
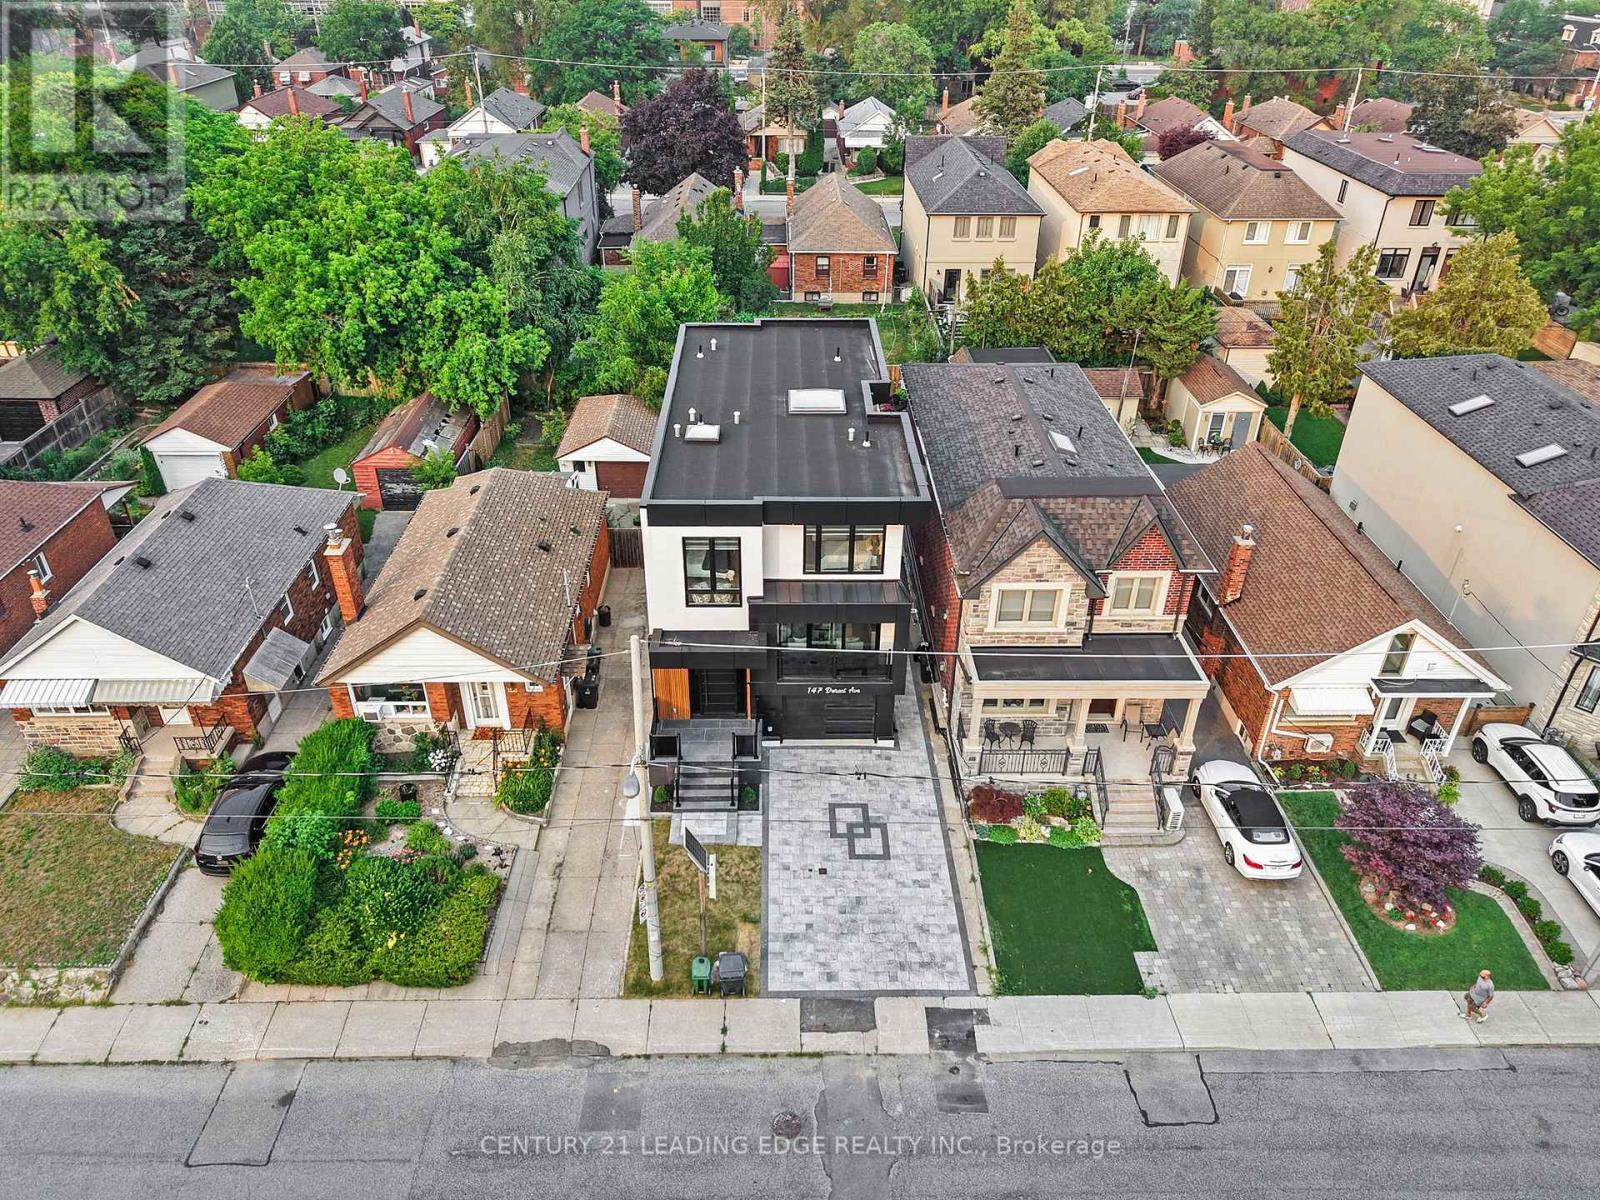
147 Durant Avenue
Toronto, Ontario
Exceptional custom-built luxury residence offering 4+1 bedrooms and 6 beautifully appointed bathrooms on a quiet street in the prestigious East York neighbourhood. Designed with uncompromising quality and timeless elegance, this stunning home features 11-ft ceilings on the main floor and 9-ft ceilings on the second and lower levels, creating an impressive sense of space and light. A spectacular big glass windows overlooks the private backyard and is complemented by automated window shades, seamlessly blending indoor and outdoor living. Flooded with natural light, the home showcases oversized energy-efficient windows and a dramatic skylight that cascades sunlight through the grand open-to-above design, enhancing the warmth and sophistication of every level. At the heart of the home is a designer chef's kitchen featuring custom cabinetry, an oversized granite waterfall island, and premium appliances, an exceptional space for everyday living and effortless entertaining. Every detail has been thoughtfully curated, including built-in speakers throughout the home and custom window coverings. Two laundry rooms one on the upper level and another in the lower level, provide outstanding convenience for modern family living. Each of the four spacious bedrooms features its own private ensuite bathroom, offering comfort and privacy for every family member. The luxurious primary ensuite includes heated floors, while all six bathrooms are finished with designer fixtures, premium materials, and timeless craftsmanship. Ideally located just steps from a highly regarded school and only minutes to Highway 404, this remarkable home offers the perfect balance of luxury, convenience, and everyday functionality. More than just a residence, it is a showcase of exceptional craftsmanship, refined design, and enduring quality. (id:62104)
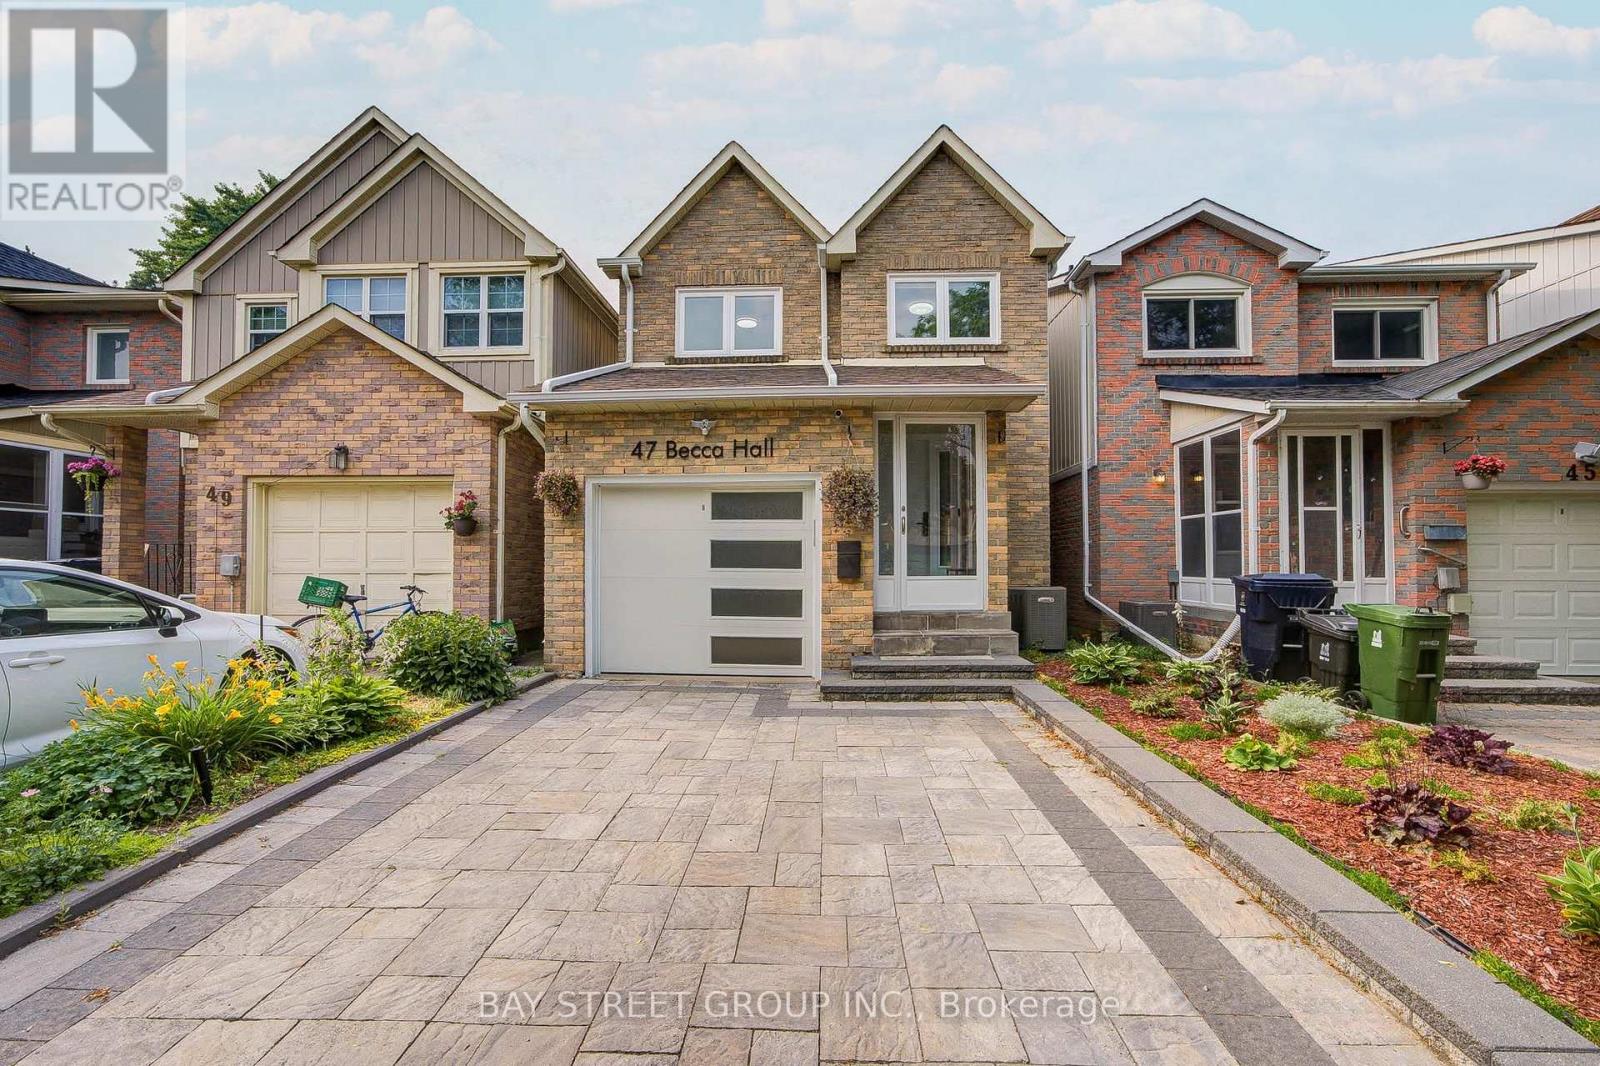
47 Becca Hall Trail
Toronto, Ontario
Looking for your dream home? This is a property you'll truly fall in love with. Welcome to this extensively renovated 1,684 sq. ft. detached home in the highly sought-after Milliken community. Offering 3 + 1 bedrooms, 2 full bathrooms + 1 full basement bathroom, and a main-floor powder room. Backing directly onto the open field of Milliken Public School, this home offers exceptional privacy, peaceful green views, and a family-friendly setting with no rear neighbours. From the moment you arrive, enjoy modern curb appeal featuring professionally finished front interlock landscaping, a stunning contemporary white steel front entrance door, a new designer garage door, and 200-amp EV charging outlet installed. Step inside with a Kaadas fingerprint smart lock and Ring video doorbell into a welcoming foyer featuring marble-look flooring. engineered hardwood flooring through out, elegant chandeliers, LED lighting create a bright and sophisticated atmosphere. The legally permit open-concept main floor features a designer kitchen with sleek cabinetry, a large black stone centre island with built-in GE cooktop/above ceiling-mounted range hood. KitchenAid microwave and wall oven, premium S/S appliances, and remote-controlled Zebra blinds. The spacious living and dining areas overlook the private backyard, perfect for everyday living and entertaining. The stunning curved staircase with frameless glass balustrades and stainless-steel handrails, enhanced by a large skylight, creates an impressive architectural focal point. The primary suite features a custom wall-to-wall wardrobe and spa-inspired ensuite with freestanding soaker tub, oversized glass shower with rainfall showerhead, marble-look finishes, and designer lighting. Two additional bedrooms and a renovated full bathroom complete the upper level. Conveniently located to parks, shopping plazas, restaurants, public transit. A rare opportunity combining luxury, comfort, privacy in one of most desirable neighbourhood! (id:62104)
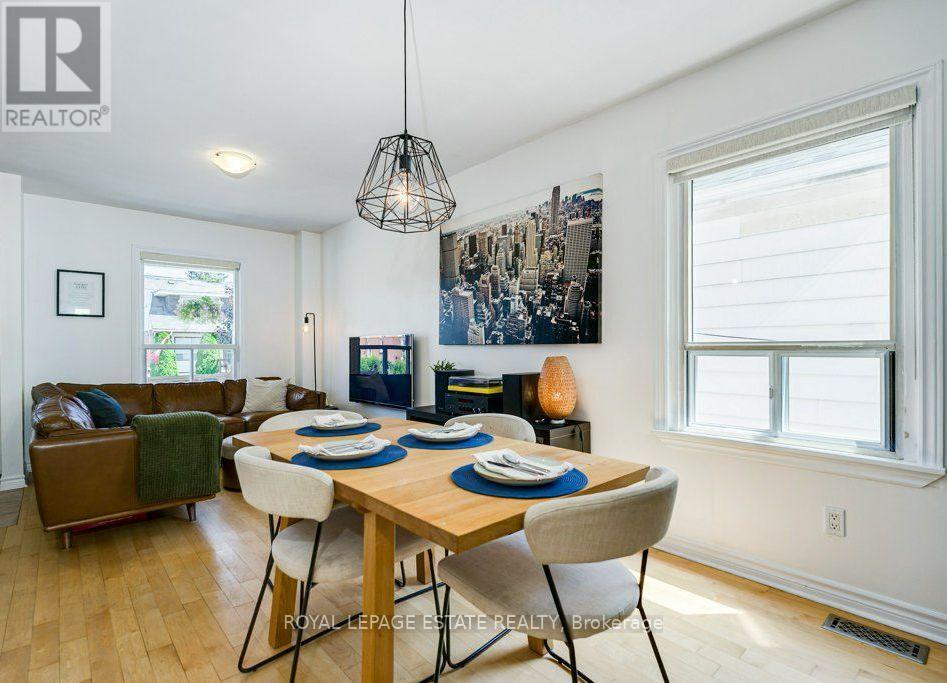
82 August Avenue
Toronto, Ontario
Offers Accepted Anytime! Don't miss this exciting opportunity to own a two-storey, detached home in the vibrant Danforth Village! Nestled on a 20 x 122 ft lot, this well-maintained, three-bedroom residence is perfect for a growing family. The main floor features a thoughtful, open concept layout that seamlessly blends comfort with functionality. The tastefully updated kitchen walks out directly onto a large deck overlooking your future backyard sanctuary, offering an exceptional chance to take those Summer BBQs to the next level. The second floor boasts three sun-drenched bedrooms, including a spacious primary that comes equipped with a double closet and large, west-facing windows. Unlock the potential of the basement and create the garden of your dreams on the deep lot, which was freshly sodded in 2018. Upgrades include a new roof in 2019, the hardwood floors were re-sanded in 2018, a back-flow preventer was installed in 2021, while the furnace and central air conditioner were both installed in 2017. Conveniently located steps from the TTC, Victoria Park Station and Danforth GO for easy access to the downtown core. In an area surrounded by fantastic parks, schools, Oakridge Community Centre, Dentonia Park Golf Course, Shoppers World Plaza, Comedy Bar East, as well as all of the shops and cafes of The Danforth, you truly get the best of what life in the city has to offer. (id:62104)
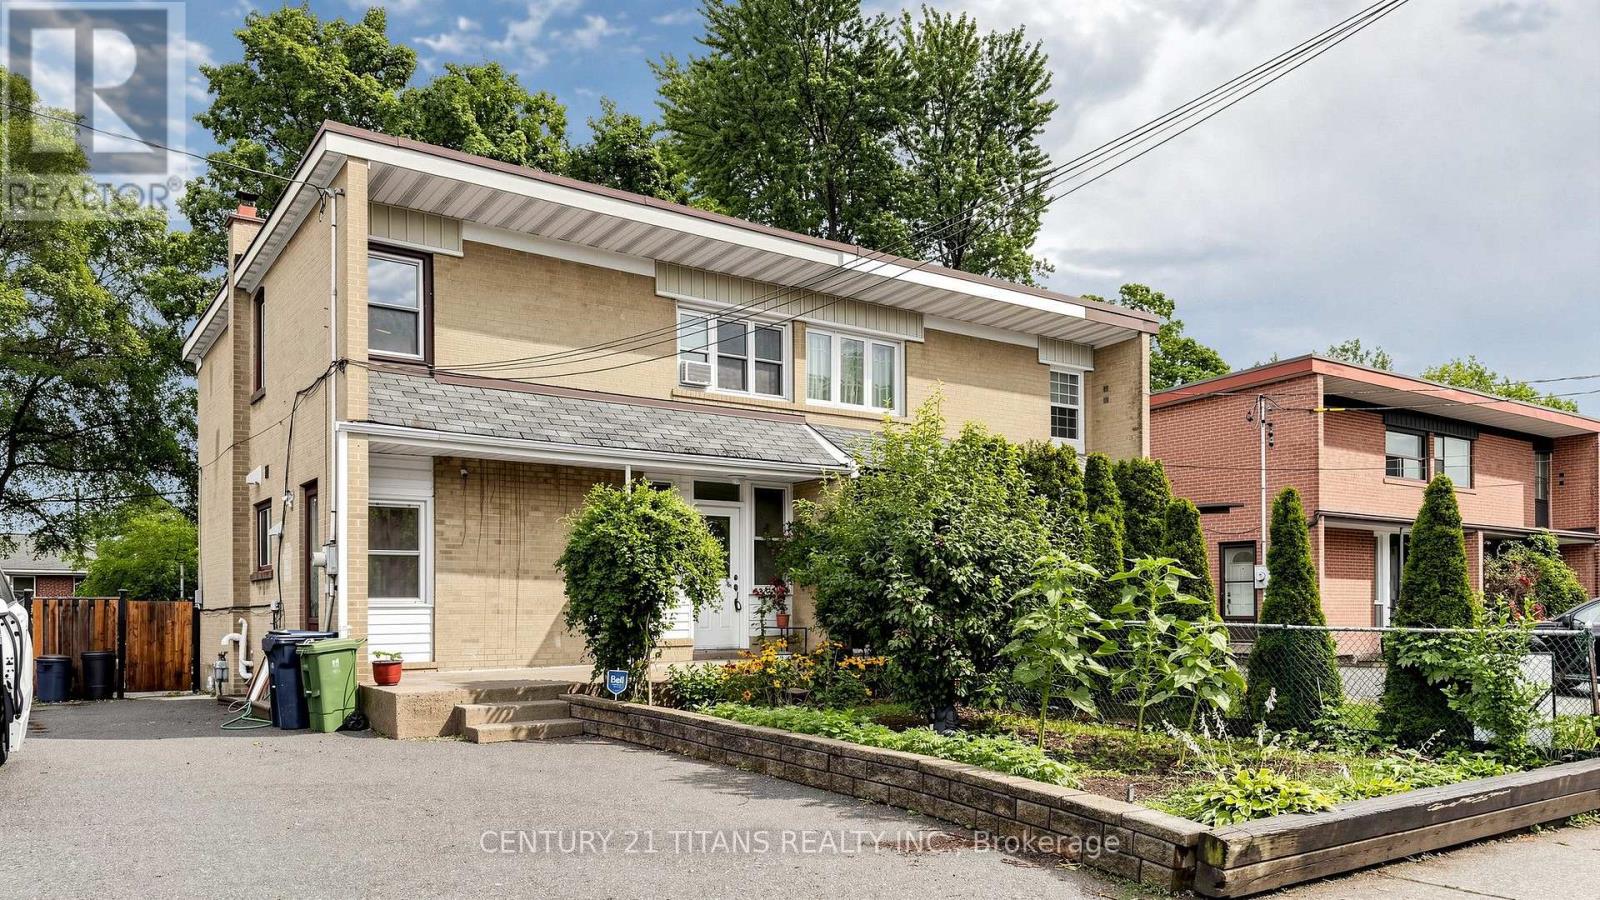
529a Birchmount Road
Toronto, Ontario
Immaculate!!! Location Location Location!!! Welcome to this Very Very Very Well Maintained Bright And Clean Beautiful Semi Detached House. Very Desirable Clairlea-Birchmount Area and Most Convenient Community in Scarborough. Walking Distance to 24 Hr TTC, Birchmount Plaza, Tim Hortons, Public School, Bank, Restaurants, gas station. Warden Subway Station is 5 min away. Recently Renovated over 70K for the Upgraded Kitchen, Pantry, Dining Area and Powder Room. Double Entrance to the Basement unit, one is by the side door and the other one is from behind the house. (id:62104)

732 W Shore Boulevard
Pickering, Ontario
Experience refined waterfront community living in this extraordinary over 6000 sq ft of living space (4844 above-ground), custom luxury residence. Showcasing a spectacular 20-foot ceiling in the family room, elevator access to all levels including the garage, and a rare third-floor primary retreat, this one-of-a-kind home is thoughtfully designed to blend architectural grandeur with exceptional everyday living. An impressive eight-vehicle parking capacity provides exceptional convenience for both everyday living and entertaining. Perfectly positioned to capture natural light from sunrise to sunset, soaring windows illuminate beautiful living spaces, where timeless design and premium finishes create an atmosphere of effortless elegance. At the heart of the home, the chef-inspired kitchen is a true showpiece, featuring premium Wolf appliances, an oversized island, separate prep kitchen, breakfast nook, serving station, and wet bar-creating the perfect setting for both intimate family moments and unforgettable entertaining. The second level offers four spacious bedrooms, each with direct ensuite access, while the private third-floor primary retreat serves as a luxurious sanctuary complete with its own balcony, an expansive walk-in closet and a spa-inspired ensuite featuring dual rainfall showers, an integrated steam shower, and heated floors. The bright, mostly above-grade basement is a standout feature, offering the rare combination of soaring 10-foot ceilings, oversized windows, a full kitchen, a cozy fireplace, and a separate entrance. This thoughtfully designed space delivers exceptional flexibility for multi-generational living, guest accommodations, or income potential. Step outside to a beautiful backyard oasis surrounded by mature trees, where expansive deck, generous green space, and natural gas connections for both a BBQ and fire pit create an inviting backdrop for effortless outdoor entertaining in all seasons. (id:62104)
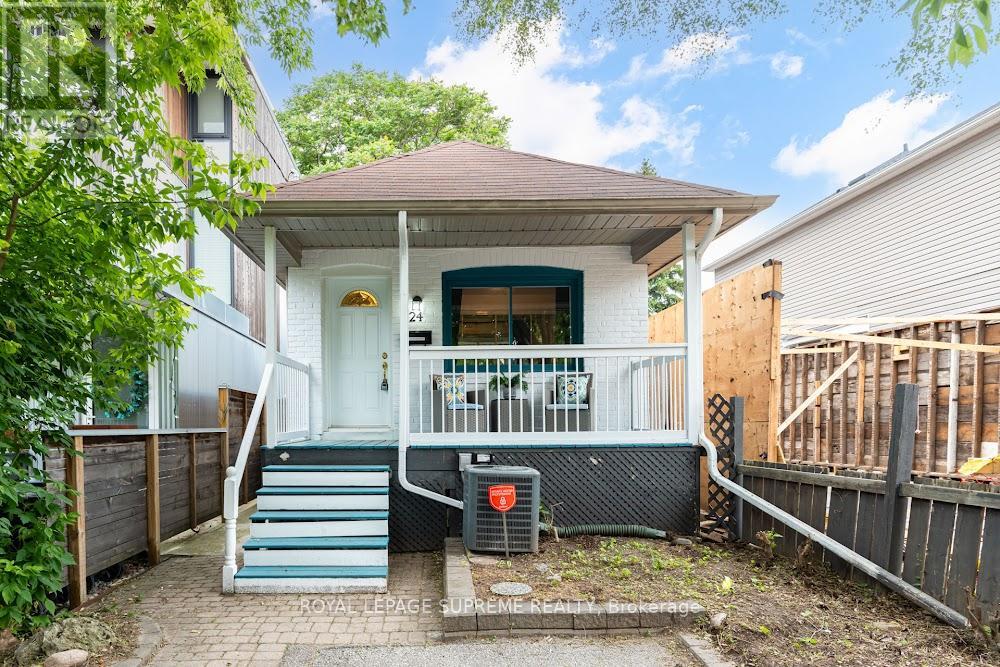
24 Wiley Avenue
Toronto, Ontario
Welcome to this charming 2-bedroom, 2-bathroom bungalow nestled in the highly sought-after Danforth Village! The main floor features an open-concept layout that seamlessly connects the kitchen, dining, and living areas-perfect for modern living and entertaining. The bright living room boasts a beautiful skylight, flooding the space with natural light, and offers a seamless walkout to a generous backyard deck. Downstairs, the fully finished basement expands your living space with a spacious family room and a versatile extra room, ideal for a third bedroom or home office. Complete with convenient front-yard parking and kept in fantastic shape, this home is just steps from top rated schools, the vibrant shops, dining, and transit options of The Danforth. (id:62104)

1707 - 1480 Bayly Street
Pickering, Ontario
Elevated Condo Living - Pickering's Premier Community. Welcome to this beautifully Corner 2-Bedroom + Den, 2-Bathroom suite (925 sq.ft. per builder's floor plan, plus a 98 sq.ft. balcony) in one of Pickering's most desirable communities. Thoughtfully designed with a bright, open-concept layout, this residence features contemporary laminate flooring, smooth ceilings, and expansive wrap-around windows that fill the space with natural light. The open-concept kitchen, Living, and dining area flows seamlessly onto a spacious private balcony, offering a wonderful spot for morning coffee or evening relaxation. The primary bedroom includes a private ensuite bath, while the versatile den is well-suited as a home office or flex space. A full main bathroom services the second bedroom, and an in-suite washer/dryer adds everyday convenience. Building amenities include a fitness centre, outdoor swimming pool, rooftop terrace with landscaped gardens, party lounge, and outdoor entertaining spaces (amenities subject to condo corporation rules and availability). Ideally located steps from the GO Station with quick access to Highway 401, close to Pickering Town Centre, Pickering Marina, waterfront trails, shopping, dining, and the entertainment district. Square footage and room dimensions are approximate, per the builder's floor plan, and should be independently verified by the buyer. (id:62104)
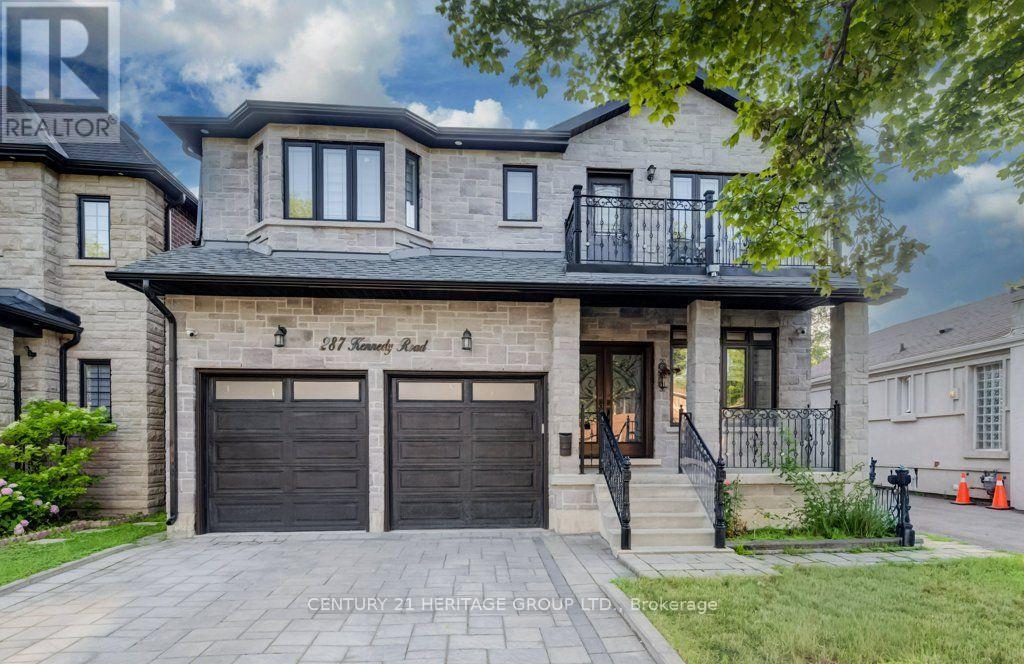
287 Kennedy Road
Toronto, Ontario
Welcome to 287 Kennedy Road, an exceptional custom-built two-storey residence offering approximately 3,250 sq. ft. of sophisticated living space in one of Scarborough's most established and desirable neighbourhoods. Thoughtfully designed with quality craftsmanship and timeless elegance, this impressive home features 5+2 generously sized bedrooms and 4+1bathrooms, complemented by 9-foot ceilings on the main level and 8-foot ceilings on the second floor and basement, creating an atmosphere of grandeur, natural light, and refined comfort. Designed for both luxurious family living and elegant entertaining, the main level showcases expansive formal living and family rooms, a dedicated private office, and a beautifully appointed kitchen that seamlessly blends style with everyday functionality. The legal two-bedroom basement apartment, complete with a separate entrance, offers exceptional flexibility for multi-generational living, guest accommodations, or valuable rental income potential. The stately brick exterior, professionally designed curb appeal, generous backyard, attached garage, and spacious driveway further enhance this remarkable property. Ideally situated near Kennedy Road and Danforth Road, the home enjoys convenient access to highly regarded schools, parks, shopping, public transit, major highways, and a wide array of everyday amenities. Combining generous proportions, quality construction, and outstanding versatility, this exceptional residence presents a rare opportunity to own a distinguished family home in a prime Scarborough location. Experience the perfect balance of luxury, comfort, and convenience at 287Kennedy Road. (id:62104)

1048 Mcquay Boulevard
Whitby, Ontario
Ravine lot offers privacy and resort-style living: Beautiful 5 Bedrooms 5 Baths Monarch Built Detached home with rare to find features like *Backing Onto Greenbelt, W/O Finished Bsmt*, *Main Floor Master Bedroom Boasts W/O To Deck, Updated 4Pc Ensuite W/Quartz Counters, W/I Closet**Soaring Ceiling Entry Opens To Combined Living/Dining Rm W/Vaulted & Coffered Ceilings*Updated Kitchen W/Quartz Counters, Backsplash, Newer LG ThinQ appliances*Soft Close Cabinetry*W/O To Gorgeous Cedar Deck*Soaring Ceilings In Fam Rm W/Gas Fireplace, Pot Lights*, 2nd Primary Br On Upper Level W/4Pc Ensuite *Finished W/O Basement W/Spacious Rec Rm, 5th Bed, 4Pc Bath, kitchen* See inclusions. Close to Public, Catholic, private schools, shopping, worship places, parks, recreation facilities, GO transit, 407 and much more. (id:62104)
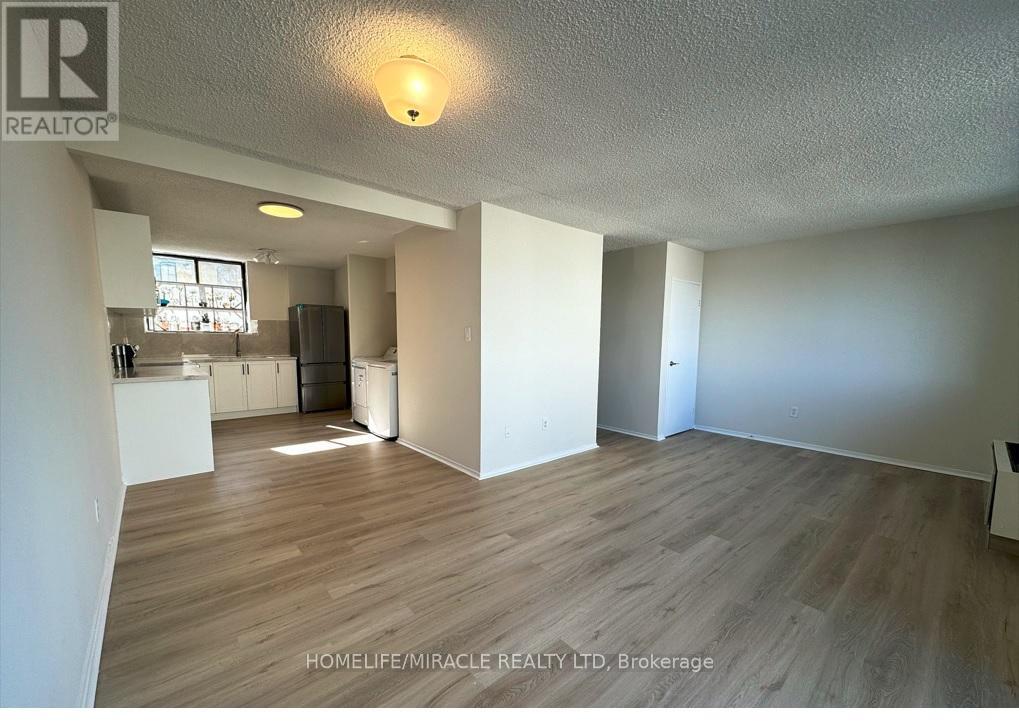
303 - 665 Kennedy Road
Toronto, Ontario
Welcome to this beautifully renovated two-storey condo that offers the comfort and feel of a detached home-perfect for families seeking space, style, and everyday convenience.This bright and spacious 3-bedroom, 2-bathroom home features a modern open-concept layout with abundant storage throughout. The brand-new kitchen is thoughtfully designed with stainless steel appliances, quartz countertops, a ceramic tile backsplash, and a cozy breakfast area, making it ideal for both everyday living and entertaining.The expansive living and dining areas provide a welcoming space for family gatherings and guests, while new luxury vinyl flooring and a matching staircase add a sleek, contemporary touch throughout the home.Upstairs, you'll find three sun-filled bedrooms with large north-facing windows and generous closet space. The spacious primary bedroom features an oversized window and a large sliding-door closet. A beautifully renovated 4-piece bathroom, along with a linen closet and additional hallway storage, adds both comfort and functionality.Additional highlights include a brand-new full-size washer and dryer, a convenient location close to the elevator, and peaceful courtyard views.Ideally located just minutes from TTC bus routes, the subway, the Eglinton Crosstown LRT, Kennedy GO Station, shopping, restaurants, schools, parks, and everyday amenities, this move-in-ready home offers exceptional value and convenience.Just move in and enjoy! (id:62104)

106 Cawkers Cove Road
Scugog, Ontario
THERE IS NOTHING LIKE WAKING UP ON THE WATERFRONT IN A 2851 SQ FT BEAUTIFUL BUNGALOW. THIS ESTATE HOME OF CAWKERS COVE WITH 4 CAR GARAGE HOME IN PORT PERRY IS A SPECTACULAR OPPORTUNITY FOR COTTAGE OR PERMANENT RESIDENCE. THIS CUSTOM BUILT HOME IS FULL OF BUILDER UPGRADES, 10 FOOT CEILINGS ON MAIN HALLS FEATURE 5 DOORS WITH TRANSOMS,9 FT CEILINGS DOWNSTAIRS,3 WALKOUTS TO PATIO AND 2 WALKOUTS TO DECK. HEATED GARAGE WITH EPOXY FLOOR AND ENTRANCE TO BACKYARD AND LARGE LAUNDRY ROOM WITH A DOUBLE AND TWO SINGLE CLOSETS FOR PLENTY OF STORAGE, OPEN CIRCULAR STAIRCASE TO A BEAUTIFULLY FINISHED BASEMENT WITH A DOUBLE SIDED FIREPLACE.GREAT ROOM WITH 15 FT VAULTED CEILING,DINING AND PRIMARY WITH 11FT COFFERED CEILINGS.PRECAST KEYSTONE WINDOW AND DOOR SURROUNDS WITH LARGE CIRCULAR DRIVEWAY AND FULLY LANDSCAPED WITH MANICURED GARDENS (id:62104)
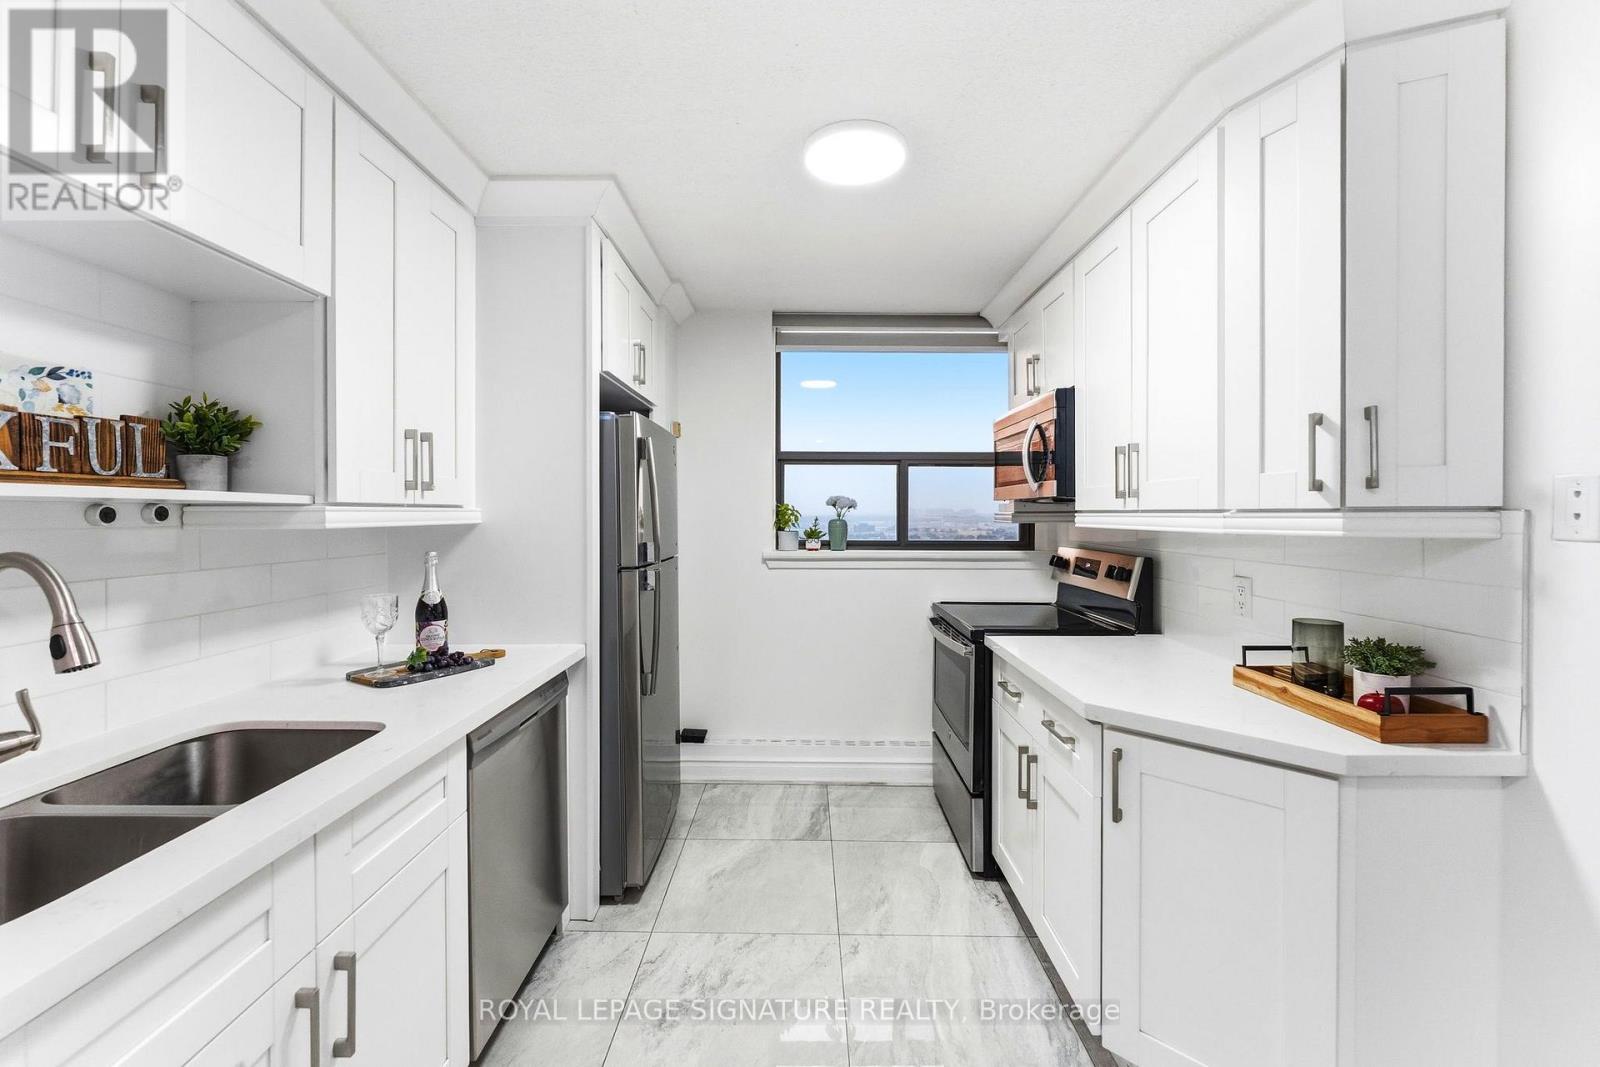
1807 - 100 Wingarden Court
Toronto, Ontario
Welcome to this beautifully renovated and exceptionally spacious 2+1 bedroom, 2 full bathroomcondo in the heart of Scarborough's desirable Malvern community. Thoughtfully updated withmodern finishes throughout, this bright and inviting suite offers a functional open-conceptlayout that's perfect for families, first-time buyers, downsizers, or investors alike. Thestylish kitchen features stainless steel appliances, ample cabinetry and generous counterspace, flowing seamlessly into the expansive living and dining area-ideal for everyday livingand entertaining. The spacious primary bedroom boasts a private 4-piece ensuite and his & hersclosets, while the second bedroom offers plenty of room for family or guests. The versatileden is perfect as a home office, nursery, study, or guest room. Enjoy the convenience of in-suite laundry, one owned underground parking space, and all utilities included in themaintenance fees, providing outstanding value and predictable monthly expenses.Relax on your private balcony while taking in spectacular panoramic views. This well-managedbuilding offers excellent amenities and is ideally located just minutes from Highway 401, 24-hour TTC transit, Scarborough Town Centre, Centenary Hospital, Malvern Town Centre, grocerystores, restaurants, banks, pharmacies, community centres, parks and walking trails. Familieswill appreciate the close proximity to Tom Longboat Junior Public School, Mary Shadd PublicSchool, Lester B. Pearson Collegiate Institute, and St. Gabriel Lalemant Catholic School.Everyday conveniences including No Frills, Shoppers Drug Mart, Rexall, restaurants, recreationfacilities, and places of worship are all just moments away. Move-in ready with an unbeatablecombination of space, location, convenience and value-this is a home you won't want to miss! (id:62104)