
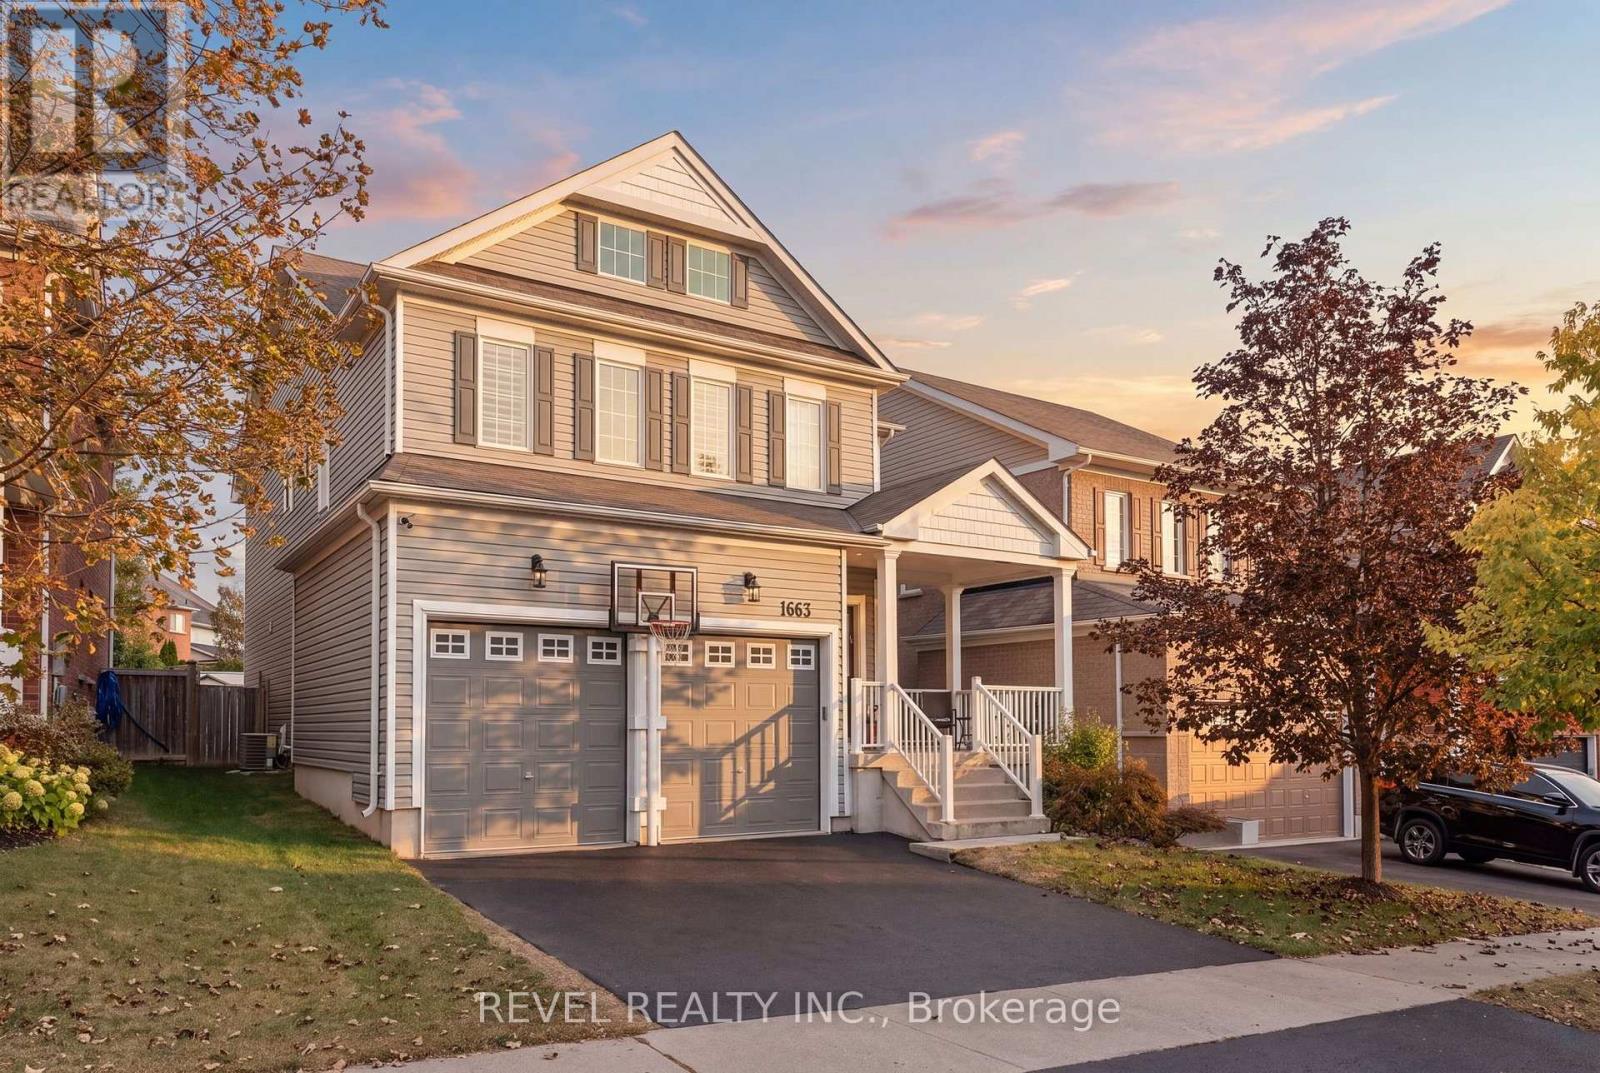
1683 Finkle Drive
Oshawa, Ontario
Welcome to 1683 Finkle Drive, set on one of North Oshawa's most coveted streets in the neighbourhood affectionately known as "the hill." This is the kind of home that gives a growing family room to spread out, gather together and still have space for everyone to do their own thing.Freshly painted in soft, neutral tones, the main floor is generous and beautifully functional, with formal living and dining rooms, a dedicated officethat could just as easily become a playroom or main-floor bedroom, a spacious kitchen, and a comfortable family room made for everyday living.Upstairs, four large bedrooms offer exceptional space, along with the convenience of an upper-level laundry room. Two bedrooms feature their own full ensuite bathrooms, creating flexibility for older children, extended family, guests or multigenerational living.The unfinished basement is a blank canvas with plenty of room to create exactly what your family needs next, whether that means a recreation space, home gym, additional bedrooms or something entirely your own.Outside, the fully fenced backyard is ready for summer, with a spacious patio, above-ground pool and room to entertain, play and unwind.Schools, parks and entertainment are within walking distance, with shopping and everyday amenities close by. Spacious, well appointed and thoughtfully laid out, 1683 Finkle Drive is a standout home in a location families love. (id:62104)
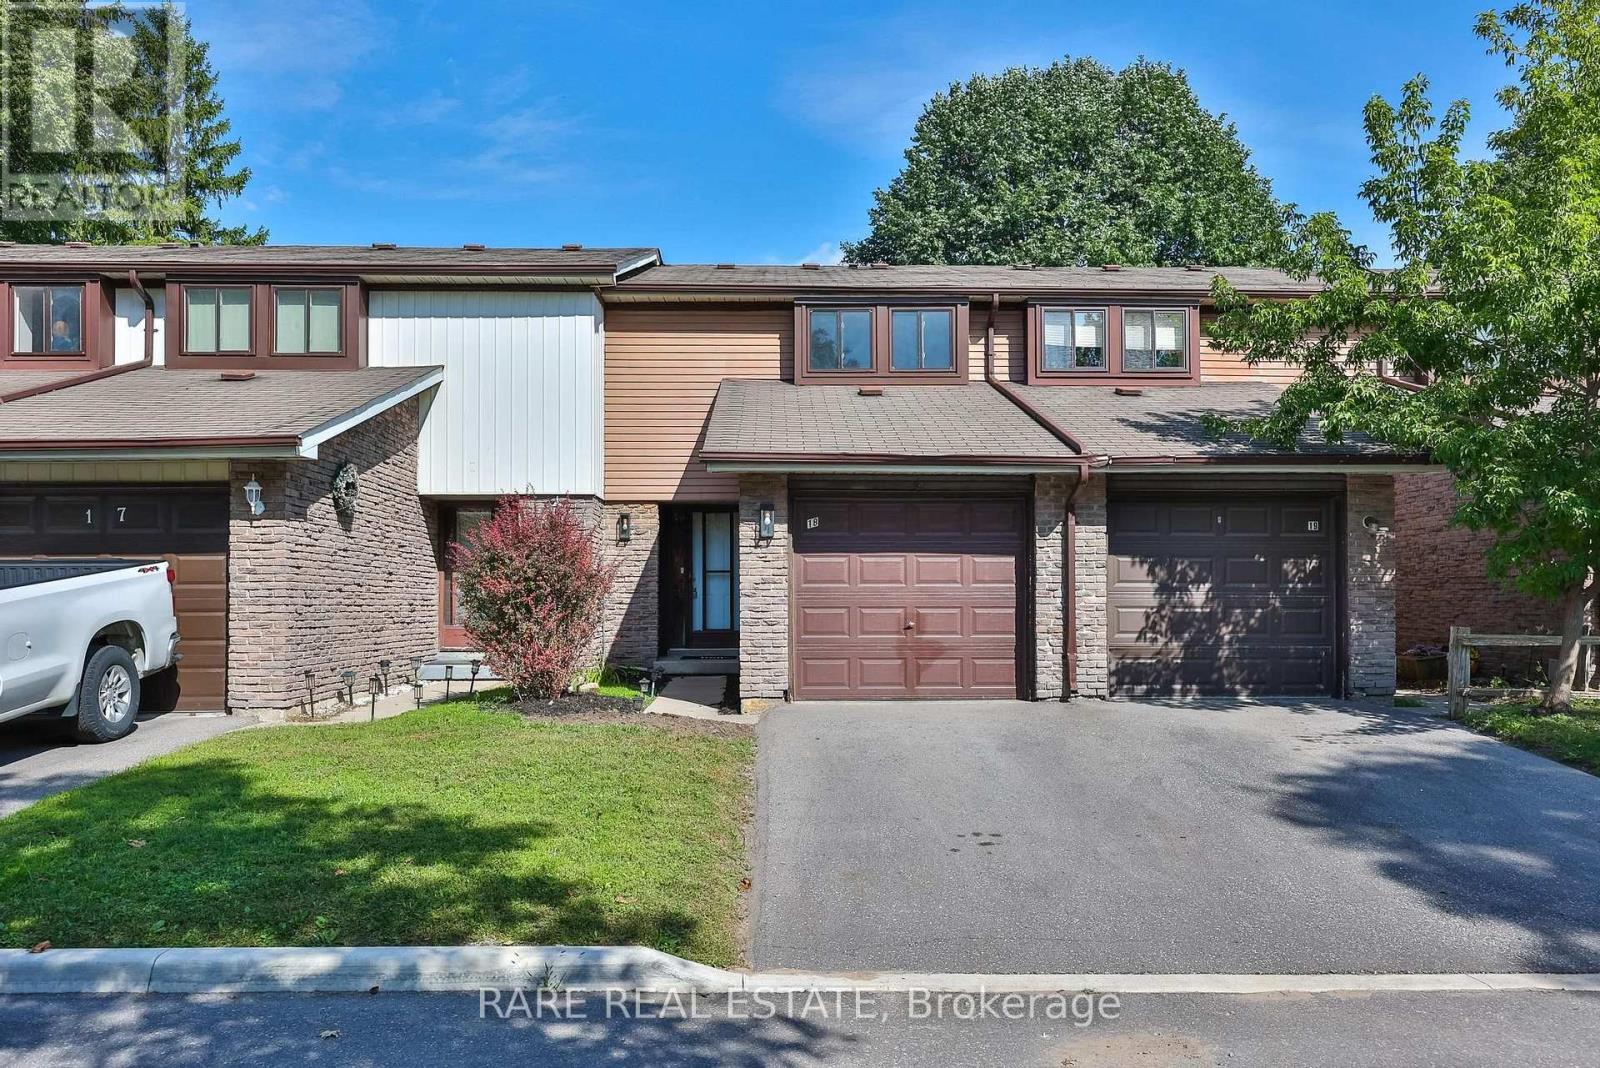
18 - 221 Ormond Drive
Oshawa, Ontario
** First time home buyer friendly ** 221 Ormond Dr Unit 18, Newly renovated and spanning over 1,500 sqft of living space including a fully finished basement, this functionally laid out 2-storey townhome is one you do not want to miss. Freshly painted with updated flooring, modern kitchen, finished basement with powder room, and a private backyard that you simply can't find at this price point. Take advantage of this move-in ready home along with the space and peace of mind that comes with a well maintained and established community. Metro, Starbucks & Giant Tiger less than a 2 minute drive away, Costco 10 minutes north, and for commuting to the city you have easy access to the 407 or enjoy an incredibly efficient 45 minute commute to Downtown Toronto. Seller is open to RTO (rent-to-own) the property, under certain conditions. Ductless heating: updated 2021. HVAC/AC: updated 2026. (id:62104)
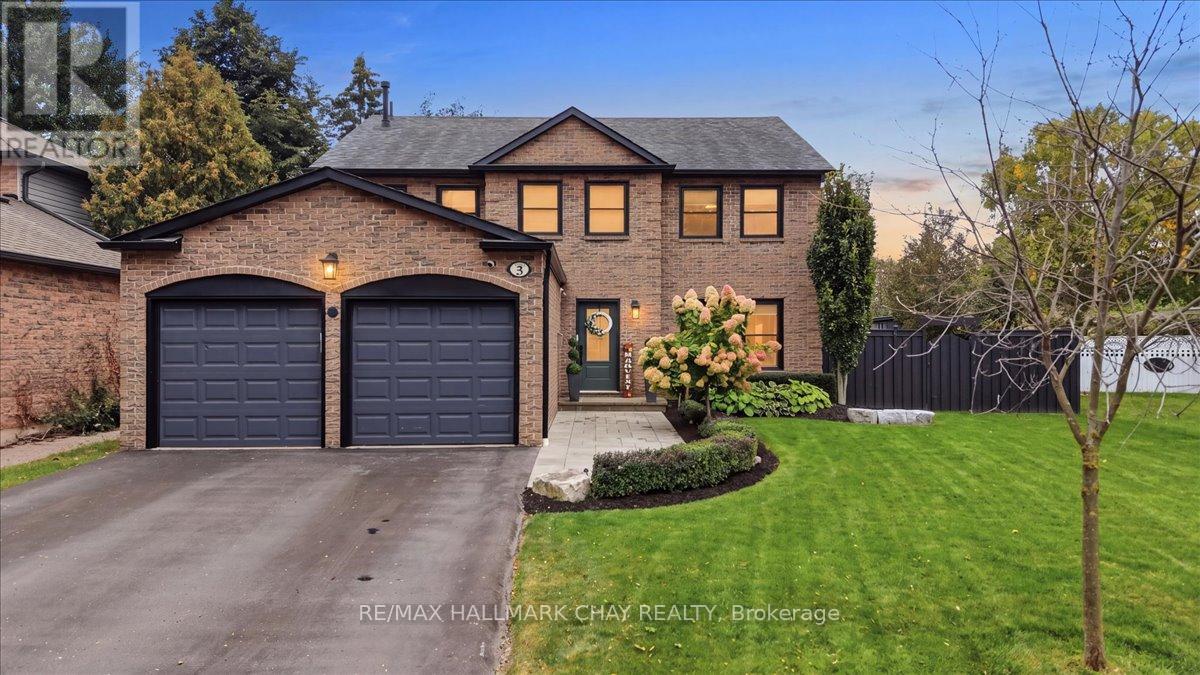
5 Draper Court
Whitby, Ontario
Straight out of a magazine, this home was built for families who love to gather. Tastefully updated over the years with functionality and style in mind.Picture this. You step through the front door and the house is buzzing. The kitchen is the heart of it all. New custom cabinets with loads of storage, a Wolf range and oven plus a second wall oven, and a 48 inch panelled JennAir fridge make cooking a pleasure, all while your guests gather round the island for chats. Soon everyone moves to the formal dining room for a big family dinner, every seat full, candles lit and the stories flowing.After dinner, retire to the sitting room by the cozy fireplace, or pile in for movie nights in the large living room.Upstairs, four generous bedrooms give everyone room to grow. The primary retreat offers custom built in wardrobes and a 4 piece ensuite with soaker tub, separate glass shower, and a well designed vanity and dressing area.The finished basement is ready for your needs. Think guest space, a home office, a games room or a workout room. There's even a fantastic workshop for the handy person in the home.Now imagine summer. Step outside to a beautifully landscaped, low maintenance yard made for memories. Host parties on the stone patio while the kids spend hours in the heated saltwater inground pool. The cabana makes changing and storing pool toys easy.And the best part? A covered outdoor living room with hot tub and lounge area, complete with fans, lights and retractable screens. Bug free evenings, rain or shine. Picture cozy fall nights soaking with the people you love.Set on a quiet cul de sac in the heart of sought after Lynde Creek, where kids learn to ride their bikes and play until the streetlights come on. Family walks start steps away on the D'Hillier Park trails, with Lynde Shores Conservation Area minutes down the road. Errands are quick, and with the GO and major highways close by, the commute is simple. This is where your family's best memories are made. (id:62104)
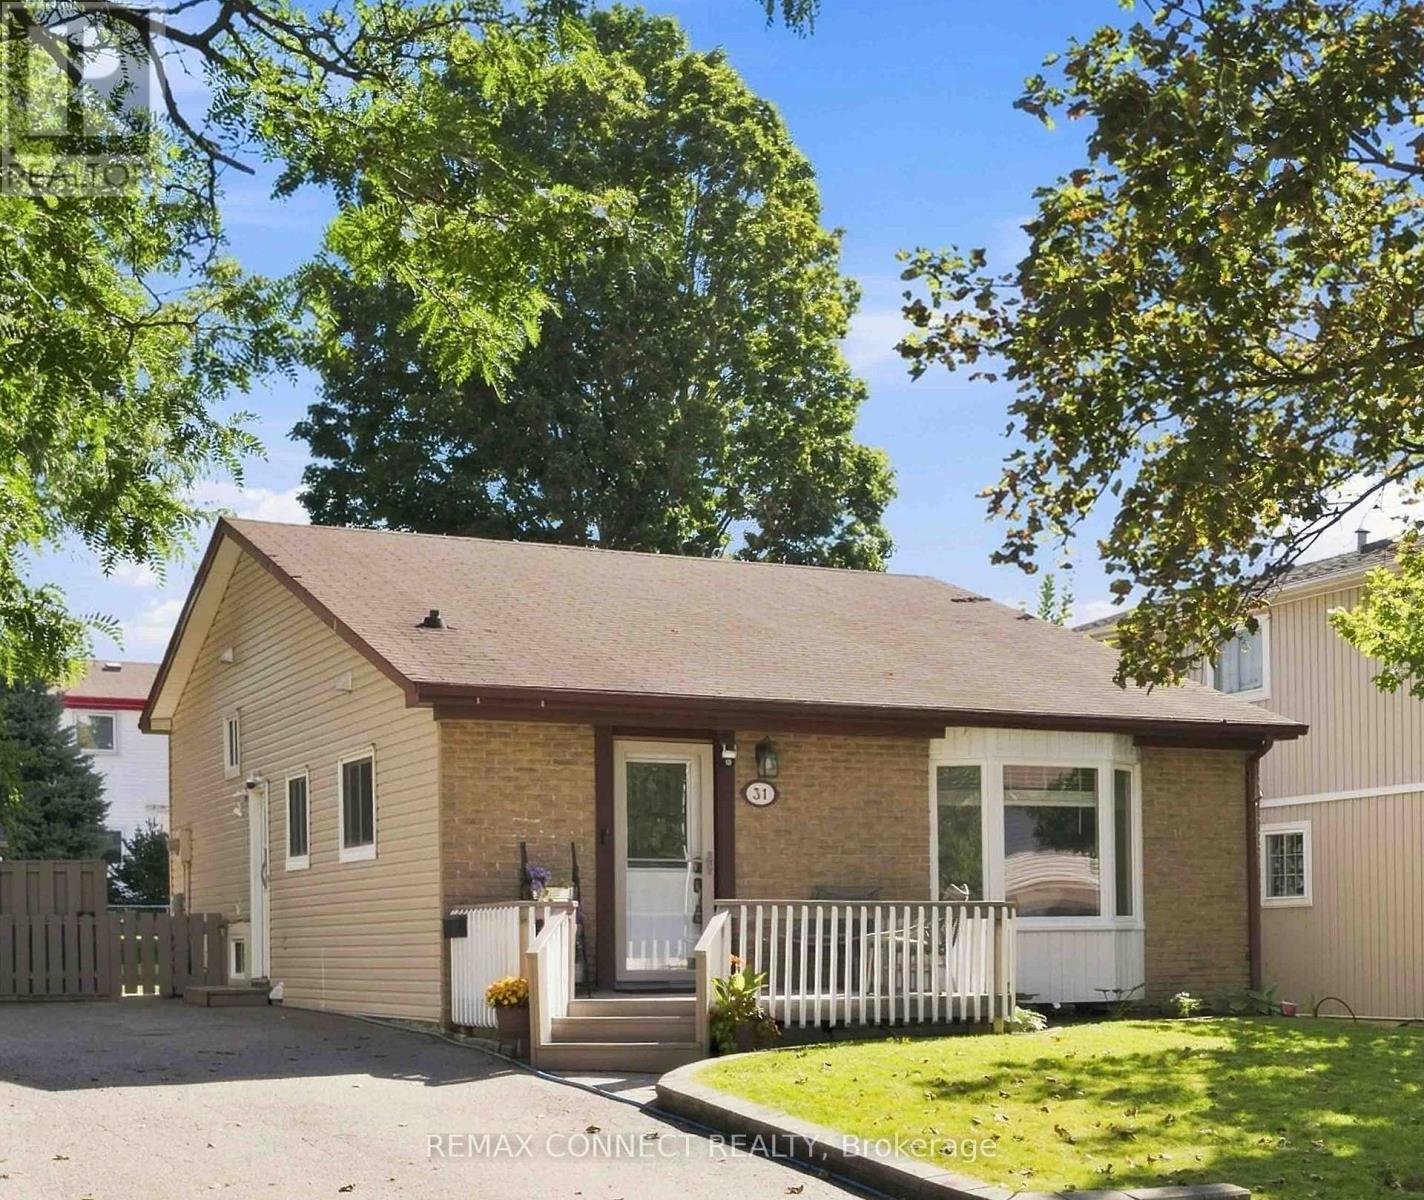
31 Roser Crescent
Clarington, Ontario
Great starter home in a quiet child friendly neighbourhood in southwest Bowanville. Easy access to hwy 401 for commuters. Take advantage of the bachelor apartment with it's own kitchen and laundry to help with mortgage payments. Upstairs you will find a nicely update 3 bedroom backsplit ideal for young families. The living space is large and bright, bedrooms are good sized and the kitchen has been upgraded as well. Lots of parking, convenient shed for all your grass cutting needs or to be used as a man-cave. (id:62104)
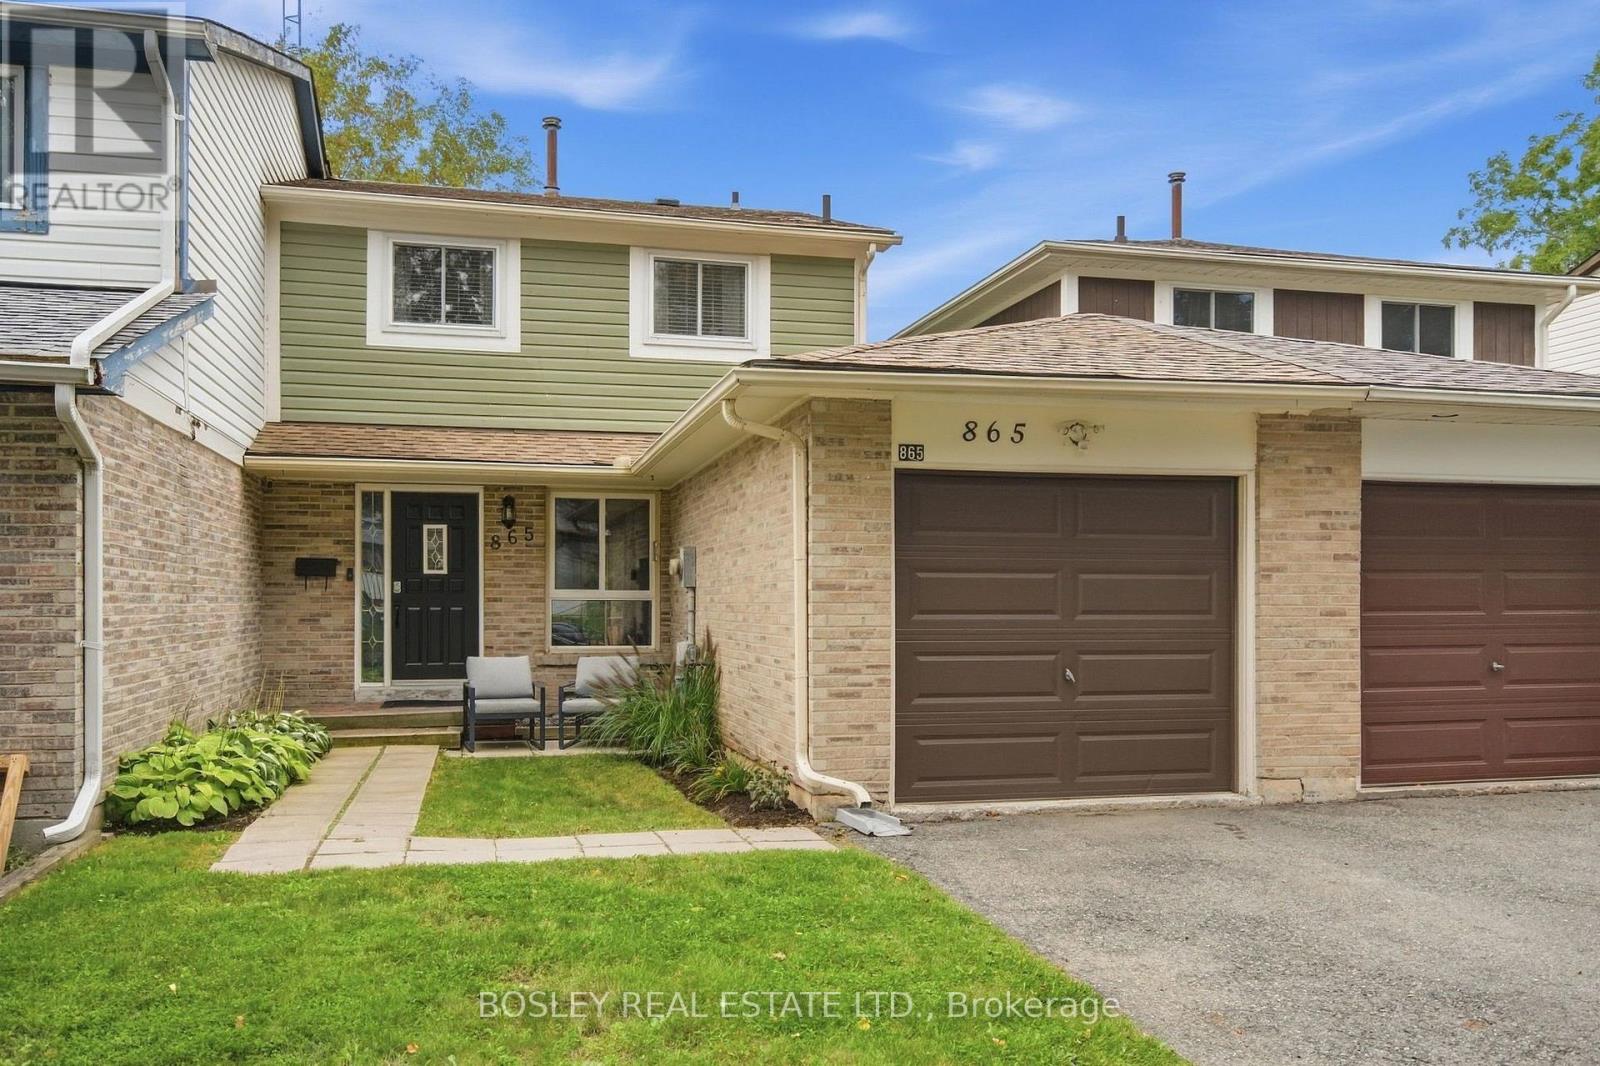
865 Gentry Crescent
Oshawa, Ontario
VALUE..SAFE QUIET LOCATION..UPDATED..NO CONDO FEES! GARAGE! MUST SEE.. Bigger than it looks. Like a semi ... only attached on one side. Welcome to this move in ready charming starter freehold home on a sought after crescent in a family friendly neighbourhood offering excellent schools, parks(Tot and Galahad 1 min away) , transit and so much more! 865 Gentry delivers a rare attached garage ideal for those snowy winters and a generous rear fully fenced( 2026) backyard that features no neighbours or homes behind backing onto greenspace, new eavestrough, a wooden deck ideal for entertaining and play with a natural gas line for the bbq, a generous shed and lovely trees perfect for gardeners and shade. This home is only attached at the garage on one side and has an entry to the backyard for easy access for lawn work. Inside, you are greeted with spacious principle rooms, 3 very generous bedrooms all with closets, sunny bright windows and walk out, new broadloom , fresh paint throughout, main floor ceiling updated taking off popcorn finish adding modern pot lights( 2024), eat in kitchen with roomy pantry and a sophisticated renovated 4 pc bathroom (2024). Complete with a bright finished lower level for your recreation with a convenient 2 piece bathroom and separate laundry room. Unbelievable value so come and see for yourself! (id:62104)
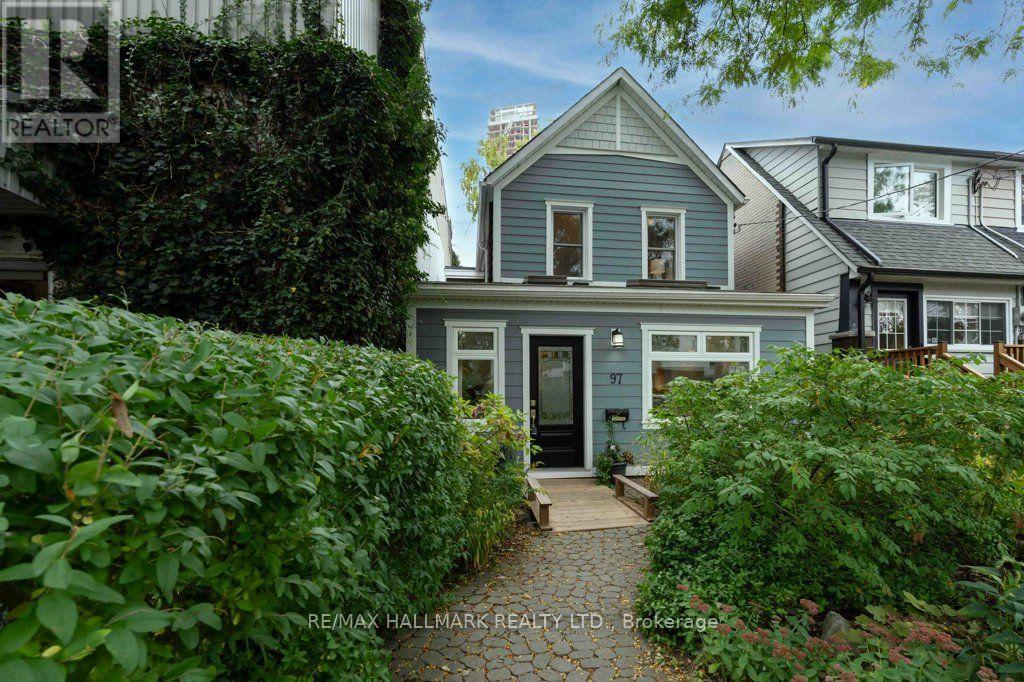
97 Coleman Avenue
Toronto, Ontario
What If Your Next Move Could Give You More Space, More Privacy And The Freedom Of A Fully Detached Home, While Keeping You Connected To Everything The City Has To Offer?Welcome To 97 Coleman Avenue, A Character-Filled Detached Home Offering Three Bedrooms, 1.5 Bathrooms And Original Details That Are Increasingly Hard To Find. High Ceilings, Original Hardwood Floors And Beautiful High Baseboards Bring Warmth And Personality Throughout, While A Main-Floor Office Provides The Flexibility Today's Lifestyle Demands.Step Outside And You'll Find One Of The Home's Standout Features: A Deep, Private, South-Facing Backyard With Plenty Of Room To Enjoy The Outdoors Or For You Avid Gardeners, The Ideal Oasis To Show Off Your Green Thumb. With Parking For Two Cars Off The Laneway, There's Also The Convenience And Practicality That Can Be Hard To Find In The City. This Mechanically Updated Home Is Move-In Ready, Offering Plenty Of Opportunity To Make It Your Own.Located Just Minutes From Main Street And Danforth Avenue And Steps From Danforth GO Station, 97 Coleman Avenue Offers Easy Access To Transit, Shops, Restaurants And Everything The Neighbourhood Has To Offer.Whether You're Ready To Move Beyond Condo Living, Tired Of Renting, Or Looking To Make The Jump From A Semi-Detached To A Fully Detached Home, 97 Coleman Avenue Offers The Space, Privacy And Independence To Take Your Next Step. Sneak Peek Thursday, October 1, 4-7 PM, Public Open House Saturday, October 3, 2-4 PM & Sunday, October 4, 2-4PM. (id:62104)
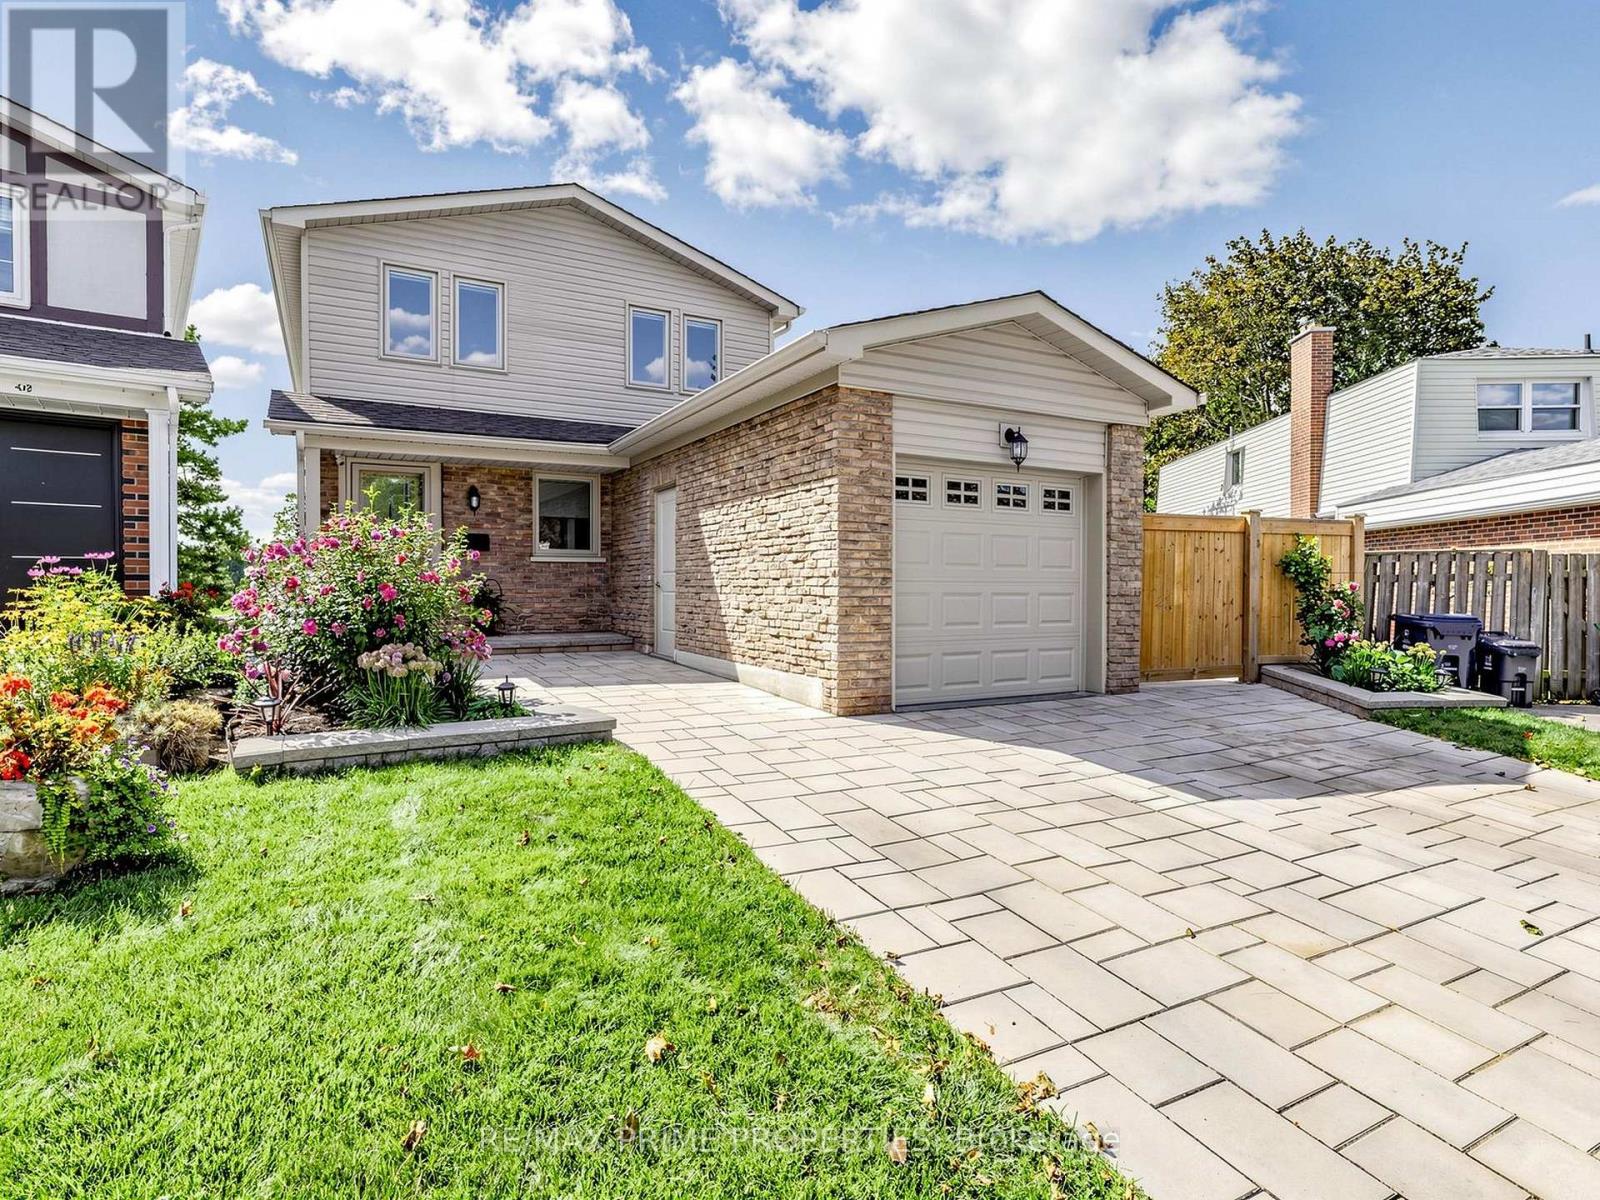
19 Post Horn Grove
Toronto, Ontario
The front makes a great first impression. The backyard steals the show.Tucked away on a quiet cul-de-sac, 19 Post Horn Grove is the kind of home that surprises you at every turn. Beautifully renovated and meticulously maintained, this 1,838 sq. ft. home sits on an exceptional pie-shaped lot that widens to an impressive 72' at the rear. From the immaculate interlock driveway and walkway to the beautifully finished interior, every detail feels thoughtfully considered. Smooth ceilings and hardwood flooring flow throughout all three levels. The updated kitchen features custom cabinetry, granite counters and travertine tile flooring, with direct access to a spacious interlock patio - perfect for outdoor dining and entertaining. The elegant family room centres around a contemporary stone-faced electric fireplace, while the living and dining rooms are filled with natural light from large south-facing windows overlooking the park. With 4 bedrooms and 3 bathrooms, there's plenty of space for family and guests. The bright finished walk-out basement feels anything but like a basement, offering full-size windows, hardwood floors and direct access to the spectacular backyard. Even the laundry room has been upgraded with brand-new LG front-load washer and dryer on pedestals. And then there's the backyard. Wide, private and wonderfully unexpected, it offers room to play, garden and entertain. Open the back gate and the 4-hectare park feels like an extension of your own yard, with mature trees, a creekside walking path, baseball diamonds, tennis centre and playground.Conveniently located near shopping, schools, public transportation and major highways. Roof replaced 2022. Interlock 2024. Beautifully renovated, beautifully maintained and sitting on a lot you simply don't find every day - 19 Post Horn Grove brings the polish out front, the freedom out back, and a whole lot of good living in between. A rare opportunity to enjoy beautiful interiors and a truly special setting. ** This is a linked property.** (id:62104)
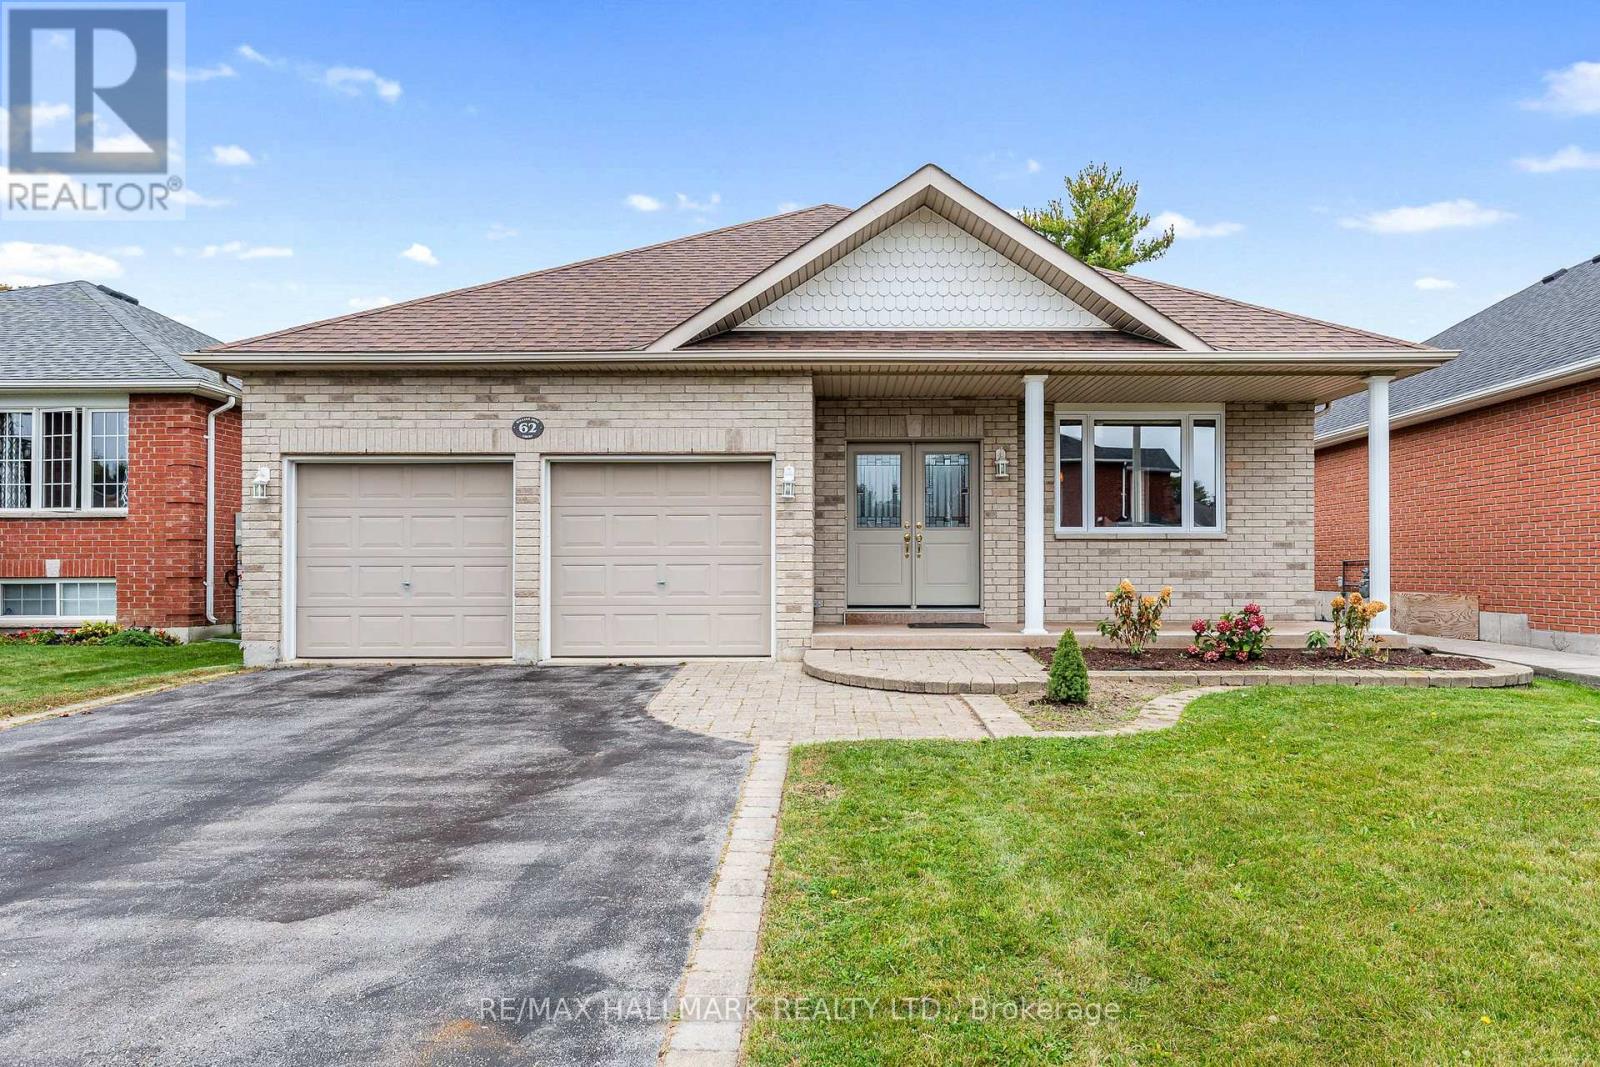
62 William Jose Court
Clarington, Ontario
Welcome to the kind of bungalow that makes one-level living feel anything but a compromise! Set on a quiet, low-traffic street and an impressive 50-ft-wide lot, this spacious 3-bedroom home offers room to grow, room to entertain and the flexibility to work beautifully for families, downsizers and everyone in between. Step inside to soaring vaulted ceilings and a bright, open living and dining space anchored by a gas fireplace. The large eat-in kitchen offers an abundance of cabinetry and counter space, with a walkout that makes summer dinners and backyard BBQs effortless. All 3 bedrooms are generously sized, including an oversized primary retreat with its own ensuite, while a second full bathroom serves the remaining bedrooms. Downstairs, the scale continues with a huge finished recreation space ready for movie nights, a games room, home gym or all three, plus a third bathroom and an enormous unfinished area offering exceptional storage and future possibilities. Outside, the wide lot delivers a backyard to match, with a large deck, plenty of lawn for kids or pets and space to create the outdoor oasis you've been dreaming of. Add a double garage, private drive and welcoming covered front porch and the practical boxes are checked too. For buyers looking to simplify without sacrificing space, or a young family wanting a home they won't quickly outgrow, this is bungalow living done right. Improvements include: front door & front window ('22), AC ('22), water heater ('19), Furnace ('18), Roof shingles ('16). (id:62104)
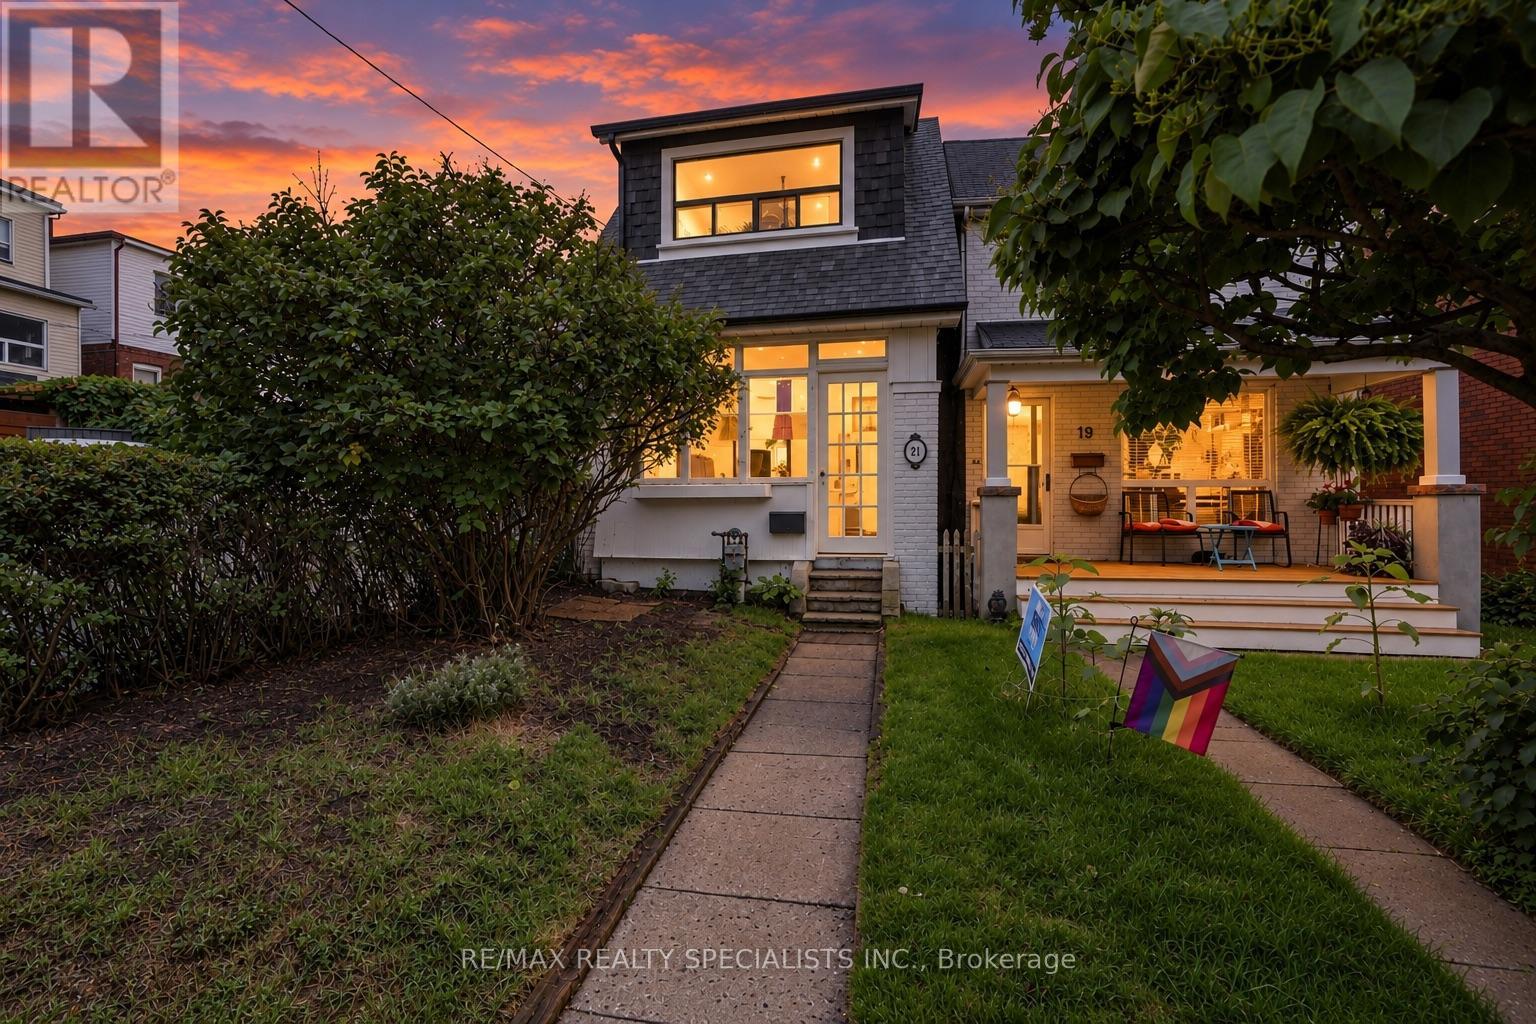
21 Mendel Avenue
Toronto, Ontario
The home with all the options. Was built as a three-bedroom single-family home, this detached Woodbine-Danforth house now works as two self-contained units, and it's ready for whichever way you want to live. The home currently offers 2+1 bedrooms (not 3) and 3 bathrooms, plus parking and the kind of character that wins over everyone who walks through the door. Keep it as is and let the upper unit help pay the mortgage, or convert it back into one generous 3 bed family home with room to grow. The upper unit begins with a full mudroom, private entrance and its own heated hallway. Inside: open-concept living, original hardwood floors, an open kitchen, ensuite laundry, ample closet space and a bedroom that fits a king-sized bed. The bright, spacious bathroom has that elusive clawfoot tub. The main unit has its own exclusive mudroom off the backyard and opens into a fully updated 1+1 bedroom, 2 bathroom space. Greyhound-hued hardwood, original doorways and mouldings, and one easy flow between the kitchen, dining and living areas + an easy cut through back to main level living room (if that's what you're after). The main-floor bathroom is completely updated, custom and gorgeous. Downstairs offers a second bedroom, a den or family room, separate ensuite laundry and another 4-piece bathroom. Out back, the yard has a lovely deck, a private feel and room for a second, or even third, parking spot. All of it sits steps from Woodbine Station and the Bloor subway line, with shops, restaurants, schools, parks and community centres close by. A smart fit for first-time buyers who want income, investors looking for a strong east-end rental, or a growing family ready to reclaim the whole house. Either way ... you gotta see it! (id:62104)
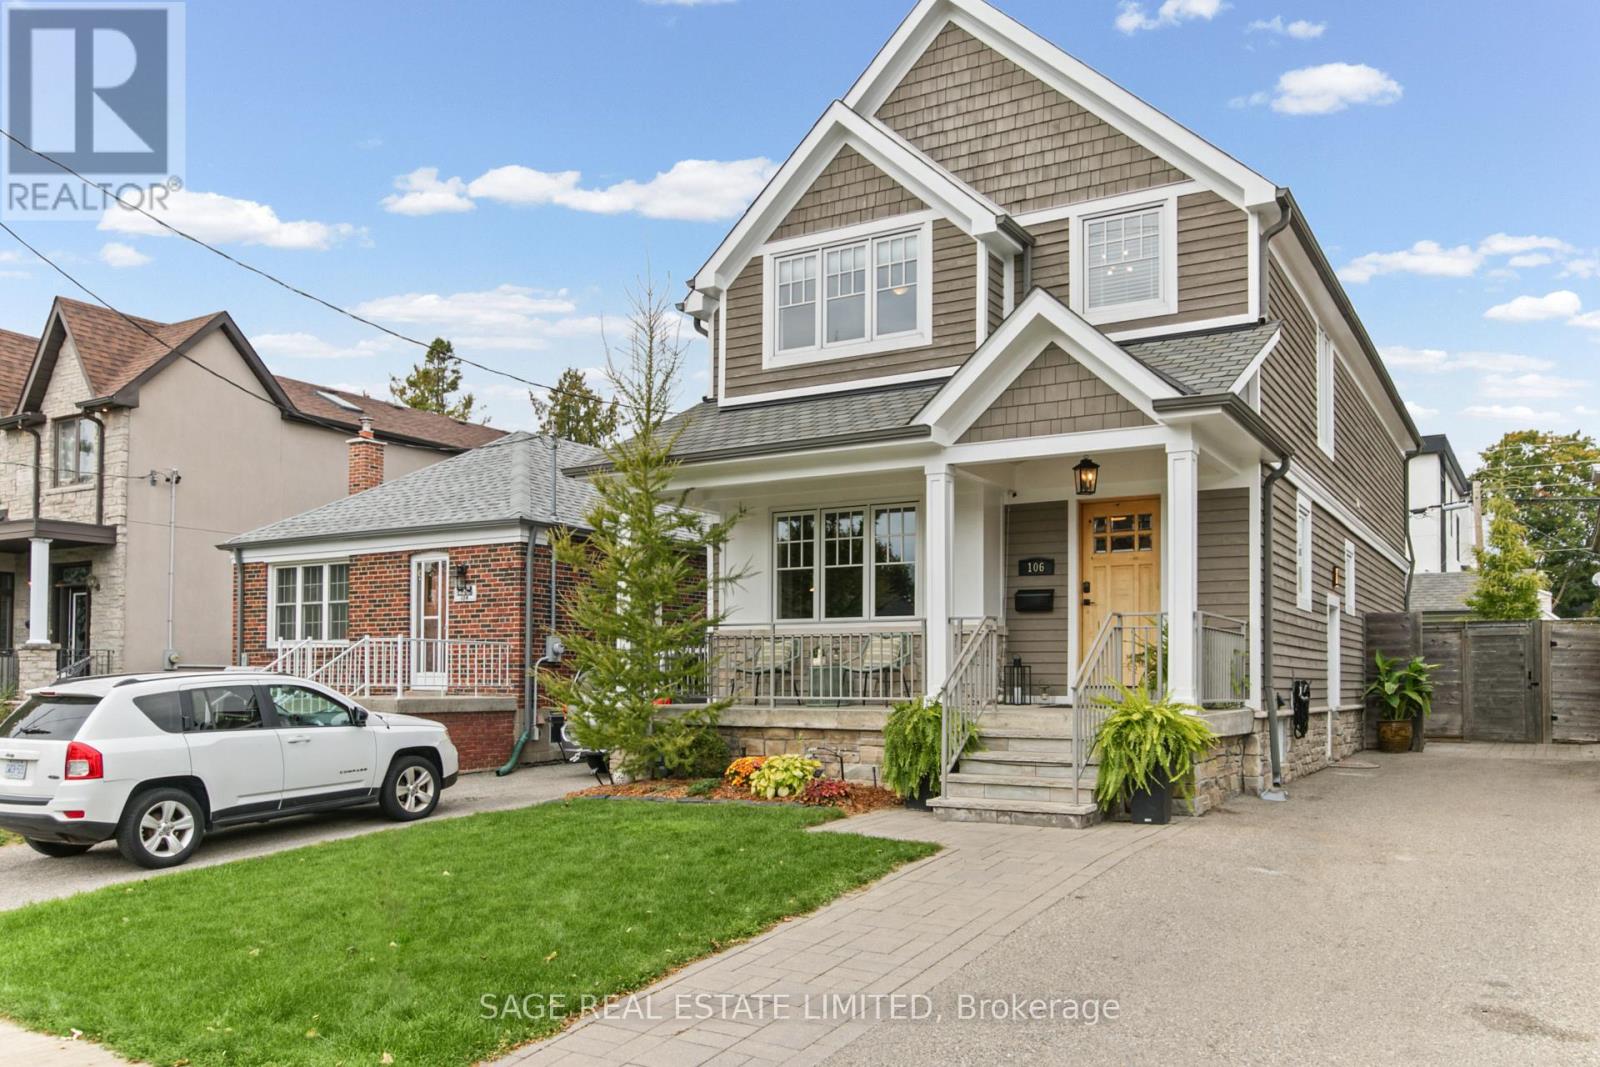
106 Tiago Avenue
Toronto, Ontario
Turn-key Topham Park Family Home! Builder's own home, complete with dozens of thoughtful upgrades. Built with love, featuring high quality materials; natural stone porches (front & back), solid core 90" wood doors, 7" wood baseboards, premium shingles, premium wood windows, heated bathroom floors (x3), sprinkler system, 200AMP service, backflow preventer & over $150k in custom maple & walnut cabinetry throughout. Plenty of work-from-home opportunity with custom built-in desk spaces on each floor! Smart storage solutions including large outdoor shed, walk-in storage closet & utility room with workbench. Plenty of space for your hobbies & projects. Did I mention the shoe closet? Warm & welcoming main floor featuring linear gas fireplace with black granite surround, 11' Caesarstone island, powder room & multiple spacious & welcoming living spaces. Walk-out from the dining room to the fully fenced backyard featuring a custom storage shed, composite deck, interlock patio & natural stone porch. Welcome friends & family to stay a while & enjoy socializing in the open concept space, filled with natural light. Enjoy your coffee & a book on the sunny South-facing front porch or invite friends to a backyard BBQ. Upstairs features four spacious bedrooms, two full baths (including a primary ensuite), walk-in closet & laundry room. Functional basement featuring separate side entrance, wet bar, three piece bath, recreation room, fifth bedroom & walk-in storage closet.Located on a quiet interior street, this home is easily walkable to the nearby schools, parks, shops, restaurants & nature trails in this vibrant community. Easy TTC access including the new LRT & a short drive to downtown, the DVP & the 401. (id:62104)
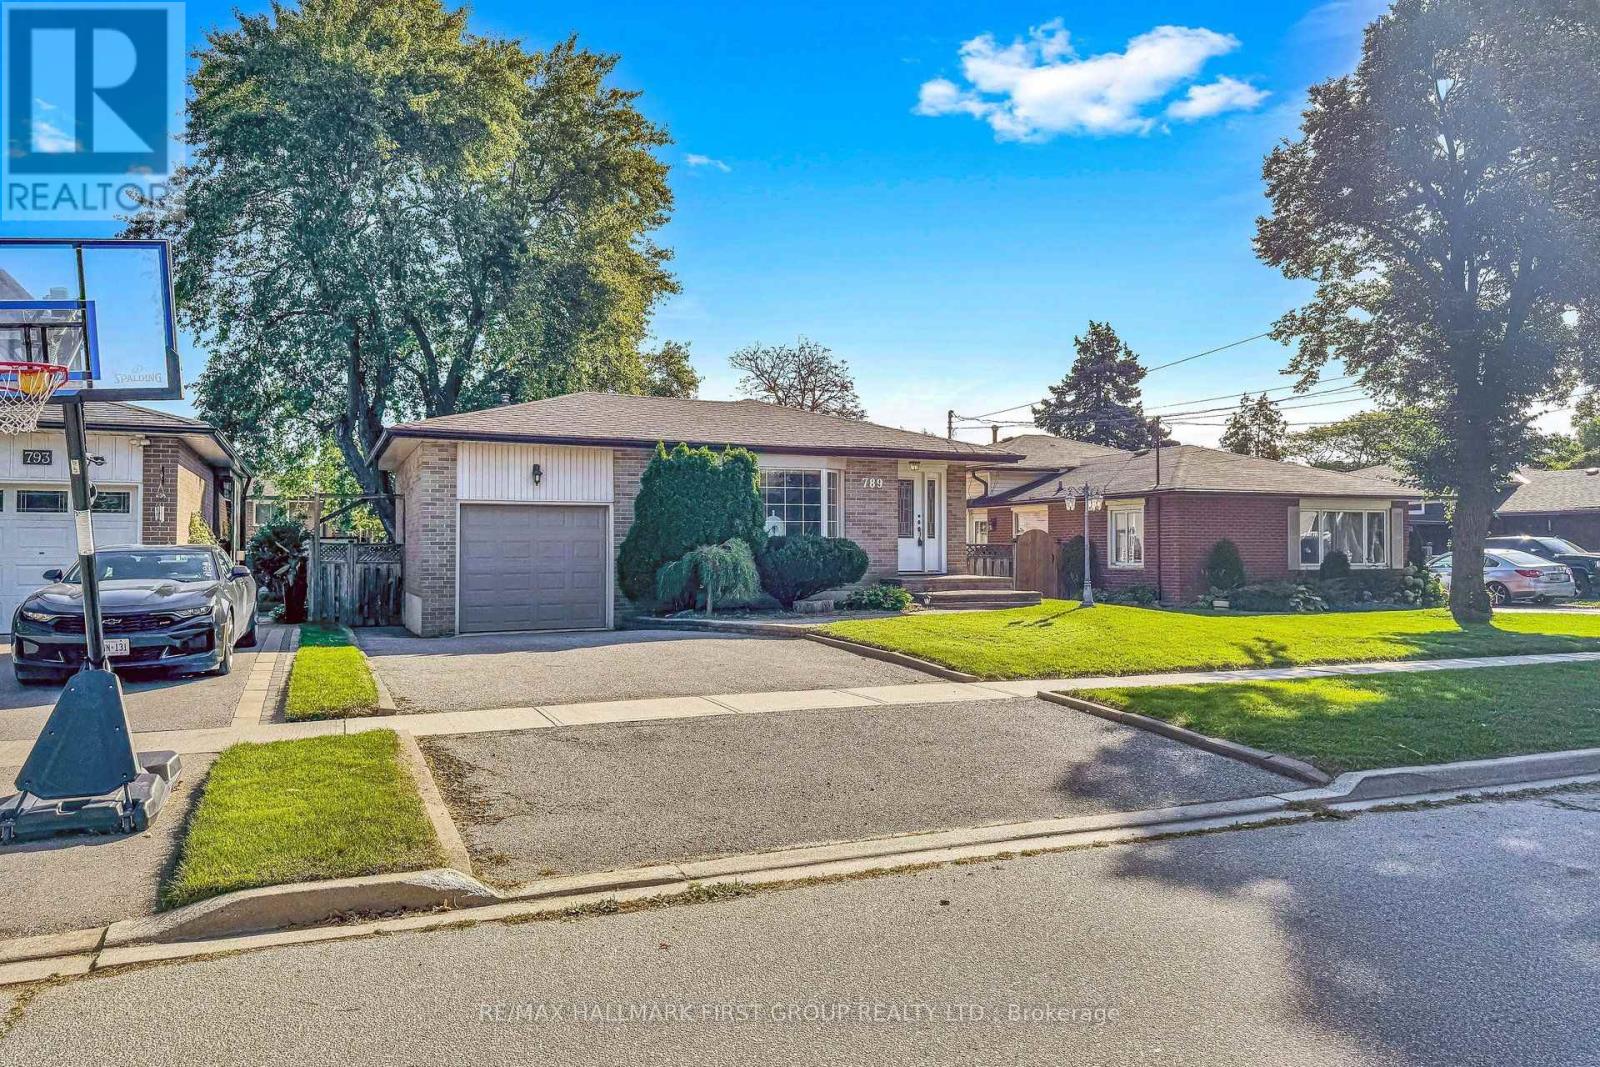
789 Hillcrest Road
Pickering, Ontario
Well-Maintained Detached Bungalow W/ Garage In West Shore Offering 3+2 Bedrooms And 2 Kitchens. Bright And Spacious Main Floor With Hardwood Flooring, Three Full-Size Bedrooms, And An Eat-In Kitchen. Separate Side Entrance Leads To A Large Recreation Room, Second Kitchen, And Two Additional Bedrooms, Providing Flexibility For An In-Law Suite Or Potential Future Income. Plenty Of Parking And A Good-Sized Lot. Recent Updates Include The Roof And Dishwasher In 2023, Air Conditioning Replaced Within The Last Three Years, And A New Sump Pump In 2026. Conveniently Located Near Highway 401, The GO Train, Parks, Schools, Shopping, And Other Amenities. (id:62104)
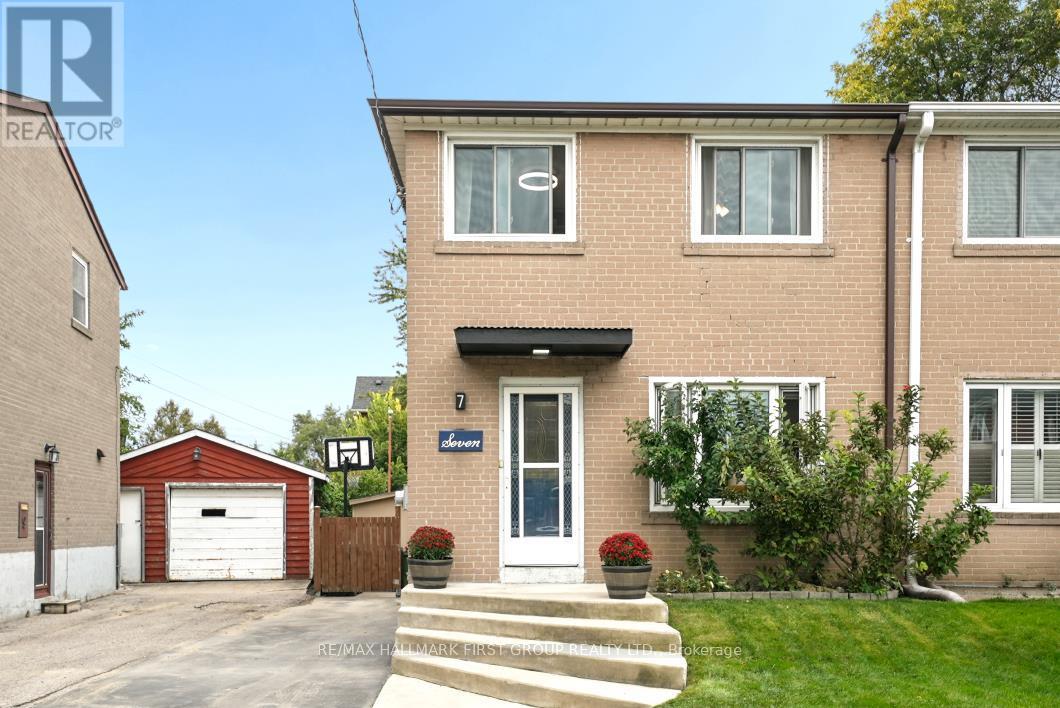
7 Ellendale Drive
Toronto, Ontario
Move-in ready in sought-after Dorset Park! This updated and freshly painted 3-bed, 2-bath semi-detached home offers a functional layout, updated flooring throughout both floors, a deep lot, and parking for up to 5 cars. Three bedrooms provide excellent space for family, guests, or a home office, while two bathrooms add everyday convenience. With the major cosmetic work already done, you can move in and enjoy the home from day one. The location is a standout. Close to top schools, parks, shopping, TTC and Highway 401, you'll have easy access to everyday essentials, recreation, transit, and commuting routes. Enjoy the established neighbourhood while staying well connected to everything Scarborough and the GTA have to offer. Outside, the deep lot is a wonderful extension of the living space, featuring a spacious back deck and established gardens -- perfect for summer entertaining, morning coffee, gardening, or simply relaxing at the end of the day. See it. Love it. Act fast-book your showing today, offers will be reviewed October 8th. (id:62104)