
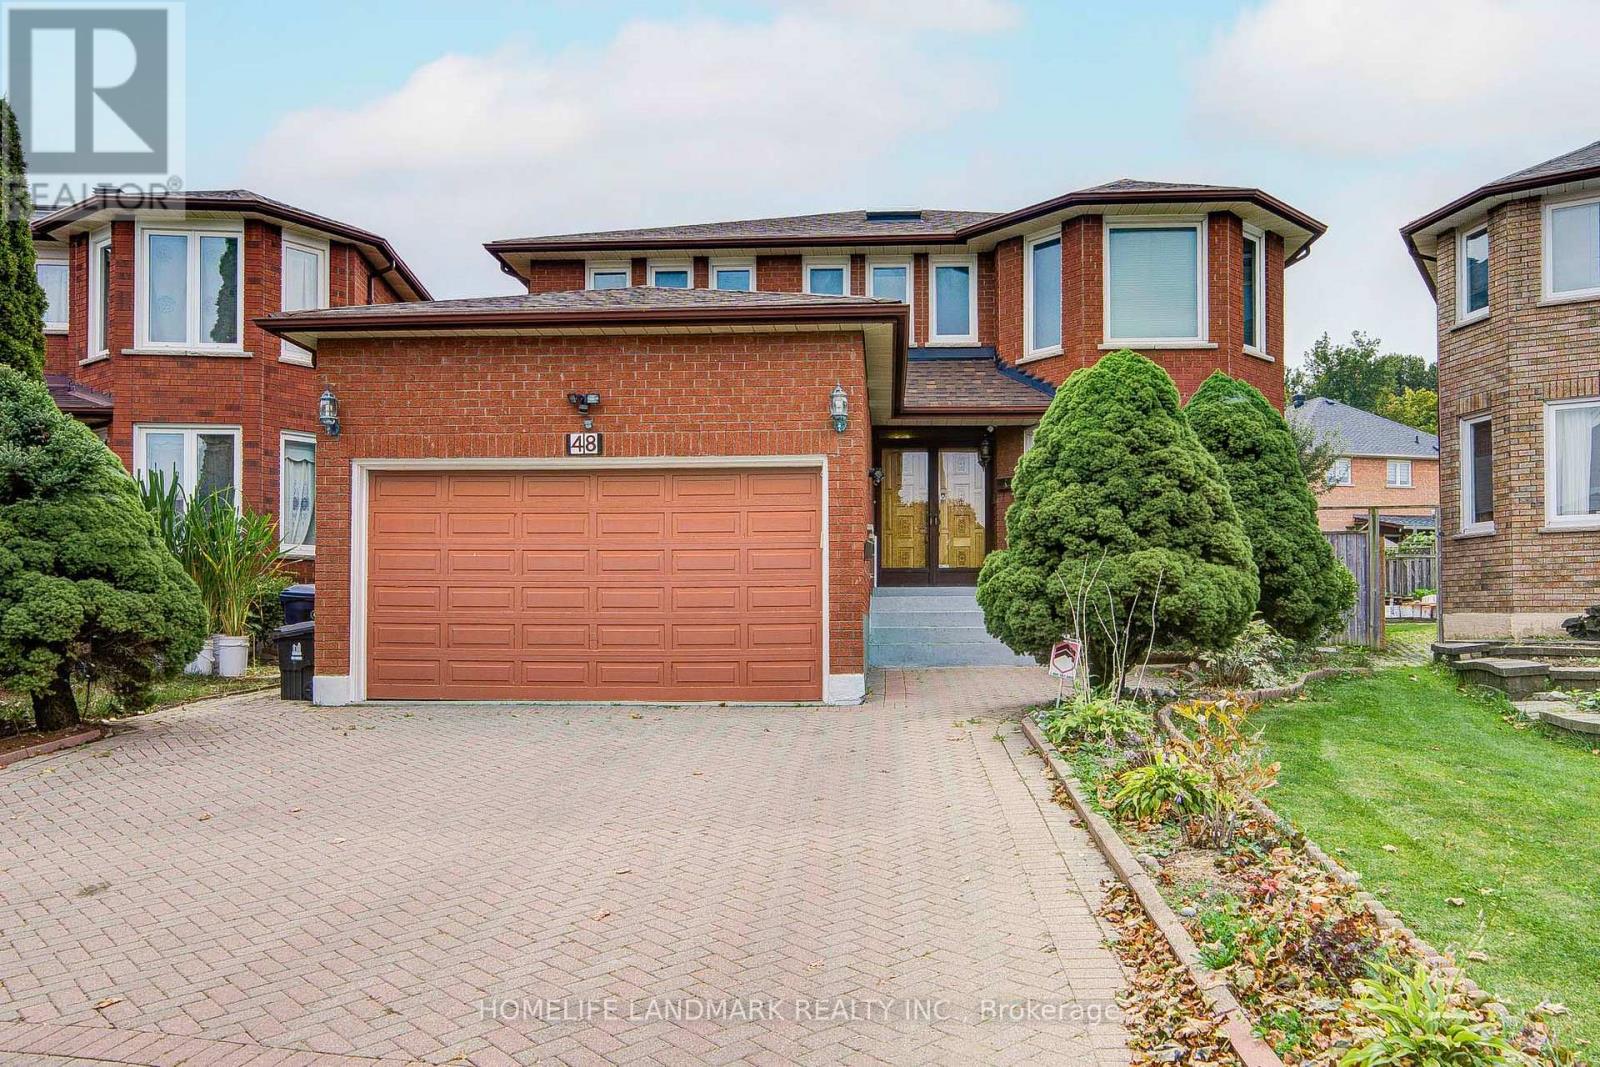
48 Purcell Square
Toronto, Ontario
Rare opportunity to own a coveted pie-shaped lot on a quiet court! Welcome to 48 Purcell Square, a spacious 2-storey detached home offering nearly 3,000 sq. ft. of above-grade living space plus approximately 1,300 sq. ft. of finished basement space, featuring 5+2 bedrooms and 6 full bathrooms in Scarborough's sought-after Steeles community. The main floor offers exceptional versatility, featuring a convenient bedroom with a full bathroom-ideal for seniors, in-laws, or guests-along with spacious living, family, and dining rooms. The well-appointed kitchen features stainless steel appliances, while a skylight floods the home with abundant natural light throughout the day. Upstairs features four generously sized bedrooms, including a spacious primary suite with a private retreat/sitting area and walk-in closet. Two beautifully renovated primary ensuites, completed in 2025, add a modern touch, complemented by a well-appointed common bathroom. The finished basement offers excellent multi-generational living or rental income potential, featuring a separate 2-bedroom walkout unit, 2 full bathrooms, a spacious living area with a kitchen rough-in concealed behind the wall, and a versatile workout/recreation area. Ideally located just steps from Kennedy Public School and Dr. Norman Bethune Collegiate Institute, with easy access to Pacific Mall, Milliken GO Station, TTC, Hwy 401, parks, shopping, and everyday amenities. A rare combination of generous living space, versatility, abundant natural light, and an exceptional court location-this one is truly a must-see! (id:62104)
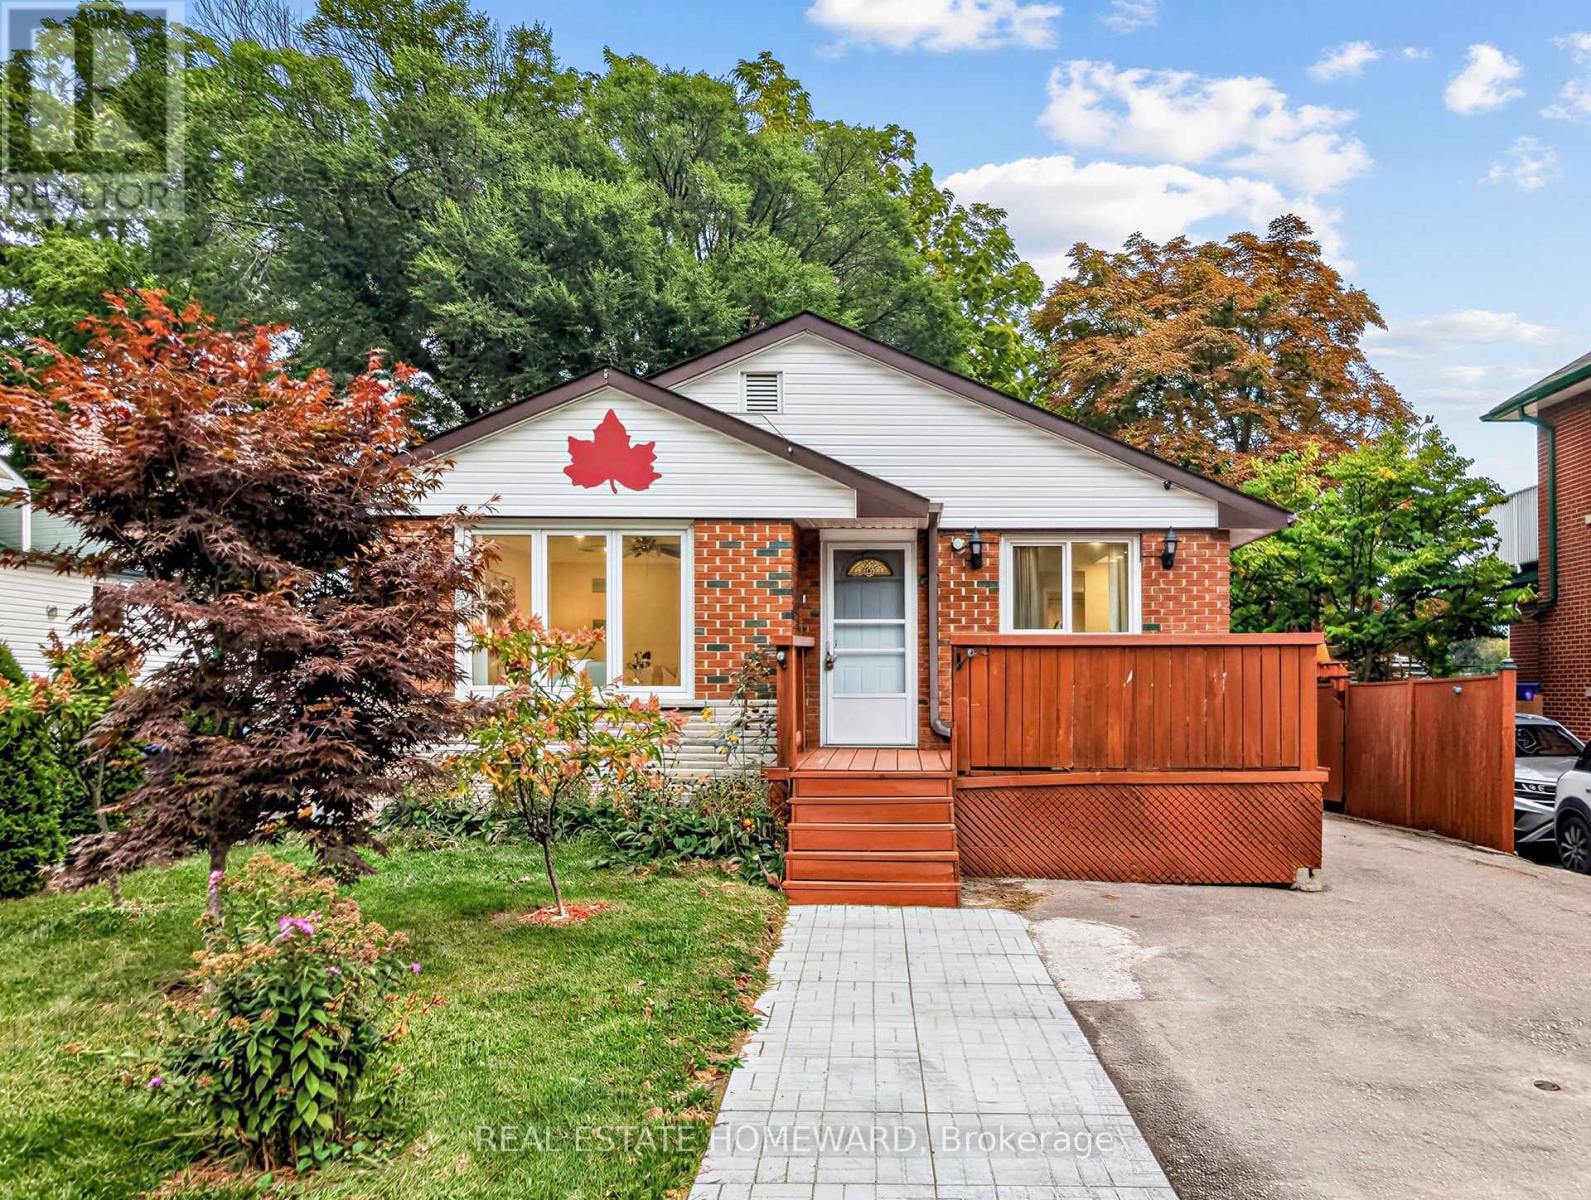
621 Byron Street S
Whitby, Ontario
Welcome to this wonderful Home, Nestled in Whitby's Highly Coveted Down Town Core! This Bright and spacious detached bungalow offers exceptional versatility with 3 Bed Rooms and 1 Full Wash Room on the Main Floor. The Home Also features a huge basement apartment with 2 Bed Rooms and 1 Full Washroom, perfect for an extended family or those looking for Excellent Investment potential. The home has been thoughtfully updated, Freshly Painted throughout - Sept 2026, Updated kitchen - 2023, Main Vinyl Floor-2024, Main floor Crown Moulding -2024, Basement Vinyl Floor 2023. The Property Features 200 Amps Electrical Service, 2 Large Garden Sheds, A fantastic opportunity for families, multigenerational living or investors. Enjoy the outdoors with a front deck and a spacious, privately fenced backyard, ideal for Relaxing, Entertaining family and friends, and/or home gardening. Conveniently located just minutes Walk to public transportation and Whitby GO, as well as Downtown Whitby restaurants, grocery stores, shops, Top Rated Schools , Parks, Library and other High End Amenities. Come and See Everything This Ready to Move in Whitby Gem Has to Offer! (id:62104)
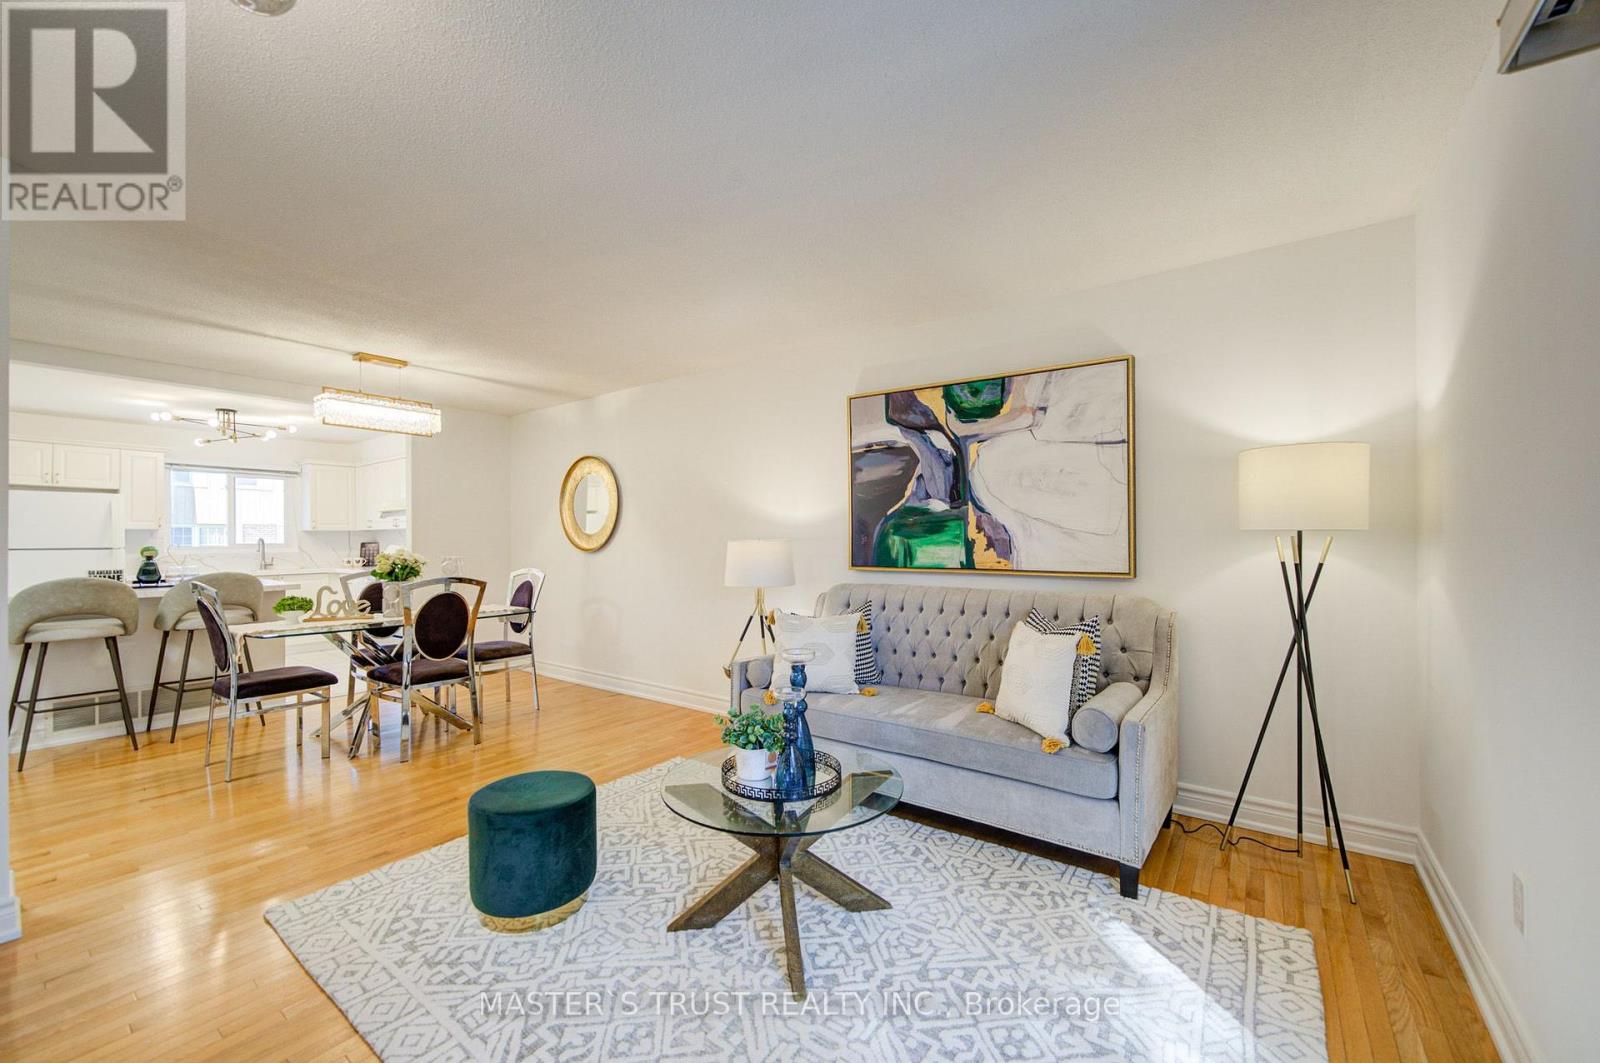
61 - 15 Brimwood Boulevard
Toronto, Ontario
Beautifully renovated townhouse in the desirable Agincourt North community. This bright and spacious home offers approximately * 1,368 sq. ft. plus a finished basement, * featuring 3 generously sized bedrooms, 2 washrooms, and 2 wide parking spaces conveniently located directly in front of the basement entrance. The main floor boasts a bright and spacious open-concept living and dining area with beautiful hardwood flooring and a large sliding-door walk-out to the serene backyard, creating an inviting space for everyday living and entertaining. The newly renovated kitchen features stylish white cabinetry, modern finishes, * a large quartz island * with breakfast seating, * Brand New Dishwasher * and ample storage. The finished basement provides valuable additional living space, ideal for a family room, home office, recreation area, or guest space. Fresh, modern finishes throughout make this home truly move-in ready. * Bonus: Hot water tank owed.* Conveniently located close to schools, parks, public transit, shopping, restaurants, and major highways, offering both comfort and convenience for families. (id:62104)
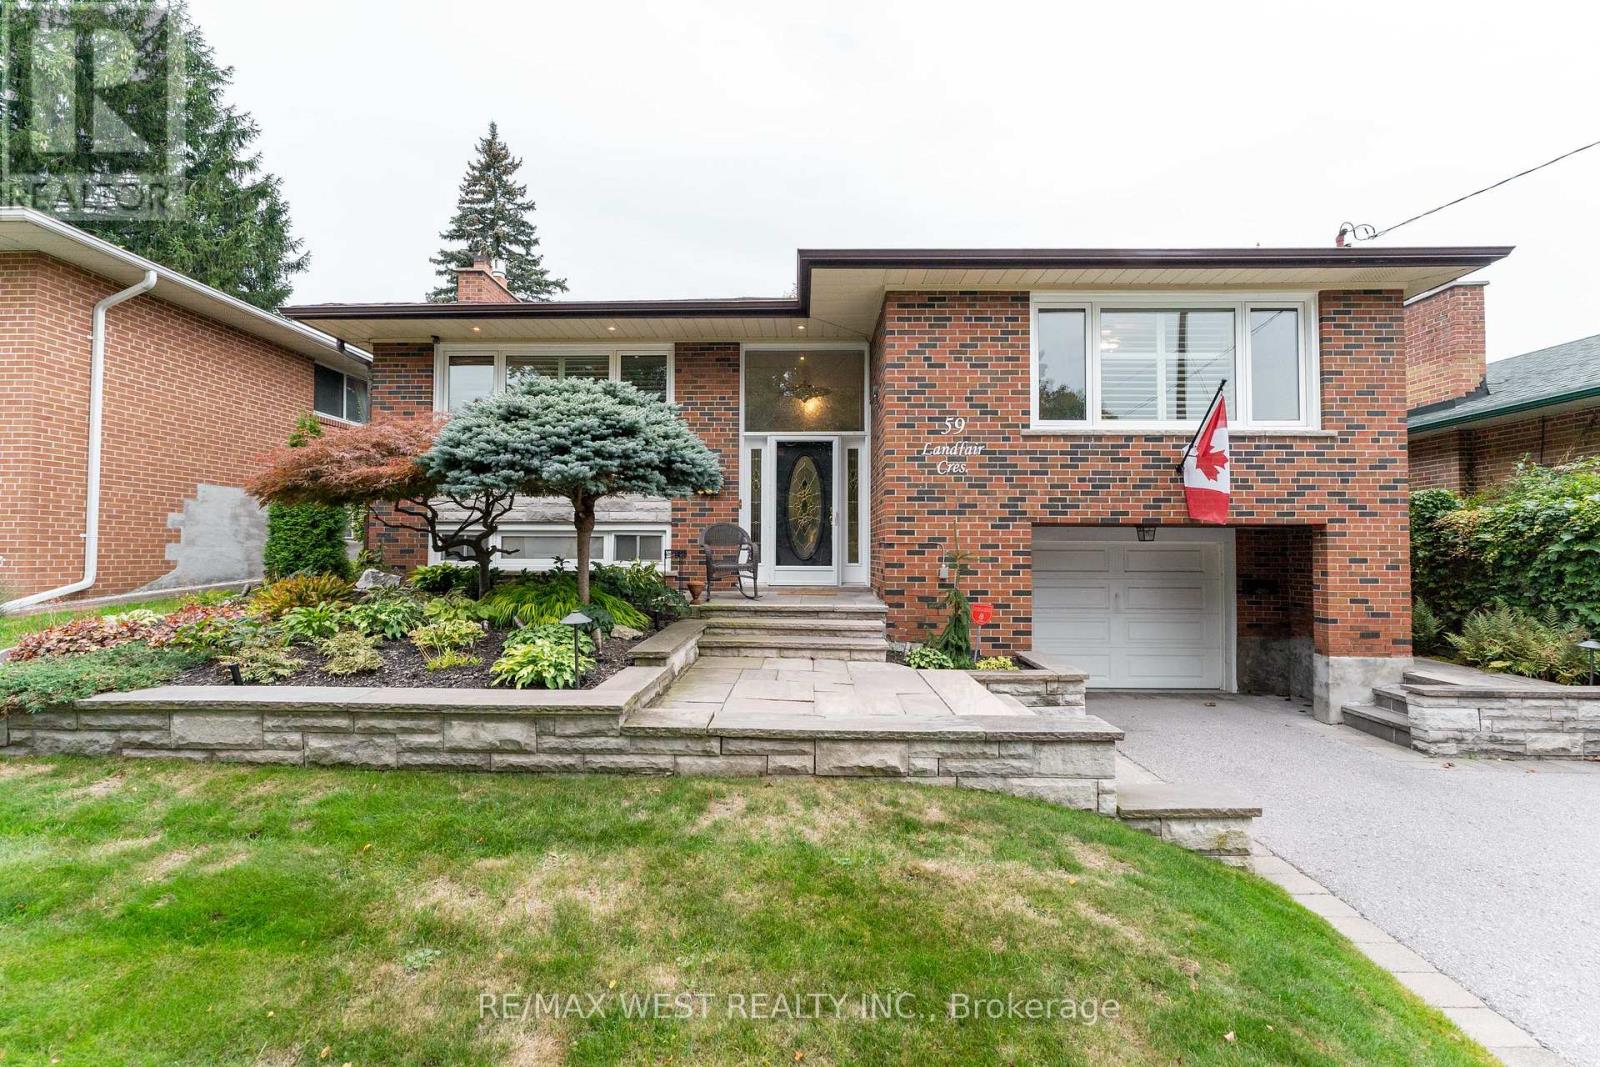
59 Landfair Crescent
Toronto, Ontario
Your own private oasis in the city. At 59 Landfair, everyday living feels a little more like a country getaway. This warm and inviting 3-bedroom, 2-full-bath home offers an updated interior, two cozy fireplaces, and a separate entrance with flexible space ideal for guests, extended family, or potential in-law living.But the real magic is outside. The lush backyard is made for long summer afternoons, poolside lounging, dinners with friends, and evenings under the garden lights. An above-ground pool is surrounded by a generous deck, while the charming cabana-with compostable toilet-adds another layer of comfort and fun to this wonderfully private outdoor retreat.A home that brings together the best of city convenience and relaxed, country-inspired living-perfect for entertaining, unwinding, and making memories. (id:62104)
37 Wintermute Boulevard
Toronto, Ontario
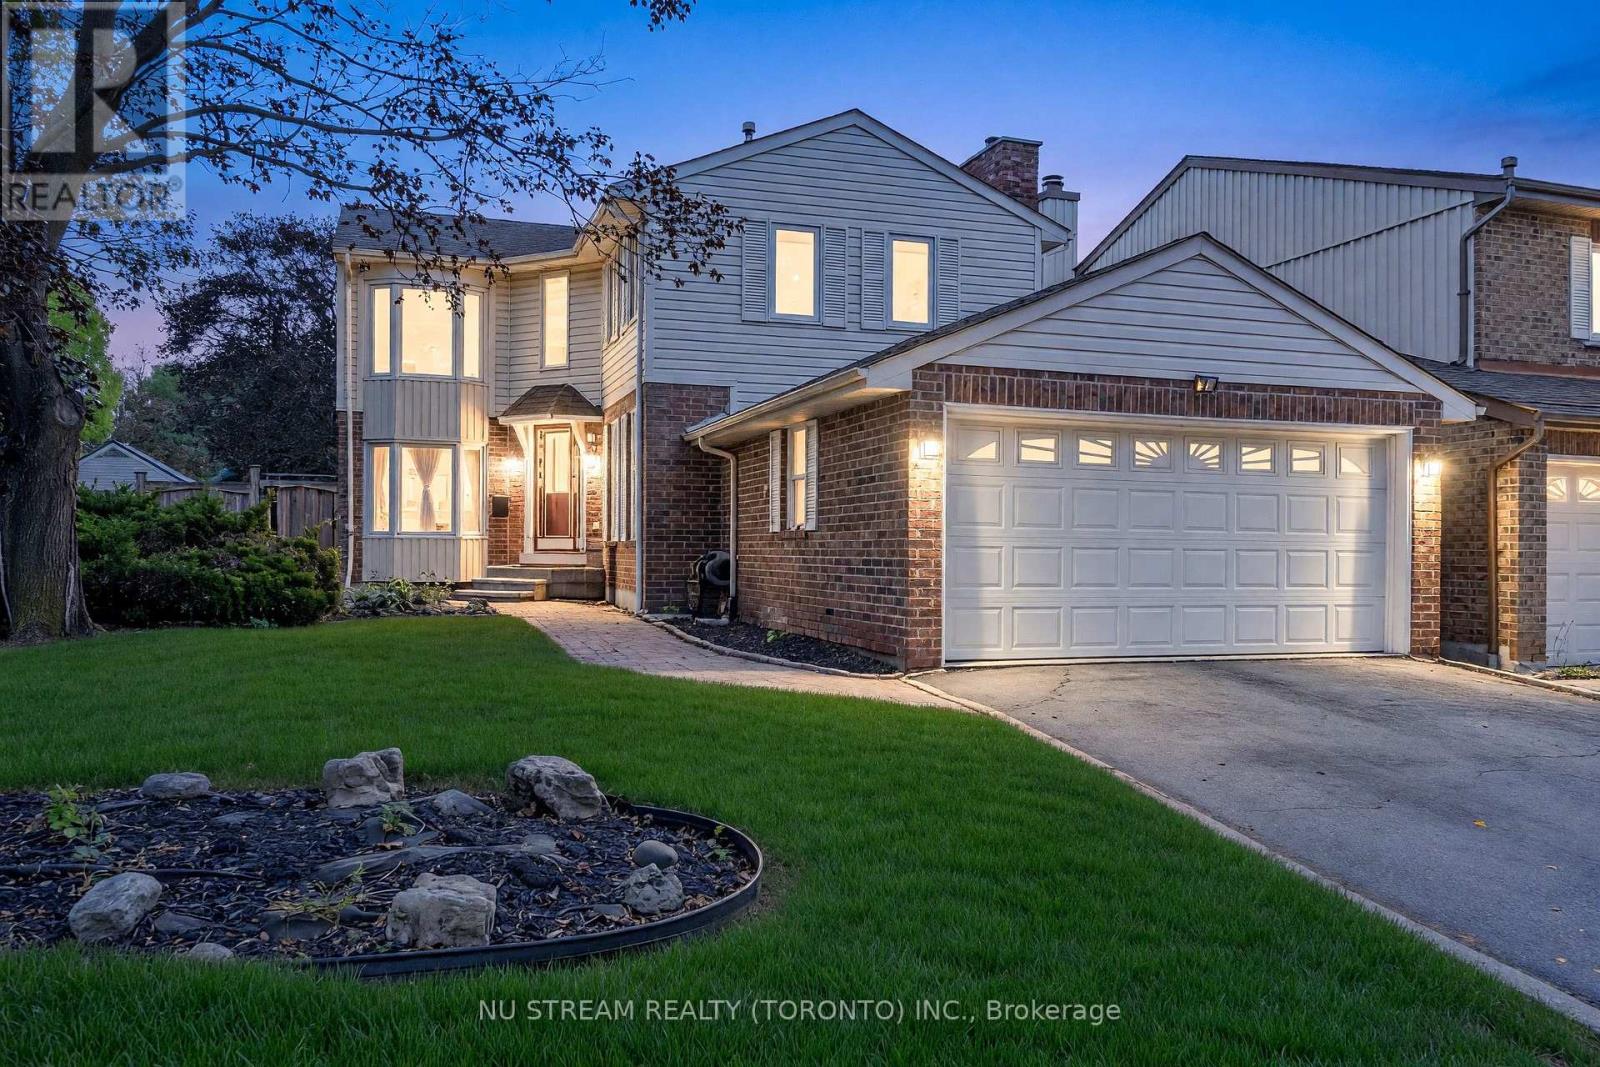
Welcome To 37 Wintermute Blvd - A Spacious 4+1 Bedroom Detached Corner-Lot Home On A Generous 50-Ft Frontage In The Highly Sought-After Steeles Community! This Bright Family Home Features A Functional Layout, Generous Principal Rooms And Abundant Natural Light. The Main Level Offers Spacious Living & Dining Areas Overlooking The Yard, A Separate Family Room With Fireplace, And A Large Eat-In Kitchen With Breakfast Area & Walk-Out To The Backyard. Beautiful Wood Flooring And An Eye-Catching Curved Oak Staircase Add Warmth And Character. Upstairs Features 4 Well-Proportioned Bedrooms, Including An Exceptionally Spacious Primary Retreat With His & Hers Closets And Ensuite Bath. The Partially Finished Basement Provides An Additional Bedroom Plus Flexible Recreation, Home Office Or Extended-Family Space. Enjoy A Large, Private Fenced Backyard, Attached Double Garage And 4-Car Total Parking. Ideally Located Within Walking Distance To TTC, Schools, Library, Shopping & Community Park, With Easy Access To Hwy 404. Located In The Dr. Norman Bethune C.I. School District. A Wonderful Opportunity Offering Space, An Excellent Lot, Everyday Convenience And Tremendous Potential For A Growing Family! (id:62104)
54 Sidney Rundle Avenue
Clarington, Ontario
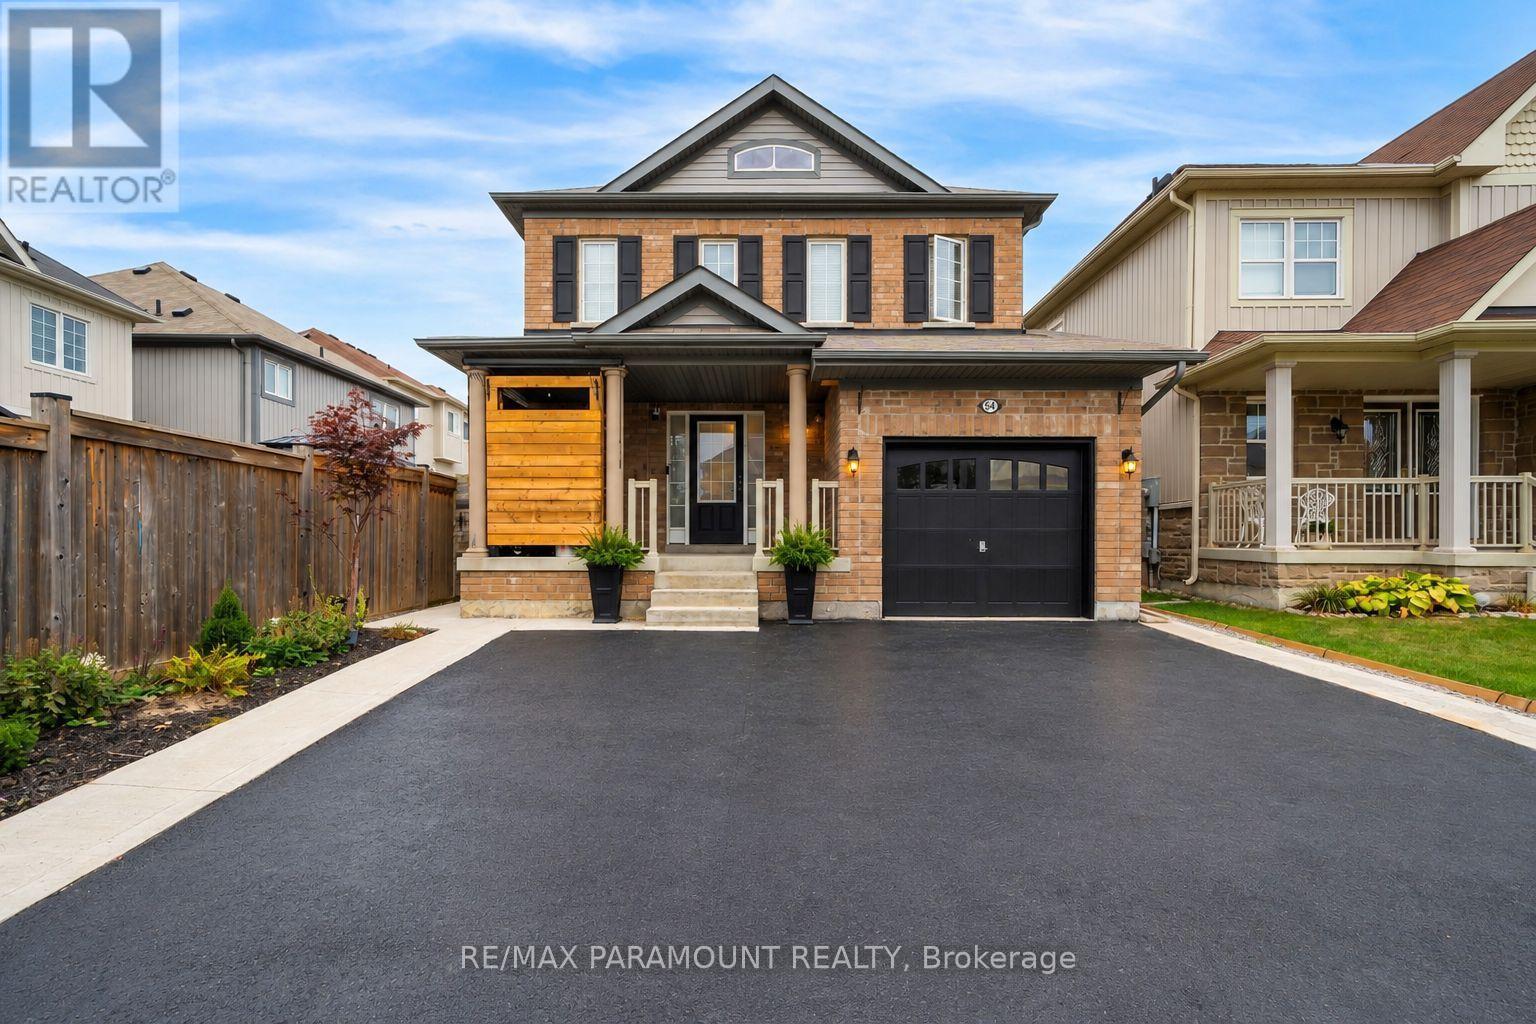
Beautifully maintained and move-in-ready 3 bedroom home with 2.5 bathrooms in the upper living space in Bowmanville's highly sought-after, family-friendly Northglen neighbourhood. Bright, spacious and inviting throughout, this home features a beautifully landscaped backyard with a gazebo-perfect for relaxing, entertaining and family gatherings. Within walking distance of the brand-new Northglen Orchards Public School and conveniently located near parks, shopping, restaurants and everyday amenities. Commuters will appreciate easy access to Highways 401 and 407. A wonderful opportunity offering space, comfort and an exceptional location for growing families. Finished walkout basement, offering additional living space. ideal for extended family, guests or generating additional income. (id:62104)
16 Avis Crescent
Toronto, Ontario
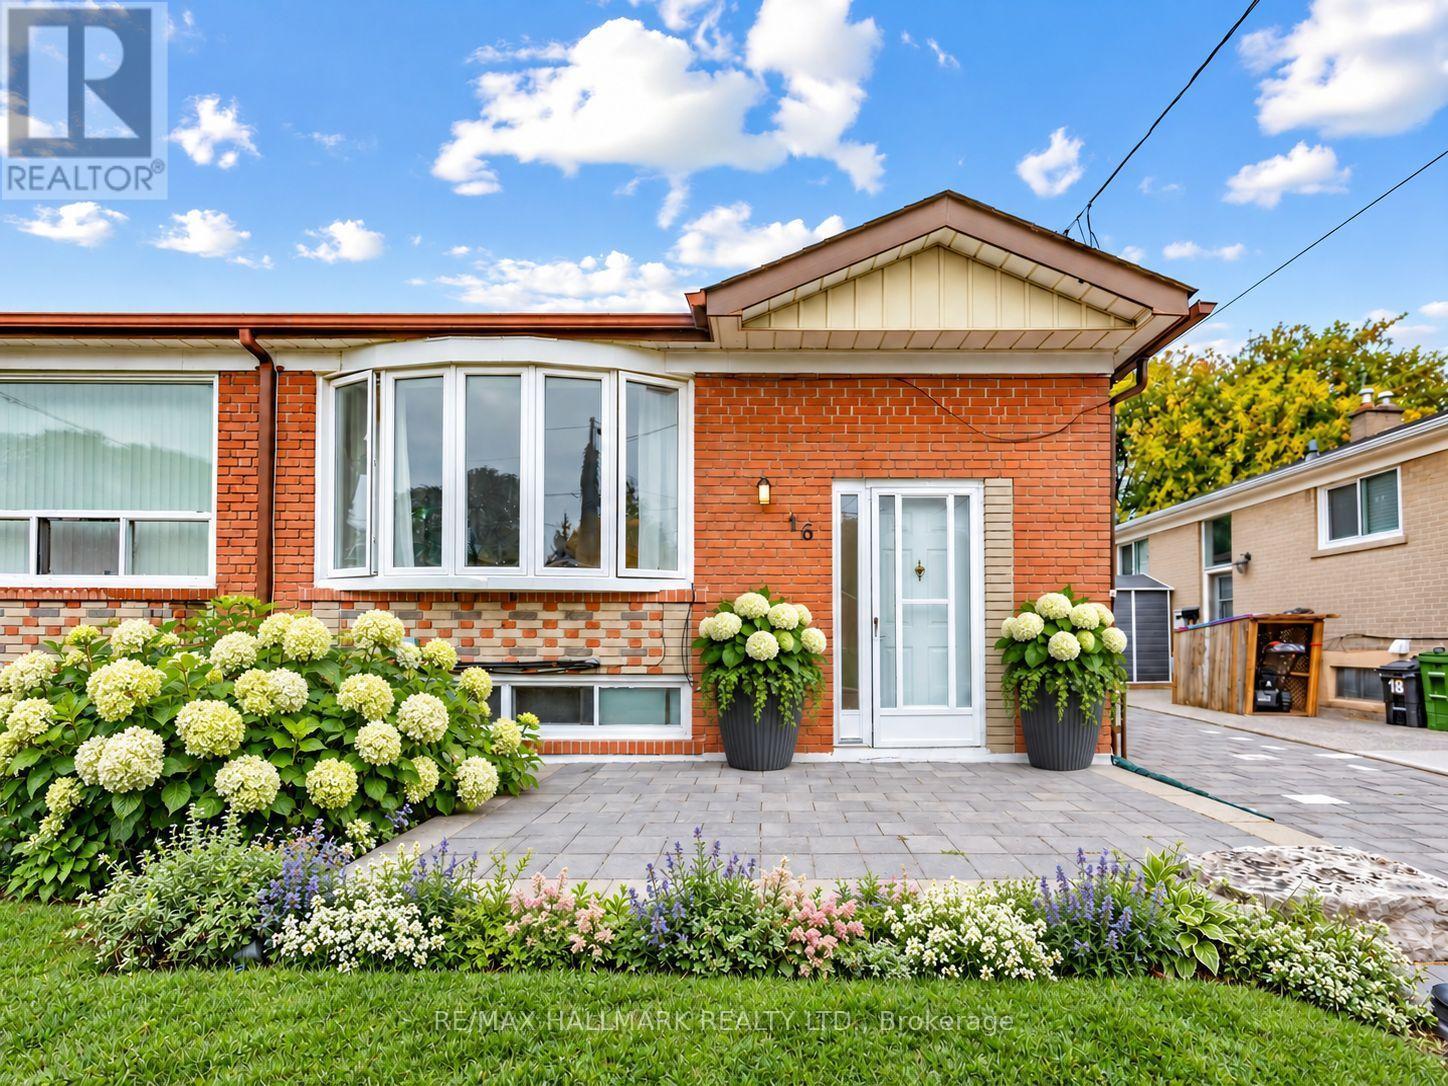
Room to grow, trails to explore and East York to call home. Welcome to 16 Avis Crescent, an inviting semi-detached bungalow in Parkview-O'Connor with 3+2 bedrooms, two full bathrooms and parking for 4. Set on a generous 30 x 100 ft lot, it offers over 1000 sq ft above grade plus a finished lower level, giving you space for everyday life and the flexibility to plan ahead. Three inviting main-floor bedrooms and a four-piece bathroom make for easy bungalow living, whether you're starting a family, working from home or looking to simplify. The large, fenced backyard offers room for summer barbecues, flourishing gardens and space to play, with plenty of potential to create an outdoor retreat of your own. Downstairs, two additional bedrooms, another four-piece bathroom and a separate entrance offer options for extended family, overnight guests or a dedicated work and hobby space. Beyond the front door, discover the neighbourhood's everyday appeal: nearby George Webster Elementary School and George Webster Park, with Taylor Creek Park's walking and cycling trails close at hand. Think weekend bike rides, after-dinner walks and more reasons to get outdoors. Local shopping and TTC service along Dawes Road, connecting to Main Street subway station, keep city conveniences within reach. Four driveway parking spaces make hosting and multi-car households easier, while gas forced-air heating and central air conditioning provide year-round comfort. A place to put down roots and make your own, with flexible possession to suit your plans. Some photos have been virtually staged. (id:62104)
211 Ponymeadow Terrace
Toronto, Ontario
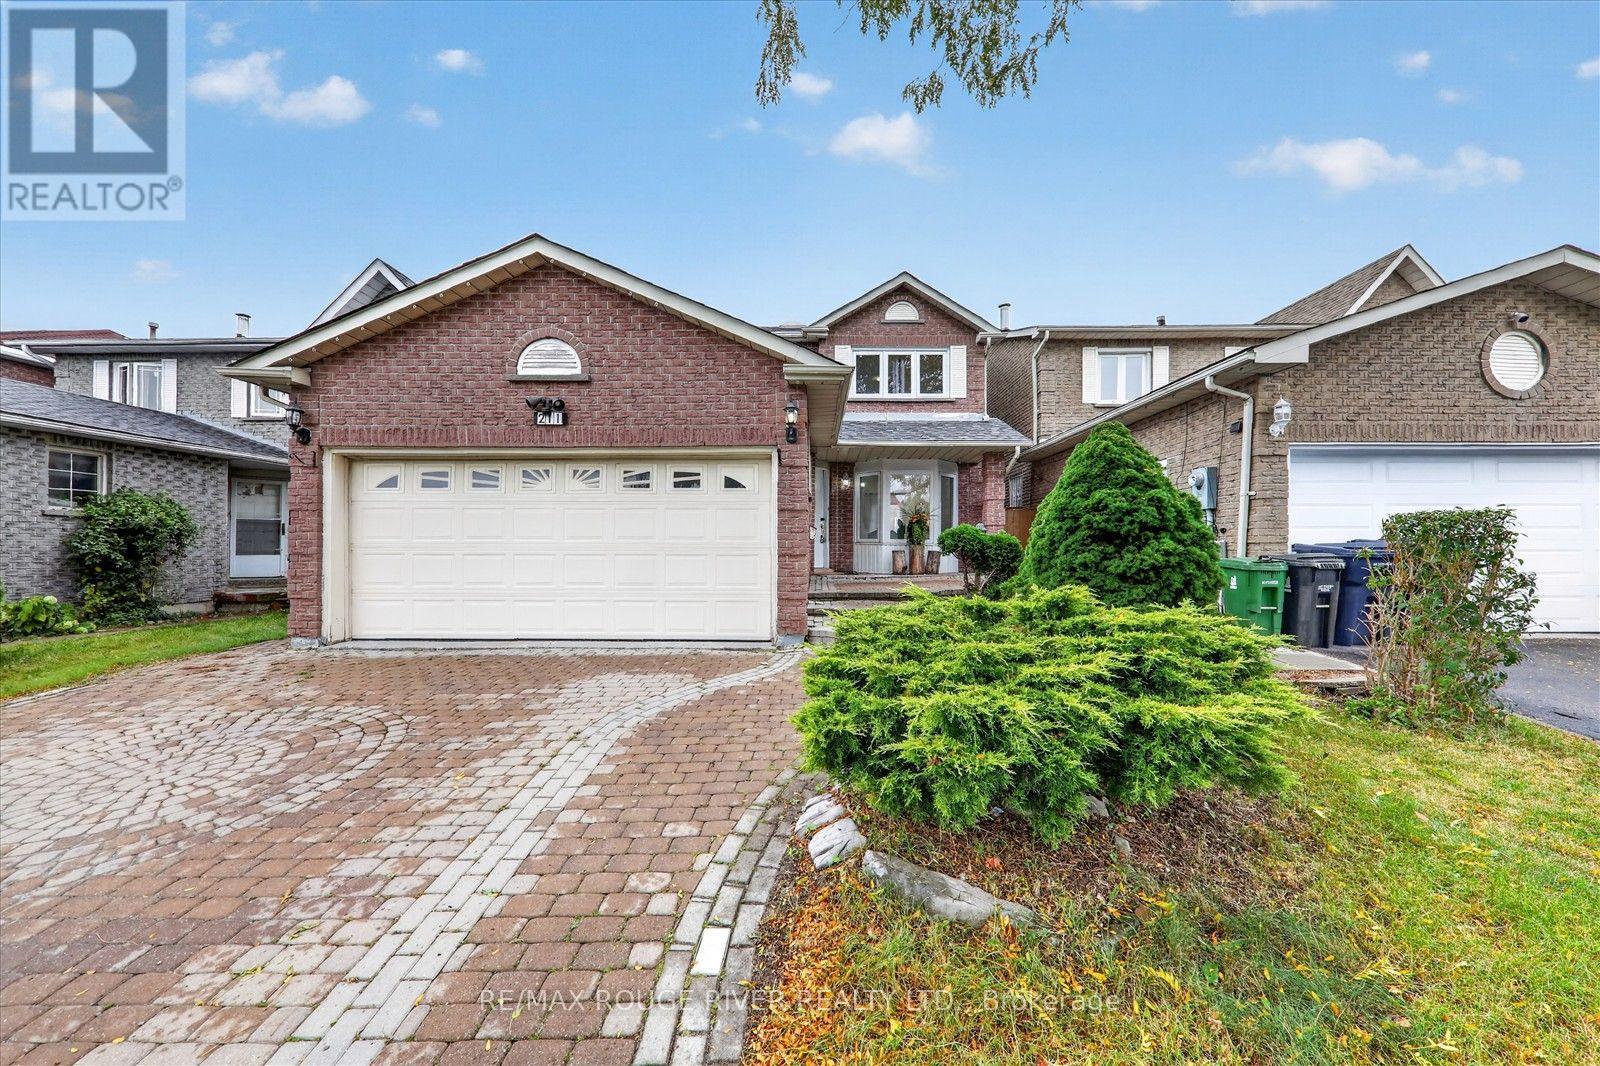
Welcome to this beautiful and spacious 4-bedroom detached home in the highly desirable Highland Creek neighborhood! Featuring a double car garage and a fantastic layout designed for comfortable family living, this home offers plenty of space for the whole family. Enjoy a prime location close to public and Catholic schools, TTC, library, shopping, major highways, University of Toronto Scarborough, Centennial College Morningside Campus, Pan Am Sports Centre, and all essential amenities. The main floor features a welcoming living and dining area, cozy family room, bright eat-in kitchen, and convenient main-floor laundry. The kitchen offers a walk-out to the backyard, creating a wonderful space for outdoor enjoyment and entertaining family and friends. A wonderful opportunity to own a spacious family home in a sought-after Highland Creek community, combining comfort, and an excellent location. Newer windows on the main and 2nd floor - 2023, Roof - 2021, Air conditioning - 2019, Main floor stairs - 2026, Newer flooring in 2 second floor rooms - 2026. (id:62104)
217 - 1173 Dundas Street E
Toronto, Ontario
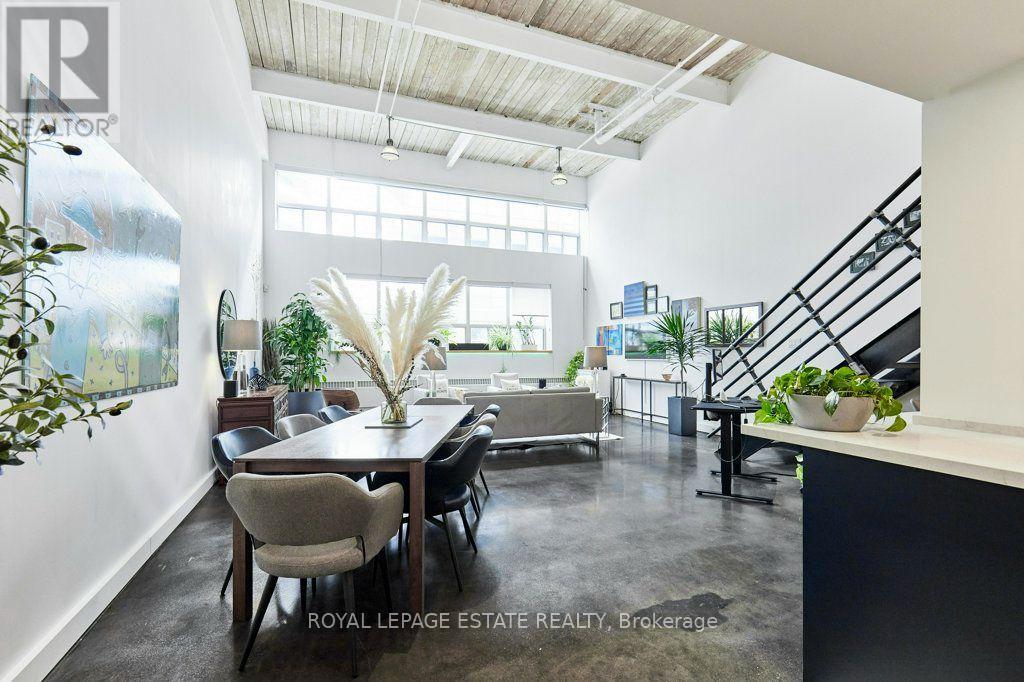
Welcome to urban loft living at its finest in the heart of Leslieville! Located in the iconici-Zone Lofts at 1173 Dundas St E, this rare live-work hard loft masterfully pairs authenticindustrial character with high-end modern design.Step into a dramatic open-concept sanctuary featuring soaring double-height ceilings, exposedbeams, sleek polished concrete floors, and massive multi-tiered factory-style windows thatdrench the entire space in natural ambient light.Designed for both seamless entertaining and effortless everyday living, the renovated chef'skitchen is a absolute showstopper. It features sleek deep-navy cabinetry, modern brushed brasshardware, continuous quartz countertops, a generous breakfast bar, stainless steel appliances,and built-in microwave and wine fridge. The main floor expands into an oversized dining areaand a grand light-filled living space.An incredible feature of the main floor is the custom full-height storage wall, providing anunbelievable amount of sleek, hidden storage space. Nearby, a beautifully renovated spa-stylebathroom boasts floor-to-ceiling marble-patterned tile and a glass-enclosed walk-in shower.Follow the industrial steel-and-iron staircase to the elevated mezzanine level-a versatilespace perfect for a primary bedroom retreat, secondary lounge, or creative studio overlookingthe main floor.Unbeatable location just steps from Leslieville's best restaurants, craft breweries, boutiqueshops, parks, and direct TTC transit downtown. (id:62104)
13 Boulderbrook Drive
Toronto, Ontario
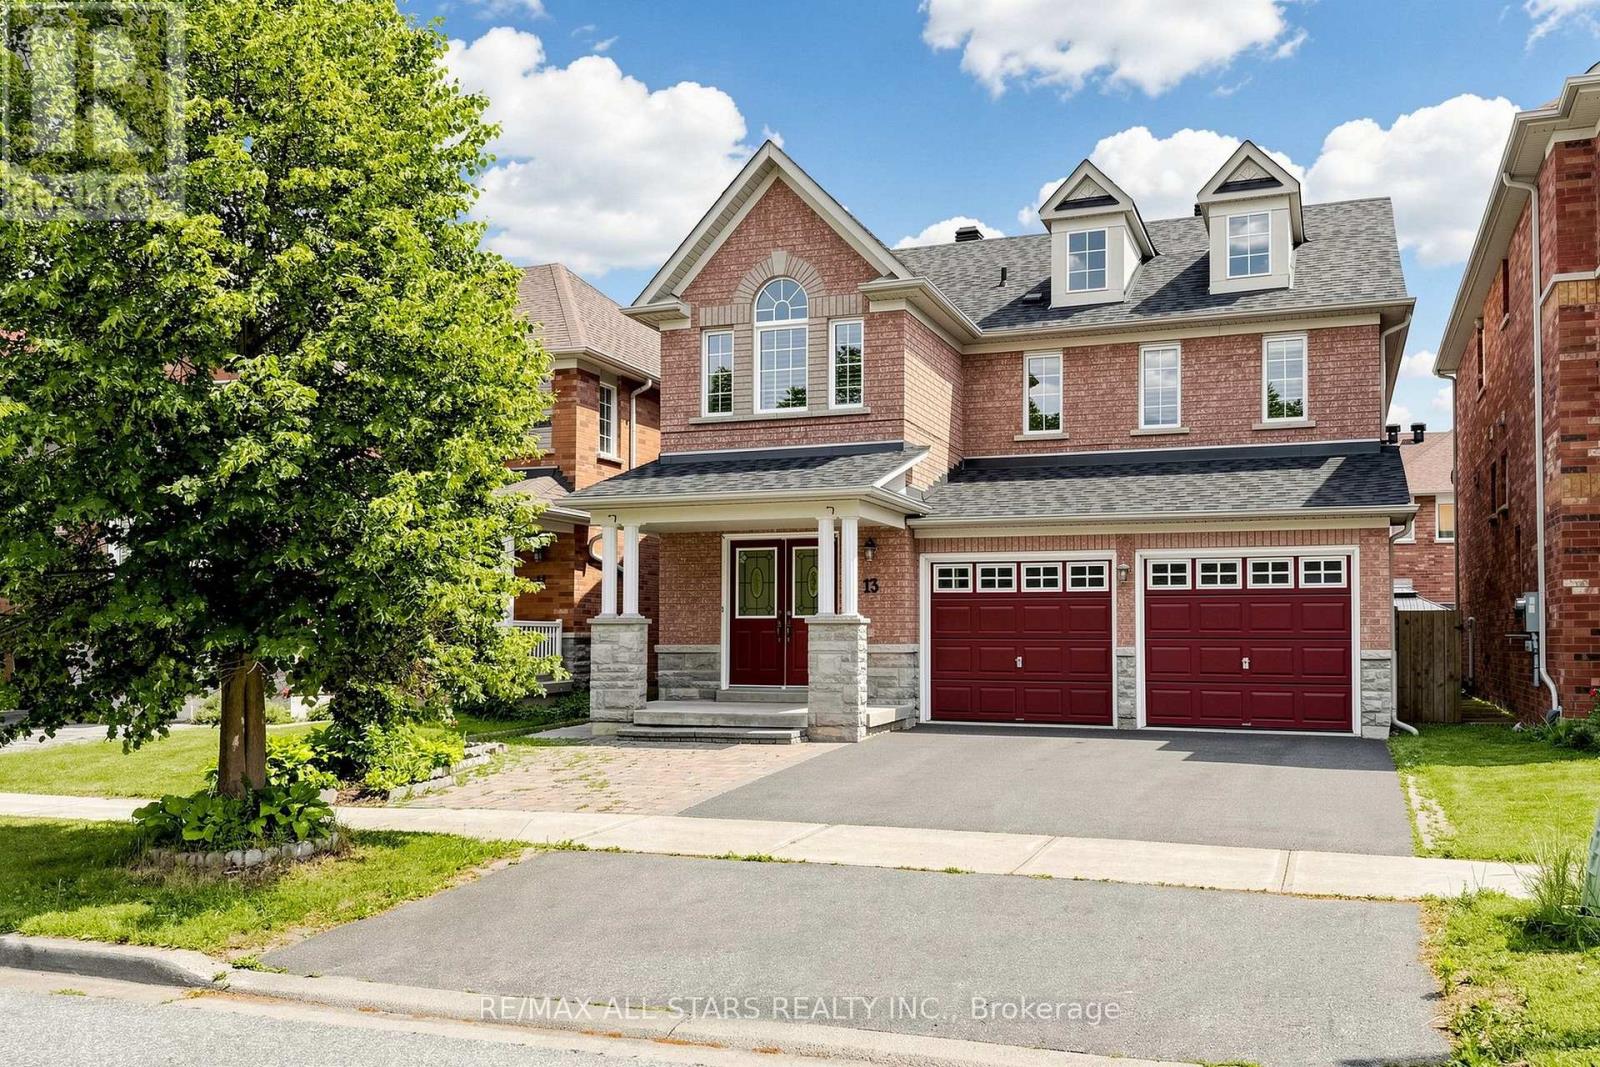
In the quiet Brookside neighbourhood this Detached spacious bright-perfect layout 4 bedroom home, fireplace, pot lights, open to upgraded kitchen with stainless steel appliances with walk-out to interlocked backyard. Laundry room on second floor. Extra income with second-bdrm basement apartment. Separate entrance and one parking. Close to school and all other amenities. (id:62104)
424 Brimorton Drive
Toronto, Ontario
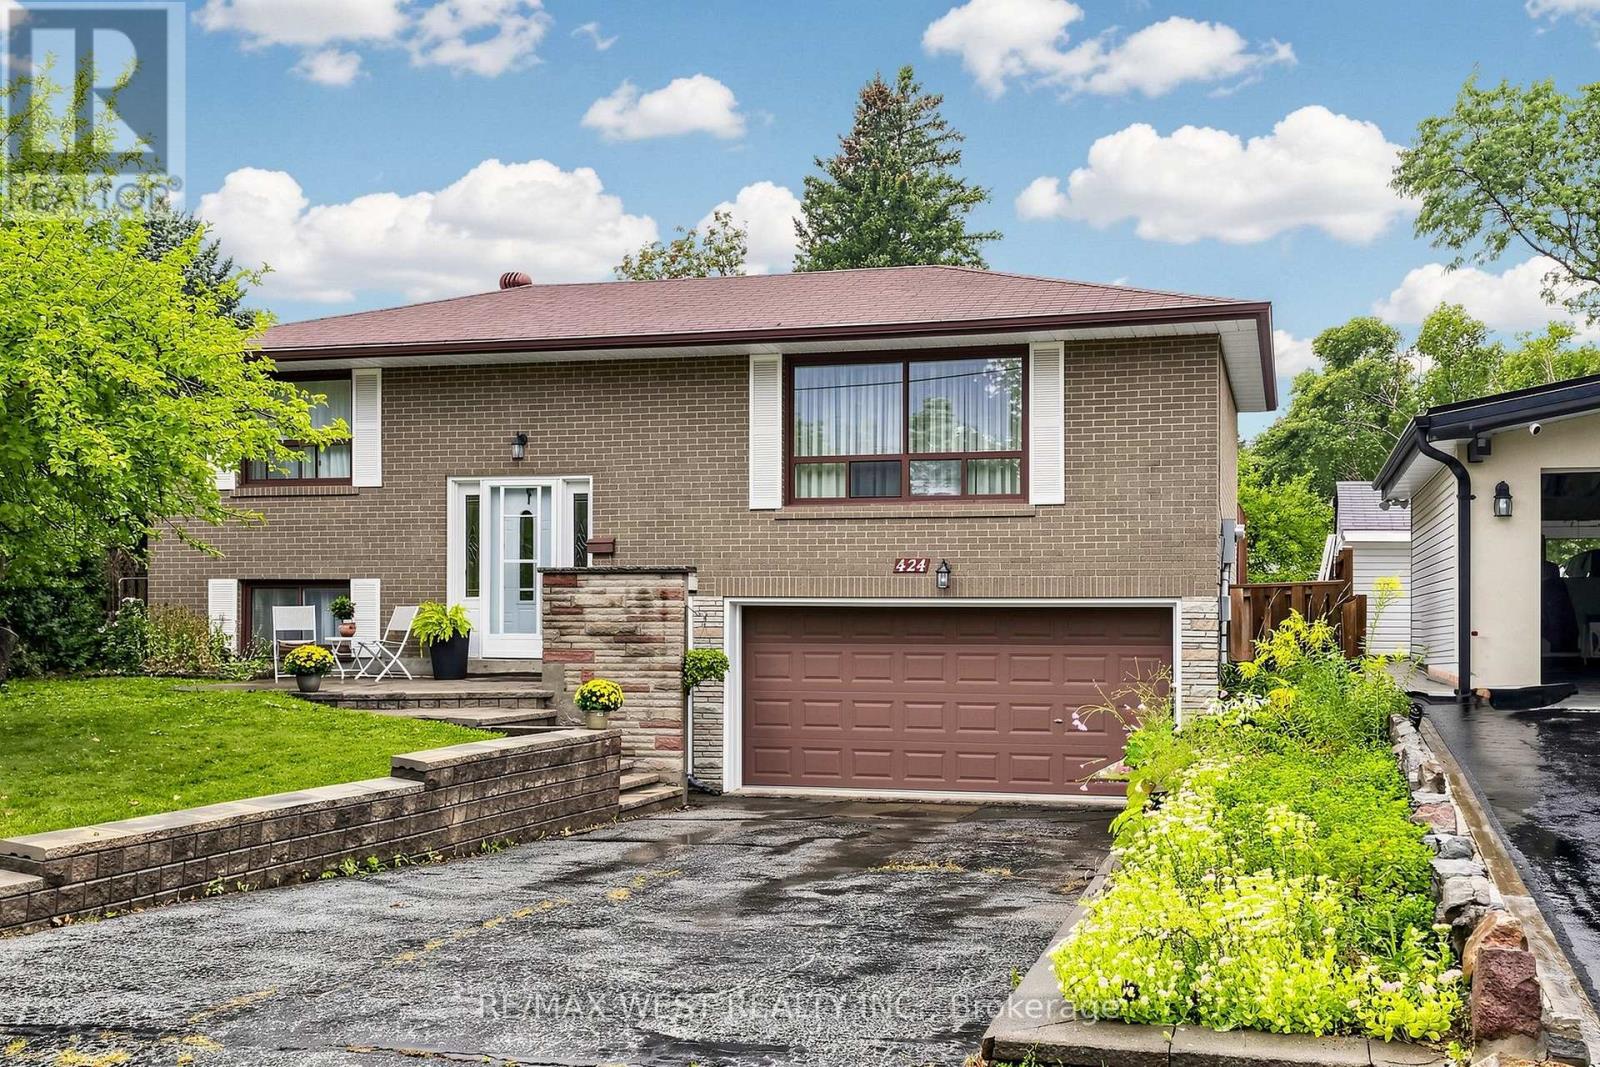
A Home Filled With Memories, Space & Possibilities! Welcome to this oversized bungalow, lovingly maintained by the same owners for an incredible 47 years! Nestled on a premium, pool-sized lot, this is a home where memories have been made and a new chapter is ready to begin. The bright and spacious main floor features a large picture window in the living and dining area, plus a walkout to the back deck and expansive backyard - perfect for summer gatherings, entertaining, gardening, or simply enjoying your own private outdoor space. The modern eat-in kitchen overlooks the backyard and features stainless steel appliances, a double sink, and plenty of room for family meals. Three spacious bedrooms provide comfortable family living, complemented by two upgraded bathrooms. Hardwood floors run throughout the main floor, including underneath the broadloom where laid, offering the opportunity to uncover and showcase the home's character. The possibilities continue downstairs with a separate entrance and excellent in-law or secondary-suite potential. Add a second kitchen with minimal effort and create a very generous secondary suite - ideal for multigenerational living, extended family, guests, or potential rental income. Recent updates include a 2022 furnace and A/C, and upgraded electrical breakers. Enjoy a convenient location with TTC just steps away on Bellamy Rd, and close proximity to Scarborough Town Centre, Hwy 401, schools, shopping, hospitals, and all the amenities you need. Whether you're upsizing, downsizing, investing, accommodating family, or dreaming of building your future on a premium lot, this home offers space, flexibility, and endless possibilities. 47 years of memories have been made here. Now it's ready for yours! (id:62104)
62 Newmarket Avenue
Toronto, Ontario
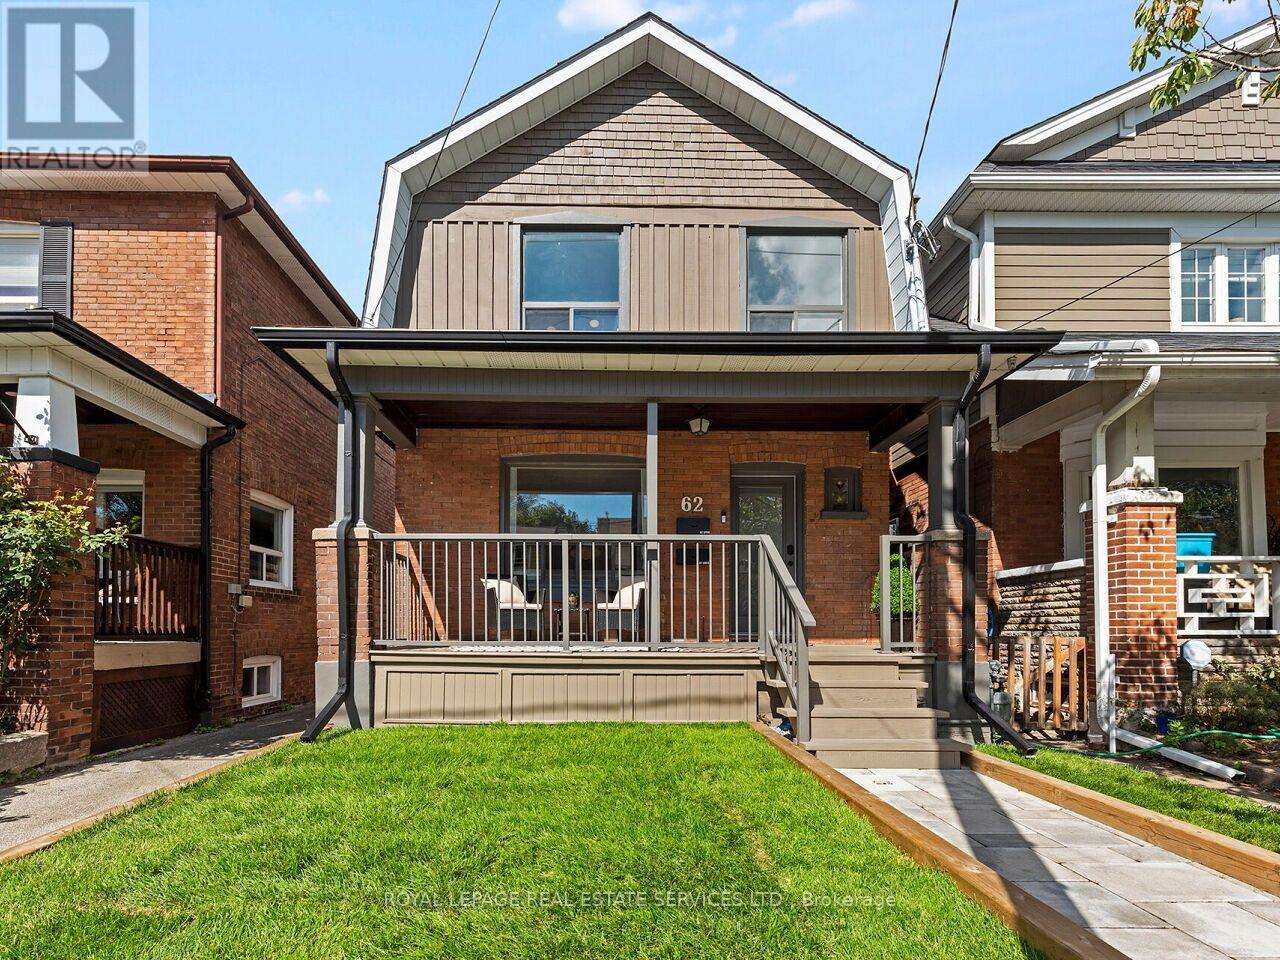
Welcome to 62 Newmarket Avenue, a beautifully updated detached duplex in the heart of East York's sought-after Woodbine-Lumsden/Danforth Village neighbourhood. Perfectly suited for multi-generational families, or owner-occupiers seeking mortgage helper potential. This versatile home combines modern updates, separate living spaces, and excellent income stability. Pride of ownership is evident throughout this extensively upgraded property. Improvements were made to electrical, plumbing, insulation, mechanical systems, and living spaces. The main portion of the home offers bright, spacious living areas, an updated kitchen and bath, and a living/dining area ideal for family living or entertaining. The basement has been fully renovated and transformed into a two-bedroom suite that has a separate entrance. Upgrades include quartz kitchen countertops, laundry room, updated ductwork, and an insulated entrance door. The lower level is currently tenanted and provides immediate rental income. The prime East York location is steps to the TTC, GO, Danforth Ave, shops, restaurants, and more. This opportunity is a rare combination of an updated family home and an income suite in one of Toronto's most livable neighbourhoods. A beautiful turnkey property! (id:62104)