
214 - 1085 Danforth Road
Toronto, Ontario
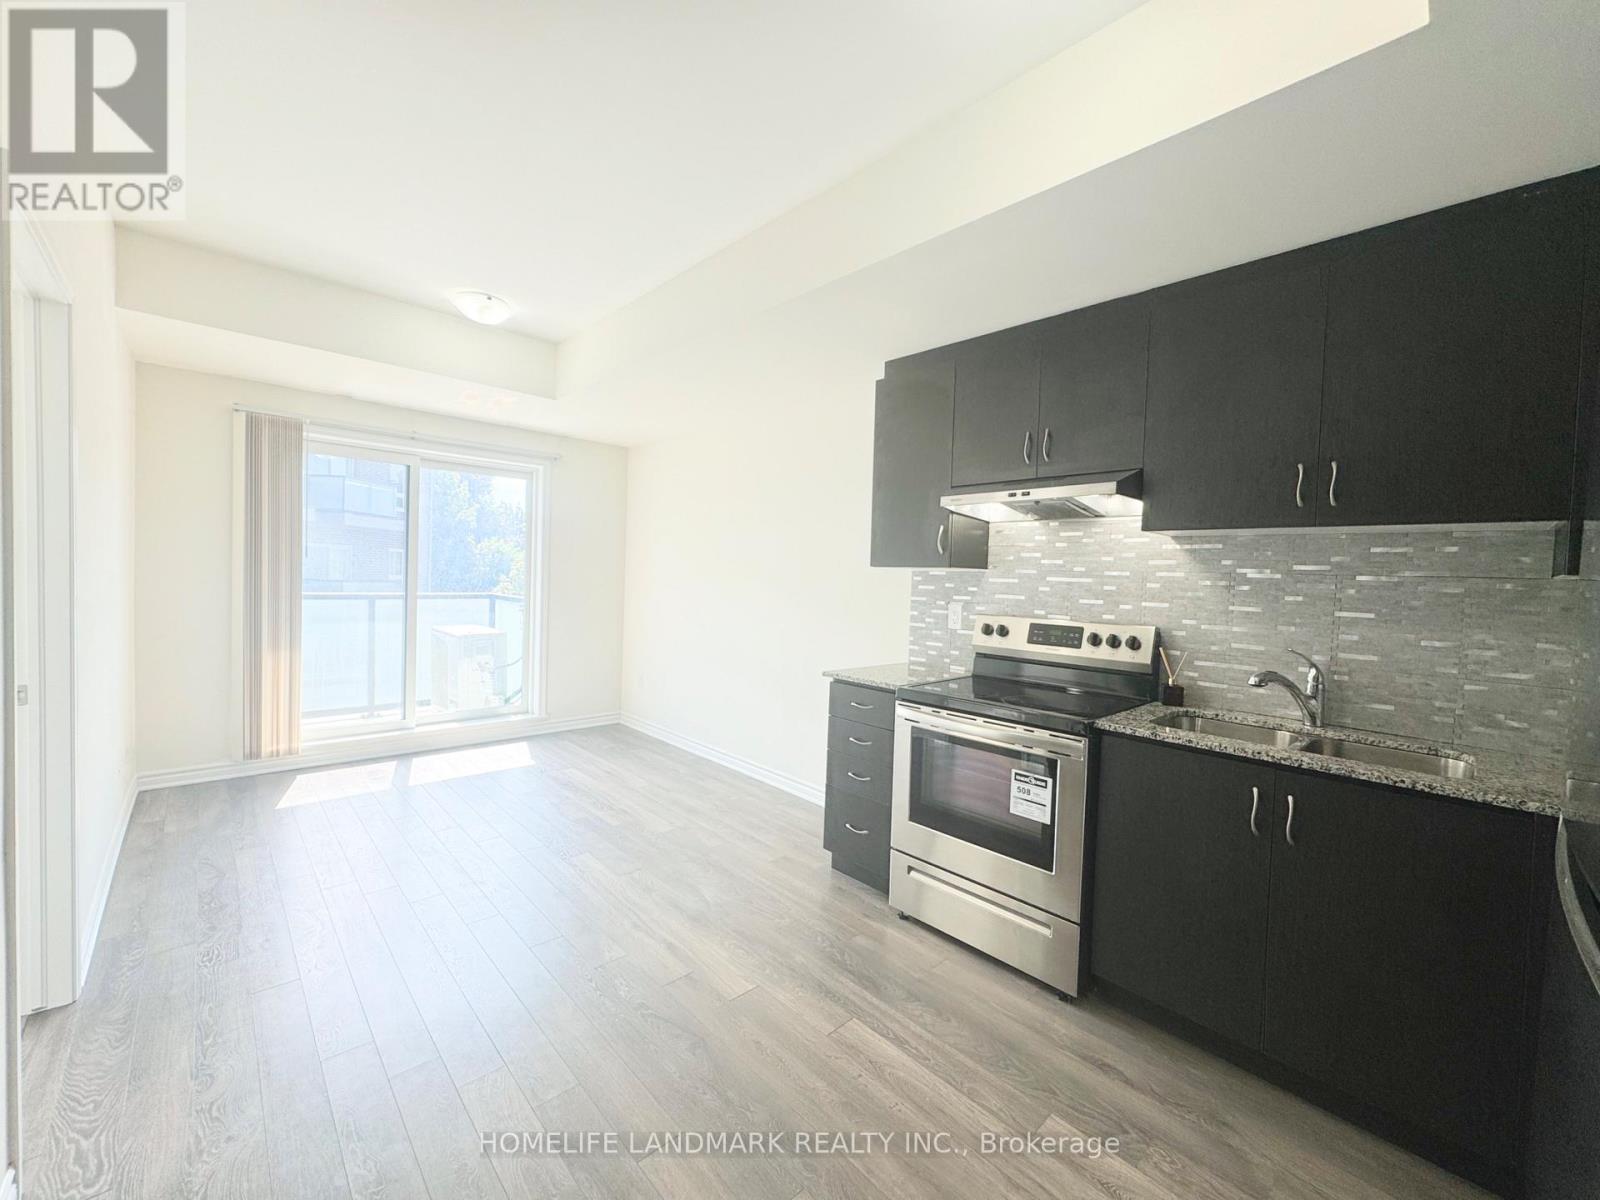
Welcome to East Station Townhomes - a beautifully upgraded 3-bedroom, 3-bath stacked townhome offering stylish, modern living in Toronto's vibrant east end. Built by Mattamy Homes, this thoughtfully designed residence offers over 1,000 sq. ft. whole home hardwood floor of functional living space with a bright open-concept layout ideal for families, professionals, or investors. The versatile third bedroom is currently used as a home office and can easily be converted into a sleek bedroom to suit your needs. The contemporary kitchen is designed to impress, featuring stone/granite countertops, upgraded cabinetry, stainless steel appliances, a stylish backsplash, and ample prep and storage space, perfect for both daily living and entertaining. The spacious living and dining area is filled with natural light and offers a walkout to a private balcony, ideal for morning coffee or evening relaxation. Upstairs, enjoy well-sized bedrooms including a comfortable primary suite with ensuite bath and generous closet space. Elegant finishes throughout include modern flooring, refined lighting, turnkey upgrades, plus the added comfort of a whole-home air exchanger for improved air circulation and year-round comfort. Conveniently located less than a kilometre from the Eglinton LRT and Kennedy Subway Station, and close to schools, parks, shopping, and everyday amenities, this low-maintenance urban home is a fantastic opportunity in a rapidly growing east Toronto community. (id:62104)
276 Gowan Avenue
Toronto, Ontario
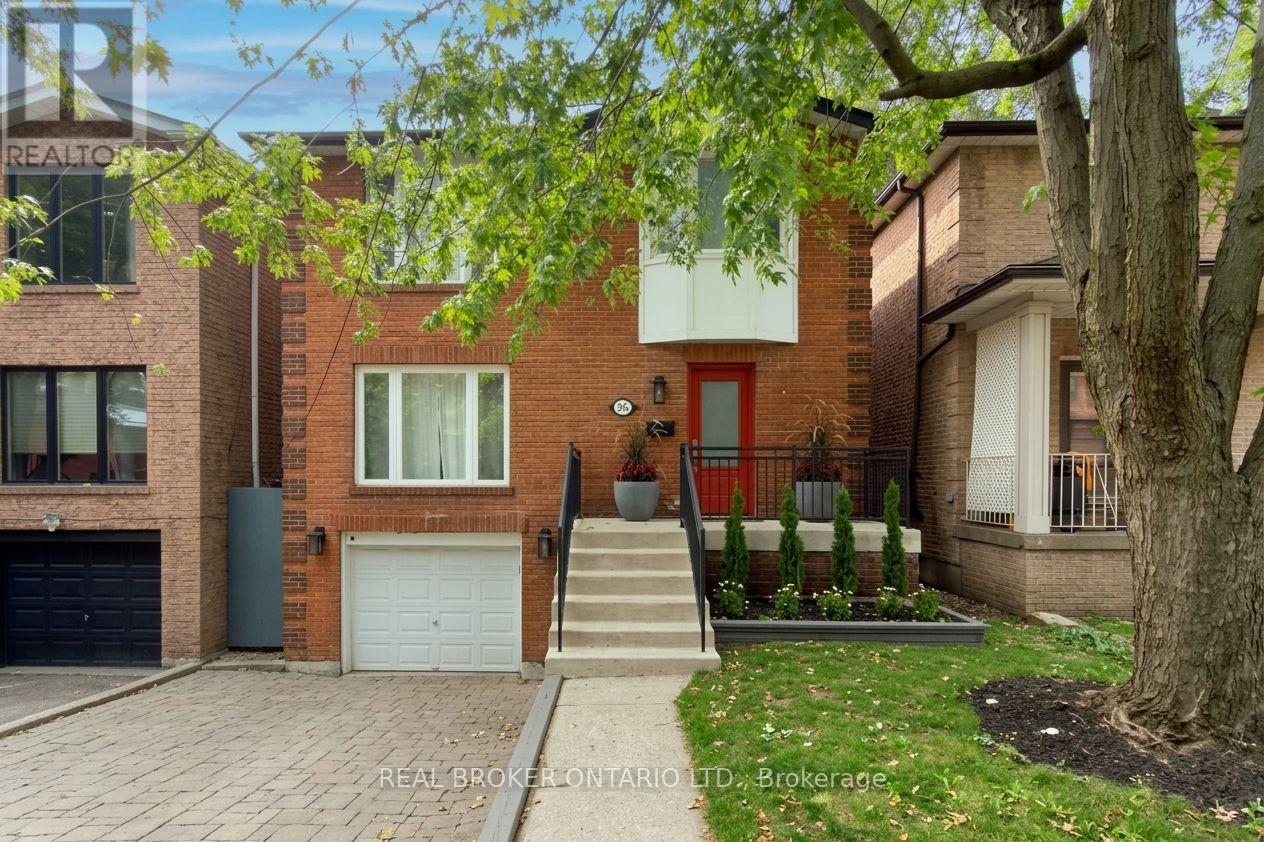
Gorgeous on Gowan - your opportunity for a life well-placed in the heart of East York. Step inside this fully updated 3-bedroom, 3-bathroom all-brick detached home and the care is immediately apparent: light-filled principal rooms flow seamlessly for living and entertaining, anchored by a fireplace, custom built-ins and a main-floor powder room, a rarity in the area. The kitchen shines with a stylish backsplash and modern appliances, while updated bathrooms offer heated floors, and a skylight floors the stairwell with warm light. Extensive upgrades - roof, flooring, baseboards, and staircase - round out the interior. Downstairs you'll find a fully renovated basement that adds valuable extra living space. Beyond the front door lies one of East York's most beloved family communities - tree-lined, low-traffic, and known for its warmth and safety. Kids walk to Chester Elementary, Westwood Middle School, and East York Collegiate, while evenings bring street hockey and neighbours who know each other by name. Enjoy a freshly landscaped, fully fenced backyard with deck, plus an attached garage with additional parking/storage. Steps to transit and parks, minutes to the Danforth and downtown - this turnkey home offers the best of connected, family-friendly living. This home is the next step for your family. (id:62104)
26 Glen Everest Road
Toronto, Ontario
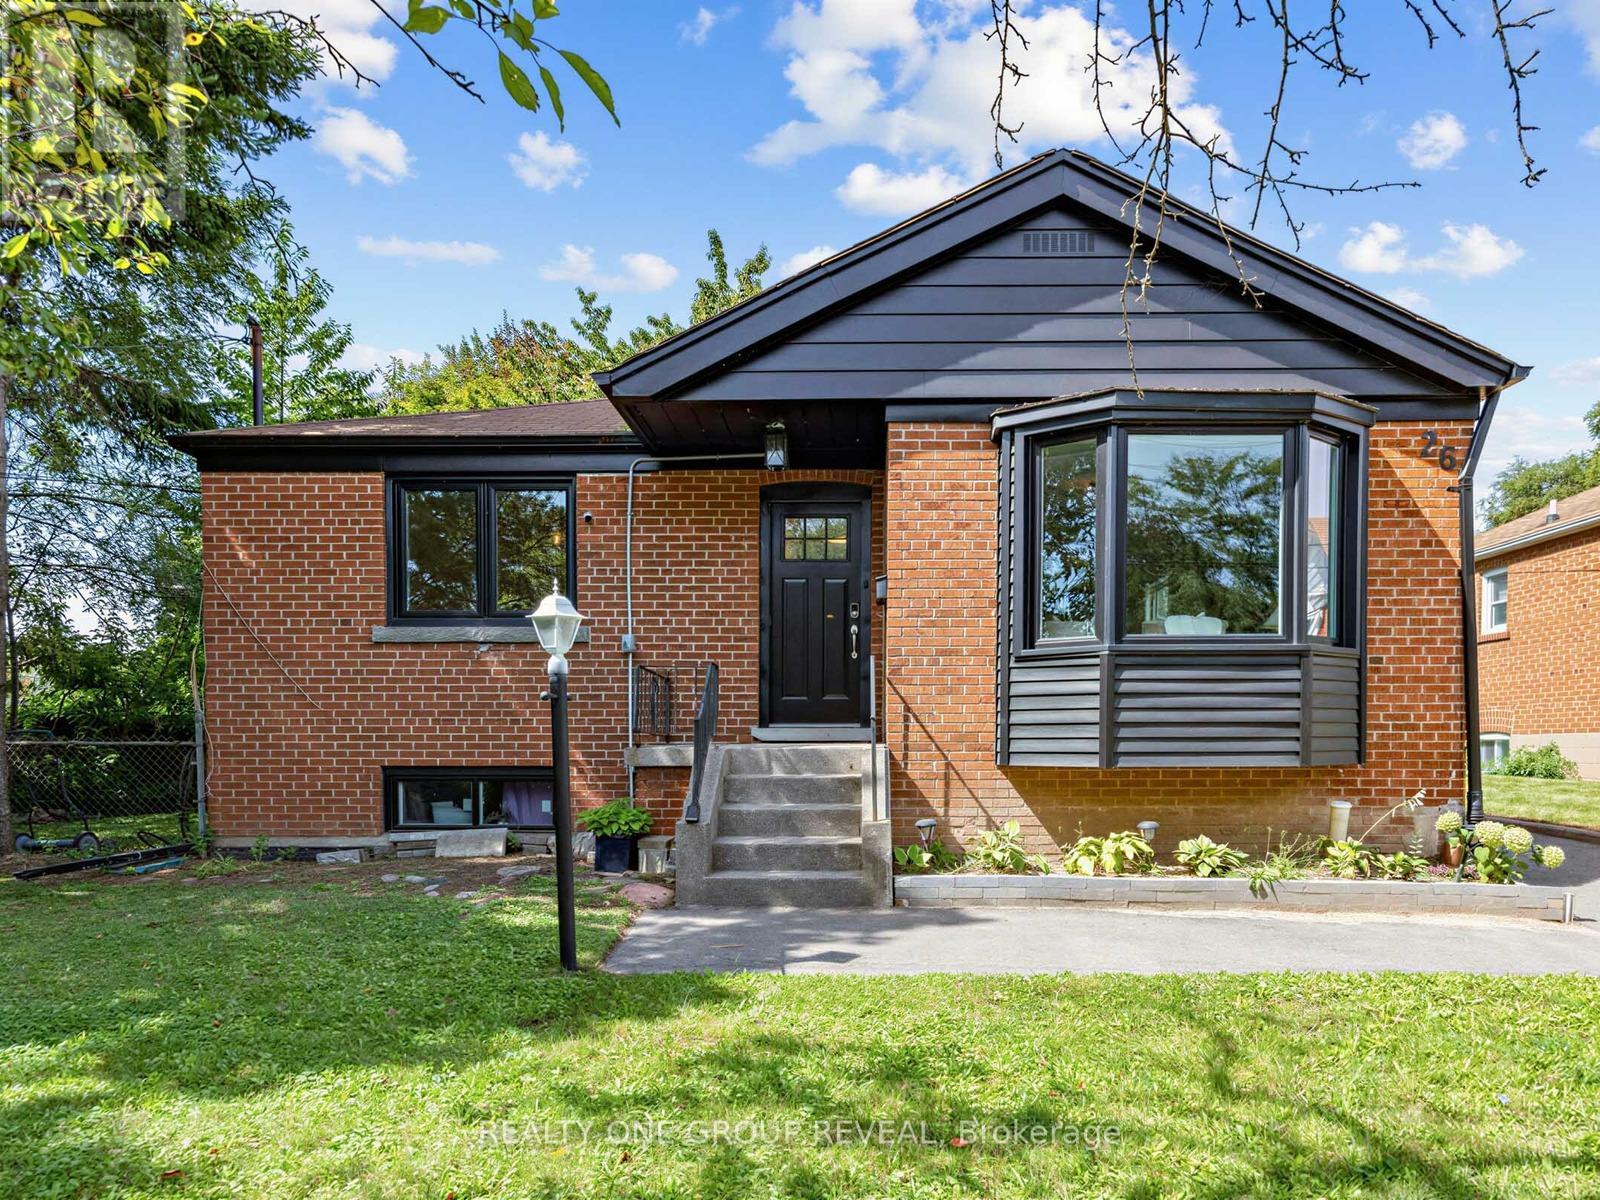
Cliffside living between The Beach and the Scarborough Bluffs. This 3+3 bedroom, 1+1 bathroom home sits on Glen Everest Rd in Scarborough, close to Kingston Road, Rosetta McClain Gardens, a community garden, and a local dog park.The main floor offers just over 1,000 sq ft above ground. The living room, dining room, and kitchen all share a clear, unobstructed view of Lake Ontario once the trees lose their leaves each winter. Out back, a large yard gives plenty of room for entertaining or for kids to run. The basement apartment has its own separate entrance and is currently tenanted at $2,600 total monthly rent. It can be set up for multi-generational living, an in-law suite, rental income, or straightforward extra living space depending on what you need it to do. Parking won't be an issue! Five spaces on the private drive, plus a shed for extra storage. Floor drains and sump pump replaced 2021, 40' of PVC pipes installed 2025, all new windows installed 2025, main floor completely renovated in 2021. (id:62104)
312 - 46 Curzon Street
Toronto, Ontario
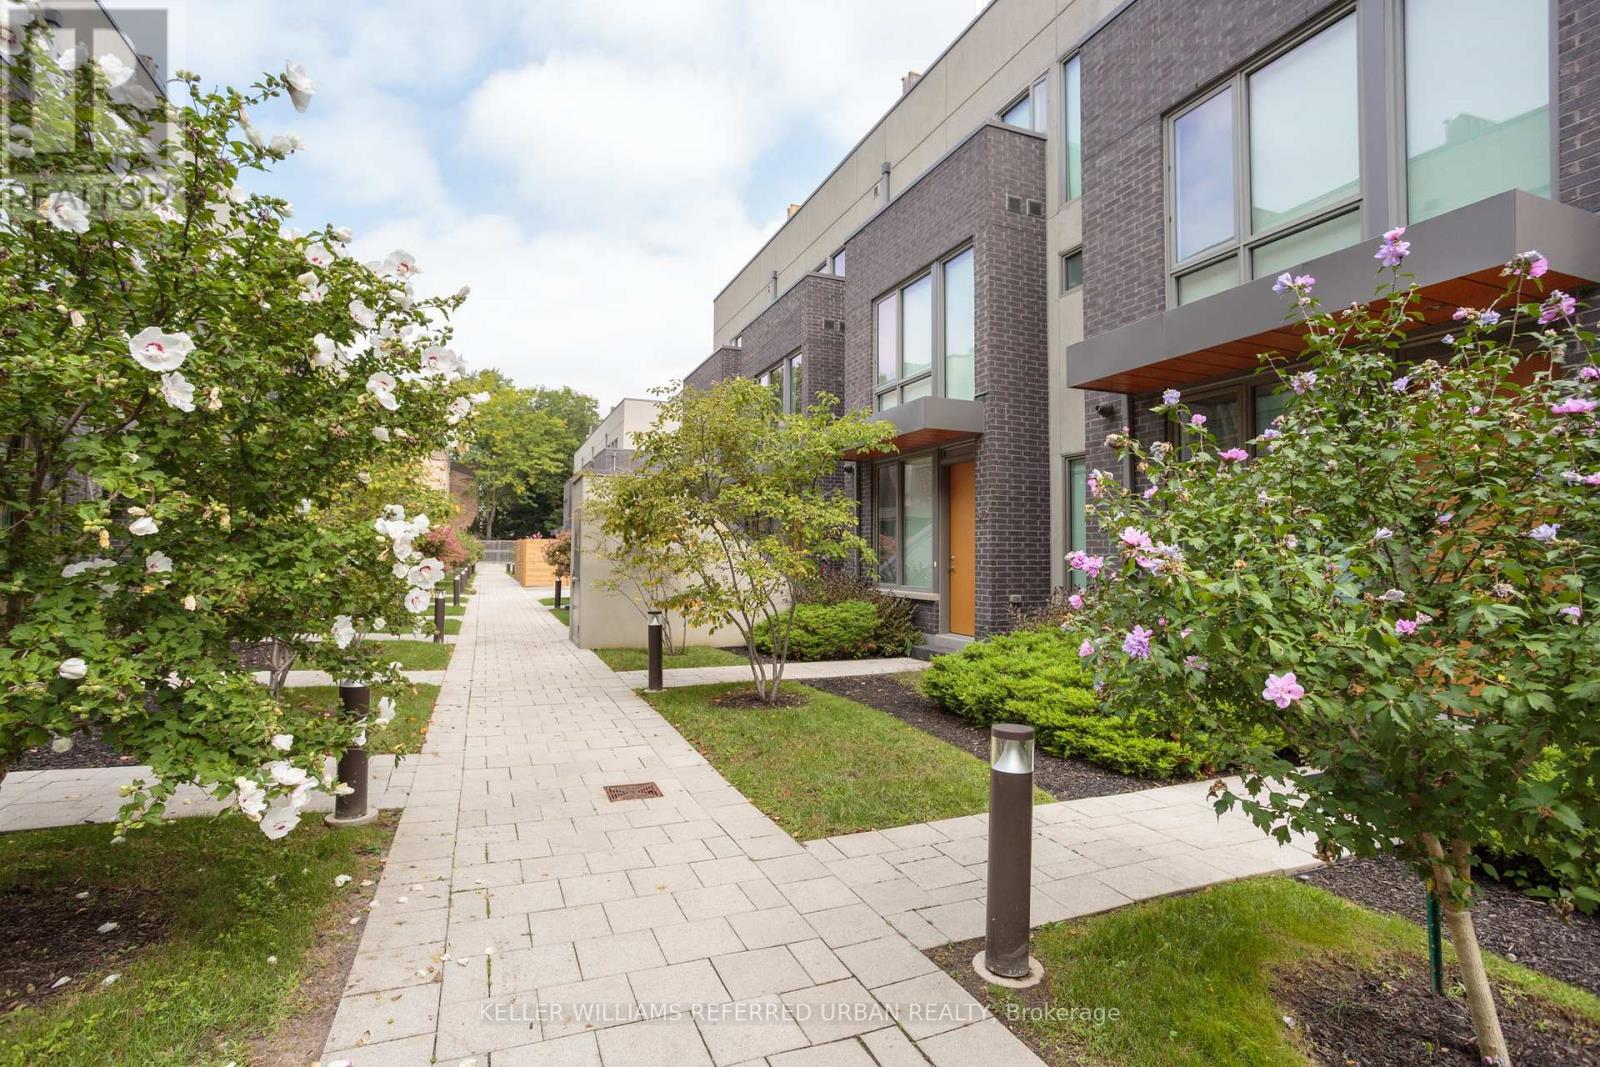
Located in the heart of trendy Leslieville, this amazing townhouse will simplify your life! If you need to drive, imagine walking out from your finished basement directly to your side-by-side underground parking spots, complete with double locking bike racks. If you'd prefer to walk the 'hood or take transit, you're just 2 minutes from all that Queen St East has to offer. And if you 're a dog owner, you're only a few steps away from the Curzon Street parkette, and a short walk from Leslie Grove Park. Inside this thoughtfully-designed home, space will not be an issue. The open concept main floor with large breakfast bar makes family time and entertaining a joy, plus includes that all-important coat closet and convenient powder room. The expansive primary bedroom spreads across the entire second level, with a large walk-in closet and 5-pc en suite bath. Separation from the two additional bedrooms and family washroom on the third level is key! Upstairs you'll find a den area that walks out to an enormous sunny rooftop terrace with a new $60,000 roof! It comes with a gas bbq line, water line for gardening, large storage room, and clear views all the way to the CN Tower! In addition to a rec room, the finished basement has a spacious pantry, front-loading laundry, storage, and the eco-friendly geothermal heating unit. This is a fabulous family-friendly and dog-friendly complex with a real sense of community. Be sure to watch the walkthrough virtual tour of this home! (id:62104)

14 Lyall Avenue
Toronto, Ontario
This classic home a masterpiece of light, scale & heritage and is located on one of the most sought after streets in the Beach area. Set on an exceptionally wide 50 x 100 foot lot, this grand two-and-a-half-storey brick detached Victorian offers over 3,000 square feet of beautifully restored living space across three levels. Designed for effortless family living, this home seamlessly pairs original period charm with bright, modern spaces and a seamless connection to nature. When you enter this home you will find high ceilings, wonderful trim, large windows and a very functional floor plan. The formal living room is warm and inviting with a wood burning fireplace, perfect for entertaining and those chilly winter nights.. A private library/office provides the quiet, dedicated environment for any one who needs to work from home. The large formal dining room is connected to the brand new renovated kitchen and great room. The great room serves as the heart of the home providing easy meal prep, a proper breakfast area and of course a family room for watching TV or a play area for the kids. The full pantry and washroom along with direct access to the deck and gardens make this a fabulous family home. The staircase to the upper levels has a skylight for maximum light and the second floor has an amazing addition which offers windows all the way around so perfect as a solarium, potential yoga room or any multitude of uses. The second-floor bedrooms include one with its own cozy fireplace and another featuring a private walk-out to a south-facing sun deck. The 3rd floor is perfect for a primary suite complete with a sitting area, private ensuite and built in storage. Last but not least the home has beautiful gardens that have been created by a master gardener. Come and enjoy magazine featured, award-winning gardens that offer a lush, vibrant backdrop for summer entertaining, children at play, and quiet relaxation. (id:62104)
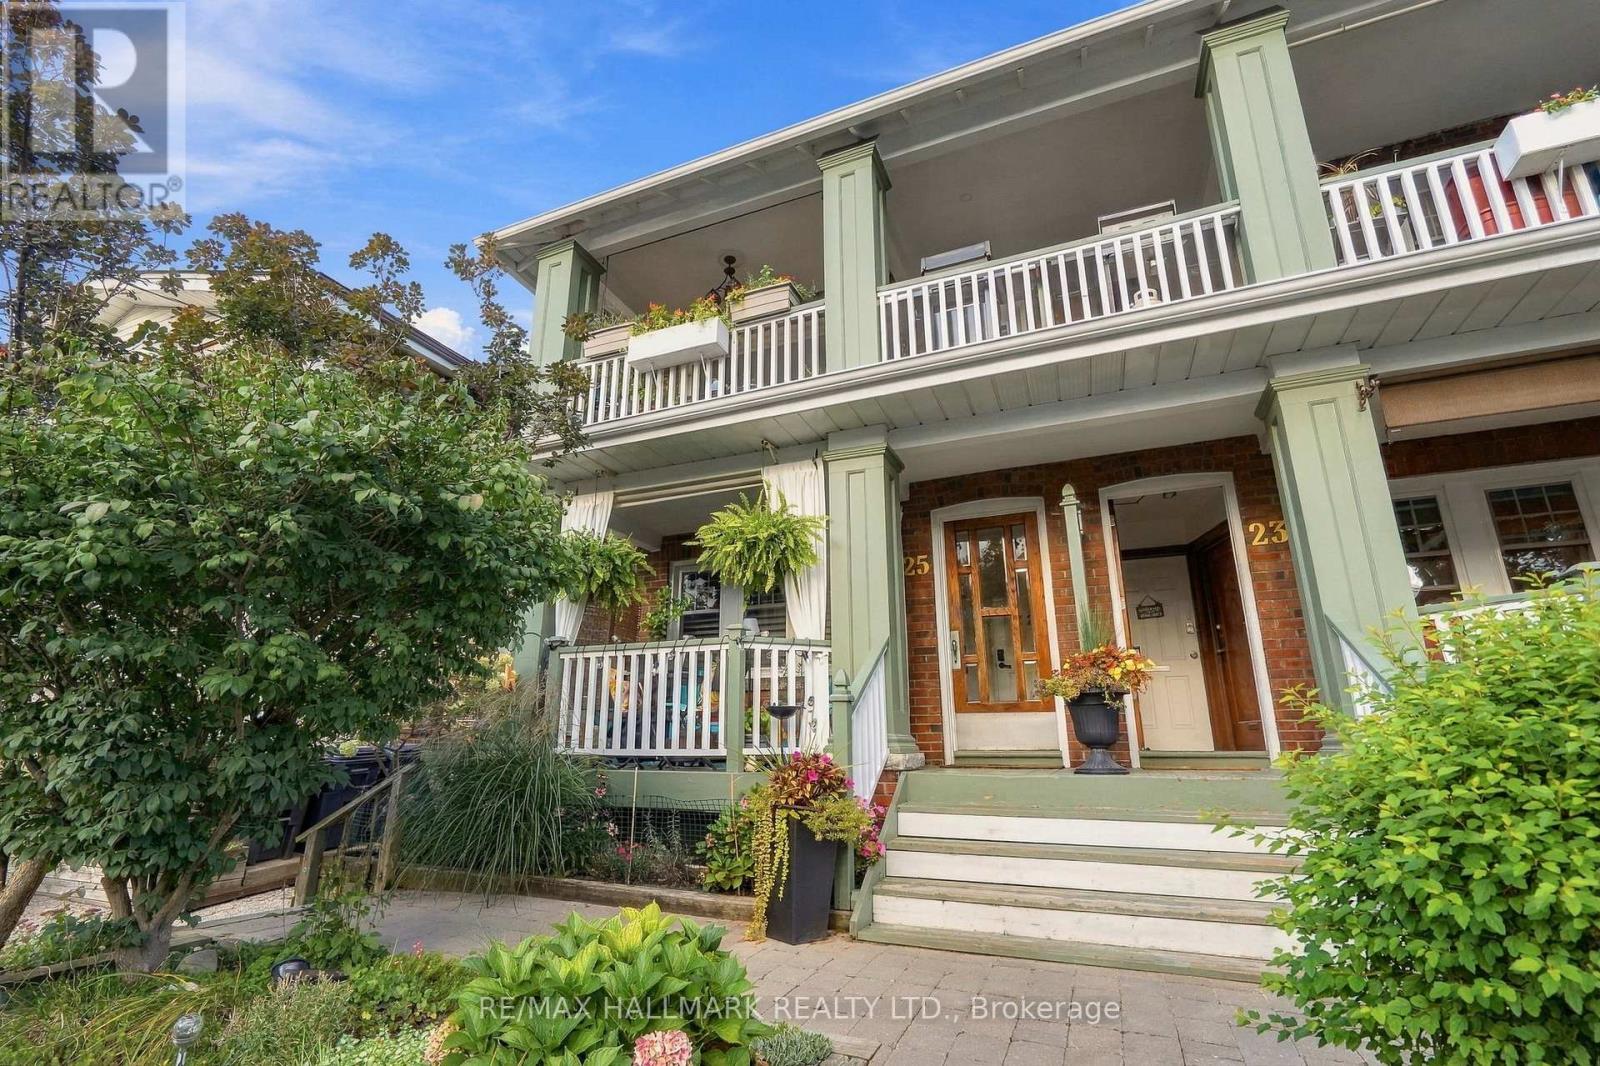
Upper - 25 Scarboro Beach Boulevard
Toronto, Ontario
Co-ownership in the heart of The Beaches, offering a bright and modern two-bedroom upper-level home of approximately 1,142 sq. ft. Set South of Queen Street, this warm residence combines thoughtful updates with a prime neighbourhood setting that is literally steps to the water. The open-concept living and dining area offers a comfortable layout, while a Napoleon electric fireplace adds warmth to the living room. The kitchen provides a natural separation, that was fully upgraded in 2021 with quartz countertops and subway tile backsplash. Engineered hardwood floors run throughout the home, along with other thoughtful updates, including pot lights, Miele appliances and newer windows. The private front balcony offers views toward the beach, water and boardwalk. Queen Street East is close by with a variety of independent cafés, restaurants, shops and everyday amenities, adding to the relaxed, community-oriented atmosphere that makes The Beaches so desirable. Convenient transportation options include the 501 Queen streetcar, with Main Street Station and Main Street GO providing additional connections throughout the city. The local school pathway includes Williamson Road Junior Public School, Glen Ames Senior Public School and Malvern Collegiate Institute. Rear parking and a large basement locker are included, with separate hydro metering for each unit. Monthly maintenance fees include the owner's portion of the building's property taxes. A wonderful opportunity to call The Beaches home year-round. (id:62104)
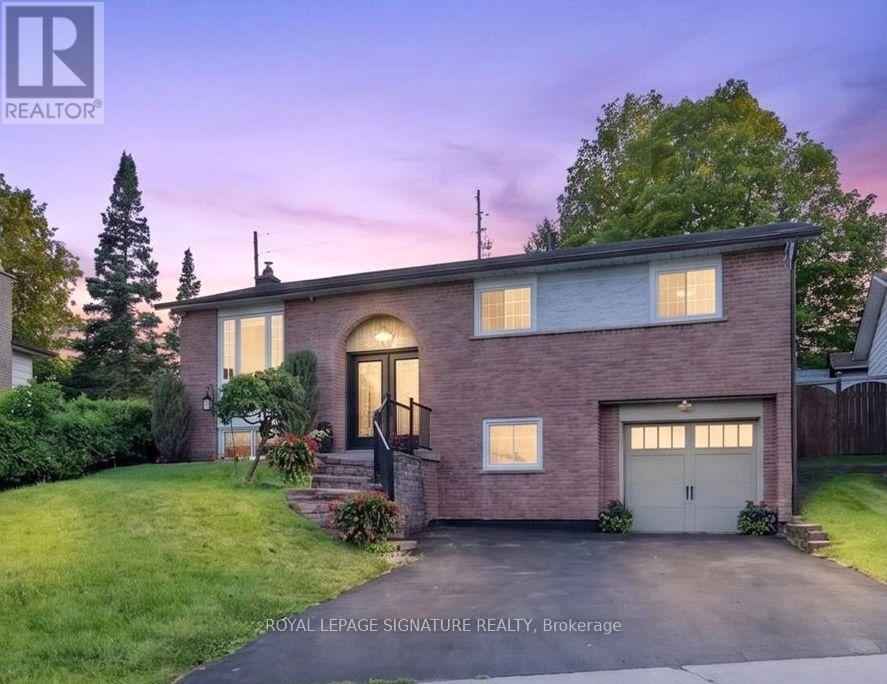
31 Rosalynne Avenue
Clarington, Ontario
Welcome to 31 Rosalynne Ave-a spacious 3+1 bedroom, 2-bathroom raised bungalow boasting one of the largest lots in the neighbourhood (60.73' x 149.12') with no rear neighbours in sought-after Southwest Bowmanville!Step into a bright, open-concept main level with rich walnut hardwood floors and elegant crown molding. At the heart of the home is a brand-new (2026) custom kitchen designed for both culinary enthusiasts and everyday ease, complete with double-edge quartz countertops, a commercial-grade gas stove, premium stainless steel appliances, Tuscan tile flooring, ceramic backsplash, dedicated coffee station, reverse osmosis water system, built-in bottle washer, integrated waste system, and its own walk-out door to the back deck.Entertaining flows effortlessly as the adjacent dining room opens through double sliding glass doors onto a private backyard setup featuring a large deck, gazebo, hot tub, and & natural gas patio hookup-perfect for gatherings.The main level features sunlit bedrooms, including a primary bedroom with semi-ensuite access.The finished lower level offers high ceilings and recessed pot lights in a cozy rec room anchored by a stone-wall gas fireplace, plus a full bathroom, a spacious 4th bedroom, utility room & direct garage access.Major updates include windows (2018), roof shingles (2019), fresh exterior paint (2025), & an R18 insulated garage door with a LiftMaster opener (2022). Ideally located just minutes toHwy 401/407, GO Transit, top-rated schools (Dr. Ross Tilley PS, Holy Family Catholic, & Bowmanville High)& steps from the Bowmanville/Westside Marshes Conservation Area & downtown dining & Shopping. (id:62104)
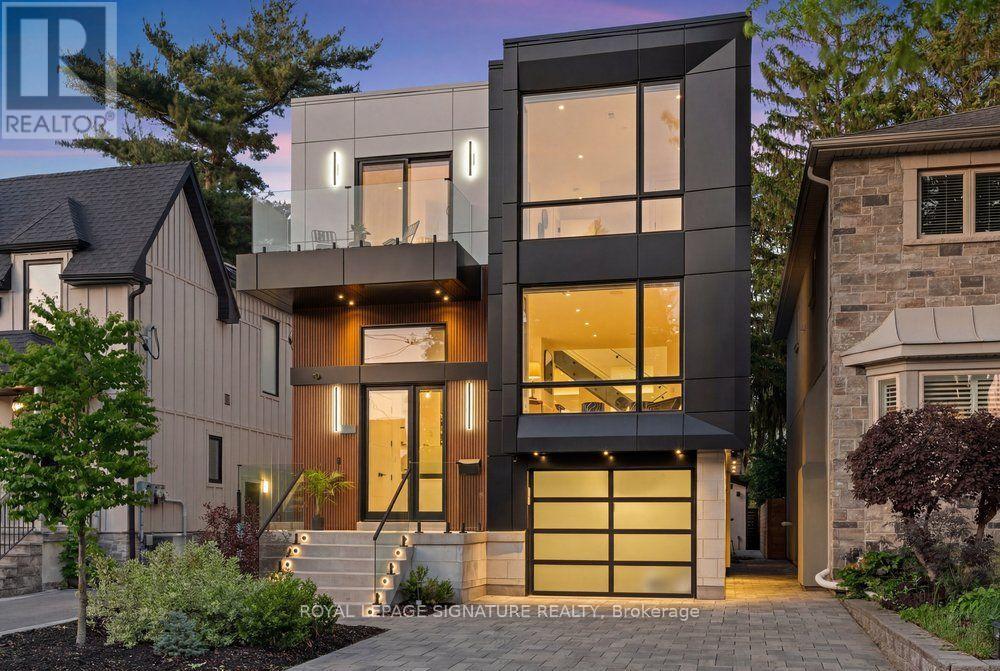
39 Derwyn Road
Toronto, Ontario
Welcome to 39 Derwyn Road, a truly bespoke luxury residence where sophisticated architecture, premium finishes, advanced technology, exceptional functionality, and uncompromising craftsmanship come together in an extraordinary custom-built home. Built by a premier Tarion-registered builder as his own personal home, this spectacular property offers approximately 4,000 sq. ft. of thoughtfully designed living space, including a legal two-bedroom basement suite. A stunning foyer welcomes you with large-format white porcelain tile and heated flooring extending throughout the main level. The exquisite Scavolini Italian kitchen features quartz countertops and backsplash, complemented by built-in JennAir appliances, including panelled refrigerator and freezer. The open-concept dining and family rooms showcase custom tray ceilings, LED lighting, built-in speakers, and expansive sliding doors leading to a premium composite deck with frameless glass railings. Exceptional details include aluminum-clad windows and doors, 8-ft solid wood interior doors, poplar trim, multi-zone radiant in-floor heating, automated blinds, and a centralized app-controlled Sonos whole-home audio system with Paradigm CI Pro speakers. Cat6 wiring, in-ceiling Wi-Fi boosters, and automation-ready infrastructure complete the home's smart-living experience. An impressive open-riser staircase with glass railings and LED lighting rises beneath multiple skylights. The primary retreat features a French balcony, custom walk-in closet, additional full-wall storage, and a spa-inspired ensuite with Scavolini vanity, oversized glass shower, and soaker tub. The second bedroom offers a private ensuite and floor-to-ceiling windows, while the third features a private balcony. The lower level offers heated polished concrete floors and a legal two-bedroom apartment with separate kitchen, laundry, full bath, oversized windows, and walkout to the private fenced backyard and interlocked patio. (id:62104)
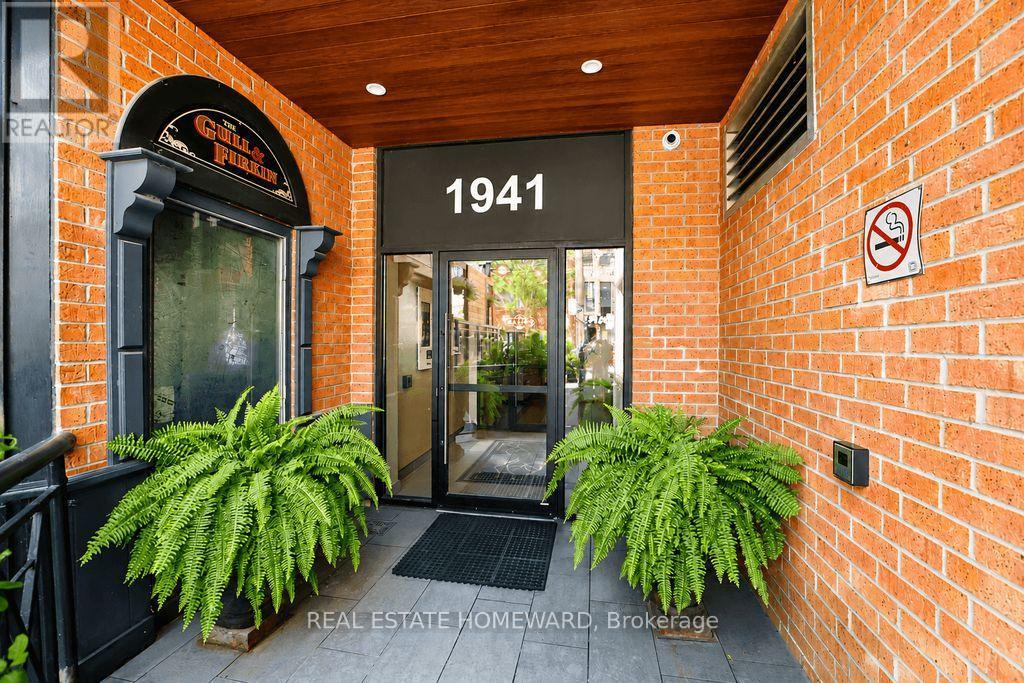
304 - 1941 Queen Street E
Toronto, Ontario
Client RemarksBeautifully renovated two-storey condo in the well recognized Kew Beach Condos, offering the perfect blend of contemporary design and an unbeatable Beach lifestyle. This exceptional residence features 3 spacious bedrooms, 2 spa-inspired bathrooms, and soaring cathedral ceilings that fill the home with natural light.The stunning Scavolini gourmet kitchen is equipped with premium stainless steel appliances, including a Liebherr refrigerator, Porter & Charles cooktop with a new oven(2026), Bosch dishwasher, Panasonic microwave, and Galic range hood. Pot lights, contemporary pendant lighting over the breakfast bar, and hardwood floors complete this impressive space. The spacious dining room showcases a striking rustic wood accent wall, creating the perfect setting for entertaining.The dramatic living room features cathedral ceilings, a floor-to-ceiling gas fireplace, hardwood floors, and a walkout to an oversized southwest-facing terrace complete with a remote-controlled awning-ideal for outdoor dining, BBQs, and entertaining.The upper-level primary retreat overlooks the living room and offers two skylights, brand new broadloom, a walk-in California Closet, and a private terrace with space for a charming garden where you can enjoy your morning tea while taking in views of the Toronto skyline. Two additional generously sized bedrooms are located on the main floor, one with a California Closet and walkout to the terrace, the other featuring a double closet and peaceful treed views.Additional upgrades include a newer furnace and hot water tank.Located in the heart of the Beach, this prime address puts Kew Gardens, the famous Boardwalk, and the lake just steps away. Enjoy restaurants, cafes, boutique shopping, a fitness studio, and the library right outside your door, with The Gull & Firkin nearby, TTC at your doorstep, and access to the sought-after Kew Beach and Bowmore school district. An exceptional opportunity to experience sophisticated Beach living!! (id:62104)
37 Gowan Avenue
Toronto, Ontario
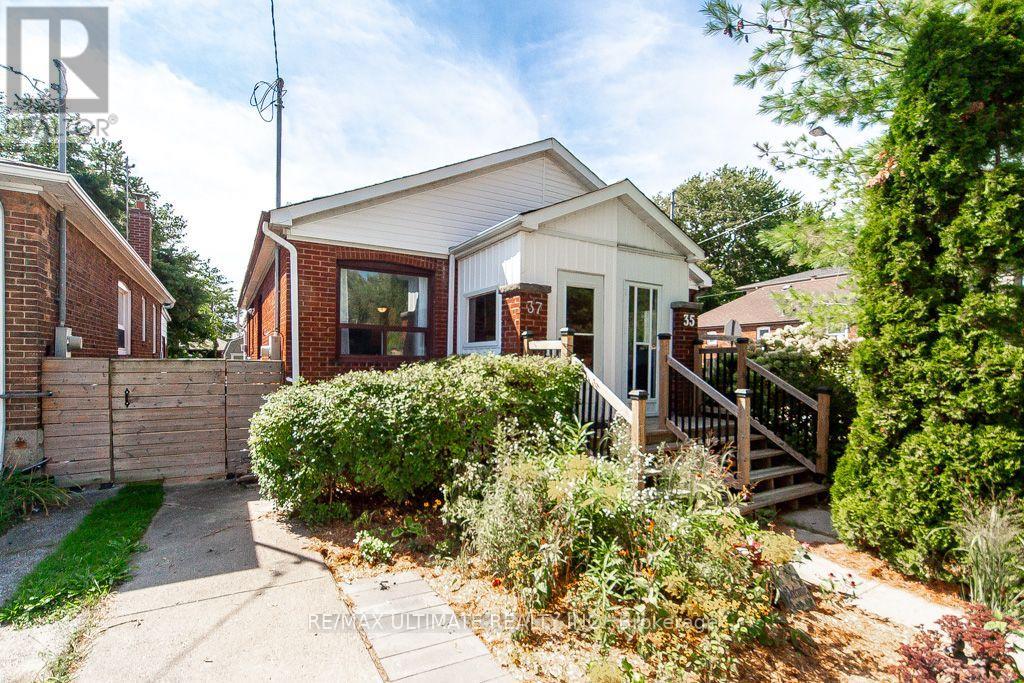
Welcome to East York! A Rare Freehold Semi Ready to Move Into. A Bright Open Concept Renovated Bungalow Featuring , Updated Electrical Panel And Wiring, Plumbing, Granite Counters, Hardwood Flooring Throughout. A Bonus Room in the Moisture protected Lower Level That Could be Completely Finished to Add Space. Front Parking Pad could accomodate one Car. Neighborly Family Friendly Feel, Conveniently Located For Transit, Multiple TTC Buses, From Broadview Subway, Walk To Parks, Schools And The Dining And Shopping On The Danforth. (id:62104)
27 Bassett Boulevard
Whitby, Ontario
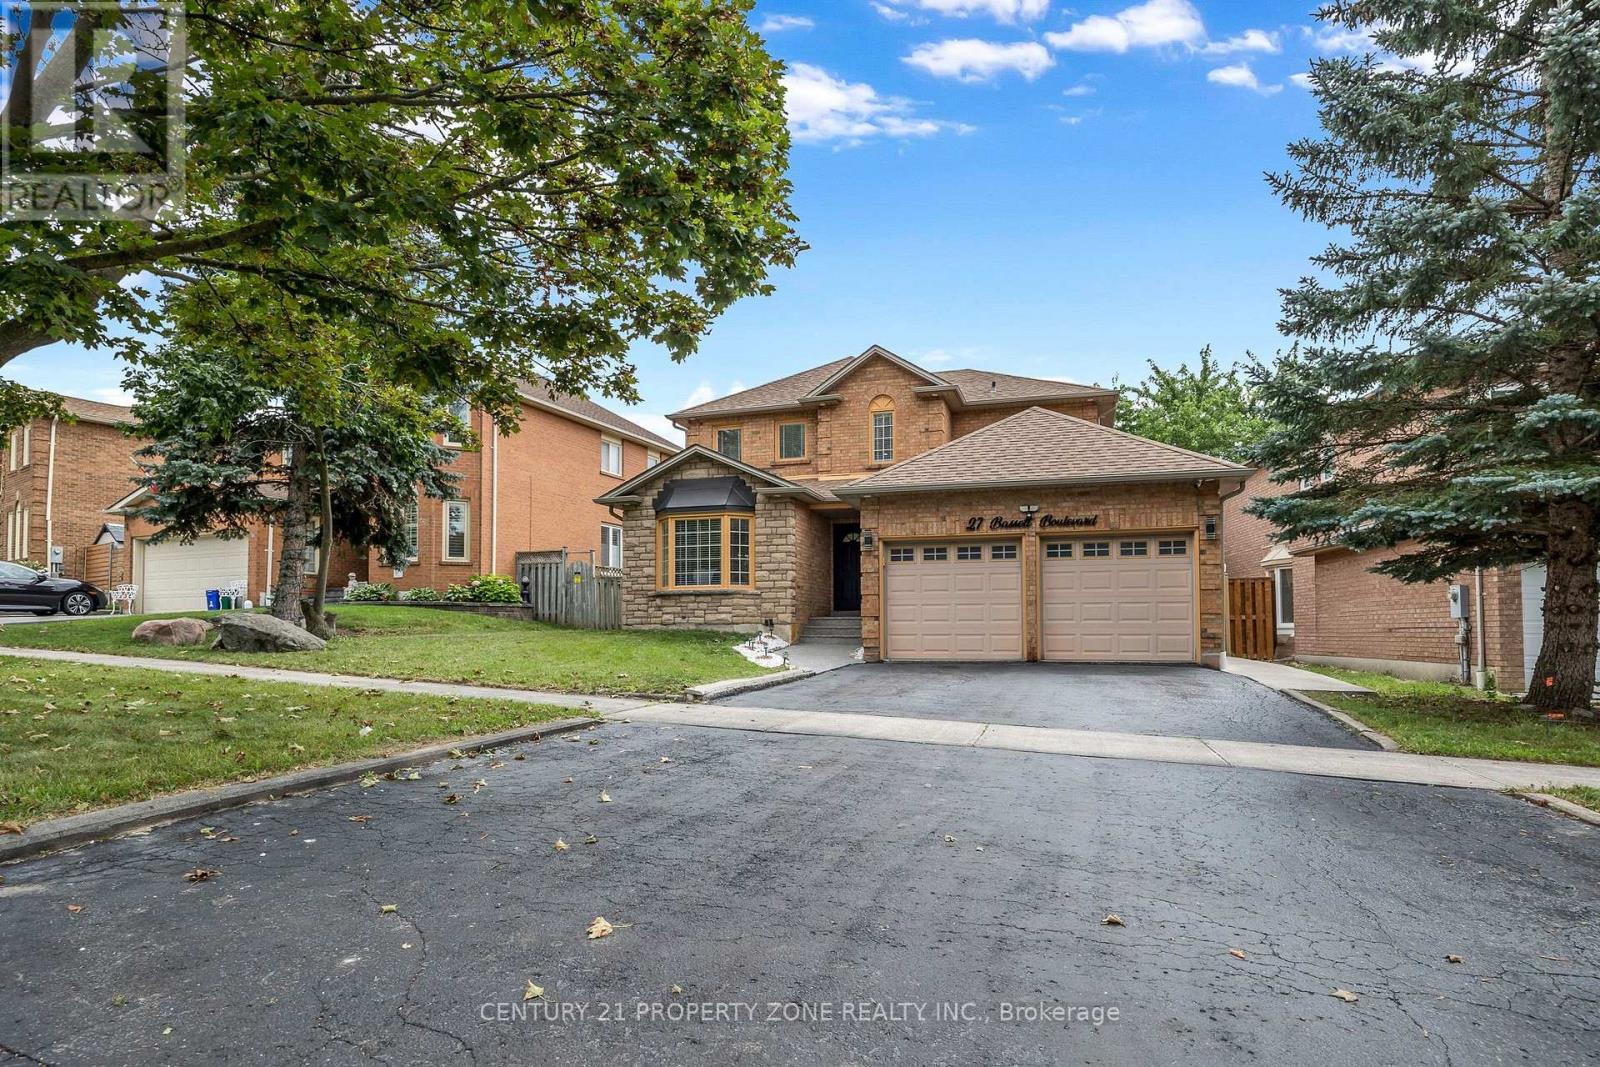
Welcome to this exceptional turnkey 4-bedroom, 2.5-bath detached home in the prestigious Pringle Creek community, featuring a legal 3-bedroom, 2-bath basement apartment with a separate entrance and up to $2,500/month in potential rental income. Ideally situated fronting onto a park, this home offers the perfect blend of spacious family living, functionality, modern finishes, and excellent income potential.The main floor features a welcoming living room, family room, dining area, and dedicated home office with custom built-in shelving-ideal for working from home. The bright and spacious kitchen with updated cabinets features granite countertops, stainless steel appliances, ample cabinetry, a breakfast area, and a walk-out to the backyard. Newly upgraded 2x4 ceramic tiles, hardwood flooring, smooth ceilings, and pot lights throughout add to the home's modern appeal.The second floor offers 4 generously sized bedrooms, all featuring hardwood flooring, closets, and pot lights. The spacious primary bedroom includes a 5-piece ensuite and walk-in closet, while the additional three bedrooms provide excellent space for the whole family.The legal 3-bedroom, 2-bath basement apartment with a separate entrance features a comfortable living area, well-appointed kitchen with quartz countertops and backsplash, 3 spacious bedrooms, 2 bathrooms, and a separate dedicated laundry area. The main home also features its own separate laundry area, providing convenience and privacy for both living spaces. Additional highlights include a 200-amp electrical panel, EV charger, updated A/C (2026), furnace (2025), large backyard, and 6 total parking spaces. Conveniently located close to highly rated schools, parks, grocery stores, shopping, restaurants, and major highways including the 401, 407, and 412.A true turnkey opportunity-perfect for families, investors, or buyers seeking spacious living with excellent rental income potential. (id:62104)
103 Aylesworth Avenue
Toronto, Ontario
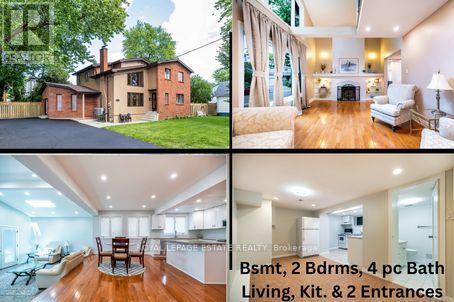
*Renovated Custom-Built Home plus potential Building Lot * 7 Total Bedrooms **The 1000 sq ft (approx) premium 2 Bedroom Bsmt Apt has excellent income potential with New (2025) Open Concept Kitchen, 4 Piece Washroom, Living & Dining Areas, Separate Laundry Area, Front Driveway Entrance & off street parking * Home sits on a irregular lot & NOT on a corner * A Rare Find *Newer Oak Hardwood Floors * LED Lighting & 3 Skylights * Upper Balcony overlooks Living Rm with 16' Soaring Cathedral Ceilings, Skylight & Fireplace ** Newly renovated (2023) Main Floor Open Concept Kitchen with Island, High End Cabinets, Quartz Countertops , S/S Appliances,, Overlooks Lrg Breakfast Area and Sunken Family Room with Vaulted Ceiling, Skylight & Entrance to 4 Car Driveway *Main Floor Laundry * Separate Dining Room * Main Floor Bedroom/Office *New (2025) Main Upper Bathroom with 12' Ceiling, Skylight, Large Format Porcelain Tub Surround, Quartz Counter Topped Off with LED steam free Mirror with Blue Tooth * Primary Bdrm has Walk-In Closet, Newly Remodeled Ensuite, 6' Soaker Tub, New Cabinetry & LED Steam Free Mirror * Remaining Upper Bedrooms have Vaulted Ceilings, Lrg Closets & will fit Queen Size Beds ** NOTE: Large Extended Family or Builders Dream has potential of Separate Lots, Front Garden Suite For Growing Family or Extra Income *Close to GO Train, Kingston Rd. Shops & Restaurants, Close to The Danforth, & Short Drive to Bluffers Park with Sandy Beach * New 3 Ton Air Conditioning Unit(2026) *Newer Soffit, Facia , Downspouts, Leaf Guards (2020)* Driveway (2021) * Full 2 x 12 Roof Construction, Shingles 2018 *Garden Shed, * 2 Fridges, 2 Stoves, 2 Dishwashers, Washer/ Dryer *B/in Microwave, Window Coverings, ELFs *Too Many Features To Mention here ***A MUST, MUST See!! ***Don't Miss it!!! (id:62104)