

935 Glasgow Street Unit# B
Kitchener, Ontario
Welcome to 935 Glasgow Street, Unit #B, Kitchener, a spacious and inviting 3-bedroom, 1.5-bathroom stacked townhome offering approximately 1,420 sq. ft. of comfortable living space in a desirable, convenient location. Backing onto a park, this bright home features a light and airy colour palette, large windows, and a functional layout designed for everyday living. The generous kitchen offers plenty of wooden cabinetry and storage, with direct access to the rear patio, a great spot for morning coffee, outdoor dining, or entertaining. Three well-appointed bedrooms, 1.5 bathrooms, in-suite laundry, and exclusive parking complete the home. Ideally situated within walking distance to the Food Basics plaza, public transit, parks, and everyday amenities, with convenient transit connections to the Universities and The Boardwalk. Highway 8 is just minutes away, making commuting throughout Kitchener-Waterloo and beyond easy and convenient. The Boardwalk Station and nearby shopping add to the appeal of this well-connected location. A fantastic rental opportunity offering space, natural light, park views, and excellent access to transportation and amenities. (id:62104)
1109 Forestvale Drive
Burlington, Ontario
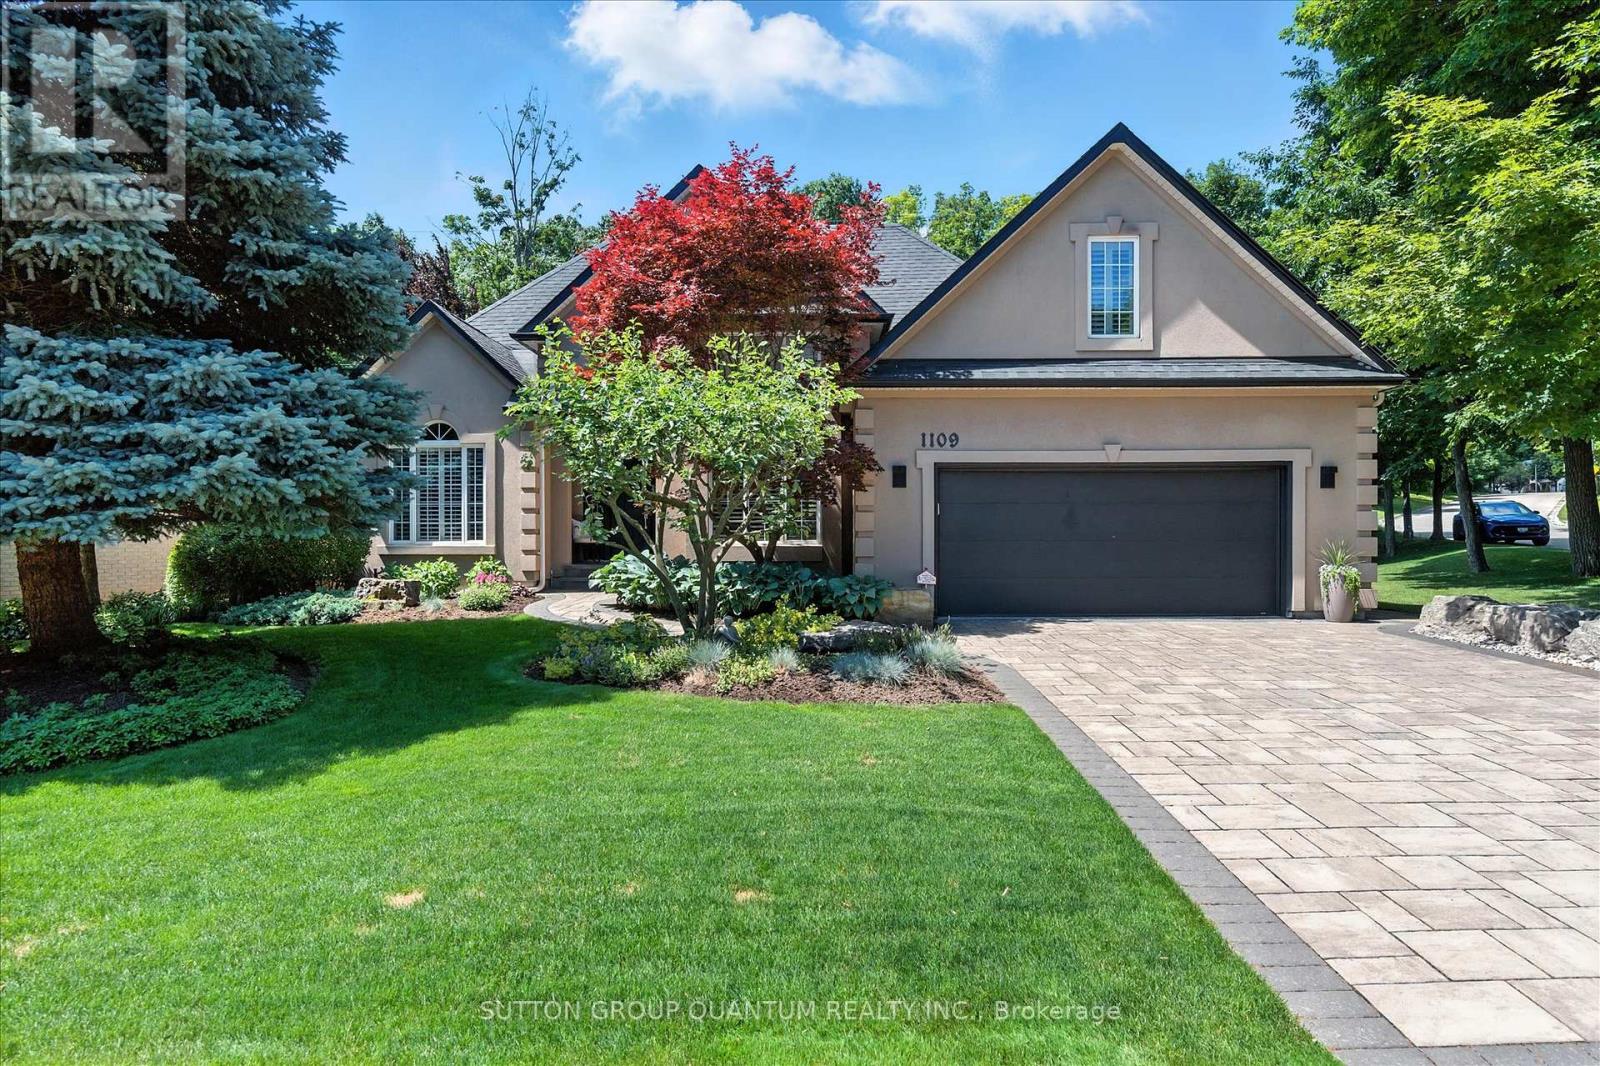
Totally updated bungaloft! Experience easy living, privacy and natural beauty of the Tyandaga Woodlands in this custom-built California-style bungaloft. Situated on a meticulously landscaped 90 ft. lot, this home has over 5,000 square feet of total living space, and a terrific backyard oasis, ideal for entertaining or just relaxing with a book by the pool. Featuring a 18 x 36 ft. kidney shaped pool with new liner and pool lighting and a new covered porch deck with Lumon retractable sun blocking screens, this property has undergone extensive upgrades and hardscaping, including a new driveway, front and side walkways, pool decking, waterfall, wrought iron fencing, and exterior facade stucco. Once inside, you will be greeted by a grand foyer with 14 ft. ceilings into the living room, which serves and the center of the home, connecting the kitchen, dining space, cozy den and bedroom wings. Warm solid hardwood and luxury ceramic flooring run throughout the principal rooms. The kitchen with new quartz counters, backspash tiles, undercounter lighting and high end stainless appliances connects the living room. dining room and to the backyard from the eat in breakfast room. With a total of 4 plus 2 bedrooms and 3.5 baths, the showstooper in this home is the primary bedroom suite with upgraded 5 pc bath, fireplace, walk in closet and back door to pool deck. The fully finished lower level is designated for relaxation and family gatherings, offering games rooms, rec. room, a custom bar with granite counters and high end solid oak cabinetry, a TV room and ample storage areas. See supplements for detailed features list. This home is a rare find. Impeccably clean and move in ready. (id:62104)
14 Pike Street
Selkirk, Ontario
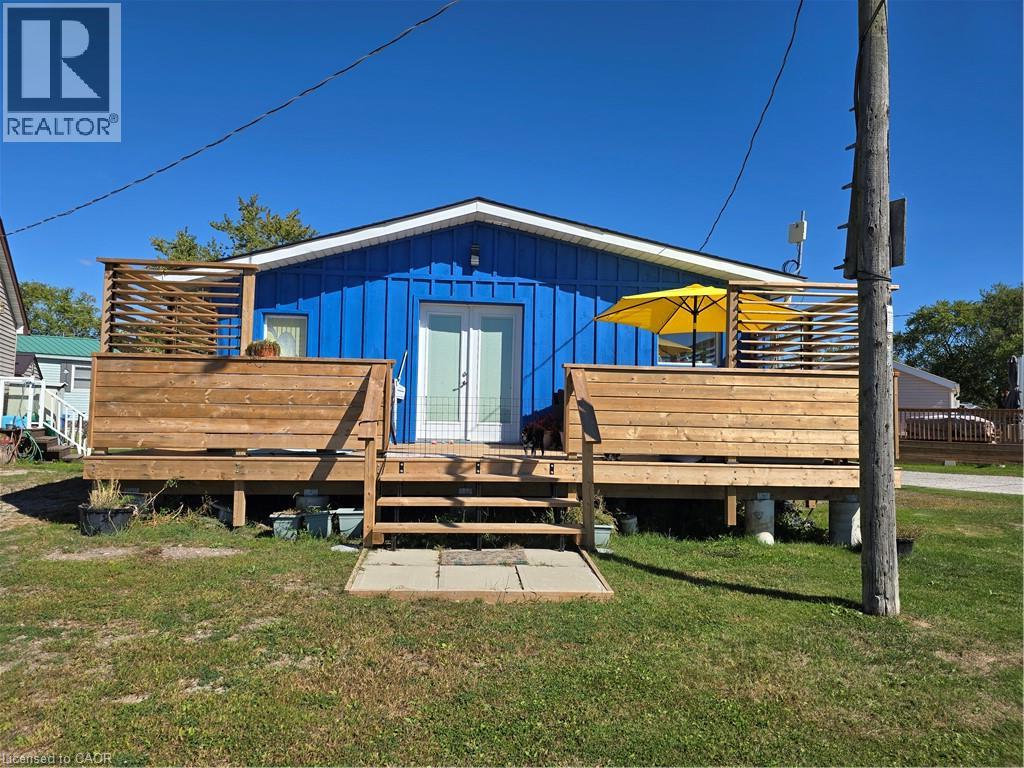
Affordable 600sf stylish waterfront cottage, situated on the banks of Lake Erie's Golden shores. Enjoy endless days & evenings w/breathtaking, panoramic views of the sun rising or setting over the Lake. Literally just steps to the private sandy beach directly in front of the property. Living room offers a unique open concept cottage with vaulted ceilings.. Recently renovated in 23-from top to bottom. The foyer leads to a bright & airy white kitchen w/eat-in kitchen. There is a multi-purpose room (possibly a den) and roomy 3pc shower bath. Gardeners can enjoy the fruits of their labour in the raised garden beds, which are situated north of the shed ( houses laundry facilities.) & patio area. This cottage is perfectly positioned on a large corner lot at the end of the Lane. Enjoy the relaxing country commute from Hamilton, Brantford & Hwy 403, just west of Dunnville or east of Port Dover’s popular attractions & amenities. Just minutes to the sea-side village of Selkirk & the TO International speedway. Professionally upgrades include: new Atlantic Blue board & batten wood siding, roof shingles, windows, flooring, 100 amp electrical, plumbing/light fixtures. Extras - all appliances, concrete pier foundation, ductless mini-split heat/cool HVAC, 2000G water cistern & 2000G holding a tank. completely re-insulated { stays cool in the summer & warm in the colder months} New 10 x 26ft pressure treated wood deck w/double sided privacy louvers and supported on conc. pier foundation, This family owned & operated community located in Featherstone allows for 9 month occupancy (cottagers must vacate (January/February/March) Annual fees of $4,400 includes property tax & use of play-park, volleyball court & 2 beaches. No Airbnb's, no short term rentals allowed. Cash buyers only. RSA attch. (id:62104)
9 Crescent Street
South Bruce Peninsula, Ontario
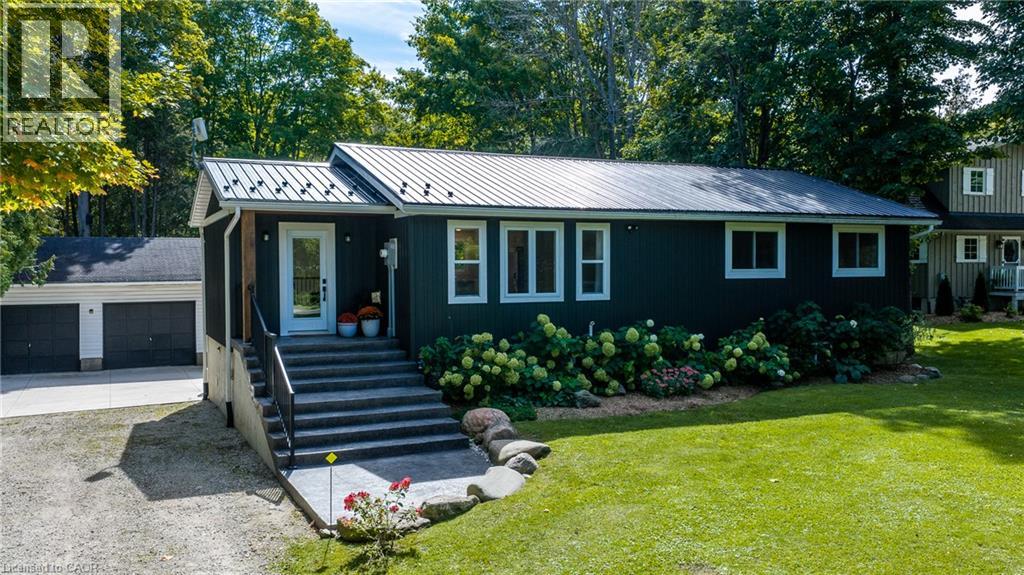
Welcome to 9 Crescent Street, tucked away on a quiet, tree-lined cul-de-sac and backing onto the picturesque Sauble River. This 3+2 bedroom bungalow offers plenty of space, a great layout and a setting that feels like being on vacation. A large foyer welcomes you into the home and leads to the bright, open-concept main floor. The kitchen features a large island and opens into the dining and living areas, with hardwood floors throughout. From here, step out onto the oversized deck overlooking the river and enjoy the sounds and nature that surround you. The spacious primary bedroom also has patio doors leading directly to the deck, and the main floor includes an updated full bathroom with laundry. The fully finished basement was completed in 2026 and offers two additional bedrooms, a second full bathroom, laundry and a walkout to the yard. There have been numerous updates throughout the home, including a metal roof and refreshed cosmetic finishes. Outside, there is plenty of parking along with a heated and insulated double detached garage/workshop. The backyard is set up to enjoy the river, with a stamped concrete patio right at the water, a gazebo and plenty of room to relax and entertain. With the peaceful riverfront setting, quiet cul-de-sac location minutes away from Sauble Beach, generous outdoor space and extensive updates, this is a home that works just as well for everyday living as it does for weekend getaways. (id:62104)
4 Buckingham Boulevard
Collingwood, Ontario
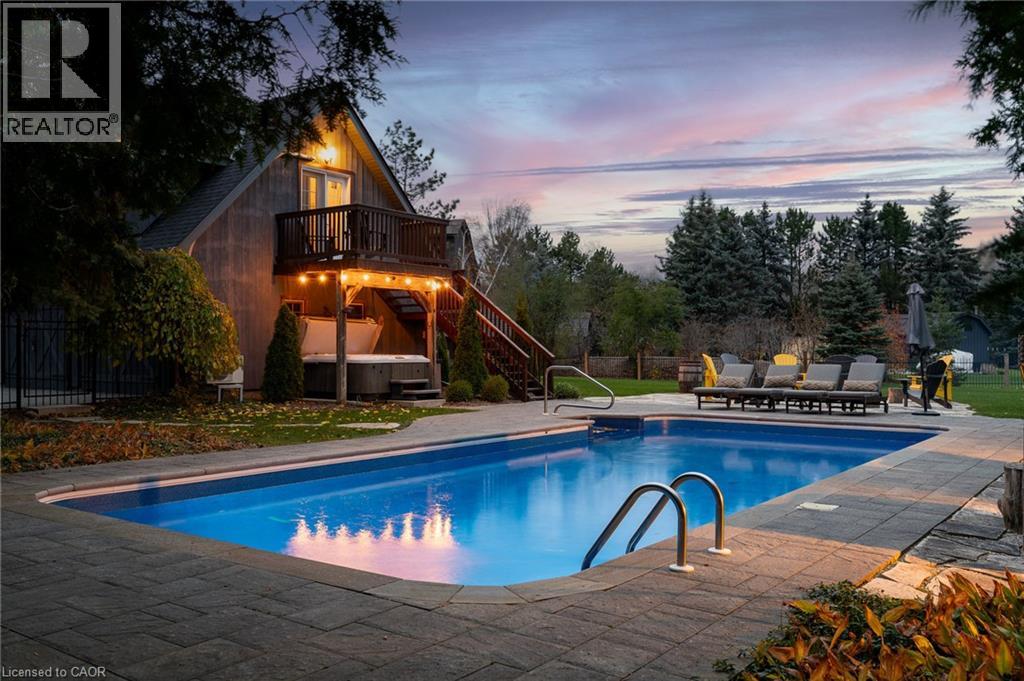
Experience unparalleled luxury and exceptional investment potential at 4 Buckingham Boulevard, an expansive estate offering over 5,000 sq. ft. of exquisite living space in prestigious Collingwood. This magnificent home boasts 7 spacious bedrooms and 4 elegant bathrooms, designed to accommodate large families or lucrative vacation rentals with ease. Set on a beautifully landscaped premium lot, this property features an open-concept design with high-end finishes, hardwood flooring, and a stunning gourmet kitchen equipped with stainless steel appliances and quartz countertops. The grand living area centers around a gas fireplace and flows seamlessly to a private outdoor retreat complete with a sparkling swimming pool, relaxing hot tub, and a large deck-perfect for entertaining guests or unwinding in ultimate comfort. The luxurious primary suite offers a walk-in closet and a spa-inspired ensuite with double vanity and glass shower. Additional highlights include, two double car garages, and prime location near Collingwood's world-class amenities, including Blue Mountain ski resort, golf courses, hiking trails, and vibrant downtown. Ideal as a sophisticated family residence or a high-demand investment property, 4 Buckingham Boulevard exemplifies premium living in a sought-after four-season destination. Don't miss this rare opportunity-schedule your private viewing today. Luxury Certified. (id:62104)

306 - 1441 Walker's Line
Burlington, Ontario
Beautiful 1 bedroom plus den (1+1) offering open-concept living with newer hand-scraped laminate flooring throughout! Tastefully updated and move-in ready. The bright kitchen features a breakfast bar and opens seamlessly to the living room, perfect for entertaining. A good-size primary bedroom and a versatile den that works beautifully as a home office, second living space, or guest room. Enjoy the convenience of in-suite laundry with a stackable washer/dryer, a new high efficiency HVAC system, and newer water heater. A fabulous location for commuters, first-time buyers, downsizers, and investors alike! Close to the QEW, Highway 407, and GO Transit, with shopping, dining, and everyday amenities just a walk away. You're also near parks, trails, a library, recreation centre, pickleball courts, and grocery stores, offering an ideal blend of comfort, convenience, and long-term value. This unit includes one underground parking space and a storage locker, so you'll have everything you need right at your fingertips. The building offers abundant visitor parking and a separate amenities building for residents to enjoy, complete with a gym and party room to enhance your lifestyle and social opportunities. BBQs are permitted on the balcony. Love to entertain or simply enjoy an easy, well-connected lifestyle? This move-in-ready condo delivers on every front. Book your showing today! (id:62104)
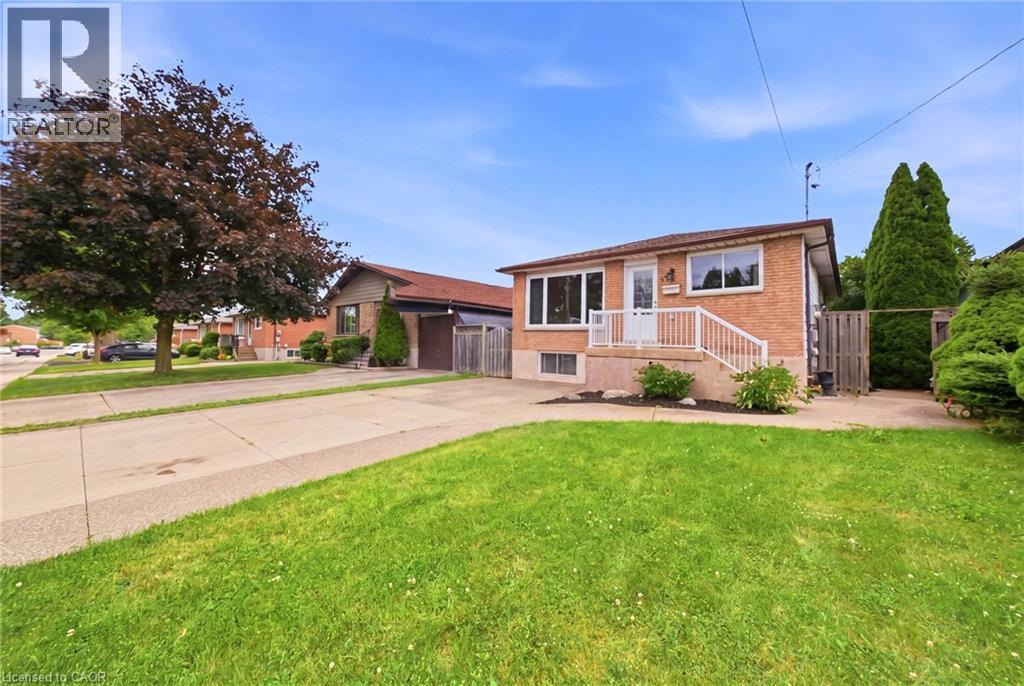
59 Aterno Drive Unit# Main
Hamilton, Ontario
Location, Location, Location! Welcome to this beautifully maintained upper-level unit featuring 3 spacious bedrooms and 1 full bathroom in a quiet, family-friendly neighbourhood. This bright and inviting home offers a functional open-concept layout, a well-appointed kitchen with ample cabinetry, and generous living and dining areas filled with natural light. Enjoy spacious bedrooms, shared laundry, and access to a shared backyard-perfect for relaxing or enjoying the outdoors. Ideally situated close to excellent schools, parks, public transit, Costco, shopping, restaurants, and all everyday amenities, this home combines comfort, convenience, and an exceptional location. A fantastic opportunity to lease a well-cared-for home in a sought-after neighbourhood. Book your private showing today! (id:62104)
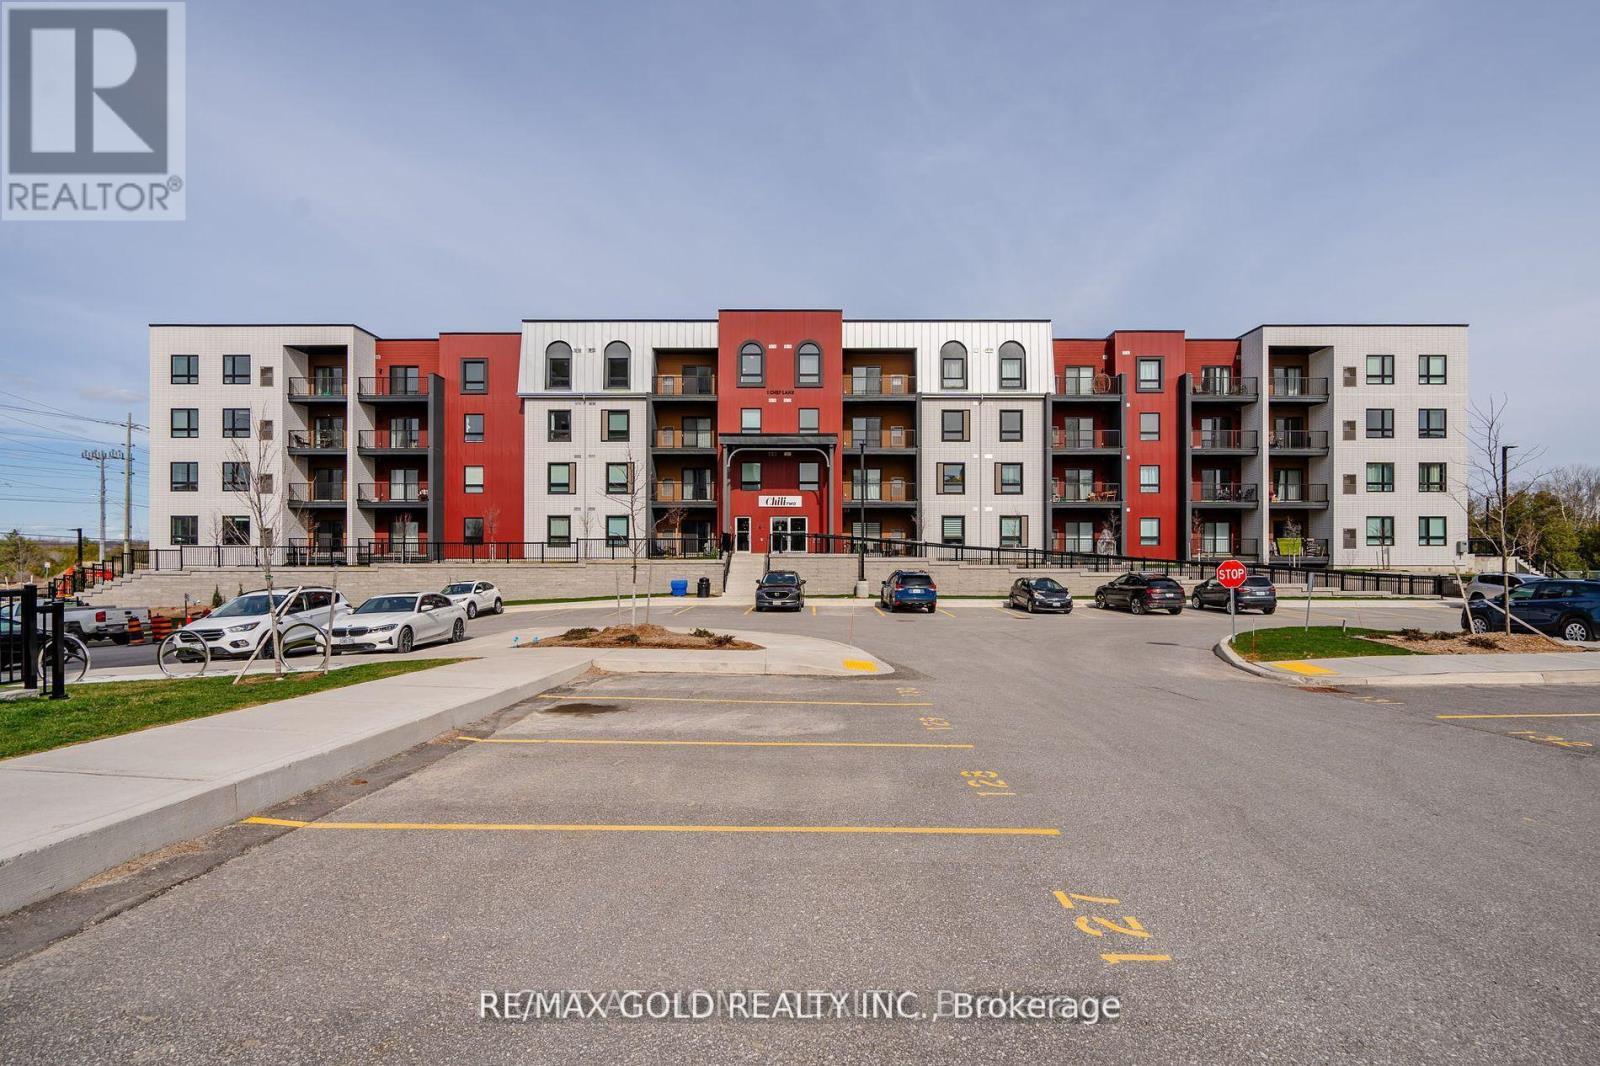
213 - 1 Chef Lane
Barrie, Ontario
Luxurious 3-Bedroom, 2-Bathroom Condo | 1,379 Sq. Ft. of Refined Living. Experience contemporary luxury in this brand-new 3-bedroom, 2-bathroom condominium offering 1,379 sq. ft. of beautifully designed living space. This impressive residence features gleaming hardwood floors throughout and a modern open-concept layout ideal for both relaxation and entertaining. The upgraded kitchen and bathrooms showcase elegant finishes, premium fixtures, and high-end appliances, combining style with functionality. Enjoy the convenience of underground parking and a private locker for additional storage. Residents will appreciate a wealth of premium amenities, including a fully equipped fitness center, community kitchen, and inviting outdoor spaces complete with pizza ovens, spacious patios, and recreational areas such as a playground and basketball court. Perfectly located just minutes from Highway 400, Lake Simcoe, the GO Station, and a variety of shopping and dining destinations, this condo offers the ultimate blend of modern comfort, convenience, and luxury living. (id:62104)
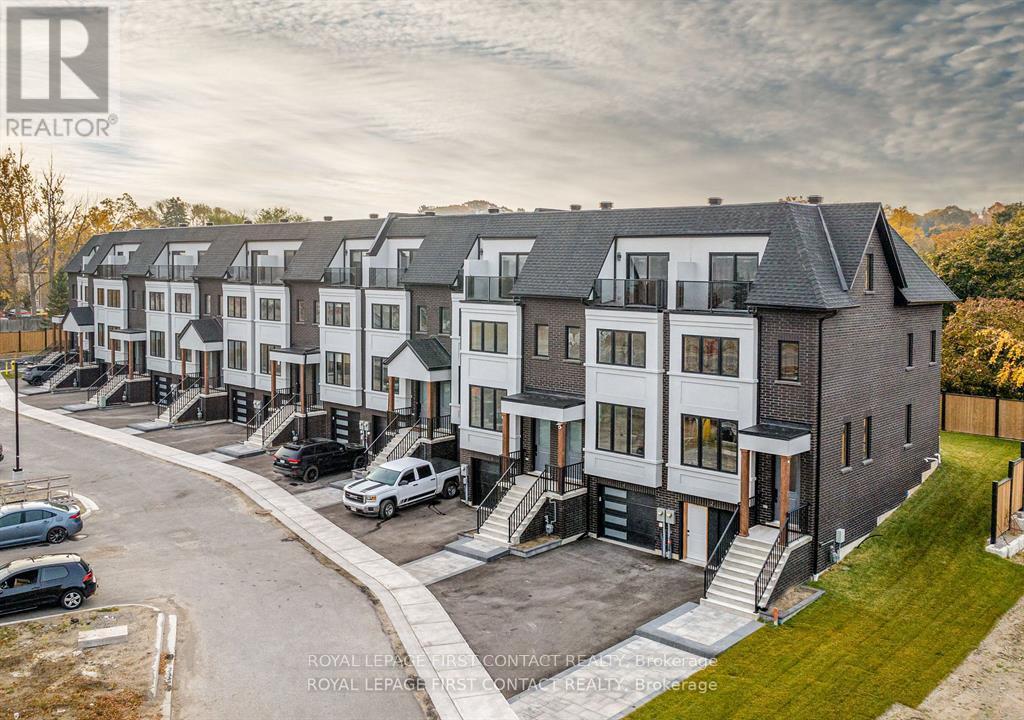
18 Alderwood Lane
Barrie, Ontario
FOR RENT - LUXURY TOWNHOME WITH WATERFRONT VIEWS!!! Features 3 Beds & 2.5 Baths with over 2000 sq ft of High End Luxury Finishes, Including: In-floor Heated Balcony & In-Floor Heated Garage, 9" Ceilings on Main & Top Floor, Engineered Wood Flooring Throughout, Gorgeous Hardwood Staircase with Floor to Ceiling Glass Walls, 20+ Pot Lights, Custom Kitchen with Granite/Quartz, Sumptuous Primary Ensuite Modern All Brick Exterior, this List Goes On.. LakeView Towns is a Limited Collection of 14 Premium Townhomes, located just steps from Barrie's historic Allandale GO Station, and minutes from the town's picturesque waterfront, shops, and restaurants. Views from Every Level Overlooking Lake Simcoe!! LOOKING FOR A++ TENANT, AVAILABLE NOVEMBER 1ST!! $3395 per month plus utilities & HWT rental. (id:62104)
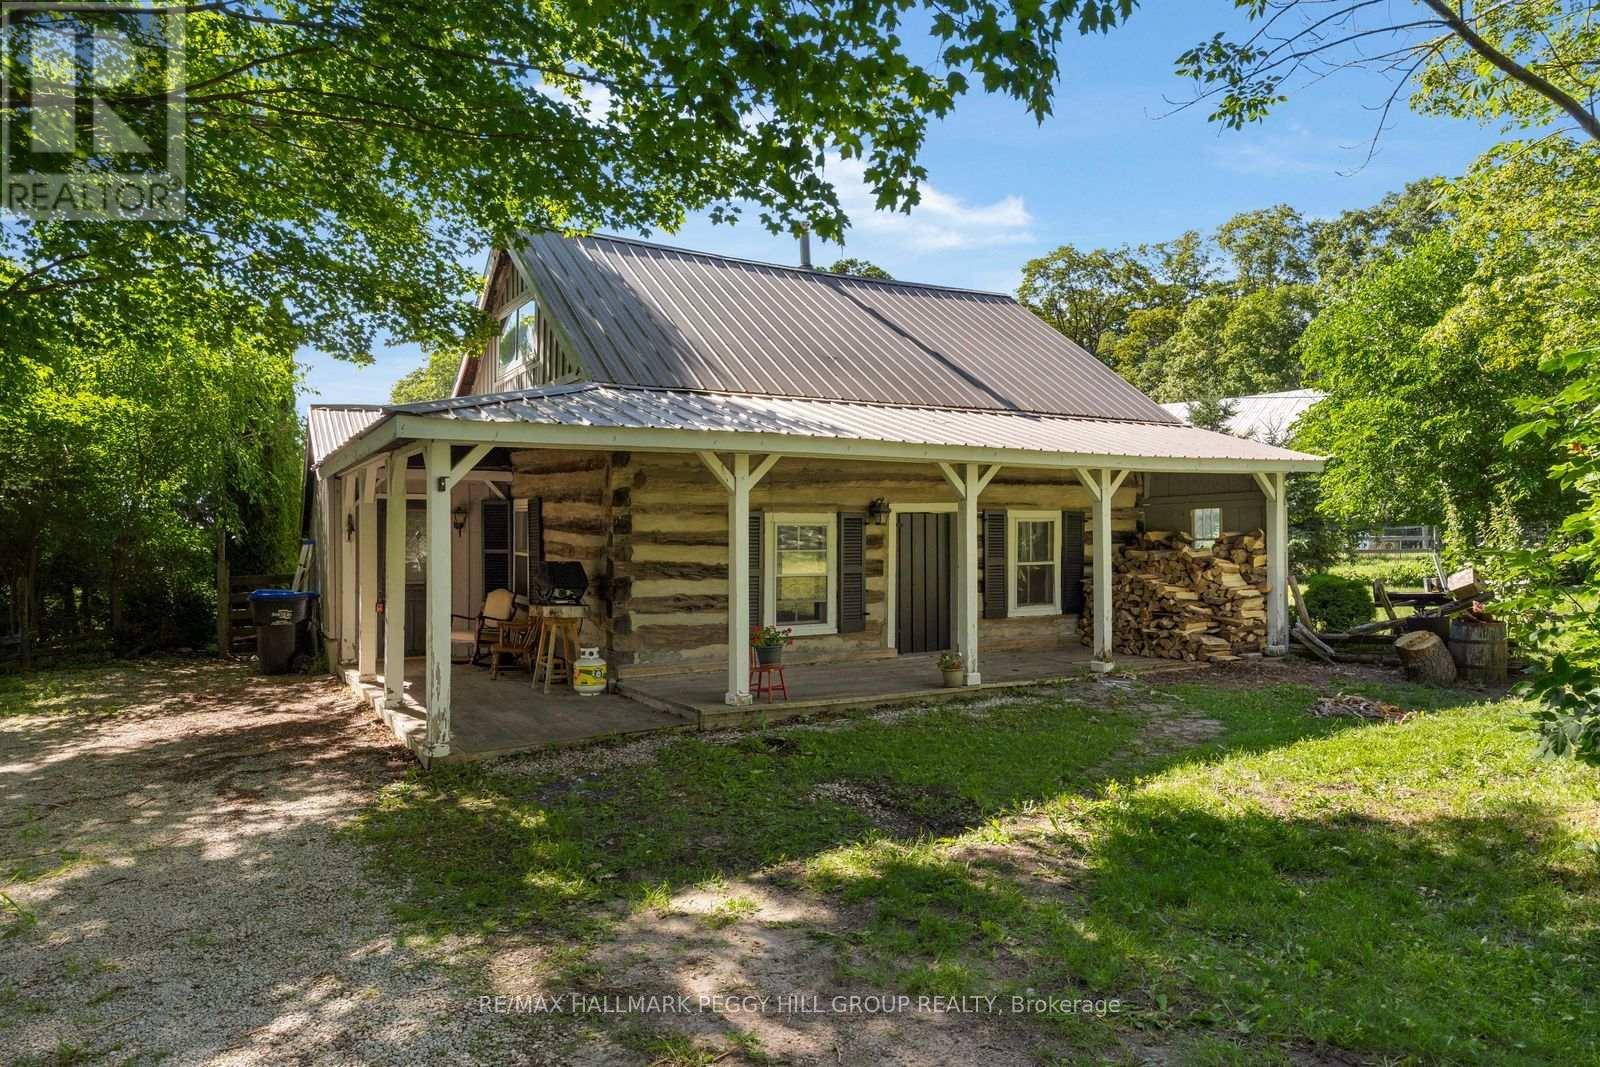
1424 Klondike Park Road
Clearview, Ontario
24.74-ACRE COUNTRY ESTATE WITH A CHARMING CENTURY HOME, VERSATILE OUTBUILDINGS, & ESTABLISHED INCOME STREAMS! Leave the noise behind and discover a property where every day feels like an escape. Set on 24.74 private acres, this captivating country estate offers rolling farmland, mature maple bush, stunning escarpment views, and exceptional income potential, all within easy reach of Wasaga Beach, Collingwood, Barrie, and the GTA. Approximately 18 acres of workable land invite hobby farming or cash crop opportunities, while the separately accessed 1.5-acre rented gravel yard provides an established revenue stream. Rich in history and overflowing with character, the century log home offers more than 1,500 sq ft above grade, featuring an inviting open-concept layout with hardwood floors, a bright farmhouse kitchen, spacious dining and living areas, a cozy family room with a fireplace, three bedrooms, a charming bathroom with a classic footed tub, and both a welcoming covered porch and expansive back deck overlooking the fenced field, peaceful yard and endless countryside beyond. The impressive collection of outbuildings transforms this property into something truly special, including a 2-storey 35 x 40 ft barn with a fenced paddock, a greenhouse, a chicken coop, a converted container sauna, and a beautifully finished cabin tucked into the woods with power, holding tanks, a modern full bathroom, private bedroom, and fire pit, creating an unforgettable guest retreat or sought-after short-term rental opportunity. With three separate driveways serving the home, barn and gravel yard, agriculture zoning, and the flexibility for the current tenant to remain or vacate, this exceptional property offers endless possibilities. More than a #HomeToStay, it is an opportunity to create the lifestyle you've always imagined while enjoying the space, privacy, and freedom that only acreage like this can offer. (id:62104)
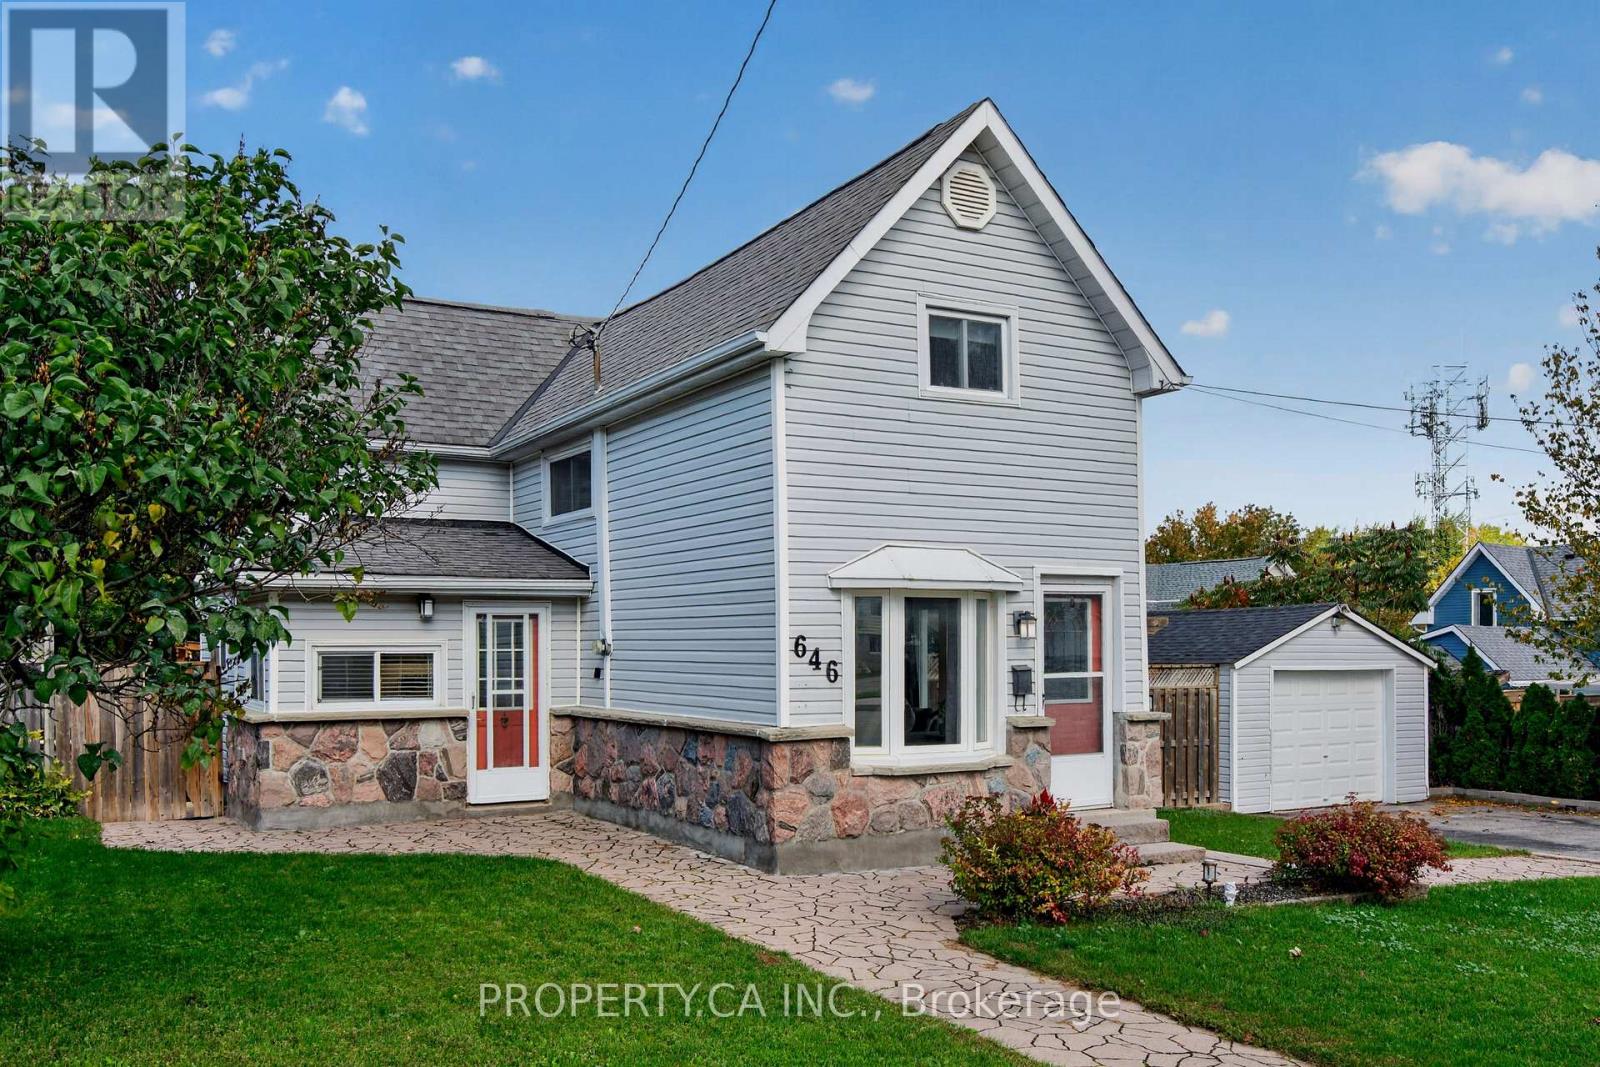
646 Victoria Street
Midland, Ontario
A solid, turnkey detached home in central Midland that makes everyday living simple.Offering roughly 1,500 finished sq. ft. of functional space, the main level features a bright layout with an updated kitchen equipped with stainless steel appliances. Upstairs holds two comfortable bedrooms and a full bath, while the finished lower level is set up as a dedicated home theatre with projector and surround sound.The backyard is the real standout-fully fenced, private, and built for downtime, featuring a spacious back deck, covered hot tub, and stone fire pit. A detached garage with a wide access gate offers easy parking and practical storage for a boat, trailer, or weekend toys (driveway parks up to 4).Located on a quiet, low-traffic street just minutes from schools, parks, Georgian Bay, and downtown amenities. Move-in ready with zero guesswork. Boat can be sold with house (as is). (id:62104)
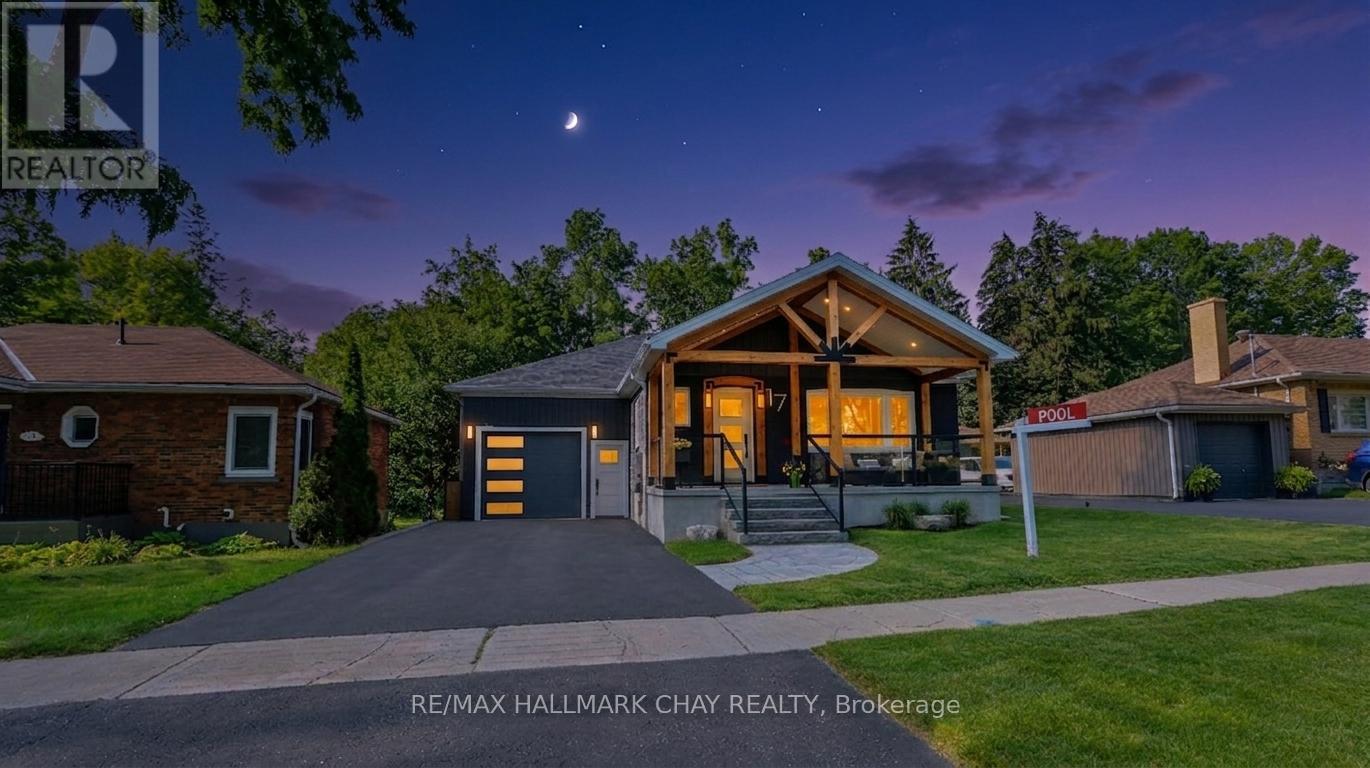
17 Bowman Avenue
Barrie, Ontario
Curb appeal doesn't begin to describe your first impression of this east end remodelled gem! Douglas Fir Post and Beam verandah is wrapped in glass and accented w/ stone walkways and steps! Nestled on a deeper 130 ft lot, the back yard meets your expectations for privacy... **Designed and built in 2021, the 12 x 24 heated salt water pool w/ Polaris robot is an entertainers delight, guests will be in awe of the some 750 sq ft of 2 tone stone pool deck and armour stone accents together with the 19 x 13 patio area sheltered from sun & rain. At 6 ft deep and with less water to heat the pool is both family safe and cost efficient. 10 x 12 bunkie/pool shed w/large front deck finishes the pool landscape. **Rare in an established locale to see a newer 15 x 30 garage offering 11 ft ceilings w/ front & rear doors plus a convenient entry to the kitchen and exit to pool**. 2021 Addition by Prycon Contracting offers Primary Bedroom, w/i closet & 4 pc ensuite w/dual sinks, LED mirrors, tile floors & shower w/ lighting. Living/Dining w/custom barn board accent wall, pot lighting & built in hutch and is partly open to the kitchen which has elongated cabinets, pantry, black granite sink and custom marble treated backplash. California Maple engineered hardwood on main level, ceramics in baths & foyer, every exterior door is custom! 2nd bedroom w/ barn doors and custom closet, a 4 pc bath is accessible to this bedroom as well to the living/dining/kitchen/pool. Well designed main floor laundry w/ ample cabinets, granite laundry sink, subway tile backsplash which exits to the patio and pool. The lower level offers family room w/ gas FP, laminate floors, pot lighting, 3rd bedroom w/ egress window, 2 pc bath, furnace and utility area. The addition is fully excavated, has an egress window and 400 sq ft of future living space (see virtually staged gym photo for ideas), updated 200 amp electrical, Walk to schools, grocery/ hardware store around the corner! Location PLUS, Truly Unique! (id:62104)