
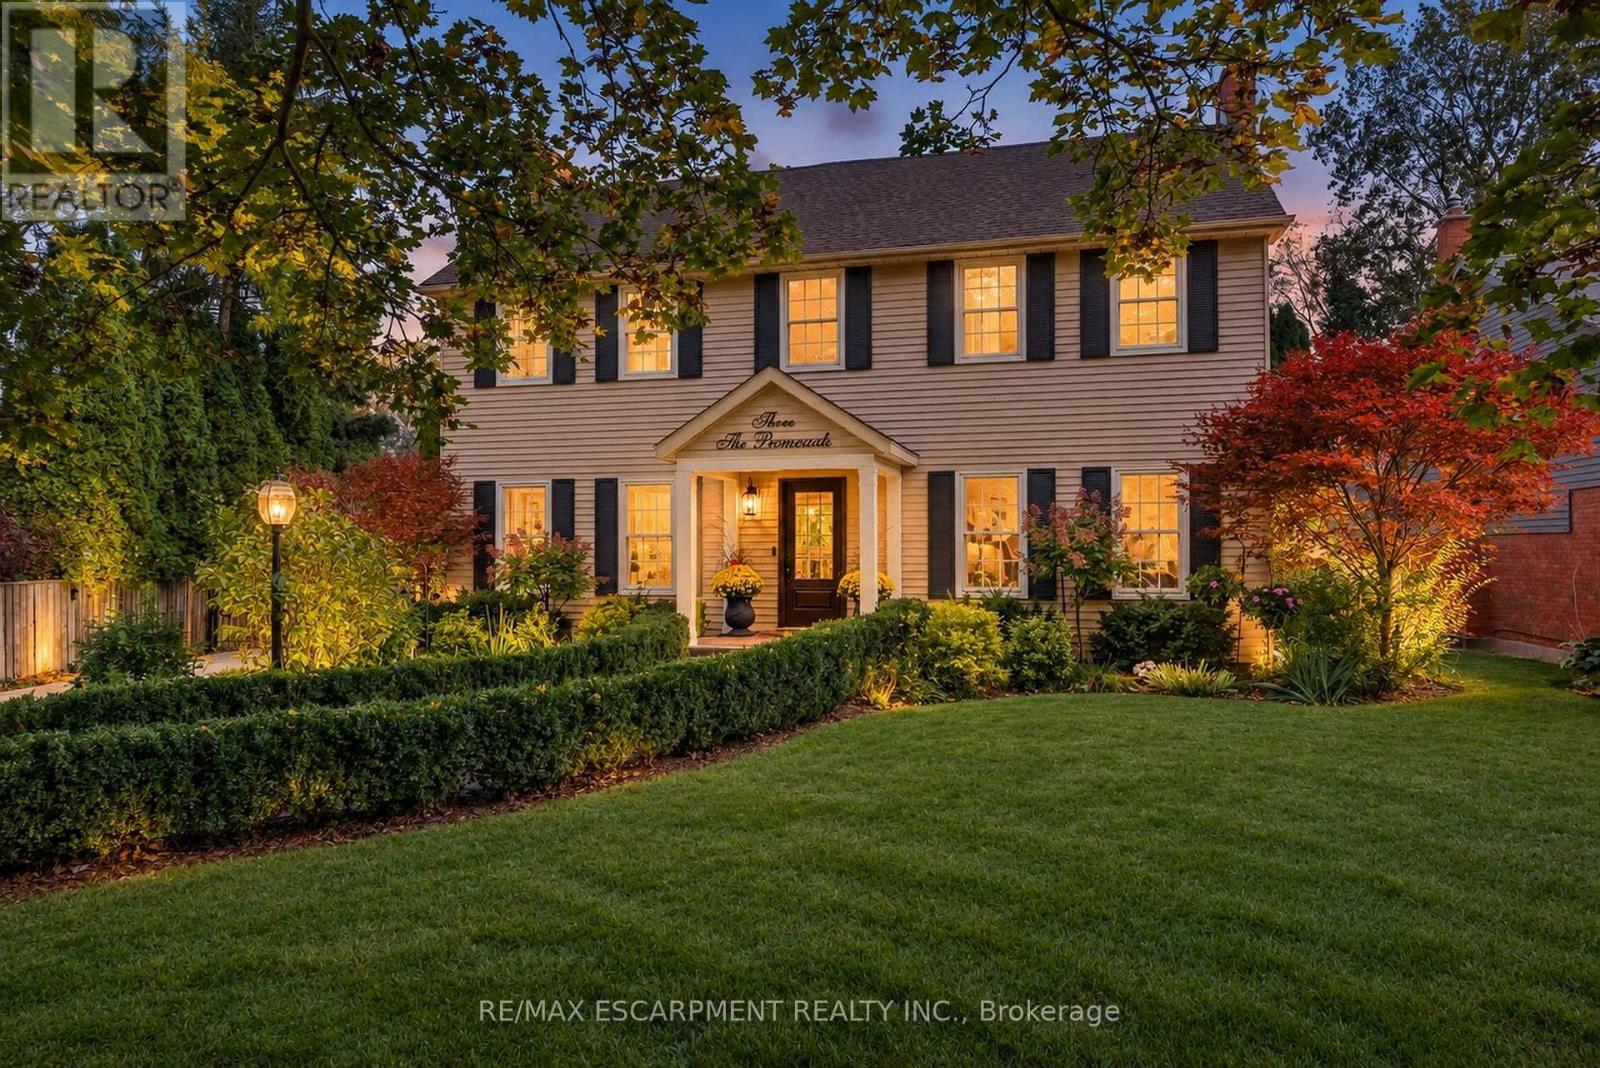
3 The Promenade
Niagara-On-The-Lake, Ontario
Spectacular, meticulous, and beautifully reimagined, this fully renovated two-storey, four-bed, four-bathroom home sits on a premium street just steps from Old Town, offering thoughtfully designed living spaces and a private backyard BACKING onto the Heritage walking trail. The professionally redesigned main floor balances open gathering areas with inviting spaces to unwind. An expansive kitchen and family room form the heart of the home, with a nine-foot island, premium quartz, upgraded appliances, and generous cabinetry. A separate dining room connects to the kitchen, while the front living room features an open-hearth gas fireplace. Newer windows throughout the house bring in abundant natural light. Enjoy spacious bedrooms, including a primary retreat with a beautifully appointed ensuite, complemented by convenient second-floor laundry. The finished lower level adds a bedroom with an egress window and three-piece ensuite, a family room, den/flex space, and ample storage. Beyond the gated driveway, professionally landscaped grounds create a fully fenced backyard escape, with front and back irrigation. Enjoy morning coffee, dining alfresco, and relaxed gatherings. A heated shed provides a flexible retreat or extra storage. The oversized, renovated insulated double garage features its own ductless HVAC system. Enjoy peaceful surroundings close to home, with Old Town just a short stroll away. Explore boutique shops, Niagara wineries, and scenic walks, or take in the views where the Niagara River meets Lake Ontario. Shaw Festival performances, wine celebrations, and historic landmarks such as Fort George, Navy Hall, and Butler's Barracks bring culture to everyday life. With the Heritage Trail directly behind you, outdoor enjoyment is part of the setting. This turn-key entertainer's dream home offers comfort, privacy, and a wonderful connection to Niagara-on-the-Lake. (id:62104)
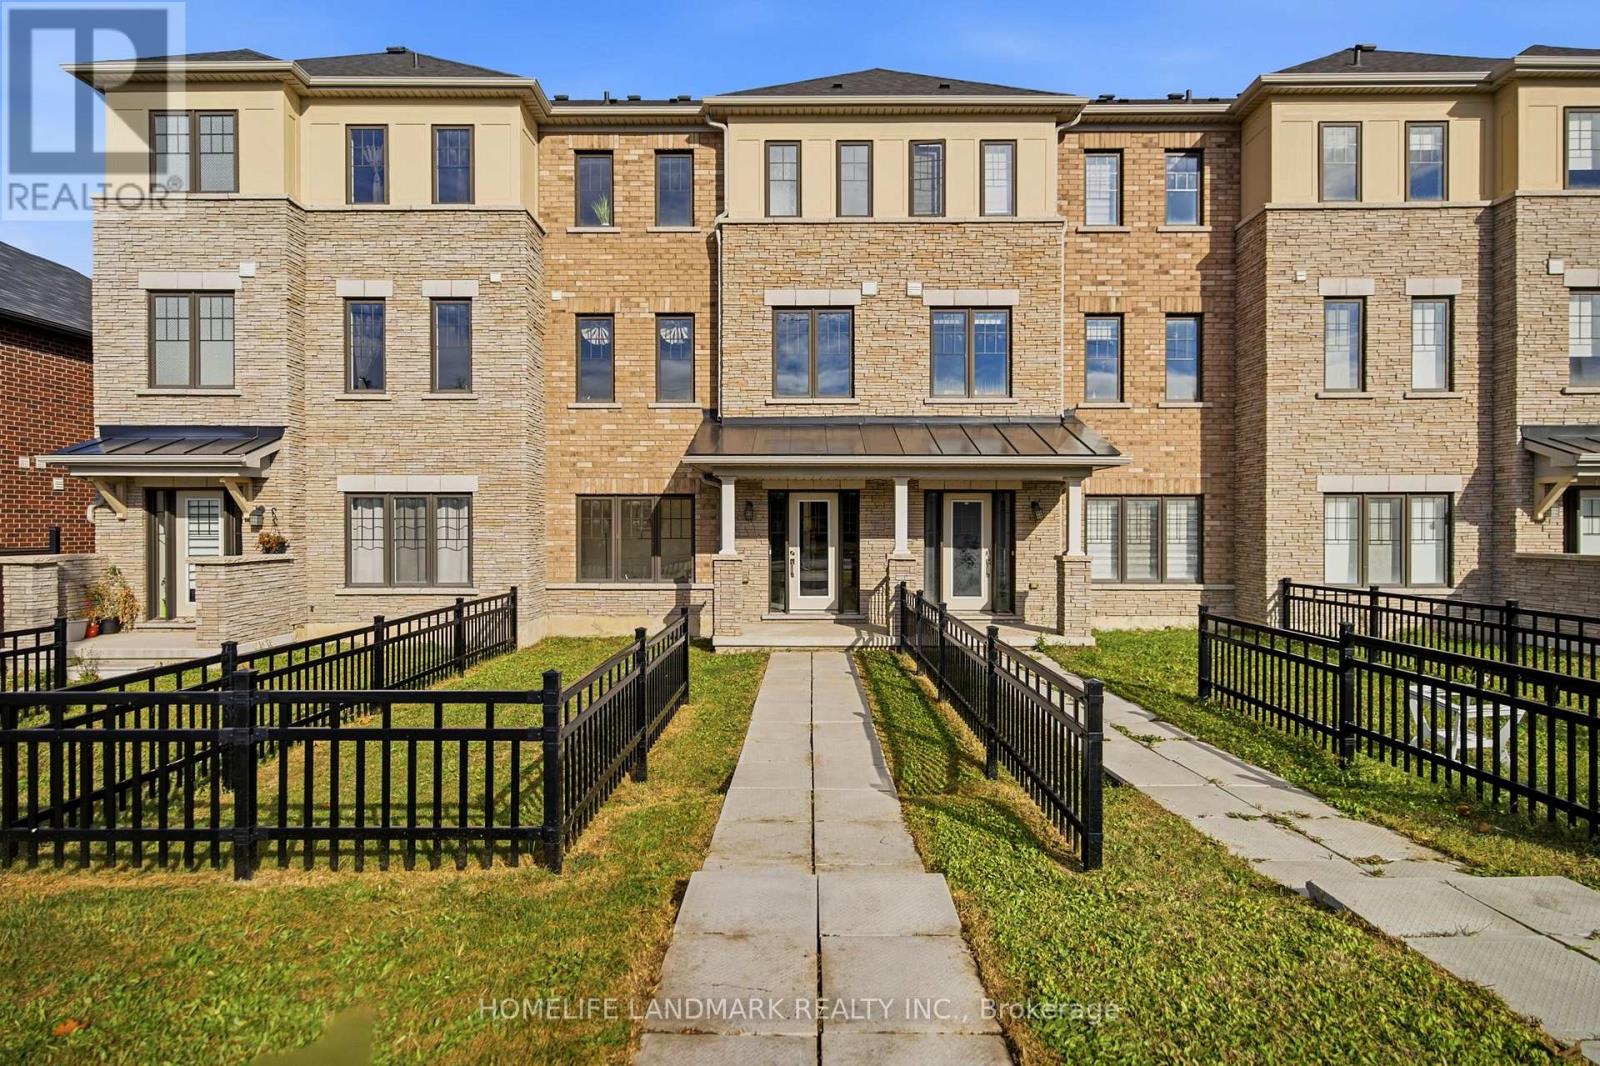
18 Utter Place
Hamilton, Ontario
Beautiful Home in the Desirable Victory Community - 18 Utter Place, Stoney Creek! Welcome to this beautifully designed Beresford model by Empire Communities, featuring thoughtful upgrades and a functional layout perfect for modern family living. This inviting home offers 3 bedrooms, a separate main-floor den, a bright and spacious great room, and an open-concept kitchen featuring upgraded quartz countertops, quality finishes, and a dedicated breakfast area. Enjoy the beautiful kitchen balcony, an ideal space for family gatherings, morning coffee, outdoor dining, and relaxing in the fresh air. The home features upgraded hardwood flooring in the living room, upgraded kitchen and bathroom tiles, fully upgraded bathroom tile finishes, and pot lights throughout the main and second floors, creating a warm and elegant atmosphere. Additional highlights include an attached garage, a practical family-friendly floor plan, and comfortable living spaces designed for everyday enjoyment. Conveniently located close to schools, parks, shopping, restaurants, recreation facilities, and major commuter routes. A wonderful opportunity to own a beautifully upgraded family home in the growing Stoney Creek community. Don't miss out! (id:62104)
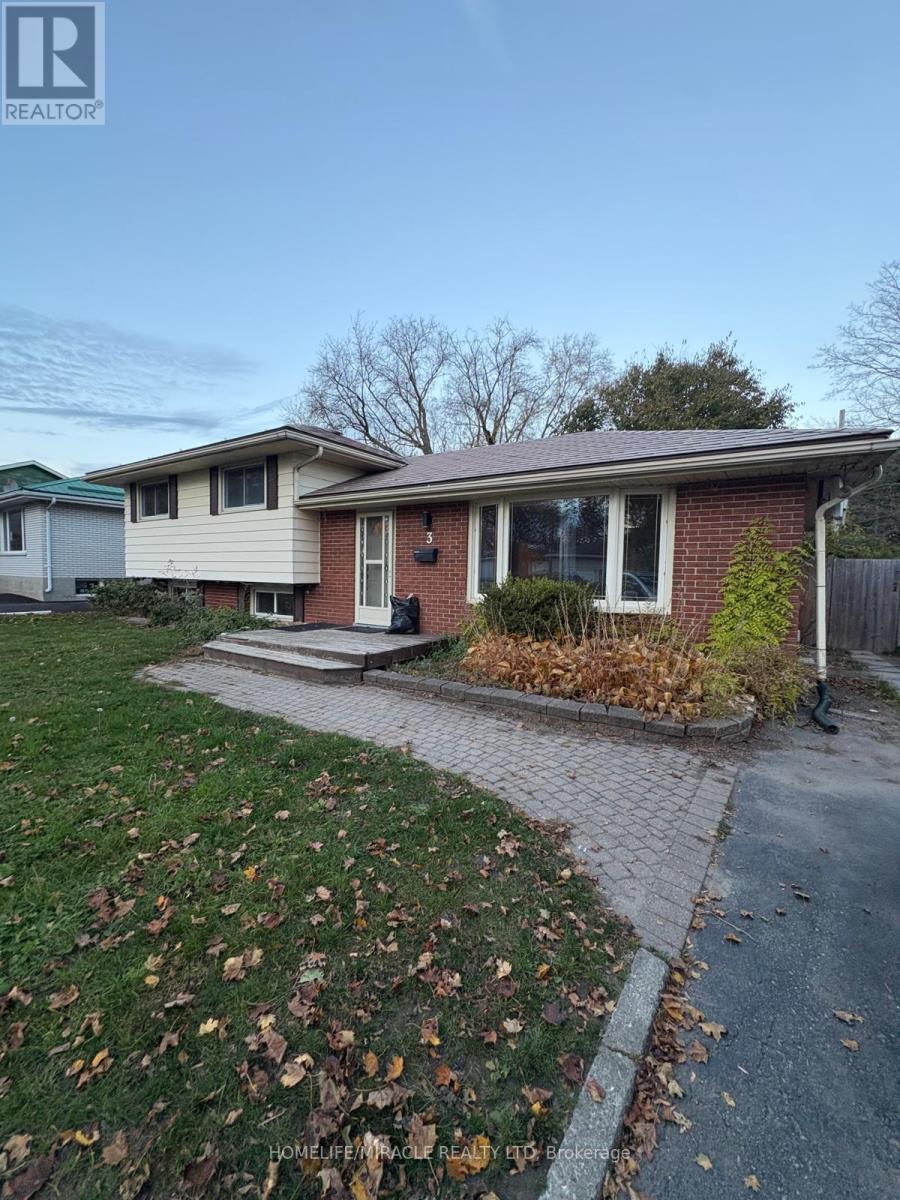
3 Armour Crescent
Quinte West, Ontario
Beautiful, 3 Bdrm Carpet free Home On A Quiet Cul-De-Sac In Trenton. Lovely Kitchen, Quartz Counters, Breakfast Bar, Stainless Steel Appliances And Walkout To Tiered Deck. Ideal For Bbq, Relaxing Or Entertaining. Bright Living Room With Bay Window. Lower Level With Large Rec Room, Great For The Whole Family And A Separate Laundry Room With Walk-Up To The Fully Fenced Back Yard. Mins to School, Parks, 401 (id:62104)
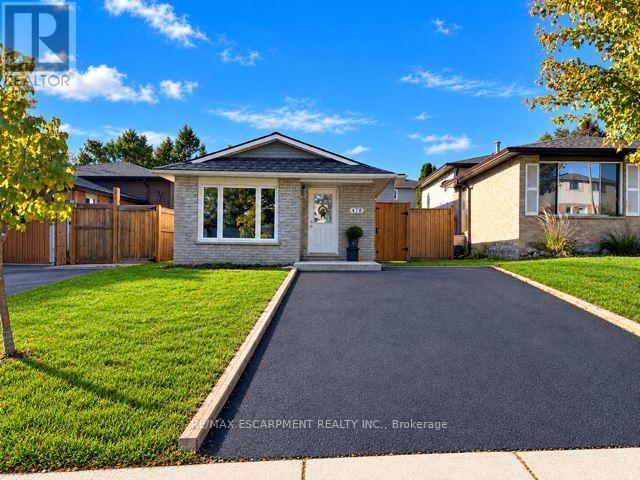
478 Templemead Drive
Hamilton, Ontario
INCREDIBLE VALUE AT $599,999! Welcome to 478 Templemead Drive! This beautifully refreshed four-level backsplit offers the perfect combination of comfort, style and convenience in a fantastic family-friendly neighbourhood! Freshly painted throughout, this 3 bedroom inviting home features modern pot lighting, updated windows throughout and a brand-new roof, offering peace of mind for years to come. Enjoy a warm and welcoming family room complete with a cozy fireplace. Roughed-in 3pc bathroom beside the family room. The enclosed backyard provides a wonderful space for outdoor enjoyment. Ideally situated just minutes from schools, parks, shopping and all essential amenities, this home offers an exceptional opportunity in a sought-after location. Beautiful updates, an unbeatable location and outstanding value. (id:62104)
5095 Rising Star Court
Mississauga, Ontario
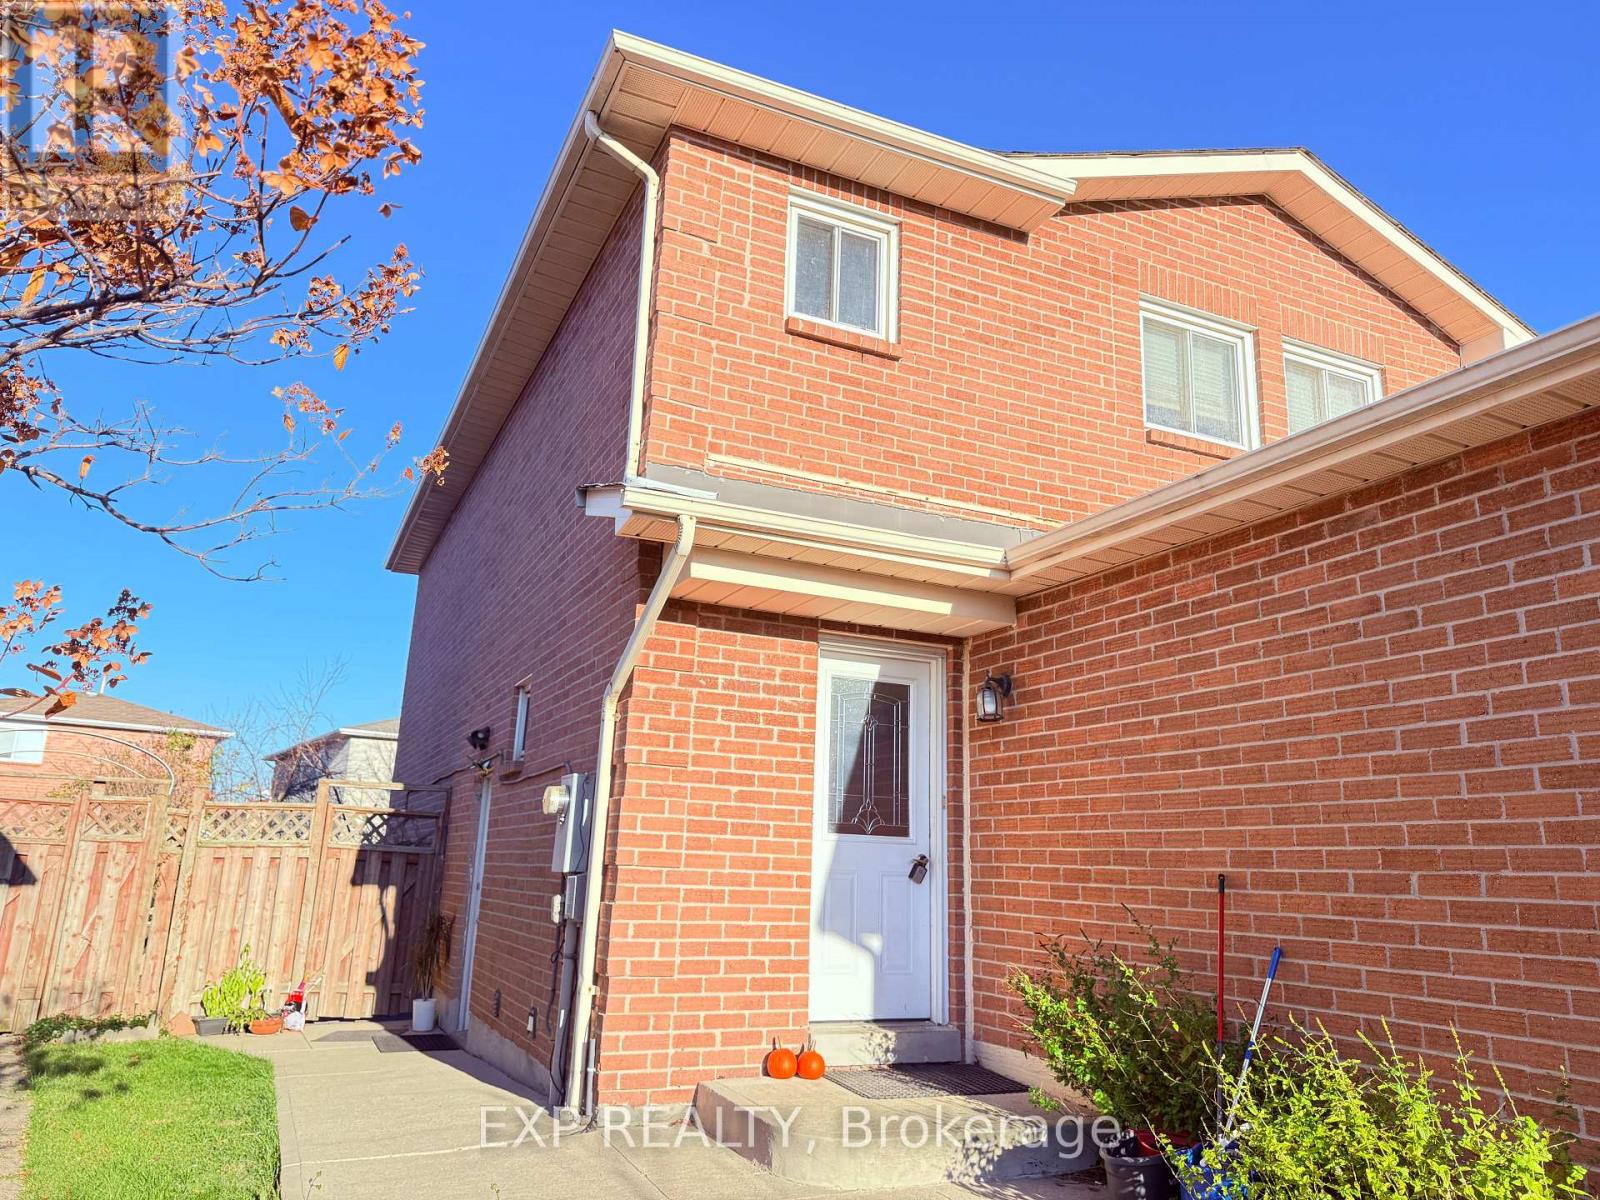
Welcome To This Beautifully Maintained 3-Bedroom, 3-Bathroom Detached Home In The Desirable Hurontario Community Of Central Mississauga! Featuring A Bright And Spacious Layout, Hardwood Flooring, A Cozy Family Room With A Brick Fireplace, And A Beautiful Kitchen With Ample Storage. Situated On A Quiet Court, Close To Schools, Parks, Shopping, Restaurants, Public Transit And Square One Shopping Centre, With Easy Access To Highways 403 And 401.Main House Only For Lease; Basement Is Currently Tenanted And Leased Separately. Upper Unit Includes A Dedicated Washer And Dryer. Exclusive Use Of Garage Available Starting January 1, 2027. Utilities To Be Shared 70/30 Between Upper And Basement Units, With Upper Tenant Responsible For 70%. Snow Removal Of The Pathway, Lawn Maintenance, And Weekly Garbage Bin Placement At The Curb Are Shared Responsibilities Between Upper And Basement Tenants. An Excellent Opportunity To Enjoy Comfortable Living In A Prime Mississauga Location! (id:62104)
1409 - 88 Promenade Circle
Vaughan, Ontario
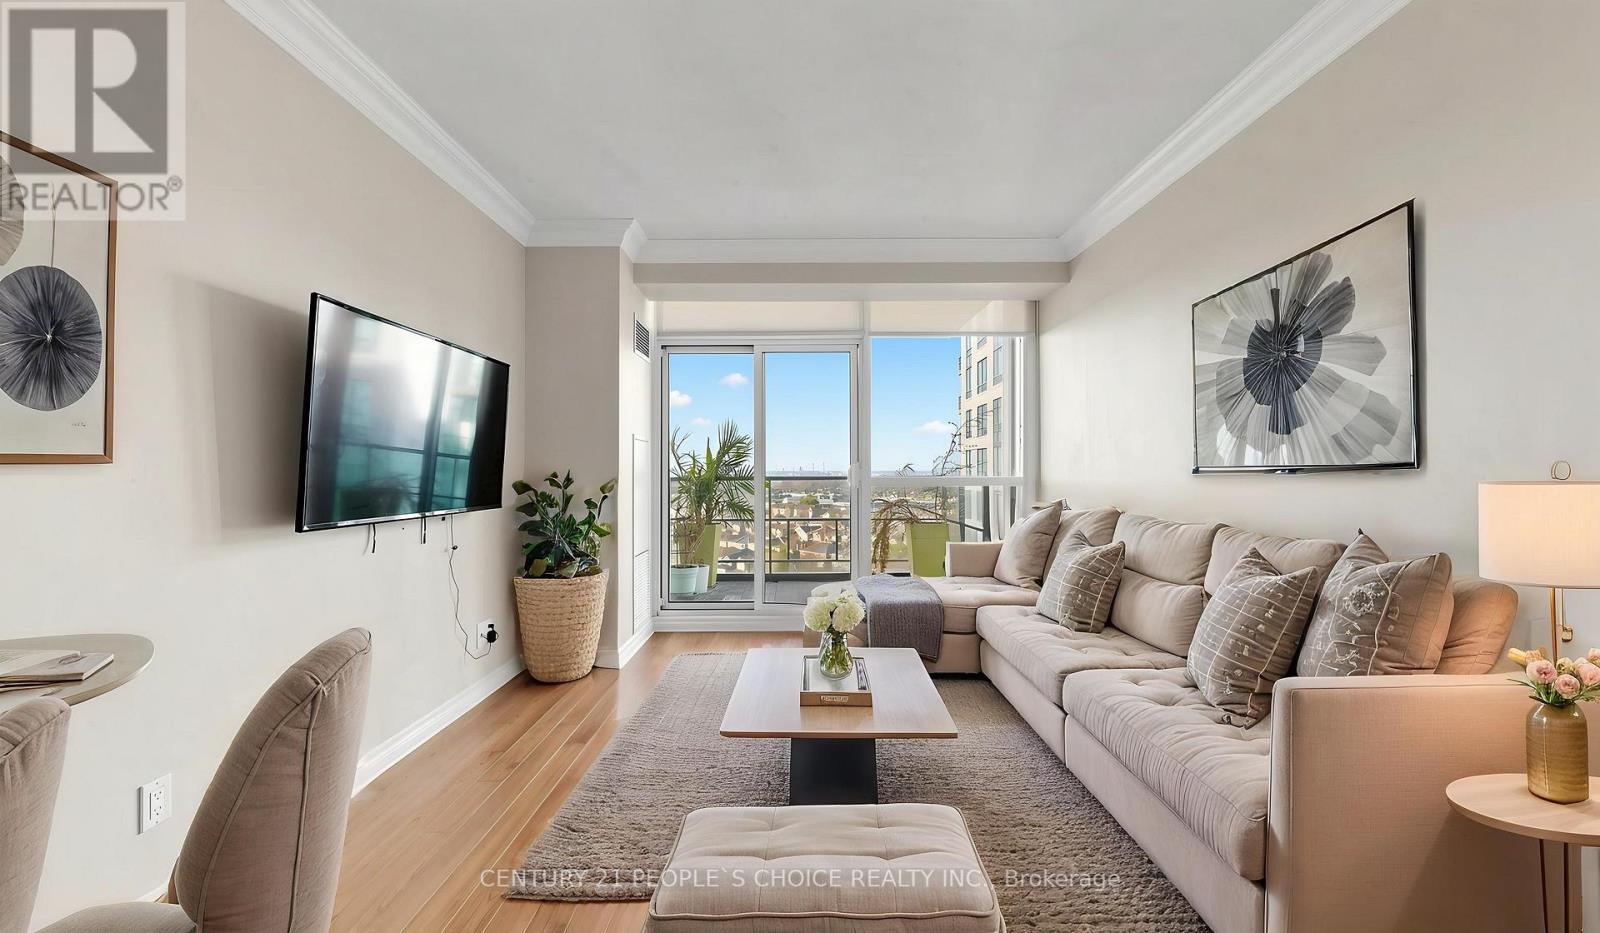
Welcome to this bright and spacious luxury suite in the prestigious Promenade Park Towers, ideally located in the heart of Thornhill. Offering approximately 1,100 sq. ft. of elegant living space, this beautifully updated 2-bedroom + den residence features a highly desirable split-bedroom layout, providing excellent privacy and functionality. The spacious den offers exceptional flexibility and can easily serve as a home office or potential third bedroom. Enjoy spectacular southwest views through expansive floor-to-ceiling windows, complemented by custom roll-down sheer blinds for optimal light control and reduced solar heat. The open-concept granite kitchen features a convenient breakfast bar, perfect for everyday living and entertaining. The suite includes one parking space and one locker. Residents enjoy an impressive selection of amenities, including 24-hour concierge, indoor swimming pool, fully equipped fitness center, sauna, jacuzzi, billiards and table tennis rooms, guest suites, media room, elegant party room and ample visitor parking. Unbeatable location with public transit and Promenade Shopping Centre right at your doorstep, and close to shopping, restaurants and everyday conveniences. Experience comfortable luxury living in one of Thornhill's most sought-after buildings! (id:62104)
Unit 2 - 226 Dovercourt Road
Toronto, Ontario
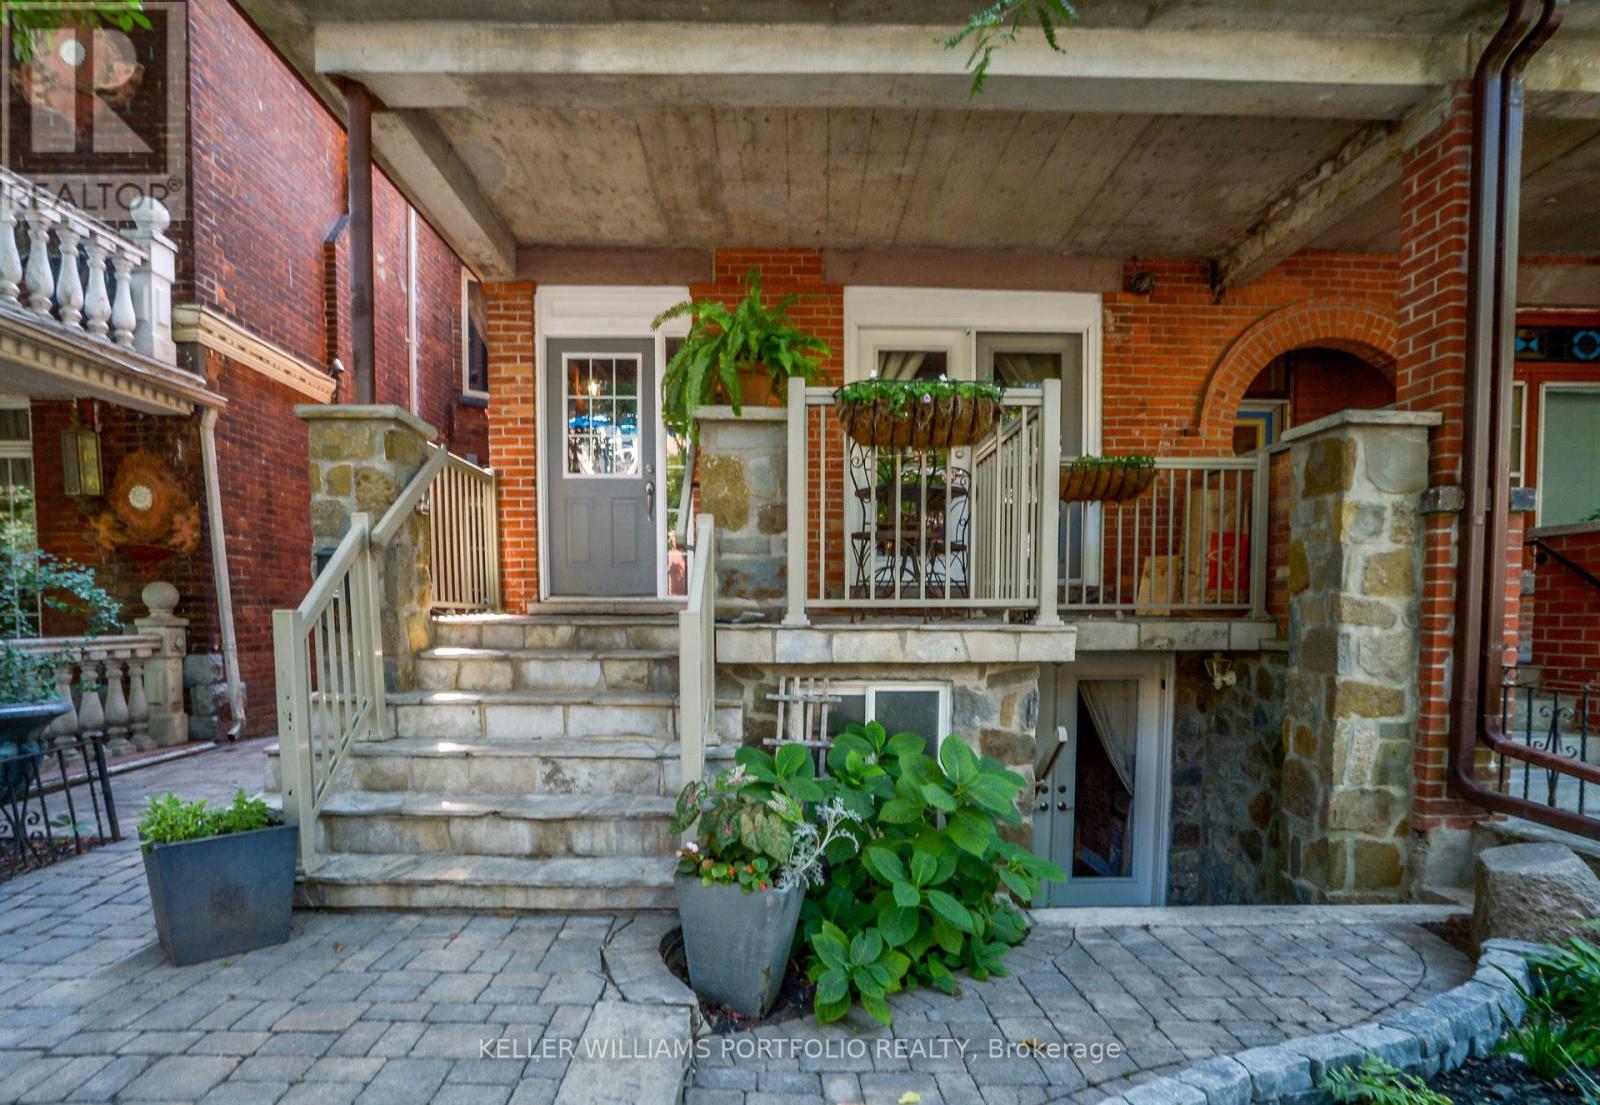
Discover this beautifully maintained bi-level residence in the heart of Little Portugal, just steps from the vibrant Queen West neighbourhood! Filled with natural light, this unique space combines timeless character with modern comfort, featuring soaring 9-foot-plus ceilings, exposed brick accents, hardwood floors and expansive windows throughout. The thoughtfully designed layout offers a spacious bedroom, a versatile den, a 4-piece bathroom on the main level and a convenient 2-piece bathroom on the lower level. Enjoy the added convenience of three separate entrances, generous closet space and a walk-out to a patio, perfect for relaxing or entertaining. Surrounded by some of Toronto's best restaurants, cafés, boutique shops, parks and transit options, this exceptional home offers the perfect balance of neighbourhood charm and urban convenience. (id:62104)
185 Soudan Avenue
Toronto, Ontario
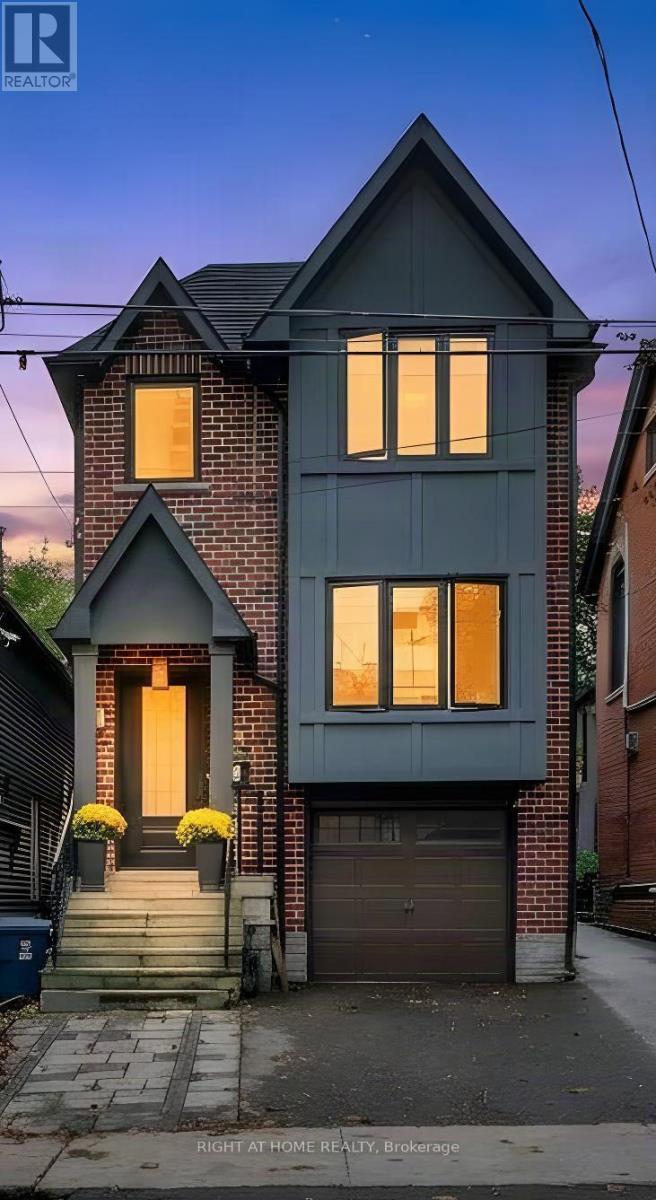
Welcome to this distinguished detached residence in the sought-after Mount Pleasant West neighbourhood, set on an impressive 25 x 150 ft lot. Located on a quiet residential street just moments from Yonge and Eglinton, this home offers the perfect balance of peaceful living and urban convenience. Ideally situated between the Yonge-Eglinton TTC subway hub and the Eglinton/Mount Pleasant LRT station, it provides excellent transit access, with shops, restaurants, and everyday amenities all nearby. Featuring four spacious bedrooms, five bathrooms, and hardwood floors throughout, this beautifully designed home combines modern construction, timeless elegance, and comfortable family living.The inviting kitchen features premium Sub-Zero and Wolf appliances, ideal for everyday meals and entertaining. The primary bedroom offers a luxurious five-piece ensuite and walk-in closet, while the second bedroom features its own walk-in closet and four-piece ensuite. An additional four-piece bathroom on the second floor and a convenient main-floor powder room provide added comfort.An elevator provides effortless access between floors. The versatile finished basement features a four-piece bathroom, direct backyard access, and existing kitchen cabinetry and sink, offering excellent potential for an in-law suite, guest accommodations, or additional family space.The deep 150-foot lot offers exceptional flexibility, with two existing parking spaces-one in the built-in garage and one in the front yard. A rear sliding gate provides backyard access and potential for additional parking.Combining refined interiors, thoughtful design, and an exceptional location, this remarkable property offers spacious, versatile living in one of Toronto's most desirable neighbourhoods, just moments from the best of Yonge and Eglinton. (id:62104)
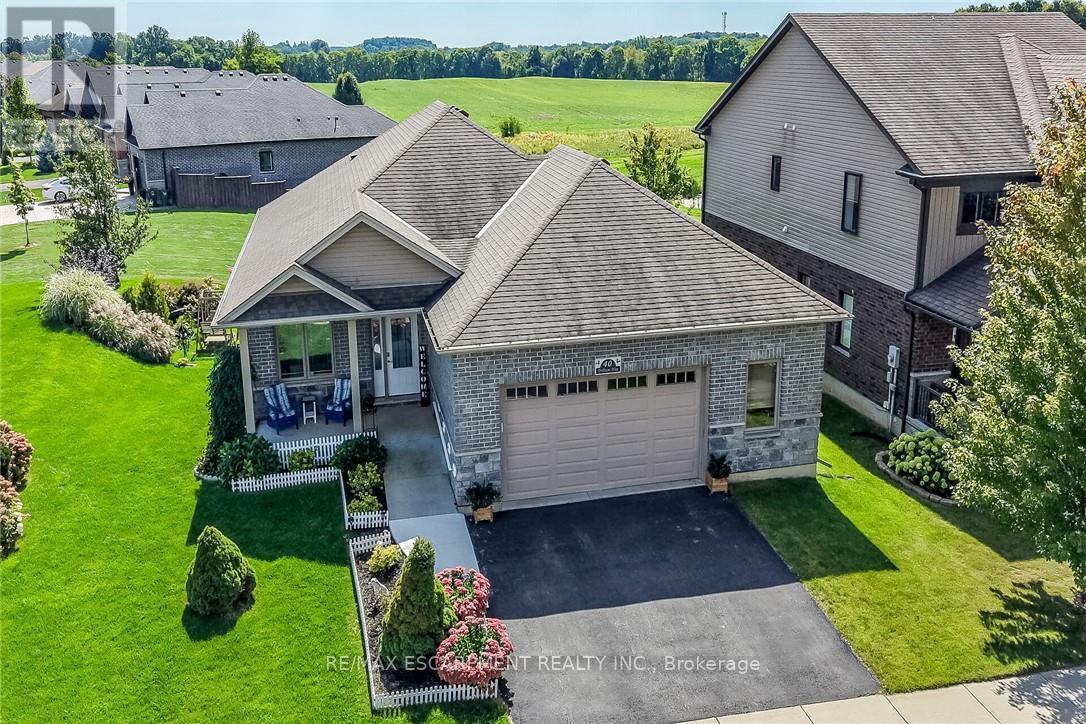
40 Trillium Way
Norfolk, Ontario
This immaculate, highly sought-after 12-year-old all-brick bungalow sits on a premium 0.20-acre lot in a newer Simcoe subdivision, offering the perfect blend of city convenience and peaceful country views. The main floor boasts a bright, open-concept living space complete with hardwood flooring, ceramic tile, main-floor laundry, and an espresso kitchen outfitted with granite countertops and a handy pantry. This level includes three bedrooms, a 4-piece main bath, and a private 3-piece ensuite, while also providing direct access to an oversized, fully finished, and insulated 2.5-car garage that features high ceilings and its own natural gas furnace-making it an ideal "man cave." Downstairs, the bright, fully finished basement features gorgeous above-grade windows and a separate garden-door walkout, offering excellent potential for an in-law suite or an additional living unit with its own kitchenette, large living area, 3-piece bath, premium laminate flooring, new stair carpeting, and an office/den that could easily serve as a bedroom with the addition of an egress window. Outdoors, the beautifully landscaped property features an elevated covered deck off the kitchen, a covered front porch, a concrete sidewalk with wheelchair-accessible ramp entry, a built-in sprinkler system, and a backyard concrete entertainment area complete with a steel gazebo and lush perennials. Best of all, the elevated deck and backyard overlook an extremely special, serene view of a heart-shaped pond, meadow, and forest, creating a tranquil "country in the city" feel for the next family to enjoy. 10 Minutes to Port Dover/Lake Erie. (id:62104)
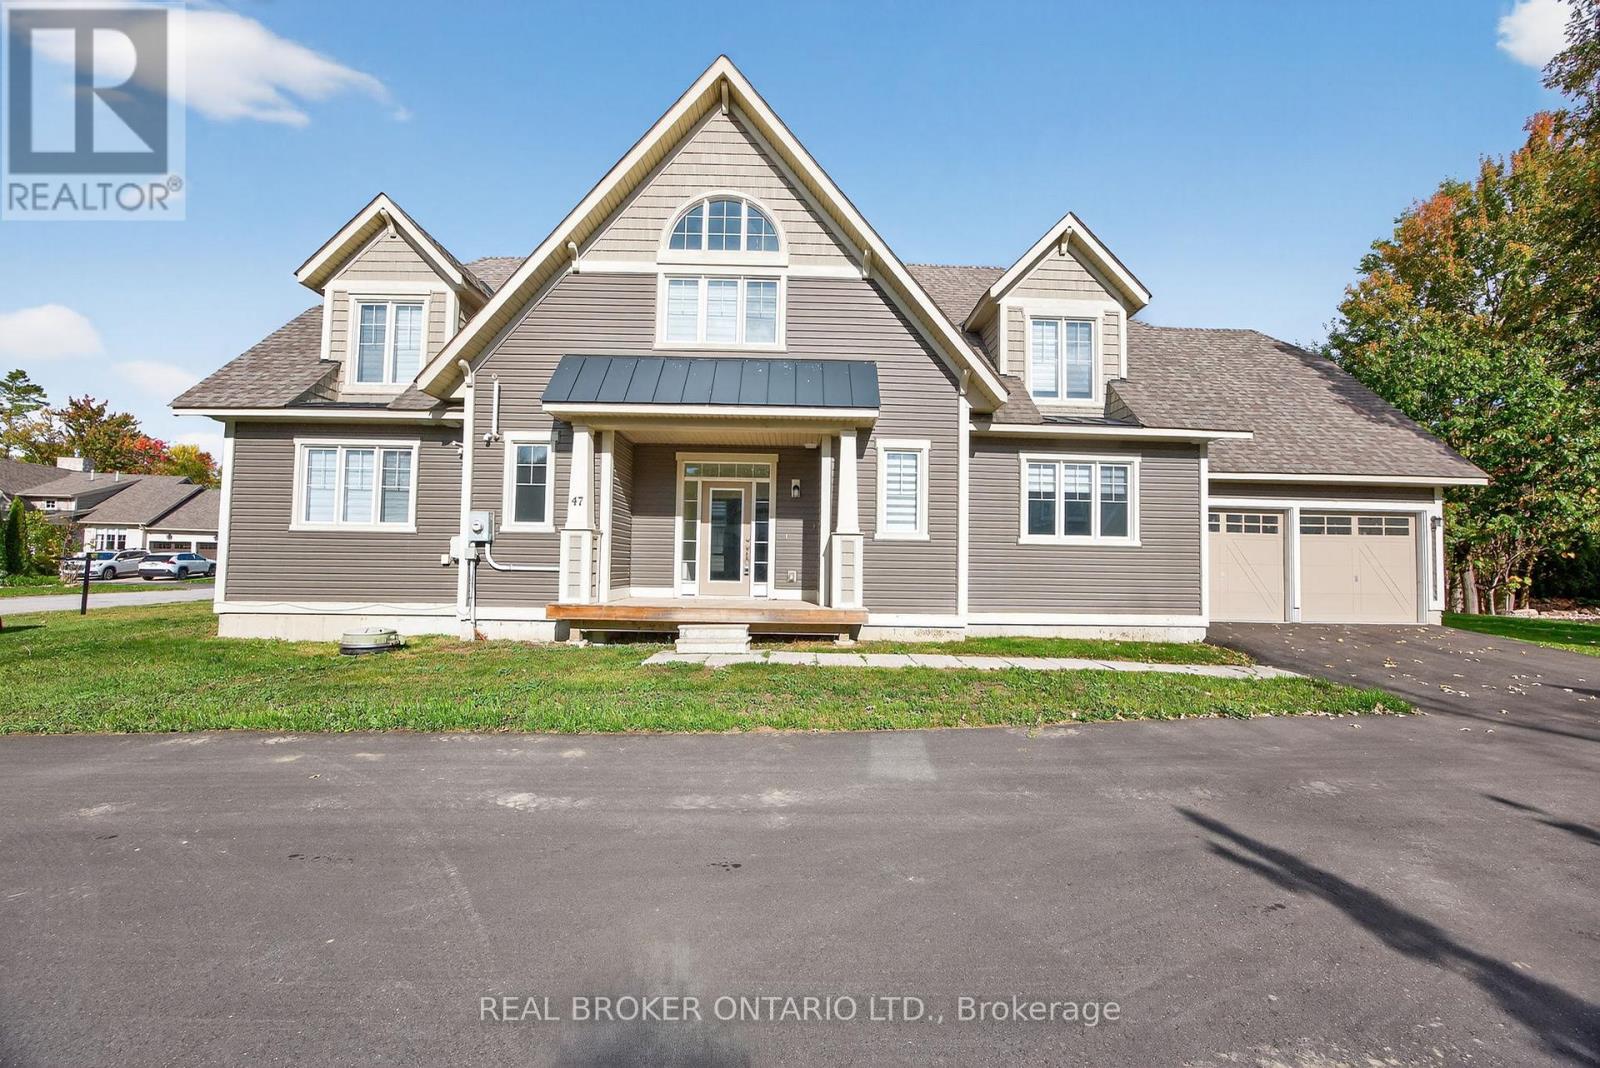
47 Marina Village Drive
Georgian Bay, Ontario
Lifestyle and comfort meet in this amazing detached home offering over 2,700 square feet of living space. This spacious four-bedroom, two-and-a-half-bath property features a main floor primary suite complete with a luxury ensuite, and thoughtful design throughout. The main level showcases an expansive eat-in kitchen with a walkout to the back deck perfect for morning coffee or summer barbecues. The two-story family room is a showstopper, with soaring ceilings and large windows that fill the space with natural light. You'll also find a large main floor laundry, a large utility room, and a convenient two-piece powder room. Upstairs, there's a bright loft area ideal for an office or reading nook, along with three generous bedrooms and another full bathroom, providing plenty of space for family or guests. The double car garage and double driveway add convenience and functionality. Located close to the community marina, this home is surrounded by a lifestyle of leisure and recreation enjoy boating, golf, skiing, hiking, biking, swimming, pickle ball, and more. The community is welcoming and social, offering year-round opportunities to connect. Social membership fee to be phased in for amenities as they become available. Only minutes off the highway, the location feels wonderfully serene yet keeps you close to shopping, dining, and amenities in every direction from big box stores to charming local boutiques. This floor plan offers the most square footage among the detached homes and is one of only a few of its kind making it an exceptional opportunity to experience the best of Oak Bay living. Newly paved driveway and lane way in summer 2025. Use of Golf Course, marina or amenities are not included in the rent. Tenant pays all utilities in addition to rent. Current full Credit score, references and 3 months pay stubs and employment verification required with rental application. (id:62104)
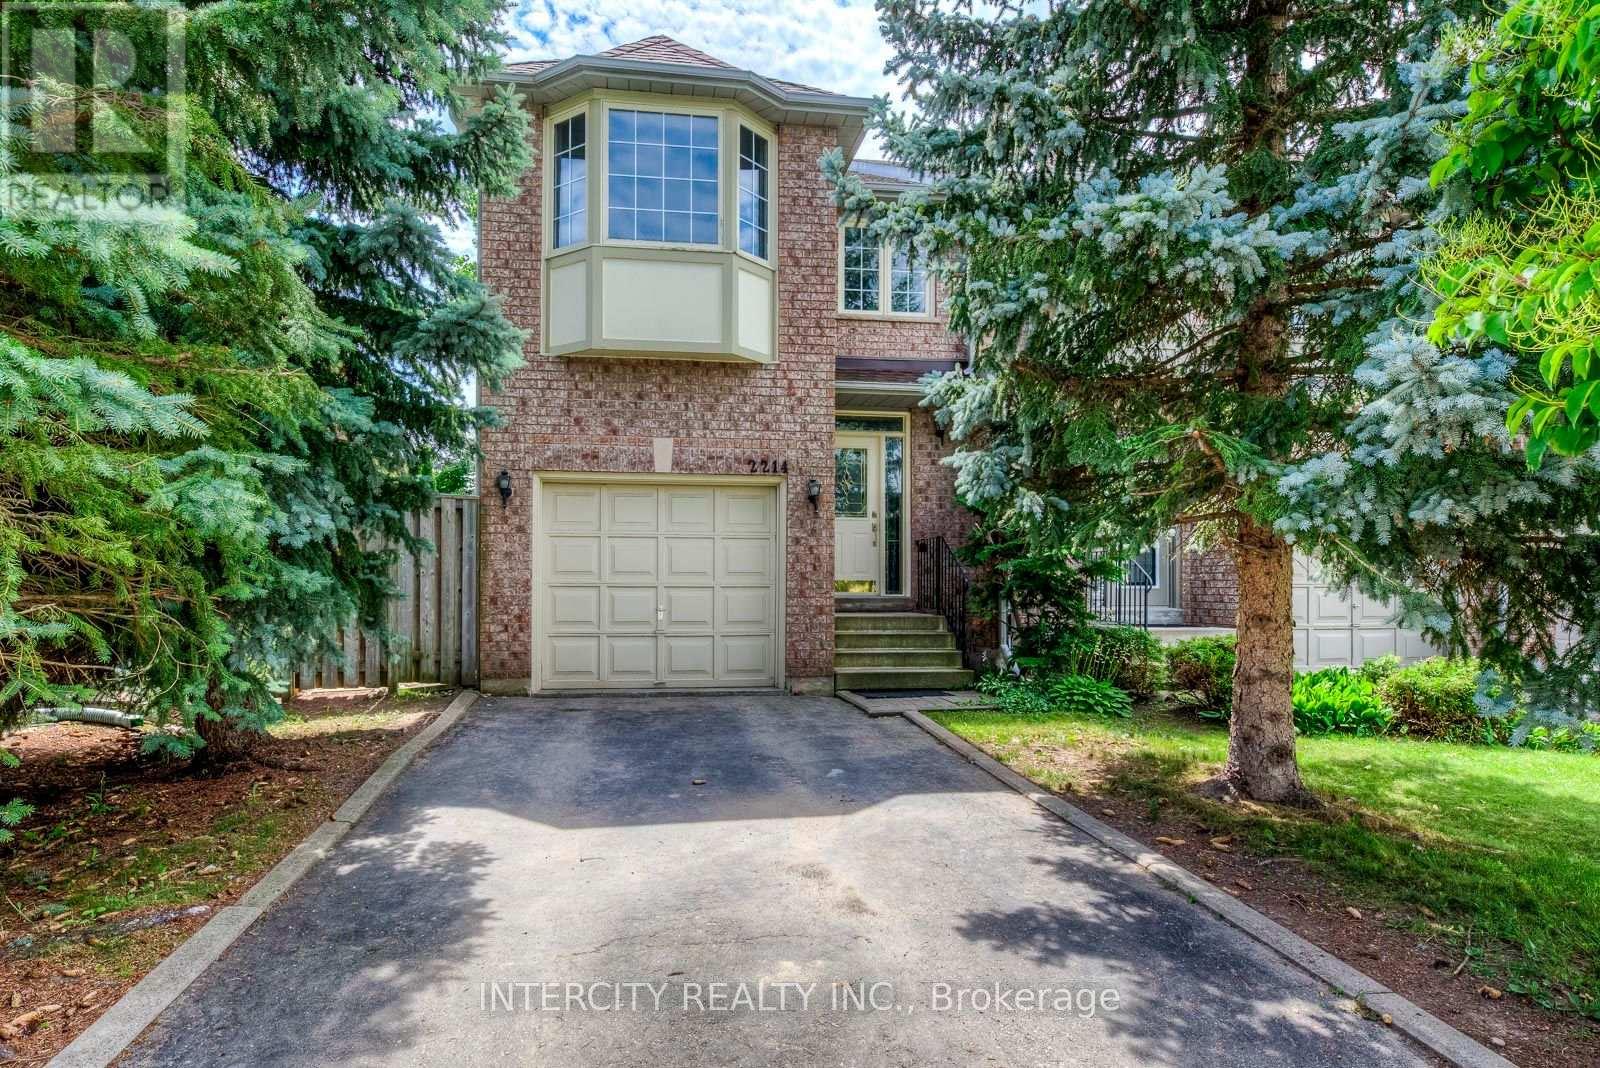
2214 Ridge Landing
Oakville, Ontario
Tucked away on a quiet, tree-lined street in sought-after West Oak Trails, this spacious end unit townhouse is designed for comfortable family living. Inside, the bright, open-concept main floor features a renovated kitchen flowing seamlessly into the living and dining areas-equally suited for hosting guests or unwinding at home. Gleaming hardwood floors and oversized windows outfitted with California shutters fill the level with natural light. Upstairs, you'll find three generous bedrooms, anchored by a serene primary suite with a bay window, walk-in closet, and private ensuite. The fully finished basement extends your living space with a recreation room, dedicated home office, and an additional full bathroom. Outside, an oversized backyard and expansive deck offer plenty of room for summer entertaining. Set in a welcoming, family-oriented neighbourhood, this home lies within the catchment for top-rated West Oak Public School, Garth Webb Secondary School, and Thomas A. Blakelock Secondary School. Parks and scenic trails are just a short walk away, with major highways and the Oakville GO Station easily accessible for commuters. (id:62104)
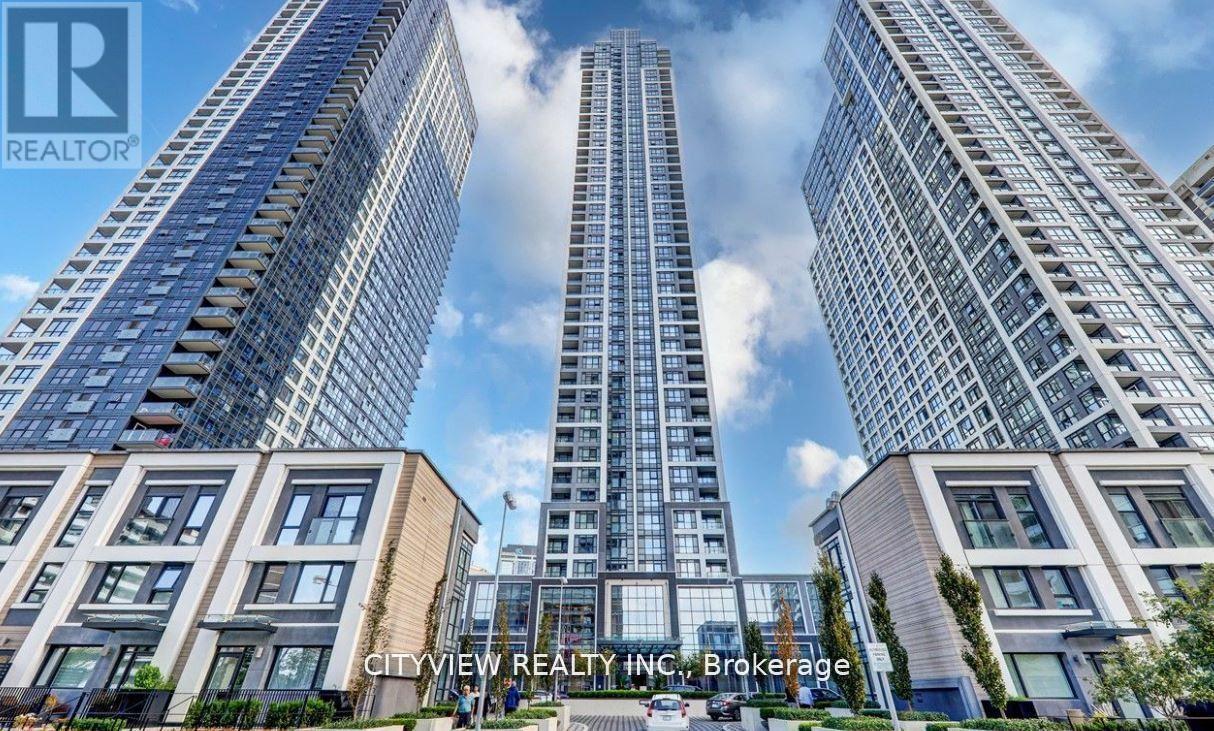
3009 - 7 Mabelle Avenue
Toronto, Ontario
Motivated Seller! Welcome to Islington Terrace by TRIDEL a Luxury Building At Bloor And Islington!! Steps Away From Islington Station!! Modern 2 Bedroom + Den. Approx 809 S.F. Features Laminate Flooring Throughout. Open Concept Living/Dining Walk Out To Large Balcony W/ Toronto Skyline And Water Views. Conveniently Located In The Heart Of Islington City Centre. Close To Qew And Hwy 427. A Short Walk To Islington Village's Charming Shops! Amenities include: indoor pool, whirlpool, sauna and steam room, gym, yoga and spin studios, indoor basketball court, theatre room, games lounge, children's play zone, and stylish party suites. Outdoors, enjoy the rooftop terrace, BBQ and dining areas, sun deck, lounge spaces, and children's splash pool. (id:62104)