
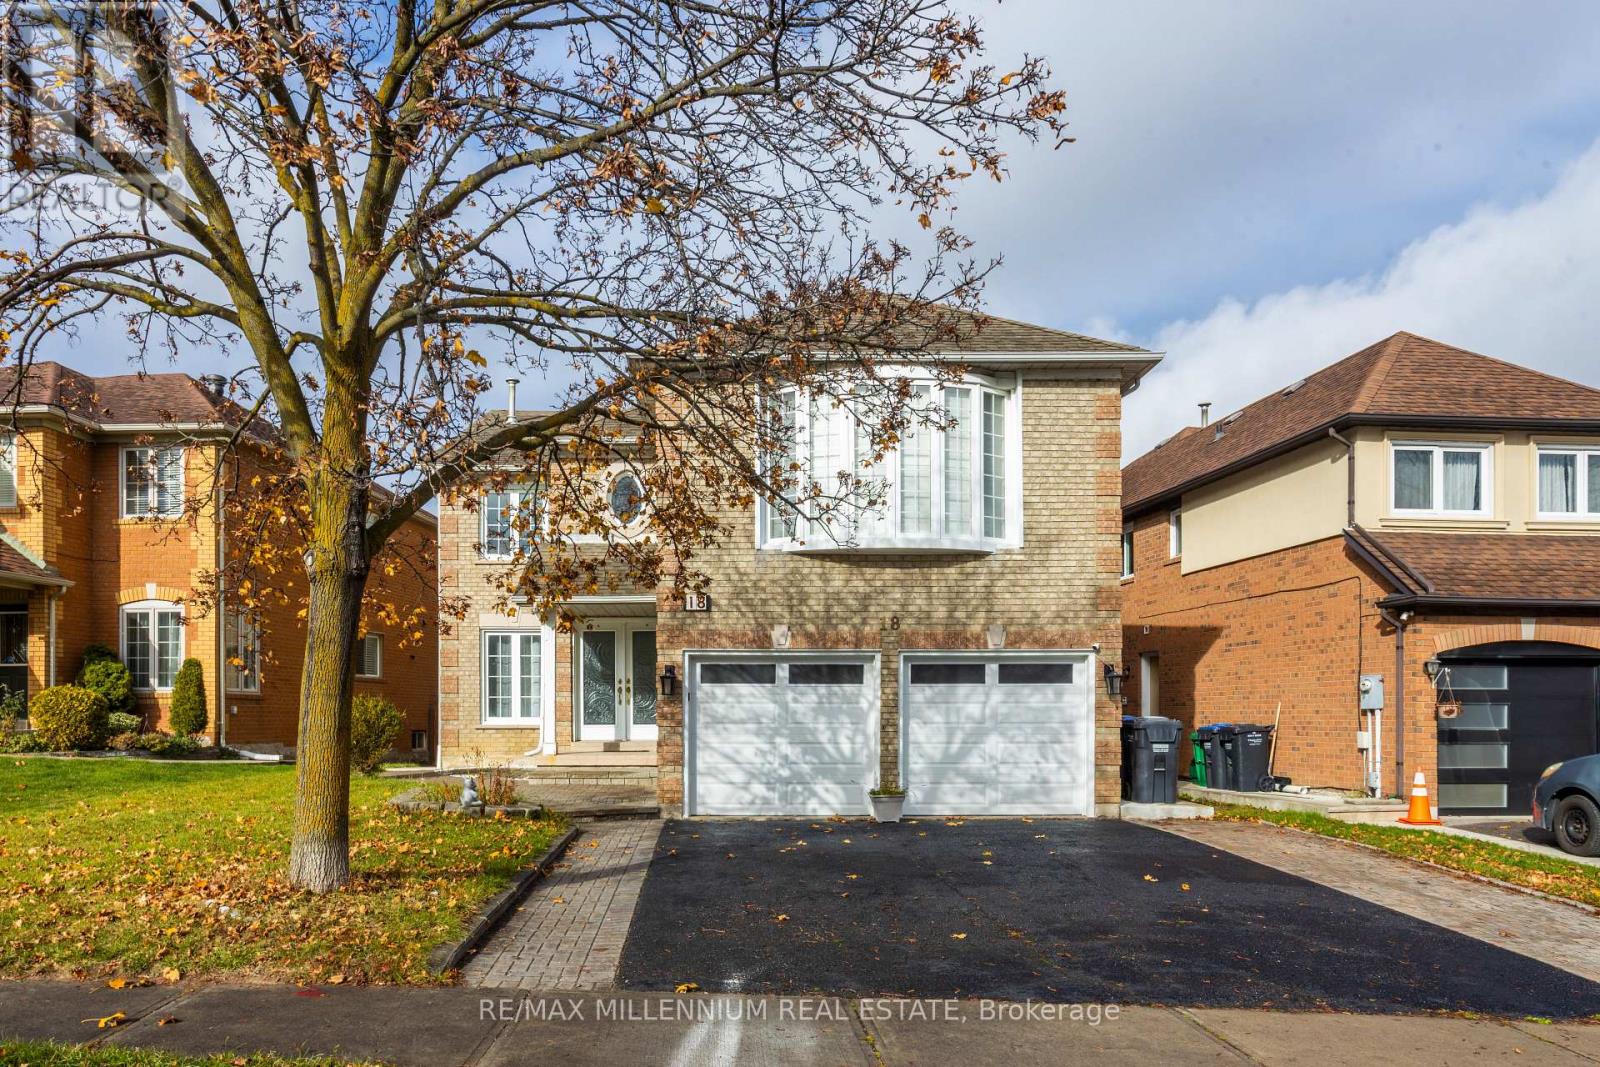
18 Red Stag Road
Brampton, Ontario
Welcome To 18 Red Stag Road, An Impressive Detached Family Residence Nestled In Brampton's Highly Desirable Sandringham-Wellington Community! Offering Approximately 3,355 Sq. Ft. Of Above-Grade Living Space, This Spacious Home Features 5 Generously Sized Bedrooms, Including 2 Primary Bedrooms, Making It An Exceptional Choice For Large Or Multigenerational Families. The Main Level Offers An Inviting Layout With Separate Living And Dining Areas, A Spacious Family Room With Fireplace, A Dedicated Main-Floor Den, And A Generous Eat-In Kitchen With Centre Island. Hardwood Flooring, Coffered Ceilings, And Two Staircases Add To The Home's Character And Functionality. The Basement Offers Additional Living Space With A Separate Entrance, Providing Flexibility For Extended Family Accommodations. Situated On An Approximately 51 Ft. X 109 Ft. Lot, This Property Is Conveniently Located Near Schools, Parks, Shopping Plazas, Public Transit, And Everyday Amenities. An Exceptional Opportunity To Own A Substantial Family Home In An Established Brampton Neighbourhood. Don't Miss Your Chance To Make 18 Red Stag Road Your Next Home! (id:62104)
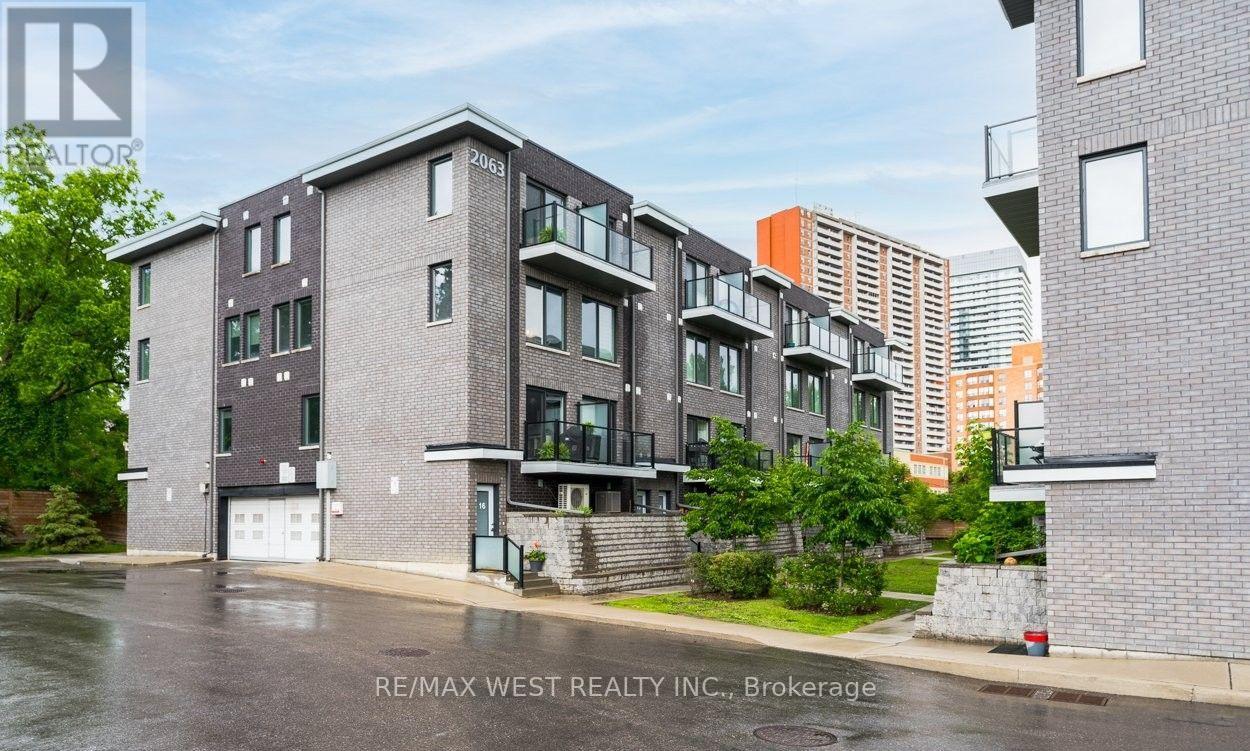
16 - 2063 Weston Road
Toronto, Ontario
Don't Miss Your Opportunity To Lease This Bright End Facing Unit Townhome 3 Bedrooms, 2.5 Bathrooms, 2 Balconies, And 1,335 Sqft Of Living Space. The Large Primary Bedroom Suite Is The Whole Top Floor With A Spacious 4Pc Ensuite Bathroom, Double Sink Vanity, Upgraded Shower Hardware, And Spacious Walk In Closet. Convenient Laundry Space In Primary Suite. Upgraded Lighting And Mirrors In All Bathrooms. Led Lights Throughout. This Rental Also Includes One Ground-Level Parking Space Conveniently Located Right Beside The Unit, With Secure Direct Access Into The home, Plus a Locker Located Beside The Parking Space. Enjoy Tremendous Convenience With a TTC Stop Nearby, Plus Quick Access To The GO Train, UP Express and Highway 401. Reach Union Station In Under Half An Hour And Toronto Pearson Airport In Approximately 15 Minutes. Steps Away To The Local Library, Community Centre And Beautiful Trails, With Schools And Shops Nearby. Costco, Walmart And Real Canadian Superstore Are Also Just a Short Drive. A Wonderful Blend of Urban Convenience And Family Friendly Living. Free Adjacent Street Parking 6pm-7am, Visitor Parking Overnight. (id:62104)
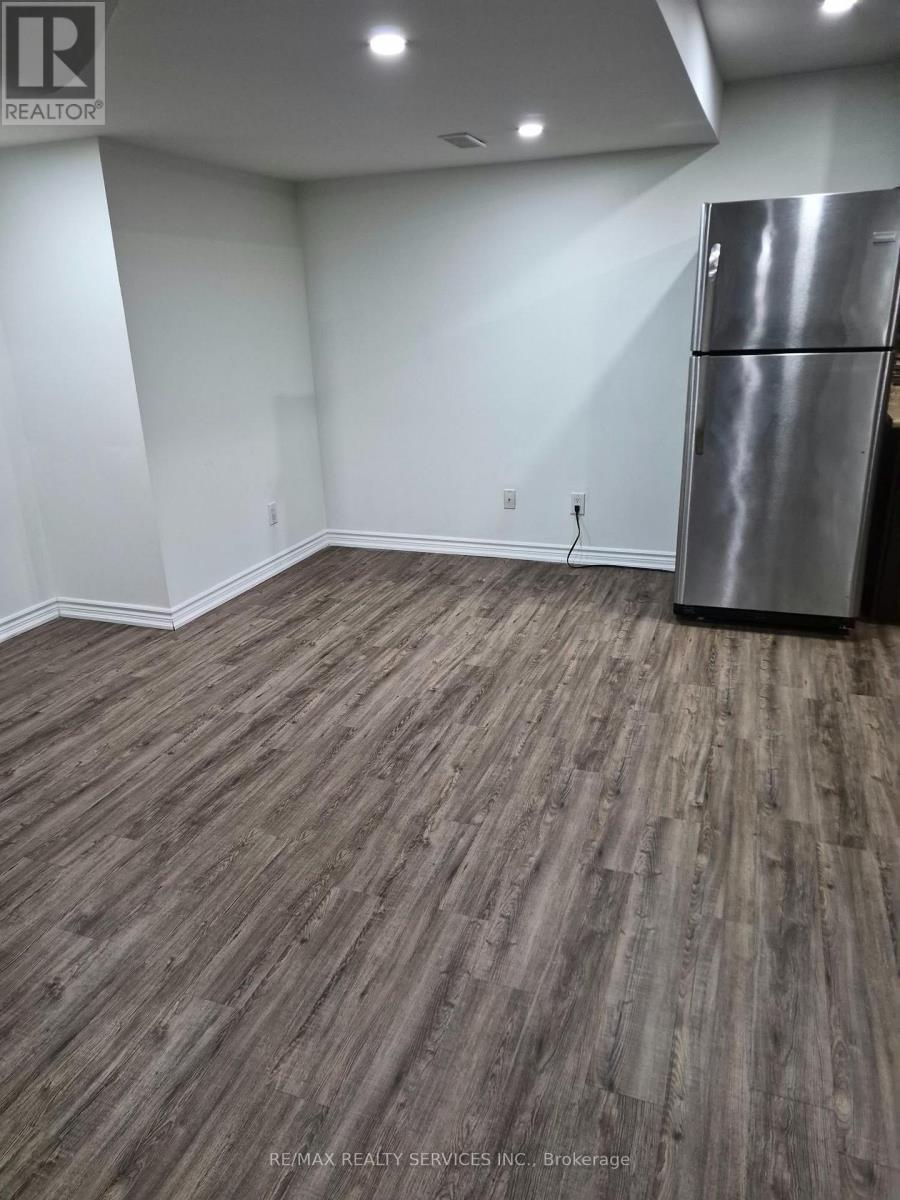
13 Timbercove Road
Brampton, Ontario
Gorgeous and open concept, Walk-up 2 bedrooms basement with 2 washrooms and side entrance tobasement and separate laundry in very high demand area Credit valley area of Brampton.1 carparking and lot of sun light and big window (id:62104)
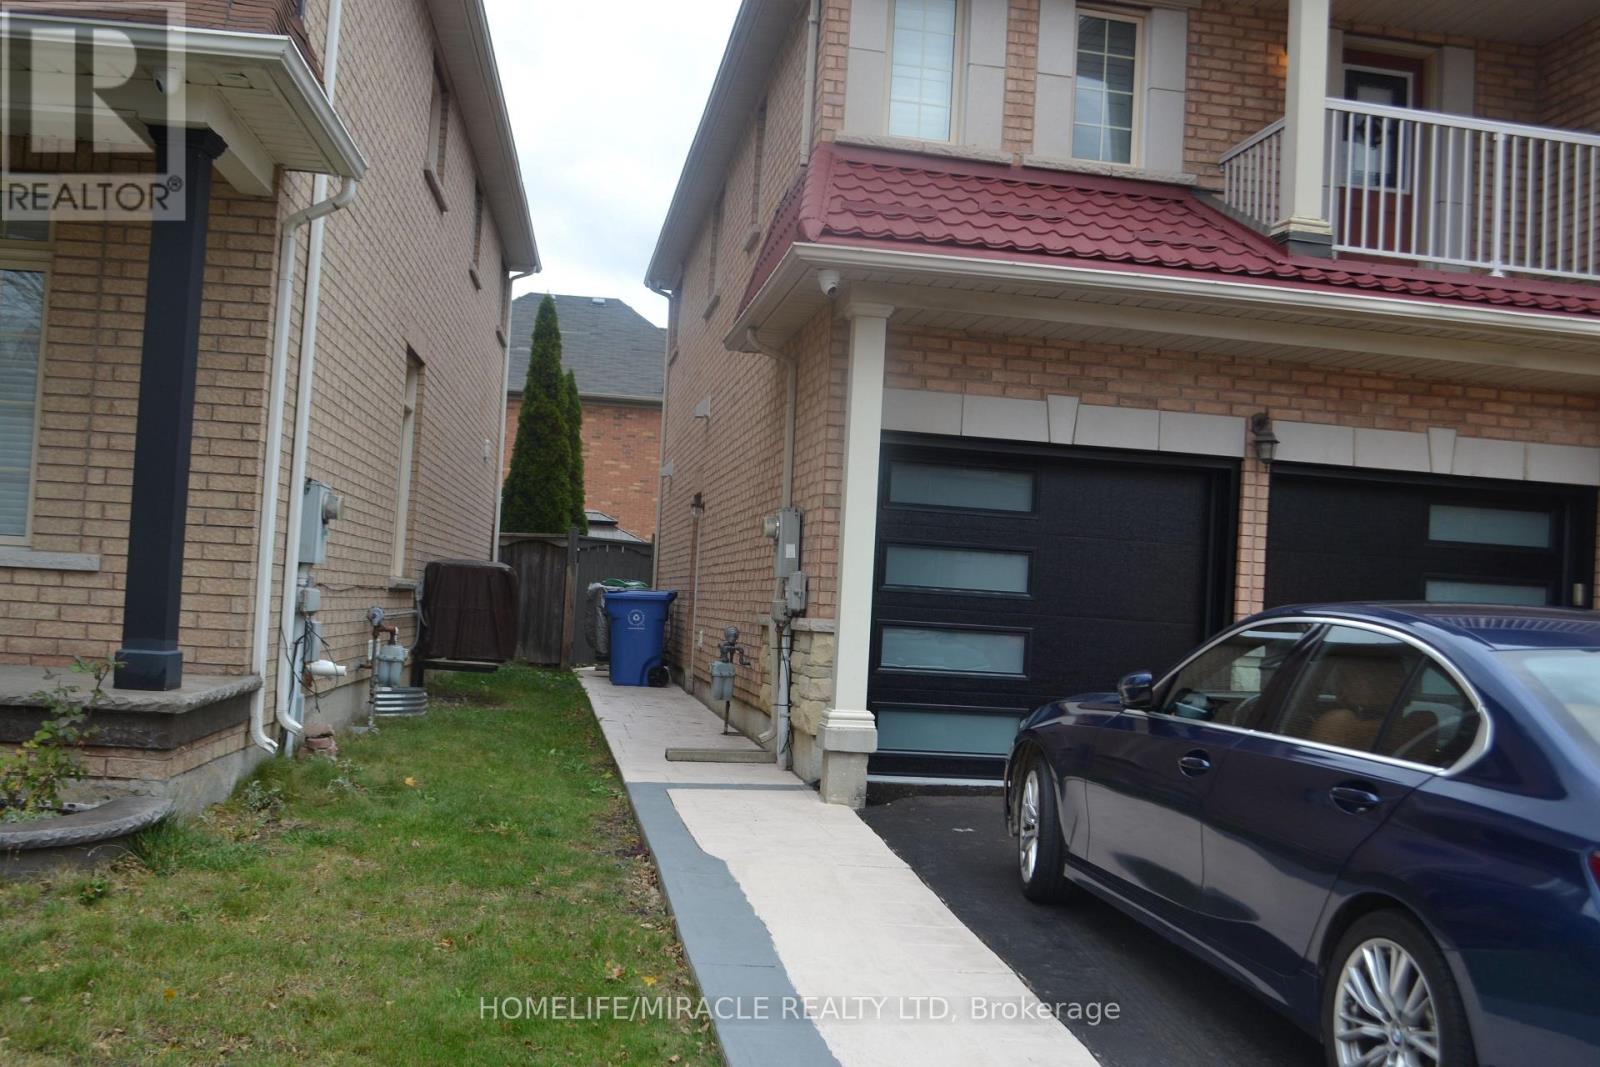
Bsmt - 4 Paddington Road
Brampton, Ontario
Beautifully Renovated and well maintined 2-Bedroom Basement Apartment in Bram East, Brampton!Welcome to this fantastic 2-bedroom basement apartment in the highly sought-after, family-friendly community of Bram East, Brampton. Situated on a corner lot, this meticulously renovated and well-maintained unit offers comfort, style, and convenience.Featuring two generously sized bedrooms, a full bathroom, and a spacious living and dining area, this apartment is perfect for comfortable everyday living. Pot lights throughout add a modern touch, while the primary bedroom offers a convenient closet.Enjoy an excellent location close to shopping centres, places of worship, restaurants, and major highways. Schools are within walking distance, making this an ideal choice for families and working professionals alike.A wonderful opportunity to live in a desirable neighbourhood with everything you need close by! Book your viewing today - come see it for yourself, and you'll love it! (id:62104)
711 - 3500 Lakeshore Road W
Oakville, Ontario
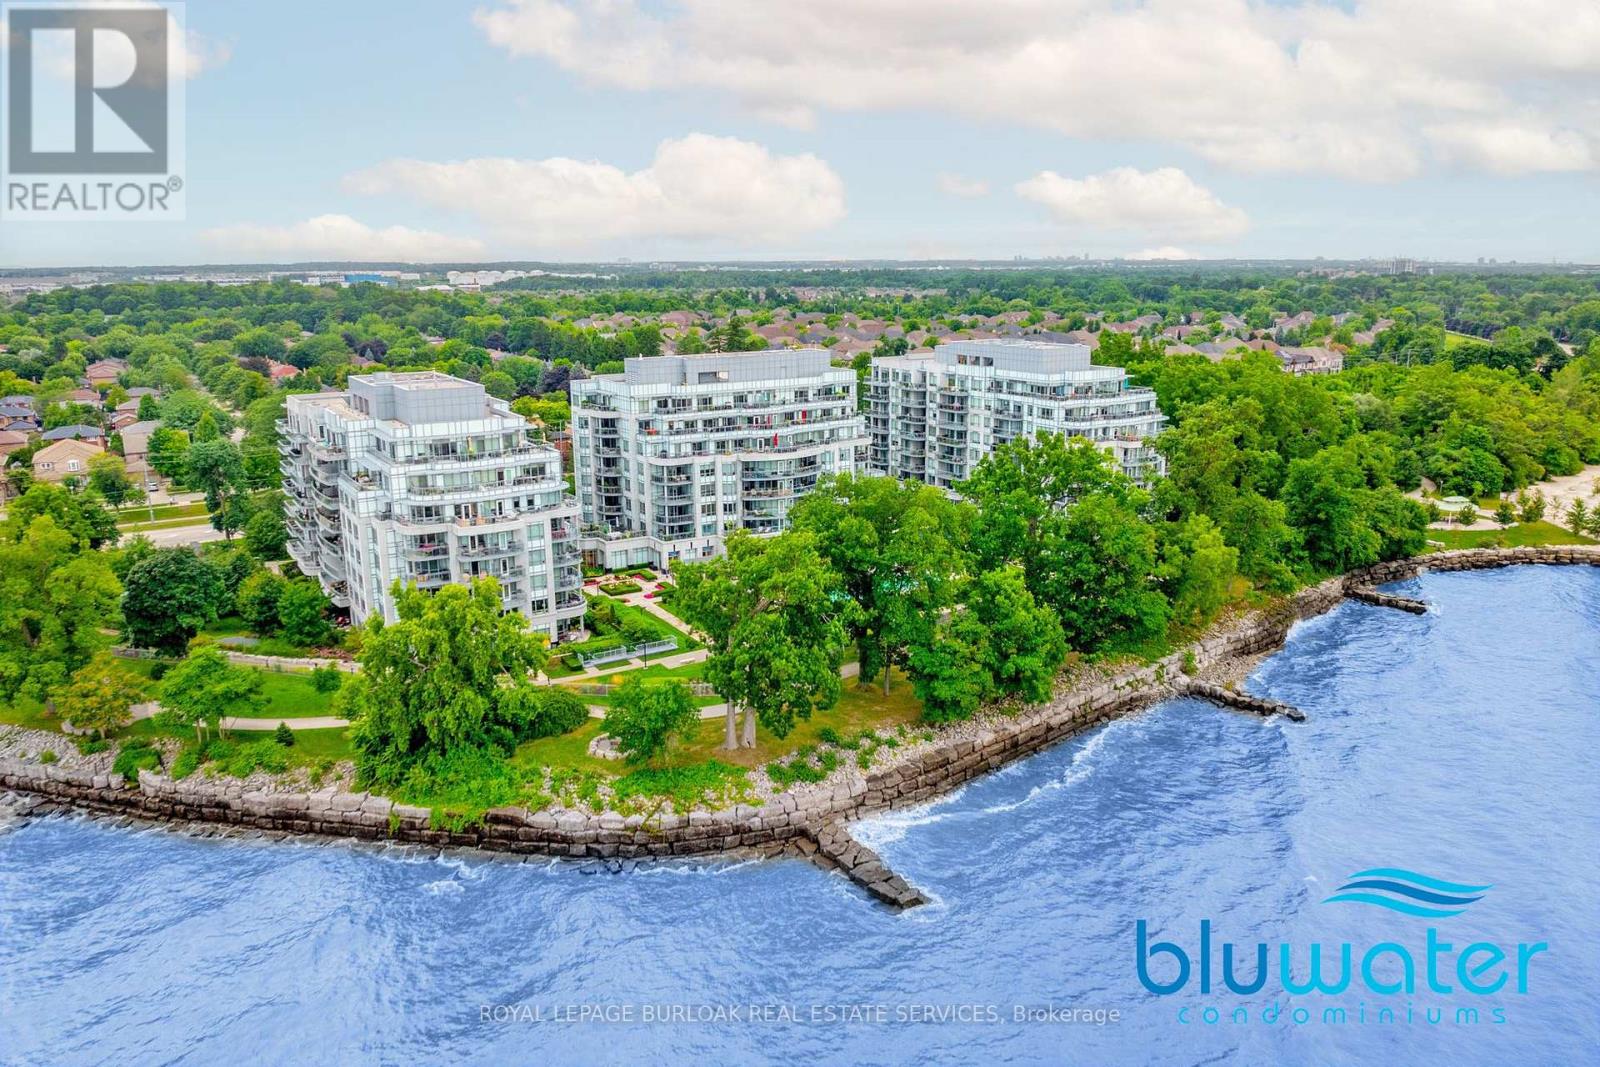
LUXURY LAKESIDE LIVING AT BLUWATER RESIDENCES - WHERE WATERFRONT LIFESTYLE MEETS EFFORTLESS ELEGANCE! Luxury Bronte waterfront condo living featuring a private balcony, resort-style amenities, waterfront walking trails and charming Bronte Village! Enjoy breathtaking sunset and escarpment views from this beautifully upgraded suite, featuring two walkouts to your private balcony - perfect for morning coffee, outdoor dining and evening sunsets. The sophisticated kitchen boasts quartz countertops, extended-height cabinetry, illuminated glass shelving, a premium WOLF gas range and SUB-ZERO refrigerator with dual freezer drawers. Rich hardwood floors throughout. The dining area features a beautiful built-in wall unit offering generous storage, while the primary bedroom showcases additional custom cabinetry with discreet storage. A spa-inspired 4-piece bathroom and convenient in-suite laundry complete the space. Enjoy exceptional building amenities including 24-hour concierge, outdoor pool overlooking the lake, fitness and wellness center, hot tub, spa, outdoor fireplaces and BBQ areas, party room, guest suite and visitor parking. Step outside to scenic waterfront walking paths, beaches, parks, green space and Bronte Harbour, with marinas, cafés, restaurants, boutiques and the village lifestyle just moments away. Convenient access to the QEW and Bronte GO Station. Ideal for downsizers, professionals and buyers seeking upscale, low-maintenance living in a sought-after waterfront community. Includes one owned underground parking space and an owned locker. Monthly condo fees include heat, water, common area maintenance, building insurance and parking. Experience the beauty, convenience and lifestyle of BluWater Residences - This is your opportunity to enjoy Bronte waterfront living! (id:62104)
3302 Cardross Road
Mississauga, Ontario
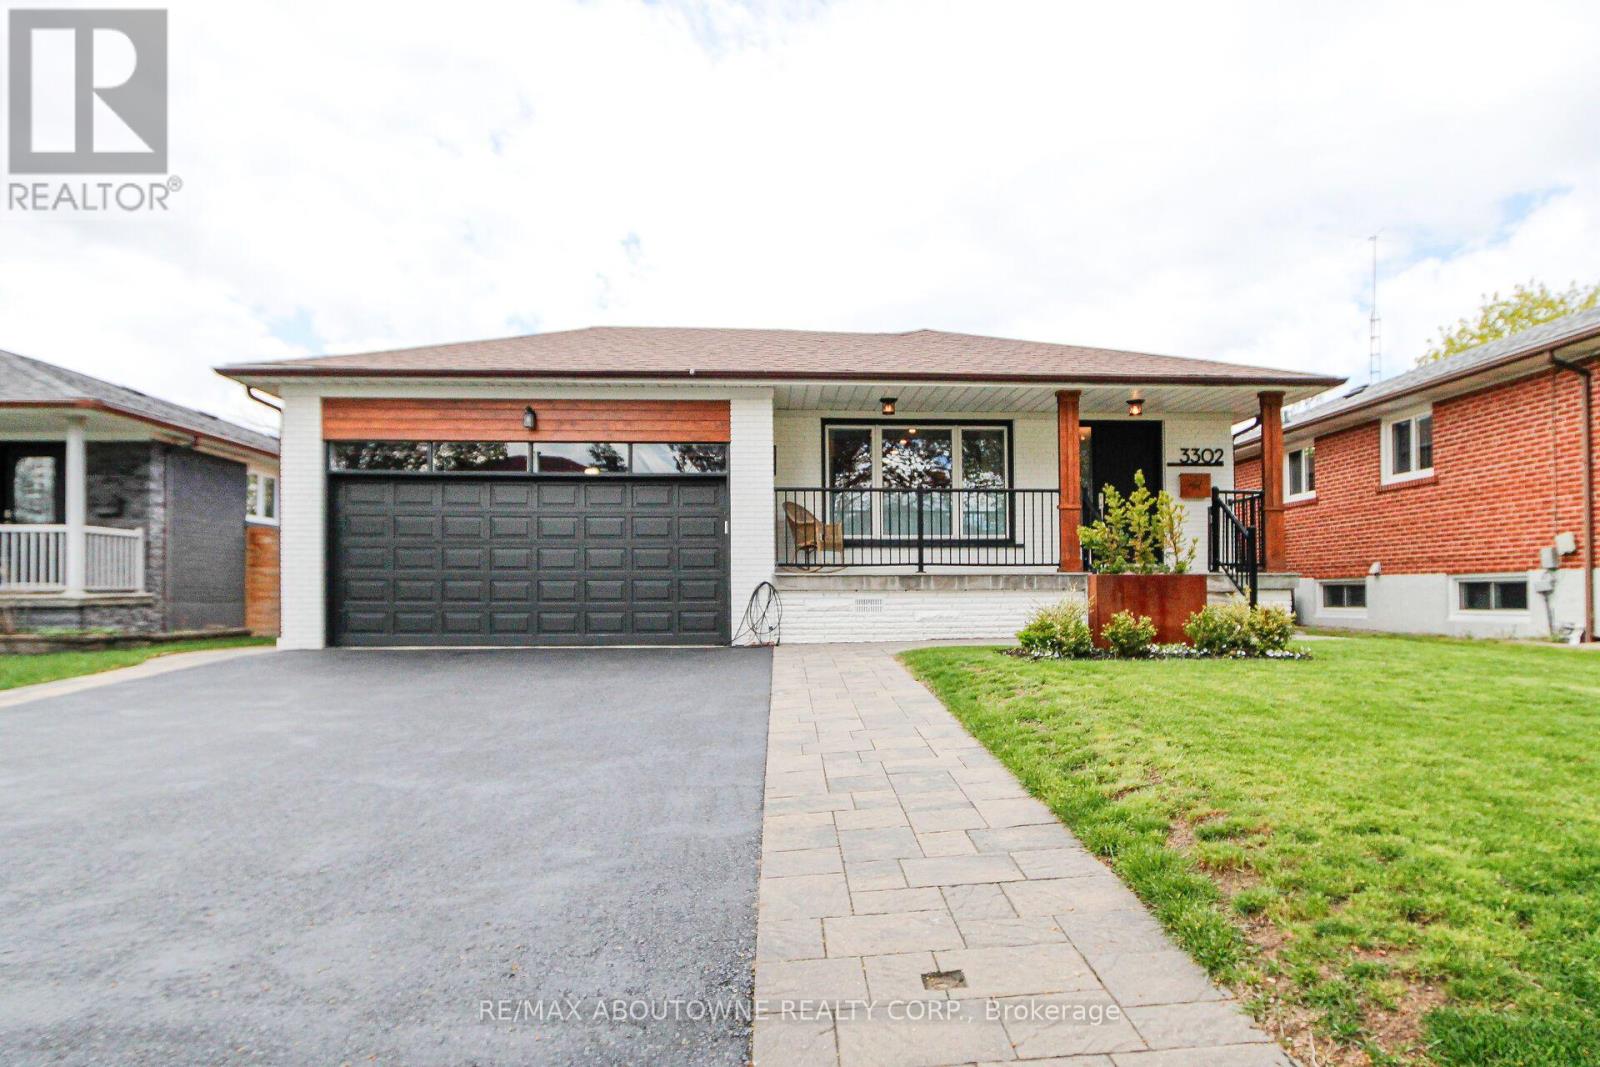
Stunning 3+2 beds, 3 full baths bungalow with double car garage located in desirable Applewood and backing onto park! Modern open concept kitchen comes complete with newer cabinets, centre island, quartz countertops, SS appliances, custom backsplash & pot lights. Spacious living/ dining area with cozy electric fireplace. Hardwood floor through out main level. Master bedroom comes complete with 4 pc ensuite privileges. Separate entrance to oversized 2 bed, 1 full bath, second kitchen and family room with gas fireplace basement. Lower level is great for in-laws, teenagers or to generate rental income. Spacious family room could be use as additional bedroom. List of upgrades includes: roof 2018, furnace/humidifier/hot water tank 2022, interlocking /asphalt driveway 2023, doors/trims/pot lights 2021, kitchen appliances 2021, windows 2020 and all 3 bathrooms renovated 2021. 6 parking places available (2 in garage and 4 on driveway). Great location close to public transit, good schools, shopping, parks, trails, community centre, Kipling subway, Dixie Go & major highways! (id:62104)
50 - 2440 Bromsgrove Road
Mississauga, Ontario
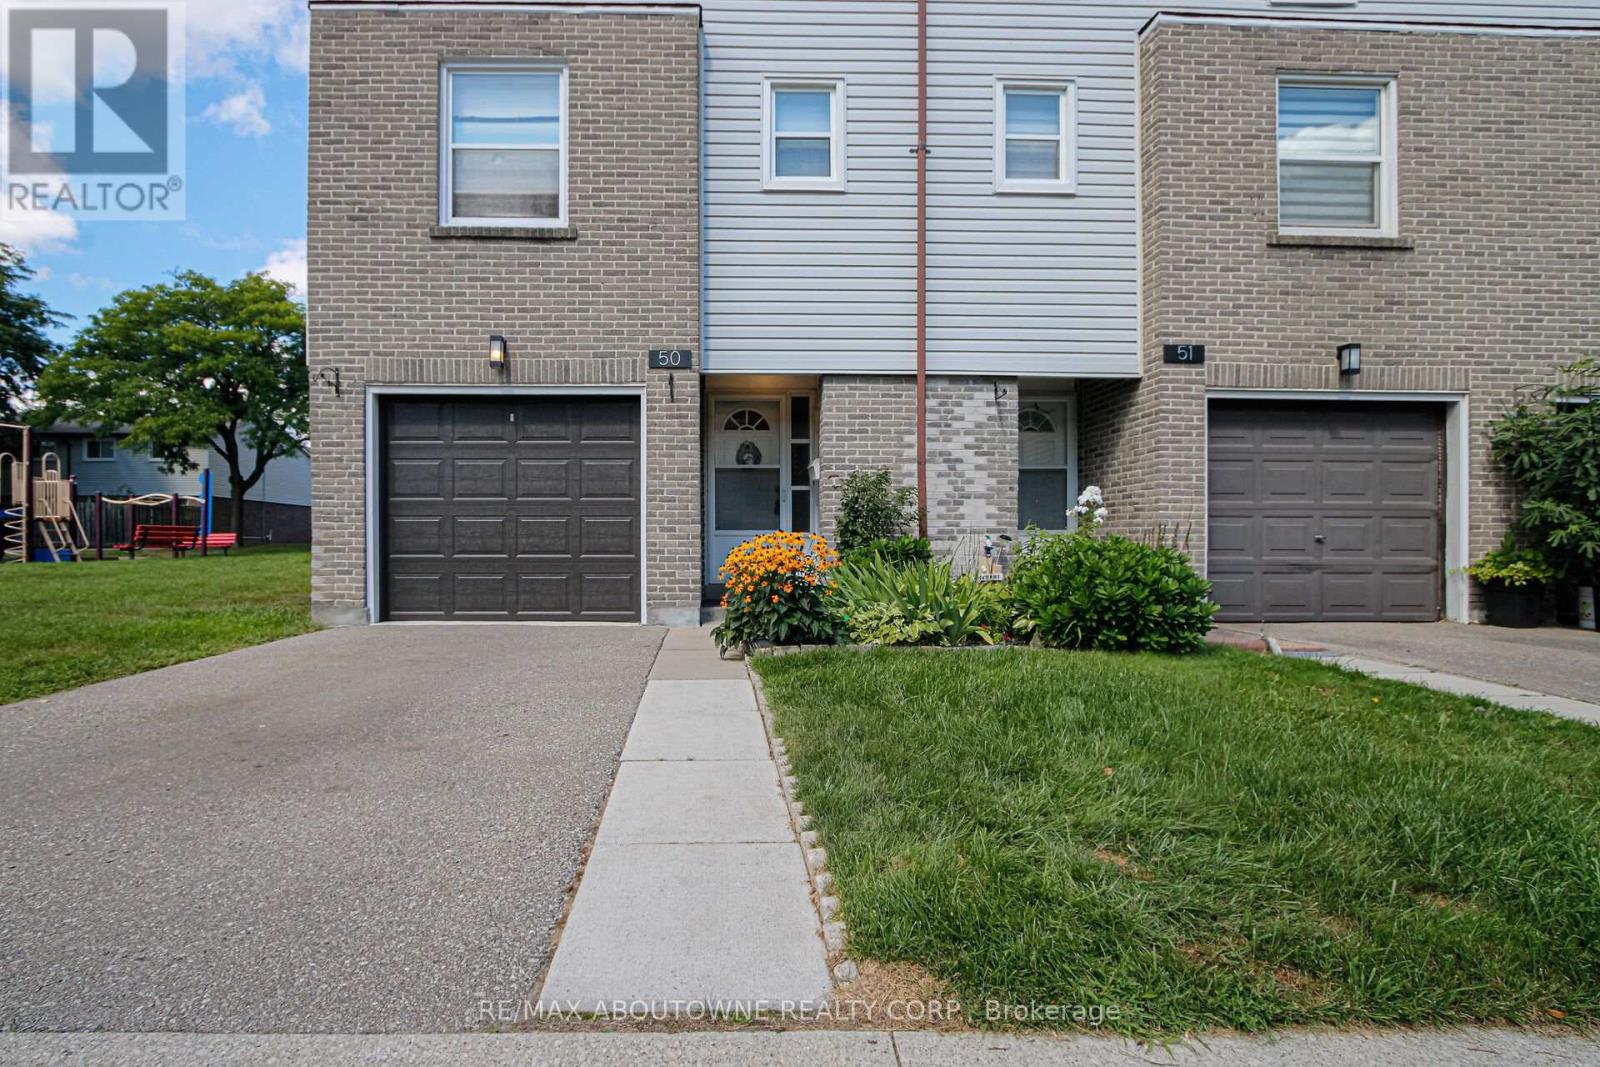
Spacious 3 bedroom, 2+1 bath end unit townhouse in desirable neighbourhood of Clarkson! Approximately 1500 sq.ft. of living space (including 330 sq.ft. of ground floor area). Upon entering the ground floor there is an office with sliding door walk-out to rear fenced patio, 3pc bath/laundry area. The second level offers a bright open concept living room/dining room with laminate floor, gas fireplace & build ins, the bright eat-in kitchen & 2 pc bath. 2 parking spaces (garage & private driveway). Amenities include an outdoor swimming pool, playground & visitors parking. Close to parks, hiking/biking trails, restaurants, shopping, schools, community centre. Easy commute to Clarkson GO & QEW. (id:62104)
1218 Grange Road
Oakville, Ontario
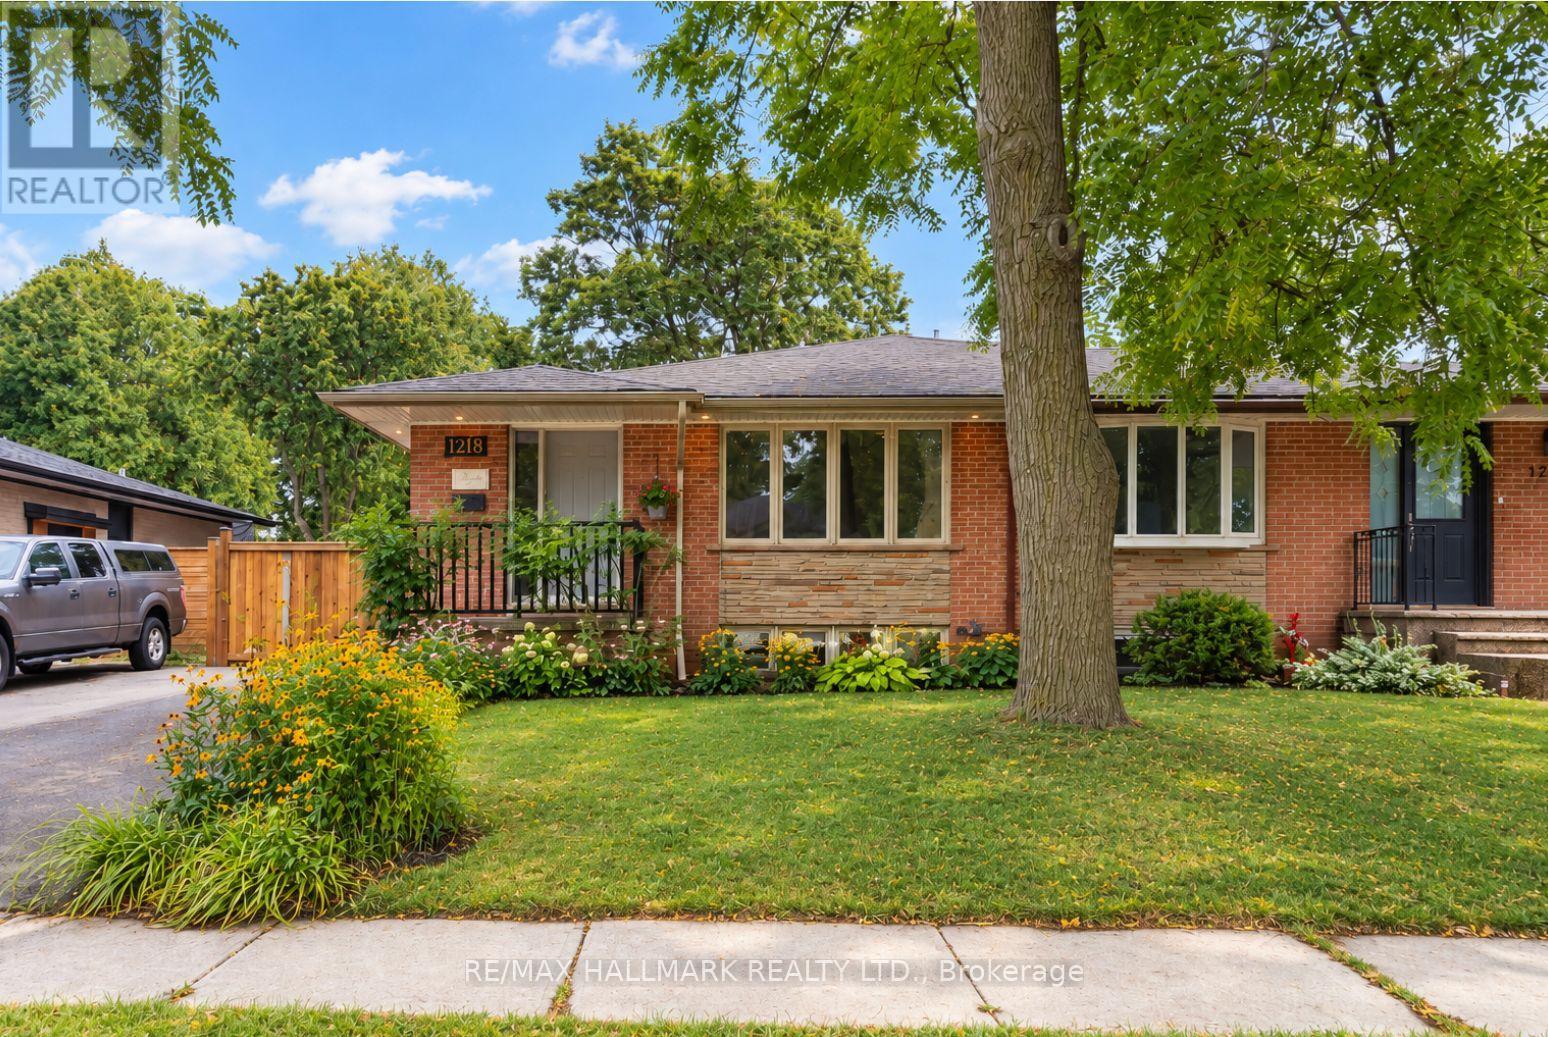
Beautifully updated semi bungalow tucked away on a quiet, tree lined street in the highly sought after Falgarwood community. Set on an impressive 35 x 125 ft lot, this home offers the perfect combination of everyday functionality, privacy & an exceptional Oakville location. Ideal for first time buyers, young families, downsizers or anyone looking to enter one of Oakville's most established neighbourhoods at incredible value, this turnkey home is ready to move in & enjoy, while still offering the opportunity to add your own personal touches. Enjoy beautiful hardwood flooring throughout the main level & fresh paint on main floor. The kitchen, featuring granite countertops & stainless steel appliances, serves as the heart of the home. The finished lower level, complete with a separate entrance, adds incredible versatility. Its open layout offers the flexibility to create an additional bedroom, home office, recreation area, gym or private space for extended family. The laundry rm also functions as a workshop & provides additional storage. Outside, enjoy a beautiful newly installed stone patio & walkway, ample backyard space & a peaceful setting surrounded by mature trees. The generous 125 ft deep lot provides wonderful privacy & plenty of room to relax & entertain. A newly installed roof, gutters and eavestroughs add even more value and peace of mind. Falgarwood Public School located at end of street, walking distance to parks, trails, shopping & other sought after schools, with convenient access to Munn's Public School & Iroquois Ridge High School. Commuters will appreciate the quick connection to major highways, GO Transit & everything Oakville has to offer. With minimal traffic, mature surroundings and a wonderful sense of community, this is the kind of neighbourhood where families can truly put down roots. Enjoy tranquility in one of Oakville's most desirable established communities. This is more than a home. It is an opportunity to enjoy the Falgarwood lifestyle. (id:62104)
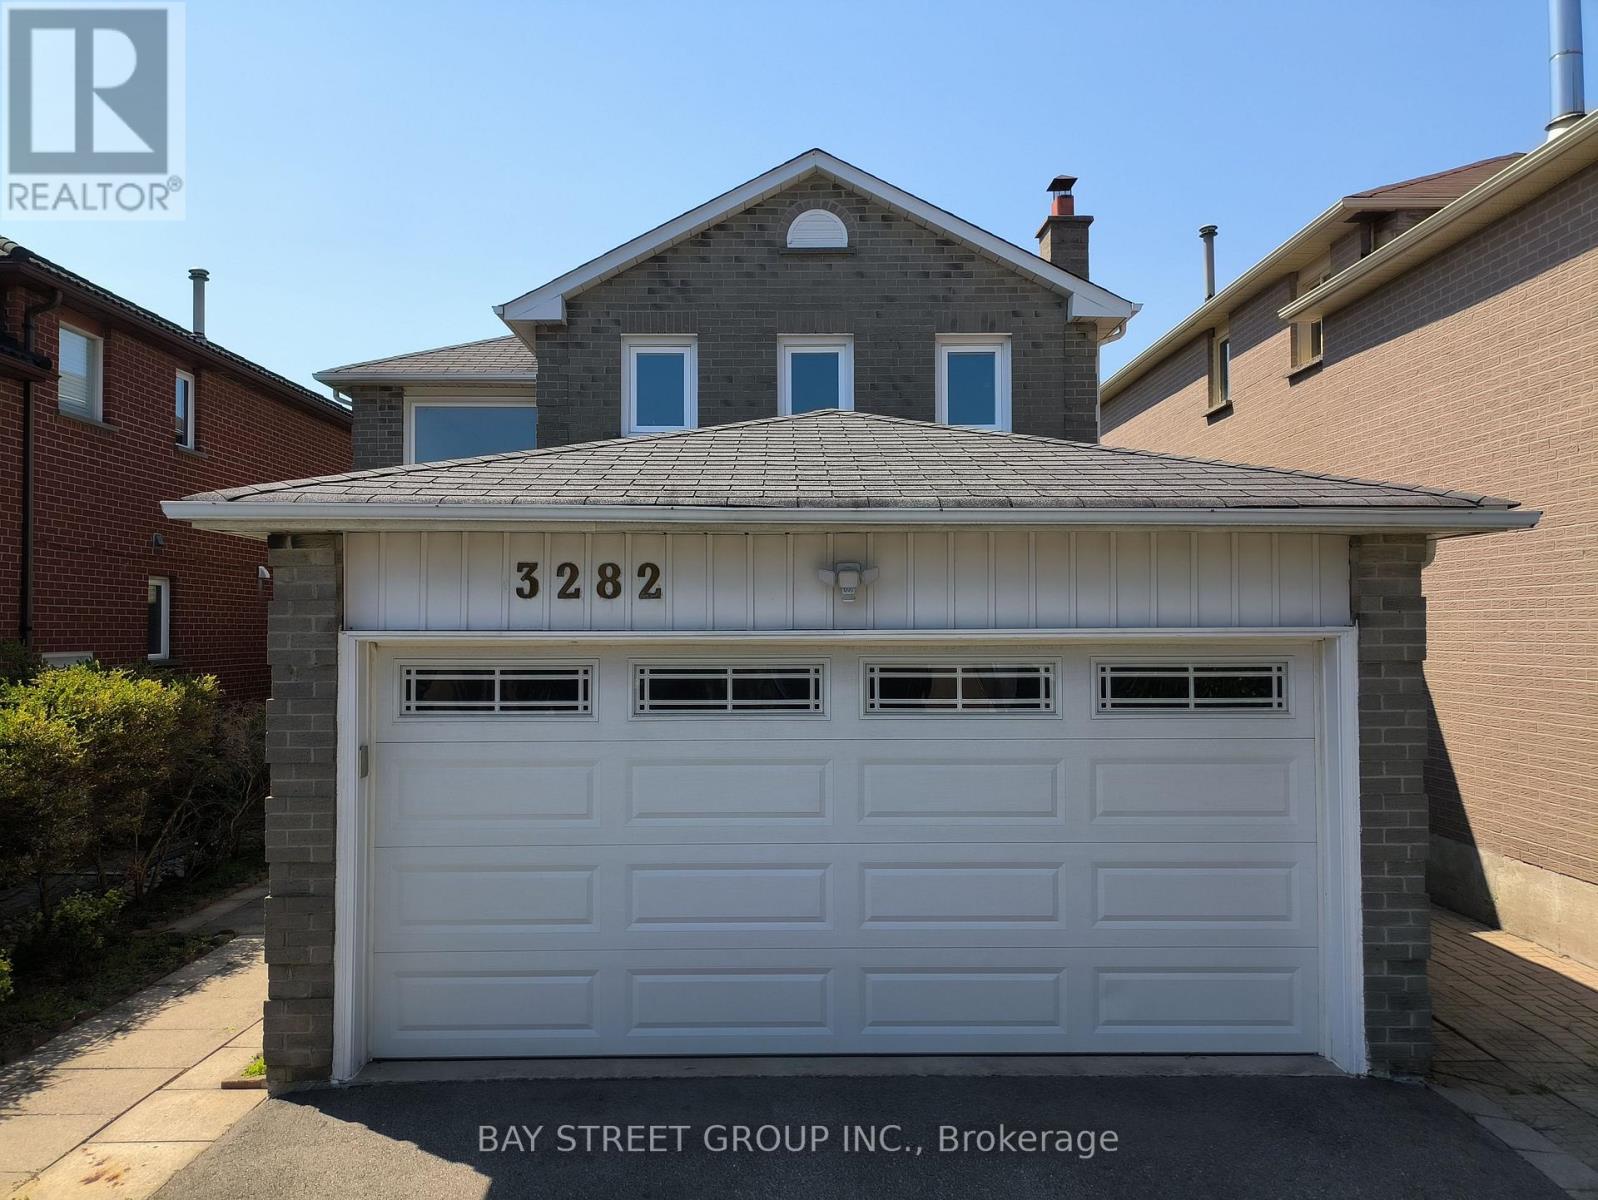
3282 Dragon Drive
Mississauga, Ontario
Updated Top to Bottom. Beautifully Maintained 3+2 Detached Home W/ Double Garage In Desirable Fairview Community. NO CARPET ! Includes a Basement with Separate Entrance! The Renovated Kitchen is Spectacular with Custom Cupboards, Backsplash, Stainless Steel Appliances, Quartz counters & Floor tiles. The Home in the Heart of Mississauga, Fantastic Fairview Community. Nestled On A Quiet Drive, This Exceptional Property Offers Outstanding Privacy, Surrounded By Mature Trees And A Fully Fenced Backyard. Freshly Painted Throughout, Featuring A Bright, Functional And Beautifully Sun-Filled Layout. Spacious Living And Dining Rooms Provide The Ideal Setting For Family Gatherings And Special Occasions. The Generous Primary Retreat Includes A Walk-In Closet And A Luxurious 3-Piece Ensuite. Well-Sized Secondary Bedrooms Offer Comfort And Flexibility For Family, Guests Or A Home Office. Step Outside To A Large Pave Interlock looking The Private Backyard Surrounded By Fencing. This Quiet Community with Great Amenities, Transit, Schools, Parks & Easy Access to the Downtown Core, Hospital, Highways and GO Train. Prime/Convenient Location: Steps To Cooksville GO Station, Mins To Square One Shopping Centre, Theatres, Restaurants, Library, YMCA, Schools, T&T Supermarket, Hwy 403/401/QEW & Hospital. Move-In Ready - Don't Miss This One! (id:62104)
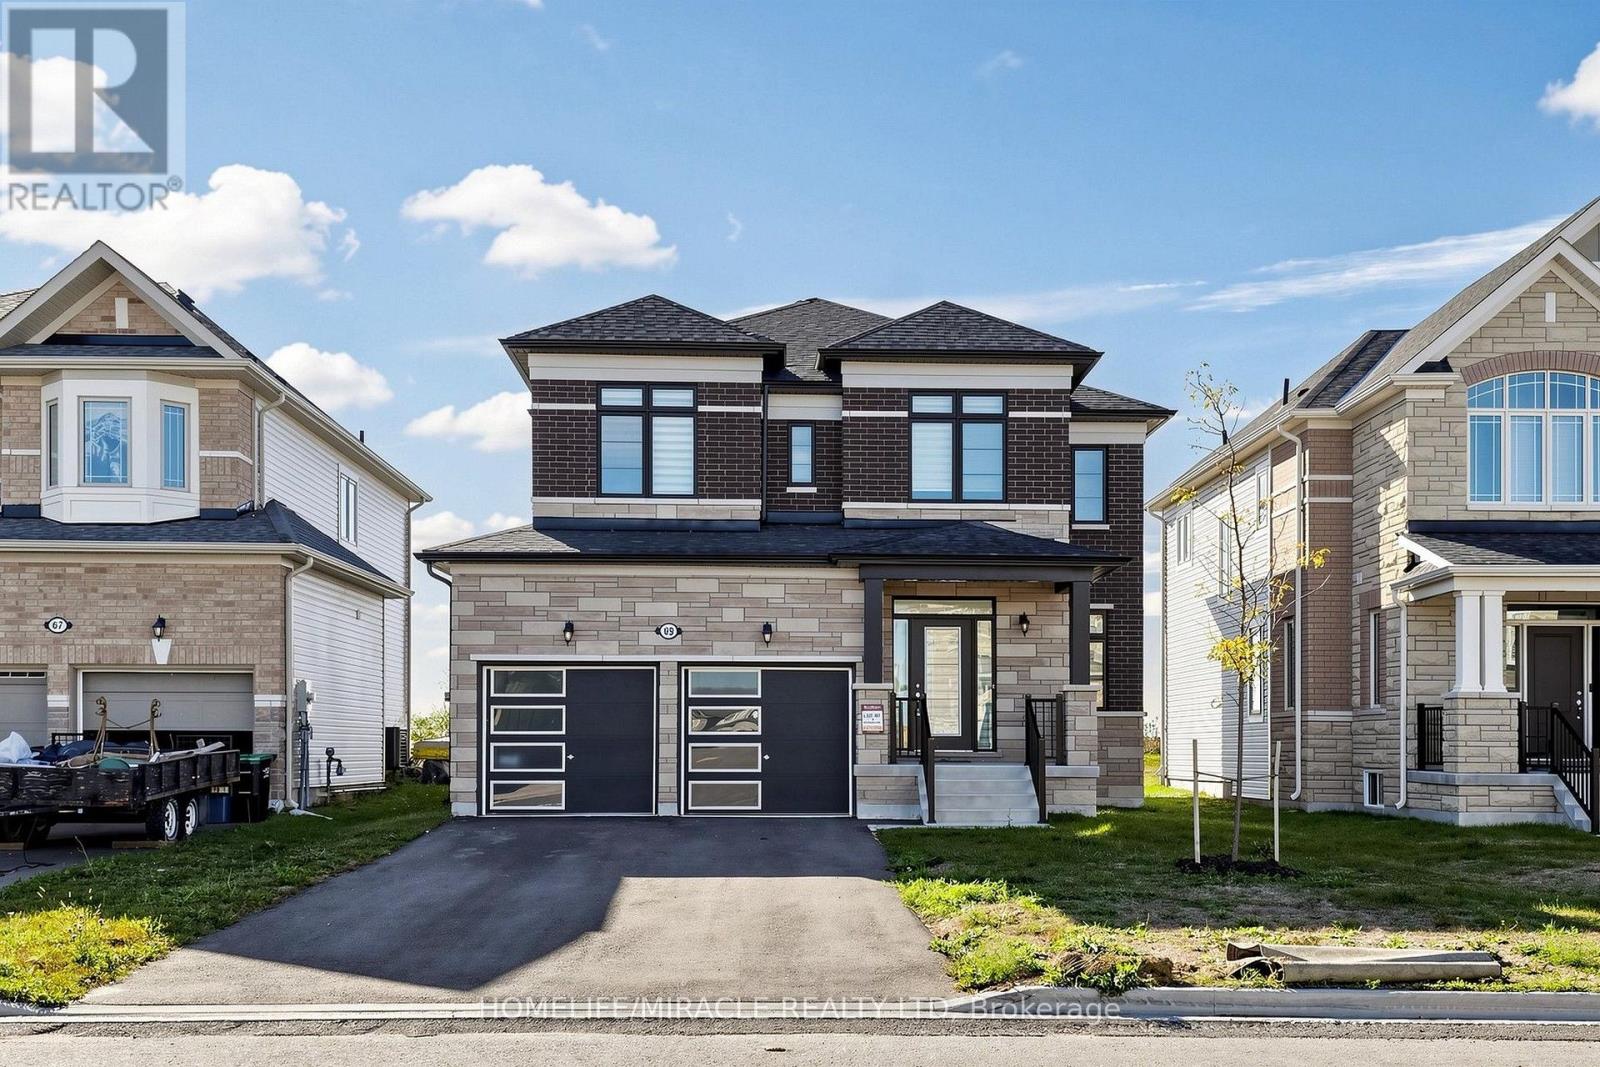
69 Season Crescent
Wasaga Beach, Ontario
Approximately $51,000 in Builder Upgrades! This beautiful detached home offers the perfect blend of modern living, comfort, and convenience. Featuring 4 spacious bedrooms, 4 bathrooms, and a double-car garage with remote garage door opener. The main floor boasts 9-foot ceilings, modern vinyl flooring, pot lights, and a bright, inviting family room. The modern eat-in kitchen features quartz countertops, quality cabinetry, under-cabinet lighting, and convenient direct access to the garage.The second floor features vinyl flooring on the landing and offers a spacious primary bedroom with a large walk-in closet and luxurious 5-piece ensuite featuring a glass-door shower. Three additional spacious bedrooms provide ample closet space, while the convenient second-floor laundry adds functionality for everyday living. The home features approximately $51,000 in builder upgrades, including a half-brick exterior, direct garage access, pot lights, quartz kitchen countertops, under-cabinet kitchen lighting, and other upgraded finishes. Ideally located in a desirable, family-friendly area of Wasaga Beach, within walking distance to a public school and park, and just minutes from the beautiful shoreline, shopping, restaurants and other amenities. (id:62104)
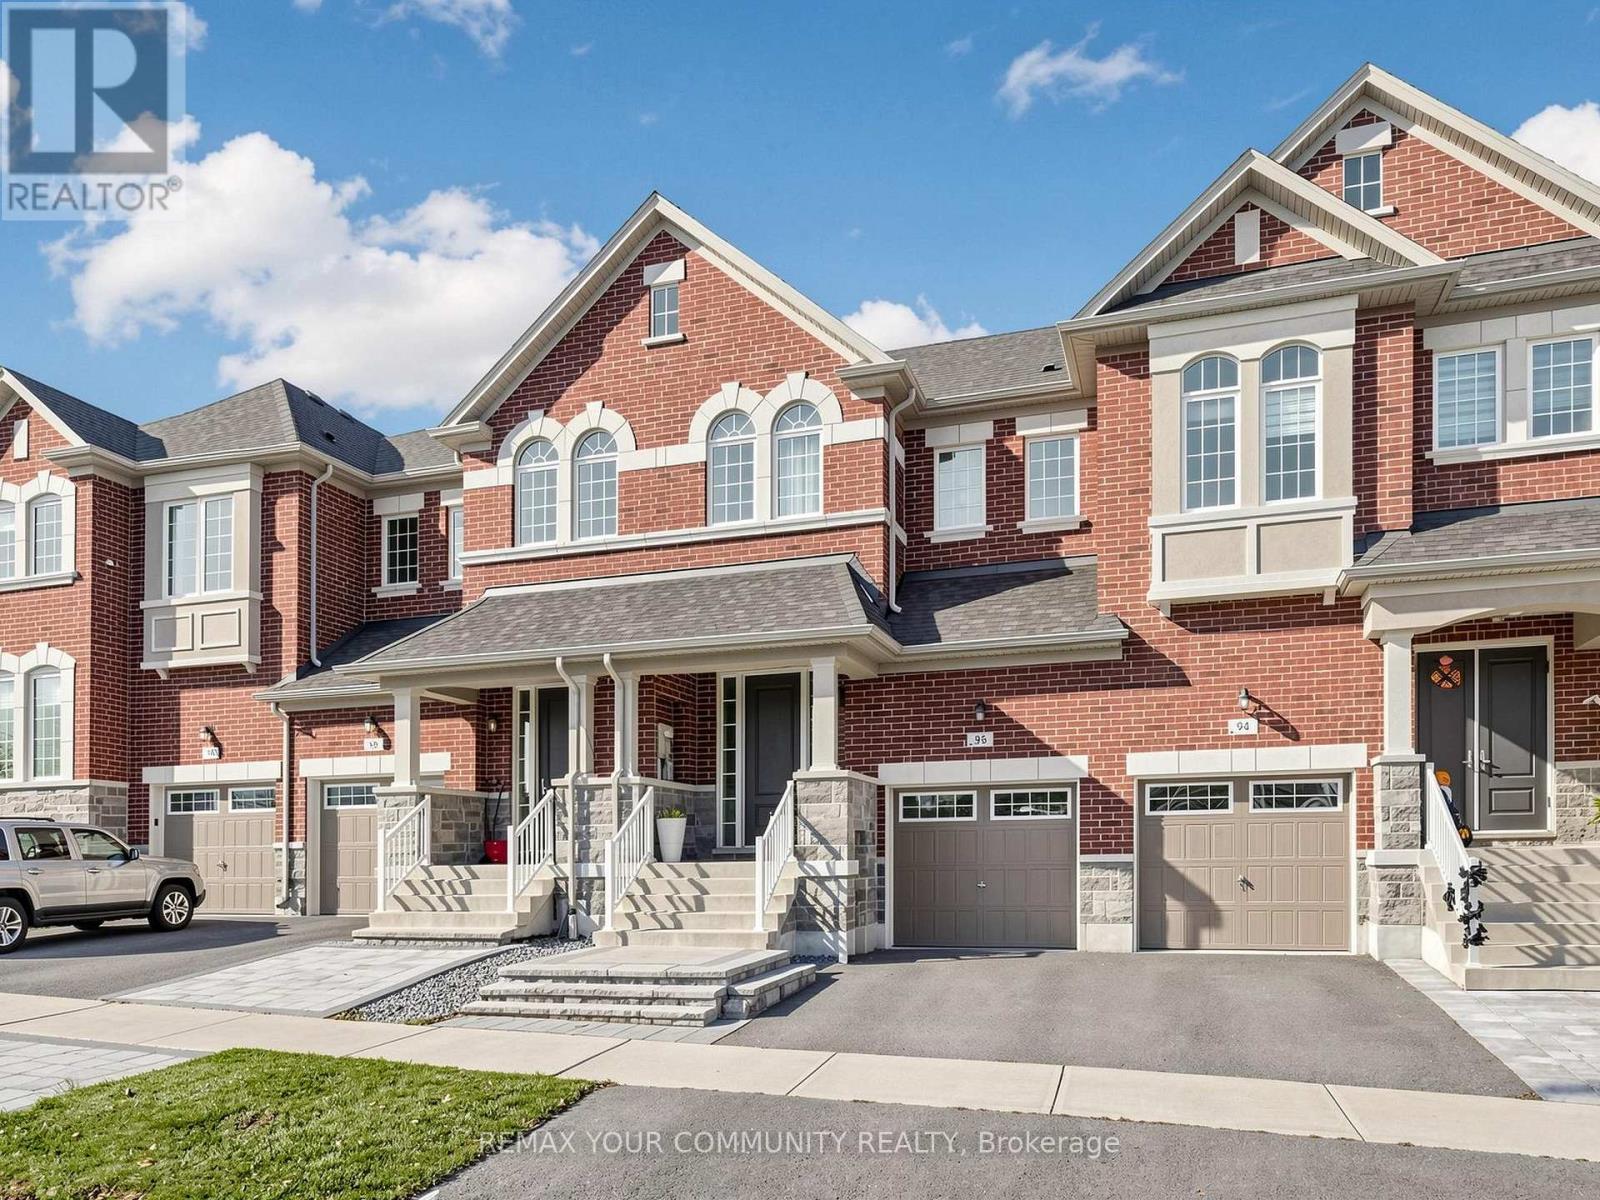
96 Drizzel Crescent
Richmond Hill, Ontario
Luxury Living in High-Demand Oak Ridges' Beautiful townhome set on a rare, private 130ft deep lot backing onto green space. Boasts 9ft smooth main-floor ceilings, full hardwood flooring, and a sleek kitchen with quartz counters and Ss appliances opening to a warm family room with gas fireplace. Retreat to a primary suite with walk-in closet & 4-pc ensuite. Features garage access to the backyard and a bright basement with large windows & 3-pc rough-in. Quick access to Hwy 400/404! (id:62104)
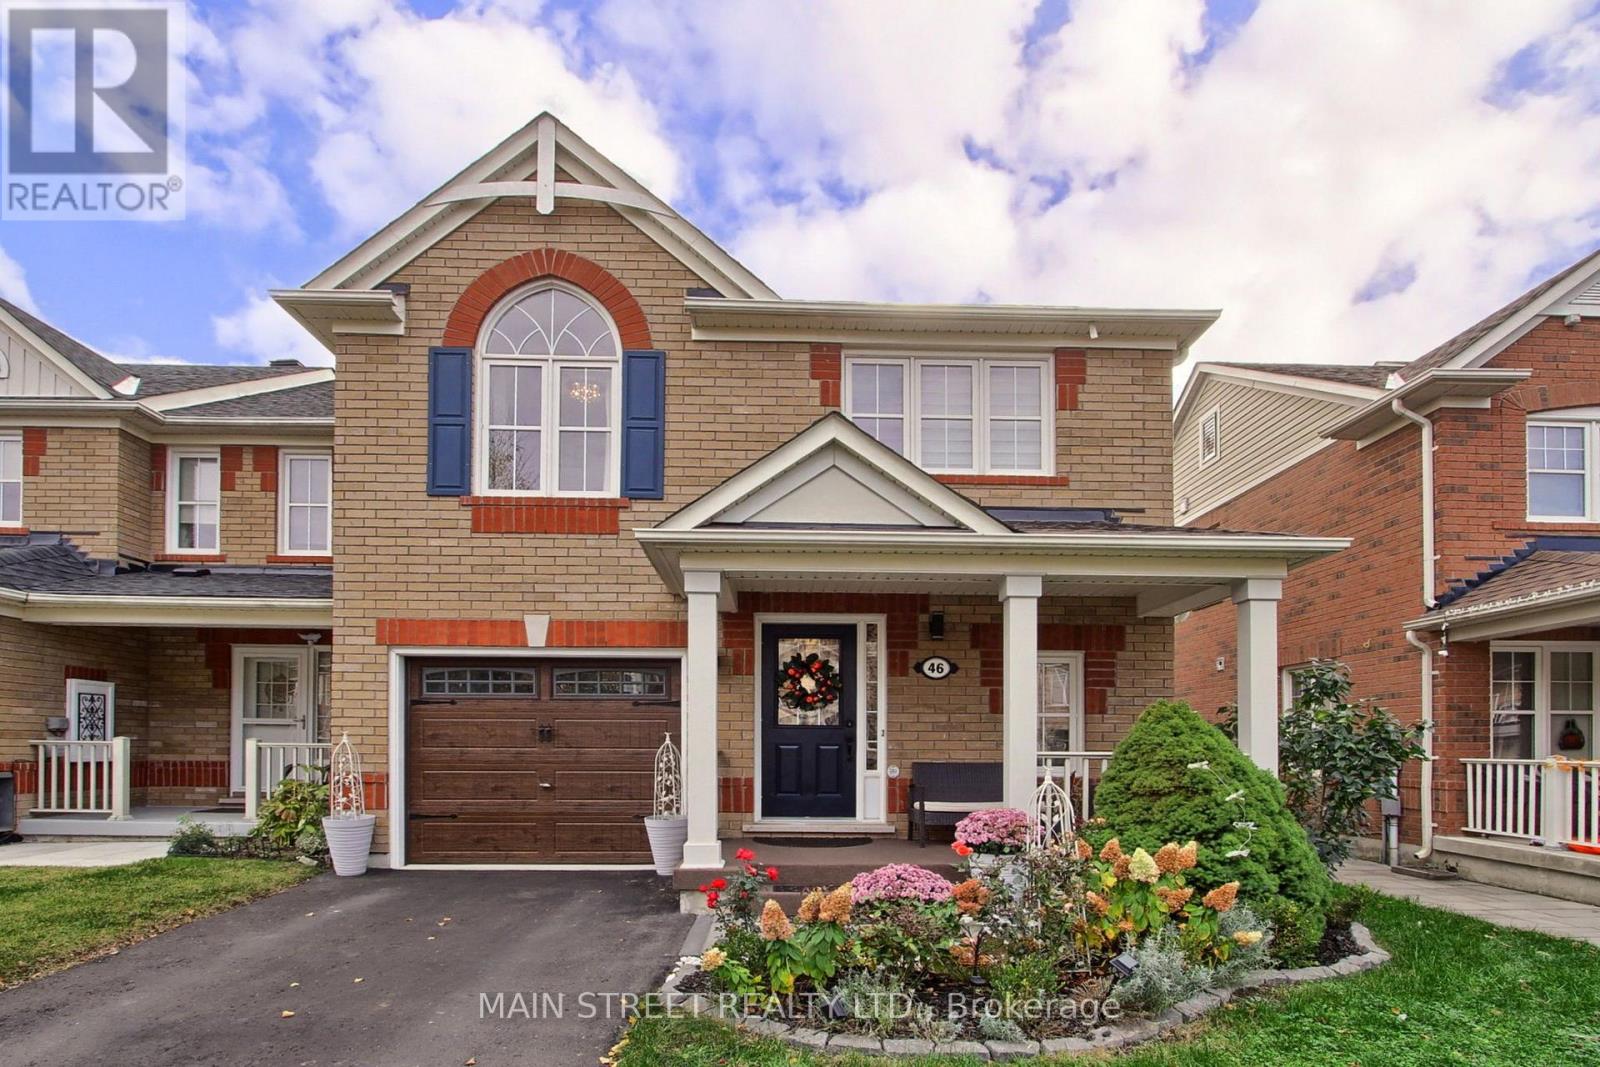
46 Miltrose Crescent
Whitchurch-Stouffville, Ontario
Refined Living | Designer Renovations | Exceptional End-Unit Townhome. Discover elevated living in this beautifully transformed freehold end-unit townhome, offering the privacy and spacious feel of a semi-detached residence. A private driveway and attached garage provide the rare convenience of three-car parking. Every detail has been thoughtfully considered, from the Brazilian Cherry hardwood flooring to the designer lighting, expansive windows, and fresh contemporary finishes. At the heart of the home is a stunning gourmet kitchen, featuring luxurious Calacatta quartz countertops, a dramatic book-matched backsplash, custom shaker cabinetry, soft-close drawers, champagne-bronze detailing, and elegant ceramic flooring. Three generously sized bedrooms include a serene primary retreat with walk-in closet and private ensuite. Second-floor laundry adds everyday convenience. The beautifully renovated bathrooms feature Italian tile, marble and mother-of-pearl accents, quartz countertops, and the comfort of heated floors in both the main-floor and basement bathrooms. The professionally finished lower level offers versatile additional living space with upgraded windows, pot lighting, a full bathroom, and enclosed storage. Outside, enjoy a private backyard retreat featuring upgraded interlock stonework and a 10 x 12 ft Yardistry gazebo. Notable updates: roof (2023), Lennox dual-stage furnace(2024), Ecobee smart thermostat, and owned Whirlpool water softener (2025).Ideally located near parks, schools, shopping, amenities, and the GO Station. An exceptional opportunity to enjoy sophisticated finishes, practical luxury, and effortless everyday living. (id:62104)