
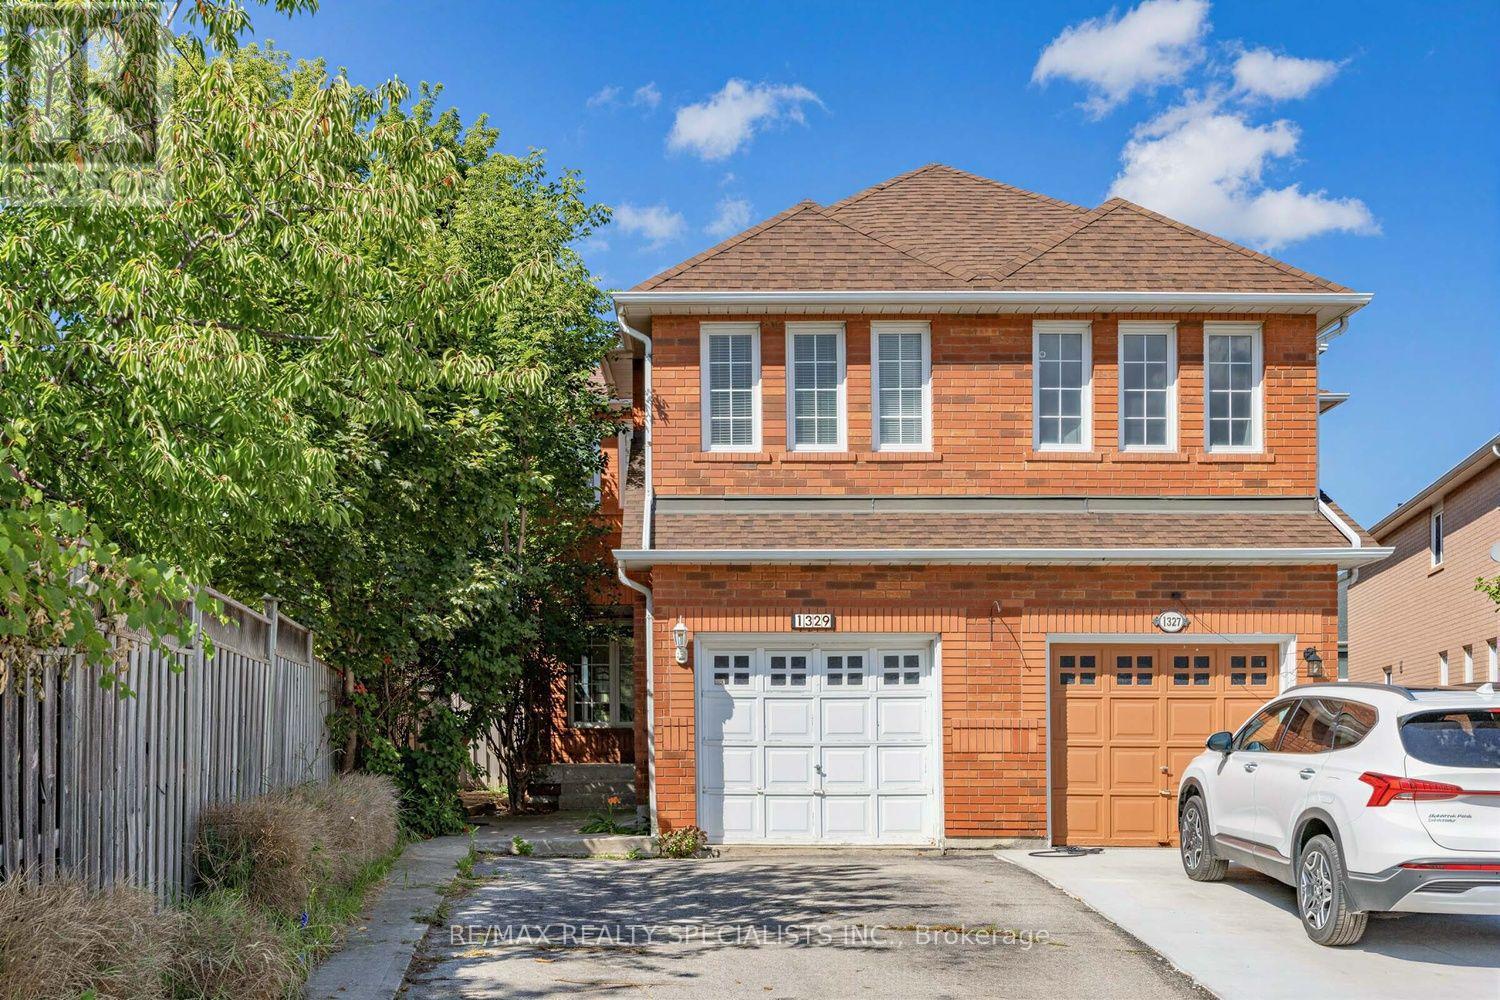
1329 Whiffletree Court
Mississauga, Ontario
Beautiful 4 Bedroom Semi-Detached Home Situated On A Quiet, Family-Friendly Cul-De-Sac In The Sought-After Meadowvale Village Community. Available October 1st, This Beautiful Home Features A Charming Front Porch, Double-Wide Driveway W/No Sidewalk And A Huge Premium Fully Fenced Backyard With An Impressive 183 Ft Deep Lot. Step Inside To A Bright And Spacious Layout Featuring Hardwood Flooring, A Large Updated Kitchen With Granite Countertops And Stainless Steel Appliances, And A Walk-Out To A Large Tiered Deck Perfect For Entertaining. The Upper Level Offers 4 Generously Sized Bedrooms, Including A Spacious Primary Bedroom With A Luxurious 5-Piece Ensuite. The Finished Basement Provides Even More Living Space With An Additional Bedroom And Washroom, Perfect For Guests, Extended Family Or A Home Office. Fantastic Location Just A Short Walk To Conservation And Green Space, While Remaining Conveniently Close To Schools, Parks, Shopping, Transit And Major Highways. A Rare Combination Of Space, Privacy, Location And An Exceptionally Deep Lot. (id:62104)
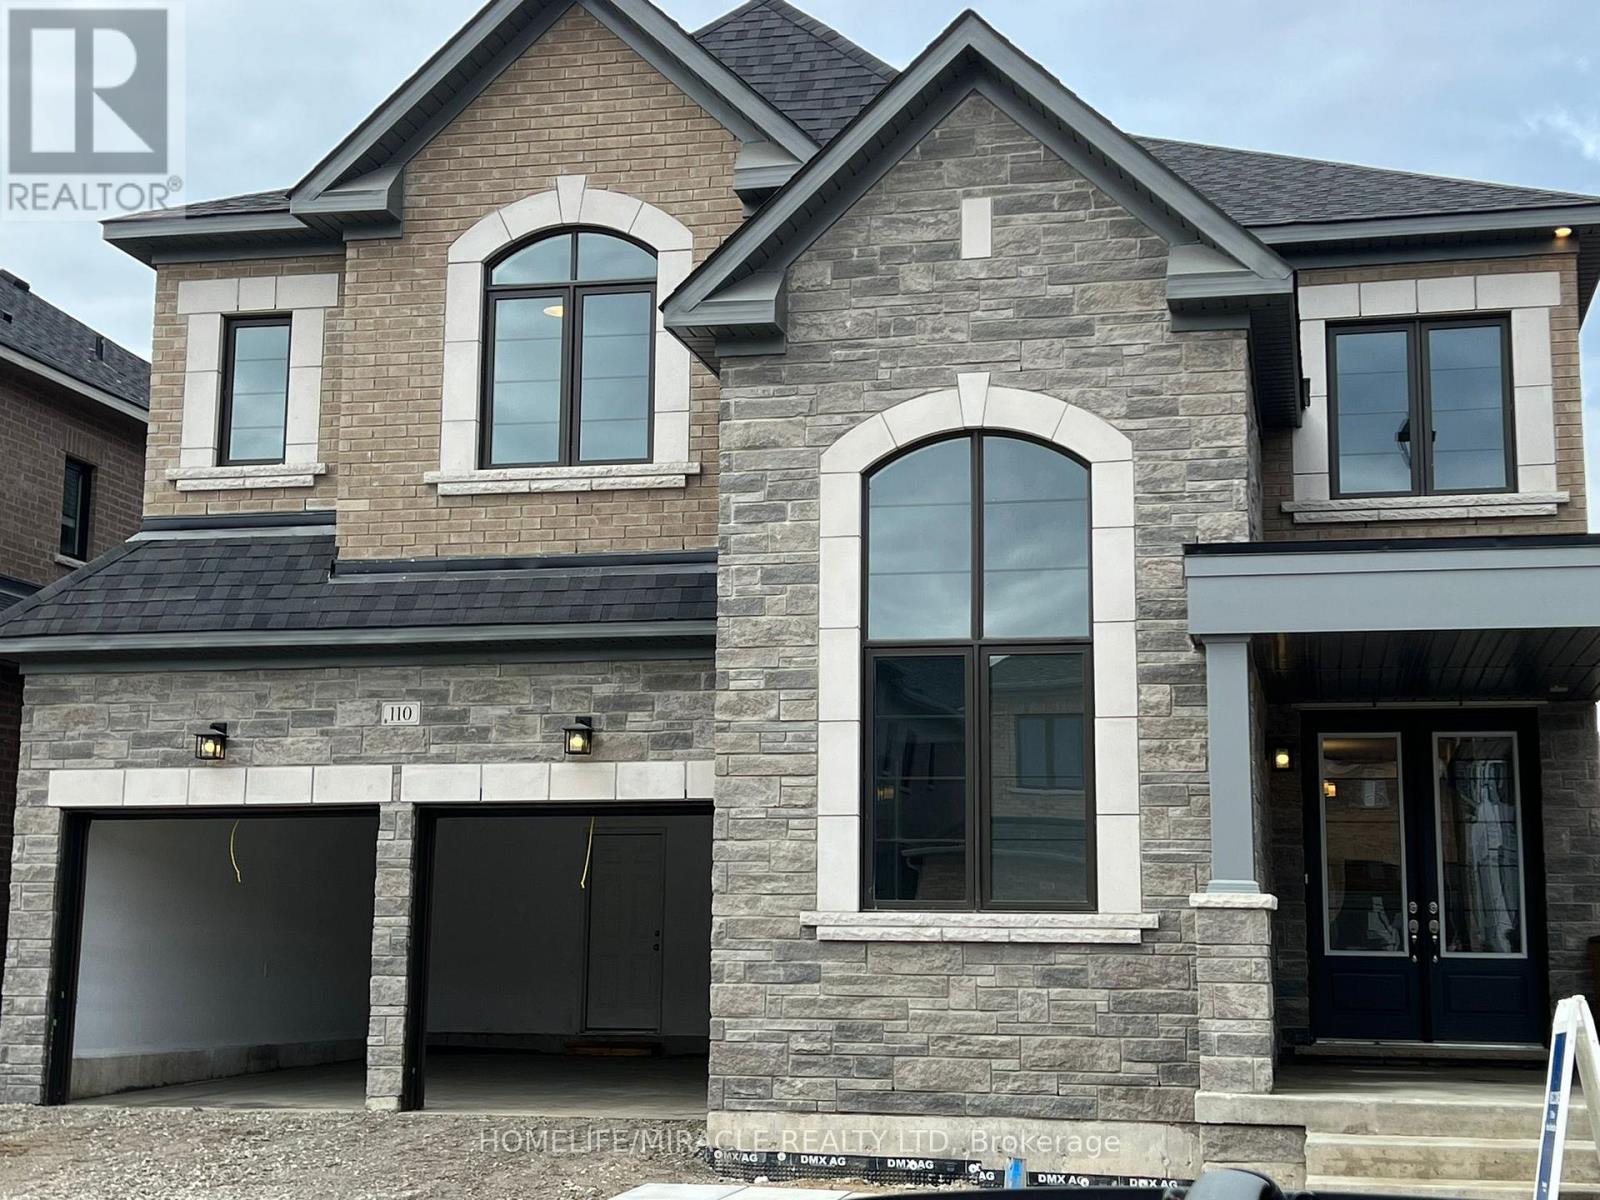
110 Bearberry Road
Springwater, Ontario
GREAT DETACHED HOUSE AVAILABLE FOR LEASE! Welcome to 110 BEARBERRY ROAD..Just 10 minutes from the vibrant city of Barrie. Nearby, enjoy golf and Snow Valley Resort for year-round outdoor adventures. The home features impressive exterior finishes and luxury vinyl floors throughout the main floor. The open-concept living spaces are perfect for gatherings, with a convenient 2pc bathroom on the main floor. The kitchen is a chef's dream, equipped with s/s appliances, quartz countertops, ample storage, and a butler's pantry. The primary bedroom offers a coffered ceiling, a walk-in closet, and a spa-like 5pc ensuite. The second bedroom has its own walk-in closet and 3pc bathroom, while the 3RD, 4TH AND 5TH bedrooms share a Jack & Jill bathroom. The large backyard is perfect for outdoor activities and gardening. This home is a masterpiece with incredible finishes, neutral paint colors, and a prime location near golf and winter sports, offering a luxurious and practical lifestyle. GREAT 5 BED, 4 WASHROOM HOUSE ON MAIN ROAD OF THE COMMUNITY. cozy Electric Fireplace in Family room, Main Floor Office with French door, This fantastic property is perfectly situated in a great location, offering easy access to amenities. (id:62104)
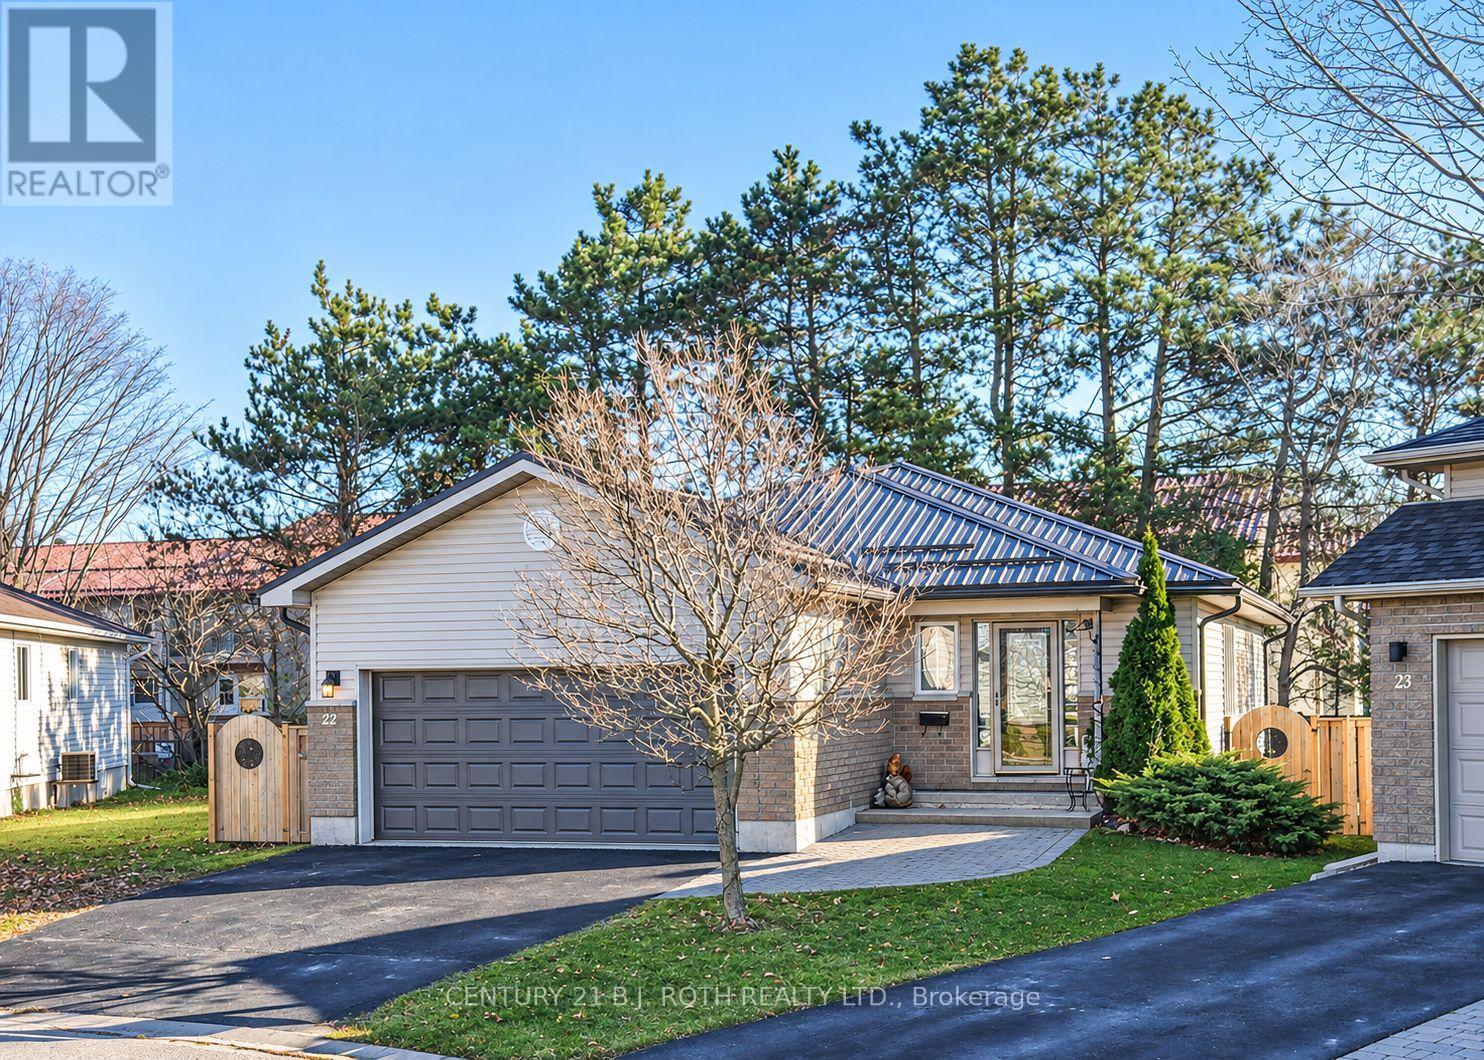
22 Joshua Court
Orillia, Ontario
Amazing Value for this 20 year old bungalow. In great family, friendly neighbourhood on quiet cul-de-sac in Orillia's Southward. Hardwood floors throughout living room and bedrooms. Recently added 2pce. washroom in lower level, providing convenience for busy households. Attached double car garage with the all-important inside entry. Oversized perfect for vehicles/toys to park or workshop area for the handy person of the home. Spacious back deck 7' 10" X 27' 10", great for entertaining or having your morning coffee. Fully fenced back and side yards, perfect for the children and pets to play. Ideal bungalow floorplan for downsizing, retirees, mobility issues, growing family, simply add your specific needs to finish the lower level, gain additional 1,000+ sq ft of living space. Located close to Highway 12 by-pass provides easy access to Highways 11 and 12. Within a few steps to bus routes, city and school buses. Recent upgrades include 2026 - painted throughout, 2pce. washroom and furnace with 10 year warranty; 2020 - wooden privacy fence and front patio stone landing; 2019 - steel roof. Be sure to check this one out. (id:62104)
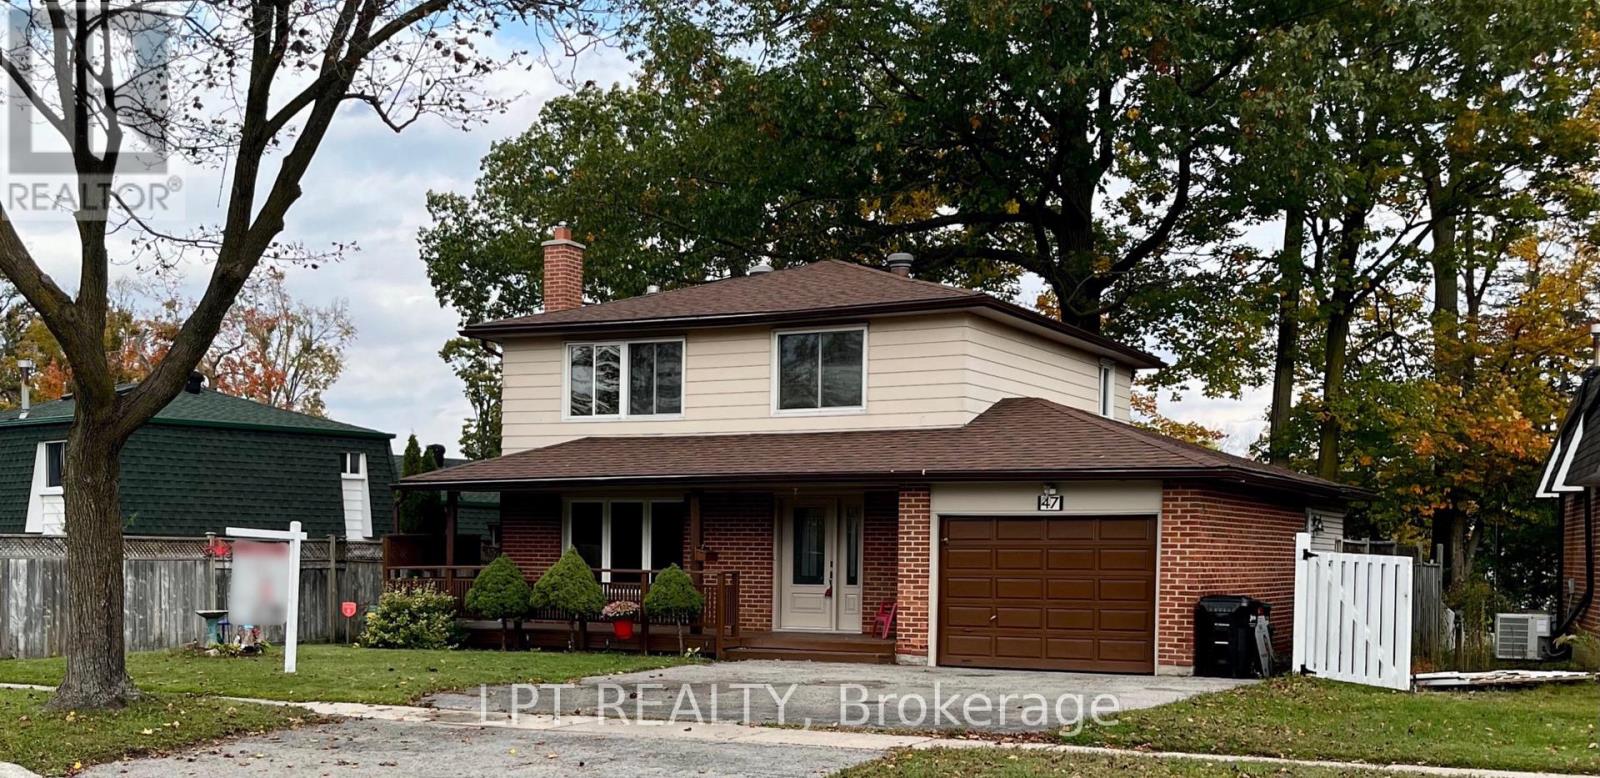
47 Springdale Drive
Barrie, Ontario
LOCATION, LOCATION, LOCATION! Welcome to this well-maintained 4-bedroom, 2-bathroom home, proudly offered by its original owner. Featuring brand-new flooring throughout and fresh paint this home offers a fantastic opportunity for families, first-time buyers, or investors alike. Situated on a generous lot, there's plenty of outdoor space to enjoy. Conveniently located just minutes from Highway 400, Georgian Mall, shopping, restaurants, parks, and schools, this property offers the perfect blend of space, comfort, and convenience. Don't miss your opportunity to make this home your own! (id:62104)
Lot 1 Torpitt Road
Severn, Ontario
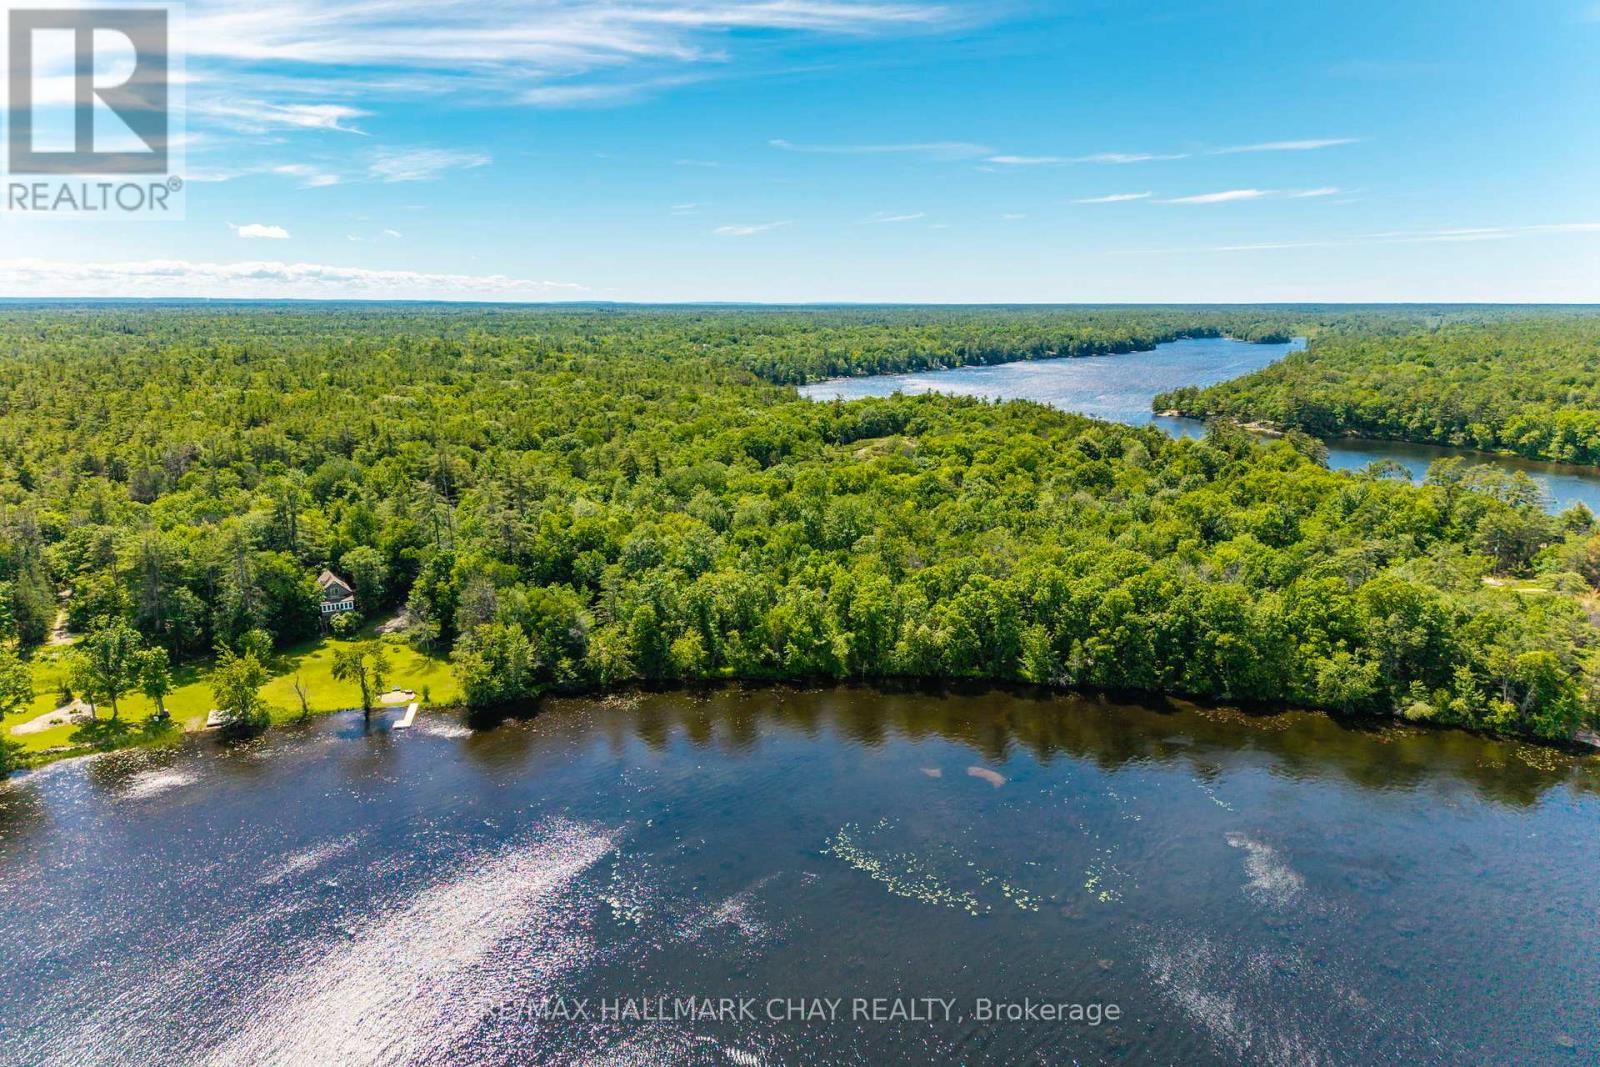
Save 27% on your property taxes! This level building lot on Sparrow Lake is just one and a half hours north of Toronto. Sparrow Lake is literally the gateway to Muskoka. However, this property is located in the Township of Severn, and that means your property taxes will be much lower than they are right across the lake in the Town of Gravenhurst. But that is far from the only reason to love this waterfront lot. Sparrow Lake is part of the Trent Severn waterway, a 386 kilometer route of canals, rivers, locks and lakes that connect Lake Ontario to Lake Huron via Georgian Bay This lot measures 2.8 acres, with approximately 258 feet of frontage on Sparrow Lake. This is a great opportunity to create a family retreat of unmatched privacy and beauty, close to marinas, resorts and dining, it is hidden gem at the gateway to Muskoka and the Great Lakes. A wonderful family retreat and a boater's paradise. (id:62104)
601 - 8188 Yonge Street
Vaughan, Ontario
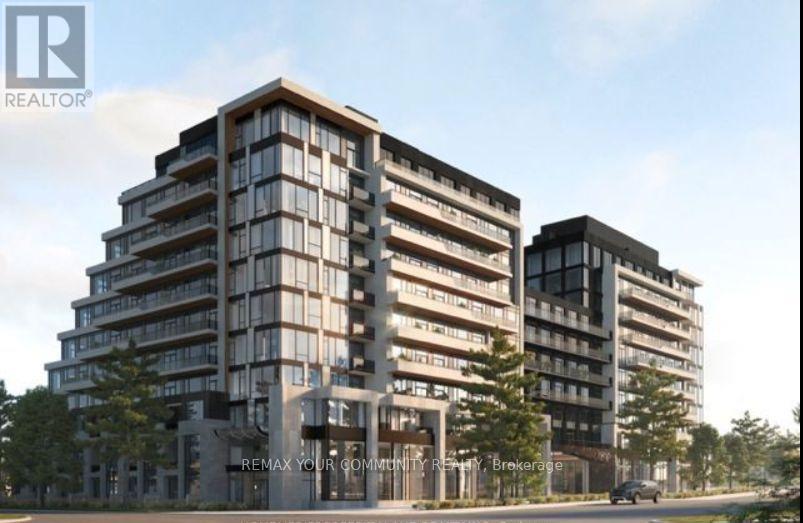
Experience exceptional luxury living at **8188 Yonge Street, Suite 601**, by Constantine Enterprises.This unit Featuring 1 bedroom plus a versatile Den which functions seamlessly as a private guest room ora spacious home office and 2 full bathrooms. The sophisticated open-concept layout showcases a modernkitchen with stainless steel appliances and in-suite laundry. Enjoy resort-style amenities including 24-hourconcierge, fitness centre, outdoor pool, party room, co-working spaces, and children's indoor play area.Ideally located steps from shopping, dining, parks, and transit, with the future Yonge North SubwayExtension nearby. A rare opportunity to enjoy elevated penthouse living in a prestigious Thornhill address.**BUILDER INVENTORY - BRAND NEW, NEVER OCCUPIED.** Rare opportunity to purchasedirectly from the Builder. **Builder Closing Credit of $25,000** available on this specific suite, appliedon closing, subject to Builder terms and conditions. Builder's form of Agreement of Purchase and Salerequired. (id:62104)
88 Green Briar Road
New Tecumseth, Ontario
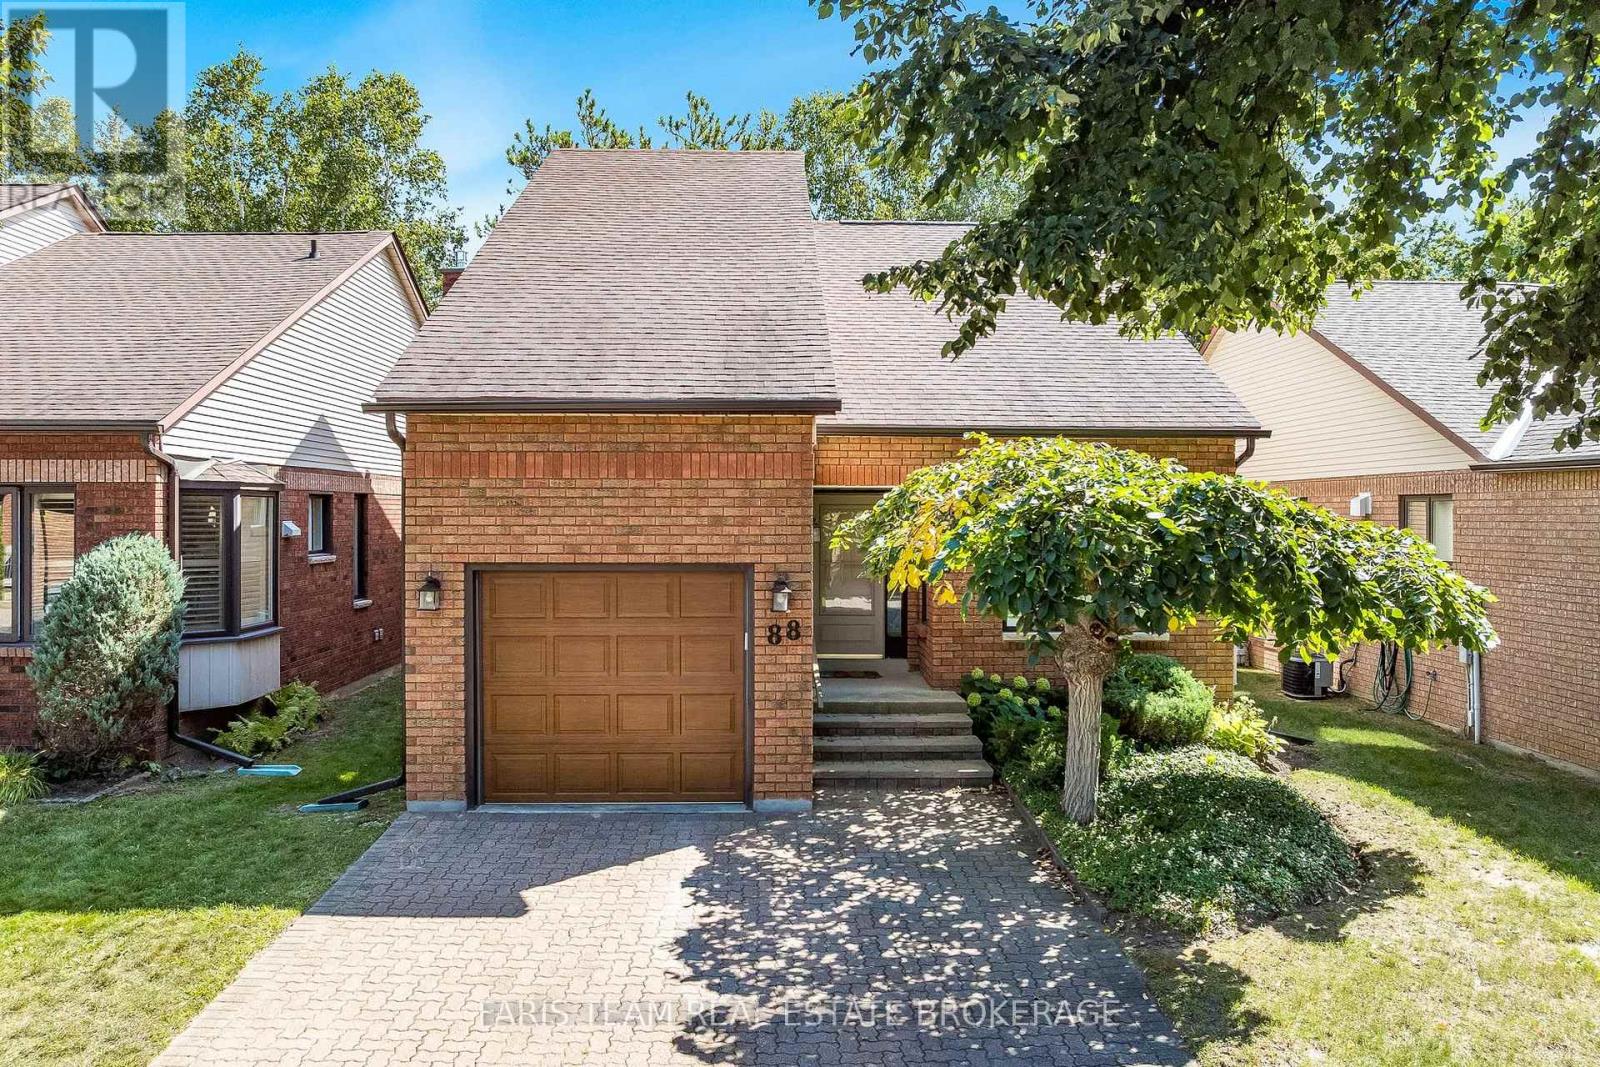
Top 5 Reasons You Will Love This Condo: 1) Enjoy a beautiful setting in the desirable Green Briar community, backing onto the golf course and offering peaceful views in a welcoming adult-lifestyle neighbourhood 2) Appreciate the versatility of a spacious bungaloft layout featuring a convenient main level primary suite, along with an upper loft that provides additional living space for overnight guests, a home office, or a comfortable retreat 3) Gather with family and friends in the bright open-concept living and dining areas, offering an inviting layout with plenty of space for both everyday living and effortless entertaining 4) Extend your living space in the finished basement, providing even more room for a recreation area, hobbies, guests, or additional storage to suit your lifestyle needs 5) Embrace a low-maintenance condo lifestyle where exterior maintenance is taken care of, giving you more time to enjoy the active Green Briar community and its variety of social events and opportunities to connect with neighbours. 1,893 above grade sq.ft. plus a finished basement. *Please note some images have been virtually staged to show the potential of the condo. (id:62104)
2804 9th Line
Bradford West Gwillimbury, Ontario
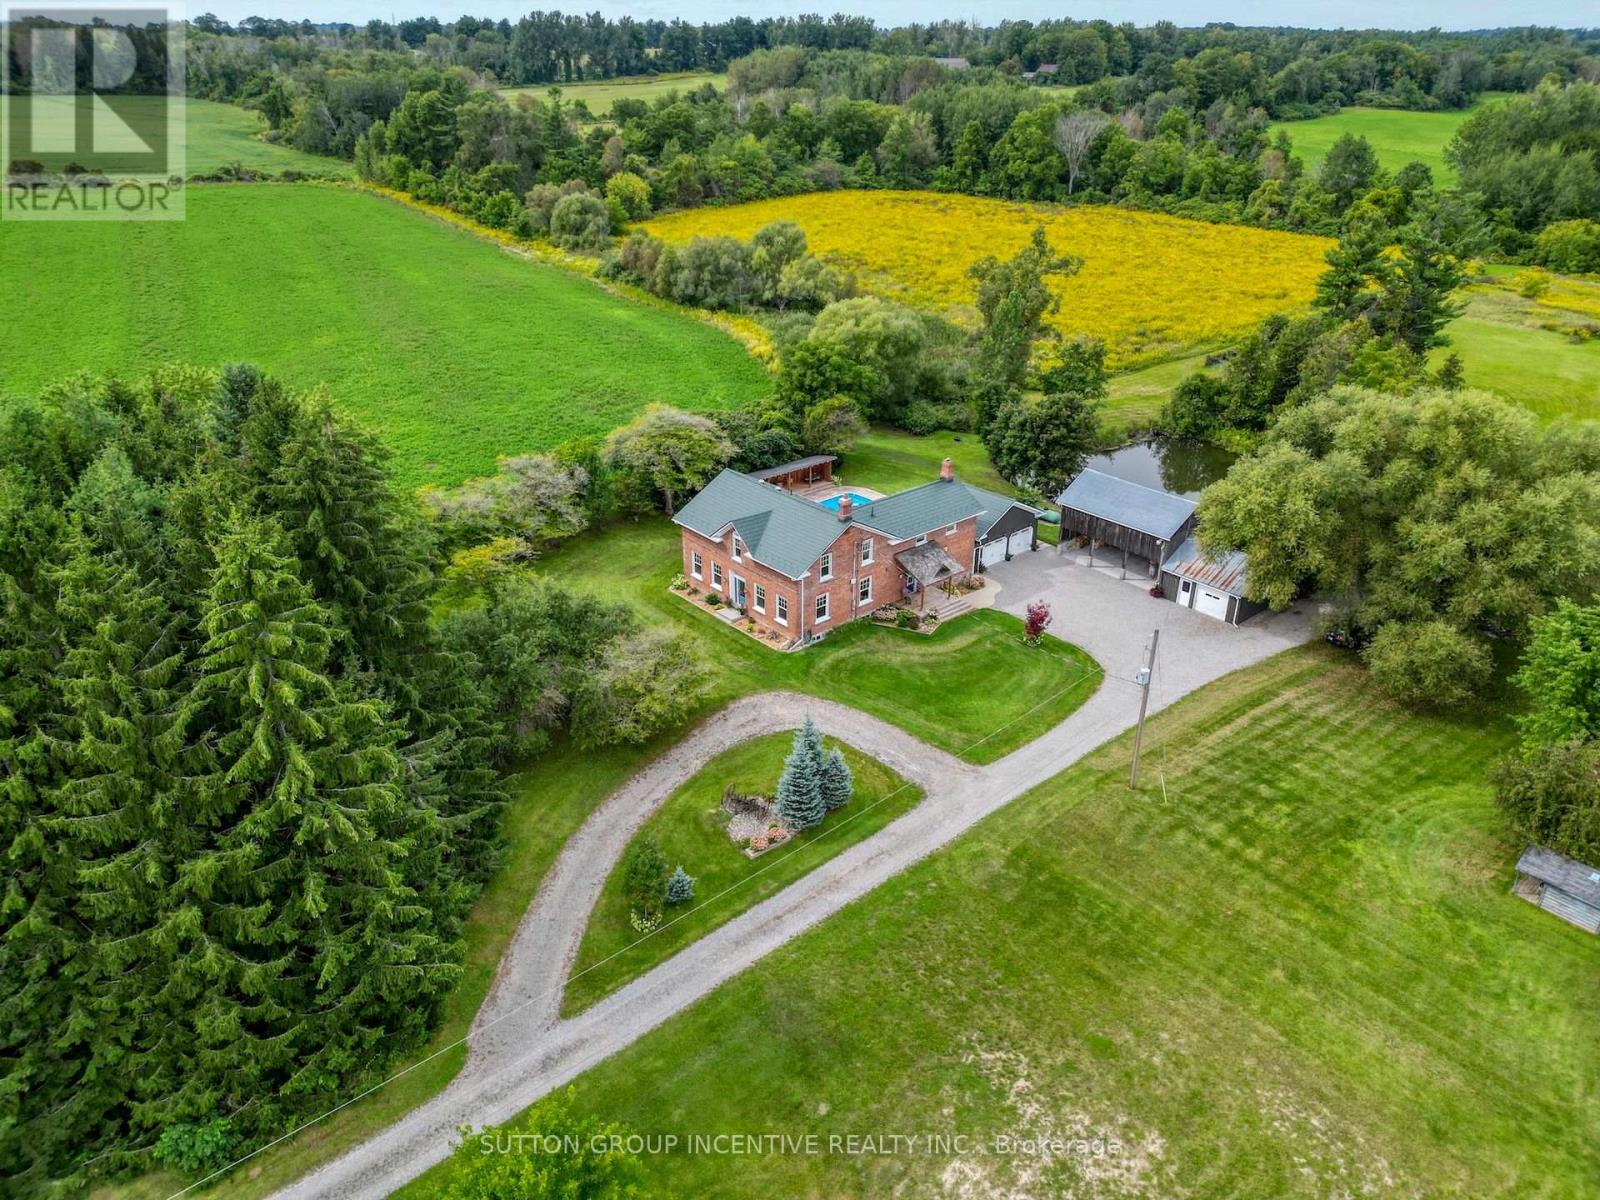
Spectacular 175-year-old, 5 bedroom, 4 bathroom century home situated on a private, stunning10 acre lot featuring a picturesque pond & stream. Every aspect of this home has been lovingly renovated throughout to incorporate modern conveniences whilst retaining its old farmhouse charm. Original baseboards, exposed brick and beams, original trim, refurbished floors and doors; no detail overlooked. Move in and enjoy! In addition to large principal rooms, the main floor also features a full bathroom and a cabin style office overlooking the in-ground pool and courtyard area. Of the 5 bedrooms on the upper level, two are primary bedroom sized, one features it's own dressing room, the other its own staircase to the main floor family room. All renovations and upgrades reflect true pride of ownership & meticulous craftsmanship. All windows replaced between 2015 and 2020. Lifetime metal roof installed 2018. Hot water tank 2019 (owned). Water softener 2026. Updated 200 amp electrical panel. Oversized attached 2+ car garage (23' x 21') has extra wide garage doors w/high lift openers, fully insulated and well lit, with ample room for extra toys. An additional 1 1/2 garage/workshop sits beside a huge 33' x 19' three bay drive shed. Just minutes from Highway 400 and the soon to be completed Bradford Bypass, this property is perfectly located for easy access toToronto. Experience the tranquility of Scanlon Creek Conservation Area just 2 km away, as well as the convenience of nearby shopping, restaurants and golf courses. Just a 5-minute drive into Bradford while still enjoying the serenity of rural living. With a charming school bus shelter, 1/2 km long driveway, the house is set back to experience total privacy for the stately residence. Take in stunning sunsets from the quiet courtyard and large cabana area overlooking the sparkling in-ground pool, or explore the property's lush field, mature trees, and lively pond surrounded with wildlife. (id:62104)
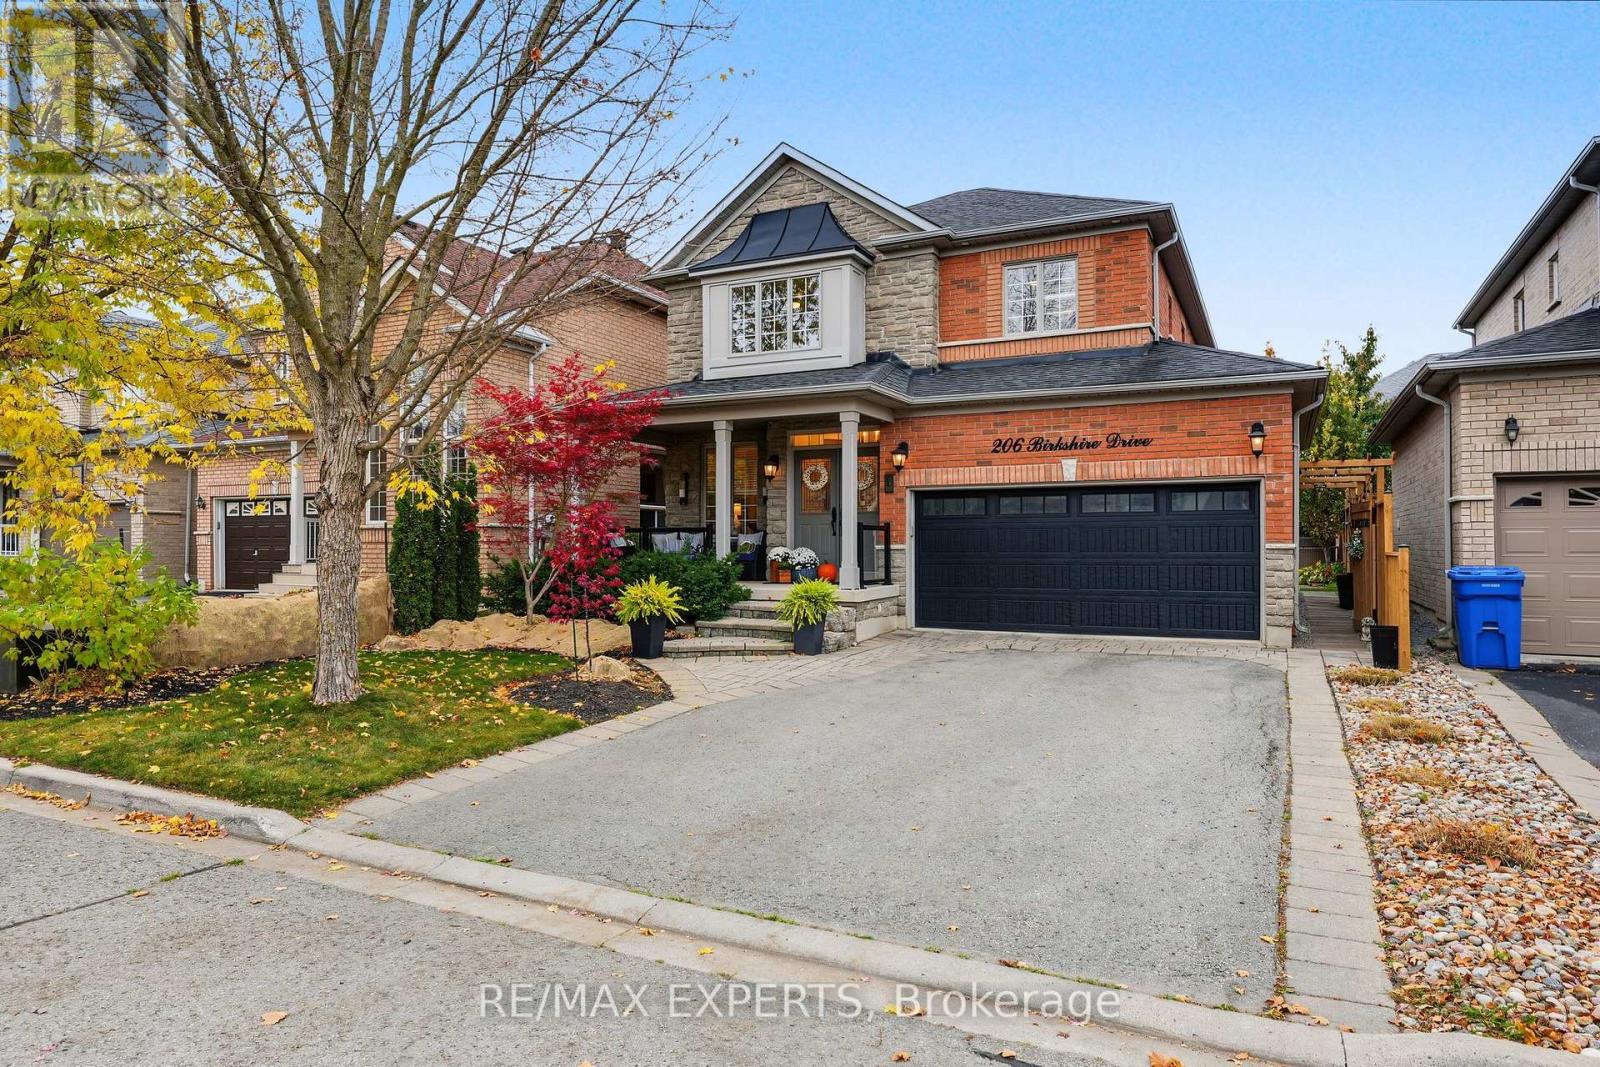
206 Birkshire Drive
Aurora, Ontario
A True Gem In Aurora! Beautifully Upgraded And Immaculately Maintained 4-Bedroom Detached Home In The Desirable Bayview Wellington Community! Thoughtfully Designed With Elegant Custom Millwork, Hardwood Flooring And Quality Finishes Throughout. Stunning Upgraded Kitchen With Stylish Cabinetry, Generous Counter Space And Eat-In Area. Spacious Family Room With Stone Look Fireplace Feature Wall And New Wall Panelling. Moulded Ceiling in Living Room. Generous Bedrooms Including A Primary Suite With Private Ensuite. Fully Finished Basement Offering Additional Living Space With A Recreation Room, Media Area, Den, Kitchenette And 2-Piece Bathroom. Landscaped Backyard Retreat Featuring An Inground Saltwater Pool (2019) And Expansive Stone Patio, Perfect For Summer Entertaining! Double-Car Garage, EV Charger And Impressive Curb Appeal. No Sidewalk! Roof (2018), New Main Floor Paint (2026). Fantastic Location Close To Schools, Parks, Shopping, Transit And Major Commuter Routes. A Beautifully Appointed Home That Truly Checks All The Boxes! (id:62104)
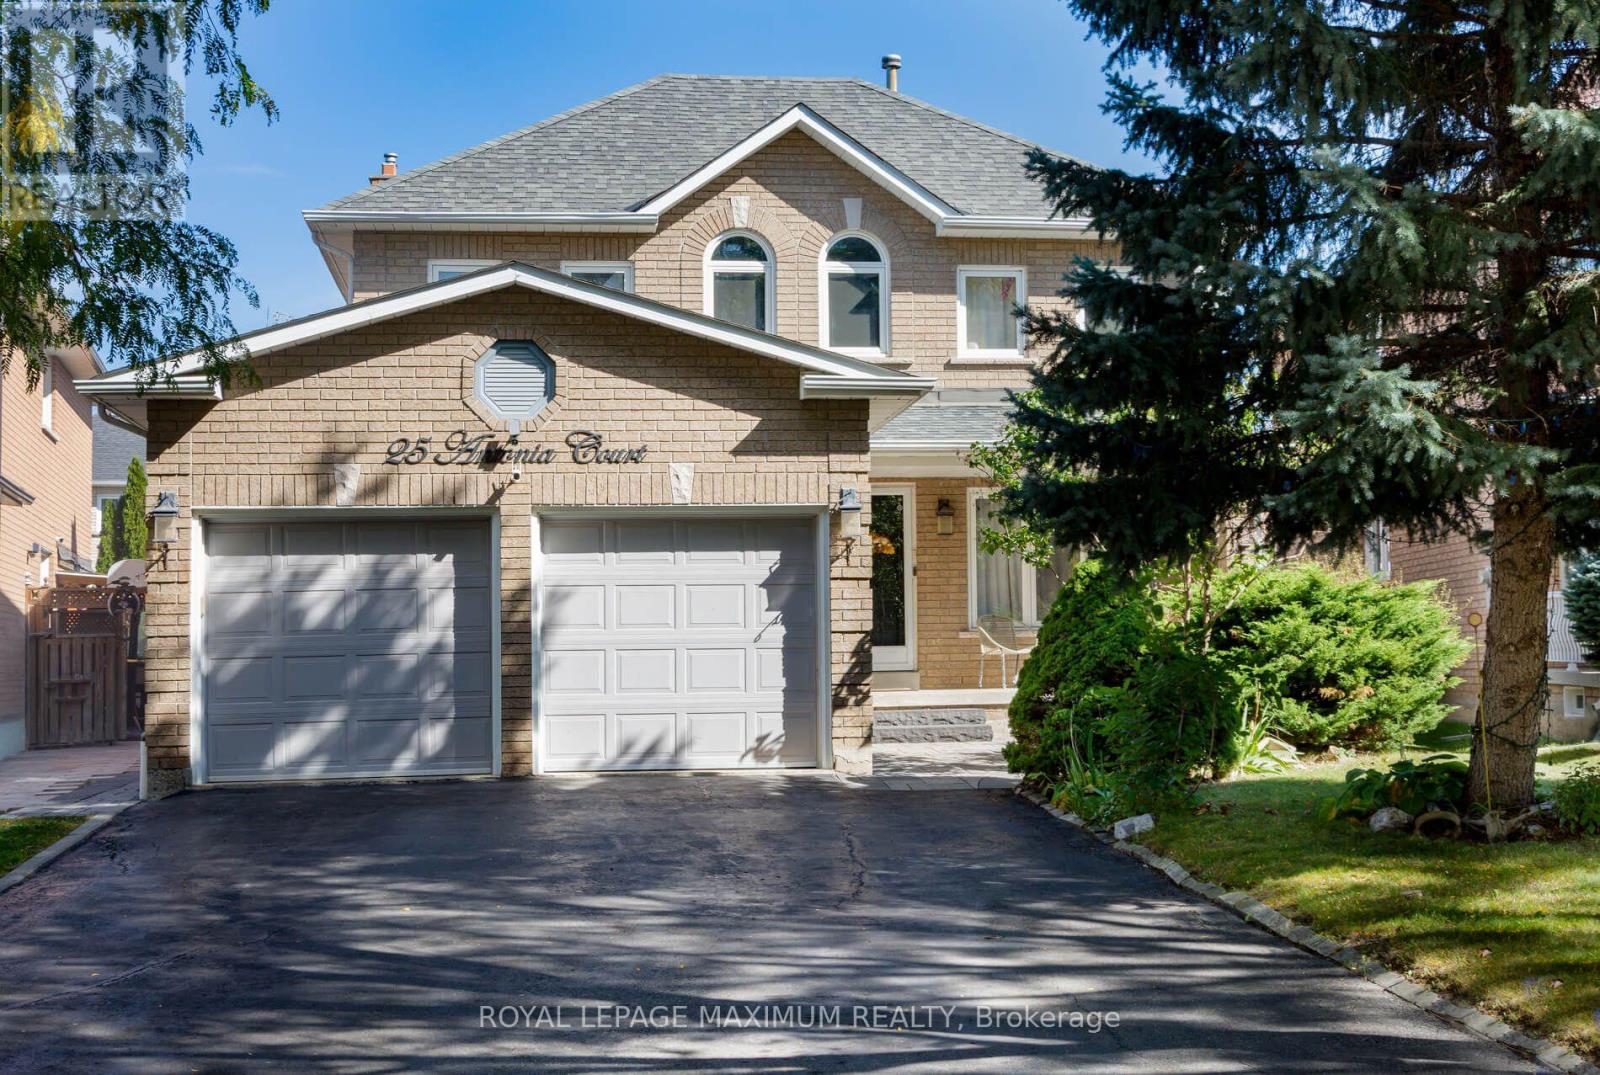
25 Antonia Court
Vaughan, Ontario
Pristine detached Two-story home in Prime Location on Premium lot. Approximately 2,600 square feet. Home turn-key. Hardwood floors throughout, stainless steel appliances. Newly Renovated Kitchen and Finished basement with Separate entrance. Main Floor Laundry. Truly a pleasure to show. (id:62104)
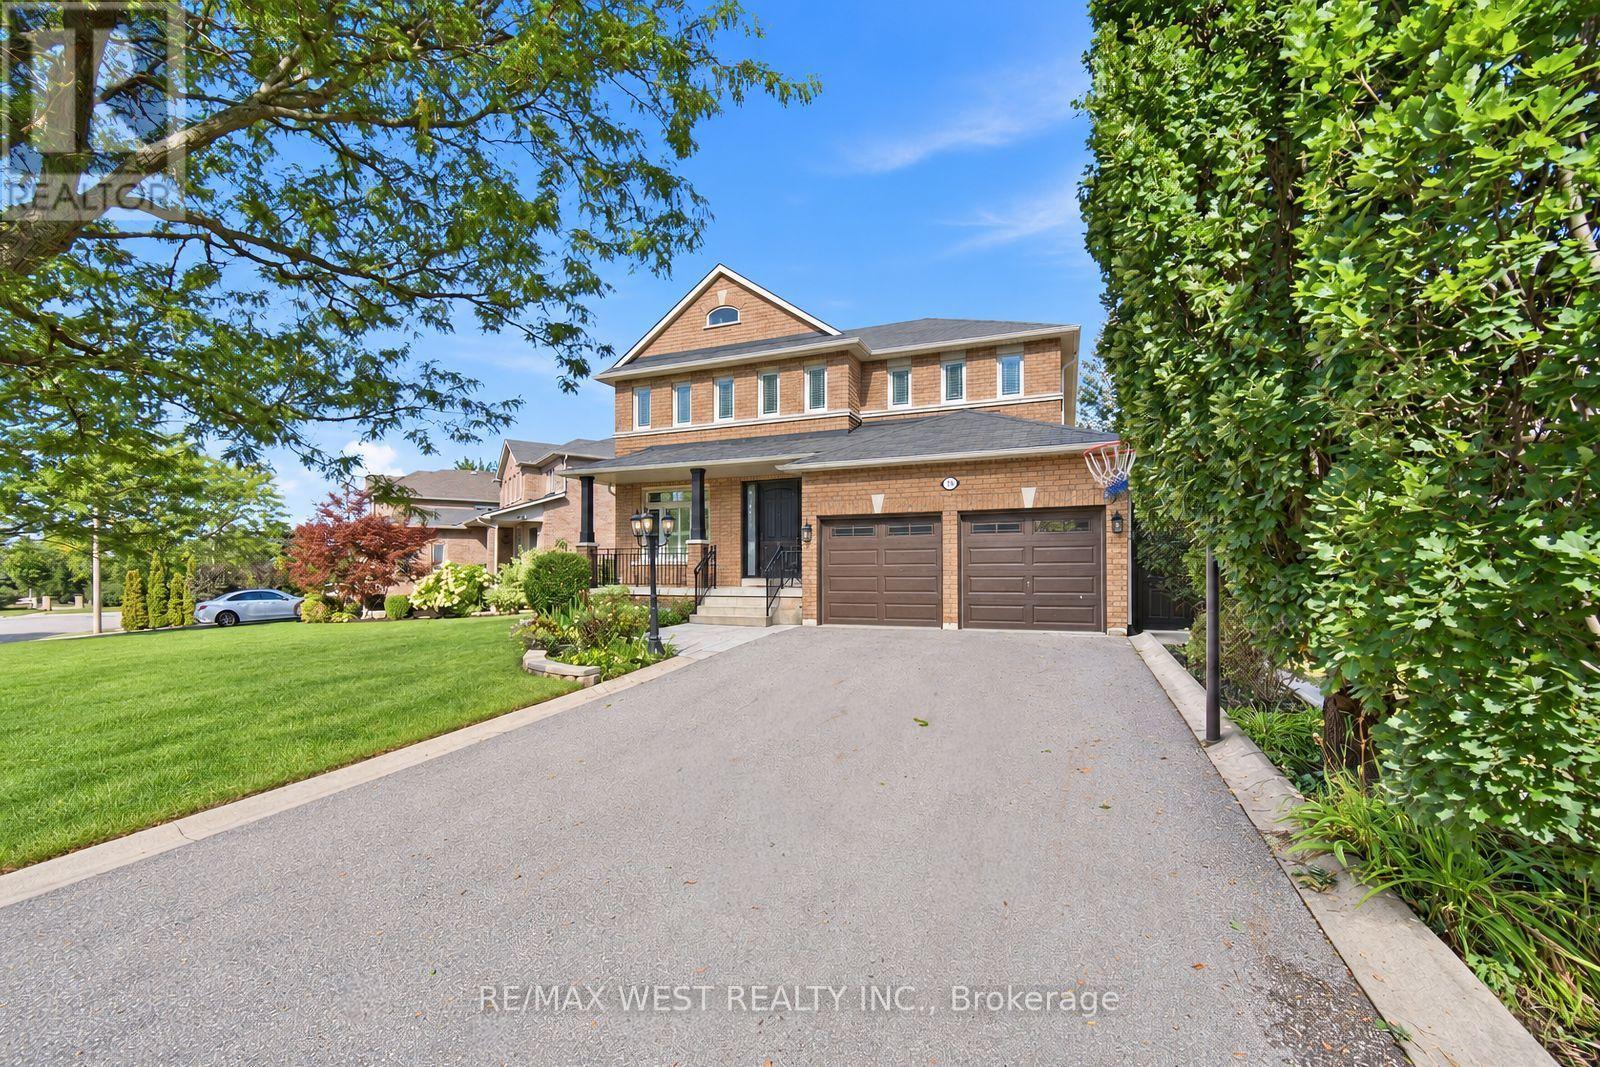
65 Burnhaven Avenue
Vaughan, Ontario
Best Lease Opportunity! Spectacular Executive 4 Bed, 5 Bath Detached Nestled On Premium Lot In Vaughan's Highly Coveted Maple Community! Exceptional Craftsmanship Starting W Covered Front Porch & Custom Solid Entry Door, Opening To Grand Foyer W Oversized Tile, Crown Moulding And Stunning Curved Custom Staircase W Wrought Iron Pickets Open To Upper. Formal Living & Dining Luxury Enhanced W Strip Flooring, Crystal Chandelier, California Shutters And Pot Lights Galore. Separate Family Room W Custom Fireplace & Sun-Filled Windows. Dream Kitchen W Custom Cabinetry, Tall Uppers, Glass Display Cabinets, Custom Counters, Linear Mosaic Backsplash, Under-Cabinet Lighting, Good Sized Centre Island, Double Under-Mount Sink And Stainless Appliances Incl Gas Range, Canopy Hood Vent, Microwave & Mini Beverage Fridge. Exceptional Functionality W Addtl Coffee Station Area W Oversized Pantry Wall And Tons Of Handy Storage. Breakfast Area W W/O To Enclosed Loggia W Soaring Plank Ceiling, Skylights, Large Glass Windows, Oversized Tile, Ceiling Fan And Magnificent Custom Fireplace W Built-In Pizza Oven & W/O To B-yard Making This Space Great For Entertaining Year Round! Super Functional Main Floor Laundry/Mud Room W Direct Garage Access & 2-Pce Bath. Ascending To The Upper Level Is Unmatched & Unsurpassed W Strip Flooring, Spacious Primary Bedroom W Walk-In Closet & Spa Inspired 5-Pce Ensuite Featuring Double Sink Vanity, Corner Soaker Tub & Separate Shower. Three Additional Good Sized Bedrooms W Good Sized Windows & Closets, Semi-Ensuite And Additional 4-Pce Bath. Great Finished Basement Setup W Large Rec Room, Full Bath, Above-Grade Windows And Tons Of Handy Storage. Well Appointed Fully Fenced Backyard, Combining Privacy & Style. Close To Transit, Schools, Shops, Parks & Major Highways. Tenant To Pay Own Utilities. (id:62104)
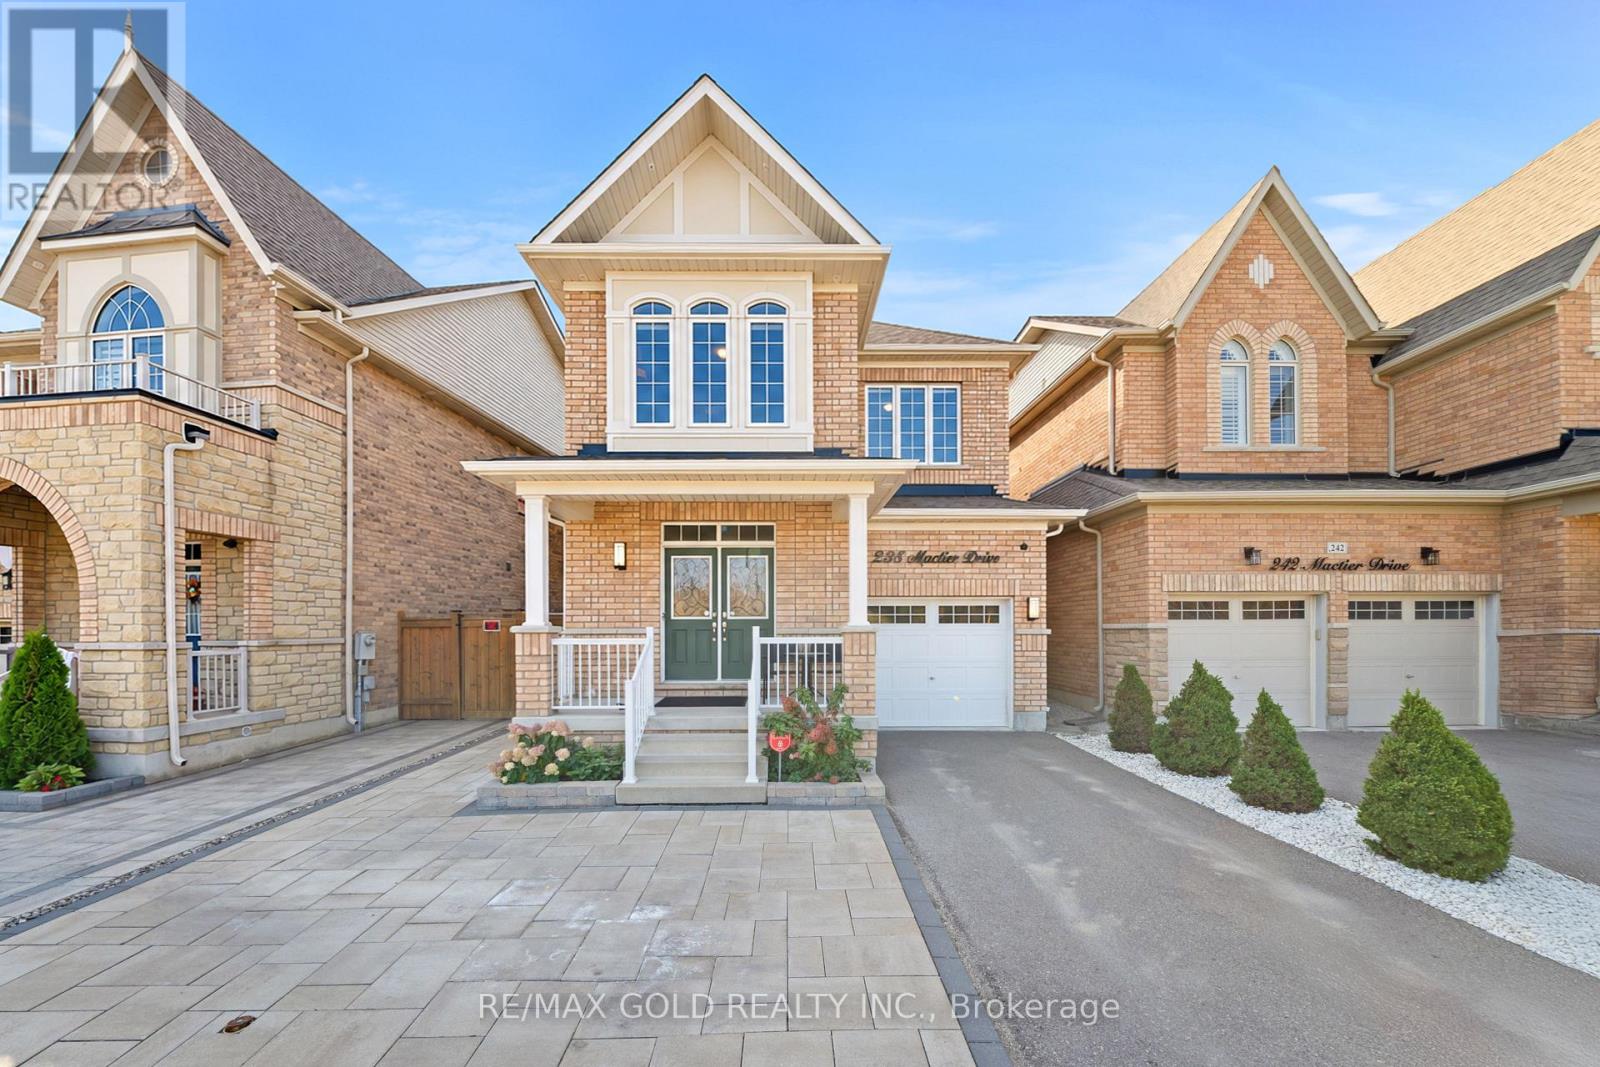
238 Mactier Drive
Vaughan, Ontario
Welcome To This Stunning Detached Home In The Prestigious Community Of Kleinburg! Situated On A Premium Lot Over 110 Ft Deep, Offering Over 1,800 Sq. Ft. Of Beautifully Designed Living Space, This Home Showcases Pride Of Ownership With Extensive Upgrades And Attention To Detail Throughout. Enjoy The Added Privacy Of Having No Homes Directly Across The Street! The Exterior Is Just As Impressive, Featuring An Upgraded Interlocking Driveway And Beautifully Finished Backyard, Perfect For Outdoor Entertaining And Relaxation. The Thoughtfully Designed Interior Offers A Functional Layout, Generous Living Spaces, And The Added Convenience Of Second-Floor Laundry. Situated In One Of Kleinburg's Most Desirable Communities, Just Minutes From Parks, Schools, Shopping, And Everyday Amenities. A Perfect Blend Of Style, Comfort, And Location. This Is One You Won't Want To Miss! (id:62104)