
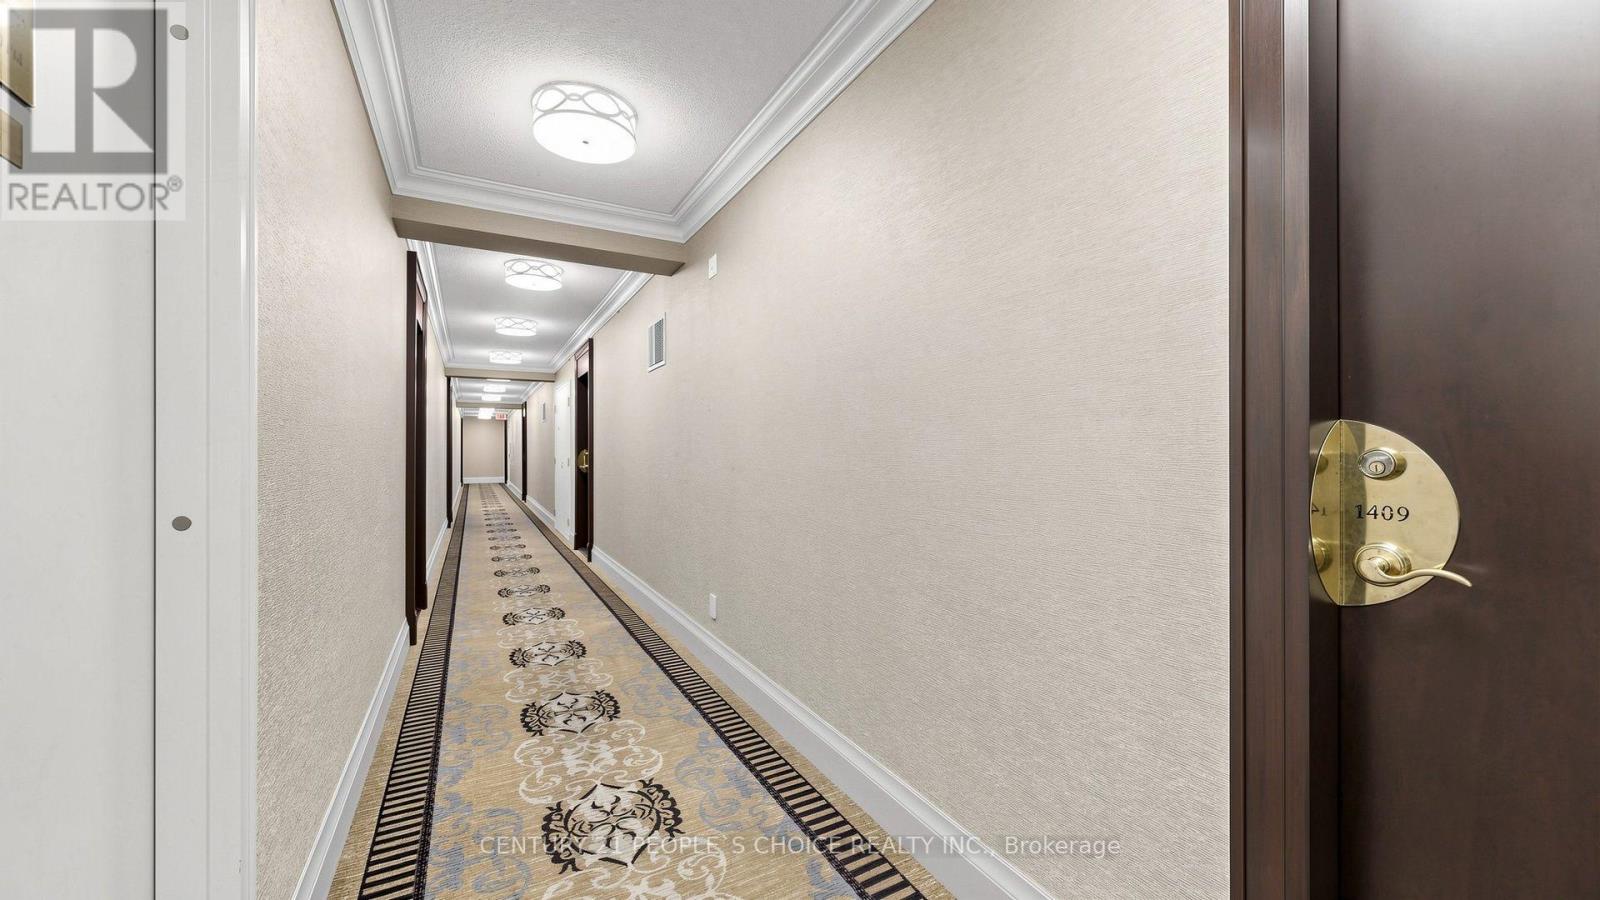
1409 - 88 Promenade Circle Vaughan, Ontario L4J 9A4

$899,999Maintenance, Common Area Maintenance, Heat, Insurance, Parking, Water
$889.48 Monthly
Maintenance, Common Area Maintenance, Heat, Insurance, Parking, Water
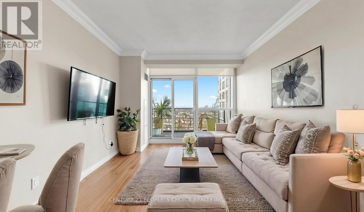
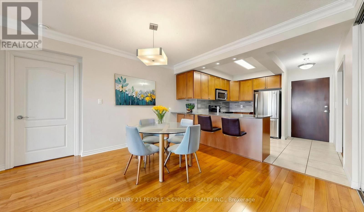
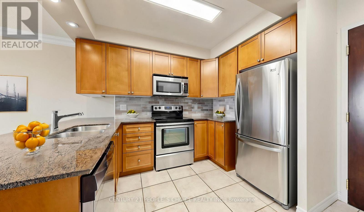
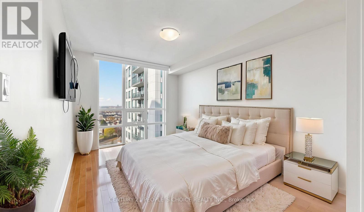
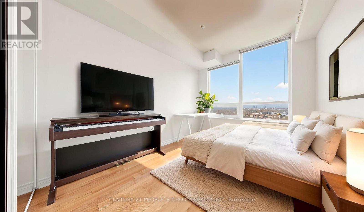
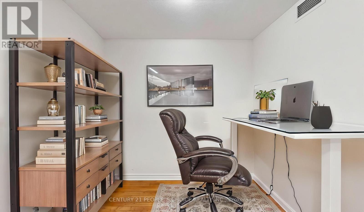
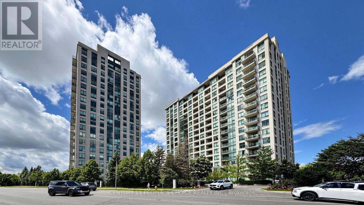
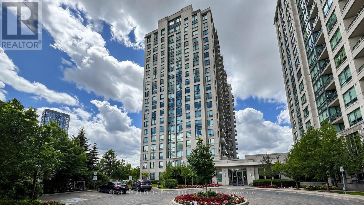
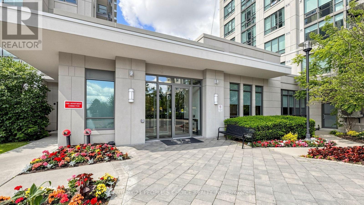
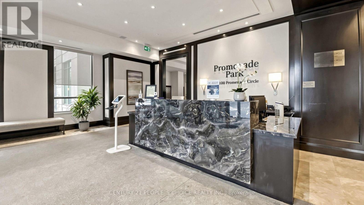
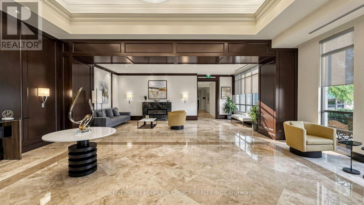
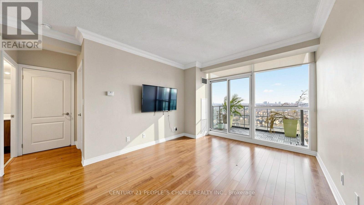
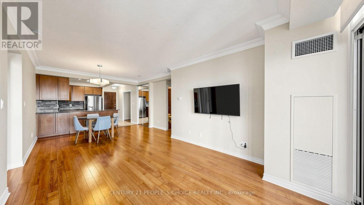
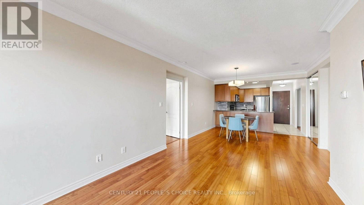
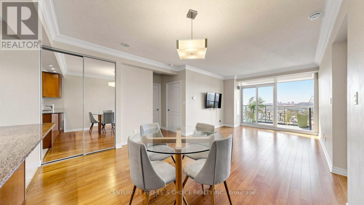
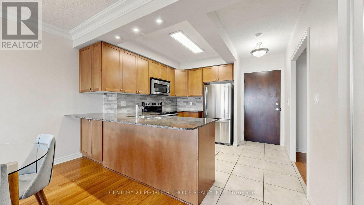
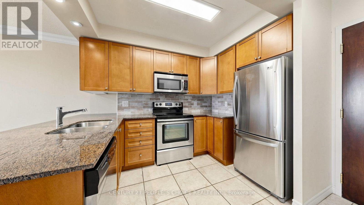
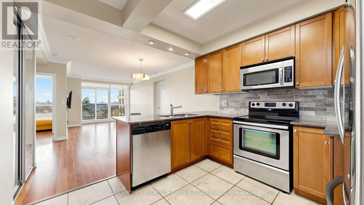
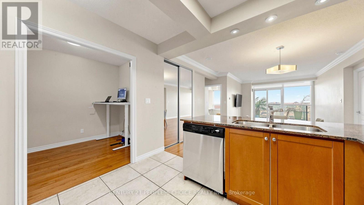
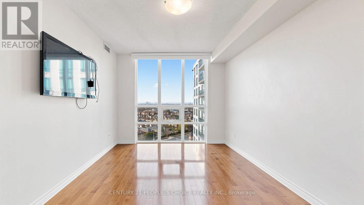
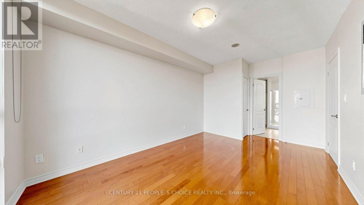
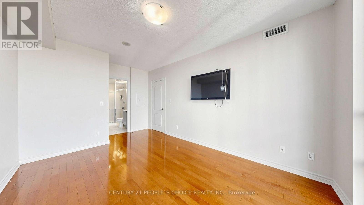
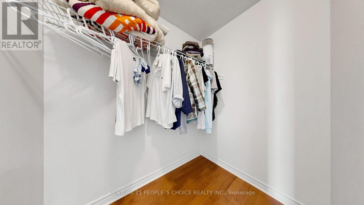
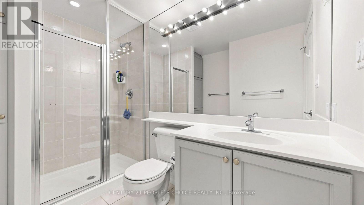
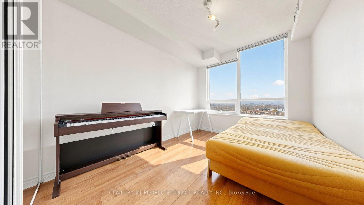
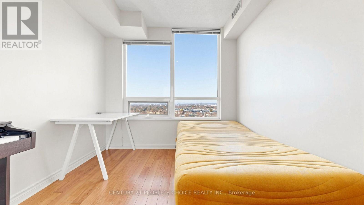
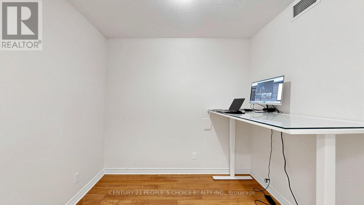
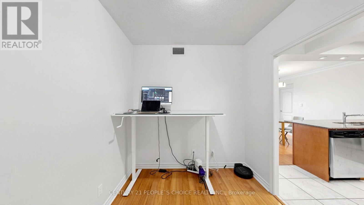
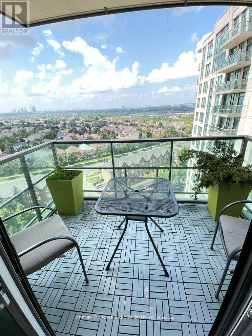
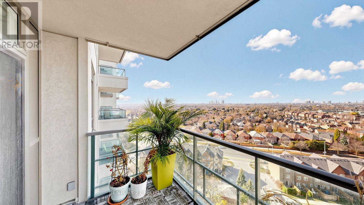
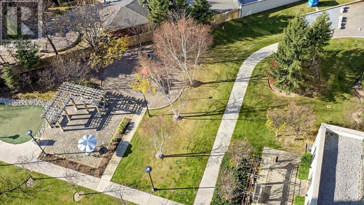
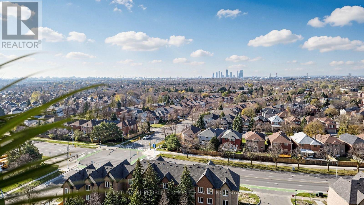
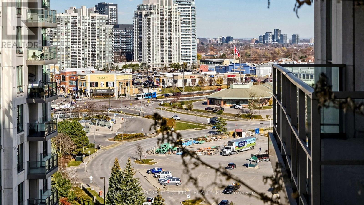
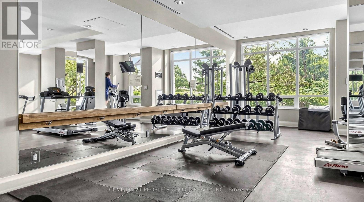
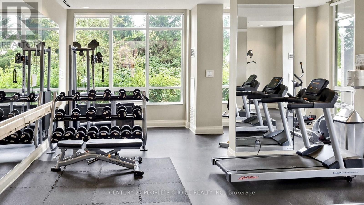
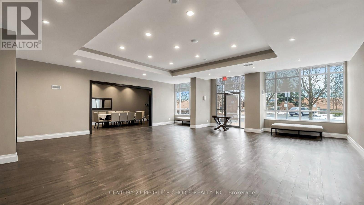
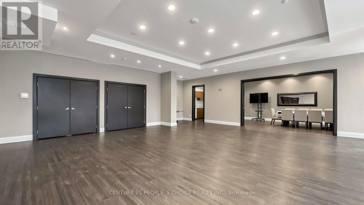
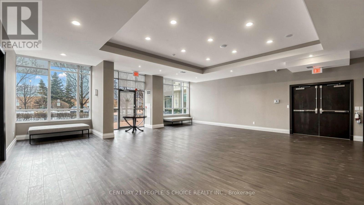
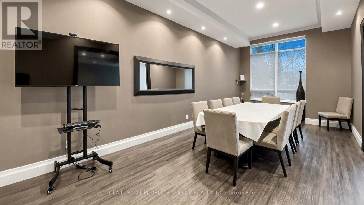
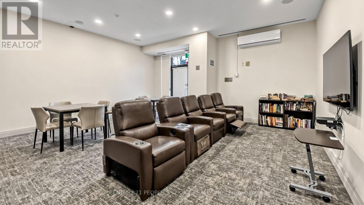
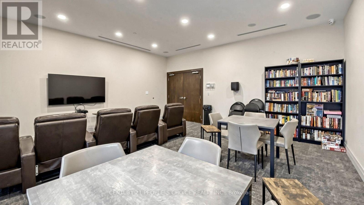
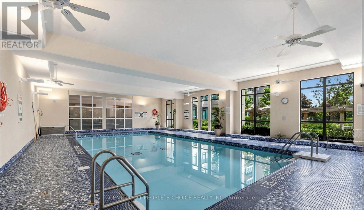
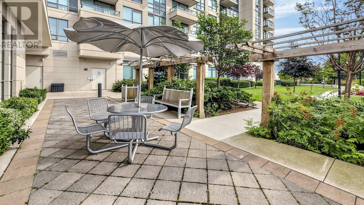
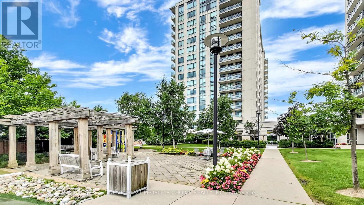
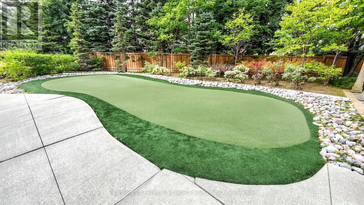
$889.48 MonthlyWelcome to this bright and spacious luxury suite in the prestigious Promenade Park Towers, ideally located in the heart of Thornhill. Offering approximately 1,100 sq. ft. of elegant living space, this beautifully updated 2-bedroom + den residence features a highly desirable split-bedroom layout, providing excellent privacy and functionality. The spacious den offers exceptional flexibility and can easily serve as a home office or potential third bedroom. Enjoy spectacular southwest views through expansive floor-to-ceiling windows, complemented by custom roll-down sheer blinds for optimal light control and reduced solar heat. The open-concept granite kitchen features a convenient breakfast bar, perfect for everyday living and entertaining. The suite includes one parking space and one locker. Residents enjoy an impressive selection of amenities, including 24-hour concierge, indoor swimming pool, fully equipped fitness center, sauna, jacuzzi, billiards and table tennis rooms, guest suites, media room, elegant party room and ample visitor parking. Unbeatable location with public transit and Promenade Shopping Centre right at your doorstep, and close to shopping, restaurants and everyday conveniences. Experience comfortable luxury living in one of Thornhill's most sought-after buildings! (id:62104)
Property Details
| MLS® Number | N14196220 |
| Property Type | Single Family |
| Community Name | Brownridge |
| Amenities Near By | Park, Place Of Worship, Public Transit, Schools |
| Community Features | Pets Allowed With Restrictions |
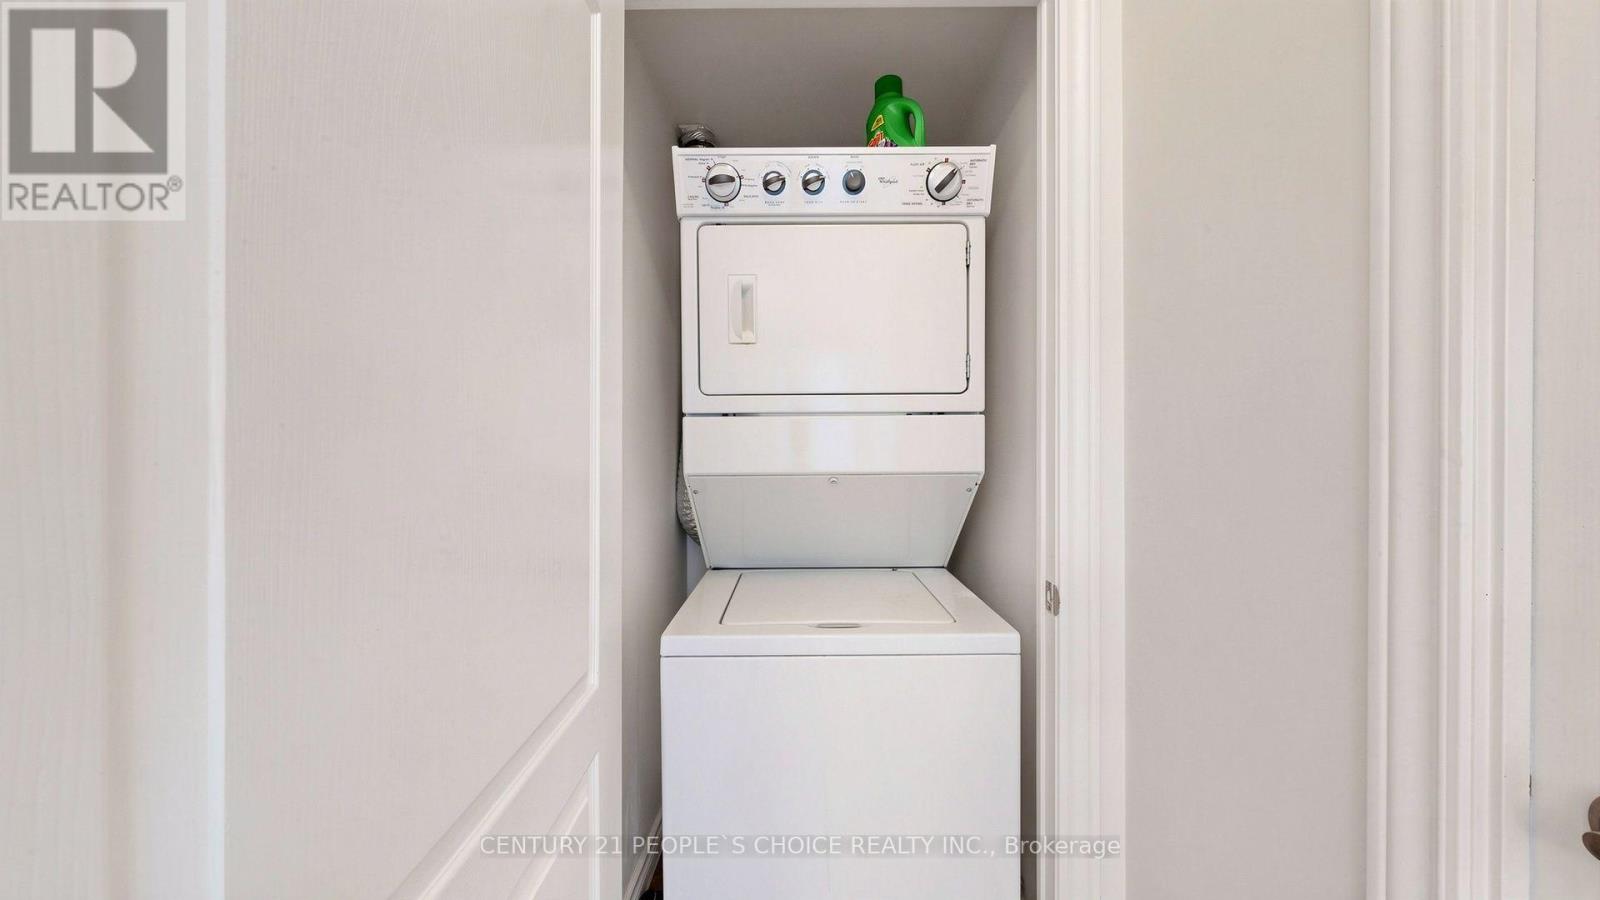
| Features | Balcony, Carpet Free, In Suite Laundry |
| Parking Space Total | 1 |
| Pool Type | Indoor Pool |
Building
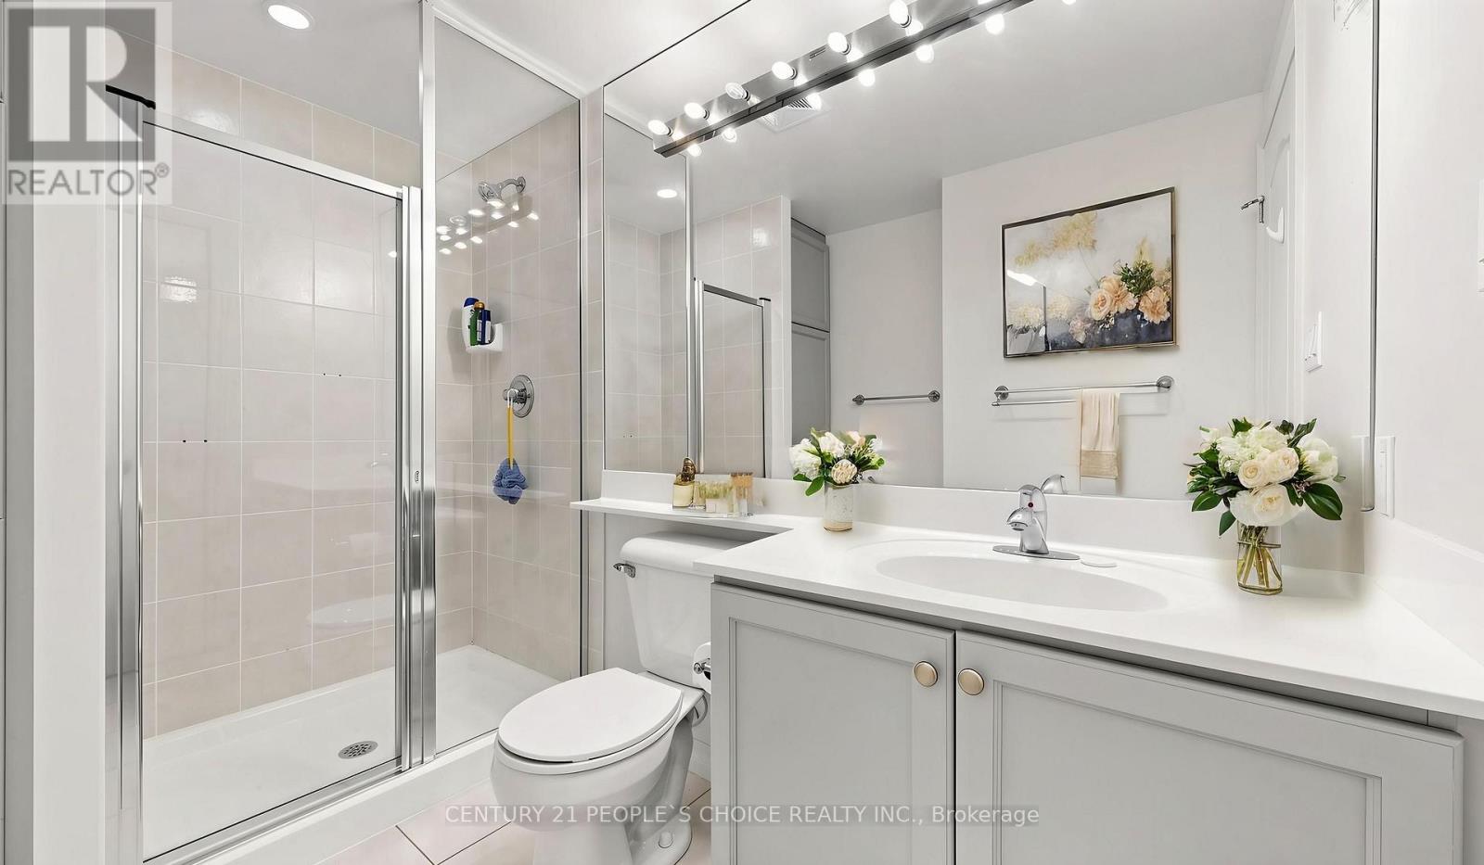
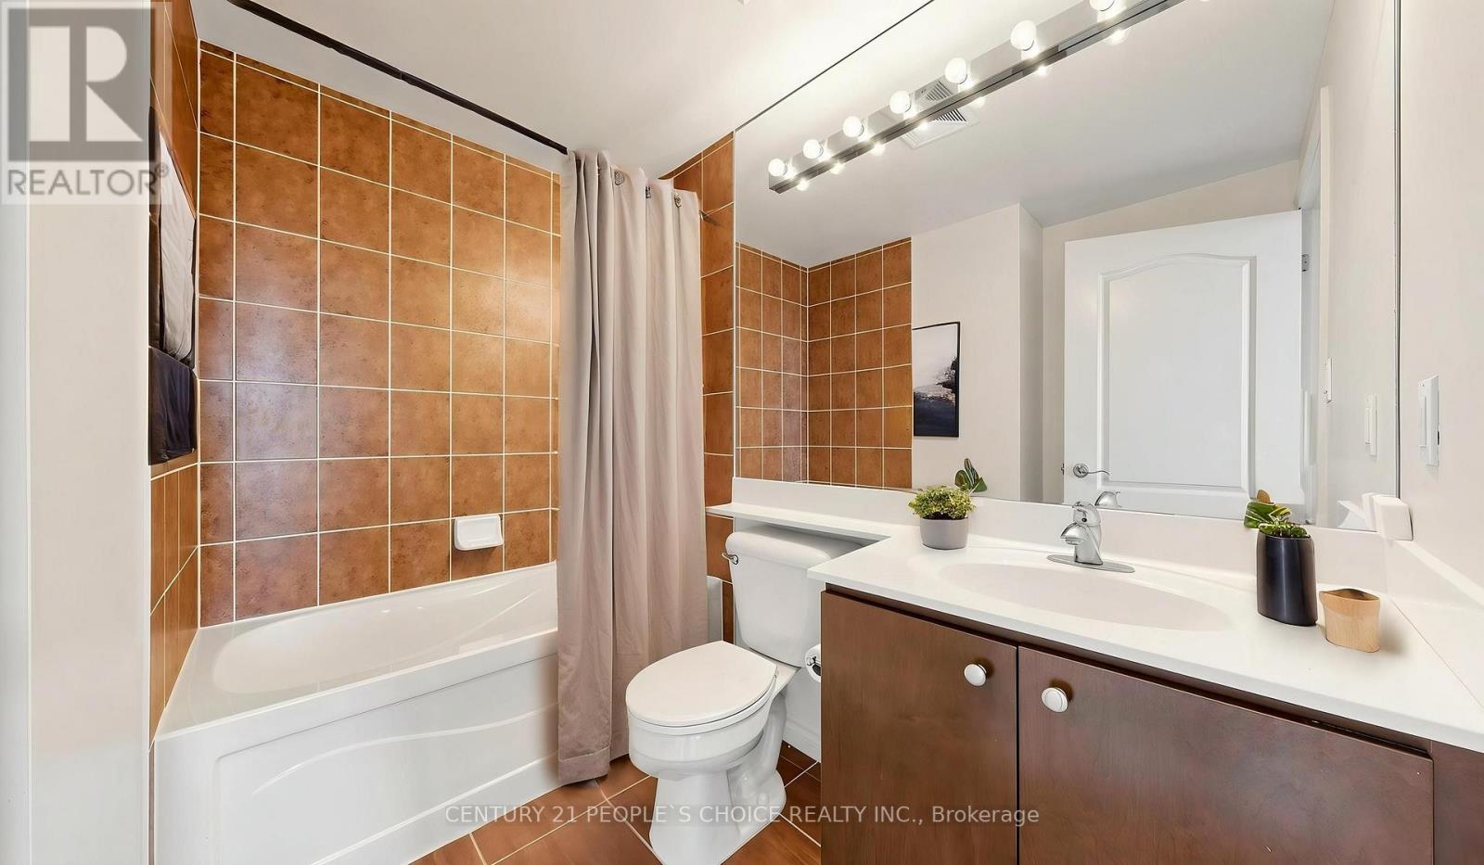
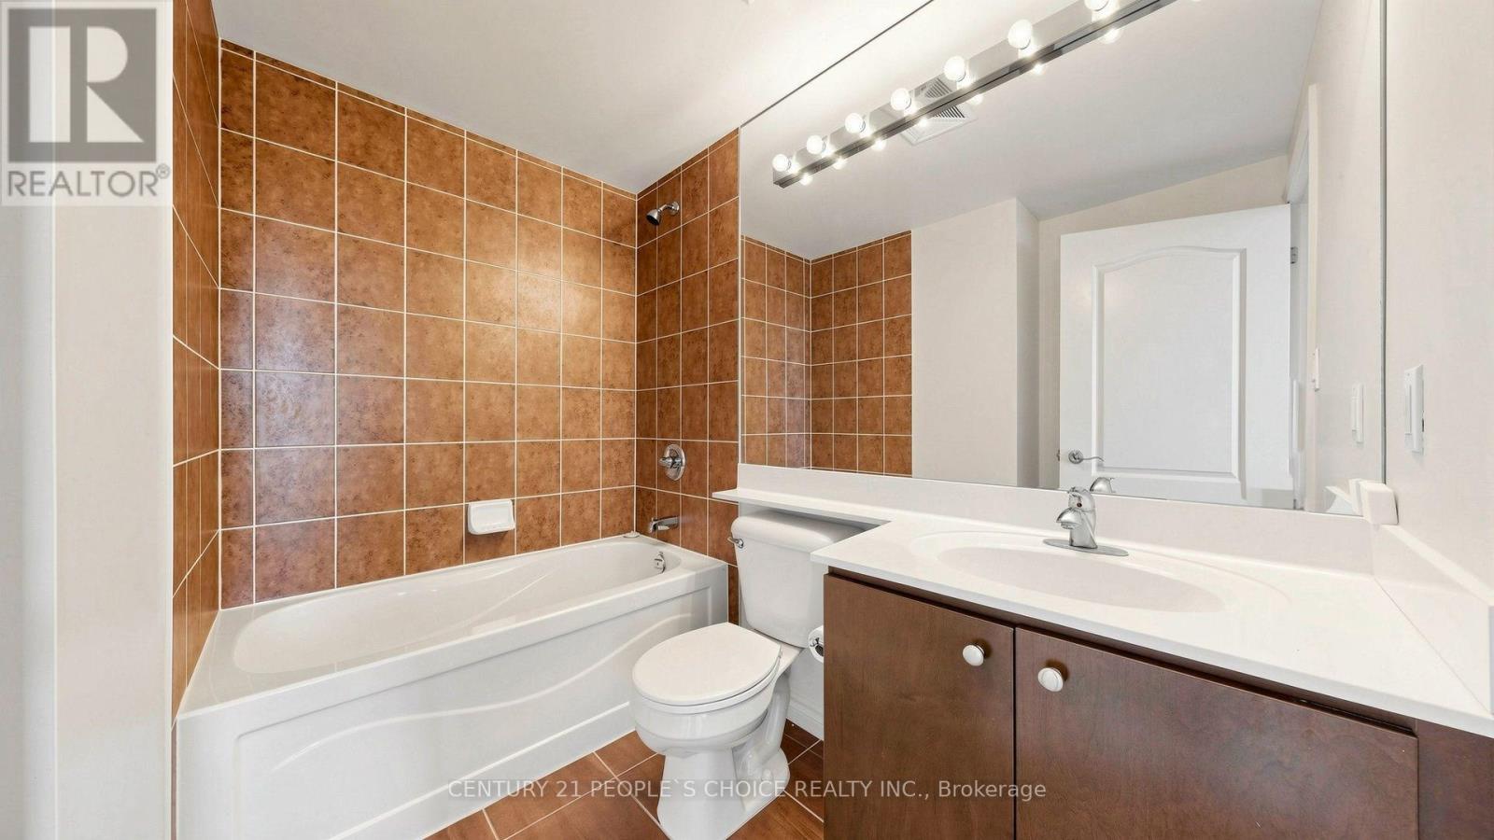
| Bathroom Total | 2 |
| Bedrooms Above Ground | 2 |
| Bedrooms Below Ground | 1 |
| Bedrooms Total | 3 |
| Amenities | Security/concierge, Exercise Centre, Party Room, Storage - Locker |
| Appliances | Dryer, Stove, Washer, Refrigerator |
| Basement Type | None |
| Cooling Type | Central Air Conditioning |
| Exterior Finish | Concrete |
| Flooring Type | Laminate, Carpeted |
| Heating Fuel | Natural Gas |
| Heating Type | Forced Air |
| Size Interior | 1,000 - 1,199 Sqft |
| Type | Apartment |
Parking
| Underground | |
| Garage |
Land
| Acreage | No |
| Land Amenities | Park, Place Of Worship, Public Transit, Schools |
| Zoning Description | Residential |
Rooms
| Level | Type | Length | Width | Dimensions |
|---|---|---|---|---|
| Ground Level | Living Room | 6.65 m | 3.5 m | 6.65 m x 3.5 m |
| Ground Level | Dining Room | 6.65 m | 3.5 m | 6.65 m x 3.5 m |
| Ground Level | Kitchen | 3.35 m | 2.3 m | 3.35 m x 2.3 m |
| Ground Level | Den | 2.8 m | 2.45 m | 2.8 m x 2.45 m |
| Ground Level | Primary Bedroom | 4.55 m | 3.2 m | 4.55 m x 3.2 m |
| Ground Level | Bedroom 2 | 4.1 m | 2.85 m | 4.1 m x 2.85 m |
https://www.realtor.ca/real-estate/30529955/1409-88-promenade-circle-vaughan-brownridge-brownridge
Contact Us
Contact us for more information

The trademarks REALTOR®, REALTORS®, and the REALTOR® logo are controlled by The Canadian Real Estate Association (CREA) and identify real estate professionals who are members of CREA. The trademarks MLS®, Multiple Listing Service® and the associated logos are owned by The Canadian Real Estate Association (CREA) and identify the quality of services provided by real estate professionals who are members of CREA. The trademark DDF® is owned by The Canadian Real Estate Association (CREA) and identifies CREA's Data Distribution Facility (DDF®)
November 19 2026 11:06:19
Toronto Regional Real Estate Board
Century 21 People's Choice Realty Inc.