
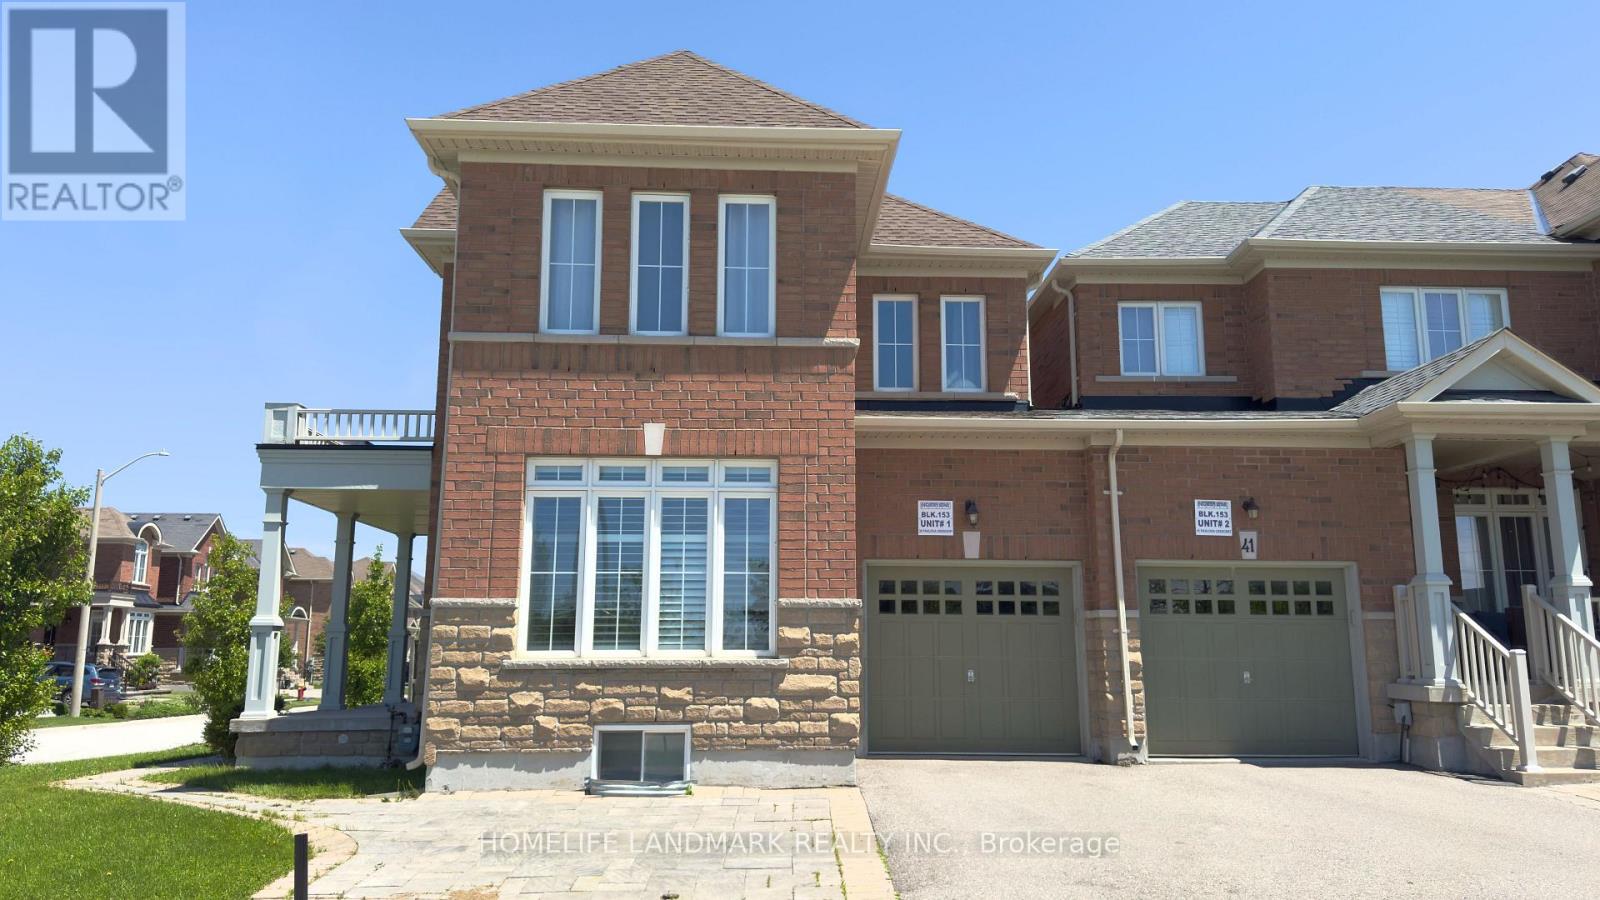
39 Pavlova Crescent
Richmond Hill, Ontario
4 Bdrm 4 Washrooms Townhome. Bright & Spacious Open Concept Layout W/Lots Of Large Windows. Oak Staircase. Quartz countertop andS/S Appliance As Well As A Breakfast Bar. Primary Room W/Walk-In Closet & 5 Pcs Ensuite. Bedroom W/ 4 Pcs Ensuite. Basement RecreationRoom w/3 Piece Bath. Close to School, Parks, Public Transit & Shopping. (id:62104)

51a Puccini Drive
Richmond Hill, Ontario
BRAND NEW CUSTOM-BUILT EXECUTIVE HOME SET ON A PREMIUM 96' X 126' FT LOT WITH EXCEPTIONAL DEVELOPMENT POTENTIAL! Explore the possibilities with the flexibility to enjoy this impressive home as-is, build a next-door suite without severing the lot, or sever the property to create two separate building opportunities. Amazing Open Concept Layout With High Quality Craftsmanship & Finishes. 2 Storey Foyer. Ceilings (10' Main, 9' Upper & Lower). Hardwood Floors & Staircase With Iron Pickets, Potlights, Chandeliers, Crown Moulding ++. Chef's Dream Kitchen With All The Extras: Quartz Counters, Bosch Stainless Steel Appliances, Extended Cabinetry, Centre Island With Pendant Lighting, Bar Sink & Breakfast Bar, Walk-Out To Yard + Much More! Party Sized Family Room With Gas Fireplace & 2nd Walk-Out To Yard. Main Floor Den & Convenient Mud Room With Separate Entrance. Primary Bedroom Complete With A 5 Pc Spa-Like Ensuite & Well- Designed Walk-In Closet. Spacious Secondary Bedrooms With Walk-In Closets & Private Ensuites. Convenient 2nd Floor Laundry Room. Fully Finished Basement Offers Home Theatre, Wet Bar, Gym & Versatile 5th Bedroom Ideal For Family Entertainment & Multi-Generational Living. Crafted With Exquisite Attention To Detail, The Interiors Feature Custom Millwood, Integrated LED Lighting, High-Fidelity Audio, And Designer Finishings. Elegant Exterior Combines Natural Stone, Ironwork & Architectural Accents. Nestled In The Prestigious Oak Ridges Community, This Luxury Home Is Surrounded By Multi-Million Dollar Custom Homes, The East Humber Trail & Serene Wetlands. Includes: Light Fixtures & Chandeliers, 3 Fireplaces, Bosch App. Upper Level: B/I Microwave & Oven, Integrated Fridge/Freezer, Gas Cooktop, Exhaust Fan, Wine Cooler, D/W, LG Frontload Steam W/D. Lower Level: Samsung Frontload W/D, B/I Microwave, Bar Fridge. Rough-Ins For: CVAC, Security, Cat6. Dbl Ceiling Height In Garage. 200amp Service. *Some photos are virtually staged/concept drawings * (id:62104)
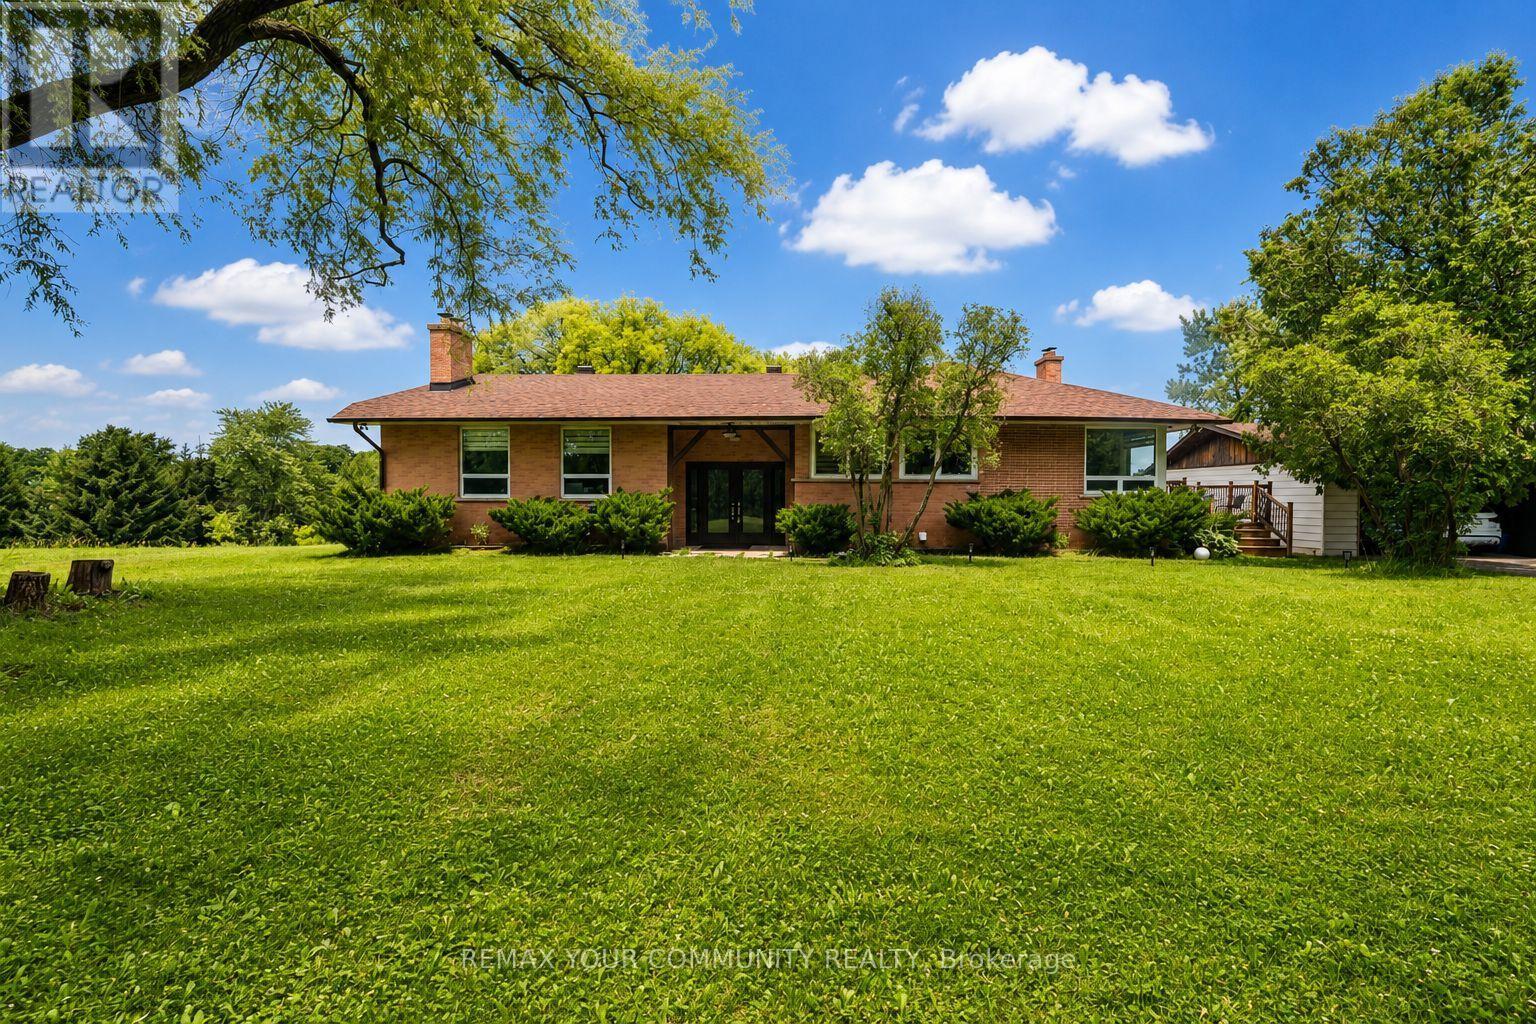
2950 17th Side Road
King, Ontario
GREAT INVESTMENT OPPORTUNITY IN KING CITY! Situated on approximately 13 picturesque acres (825 x 690.45 ft), this exceptional country estate offers a rare combination of privacy, space, luxury, and long-term investment potential in one of King City's most desirable locations. Ideally positioned at the northeast corner of Jane Street and 17th Sideroad.This beautifully renovated bungalow features approximately 2,360 sq. ft. of updated main-floor living space, with 4 bedrooms, plus a newly finished walkout lower level offering 2 additional bedrooms, a spacious recreation room, and a fireplace-ideal for extended family or multi-generational living.The stunning renovated kitchen features a large centre island, modern finishes, and oversized windows overlooking the breathtaking countryside. Open-concept kitchen, dining, and living areas create a bright and inviting atmosphere, perfect for everyday living and entertaining. Additional features include a welcoming double-door entrance, 2 laundry areas with washers and dryers, and 3 fireplaces.Enjoy the beautiful surroundings from two separate decks: a spacious main-floor deck overlooking the acreage and a private deck off the primary bedroom. The property also features a 6-box-stall barn with water and electricity, separate feed and tack rooms, and a loft with capacity for approximately 250 hay bales. Ideal for equestrian enthusiasts, hobby farming, or enjoying a private country lifestyle.An outstanding opportunity to enjoy the property as it is or explore its future potential, with ample space for a custom estate, pool, sports courts, private trails, and other outdoor amenities. Zoning approval is in place for a personal workshop, offering additional flexibility and space for hobbies, personal projects, and storage. Conveniently located near top-rated schools, golf courses, Vaughan, and Highway 400. A rare offering combining country living, privacy, and exceptional long-term potential in King City! (id:62104)
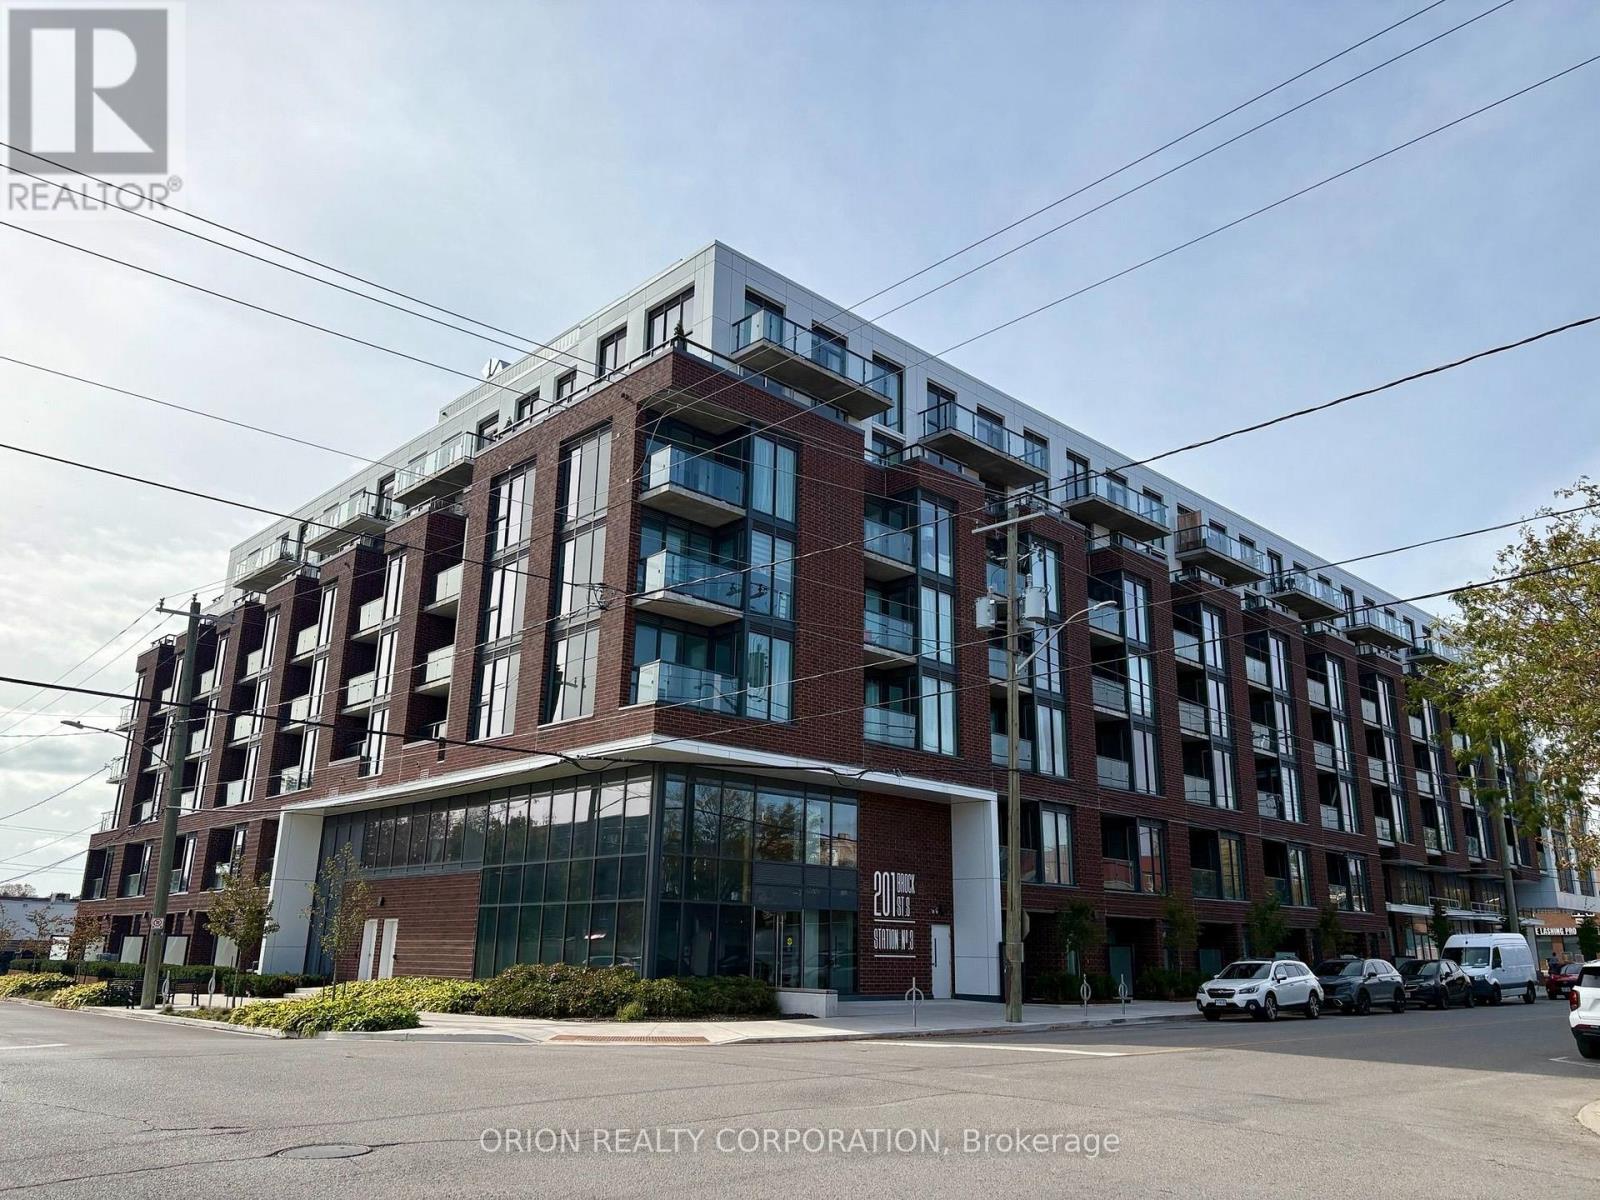
208 - 201 Brock Street S
Whitby, Ontario
Welcome to Station No. 3 Condos, ideally located in the heart of historic downtown Whitby, brought to you by award-winning Brookfield Residential.The "Trent" is a bright and spacious 2 bedroom, 2 bathroom corner suite, offering a desirable layout with north-east views and an abundance of natural light.An open-concept living and dining area provides a comfortable space for both everyday living and entertaining, with a walk-out to your private balcony.Exceptional building amenities include a fitness centre, yoga studio, party room with outdoor terrace, BBQs, fire pit, courtyard, co-working space, pet spa, concierge & guest suite. Steps to downtown Whitby's restaurants, cafés, boutique shops & parks. Minutes to Whitby GO, Lake Ontario & highways 401, 407 & 412.1 parking & 1 locker included. Immediate or flexible closing available. Contemporary, connected and move-in-ready. This beautiful condo could be the one you've been waiting for! Make it yours at Station No. 3 Condos. (id:62104)
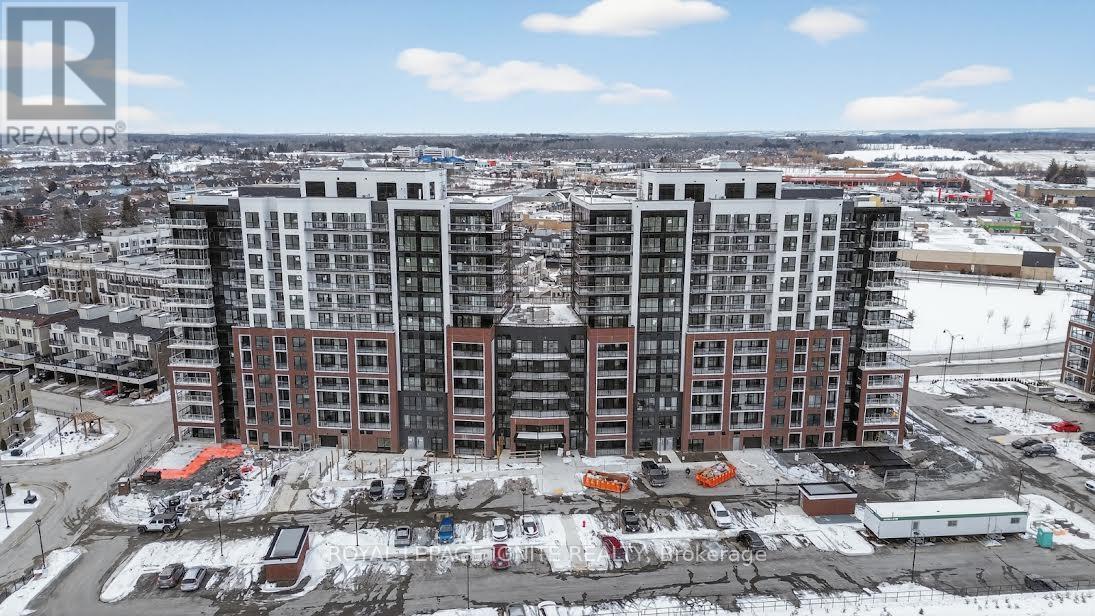
911 - 51 Clarington Boulevard
Clarington, Ontario
Purchase price inclusive of HST, net the Ontario Enhanced New Housing Rebate! If the purchaser does not meet the eligibility criteria, the purchaser shall pay the full HST to the builder on closing. Welcome to MODO Condo - an incredibly vibrant community just 35 minutes east of Toronto, offering a relaxed lifestyle with every modern convenience at your doorstep. This 1 Bed + Den and 2 Bath unit offers a lot of luxury living space and open balcony space. Enjoy browsing unique and eclectic shops, abundant greenspace, fantastic restaurants, and the convenience of the soon-to-be-built GO Train station nearby. Designed with comfort and lifestyle in mind, the building amenities are truly second to none. Host gatherings in the well-equipped multipurpose rooms, entertain guests on the rooftop terrace with BBQ area, stay active in the fully equipped fitness centre or yoga studio, or simply unwind and recharge in the beautifully designed common spaces. This is urban living with a welcoming, community feel - perfect for those seeking both convenience and comfort. (id:62104)
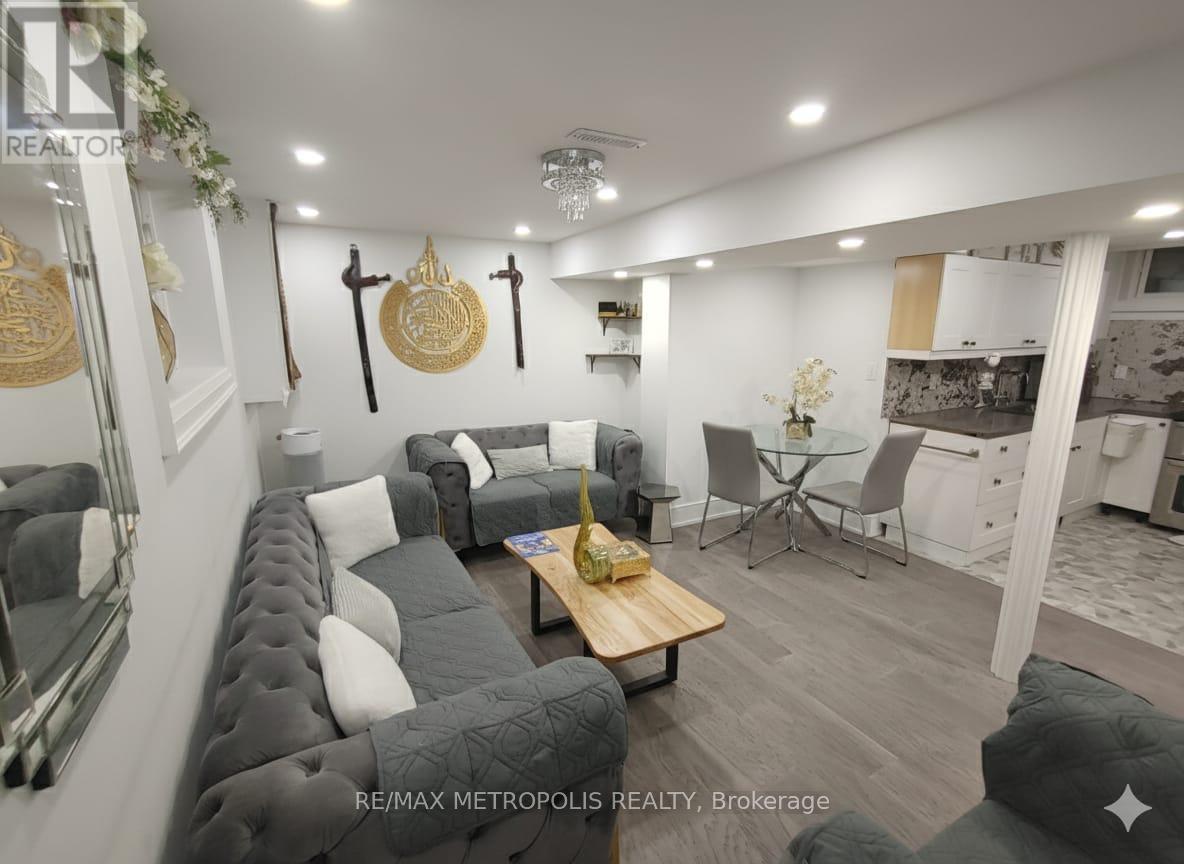
Bsmt - 61 Mandrake Street
Ajax, Ontario
Discover comfort and convenience in this modern legal 1-bedroom basement apartment at 61 Mandrake St, Ajax. Designed with practical living in mind, the unit features contemporary finishes, pot lights, a well-planned kitchen with modern appliances, and a spacious bedroom with a full washroom.Located in a highly accessible neighborhood, you're within walking distance of schools, parks, restaurants, places of worship, and major retailers such as Costco, Walmart, Home Depot, and Canadian Tire. Commuting is effortless with close access to Highway 401, GO Transit, and nearby bus service.Basement tenant is responsible for 30% of all utilities including gas, hydro, water, and the hot water tank rental amount .No pets allowed as per landlord's instruction.A clean, modern space in a prime Ajax location - perfect for a quiet and convenient lifestyle. (id:62104)
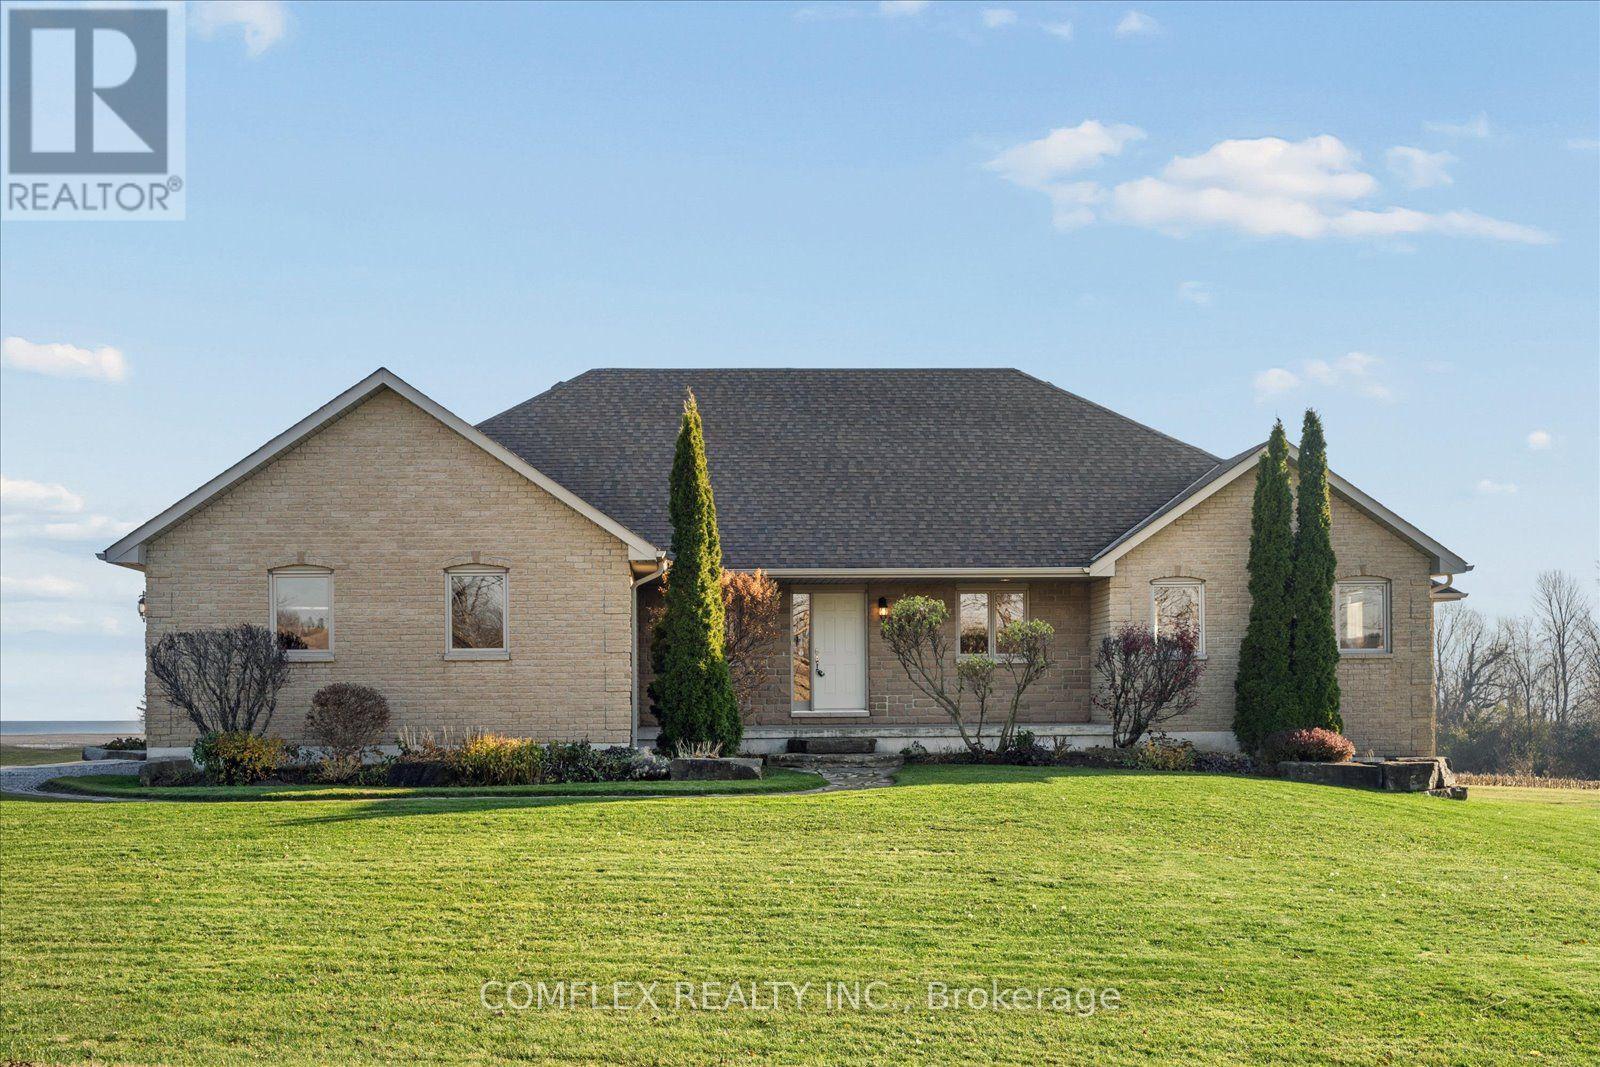
3001 Concession 8 Road
Clarington, Ontario
Enjoy the peace and quiet of country living with the convenience of Highway 407 just 5 km away. Set on just over an acre surrounded by rolling farmland, this beautifully maintained brick bungalow offers sweeping countryside views, glimpses of Lake Ontario and stunning sunsets. Built in 2005 and lovingly cared for by its original owner, the home is spotless inside, with a spacious layout that makes everyday living and entertaining feel easy. Featuring 3 bedrooms, 3 bathrooms and a dedicated office, the home offers plenty of room for family, guests and working from home. A propane fireplace brings warmth to the welcoming living area, while updated light fixtures add a fresh touch throughout. The generous primary bedroom includes a private ensuite and walk-in closet, with main-floor laundry and direct access to the oversized double-car garage adding everyday practicality. The large composite deck with glass railings is the perfect place to enjoy your morning coffee, host dinner with friends or unwind while taking in the open views across the farm fields. With room to garden, play and enjoy the outdoors, the property offers the space and peaceful surroundings that make country living so appealing. An expansive unfinished walkout basement provides excellent potential to extend your living space, with a bathroom rough-in and room for a recreation area, home gym or future family needs. High efficiency geothermal heating, a roof replaced in 2023 and a recently installed iron filter round out this well-cared-for home. A peaceful rural setting, convenient highway access and flexible closing make this an inviting opportunity to enjoy a little more space and a slower pace. (id:62104)
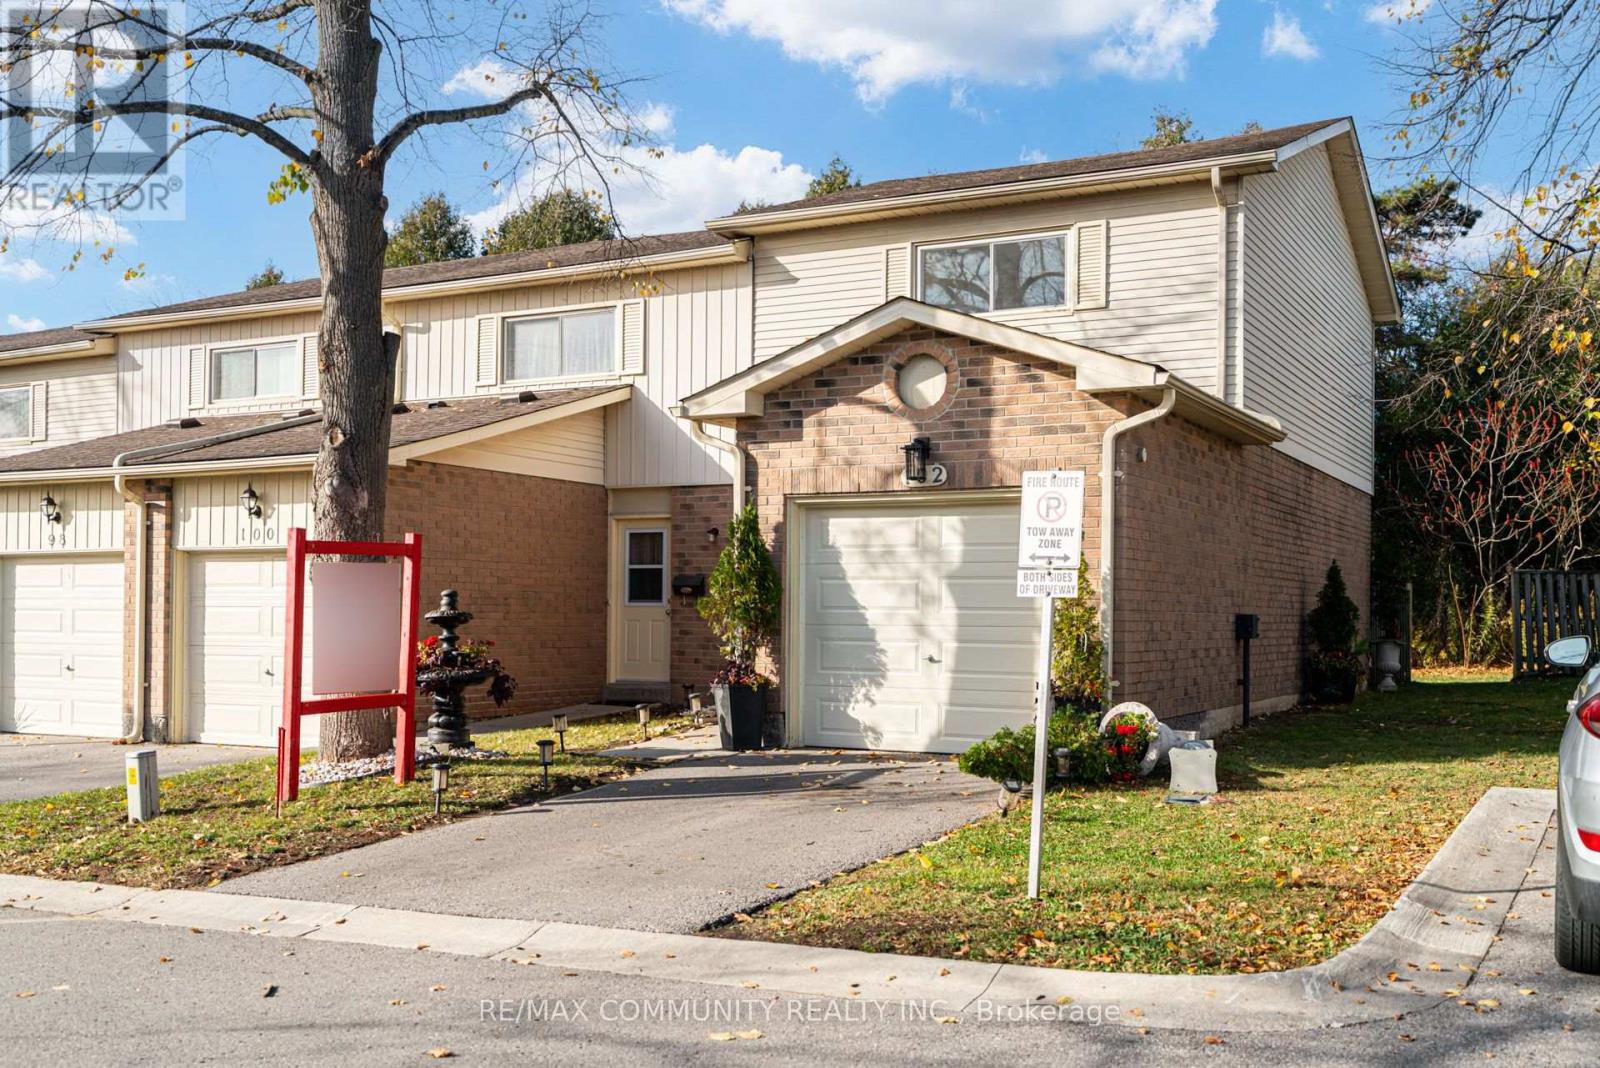
102 - 700 Harmony Road N
Oshawa, Ontario
An Exceptional Ravine Backing End Unit With A Private Driveway And The Feel Of A Semi! Beautifully Upgraded Throughout, This 2+1 Bedroom, 2 Full Bathroom Home Offers A Private Backyard With No Rear Neighbours, An Attached Garage And Direct Garage Access. Hardwood Floors On The Main And Upper Levels, Elegant Wall Panelling, Classic Architectural Moulding And Upgraded Window And Door Casings Create A Warm, Refined Interior. The Beautifully Appointed Kitchen Features Detailed Cabinetry, Glass Display Doors, Two Pantries, Motion Activated Cabinet Lighting And A New WiFi Enabled Samsung Stove. Generous Bedrooms Feature Customized Closet Storage, Including A Primary Walk In Closet And Cozy Electric Fireplace. The Finished Lower Level Offers Luxury Vinyl Plank Flooring, A Third Bedroom With A Gas Fireplace, An Oversized Walk In Closet And A Renovated Three Piece Bathroom. Upgraded Porcelain Tile In Both Bathrooms, Thermal Windows, An Updated Electrical Panel, Smart Keyless Entry And WiFi Enabled Pot Lights Complete This Standout Home. An Ideal Choice For First Time Buyers, Growing Families Or Downsizers Seeking Comfort, Privacy And Less Upkeep. Enjoy A Quiet Community Setting Close To Transit And Shops, With A Secluded Backyard Retreat And The Convenience Of Water, Grass Cutting And Snow Removal Included In The Maintenance Fee. With Extensive Upgrades Already Completed, Simply Move In And Enjoy! This Could Be Your New Home for the Holidays!!! (id:62104)
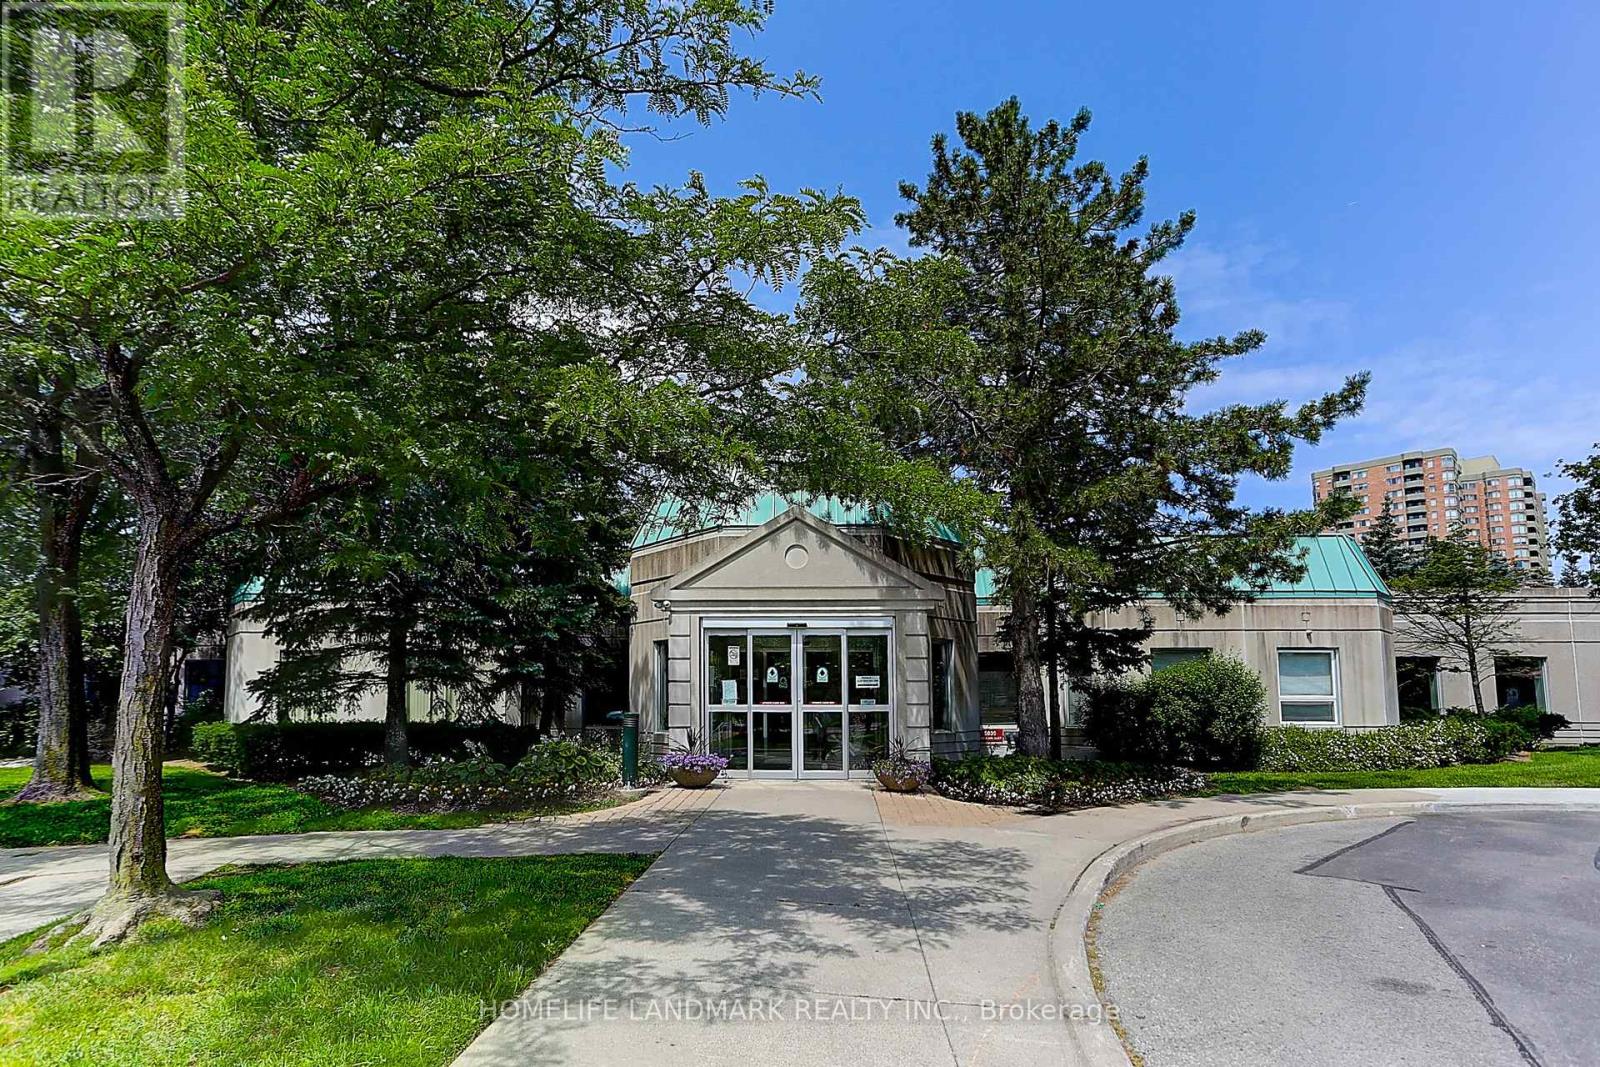
Th01 - 2627 Mccowan Road
Toronto, Ontario
3 Bedrooms & 3 Bath Beautiful and Functional Monarch Built 2-Level Luxury Town Home, New Main Floor Flooring and Smooth Ceiling, Freshly Painting (Entire House), New Countertop and Backsplash, Approx 1256Sf, Bright, Corner Unit. Large Garden With Gate To Go Out, Open Concept Bright & Spacious, Main Floor 9Ft Ceiling, Great Rec Facility ,24 Hr Concierge, 2 Parking Spots & One Locker;Steps To Everything:Shops,Park,Ttc,Mall,Schools. Suitable For A Big Size Family. Don't Miss it. (id:62104)
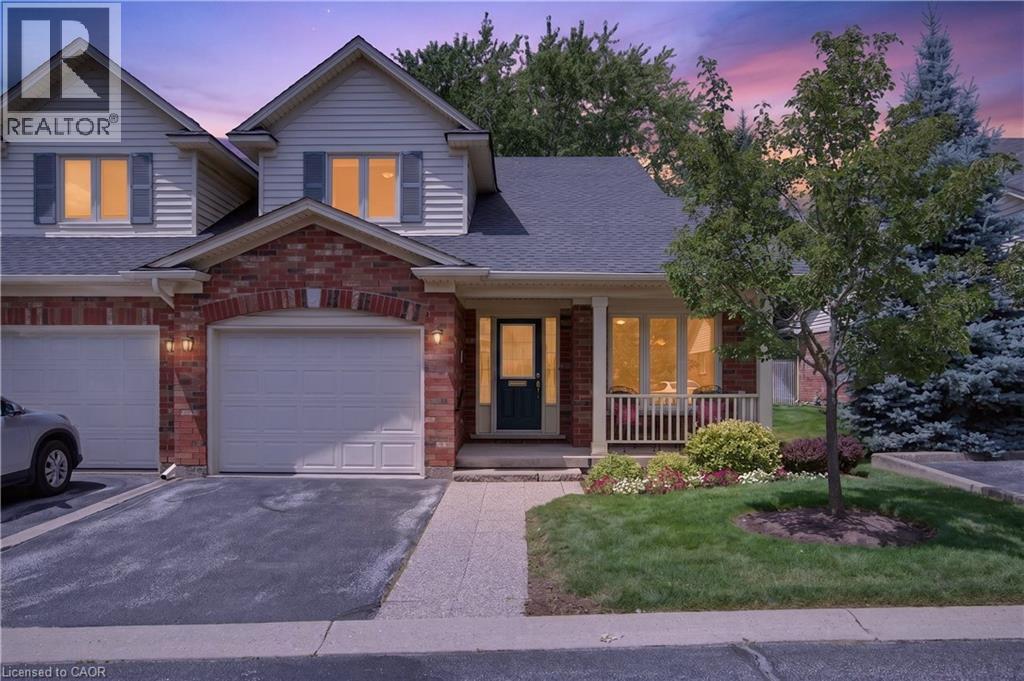
581 Dynes Road Unit# 2
Burlington, Ontario
Enjoy carefree living in this exclusive enclave of just eight semi-detached condominium homes in the heart of Burlington. Tucked away from the main road, this beautifully maintained home offers privacy, comfort, and a true low maintenance lifestyle with lawn care and snow removal included. The main level features hardwood flooring, soaring vaulted ceilings, an open concept living and dining room with a cozy gas fireplace, and French doors leading to a private patio surrounded by perennial gardens. The bright eat-in kitchen offers a charming bay window. The spacious primary suite includes vaulted ceilings, his and hers closets, and a beautifully updated 4 piece ensuite with dual sinks, a walk-in shower, and linen storage. Main floor laundry with inside garage access adds everyday convenience. Upstairs you’ll find a versatile loft with hang out space, office area, a generous second bedroom, and a full 4 piece bathroom perfect for visiting family or guests. The unfinished basement provides endless possibilities for storage, hobbies, or future living space. Additional features include sump pump, walk to Central Park, the library, Seniors’ Centre, YMCA, curling club, and more. A wonderful opportunity to enjoy easy, maintenance free living in one of Burlington’s most desirable locations. (id:62104)
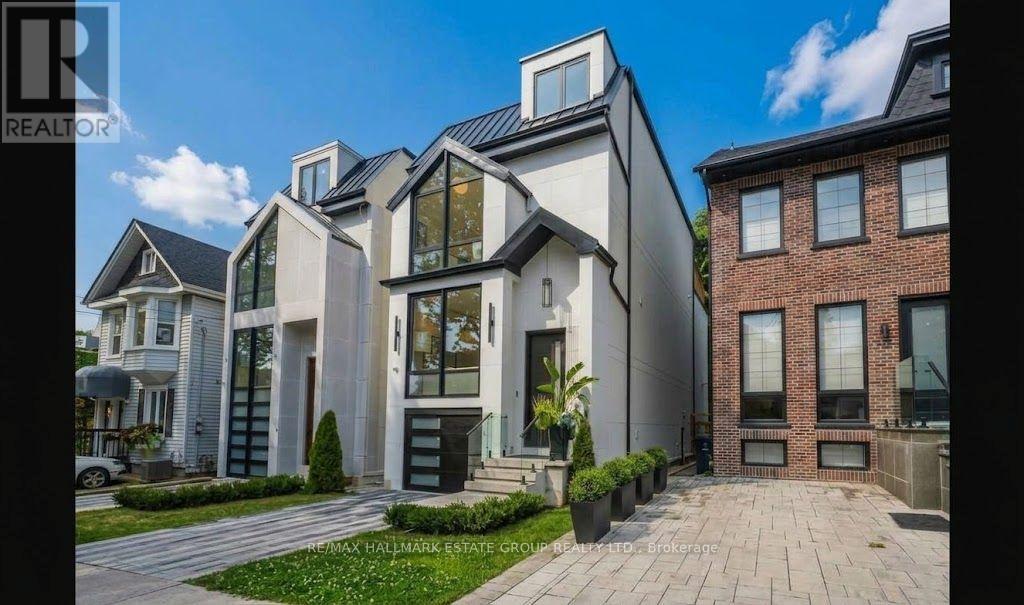
10 Wheeler Avenue
Toronto, Ontario
Gorgeous newly built luxury residence offering a rare blend of sophisticated design, superior craftsmanship, and the confidence of a Full Tarion Warranty. Soaring ceilings, spacious principal rooms, dramatic windows, and three oversized two-panel sliding doors create airy, light-filled spaces. The handsome modern-farmhouse exterior pairs beautifully with smart home lighting, climate controls, and integrated technology. Enjoy seamless indoor-outdoor living with three oversized private decks .A practical entry with custom cabinetry leads into an inviting open-concept layout with a cozy living zone perfect for unwinding. The chef's kitchen features slim-line shaker cabinetry, a massive island, double wall ovens, an 8-burner cooktop, pot-filler, integrated appliances, and a showpiece wine wall. A discreet powder room sits a half-level up for added privacy. The family room delivers a sectional-worthy space with an ultra-modern gas fireplace and a dramatic wall of glass that makes you feel like you're outdoors while indoors. The 2nd floor includes a beautiful concealed laundry area and 3 bedrooms, each with access to a private or Jack-and-Jill bath. The stunning primary suite offers an oversized glass walk-out to a west-facing deck, a custom walk-in closet, and a serene ensuite with stand-alone tub, large shower, and double vanity. The lower level impresses with incredible 12-foot ceilings, a legal basement suite offering flexibility for rental income or an exceptional rec room with a 2nd kitchen for entertaining, or builder will remove kitchen for an epic rec room (see concept drawing), heated polished concrete floors, another oversized sliding door to a private terrace, a spacious bedroom with wall-to-wall closets, and a dedicated doggy shower just outside the garage entrance. Located in the heart of The Beach, steps to the Boardwalk, Kew Gardens, Balmy Beach, waterfront trails, parks, boutique shops, cafés, and top-rated schools. (id:62104)
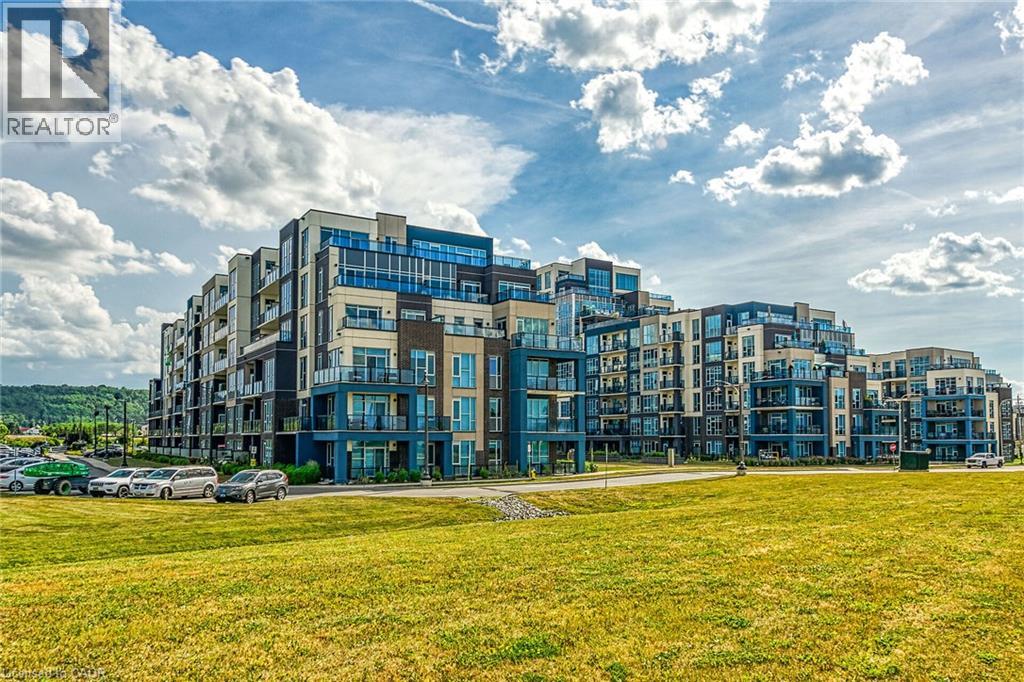
16 Concord Place Unit# Ph613
Grimsby, Ontario
Welcome to elevated waterfront living at Aquazul in beautiful Grimsby-on-the-Lake! This stunning penthouse unit offers soaring 10-foot ceilings, floor-to-ceiling windows, and breath taking views of Lake Ontario. The bright, open-concept interior features granite countertops, modern finishes, and natural light throughout. The bright and inviting space is accentuated by modern contemporary light fixtures. The spacious bedroom includes a large walk-in closet and convenient access to the beautifully appointed bathroom, while the versatile den is perfectly situated for a home office, or an additional bedroom. Step outside onto your private open-air balcony and take in the spectacular sunrises and panoramic waterfront views. Residents of Aquazul enjoy an impressive collection of resort-inspired amenities, including a state-of-the-art fitness centre, theatre room, gorgeous in-ground pool and patio, and an elegant party room. Ideally situated along the Grimsby waterfront, you're just steps from the lake, beachfront and scenic waterfront trails, while also enjoying convenient access to the QEW, shopping, dining, and Niagara wine country! One underground parking space and one storage locker are included. A rare opportunity to enjoy penthouse living with exceptional views, luxury amenities, and an unbeatable waterfront lifestyle. (id:62104)