
761 Kingston Road
Toronto, Ontario
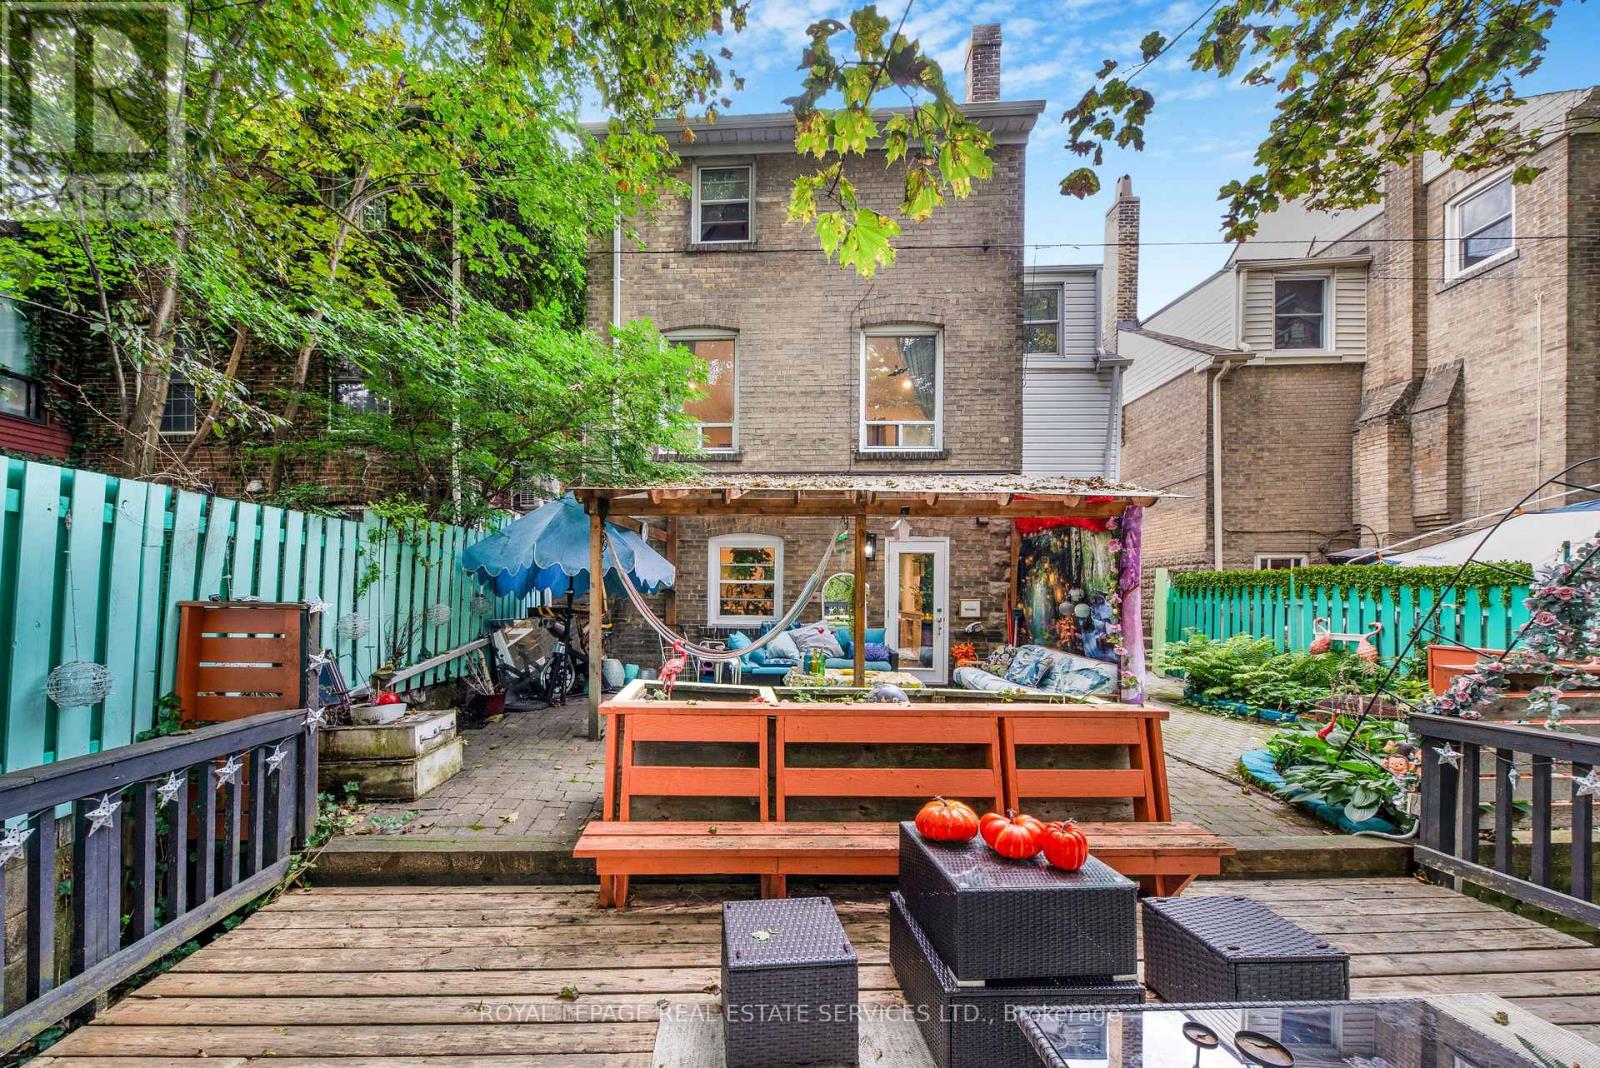
Welcome to 761 Kingston Road in The Beaches! This is the cottage vibe with city living. This charming 3 plus 1 bed, 2 three-piece bathroom home offers approximately 1,500 sq. ft. of living space and an incredible combination of convenience, flexibility, and nature. Located just a 1-minute walk to the TTC, directly across from St. John Catholic School, and close to shops, markets, groceries, the YMCA, and other everyday amenities. The home features main-floor laundry, a recently finished basement with a tastefully renovated 1-bedroom apartment, two walkouts, and a dedicated laundry hookup for added convenience. Upstairs, the finished top floor offers flexible space with potential for a home office or additional room. Outside, enjoy a massive rear deck and private backyard backing onto beautiful forest views of the Glen Stewart Ravine, with direct access to the ravine trails and approximately a 15-minute walk to the beach. Parking is also a major bonus with 3 spaces - 1 garage and 2 driveway spaces. The property offers excellent potential for rental income, and the landlord can provide Airbnb performance numbers upon request for buyers interested in exploring the income potential. (id:62104)
54 Roseheath Avenue
Toronto, Ontario
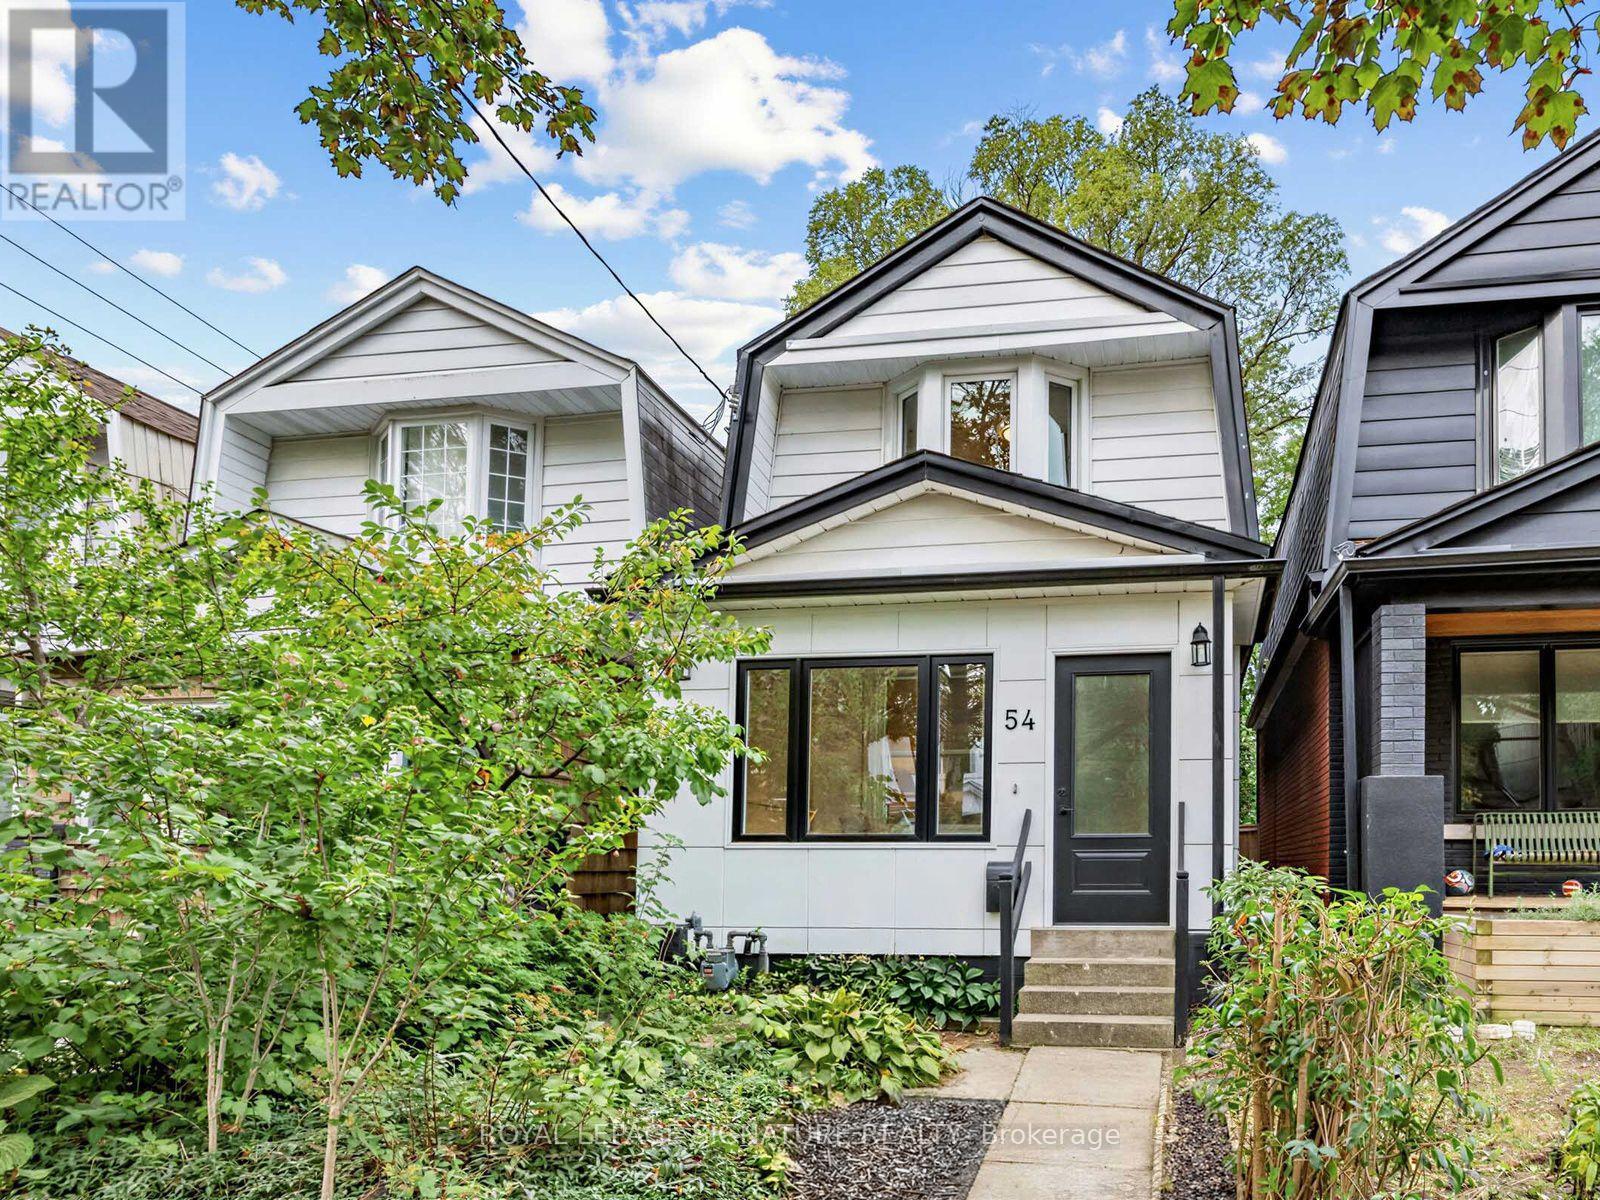
Come on in, unpack and get down to living! This fantastic two-bedroom, two-bathroom detached home has a beautifully renovated main floor that makes an impression from the moment you walk through the door. Spacious and welcoming, there's room for everyday life, having friends over for dinner and settling in for a quiet evening at home. The updated kitchen is a highlight, with space to cook, chat and enjoy being together. It all feels easy, comfortable and ready for you. Upstairs, you'll love the spacious bedrooms, while the finished basement gives you that extra space we all need-think movie nights, a home office, a spot for guests or somewhere for the kids to spread out. A practical mudroom makes coming and going easier, with a place for boots, coats and all the things that come through the door. And then there's the yard! A deep, west-facing lot with room for gardening, playing and long summer dinners with friends. A little sunshine, something on the barbecue and nowhere else you need to be. With the updates already done and plenty of space to enjoy inside and out, 54 Roseheath is a wonderful place to put down roots and make the most of east-end life. (id:62104)
38 Brightside Drive
Toronto, Ontario
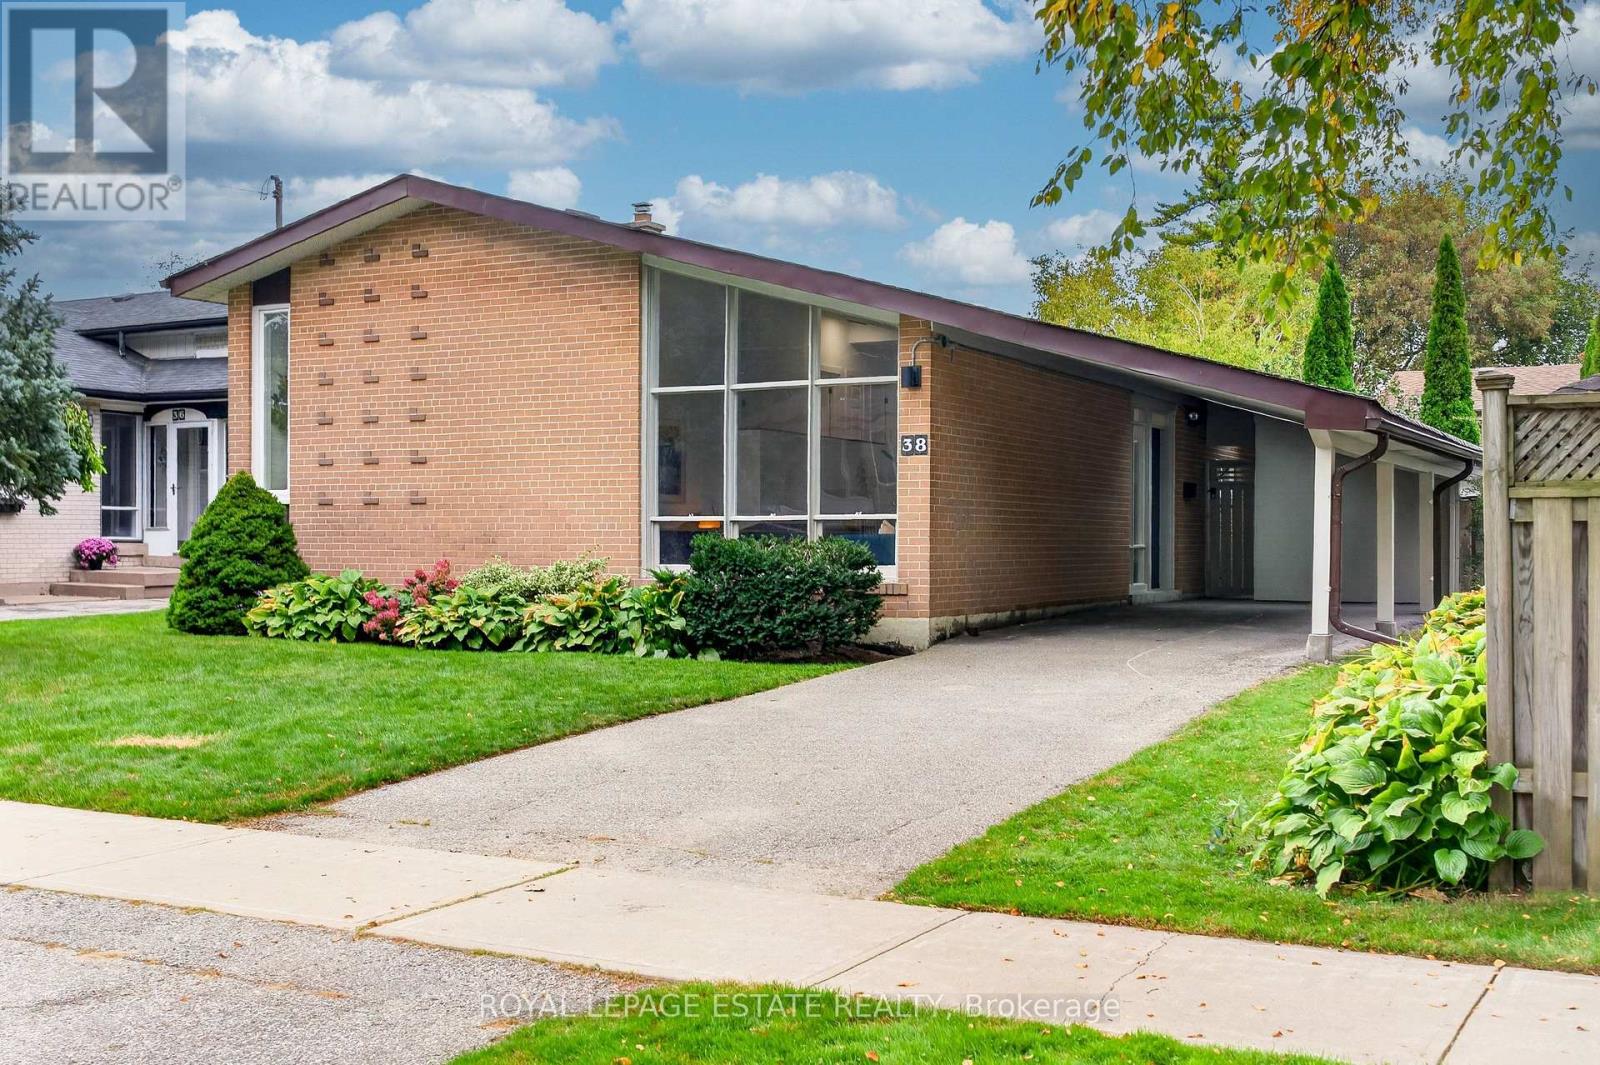
Mid-century charm, done right. This 3-bedroom sidesplit on a quiet West Hill street keeps all of its MCM character while adding $50K in thoughtful pre-listing updates, so there is nothing left to do but move in. The open-concept main floor is bright and airy, with beautiful natural light, new flooring, fresh paint throughout, smooth ceilings, new pot lights, and widened stairs to the upper level with a half wall that opens the sightlines between floors. The updated kitchen is the heart of the home, with a new backsplash, a widened and heightened doorway, an island, a brand new fridge and stove still under warranty, and a gas line ready for hookup. It overlooks the backyard with a door straight outside, so you can keep an eye on kids and pets while you cook and carry dinner right out to the patio. Upstairs are three bedrooms, including a generous primary with his and hers closets and a striking vertical window that is pure mid-century. The lower level adds an extra-large open-concept rec room with new floors, a second bathroom, laundry, a utility room, and a crawl space that runs under the full main floor for serious storage. Outside is where this one really shines. The gardens have been lovingly maintained, the covered patio is made for slow mornings and long dinners, and a second open-air patio overlooks the fully fenced lawn. There is a natural gas BBQ hookup, a freshly painted carport, plenty of outdoor storage, and parking for four or more. Walk to groceries, schools, and the Beechgrove ravine trail, with a playground in Beechgrove Park reachable from Dunstall and Ravenview. Minutes to Rouge Hill GO, the 401, the Port Union waterfront trail, Rouge National Urban Park, U of T Scarborough, and Centennial College, with TTC buses along Lawrence. A quiet street, a big backyard, and a house with real personality that has been loved and cared for. Come see it in person. (id:62104)
3 Mossbrook Crescent
Toronto, Ontario
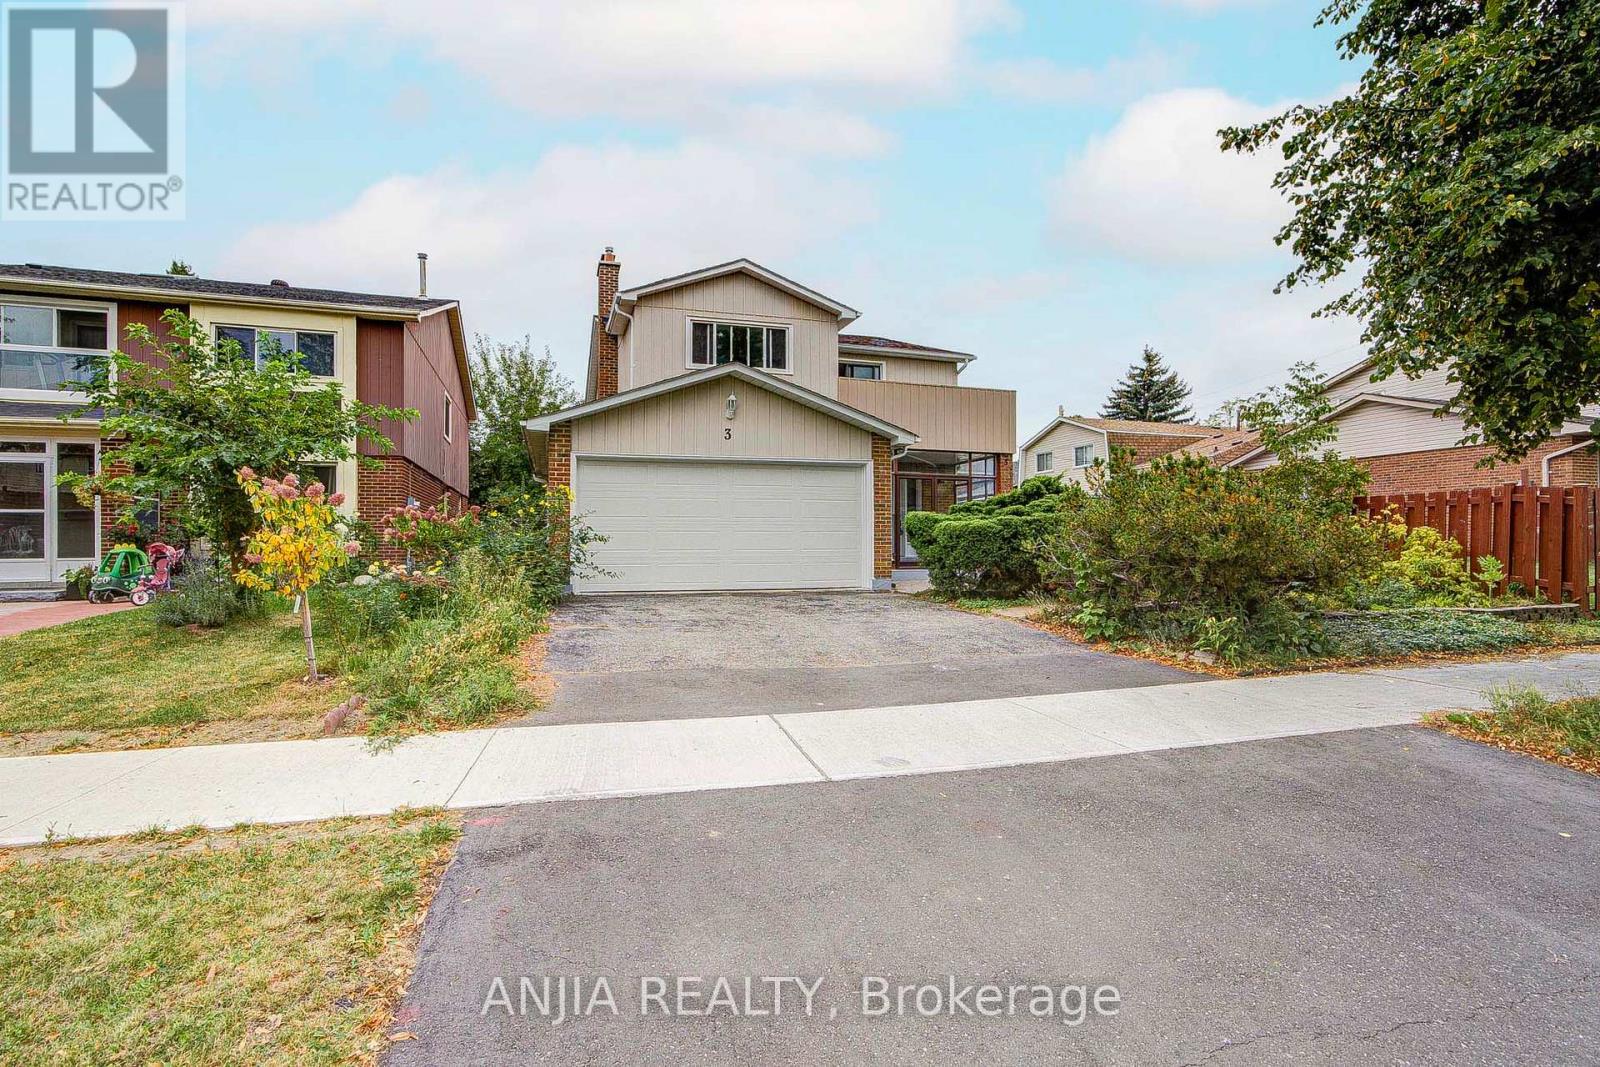
Welcome To This Impressive 2,099 Sq. Ft. Double-Garage Detached Home In Scarborough's Highly Desirable Steeles Community! Set On A Generous 43 Ft. Lot, This Spacious 4+2 Bedroom, 4 Bathroom Family Home Offers The Space, Layout And Flexibility Today's Families Are Looking For. Step Inside To A Bright, Welcoming Main Floor Featuring Hardwood Flooring, A Beautiful Sunken Living Room With Fireplace, A Separate Formal Dining Room With Large Window, And A Freshly Painted Interior That Gives The Home A Clean And Inviting Feel. The Upgraded Kitchen Features A Gas Stove, Plenty Of Cabinet Space And A Spacious Breakfast Area With Sliding Door Walk-Out To The Backyard - Perfect For Everyday Family Living And Entertaining. Upstairs, You'll Find 4 Generously Sized Bedrooms, Including A Large Primary Retreat With 5-Pc Ensuite And His & Hers Closets. A Bright Sitting Area With Walk-Out To The Balcony Adds An Extra Touch Of Space And Character, While Another Bedroom Also Enjoys Balcony Access. The Finished Basement Is A Major Bonus, Complete With A Separate Entrance, Kitchen, 2 Additional Bedrooms, 3-Pc Bathroom And Media Room - An Excellent Setup For Extended Family, Guests Or Multi-Generational Living. Outside, Enjoy A Private Fenced Yard, Double Garage And 2-Car Driveway For A Total Of 4 Parking Spaces. Thoughtful Improvements Over The Years Add Extra Peace Of Mind: 2 Upper-Level Toilets, Bedroom Doors & One Bedroom Flooring (2022); Attic Insulation, South Basement Exterior Waterproofing & Garage Door (2023). Ideally Located Near Warden Ave. & McNicoll Ave., Close To Schools, Parks, Public Transit, Community Centre, Shopping, Restaurants And Everyday Amenities. A Rare Combination Of Space, Functionality And Future Potential In An Established Scarborough Neighbourhood - A Home Ready For Its Next Chapter! (id:62104)
Main And Laneway - 11 Merrill Avenue W
Toronto, Ontario
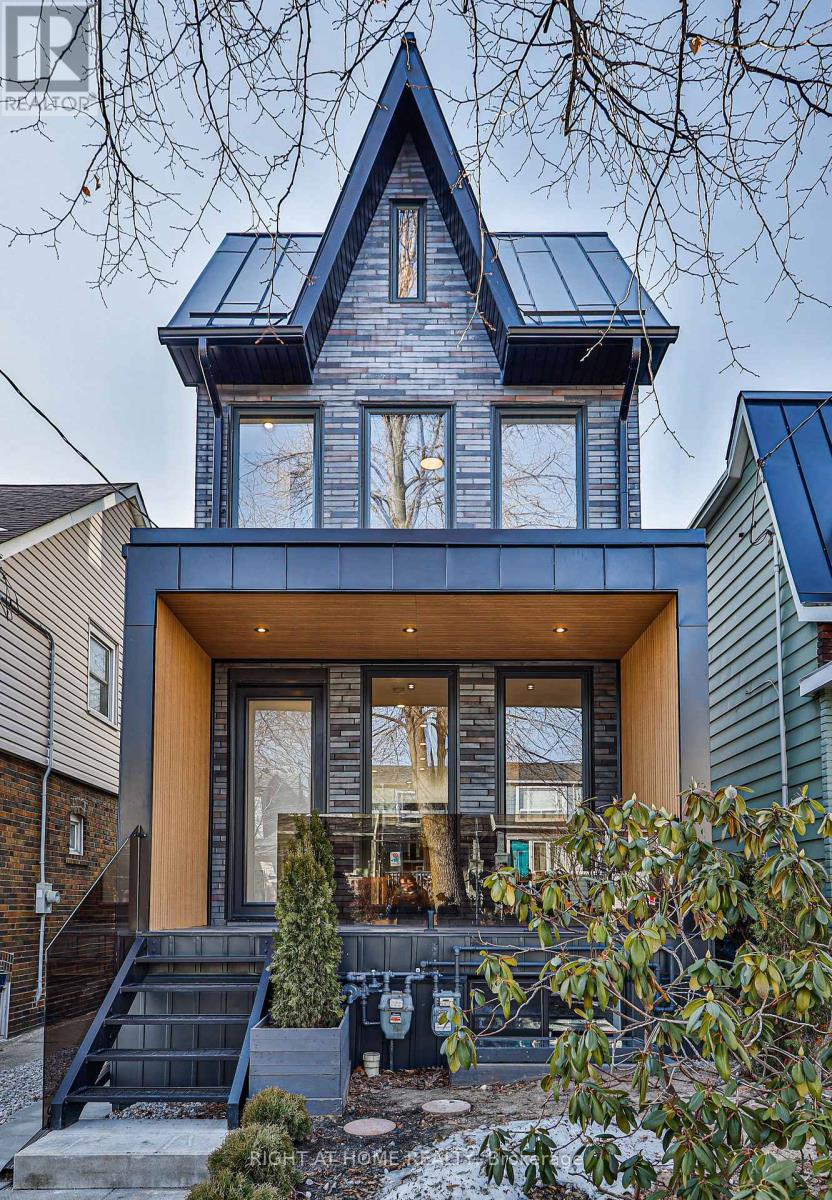
Rare opportunity on the Danforth! Completely rebuilt detached home featuring 3+1 bedrooms and 4 bathrooms, plus a two-bedroom + den laneway house. This property offers a perfect blend of modern design and warm interior finishes, with high-end craftsmanship throughout. Impeccable attention to detail is evident in the custom millwork, flooring, and quartz countertops. Floor-to-ceiling windows flood the home with natural light, creating a seamless flow between living spaces, while heated bathroom floors add everyday luxury. The lower level includes a self-contained legal 1-bedroom in-law/nanny or income suite with a separate entrance. The two-storey laneway house features 2 bedrooms plus a den, polished concrete radiant heated floors, and separate hydro and gas meters. The laneway living room can be converted back to parking if desired, and there is ample street parking available. The main house is currently tenanted at $4,926/month, the laneway house at $3,508/month, and the basement was previously rented at $2,100/month. Gross Rent is $ 10,534 monthly. Tenants pay their own gas and electricity. Ideally located within walking distance to Woodbine and Coxwell subway stations, as well as the restaurants and shops along the Danforth. This is an exceptional opportunity offering luxury urban living with the added benefit of meaningful rental income. (id:62104)
37 Wyndfield Crescent
Whitby, Ontario
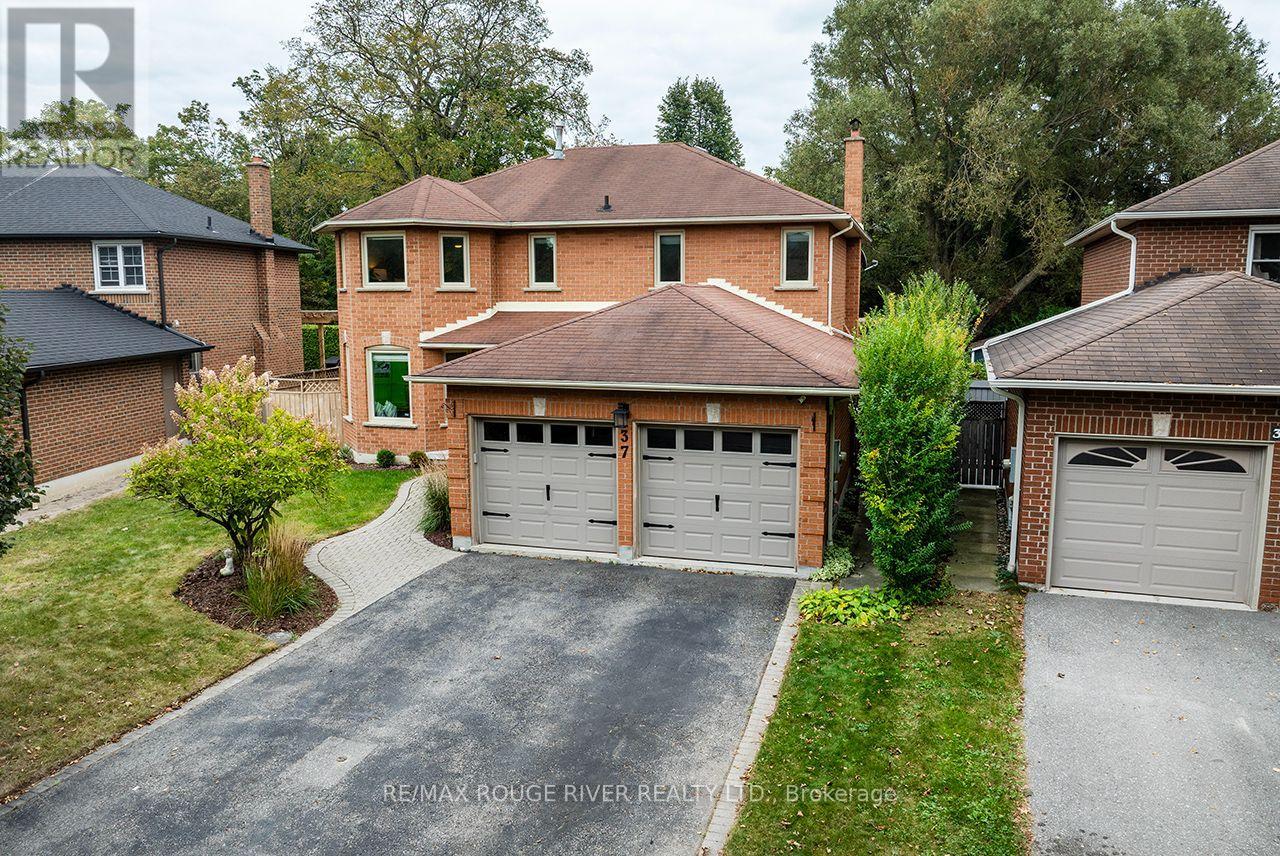
This Is The Absolute Stunner Of A Home You've Been Waiting For! 37 Wyndfield Cres Is An All Brick 4 Bedroom 4 Bathroom 2300+ Sq Ft Home On A Quiet Mature Street In The Heart Of Pringle Creek! Backing Onto Wyndfield Park, Walking Trails, Pringle Creek Itself!! A Classic Whitby Location! This Home Has Been Fully Renovated And Is Truly Turn Key! The Custom Open Concept Kitchen Boasts Stainless Steel Appliances!! Quartz Counters And Gigantic Island! It Overlooks The Spacious Formal Dining Room, Complimented By Numerous Pot Lights A Regal Light Fixture And Bonus Built In Cabinets And Service Bar!! Oversized Living Room With Gorgeous Gas Fireplace! Family Room/Office Flex Space! Main Floor Laundry!! The Hardwood Floors Continue Throughout The Second Floor!! Gigantic Primary Bedroom With Ensuite Bath and Walk In Closet! Basement Is Finished With Pot Lights Vinyl Floors!! Extra Bedroom/Office Rec Room! Quartz Service Bar With Built In Sink And Dishwasher! Full 3 Piece Bath!! The Real Feature Of This Property Is The Back Yard! With A Sprawling Deck For Entertaining! Hot Tub! No Homes In Behind! EVER! Access To The Park From Your Own Backyard! This Home Is A Must See!! (id:62104)
554 Aldershot Drive
Oshawa, Ontario
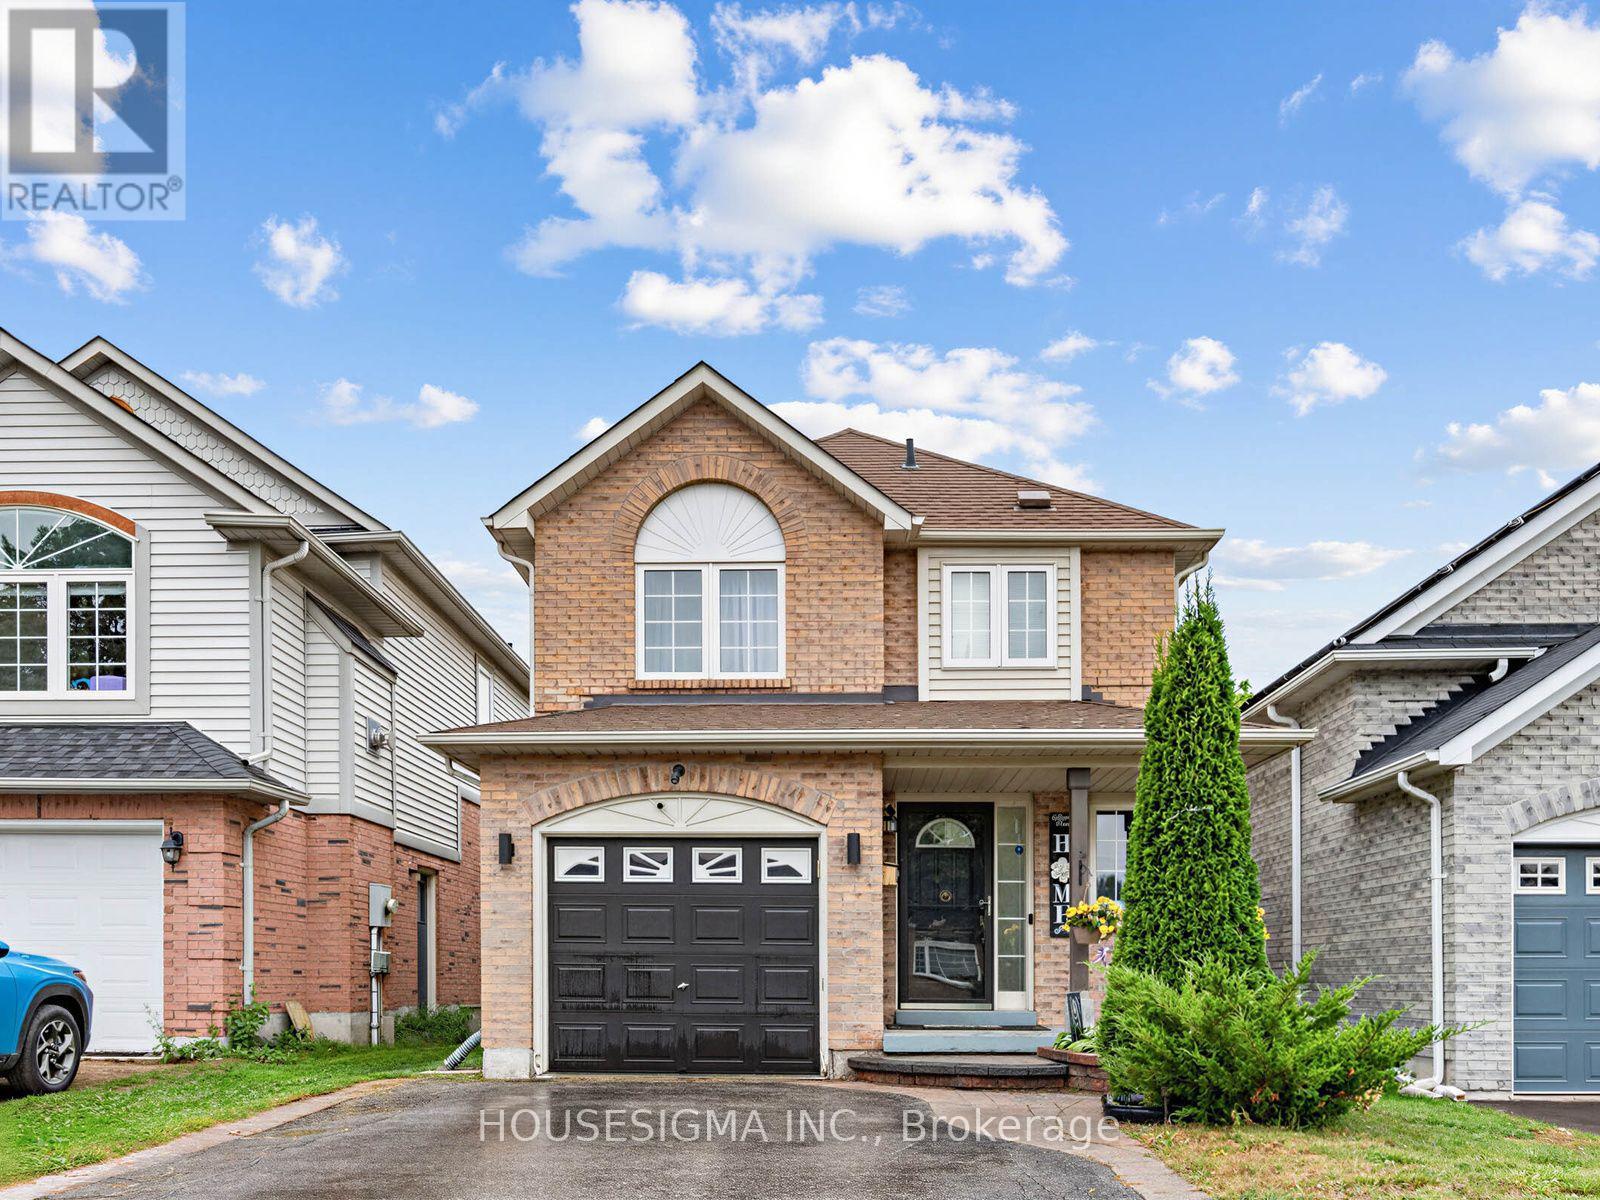
Absolute showstopper! This is the rare, turn-key opportunity you have been waiting for!Nestled in Oshawa's highly desirable Eastdale community, this immaculate 3+1 bedroom, 3 bathroom home perfectly blends modern updates with an unbeatable location. It is an absolute dream come true for first-time home buyers and growing families seeking comfort, style, and a quiet, family-friendly neighbourhood.Step inside to discover a bright, spacious layout featuring a beautiful kitchen equipped with stainless steel appliances. The true bonus of this property is the incredibly versatile, fully finished basement. This massive lower level offers endless possibilities and is the perfect layout to be used as a premium entertainment room for family movie nights, a dedicated fitness studio for your home workouts, or a spacious home office.Beyond the front door, enjoy a lifestyle of unmatched convenience. You are just steps away from Kettering and Margate Parks, and minutes from top-rated schools, shopping, and public transit. For commuters, travel is effortless at just 8 minutes to Highway 401 and 15 minutes to the Oshawa GO Station. This absolute gem will not last long-schedule your private viewing today! (id:62104)
25 Dewbourne Place
Whitby, Ontario
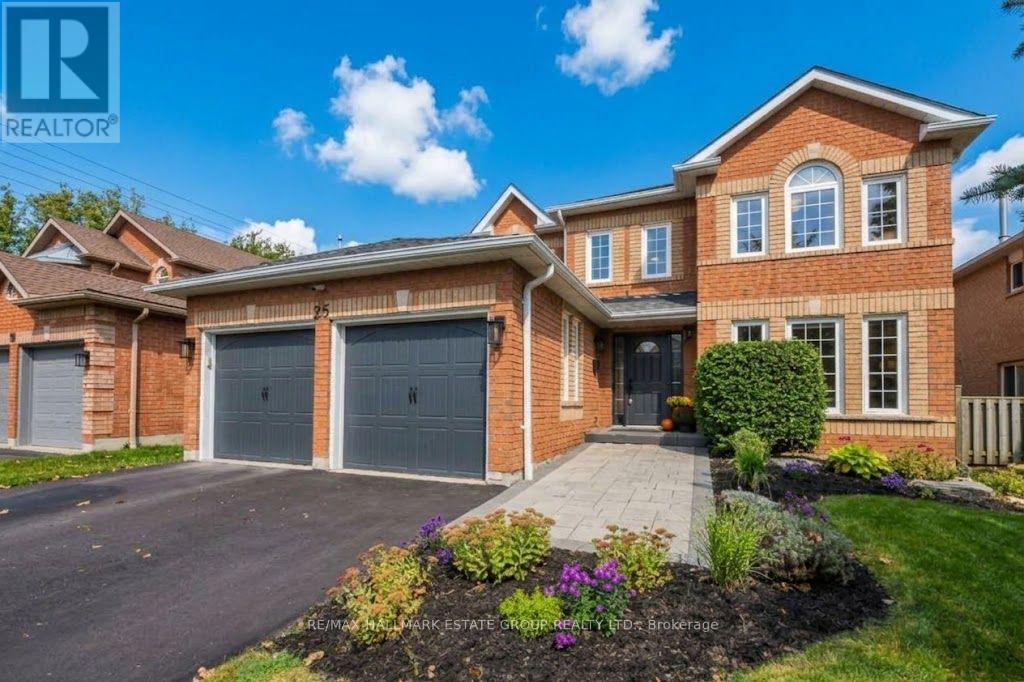
Welcome to your dream home in Whitby's coveted Pringle Creek community - a sun filled renovated 4 bed, 4 bath stunner that delivers space, style, a double-car garage and undeniable curb appeal. Step into a welcoming foyer that opens onto an elegant, light drenched main floor. The formal living room is the perfect setting for hosting guests or enjoying quiet conversation, framed by beautiful casement windows that pour in natural light. The inviting dining room sets the tone for lingering dinner parties and special celebrations. The renovated kitchen is a true standout, offering sleek finishes, a large pantry wall, and a generous eat-in area with a walkout to your private backyard retreat. Morning coffee, summer BBQs, cozy evenings - this space is built for everyday enjoyment. The family room provides effortless flow and backyard views, while the main floor is completed by a private office, stylish powder room, and an updated functional laundry/mudroom with garage access. Upstairs, the king sized primary suite is a serene sanctuary featuring a spacious sitting area, walk in closet, and a spa like 5 piece ensuite that just brings joy to getting ready for the day! Three additional bedrooms are impressively large and share a renovated main bath with double vanity and modern finishes. The fully finished basement adds even more lifestyle flexibility with a rec room anchored by a electric fireplace, a kids play area, more office/craft space, a guest bedroom, a renovated 3 piece bath, and a utility/storage room that goes on for days and keeps everything organized. Beautifully landscaped front and back, steps to top rated schools, parks, recreation, and everyday amenities - this home is the perfect blend of luxury, convenience, and family friendly living. Minutes to Whitby GO, Highways 401/407/412, shops, dining, and the luxurious Thermea Spa Village. Homes like this don't come up often, don't miss this one! (id:62104)
648 Cognac Crescent
Pickering, Ontario
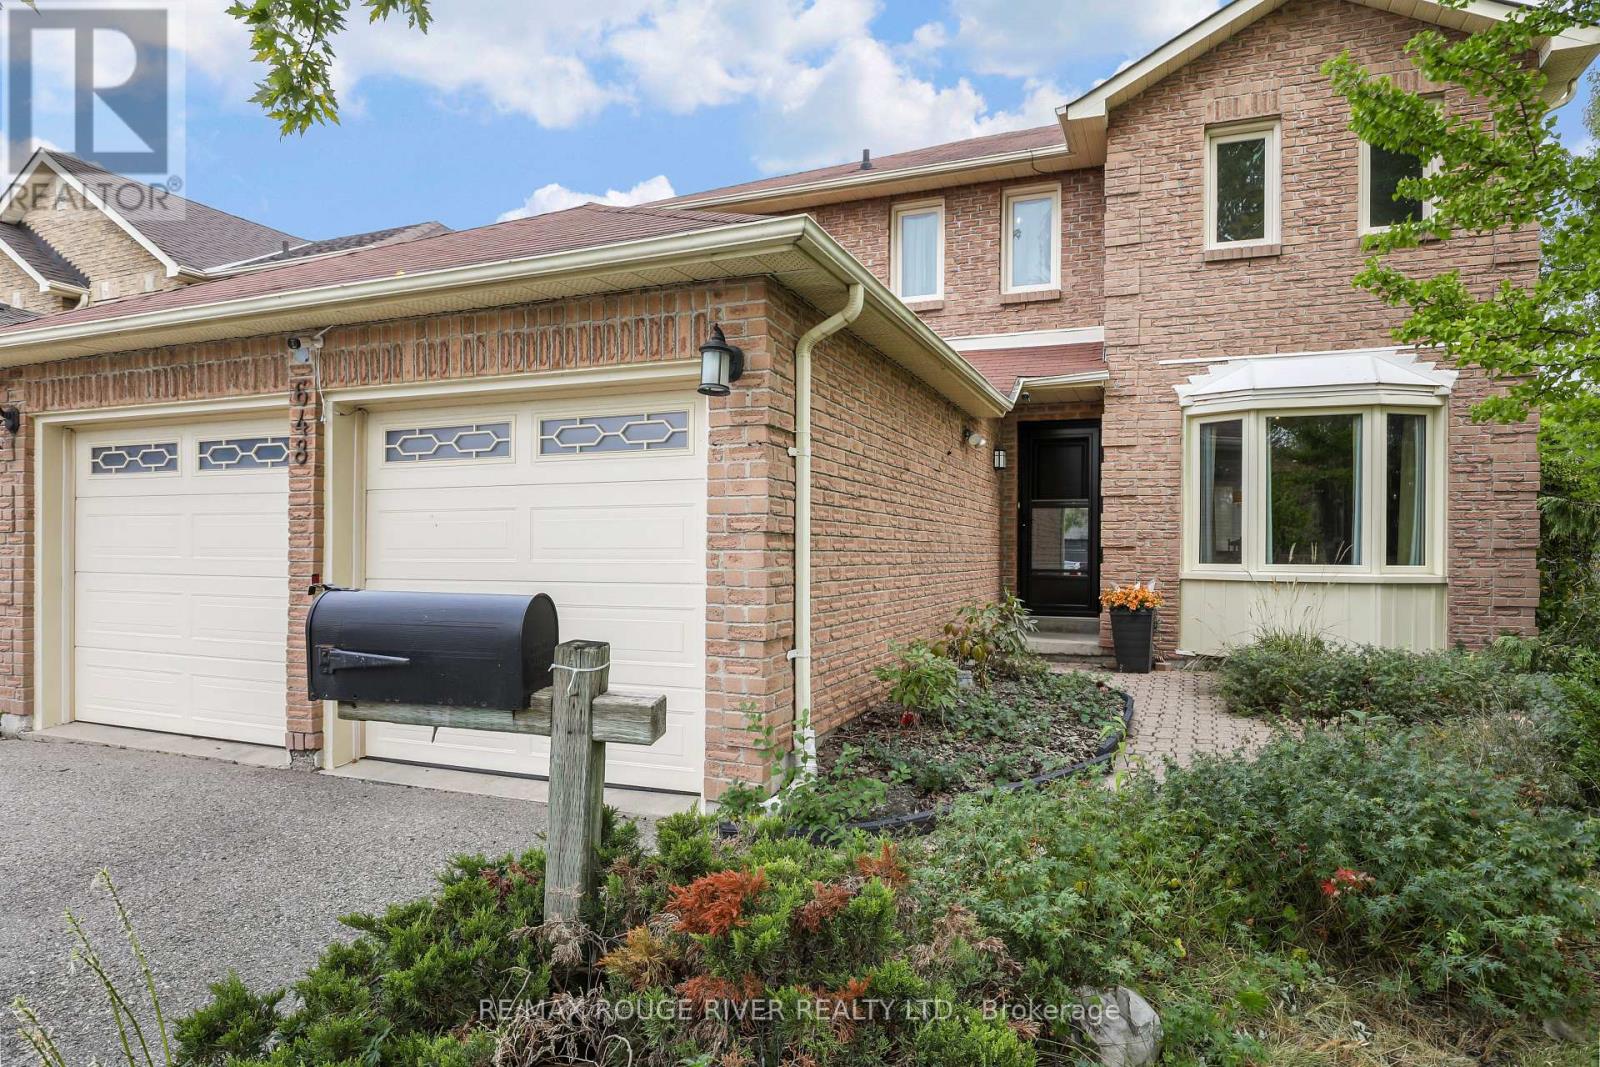
Welcome to 648 Cognac, a beautifully kept 4 bedroom home on a large, premium private lot in the family friendly Amberlea neighbourhood. With no neighbours to the south or east, this property offers a rare sense of space and privacy. The bright, open-concept main floor is filled with natural light and designed for everyday living and effortless entertaining. Large eat-in kitchen with island and pantry, stainless steel appliances and a walkout to the deck and backyard, where the inground pool becomes the centrepiece of summer gatherings, you'll love the gas BBQ hookup! Spacious primary bedroom is a true retreat, complete with a walk-in closet and a ensuite bathroom. Three additional well-sized bedrooms give the whole family room to grow. Finished basement adds even more versatility with a possible fifth bedroom, generous rec room, 3-piece bath, and plenty of storage, perfect for guests, teens, or a home office. Numerous upgrades over the years include windows, central air, pool pump, and pool liner. Walking distance to all amenities, restaurants, shops, schools both primary and secondary, Altona Forest on your doorstep with walking trials. Easy access to 401, 407, GO and public transit. (id:62104)
83 Waverley Road
Clarington, Ontario
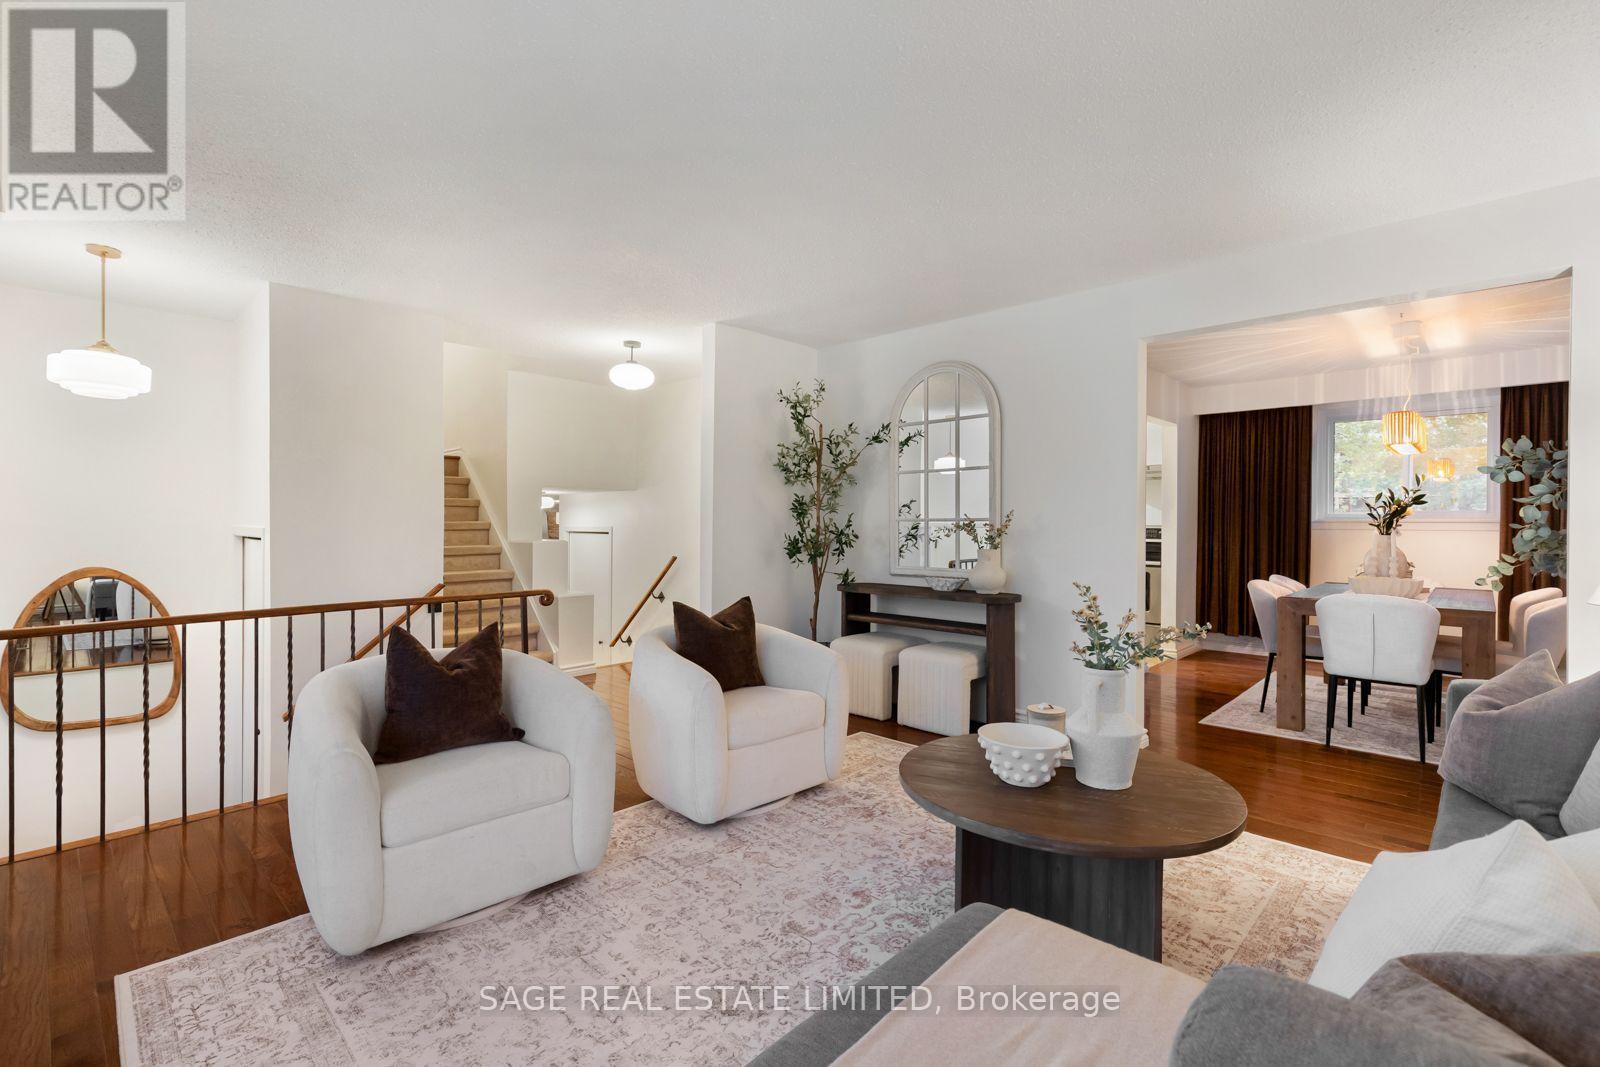
You know when a house has good energy? You walk in, picture your life there, and the space just makes sense. Rooms that flow together, each with a purpose. A proper dining space, a living room you'll actually use, and a separate family room where the evening ends with the doors open to a massive backyard that holds endless possibility. And it all comes together with thoughtful updates that feel fresh while staying true to the home's character. That's 83 Waverley Road. With 3 bedrooms and 3 bathrooms including a primary with its own en suite there's room to settle in and space to spread out. The updated kitchen brings a fresh feel to the heart of the home with new quartz counter tops, updated appliances and a bead board backsplash that adds just the right amount of personality. Fresh paint from top to bottom, all-new light fixtures and new electrical receptacles throughout take care of the fine details so you can get straight to enjoying the house. Downstairs, high ceilings and generous space leave plenty of room for what comes next. A play space for the kids, a future in-law suite or simply somewhere to store things without a second thought. And out front, a true double-car garage with space for 4 more cars in the driveway. And then there's the immediate neighbourhood. Waverley Public School and Optimist Park across the street. Nature trails, downtown Bowmanville and neighbourhood shopping a short walk or drive away. Highway 401 just a couple of minutes by car. 83 Waverley Road is ready for its next chapter. You can already picture yours. (id:62104)
102 - 660 Pape Street
Toronto, Ontario
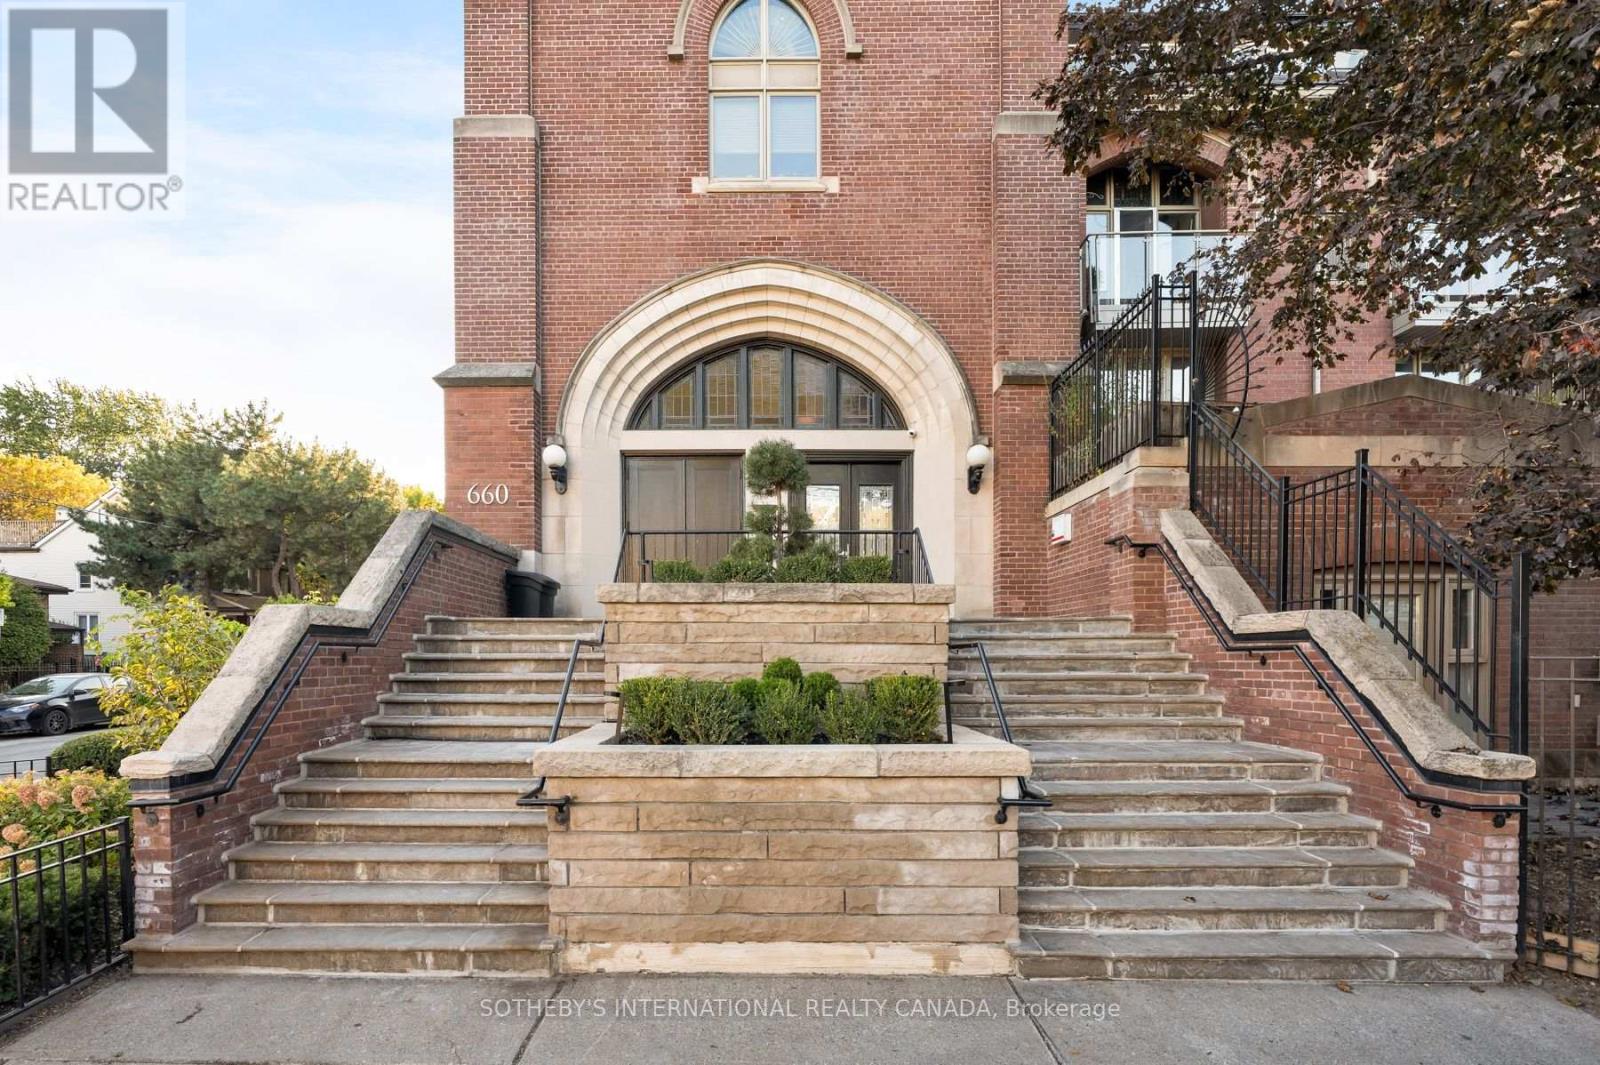
Set within the Glebe Lofts, a celebrated conversion of a historic Danforth church, this three-level loft with approximately 1,300 sqft of interior living space is a rare blend of heritage character and thoughtful modern design. Reimagined by acclaimed Toronto architecture firm StudioAC and featured in Design Lines, the home opens onto a soaring double-height living room framed by a sculptural curved wood feature, its signature moment, filled with natural light. The kitchen was relocated to open up the main level and finished with clean, hardware-free millwork and discreet storage, keeping the space calm and uncluttered for everyday living and entertaining. Upstairs, a glass partition separates the primary bedroom from a home office, letting light flow between the two while preserving views of the curved wood below. The primary is a true retreat, with a walk-in closet and a professionally renovated ensuite. The lower level offers a second bedroom with its own climate control, easily adapted as a guest suite, studio, gym or media room. Hardwood floors run throughout, and a private patio provides a quiet spot for outdoor dining and barbecues. What sets this home apart is its location: just steps to the Danforth's restaurants and cafés, a short stroll to Withrow Park and minutes to Pape Station and the future Ontario Line, with a Walk Score of 95. It's a one-of-a-kind home for those who value architecture, light and a sense of calm in the middle of the city. Parking is available for $135/month. (id:62104)
95 John Walter Crescent
Clarington, Ontario
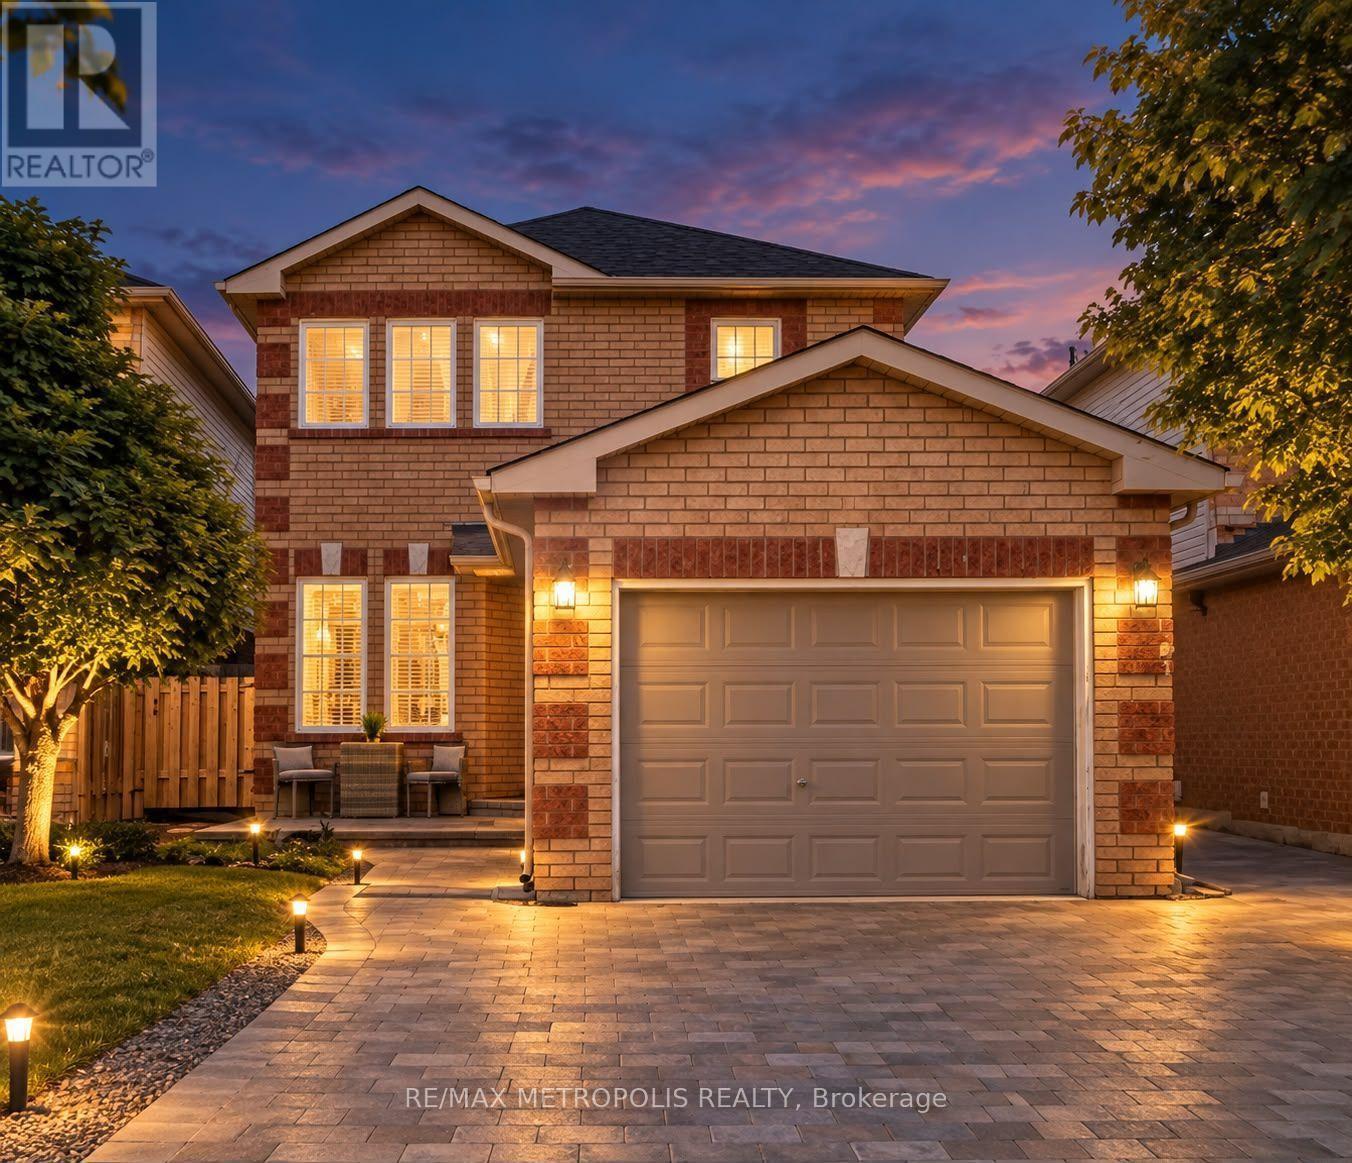
Welcome to this beautifully updated 2-storey detached home in Clarington, offering 3+2 bedrooms, 3 bathrooms and parking for up to 5 vehicles. Thoughtfully improved throughout, this home features a stylish new kitchen island , New Electric Range STOVE (2026) and a stand-mounted TV feature wall and a fireplace , a renewed FURNACE (2024), updated staircase, updated upper-level flooring and No CARPETS. Step outside and enjoy the backyard, has Garden SHED , complete with a new GAZEBO (2025) - perfect for relaxing, entertaining and enjoying the outdoors. No SIDEWALK No Snow Hassle. With generous living space, additional bedrooms , finished basement and numerous updates inside and out not limited to pot lights and a gorgeous Chandelier, this home offers comfort, functionality and plenty of room for the whole family. A wonderful opportunity to call Clarington a home !! With easy access to Highway 401 and 418, plus nearby parks, new shopping plaza, dining and everyday amenities. (id:62104)