
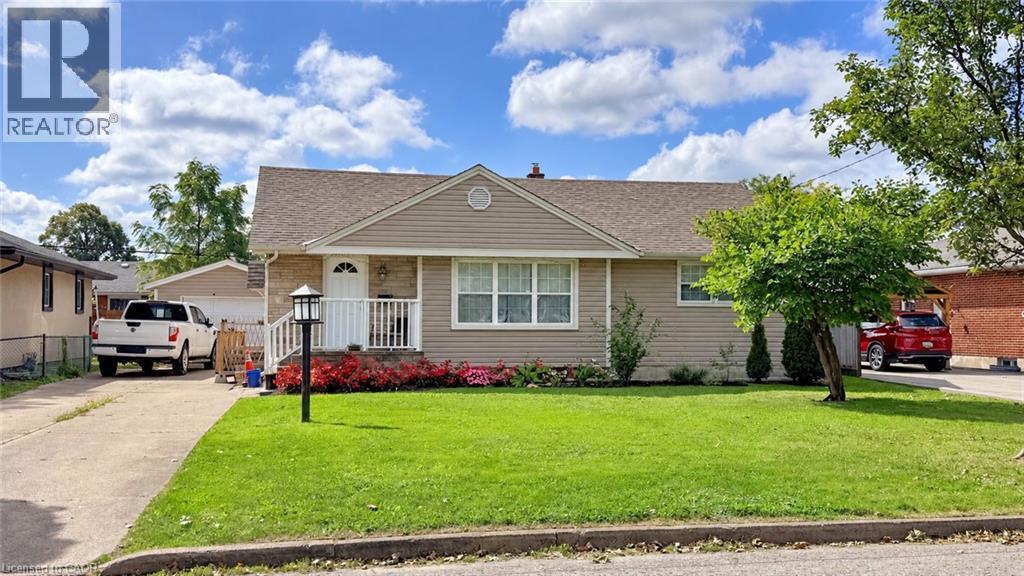
12 Roseland Avenue
St. Catharines, Ontario
Discover a bright, well-kept bungalow on a quiet, mature street in St. Catharines' desirable north end. With 3 bedrooms and 2 bathrooms, this home offers a comfortable layout with room to grow.The main floor features hardwood flooring throughout much of the space, along with a good-sized kitchen and separate dining area that flows seamlessly into the living room. Updates over the years: basement waterproofing and sump pump (2017) and roof 2021. The finished basement adds a large rec room or in-law potential, which suits multigenerational families and investors alike. Outside, enjoy a private, fenced backyard ideal for kids, pets and entertaining, along with a long driveway offering parking for up to four vehicles and a detached garage. Everyday essentials are close at hand, with schools, parks, shopping and transit nearby, plus easy highway access for commuters. Book your private showing today. (id:62104)
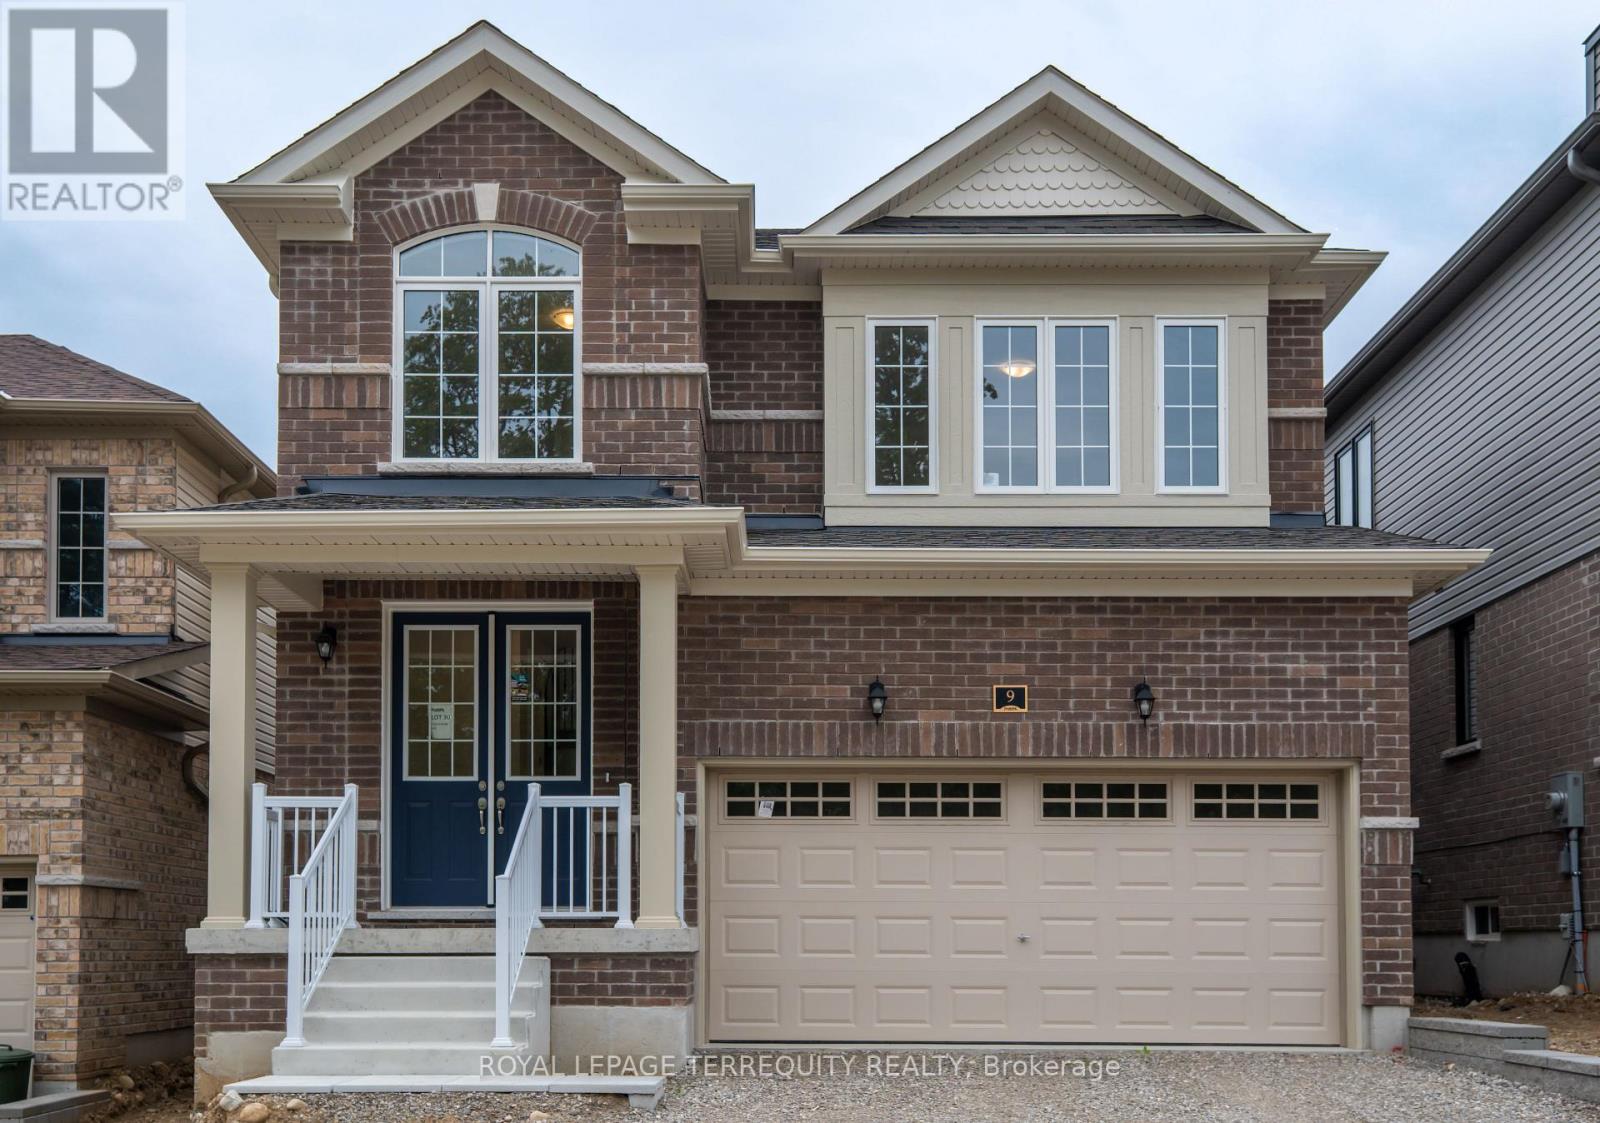
9 Southern Avenue
Brant, Ontario
Brand New Never-Lived-In Detached 2-Storey Home on a Premium Lot, Featuring Nearly $80,000 in Builder Upgrades and a Proposed Future Park Directly Across from the Home. This beautifully designed 3+1 bedroom, 3-bathroom home with a separate entrance offers an exceptional open concept layout, stylish finishes and comfortable family living. The main floor features a grand double-door entry, 9-foot ceilings, large windows, upgraded porcelain and ceramic flooring, and a spacious great room with upgraded wide-plank Canadian hardwood flooring. The upgraded kitchen features white shaker-style cabinetry, crown moulding ,pantry, brushed-nickel hardware, white solid-quartz countertops, large centre island with double sink, ceramic backsplash, stainless-steel Whirlpool appliances, glass cooktop, electric range, French-door refrigerator, built-in microwave and powerful kitchen exhaust fan. The breakfast area walks out to a private rear yard with a wood deck and built-in railing.A stunning natural-oak staircase with matching posts and modern railing leads to the second floor. The spacious primary bedroom features a large walk-in closet and bright 4-piece ensuite with double-sink vanity, solid-quartz countertop and marble-look porcelain flooring. The second and third bedrooms offer large windows and natural light, with broadloom flooring and a well-appointed 4-piece family bathroom. Convenient second-floor laundry includes built-in cabinetry, dual-basin sink and brand-new front-loading Whirlpool washer and dryer. The large media room with windows provides flexible additional living space and can be used as a home theatre, family room, home office, playroom or potential fourth bedroom.Ideally located near the scenic Grand River, Paris Riverside, parks, trails and local amenities, with convenient access to Highway 403 and Highway 401. A rare opportunity to own a fully upgraded, never-lived-in home in a growing and desirable Paris community. Simply move in and enjoy. (id:62104)
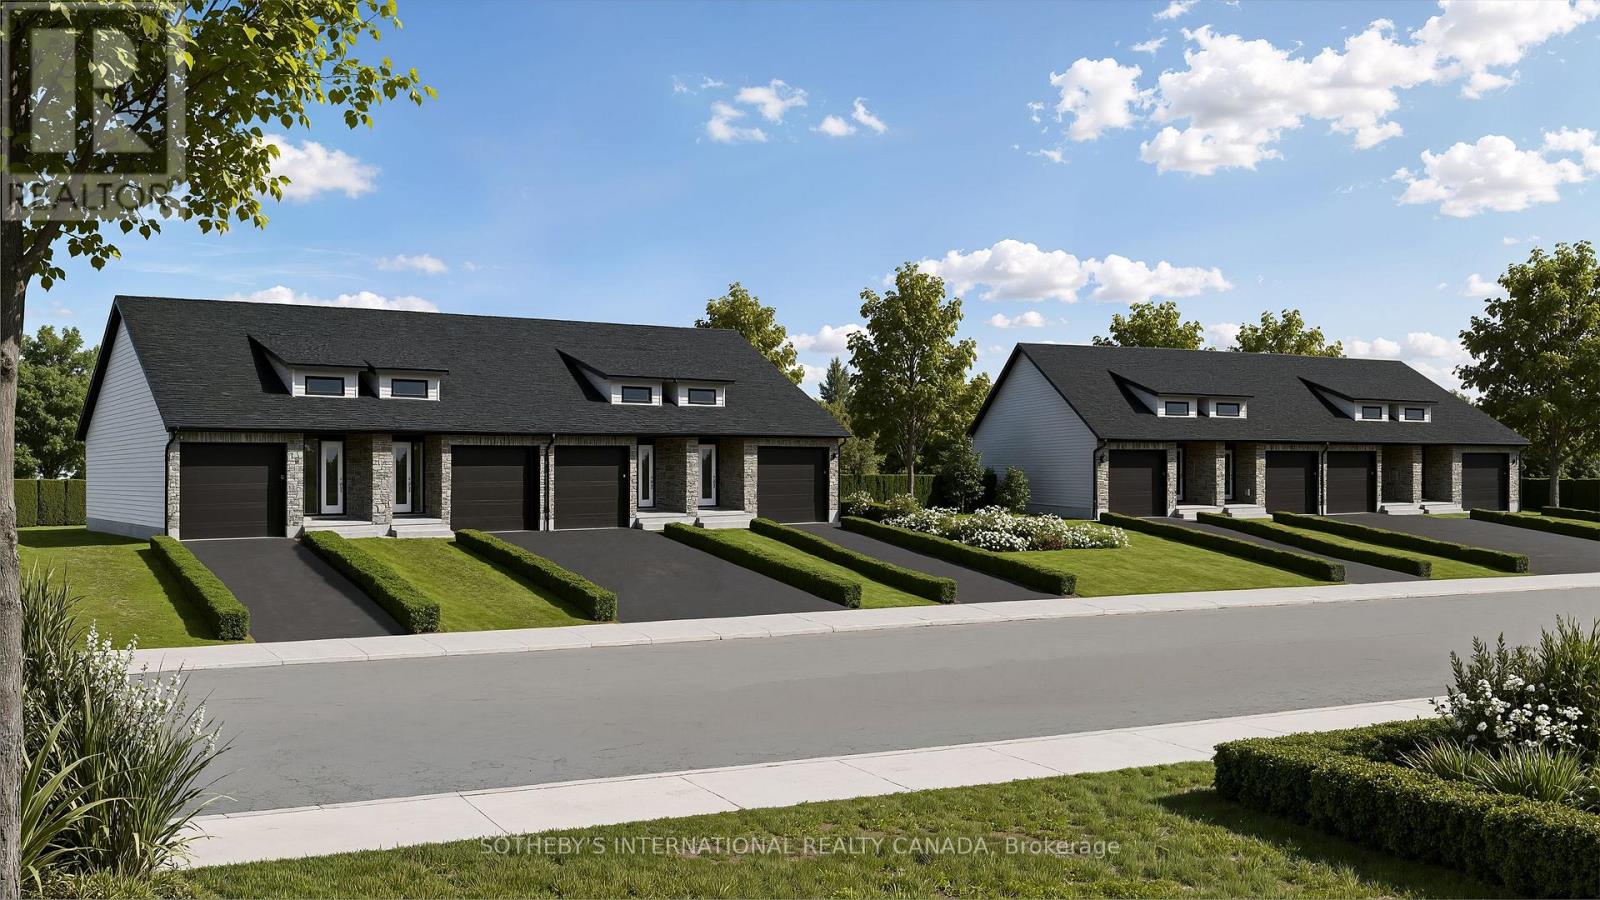
71-77 Patrick Drive
Quinte West, Ontario
Explore The Potential Of Block 1, A Fully Serviced Residential Development Parcel In The Quiet Community Of Frankford, Quinte West, Ready For Building Permit Applications. Offering Approximately 0.42 Acres, The Property Is Zoned Residential Type 3 Exception 23 (R3-23), Permitting Townhouse Dwellings.A Preliminary Development Concept And Artist's Rendering Illustrate The Potential For Four Townhomes On The Block. Set In An Established Neighbourhood Near The Trent River, With Local Amenities And Outdoor Recreation, This Is An Opportunity To Bring New Homes To A Growing Community.Two Additional Blocks Are Also Available, Offering The Flexibility To Acquire The Parcels Individually Or Together For A Combined Approximately 1.3 Acres And A Preliminary Concept For Twelve Townhomes. The Site Also Presents An Opportunity To Explore Rental Housing Development, With Potential Municipal Incentives To Support Eligible Projects. (id:62104)
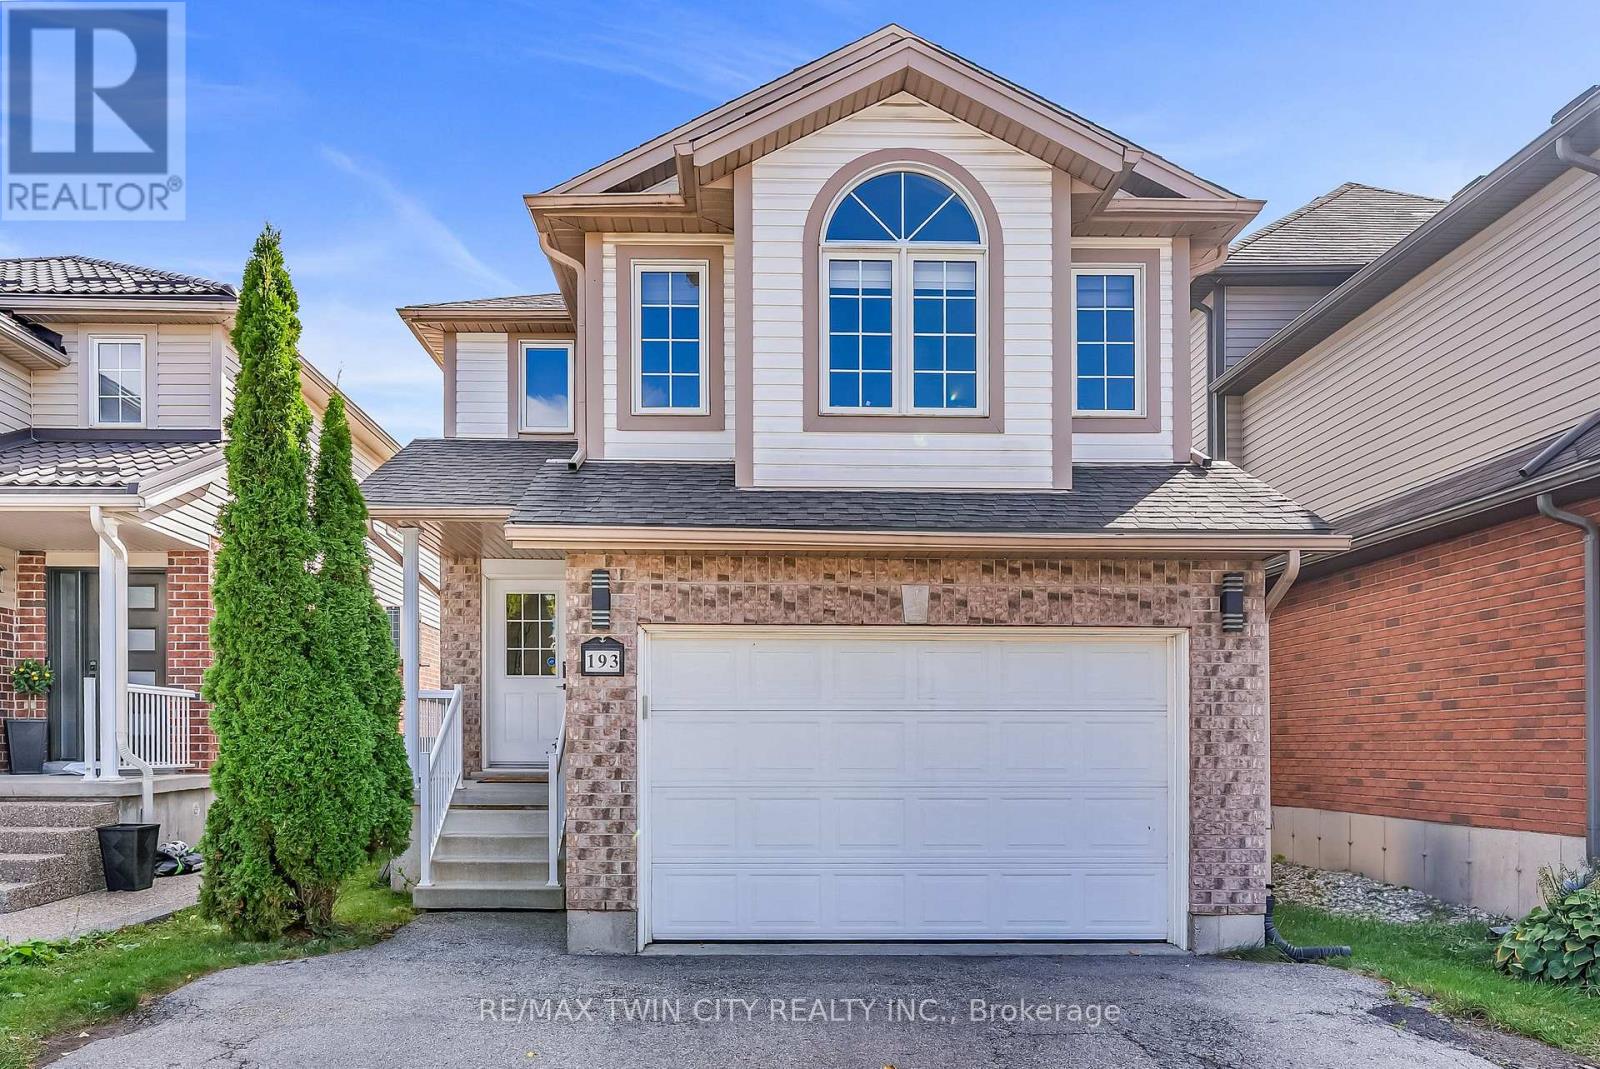
193 Mountain Laurel Crescent
Kitchener, Ontario
Welcome to 193 Mountain Laurel Crescent, ideally situated on a quiet, family-friendly street in Kitchener's sought-after Laurentian West neighbourhood. Offering a spacious, functional layout with thoughtful updates throughout, this home blends comfort, style and everyday convenience. The main level features inviting living and dining spaces and a beautifully updated kitchen, creating an ideal setting for family life and entertaining. New hardwood flooring throughout (2023) adds warmth and continuity, complemented by updated light fixtures (2025) for a fresh, modern feel. Upstairs, you'll find 3 generous-sized bedrooms, including a spacious primary retreat with a walk-in closet and direct access to an updated 5-piece main bathroom. A large family room provides valuable additional living space-perfect for movie nights, a kids' playroom, home office, or a comfortable place to unwind. The finished basement, completed in 2023, extends the living space further and features a full bathroom, offering excellent flexibility for a growing family, guests, recreation, or a private work-from-home setup. Other notable upgrades include a new roof (2024), new kitchen appliances (2023), a new kitchen island (2024), and an updated main bathroom (2023). Outside, enjoy a fully fenced backyard with a deck (2016), creating a private outdoor retreat ideal for relaxing, entertaining, or enjoying time with family. Enjoy a quiet residential street while being ideally positioned close to schools, parks, shopping, transit and everyday amenities. Several schools are within walking distance, while the surrounding Laurentian West area offers convenient access to shopping and major roadways. Quick access to Hwy 7/8 and the 401 makes commuting throughout Kitchener-Waterloo and beyond convenient. With generous living spaces, a finished basement, private outdoor space, desirable family-friendly location and extensive updates, 193 Mountain Laurel Crescent is a home ready to be enjoyed. (id:62104)
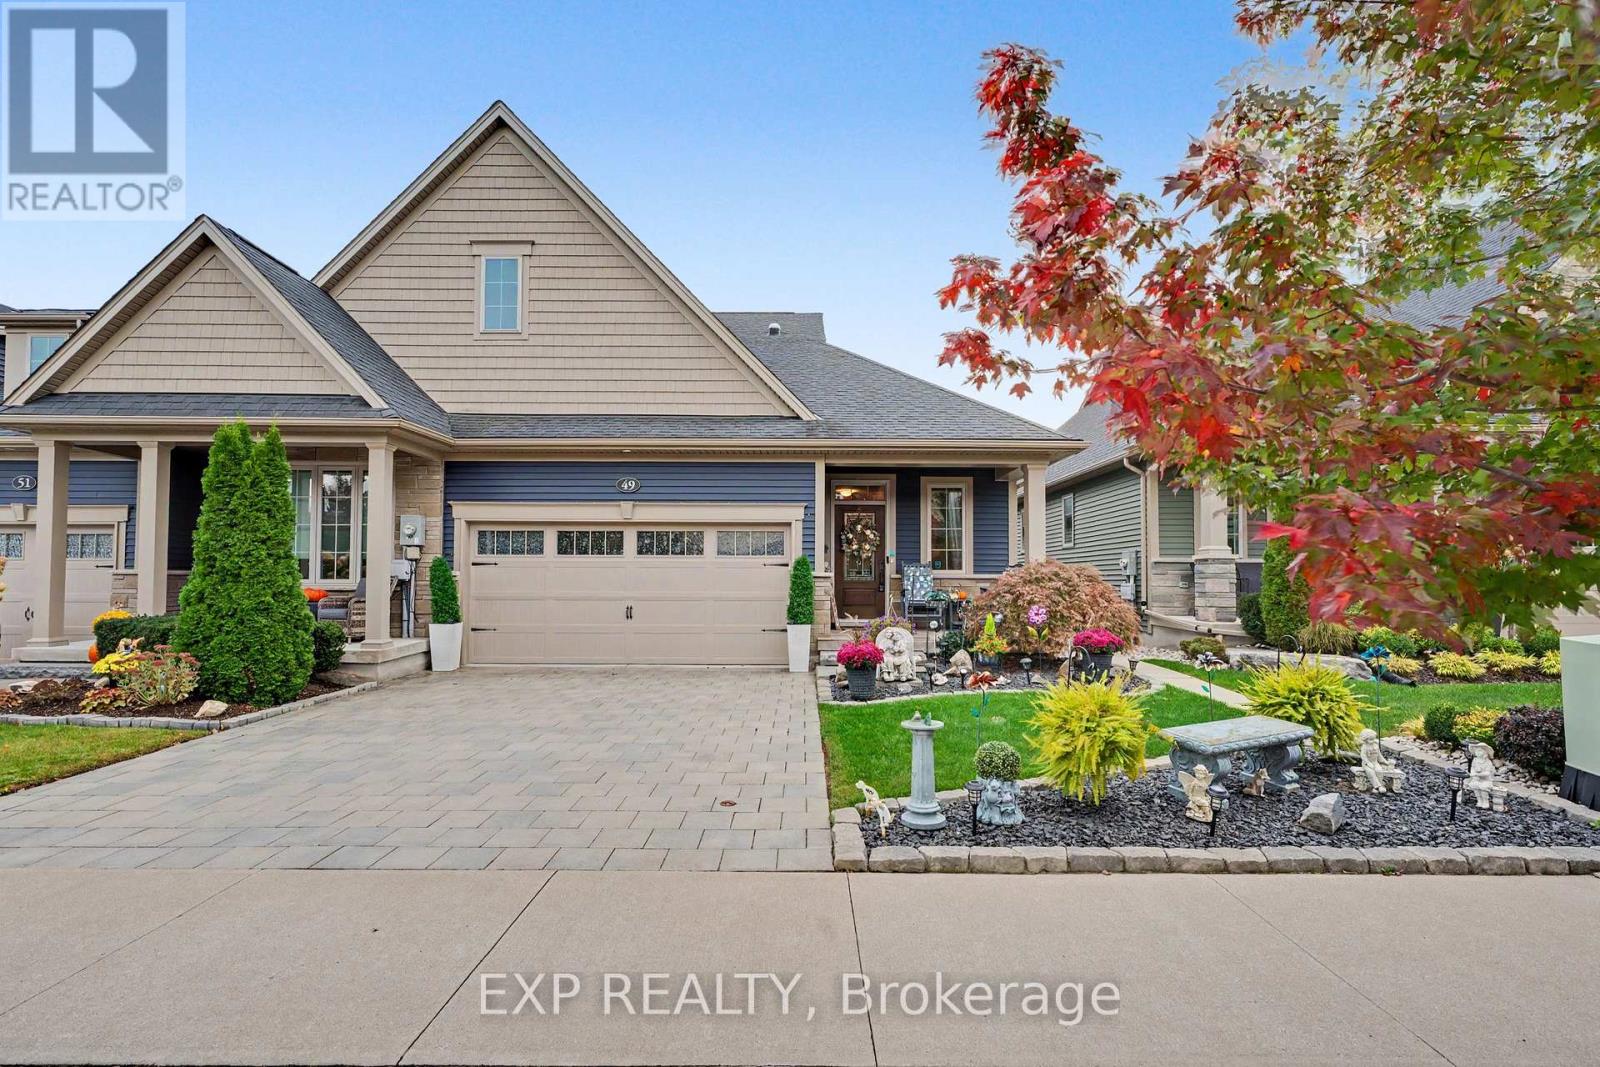
49 Campbell Street
Thorold, Ontario
Welcome to 49 Campbell Street, a beautifully kept freehold bungalow townhome by Rinaldi Homes (2019) in Thorold's popular Merritt Meadows community. The bright, open-concept main floor offers approx. 1,370 sq ft with a stunning kitchen featuring a large quartz-topped centre island with breakfast seating, double undermount sink, stainless steel appliances, pendant lighting and a walk-in pantry. The kitchen flows into the dining area and a spacious living room anchored by a floor-to-ceiling stone gas fireplace. Step out to a sun-filled screened porch, perfect for morning coffee. The main floor primary suite features a walk-in closet and a 3-piece ensuite with glass walk-in shower and double vanity. A second bedroom, 4-piece main bath and convenient main floor laundry complete this level. The fully finished lower level (approx. 1,099 sq ft) adds a huge recreation room with electric fireplace, two additional bedrooms and a 3-piece bath, plus a large utility/storage room. Outside, enjoy professionally landscaped gardens, an interlock double driveway, a covered front porch, a double car garage with inside entry, and a private fully fenced backyard with deck, gazebo and lush lawn. Close to parks, schools, shopping, Brock University and quick access to Hwy 406. Ideal for downsizers and families alike - simply move in and enjoy! (id:62104)
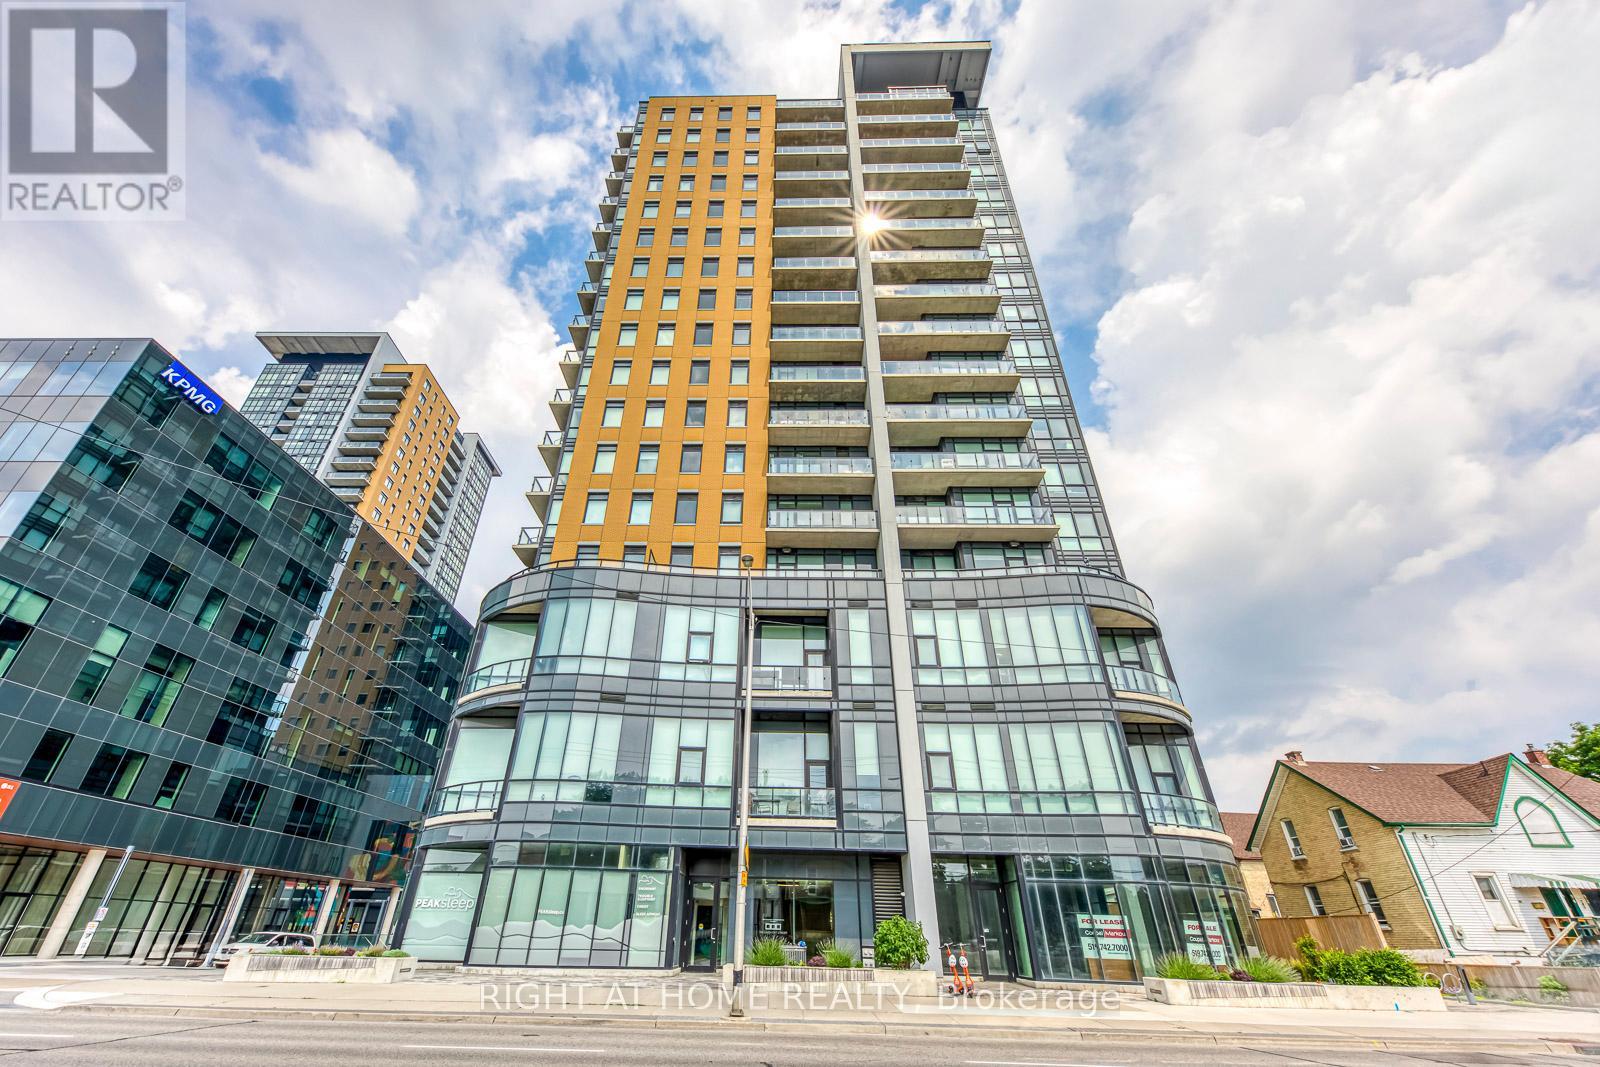
1102 - 100 Garment Street
Kitchener, Ontario
Amazing Corner Unit 2 Bed, 1 Bath with 1 Parking for lease in downtown Kitchener's vibrant heart! Nestled amidst the city's bustling scene, Garment St. Perfect for professionals and urban enthusiasts alike. Enjoy the convenience of proximity to local eateries, parks, shopping, and the prestigious School of Pharmacy, all within walking distance. Plus, with the Innovation District and Google headquarters just steps away, you'll be at the epicenter of innovation and opportunity. Step into contemporary luxury as you enter this new condo, boasting an open-concept living room and kitchen, ideal for entertaining or unwinding after a busy day. Revel in the convenience of a spacious walk-in closet, in-suite laundry facilities, and a private balcony offering breathtaking views of the city skyline. Condos offers unparalleled accessibility to public transportation options, including the LRT, Go Train, and upcoming transit hub and making commuting a breeze. Hydro and Water Paid By The Tenant (id:62104)
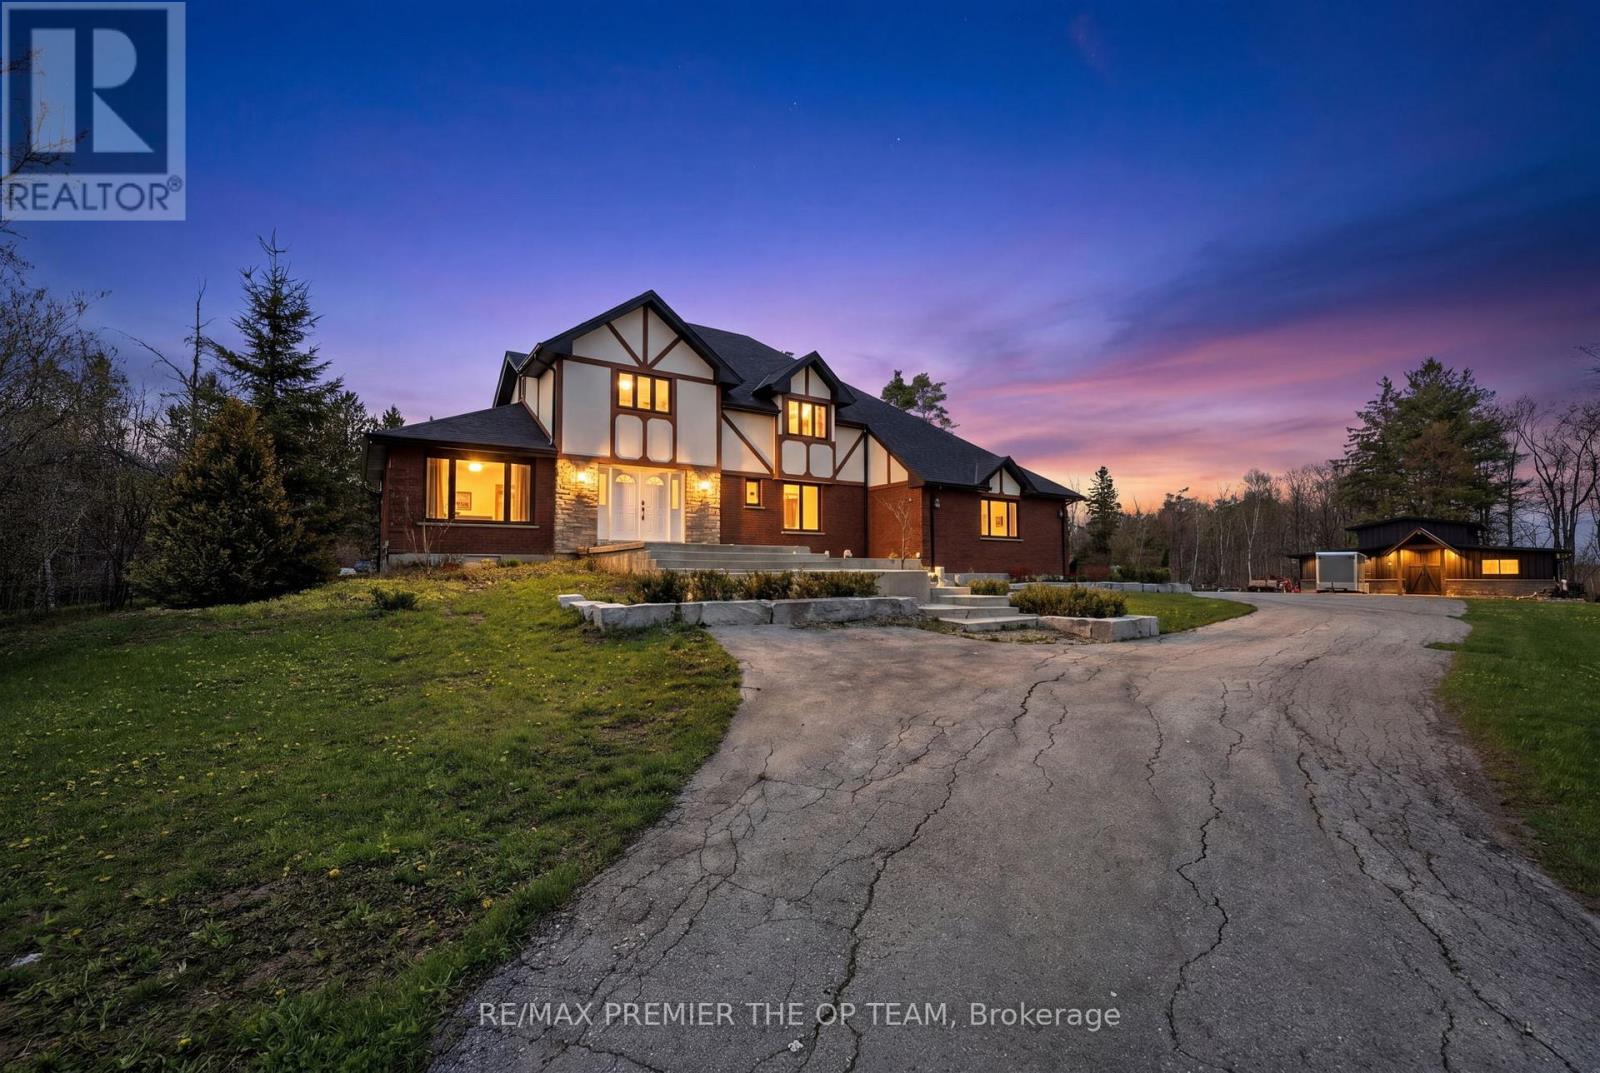
344207 15th Side Road
Amaranth, Ontario
Discover your own private countryside retreat, nestled on over 12 acres of scenic landscape with private trails and room to explore. Offering an exceptional blend of tranquillity, privacy, and outdoor enjoyment, this inviting home features bright, spacious rooms, generously sized bedrooms, and an open-concept layout ideal for comfortable everyday living and effortless entertaining. An expansive two-level composite deck provides the perfect setting for outdoor dining and gatherings with family and friends, while the hot tub, pond, and fire pit create inviting spaces to unwind and enjoy the natural surroundings. A newly built workshop adds versatility for hobbies, projects, and storage. Beautiful in every season, this remarkable property offers the space and setting to create lasting memories, whether as a peaceful family escape or your forever home. Experience the freedom of country living with a private paradise to call your own. (id:62104)
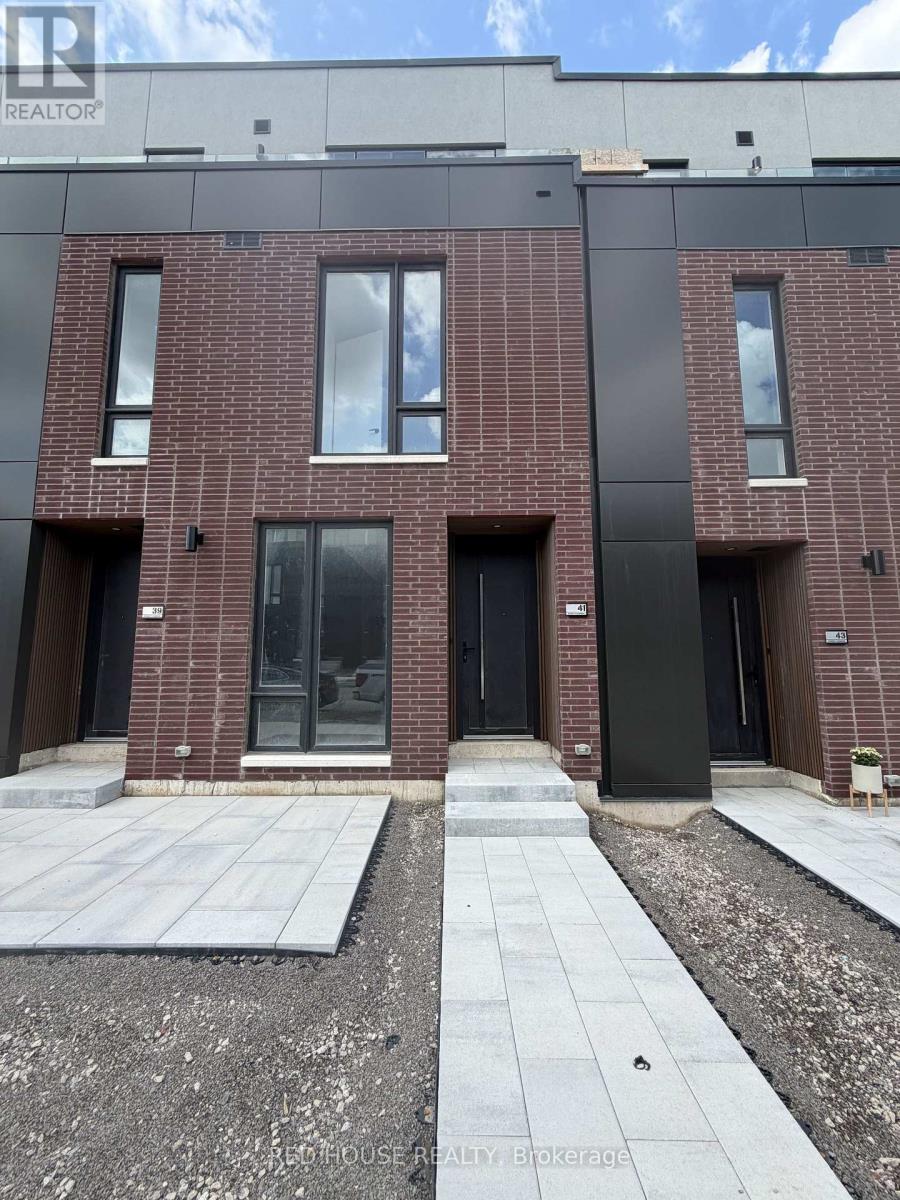
41 Everett Common
St. Catharines, Ontario
Brand New & Never Lived In! Welcome to this beautiful 2-bedroom, 2.5-bathroom townhome, featuring modern finishes, thoughtful upgrades, and an impressive 316 sq. ft. of private outdoor space across three patios.The bright and spacious open-concept main floor offers a seamless flow between the living, dining, and kitchen areas, creating the perfect space for both everyday living and entertaining. Pot lights throughout the main and second floors add a bright, modern feel, while the beautiful glass railing adds an elegant touch.The stylish kitchen features quartz countertops with a matching backsplash, an upgraded kitchen faucet, plenty of storage, and an extended pantry for added convenience. A BBQ gas line is also included, making outdoor cooking and entertaining easy.Both spacious bedrooms feature their own private ensuite bathrooms. The primary bedroom offers a generous walk-in closet, while the bathrooms feature upgraded vanities. The primary ensuite includes a beautiful upgraded double-sink vanity, providing both style and functionality.The front entry features a built-in for additional storage and organization, adding both practicality and a polished look to the entrance.Step outside and enjoy an impressive 316 sq. ft. of private outdoor space, including a spacious main-level patio plus private walkout patios from both bedrooms. Whether you're enjoying your morning coffee, entertaining guests, or simply relaxing outdoors, there is plenty of space to enjoy.Additional features include an attached garage and ensuite laundry.Ideally located in a family-friendly and growing community, close to schools, parks, shopping, restaurants, public transit, the hospital, Brock University, Ridley College, and Highway 406. Niagara Falls is also just a 15-minute drive away.Brand new, never lived in, beautifully upgraded, and move-in ready - don't miss the opportunity to make this stunning townhome your new home! (id:62104)
64312 Dufferin County Road 3
East Garafraxa, Ontario
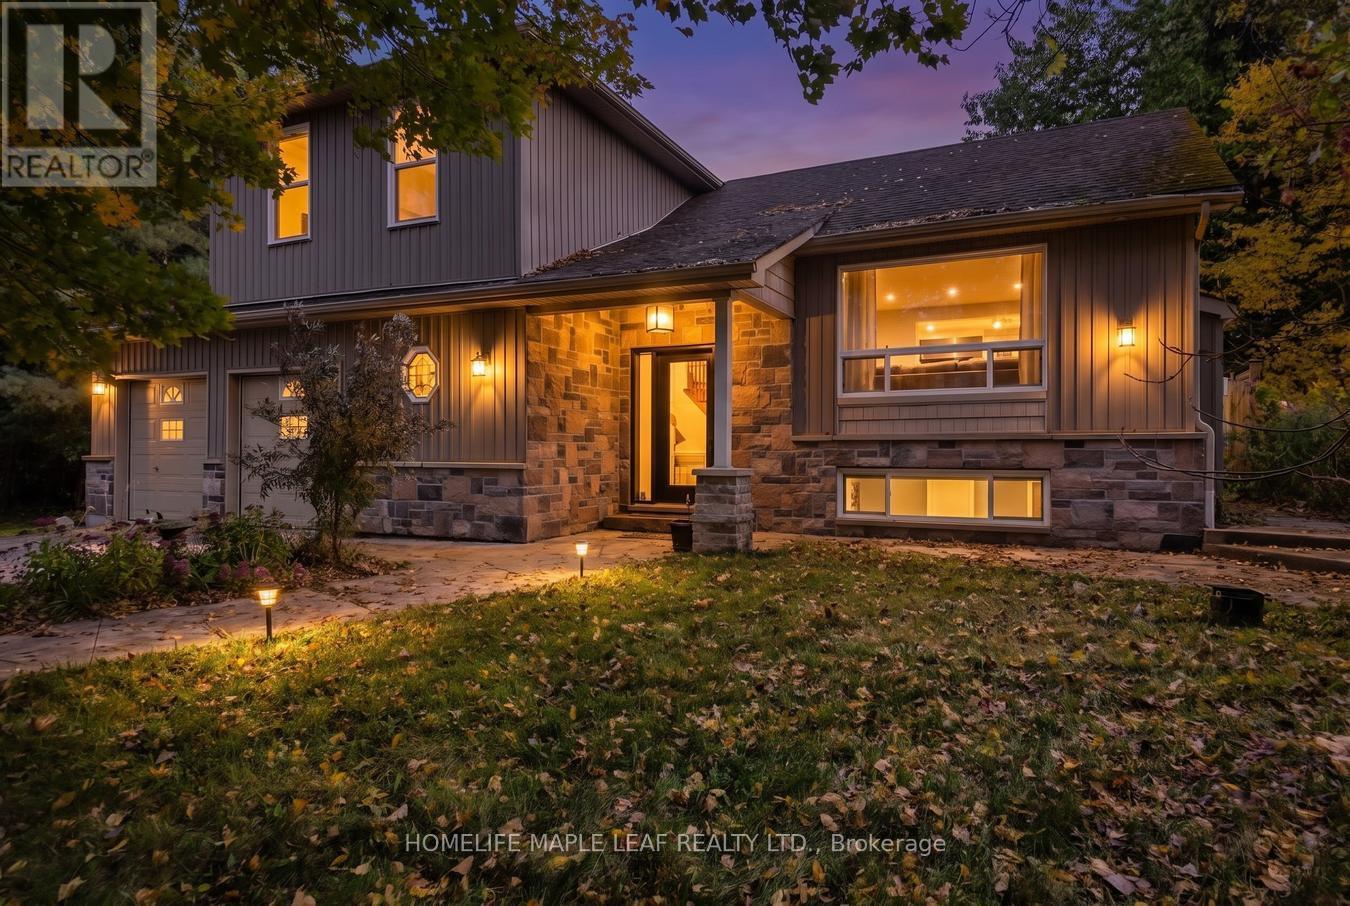
Great Prime Location! Gorgeous 10-Acre Property with a Detached 3-Bedroom House. Offering the perfect balance of serene country living and unmatched convenience, this beautiful property is located only 4 minutes from Orangeville. Features include Italian porcelain tiles at the front entrance, heated floors in both washrooms, and solid maple kitchen cabinet doors. This property also offers an excellent income-generating opportunity for those looking to own a beautiful home with plenty of land.Don't miss this opportunity! This beautiful property is a must-see. Show & Sell! (id:62104)
71-93 Patrick Drive
Quinte West, Ontario
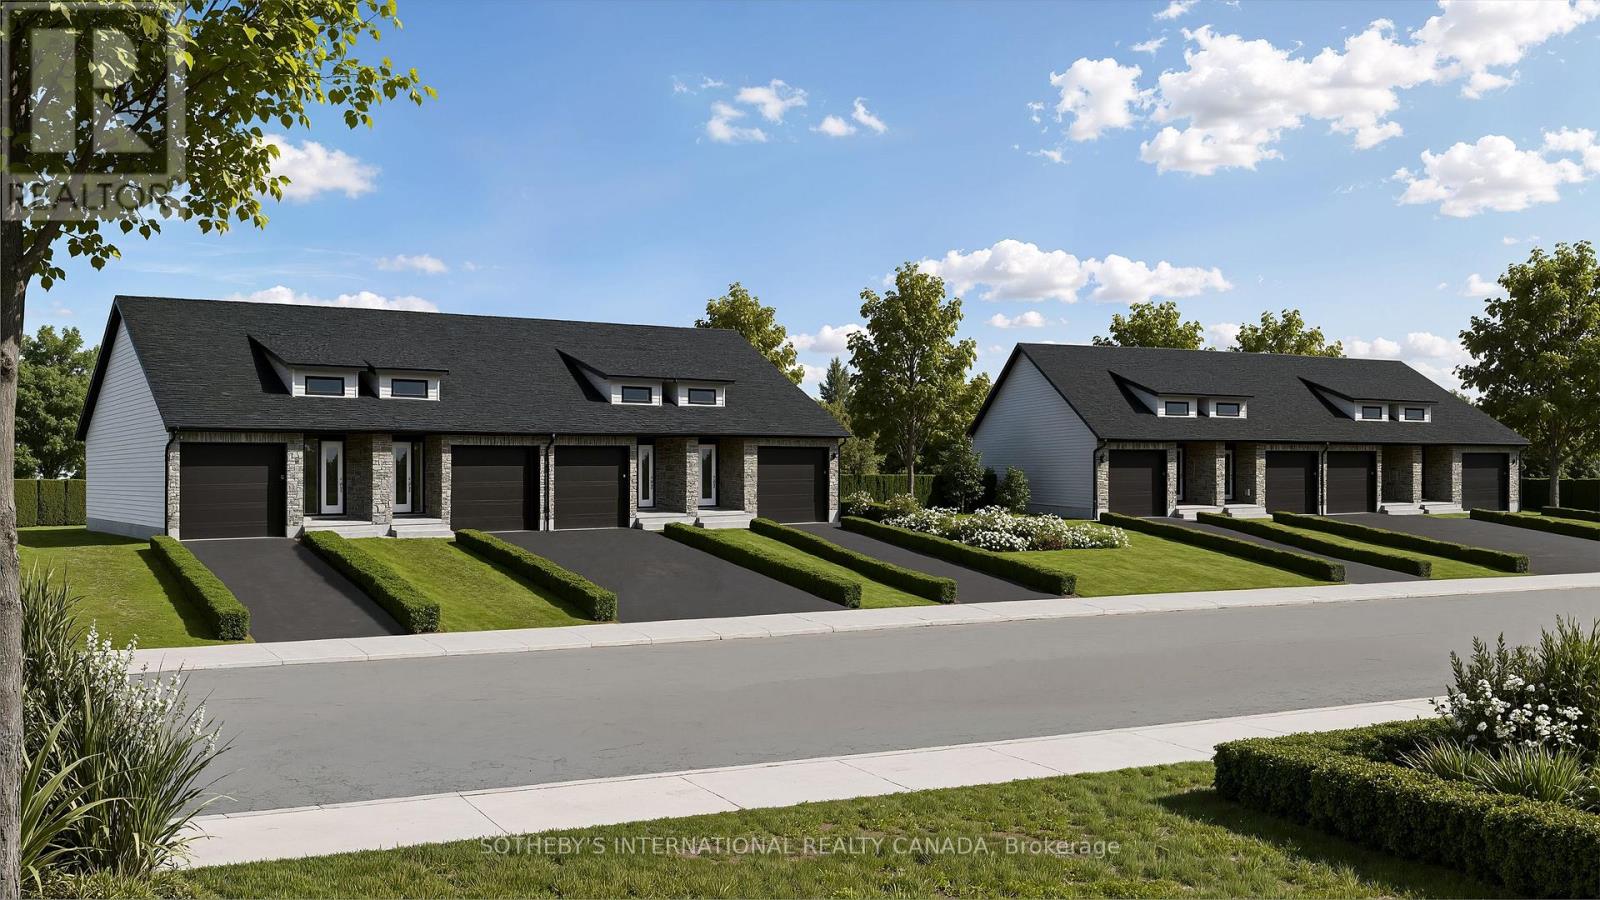
A Remarkable Offering In The Quiet Community Of Frankford, Quinte West. This Residential Development Site Near The Trent River Offers Approximately 1.3 Acres Across Three Parcels. Fully Serviced With Residential (R3-23) Zoning Permitting Townhouse Dwellings, The Site Is Ready To Build, Subject To Obtaining The Required Building Permits And Municipal Approvals.A Preliminary Development Concept And Artist's Renderings Illustrate The Potential For Twelve Townhomes, With Four On Each Block. Deep Lots Offer The Potential For Generous Private Backyards And Two-Car-Length Driveway Parking Or Garages For Each Townhome. There Is Also Potential To Explore Converting Individual Units Into Duplexes, Subject To Planning Department Approval And All Other Required Approvals.Set In A Well-Established Neighbourhood Just Minutes From James Street Ballfield, Frankford Golf Club, Batawa Ski Hill And The Trent River, The Location Offers Easy Access To Local Amenities And Outdoor Recreation.All Three Blocks Are Available Individually Or Together, Offering Flexibility For Your Next Project. The Concept And Renderings Are Illustrative, And Final Plans Are Subject To Zoning And Municipal Approvals. (id:62104)
79-85 Patrick Drive
Quinte West, Ontario
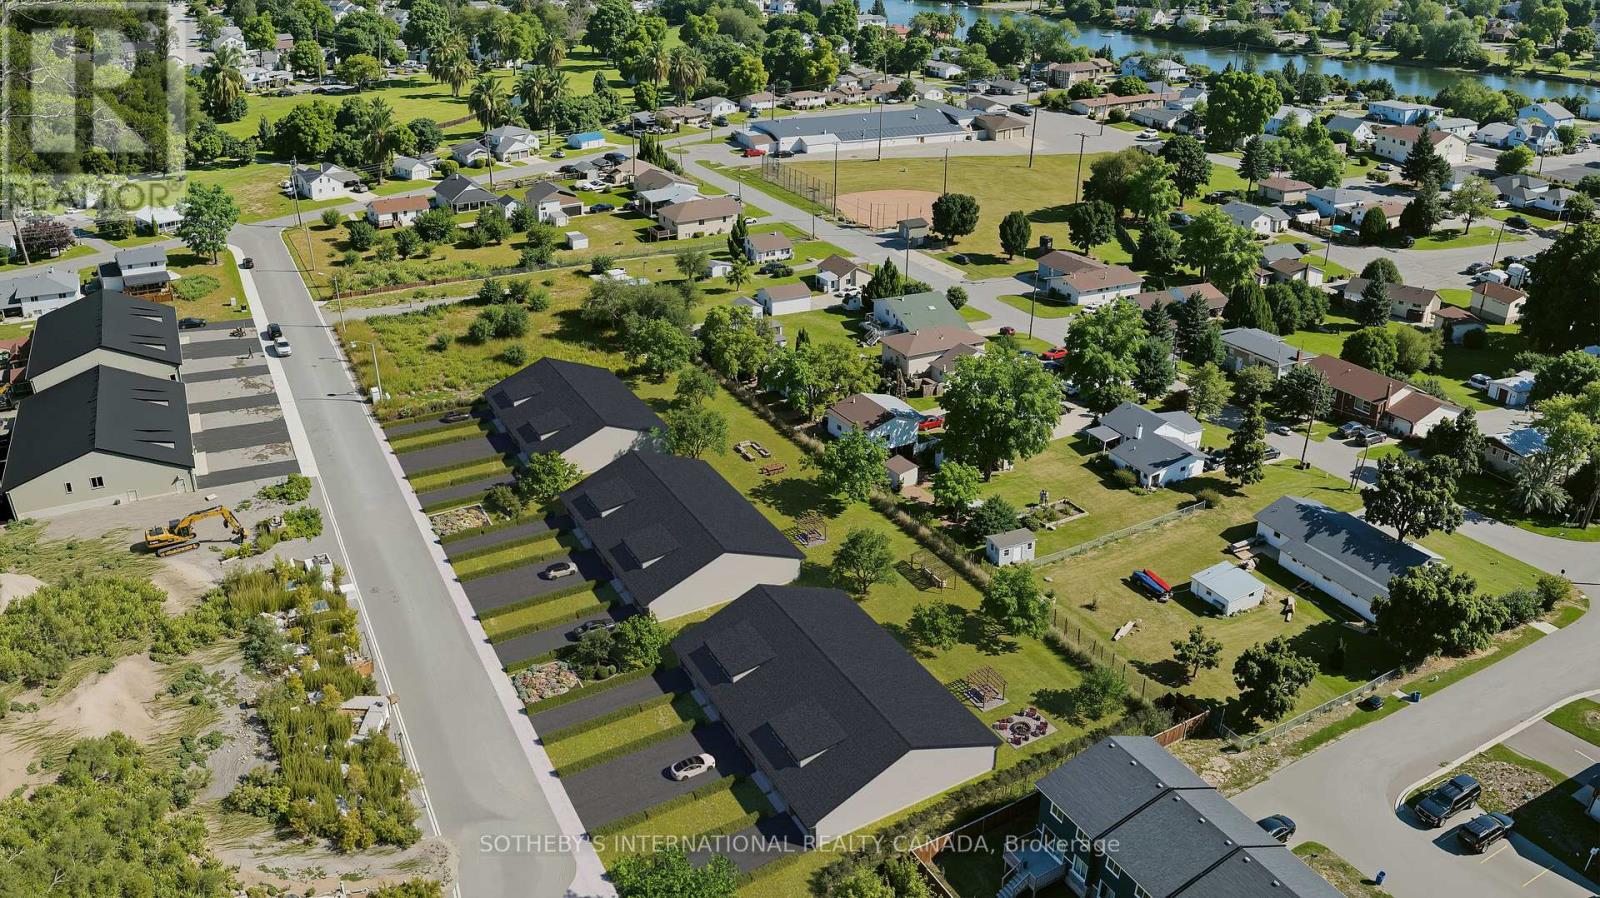
Explore The Potential Of Block 2, A Fully Serviced Residential Development Parcel In The Quiet Community Of Frankford, Quinte West, Ready For Building Permit Applications. Offering Approximately 0.43 Acres, The Property Is Zoned Residential Type 3 Exception 23 (R3-23), Permitting Townhouse Dwellings.A Preliminary Development Concept And Artist's Rendering Illustrate The Potential For Four Townhomes On The Block. Set In An Established Neighbourhood Near The Trent River, With Local Amenities And Outdoor Recreation, This Is An Opportunity To Bring New Homes To A Growing Community. Two Additional Blocks Are Also Available, Offering The Flexibility To Acquire The Parcels Individually Or Together For A Combined Approximately 1.3 Acres And A Preliminary Concept For Twelve Townhomes. The Site Also Presents An Opportunity To Explore Rental Housing Development, With Potential Municipal Incentives To Support Eligible Projects. (id:62104)
92 - 92 St Andrews Drive
Hamilton, Ontario
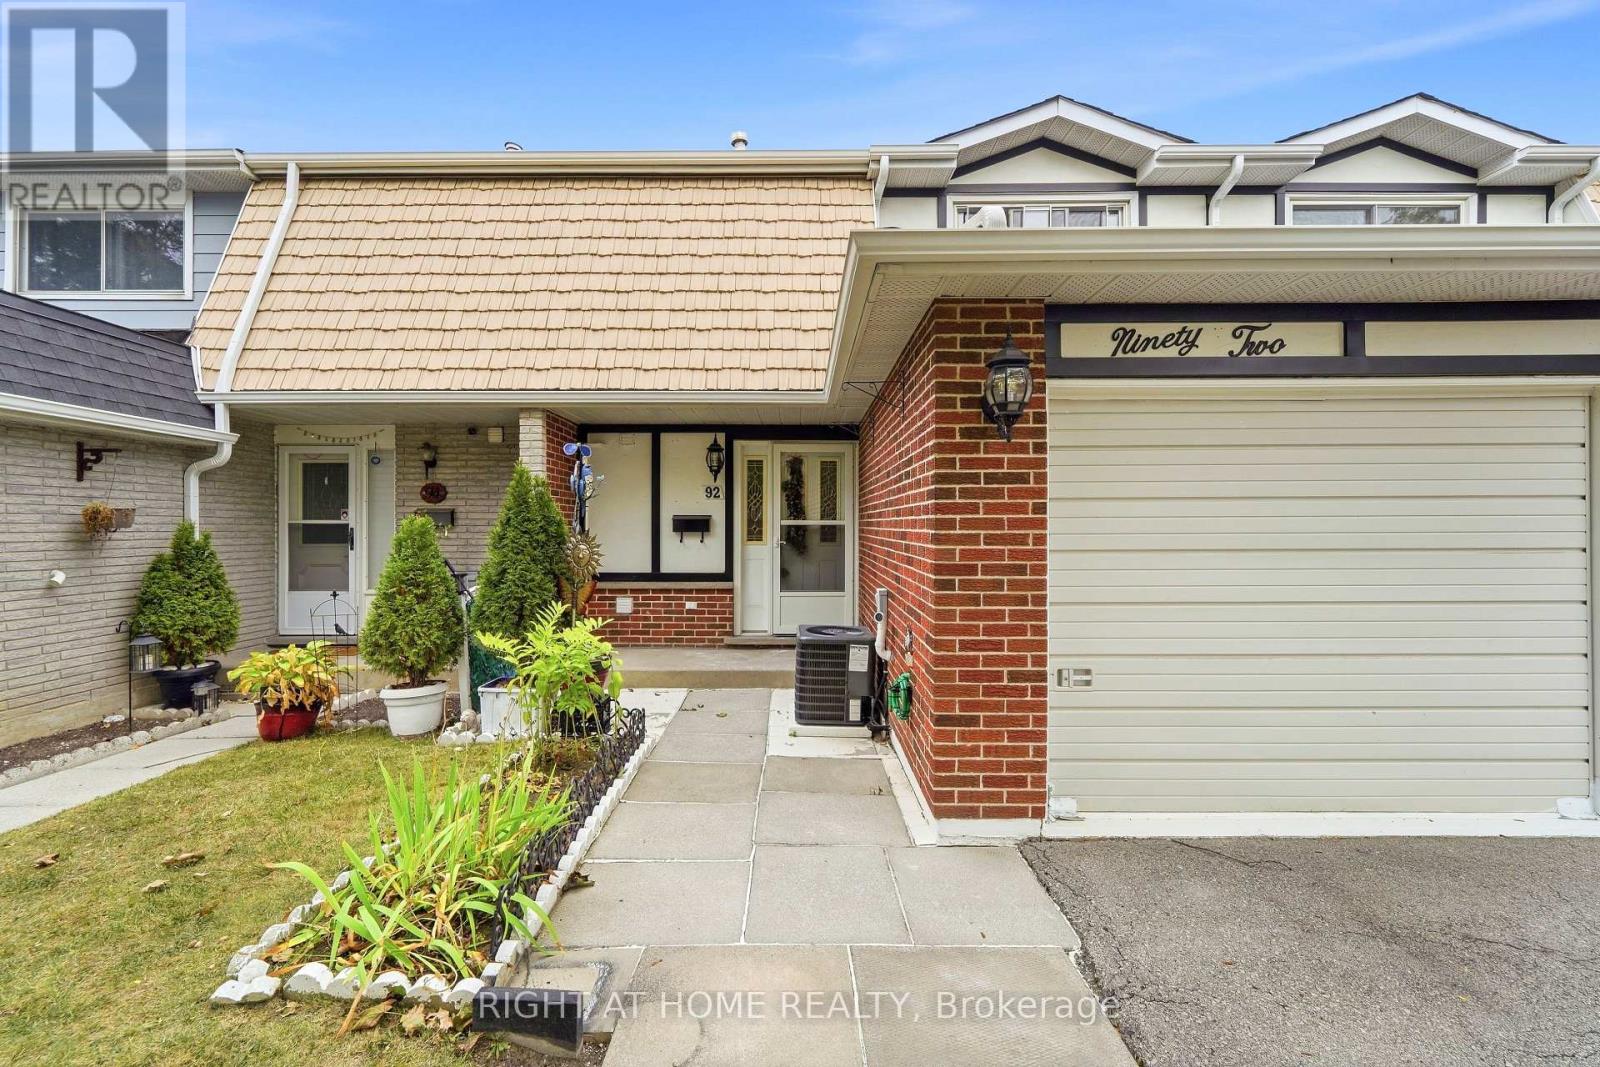
Newly renovated and move-in ready, this spacious 3-bedroom condo townhouse offers comfortable, low-maintenance living in Hamilton's sought-after Vincent neighborhood. Featuring a functional two-storey layout with a finished basement, the home boasts bright principal rooms, an inviting living and dining area, a well-appointed kitchen, and direct access to the attached garage. Upstairs, you'll find three generously sized bedrooms, including a primary bedroom with a walk-in closet. The finished basement provides versatile extra living space, while the private backyard with gazebo and storage shed is perfect for relaxing or entertaining. Conveniently located near schools, parks, shopping, transit, and highway access. (id:62104)