
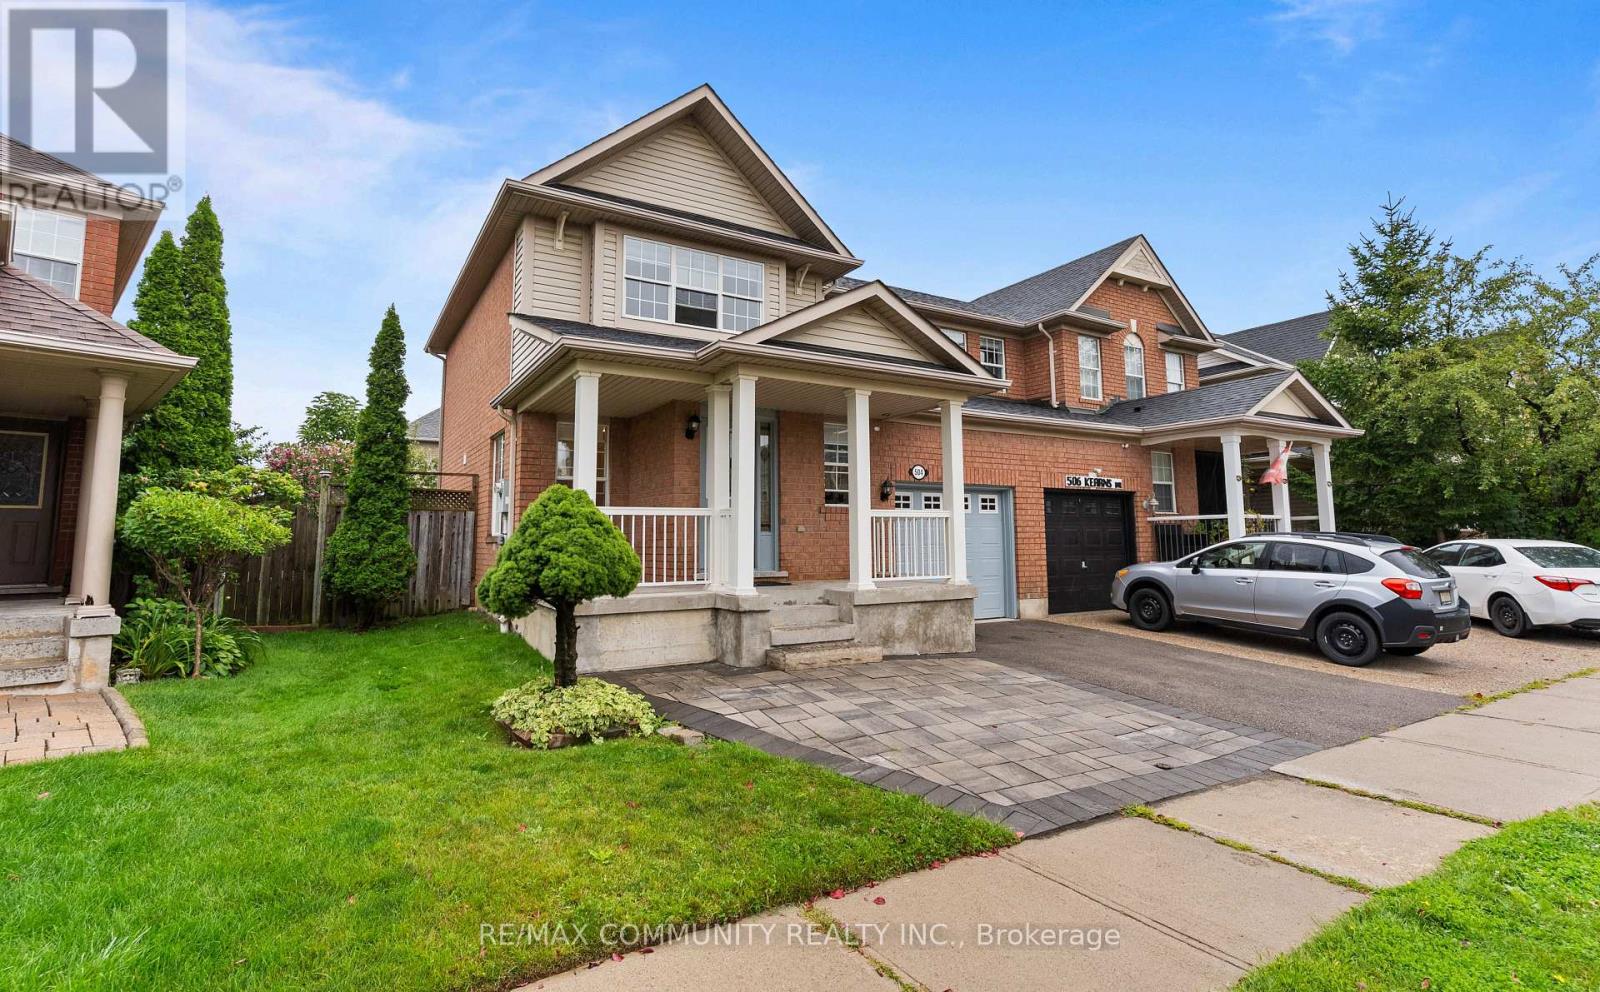
504 Kearns Drive
Milton, Ontario
Welcome to this beautiful semi-detached home in the sought-after Clarke neighbourhood. Ideally situated in a family-friendly community, this home offers convenient access to Highway 401, major roads, shopping, dining, schools, parks, and a variety of everyday amenities. Perfect for first-time homebuyers and those looking to upsize, this is an excellent opportunity to enjoy comfortable living in a desirable and accessible location. (id:62104)
209 - 5500 Yonge Street
Toronto, Ontario
Welcome to the Pulse Condiminium's, ideally located at Yonge Street and Finch Avenue, just steps away from Finch Subway Station on Line 1, GO Bus Service, upscale dining, shopping, Hendon Water Park, bike trails, and conveninent access to Highway 401. With access to the building from both Yonge Street and the west side of the building, this prime location offers effortless urban living and excellent long-term value in a highly south-after neighbourhood. This bright and spacious suite is an excellent for first-time buyers, investors seeking strong rental demand, or those looking to downsize. The unit features newly installed vinyl plank flooring, floor-to-cieiling windows, ceramic tile flooring in the kitchen and bathrooms, customs built-ins in the closets, and a convenient pull-out track for garbage and recycling bins. The suite includes 5 appliances, a large storage locker, and a convenient underground parking space. Enjoy your morning coffee or evening beverage on the large terrace while taking advantage of the many amenities this well-managed condominium has to offer. Residents enjoy an impressive selection of amenities, including 24-hour concierge, simulated golf room, media room, party/meeting room, guest suites, games room, fitness room, bike storage and an on-site post office box. There is also an abundance of visitor parking accessible from Tolman Street, making it convenient for guests. Whether you're looking for your first home, a solid investment, or a comfortable place to downsize, this property offers an exceptional combination of location, convenience, amenities, and value. (id:62104)
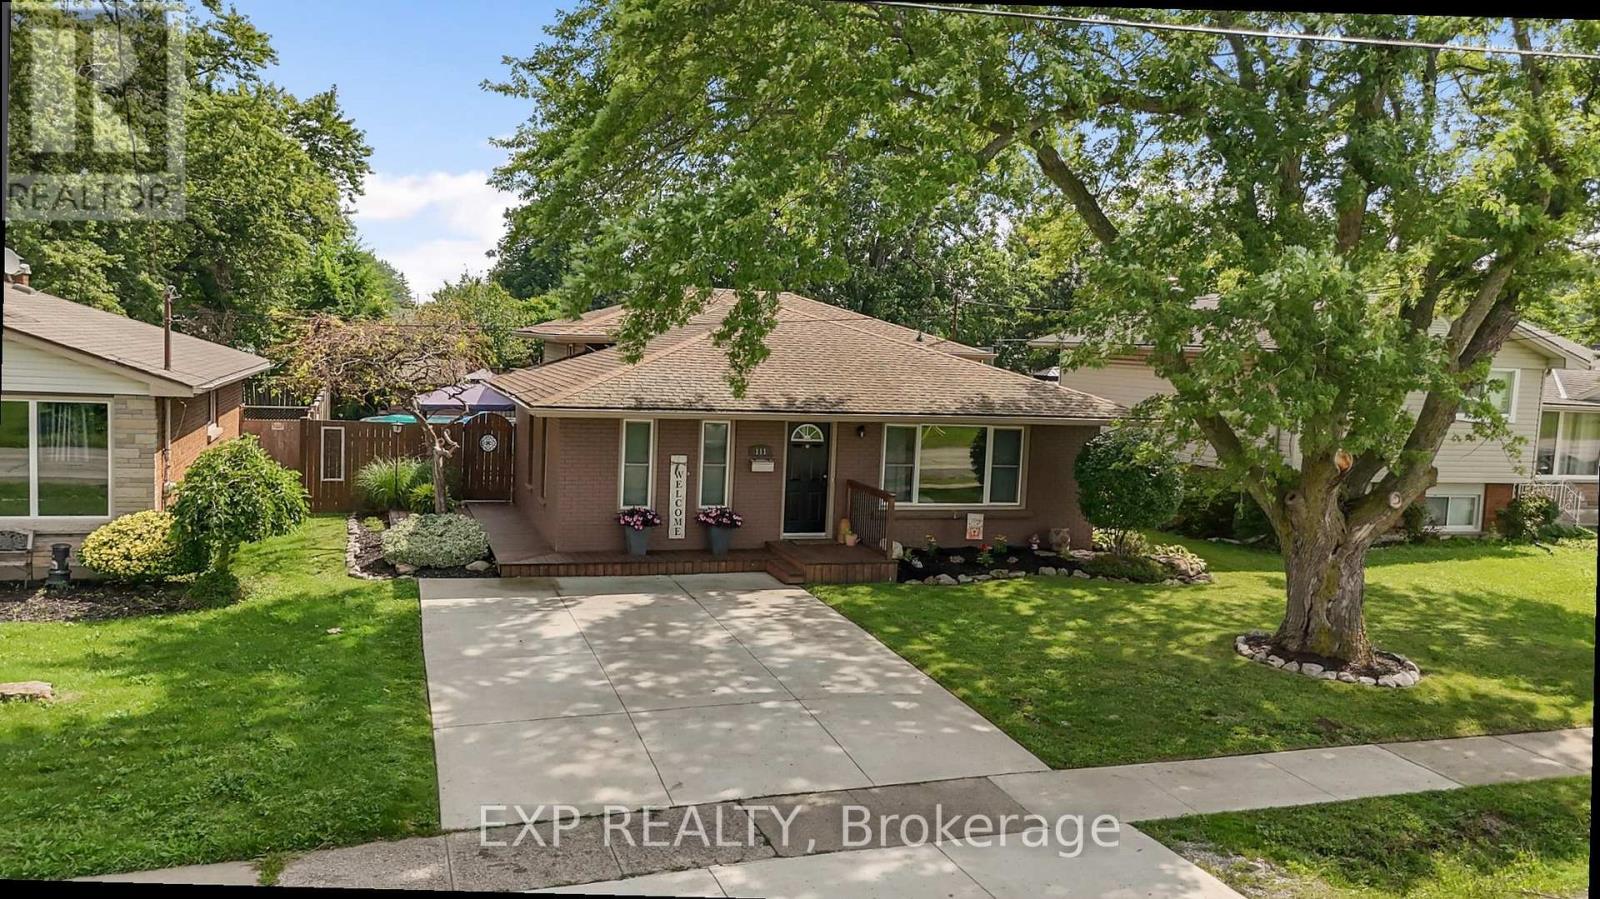
111 Concession Road
Fort Erie, Ontario
MOVE-IN READY BACKSPLIT ON A LARGE LOT. This home offers a bright, comfortable layout and plenty of space inside and out. Beautifully landscaped with mature trees, a double wide concrete driveway and a charming deck wrapping around the side of the home, the property makes a welcoming first impression. Step inside to a bright and airy living room filled with natural light from the large front window, with neutral flooring and walls creating an easy backdrop for your personal style. The living space flows into the updated kitchen featuring warm wood cabinetry with extended cabinets, quartz countertops, stainless steel appliances, pot lighting, a backsplash and a convenient island with additional prep space and casual seating. Just a step down, the spacious dining area is surrounded by windows and finished with updated pendant lighting, creating a welcoming space for everyday meals and entertaining. Upstairs are three comfortable bedrooms and a 4 pc bathroom. A sliding barn style door leads to the finished lower level where a generous recreation room with a brick accent wall provides flexible space for a family room, playroom, home office or additional living area. This level also includes a 2 pc bathroom, laundry and utility area, plus plenty of storage. From the dining area, a separate entrance leads to a concrete patio with gazebo and a gas line for your BBQ. The fenced backyard offers plenty of room to enjoy the warmer months with an above ground pool, mature trees, thoughtfully maintained landscaping and a storage shed. Recent updates include fridge 2026, A/C 2025, and washer and dryer 2025. Conveniently located with easy access to the QEW, schools, parks and everyday amenities, this well cared for home is ready to enjoy. (id:62104)
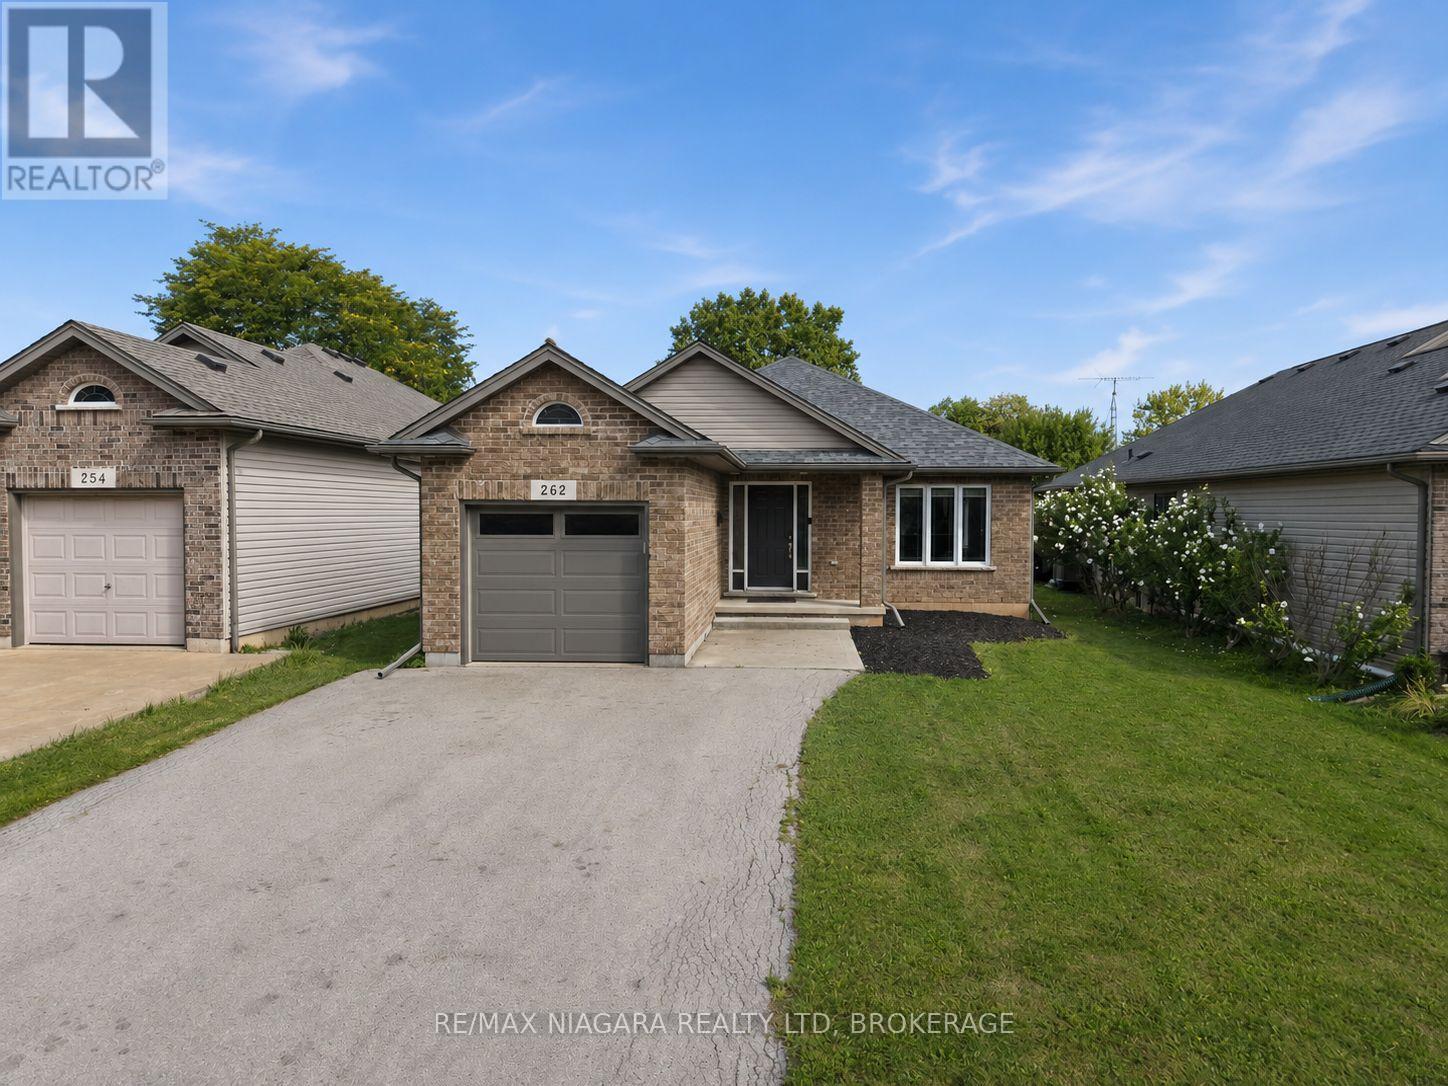
262 Draper's Street
Welland, Ontario
Welcome to 262 Drapers Street! This inviting 2-bedroom, 1-bathroom brick bungalow is located in a quiet, family-friendly Welland neighbourhood, close to parks, multiple golf courses, Welland Hospital, schools, and everyday amenities. The home features a bright open-concept layout with hardwood flooring running throughout the living room, hallway, and both bedrooms. An attached single-car garage adds convenience, while the unfinished basement offers plenty of potential for additional living space. With rough-ins already in place, it's ready to be transformed with additional bedrooms, a bathroom, rec room, or whatever best suits your needs. Step outside to a relaxing backyard complete with an included gazebo, creating the perfect spot for outdoor family dinners, entertaining friends, or simply unwinding at the end of the day. Recent updates include a new roof in 2020, garage door and furnace in 2022. Whether you're a downsizer looking for comfortable bungalow living or a young family looking to put down roots in a great neighbourhood, 262 Drapers Street is a home with plenty to offer. Don't miss your opportunity to make this beautiful property your own. (id:62104)
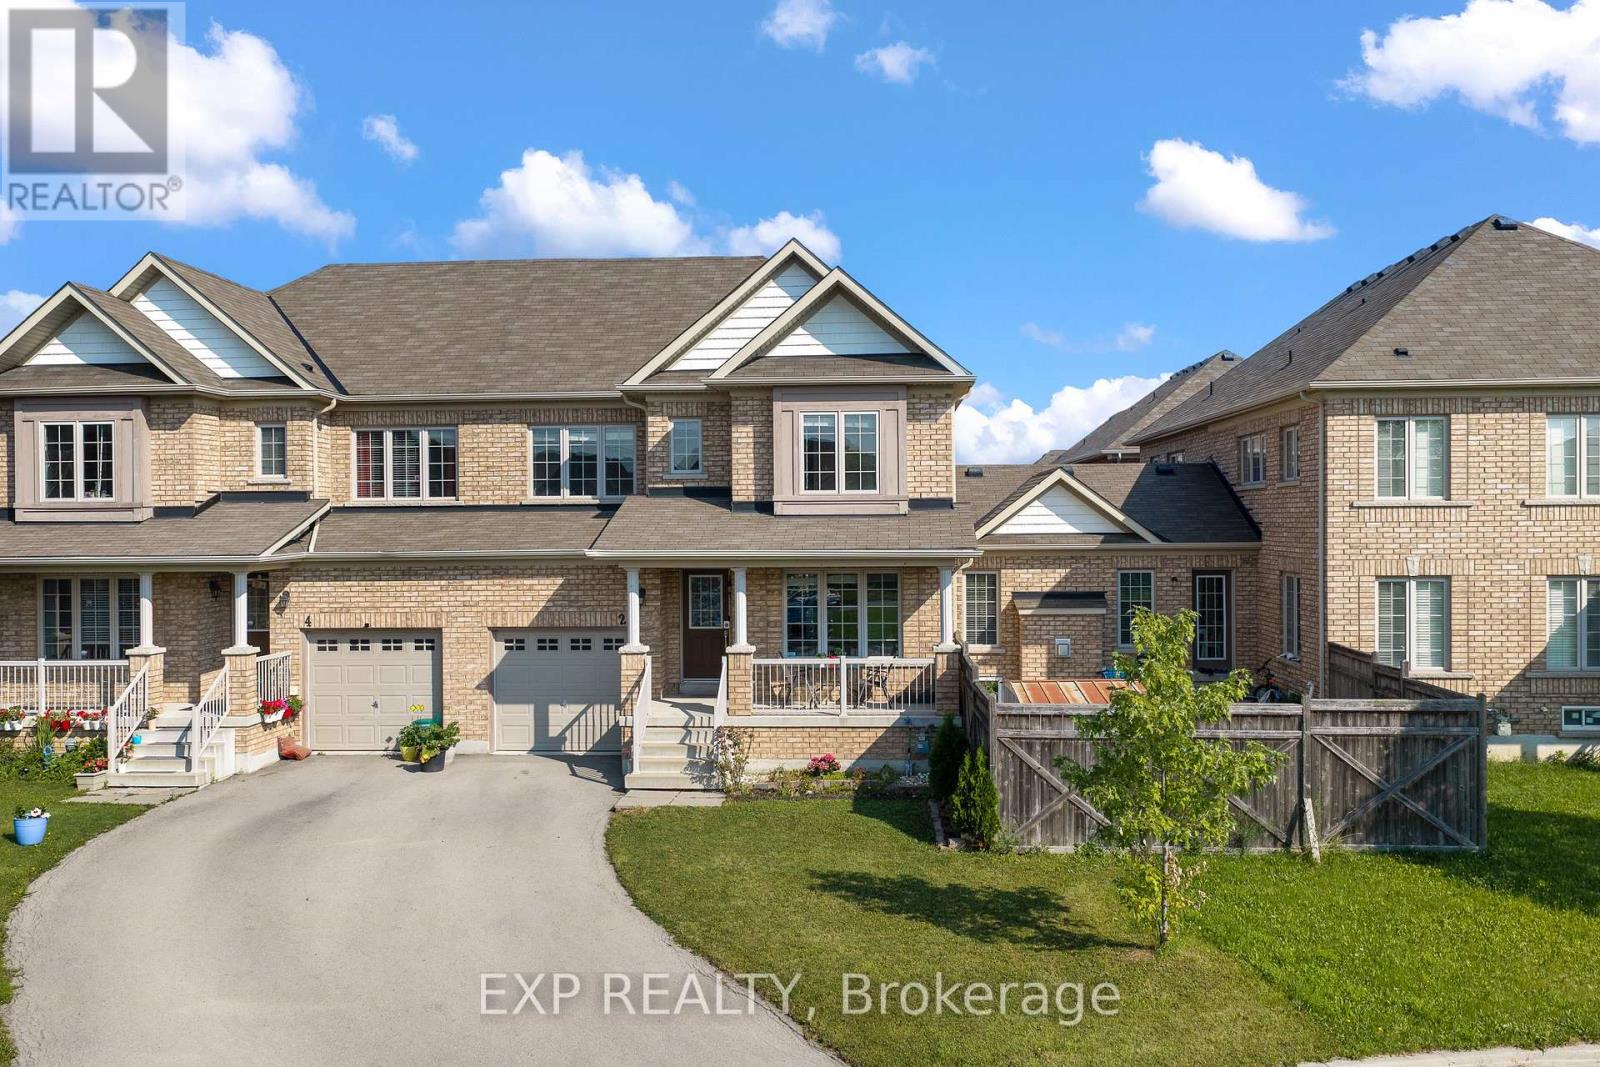
2 Durham Way
Niagara-On-The-Lake, Ontario
Bright, spacious and ideally located, 2 Durham Way offers a comfortable lifestyle in Niagara-on-the-Green, one of Niagara-on-the-Lake's most convenient communities. Step inside to a welcoming, spacious foyer that opens to a bright living room. The generous eat-in kitchen features granite countertops, stainless steel appliances and plenty of room for everyday dining. Sliding doors lead to the patio and a spacious, fully fenced backyard, offering plenty of room to relax, entertain or enjoy the outdoors. Just off the kitchen, the spacious family room offers a warm and inviting place to relax, highlighted by a beautiful gas fireplace. Upstairs, you'll find three generously sized bedrooms, including a large primary retreat complete with a spacious walk-in closet and private ensuite. The ensuite features a soaker tub, shower and plenty of storage. The location truly adds to the appeal. Enjoy having the Royal Niagara Golf Club at Niagara-on-the-Green, parks, Niagara College, Niagara Outlet Collection and White Oaks Resort & Spa nearby, while being just a short drive from the wineries, restaurants, shops and attractions that make Niagara-on-the-Lake such a sought-after destination. With quick access to the QEW, St. Catharines, Niagara Falls and the rest of the Niagara Region are also within easy reach. With generous living spaces, three bedrooms, 2.5 bathrooms, a fully fenced backyard and a location that puts so much of Niagara at your doorstep, 2 Durham Way offers an excellent opportunity to enjoy the Niagara-on-the-Lake lifestyle. (id:62104)
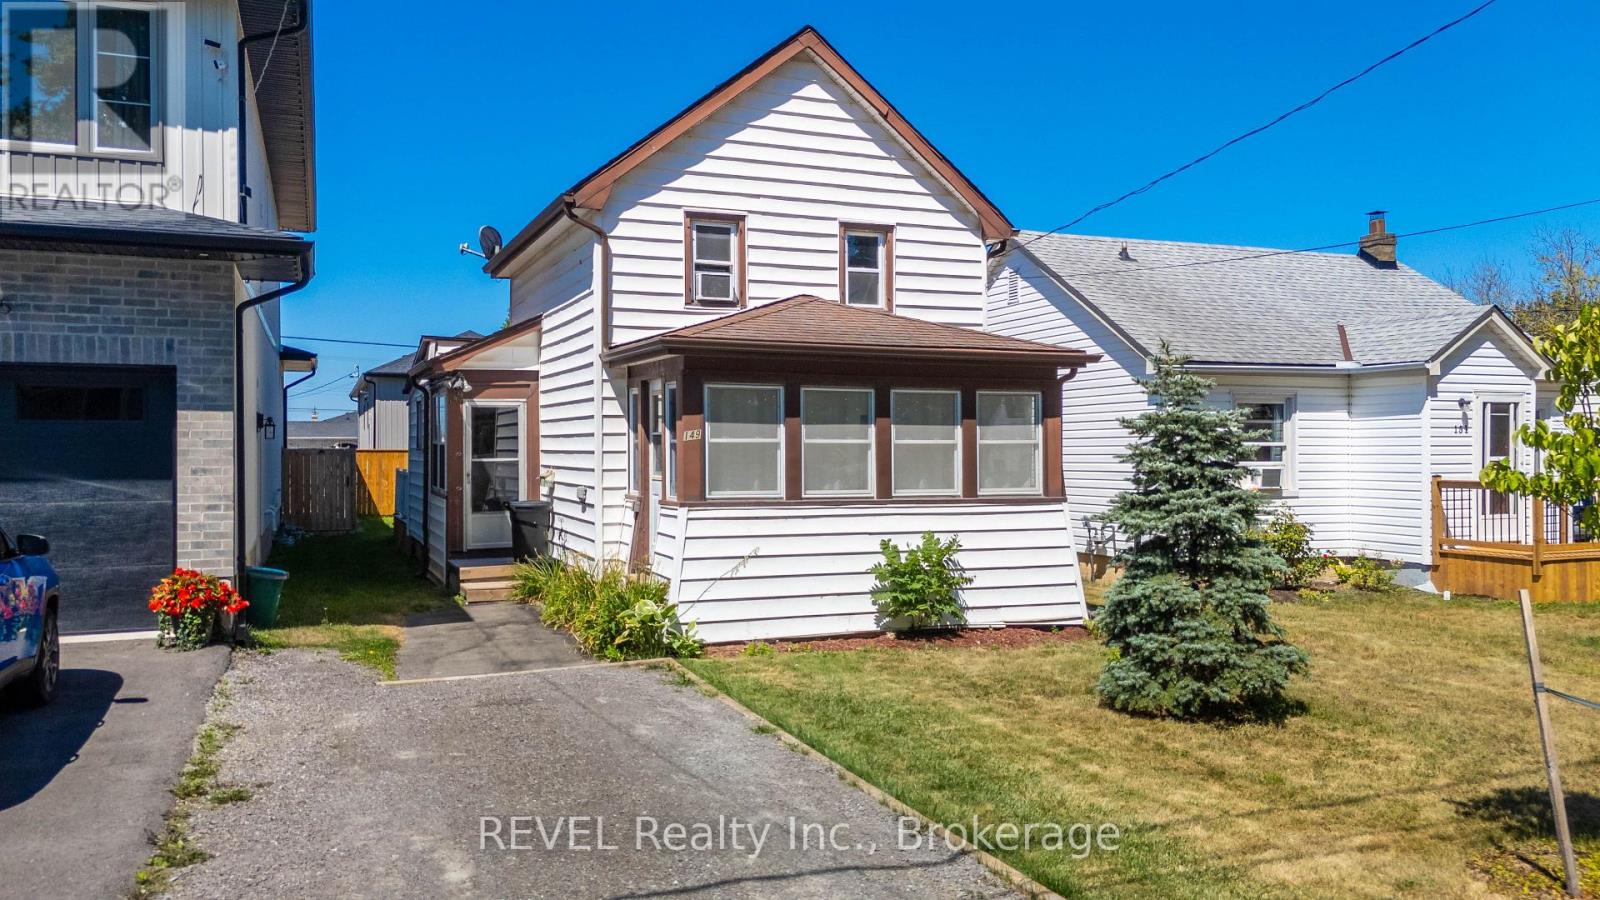
149 Knoll Street
Port Colborne, Ontario
Cute as a button and ideally located, this charming home is just minutes from everyday amenities and offers local easy access to the lake. Perfect for first-time homebuyers, it provides an affordable opportunity to step into homeownership with confidence. The spacious, fenced backyard is ideal for children, pets, gardening, or entertaining. Lovingly maintained, this home has been well cared for and is move-in ready. The full basement offers plenty of space for utilities and storage. Don't miss this wonderful opportunity to enter the housing market with a home that combines comfort, value, and a great location. (id:62104)
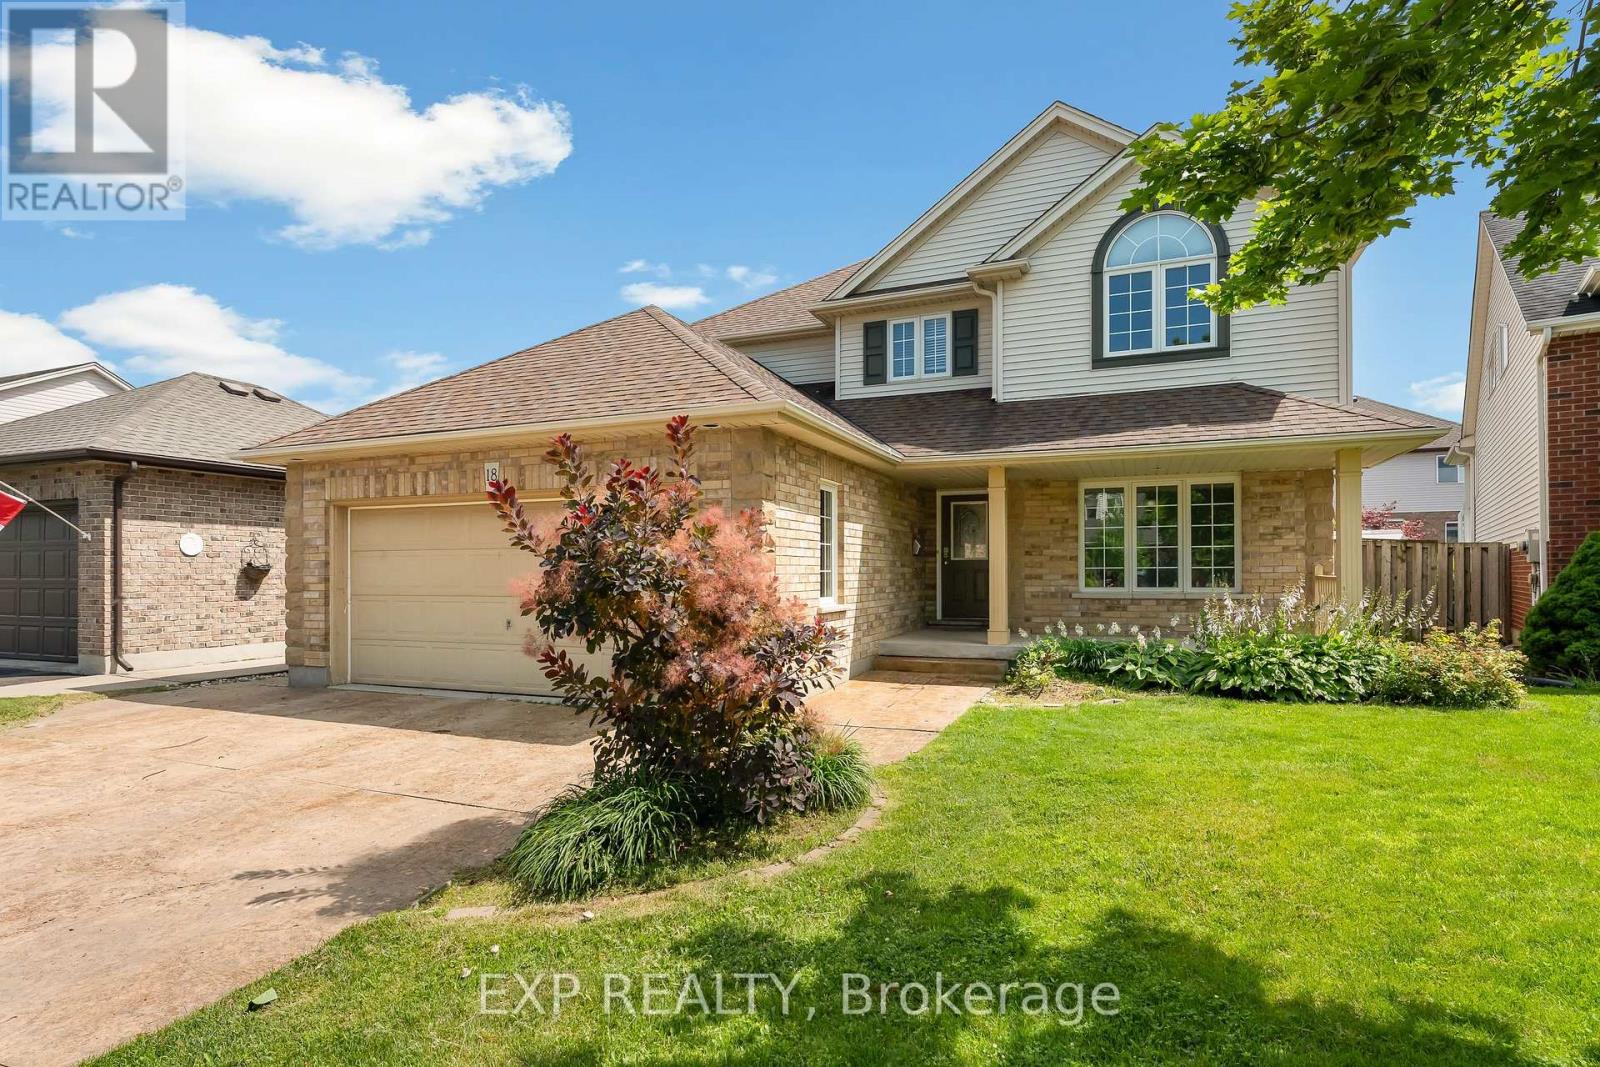
18 Briarwood Drive
St. Catharines, Ontario
Over 3,000 sq. ft. of finished living space, 4+1 bedrooms, 3.5 bathrooms, a finished basement, an inground pool, hot tub, and double garage-all for under $900,000 in St. Catharines' sought-after Vansickle neighbourhood.This beautifully appointed two-storey offers the space growing families need and the backyard everyone wants. The main floor flows through elegant formal living and dining rooms into an oversized family room anchored by a fireplace, while the centrally located kitchen provides plenty of room to cook, gather, and entertain. Main-floor laundry with direct garage access adds everyday convenience.Upstairs, four spacious bedrooms include an impressive primary suite featuring a showstopping walk-in closet with exceptional storage. The fully finished lower level adds even more flexibility with a massive recreation room, second fireplace, fifth bedroom, full bathroom, and cold cellar-ideal for guests, teenagers, extended family, or a home office.Outside, the private backyard feels like your own summer retreat, complete with an interlocked patio, inground pool, hot tub, cabana with bar seating, and a separate pool shed. An attached double garage and private double driveway provide parking for up to six vehicles.Minutes from Grapeview and Power Glen schools, the St. Catharines hospital, shopping, dining, Brock University, Niagara College, wineries, and scenic trails, this is a rare opportunity to own a substantial family home with a resort-style backyard for under $900K (id:62104)

6344 Ash Street
Niagara Falls, Ontario
Looking for an affordable detached home in Niagara Falls under $350,000? Whether you're a first-time home buyer, an investor, or looking to downsize, this 2-bedroom bungalow is a practical opportunity to get into the market while enjoying the privacy and freedom of detached living. Set on a 40 x 120 ft lot, this well-maintained home offers approximately 910 sq ft of functional, single-level living with an unfinished basement for storage. The carpet-free main floor features a living room with vaulted/cathedral ceiling, a cozy freestanding gas fireplace, a practical white kitchen with all appliances including dishwasher, and a 4-piece bathroom. It's a low-maintenance, move-in ready layout that works well as a starter home or an investment rental. One of the two bedrooms is currently set up as a convenient main-floor laundry room. Keep it as-is and enjoy easy one-level laundry, or move the laundry to the basement to restore the full second bedroom - whichever suits how you live.The unfinished basement provides generous storage and the added convenience of a separate entrance. Outside, the backyard is fully fenced, offering a private space for pets, gardening, or everyday use, while a detached garage and parking for multiple vehicles add everyday convenience. Ideally located close to schools, Lundy's Lane shopping, public transit, and everyday amenities, this home offers comfort today with the opportunity to update and personalize over time. Detached. Fenced yard. Garage. Under $320K. (id:62104)
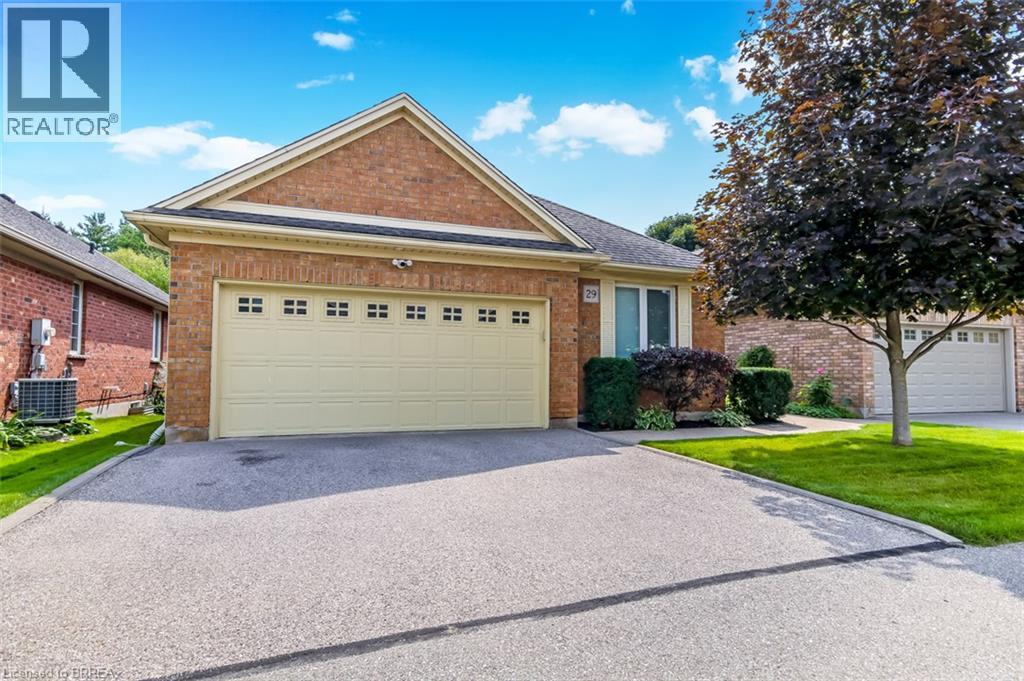
422 Powerline Road Unit# 29
Brantford, Ontario
Elegant detached bungalow condo with walk out and double garage enhanced by two inviting outdoor living spaces with complete serenity. Exceptionally appointed with luxury features this beauty offers 3 bedroom total including main floor master suite boasting ensuite with in floor heating/heated towel bar, main floor office, powder room, and the great room you've been searching for with the WOW factor! Enhanced by granite countertops, a timeless white kitchen, 2-sided gas fireplace, cathedral ceilings greet you to patio doors offering a full span deck overlooking greenspace and the luxury of an expansive retractable awning offering an entertaining area upscale experience with pride. The lower level presents a walk-out with patio doors to a full patio with complete privacy that totally enhances the features offered including a spacious family room with cozy fireplace, two private bedrooms and a full bath that is ideal for guests who may not ever want to leave! A distinctive lifestyle that is rare opportunity offered the first time since the original ownership at new construction. (id:62104)
1333 Weber Street E Unit# 316
Kitchener, Ontario
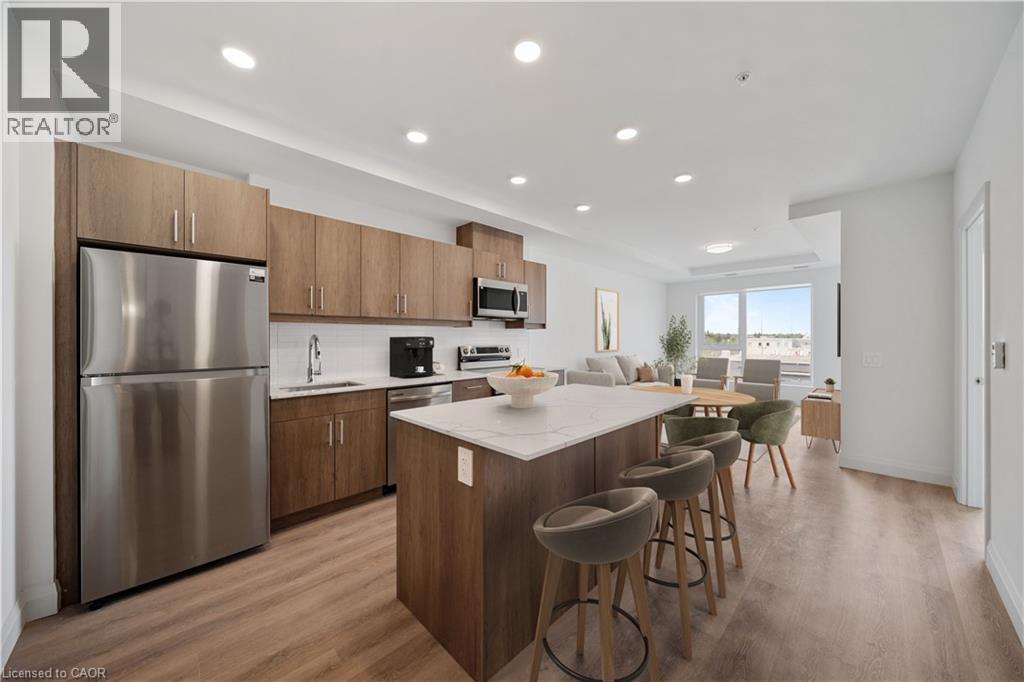
Welcome to Weber Yards at 1333 Weber Street East, unit 316, where city convenience meets a fresh start in one of Kitchener’s most connected areas. For the people who thought getting into the market felt out of reach, this is the kind of opportunity worth a second look. Brand new and never lived in, this beautifully designed condominium offers nearly 1,000 sq ft with 2 bedrooms, 2 bathrooms, floor-to-ceiling windows, and a bright open-concept layout that feels both functional and inviting. Quartz countertops, stainless steel appliances, a centre island, ensuite bath, in-suite laundry, underground parking, and a storage locker make everyday living feel effortless. The building brings the lifestyle piece too, with 24/7 concierge, secured entry, lobby lounge, fitness studio, co-working space, party room with kitchen, dining and lounge space, dog wash station, visitor parking, bike storage, underground parking, and storage lockers and a rooftop deck for those summer evenings when you want skyline views without leaving home.. And for the quick getaway crowd, Region of Waterloo International Airport is approximately 10 minutes away, with convenient access to destinations like Calgary, Edmonton, Vancouver, Halifax, Cancun, Punta Cana, Montego Bay, Orlando, and other seasonal sun escapes, making spontaneous trips a whole lot easier without the Toronto Pearson airport chaos.The location is exactly why Weber Yards stands out. From here, you’re minutes to Fairview Park Mall, Costco, Zehrs, Shoppers Drug Mart, FreshCo, restaurants, public transit, and quick access to Highways 7/8 and the 401. Grand River Hospital and St. Mary’s General Hospital are both within a convenient drive, adding another layer of practicality for healthcare professionals, families, or anyone who values being close to essential services. This is the kind of condo that works for first-time buyers, downsizers, investors, and anyone looking for a home that feels fresh, connected, and ready for what’s next. (id:62104)
1506 - 21 Meadowdale Road
Vaughan, Ontario
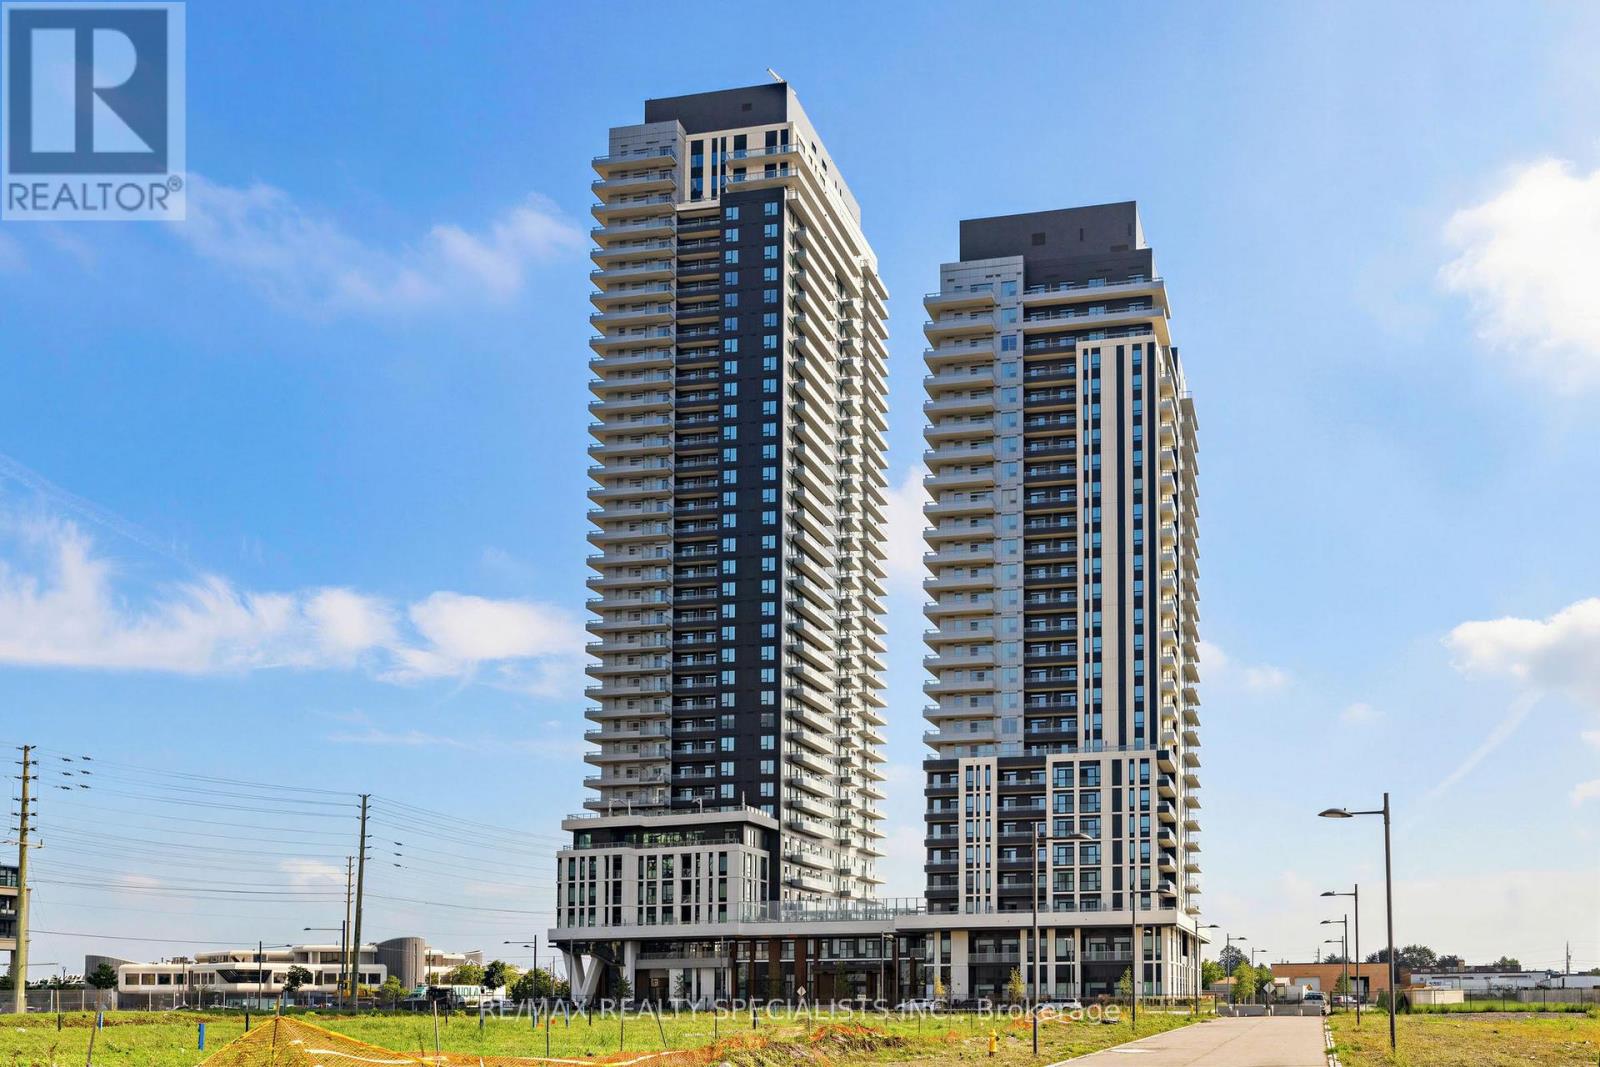
Located in the heart of the vibrant Vaughan Metropolitan Centre, this brand new sleek one-bedroom, one-bathroom suite at the highly coveted Vincent Condos pairs hotel-inspired luxury with ultimate everyday convenience. Thoughtfully designed with a open-concept layout, the unit features contemporary finishes, floor-to-ceiling windows flooding the space with natural light, and a private balcony perfect for relaxing. Residents enjoy truly world-class amenities, including a resort-style outdoor pool, state-of-the-art fitness centre, co-working spaces and so much more, all while being just minutes away from the VMC subway station for a seamless commute to York University and downtown Toronto. Includes one underground parking spot + high speed internet! (id:62104)
522 - 62 Suncrest Boulevard
Markham, Ontario
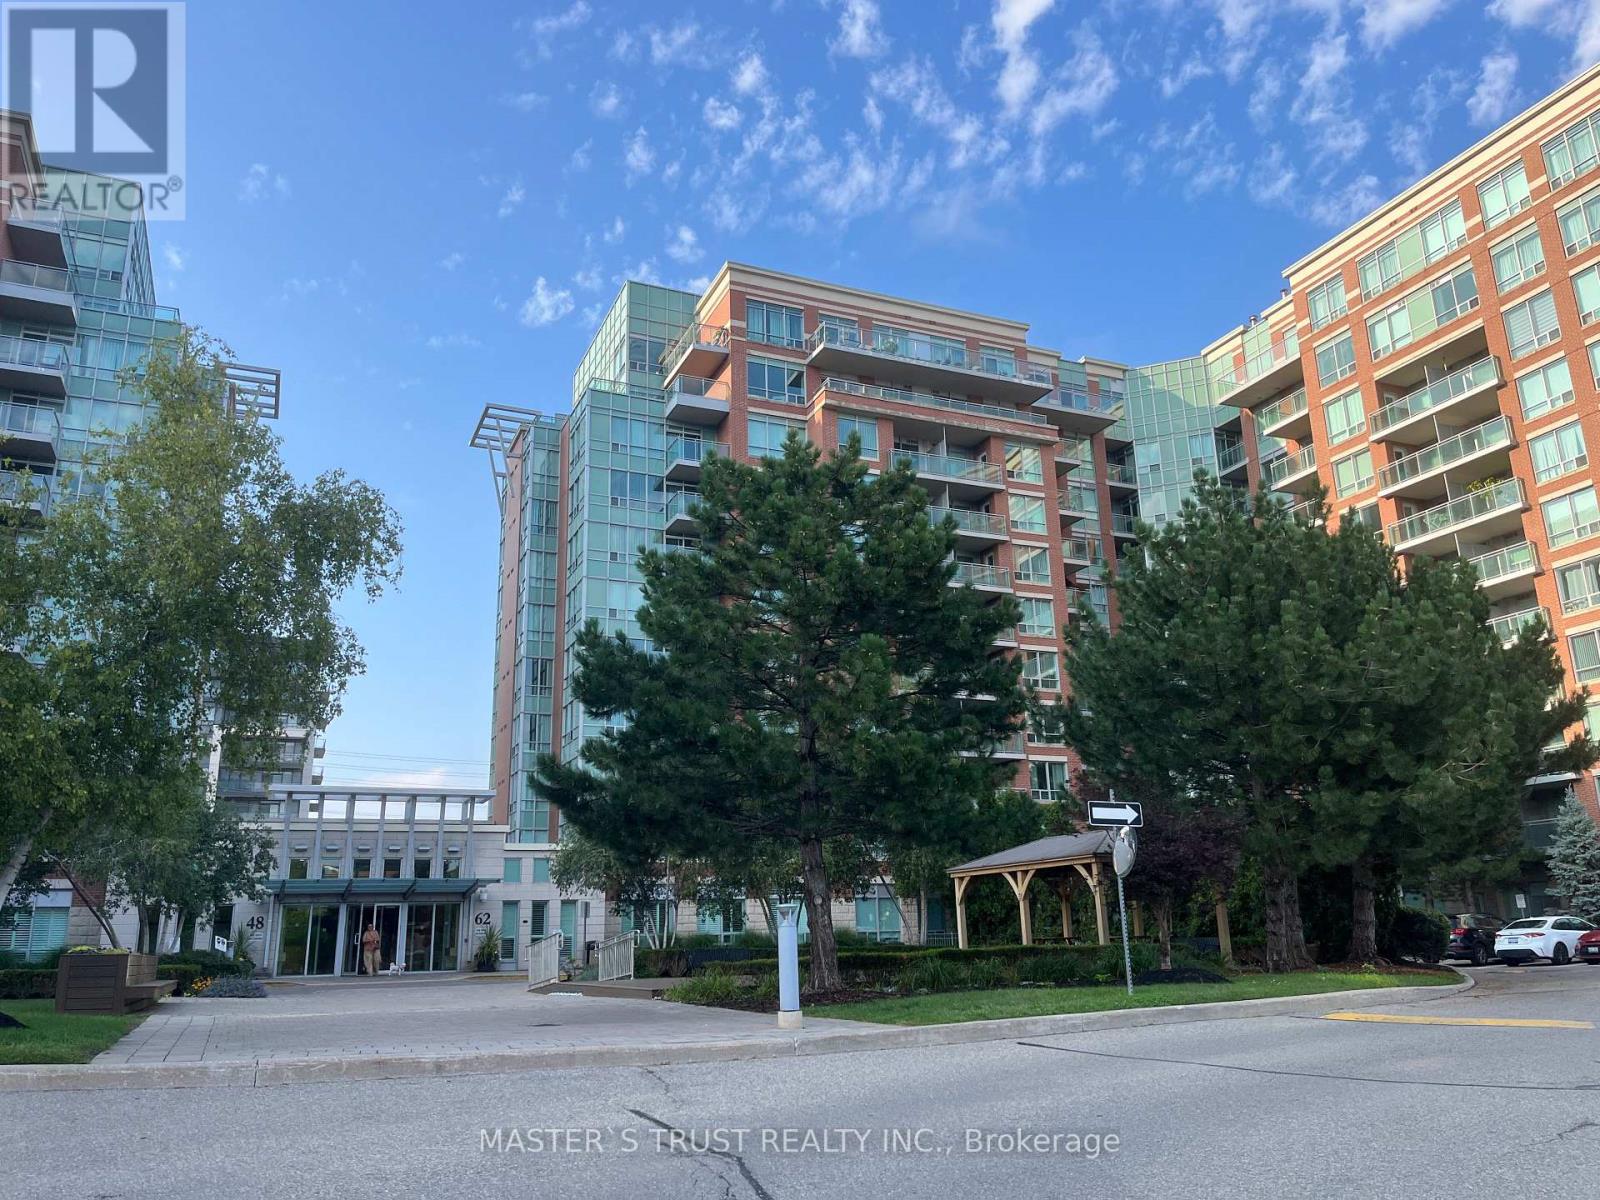
Well maintained condo, Luxurious Thornhill Tower In The Heart Of Thornhill, 605 Sq Ft Plus Balcony, Largest One Bedroom Layout In The Building, Laminate Floor Throughout, Unobstructed Beautiful View Facing Park, Very Bright & Spacious. Facilities: Indoor Pool, Sauna, Party Rm, Guest Suites, 24 Hr Concierge. Close To Restaurants, Shops, Banks, Parks and VIVA bus stop in front of the building.Langstaff GO and Hwy 404, HWY 407 just minutes away.Great For Self Use Or Investment. (id:62104)

Main - 126 Weldrick Road W
Richmond Hill, Ontario
Top to Bottom renovated 3 Bedrooms, 2 Baths Bungalow in North Richvale - prestige area of Richmond Hill, Close to all amenities, i.e. Hospital, Schools, Library, Shopping Mall, Community center, police station and public transport. located in a very big lot with a beautiful mature trees, lots of parking, NO Pet NO smoking. (id:62104)
8 - 963 Avenue Road
Toronto, Ontario
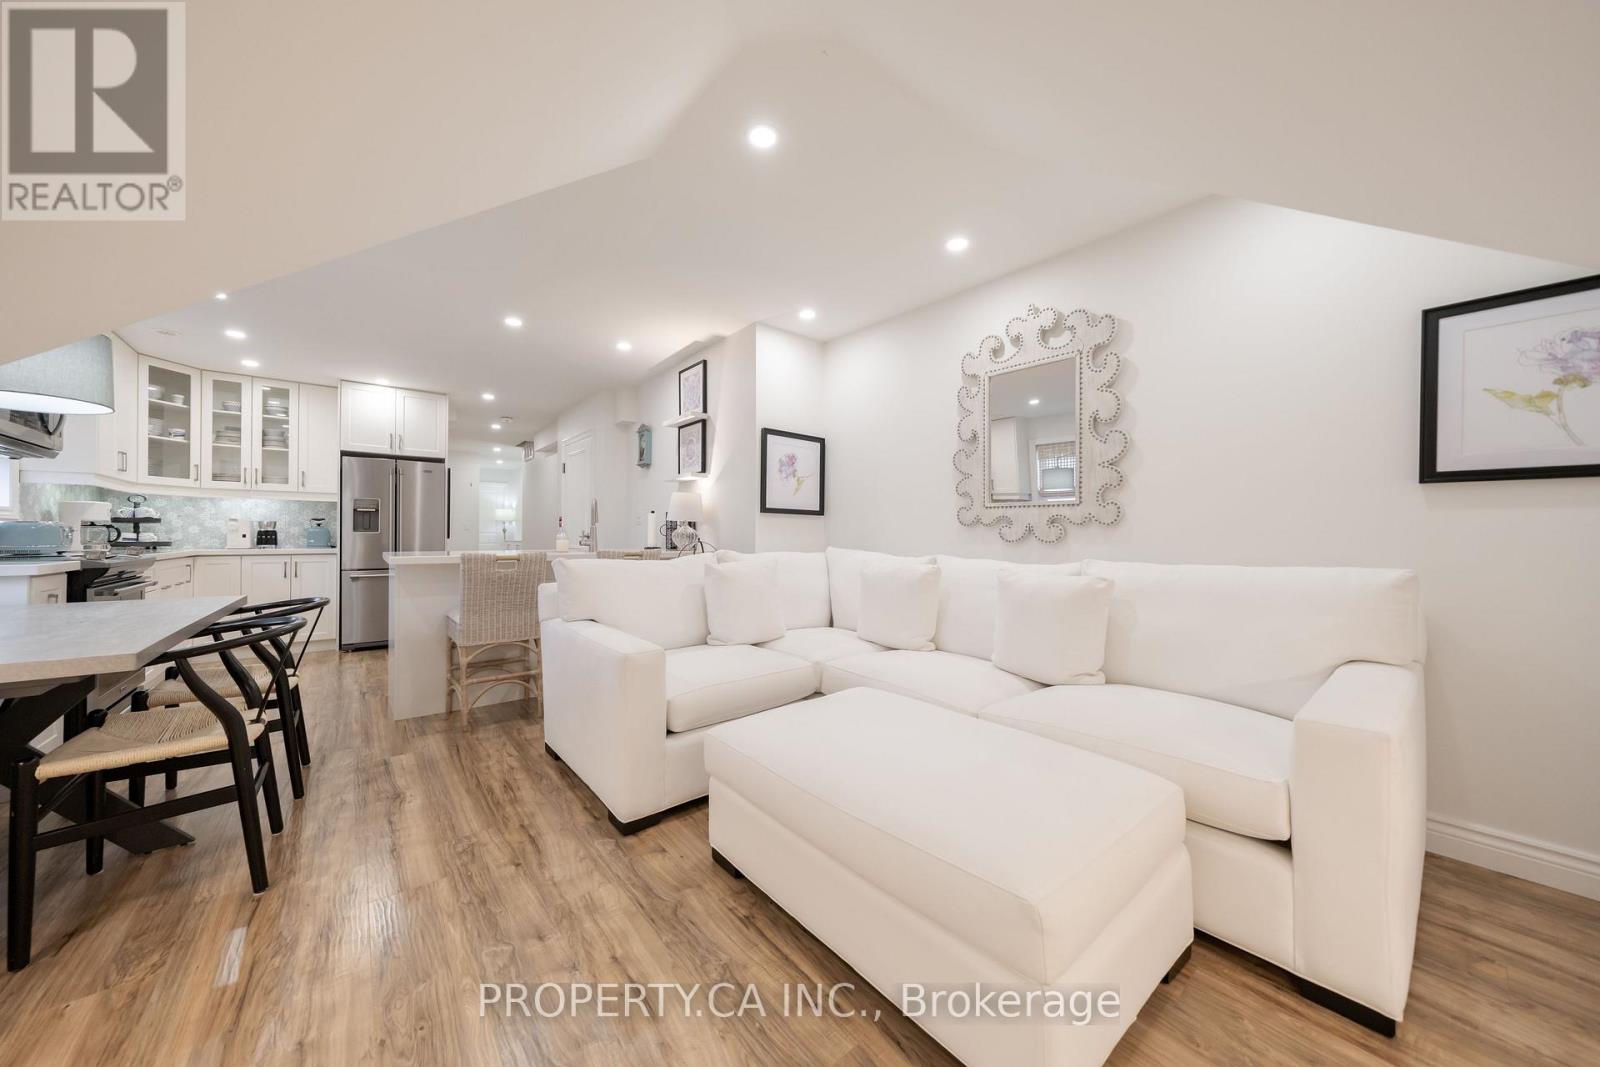
Prime Chaplin Estates Gem - Avenue & Eglinton! Discover this beautifully renovated 2-bedroom, 1-bathroom unit in the prestigious Chaplin Estates area. This stunning space features a bright, spacious living and dining area, perfect for relaxing or entertaining. Enjoy modern comforts with stainless steel appliances, in-suite laundry, and air conditioning. Situated just steps from Yonge & Eglinton's vibrant shops, trendy restaurants, the subway, TTC, top-rated schools, and lush parks - this is the ideal location for anyone seeking both comfort and urban convenience. (id:62104)
210 - 25 Maitland Street
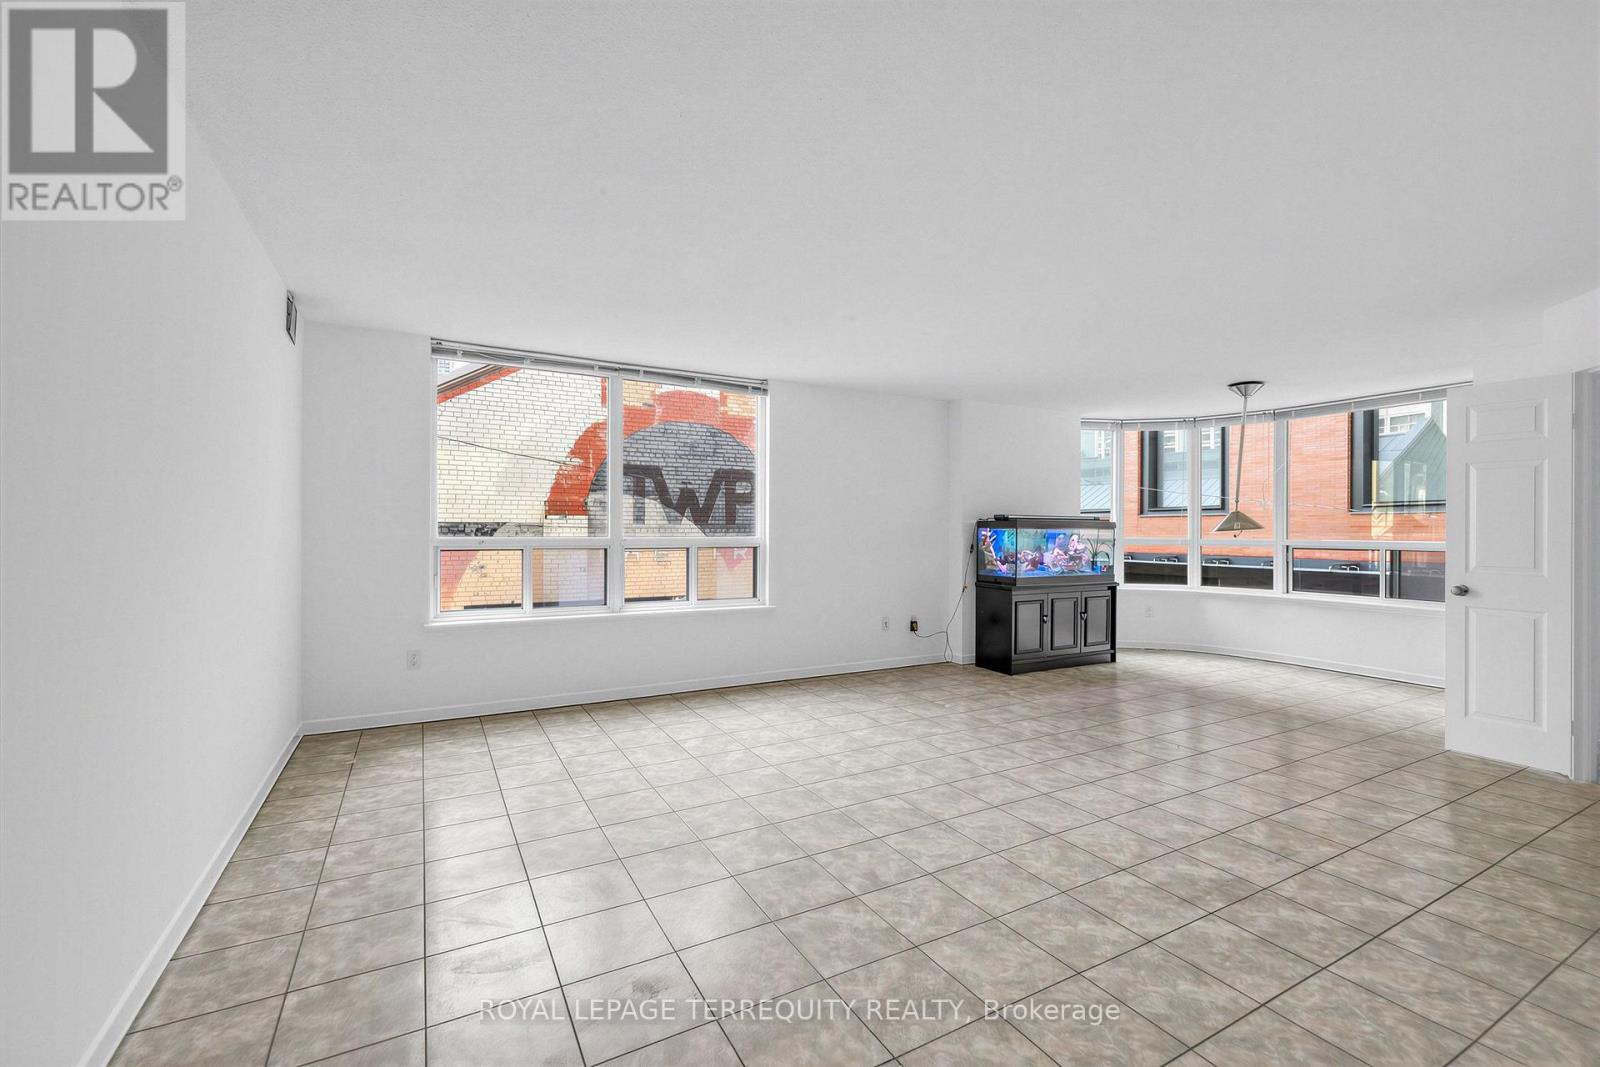
Toronto, Ontario
Welcome to the Cosmopolitan! Rarely offered original-owner corner suite offering over 1,200 sq. ft. of bright, well-designed living space in the heart of downtown Toronto. This freshly painted 2-bedroom plus den home features generous principal rooms, abundance of natural light, one underground parking space, and a large private locker. Residents enjoy an exceptional amenity package including 24-hour front desk security, a rooftop outdoor pool, walking track, jacuzzi, fitness centre, library/billiards room, guest suite, movie room, party room, convenient underground parking, and ample guest parking. Ideally located in the vibrant Church-Wellesley neighbourhood, steps to restaurants, cafés, shopping, grocery stores, parks, transit, Toronto Metropolitan University, the Financial District, and Yorkville. An exceptional opportunity to own a spacious suite in one of downtown Toronto's most established and sought-after buildings. (id:62104)
3102 - 1315 Bay Street
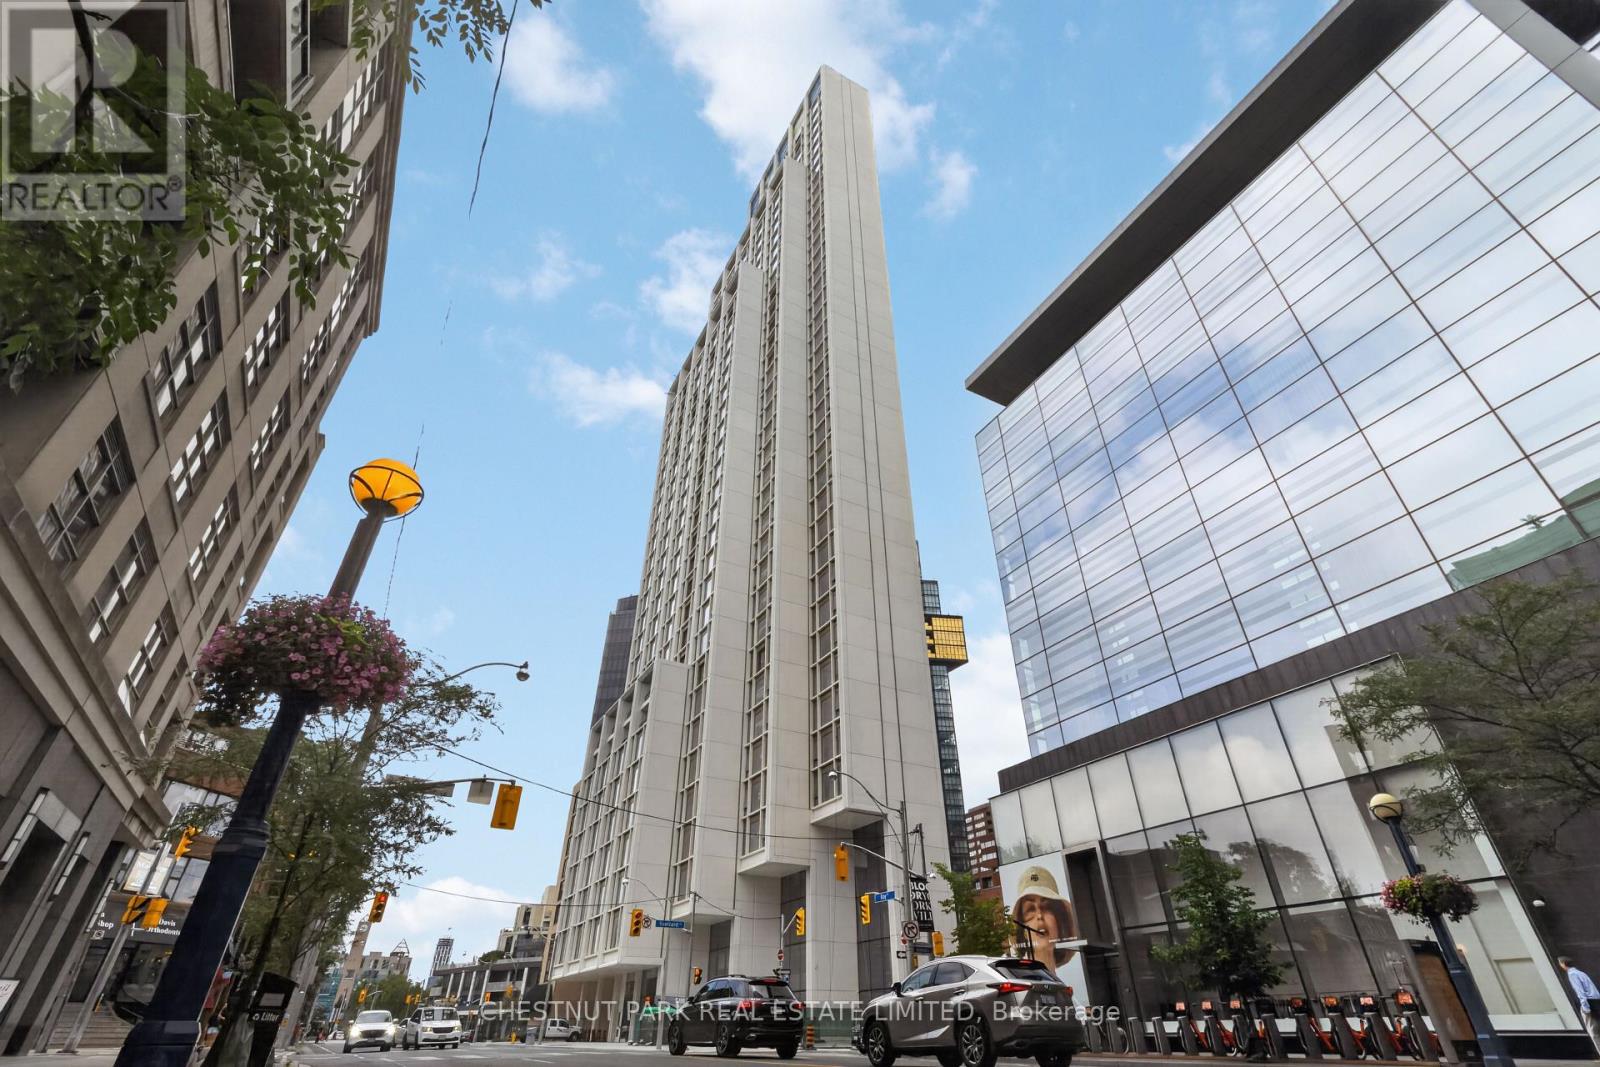
Toronto, Ontario
Welcome to 50 Scollard - Yorkville's most anticipated address. Located at Bay & Scollard, this residence sits in a 41-storey tower of just 127 suites, designed by Pritzker Prize-winning architect Norman Foster, with interiors by acclaimed designer Alessandro Munge. Enjoy 10'2" ceilings, wide-plank hardwood, Dada kitchens with custom cabinetry, quartzite counters & Gaggenau appliances. Floor-to-ceiling glazing frames sweeping skyline views. Amenities include 24hr concierge & valet, porte-cochere, indoor/outdoor pool, fitness centre, yoga studio, sauna, private dining room & wine room. Steps to Holt Renfrew, Four Seasons & Yorkville's top dining. The epitome of luxury living, in the heart of the city. (id:62104)
1911 - 4010 Eglinton Avenue W
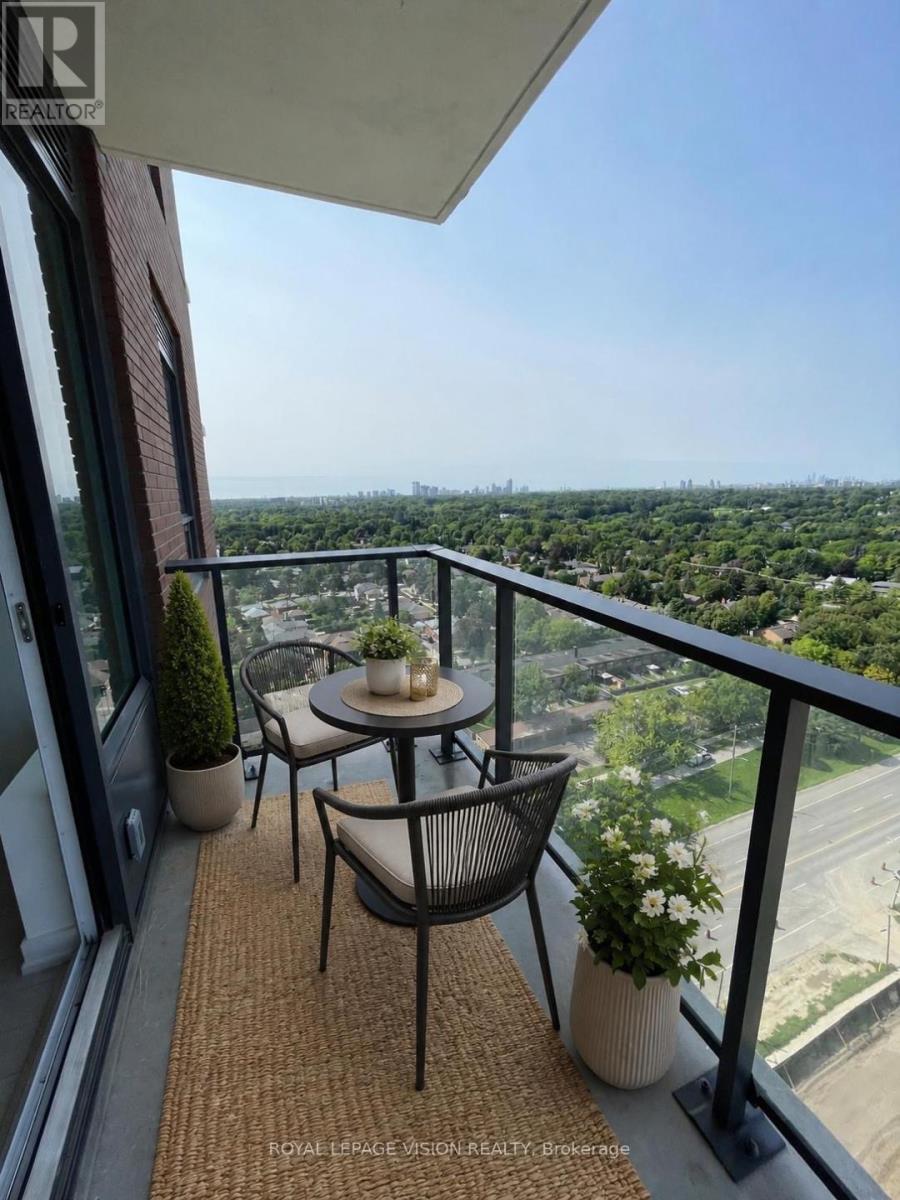
Toronto, Ontario
1 PARKING & 1 LOCKER Included. *$50.00 Discount on Monthly Rent if you Move in September 15, 2026. Brand New, never lived in 587 sq ft one bedroom and separate room den (can be used as an additional sleep area, office, storage...). West Views SUNFILLED UNIT. Unit offers an open concept Dining and Living area which is large enough to have a small dining table or a desk and a TV and sofa. Bedroom offers a West view and large closet. Upgrades include Lighting & carpet free suite. (*Digital Staging used, may not be to scale). (id:62104)
95 Franklin Street N
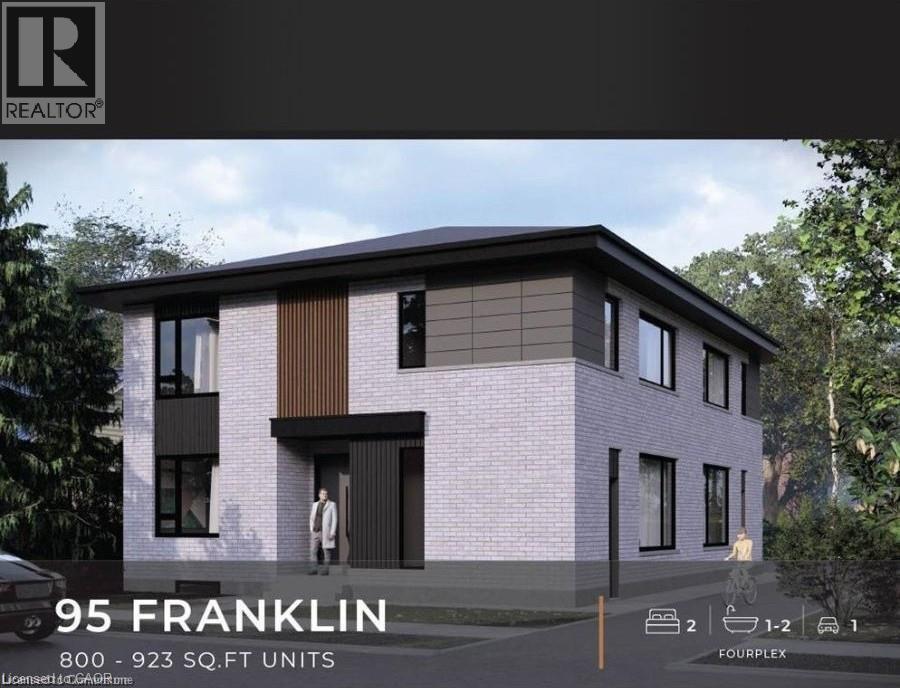
Kitchener, Ontario
BRAND NEW PURPOSE BUILT FOUR-PLEX! NO RENT CONTROL HERE! CURRENTLY UNDER CONSTRUCTION with a 5.3% cap rate! 60 days possession available! This custom build four unit building offers its new owner years of carefree investing with a great return. You set the rents and pick your own hand picked quality tenants. Designed with the investor in mind this building features no interior hallways to maintain. In suite laundry rooms in all suites. Open concept modern layouts with custom kitchens with quartz counter tops. High quality hard surface flooring throughout. Separate HVAC systems in all units with all separate meters. Full unfinished basement with 2 separate doors gives this property even more additional potential to add another 2 units with City of Kitchener approval. Great Stanley park neighbourhood close to all amenities. This is a great opportunity for the savvy investor looking to add a quality income producing property to their investment portfolio. Full 7 year Tarion warranty!! A great turnkey opportunity! (id:62104)
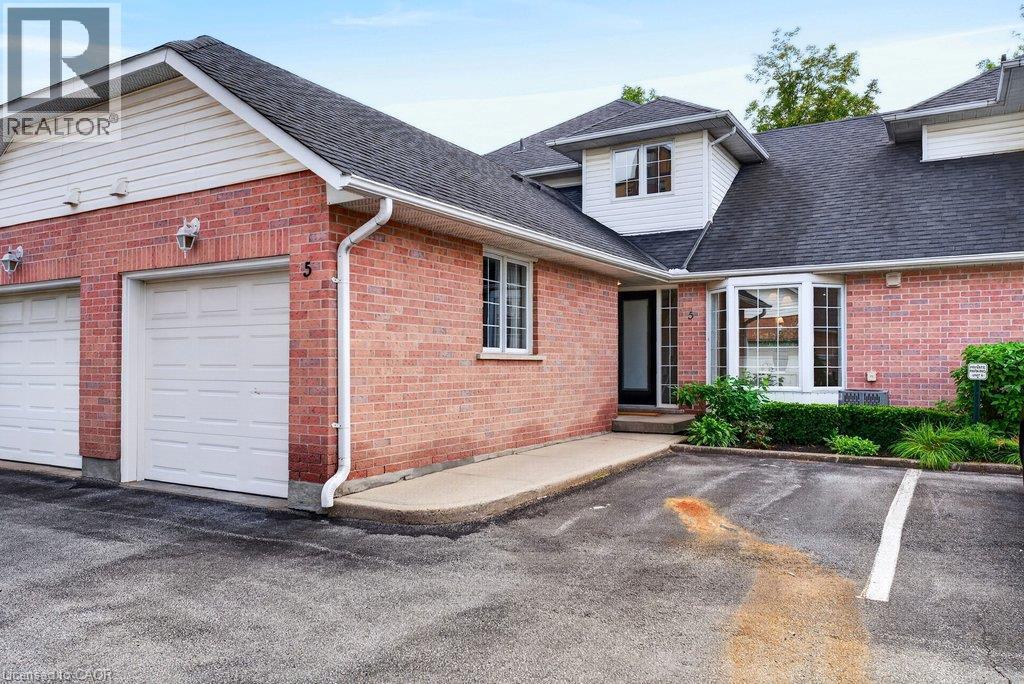
2435 Woodward Avenue Unit# 5
Burlington, Ontario
Completely updated top-to-bottom 1,355 sq.ft. plus professionally finished lower level in convenient central core Burlington location. The open concept main level features a beautiful kitchen with quartz island and backsplash, a living/dining space with a gas fireplace and walk-out to patio, a laundry room, powder room, and primary bedroom with 3-piece ensuite. The upper level is highlighted with a bedroom and 4-piece ensuite. The lower level is fully finished with a rec room and additional bedroom with 3-piece ensuite privilege. Additional features include luxury vinyl floors, vaulted ceiling, pot lighting, never-used stainless steel appliances, inside entry, 1 car garage, 1 outdoor parking space, and visitor parking. 2+1 bedrooms, 3.5 bathrooms. (id:62104)
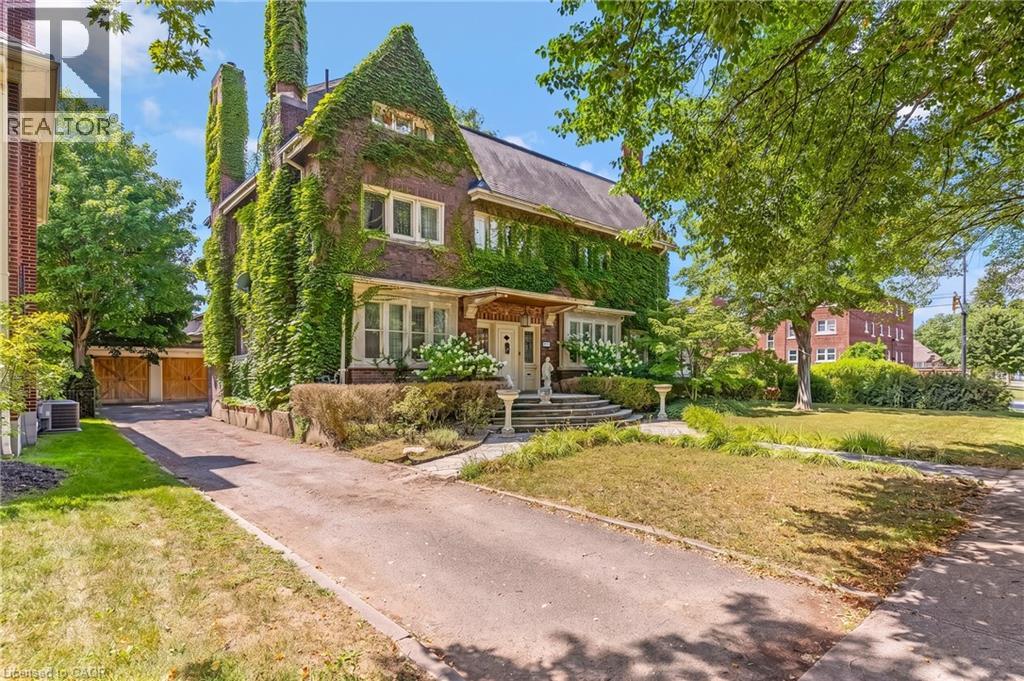
122 Dufferin Avenue
Brantford, Ontario
GRAND SCALE & TIMELESS SOUL: ICONIC HOLMEDALE ESTATE W/ SALTWATER POOL. Nestled along the picturesque, tree-lined canopy of Dufferin Avenue—a storied street renowned for its charm and frequent appearances in major television productions—sits 122 Dufferin Avenue, a distinguished century home in Brantford’s coveted Holmedale neighbourhood. Poised on an exceptional .25-acre lot, a rare and generous footprint for the area, this architectural masterpiece immediately captivates with its timeless curb appeal, slate roof, and classic brick garden wall that frames the estate. Step inside through the grand foyer to discover over 5,500sqft of finished living space where historic grandeur seamlessly meets modern luxury. The home unfolds with soaring ceilings, oversized sun-drenched windows, intricate millwork, vibrant stained glass accents, and striking 5-inch hand-scraped herringbone hardwood flooring throughout. With 7 bedrooms, 4.5 bathrooms, and 2 full kitchens, the floor plan offers an extraordinary balance of grand scale and inviting warmth. Ascend to the charming, fully finished 3rd-floor loft for an inspiring studio, office, or entertainment retreat, while a beautifully appointed in-law suite with a walk-up entrance provides seamless multi-generational living or guest accommodations. The story continues outdoors in a private backyard sanctuary enclosed by mature landscaping and classic brick walls. Spend sun-soaked summer afternoons lounging beside the 20'x40' heated in-ground saltwater pool (liner 2025 & winter cover), unwind under the stars in the hot tub, or sip morning coffee from the charming upper terrace overlooking the manicured grounds. Complete with a detached double-car garage, ductless AC, and an updated boiler, this home leaves nothing to be desired. Perfectly situated just moments from scenic Grand River trails, parks, and schools, this is a rare opportunity to write your next chapter in one of Brantford’s most iconic, character-filled residences. (id:62104)
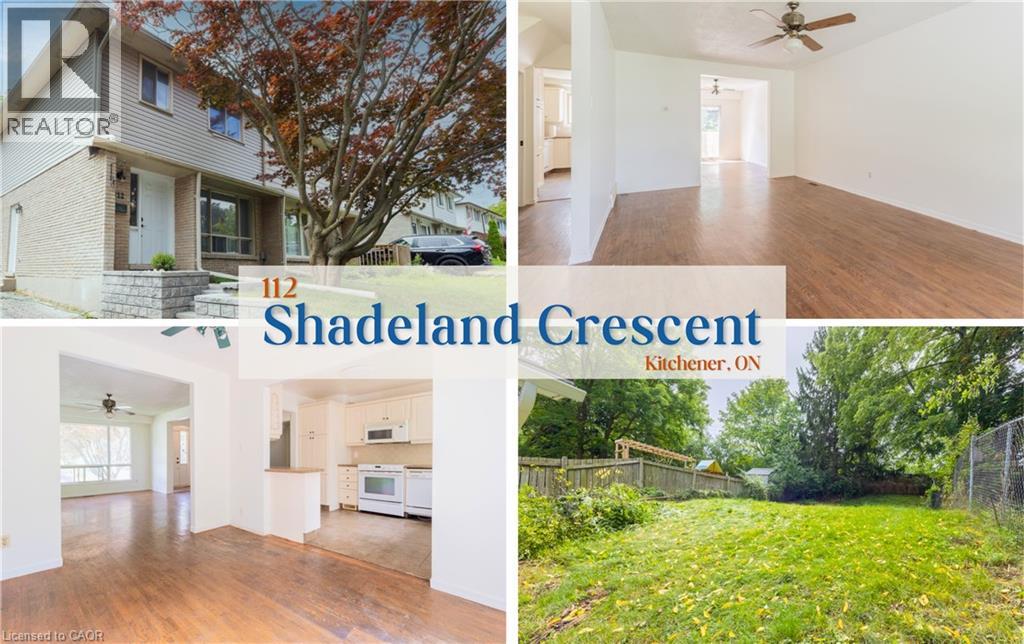
112 Shadeland Crescent
Kitchener, Ontario
With living space including 4 bedrooms, 2 full bathrooms, and a large back yard, 112 Shadeland Crescent awaits you! This newly painted and renovated semi-detached home is nestled in a quiet crescent in Kitchener's highly sought-after Victoria Hills community. Bright and spacious, this home features a highly functional layout. The main floor features an open and bright living area with a separate dining area and a well-appointed kitchen. Upstairs, you'll find three generously sized bedrooms and a full bathroom. The basement offers additional family space, an additional bedroom, and a full bathroom. The driveway offers parking for 3 cars. Walk out to a fully fenced backyard, perfect for relaxing or entertaining in a mature, quiet neighborhood setting. Conveniently located close to excellent schools, local parks, walking trails, Grand River Transit routes, St. Mary's Hospital, shopping, and major commuter highways. An excellent opportunity for a family seeking a comfortable home in a desirable, central neighborhood. Tenant is responsible for all utilities, including heat, hydro, gas, water and internet. No smoking permitted on the premises. Completed rental application, full Equifax credit report for all adults, and proof of income are required with all applications. Tenants must consent to the landlord's independent credit verification. (id:62104)
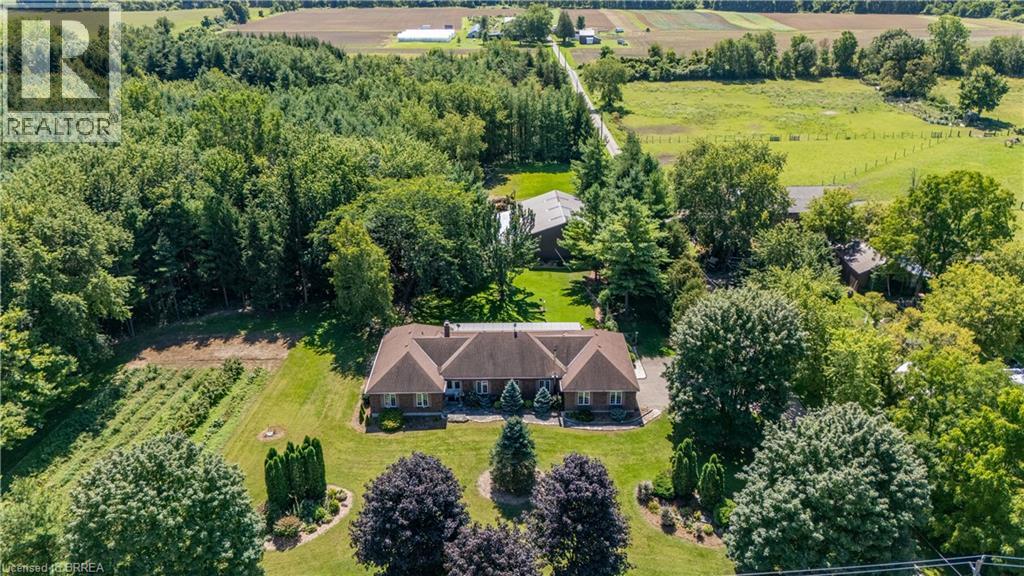
1170 Thompson Road E
Waterford, Ontario
Welcome to 1170 Thompson Road, a truly unique country property set on over 12 acres in beautiful Norfolk County. This impressive executive brick ranch offers approximately 2,700 sq. ft. on the main level and nearly 5,500 sq. ft. of finished living space, surrounded by manicured lawns, gardens, wooded trails and three ponds. The spacious main floor features three generous bedrooms with large windows overlooking the property. The primary bedroom includes a walk-in closet and three-piece ensuite. A welcoming family room off the kitchen features a propane fireplace, while separate formal living and dining rooms provide plenty of space for entertaining and family gatherings. The main-floor laundry/mudroom and nearby three-piece bathroom offer convenient access from the flagstone patio and outdoor areas. A three-season sunroom with hot tub was added to the home, creating another wonderful space to enjoy the peaceful country setting. The current owners have completed several important updates, including all new windows and doors, as well as updated soffit, eaves and gutter guards. The finished lower level offers a large recreation room with built-in media, bar area, newer wood stove, two additional rooms and a spacious office/den. The property also features three barns, offering exceptional space and versatility for storage, hobbies, equipment and more. One barn includes six stalls, another features a 14-foot door suitable for an RV, transport truck or large equipment, and a utility barn is located down the privately owned road. With wooded trails, open areas, three ponds and more than 12 acres to enjoy, there is an incredible amount of space to make this property your own. Outdoor access to water and hydro in wooded area. A triple-filtered, softened and UV water system was specially designed for the home. With exceptional space both inside and out, 1170 Thompson Road is a one-of-a-kind country property that truly needs to be experienced in person. (id:62104)
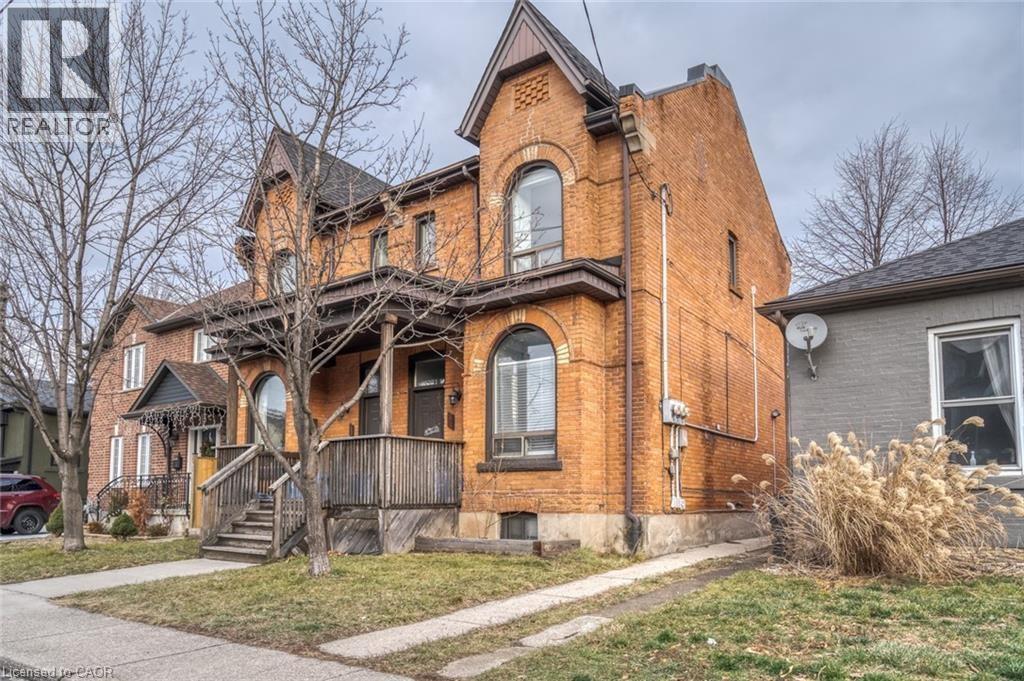
27 Grove Street Unit# 2
Hamilton, Ontario
Beautifully renovated 1 bedroom, 1 bathroom loft style (with vaulted ceilings) unit in trendy Corktown steps to public transit, GO Station, mountain access & James Street amenities. Unit features new furnace, luxury vinyl plank flooring, quartz countertops, stainless steel appliances installed, exposed brick with modern touches throughout. Convenient 1 car parking through lane-way. Tenant is responsible for hydro only (separately metered). New flooring and paint just completed! Available August 1 (id:62104)
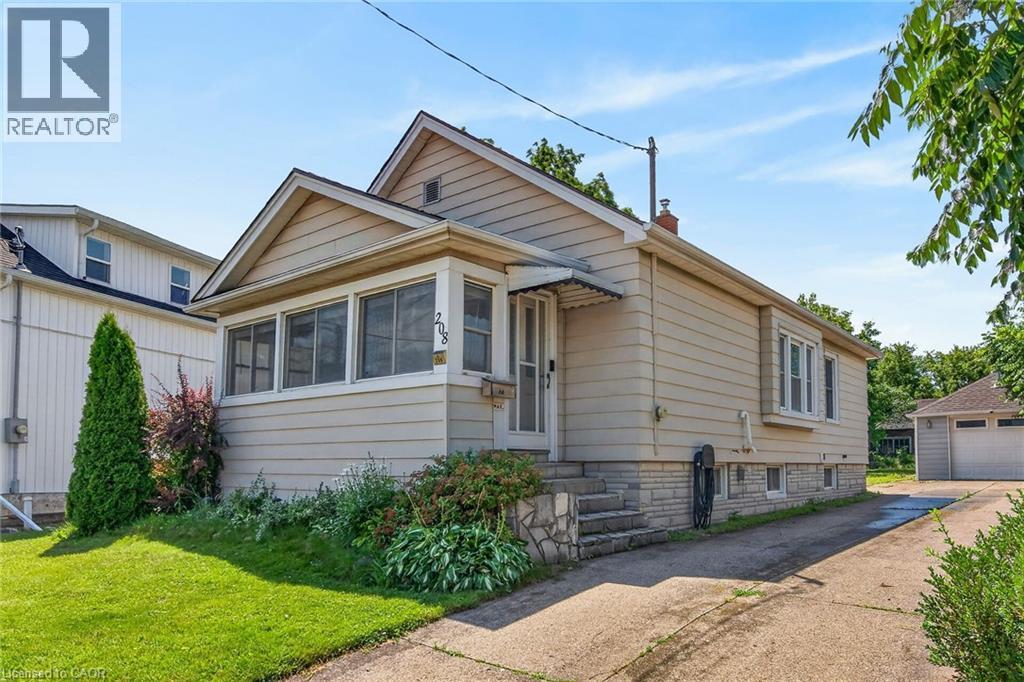
208 Carlton Street
St. Catharines, Ontario
Welcome to 208 Carlton Street, a spacious 2 bedroom, 2 bathroom bungalow on a larger lot (45x188) in a convenient central location. This home offers an updated kitchen with a pass-through to the dining room. The living room leads to an enclosed front porch, the Primary bedroom is ample sized - a 3 PC bathroom with updated shower and a guest bedroom complete the main floor with updated windows and hardwood flooring throughout. The lower level has a 2 PC bathroom that can easily be updated to a 3 PC bath. The huge dream garage (41x14) is excellent for home based business, hobbyists, handyman and comes with a 75000 BTU Furnace! 82 Foot concrete driveway with parking space in the rear. Upgrades to this home throughout the years: Roof (2014), Attic Insulation/Furnace/Water-heater/AC (2019), Main floor bath (2025), windows (approx 2016), garage roof (2018), updated basement bathroom (2024), breaker electrical panel with surge protection (2020). (id:62104)
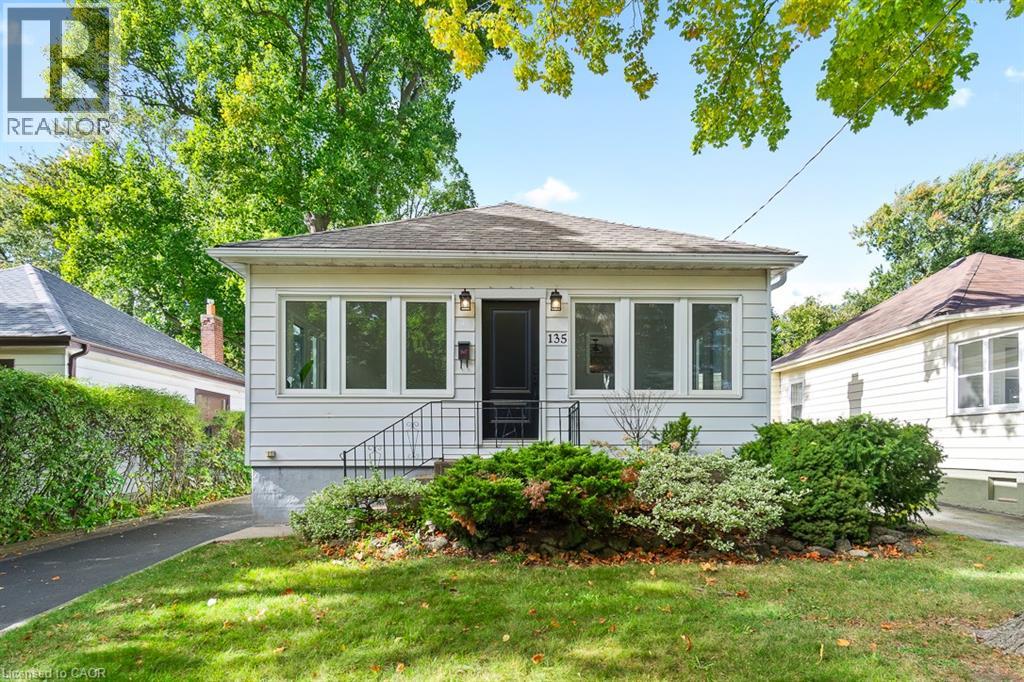
135 Deane Avenue
Oakville, Ontario
Welcome to 135 Deane Ave, where modern comfort meets the charm of Kerr Village. Just a short stroll from local cafes, boutique shops, and the shores of Lake Ontario, this beautifully renovated bungalow invites you to slow down and feel at home. Step into the sun-filled four-season sunroom, wrapped in windows and natural light - the perfect spot for morning coffee as the neighbourhood comes to life. From there, the home opens into a warm and welcoming living and dining space, anchored by an exposed brick fireplace that tells its own story of character and comfort. At the back of the home, the thoughtfully updated kitchen awaits, complete with quartz countertops, crisp white subway tile, and stainless steel appliances. Whether you're preparing a quiet weeknight dinner or hosting friends, this space flows effortlessly onto a spacious deck overlooking a private, tree-lined backyard - ideal for summer evenings under the stars. Two generous bedrooms and a sleek three-piece bath complete the main level, while a mudroom offers practical everyday convenience and access to the lower level. Downstairs, the fully finished basement expands the possibilities, featuring a large recreation room, two additional bedrooms, a full bath, and a separate entrance with laundry and kitchen rough-ins - ready to be converted into a self-contained unit for guests or extended family. With a detached garage and ample driveway parking, this home is more than a place to live - it's a place to belong. (id:62104)
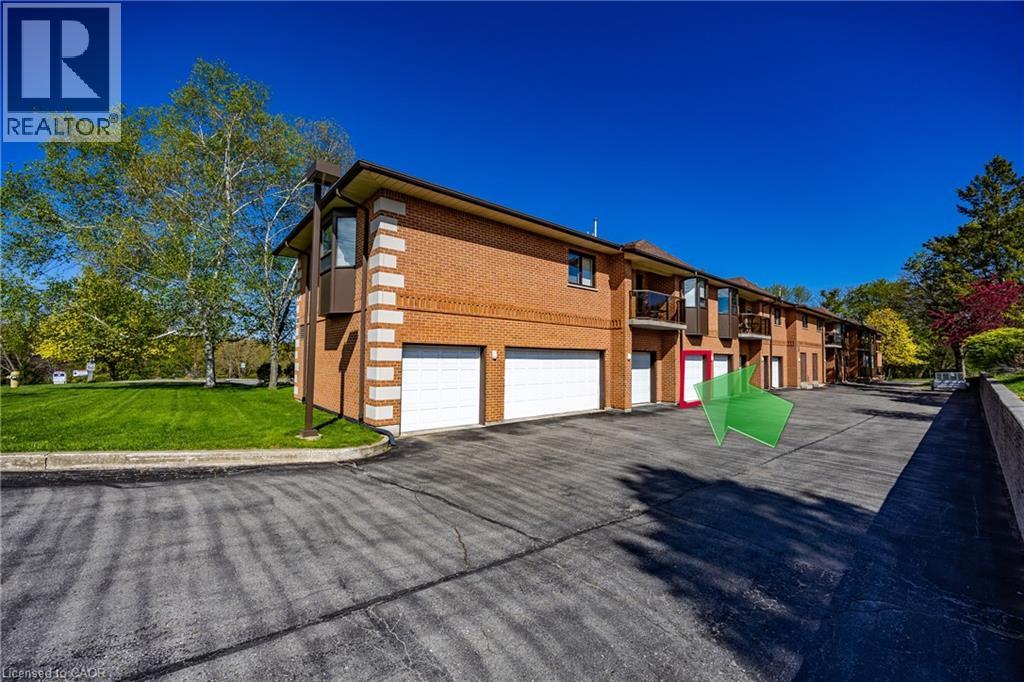
303 William Street Unit# 205
Delhi, Ontario
Simplify your lifestyle without sacrificing comfort in this spacious 1-bedroom, 2-bath condominium. Designed for easy, low-maintenance living, this inviting home features a bright kitchen, open-concept dining, and living area with generous room sizes that provide plenty of space to relax or entertain family and friends. The spacious primary bedroom offers a walk-in closet and a private 3-piece ensuite, while the updated main bathroom features a newer tiled walk-in shower, adding both style and convenience. Enjoy your morning coffee or unwind at the end of the day while taking in the peaceful wooded backdrop that provides a quiet, natural setting. A private garage and storage locker offer valuable extra space for your vehicle, seasonal items, and hobbies. Ideally located just minutes from shopping, dining, medical services, and other everyday conveniences, this condo is perfect for those looking to spend less time on home maintenance and more time enjoying life. Whether you're ready to downsize or simply looking for the convenience of one-level condominium living, this home is ready to welcome you. (id:62104)
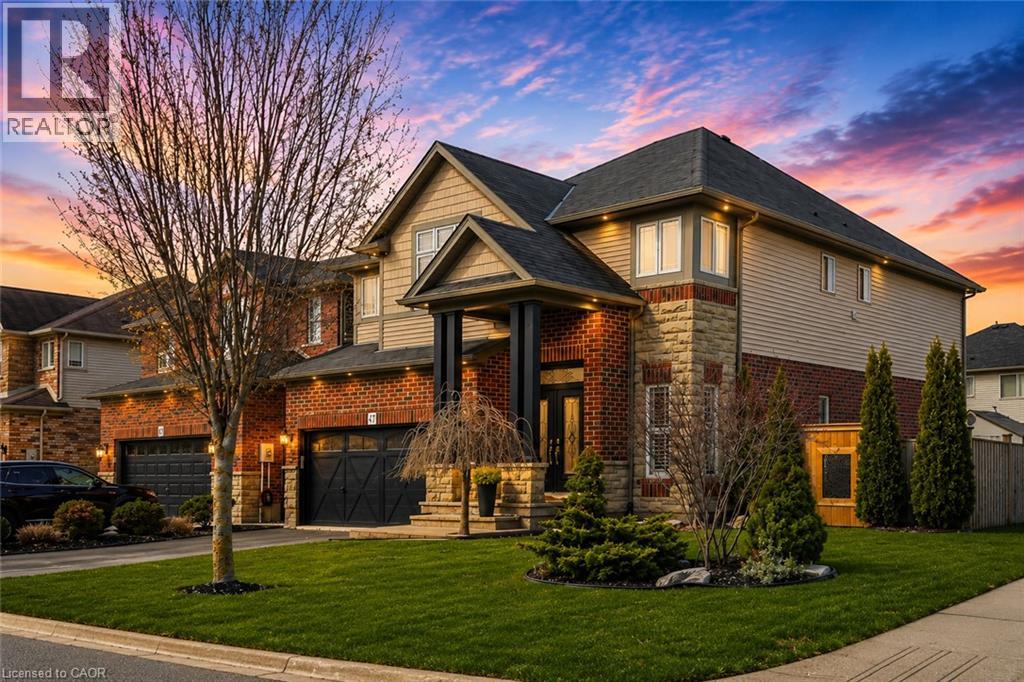
47 Winners Way
Binbrook, Ontario
Welcome to this rare Losani-built home in the heart of Binbrook, set on a premium corner lot with space to create your dream backyard—pool, lounge, or private retreat. Step inside to soaring ceilings and a bright, open-concept main floor designed for modern living. The grand living space flows seamlessly into a fully upgraded kitchen with built-in appliances that truly sets this home apart. A stunning atrium staircase adds a bold architectural statement at the center of it all. Finished top to bottom in clean, modern tones, this home is completely move-in ready. With four bedrooms and four bathrooms, including a private lower-level suite with ensuite access, it’s perfect for guests or extended family. A rare Losani model in Binbrook… and one you don’t want to miss. (id:62104)
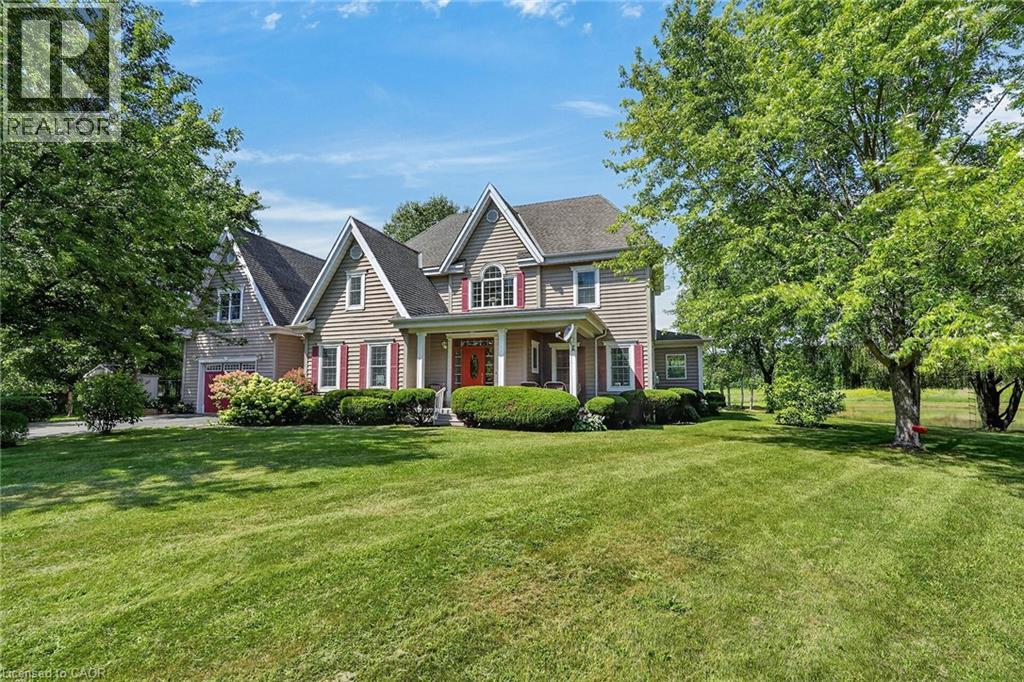
413 8th Conc Rd Enr
Clear Creek, Ontario
Discover this exceptional custom-built home, thoughtfully designed with classic English architectural inspiration and nestled on approximately 28 acres. Enjoy the perfect balance of open space and natural beauty: about 12 acres of cleared land currently hay-farmed, a large spring-fed pond, three natural springs, and the remaining acreage of Carolinian hardwood forest with cleared trails. A paved driveway leads to the residence, complete with an attached heated garage featuring a spacious unfinished loft above—ideal for a studio, workshop, home office, or guest suite. Additional structures include a large detached 40' x 28' shop and a cabin, offering outstanding flexibility for equestrian pursuits, a hobby farm, storage, or recreation. Inside, the main floor welcomes you with rich maple hardwood flooring and a bright, open-concept living, dining, and kitchen area. Expansive windows frame captivating views of the pond and surrounding landscape. Three fireplaces, including two natural gas fireplaces and one electric fireplace, add warmth and ambiance, complemented by a four-piece bathroom and a dedicated office. Upstairs, you’ll find four bedrooms, including a primary suite with a private four-piece ensuite, plus a second three-piece bathroom. The finished basement provides a generous main room ideal for recreation, media, or multi-purpose living, along with a laundry room and utility/storage space. This versatile property is ideally suited for nature lovers, equestrian enthusiasts, hobby farmers, or anyone seeking privacy, space, and timeless charm in a serene rural setting. (id:62104)
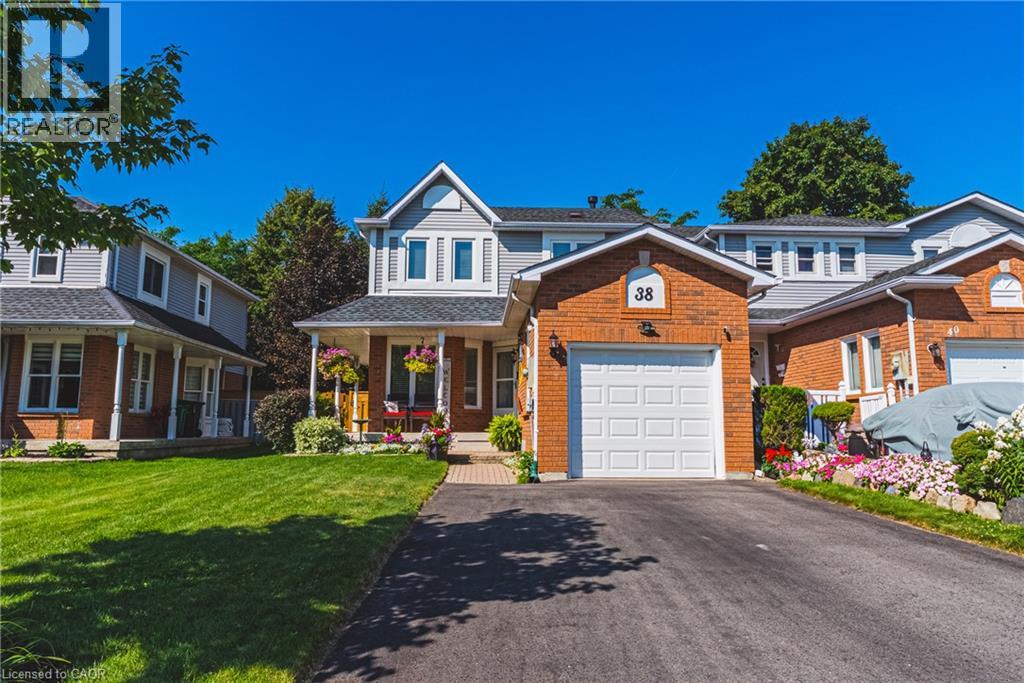
38 Fairgreen Close
Cambridge, Ontario
Put aside every preconceived notion you have about a townhouse. It doesn't look like one and doesn't feel like one. From the generous interior space to the incredible private outdoor setting, this 4-bedroom, 4-bathroom home feels anything but typical. The finished basement has so much potential, starting with the 4th bedroom, an office, a rec room, a full bathroom and still some space to get creative. A kitchenette, a hobby space. So many options. In addition to the garage the exceptional driveway has parking for up to 4 vehicles, there’s room here to truly live. Inside and out. But the backyard is where this home sets itself apart. Step outside to your own private retreat featuring a large deck, newly installed fencing (2026) and a custom-built gazebo/outdoor sunroom that creates an amazing extension of the living space. Perfect for morning coffee, summer dinners, entertaining or simply unwinding at the end of the day. It’s the kind of outdoor space you simply don’t expect to find with a townhouse. This home has been meticulously maintained and improved with triple-pane windows (2023), upgraded attic insulation, driveway (2024), roof oil treatment (2025), fresh interior paint (2025–2026) and a new water softener (2026). An impressive list of inclusions adds even more value, including two refrigerators, stand-up freezer, Samsung built-in microwave, LG gas stove, KitchenAid built-in dishwasher, Maytag washer and dryer, water softener, custom blinds and window coverings included, and custom-built gazebo. If you’ve been overlooking townhouses because you want space, privacy, parking and a backyard you’ll actually use, this is the one that may change your mind. Definitely worth a look. (id:62104)
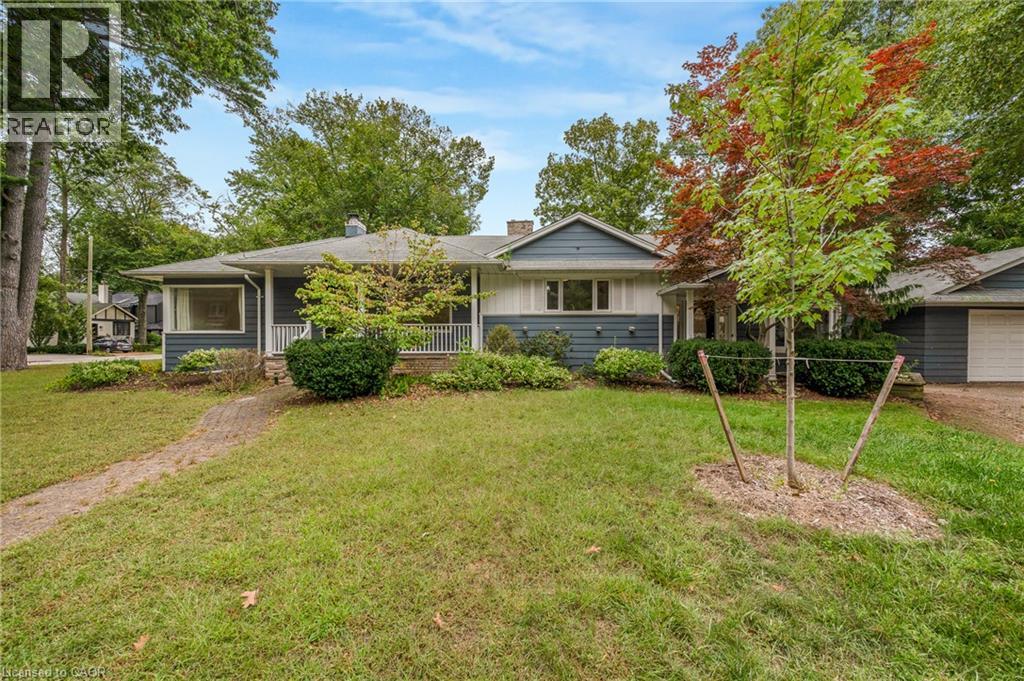
374 Spruce Street
Oakville, Ontario
ATTENTION BUILDERS, RENOVATORS & INVESTORS! Rare opportunity in the heart of prestigious Old Oakville. Located on one of the neighbourhood’s most coveted streets, 374 Spruce Street sits on an impressive 60 x 142 ft south-facing lot surrounded by mature trees and multi-million-dollar custom homes. An exceptional opportunity to build your dream home, undertake a renovation, or secure a premium property for future investment. The existing bright and spacious 3+1 bedroom, 3-bathroom bungalow offers approximately 1,850 sq ft above grade plus a finished lower level and is vacant for immediate possession. Zoned RL3-0. Enjoy an outstanding Old Oakville lifestyle within walking distance to downtown Oakville, the lake, parks, shops, restaurants and highly regarded schools including OTHS, St. Mildred’s and Linbrook. Build new, renovate or invest in one of Oakville’s most established and desirable neighbourhoods. Buyer to perform their own investigations regarding zoning and future building potential. (id:62104)
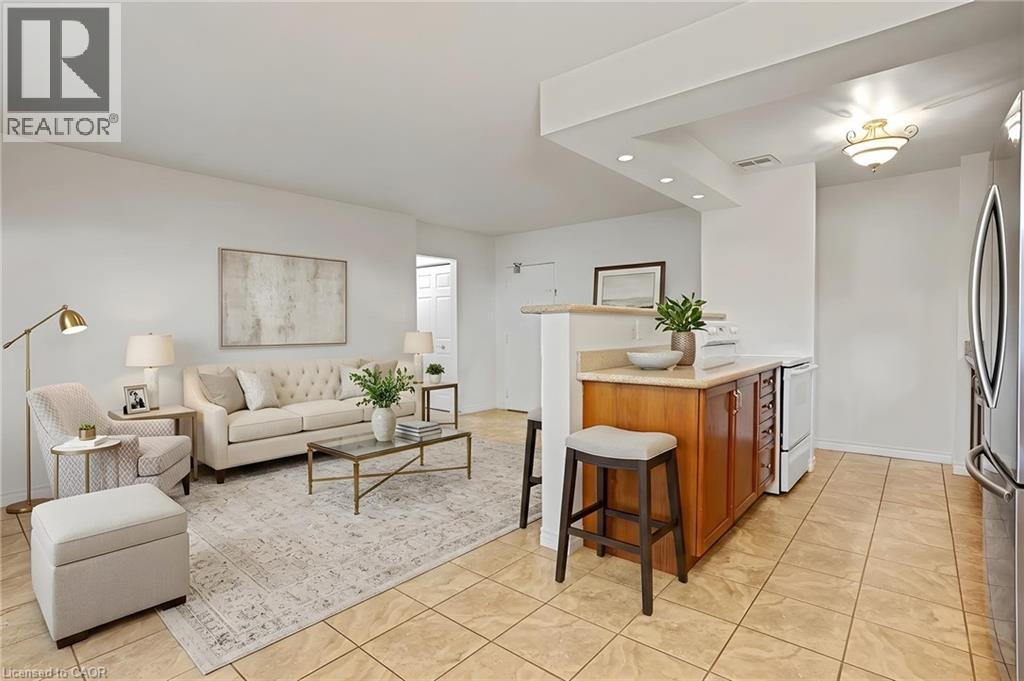
793 Colborne Street Unit# 114
Brantford, Ontario
Do you LOVE the idea of condo living but don't want to give up a BACKYARD space for the kids and dog? This maybe the perfect condo for you! This bright and spacious condo has BRAND NEW LAMINATE FLOORS IN BOTH BEDROOMS, offers 2 PARKING SPOTS a rarity with most condo units. Superbly located this main floor unit offers 2 good sized bedrooms, 1 bath, an open concept living room, kitchen, dining room area AND a coveted PRIVATE PATIO area perfect for al fresco dining, family barbecues and enjoying the fresh air! The bonus for this unit is the GREEN SPACE abutting your patio which is owned by the condo corporation and is available for tossing a ball for the kids, walking the dog or a multitude of other uses just steps from your condo unit door! All this plus in suite laundry and includes all appliances including a dishwasher! HEAT AND WATER IS INCLUDED IN THE RENT Close to shopping, parks, schools and Highway 403 this home is perfect for families, couples, and seniors looking for a main floor living experience. Photos are virtually staged. (id:62104)
711 Johnston Park Avenue
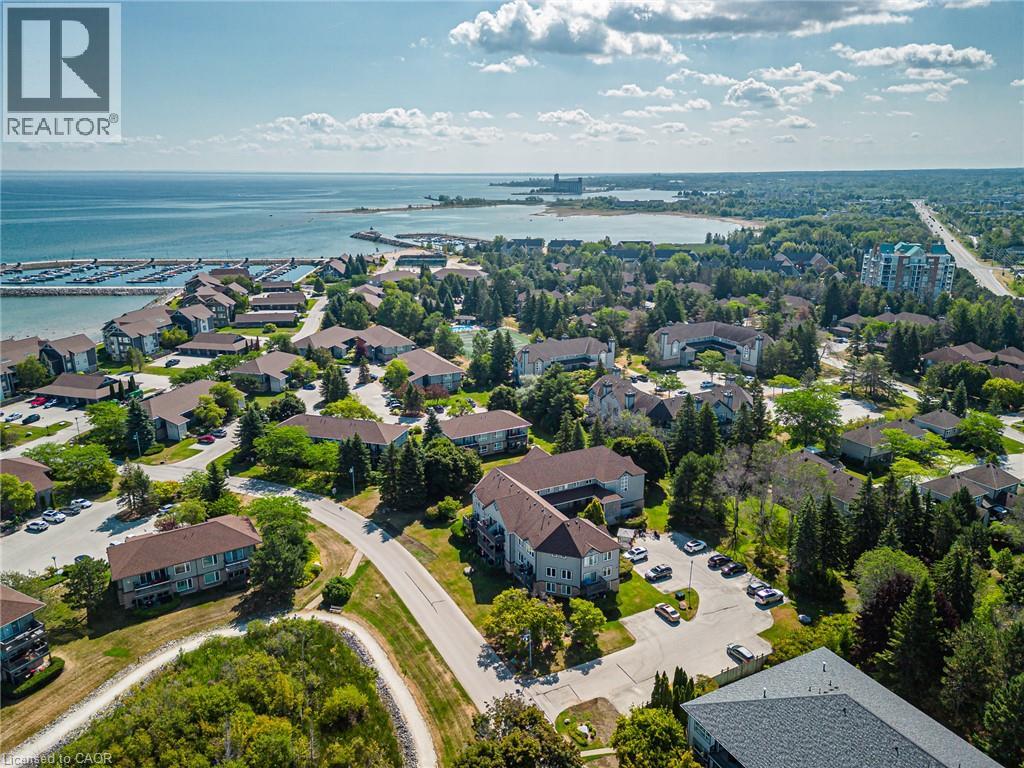
Collingwood, Ontario
SUN, SAND, SLOPES and MORE! Live the four-season lifestyle you've been dreaming of - whether your days are filled with relaxing at the private beach, boating on Georgian Bay, skiing nearby slopes, or simply enjoying the vibrant sense of community that makes Lighthouse Point so special. This meticulously maintained property boasts long walking trails, beautifully kept gardens, multiple outdoor pools, 9 tennis/pickleball courts, a brand new kids playground and so much more. From there, step inside your beautiful 2-bedroom, 2-bath condo which features a full custom kitchen remodel and a bright, open-concept design. From the carpet free main floor, cozy gas fireplace and the power blinds leading to the balcony this unit is the perfect spot to relax after your active lifestyle days. The oversized primary suite offers plenty of room for your king sized bed and a seating area. Lighthouse Point is renowned for its resort-style amenities and unmatched waterfront setting and this unit comes with access to one of the most sought after boat slips in the marina! Enjoy over 2 kilometers of scenic shoreline walking trails, beaches, indoor and outdoor pools, tennis and pickleball courts, and a highly active recreation centre complete with a gym, games room, sauna, and hot tubs. Highly coveted for its resort-like feel and access to Georgian Bay, this community offers a truly unique way of life. Come experience it for yourself-book your showing today (id:62104)
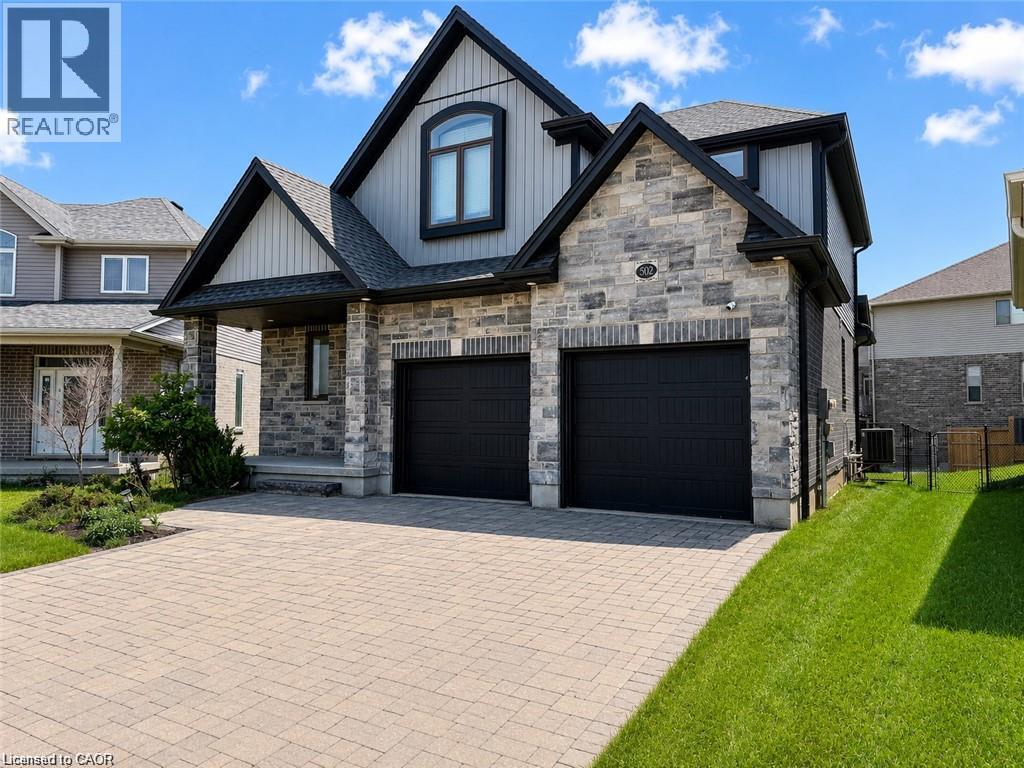
502 Sundew Drive Unit# Basement
Waterloo, Ontario
Welcome to this bright and spacious 2-bedroom, 1-bathroom lookout basement in the desirable Vista Hills community of Waterloo. Featuring a private side-door entrance, separate laundry, 1 full bathroom, and 1 driveway parking space. Conveniently located close to Vista Hills Public School, Laurel Heights Secondary School, parks, walking trails, Costco, The Boardwalk, shopping, and public transit. A great rental opportunity in a sought-after West Waterloo neighbourhood. (id:62104)
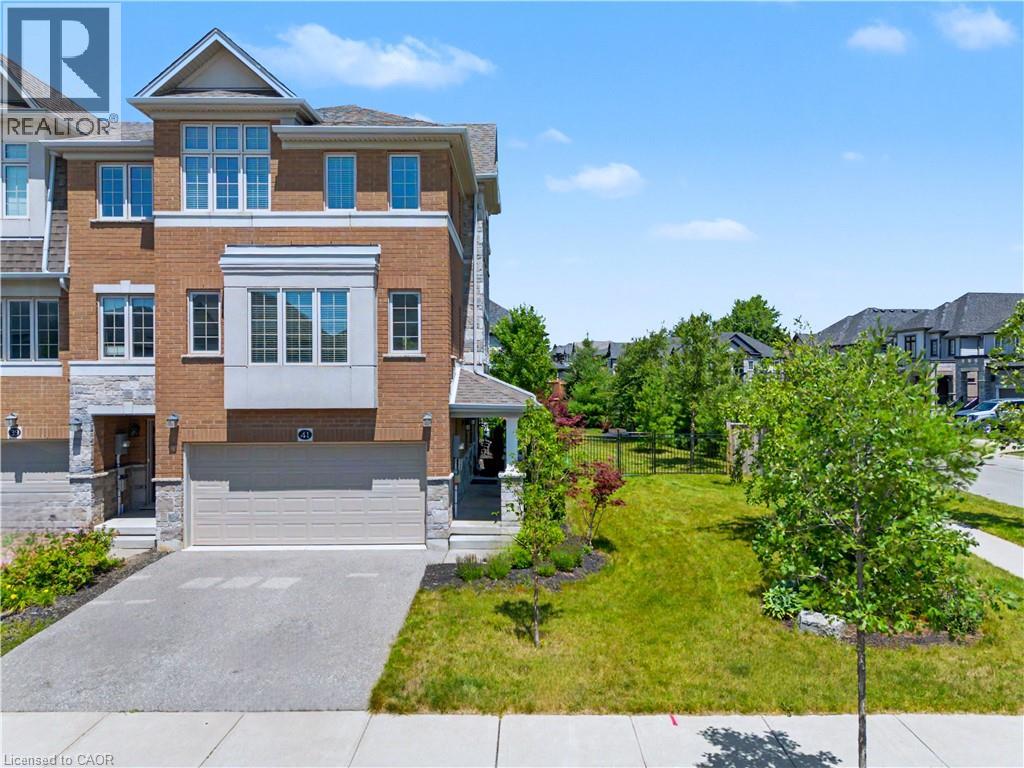
41 Sportsman Hill Street
Kitchener, Ontario
SPACE TO GROW. STYLE TO LOVE. A LOCATION THAT HAS IT ALL. Welcome to 41 Sportsman Hill Street, where the comfort of a detached home meets the convenience of freehold townhome living. Set on an exceptional corner lot in sought-after Doon South, this bright end-unit offers over 2,000 sq. ft. of beautifully designed living space, a finished double garage currently used as a home gym, and a backyard that's rarely found with townhomes. Step inside to a fresh, carpet-free interior filled with natural light, modern finishes, and a layout designed for everyday living. The inviting living and dining areas flow seamlessly into a stunning eat-in kitchen featuring quartz countertops, stainless steel appliances, subway tile backsplash, crisp white cabinetry, and a centre island with breakfast bar seating. Just beyond, step onto the elevated deck overlooking the fully fenced backyard—an ideal setting for summer barbecues, morning coffee, or simply enjoying your own private outdoor retreat. Upstairs, the spacious primary suite offers a walk-in closet and a private 3-pc ensuite, while 3 additional bedrooms and a stylish 4-pc bathroom provide comfortable space for family or guests. The versatile lower level adds even more flexibility with direct garage access, laundry, and a bonus room perfect for a home office, bedroom workout space, or media room. Outside is where this property truly stands apart. The oversized corner lot, mature landscaping, expansive fenced yard, and bonus side yard create an outdoor space that feels far more like a detached home than a traditional townhome. Located in one of Kitchener's most desirable neighbourhoods, you'll enjoy quick access to Highway 401, excellent schools, parks, scenic walking trails, shopping, and everyday amenities. (id:62104)
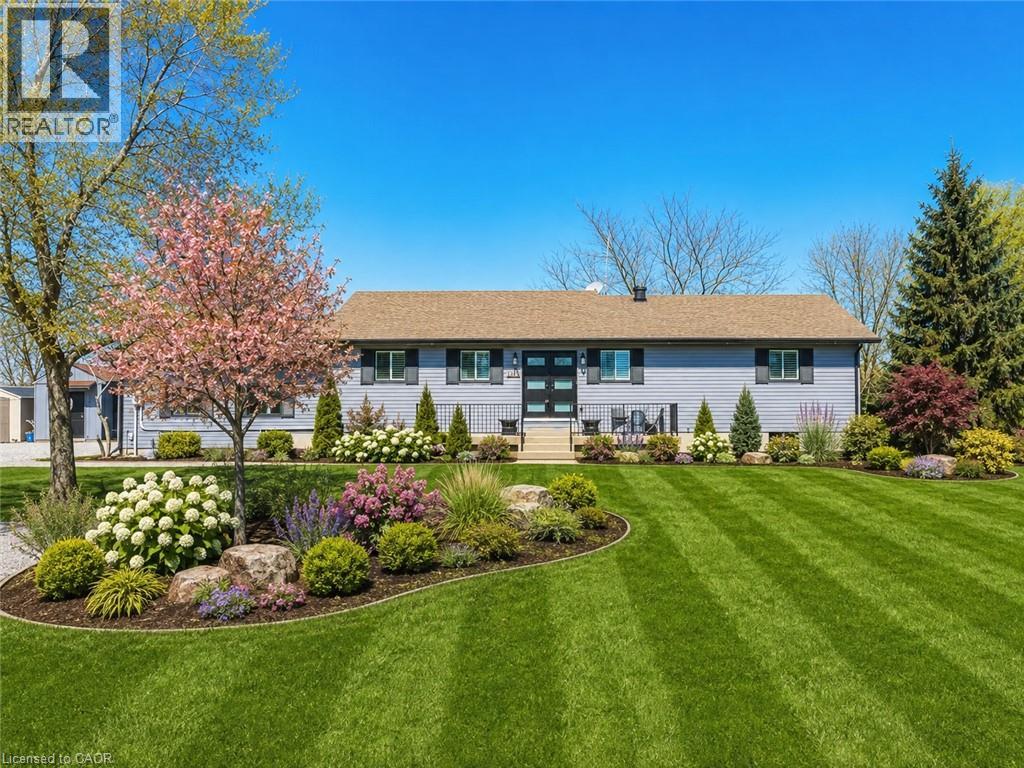
1796 Penny Lane
West Lincoln, Ontario
Welcome to this beautifully renovated bungalow nestled on a peaceful court, offering the perfect blend of country tranquility and urban sophistication. Situated on a sprawling 1.15-acre lot, this home boasts a modern design with an inviting open-concept layout, ideal for both relaxation and entertaining. Step inside to discover a bright and airy living space highlighted by a large kitchen island, sleek finishes, and stylish fixtures. The main floor features three spacious bedrooms and two full bathrooms, providing comfort and convenience for the whole family. Downstairs, the fully finished basement offers additional living space with two more bedrooms, a cozy family room, a dedicated office space, and another full bathroom—perfect for guests or extended family. Outside, enjoy the best of both worlds with a heated two-car garage, a large storage shed, and a chicken coop providing fresh eggs daily. The property also features a picturesque small pond, adding to the serene outdoor setting. Additional updates include the roof and central air conditioning, both completed in 2011, and the furnace replaced in 2016. Located just minutes from urban amenities yet surrounded by nature, this one-of-a-kind home is a rare find. Don’t miss your chance to experience modern country living at its finest! (id:62104)
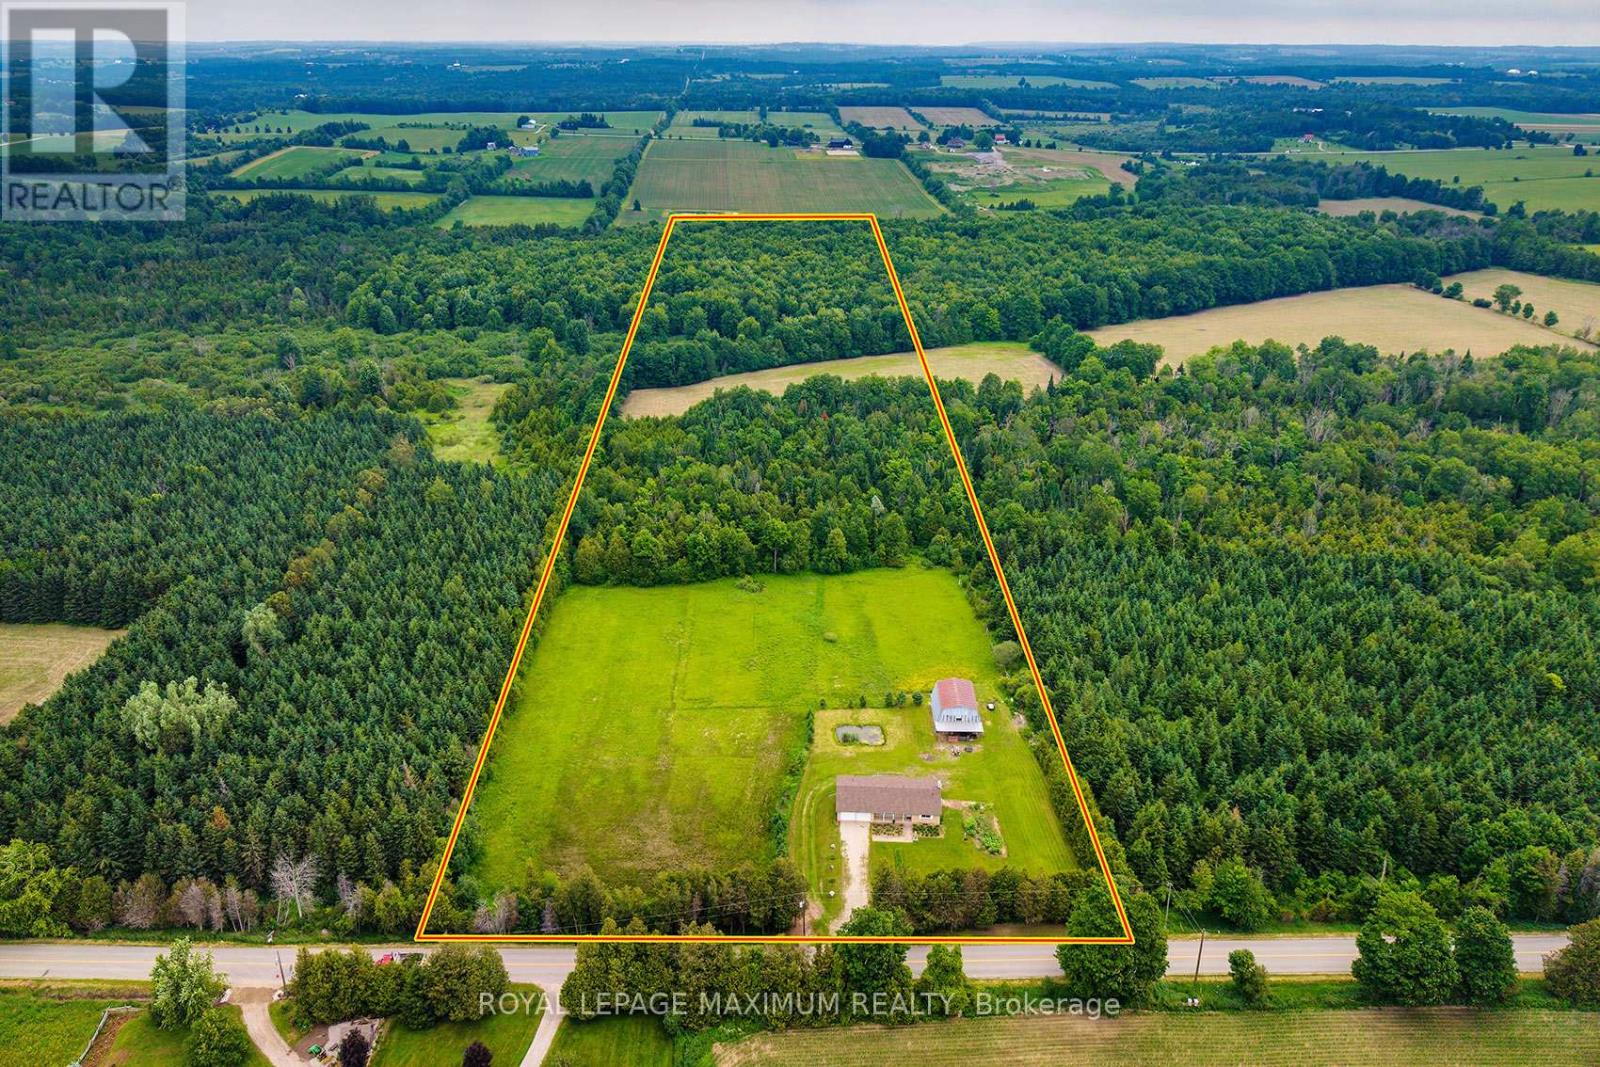
5575 7 Line
Guelph/eramosa, Ontario
Welcome to 5575 7th Line, a rare opportunity to own approximately 21 acres of scenic countryside just minutes from Guelph, Rockwood, and major commuter routes. This well-maintained 1,500 sq. ft. bungalow offers the perfect blend of privacy, nature, and rural charm. This property provides a peaceful retreat while remaining close to everyday amenities. The home features comfortable one-level living with a partially finished walkout basement, bright principal rooms, beautiful views from every window, and excellent potential for future customization. An existing barn adds character and versatility, ideal for hobby farming, storage, a workshop, or recreational use. A standout feature is the conservation land at the rear of the property, offering private walking trails through tranquil forests and natural habitats. Whether hiking, birdwatching, or simply enjoying the outdoors, this setting creates a truly unique lifestyle. Guelph Eramosa is highly sought after for its rolling landscapes, conservation areas, equestrian properties, and strong community feel. Enjoy easy access to golf courses, farmers' markets, hiking trails, and the charming shops and restaurants of nearby Rockwood and Guelph. Whether you're seeking a private country estate, hobby farm, weekend retreat, or investment in one of Wellington County's most desirable rural locations, 5575 7th Line delivers exceptional value and endless possibilities. Recent updates include a new roof, windows, furnace, A/C, and fresh paint throughout. Experience the beauty, privacy, and lifestyle this remarkable property has to offer - don't miss this opportunity! (id:62104)
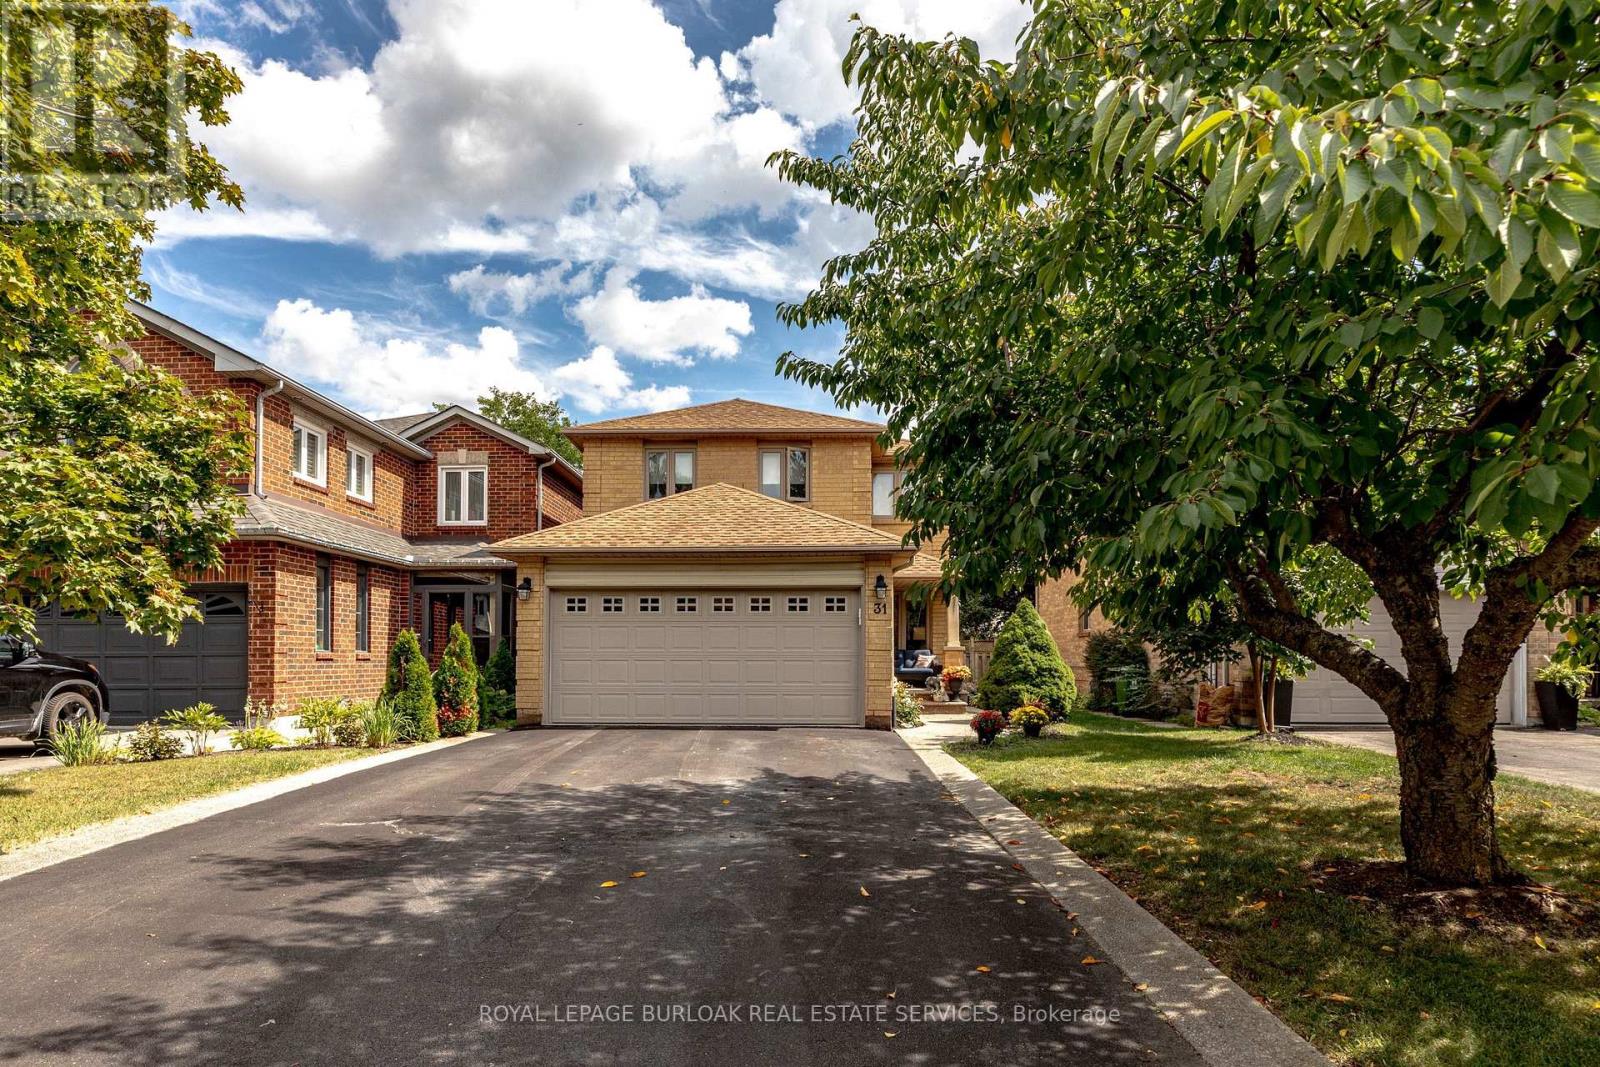
31 Grindstone Way
Hamilton, Ontario
Welcome to 31 Grindstone Way, ideally located in the sought-after southwest Waterdown neighbourhood. Offering approximately 1,849 sq. ft. above grade plus a finished lower level, this spacious home provides plenty of room for growing and multigenerational families with 5bedrooms and 3.5 bathrooms. The main floor features generous living and dining spaces, afunctional kitchen featuring vintage pocket doors, granite counters, stainless steel appliances, and a walk-out to the backyard with sliding door access, and a convenient powder room. Upstairs, you'll find four bedrooms, including a spacious primary retreat with a private4-piece ensuite, plus an additional 4-piece family bathroom. The finished basement adds exceptional versatility with a fifth bedroom, a good-sized family room, laundry and storage areas, plus a newly added 3-piece bathroom-ideal for teenagers, guests, extended family, or a home office setup. Step outside to a fully fenced backyard designed for relaxing and entertaining. The new deck (2023) off the kitchen provides an inviting spot to step outside with your morning coffee or enjoy summer evenings, while the patio stone seating area creates a second outdoor living space with plenty of room for dining, lounging and gathering with friend sand family. Located close to shopping, retail, parks, schools and the Bruce Trail, with easy access to Highway 6 and Highway 403, this is a commuter's dream in one of Waterdown's most desirable areas. A fantastic opportunity offering space, flexibility and a location that makes everyday living easy. ** This is a linked property.** (id:62104)
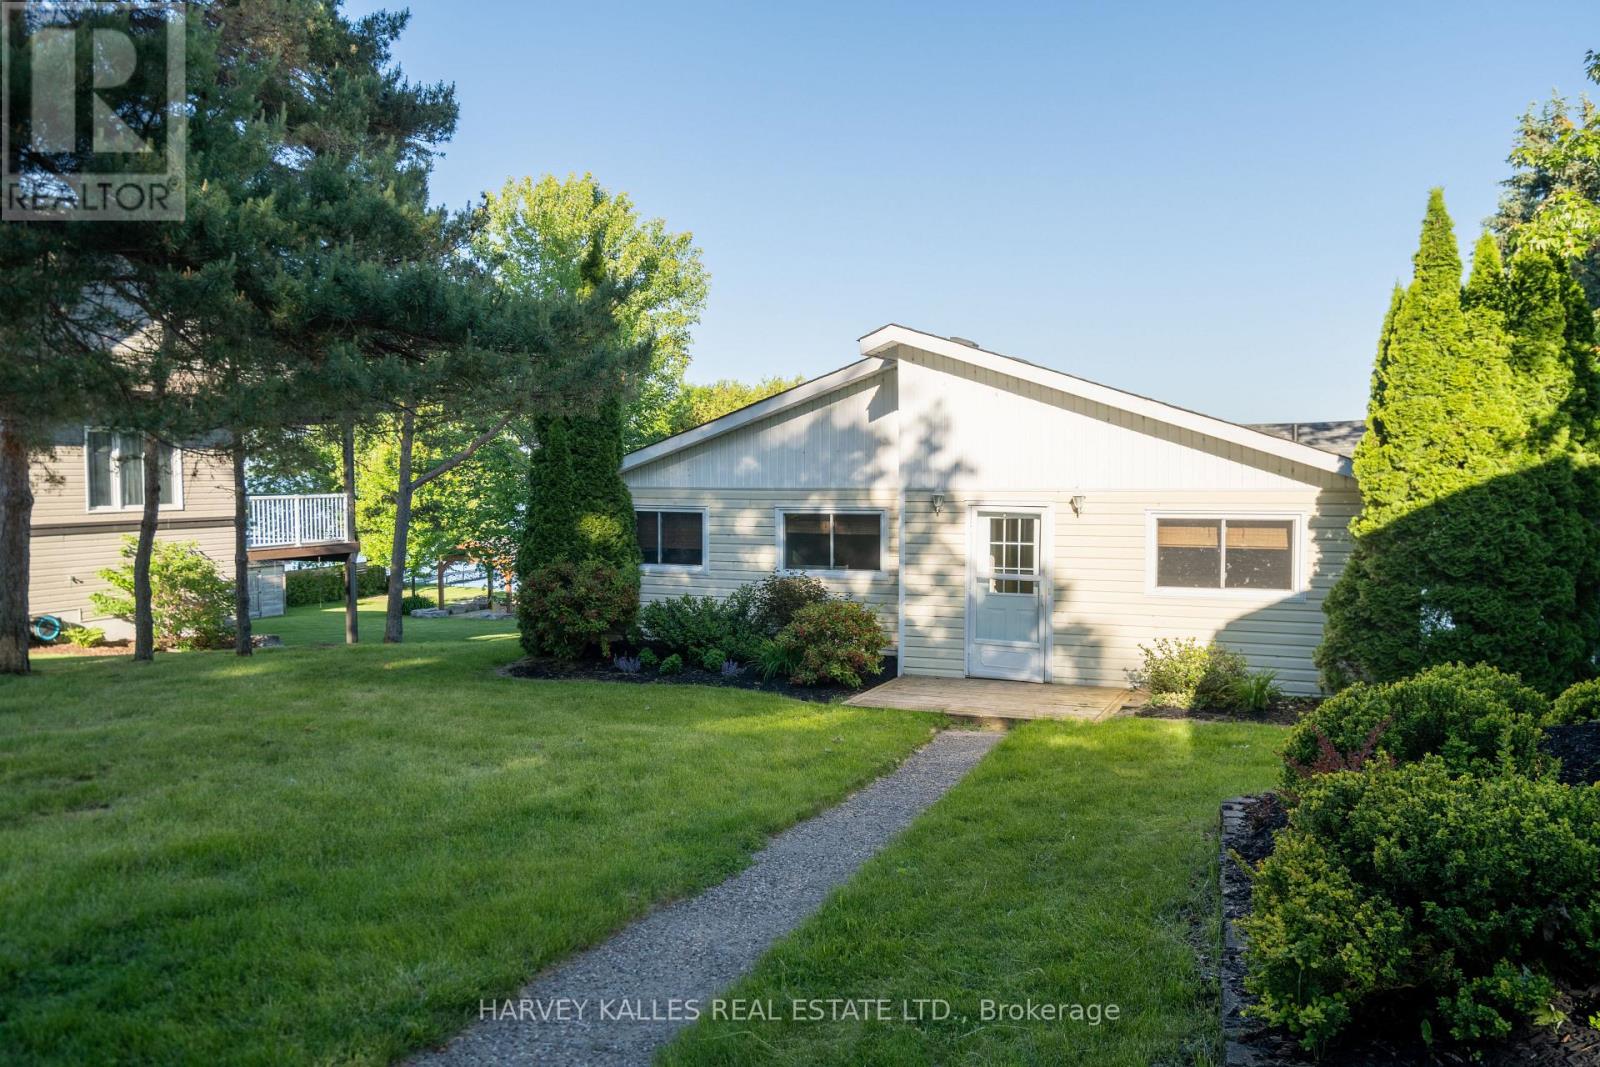
149 Ball Point Road
Kawartha Lakes, Ontario
Discover the opportunity to enjoy a year-round waterfront lifestyle in the highly coveted BallPoint neighbourhood. Set on a picturesque 80' x 210' lot surrounded by mature trees and beautifully landscaped grounds, this well-maintained bungalow offers stunning, unobstructed waterfront views and a peaceful lakeside setting. The spacious foyer leads into a galley kitchen overlooking the bright, open-concept living and dining areas, with walkouts to both a three-season sunroom and lakeside deck. The main floor features two generous bedrooms, an additional overnight room/office, and convenient main-floor laundry. The unfinished walk-out basement offers excellent flexibility and opens to a covered outdoor sauna, providing ample potential for additional recreational or living space. A paved driveway leads to a fantastic detached two-car garage, offering plenty of room for vehicles, watercraft and recreational equipment. Enjoy lakeside dining, entertaining, boating and all the recreational opportunities that come with waterfront living, while remaining conveniently located close to Port Perry and Lindsay. A wonderful opportunity to embrace the Kawartha lifestyle year-round (id:62104)
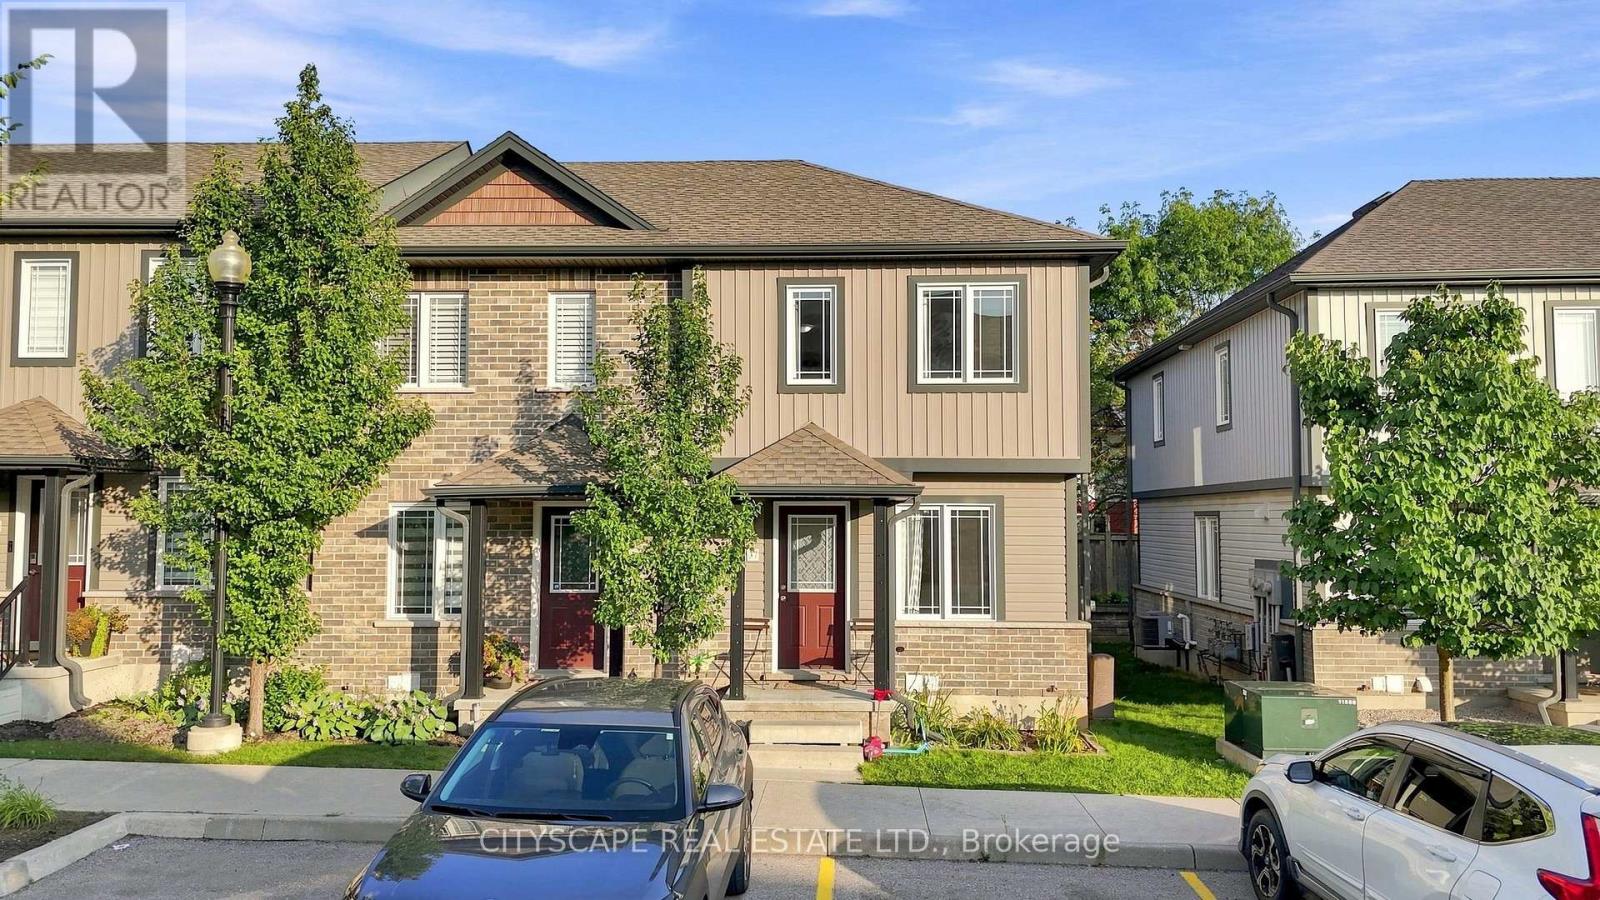
37 - 350 Dundas Street S
Cambridge, Ontario
Welcome to this beautifully maintained end-unit 2-storey condo townhome, offering the privacy and feel of a semi-detached home, in a desirable Cambridge location. Featuring hardwood flooring throughout, the bright main level offers an inviting living and dining area with a walkout to the private deck and backyard. The functional kitchen features ample cabinetry and quartz countertops installed in August 2025. Upstairs offers 2 spacious bedrooms and a full bathroom, while the finished basement features a recreation room and second 4-piece bathroom. Major upgrades include a new Lennox furnace and central A/C (April 2025), owned tankless water heater (June 2026), owned water softener, and reverse osmosis system. Seller will provide and install a brand-new fridge and stove of similar style prior to closing. Dedicated parking, in-unit laundry and low maintenance fees add to the convenience. Excellent location close to FreshCo, Zehrs, Canadian Tire, Home Hardware, restaurants, banks, pharmacies, medical/dental clinics, 24-hour fitness, schools, parks and public transit, with easy access to Hwy 401, Downtown Galt, the Gaslight District and the new Cambridge Recreation Complex & Library. Everything you need is just minutes away! (id:62104)
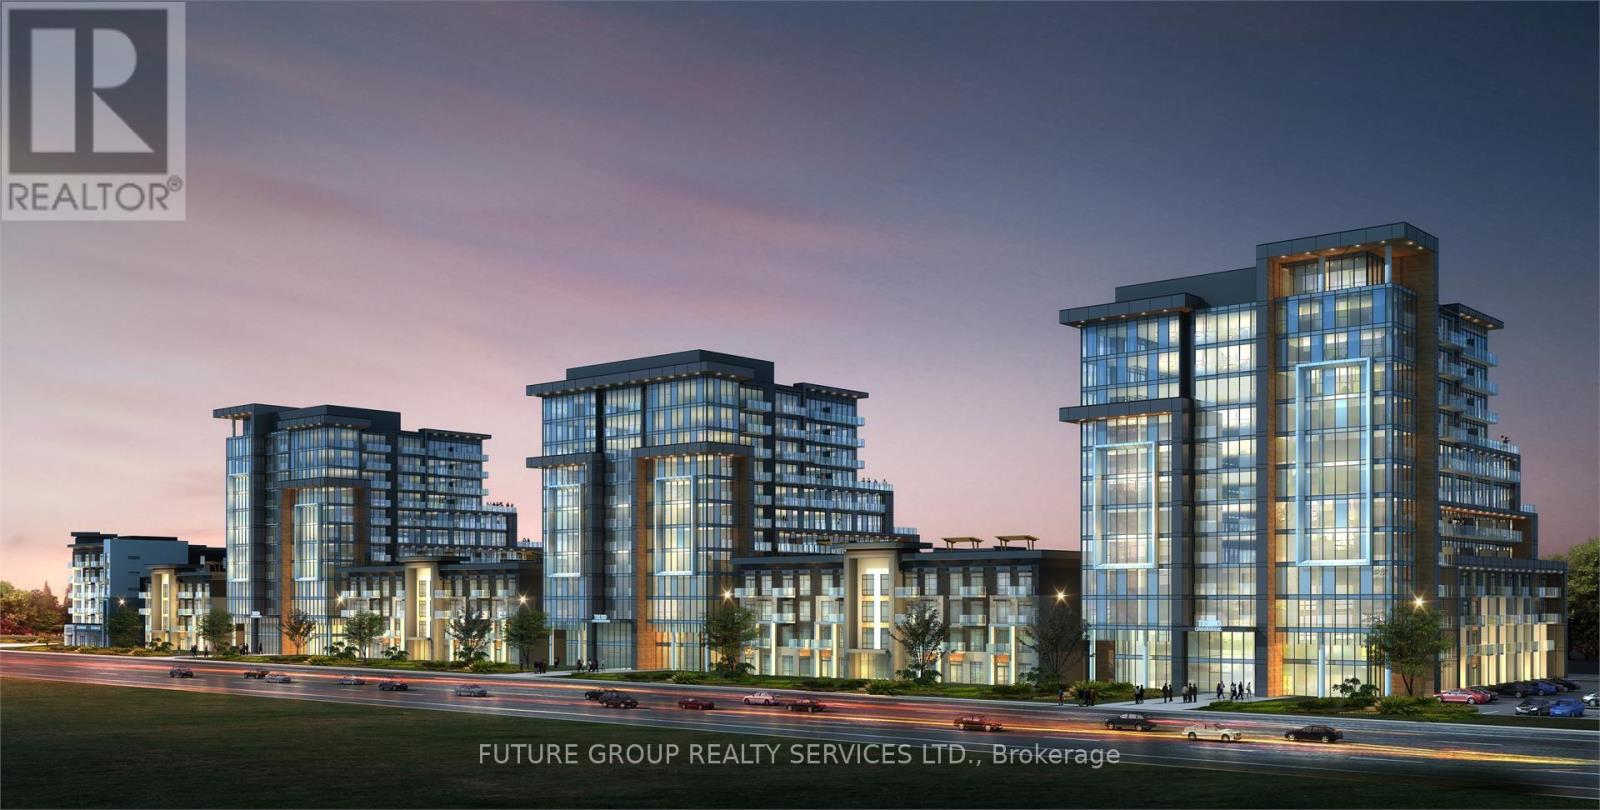
612 - 460 Dundas Street E
Hamilton, Ontario
Bright and sunny 1-bedroom condo with underground parking and locker in a well-managed, modern condo community. This stylish unit features an unobstructed balcony, upgraded flooring, sleek kitchen cabinetry, granite countertops, and upgraded stainless steel appliances. You'll also enjoy full-sized front-loading laundry, and a contemporary bathroom vanity with quartz finishes. The building offers top-tier amenities including a fully equipped gym, rooftop terrace with BBQs, elegant party room, and secure bike storage. Conveniently located just minutes from Burlington, Aldershot GO, major highways, scenic trails, shops, and a short drive to Lake Ontario.The unit includes 1 underground parking space and 1 locker.An excellent opportunity for first-time buyers, downsizers, or investors looking for a modern condo in a convenient location. (id:62104)
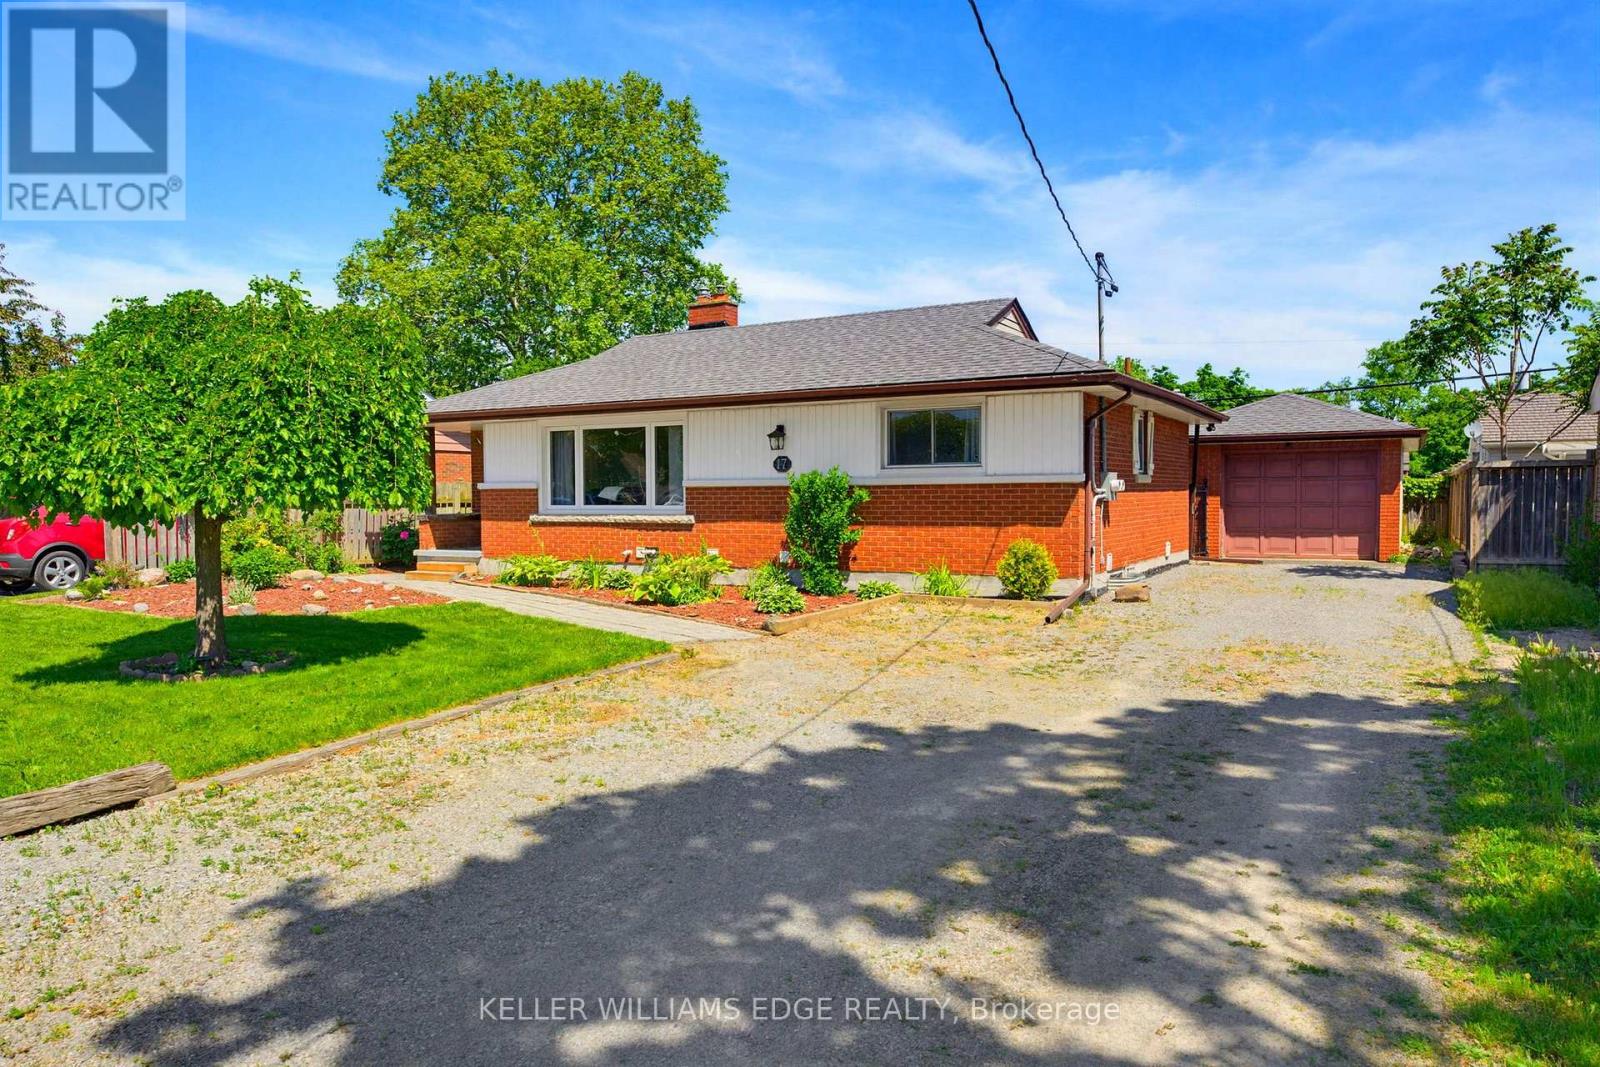
17 Broadmore Avenue
St. Catharines, Ontario
This legal duplex bungalow has two completely separate units, each with its own kitchen, laundry, and hydro meter. With 2 bedrooms & a full bathroom on the main floor, along with 2 bedrooms & a full bathroom in the basement unit. 17 Broadmore Avenue offers rare flexibility for buyers looking to offset their mortgage, multigenerational families, or investors. Both units have been thoughtfully updated, with the lower level extensively renovated in 2022 to include a full kitchen with stainless steel appliances, quartz countertops, and its own laundry, while the main-floor laundry was added the same year to provide true independence between the two living spaces. The major systems are already handled, with spray foam insulation completed in 2022, a new air conditioning unit in 2021, full exterior waterproofing in 2021, and a new waterline run from the city into the home in 2023, so the next owner inherits comfort and peace of mind rather than a project list. Set in the established Carlton/Bunting neighbourhood where most errands can be done on foot, the home sits minutes from Lester B. Pearson Park and the shops along Carlton Street, a true turn-key opportunity in one of St. Catharines' most convenient pockets. (id:62104)
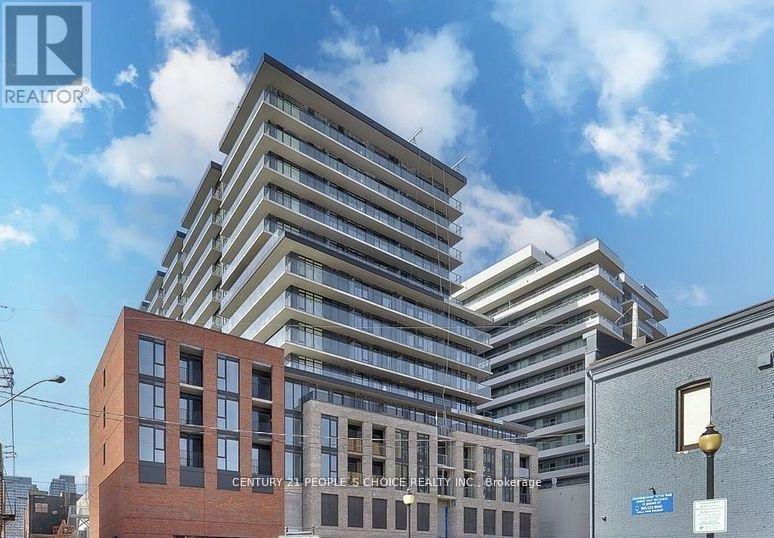
1508 - 1 Jarvis Street
Hamilton, Ontario
2 bed, 2 bath unit at 1 Jarvis, overlooking downtown Hamilton. Steps to all amenities, restaurants and transit. Open concept and bright floor to ceiling windows. 934 sq feet total (748 interior, 186 exterior). Upgraded kitchen with S/S appliances and island looking over the living room. Primary bedroom has ensuite with stand-up shower. 1 parking and locker included. Tenants to Pay utilities and insurance. Req- Rental App, Full Credit Report, Job Letter, Recent Pay Stubs, Photo ID's & References. (id:62104)
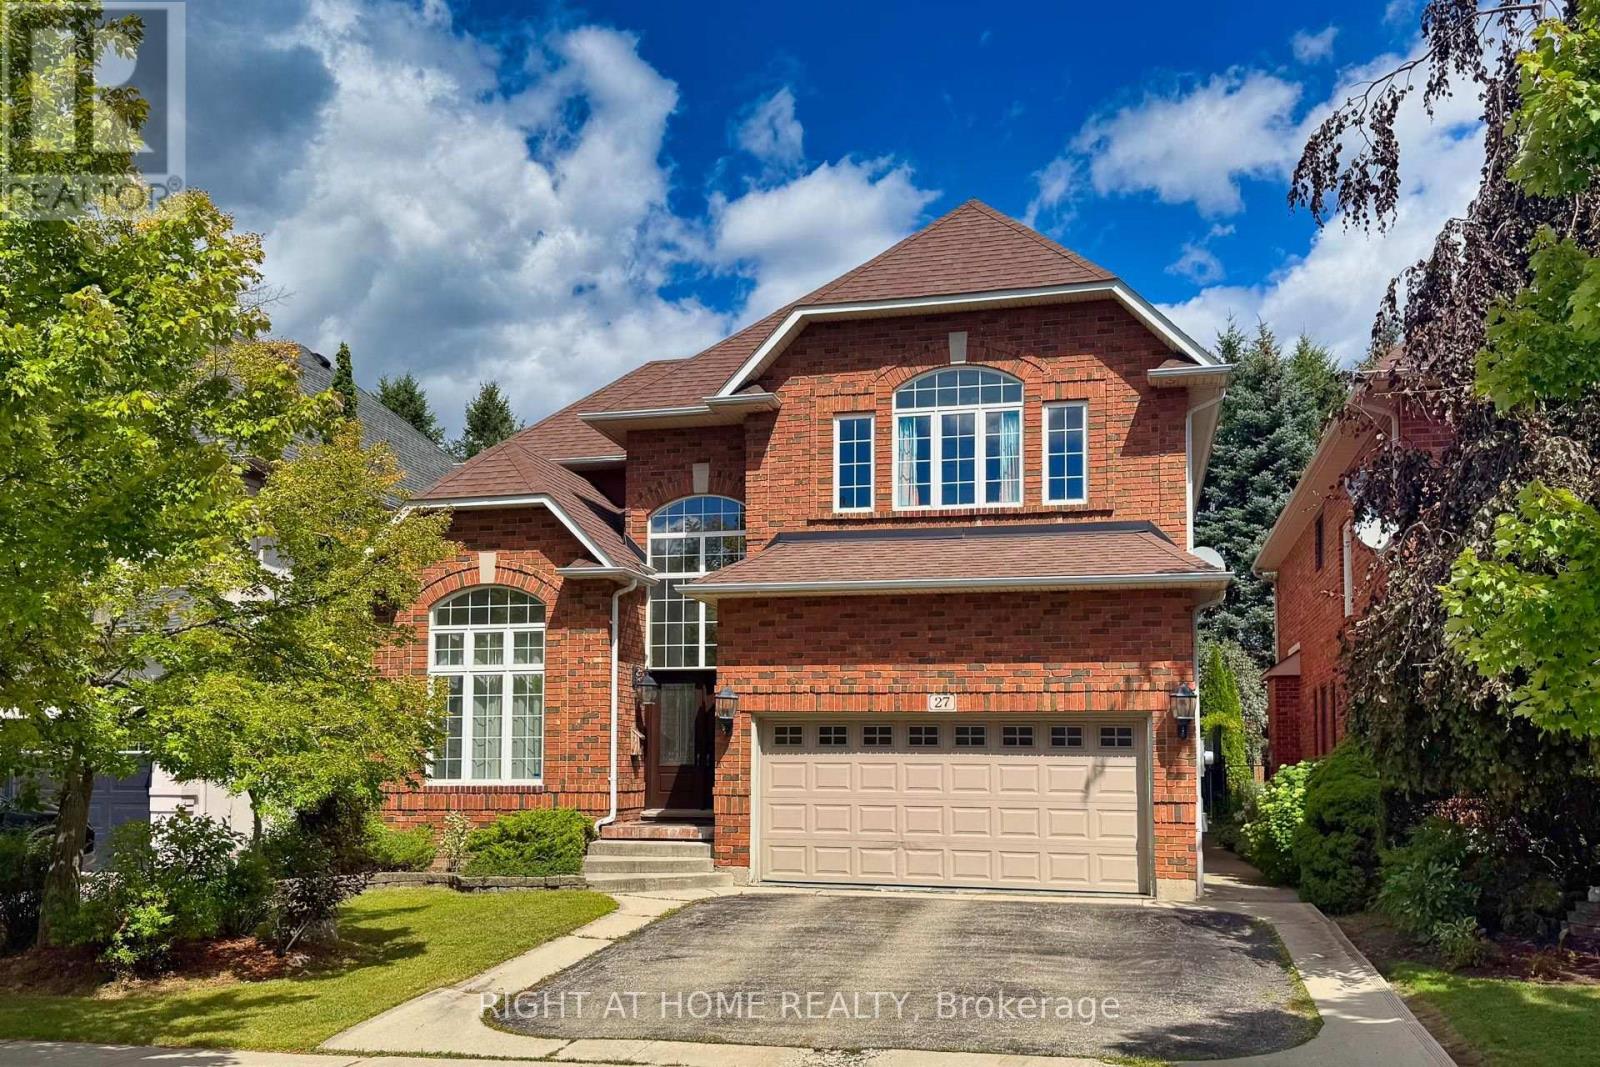
27 Thoroughbred Boulevard
Hamilton, Ontario
Nestled in a quiet, prestigious neighborhood within Ancaster's top-tier school district, 27 Thoroughbred is a sun-drenched, over 5,000 sq.ft. living space, move-in ready residence transformed by over $120,000 in comprehensive 2026 renovations.This 4 + 1 bedroom, 4-bathroom home immediately captivates with dramatic ceiling heights-soaring to 10 feet across the main floor and reaching an impressive 12 feet in the formal living room. Refined columns, expansive transom windows, and a brand-new staircase with stylish iron railings lend a stately, newly installed double glass elegant front doors, palace-like atmosphere. Fresh designer paint and new engineered hardwood floors flow seamlessly throughout the main and upper levels.At the heart of the home, the fully upgraded chef's kitchen boasts New modernized cabinetry, exquisite new Quartz countertops, back splash and a Quartz centre island. Upstairs, every bathroom features refreshed vanity tops for a crisp, elevated look. Complete with a new Leases of Furnace, Central A/C unit and hot water tank, the property offers complete mechanical peace of mind.The fully finished basement expands your living space with 8-feet ceilings and new flooring. Designed for maximum versatility, it includes a private separate entrance through the garage and a wet bar that easily converts into a full second kitchen-ideal for an in-law suite or rental income.The backyard is a charming cottage like setting with a beautifully treed offering exceptional privacy and natural beauty throughout the year. A fully powered garden shed provides ample storage for tools, décor, and outdoor furniture, keeping the yard tidy and ready for effortless enjoyment. Outside, enjoy a 3-minute stroll to scenic walking trails while remaining just 5 minutes from Costco, major supermarkets, and key commuter routes. 27 Thoroughbred delivers the ultimate blend of high-end luxury and everyday convenience. (id:62104)
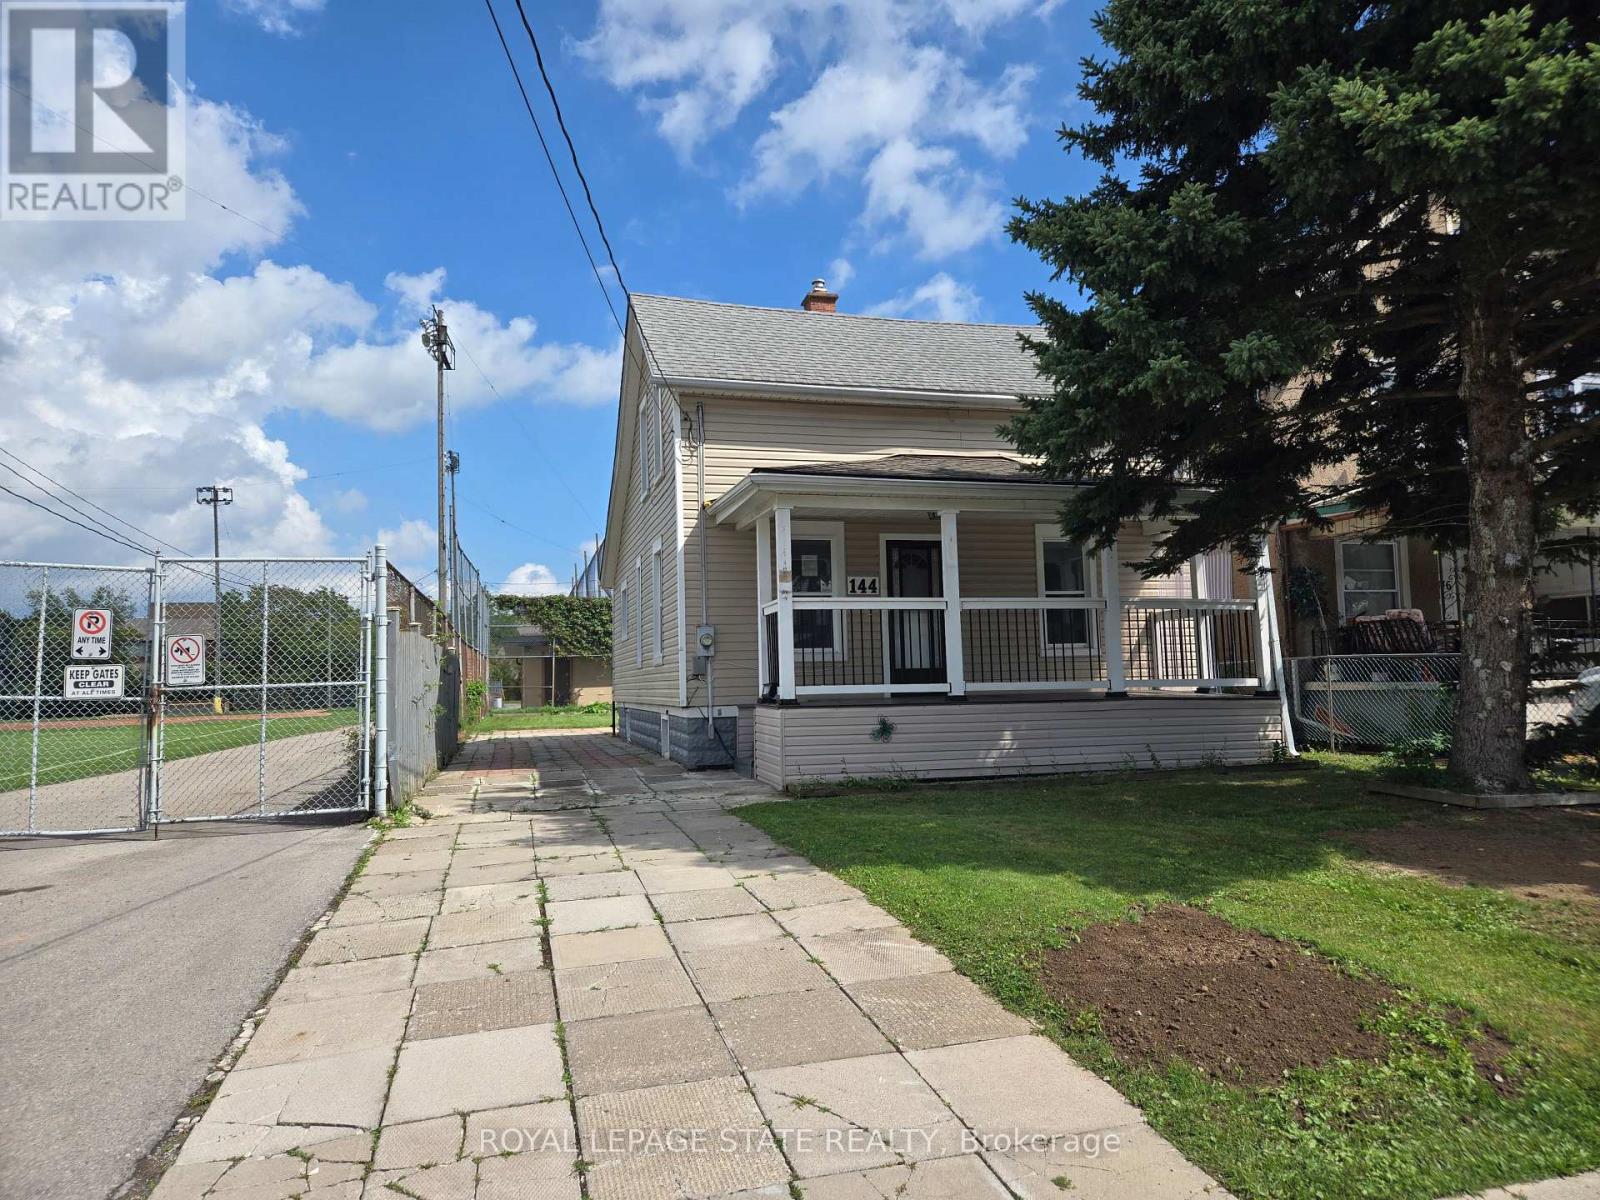
144 Burgar Street
Welland, Ontario
Young St & Burgar St (id:62104)
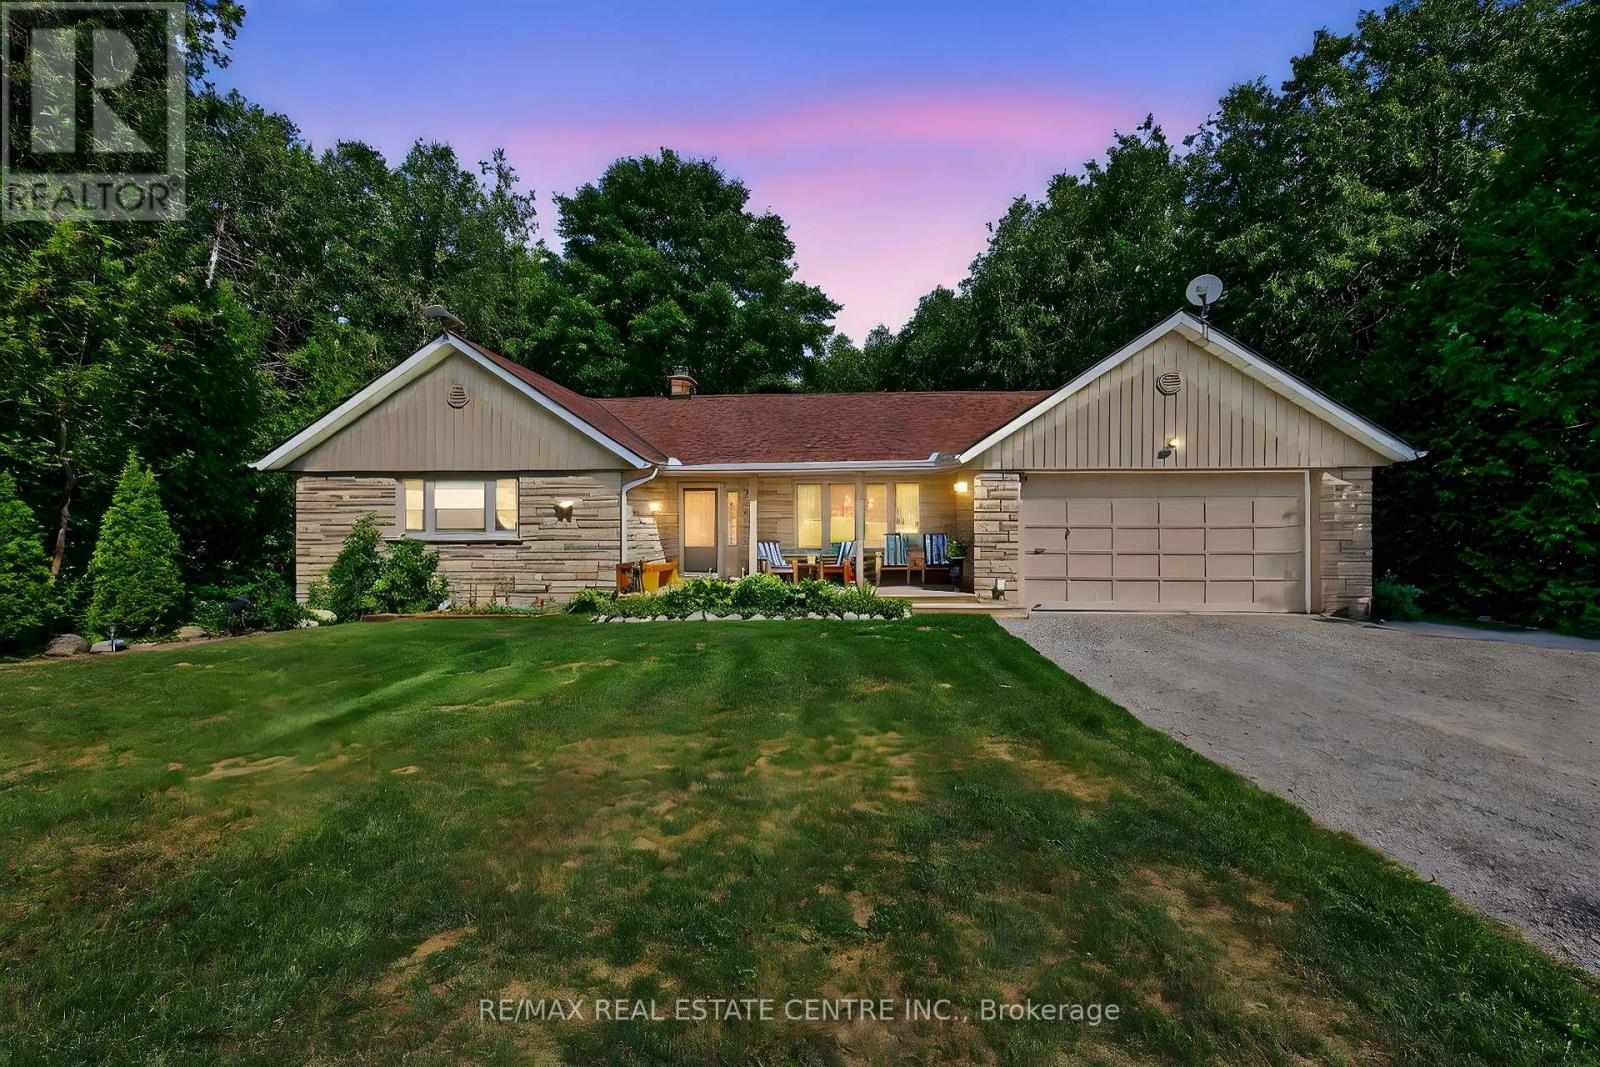
Rd - 16 Cedar Lane
Mono, Ontario
Discover this stunning bungalow nestled on a quiet cul-de sac on a dead-end country road, set on a breathtaking 1.2 acre lot with serene views and the peaceful sound of Sheldon Creek running behind the property. The main floor offers a spacious living room, formal dining room and an updated kitchen featuring granite countertops and a walk-in pantry. Enjoy meals in the bright eat-in area, or step outside to the large 2022 built deck perfect for relaxing and entertaining. The home features 3 generously sized bedrooms, with the primary suite boasting a private 3-piece ensuite. Luxury vinyl flooring runs throughout the main level for a modern, low maintenance finish. The lower level is ideal for both relaxing and entertaining, with a large recreation room, a walk=out to the patio and hot tub area (hot tub included as is) plus abundant storage. There is also a roughed in sauna ready for your personal touch. BRAND NEW SEPTIC SYSTEM to be fully installed before closing. Recent updates & features: Roof(2019)windows(2010)Furnace & A/C(2015)Water Softener(2019)Ultra violet system (2015)Hot water tank (owned)Gas Stove & BBQ line (2020)New Well pump(2021) New Septic system (2026) Whether you're looking to raise a family, downsize , or enjoy a peaceful retirement, this property offers the perfect blend of country charm and modern comfort. Enjoy evening walks on the quiet dead end country Rd. Enjoy breakfast on an elevated deck surrounded by a canopy of trees and relax to the sound of the creek. Finished walk out basement has in-law potential. Side entrance from den to partially fenced back yard! (id:62104)
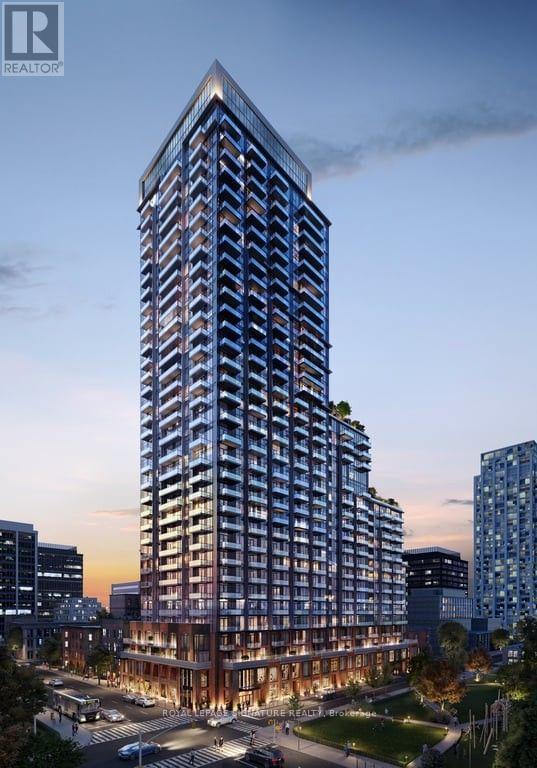
1414 - 75 James Street
Hamilton, Ontario
Welcome to 75 James Condominiums, ideally located in the heart of Downtown Hamilton. This brand-new 2-bedroom, 2-bathroom suite offers approximately 761 sq. ft. of interior living space plus 147 sq. ft. of private balcony space, creating an excellent combination of indoor comfort and outdoor living. The functional layout features a spacious open-concept living and dining area, contemporary kitchen, in-suite laundry, and two well-proportioned bedrooms, including a primary bedroom with its own ensuite. Two separate balconies provide additional outdoor space and plenty of natural light. Residents enjoy access to over 16,000 sq. ft. of indoor and outdoor amenities, including a fitness centre, rooftop terrace, co-working spaces, concierge service and resident lounges. Located just minutes from Hamilton GO Centre, shopping, restaurants, cafés, Gore Park, Hamilton Farmers' Market and the planned King & James LRT station, this is an exceptional opportunity to enjoy modern urban living in one of Hamilton's most connected downtown locations. (id:62104)
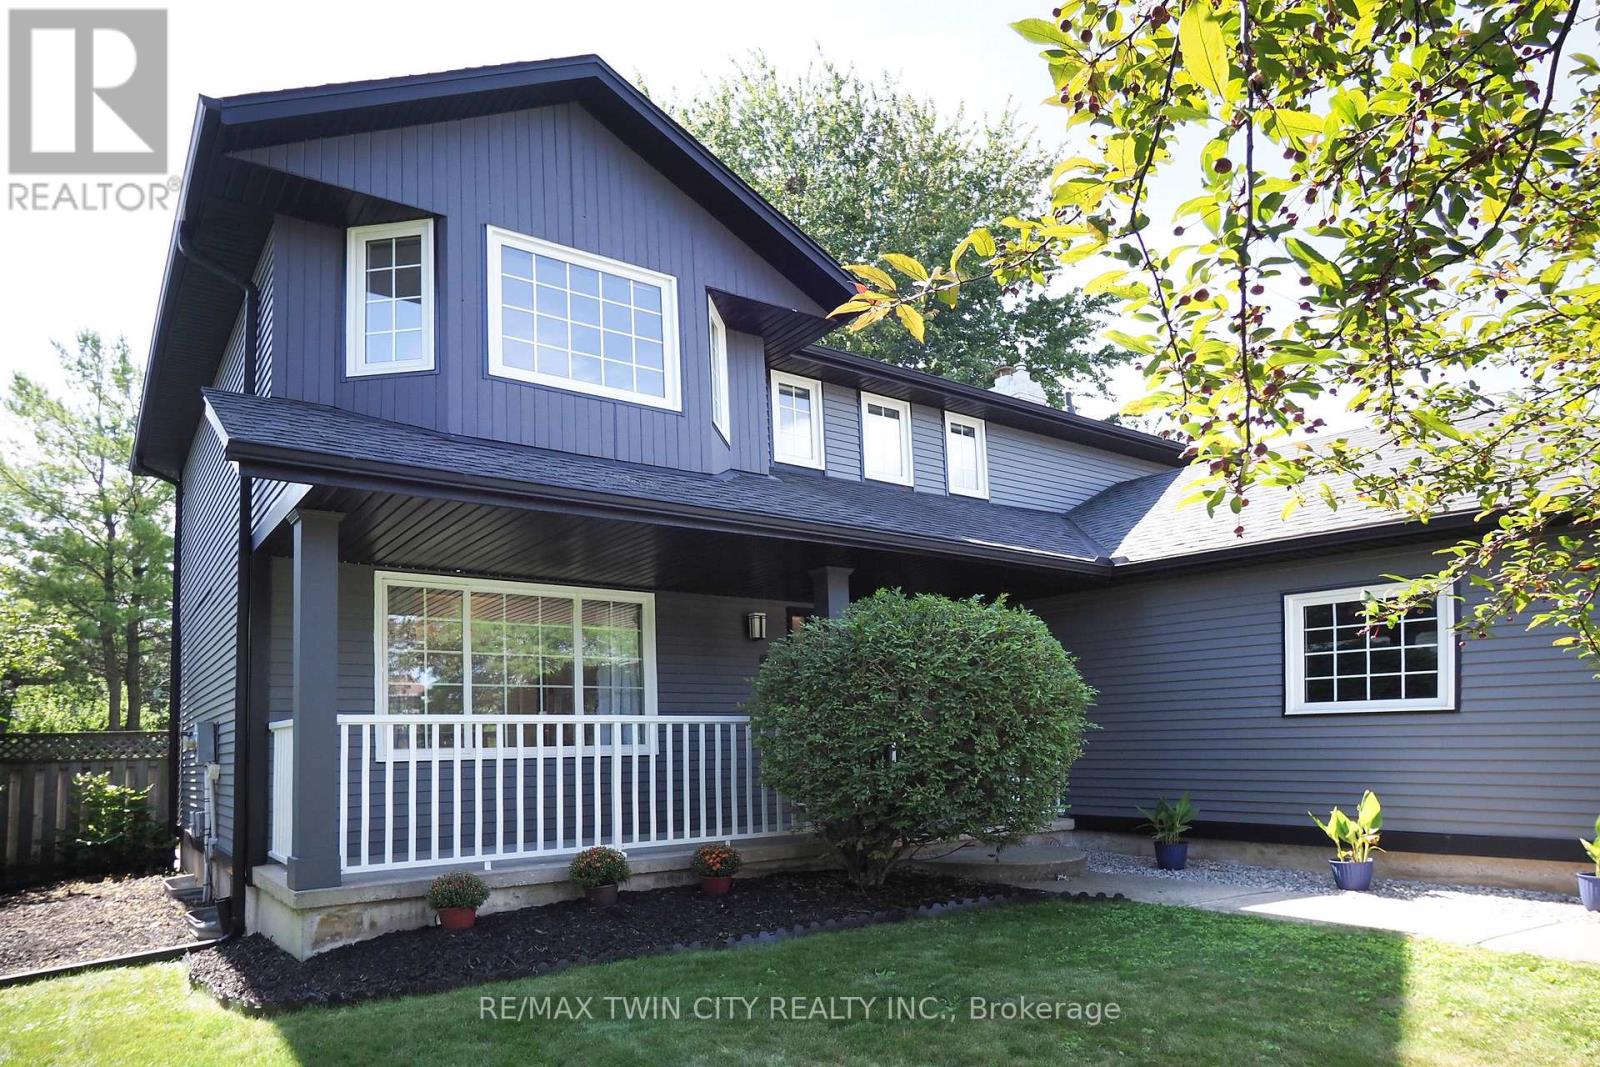
324 Cooper Street
Cambridge, Ontario
Nestled in the heart of Hespeler, this beautifully updated two storey home offers move-in ready comfort along with impressive curb appeal, mature landscaping, and a welcoming covered front porch. From the moment you arrive, pride of ownership is evident throughout. Step inside to a bright, spacious main floor with rich plank flooring flowing through the living room and into a truly stunning kitchen. The renovated kitchen features high end cabinetry with soft close doors, deep drawers, and abundant storage, complemented by a built-in oven, gas cooktop, dishwasher, and refrigerator and wine fridge. The large centre island with seating and a bright breakfast nook overlooking the backyard make this kitchen the heart of the home. In the dining room area you have an amazing coffee bar area that includes a bar fridge. A renovated main floor laundry and mud room add everyday convenience. Upstairs, the spacious recently renovated primary bedroom also includes a redesigned closet space with drawers, shelves, shoe racks & fully renovated ensuite bathroom, while the main bathroom has also been tastefully updated. Two additional bedrooms offering flexible space for a growing family or those working from home. The finished lower level offers even more living space, including a cozy media and recreation area, an additional bedroom, ideal for guests, extended family, or a private retreat. Outside, enjoy your own backyard oasis with an inground heated pool, sun all day long with a south/west facing yard, a spacious patio area, and a newly built rear deck, shed, perfect for entertaining or relaxing all summer long. A double car garage completes this exceptional package. Recent improvements include most windows, soffits, and eaves, central air, gives this home a fresh, updated feel top to bottom. Located close to schools, parks, shopping, and everyday amenities, this Hespeler gem is a rare find. Book your private showing today and experience everything this home has to offer. (id:62104)
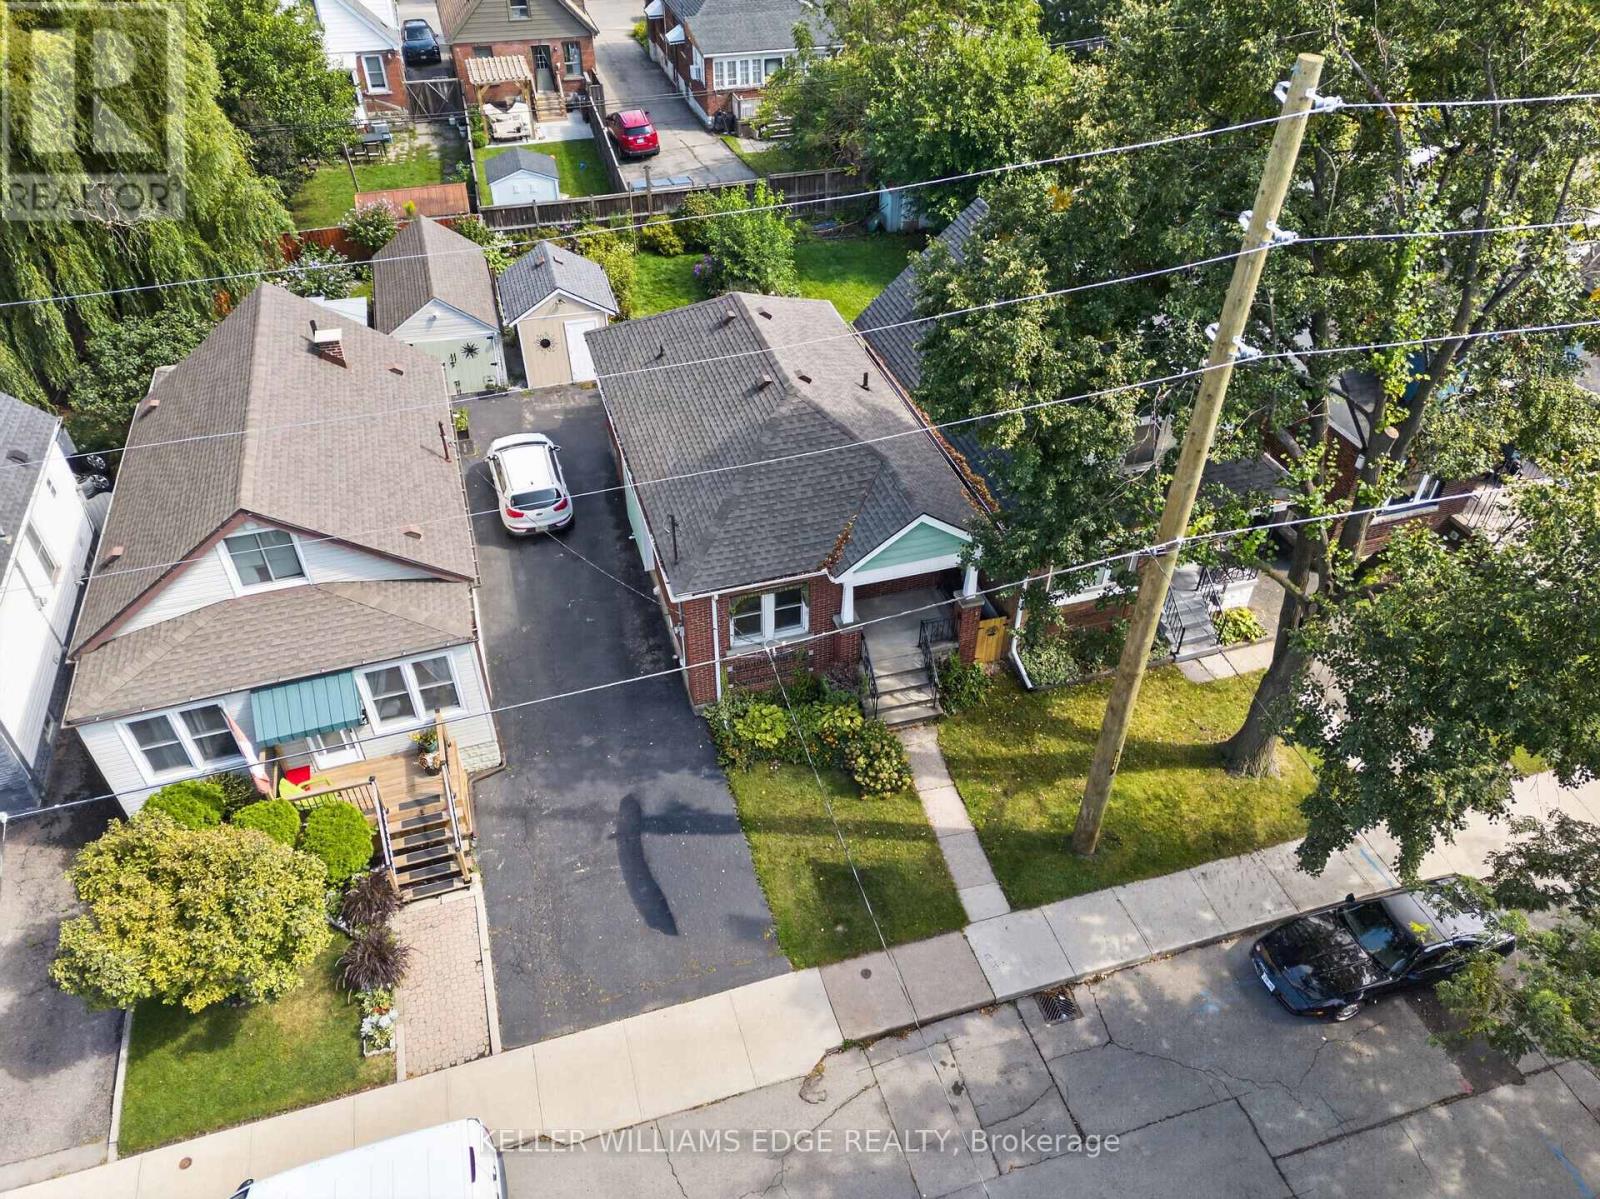
30 Barons Avenue N
Hamilton, Ontario
Tucked into a well-established east-end Hamilton neighbourhood, 30 Barons Avenue North is a charming, well-maintained 2-bedroom, 1-bath bungalow that shows the kind of care that comes from 26 years of pride of ownership. Original character trim and doors, hardwood floors, and an open-concept dining and living room give the main floor a warmth that's hard to find at this price. Two covered porches - front and back - open to a fully fenced yard with good-sized gardens, perfect for enjoying the quiet street this home sits on. A handy shed adds extra storage, and there's one parking spot on site. The big-ticket items are already handled: new shingles in 2025, furnace replaced ~10 years ago, and central air only ~5 years old - no rental items. A pre-listing home inspection report is available, so you can buy with complete confidence. House is being sold in "AS IS" condition. (id:62104)