
27 Thoroughbred Boulevard Hamilton, Ontario L9K 1L2

$1,429,000
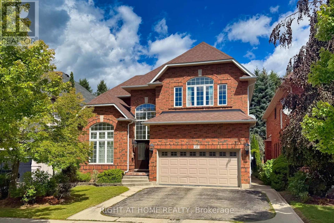
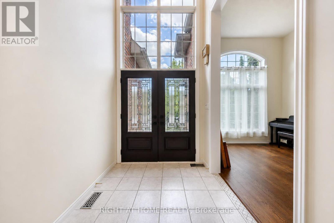
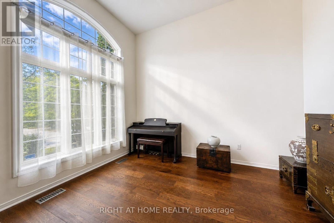
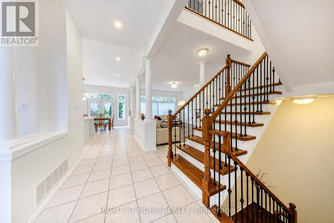
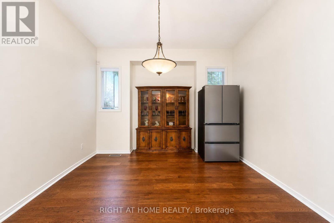
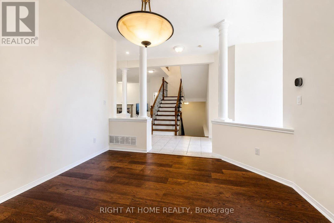
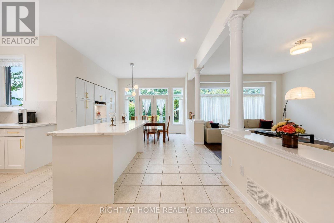
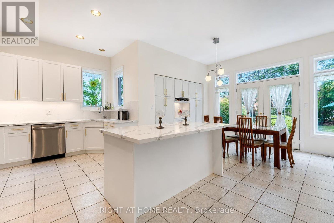
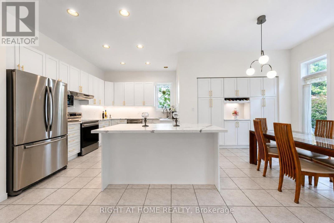
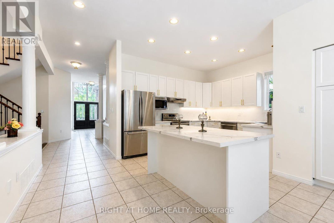
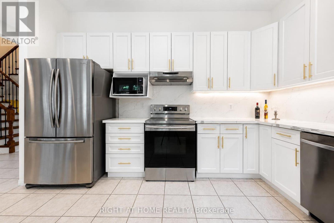
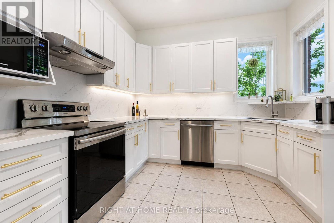
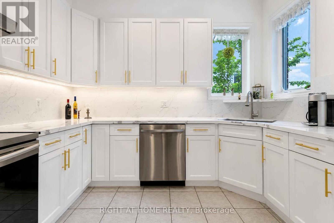
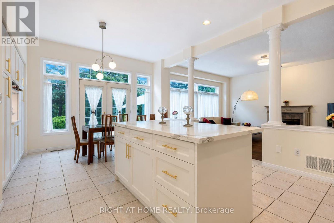
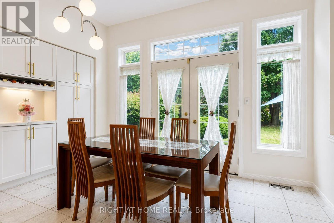
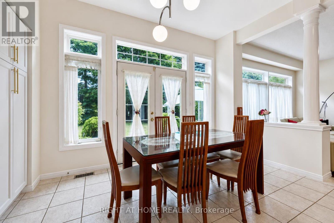
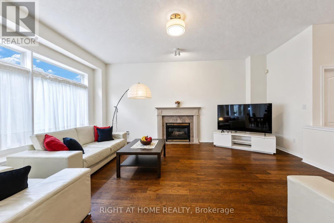
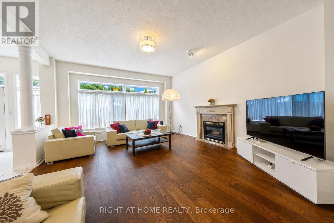
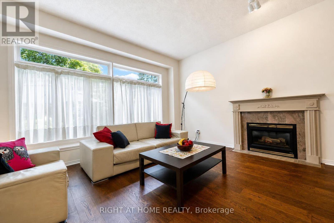
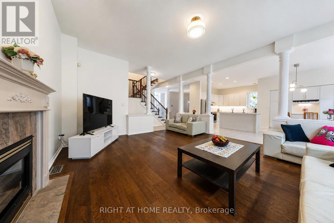
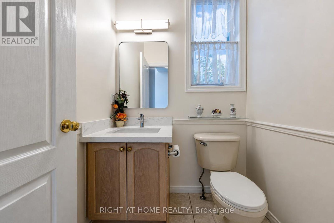
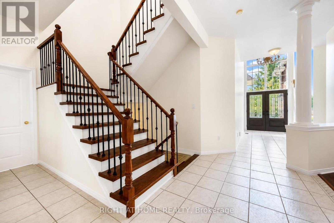
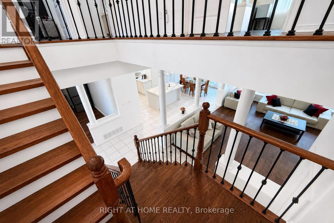
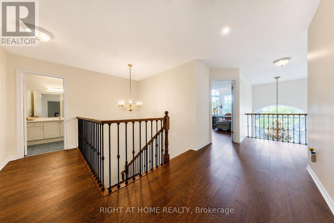
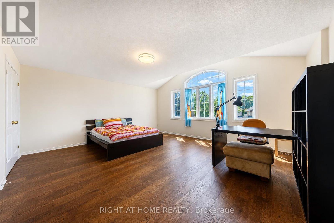
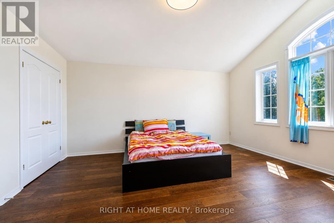
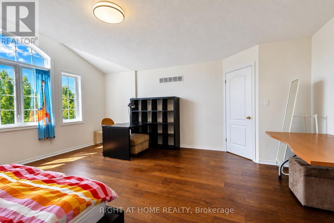
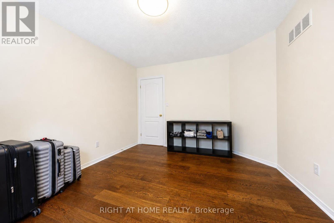
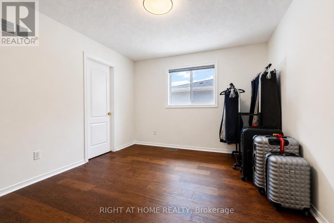
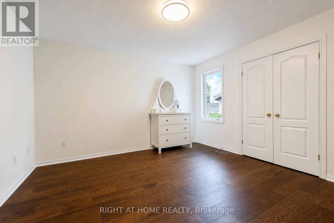
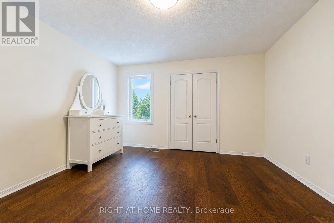
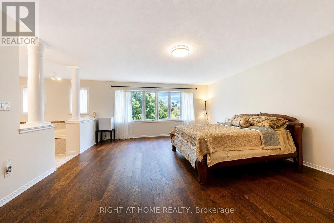
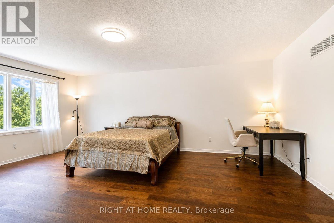
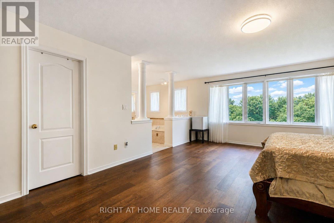
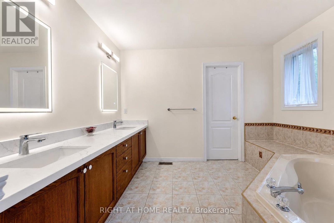
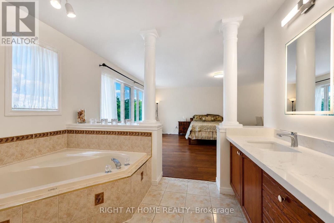
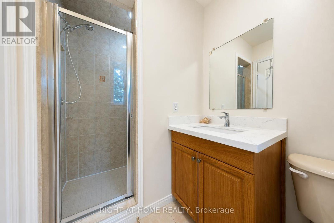
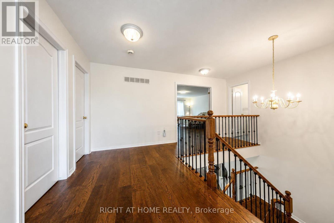
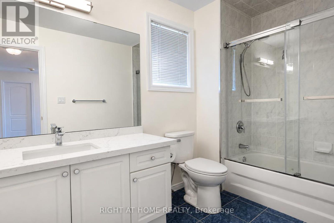
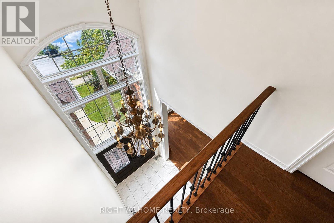
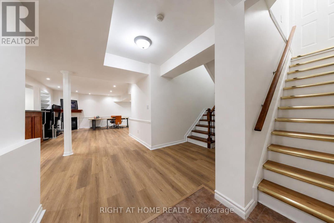
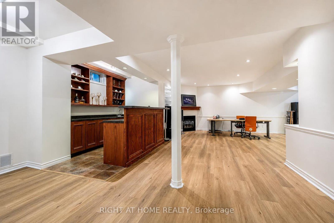
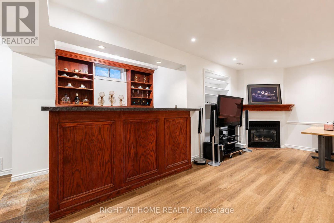
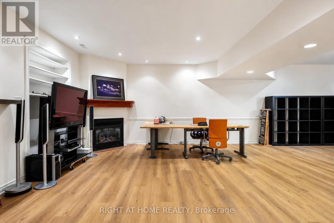
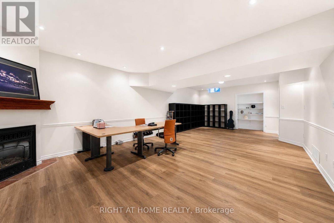
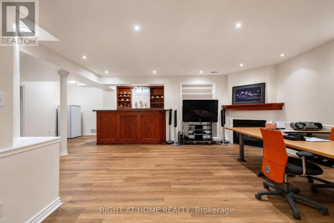
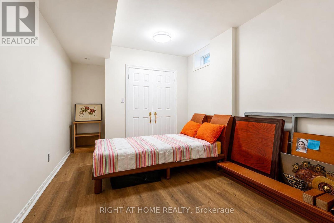
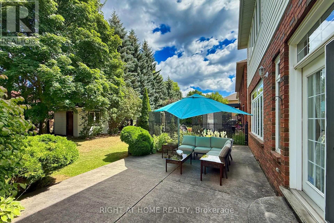
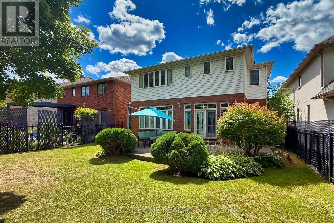
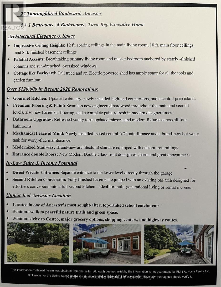
Nestled in a quiet, prestigious neighborhood within Ancaster's top-tier school district, 27 Thoroughbred is a sun-drenched, over 5,000 sq.ft. living space, move-in ready residence transformed by over $120,000 in comprehensive 2026 renovations.This 4 + 1 bedroom, 4-bathroom home immediately captivates with dramatic ceiling heights-soaring to 10 feet across the main floor and reaching an impressive 12 feet in the formal living room. Refined columns, expansive transom windows, and a brand-new staircase with stylish iron railings lend a stately, newly installed double glass elegant front doors, palace-like atmosphere. Fresh designer paint and new engineered hardwood floors flow seamlessly throughout the main and upper levels.At the heart of the home, the fully upgraded chef's kitchen boasts New modernized cabinetry, exquisite new Quartz countertops, back splash and a Quartz centre island. Upstairs, every bathroom features refreshed vanity tops for a crisp, elevated look. Complete with a new Leases of Furnace, Central A/C unit and hot water tank, the property offers complete mechanical peace of mind.The fully finished basement expands your living space with 8-feet ceilings and new flooring. Designed for maximum versatility, it includes a private separate entrance through the garage and a wet bar that easily converts into a full second kitchen-ideal for an in-law suite or rental income.The backyard is a charming cottage like setting with a beautifully treed offering exceptional privacy and natural beauty throughout the year. A fully powered garden shed provides ample storage for tools, décor, and outdoor furniture, keeping the yard tidy and ready for effortless enjoyment. Outside, enjoy a 3-minute stroll to scenic walking trails while remaining just 5 minutes from Costco, major supermarkets, and key commuter routes. 27 Thoroughbred delivers the ultimate blend of high-end luxury and everyday convenience. (id:62104)
Open House
This property has open houses!
2:00 pm
Ends at:4:00 pm
2:00 pm
Ends at:4:00 pm
Property Details
| MLS® Number | X13740706 |
| Property Type | Single Family |
| Community Name | Meadowlands |
| Equipment Type | Air Conditioner, Water Heater, Furnace |
| Features | Carpet Free |
| Parking Space Total | 4 |
| Rental Equipment Type | Air Conditioner, Water Heater, Furnace |
Building
| Bathroom Total | 4 |
| Bedrooms Above Ground | 4 |
| Bedrooms Below Ground | 1 |
| Bedrooms Total | 5 |
| Age | 16 To 30 Years |
| Amenities | Fireplace(s) |
| Appliances | Garage Door Opener Remote(s), Dishwasher, Stove, Window Coverings, Refrigerator |
| Basement Development | Finished |
| Basement Features | Separate Entrance, Walk-up |
| Basement Type | Full, N/a, N/a (finished), N/a |
| Construction Style Attachment | Detached |
| Cooling Type | Central Air Conditioning |
| Exterior Finish | Brick |
| Fireplace Present | Yes |
| Fireplace Total | 2 |
| Flooring Type | Hardwood, Laminate, Ceramic |
| Foundation Type | Poured Concrete |
| Half Bath Total | 1 |
| Heating Fuel | Natural Gas |
| Heating Type | Forced Air |
| Stories Total | 2 |
| Size Interior | 3,000 - 3,500 Sqft |
| Type | House |
| Utility Water | Municipal Water |
Parking
| Attached Garage | |
| Garage |
Land
| Acreage | No |
| Sewer | Sanitary Sewer |
| Size Depth | 139 Ft ,3 In |
| Size Frontage | 45 Ft ,1 In |
| Size Irregular | 45.1 X 139.3 Ft |
| Size Total Text | 45.1 X 139.3 Ft |
Rooms
| Level | Type | Length | Width | Dimensions |
|---|---|---|---|---|
| Second Level | Bedroom 3 | 3.94 m | 3.94 m | 3.94 m x 3.94 m |
| Second Level | Bedroom 4 | 3.94 m | 3.33 m | 3.94 m x 3.33 m |
| Second Level | Bathroom | Measurements not available | ||
| Second Level | Primary Bedroom | 6.05 m | 4.95 m | 6.05 m x 4.95 m |
| Second Level | Bathroom | Measurements not available | ||
| Second Level | Bedroom 2 | 5.66 m | 5.59 m | 5.66 m x 5.59 m |
| Basement | Recreational, Games Room | 10.44 m | 7.52 m | 10.44 m x 7.52 m |
| Basement | Bedroom | 4.8 m | 3.05 m | 4.8 m x 3.05 m |
| Basement | Bathroom | Measurements not available | ||
| Basement | Workshop | 1 m | Measurements not available x 1 m | |
| Main Level | Living Room | 3.84 m | 3 m | 3.84 m x 3 m |
| Main Level | Family Room | 6.1 m | 4.75 m | 6.1 m x 4.75 m |
| Main Level | Kitchen | 3.05 m | 4.57 m | 3.05 m x 4.57 m |
| Main Level | Dining Room | 3.61 m | 3.75 m | 3.61 m x 3.75 m |
| Main Level | Eating Area | 3.4 m | 3.81 m | 3.4 m x 3.81 m |
| Main Level | Partial Bathroom | Measurements not available | ||
| Main Level | Laundry Room | Measurements not available |
Contact Us
Contact us for more information

The trademarks REALTOR®, REALTORS®, and the REALTOR® logo are controlled by The Canadian Real Estate Association (CREA) and identify real estate professionals who are members of CREA. The trademarks MLS®, Multiple Listing Service® and the associated logos are owned by The Canadian Real Estate Association (CREA) and identify the quality of services provided by real estate professionals who are members of CREA. The trademark DDF® is owned by The Canadian Real Estate Association (CREA) and identifies CREA's Data Distribution Facility (DDF®)
September 03 2026 03:38:15
Toronto Regional Real Estate Board
Right At Home Realty, Brokerage