
324 Cooper Street Cambridge, Ontario N3C 3X8

$975,000
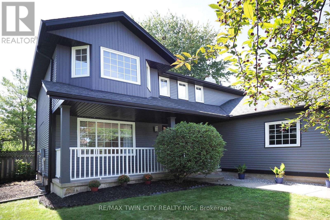
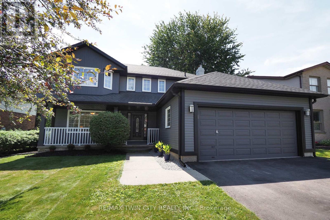
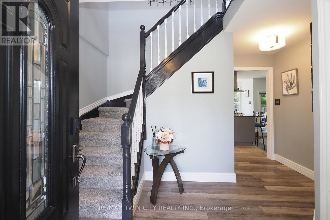
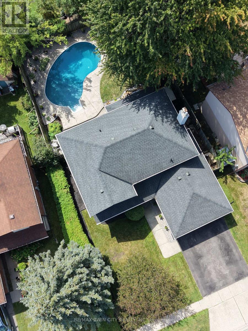
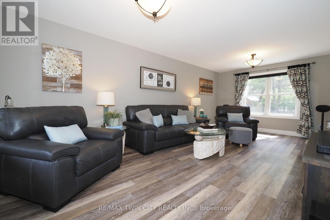
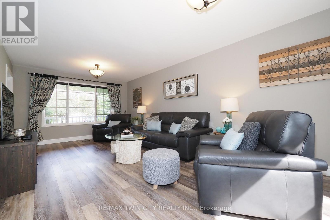
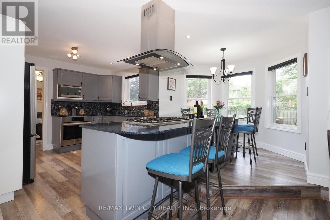
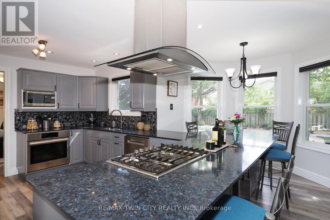
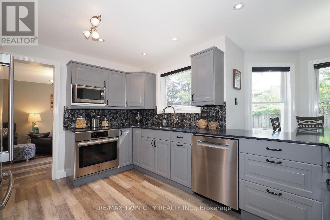
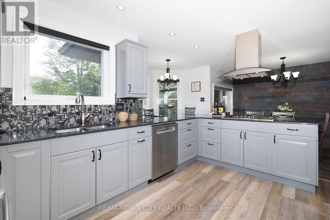
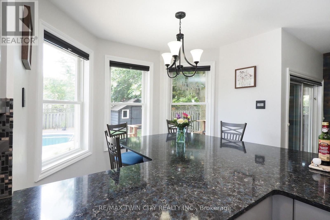
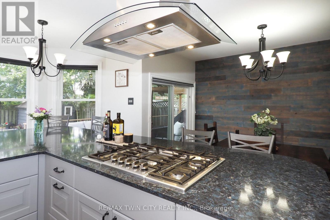
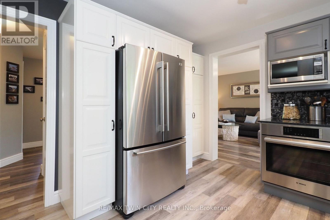
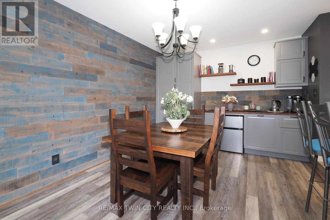
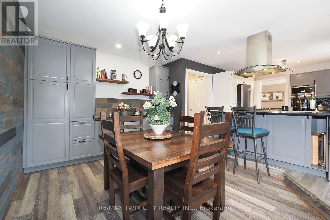
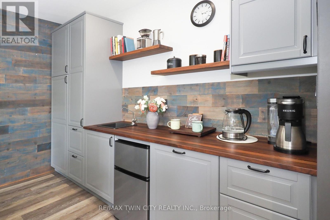
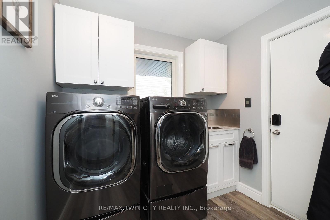
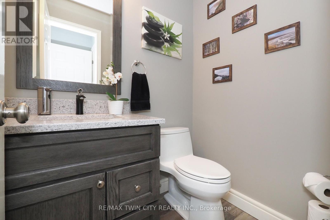
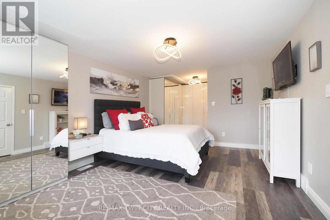
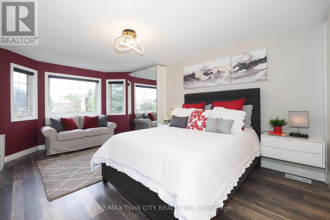
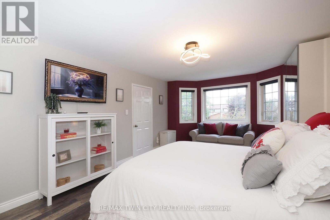
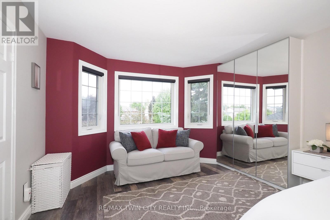
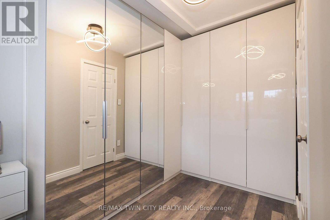
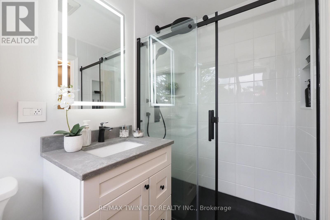
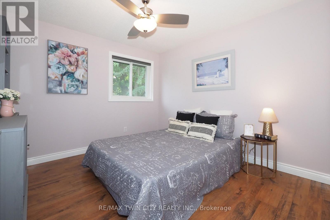
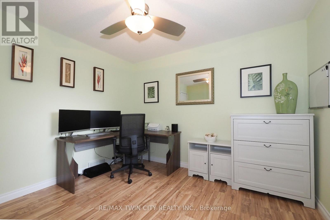
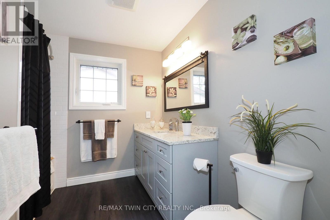
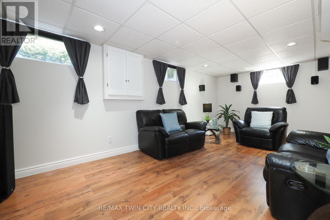
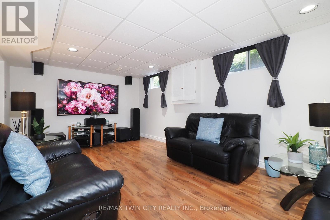
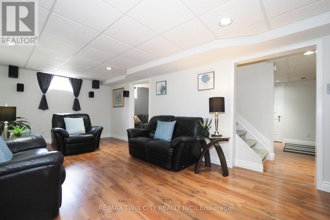
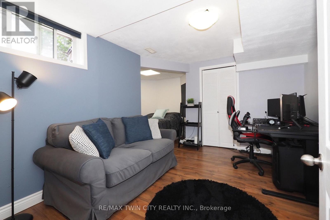
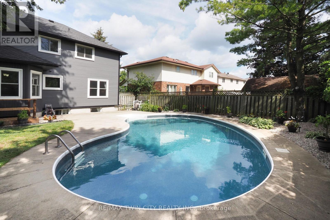
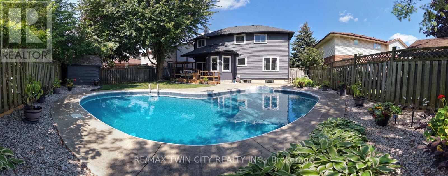
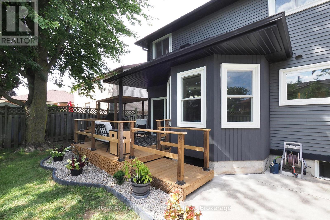
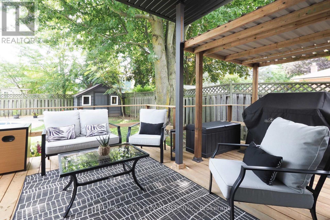
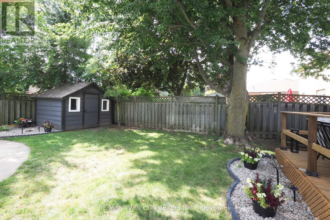
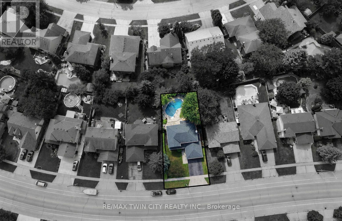
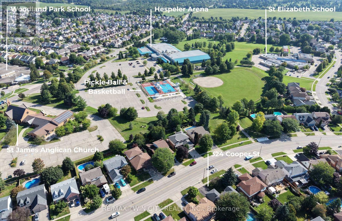
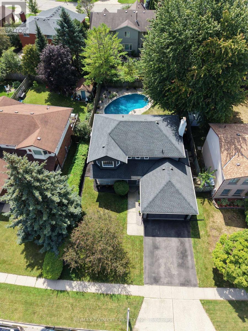
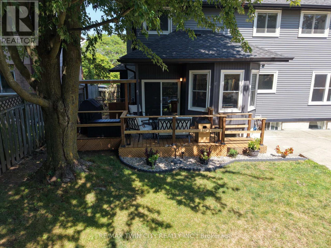
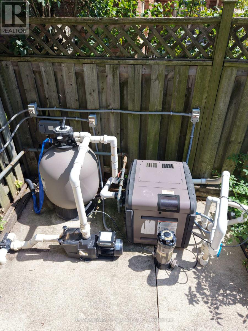
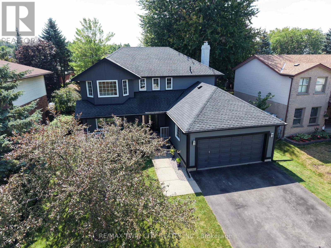
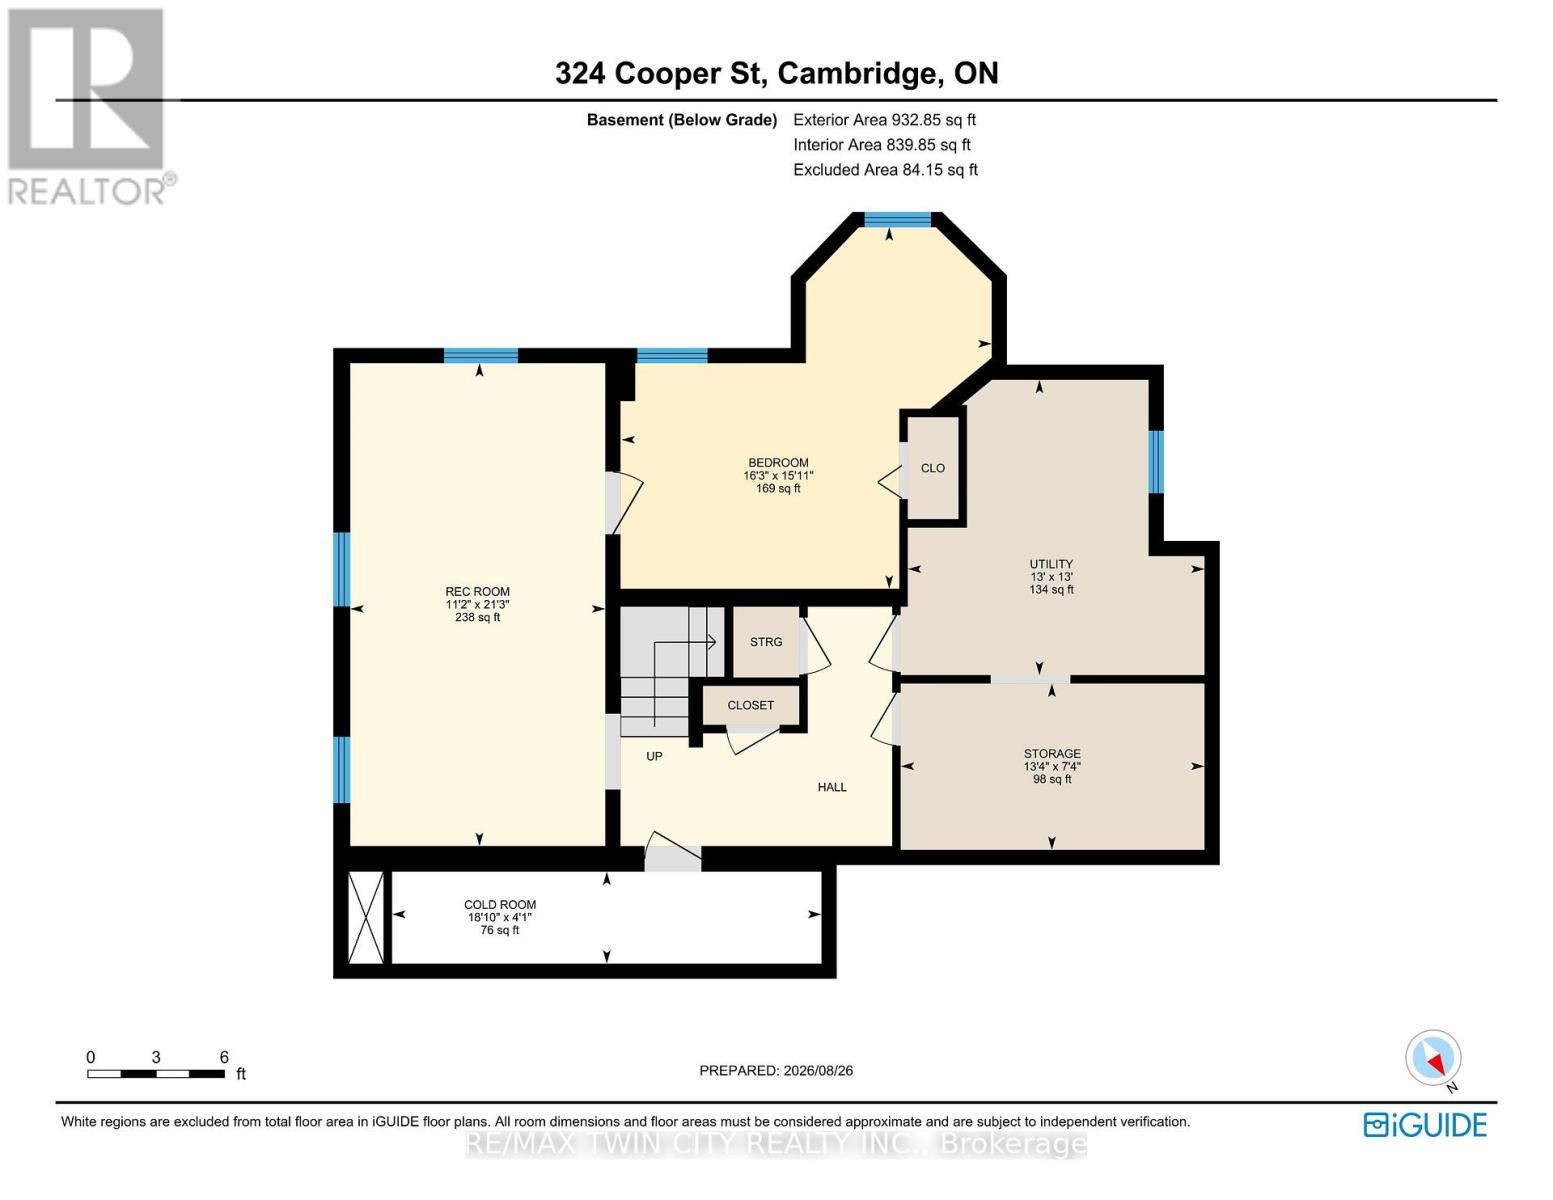
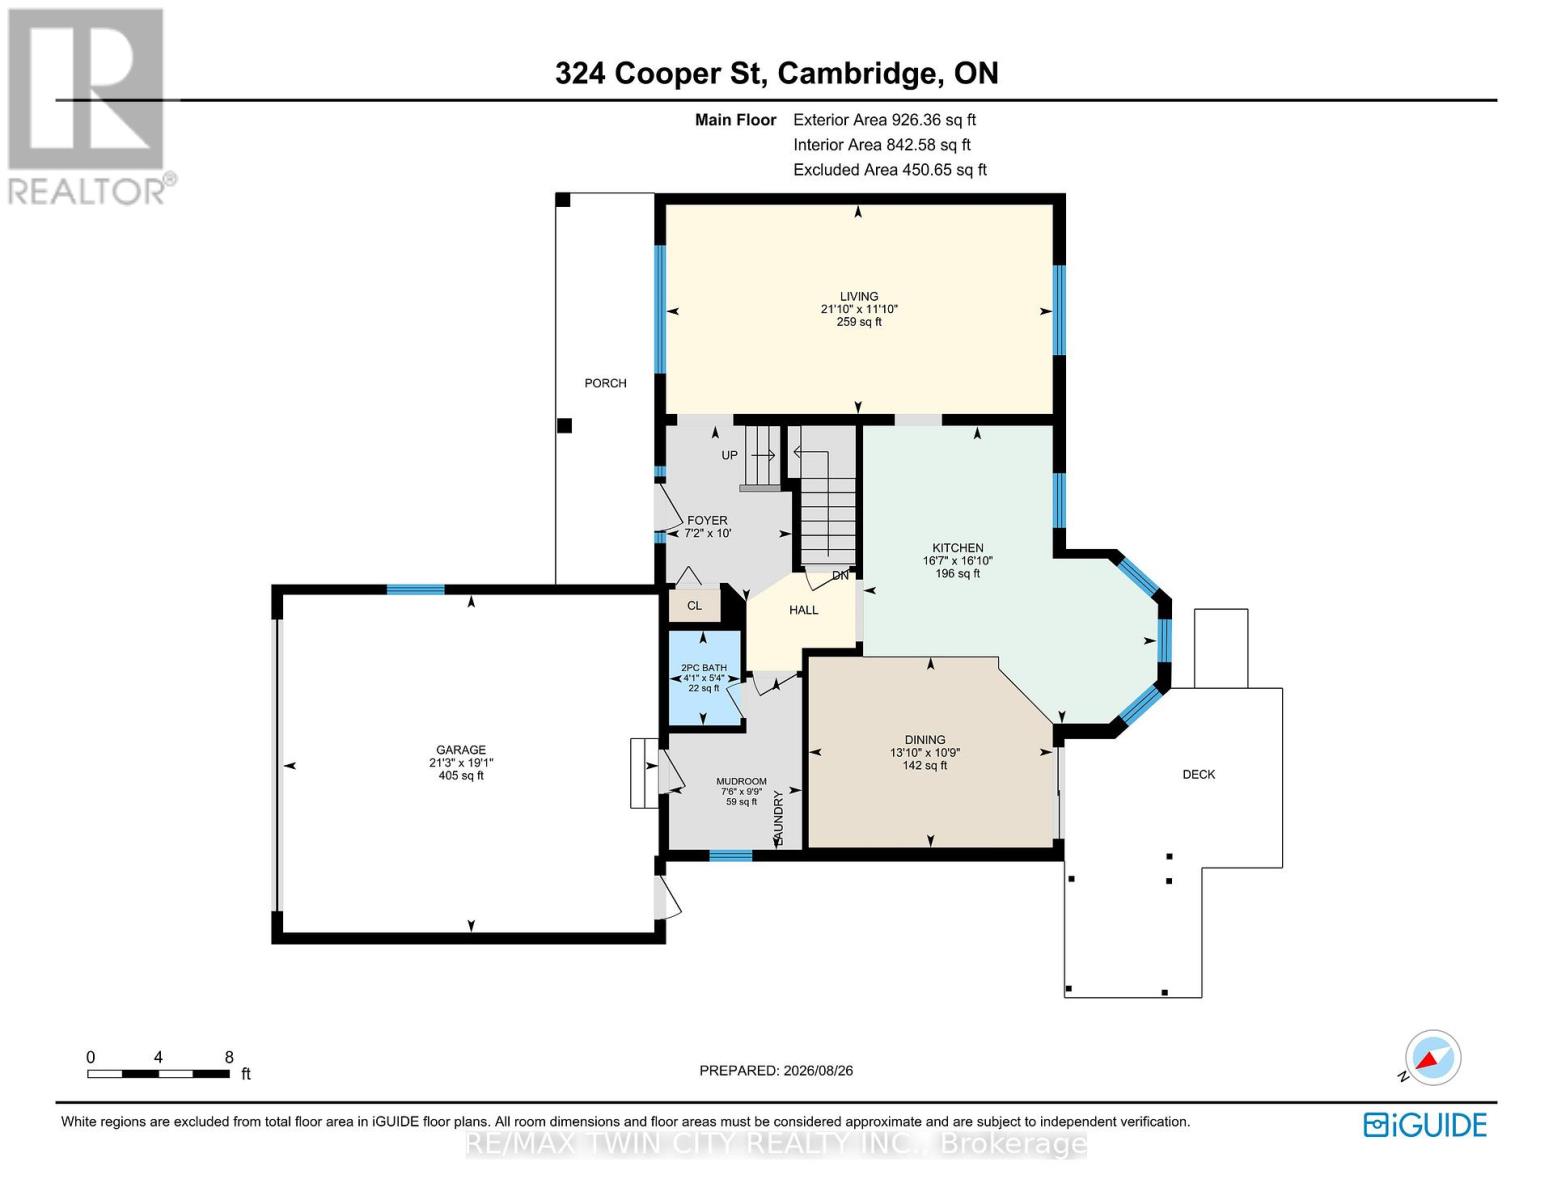
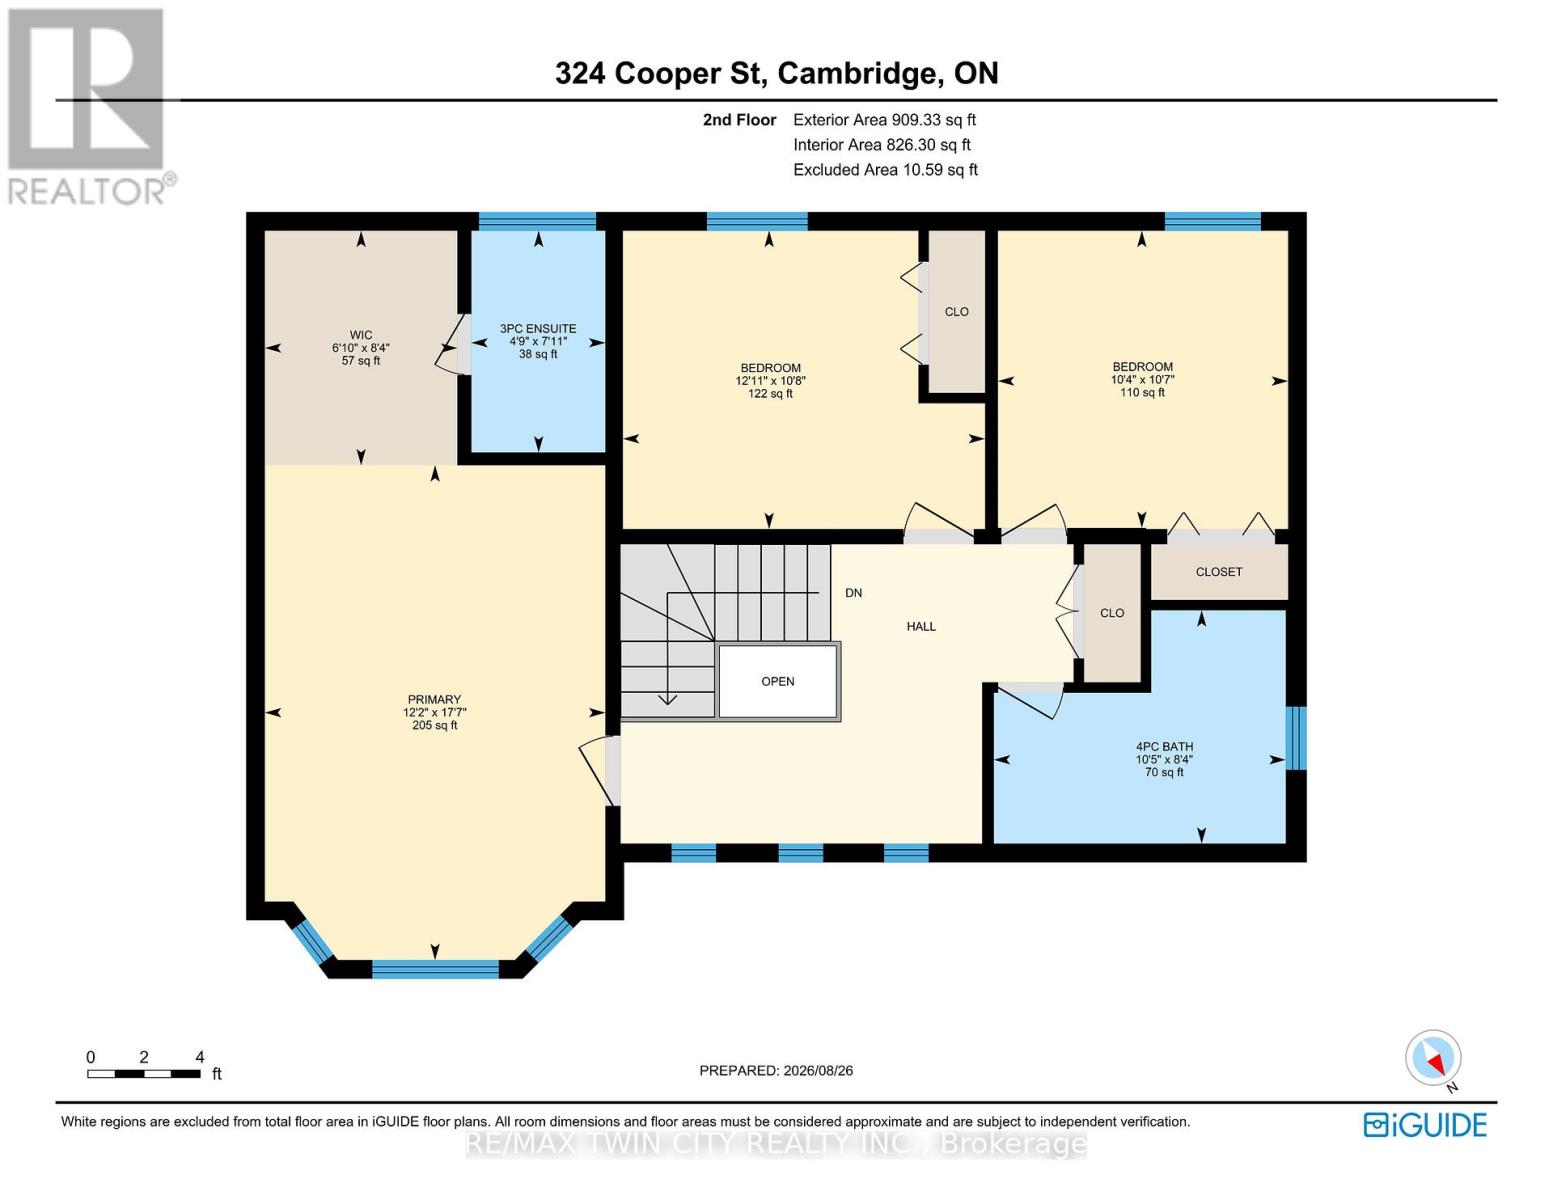
Nestled in the heart of Hespeler, this beautifully updated two storey home offers move-in ready comfort along with impressive curb appeal, mature landscaping, and a welcoming covered front porch. From the moment you arrive, pride of ownership is evident throughout. Step inside to a bright, spacious main floor with rich plank flooring flowing through the living room and into a truly stunning kitchen. The renovated kitchen features high end cabinetry with soft close doors, deep drawers, and abundant storage, complemented by a built-in oven, gas cooktop, dishwasher, and refrigerator and wine fridge. The large centre island with seating and a bright breakfast nook overlooking the backyard make this kitchen the heart of the home. In the dining room area you have an amazing coffee bar area that includes a bar fridge. A renovated main floor laundry and mud room add everyday convenience. Upstairs, the spacious recently renovated primary bedroom also includes a redesigned closet space with drawers, shelves, shoe racks & fully renovated ensuite bathroom, while the main bathroom has also been tastefully updated. Two additional bedrooms offering flexible space for a growing family or those working from home. The finished lower level offers even more living space, including a cozy media and recreation area, an additional bedroom, ideal for guests, extended family, or a private retreat. Outside, enjoy your own backyard oasis with an inground heated pool, sun all day long with a south/west facing yard, a spacious patio area, and a newly built rear deck, shed, perfect for entertaining or relaxing all summer long. A double car garage completes this exceptional package. Recent improvements include most windows, soffits, and eaves, central air, gives this home a fresh, updated feel top to bottom. Located close to schools, parks, shopping, and everyday amenities, this Hespeler gem is a rare find. Book your private showing today and experience everything this home has to offer. (id:62104)
Property Details
| MLS® Number | X13740638 |
| Property Type | Single Family |
| Amenities Near By | Golf Nearby, Park, Place Of Worship, Public Transit |
| Equipment Type | Water Heater - Gas, Water Heater, Water Softener |
| Parking Space Total | 4 |
| Pool Type | Inground Pool |
| Rental Equipment Type | Water Heater - Gas, Water Heater, Water Softener |
| Structure | Deck, Patio(s), Porch, Shed |
Building
| Bathroom Total | 3 |
| Bedrooms Above Ground | 3 |
| Bedrooms Below Ground | 1 |
| Bedrooms Total | 4 |
| Age | 31 To 50 Years |
| Appliances | Garage Door Opener Remote(s), Oven - Built-in, Range, Water Softener, Water Treatment, Dishwasher, Dryer, Freezer, Garage Door Opener, Stove, Washer, Window Coverings, Wine Fridge, Refrigerator |
| Basement Development | Finished |
| Basement Type | N/a (finished) |
| Construction Style Attachment | Detached |
| Cooling Type | Central Air Conditioning |
| Exterior Finish | Brick Veneer, Aluminum Siding |
| Foundation Type | Poured Concrete |
| Half Bath Total | 1 |
| Heating Fuel | Natural Gas |
| Heating Type | Forced Air |
| Stories Total | 2 |
| Size Interior | 1,500 - 2,000 Sqft |
| Type | House |
| Utility Water | Municipal Water |
Parking
| Attached Garage | |
| Garage |
Land
| Acreage | No |
| Fence Type | Fully Fenced, Fenced Yard |
| Land Amenities | Golf Nearby, Park, Place Of Worship, Public Transit |
| Landscape Features | Landscaped |
| Sewer | Sanitary Sewer |
| Size Depth | 115 Ft ,4 In |
| Size Frontage | 60 Ft ,6 In |
| Size Irregular | 60.5 X 115.4 Ft |
| Size Total Text | 60.5 X 115.4 Ft |
| Zoning Description | R4 |
Rooms
| Level | Type | Length | Width | Dimensions |
|---|---|---|---|---|
| Basement | Recreational, Games Room | 6.48 m | 3.4 m | 6.48 m x 3.4 m |
| Basement | Bedroom 4 | 4.95 m | 4.6 m | 4.95 m x 4.6 m |
| Basement | Utility Room | 3.96 m | 3.96 m | 3.96 m x 3.96 m |
| Basement | Cold Room | 5.74 m | 1.25 m | 5.74 m x 1.25 m |
| Basement | Other | 4.06 m | 2.24 m | 4.06 m x 2.24 m |
| Main Level | Living Room | 6.65 m | 3.61 m | 6.65 m x 3.61 m |
| Main Level | Dining Room | 4.22 m | 3.28 m | 4.22 m x 3.28 m |
| Main Level | Kitchen | 5.13 m | 5.05 m | 5.13 m x 5.05 m |
| Main Level | Laundry Room | 2.97 m | 2.29 m | 2.97 m x 2.29 m |
| Main Level | Foyer | 3.05 m | 2.18 m | 3.05 m x 2.18 m |
| Upper Level | Primary Bedroom | 7.32 m | 3.73 m | 7.32 m x 3.73 m |
| Upper Level | Bedroom 2 | 3.94 m | 3.25 m | 3.94 m x 3.25 m |
| Upper Level | Bedroom 3 | 3.2 m | 3.15 m | 3.2 m x 3.15 m |
| Upper Level | Bathroom | 3.17 m | 2.54 m | 3.17 m x 2.54 m |
| Upper Level | Bathroom | 2.41 m | 1.45 m | 2.41 m x 1.45 m |
Utilities
| Electricity | Installed |
| Sewer | Installed |
https://www.realtor.ca/real-estate/30230031/324-cooper-street-cambridge
Contact Us
Contact us for more information

The trademarks REALTOR®, REALTORS®, and the REALTOR® logo are controlled by The Canadian Real Estate Association (CREA) and identify real estate professionals who are members of CREA. The trademarks MLS®, Multiple Listing Service® and the associated logos are owned by The Canadian Real Estate Association (CREA) and identify the quality of services provided by real estate professionals who are members of CREA. The trademark DDF® is owned by The Canadian Real Estate Association (CREA) and identifies CREA's Data Distribution Facility (DDF®)
September 03 2026 03:38:14
Toronto Regional Real Estate Board
RE/MAX Twin City Realty Inc.