
149 Ball Point Road Kawartha Lakes, Ontario L9L 1B6

$3,000 Monthly
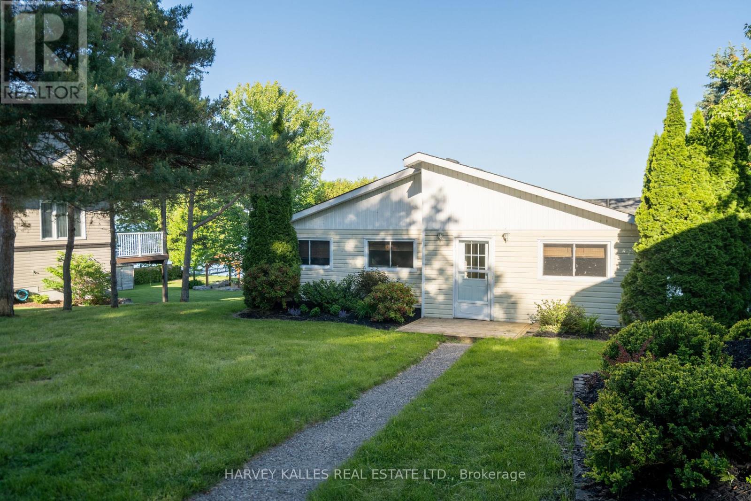
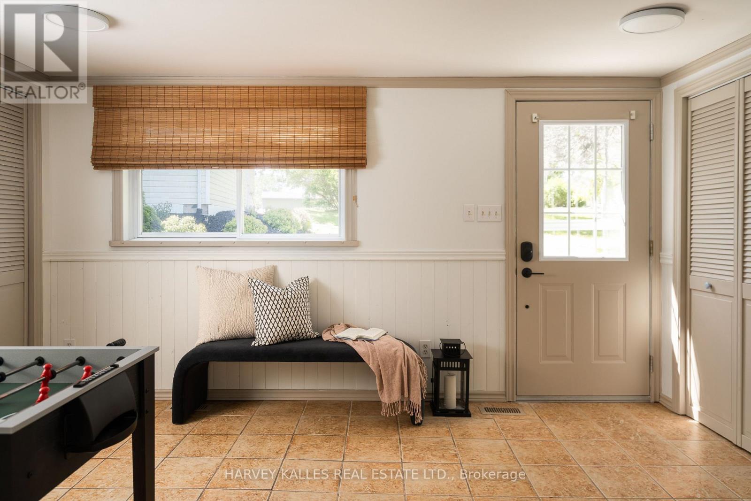
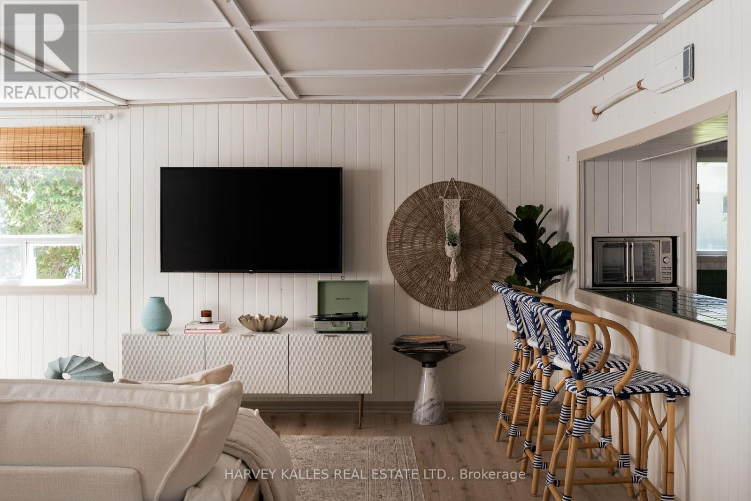
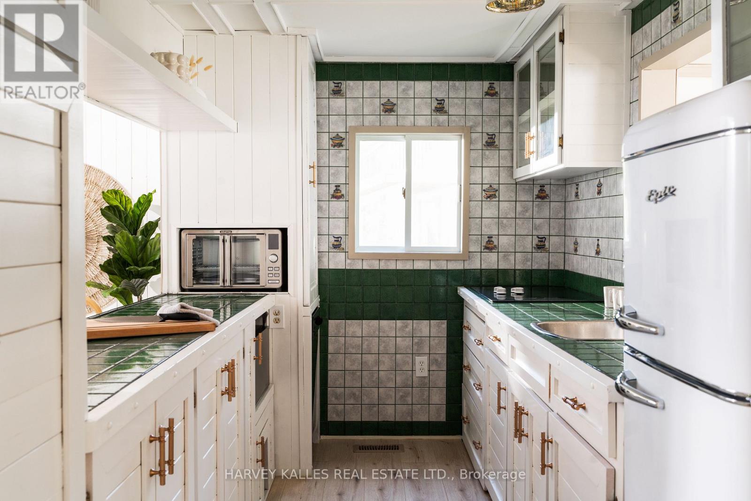
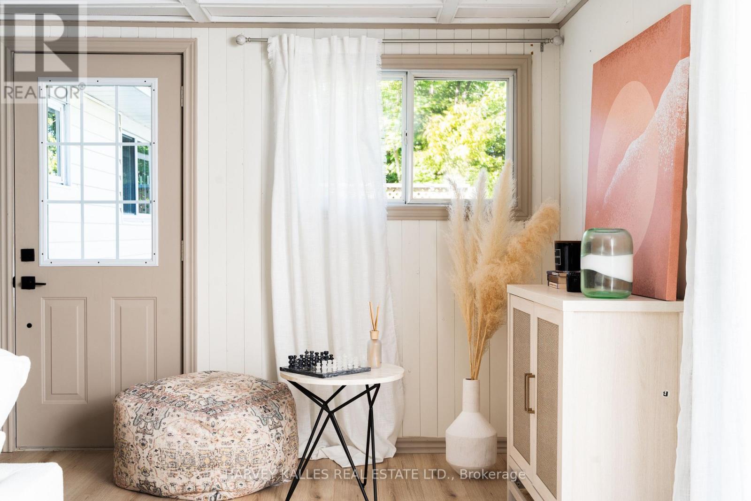
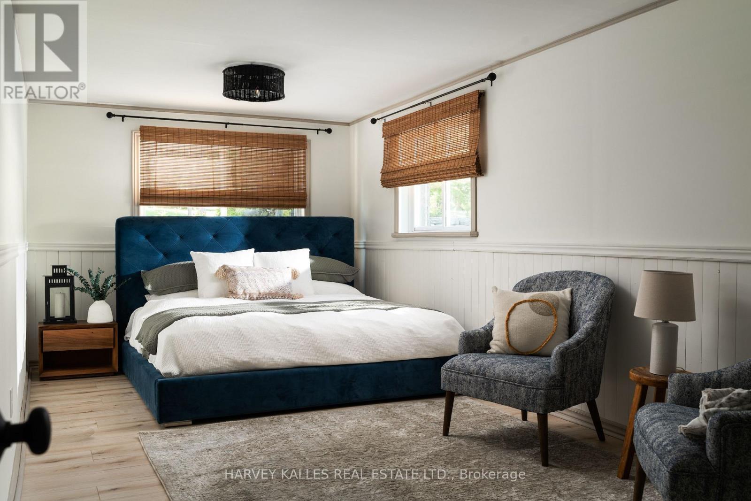
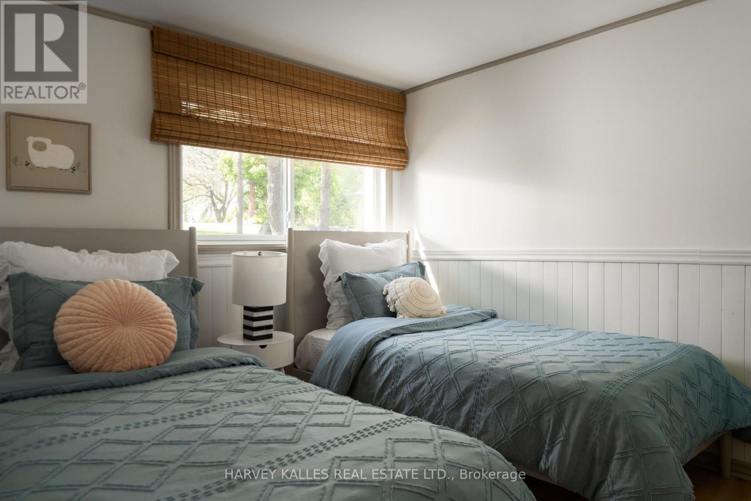
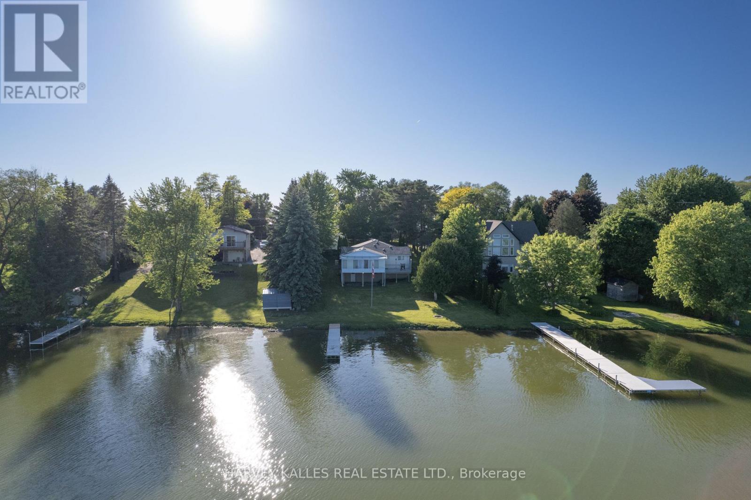
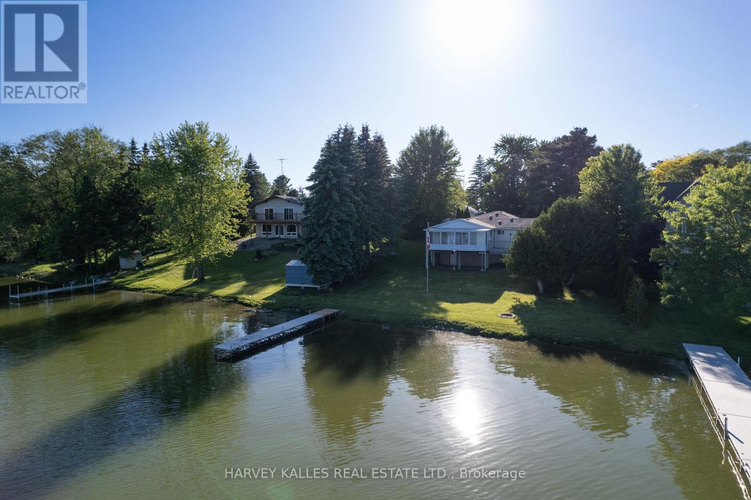
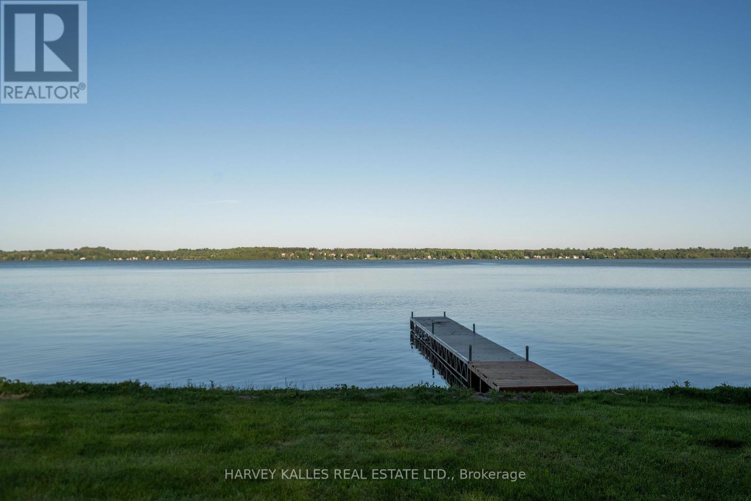
Discover the opportunity to enjoy a year-round waterfront lifestyle in the highly coveted BallPoint neighbourhood. Set on a picturesque 80' x 210' lot surrounded by mature trees and beautifully landscaped grounds, this well-maintained bungalow offers stunning, unobstructed waterfront views and a peaceful lakeside setting. The spacious foyer leads into a galley kitchen overlooking the bright, open-concept living and dining areas, with walkouts to both a three-season sunroom and lakeside deck. The main floor features two generous bedrooms, an additional overnight room/office, and convenient main-floor laundry. The unfinished walk-out basement offers excellent flexibility and opens to a covered outdoor sauna, providing ample potential for additional recreational or living space. A paved driveway leads to a fantastic detached two-car garage, offering plenty of room for vehicles, watercraft and recreational equipment. Enjoy lakeside dining, entertaining, boating and all the recreational opportunities that come with waterfront living, while remaining conveniently located close to Port Perry and Lindsay. A wonderful opportunity to embrace the Kawartha lifestyle year-round (id:62104)
Property Details
| MLS® Number | X13740868 |
| Property Type | Single Family |
| Community Name | Mariposa |
| Easement | Unknown |
| Features | In Suite Laundry |
| Parking Space Total | 4 |
| Structure | Dock |
| View Type | Direct Water View |
| Water Front Name | Lake Scugog |
| Water Front Type | Waterfront On Lake |
Building
| Bathroom Total | 1 |
| Bedrooms Above Ground | 2 |
| Bedrooms Total | 2 |
| Appliances | Sauna |
| Architectural Style | Bungalow |
| Basement Development | Unfinished |
| Basement Features | Walk Out |
| Basement Type | N/a, N/a (unfinished) |
| Construction Style Attachment | Detached |
| Cooling Type | Central Air Conditioning |
| Exterior Finish | Vinyl Siding |
| Flooring Type | Tile, Hardwood, Laminate |
| Foundation Type | Unknown |
| Heating Fuel | Propane |
| Heating Type | Forced Air |
| Stories Total | 1 |
| Size Interior | 1,100 - 1,500 Sqft |
| Type | House |
Parking
| Detached Garage | |
| Garage |
Land
| Access Type | Private Docking |
| Acreage | No |
| Sewer | Septic System |
Rooms
| Level | Type | Length | Width | Dimensions |
|---|---|---|---|---|
| Main Level | Foyer | 4.88 m | 4.85 m | 4.88 m x 4.85 m |
| Main Level | Laundry Room | 4.88 m | 4.85 m | 4.88 m x 4.85 m |
| Main Level | Bedroom | 3 m | 2.74 m | 3 m x 2.74 m |
| Main Level | Kitchen | 4.98 m | 2.34 m | 4.98 m x 2.34 m |
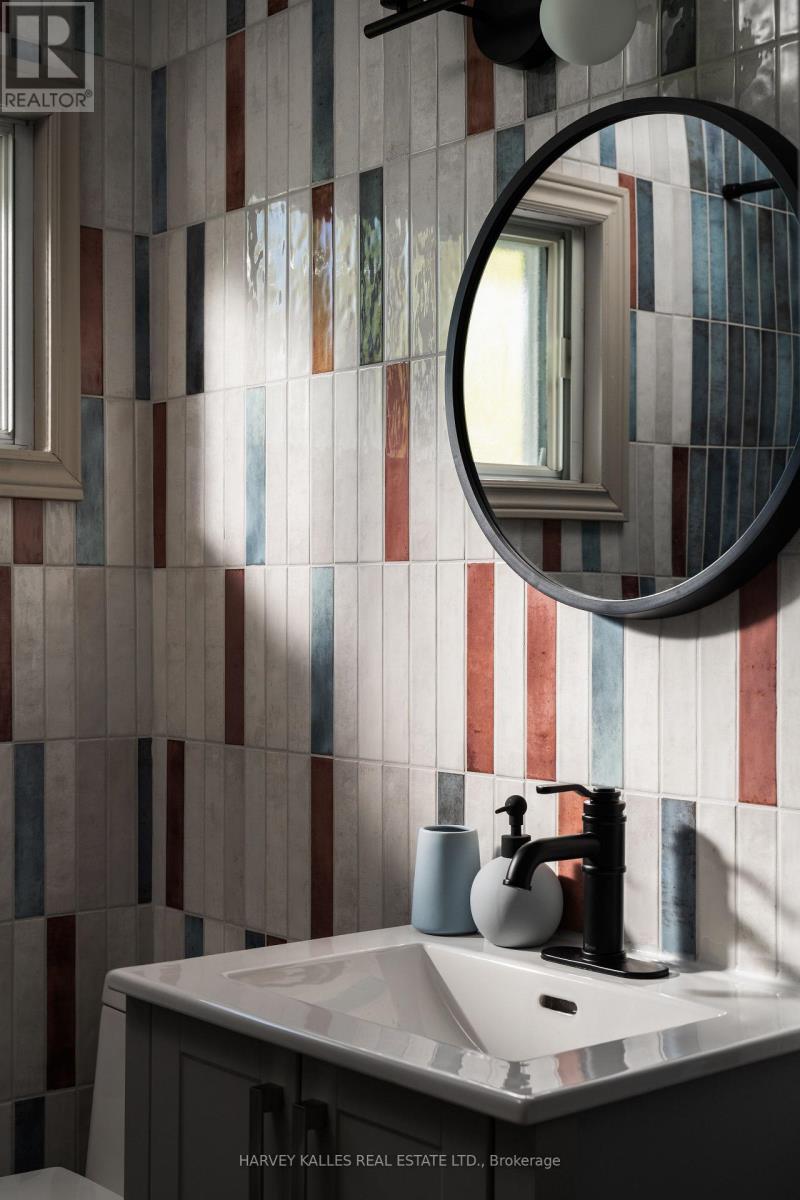
| Main Level | Bathroom | 0.1 m | 0.1 m | 0.1 m x 0.1 m |
| Main Level | Sunroom | 1.78 m | 6.55 m | 1.78 m x 6.55 m |
| Main Level | Office | 3.17 m | 2.59 m | 3.17 m x 2.59 m |
| Main Level | Primary Bedroom | 2.84 m | 6.4 m | 2.84 m x 6.4 m |
https://www.realtor.ca/real-estate/30230044/149-ball-point-road-kawartha-lakes-mariposa-mariposa
Contact Us
Contact us for more information

The trademarks REALTOR®, REALTORS®, and the REALTOR® logo are controlled by The Canadian Real Estate Association (CREA) and identify real estate professionals who are members of CREA. The trademarks MLS®, Multiple Listing Service® and the associated logos are owned by The Canadian Real Estate Association (CREA) and identify the quality of services provided by real estate professionals who are members of CREA. The trademark DDF® is owned by The Canadian Real Estate Association (CREA) and identifies CREA's Data Distribution Facility (DDF®)
September 03 2026 03:38:17
Toronto Regional Real Estate Board
Harvey Kalles Real Estate Ltd.