
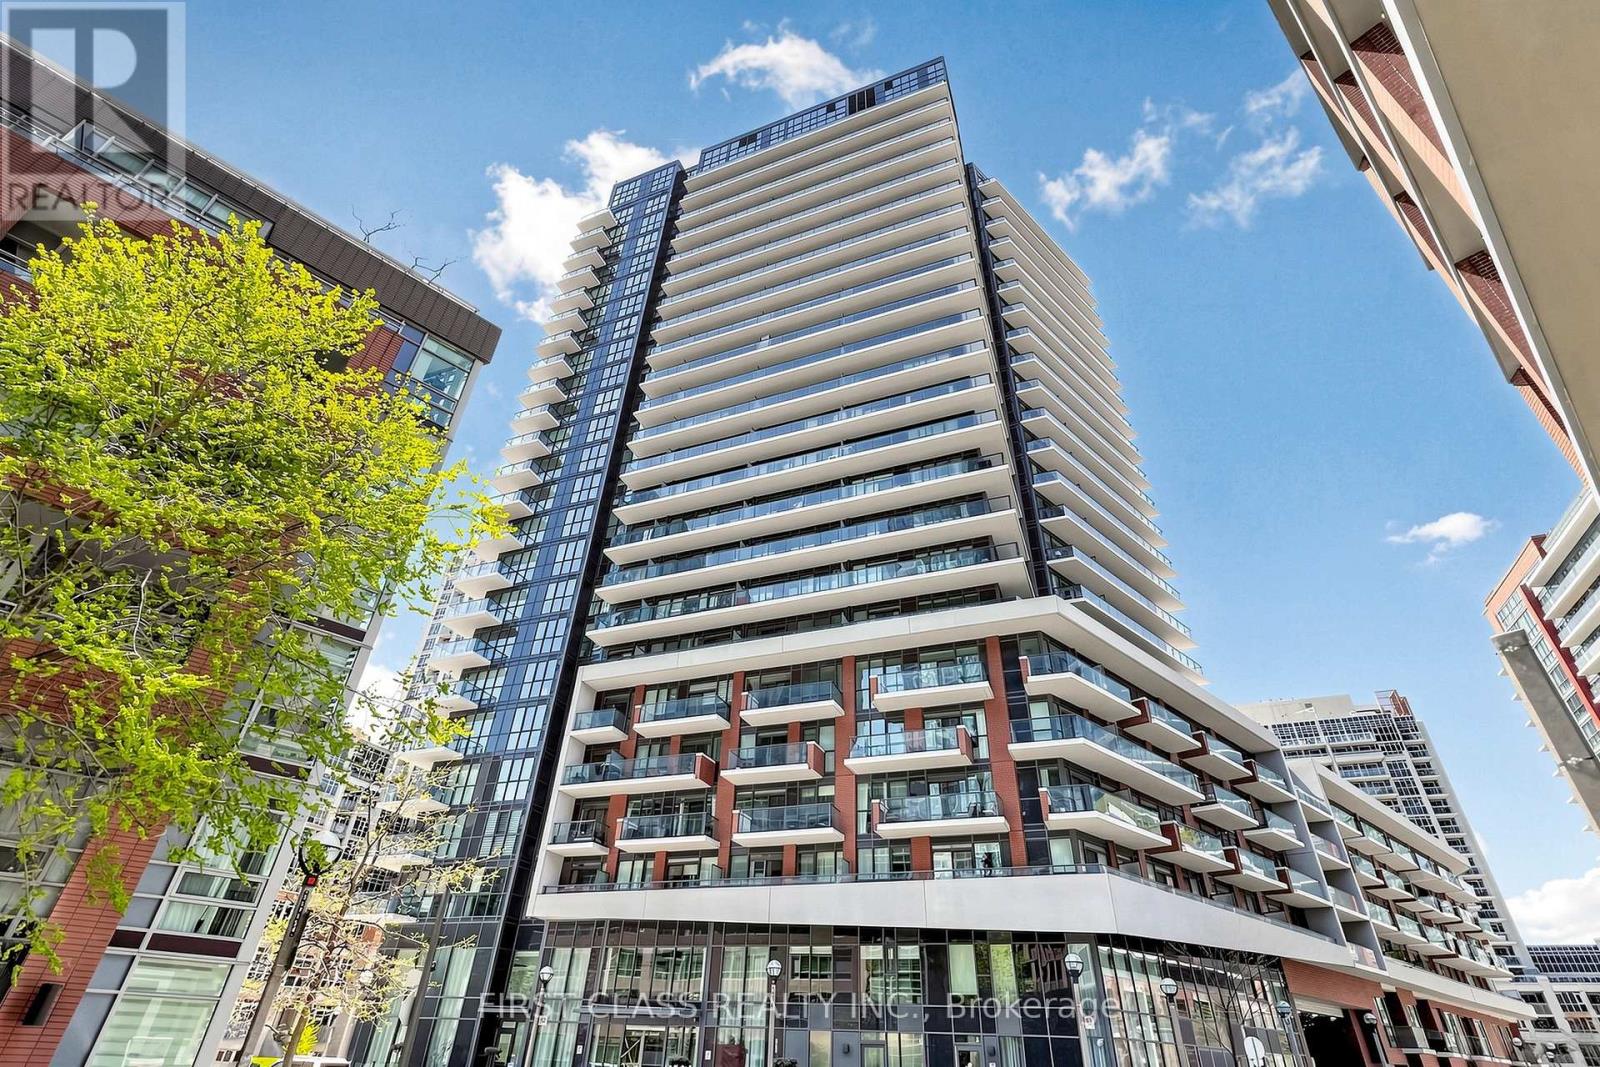
635 - 38 Iannuzzi Street
Toronto, Ontario
Located at the intersection of Bathurst St. and Fort York Blvd., this modern 1 Bedroom + Den condo offers an excellent opportunity for both investors and end-users. The den can be used as a small bedroom or home office, providing additional flexibility.The unit features a modern open-concept kitchen with quartz countertops, a movable kitchen island, and laminate flooring throughout. Enjoy the convenience of urban living with TTC streetcar access right at your doorstep, and within walking distance to major amenities including Loblaws, LCBO, and Shoppers Drug Mart.Take advantage of everything downtown Toronto has to offer. Walk to the Harbourfront and enjoy the vibrant summer waterfront lifestyle. Just minutes away from Rogers Centre, CN Tower, and Scotiabank Arena. Quick and easy access to the Gardiner Expressway makes commuting effortless.Surrounded by restaurants, entertainment, and everyday conveniences, this condo is a fantastic place to live or invest. Come and enjoy the energy and excitement that summer in downtown Toronto brings.Includes one parking space and one locker. (id:62104)
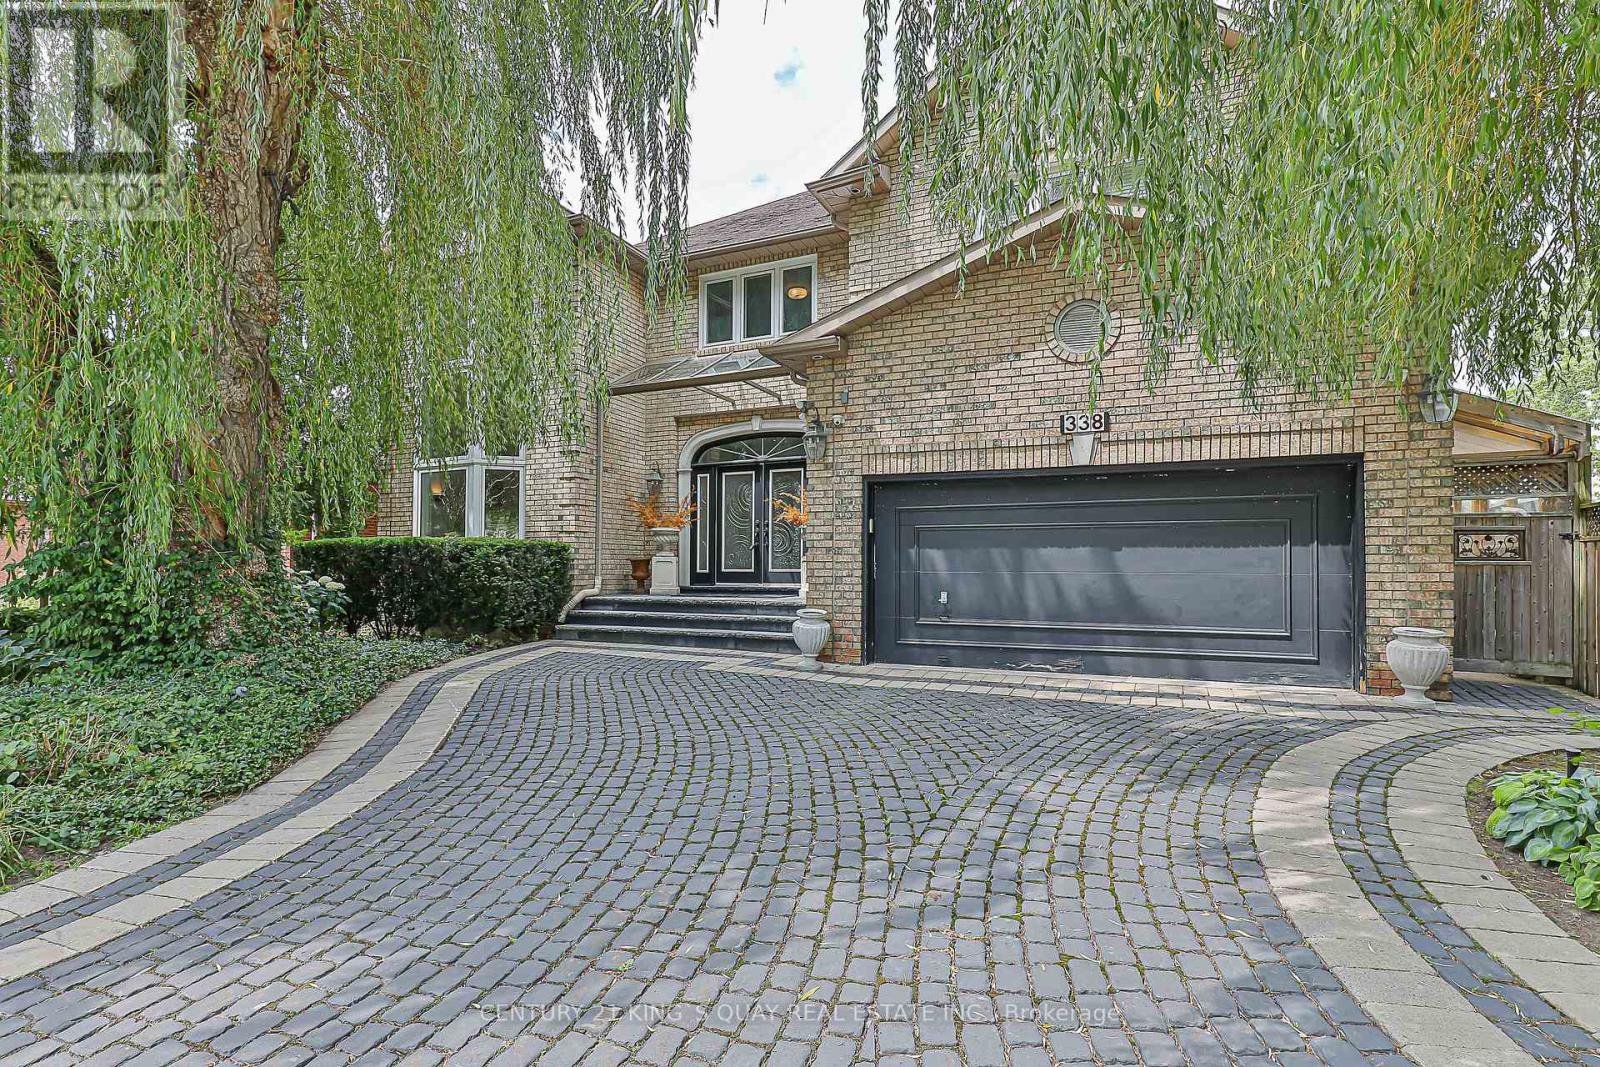
338 Mckee Avenue
Toronto, Ontario
Welcome To 338 McKee Avenue, An Exceptional Custom-Built Residence Nestled On One Of Willowdale Easts Most Picturesque Tree-Lined Streets. This Grand 5,800+ Sq Ft Home (Above And Below Grade) Combines Timeless Craftsmanship With Expansive Living Spaces Designed For Elegant Entertaining And Everyday Comfort. From The Moment You Arrive, The Interlock Drive And Towering Willow Trees Create A Private, Estate-Like Setting. Inside, A Dramatic Open-To-Above Foyer And Sculptural Curved Staircase Set The Tone. The Main Floor Boasts Formal And Informal Living Areas, A Home Office, And A Chef-Inspired Kitchen With Granite Counters, Double Islands, Built-In Wine Fridge, And Premium Appliances All Flooded With Natural Light From Multiple Skylights And Sun-Filled Exposures Throughout. The Formal Living Room Showcases Soaring 20-Foot Ceilings And A Breathtaking Window Wall That Elevates The Space. Throughout The Home, Enjoy Elevated Ceiling Heights On All Levels, Enhancing Volume, Air Flow, And Architectural Impact. Upstairs, Discover Spacious Bedrooms, Sleek Modern Baths, And A Palatial Primary Suite Complete With A Private Gas Fireplace, Sitting Area, Walk-In Closet, And A Spa-Inspired Ensuite Featuring Double Vanities, A Soaker Tub, Glass Shower, And Heated Floors For Year-Round Comfort. The Fully Finished Lower Level Offers A Wet Bar, Gym/Yoga Space, Guest Suite, Private Sauna, And A Large Rec Room With Direct Walk-Up Access To The Backyard. Step Outside To A Professionally Landscaped Sanctuary With Stone Walkways, Lush Greenery, A Tranquil Koi Pond, Gas BBQ Line, And Deck With Built-In Firepit Seating Ideal For Hosting Or Simply Unwinding In Peaceful Seclusion. Located In The Coveted McKee PS And Earl Haig SS Catchments. Steps To Bayview Village, Transit, Schools, And Parks. (id:62104)
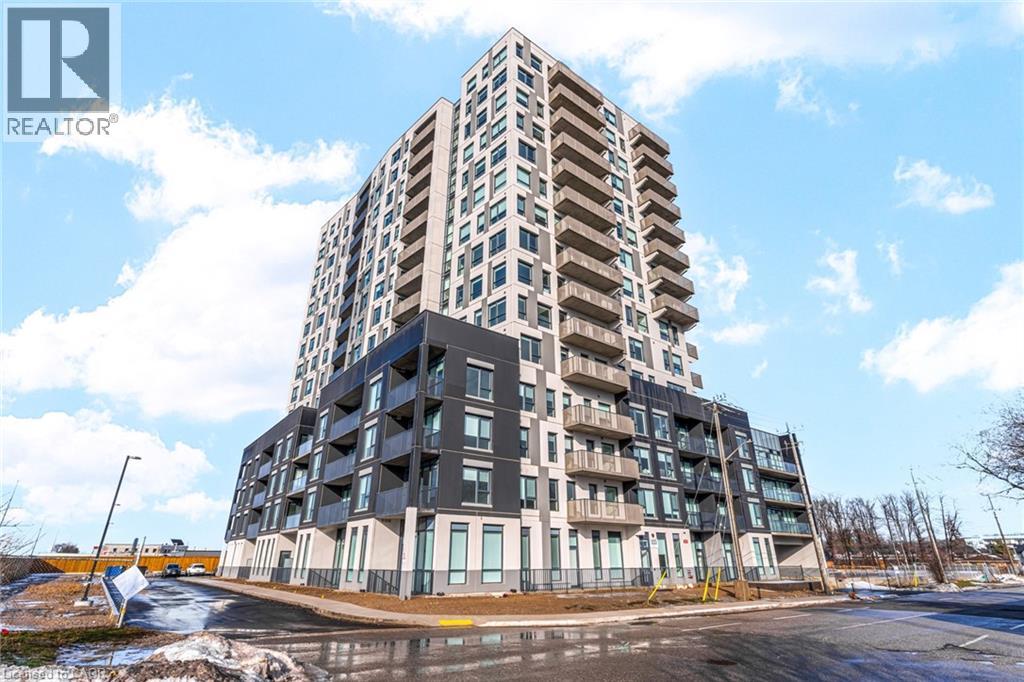
1333 Weber Street E Unit# 809
Kitchener, Ontario
DISCOVER WEBER YARDS — Kitchener's newest 15-storey condominium, centrally located in Waterloo Region with quick access to Highways 7/8 and 401. Underground parking and a storage locker are included, with flexible move-in dates available. Just minutes from Fairview Park Mall, public transit, and everyday essentials including Zehrs, FreshCo, Shoppers Drug Mart, Tim Hortons, Bulk Barn, Dollarama, and more. Residents enjoy exceptional amenities including 24/7 concierge, a lobby lounge, fitness studio, co-working space, party room, dog wash station, and secure bike storage. Suite 809 is a bright showstopper offering 673 sq. ft. of thoughtfully designed living space with a functional layout and elevated finishes throughout. The sleek kitchen features stylish two-tone cabinetry, stunning quartz countertops, a ceramic tile backsplash, and brand-new full-size stainless steel appliances. Enjoy impressive city views complemented by a beautiful expanse of greenery. Additional features include in-suite laundry and new roller shade window coverings. Excellent credit and a completed rental application are required. Tenant is responsible for utilities. Contact our leasing team to learn more about this exciting rental opportunity. (id:62104)
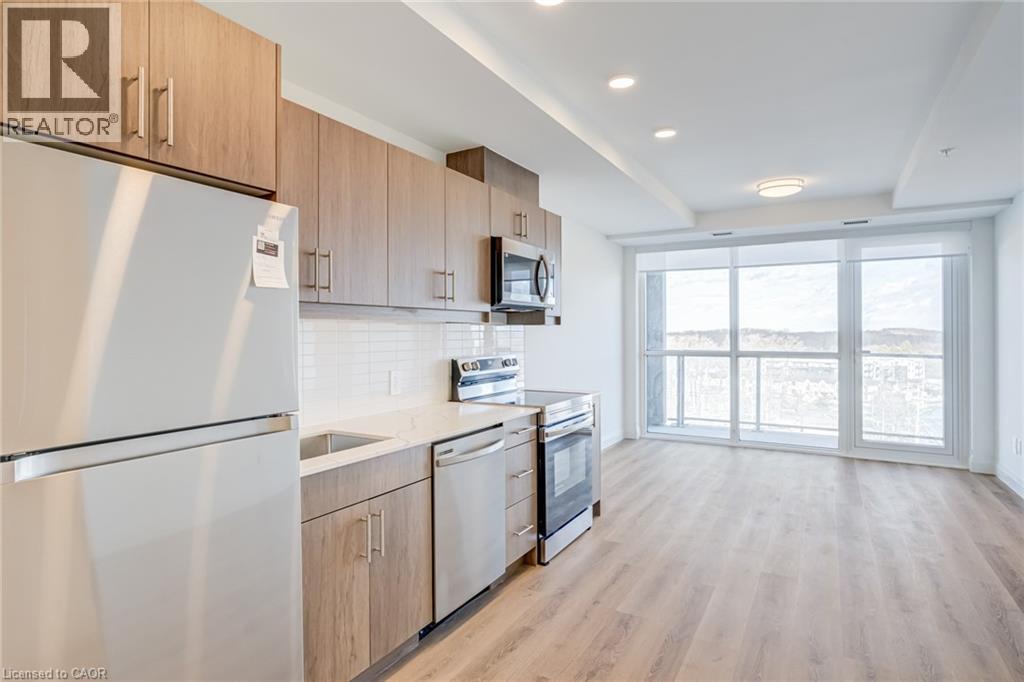
1333 Weber Street E Unit# 802
Kitchener, Ontario
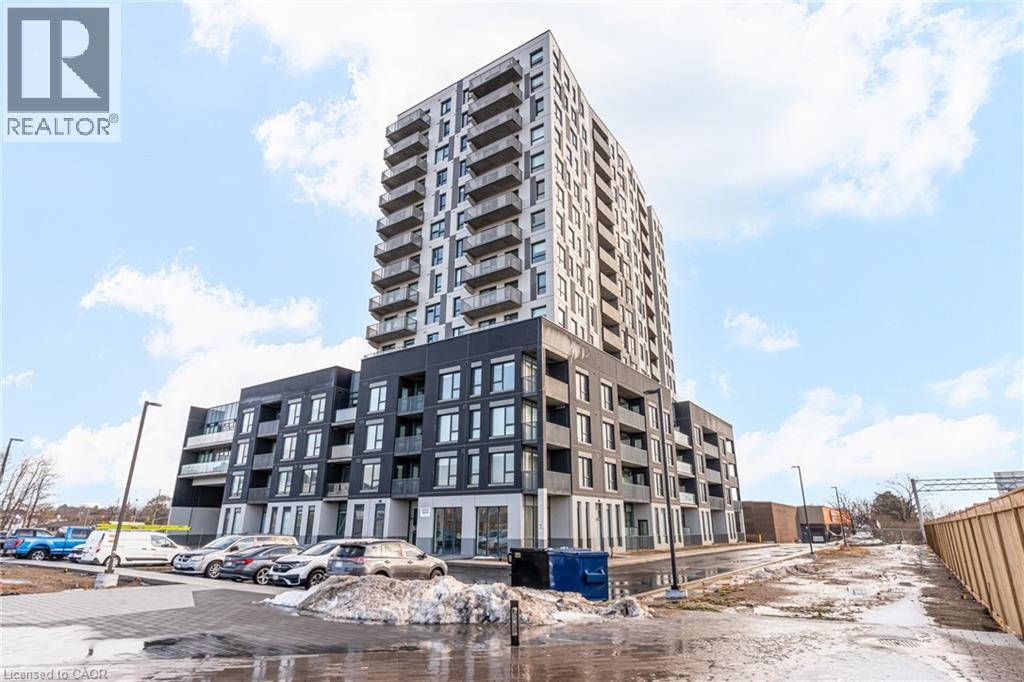
DISCOVER WEBER YARDS — Kitchener’s newest 15-storey condominium, ideally located in central Waterloo Region with convenient access to Highways 7/8 and 401. Enjoy a highly connected location just minutes from Fairview Park Mall, public transit, shopping, dining, and everyday essentials including Zehrs, FreshCo, Shoppers Drug Mart, Tim Hortons, Bulk Barn, Dollarama, and more. Underground parking and a storage locker are included, with flexible move-in dates available. Residents will enjoy exceptional amenities including 24/7 concierge service, a modern lobby lounge, fitness studio, co-working space, party room, dog wash station, and secure bike storage. Suite 802 is a bright and modern showstopper featuring a functional layout and elevated finishes throughout. Enjoy luxury vinyl plank flooring, oversized windows with new roller shades, brand-new stainless steel appliances, and convenient in-suite laundry. Excellent credit and a completed rental application are required. Tenant is responsible for utilities. Contact our leasing team for exciting details! (id:62104)
1333 Weber Street E Unit# 701
Kitchener, Ontario
DISCOVER WEBER YARDS — Kitchener’s newest 15-storey condominium! Ideally located in the heart of Waterloo Region with convenient access to Highways 7/8 and 401. Enjoy being minutes from Fairview Park Mall, public transit, shopping, dining, and everyday essentials including Zehrs, FreshCo, Shoppers Drug Mart, Tim Hortons, Bulk Barn, Dollarama, and more. Underground parking and a storage locker are included, with flexible move-in dates available. Residents will enjoy exceptional amenities including 24/7 concierge service, a modern lobby lounge, fitness studio, co-working space, party room, dog wash station, and secure bike storage. Suite 701 offers 568 sq. ft. of bright, thoughtfully designed living space featuring luxury vinyl plank flooring, sleek quartz countertops, brand-new stainless steel appliances, oversized windows with new roller shades, and convenient in-suite laundry. Excellent credit and a completed rental application are required. Tenant is responsible for utilities. Contact our leasing team for more details and to schedule your private tour! (id:62104)
702 - 530 Lolita Gardens
Mississauga, Ontario
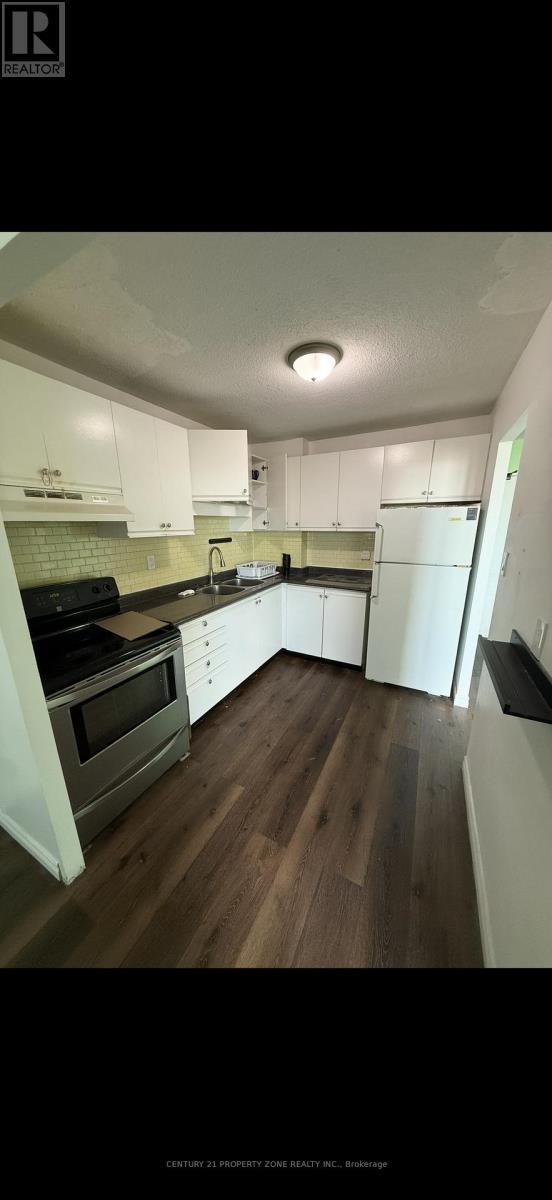
Welcome to this spacious 2-Bedroom Corner Unit with amazing views. This apartment building faces a huge park and has tons of natural light. This unit features laminate flooring throughout and a master bedroom with a big walk-in closet. This apartment is located neartop-rated schools, No Grocery Stores, Mississauga's Chinatown and is minutes from the Square One mall. The highly anticipated LRT which is also very close, will be operational soon. Book your showing today! (id:62104)
39 Superior Street
Welland, Ontario
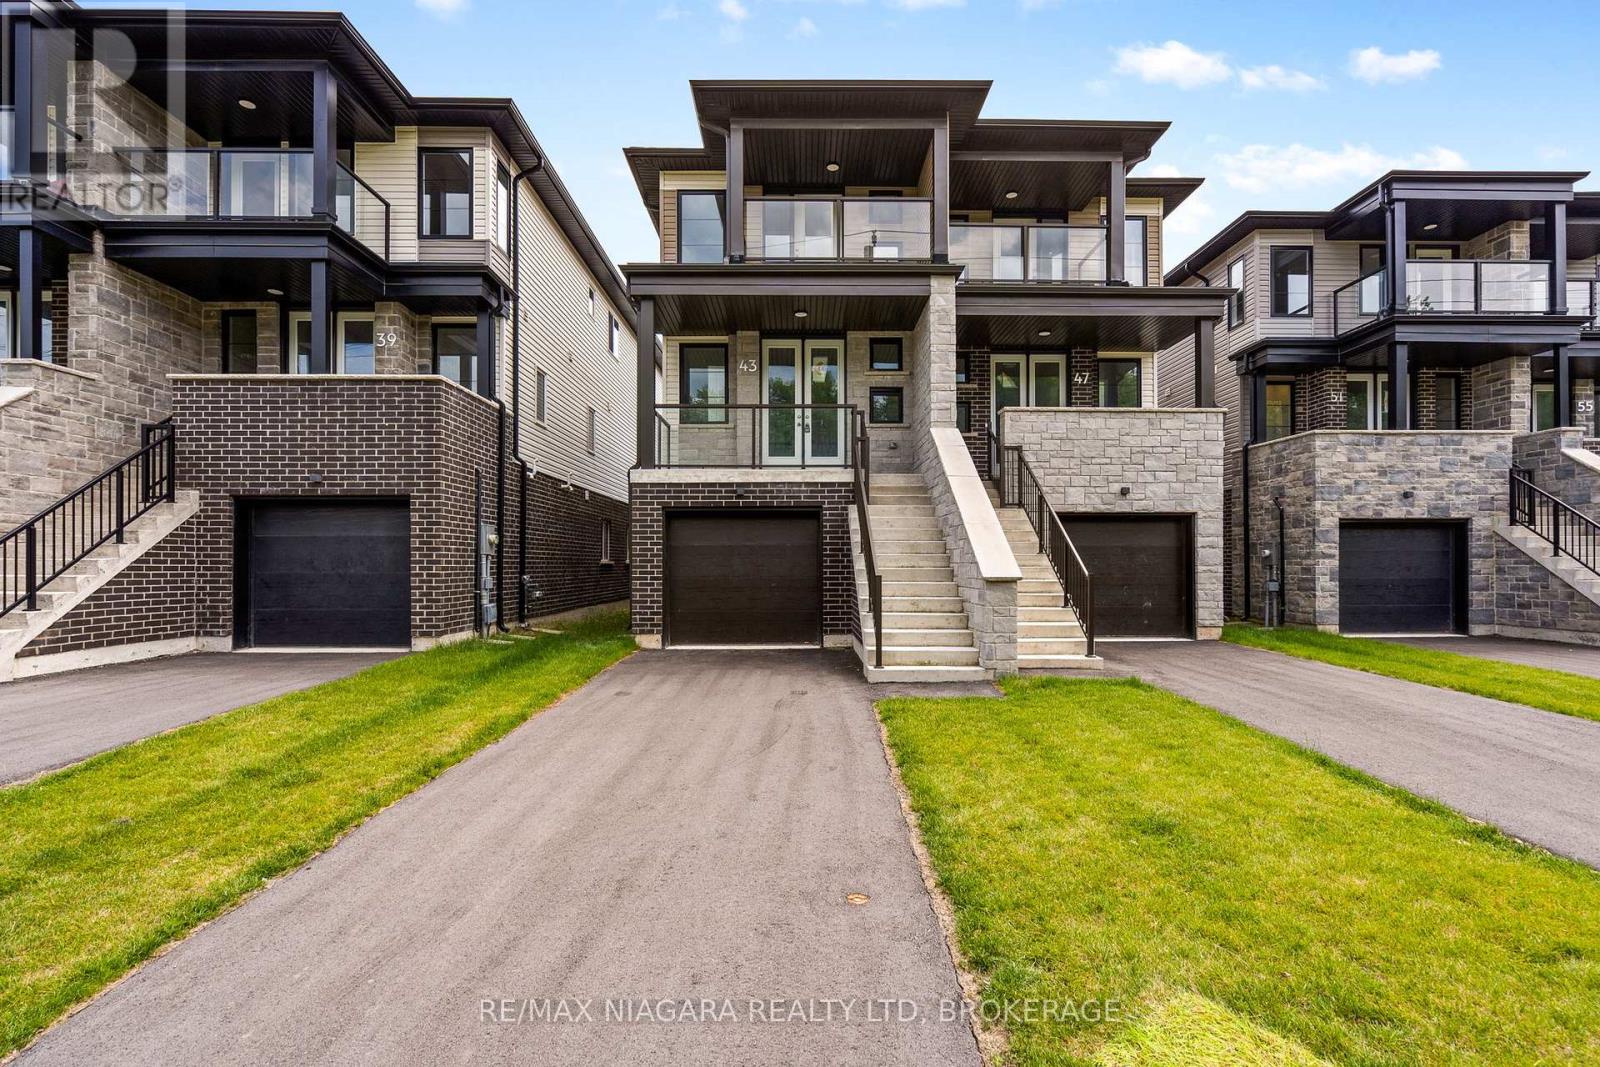
Welcome to this brand-new semi-detached home offering exceptional versatility with an in-law suite, making it an ideal opportunity for homeowners, investors, or multi-generational families. Featuring 4 bedrooms, 4 bathrooms, 2 kitchens, and a separate entrance to the lower level, this thoughtfully designed home provides outstanding income potential from day one. The main residence offers a bright, open-concept layout with 3 spacious bedrooms and 3 bathrooms. The modern kitchen flows seamlessly into the living and dining areas, creating the perfect space for everyday living and entertaining. The primary bedroom features its own private ensuite, while the additional bedrooms are generously sized. The fully finished lower-level suite features its own private entrance, 1 bedroom, 1 bathroom, a full kitchen, and comfortable living space, making it ideal for extended family, guests, or as a mortgage-helper rental. Built brand new by the builder, this home offers the peace of mind of new construction while providing incredible flexibility and long-term value. Whether you're looking to offset your mortgage with rental income or accommodate multi-generational living, this property is an exceptional opportunity. (id:62104)
210 Wellandvale Drive
Welland, Ontario
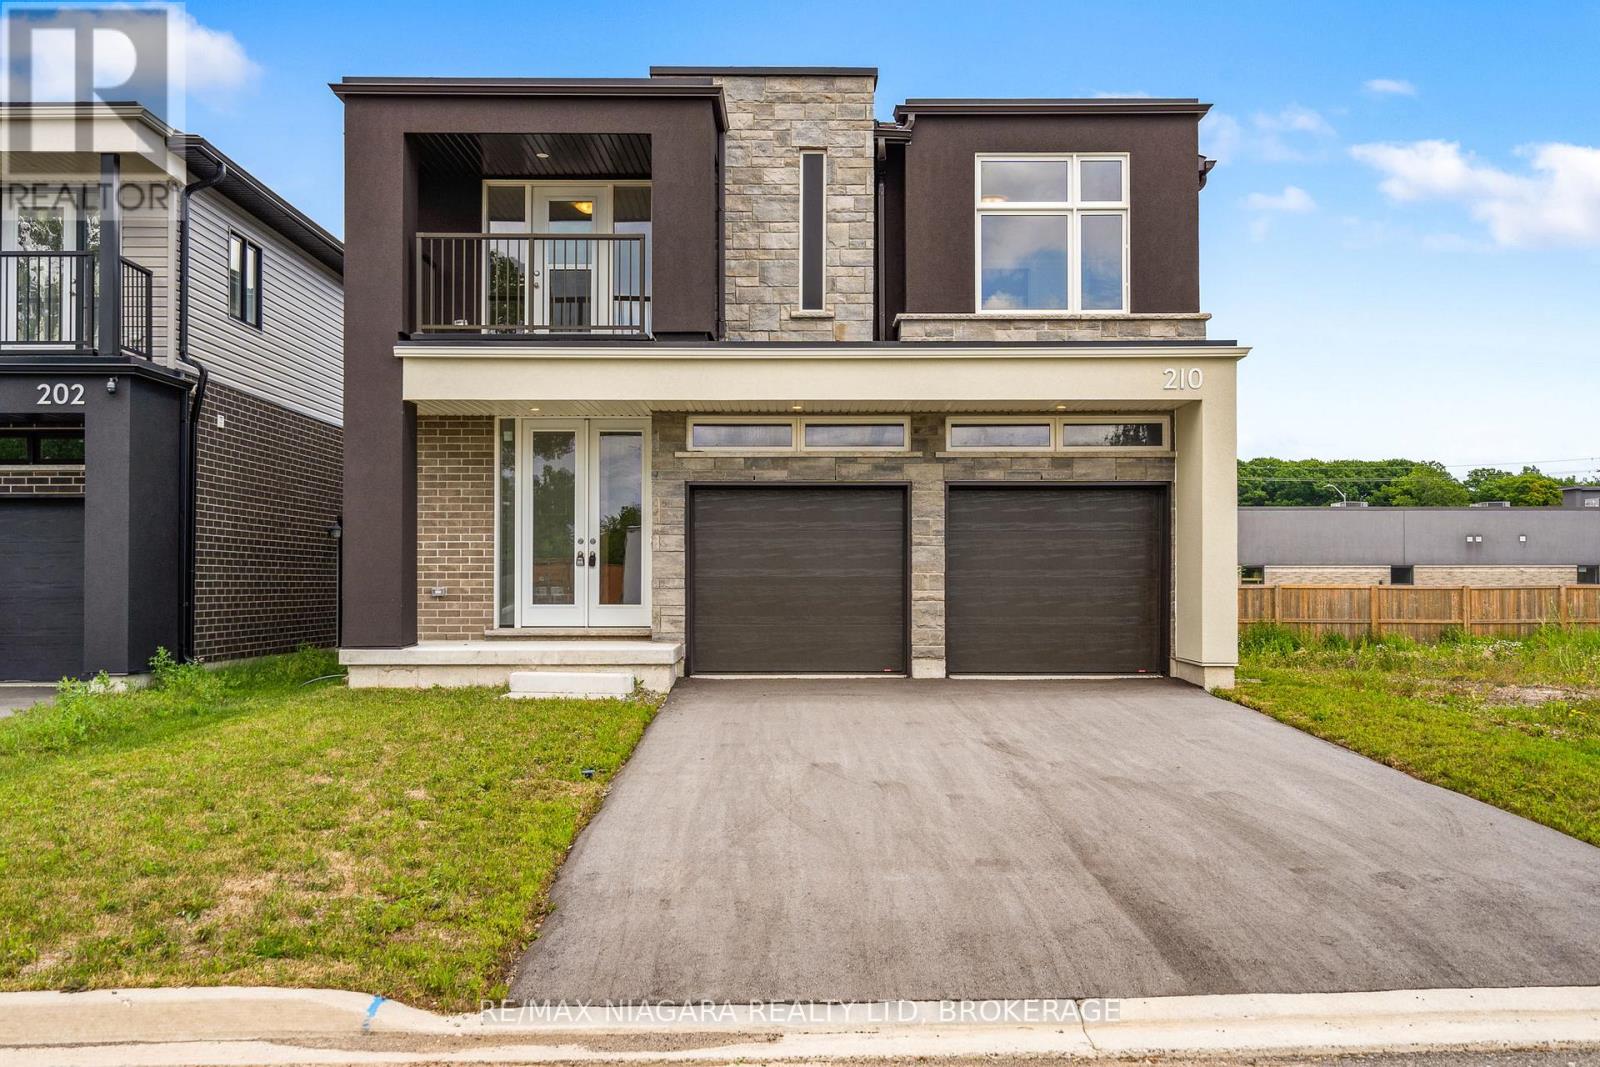
Welcome to 210 Wellandvale Drive, a beautifully designed family home offering 7 bedrooms, 6 bathrooms, a double-car garage, a finished driveway, and a separate entrance to the lower level, creating outstanding in-law suite or income potential. The main floor features a bright, open-concept layout that seamlessly connects the living room, dining area, and modern kitchen. Just off the kitchen is a spacious main-floor primary bedroom complete with its own private ensuite, which can also serve as an ideal home office or guest suite. A convenient powder room completes the main level. Upstairs, you'll find 4 generously sized bedrooms and 3 bathrooms, including 2 bedrooms with private ensuites, while the remaining 2 bedrooms share a well-appointed Jack and Jill bathroom. An upstairs laundry room adds everyday convenience, and one of the bedrooms features a private balcony, providing the perfect spot to enjoy your morning coffee or unwind in the evening. The fully finished lower level offers exceptional flexibility with 2 additional bedrooms, a full bathroom, and a spacious open-concept living area. A rough-in for a future kitchen is already in place, and with the separate entrance, this level is perfectly suited for an in-law suite or future rental opportunity. Whether you're looking for a large family home, multigenerational living, or additional rental income, this home checks all the boxes. (id:62104)
4733 Jepson Street
Niagara Falls, Ontario
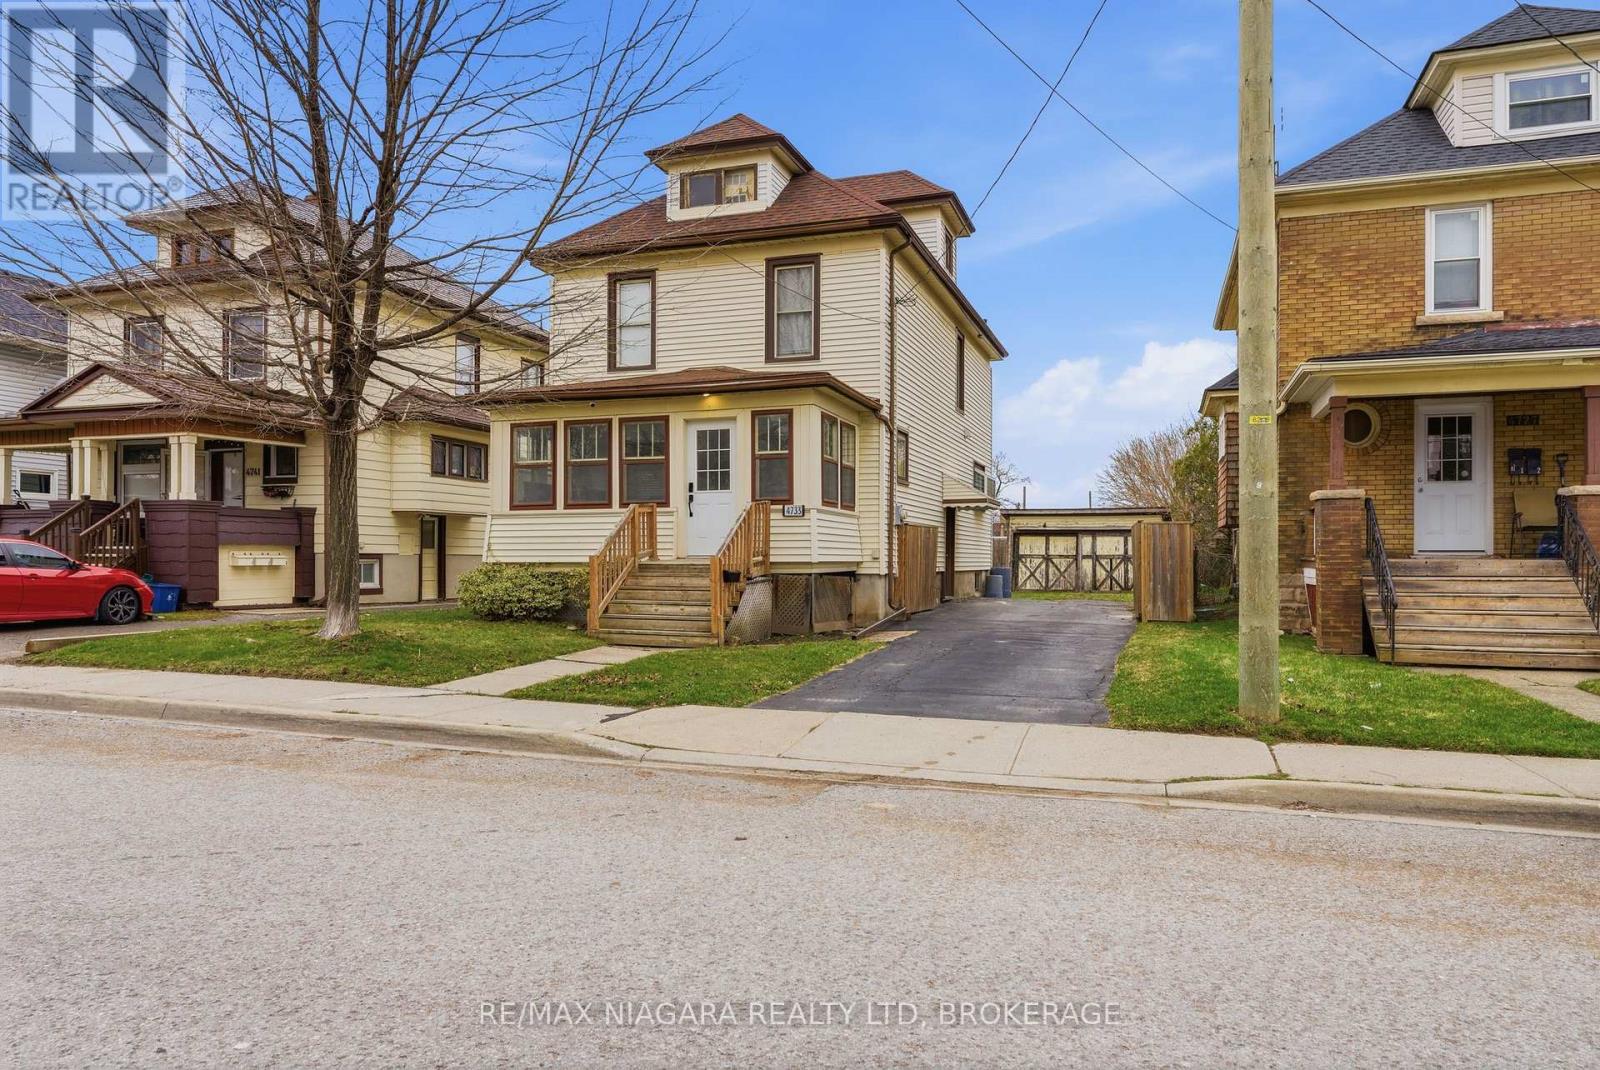
Large two-storey character home currently set up as two self-contained units with a second story in-law suite, offering a perfect blend of original charm and modern updates. Beautiful hardwood floors run throughout, with large windows soaking each room in natural light. The main floor features a picturesque front sunroom and a well-laid-out floor plan with a main floor bedroom and updated 3-piece bath and spacious kitchen. The second level offers a large one-bedroom unit with generously sized rooms, new kitchen and bath with a large living area which can double as an additional bedroom, as well as access to a third-floor attic- - perfect potential for additional living space, a home office, or extra storage. The second story also has its own furnace (2023 - located in attic) and separate AC (2023). A separate entrance leads to a full unfinished basement with high ceilings and open space, adding even more flexibility. Whether you're looking for a versatile multi-generational setup, an income property, or a potential Airbnb opportunity, this home checks all the boxes. Close to all amenities, bus route and short distance to the tourist district. (id:62104)
124 King Street
Burford, Ontario
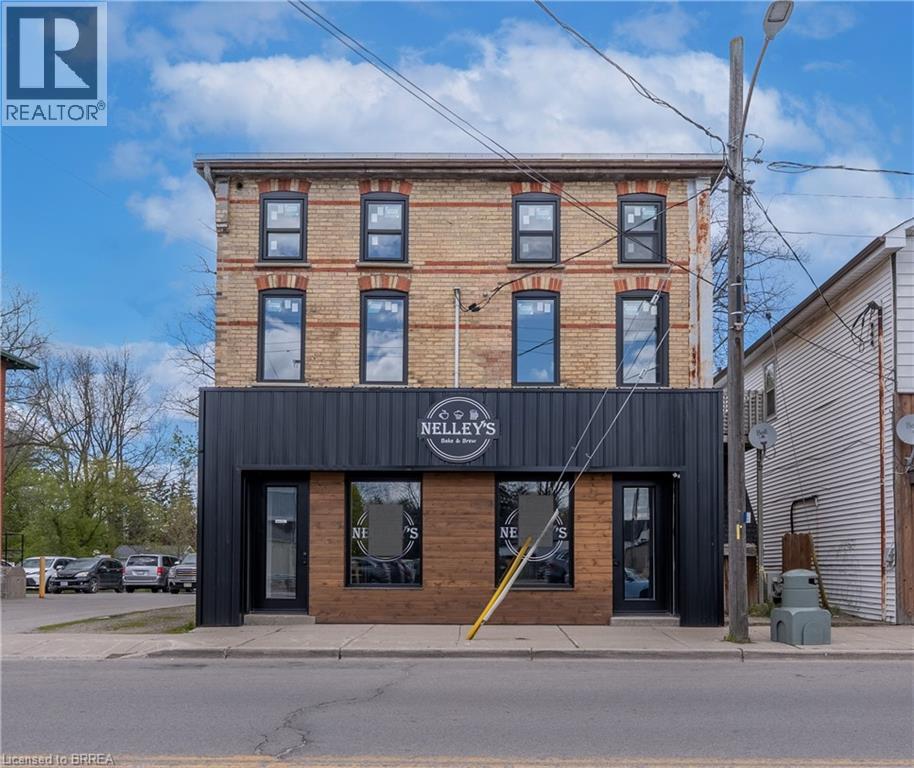
1,250 ft.² of retail space, in downtown Burford. Beautifully finished open space currently set up for a restaurant but can be easily adapted for retail use. One parking space included. Immediate occupancy available. Low year one lease rate. (id:62104)
124 King Street
Burford, Ontario
1250 ft.² of retail space, in downtown Burford. Beautifully finished open space currently set up for a restaurant but can be easily adapted for retail use. One parking space included. Immediate occupancy available. Low year one lease rate. (id:62104)
60 Donly Drive S Unit# 101
Simcoe, Ontario
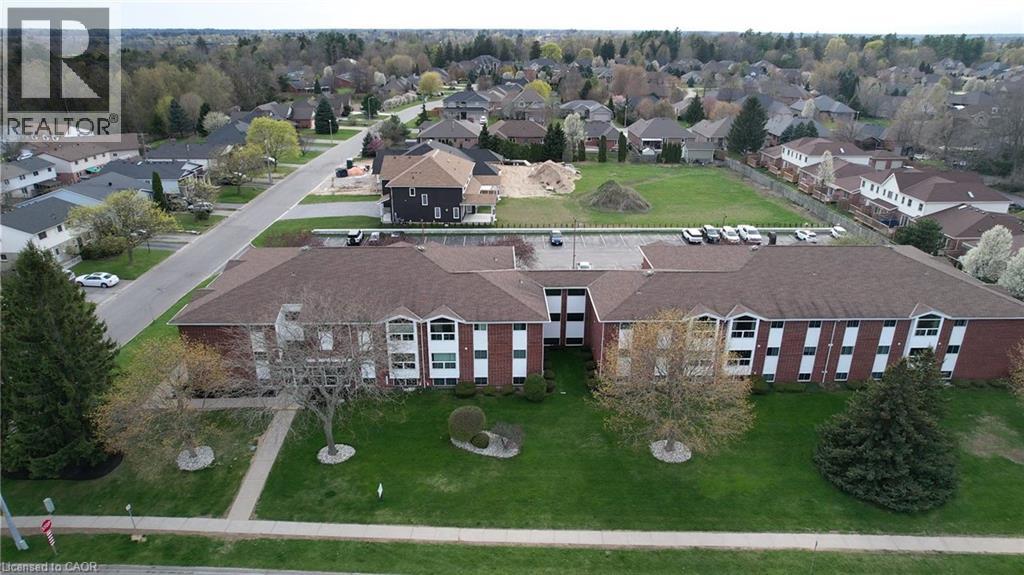
Discover this charming corner unit condo in Simcoe for $294,900! Featuring 2 bedrooms, 1 bathroom, and large windows that flood the space with natural light. Enjoy your exclusive parking spot and convenient laundry room a couple of doors down the hall. Located close to all amenities and well-managed building, for peace of mind. A perfect blend of comfort and convenience! (id:62104)