
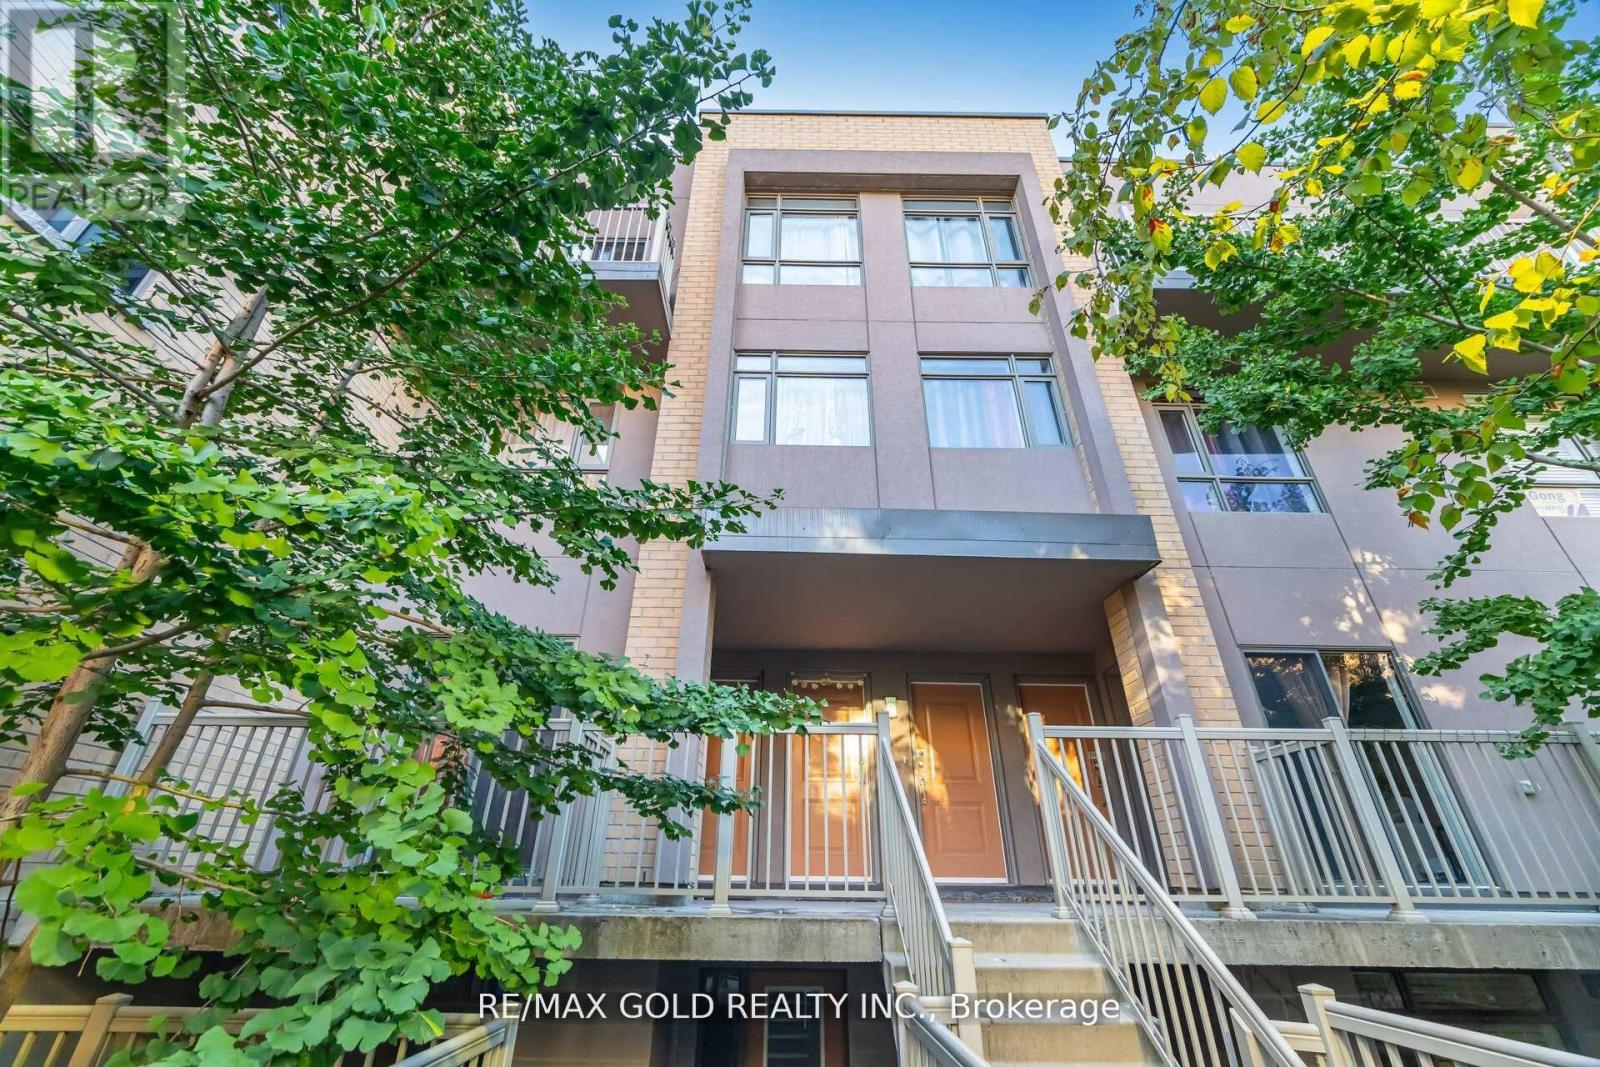
317 - 80 Orchid Place E
Toronto, Ontario
Immaculately Well Kept Stacked Townhome In An Amazing Location, Featuring 2 Bedrooms, 2Bathrooms, 1 Parking And 1 Locker. This Open Concept Design Features A Kitchen With Granite Counter Top, Stainless Steel Appliances. Master Bedroom W/Private Balcony. Private Unique Roof Top Terrace Perfect For Summer Bbq & Entertainment. Close To Hwy 401,Scarborough Town Center, Centennial Collage, Supermarkets, Library And Many More Amenities. This Home Is A Must See! (id:62104)
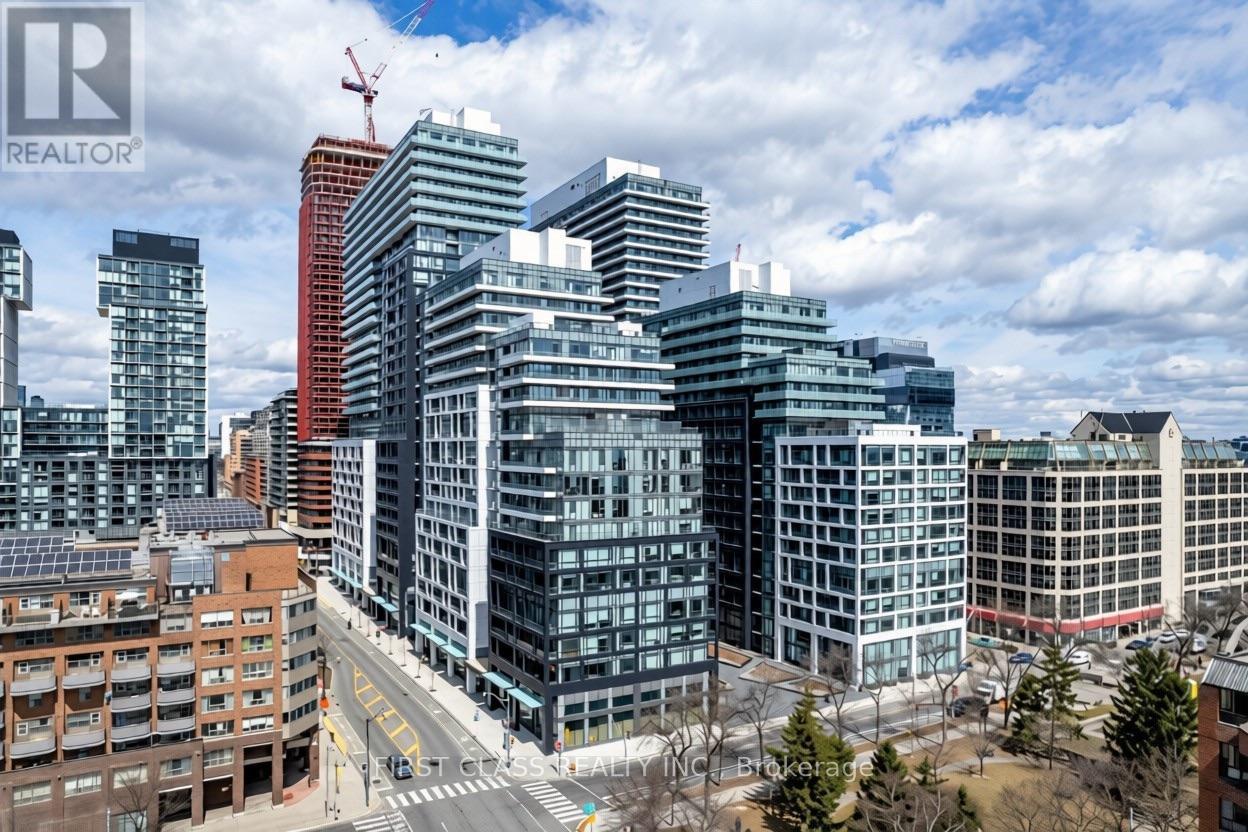
1733w - 135 Lower Sherbourne St
Toronto, Ontario
Beautiful 1+ Den at the Heart of Downtown. Prime Location At Front St E & Sherbourne - StepsTo Distillery District, TTC, St Lawrence Mkt & Waterfront! Outstanding Amenities IncludingInfinity Pool, Rooftop Cabanas, Outdoor Bbq Area, Games Room, Gym, Yoga Studio, Party Room AndMore! Functional 1+Den, 1 Bath W/ Balcony! South Exposure. Internet Included! (id:62104)
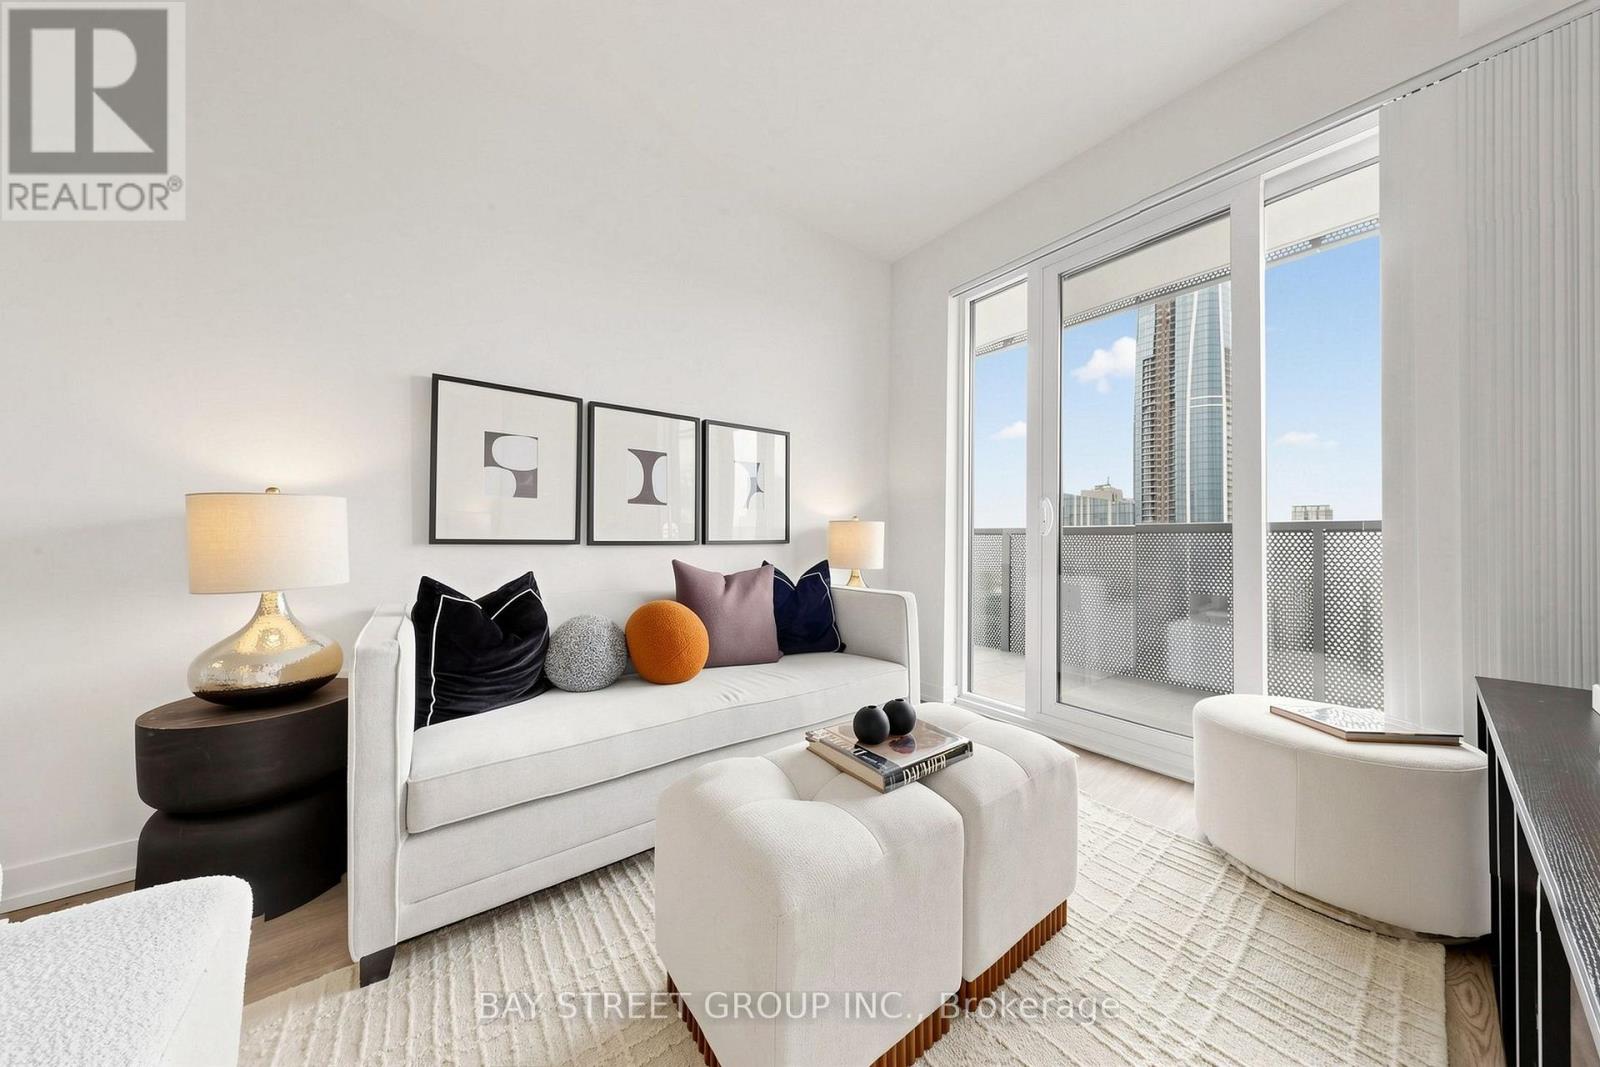
7112 - 55 Cooper Street
Toronto, Ontario
Experience elevated waterfront living in one of downtown Toronto's most exciting and rapidly growing neighbourhoods. 3 bedrooms with 3 ensuite washrooms. This stunning high-floor residence offers breathtaking city skyline and lake views, paired with modern elegance and functional design. Bright and spacious, the suite features floor-to-ceiling windows, an open-concept layout, and contemporary finishes throughout.The sleek designer kitchen is equipped with premium built-in appliances, stylish cabinetry, and sophisticated finishes, seamlessly flowing into the living and dining area - perfect for entertaining guests or enjoying quiet evenings overlooking the city lights. Step onto the private balcony to take in panoramic waterfront and skyline views from the comfort of home. The generously sized bedroom offers both comfort and practicality, while the spa-inspired bathroom creates a refined retreat from busy city life.Residents enjoy access to exceptional luxury amenities, creating a true urban resort lifestyle. Ideally situated in Toronto's vibrant waterfront community, this location places you steps from Sugar Beach, the Distillery District, St. Lawrence Market, Harbourfront Centre, and scenic waterfront trails. Enjoy quick access to Union Station, the Gardiner Expressway, the Financial District, and TTC transit, making commuting effortless.Sports and entertainment lovers will appreciate being minutes from Scotiabank Arena, Rogers Centre, theatres, concert venues, and some of the city's best restaurants, cafes, rooftop patios, and nightlife destinations. Grocery stores, boutique fitness studios, shopping, ferry access to the Toronto Islands, and nearby marinas further enhance the unmatched downtown waterfront lifestyle.Perfect for professionals, investors, or buyers seeking sophisticated urban living in one of Toronto's premier waterfront communities. The unit has been virtually staged. (id:62104)
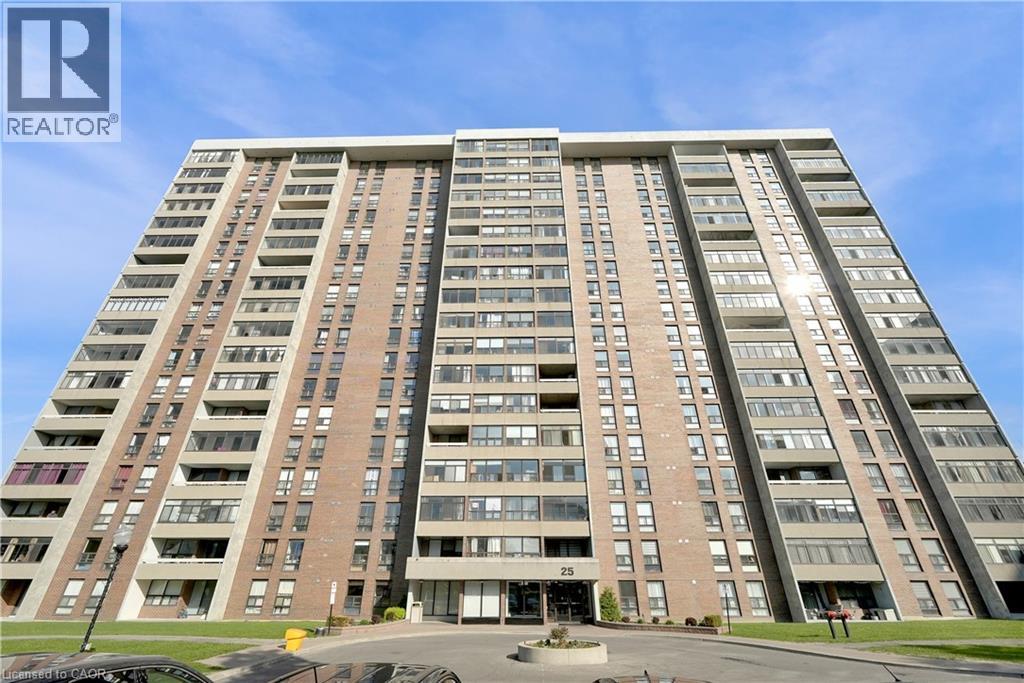
25 Kensington Road Unit# 1612
Brampton, Ontario
Spacious 2-bedroom, 2-bathroom condominium located in a convenient Brampton location close to shopping, schools, public transit, parks, restaurants, and major highways. Functional layout featuring updated kitchen cabinetry, updated flooring, modernized bathrooms, large principal rooms, and excellent natural light throughout. Building amenities include security, visitor parking, and common area facilities. No representations or warranties of any kind are made by the Seller. (id:62104)
Basement - 59 Standish Avenue
Toronto, Ontario
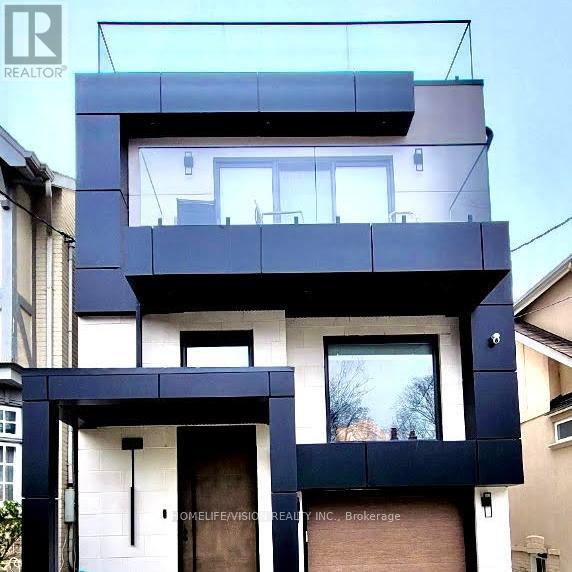
ALL INCLUSIVE - Luxury, Brand-New Basement Apartment for Lease in Prestigious Rosedale-Moore Park! Welcome to this stunning brand-new basement apartment. Newly Constructed! 9' High Ceilings & Large Windows - Enjoy an abundance of natural light!, Gourmet Kitchen - Quartz countertops, premium stainless steel appliances, and elegant gold faucet & matching cabinet hardware for a touch of luxury!, Spacious Bedroom - A tranquil retreat with a spacious closet!, Luxury Bathroom - Spa-like finishes with a sleek glass walk-in shower!, Ensuite Laundry - Convenience at your fingertips!, Private Entrance - Ensuring privacy and easy access! Easy Access To: Rosedale & Summerhill Subway Stations, Yonge Street Shops & Restaurants, Chorley Park & Rosedale Ravine Trails, Evergreen Brick Works, Don Valley Parkway, Downtown Toronto in minutes. Don't miss this rare opportunity to live in a luxury basement suite in one of Toronto's most exclusive neighbourhoods! (id:62104)
48 Progress Crescent
Kitchener, Ontario
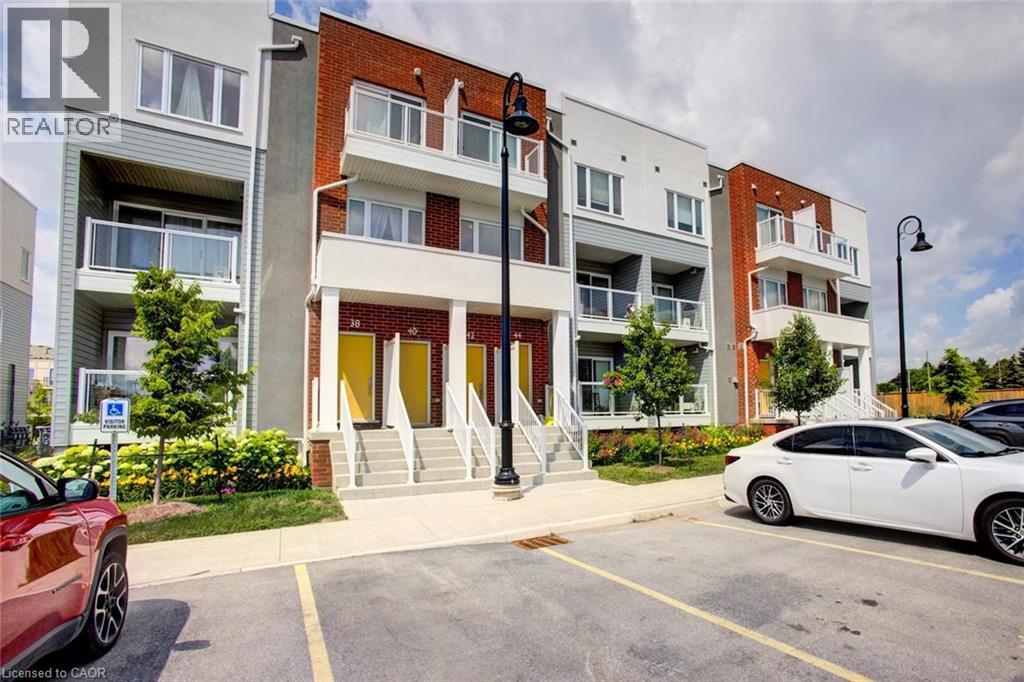
Beautifully finished 2-storey stacked townhouse offering modern comfort, stylish finishes, and an unbeatable location. This spacious home features 2 generously sized bedrooms, each with a walk-in closet, and 2.5 bathrooms, including a private ensuite in the oversized primary bedroom. The open-concept kitchen and dinette are perfect for everyday living and entertaining, featuring granite countertops, stainless steel appliances, and ample workspace. The bright and spacious Great Room opens onto a covered balcony, providing the perfect space to relax and enjoy the outdoors. An additional office/flex area overlooking the green space is ideal for working from home, studying, or creating a cozy reading nook. Additional features include modern laminate flooring, ceramic tile, and carpet throughout, central air conditioning, window blinds throughout, and one assigned parking space conveniently located directly in front of the building. High-speed 1 Gbps Bell Internet is included in the condo fees. Ideally situated just minutes from shopping, Highway 401, and Highways 7/8, with an elementary school just down the street, this move-in-ready townhouse offers exceptional value in a convenient location. Don't miss your opportunity to own this beautiful home! Ideally located just minutes from shopping, Highway 401 and Highways 7/8, with an elementary school just down the street. Don't miss this opportunity to own a move-in-ready townhouse in a fantastic location. (id:62104)
741 King Street W Unit# 306
Kitchener, Ontario
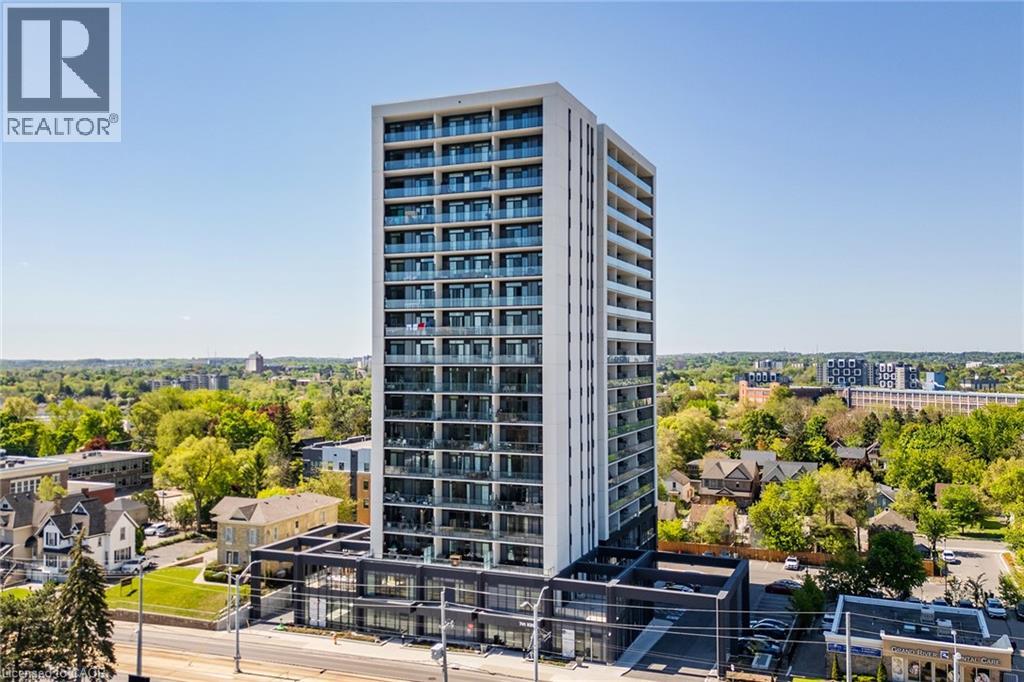
Modern urban living in the heart of Kitchener-Waterloo's innovation district. Ideally located near Google, Sun Life, KPMG, Grand River Hospital, major universities, and highway access, with the ION LRT at your doorstep for seamless travel throughout Waterloo, Kitchener, and Cambridge. This stylish 1 bed, 1 bath, 629 Sq.Ft residence features Scandinavian-inspired design and the InCharge Smart Home System, offering control of lighting, climate, security, and energy usage via smartphone or touch panel. Enjoy heated bathroom floors, keyless entry, high-speed internet, a private terrace, and a European-style kitchen with quartz countertops and integrated appliances. Take advantage of every season on your private 99 Sq.Ft balcony. Premium building amenities include the Hygge lounge with café and fireplace, an outdoor terrace with saunas, communal dining, and lounge areas, plus bike storage, visitor parking, and a private locker-an exceptional opportunity in one of Kitchener's most connected communities. (id:62104)
530 St Andrew Street E
Fergus, Ontario
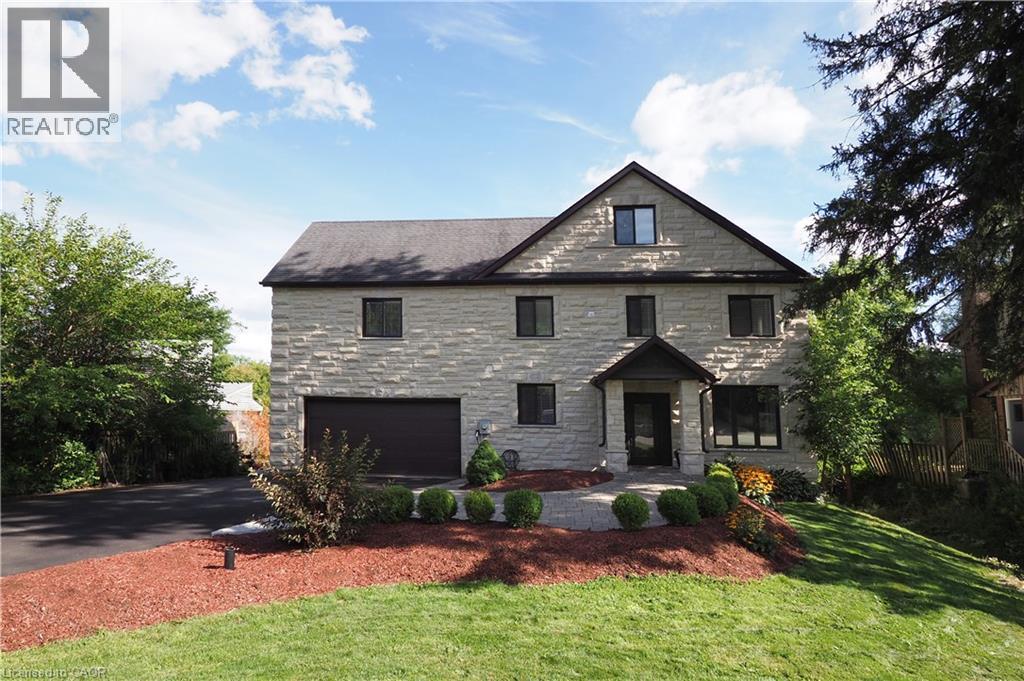
Welcome to this unique executive custom built 3900 sq ft two storey with third level loft. 160 ft driveway to shoreline provides tons of parking. 88 ft of shoreline & river depth to 20 ft. Multiple balconies & patio doors provide outdoor access from all floors to the breathtaking panoramic views of the water & greenspace. Impressive quality construction using ICF, Arriscraft Executive stone, extensive insulation, 9' ceilings, open floor plan, supplementary in floor water heating throughout & operated under 7 independent heat zones including the fully insulated garage. Elegant custom staircase with lower risers, deeper treads & wrought iron. The main floor affords people with mobility issues access to all areas including main floor bedroom with large pocket door and 3 pc bath with roll-in shower. LED lighting throughout, high efficiency on demand water heater & comprehensive water filtration system. The Great room is in a separate wing above the garage with cathedral ceilings, cheater ensuite access, large private covered balcony & potential to be transformed into an in-law suite w/separate entrance. The primary bedroom oasis features wall to wall sliding glass doors leading to huge covered balcony. Stunning 5 pc primary bathroom with walk-in shower. Two additional bright & spacious bedrooms & laundry area complete the 2nd floor. The large 3rd floor loft has potential for a variety of uses including further division for additional bedrooms as well as its own private covered balcony. Minutes to Elora, KW & Guelph. Contact for more information or to schedule a viewing. (id:62104)
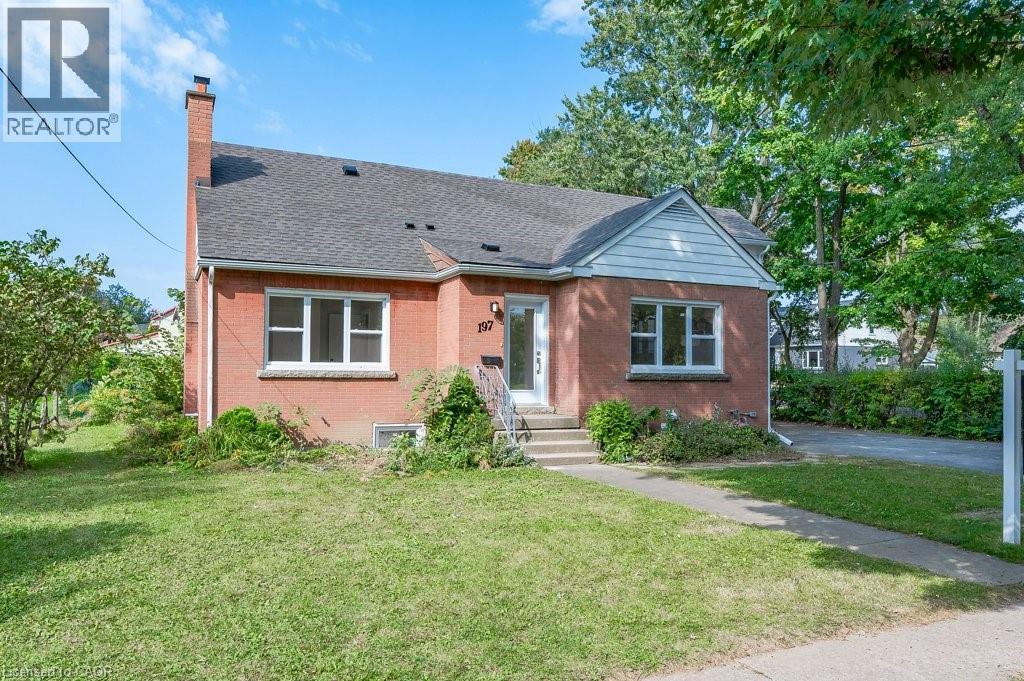
197 Edgar Street Unit# 3
Welland, Ontario
Welcome to your luxurious and executive retreat! This stunning 2-bedroom, 2-bathroom apartment is the epitome of modern living, designed with the discerning tastes of couples and young professionals in mind. From the moment you step through the door, you'll be greeted by an ambiance of elegance and sophistication. The open-concept layout seamlessly blends the living, dining, and kitchen areas, creating a spacious and inviting atmosphere. The kitchen boasts top-of-the-line appliances including a fridge, stove, microwave, and dishwasher, making meal preparation a breeze. Ample counter space and sleek cabinetry. As you explore further, you'll discover the convenience of having a washer and dryer right in your own suite, eliminating the hassle of shared laundry facilities. The garage provides plenty of space to keep your belongings organized and out of sight, ensuring a clutter-free living environment. Relaxation awaits you in the well-appointed bedrooms, complete luxury laminate and large windows that let in an abundance of natural light. The bathrooms feature modern fixtures and exquisite finishes, creating a spa-like atmosphere where you can unwind after a long day.Don't miss the opportunity to experience the pinnacle of luxury living. Book a tour today and see for yourself why this apartment is the perfect place to call home. $1695 plus hydro and 30% of gas and water, Street parking (id:62104)
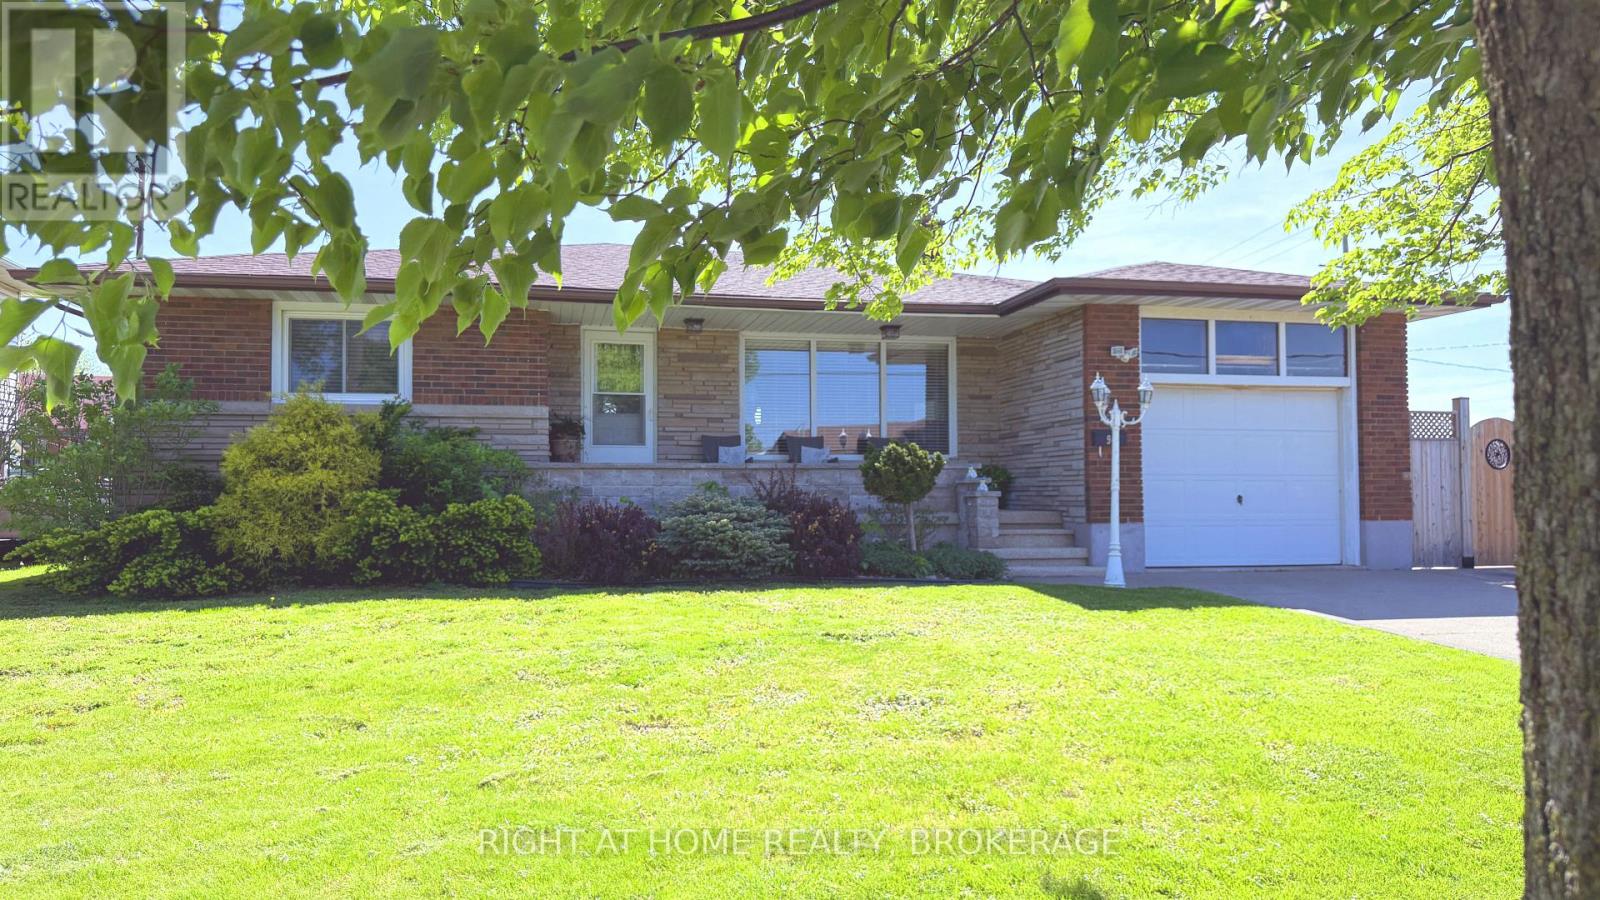
94 Wellington Street
Welland, Ontario
Location, location, location! Welcome to this large, versatile, brick bungalow in a desirable Welland community, offering the ideal blend of comfortable living and income potential. This well-laid-out 3 bedroom home with approximately 1,350 sq ft in the main living area and a bright 200 sq ft fully encased sunroom, provides more usable space than most in its class plus the full partially finished basement with separate entrance, second kitchen, bathroom and extra-large living area makes it ideal for an in-law suite or potential rental opportunity. Whether you're looking to offset your mortgage or accommodate extended family, this setup delivers flexibility and value. There is also a spacious 1 car attached garage with ample room for storage, a double concrete driveway for 2 vehicles, plus there is potential for easily adding a 4th parking spot to accommodate multiple occupants. Value, value, value! Extra income, extra parking, extra space with the sun filled room! Plus, its large, fully fenced, private backyard with a shed allows for relaxing, gardening or entertaining in the quietness of no rear neighbours. Perfectly located only a few minutes to HWY 406, shopping stores and Brock University. Walking distance to both English and French schools. Perks: Furnace/Hot Water owned. Gas hook-up for fireplace. Upgrades: 200 AMP electrical system, sump pump, newer fence on two sides, updated bathroom on the main floor, newer window treatments and dryer. Roof shingles replaced in 2021. This is a great opportunity to own a premium corner property in a mature Welland neighbourhood. (id:62104)
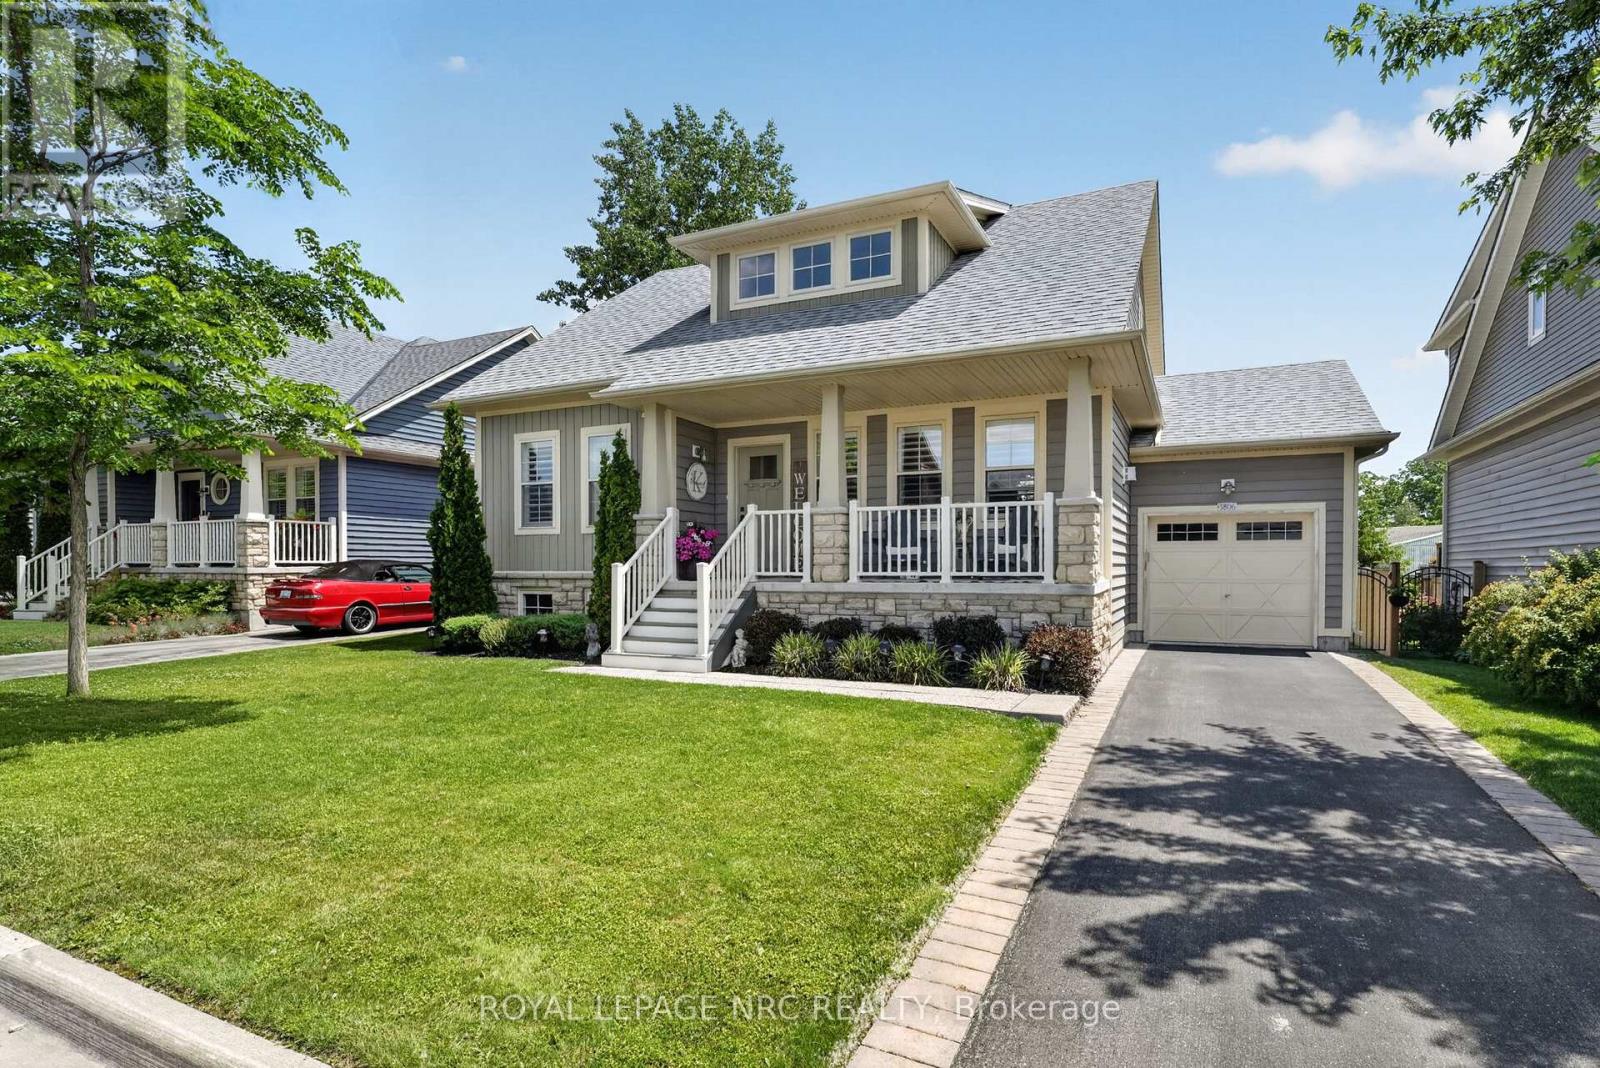
3806 Ryan Avenue
Fort Erie, Ontario
Welcome to one of the prettiest stretches of new homes in Crystal Beach! Bright, colourful and classic designs, all on a quiet street moments from the sand! This 1775 sf 3 bedroom 2.5 bath bungaloft is situated on a large 52' lot and is in better than new condition, having been lovingly maintained both inside and out. You'll step into a large open concept living area complete with gas fireplace, hardwood floors and soaring 18' high ceilings, with a loft area looking down to below, with 9' ceilings throughout the rest of the main floor. Off the living room is a beautiful custom eat in kitchen with island, and a patio door to an elevated rear deck and fenced in yard. The main floor also features the primary bedroom suite with lots of natural light, a beautiful ensuite with double vanity and a custom tile shower as well as large closets. Laundry and an additional 2 pc powder room round round out this level. Upstairs you'll find 2 large bedrooms and another 4 pc bath, as well as a small sitting area looking to below. Finished living space in the basement provides a lot of flexibility. Large rec room, plus a bonus room with double doors, a finished "salon" area as well as a large storage area. 4 pc bath is roughed in and framed in, ready for your finishing touch! Well cared for lawn and landscaping, attached single car garage and paved driveway! Quality built by long time and much respected builder Marz Homes! This community is known as South Coast Village, and comes complete with deeded access to a beach, as well as being only a short walk from shops, restaurants and services...as well as the main public beach. Minutes from historic Ridgeway, the bridge to the USA and Niagara Falls. This home offers an incredible lifestyle! Perhaps it's time to (re)Discover Crystal Beach! (id:62104)
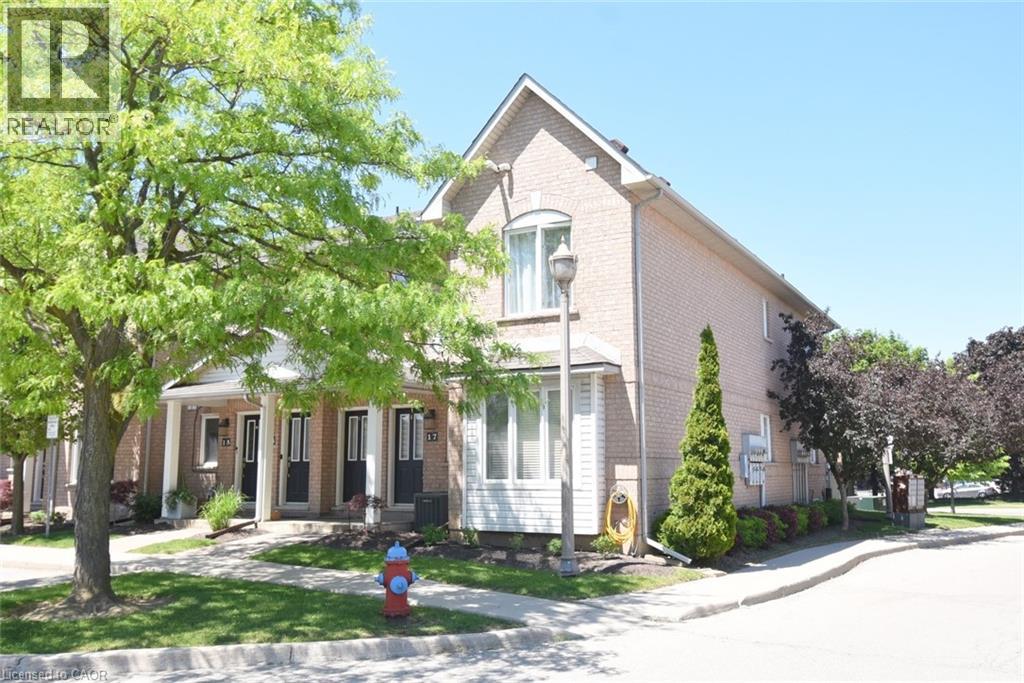
2 Harbour Drive Unit# 17
Stoney Creek, Ontario
Experience lakeside living in the prestigious Newport Marina Community one of Stoney Creek’s most desirable waterfront neighbourhoods. Ideally located steps from Lake Ontario, Newport Yacht Club & Marina, and the renowned Edgewater Manor restaurant. This stacked townhouse is a main floor unit, with full, unfinished basement. Rare opportunity to enjoy a relaxed lifestyle in a low maintenance setting. Perfect for professionals, downsizers, commuters, or retirees seeking carefree near waterfront living. Enjoyable comfort, convenience, and scenic surroundings are yours for the asking! Spacious open concept home features a functional one floor layout with large windows that fill the space with natural light while showcasing beautiful lake and escarpment views. Luxury vinyl and ceramic flooring, tasteful finishes all contribute to a warm atmosphere with an electric fireplace to warm up a cooler night. Generous living and dining areas provide plenty of room for entertaining or everyday living and offer walkout access to a private terrace where you can unwind and enjoy sunsets over the lake. Ample kitchen cabinets and counters, including a breakfast bar. Spacious primary bedroom includes a four-piece en-suite bath and walk-in closet. Second bedroom has spacious closet and the nearby four piece bath. Additional highlights include in suite laundry, generous storage, water filtration, surge protection on panel, fire separation drywalled ceiling, updated ½ bath to full bath, garage roof is 5 years new, repainted garage door, kitchen/bath updated faucets, uninstalled available dry core basement floor for ½ of total sf, rough in basement bath, air cleaner (2012), central vac (2010), A/C (2010), and newer toilets. Convenient QEW highway access, GO Transit, public transit, parks, waterfront trails, shopping, restaurants, recreational services are excellent benefits of living at Harbour Drive. Niagara wine country is a short drive away. Move in ready. Some photos virtually staged. (id:62104)