
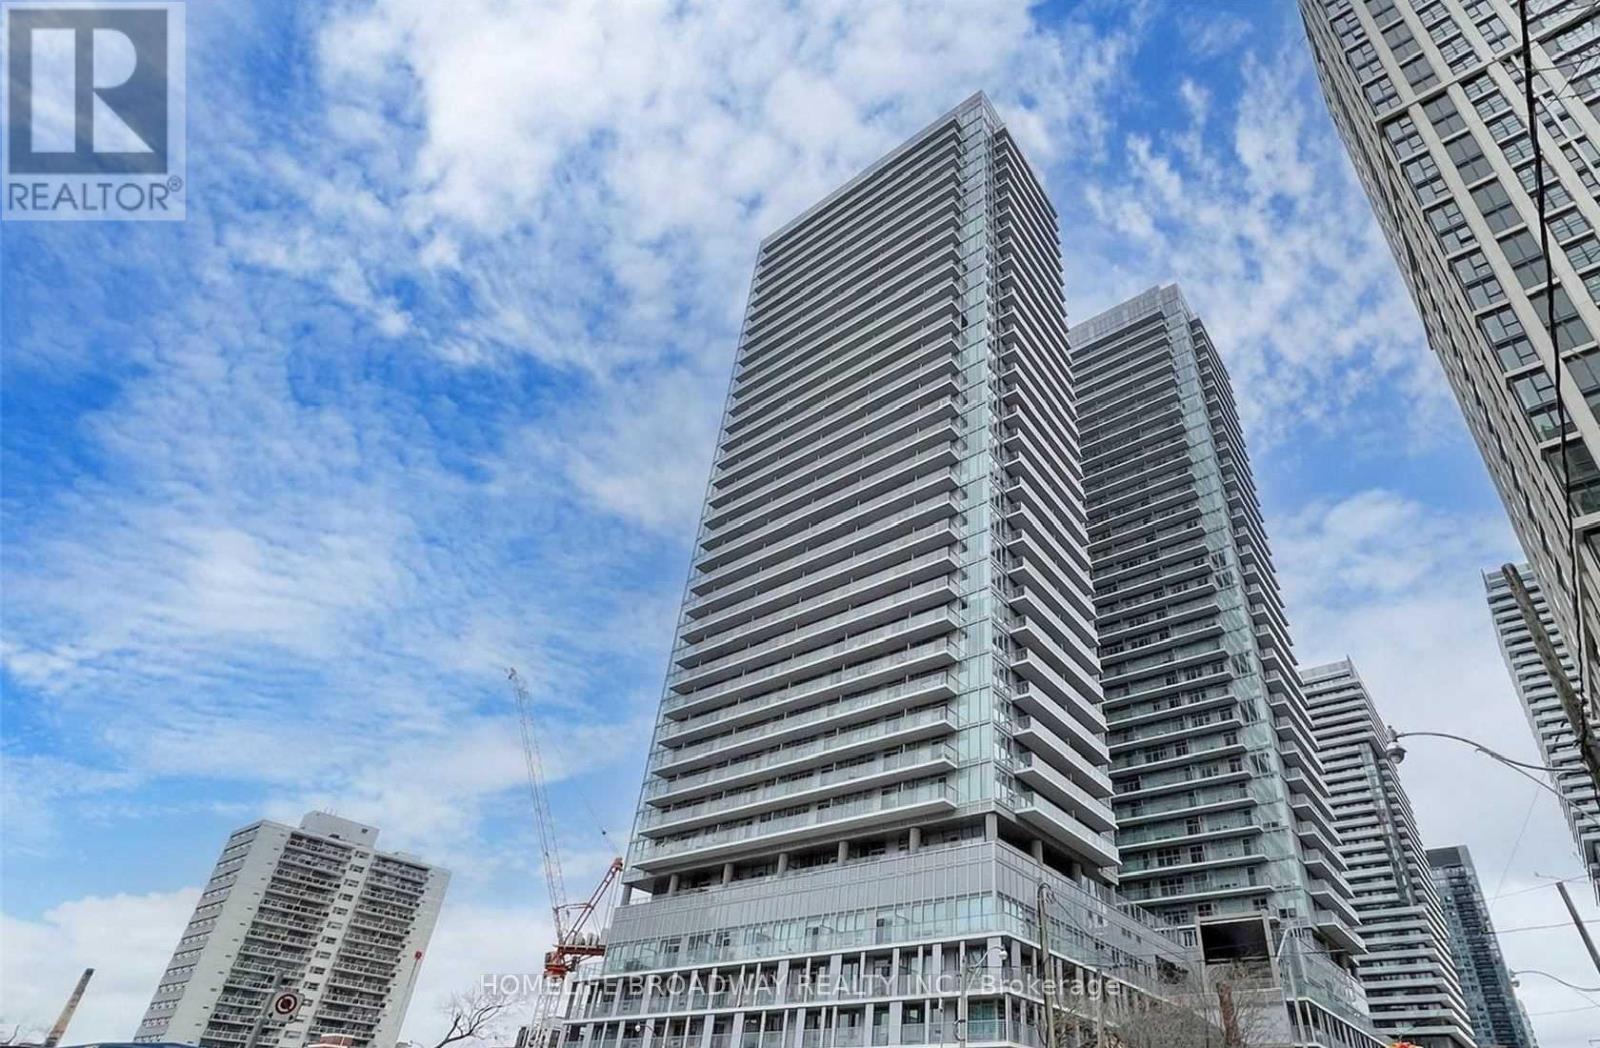
909 - 99 Broadway Avenue
Toronto, Ontario
Experience elevated urban living in this stunning 2-bedroom, 2-bathroom suite at Citylights on Broadway North Tower, ideally situated in one of Toronto's most desirable midtown neighbourhoods. This bright, southwest-facing corner unit features floor-to-ceiling, L-shaped windows that flood the space with natural light while showcasing spectacular city skyline views and unforgettable sunsets. The thoughtfully designed open-concept layout seamlessly connects the living, dining, and kitchen areas, creating a functional and inviting space for everyday living and entertaining. The contemporary kitchen is appointed with sleek cabinetry and premium stainless steel appliances, while the spacious primary bedroom offers a private ensuite bathroom and direct access to the balcony, providing a peaceful retreat. Residents enjoy access to the exclusive Broadway Club, featuring over 18,000 square feet of indoor amenities and more than 10,000 square feet of outdoor spaces, including two swimming pools, an amphitheatre, a fully equipped fitness centre, a party room with a chef's kitchen, and much more. Perfectly located within walking distance of the subway station, parks, highly rated schools, supermarkets, boutique shopping, and an exceptional selection of restaurants, this residence offers the perfect combination of luxury, comfort, convenience, and vibrant city living. (id:62104)
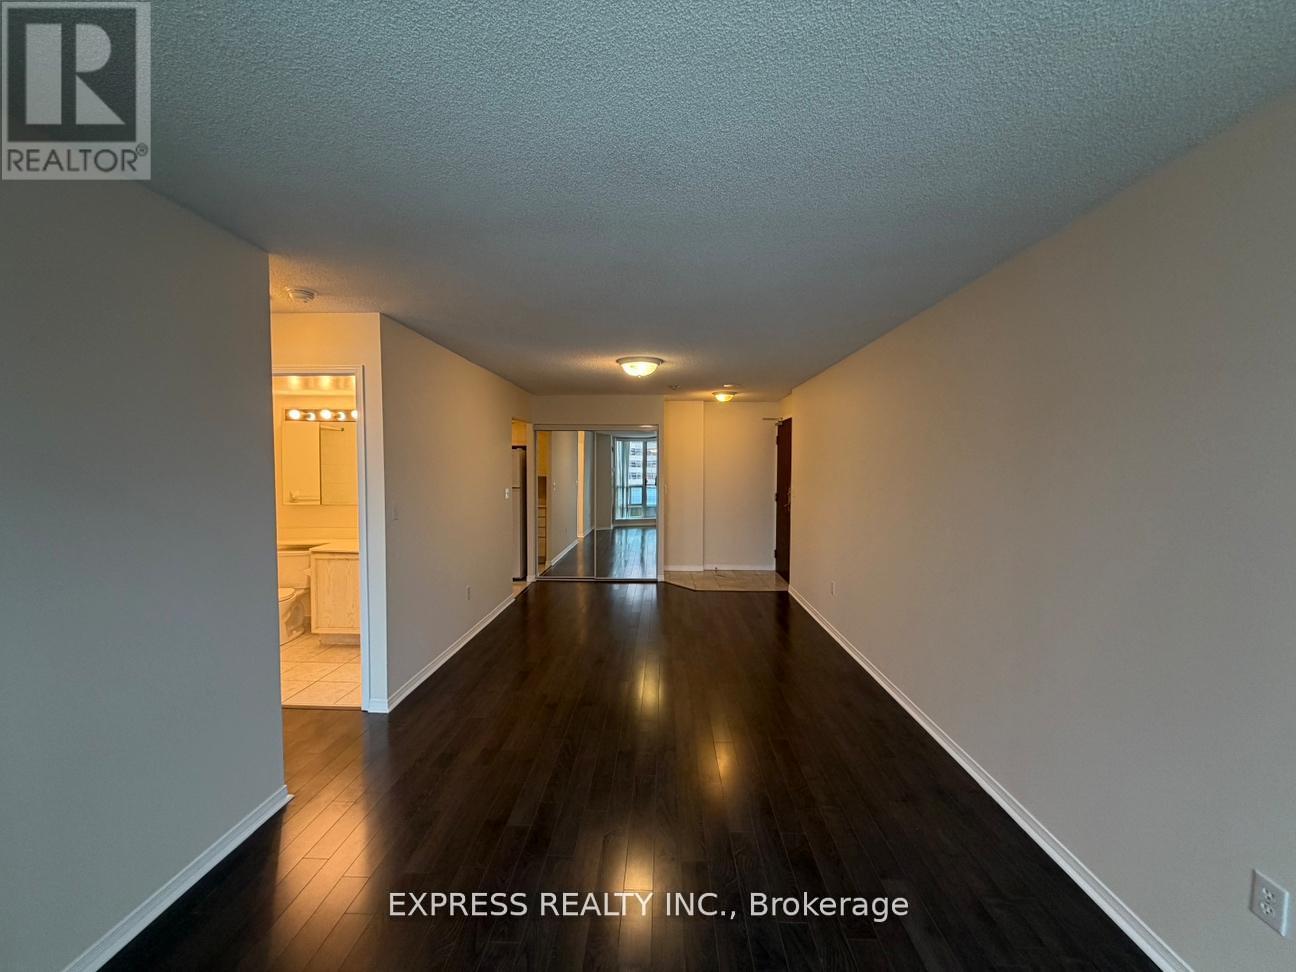
1009 - 1 Pemberton Avenue
Toronto, Ontario
Approx 585 Sf (Per Builder's Plan) Spacious 1 Bedroom Unit With West View. Direct Access To Finch Station And Go Bus. Amenities Including 24 Hours Concierge, Exercise Room, Party Room And Visitors Parking. Steps To All Amenities, Parks, Shops And Schools. No Access Card Provided By Lessor, At Cost To Lessee. Single Family Residence To Comply With Building Declaration And Rules. (id:62104)
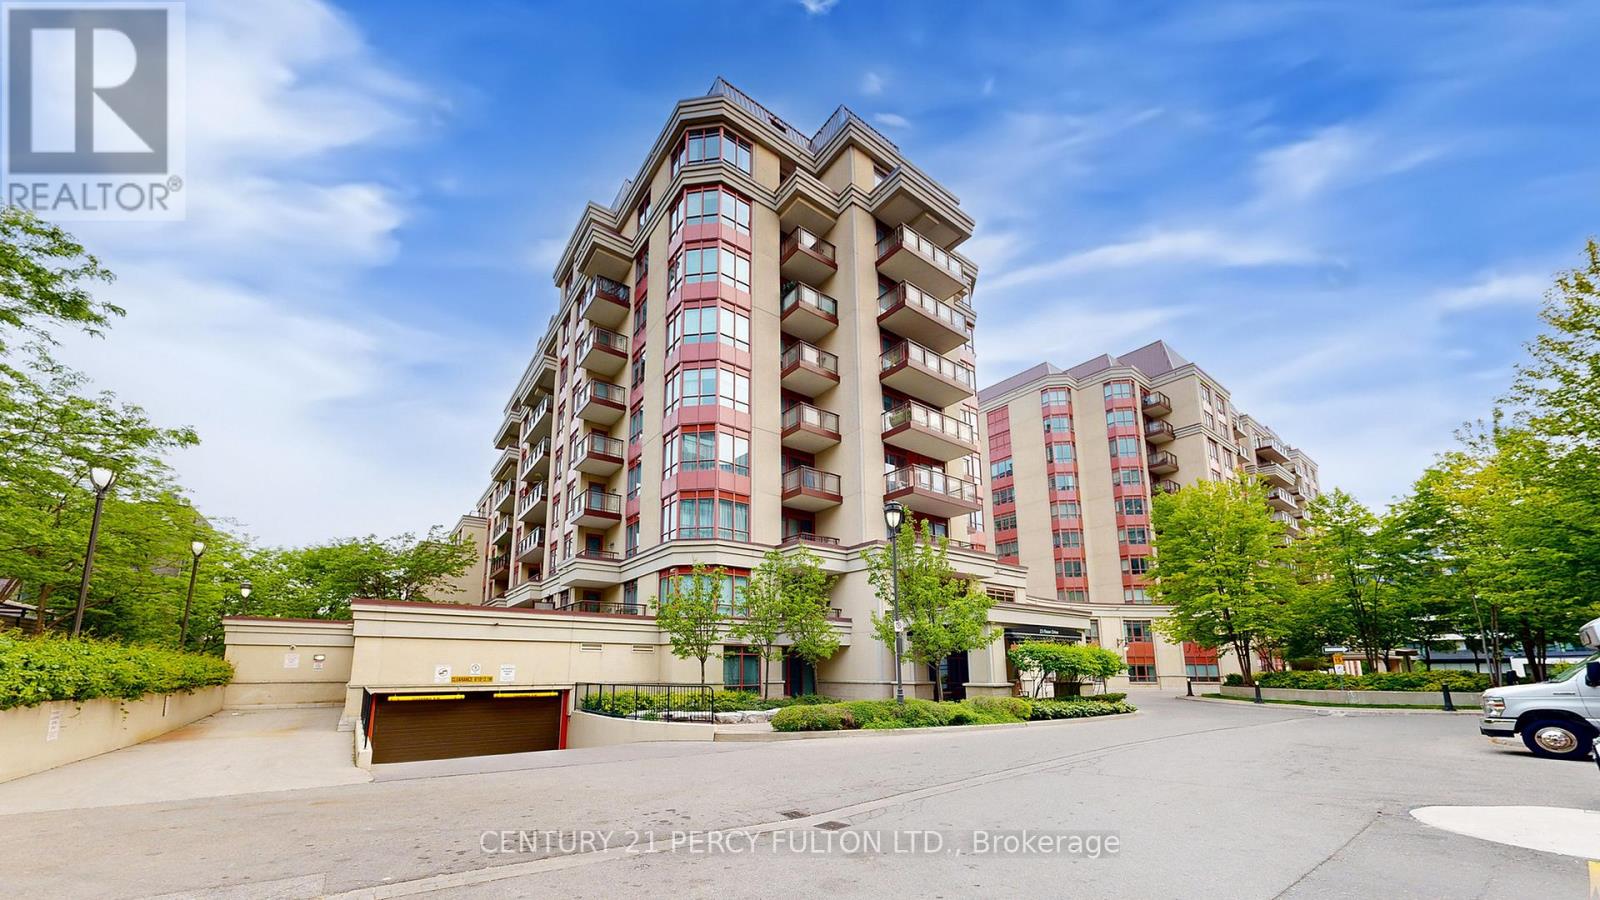
405 - 23 Rean Drive
Toronto, Ontario
Rare Opportunity in Prestigious Bayview Village! Experience the luxury of space in this rarely available boutique-style residence offering approximately 1,430 sq.ft. of thoughtfully designed living. Recently professionally painted, this expansive suite is move-in ready and showcases a fresh, modern feel throughout. Unlike typical condos, this home delivers the feel of a full-size residence with an exceptional layout featuring 2 generously sized bedrooms-each with its own walk-in closet and private ensuite-plus a third full bathroom for guests. The functional floor plan offers oversized principal rooms, including a spacious living and dining area ideal for entertaining, along with a large kitchen rarely found in condo living. Perfect for downsizers, families, or buyers seeking comfort without compromise. Enjoy the privacy and tranquility of boutique living while being just steps to Bayview Village, subway, parks, and all major amenities. Includes parking and locker. Offers to be presented on May 8, 2026 at 7:00 PM. Please register by 5:00 PM. Seller reserves the right to review and accept pre-emptive offers. Do not miss this exceptional value for this size and location. (id:62104)
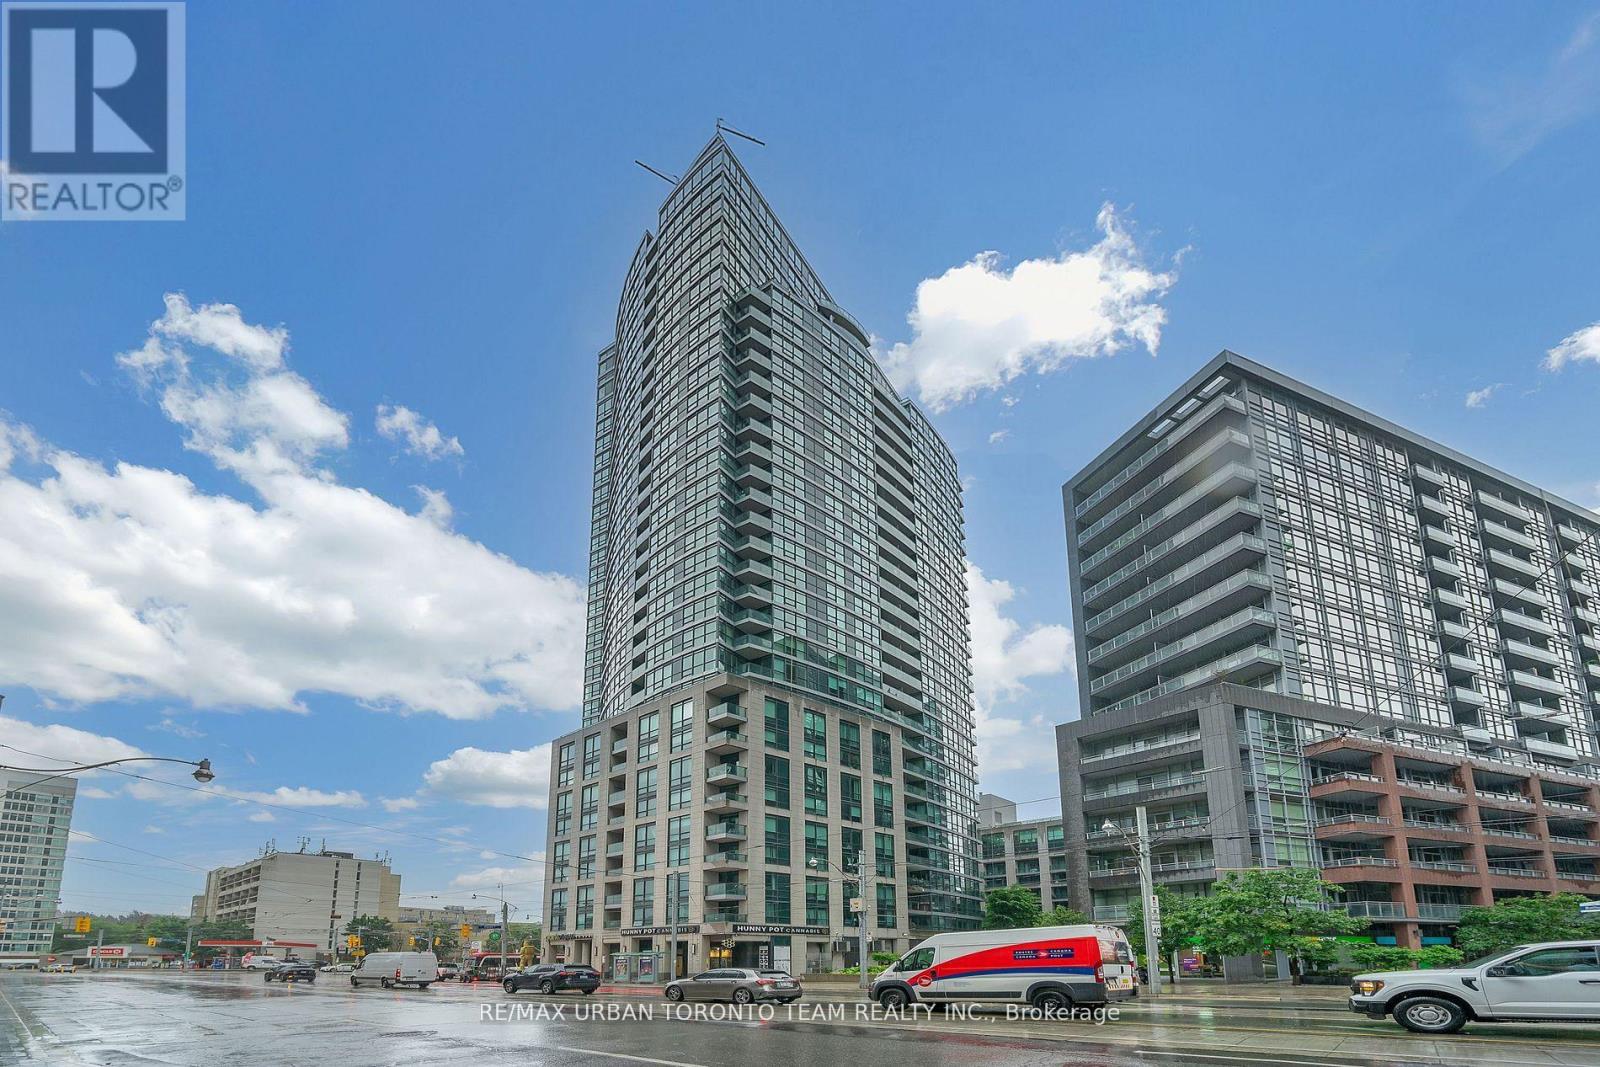
1901 - 600 Fleet Street
Toronto, Ontario
Spacious And Functional 1+1 Bedroom Condo At 600 Fleet St In A Well-Maintained, Mature Building. The Generously Sized Bedroom Offers Comfort, While The Large Den Can Easily Function As A Second Bedroom, Home Office, Or Guest Room. Includes One Parking Space. This Suite Offers Excellent Value In A Prime Location, Perfect For Those Seeking A Comfortable And Affordable Home Close To Downtown. The Unit Is Well-Cared-For And Move-In Ready. Enjoy Building Amenities Including A Fitness Centre And Concierge Service. Ideal For Professionals, Students, Or Small Families Looking To Live Steps From The Waterfront, TTC, Parks, And All That Downtown Toronto Has To Offer. (id:62104)
31 Tollerton Avenue
Toronto, Ontario
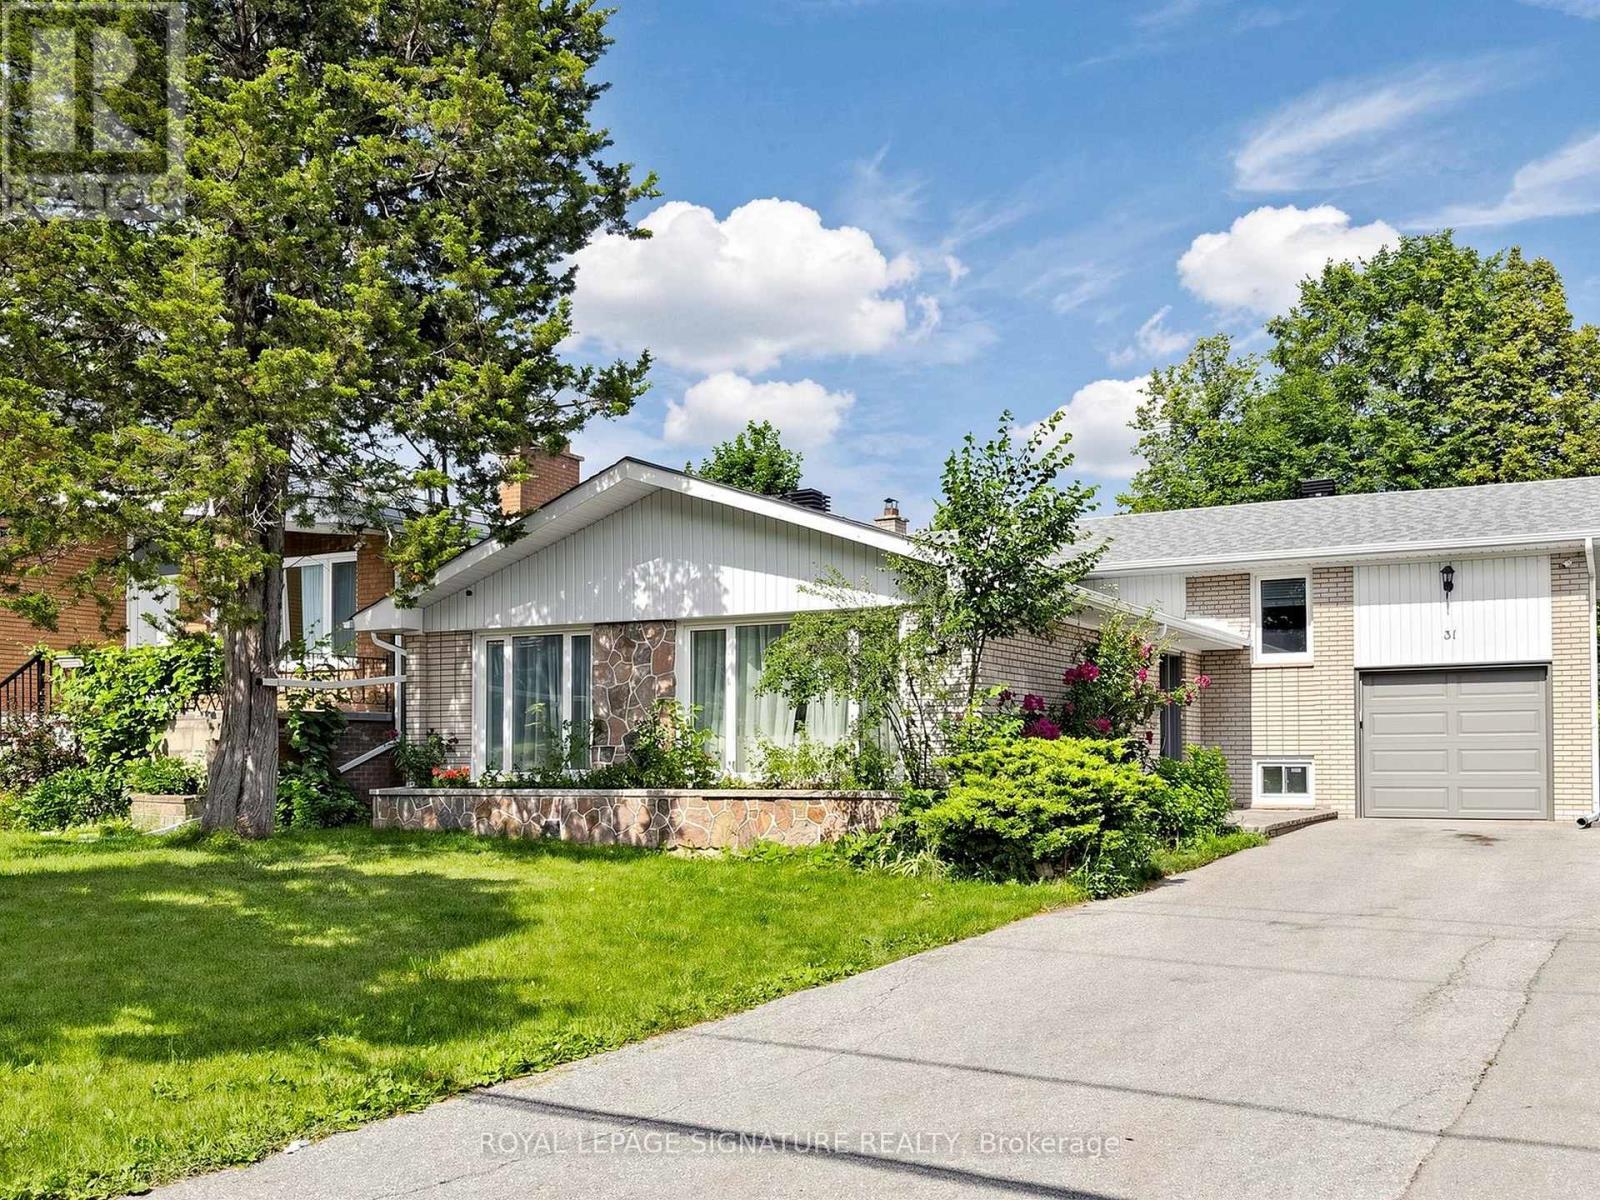
Welcome to this beautifully reimagined Backsplit 4 nestled in the prestigious Bayview Woods-Steeles community! Set on a premium 50 x 120 ft lot, this exceptional residence offers approximately 2,300 sq. ft ABOVE THE Grade of thoughtfully designed living space, blending timeless elegance with modern luxury. Extensively renovated in 2024 from top to bottom, this move-in-ready home showcases a spectacular designer chef's kitchen featuring premium Bosch stainless steel appliances,custom cabinetry, elegant finishes, and exceptional attention to detail. The fully renovated basement kitchen provides outstanding flexibility for extended family or entertaining. Beautifully redesigned bathrooms, Updated flooring throughout, freshdesigner paint, and countless quality upgrades create a sophisticated and welcoming atmosphere in every room.The functional multi-level layout offers four spacious bedrooms, FOUR updated bathrooms, expansive principal rooms filled with natural light, a warm and inviting family room with a cozy fireplace and walk-out to the private backyard, plus a finished lower level ideal for multi-generational living, guests, or additional recreation space.Perfectly situated in one of North York's most sought-after neighbourhoods, this home is surrounded by top-ranked schools,beautiful parks, shopping, restaurants, public transit, and convenient access to major highways. Rarely does a home combine this level of quality renovation, generous living space, premium lot, and unbeatable location. An exceptional opportunity to own a truly turnkey family home in one of the city's most desirable communities. (id:62104)
323 - 39 Brant Street
Toronto, Ontario
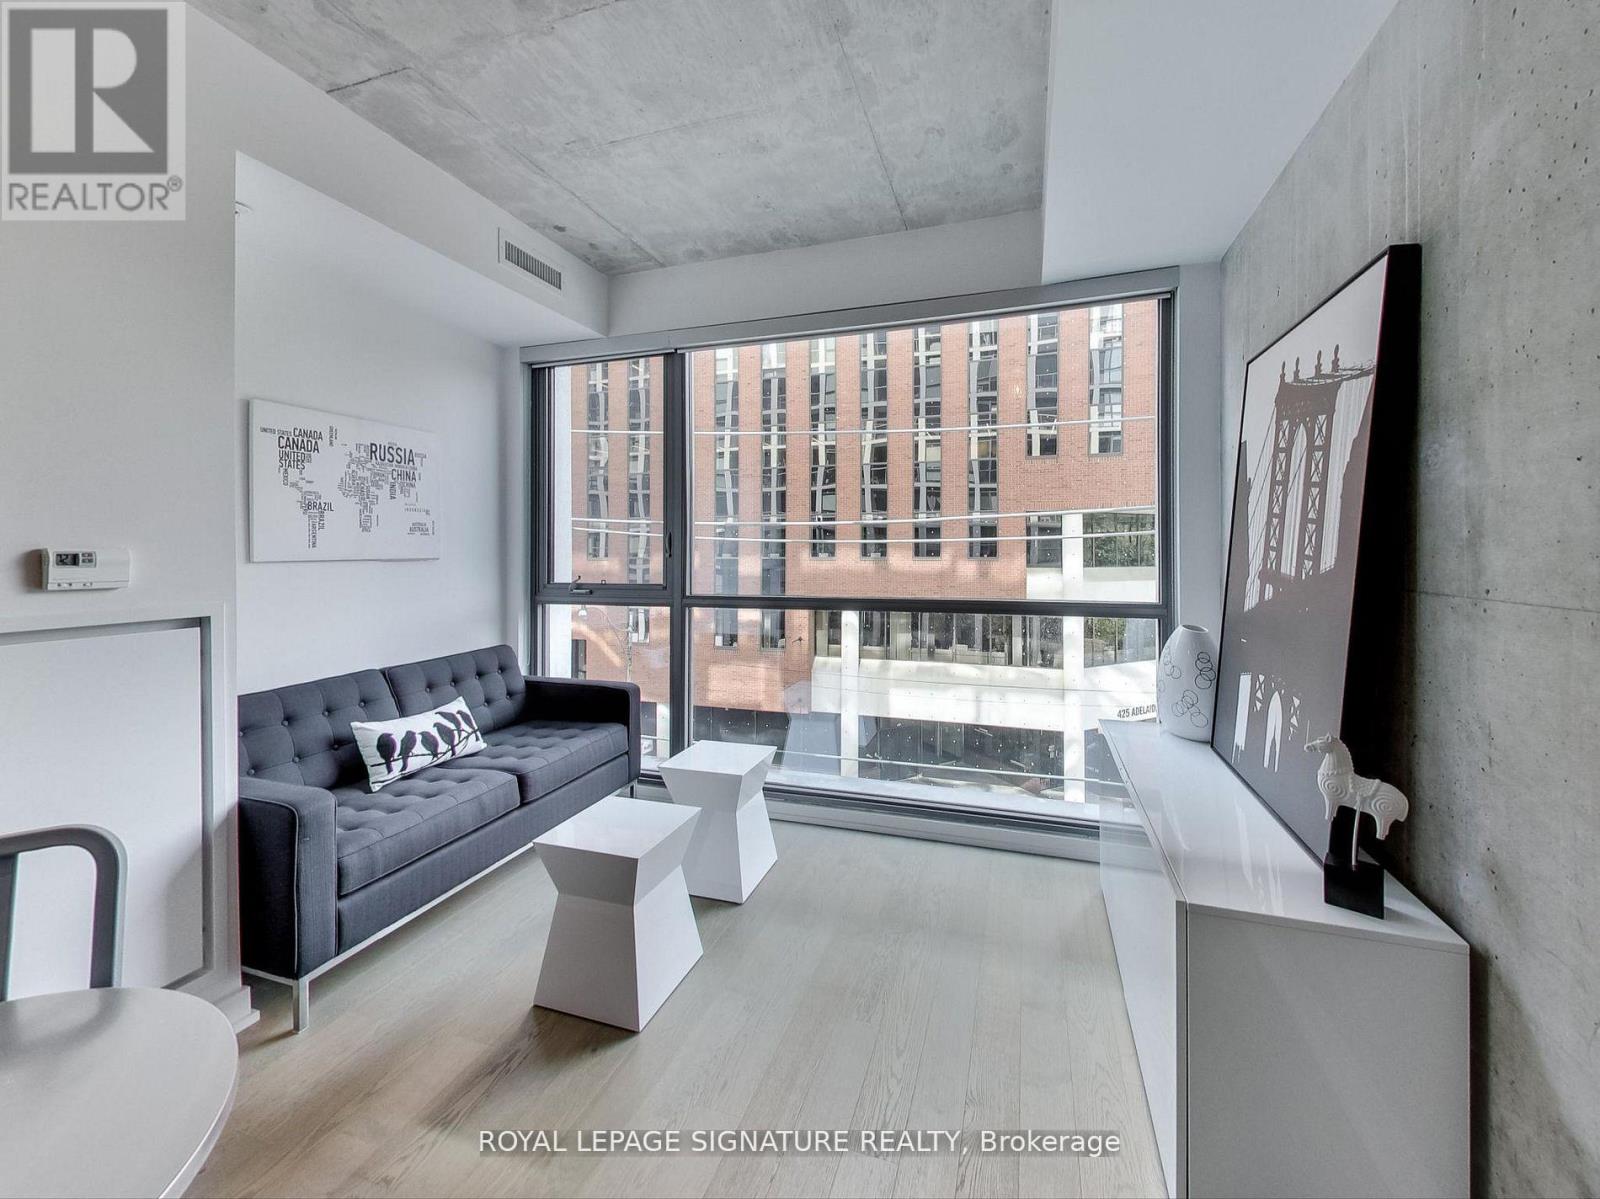
Sleek And Modern Junior 1 Bedroom Suite In The Highly Desired Brant Park With Floor To Ceiling Windows, Exposed Concrete Ceilings, Hardwood Floors, European Kitchen With Gas Stove & Stainless Steel Appliances. Across The Street From St. Andrews Park, Short Walk To King St West, Queen & Spadina , Loads Of Shops & Restaurants Nearby. Includes 1 Locker. Steps To 24 Hr Streetcar. (id:62104)
423 - 100 Harrison Garden Boulevard
Toronto, Ontario
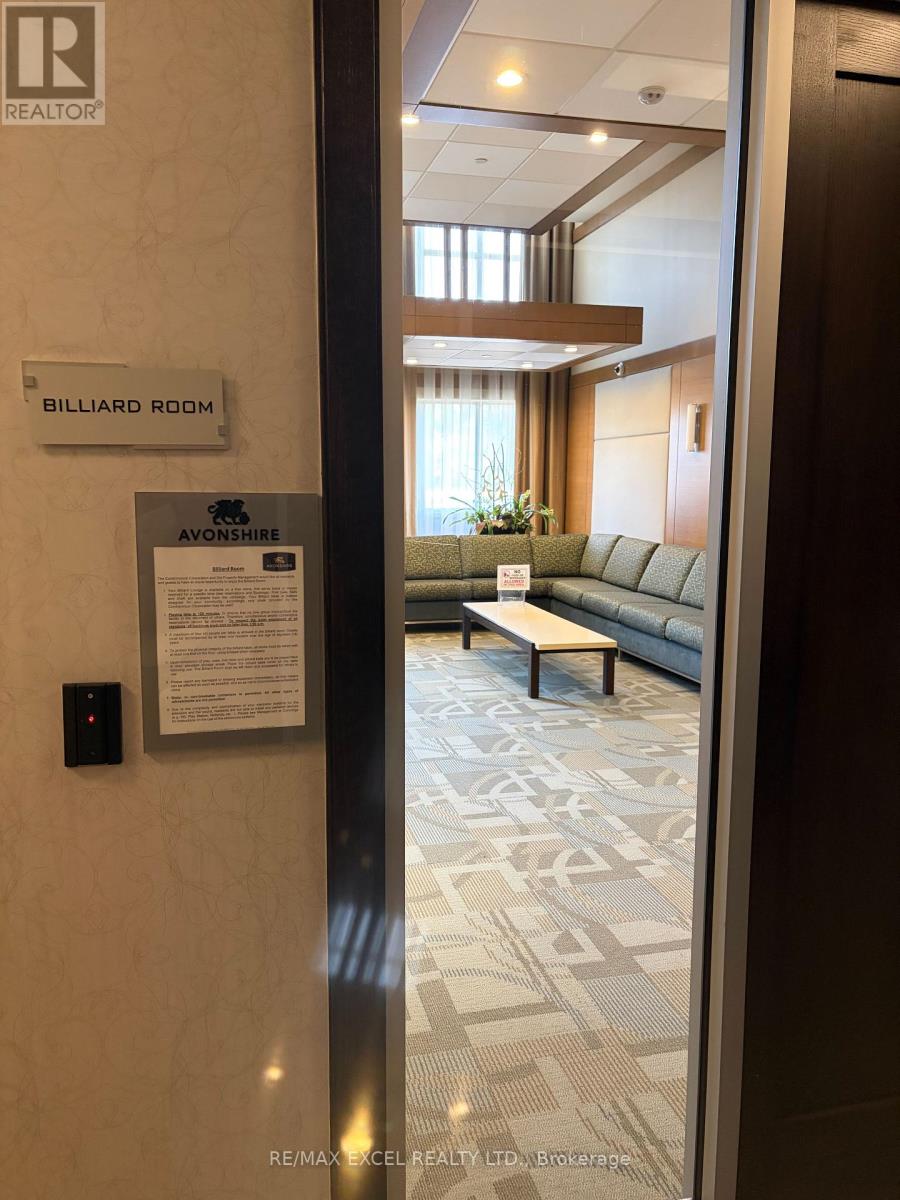
Luxurious Avonshire Condo By Tridel. 9 Ft Ceiling, 1 Parking(A40). South Exposure With Huge Balcony. Open Concept, Convenient Parking, Space By Entrance . Great Location, Easy Access To 401, Transportation, Shuttle Bus Between Building And Sheppard Subway, T.T.C Grocery Store, Movies, Restaurants, Schools, Shops And Parks, 24 Hour Concierge. Amenities Include: Whirlpool, Sauna, Gym, Massage Room, Party Room, Library And Guest Suites. (id:62104)
1214 - 188 Doris Avenue
Toronto, Ontario
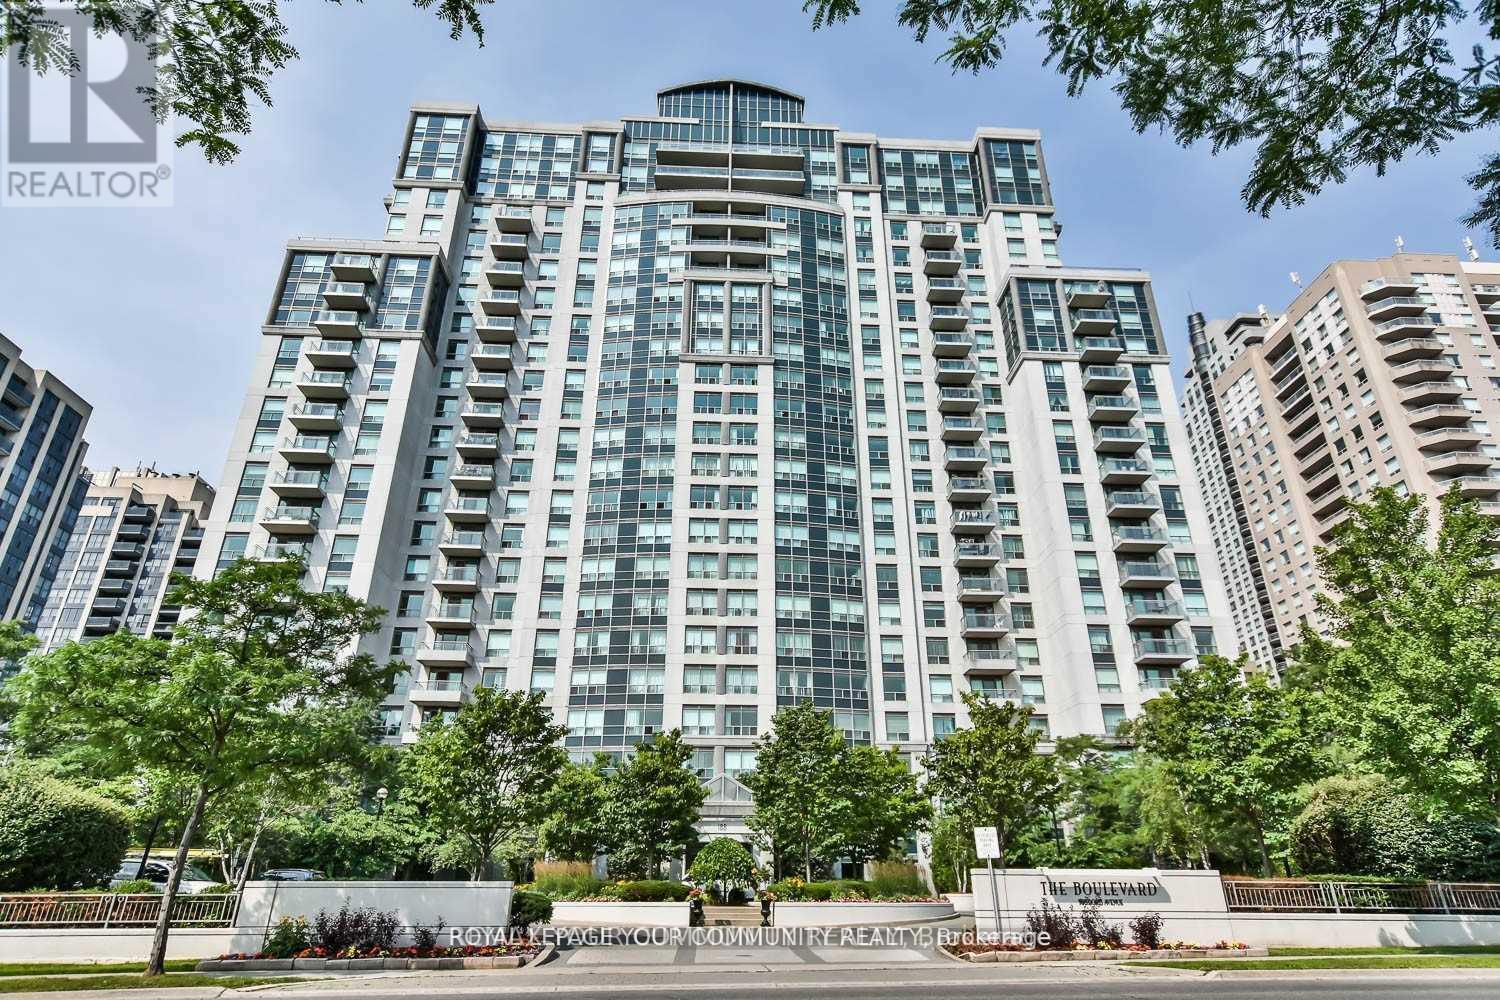
One of the best buildings in North York. Walk to store, subway, shopping and TTC. 2 story loft with newer, stylish kitchen (S/S appliances and Corian countertop). Freshly painted. New hardwood floor on second level and new stairs. Laminate floors on main. 20 ft ceilings in living room. Floor-to-ceiling windows. One parking ,one oversized locker. 5 Star amenities with indoor pool, rooftop terrace, visitor parking indoors and outdoors. (id:62104)
706 - 533 Richmond Street W
Toronto, Ontario
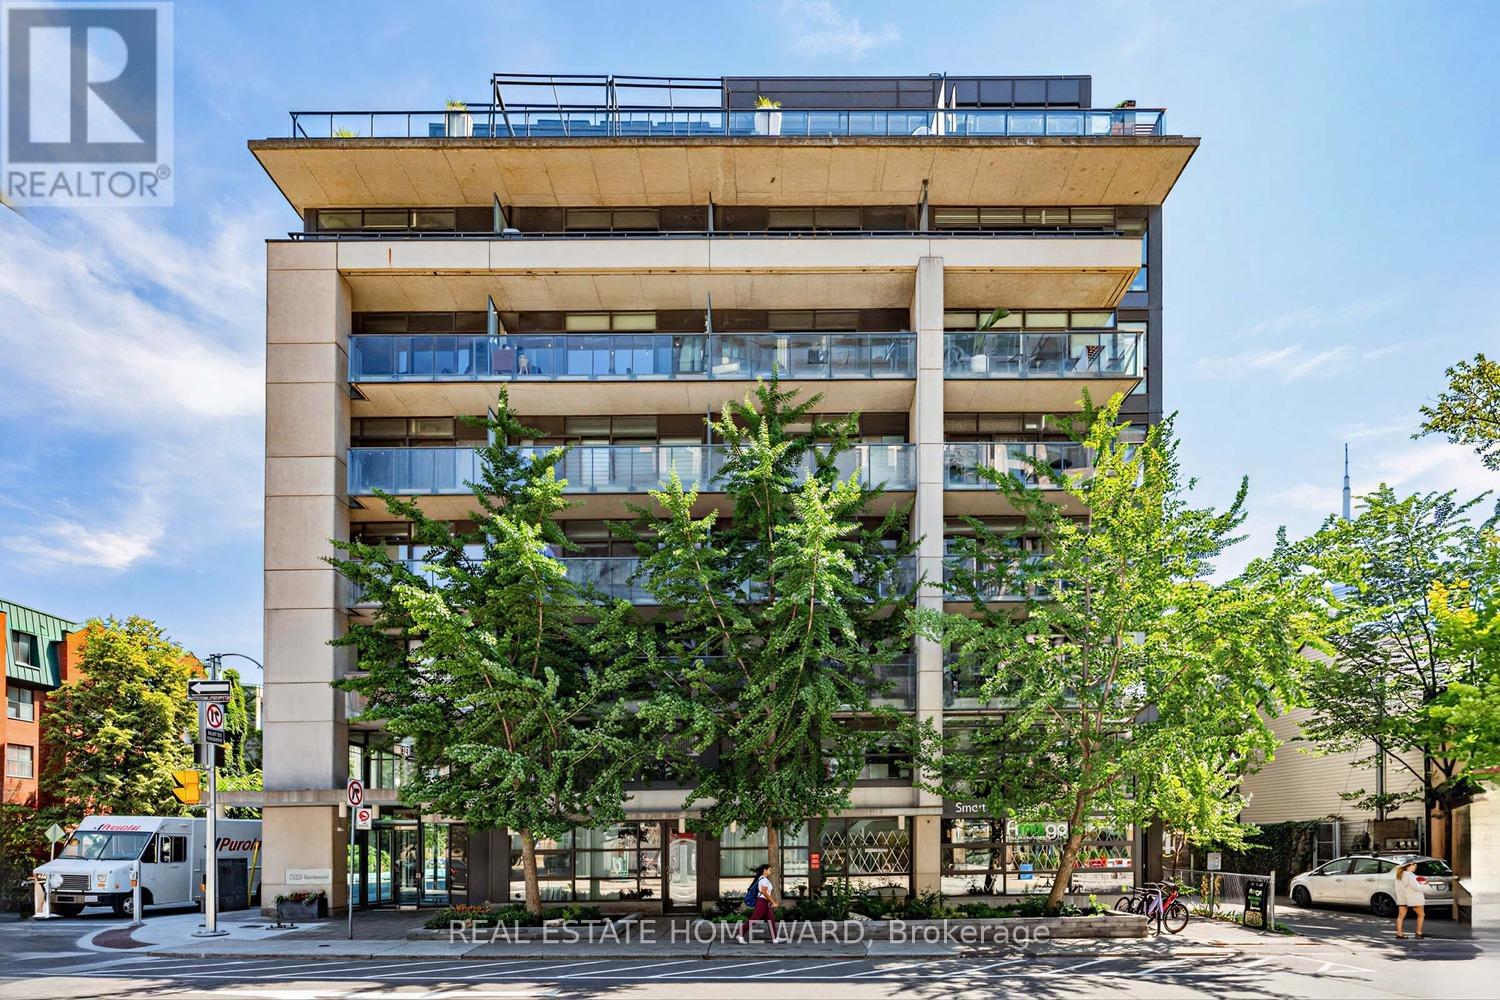
An Incredible opportunity to call this Contemporary & Intimate Soft Loft Home. The conveniences are all within walking distance.This isn't called the Entertainment District for Nothing. An endless & incredible variety of Restaurants & Entertainment are all at your doorstep. The recently developed Waterworks complex features a Gourmet Food Hall, YMCA, St Andrews Playground & Dog Park. While THE ACE HOTEL contributes Perfectly to the Modern Vibe of the neighbourhood . With access to Toronto's expanding Bike Lane network & a Perfect Walk Score, this truly is a Walkers Paradise. Western Sunlight streams in the Floor to Ceiling oversized sliding glass doors highlighting the Concrete Ceiling & Feature Wall, while bringing an abundance of light into your living space. Unit #706 offers multiple Spacious Closest w/ Modern Built-ins. The Multi-Functional 2nd Bedroom is currently used as a Quiet Private Office with the option of converting back to 2 Bedrooms ( with a quick Closet Re-Install). Being one way streets w/bike lanes, Richmond & Portland offers a quieter setting apart from the bustling King & Queen Street West. A Unique Gas Line Hookup on the Balcony allows Gas cooking Inside and Out. Parking & Locker Included. Enjoy Your Visit ! (id:62104)
408 - 205 Manning Avenue N
Toronto, Ontario
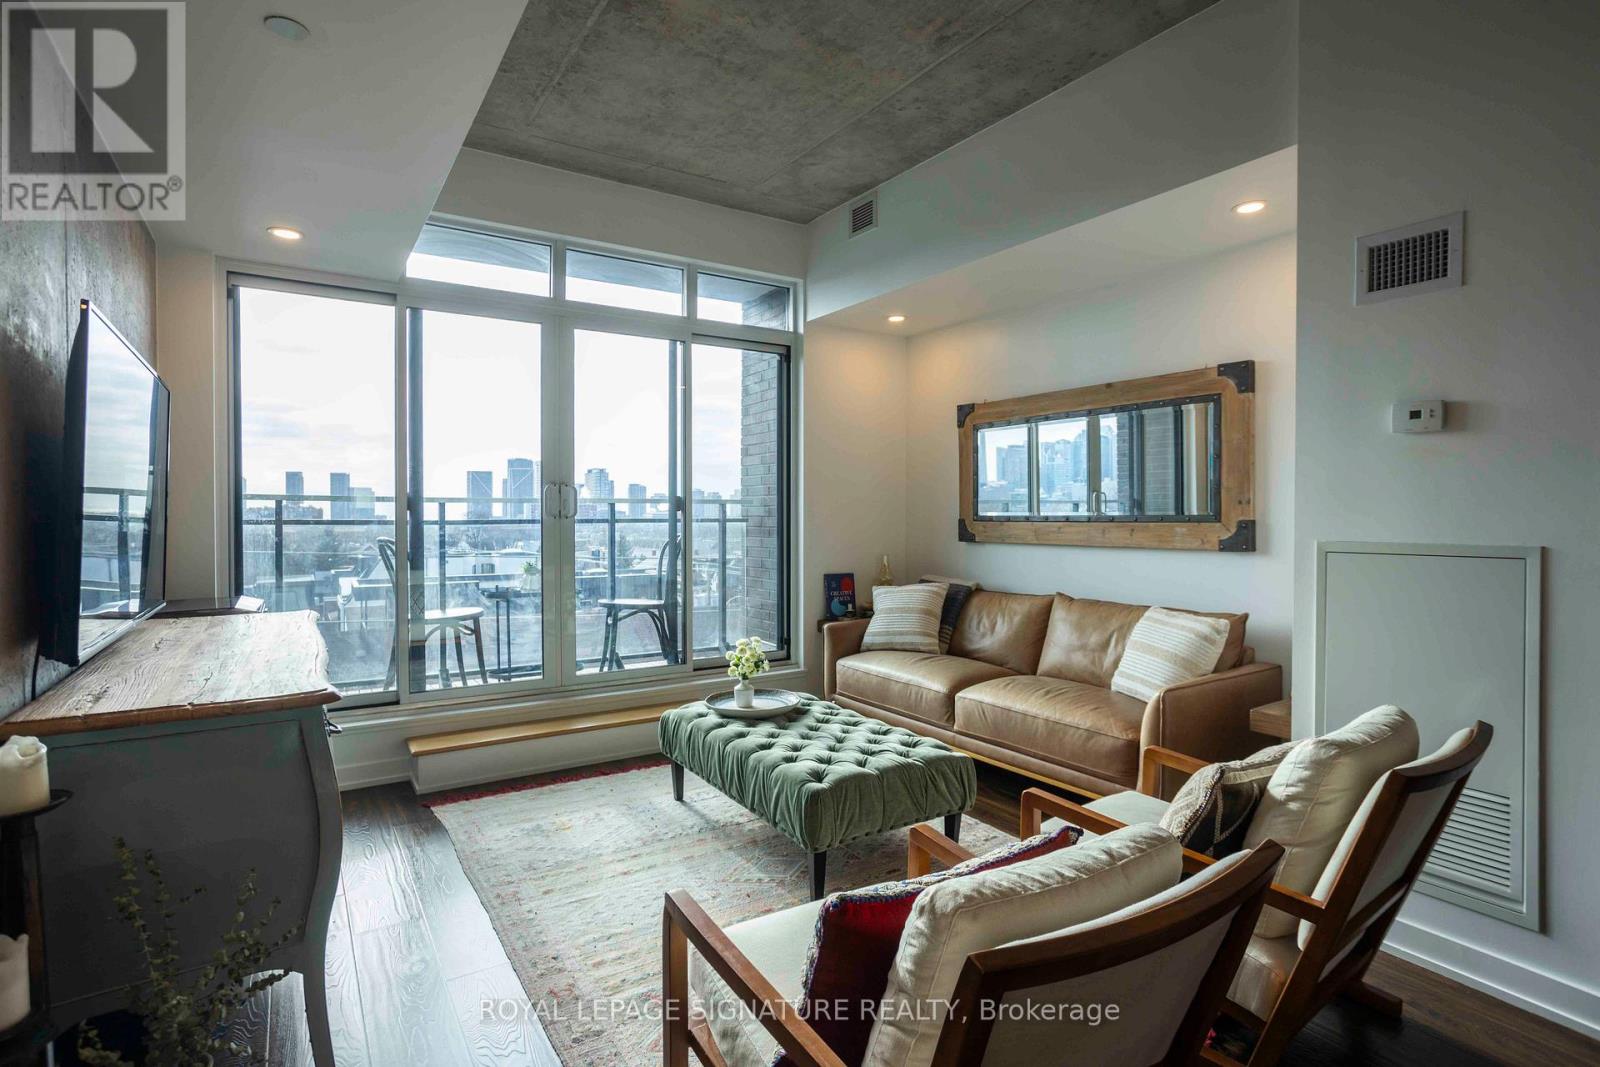
Welcome To Nero Condos Urban Living Redefined! Nestled In The Heart Of Trinity-Bellwoods, One Of Torontos Most Sought-After Neighborhoods, This Sophisticated And Spacious Loft Offers Just Under 600 Sqft Of Contemporary Design (580 Sqft As Per MPAC). With 10' Exposed Concrete Ceilings, Sleek Pot Lights, And A Cozy Juliet Balcony Showcasing Unobstructed South-Facing Views, This Home Exudes Modern Charm. The European-Style Kitchen Is A Culinary Dream, Featuring Built-In Appliances, Quartz Countertops, A Gas Stove, And A Convenient Breakfast Bar. Every Detail Has Been Thoughtfully Designed To Enhance Both Style And Function. Experience Boutique Condo Living At Its Finest, With Easy Access To Vibrant Little Italy, Trendy Queen West, Eclectic Kensington Market, And The Iconic Trinity Bellwoods Park. This Dynamic Neighborhood Is Home To Some Of Torontos Best Coffee Shops, Contemporary Furniture Boutiques, And Must-Visit Restaurants. This Isn't Just A Condo Its An Extraordinary Opportunity To Embrace The Best Of Downtown Living. (id:62104)
3 Kings Lane
Scotland, Ontario
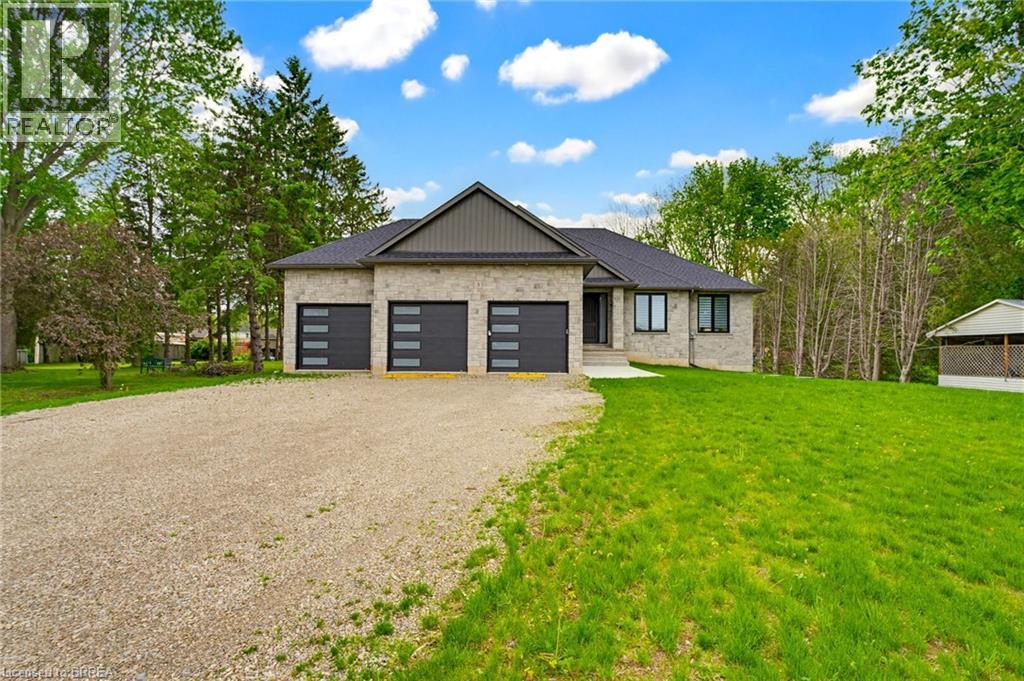
This stunning 2,119 sq ft executive bungalow delivers the perfect balance of luxury finishes, thoughtful design, and peaceful country living minutes from the city! Set on a 0.63-acre lot, this home offers exceptional curb appeal with a 3 car garage and ample parking for vehicles, toys, or trailers. A standout feature is the pull-through door on the back of the garage, perfect for hobbyists, car enthusiasts, or anyone needing extra storage and functionality. Step inside to a bright, sophisticated interior featuring 10ft ceilings, 7ft doors, and engineered hardwood flooring throughout. The stunning chef’s kitchen is thoughtfully designed with high-end appliances, premium cabinetry, and elegant quartz countertops & backsplash. With generous prep space & a layout ideal for entertaining, the kitchen flows effortlessly into the spacious dining area & bright living room. You will find a custom gas fireplace with built-in cabinetry, creating a warm and elevated gathering space. Step onto the covered back porch and take in the peaceful views of your scenic backyard. The home offers 3 bedrooms, including a luxurious primary suite with walk-in closet and spa-like ensuite with double vanity & glass shower. Two additional bedrooms & a 4pc main bathroom provide comfort for family or guests. For everyday convenience, enjoy a large mudroom/laundry room off the garage and a 2pc powder room to complete the main level. The basement offers exceptional future potential with 9ft ceilings, large windows, and garage access, making it ideal for a future in-law suite, additional living space, or custom development. Located in the charming Town of Scotland, this home offers the tranquility of country living with the convenience of being close to the HWY and amenities. A true modern executive bungalow, built with quality, attention to detail, and craftsmanship throughout. This is an amazing opportunity to own a newly built luxury home on a premium lot! (id:62104)
1617 - 20 O'neill Road
Toronto, Ontario
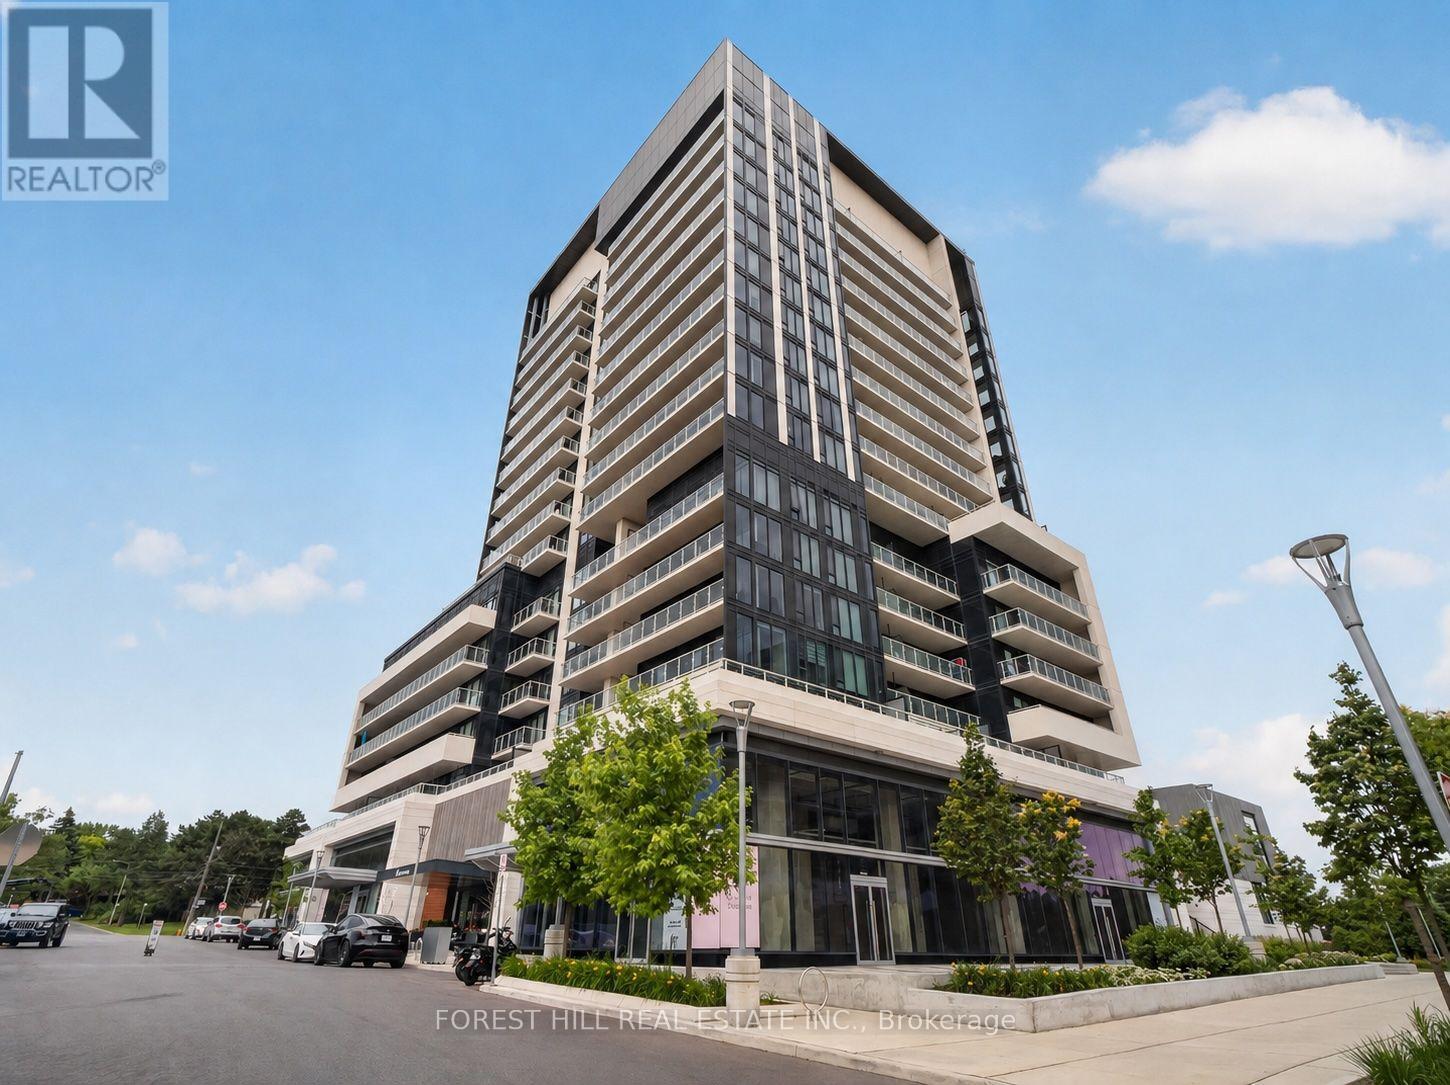
Welcome To The Penthouse Suite At The Highly Sought-After Rodeo Drive Condos. True Penthouse Suite With Nobody Living Above! Large Balcony with Clear Views. Parking and Locker Included! This Bright And Sun Filled Suite Over Delivers With Modern Finishings Throughout, And An Efficient Layout. Fantastic Views Of The City And Nature From Spacious Balcony. Luxuriously Finished With 9' Ceilings, Custom Backsplash, Built-In Miele Stainless Steel Kitchen Appliances (Ge Microwave), Ensuite Washer & Dryer, Custom Tiling In 4-Piece Bathroom And Track Lighting. Located in the Heart of One Of Toronto's Most Desired Communities. Steps To Ttc And Shops At Don Mills featuring a Variety Restaurants And Shopping. Short Drive to Fairview Mall and Located Minutes to the famous Edwards and Sunnybrook Park. Resort-Style Amenities Including State-of-the-Art Exercise Room, Indoor & Outdoor Pool, Party/Meeting Room, Recreation Room And Rooftop Dec/Garden. Feel Secure with 24-Hour Concierge Security and Underground Parking. Have it All with this Fantastic Penthouse Suite in an Unparalleled Community. (id:62104)