
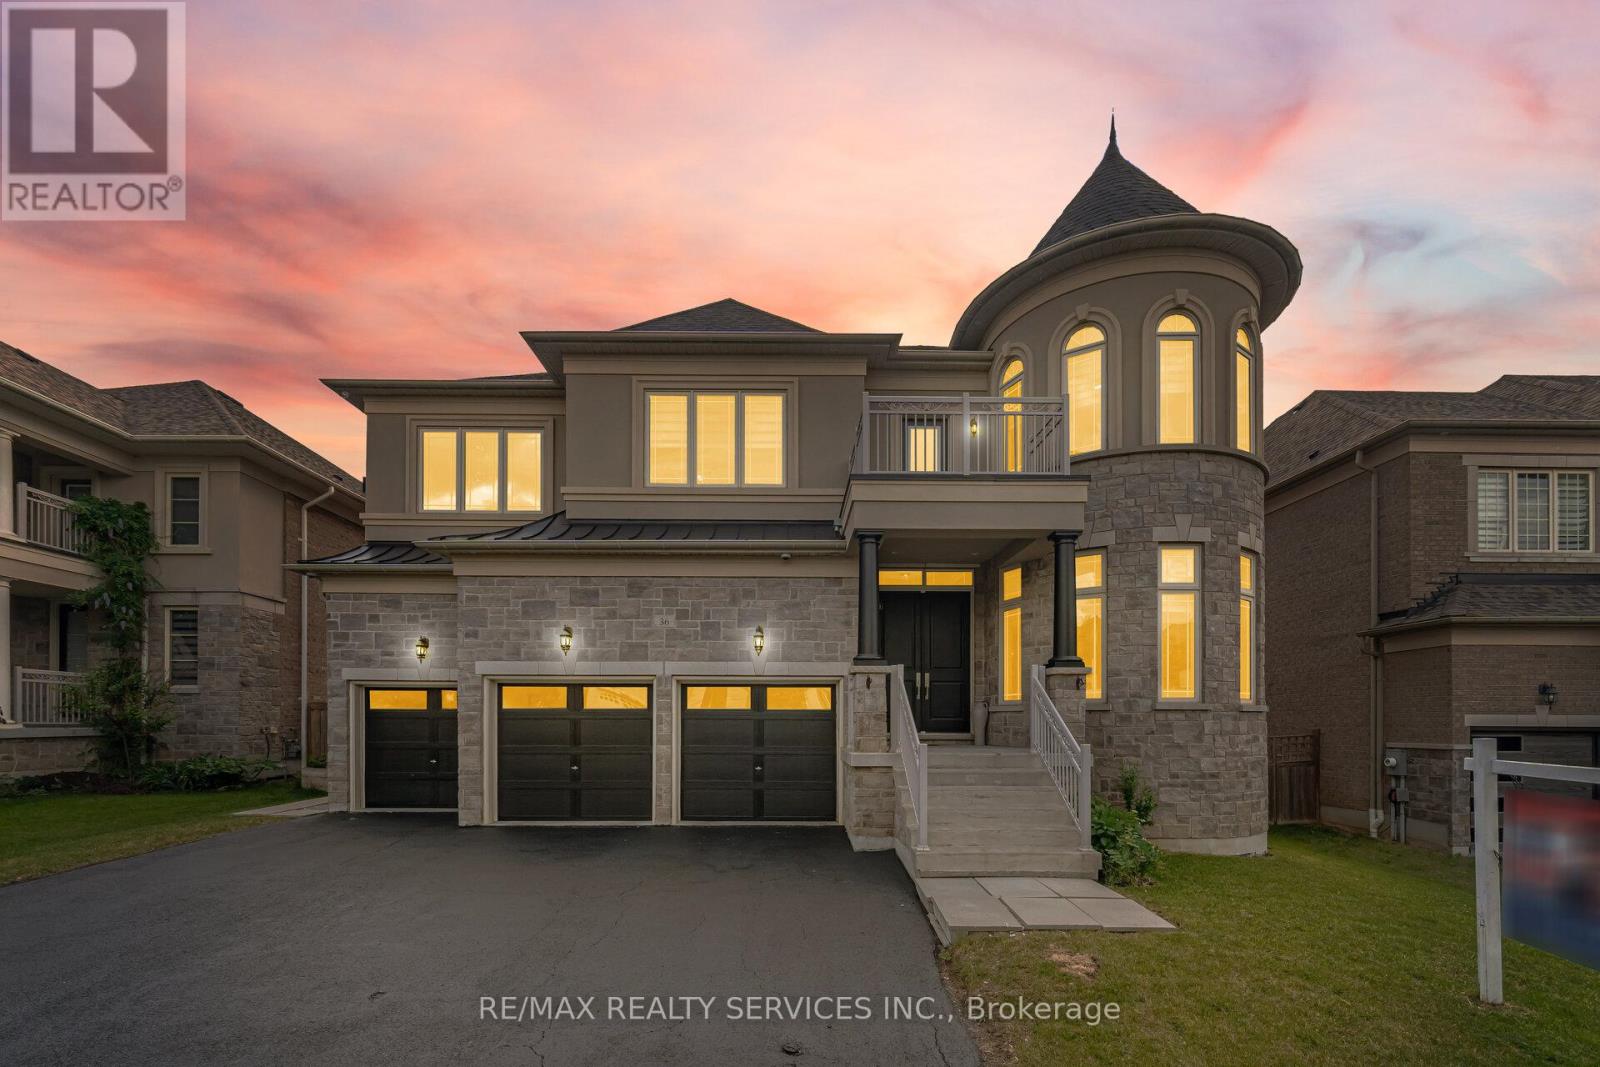
36 West Coast Trail
King, Ontario
An Exceptional Residence In Prestigious Nobleton!! This Magnificent Estate Offers Approximately 4510 Sq. Ft. Of Luxurious Living [As Per Floor Plan] & Is Perfectly Positioned On A Quiet, Upscale Street. ** 5 Primary Bedrooms With Own 5 Ensuites In 2nd Floor ** Featuring A Rare 3-Car Garage, This Home Showcases Timeless Design, Superior Craftsmanship, And Refined Elegance Throughout. Soaring 10 Ft Ceilings In Main Floor & 9 Ft In Second Floor & Basement* Porcelain Flooring & 7 Inches Wide Hand Scraped Engineered Hardwood Floors Throughout* The Second Floor Boasts Five Expansive Master Bedrooms, Each With Its Own Full Ensuite And Large Walk-In Closet, Offering Unparalleled Comfort And Privacy. The Main Level Features A Custom-Designed Home Office And A Grand, Open-Concept Layout Ideal For Both Everyday Living And Sophisticated Entertaining. At The Heart Of The Home Is A Bespoke Chef's Kitchen With Premium Finishes, Highlighted By A Wolf Gas Range And Sub-Zero Refrigerator, Creating A True Culinary Showpiece. Sun-Filled Principal Rooms, Designer Detailing, And Elegant Finishes Elevate Every Space. Step Outside To A Beautifully Landscaped Backyard Designed For Relaxation And Hosting. Located Close To Top-Rated Schools, Parks, Trails, And All Essential Amenities, This Distinguished Property Delivers The Finest In Executive Living. A Rare Offering In One Of Nobleton's Most Sought-After Communities!! **Professionally Finished 2 Bedrooms Basement With Separate Entrance, Full Washroom & Kitchen!! Shows 10/10. Must View House* (id:62104)
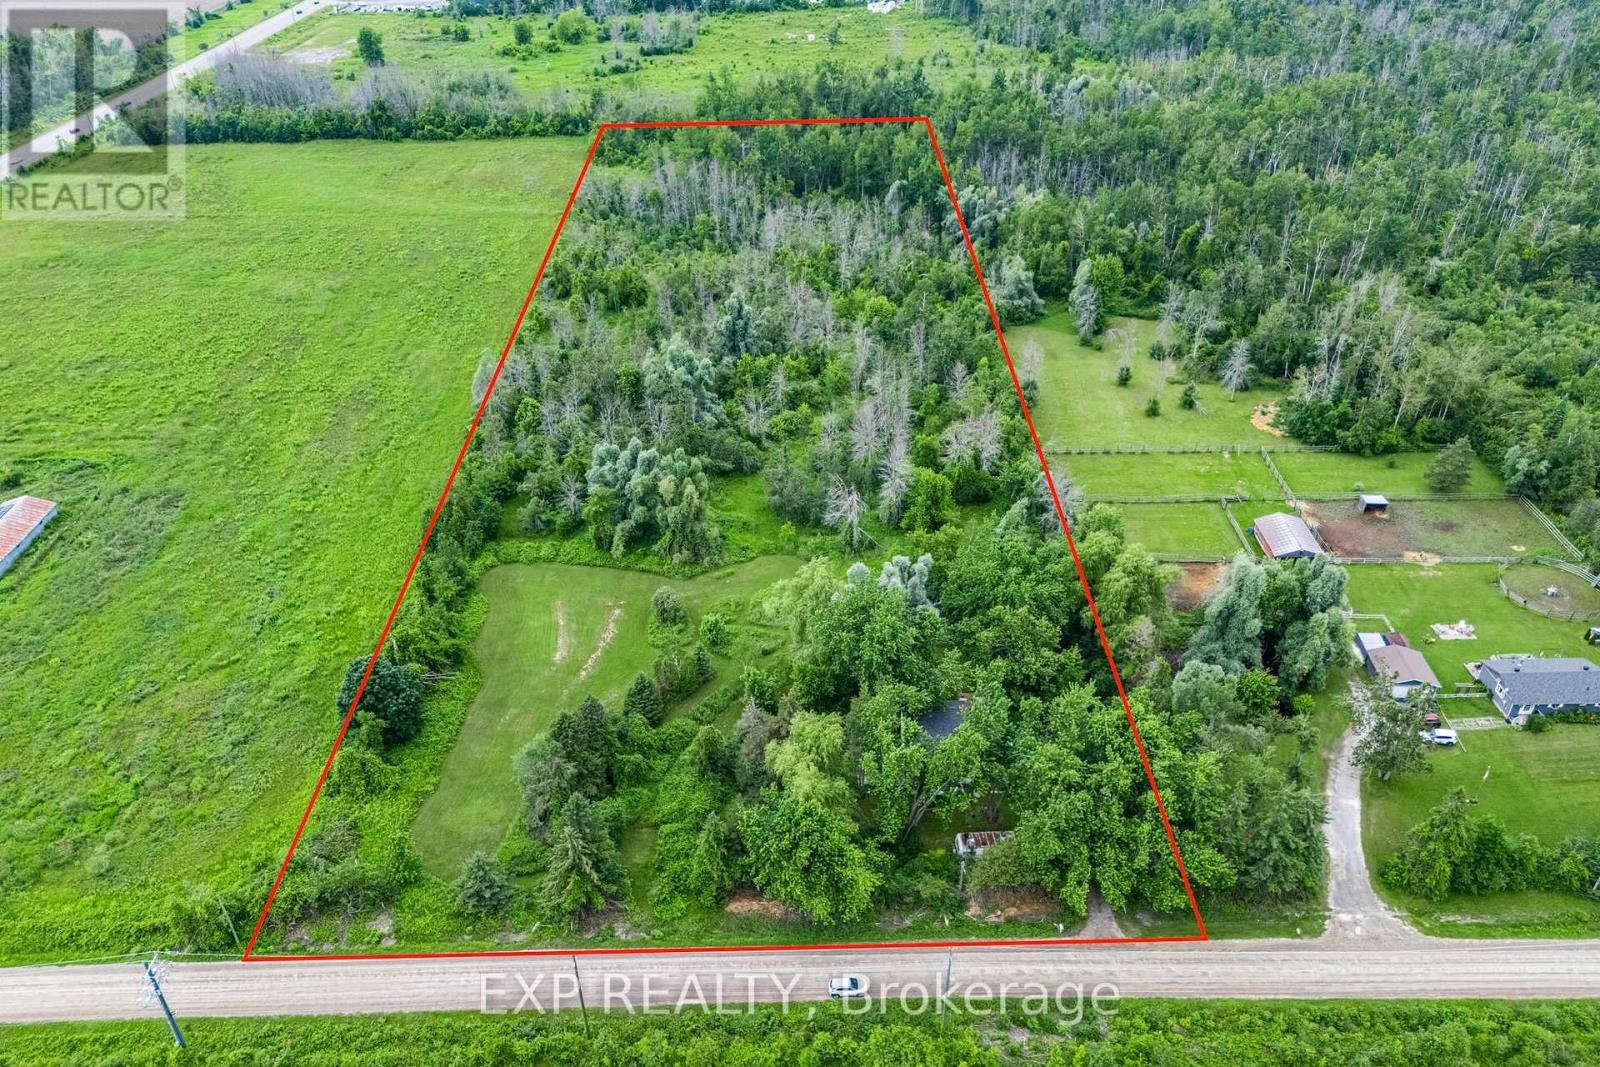
1435 Thorah Concession Road 7
Brock, Ontario
4.7 private acres in Rural Brock, minutes to Beaverton for local amenities, Lake Simcoe and Highway 12 access to Uxbridge, Port Perry and the GTA. A mix of cleared and mature treed land, set well back for privacy. The kind of manageable country parcel that rarely comes available this close to town. A 2 bedroom, 1 bathroom home and a detached 2 car garage sit on the property. Renovate, rebuild or hold. A rare chance to own close-to-town acreage and make it your own. (id:62104)
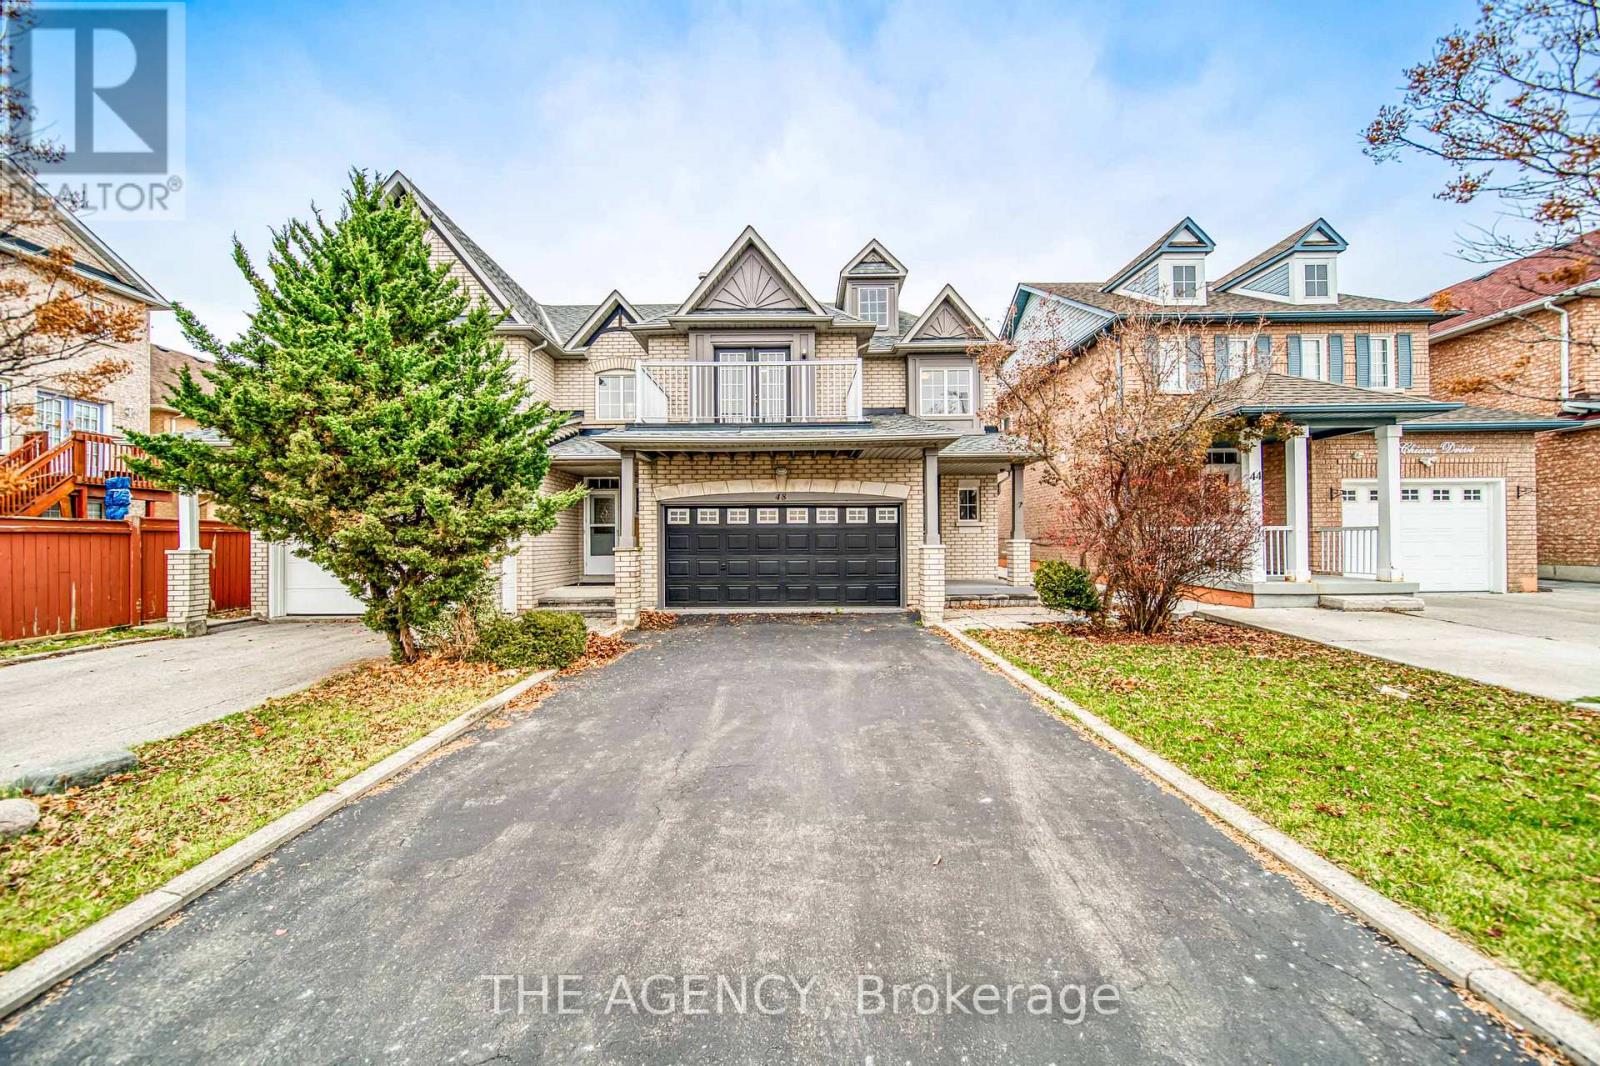
Main - 48 Chiara Drive
Vaughan, Ontario
Welcome to This Newly Renovated 3 Bedroom Semi Detached Home With a Rare Double Garage + 1 Carparking in Driveway. The Desired Prime Location! Top School District, Family Oriented Area. Family Size Kitchen + Generous Sized Bedrooms. Ceramic & Hardwood Floors on Main, Hardwood 2nd Flr. Bright Entrance With High Ceilings. Fully Fenced Backyard. Main and Second Floor Only. Minutes to Hospital, Grocery Stores, Canada's Wonderland, Vaughan Mills & Hwy 400. **extras** Existing Fridge, Stove, Dishwasher, Washer, Dryer, All Elfs, Window Coverings, Garage Door Opener/Remote. (id:62104)
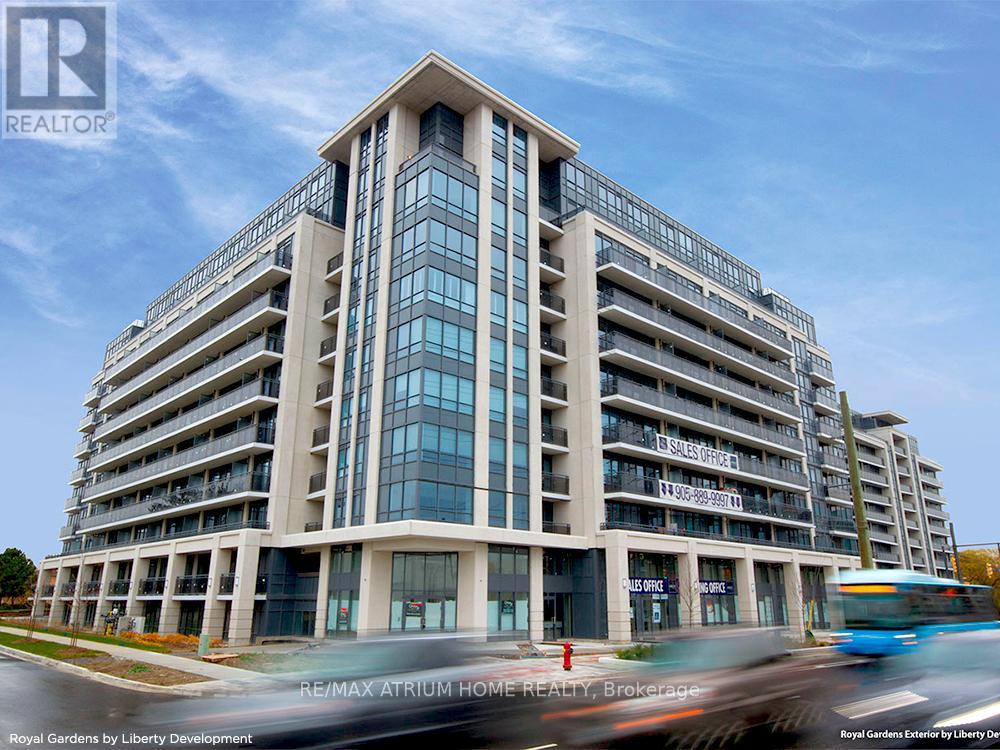
507 - 370 Highway 7 E
Richmond Hill, Ontario
Royal Garden Condo Located in Prime Richmond Hill. This stunning corner unit offers split bedroom design and large windows giving an abundance of natural light. Spacious & Functional layout, 2 bedrooms with 2 Full bathrooms - 815 sq .ft. of living space (excludes balcony) And Plus Functional Den. Large plank vinyl flooring throughout, & stainless steel appliances - move in ready! Large balcony with SE view for enjoyment. 1 Locker & 1 Parking included. Steps to transit, professional offices, banks, shops and restaurants. Just minutes to Hwy 404/407 & your daily necessities. Beautiful amenities included Indoor Whirlpool, Ballroom, Party rooms, 2 exercise rooms, rooftop garden, & more. (id:62104)
36 Fairway Heights Drive
Markham, Ontario
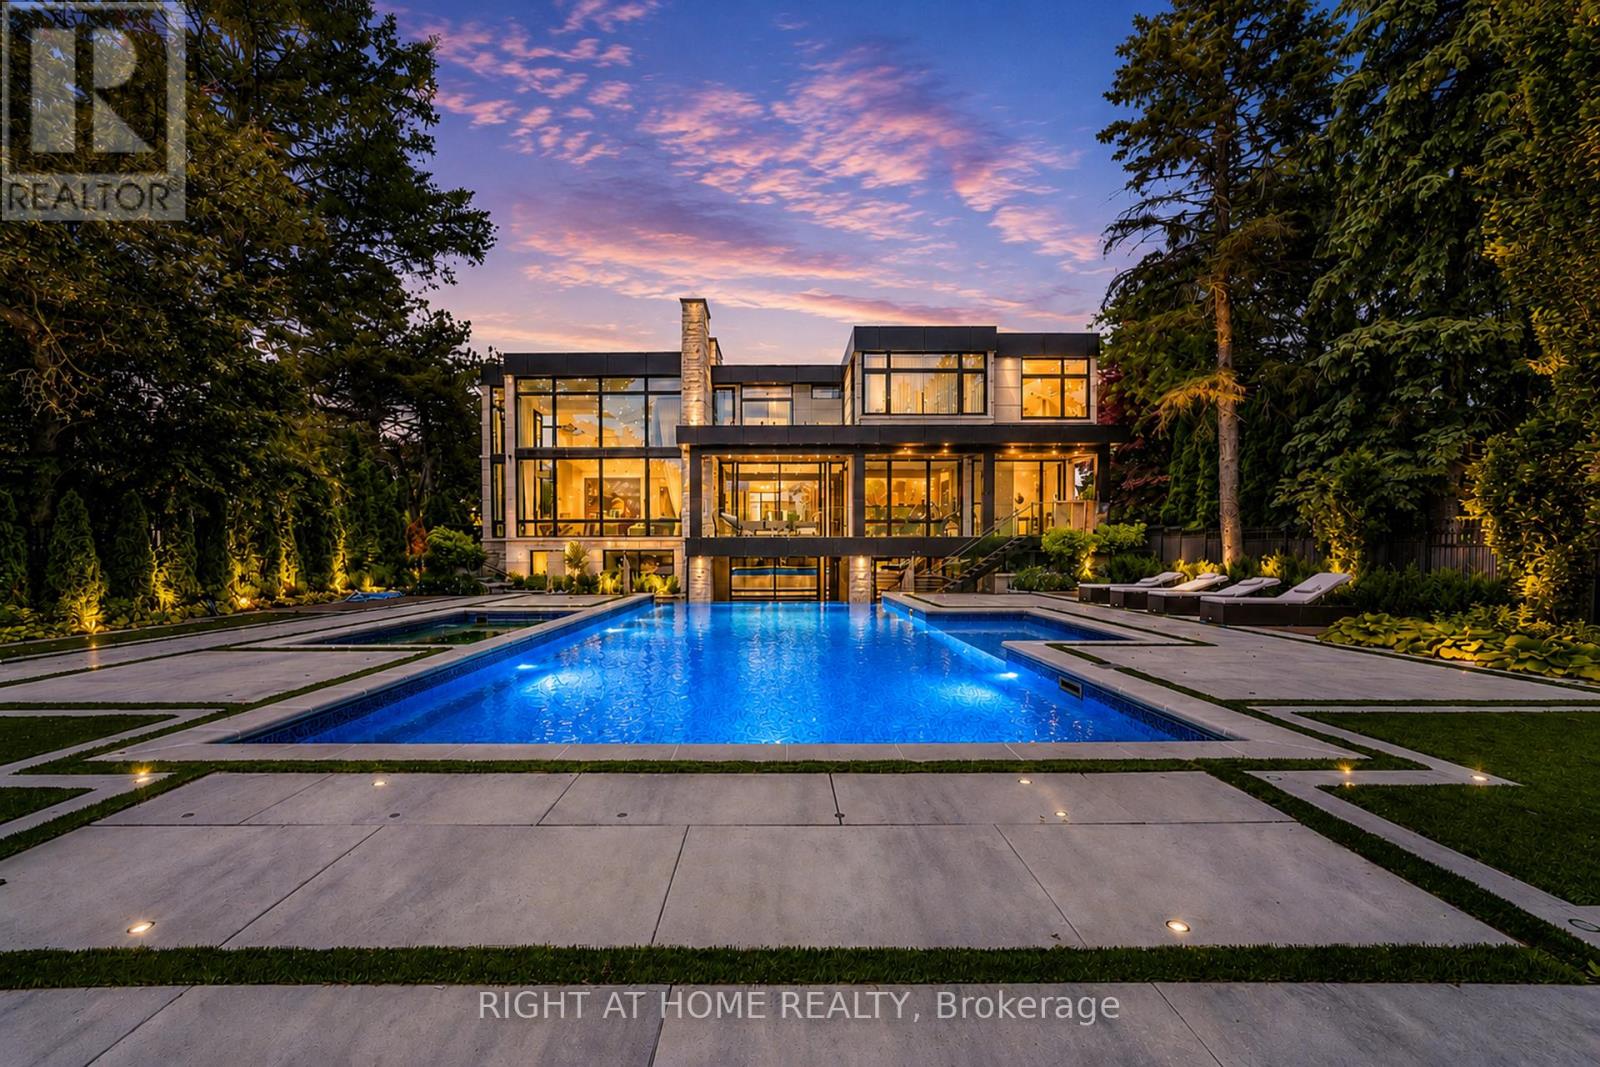
Stunning custom-built luxury residence showcasing exceptional craftsmanship, premium finishes, and advanced smart home technology throughout. Designed for elegance and functionality, this remarkable home features large-format 5' x 10' Italian porcelain slabs creating a seamless interior, along with a custom Italian kitchen offering sleek cabinetry, high-end finishes, and fully integrated appliances. A private elevator provides convenient access to all levels. Enjoy heated floors in all bathrooms, two laundry rooms including one on the second floor, and a luxurious primary suite featuring two ensuite bathrooms for added comfort and privacy. The second floor is enhanced with rift-cut white oak doors, custom wall units, and built-in beds for a cohesive designer look. The finished basement includes a spa-inspired bathroom with Jacuzzi tub and steam shower. Smart home features include Somfy motorized window coverings and a Control4 automation system managing lighting, sound, climate, blinds, security cameras, and fingerprint entry. Two skylights bring in natural light and include ceiling-mounted lift systems. Outdoor spaces are ideal for entertaining, featuring a heated driveway, heated backyard deck, main floor balcony, and heated flooring on the main floor and basement. Mechanical systems include three boilers, two furnaces, and two A/C units. The private backyard offers a spectacular 44' x 18' infinity pool with Pentair pump, LED lighting, saltwater system, separate pump, and hot tub. Additional highlights include a 2-car garage with EV chargers, silent garage door opener, automated gates, iron fencing, thermally treated wood balcony ceilings, glass railings, sprinkler system, and two electrical panels. An exceptional property combining luxury, technology, and thoughtful design, perfect for everyday living and entertaining. (id:62104)
1210 - 474 Caldari Road
Vaughan, Ontario
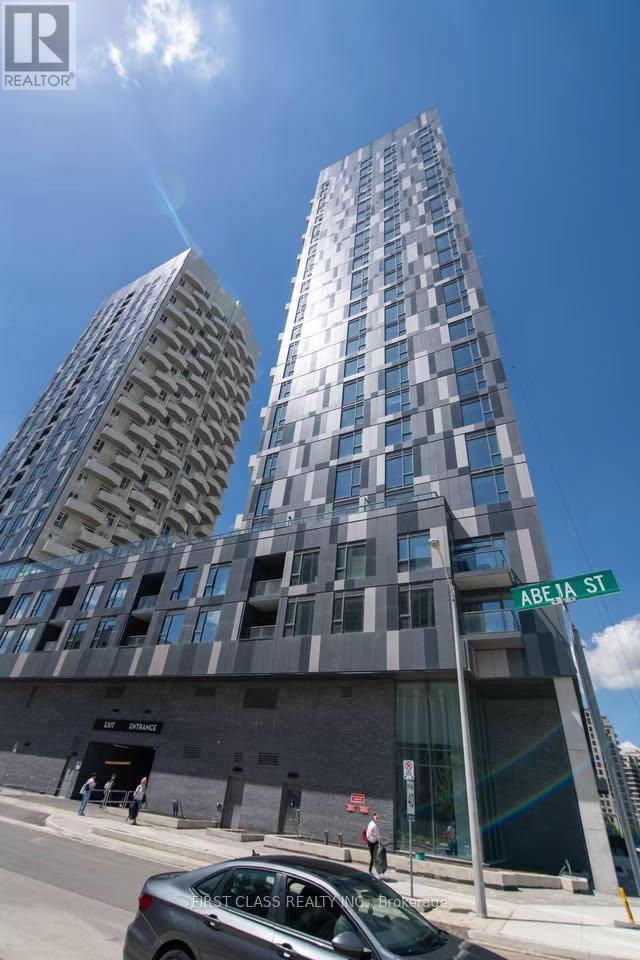
Welcome to this beautiful 2-bedroom suite with 1 parking for lease at Abeja Tower 2! Both bedrooms feature large windows, filling the home with natural light. This bright and spacious residence offers a modern open-concept layout with premium finishes throughout. The contemporary kitchen is equipped with sleek stainless steel appliances, combining style and functionality, and the unit includes one dedicated parking space.Residents enjoy access to outstanding building amenities, including a fully equipped fitness centre and an elegant party room. Ideally located just minutes from Highway 400, Cortellucci Vaughan Hospital, Vaughan Mills, and York Region Transit, this exceptional home offers the perfect blend of comfort, convenience, and modern urban living. (id:62104)
52 Longview Drive
Bradford West Gwillimbury, Ontario
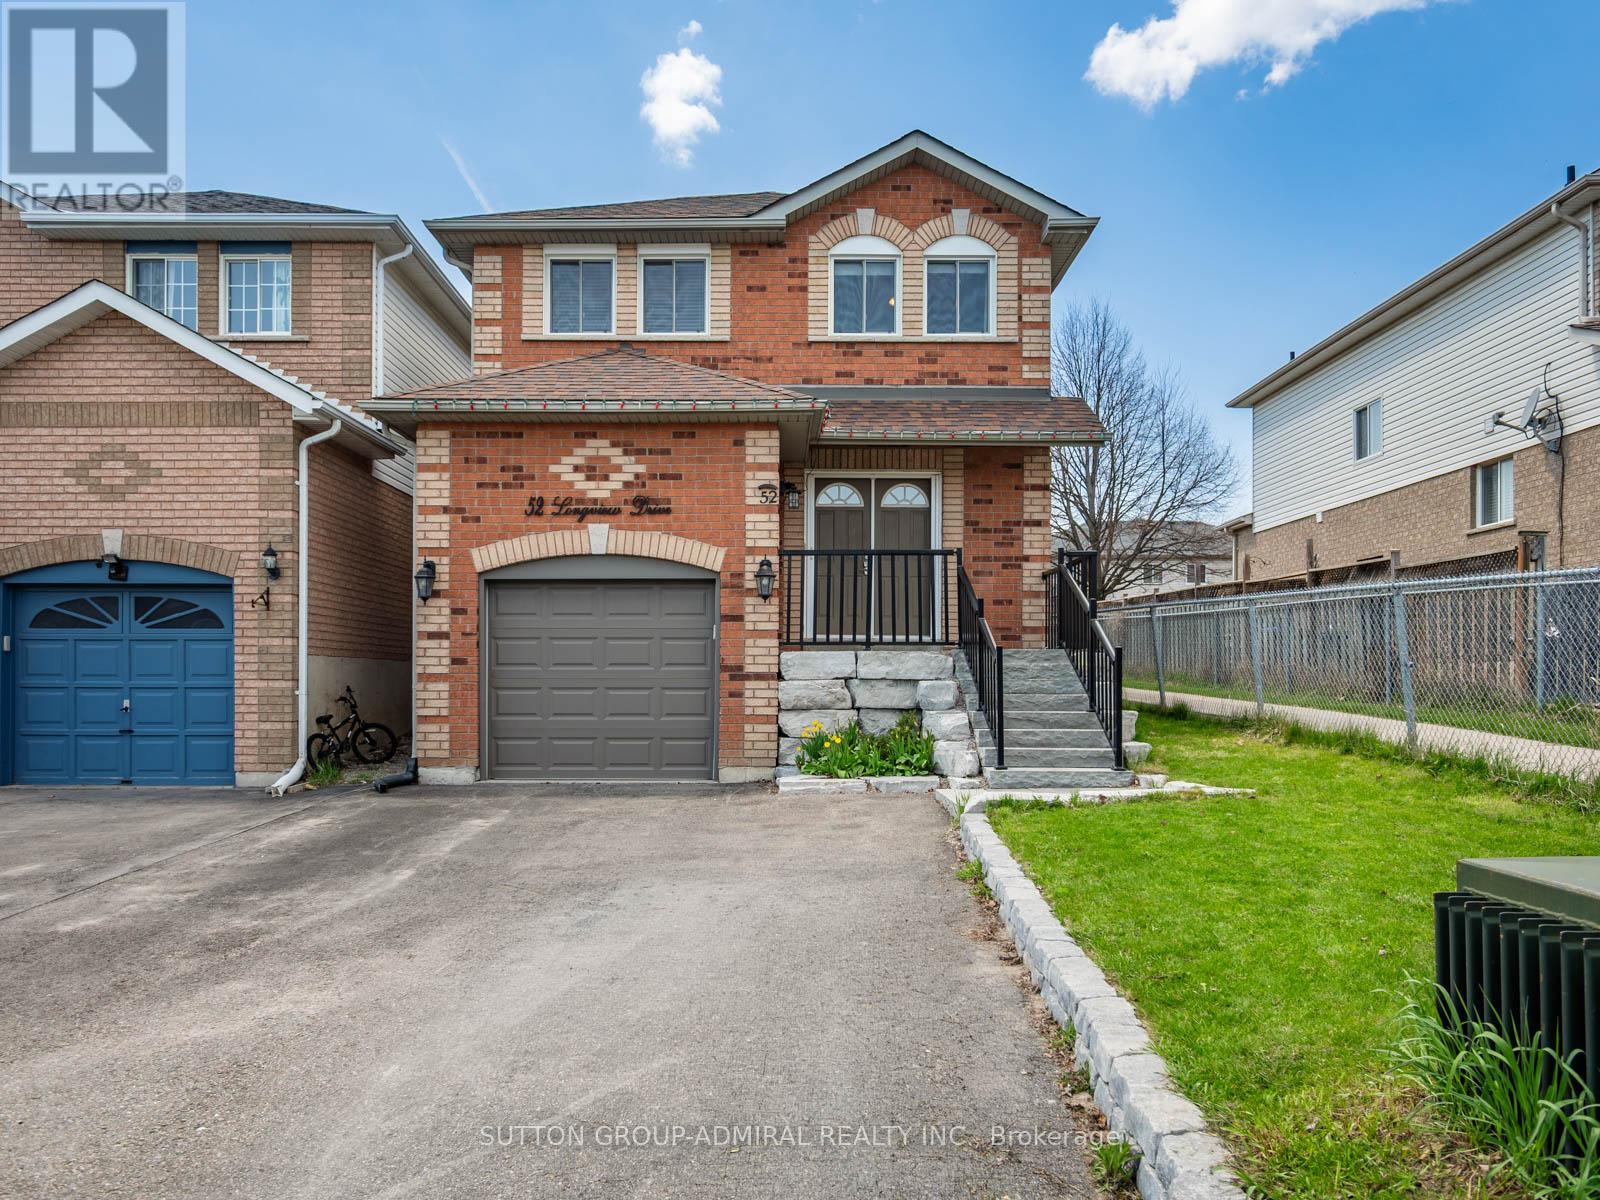
Your Dream Oasis Awaits! Located in the heart of Bradford West Gwillimbury, a well-maintained detached 2-storey home offering approximately 1,574 sq. ft. of comfortable living space with 3+1 bedrooms and a finished basement. This home features a functional open-concept main floor with a bright living area overlooking the backyard, a modern kitchen complete with stainless steel appliances, custom backsplash, and a convenient breakfast bar, seamlessly combined with the dining area that walks out to a deck and gazebo-perfect for outdoor entertaining. Thoughtful upgrades include pot lights in the kitchen and basement stairwell, updated upper staircase railing, kitchen range (2023), vent hood (2022), dishwasher (2024), and installed driveway retaining wall (2023). A standout feature is the owned water softener installed in 2026, offering long-term value with no rental costs. Upstairs, broadloom carpeting adds comfort, while the spacious primary bedroom includes a walk-in closet and a 4-piece ensuite. The finished basement provides additional living space with a recreation area, extra bedroom, and flexibility for extended family, guests, or a home office. Additional highlights include central vacuum, built-in garage with a large driveway providing parking for four vehicles, and a landscaped, fully fenced yard. Ideally located near top-rated schools including St. Theresa of Calcutta Catholic School, Fieldcrest Elementary School, Fred C. Cook Public School, Bradford District High School, and Holy Trinity Catholic High School, as well as nearby parks such as Henderson Memorial Park, Bradford Lions Park, and the scenic trails of Scanlon Creek Conservation Area, with convenient access to shopping, recreation centres, public transit, and Highway 400. ** This is a linked property.** (id:62104)
5 Johnson Road
Aurora, Ontario
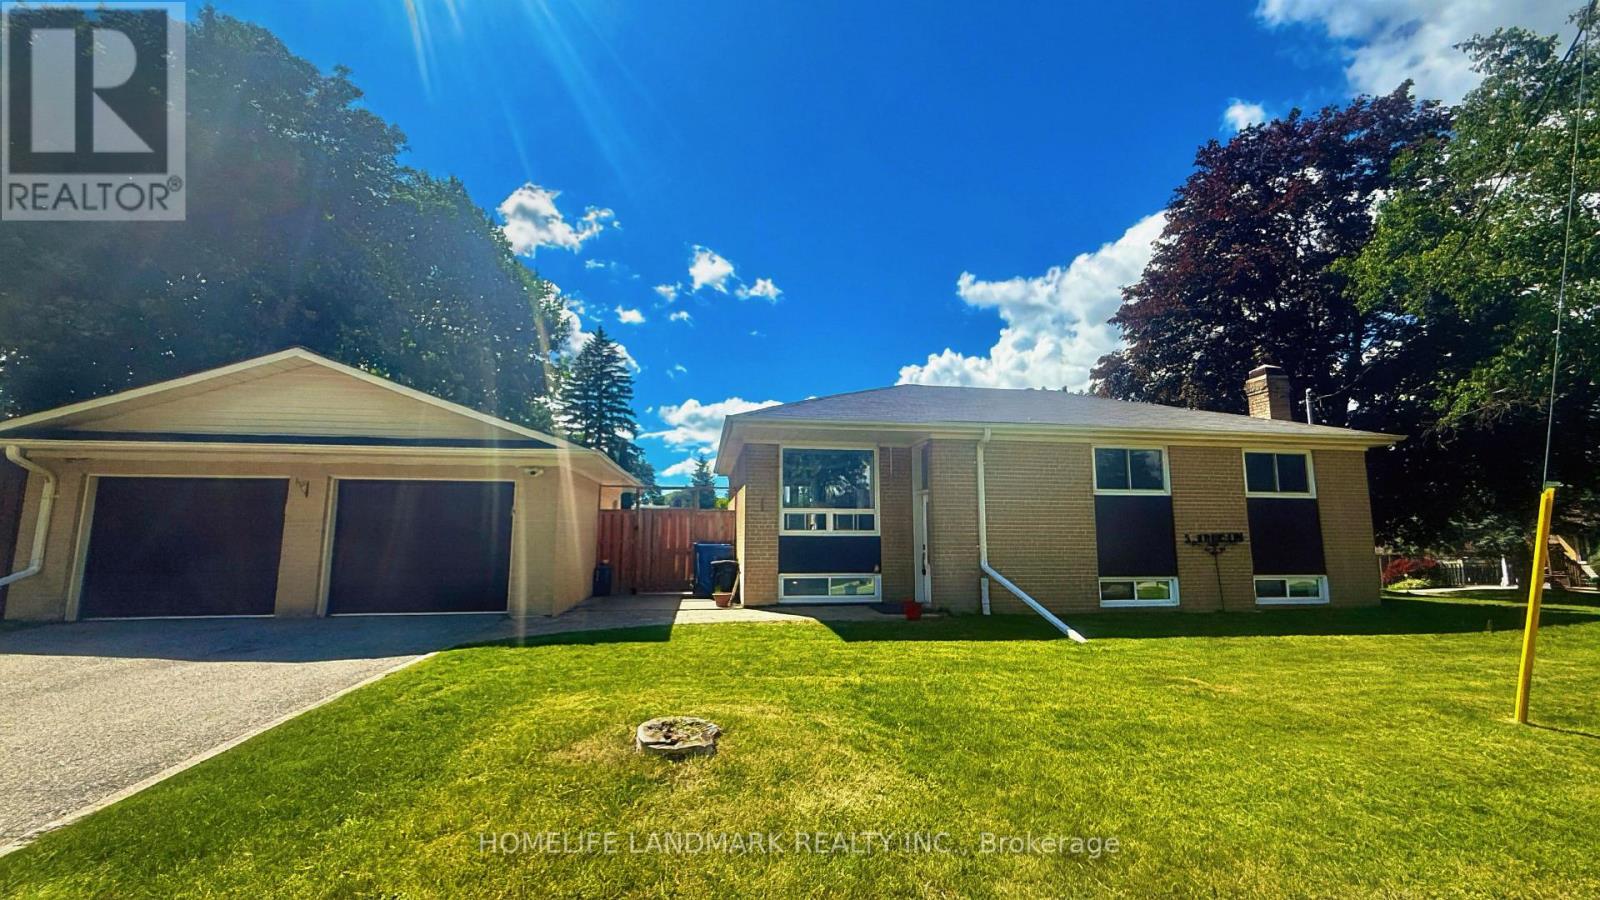
Location! Location! A rare opportunity to own a beautifully updated home on a premium 45.44X140.71ft lot in one of Aurora's most sought-after and rapidly transforming neighbourhoods. Surrounded by newly built multi-million-dollar custom homes, this property offers comfortable lifestyle, redevelopment potential, and long-term appreciation. Whether you choose to move in, renovate, expand, or build your dream home, the possibilities are endless.Tucked away on a quiet cul-de-sac with minimal traffic, this home offers a peaceful, family-friendly setting that's increasingly hard to find. Adding to its appeal is a fully fenced private backyard-a rare feature in this neighbourhood where many properties have open yards-providing an ideal space for children, pets, entertaining, or simply enjoying your own outdoor retreat. A standout feature is the legal, permit-approved basement apartment, offering immediate rental income with a current tenant who can stay or vacate to suit the buyer's needs. An ideal opportunity for investors or homeowners looking to offset mortgage costs, while also providing an excellent option for multi-generational living.Thoughtfully renovated in 2022, the home features updated flooring, a modern kitchen, and beautifully renovated bathrooms, creating a truly move-in-ready living experience. Major 2025 upgrades include a high-efficiency tankless water heater and a whole-home water softener system. Google smart security cameras with motion-activated lighting add modern convenience, enhanced security, and peace of mind.Ideally located just minutes from top-rated schools, parks, nature trails, shopping, restaurants, public transit, and all the amenities Aurora has to offer. A rare combination of location, income potential, modern upgrades, and future redevelopment value makes this an outstanding opportunity in one of Aurora's most desirable communities. (id:62104)
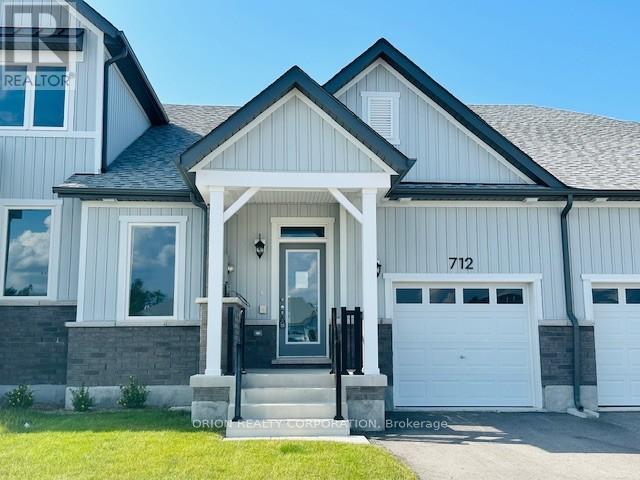
712 Keast Place
Innisfil, Ontario
Discover relaxed luxury living in the heart of Innisfil with this brand new bungalow-style townhome. The thoughtfully designed Emerson floorplan offers approximately 1,357 sq. ft. of open concept living with 2 bedrooms and 2 full bathrooms, all on one level for effortless, stair-free living. Enjoy nearby parks, trails, and the beauty of Lake Simcoe while coming home to a spacious living, dining, and kitchen area perfect for entertaining or relaxing. Step outside to the generous back porch ideal for morning coffee or quiet evenings. Built on slab concrete with no basement, this home delivers true ground-floor living with no stairs to navigate. Features include an attached garage with private driveway, central air, HRV system, and energy efficient construction. With a land lease fee of $580/month, this community, located just off 25th Sideroad, presents an accessible opportunity for downsizers, first-time buyers, or those seeking a brand-new home at an attainable price point. (id:62104)
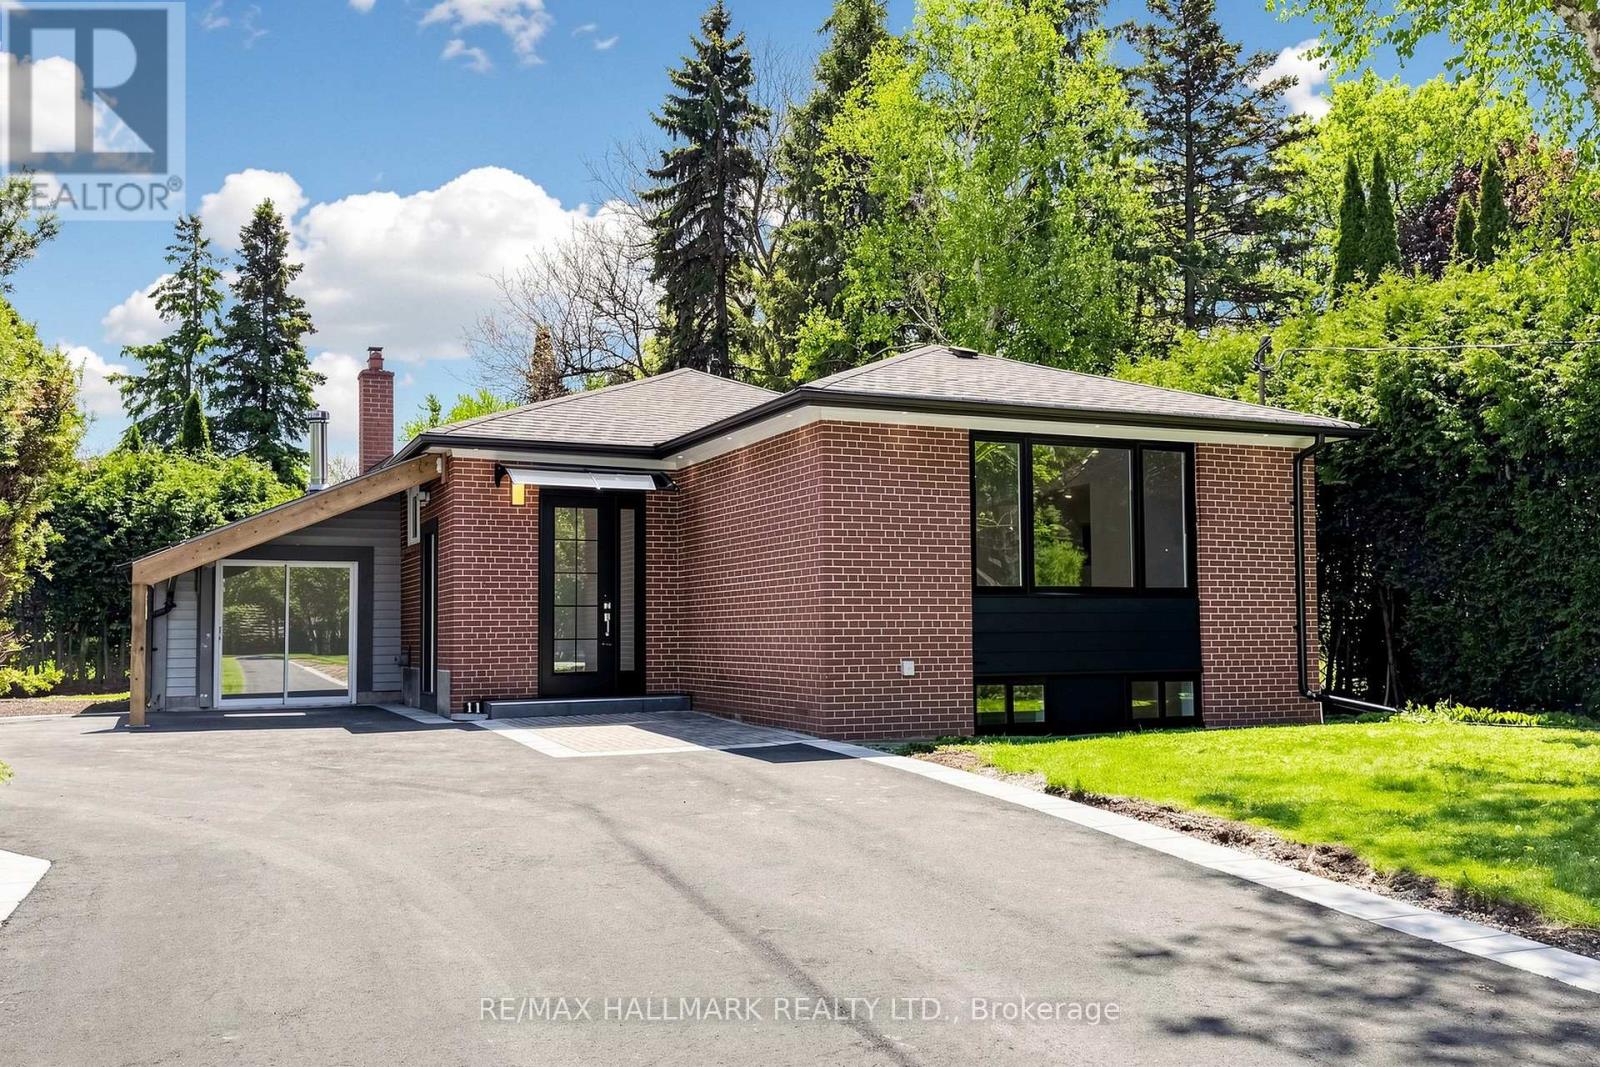
11 Johnson Road
Aurora, Ontario
Nestled in the prestigious Aurora Highlands, this meticulously renovated residence is surrounded by custom estates and lush, expansive landscapes. Perfectly positioned within a top-tier school district, the home is just minutes from shopping plazas, Metro, No Frills, banks, bakeries, Starbucks, Tim Hortons, and restaurants, with a bus stop only a 5-minute walk away. Offering an exceptional blend of modern luxury and everyday convenience, the interior has been thoughtfully updated and remains unoccupied since completion, providing a pristine, "brand-new" feel. The home features a modern open-concept kitchen with quartz countertops, brand-new cabinetry, and new stainless steel appliances including a dishwasher and built-in microwave hood, complemented by new flooring throughout, sleek pot lights, and a fresh, neutral color palette. For ultimate convenience, the property includes in-suite laundry with a dedicated Washer and Dryer for exclusive use and TWO dedicated parking space , Direct access from the living room to the backyard (id:62104)
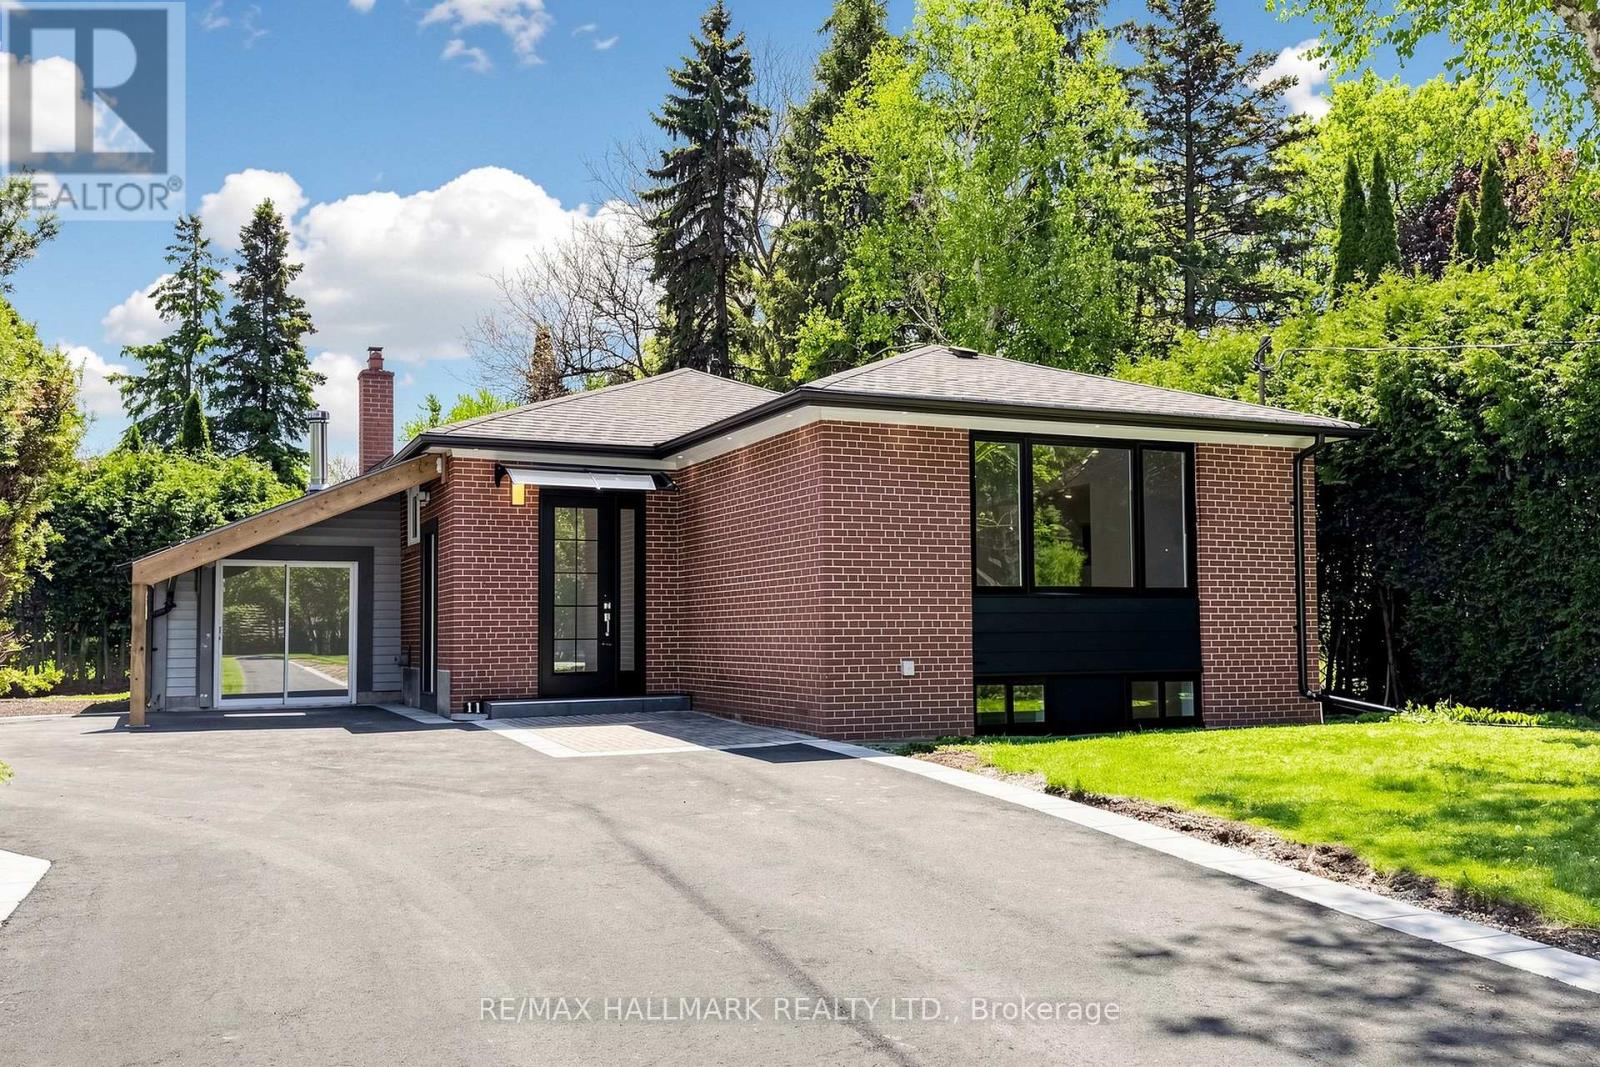
Basement 2 - 11 Johnson Road
Aurora, Ontario
Nestled in the prestigious Aurora Highlands, this meticulously renovated residence is surrounded by custom estates and lush, expansive landscapes. Perfectly positioned within a top-tier school district, the home is just minutes from shopping plazas, Metro, No Frills, banks, bakeries, Starbucks, Tim Hortons, and restaurants, with a bus stop only a 5-minute walk away. Offering an exceptional blend of modern luxury and everyday convenience, the interior has been thoughtfully updated and remains unoccupied since completion, providing a pristine, "brand-new" feel. The home features a modern open-concept kitchen with quartz countertops, brand-new cabinetry, and new stainless steel appliances including a dishwasher and built-in microwave hood, complemented by new flooring throughout, sleek pot lights, and a fresh, neutral color palette. For ultimate convenience, the property includes in-suite laundry with a dedicated washer and dryer for exclusive use, extra ensuite storage space, and one dedicated parking space. (id:62104)
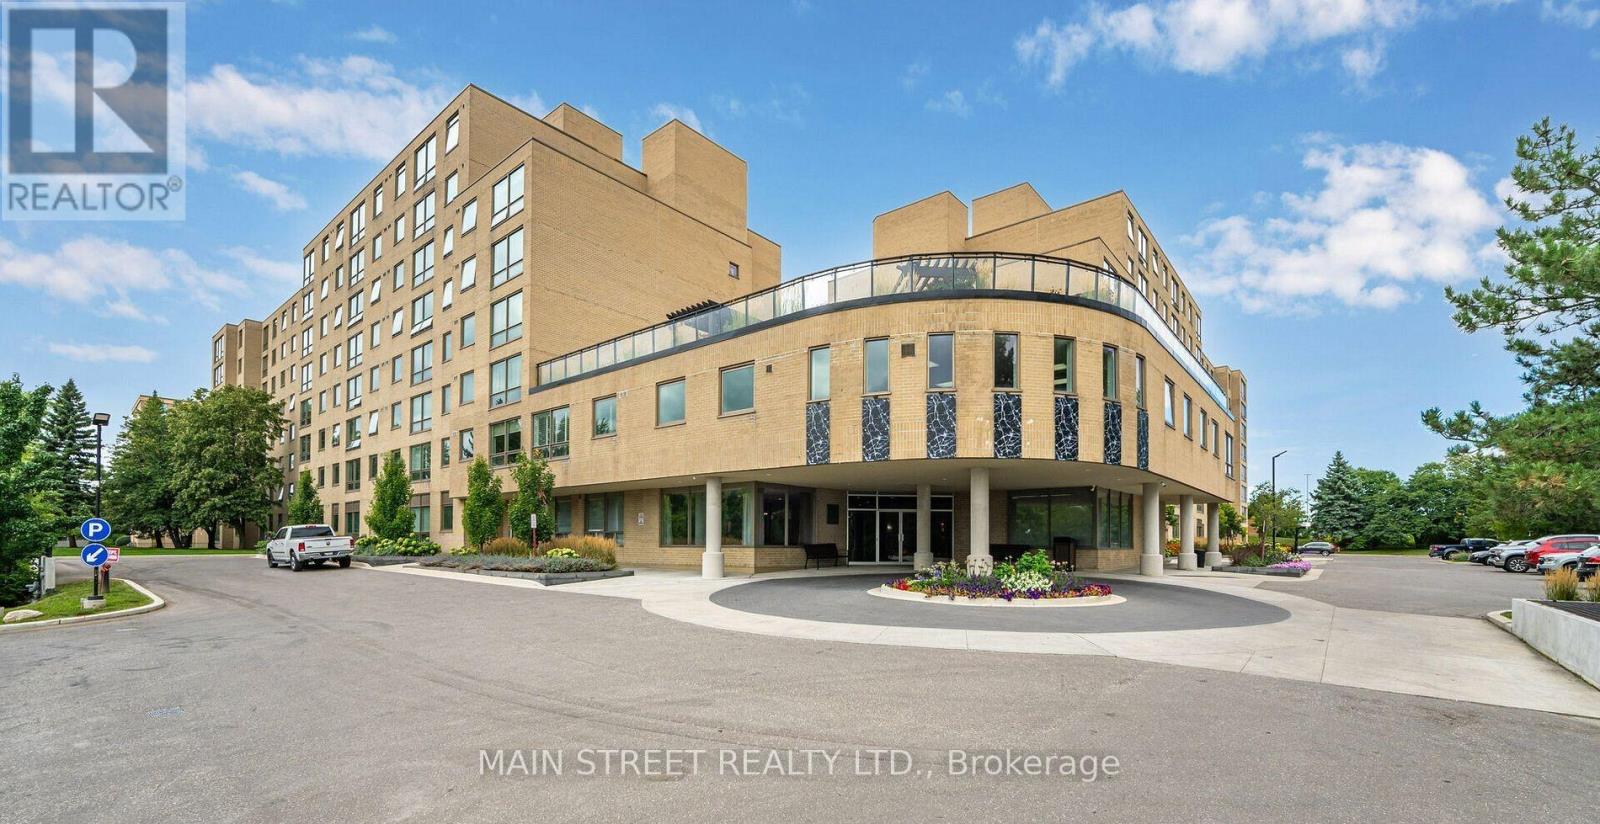
314 - 326 Major Mackenzie Drive E
Richmond Hill, Ontario
Welcome to Mackenzie Square! This bright and spacious 1+1 condo is perfectly situated in the heart of Richmond Hill, offering both comfort and convenience. The large primary bedroom provides a relaxing atmosphere while the sun filled den easily converts into a 2nd bedroom or home office. Residents enjoy an array of amenities including 24 hour concierge service, heated indoor pool, sauna, fully equipped gym, party room, library, private tennis court, guest suites, and a stunning rooftop terrace conveniently accessible from the unit. Ideally located close to schools, restaurants, shopping, parks, Go Train and public transit. Condo sold as is, where is. Thank you for showing! (id:62104)