
520 Mcleod Crescent
Pickering, Ontario
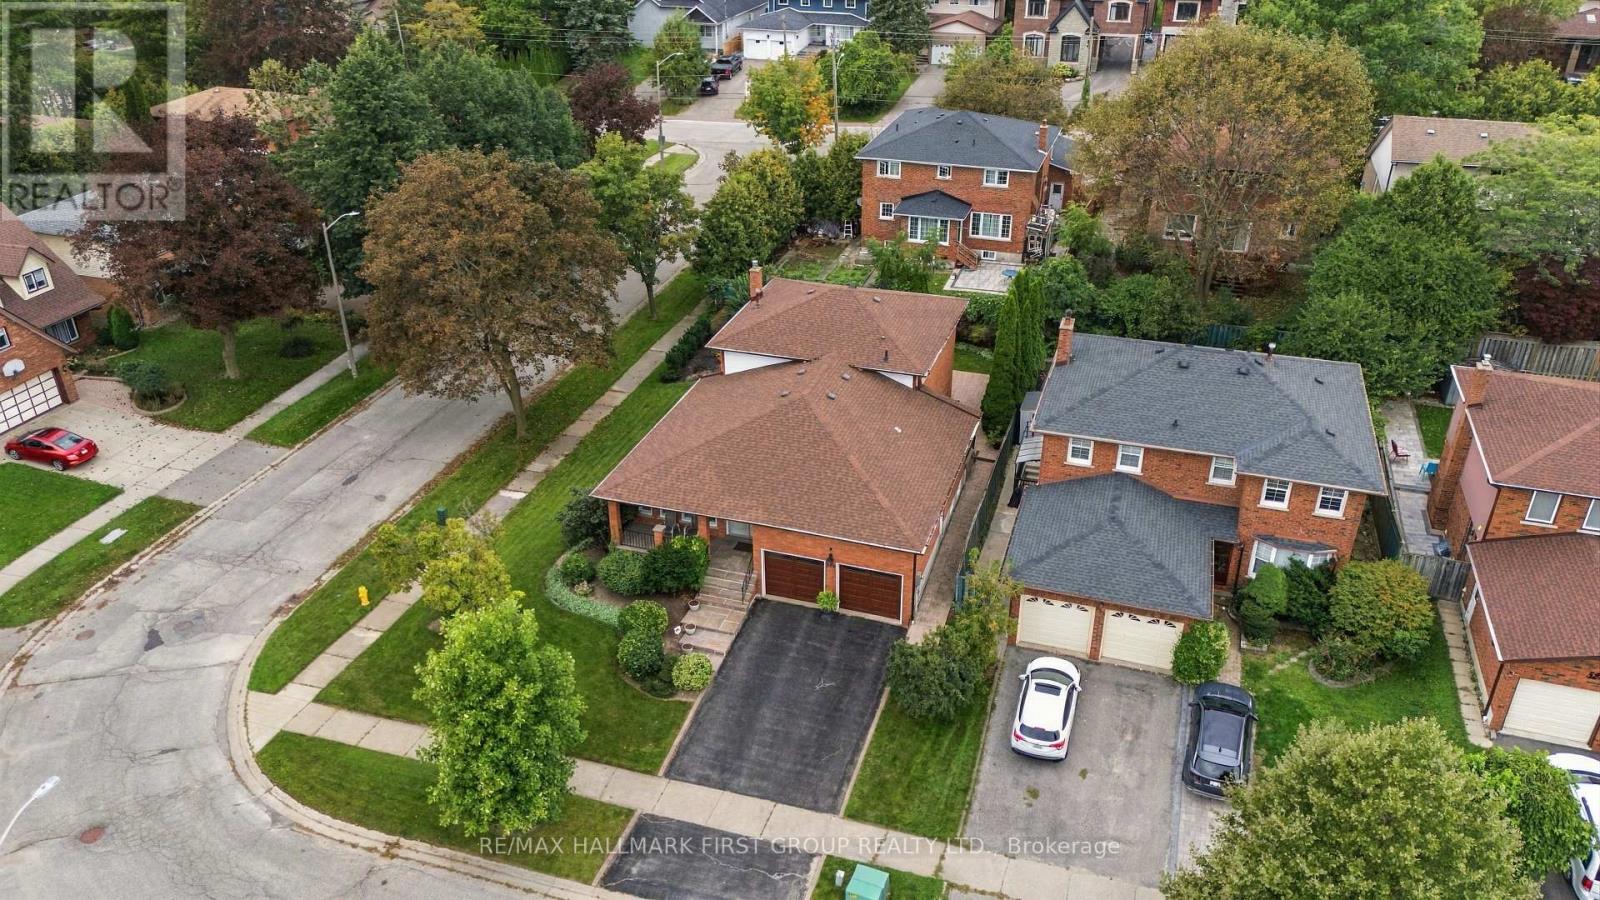
A Rare Opportunity In Prestigious Rosebank! This Custom-Built Home Has Been Beautifully Refreshed & Modernized, Offering An Exceptional Combination Of Space, Quality & Flexibility On A Premium 64-Ft Corner Lot. Step Inside To A Fresh, Contemporary Interior Featuring New Smooth Ceilings & Pot Lights Throughout, Along With A Complete Repaint In A Stylish Modern Neutral Palette-Creating A Bright, Fresh & Move-In Ready Feel. Rich Hardwood Flooring & Elegant Principal Rooms Complete The Inviting Main Level. Offering Over 4,000 Sq. Ft. Of Potential Living Space, The Unique Layout Is Ideal For Multi-Generational Families. A Main-Floor Bedroom, Full Bathroom & Separate Side Entrance Lead To A Private Living Area With A Spacious Family Room Featuring A Custom Gas Fireplace & Built-In Shelving-Perfect For In-Laws, Adult Children, Guests Or A Private Home Office. At The Heart Of The Home, The Renovated Gourmet Kitchen Features Maple Cabinetry, Centre Island/Breakfast Bar, Pantry, Backsplash, High-End Appliances & Premium WOLF Gas Stove, Plus A Walk-Out To The Yard. Upstairs You'll Find 3 Generous Bedrooms & 2 Beautifully Updated Full Bathrooms, Now Enhanced With Quartz Countertops. The Primary Retreat Features A Walk-In Closet & Stylish 3-Piece Ensuite. The Partially Finished Basement Offers Incredible Potential For Additional Living Space, With Room For A Kitchen, Recreation/Living Area & Up To 2 Additional Bedrooms. Located In One Of Pickering's Most Sought-After Communities, Rosebank Is Known For Its Mature Tree-Lined Streets, Excellent Schools & Proximity To The Waterfront. Walking Distance To Blaisdale Montessori & Conveniently Located Near Rosebank Road P.S., Father Fenelon C.S., Dunbarton H.S. & St. Mary's C.S.S. Minutes To Hwy 401, GO Transit, Parks, Shopping & Pickering's Waterfront. Freshly Modernized, Exceptionally Spacious & Designed With The Flexibility Today's Families Need-This Is A Rosebank Home You Won't Want To Miss! (id:62104)
11 - 18 Doncrest Road
Toronto, Ontario
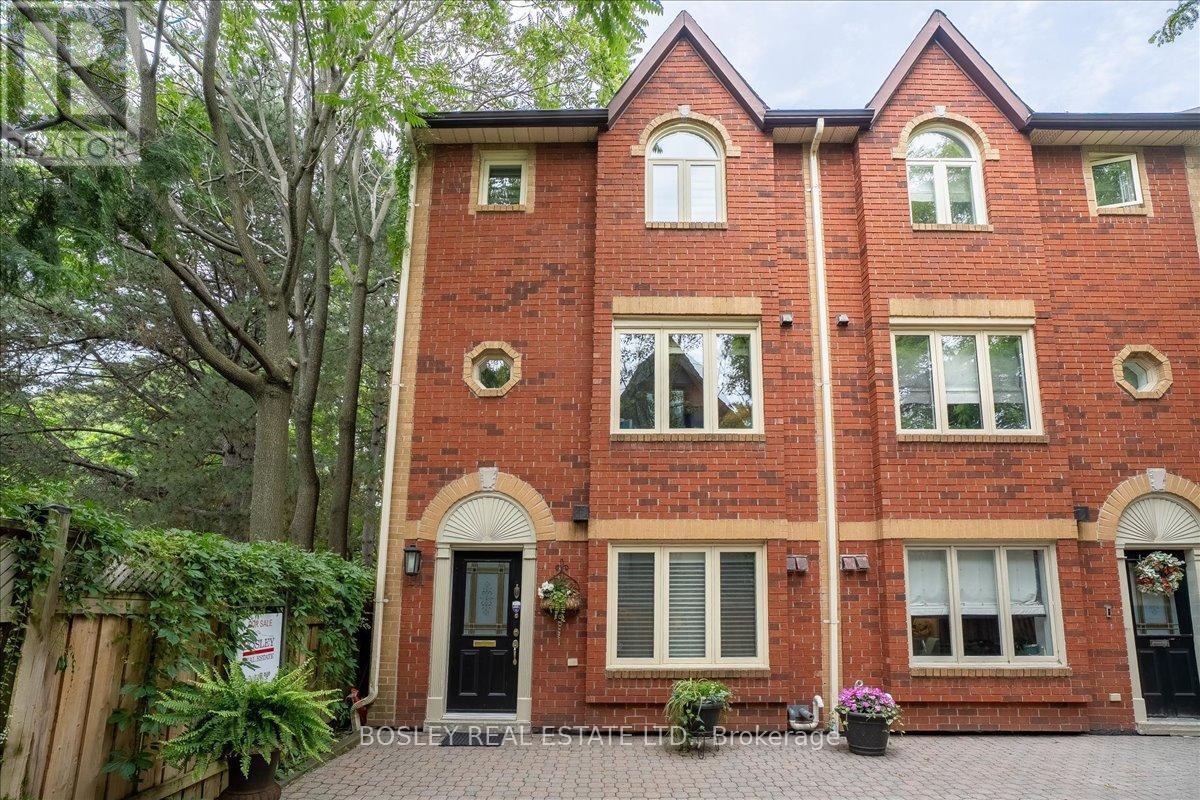
If you have ever considered living in downtown Toronto, steps from everything the city offers, yet still want that leafy green setting to sooth your soul - this elegant townhouse may be exactly what you have been seeking for your next home. The absolute showstopper is the sunken living room with a two-story wall of windows overlooking the Don Valley ravine. This suite is the coveted end unit, giving you privacy, more light with a view onto a park on the south side and the ravine to the West. In the spring, summer & fall you only need to walk out to the spacious terrace to take full advantage of the lush setting. In the winter, whether hosting dinner in the dining room or curling up in the warmth of the wood burning fireplace, the vista is still there for you to enjoy. The unique layout of this townhome doesn't stop there. Courtesy of the main floor vaulted ceiling, the 2nd floor family room also overlooks the ravine. And then there's the stunning 3rd floor primary suite retreat with its own deck in the treetops, and a luxurious sunken tub to relax in at the end of the day. Finally, ticking all the boxes, is the renovated eat in kitchen, spacious second bedroom, main floor powder room, and underground parking & locker both with direct access to your Suite. What a great find in coveted Playter Estates! And you will be living just a 5-minute walk to Broadview subway station, The Danforth, and all the neighbourhood has to offer. (id:62104)
Bsmnt - 10 Pettibone Square
Toronto, Ontario
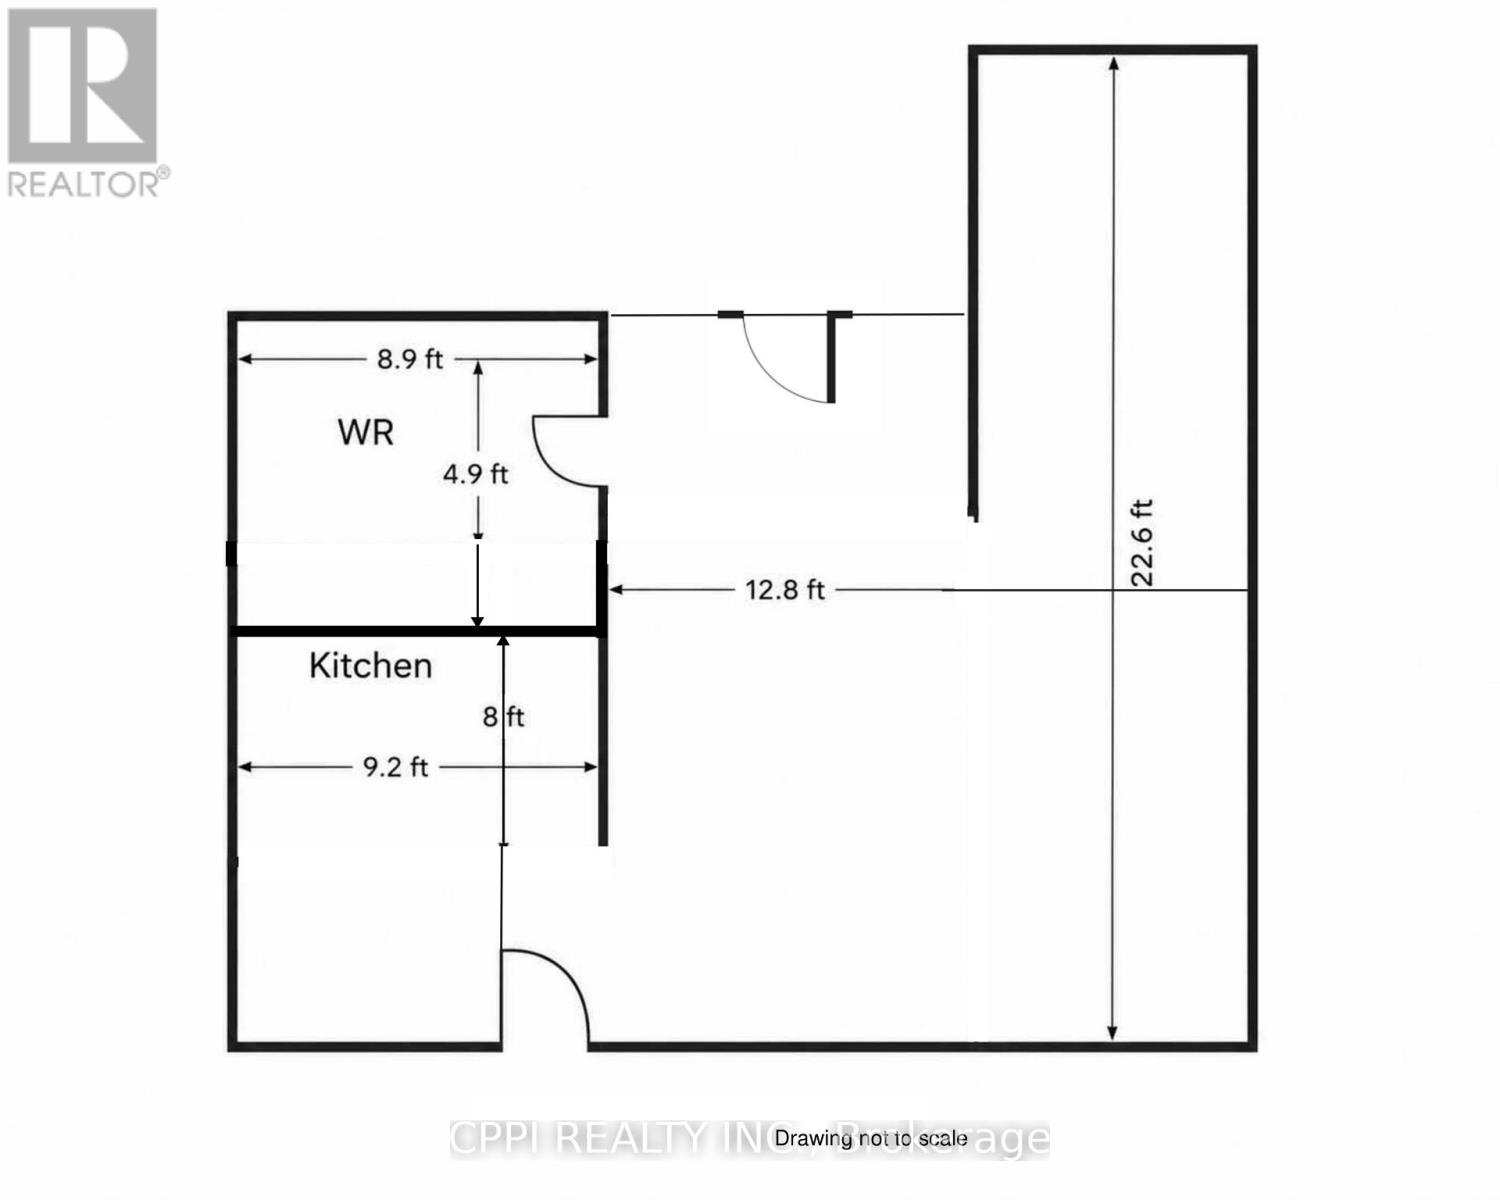
Welcome to 10 Pettibone Square, a cozy and functional basement bachelor unit offering complete independence with its own private entrance. Perfect for a busy single professional, this well-maintained space provides low-maintenance living. Nestled in Scarborough's highly sought-after L'Amoreaux community, you are just steps away from TTC transit routes along Finch and Victoria Park, minutes to Bridlewood Mall for daily essentials, and surrounded by neighbourhood parks like Shawnee Park. With quick access to Highway 404, commute options into downtown Toronto or North York are seamless, giving you the perfect mix of residential quiet and urban convenience. Parking available for $75/mo. Seller willing to add a wall to partition living area to create a bedroom for a higher rental rate. Tenant to pay 30% of the total utilities bill. (id:62104)
309 - 123 Woodbine Avenue
Toronto, Ontario
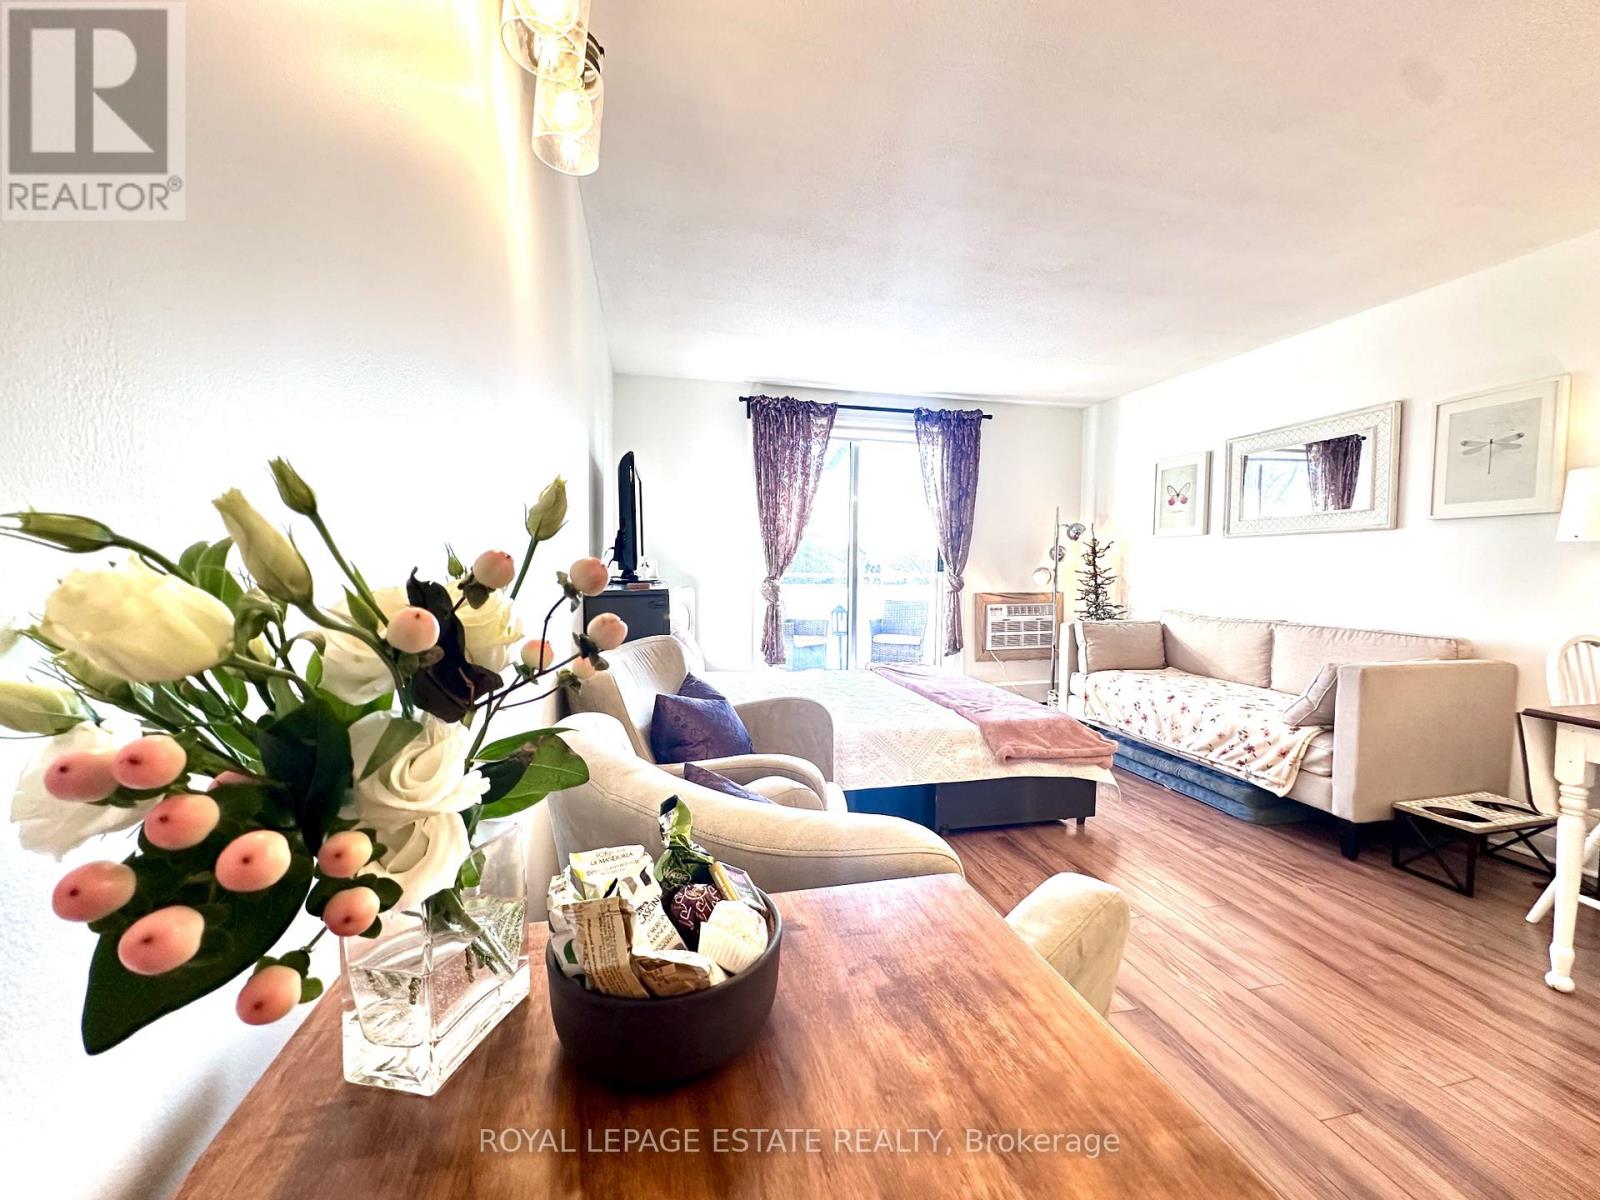
Sweet updated Beach retreat! What an opportunity to get into the market in an unbeatable location. Literally steps to the Beach and Boardwalk, Queen St. restos and shops. This updated studio suite is the perfect pied-a-terre or investment opportunity. lovely top floor suite with quiet East facing private balcony. Parking and locker included and maintenance fees include utilities! Recently updated bathroom with lifetime warranty on bath enclosure, 2 separate entry closets, nothing to do but move in! This unit is immaculate and updated throughout. (id:62104)
505 - 1190 Dundas Street E
Toronto, Ontario
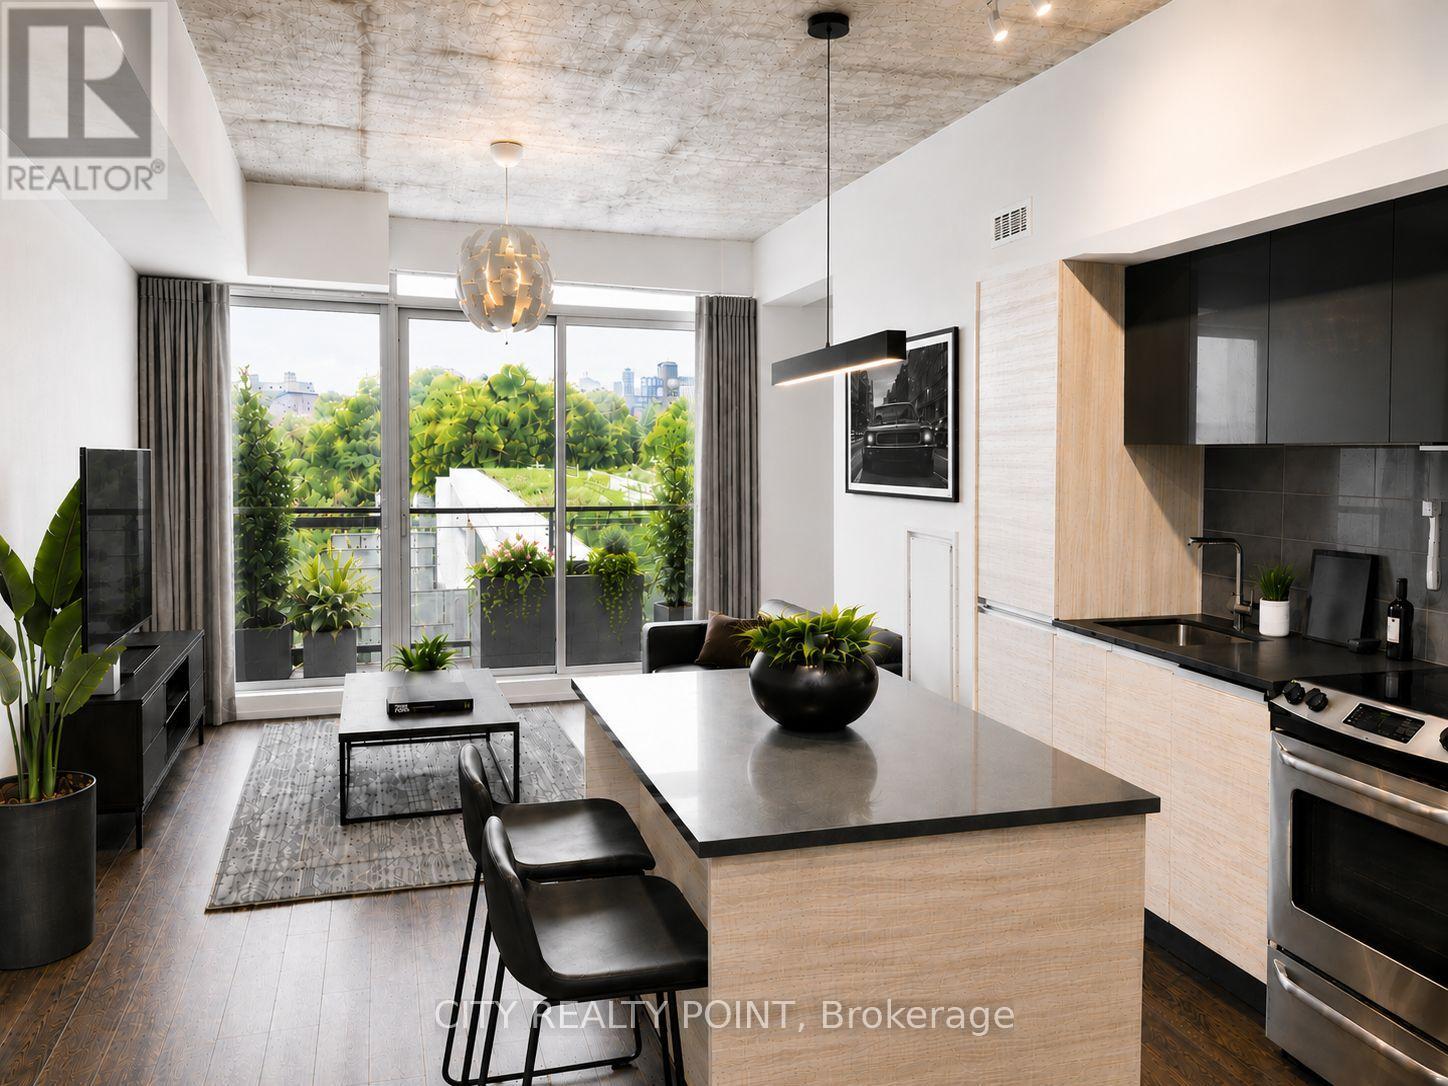
Welcome to The Carlaw, where authentic loft living meets the energy of Leslieville. Bright, spacious, and thoughtfully designed, this standout suite offers the perfect blend of style, function, and lifestyle in one of the city's most sought-after addresses.Featuring a well-proportioned one-bedroom, one-bathroom layout, this home is defined by its 9-foot exposed concrete ceilings, expansive floor-to-ceiling windows throughout, and a sunlit balcony complete with a gas line-perfect for year-round BBQing and effortless entertaining.The open-concept design truly lives like a home, offering full-sized living and dining spacesideal for hosting, relaxing, or working from home. The upgraded kitchen is both sleek and functional, showcasing quartz countertops, a large ISLAND with seating, extended cabinetry, and full-sized stainless steel appliances all seamlessly integrated for a polished, modern feel.Practicality meets convenience with in-suite laundry and a same-floor locker for easy everydaycaccess. Hardwood flooring runs throughout, adding warmth and continuity to the space.Residents of The Carlaw enjoy an exceptional lineup of amenities, including a rooftop terrace with sweeping city views, a fully equipped fitness centre, a stylish party room, and 24-hour concierge service.Step outside and immerse yourself in Leslieville's vibrant community-just moments to Crows Theatre, the renowned Piano Piano restaurant, and an eclectic mix of cafes, boutiques, parks, and transit options.This is more than a condo, it's a lifestyle. Stylish, connected, and effortlessly livable...welcome home! (id:62104)
Main/upper - 305 Winona Drive
Toronto, Ontario
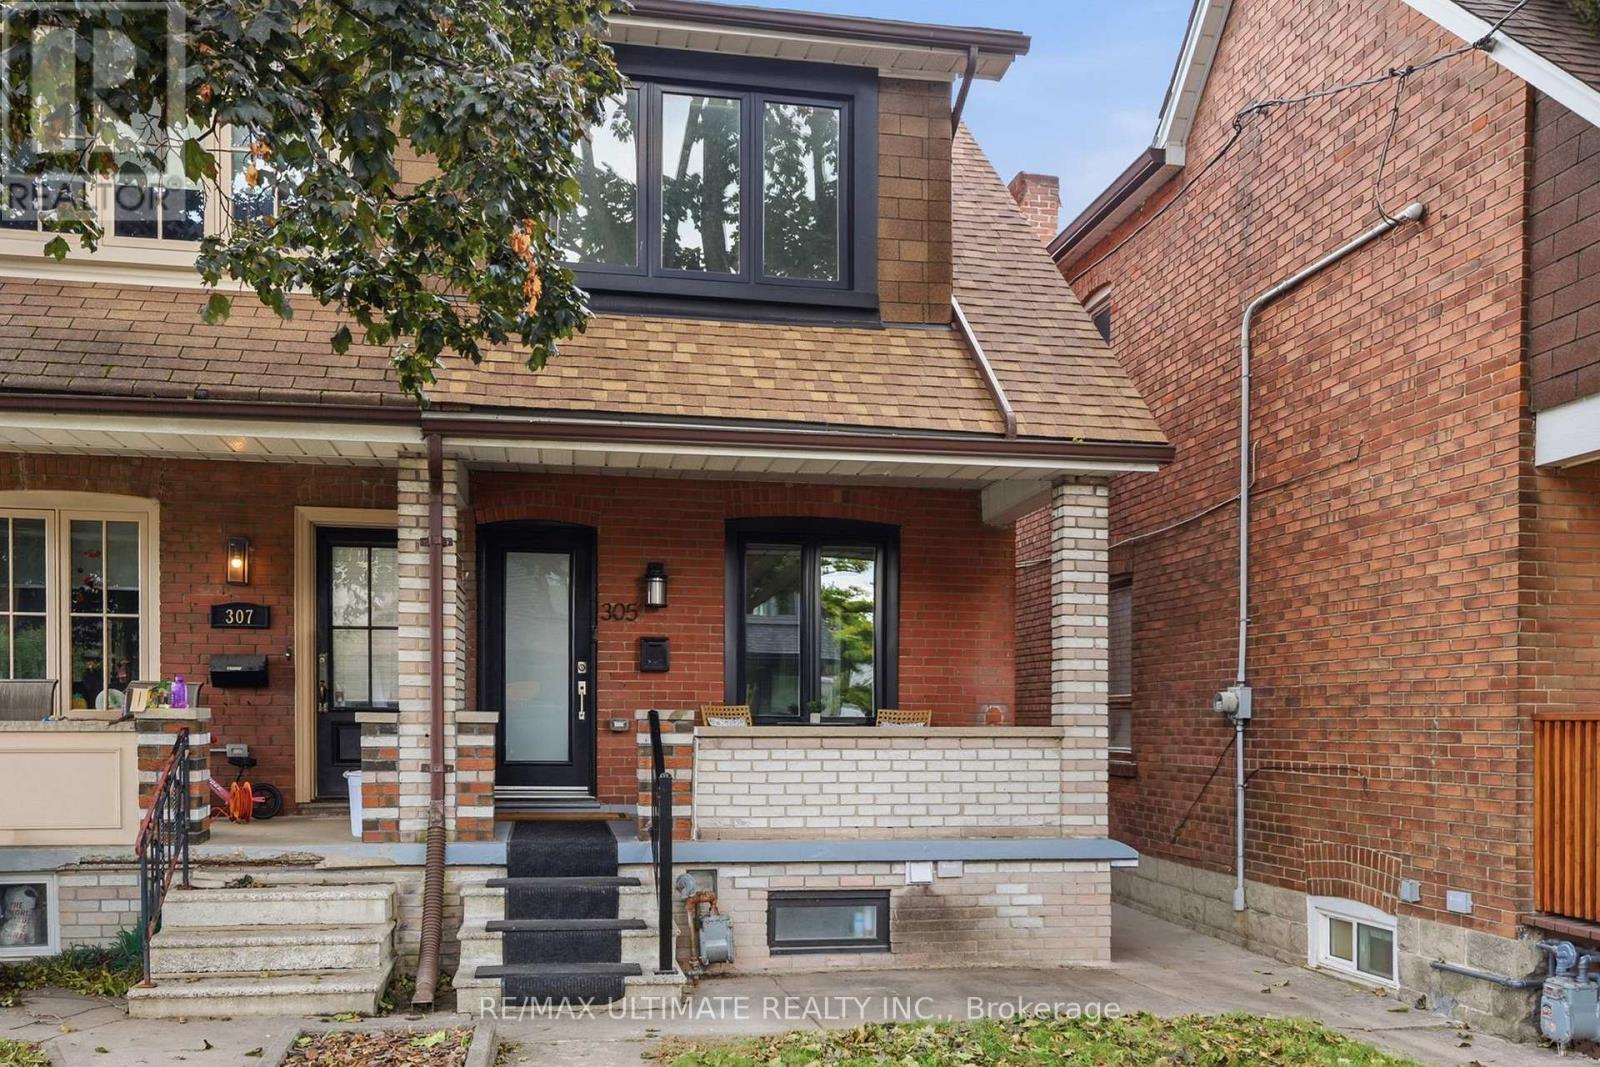
Elegantly Designed Home W/ Modern Finishes. Open Concept And Bright. Balcony Off Bedroom Perfect For Morning Coffee & Watching Sunrise. From The Versatile Sun Drenched Sunroom, Which Can Be A Home Office Or Playroom, Overlook Your Privately Fenced Backyard. 3 Sound Insulated Bedrooms, Linen Closet And 4 Piece Tranquil Bathroom House The Second Floor. Main Floor Powder Room, Custom Built Kitchen With Storage, Soft Closing Cabinets. Steps To St. Clair Shops, No Frills, LCBO, Parks & TTC. Walk To Wychwood Barns (id:62104)
N323 - 7 Golden Lion Heights
Toronto, Ontario
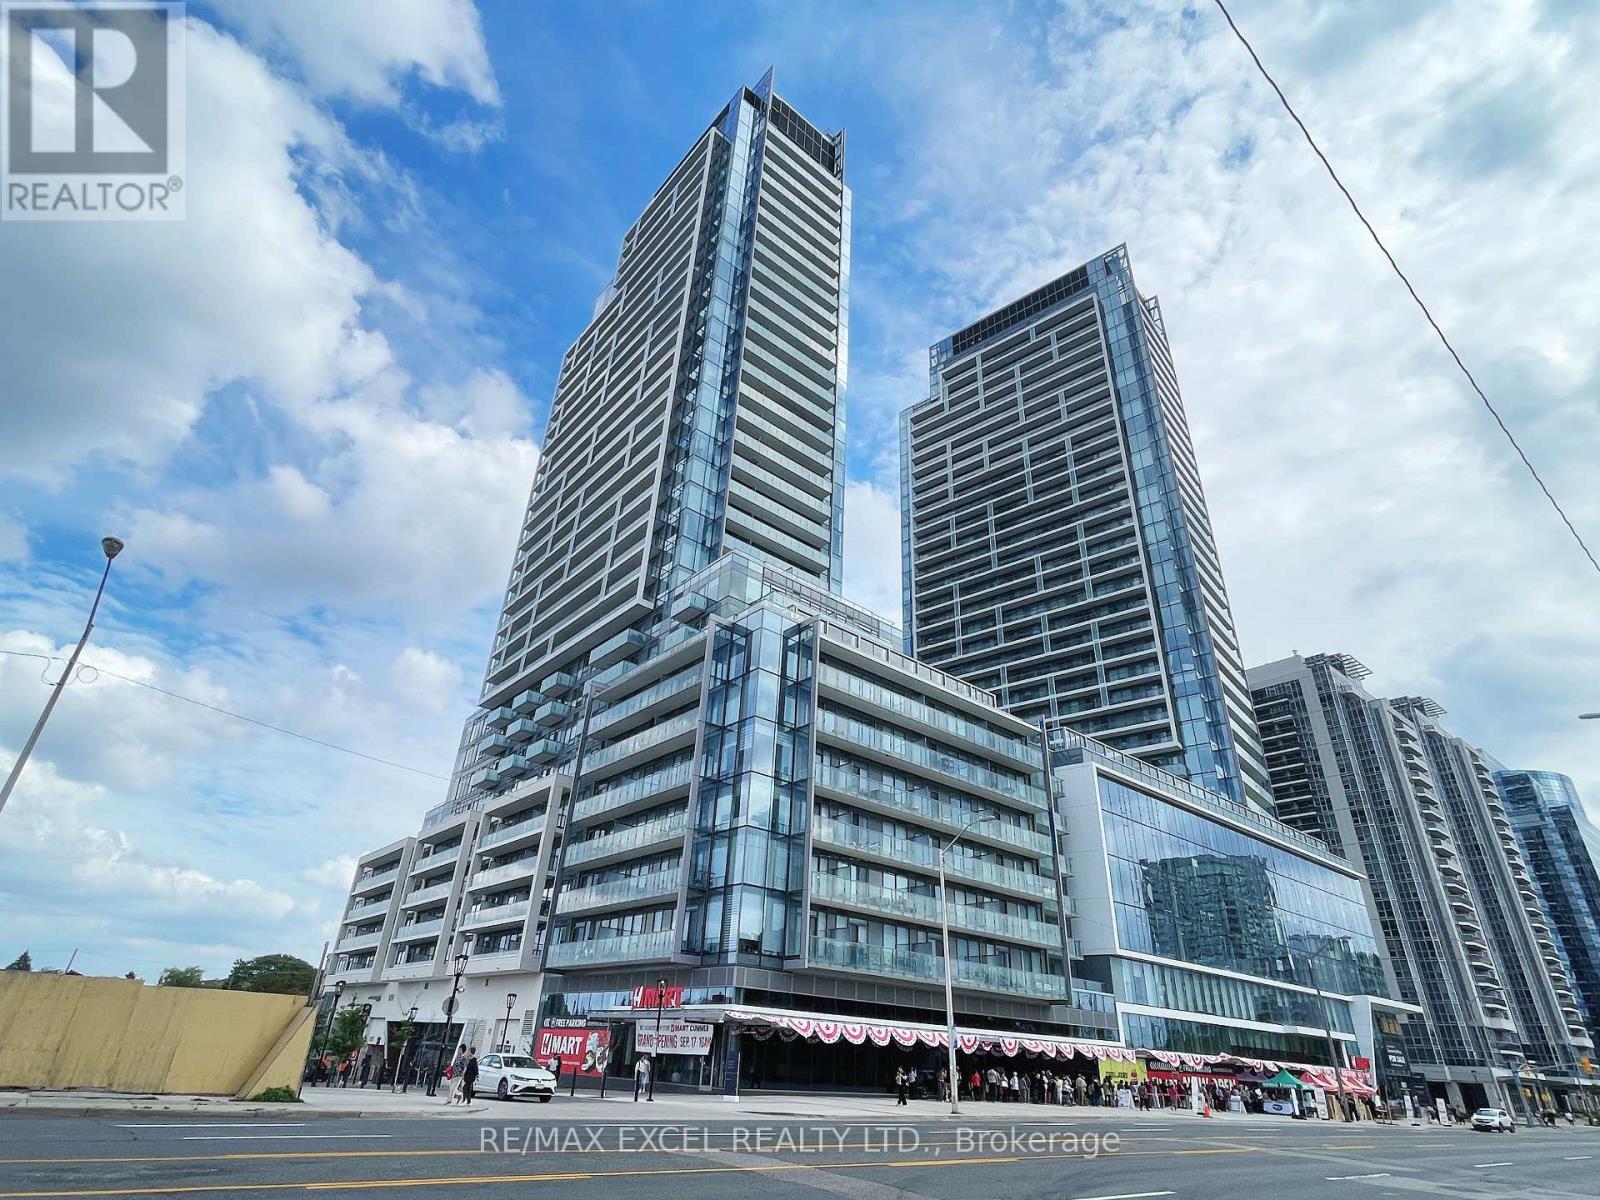
Experience Urban Living At Yonge & Finch Where Convenience Is At Your Doorstep! Spacious 759 sq. ft. 2-Bed + Den Unit Featuring 2 Full Baths. Functional Layout. The Open-Concept Den Can Potentially Be Used As A Home Office, Pantry Or Guest Room. 9-ft Ceilings, Floor-to-Ceiling Windows Fill The Space w/Natural Light, Complemented By Laminate Flooring Throughout. Beautiful Kitchen w/SS Appliances Plus Bonus Of Island. Enjoy The Luxury Amenities Including 24-Hour Concierge, Guest Suites, Fitness Centre, Sauna, Private Theatre, Games Room, Outdoor Pool, Lounge w/BBQ Area & More. Minutes to Finch Subway Station & GO Transit, With Shops, Restaurants, Banks And Everyday Conveniences All Within Walking Distance. Move In, Settle In, and Enjoy Everything This Vibrant Neighbourhood Has To Offer. (id:62104)
3010 - 16 Bonnycastle Street
Toronto, Ontario
Location, Location, walking Distance to George Brown College, Loblaws, Distillery District, St. Lawrence Market and Restaurants. Easy Access to: DVP, Gardiner, and TTC. Over 500 Sqft + Walkout Balcony with Lakeview. Functional Layout with Modern Finishings. Large Kitchen Island, 9' Ceilings, Floor-To-Ceiling Windows - Bright All-Day-Long. Outdoor Pool with Sundecks & BBQ, 24 Hours Concierge, Guest Suites, Gym & More. **EXTRAS** Tenant to Pay All Utilities and have Tenant protection Insurance. (id:62104)
3610 - 100 Queen Street E
Toronto, Ontario
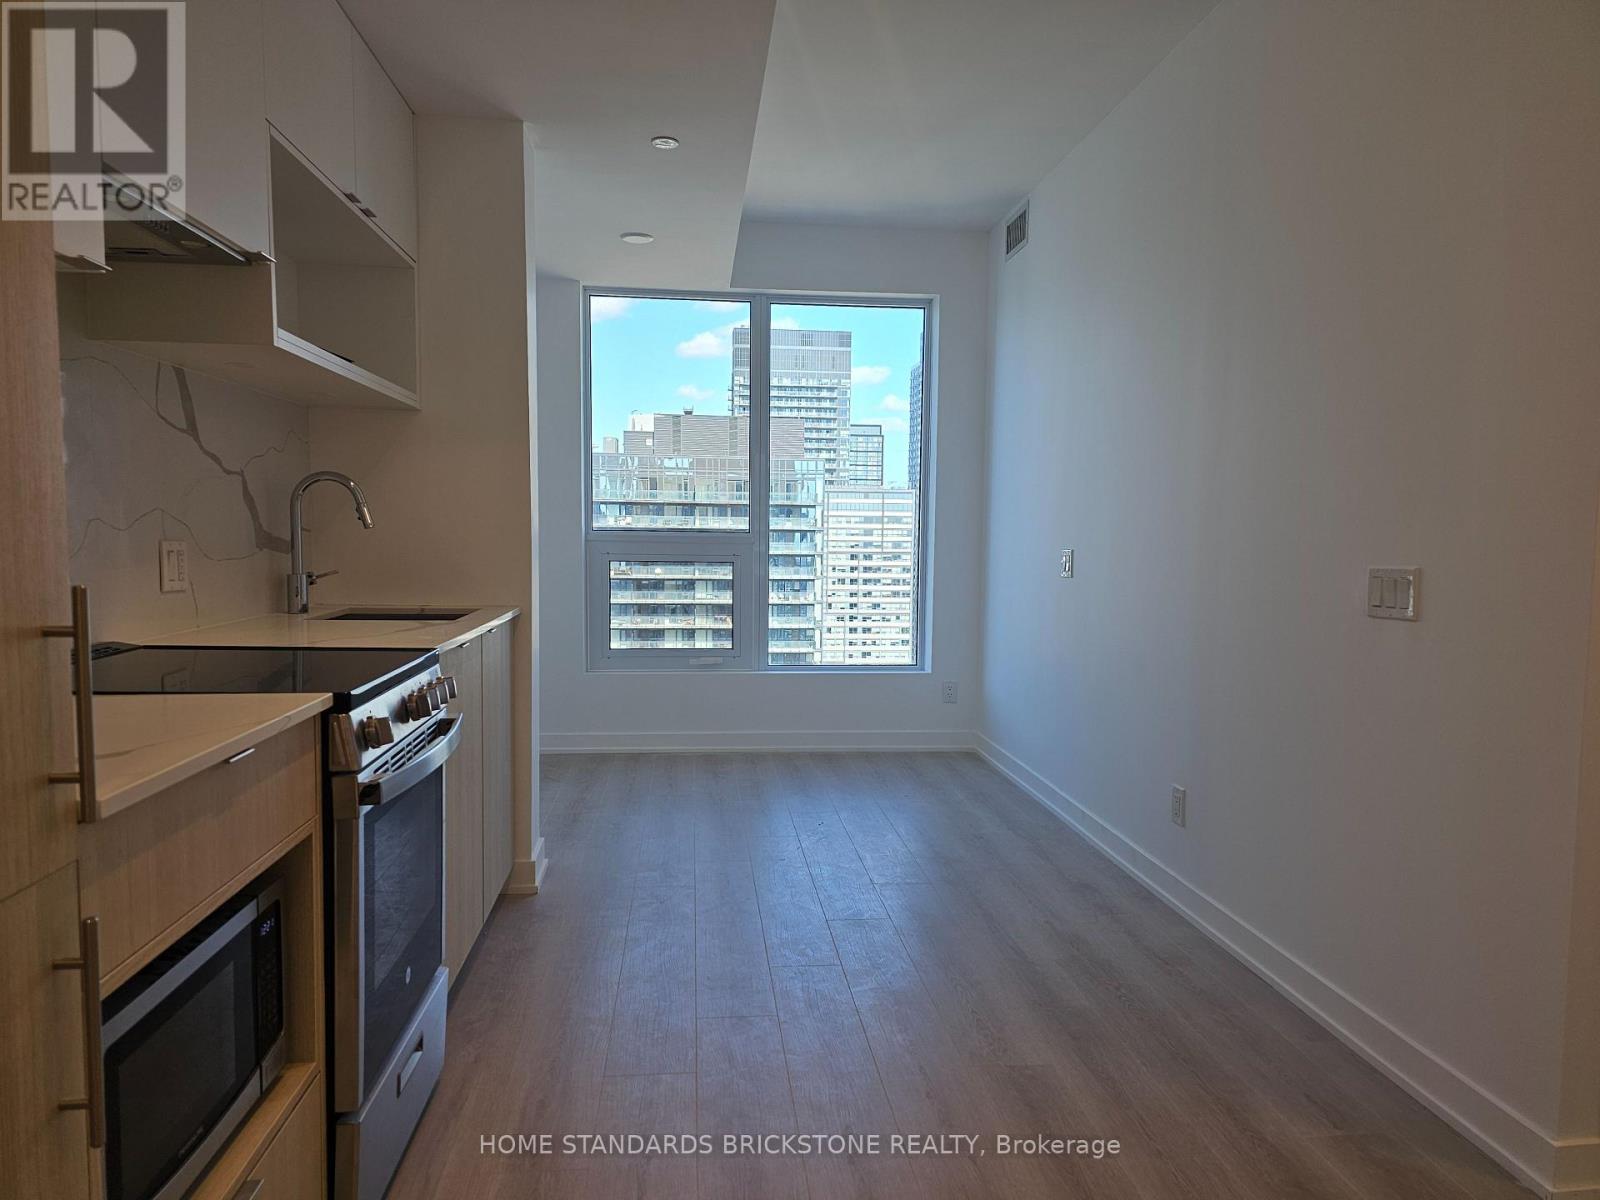
Brand new 1 bedroom, 1 bath suite featuring a functional layout and unobstructed city views. Equipped with brand new kitchen appliances and in-suite washer and dryer. Prime central location: steps to Queen subway station, the PATH, and CF Toronto Eaton Centre at Yonge & Queen. Conveniently close to Toronto Metropolitan University, George Brown College, St. Michael's Hospital, and the Financial District. Dining, shopping, cafes, and daily essentials are all just outside your door. Building Amenities Include Gym, Rooftop Terrace, Party Room, Guests Suite and Co-working Space. 24Hrs Security Guard & Concierge. (id:62104)
C207 - 161 Eglinton Avenue E
Toronto, Ontario
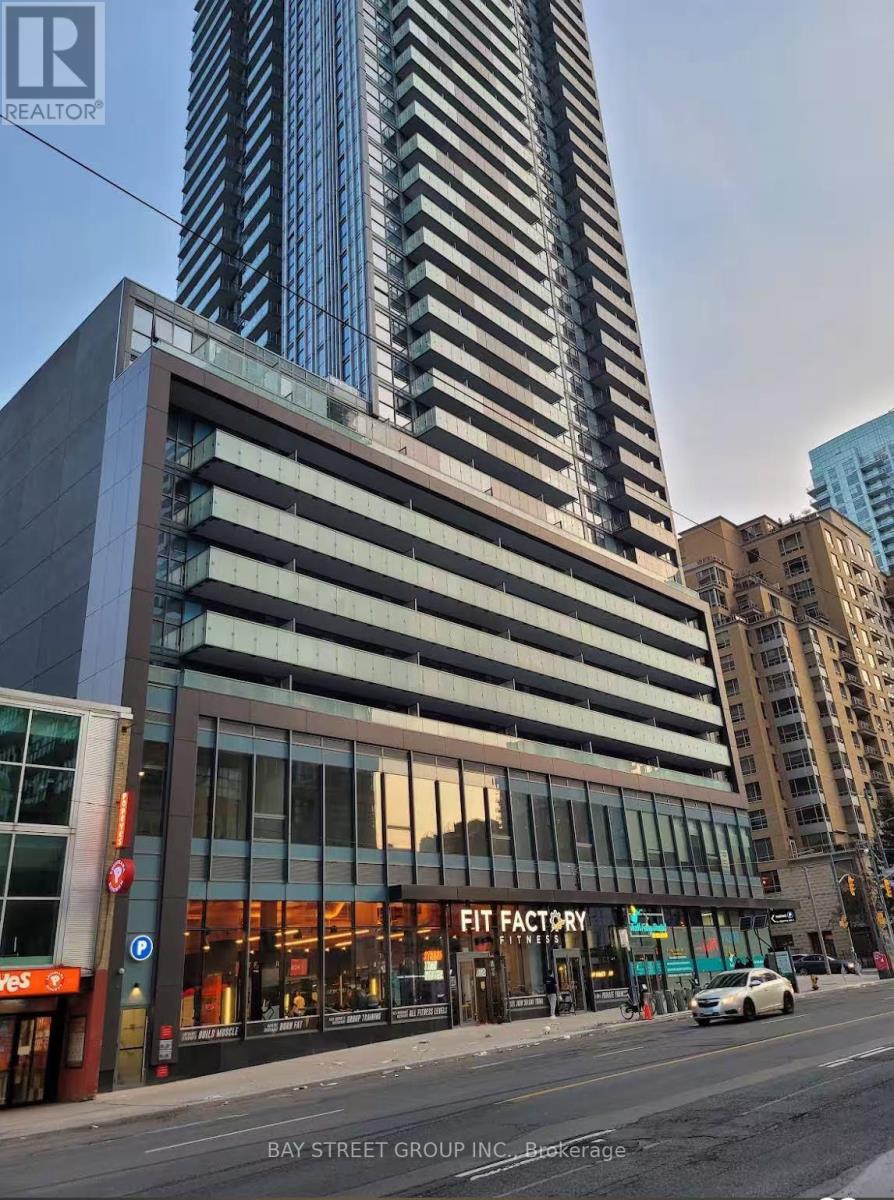
Subject property is located at a high traffic intersection - Eglinton Avenue East and Redpath Avenue. Located minutes away from Hwy. 401 and Eglinton subway station, the property consists of a vast amount of potential customers and traffic flow. These office suites with a lot of natural light are ready for immediate occupancy. The spaces are well-suited for medical and professional purposes. **EXTRAS** Other available suites: Unit 208 (640 SF per unit), Additonal one underground parking is $200/month (id:62104)
113 Donwoods Drive
Toronto, Ontario
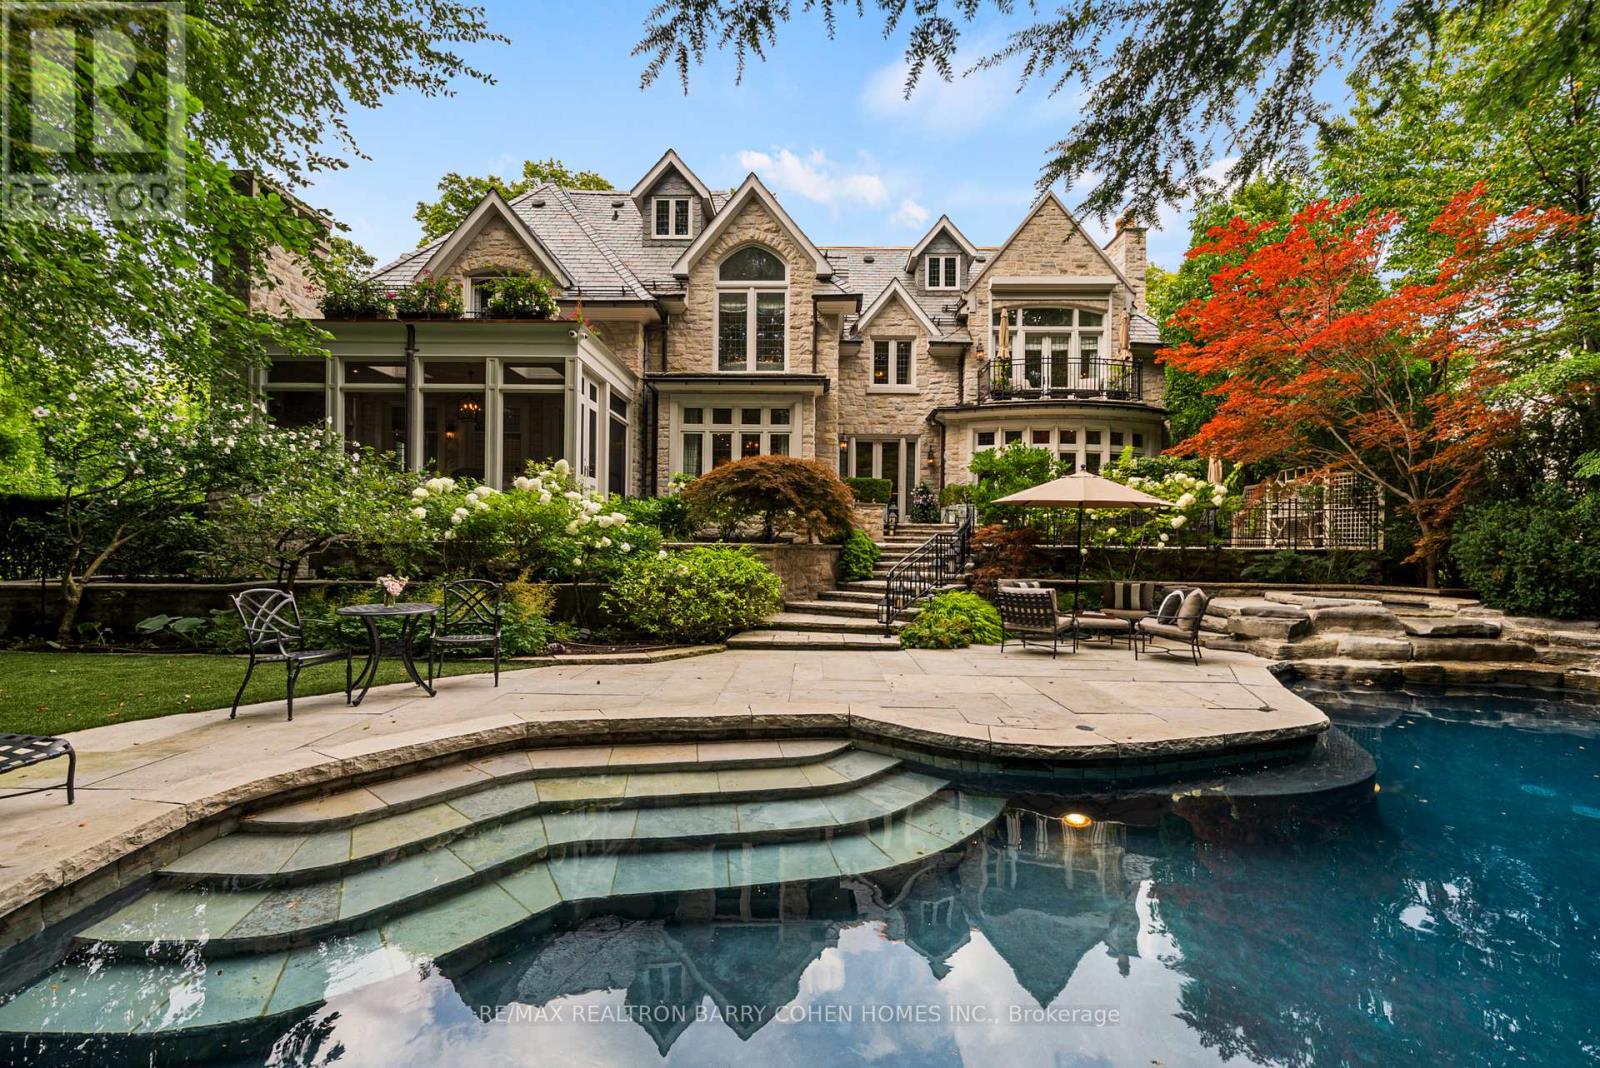
Welcome To "Donwoods Abbey" In Prestigious Hoggs Hollow, Set Beside The Renowned Rosedale Golf Club. This Exceptional Estate Residence Offers Timeless Craftsmanship, Privacy, And Refined Living On A Beautifully Landscaped Lot Just Minutes To The City's Finest Amenities.A Grand Foyer With Skylight And Sweeping Staircase Sets The Tone For Elegant Interiors Designed For Both Entertaining And Everyday Living. The Formal Living Room Extends Seamlessly To Stone Terraces And A Private, South-Facing Garden, While The Dining Room Is Elegantly Secluded, Creating An Ideal Setting For Formal Entertaining.The Chef's Kitchen Features Custom Cabinetry, Granite Counters, A Large Centre Island, And Premium Appliances, Flowing Into A Warm And Inviting Family Space.A True Showpiece Of The Home, The Magnificent Two-Storey Walnut Library Is Nothing Short Of Extraordinary-Featuring Rich Custom Paneling, A Dramatic Coffered Ceiling, A Statement Fireplace, And Floor-To-Ceiling Bespoke Bookcases. A Mezzanine-Level Gallery And Private Study Overlook The Space, Creating A Rare And Inspiring Setting That Blends Architectural Grandeur With Intimate Sophistication.Main Level Also Includes A Private Office, Three-Season Room With Stone Fireplace, Full Bath, Mudroom, And Elevator Access.The Primary Suite Offers Fireplace, Balcony, Spa-Inspired Marble Ensuite, And Custom Dressing Room. Additional Bedrooms Are Spacious With Well-Appointed Baths.The Lower Level Is Designed For Elevated Lifestyle Living, Featuring A Spacious Recreation Room, A Dedicated Home Theatre, A Stylish Bar And Lounge, Wine Cellar, Fitness Studio, And A Private Guest Suite.Outdoors, The Property Transforms Into A Resort-Inspired Sanctuary-Where A Natural-Style Pool With Twin Rock Waterfalls, A Hot Tub, And Expansive Stone Terraces Are Framed By Mature Trees And Lush Gardens, Creating An Atmosphere Of Complete Privacy, Tranquility, And Effortless Luxury. A Rare Offering In One Of Toronto's Finest Enclaves. (id:62104)
26 Nebula Star Way
Toronto, Ontario
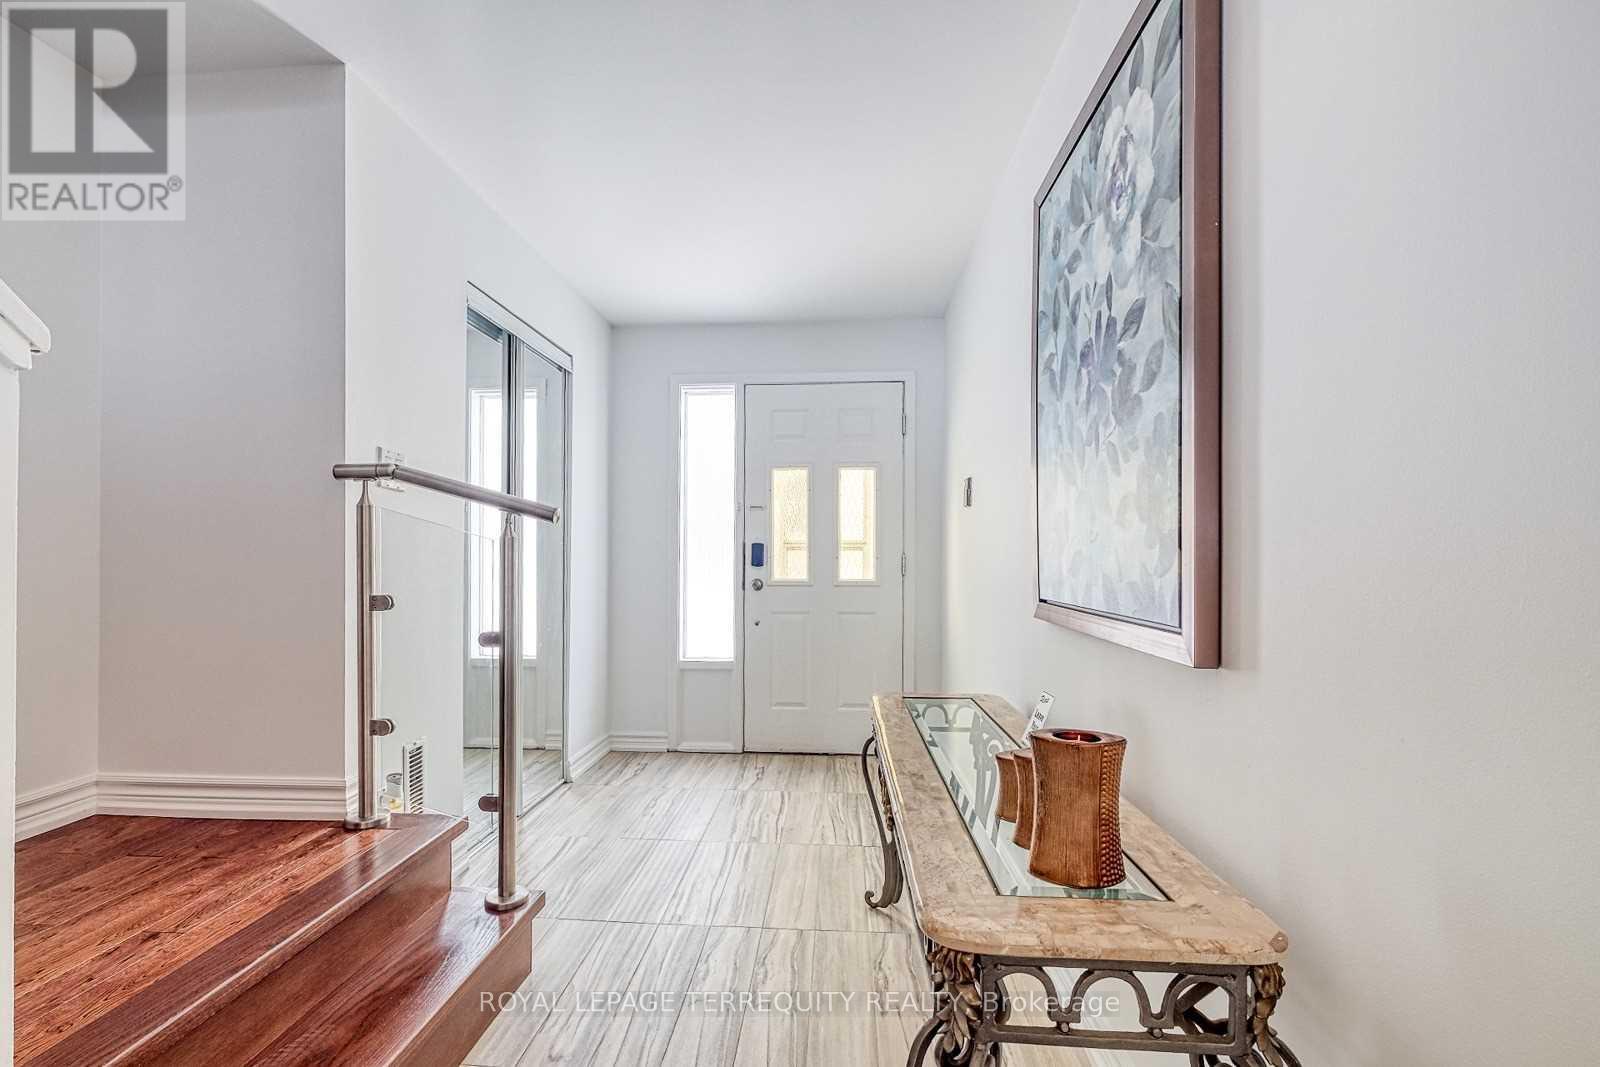
Great Location! Beautiful 3-Story Townhouse. The Large Windows Bring In Loads Of Natural Light To Kitchen, Dining Room, Living Room And Bedrooms. 3 Bedroom With A Generously Sized Primary Bedroom With A Huge Wall Closet. Main Floor can be used as a den or office and Walk Out To The Huge Back Yard For Bbq & Enjoy With A Lovely Treed Green Space. Truly Incredible Location! Walk to TTC subway, Fairview Mall, Grocery store, Parks, Hospital, Hwy 401/404. (id:62104)
1613 - 150 Sudbury Street
Toronto, Ontario
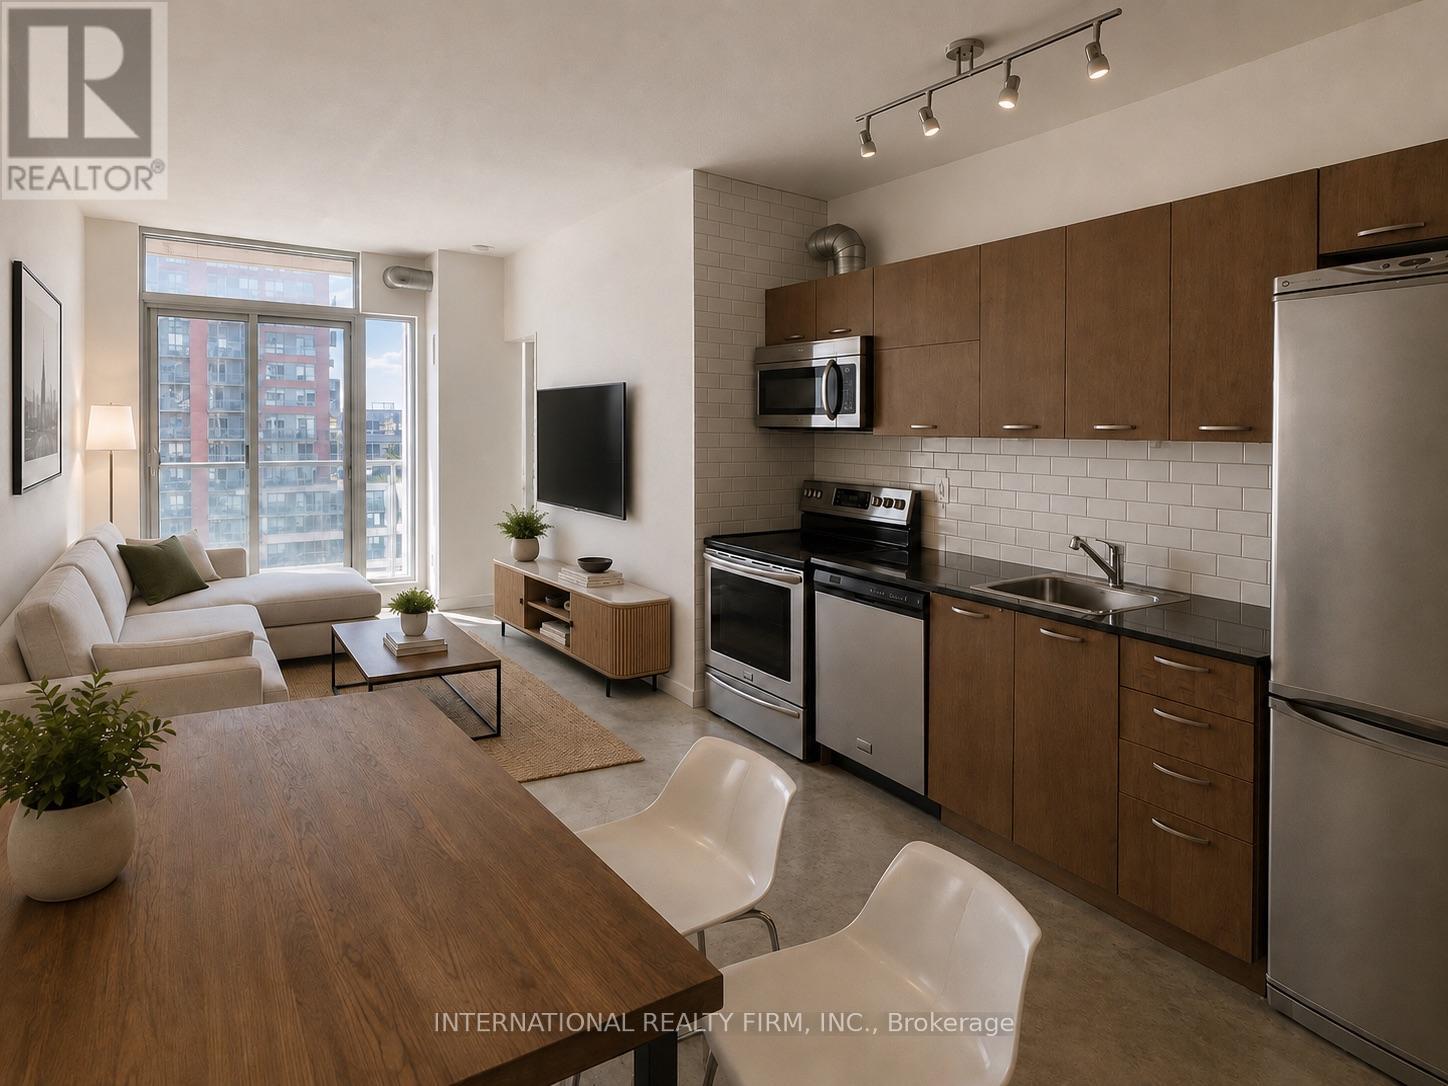
Welcome to the Westside Gallery Lofts in the heart of Toronto's Art District and Queen West. This unit is perfect for the buyer who loves to be close to the hustle and bustle. This 1+Den unit boasts 9-ft ceilings and a separate tub and shower with access from both the bedroom and den. Exposed piping and authentic concrete run throughout for that full loft feel, yet it remains cozy enough for the perfect movie night.Enjoy stunning south-facing views overlooking the water, filling the space with natural light and a calm, elevated backdrop to city living. Thoughtfully designed for both style and function, the unit includes a kitchen island with built-in storage, a dedicated kitchen storage unit, and an entry shoe cabinet, offering smart, elegant storage throughout.Steps to grocery, 24-hour TTC, the Drake Hotel, King St W, the waterfront and more. This unit is ideal for any buyer looking to live a sophisticated life. Some furnishings and décor are virtually rendered. (id:62104)
6519 Dunn Street
Niagara Falls, Ontario
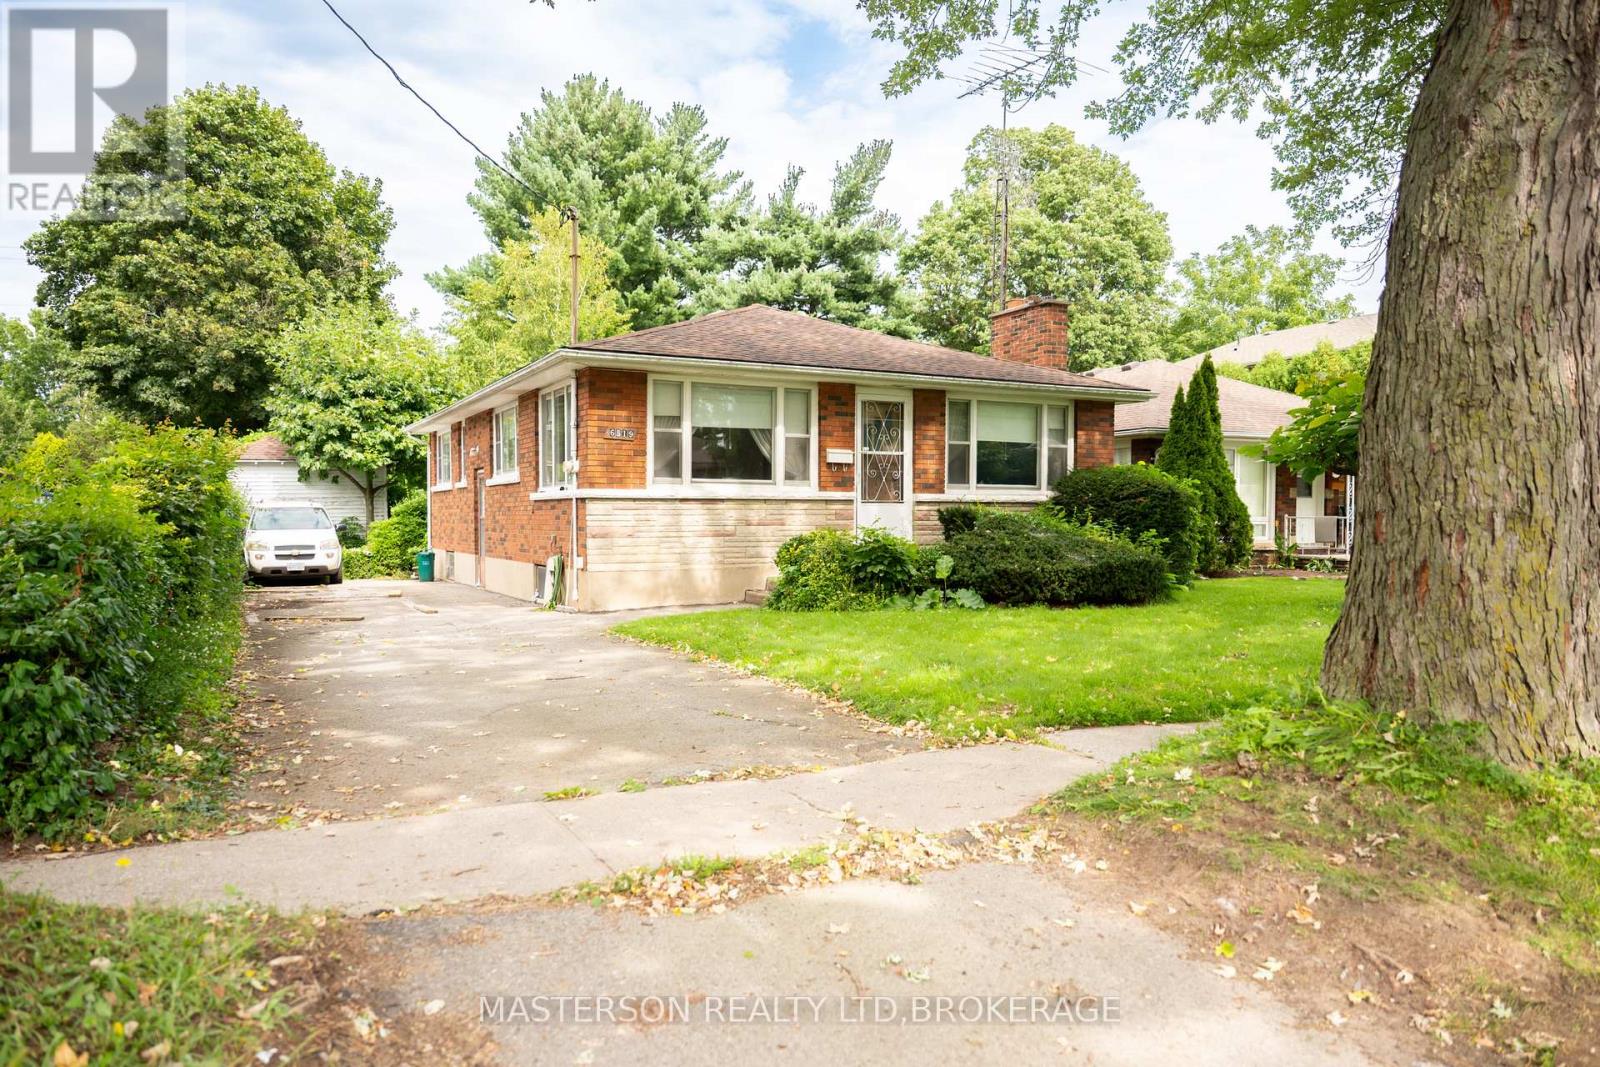
This charming 1950s bungalow is on the market for the very first time, lovingly held by its original family and nestled in the heart of Niagara Falls. Offering endless potential for first-time buyers, renovators, or savvy investors, this home features classic original hardwood floors in all three bedrooms and hidden under the carpet in the spacious living room, which is anchored by a cozy fireplace. The kitchen conveniently looks over a bright dining room framed by large windows. Downstairs, the blank-canvas basement awaits your upgrading ideas to expand your living space or build equity. Step outside to a remarkably deep city lot that backs directly onto a scenic hydro trail, featuring a massive backyard complete with a versatile accessory building ready to be transformed into your ideal workshop, studio, or outdoor oasis. With solid character and unbeatable location, this property is ready for you to bring your vision to life. (id:62104)

221 - 31 Olive Avenue
Toronto, Ontario
Enjoy condo amenities without having to wait for the elevator! Have your own entrance peacefully tucked away from Yonge and Finch. 1+1 condo townhouse in the prestigious Mona Lisa, ideally situated in the heart of North York and steps away from Finch Subway station. This bright, south-facing home with a private balcony overlooks the tranquil pond, gazebo and interior courtyard. It offers soaring ceilings, oversized granite kitchen island, hardwood flooring throughout, and a functional modern open-concept layout with no carpet. A spacious den with floor to ceiling window serves perfectly as a home office or secondary bedroom. Enjoy 24h concierge for deliveries, indoor swimming pools and hot tub, sauna, gym, party room, roof top terraces, and BBQ area. Secure underground parking & locker. Stainless steel appliances, washer & dryer. (id:62104)

7 Lee Crescent
Thorold, Ontario
Meticulously cared for and impeccably maintained , this impressive brick and vinyl multi-level home sits on a large pie shaped lot in a quiet cul de sac with quick, convenient highway access. Featuring a double garage and double concrete drive with a resort like backyard featuring an in-ground sport pool, custom pool shed & private covered patio. The main level offers an abundance of natural light, updated vinyl plank flooring , spacious living and dining areas and a stylishly updated kitchen with quartz counters, custom backsplash and SS appliances. The dinette area overlooks the sunken family room complete with gas fireplace with brick surround and patio doors w/ remote blinds that opens to the private covered rear patio with canvas awning. An updated 2 pc bath and main floor laundry room add convenience and complete the main floor. Upstairs you'll find 3 good sized bedrooms and an updated 5 pc bath. The finished lower level boasts an oversized rec room w/ gas stove, a 3 pc bath and a walk out to the rear yard and pool. A second basement level consists of a small kitchenette, flexible use open space and plenty of storage proving potential for an in-law/income suite when combined with the lower level space. The finished double garage is currently used as a games area but retains the overhead door making it very easy to convert back to a garage. Additional updates include roof, windows, furnace & C/A. This beautifully cared for home offers flexibility for the growing family, multi generational living and a fabulous rear yard designed for family enjoyment and entertaining (id:62104)
C208 - 161 Eglinton Avenue E
Toronto, Ontario
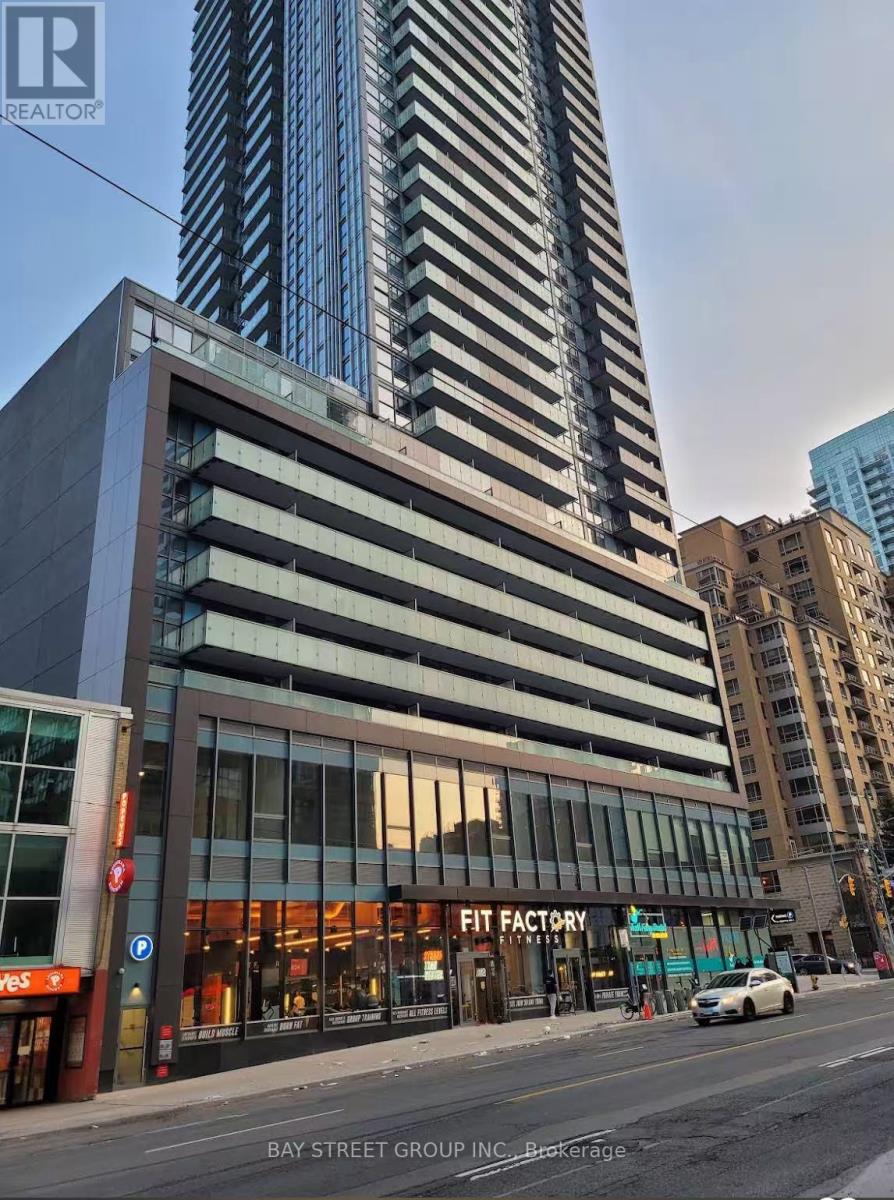
Subject property is located at a high traffic intersection - Eglinton Avenue East and Redpath Avenue. Located minutes away from Hwy. 401 and Eglinton subway station, the property consists of a vast amount of potential customers and traffic flow. These office suites with a lot of natural light are ready for immediate occupancy. The spaces are ideal for medical, wellness, and professional businesses. Current tenants include a training school, two rehabilitation and physiotherapy clinics, a tattoo studio, and a condominium developer's office, creating a diverse and business-friendly environment for a wide range of small and growing businesses. **EXTRAS** Additonal one underground parking is $200/month (id:62104)
C208 - 161 Eglinton Avenue E
Toronto, Ontario
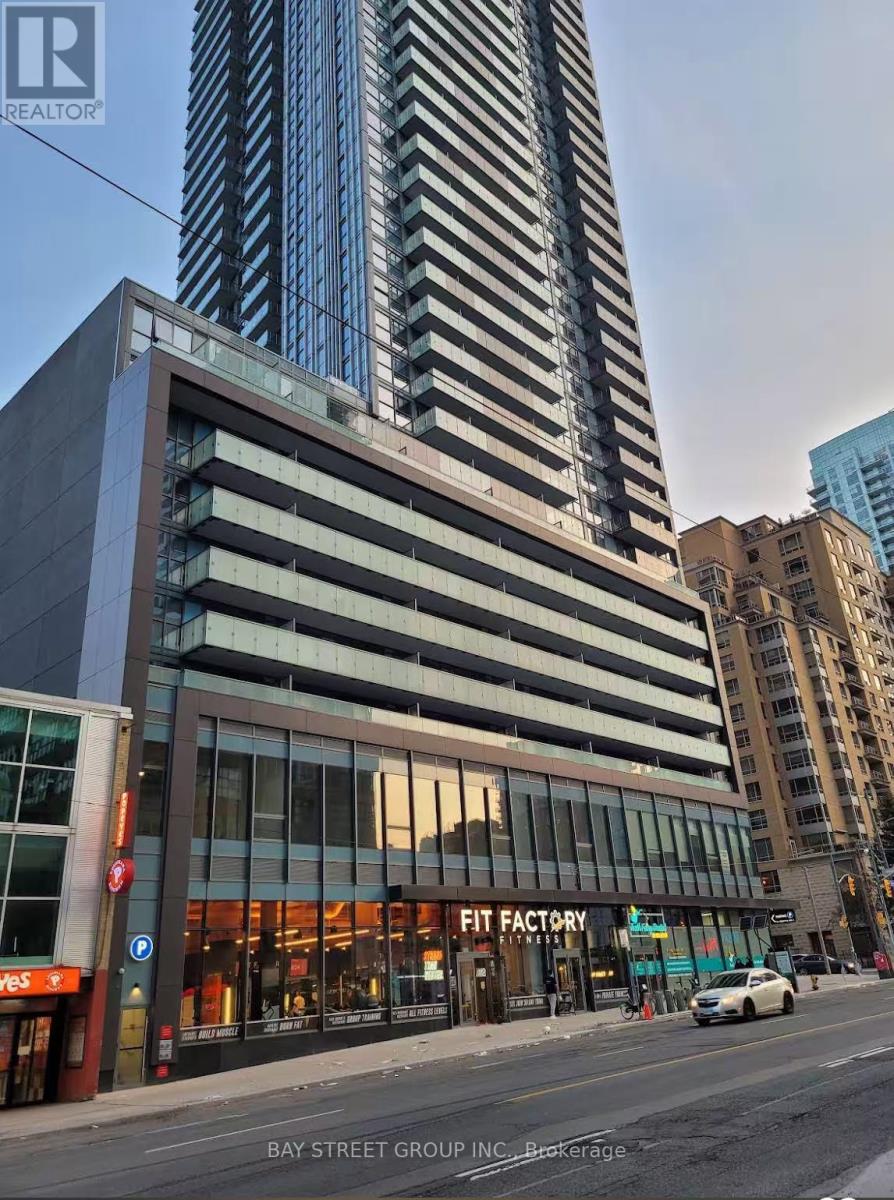
Subject property is located at a high traffic intersection - Eglinton Avenue East and Redpath Avenue. Located minutes away from Hwy. 401 and Eglinton subway station, the property consists of a vast amount of potential customers and traffic flow. These office suites with a lot of natural light are ready for immediate occupancy. The spaces are well-suited for medical and professional purposes. **EXTRAS** Other available suites: Unit 207 (640 SF per unit) (id:62104)
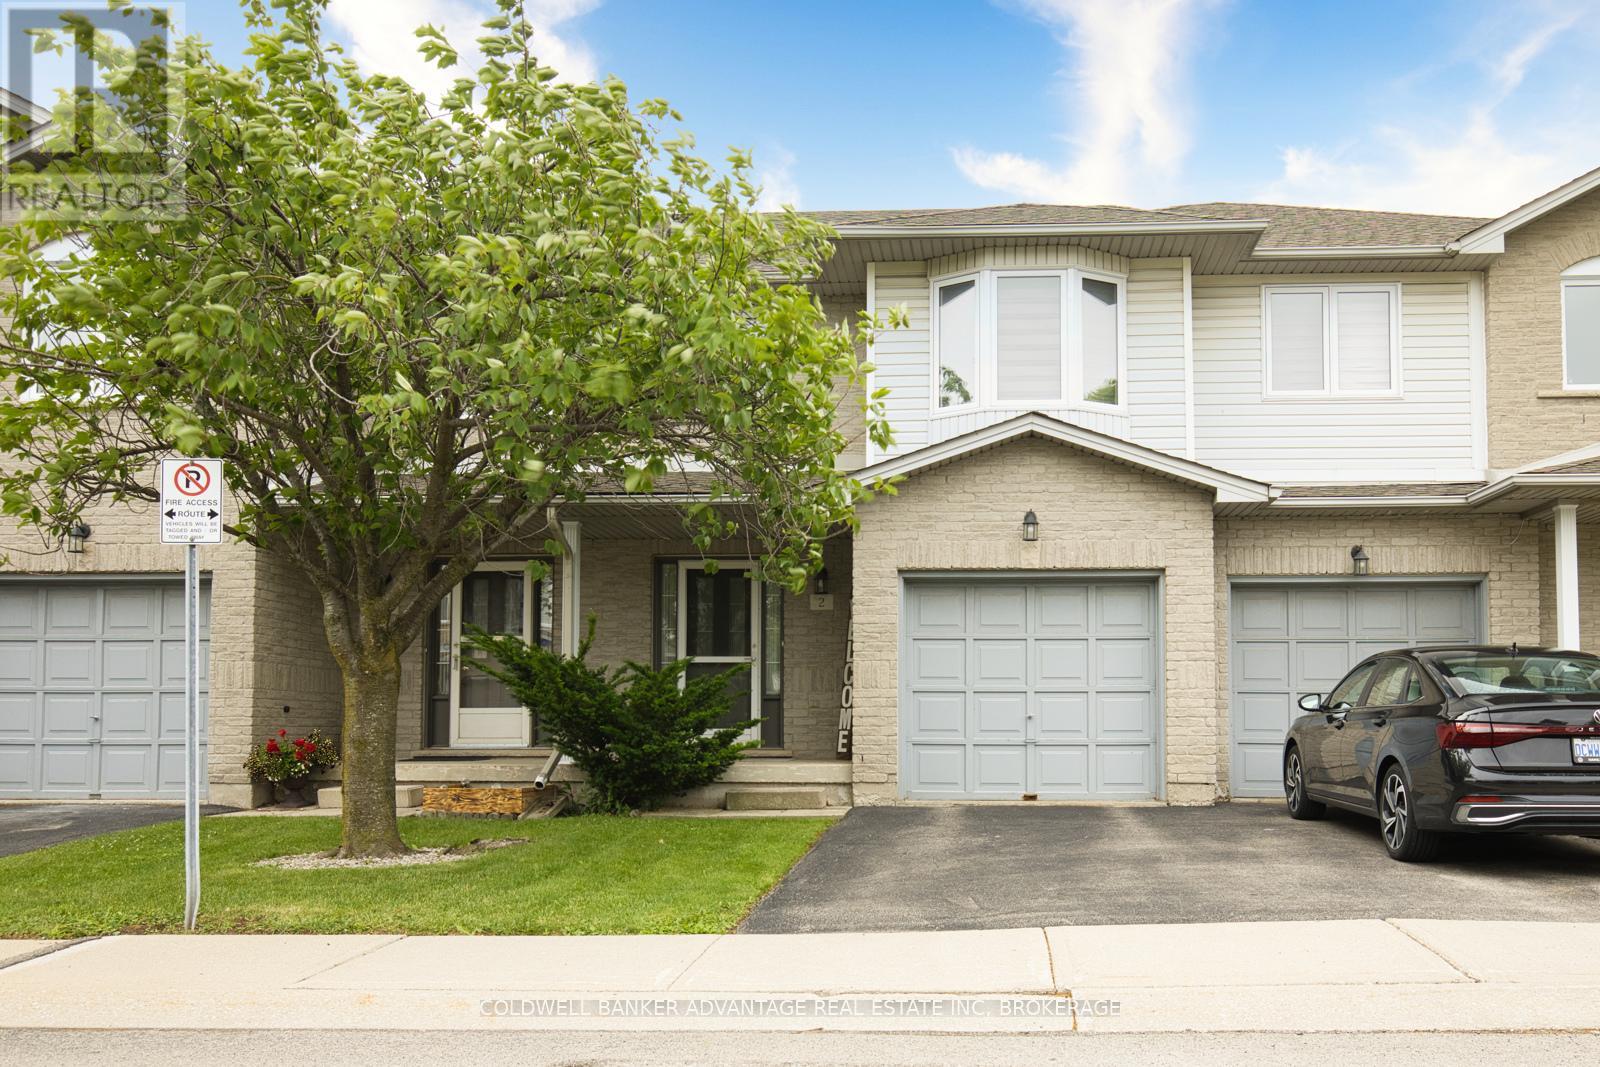
2 - 800 Paramount Drive
Hamilton, Ontario
Welcome to Unit 2 at 800 Paramount Drive, a beautifully maintained 3 bedroom, 2.5 bathroom townhome offering 1,325 sq. ft. of bright, functional living space in a highly desirable Stoney Creek Mountain location. This inviting home features an open concept main floor with a spacious living room, cozy gas fireplace, dining area, and well appointed kitchen, creating the perfect layout for everyday living and entertaining. Large windows fill the home with natural light, giving the space a warm and comfortable feel throughout. Upstairs, the primary bedroom offers a walk-in closet and private ensuite, while two additional well sized bedrooms and a full bathroom provide plenty of space for family, guests, or a home office. The unfinished basement offers excellent potential to create additional living space, whether you envision a rec room, gym, office, playroom, or future in-law setup. Recent updates include new windows, a new patio door, and select custom blinds. Additional features include an attached garage, private driveway, and outdoor space ideal for relaxing or entertaining. Located steps from Sobeys, Cineplex, restaurants, Valley Park Community Centre, schools, parks, and scenic trails, this home offers convenience in every direction. Commuters will love the quick access to the Red Hill Parkway, The LINC, QEW, and major routes across Hamilton. A fantastic opportunity to own a move-in ready townhome in one of Stoney Creek Mountain's most convenient and sought-after neighbourhoods. (id:62104)
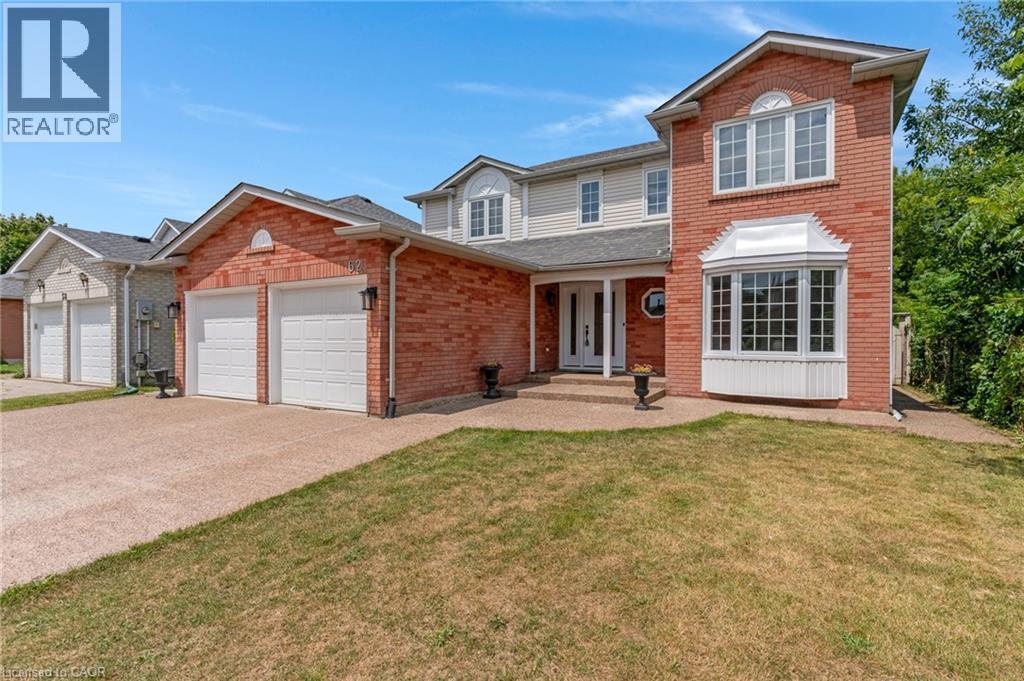
62 Glenvalley Drive
Cambridge, Ontario
Welcome to 62 Glenvalley Drive, nestled in the desirable Clemens Mills/Saginaw neighborhood of Cambridge. This spacious detached home offers 4+2 bedrooms and 3.5 bathrooms across a thoughtfully designed layout. Approximately $170,000 was invested in major renovations completed in July-August 2024, including a newly renovated open-concept kitchen with quartz countertops, new awning windows in the living room, kitchen, dinette, powder room, laundry room, and primary bedroom (the three other upstairs bedrooms retain their original windows),updated bathrooms, new flooring and baseboards on the upper levels, a new front door, glass rear sliding door, and shaker-style doors with updated hardware throughout. Additional exterior upgrades include new dusk-to-dawn sensor light fixtures. Main floor laundry and a new furnace(2024) add to the home's comfort and efficiency. Recent updates also include fresh interior painting and driveway restoration. The fully finished basement offers a separate entrance, bedroom, 3-piece bathroom, den, and spacious recreation room with kitchenette - complete with egress windows in the bedroom and den - ideal for multigenerational living or income potential. Outside, enjoy a fully fenced yard with neighbors on one side only, an exposed aggregate patio, plus parking for 5 vehicles including a double garage and triple-wide exposed aggregate driveway. This home offers comfort, flexibility, and potential in one of Cambridge's most sought-after communities. (43826685) (id:62104)
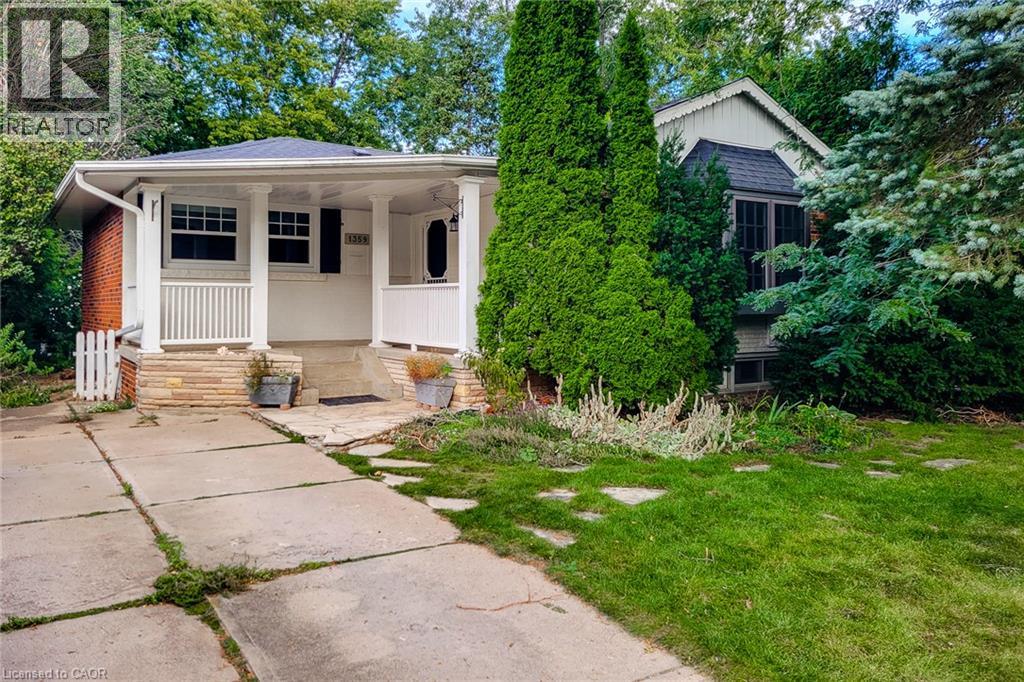
1359 Mountain Grove Avenue
Burlington, Ontario
Solid brick 3 bedroom, 1.5 bathroom bungalow situated in mature, sought after Burlington locale. Sprawling 50 x 150 sloping, ravine style lot. Tremendous opportunity to get into a detached home with minimal work required. Being sold AS IS, WHERE IS Seller makes no representations and/or warranties of the property. (id:62104)
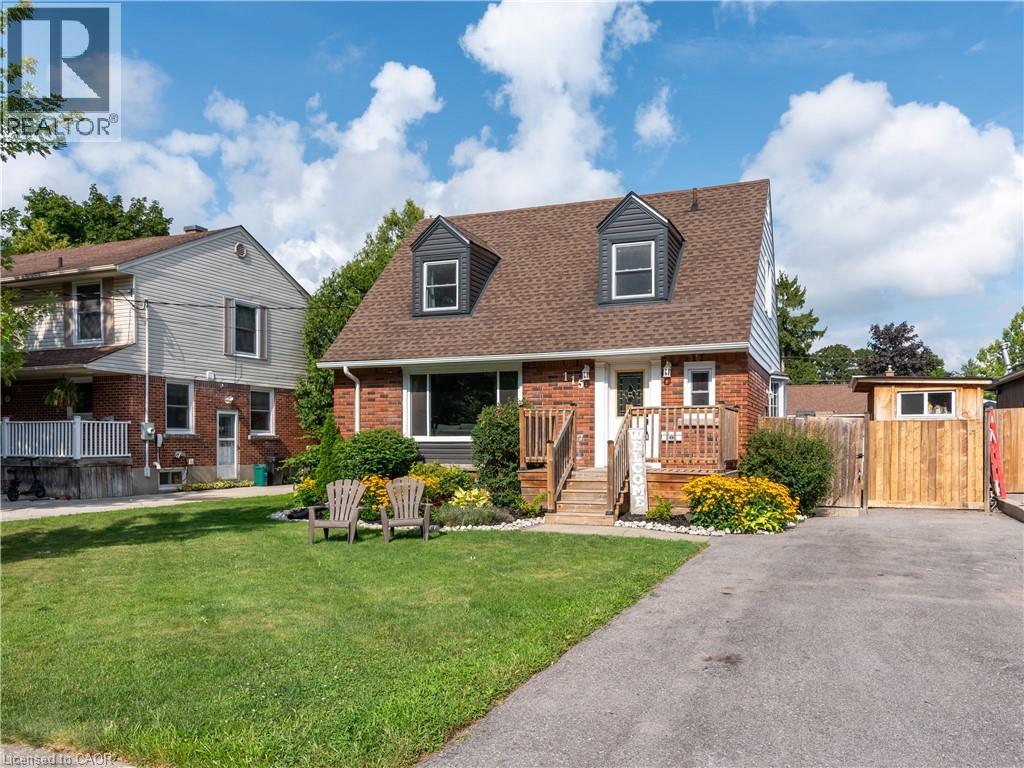
115 Fairview Crescent
Woodstock, Ontario
Welcome to 115 Fairview Crescent, where mature North Woodstock character meets extensive recent updates and exceptional indoor/outdoor living! Offering approximately 1,273 sq. ft. of interior above-grade living space plus a partially finished lower level, this bright and inviting 3-bedroom home makes excellent use of every square foot. At the heart of the home is the impressive 22'8 x 11'8 kitchen, completely renovated in 2026, featuring crisp white cabinetry, generous counter space, island seating, stainless appliances and French doors opening to the upper deck overlooking the backyard and pool. New main-level flooring (2026) creates a fresh, cohesive feel through the spacious 23'5 x 13'11 living room with gas fireplace and bright dining area with bay window. Upstairs are 3 comfortable bedrooms with generous closet space and a 4-piece bath. The lower level adds valuable living space with a huge 27'5 x 13'7 recreation room with second fireplace, separate office, 2-piece bath/laundry and storage. Step outside and discover a backyard made for summer! The heated inground pool features a new liner and pool equipment (2024) and is surrounded by durable cushioned rubber surfacing for comfort underfoot. Mature hedging and fencing provide privacy, while the upper deck and included hot tub create inviting spaces for outdoor dining, entertaining and relaxing. Major improvements continue with new front vinyl siding, eavestroughs, kitchen and main-level flooring (2026), furnace and windows (2021), and roof shingles (2017). The balance of the exterior combines brick and aluminum siding. Set on a mature 55' x 100' lot near Pittock Conservation Area and trails, parks, schools, shopping and amenities. With meaningful updates inside and out, two fireplaces, a heated pool and fantastic outdoor living space, much of the work has already been done—move in, unpack and enjoy! (id:62104)
652 Jacob Lane Unit# A
Waterloo, Ontario
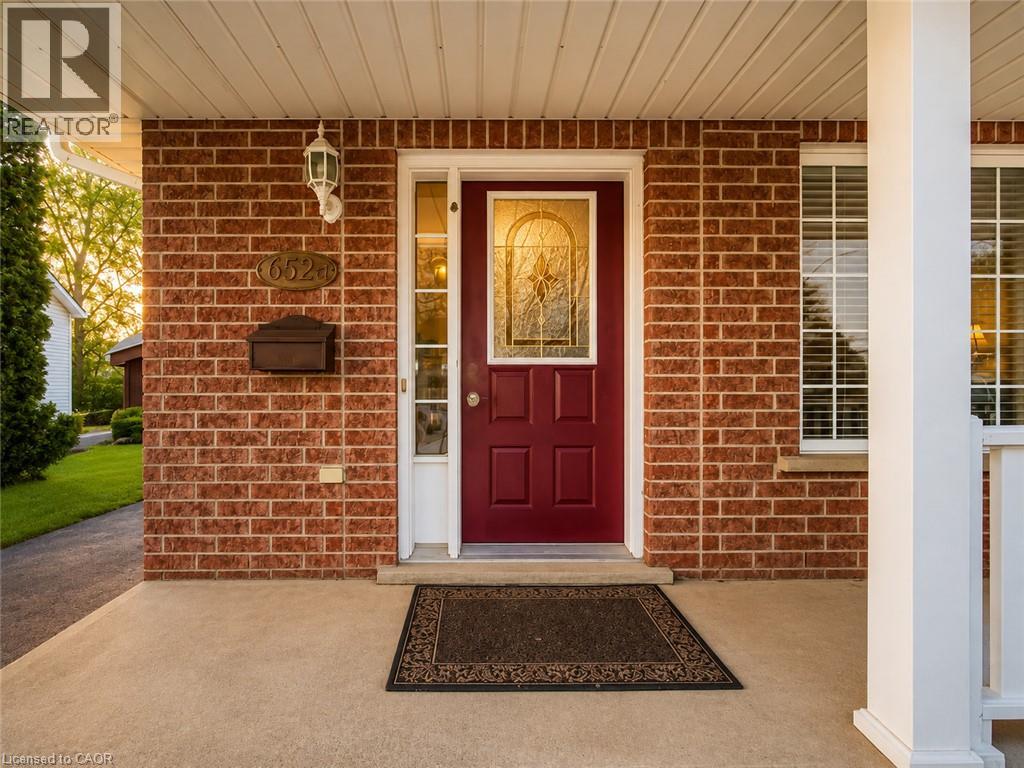
Welcome to 652 Jacob Lane, Unit A, Waterloo, a beautifully maintained backsplit semi-detached home in the quiet and desirable Lakeshore North neighbourhood. This bright and inviting residence backs onto a peaceful greenbelt and features a spacious family room with a walkout to a private rear deck ideal for relaxing or entertaining. Numerous updates include kitchen cabinetry and countertops, bathrooms, flooring, and more. Offering a functional layout, comfortable living spaces, and a tranquil setting, this move-in-ready home is available for lease and ready to be enjoyed.Disclosure: All listing photographs have been virtually staged using AI for illustration purposes. (id:62104)
25 Wellington Street S Unit# 3204
Kitchener, Ontario
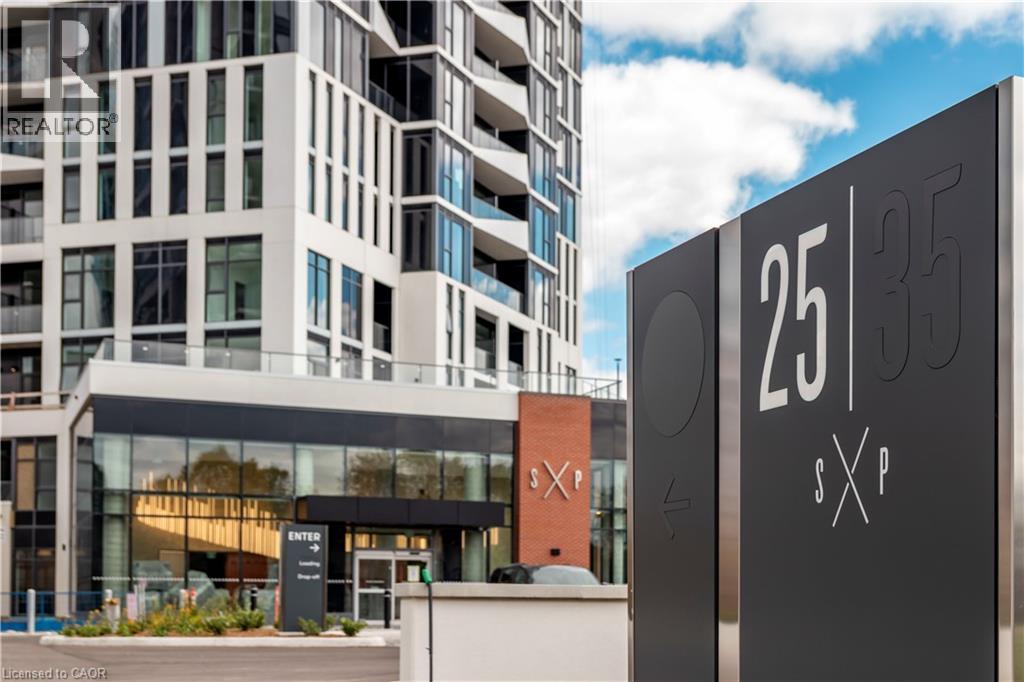
Stylish 1 bed suite at DUO Tower C, Station Park. 512 sf interior + private balcony including 1 underground parking. Open concept living/dining with breakfast bar, modern kitchen with quartz counters & stainless steel appliances. Primary bedroom with large floor to ceiling windows. In-suite laundry. Enjoy Station Parks premium amenities: Peloton studio, bowling, aqua spa & hot tub, fitness, SkyDeck outdoor gym & yoga deck, sauna & much more. Steps to shopping, schools, restaurants, transit, Google & Innovation District. (id:62104)
12 Leinster Avenue S
Hamilton, Ontario
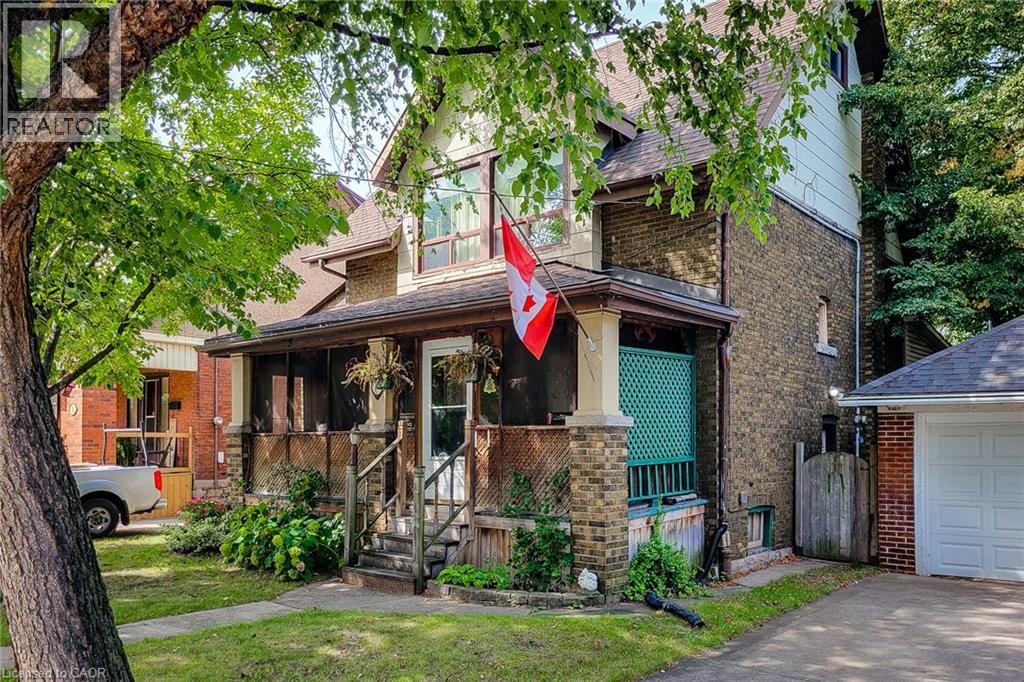
1916 circa era. This home has old world charm and character with inlay flooring, natural wood trims and doors, leaded glass and pocket doors. It has a side entrance to a basement in-law suite. The large shed used to be a garage-needs work. Odd shaped rooms regarding measuring. 100 amps on breakers. Close to Tim Hortons Stadium. Quick closing (id:62104)
104 Farley Circle
Georgina, Ontario
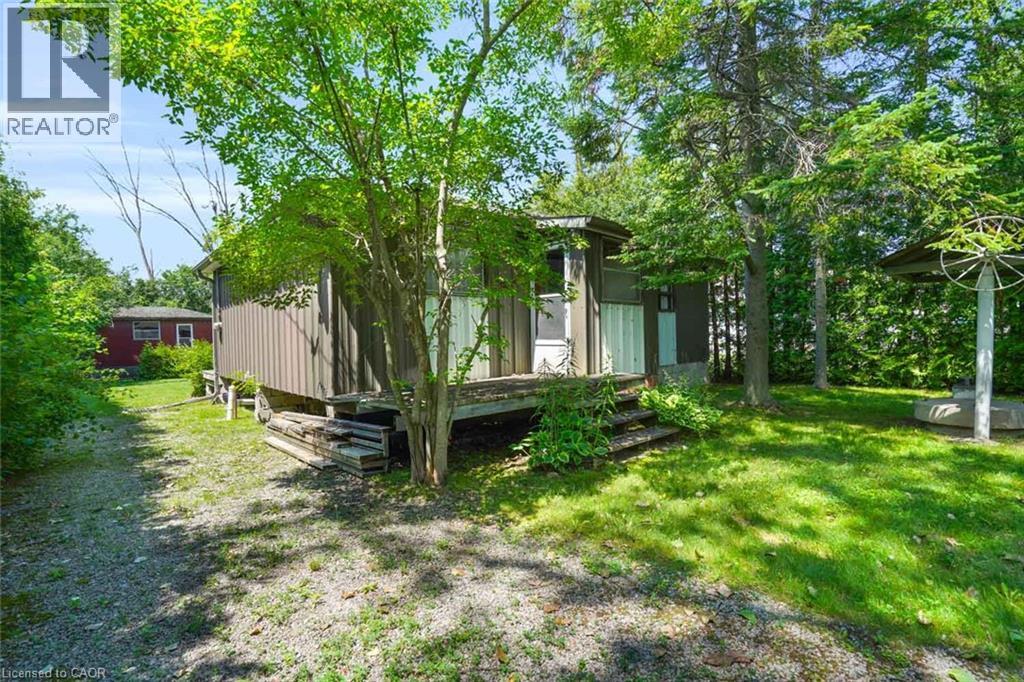
A wonderful opportunity just steps from private beach access and a private dock on Lake Simcoe. This charming two-season cottage offers an easygoing lakeside retreat with the added convenience of municipal water and sewer services. A separate approximately 220 sq. ft. bunkie provides valuable additional space for storage, guest accommodations or extra sleeping quarters. Enjoy the property as a cottage getaway, renovate it to suit your needs, or explore the potential to create a year-round residence, subject to municipal approvals and required improvements. Whether you are looking for a peaceful place to spend summers by the lake or a property you can transform into something uniquely your own, this is an exciting opportunity in a sought-after waterfront community. (id:62104)

261 Kipling Avenue
Kitchener, Ontario
A great opportunity to get into the Kitchener market and make a home your own. This 3 bedroom bungalow offers a functional layout with plenty of space and potential for first time buyers, families or those looking to personalize a home over time. The large basement provides additional living space along with an extra room ideal for a home office, hobby room or flexible workspace. Outside, enjoy a fully fenced backyard with room to relax, entertain or create your own outdoor space, plus ample parking for added convenience. Located in a well established Kitchener neighbourhood close to everyday amenities, schools, parks and major routes, this home offers a great combination of location, space and opportunity. (id:62104)
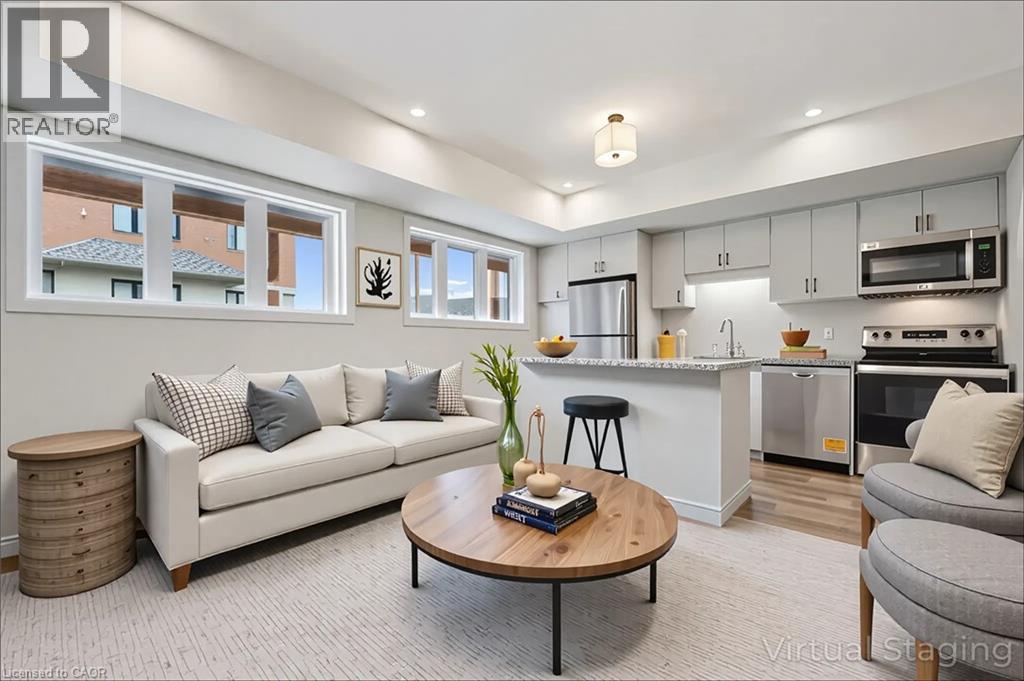
15 Stauffer Woods Trail Unit# 7
Kitchener, Ontario
Brand new from the builder and move-in ready! Elegant and functional kitchen with stone counters and stainless appliances are included. Bedroom with walk-in closet. 3 piece bath with walk-in shower and stone counter at the vanity. One surface parking spot included. Plenty of in-unit storage available, and in-suite laundry (washer and dryer included). This beautiful home is located in sought-after Harvest Park at Doon South, a superb South Kitchener location that provides easy access to Hwy 401, Conestoga College and nearby walking trails, ponds and greenspaces. Drop in the sales centre at 154 Shaded Creek Dr for more information - open Mon/Tues/Wed 4-7 pm and Sat/Sun 1-5 pm. NOTE: The builder is currently advertising an effective price after available HST rebates. Rebates are subject to purchaser eligibility, and assignment of rebates to the builder. Some photos are virtually staged. (id:62104)
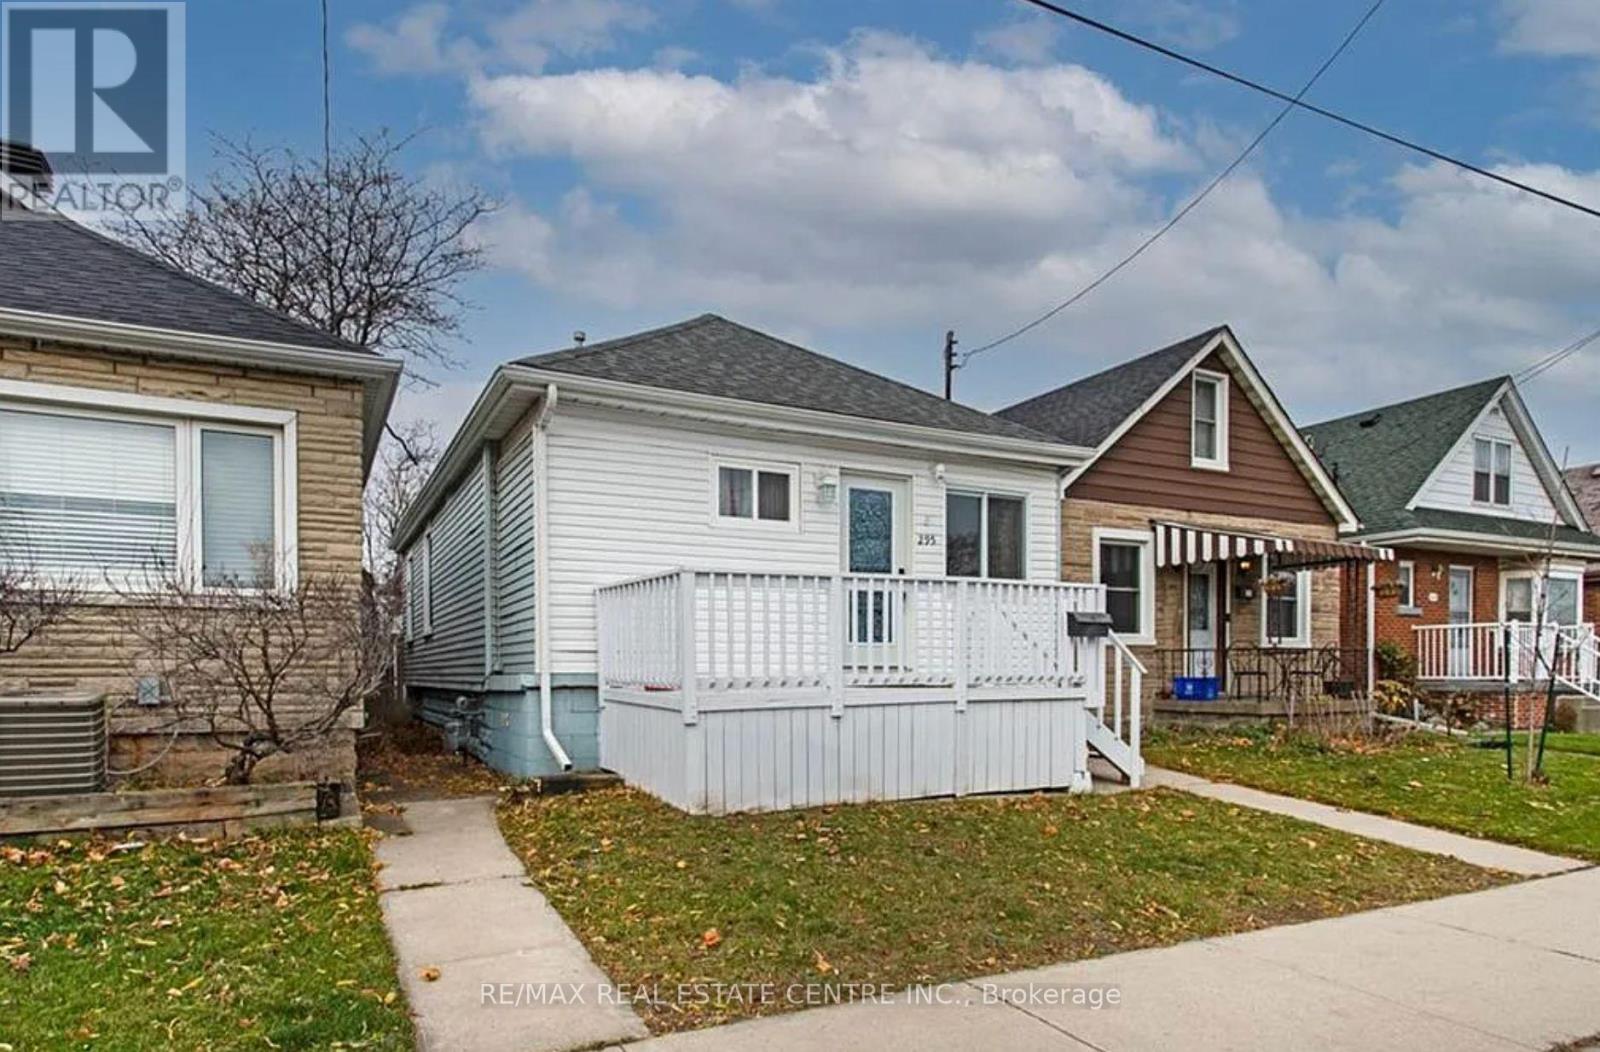
295 Strathearn Avenue
Hamilton, Ontario
Spacious East Hamilton Bungalow Available For Lease! Offering generous living space and apractical layout, this well-sized bungalow provides comfortable one-level living with plentyof room for everyday living. Features include an updated 4-piece bathroom, cozy gas fireplace,two rear parking spaces and a garden shed. Enjoy the convenience of an 80 Walk Score, withlocal shops, schools, parks and transit routes all within easy reach. Nearby Montgomery Park,Hillcrest Park and Red Hill Bowl provide additional opportunities to enjoy the outdoors.Conveniently located with easy access to shopping, schools, transit and major highways, thisis a great opportunity to lease a spacious home in a well-connected East Hamiltonneighbourhood. (id:62104)
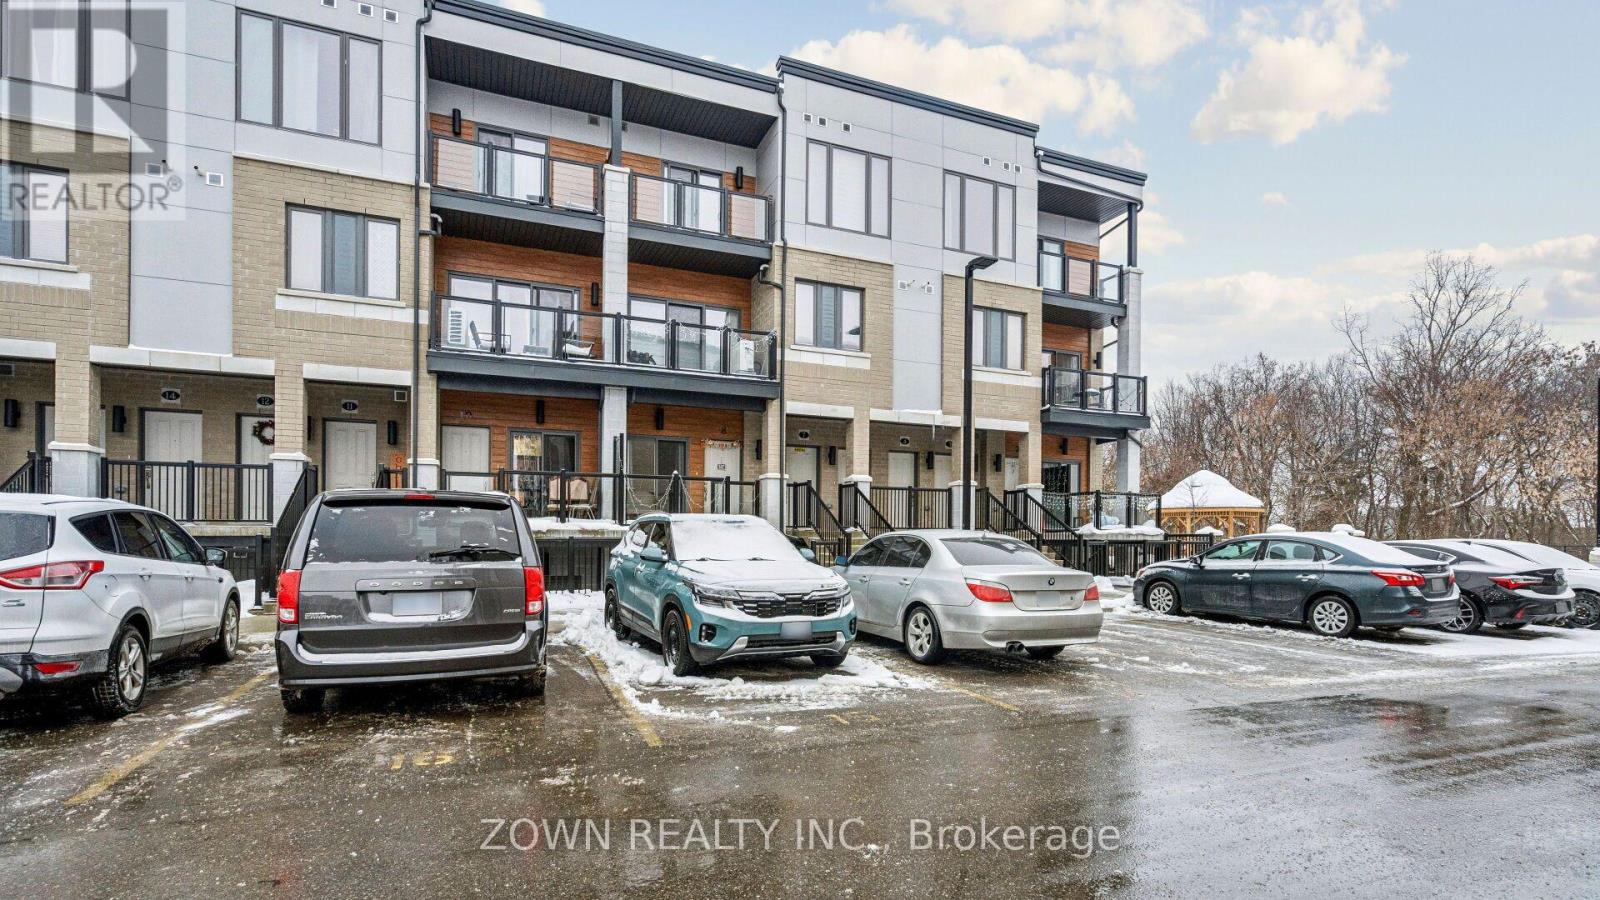
A3 - 25 Isherwood Avenue
Cambridge, Ontario
WOW Factor End Unit Townhome in Cambridge! Better than new, this stunning 2-bedroom, 2.5-bathroom premium end-unit townhouse showcases exceptional upgrades and modern finishes throughout. The bright open-concept main floor features 9-ft ceilings and a designer kitchen complete with rich soft-close cabinetry, quartz countertops, stainless steel appliances, a Broan chimney range hood, under-cabinet lighting, pendant lighting, a wine rack, and an oversized island perfect for entertaining. Upstairs, the spacious primary suite offers a walk-in closet and a luxurious ensuite with a glass shower, complemented by a second generous bedroom and a full 4-piece bathroom. Additional upgrades include premium flooring, tiling, plumbing, and electrical fixtures throughout. Backing onto greenspace and located beside a parkette, this home offers both privacy and scenic surroundings. Low condo fees include high-speed internet. Ideally situated near Cambridge Centre, the Grand River, Galt Country Club, schools, parks, shopping, public transit, and with quick access to Highway 401. Perfect for first-time buyers, young families, or investors looking for a move-in-ready home in a highly desirable community. A must-see! (id:62104)
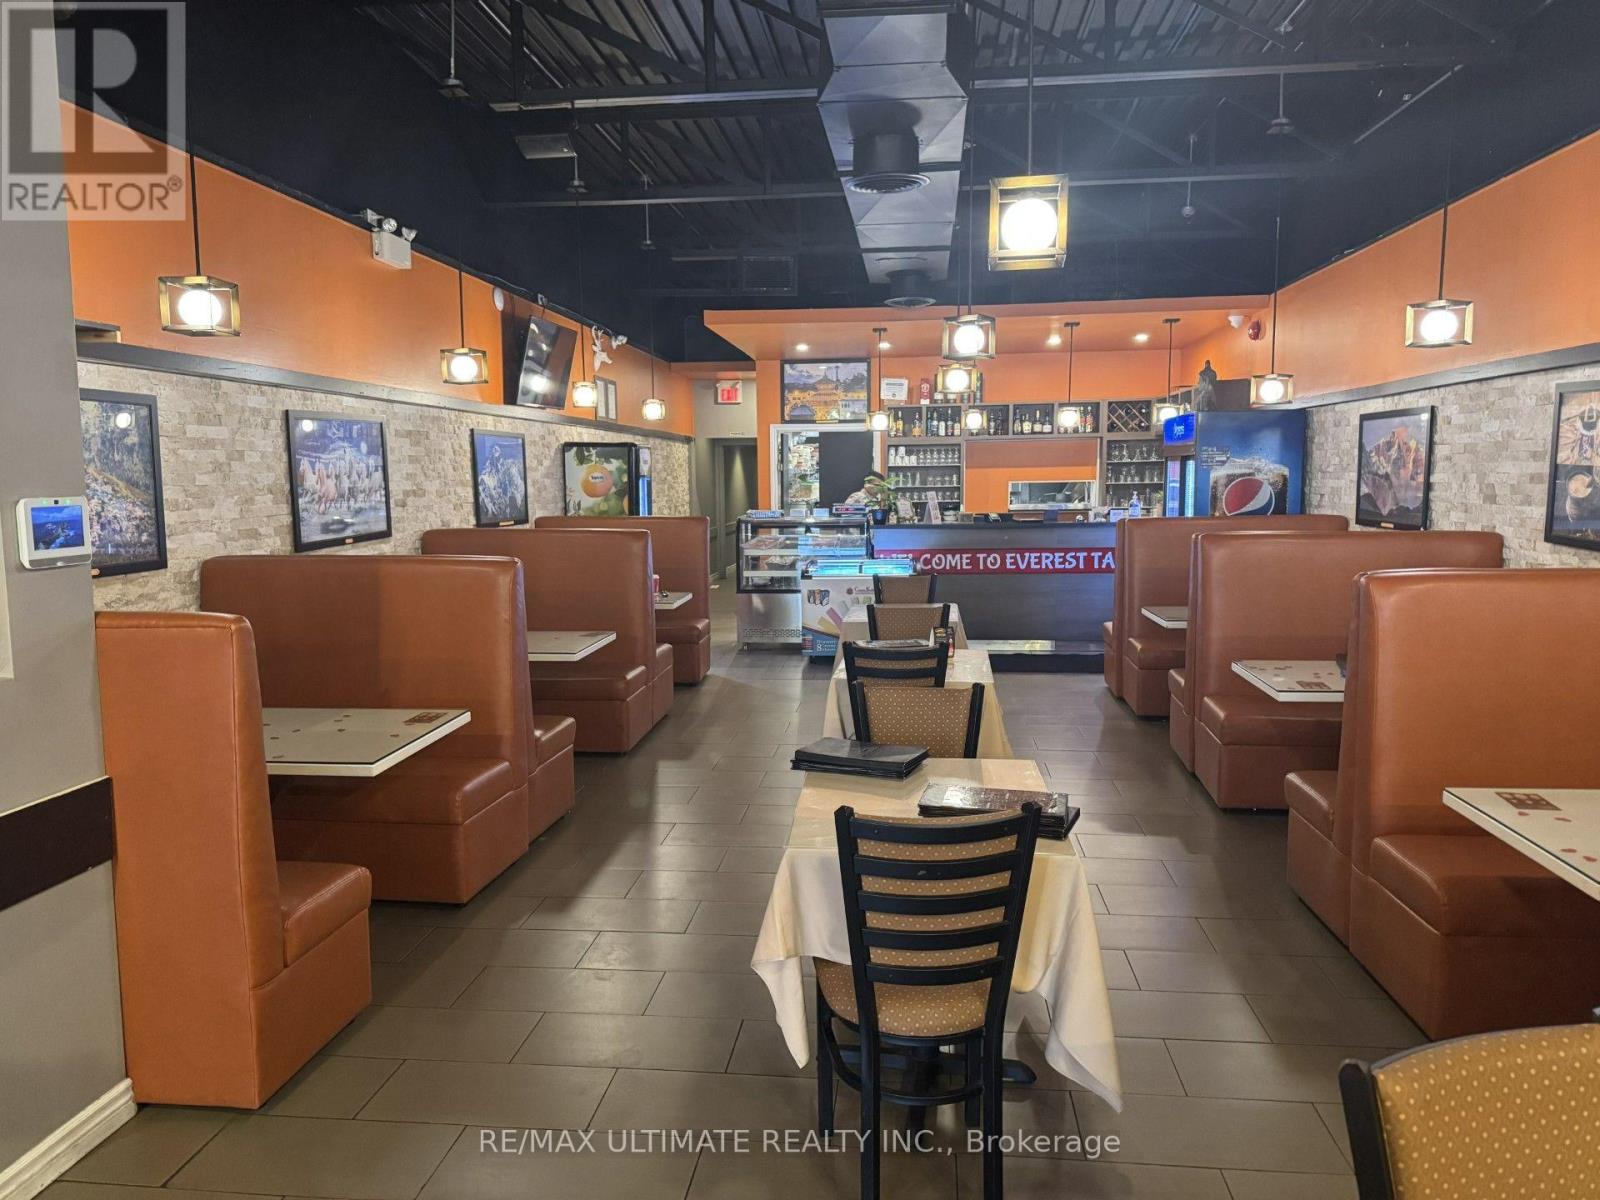
C-4 - 400 Scott Street
St. Catharines, Ontario
St Catherines Turn-Key Plaza Resto!! Currently Enjoying Success As Indian/Nepalese Concept But Can Be Coverted (Subject to Landlord Approval). Ideally Suited to Similar Use (Indian, South Asian or Middle Eastern). Approx. 2,000 Sq Ft With Full Commercial Kitchen Featuring 16' Hood and Walk-In Fridge. LLBO for 70. Basement of Approx. 4,000 Sq Ft Could Be Useable Space. Chattels Included. (id:62104)
910 - 349 Rathburn Road W
Mississauga, Ontario
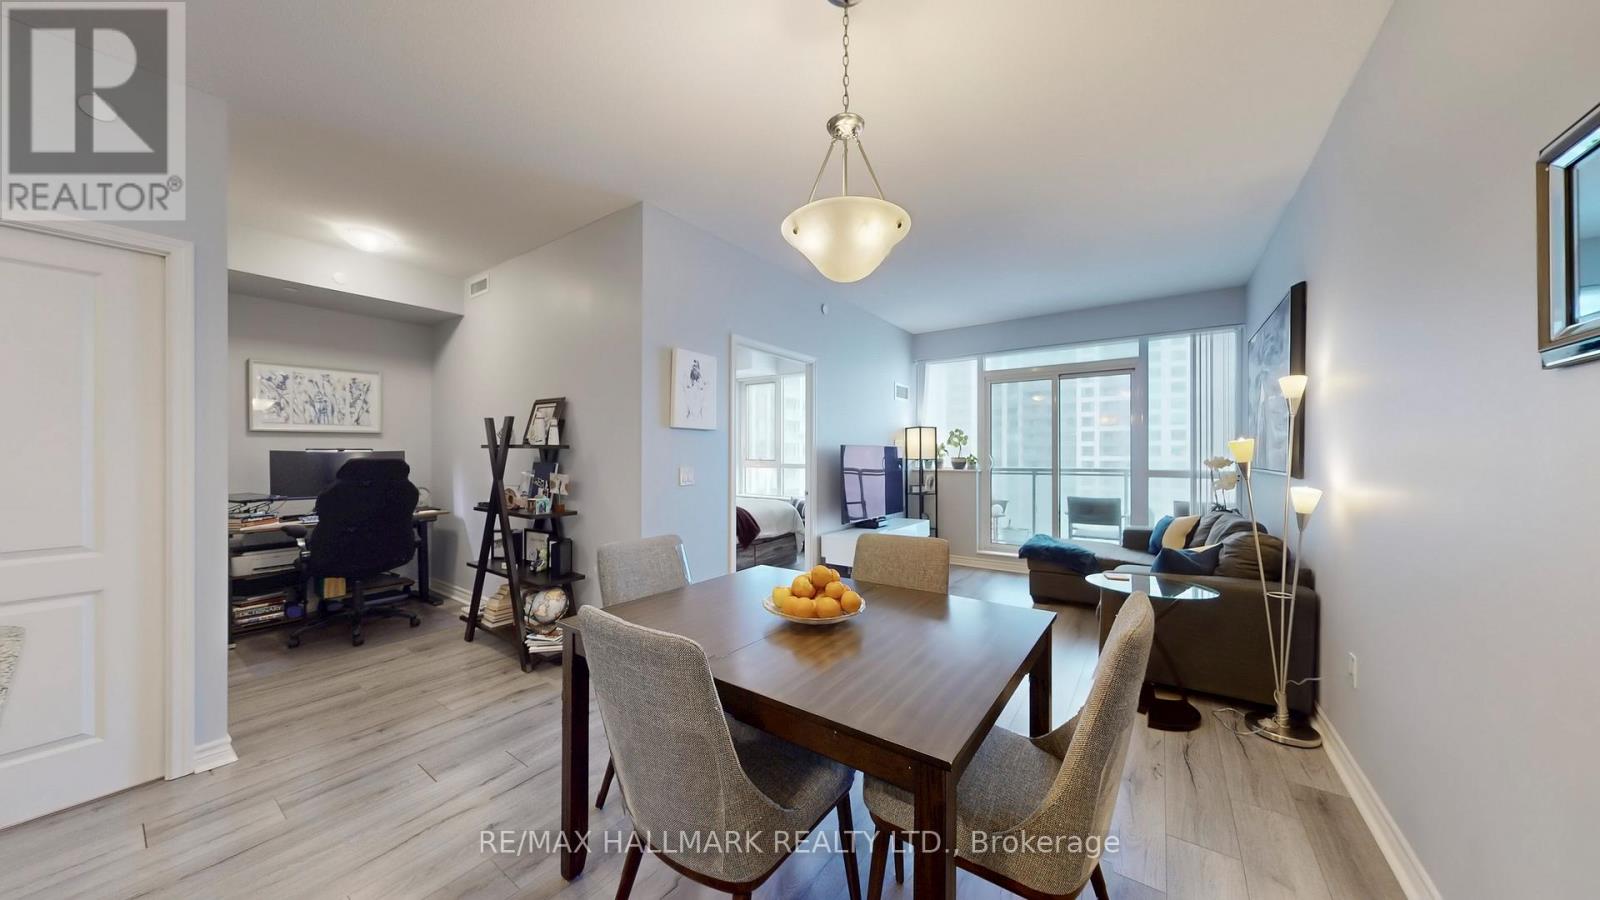
Welcome to Unit 910 at Grande Mirage, a refined urban sanctuary where contemporary elegance meets exceptional convenience in the heart of Mississauga's City Centre. This beautifully appointed suite offers a bright, open-concept layout enhanced by expansive windows that bathe the space in natural light, creating an inviting and sophisticated atmosphere. The modern kitchen is finished with sleek countertops, full-size appliances, and stylish cabinetry, offering both function and visual appeal. Designed with accessibility in mind, this unit features wide, barrier-friendly doorways, an enlarged washroom for improved mobility, and a front door that is suited for wheelchair users or anyone seeking enhanced ease of movement. The spacious bedroom provides a serene retreat with generous storage, while the private balcony extends your living space outdoors, perfect for quiet mornings or unwinding above the city. Residents enjoy access to an impressive collection of resort-inspired amenities, including a stunning indoor pool, state-of-the-art fitness centre, yoga studio, sauna, theatre room, games room, and an elegantly designed party lounge, all supported by 24-hour concierge service and secure building access. The location is truly unmatched-just steps from Square One Shopping Centre, placing world-class shopping, fine dining, entertainment, and everyday essentials at your doorstep. With Sheridan College, Celebration Square, the Living Arts Centre, Whole Foods, and excellent transit options nearby, plus quick access to Highways 403, 401, and the QEW, Unit 910 offers a luxurious lifestyle in one of Mississauga's most coveted communities.-Last 2 photos include the floor plans. (id:62104)

B, C, D - 525 Welland Avenue
St. Catharines, Ontario
EVERYTHING & MORE! VERSATILE, LARGE-SCALE HOSPITALITY VENUE. Newly Built Out with Premium Finishes & AAA Kitchen + Ample Plaza Parking. Approximately 10,000 sq. ft. of space with high ceilings. Full Restaurant section with bar and aquarium feature. Separate banquet area that can host a variety of events. Includes all chattels, walk-in fridge and freezer. LLBO capacity for approx. 300 people. Features ample plaza parking and potential for an outdoor patio. Can be assumed as-is or rebranded. (id:62104)
146 Jacob Street W
East Zorra-Tavistock, Ontario
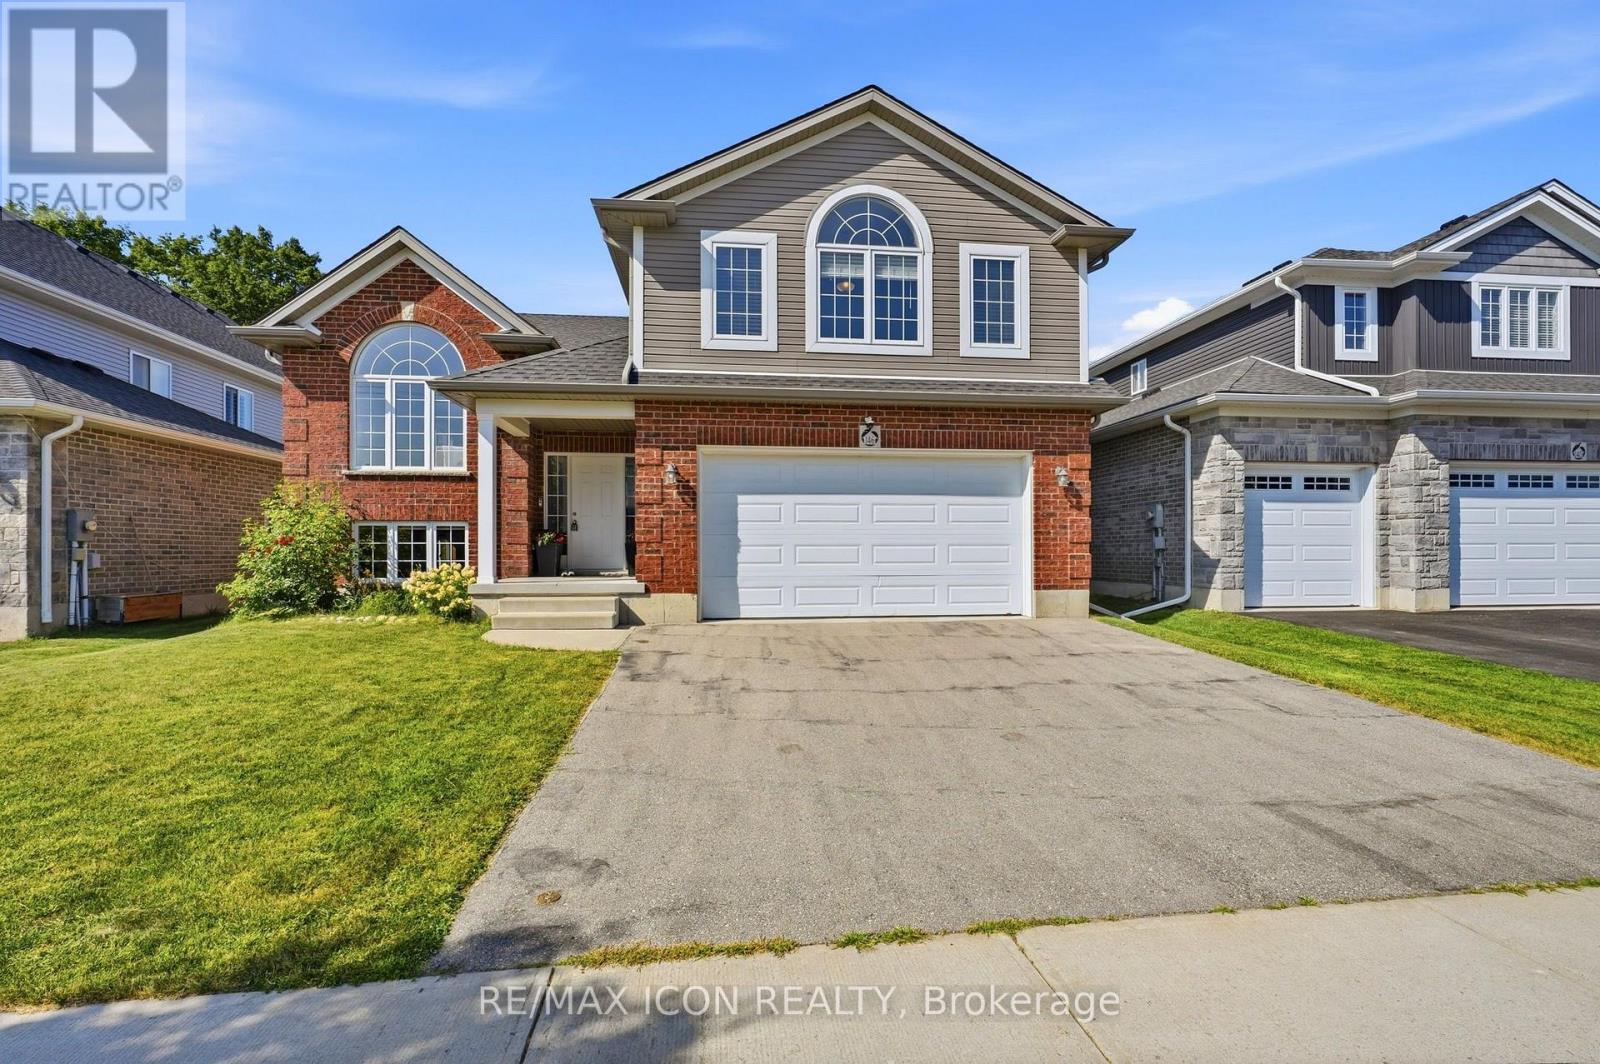
Welcome to 146 Jacob St. W in the charming community of Tavistock! This inviting raised bungalow built in 2018 offers over 2,000 sq. ft. of comfortable living space with a bright, open-concept layout designed for everyday living and entertaining. Featuring 3 bedrooms, this home offers plenty of space for families, downsizers, or anyone looking to enjoy small-town living. Step outside and enjoy your own backyard retreat featuring a heated above-ground pool and peaceful views backing directly onto open farmland the perfect setting for summer days, evening sunsets, and added privacy with no rear neighbours. The lower level provides additional space and potential, including a rough-in for a bathroom, allowing you to customize the area to suit your needs. Located in a quiet, family-friendly neighbourhood close to local shops, restaurants, parks, schools, and amenities, while still within an easy drive of Kitchener-Waterloo and surrounding communities. A wonderful opportunity to enjoy space, privacy, and the welcoming lifestyle Tavistock has to offer! (id:62104)
298 James Street N
Hamilton, Ontario
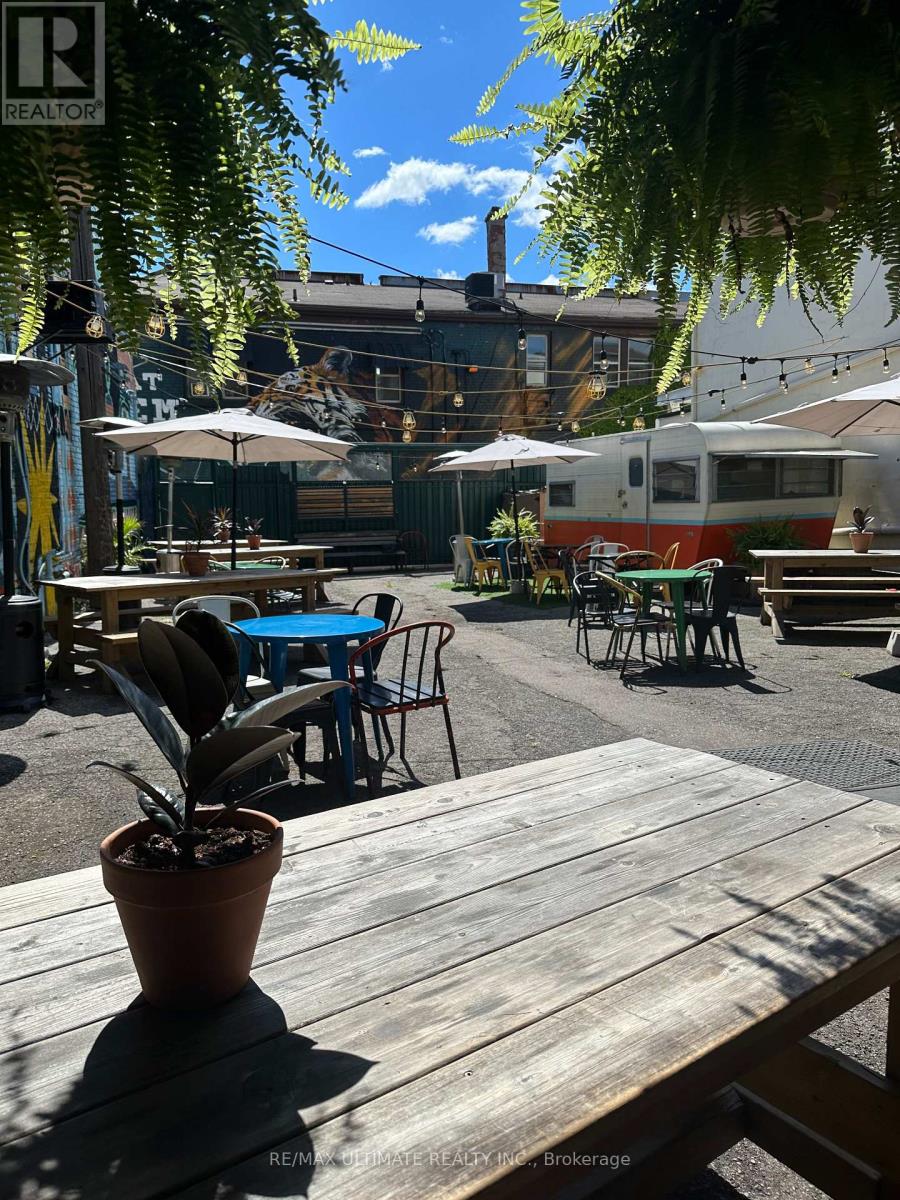
Wonderfully built out full service restaurant in this characteristic building in the heart of bustling and popular James St N!! This AAA+ turnkey location features a large full commercial kitchen, large private rear patio with bar, ample additional prep space on upper floors and basement storage. LLBO for both interior and patio areas. Plenty of term remaining with attractive rates and renewal option. Space had been completely refurbished as of 2020, including but not limited plumbing (sewer/drains), electrical (3-Phase), HVAC, Insulation, Floors, etc. (id:62104)
34 Hampshire Place
Hamilton, Ontario
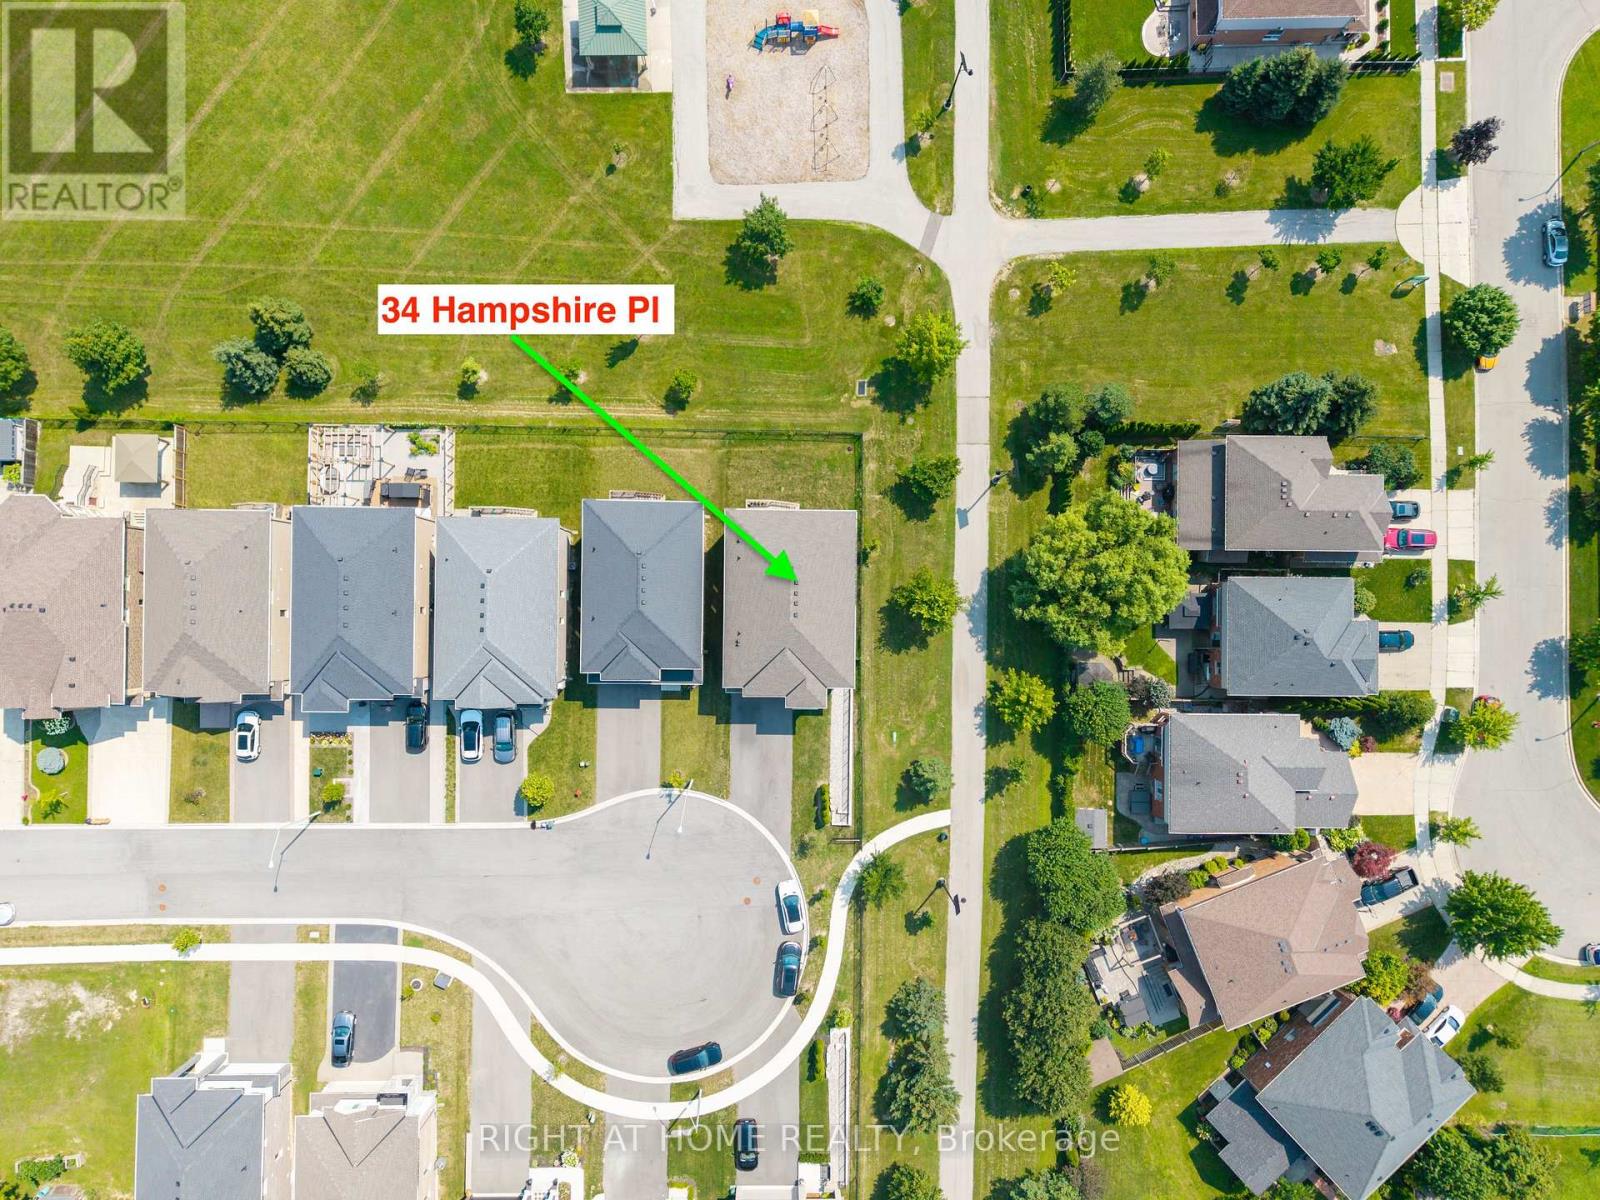
LOCATION With Privacy! Modern Home On Private Court Next to Boulevard Alley Plus Backing Onto Park. Welcome To 34 Hampshire Place. Newer Home Built in 2024. Tucked Away On An Exclusive, Family-Friendly Court On Stoney Creek Mountain With Direct Park Access, This Stunning CUSTOM SILVESTRI HOME Is The One You've Been Waiting For. Showcasing Timeless All-Brick, Stone, And Stucco Architecture, This 4-Bedroom, 3-Bathroom Residence Blends Impressive Design With Quality Craftsmanship And Boasts Top-Notch Finishes And A Multitude Of Upgrades Throughout - All You Have To Do Is Move In And Enjoy. Grand Double Doors Open To A Gleaming Tiled Foyer And A Bright Main-Floor Office, Flowing Into An Open-Concept Main Level Finished With Engineered Hardwood, Upgraded 24" x 24" Tiles, Transom Windows, And Pot Lights Throughout. The Gourmet Eat-In Kitchen With Coffee & Drinks Station Is An Entertainer's Dream, Featuring Premium Stone Countertops, Custom Cabinetry, An Oversized Centre Island, And High-End Appliances Including A Fisher & Paykel Gas Stove, Samsung Bespoke Touch Screen Fridge, Built-In Microwave, Fisher & Paykel Double DishDrawer Dishwasher. Enjoy Sunny Dinette With A Walkout To The Deck And Fully Sodded Backyard, Seamless Indoor-Outdoor Living At Its Finest, Complete With Exterior Pot Lighting. Solid Oak Stairs With Elegant Iron Spindles Lead To A Versatile Loft, Convenient Bedroom-Level Laundry With Cabinetry, And A Truly Luxurious Primary Suite Offering An Oversized Walk-In Closet And A Spa-Like 5-Piece Ensuite With Stone Counters, A Deep Soaker Tub, And A Separate Glass Shower. Three Additional Generously Sized Bedrooms - One With Its Own Walk-In Closet And A Stylish 4-Piece Bath Complete The Upper Level. Enjoy Added Peace Of Mind With A Security Surveillance System Around The Entire Property. Minutes To Schools, Parks, Shopping, Dining, And Highway Access, This Exceptional Home Delivers Everything A Modern Family Needs. Court Living, Custom Quality (id:62104)
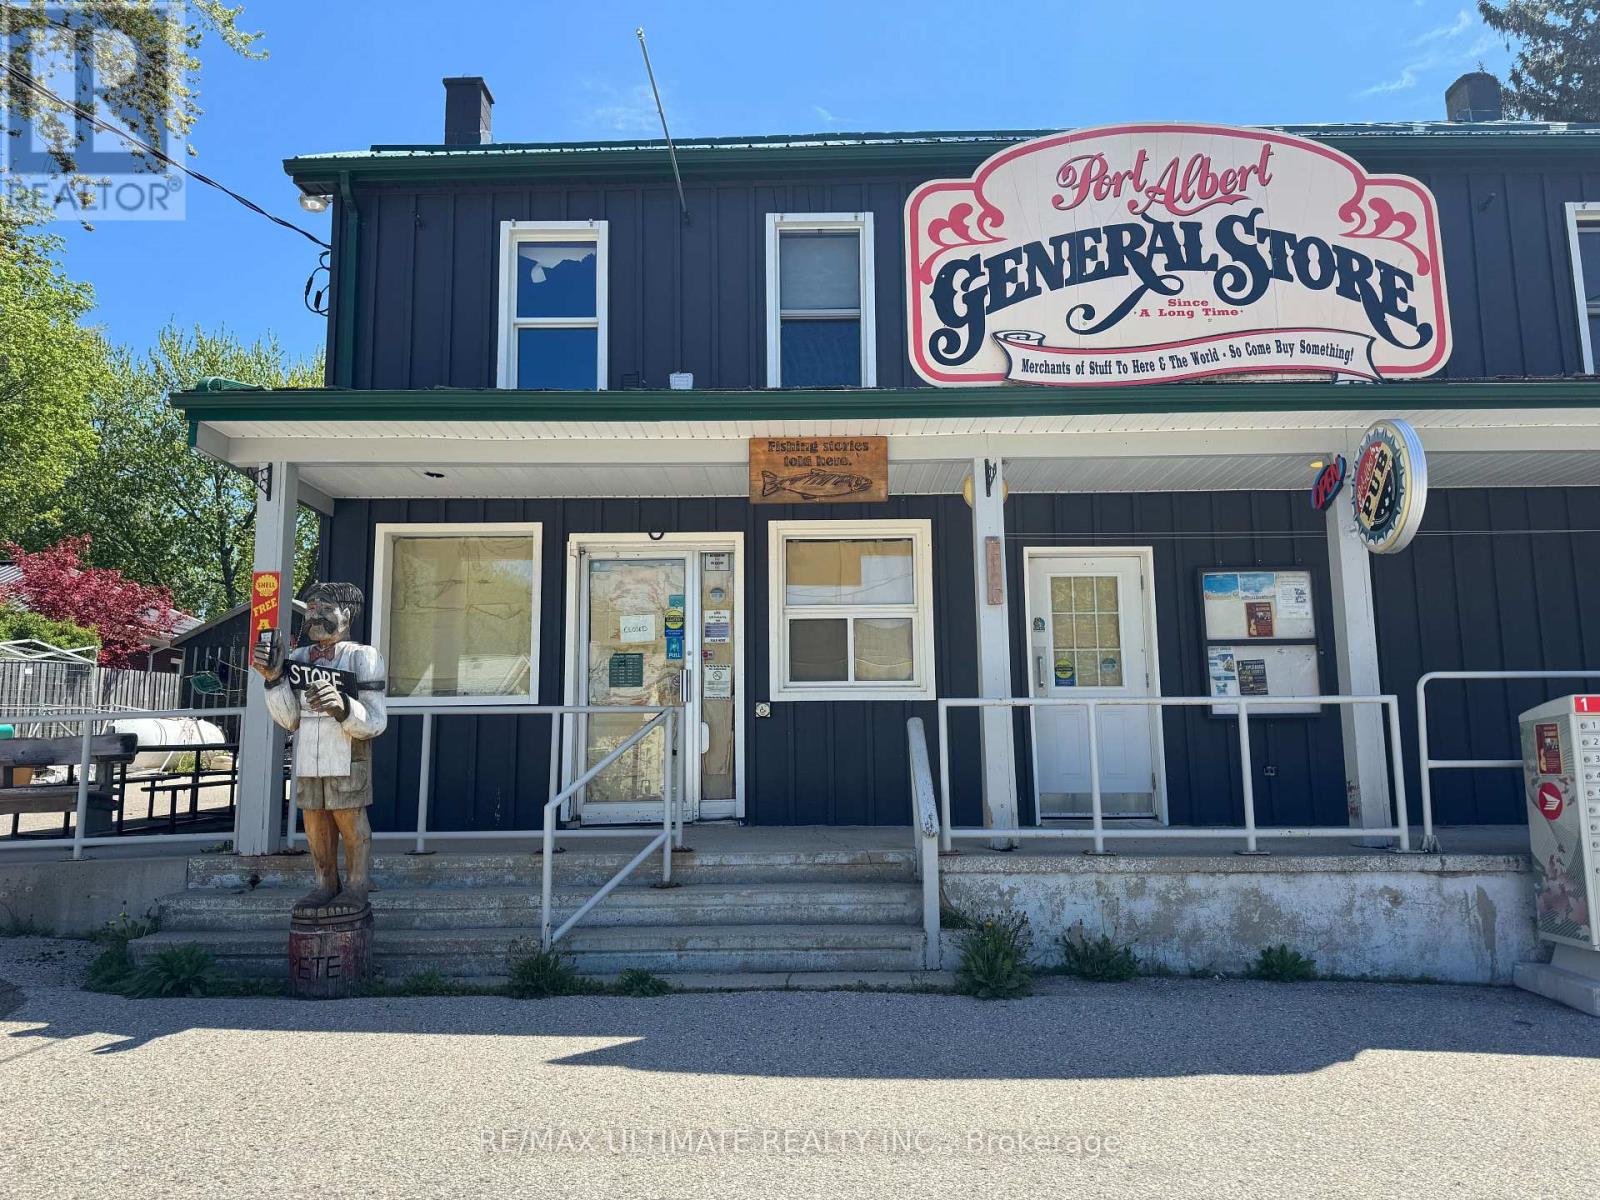
4 Central Wellington Street
Ashfield-Colborne-Wawanosh, Ontario
BIG FISH MEET SMALL POND NEAR BIG LAKE!! The possibilities for a motivated entrepreneur are endless with this Swiss Army Knife of a location. Basically split into two portions, the ground floor of this strategically located character building features a formerly LCBO licensed retail store with a full cozy pub + patio and additional outdoor space. This is across the street from the Port Albert Inn and services a wide spectrum of locals and seasonal visitors alike. Not just a summer destination, this area draws fishermen, cottagers, outdoor adventurers and many others throughout the year. Plenty of parking, easy accessibility and high visibility make this a welcome stop for anyone in the area. Possibility to add an above-ground petrol tank and return it to a gas station and many other potential vertical streams to integrate into this multi-faceted opportunity! (id:62104)
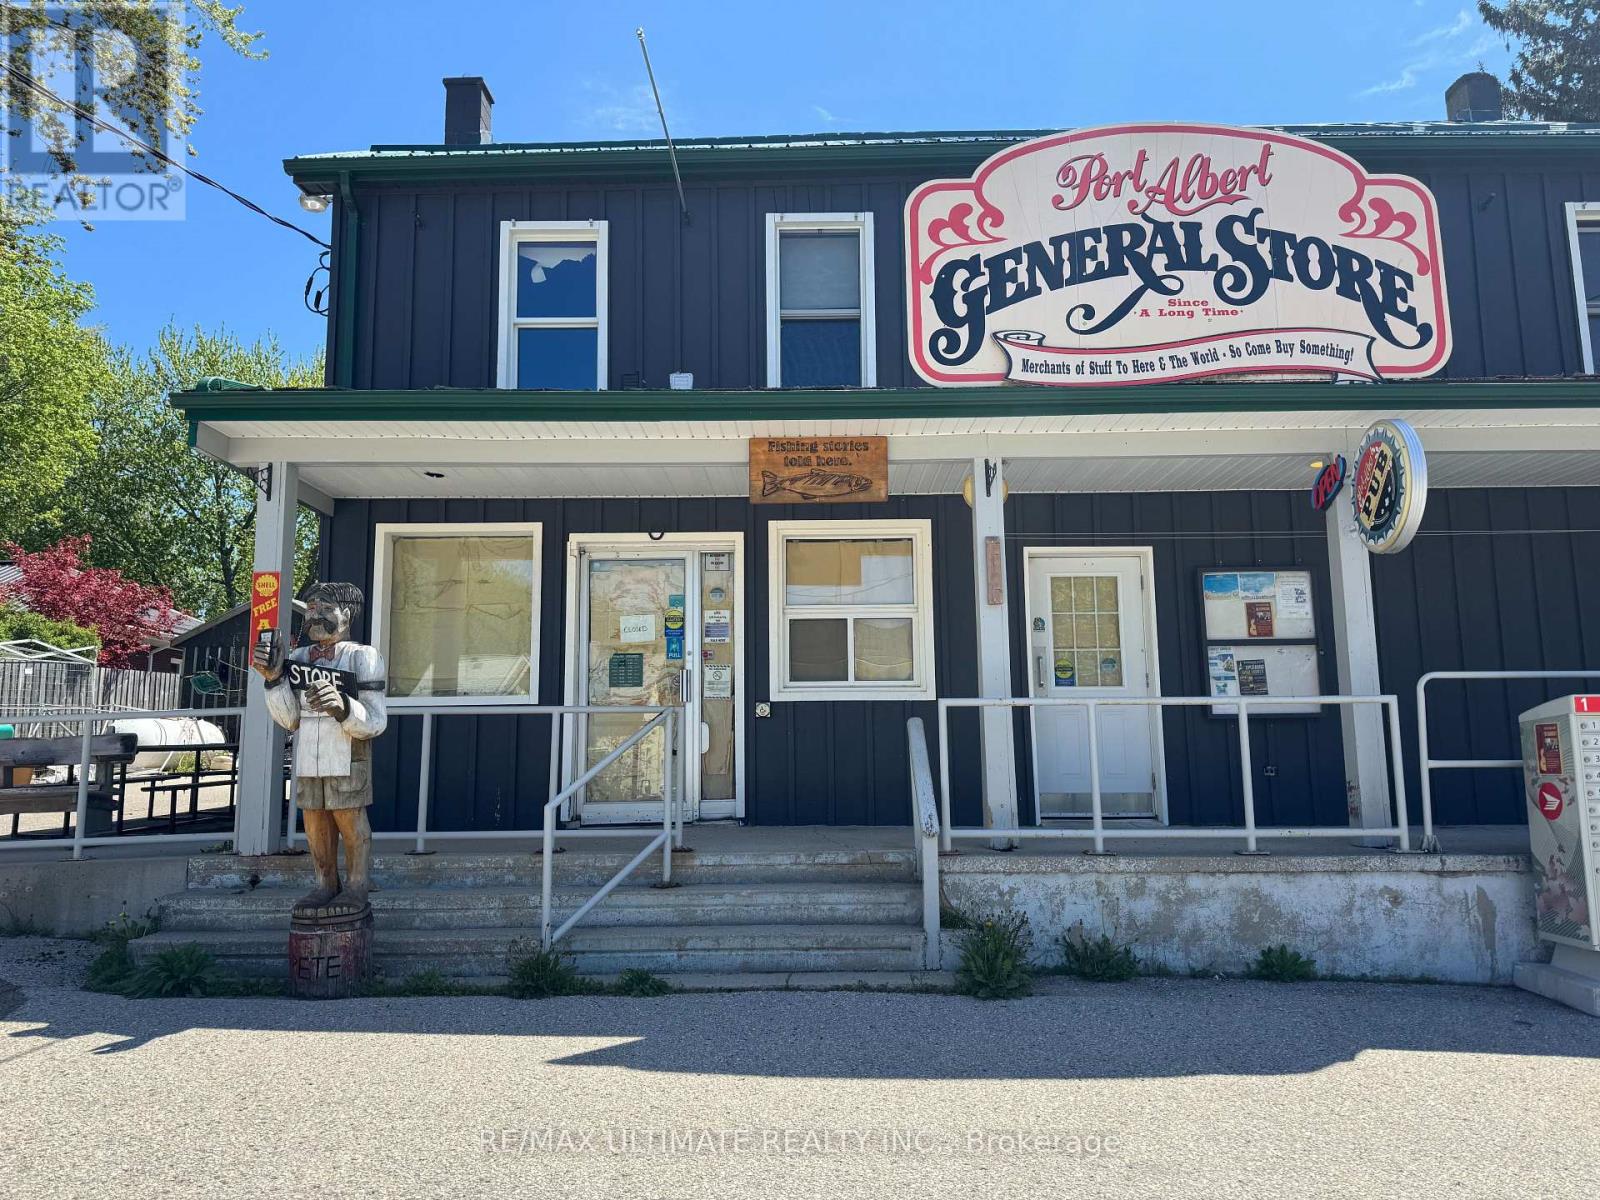
4 Central Wellington Street
Ashfield-Colborne-Wawanosh, Ontario
BIG FISH MEET SMALL POND NEAR BIG LAKE!! The possibilities for a motivated entrepreneur are endless with this Swiss Army Knife of a location. Basically split into three portions, with ground floor divided into a formerly LCBO-licensed retail store and a fully outfitted Pub + Patio. The 2nd floor features a completely furnished 2bdrm rental unit that can also become a full residence for owner/operator opportunity. This strategically located character building sports additional outdoor space with many options to increase the living or retail/hospitality components. Across the street from the Port Albert Inn this location services a wide spectrum of locals and seasonal visitors alike. Not just a summer destination, this area draws fishermen, cottagers, outdoor adventurers and many others throughout the year. Plenty of parking, easy accessibility and high visibility make this a welcome stop for anyone in the area. Possibility to add an above-ground petrol tank and return it to a gas station and many other potential vertical streams to integrate into this multi-faceted opportunity! (id:62104)
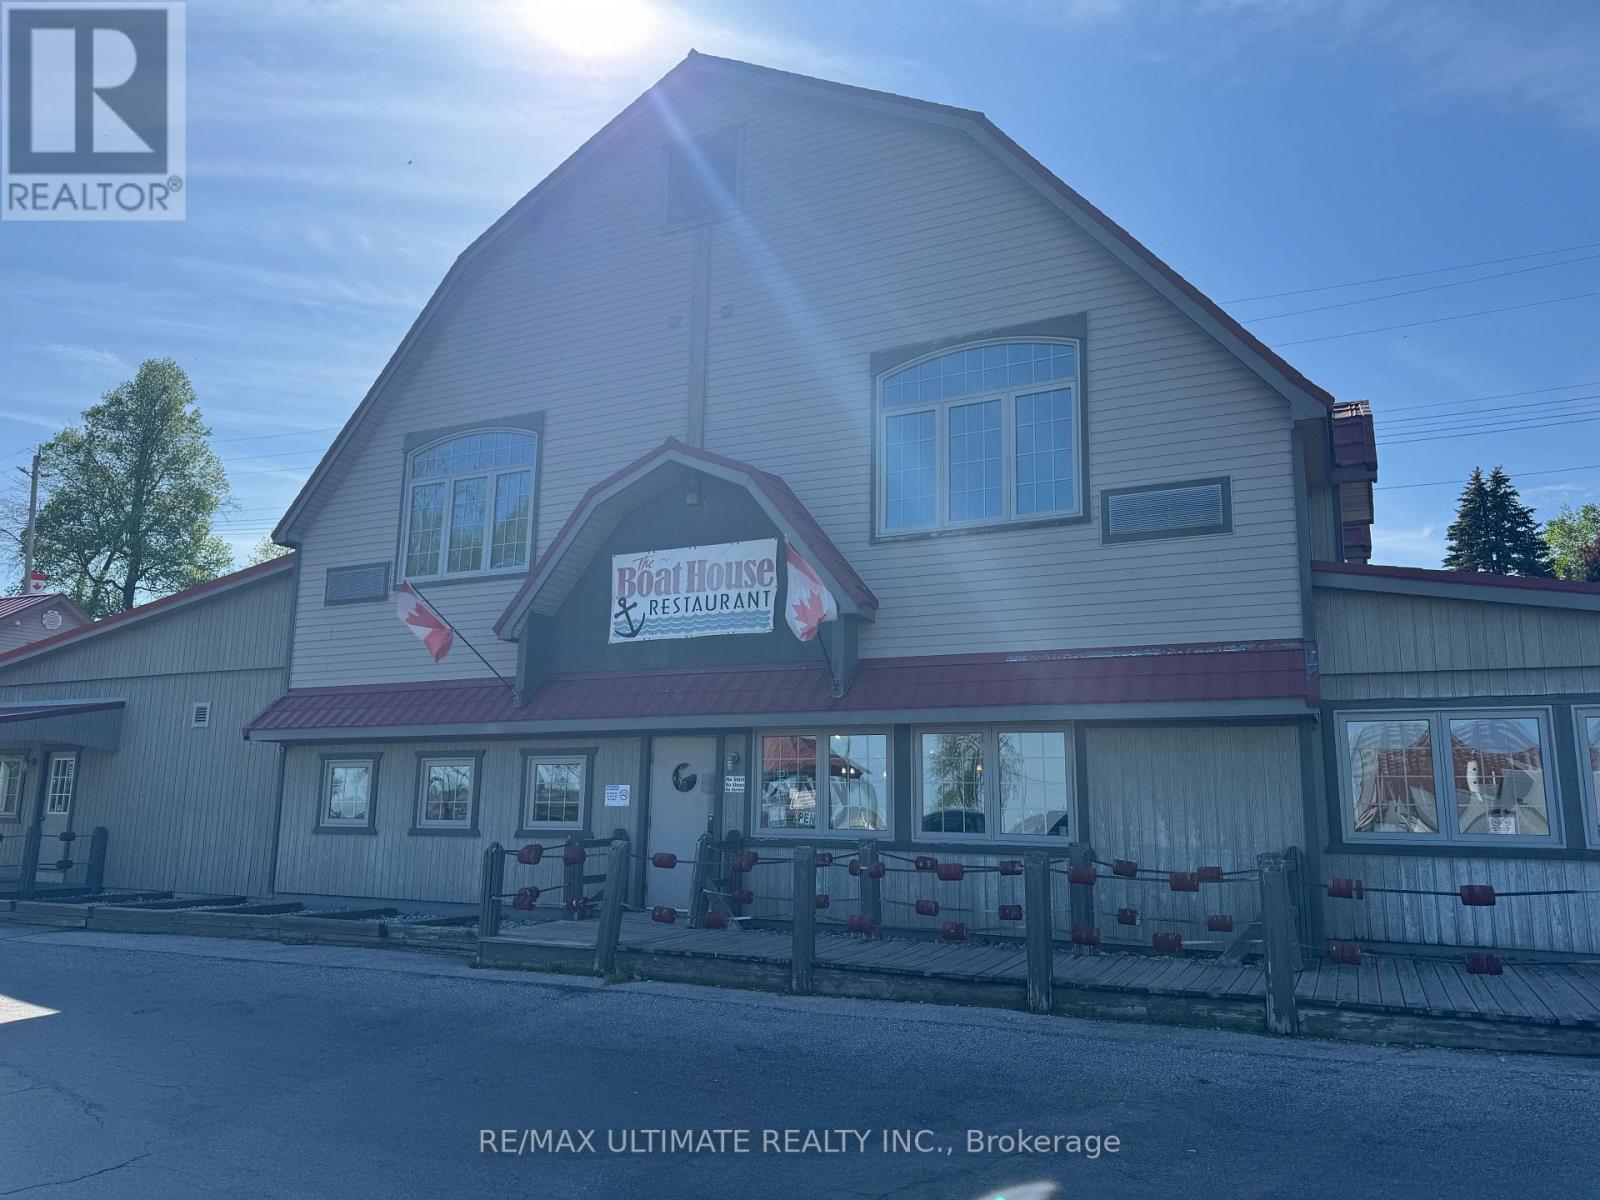
10-11-12 Sea Queen Road
Norfolk, Ontario
WESTWARD HO!! Now is the time to take full advantage of this multifaceted property offering opportunities for both the present and future. This unique waterfront property is highlighted by a total of 6 Units. Just over 7,000 Sq Ft Of Mixed Use Restaurant & Residential. It's comprised of 3 Parcels featuring 2 Buildings with 98 Ft of waterfront + Parking, Dockage & Shoreline Protection. Two Story Building with long-standing Restaurant on the Main Floor & 3 Residential Units on 2nd floor, all featuring lake views. Restaurant licensed For 90 Indoors + 48 Patio. Includes Walk-In Cooler, Gas Range, 2x Deep Fryers, Double Oven, Bar, Coffee Station, Office. Second building Main Floor is currently configured for commercial use. Excellent for office/studio but could be converted to additional residential. Second floor is highlighted by a 1 Bedroom Apartment, both floors with glorious water views. Six Docks And 2 Pavilions Included. Norfolk County Community Improvement Plan Grants also provide plenty of support and opportunity including Building Façade, Landscaping, Signage and Property Improvement, A truly rare and unique offering only 1.5 hrs from London and 2 hrs from Toronto. (id:62104)
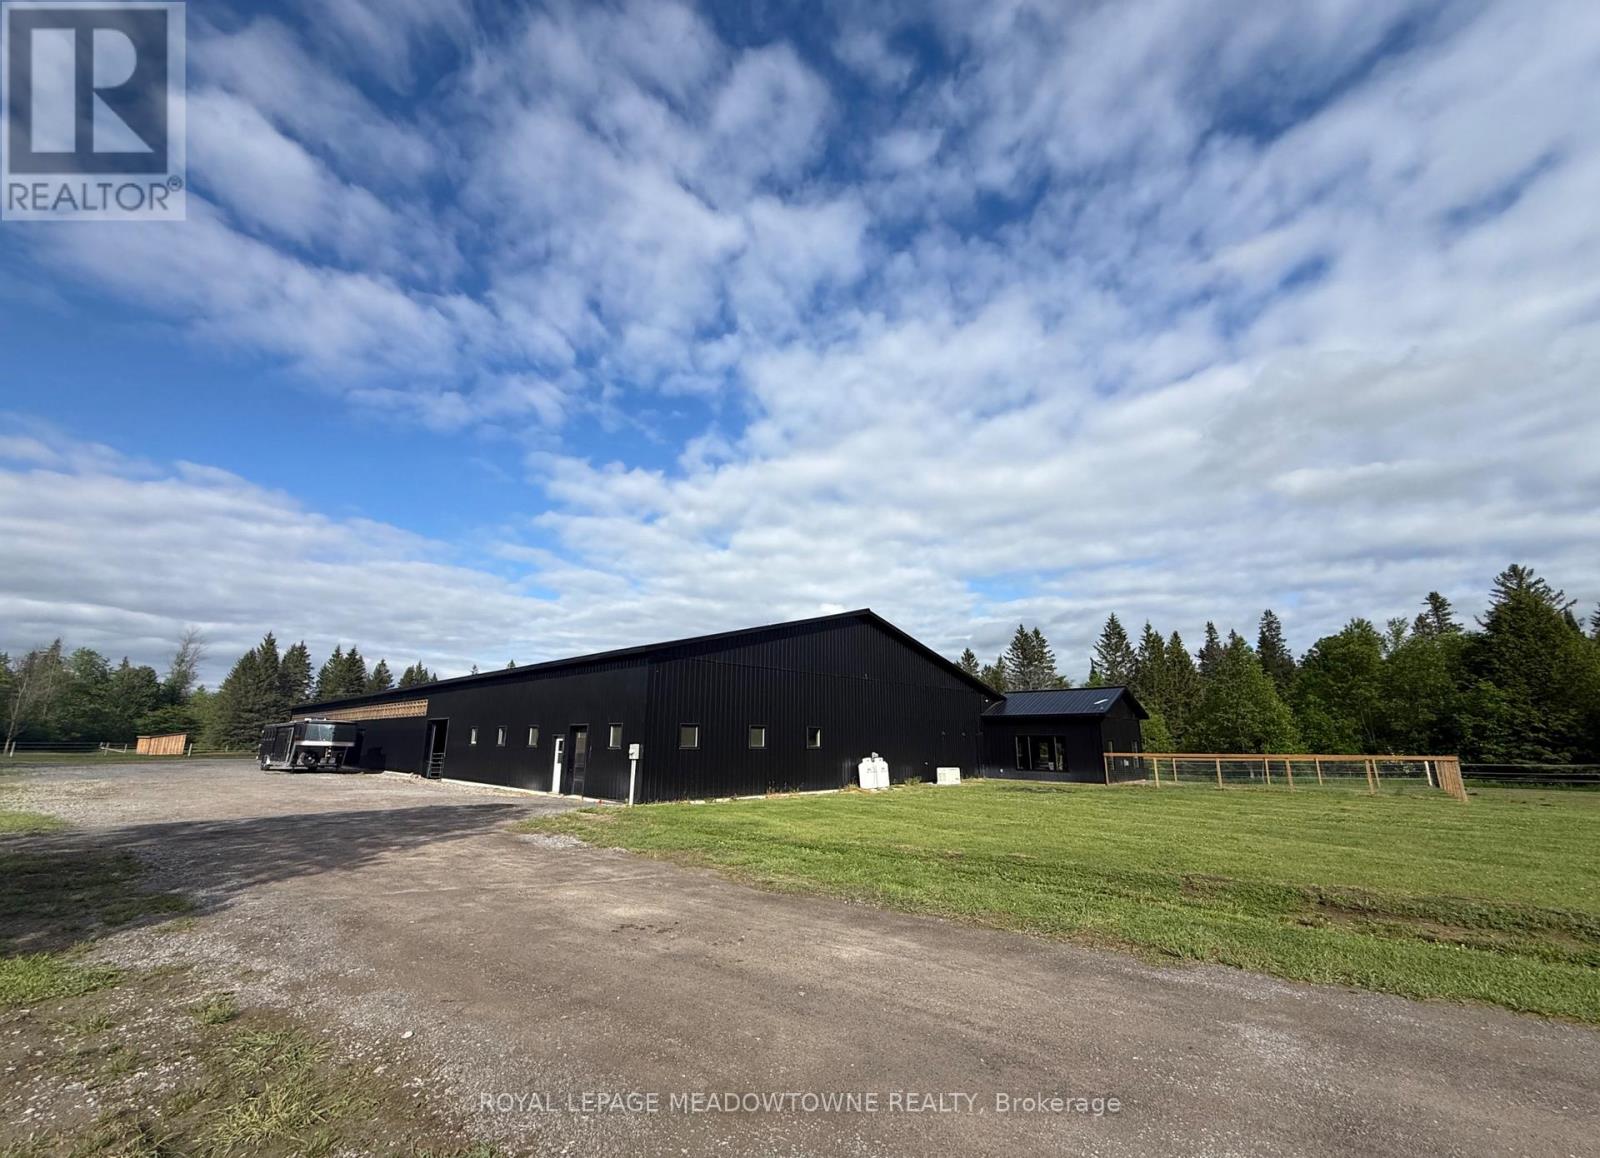
394 Lavallee Road
Horton, Ontario
Everything an equestrian could dream of-under one roof.This exceptional 18,000 sq. ft. multi-use equestrian facility combines a modern residence with thoughtfully designed horse accommodations, creating a rare opportunity for horse enthusiasts & entrepreneurs alike. Check on your horses without ever stepping outside; simply walk from your home directly into the stable. Beautiful 1,280 sq. ft. residence, a 13-box-stall stable & a bright 70' x 146' indoor riding arena. Six large, separately fenced paddocks provide ample turnout space & efficient horse management.The residence offers radiant in-floor heating throughout and an open-concept layout featuring a gas fireplace. The kitchen is equipped with granite countertops, extra-tall cabinetry, stainless steel appliances, & a spacious walk-in pantry. The primary bedroom includes a walk-in closet & private 4-piece ensuite.Designed with the knowledgeable equestrian in mind, the stable offers exceptional functionality with multiple heated tack rooms, a wash stall with hot & cold water, laundry facilities, a viewing lounge, abundant storage, and an office overlooking both the stable and arena. Every detail carefully planned to support daily horse care, training, & facility management.The impressive indoor arena is filled with natural light & enhanced by LED lighting for evening riding. Three oversized rolling doors provide easy equipment access & excellent ventilation.Entrepreneurs will appreciate versatility & income potential. Ideal for boarding, training, coaching, clinics, horse camps, breeding programs, or equestrian retreat experiences. Located near scenic riding trails, the Ottawa River, and just minutes from Renfrew, this property offers the perfect setting to create a destination for riders and horse lovers. Rare turnkey equestrian property of practical design, comfortable living, and business opportunity. Premium Grading System for Perfect Paddocks (Installed 2026). Eligible for Detached Second Dwelling Build. (id:62104)
26 Friars Court
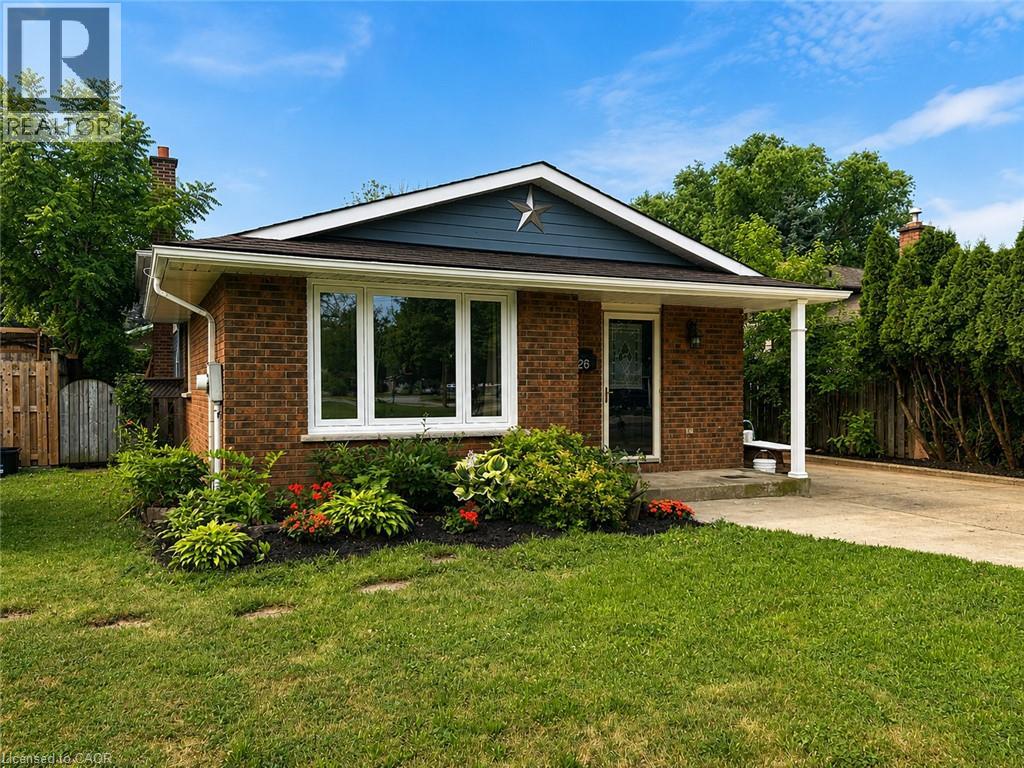
St. Catharines, Ontario
Welcome to an incredible opportunity in one of north end St. Catharines most sought-after neighbourhoods! Nestled on a quiet court where kids can safely play and neighbours take pride in their homes, this solid 3-bedroom, 2-bathroom backsplit delivers outstanding value in a location that's always in demand. Whether you're a first-time buyer looking to break into the market or an investor looking to expand your portfolio, this home is full of opportunity. The functional split-level design provides multiple living spaces, generous-sized bedrooms, and a layout that can adapt to your lifestyle. A separate entrance to the lower level opens the door to excellent in-law suite or multi-generational living potential, offering flexibility for extended family or future income possibilities. This is a well-built home with great bones, a practical floor plan, and endless potential to add value through your own personal touches. Located just minutes from top-rated schools, parks, walking trails, shopping, restaurants, and all the convenience the north end has to offer, this is the kind of property that doesn't come along at this price point often. If you've been waiting for an affordable home in a premium location with room to grow and the chance to make it your own, this is it. (id:62104)
8270 Highway #20 Highway #20
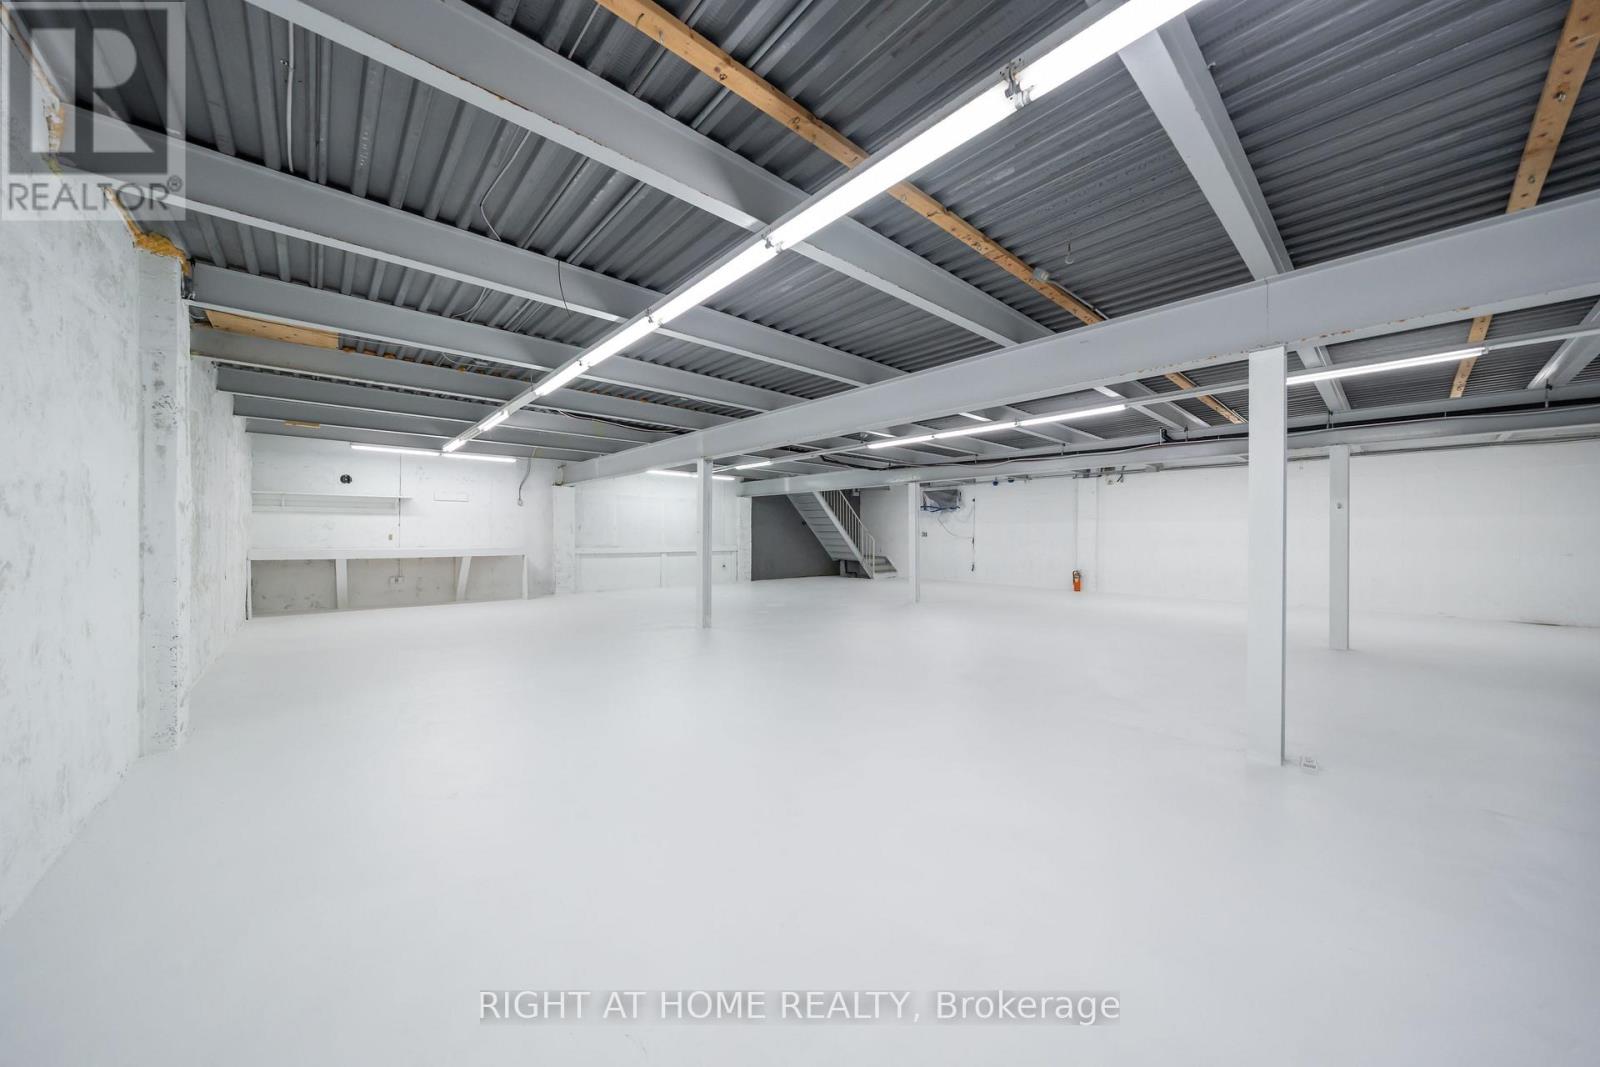
Grimsby, Ontario
COMMERCIAL SPACE AVAILABLE FOR LEASE! (This is a basement unit. Also Main Floor Can Be Leased Separately or combined) Prime Commercial Basement Space For Lease | 5,000 Sq Ft | High-Visibility Location An Exceptional Leasing Opportunity Awaits In This Fast-Growing Corridor! This Spacious 5,000 Sq Ft Commercial Basement Offers Incredible Versatility For A Wide Range Of Business Uses - Perfectly Suited For A Gym, Fitness Studio, Yoga Or Pilates Space, Martial Arts Academy, Art Studio, Retail Stores, Dance School, Automotive Sales And Service, Restaurants And Food Service, Personal Service Shops (barber, salon, etc.) Nurseries & Garden Centres And Much More.The Space Features A Conveyor Belt System Ideal For Retail Or Operational Needs, Wide Staircase Entrance For Easy Access And Flow, And A Separate Private Side Entrance Independent From The Main Floor - Offering Your Business Its Own Distinct Identity And Convenience. Customization Options May Be Available To Suit Your Specific Vision, Making This A Truly Turnkey Opportunity For The Right Tenant. Zoning Permits A Broad Spectrum Of Commercial And Retail Uses, Giving Small Business Owners The Flexibility They Need To Grow. Ample On-Site Parking Ensures Your Clients And Staff Always Arrive With Ease. Strategically Located With Excellent Visibility From The Main Highway, This Property Offers Outstanding Exposure And Effortless Commuting - Just 30 Minutes To Both Hamilton And St. Catharines. Whether You're An Established Operator Or A Growing Entrepreneur, This Is Your Chance To Plant Roots In One Of The Area's Most Exciting And Rapidly Developing Communities. (id:62104)
1300 Upper Ottawa Street Unit# 58
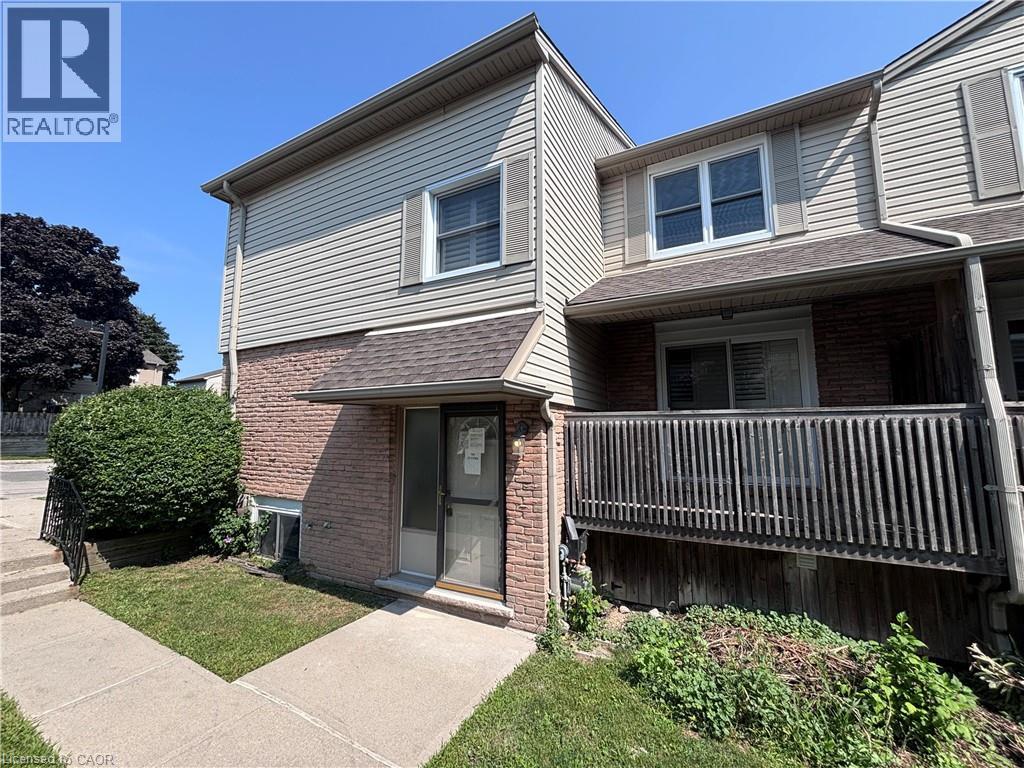
Hamilton, Ontario
Property sold as is, where is basis. Seller makes no representation and/or warranties. (id:62104)
114 Reding Road
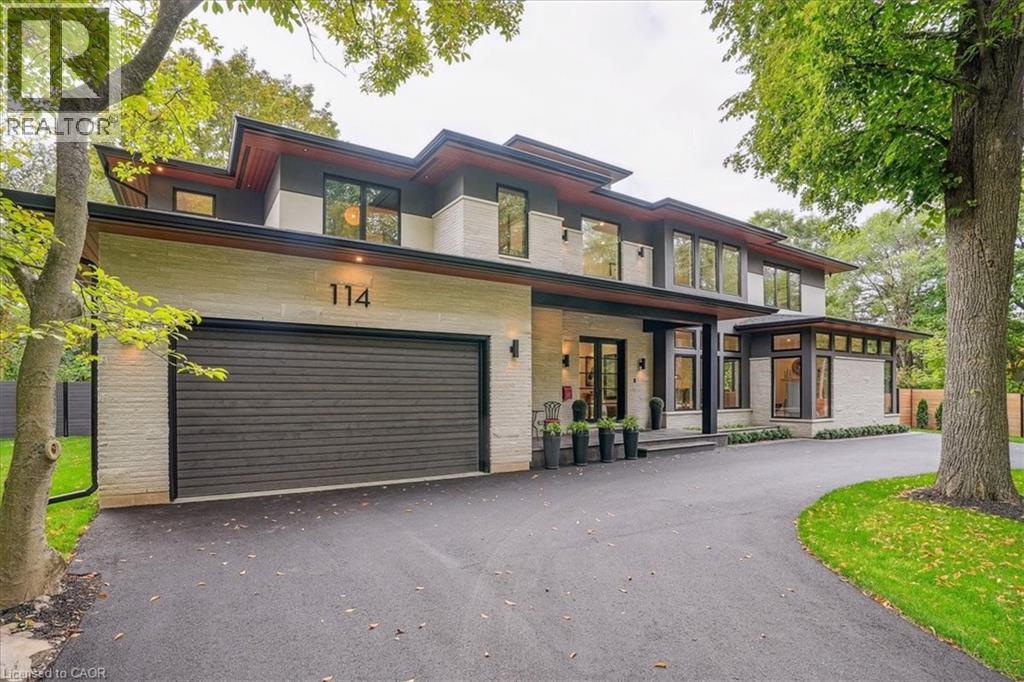
Ancaster, Ontario
Modern prairie-style architecture in the heart of historic Ancaster. This recently completed two-storey custom house, features 5 bedrooms, 5+1 bathrooms with heated floors, a luxurious primary suite with a walk-through closet, and a main floor guest/in-law suite. Perfect for any culinary enthusiast, the gourmet kitchen includes a spacious waterfall quartz island, high-end appliances, two dishwashers, and a butler's pantry. This contemporary property offers two laundry rooms, three gas fireplaces, a cedar sauna, a heated salt water 32'x16' rectangular pool, and professionally designed gardens backing on Mansfield Park. There are integrated ceiling speakers, alarm system, security cameras, and whole house Cat6 wired network. Electrolux wine cooler in butler's pantry is a convenient luxury, as well as central vacuum, towel warmers and heated floors in all bathrooms. Large expanses of glass and an open floor plan allow for enjoyable circulation and a tranquil connection to nature throughout the house. Walking distance to restaurants, arts centre, scenic Ancaster Mill, Dundas Valley conservation area, and hiking trails, renowned Hamilton Golf and Country Club, all-season tennis courts, library, shopping, schools, and other amenities. Close proximity to McMaster University and major highways. (id:62104)
2322 - 4010 Eglinton Avenue W
Toronto, Ontario
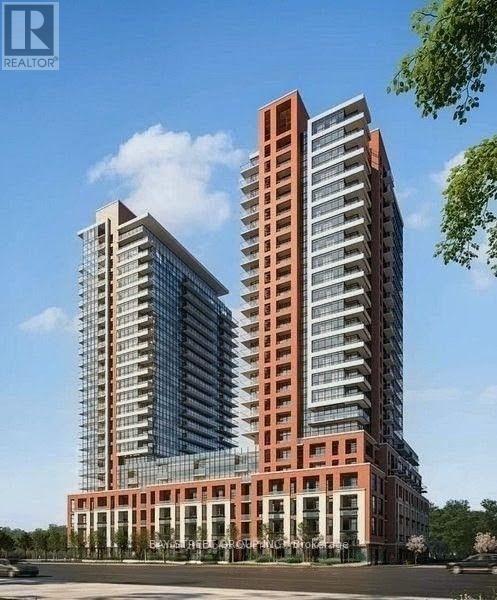
Welcome To Notting Hill Condominiums, Where Modern Comfort Meets Everyday Convenience. This Brand-New 1-Bedroom Suite Features A Bright Eastern Exposure, A Functional Open Layout, And Floor-To-Ceiling Windows That Fill The Space With Natural Light. Ideally Located Near Excellent Restaurants, Shopping, Parks, And Green Spaces, It Offers The Perfect Balance Of Urban Living And Relaxation. Enjoy Quick Access To Highway 401, The Gardiner Expressway, And Toronto Pearson International Airport, With Reputable Schools Nearby. Experience Stylish, Connected City Living In A Vibrant And Growing Community. 1 Parking and 1 Locker Included! (id:62104)
Upper - 37 Bentworth Avenue
Toronto, Ontario
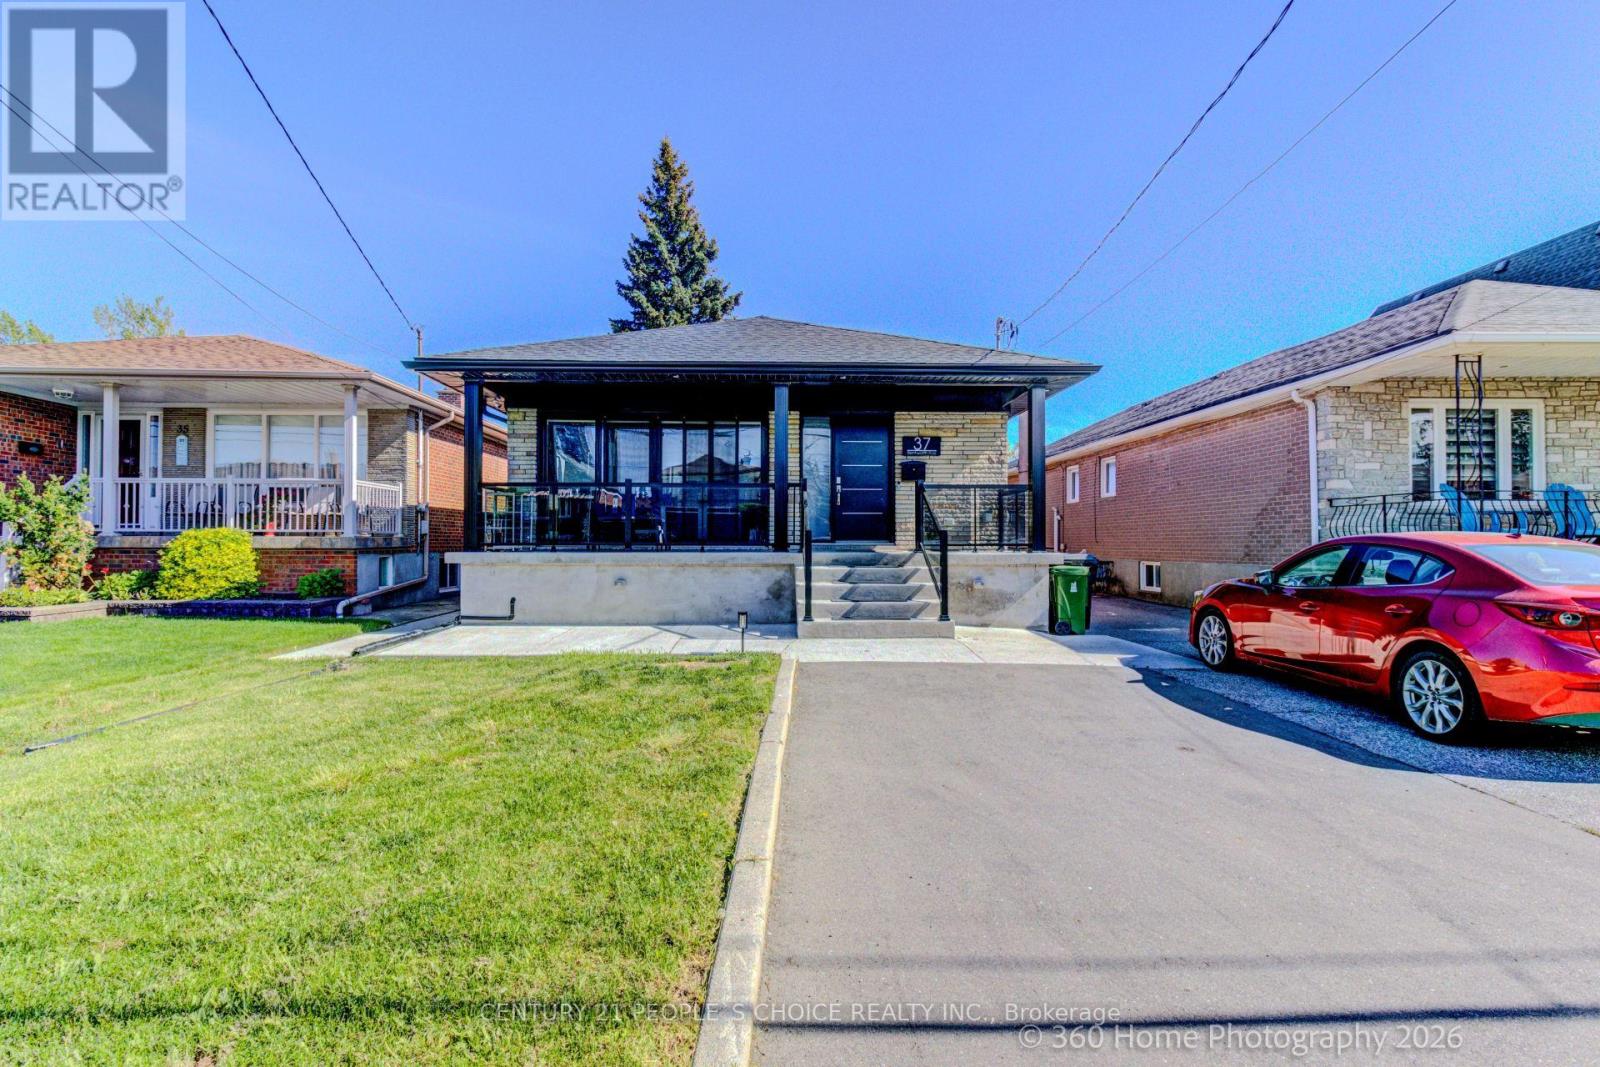
All Inclusive legal 2 unit home and parking for 5 cars including fully furnished 2 bedroom legal basement apartment with 3 bedroom upper apartment with ensuite full bath and EV Tesla-friendly level 2 fast-charging, laundry, air conditioning, Samsung Smart Big Screen TVs in both apartments with convenient location steps to Yorkdale Mall and subway. Hardwood & Porcelain Floors, Glass Shower, Kitchens Have Quartz Counters And Huge Quartz Island With Stainless Steel Fridge, Stove Dishwasher in each apartment. Bonuses include whole home water filtration, hi-speed internet, top of the line appliances and full size kitchens that are cooking ready and a huge backyard to enjoy BBQs and picnics. The bright interior includes porcelain tiles and soaker tub. The backyard is soccer ready with plenty of parking and easy access to TTC subway at Yorkdale Mall subway station on University Line takes you to Union Station and major universities like York University and U of T St. George and TMU. Watch the feature video on Youtube for a luxurious living experience. (id:62104)
11 Rivercrest Road
Toronto, Ontario
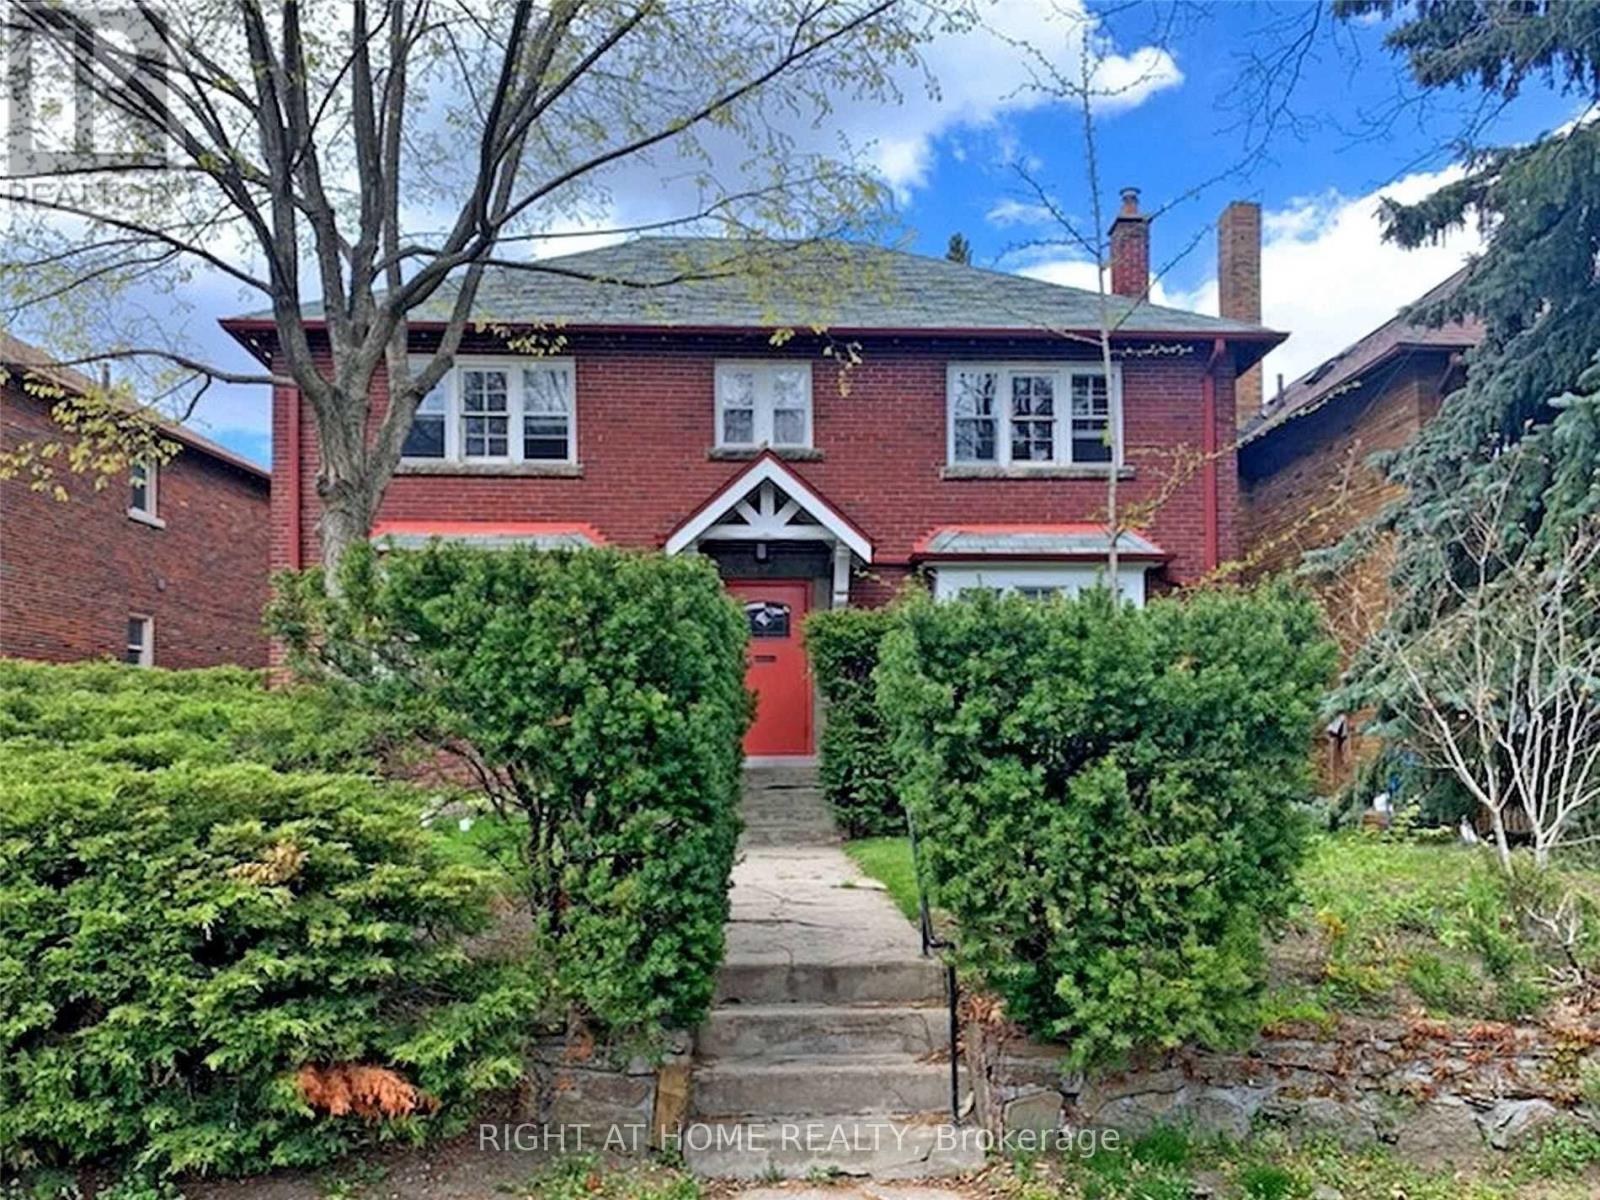
Location! Location! Location! Beautifully Renovated Main-Floor 2-Bedroom In The Heart Of Bloor West Village! Bright And Inviting Layout Featuring A Modern Kitchen, Renovated Ensuite Bathroom And Convenient Ensuite Laundry. Offers A Comfortable Primary Bedroom Plus An Additional Second Bedroom, Perfect For A Child's Bedroom, Nursery Or Home Office. Enjoy The Added Convenience Of A 1-Car Garage Plus 1 Additional Parking Space. Ideally Located Just Minutes To TTC, Subway, High Park, Bloor West Village Shops, Restaurants, Cafes And Excellent Schools. A Wonderful Home In A Highly Sought-After Neighbourhood. (id:62104)
43 Brucedale Avenue E
Hamilton, Ontario
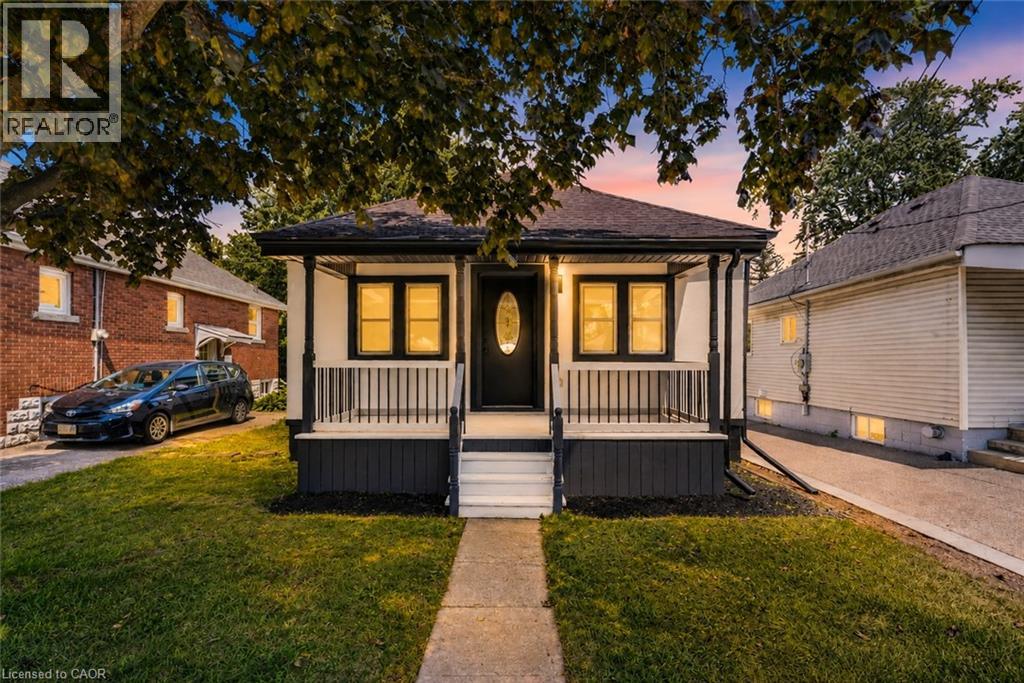
Welcome to 43 Brucedale Ave E, a home that has been thoughtfully re-imagined to be enjoyed by its next owners. Offering over 1,600 sq. ft. of finished living space, this beautifully renovated home combines luxury, comfort, and functionality with a spacious backyard perfect for everyday living and entertaining. From the moment you arrive, you're greeted by a stunning exterior finished in warm, natural tones that create exceptional curb appeal. Step through the front door into an open-concept living space filled with natural light, where a gorgeous custom kitchen takes center stage, complete with quartz countertops and brand-new stainless steel appliances. The main level features two bedrooms, including a spacious primary bedroom with a beautiful accent wall and a large closet with double glass-panel doors. Continue through the home to the dining area and a luxurious main-floor bathroom, where laundry hookups have already been provided should you choose to have your laundry on the main level. With a separate rear entrance, this home offers excellent flexibility and the potential to create two separate living spaces for additional income or an inlaw setup. Step outside to enjoy the large deck, which has been completely resurfaced, along with rear parking and a spacious backyard complete with a large storage shed. The fully finished basement expands the living space even further, offering an additional bedroom and bathroom, making it ideal for extended family, guests, or additional living space. Conveniently located close to parks, recreation, and just minutes from Upper James Street and major highways, this home also features new electrical, new plumbing, and many other upgrades, making it truly move-in ready. (id:62104)