
12 Leinster Avenue S Hamilton, Ontario L8M 3A1

$399,900
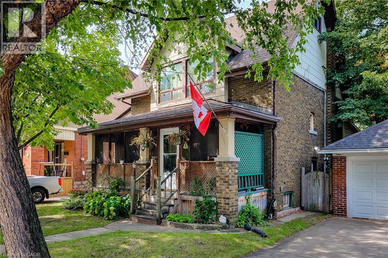
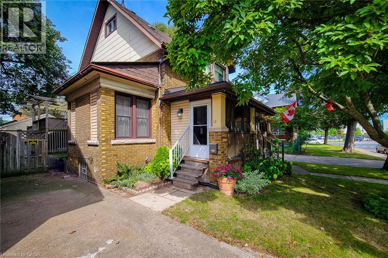
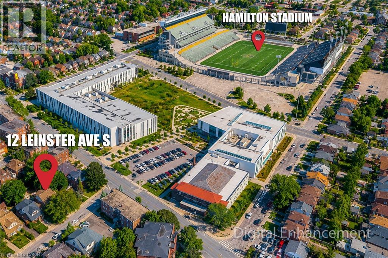
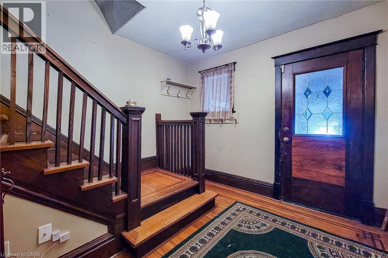
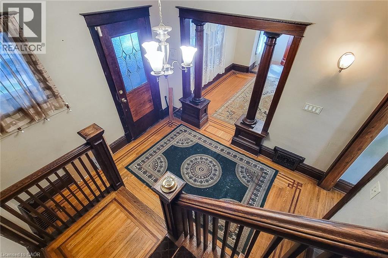
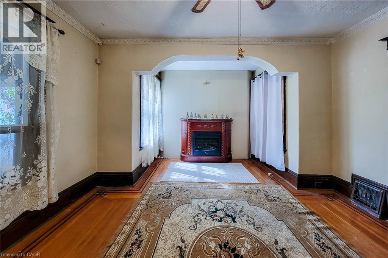
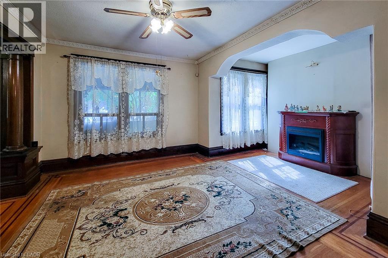
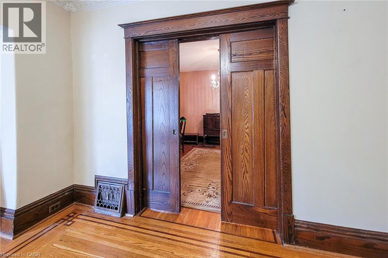
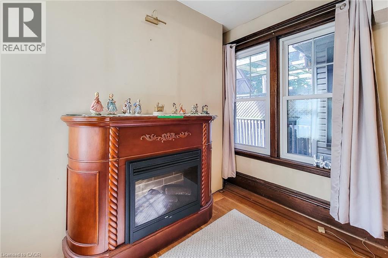
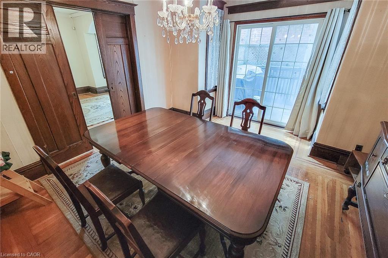
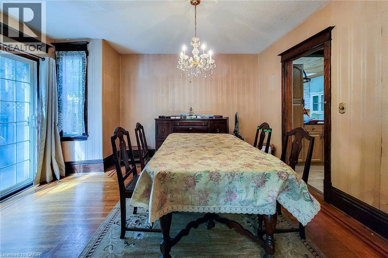
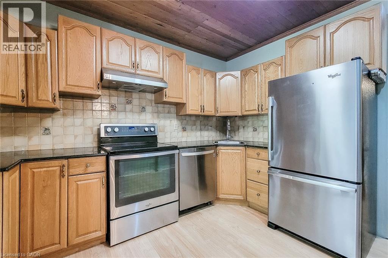
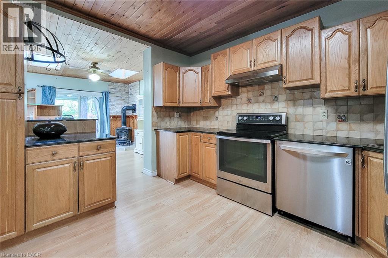
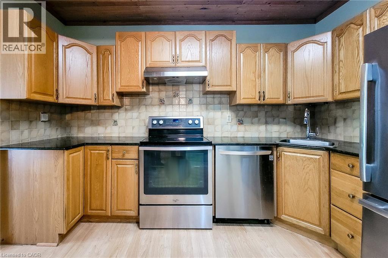
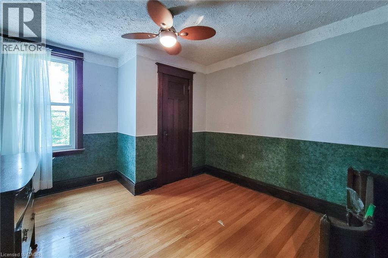
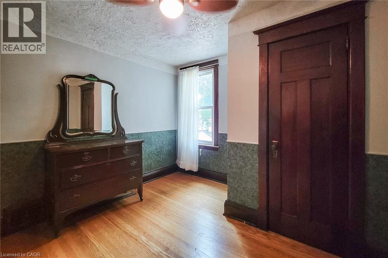
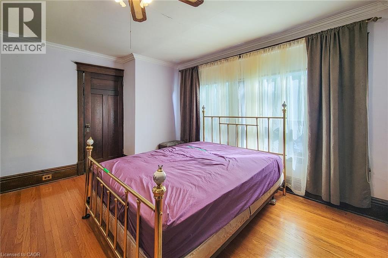
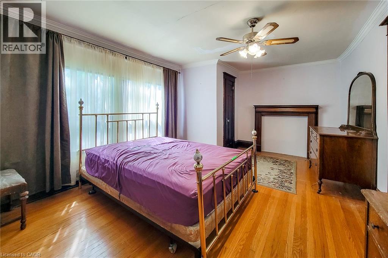
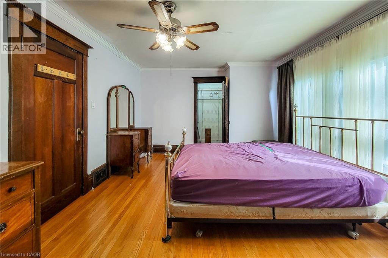
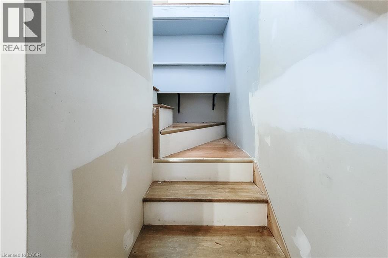
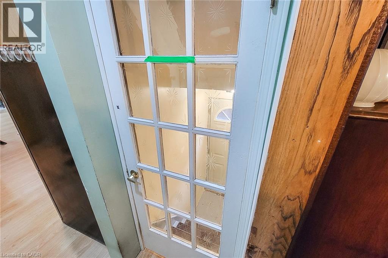
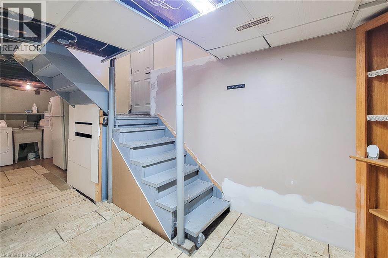
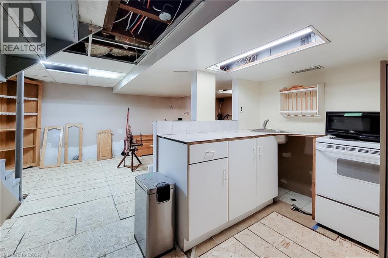
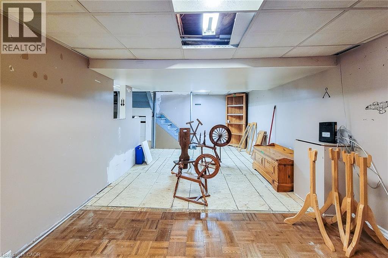
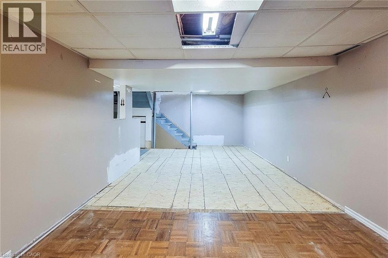
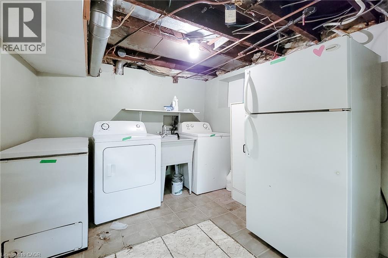
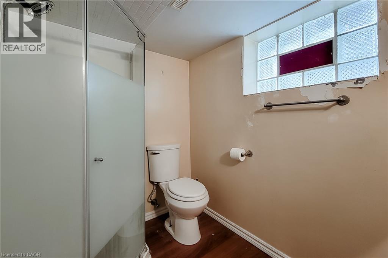
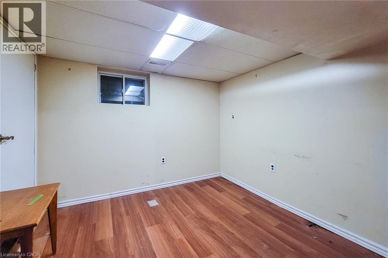
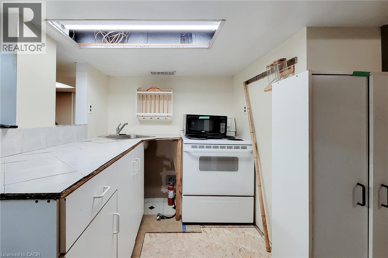
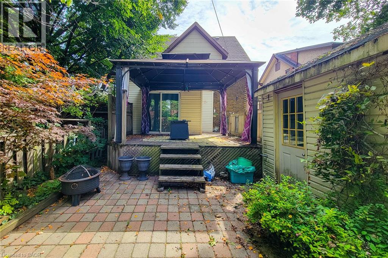
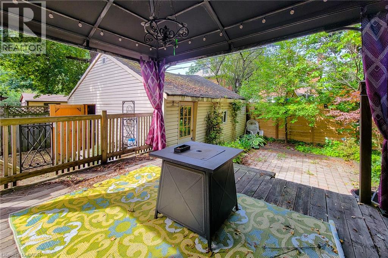
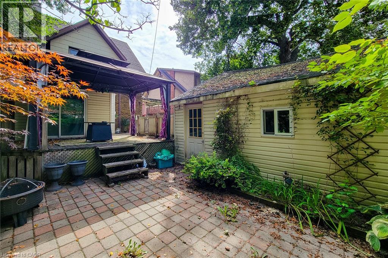
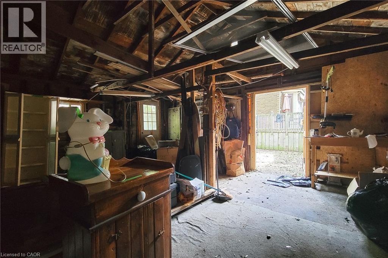
1916 circa era diamond in the rough. Need updated and TLC. A handy man special but fully and currently liveable. An awesome home for flippers and renovators. The home has old world charm and character with inlay flooring, natural wood trims and doors, leaded glass and pocket doors. It has a side entrance to a basement in-law suite. Home is sold as is. The large shed used to be a garage-needs work. Odd shaped rooms regarding measuring. 100 amps on breakers. Close to Tim Hortons Stadium. Quick closing (id:62104)
Property Details
| MLS® Number | 40861676 |
| Property Type | Single Family |
| Amenities Near By | Hospital, Park, Place Of Worship, Playground, Public Transit, Schools, Shopping |
| Community Features | Community Centre |
| Equipment Type | Water Heater |
| Features | In-law Suite |
| Parking Space Total | 4 |
| Rental Equipment Type | Water Heater |
Building
| Bathroom Total | 2 |
| Bedrooms Above Ground | 2 |
| Bedrooms Below Ground | 1 |
| Bedrooms Total | 3 |
| Architectural Style | Cape Cod |
| Basement Development | Partially Finished |
| Basement Type | Full (partially Finished) |
| Constructed Date | 1916 |
| Construction Style Attachment | Detached |
| Cooling Type | Central Air Conditioning |
| Exterior Finish | Brick, Other |
| Fireplace Fuel | Electric |
| Fireplace Present | Yes |
| Fireplace Total | 2 |
| Fireplace Type | Other - See Remarks |
| Heating Fuel | Natural Gas |
| Heating Type | Forced Air |
| Stories Total | 3 |
| Size Interior | 2,244 Sqft |
| Type | House |
| Utility Water | Municipal Water |
Parking
| Detached Garage |
Land
| Acreage | No |
| Fence Type | Fence |
| Land Amenities | Hospital, Park, Place Of Worship, Playground, Public Transit, Schools, Shopping |
| Sewer | Municipal Sewage System |
| Size Depth | 91 Ft |
| Size Frontage | 40 Ft |
| Size Total Text | Under 1/2 Acre |
| Zoning Description | C |
Rooms
| Level | Type | Length | Width | Dimensions |
|---|---|---|---|---|
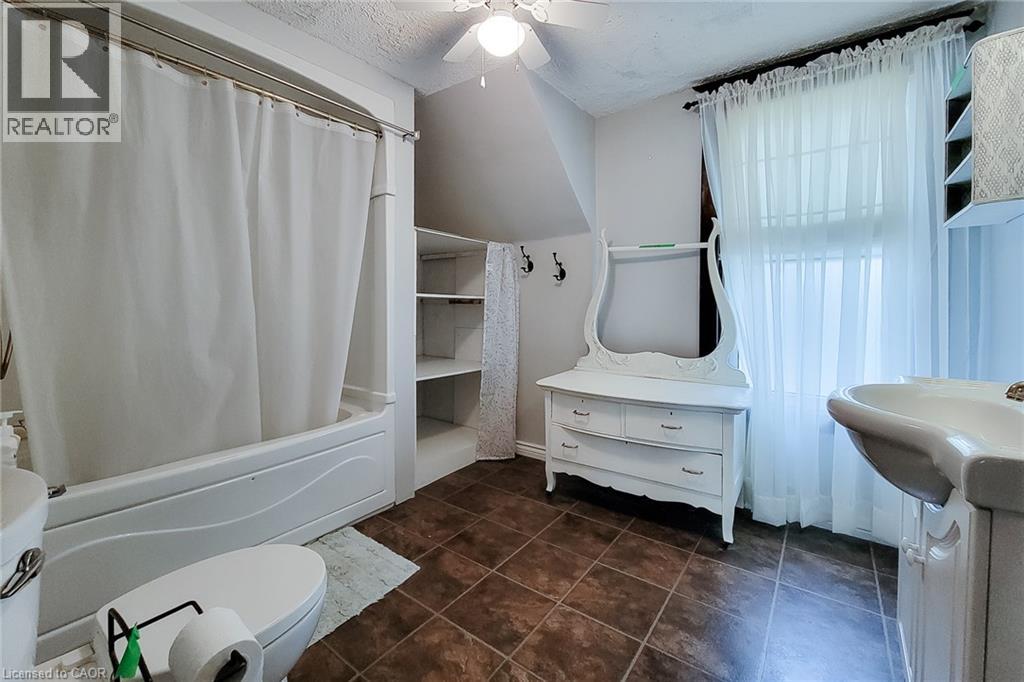
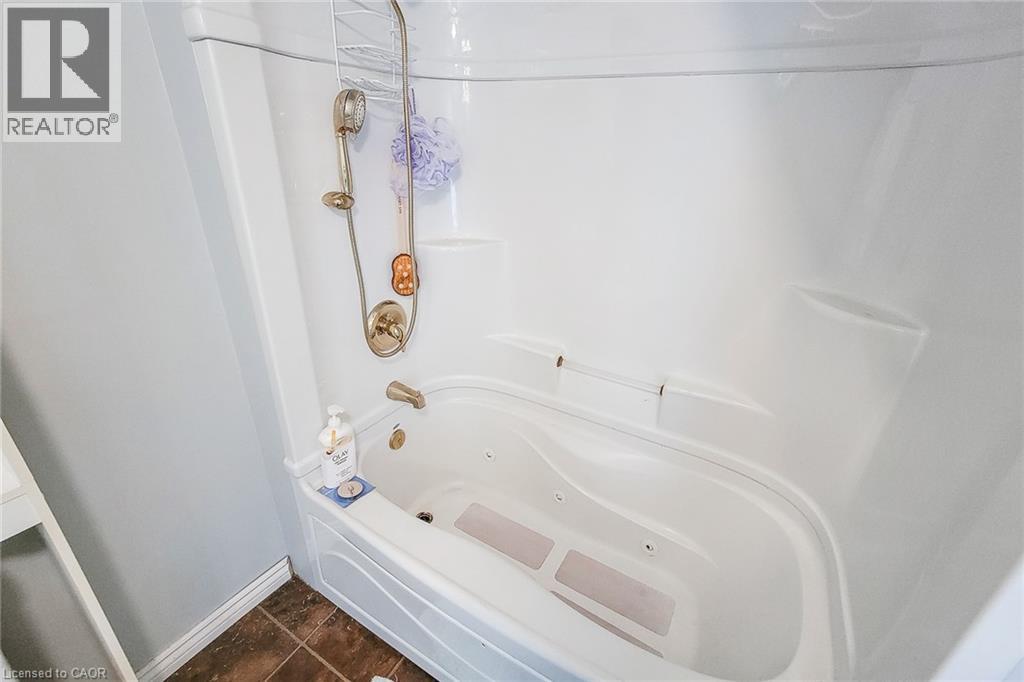
| Second Level | 4pc Bathroom | Measurements not available | ||
| Second Level | Bedroom | 10'6'' x 11'6'' | ||
| Second Level | Primary Bedroom | 18'0'' x 11'0'' | ||
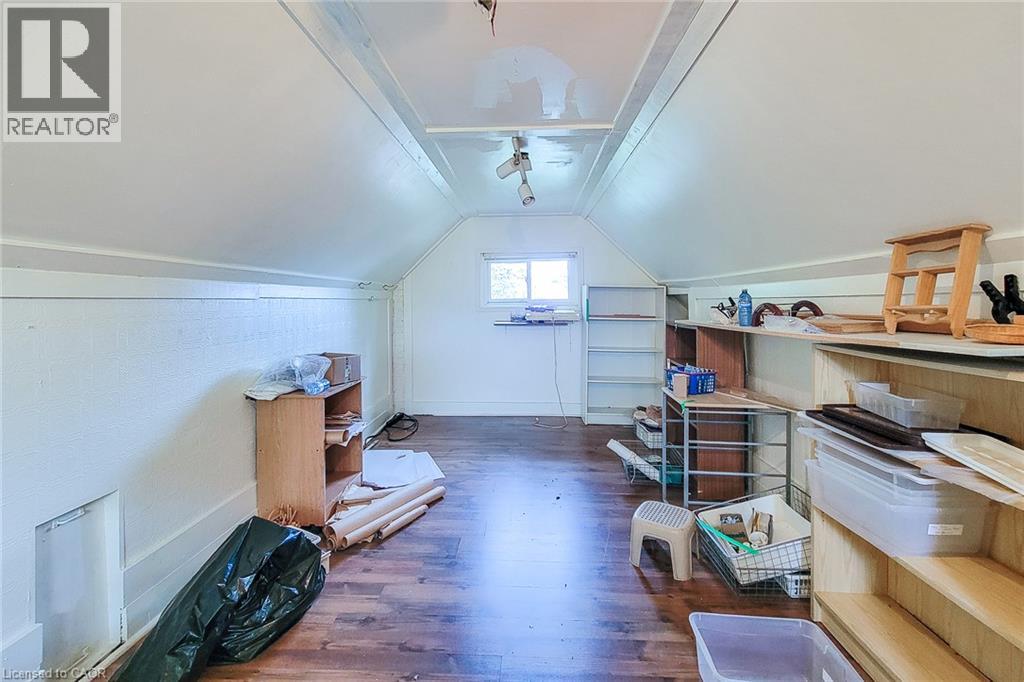
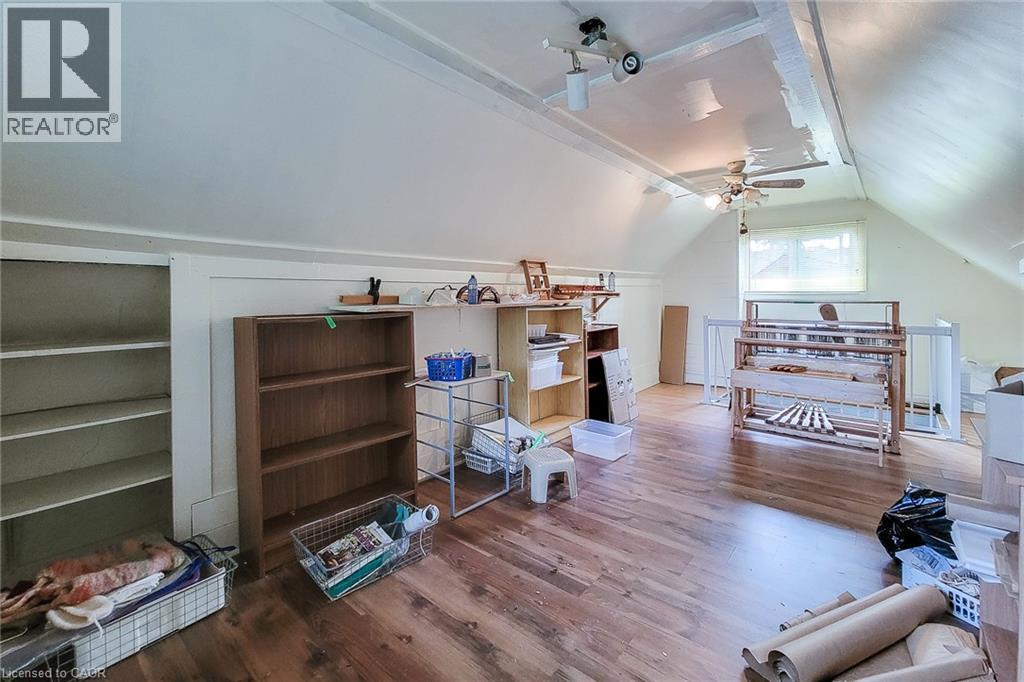
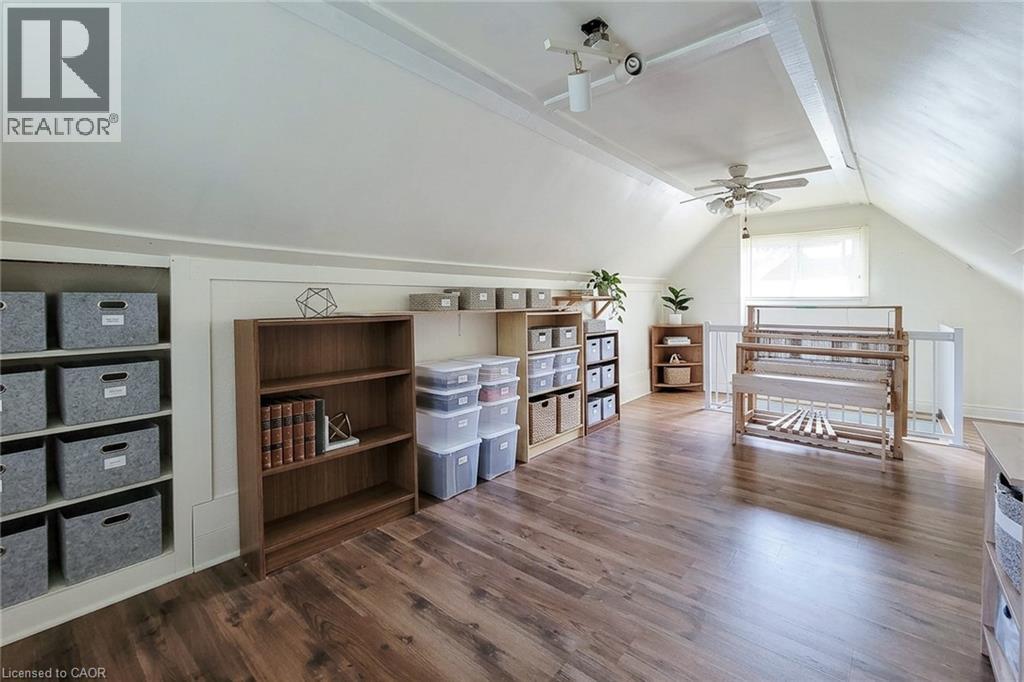
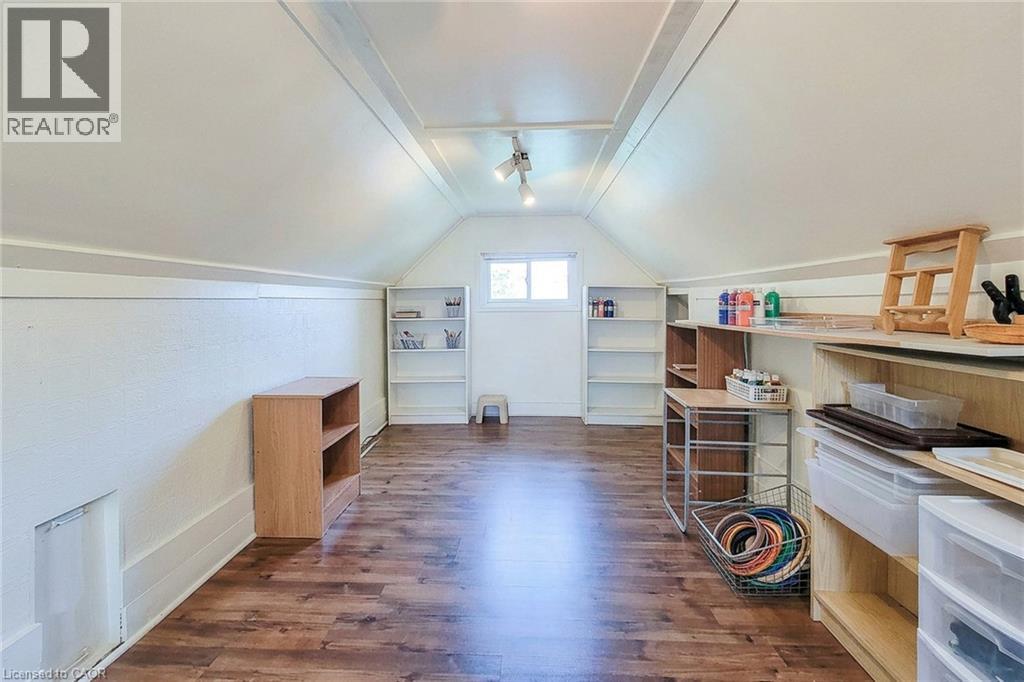
| Third Level | Loft | 10'0'' x 18'0'' | ||
| Basement | Utility Room | Measurements not available | ||
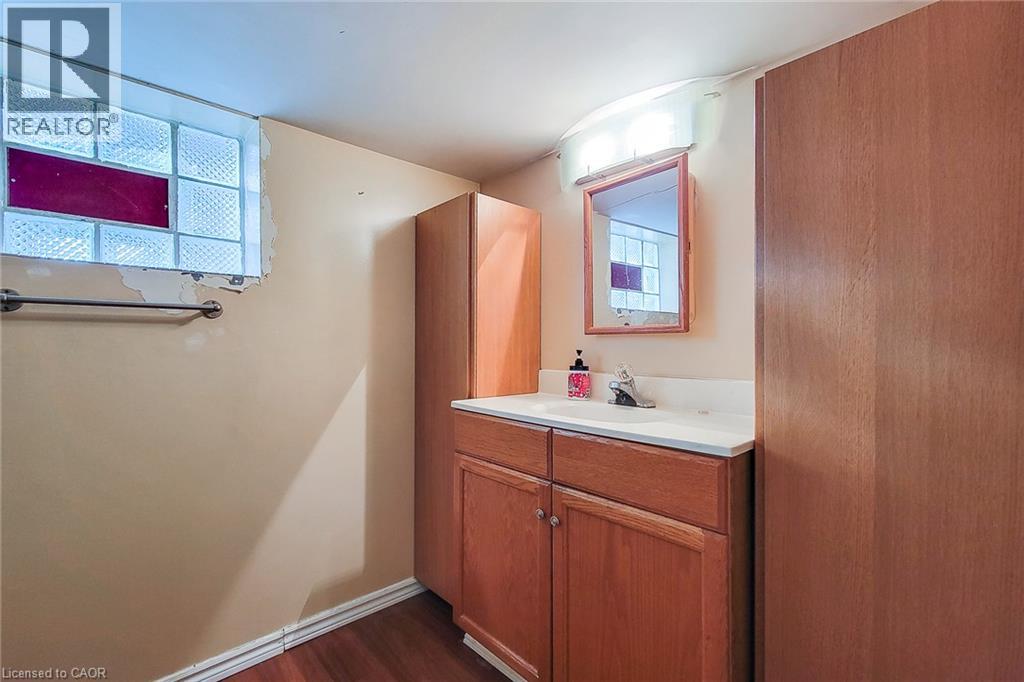
| Basement | 3pc Bathroom | Measurements not available | ||
| Basement | Laundry Room | Measurements not available | ||
| Basement | Bedroom | 8'0'' x 9'0'' | ||
| Basement | Living Room | 10'0'' x 18'0'' | ||
| Basement | Kitchen | 10'0'' x 6'0'' | ||
| Main Level | Foyer | 10'0'' x 6'0'' | ||
| Main Level | Living Room | 13'0'' x 17'0'' | ||
| Main Level | Dining Room | 11'0'' x 12'0'' | ||
| Main Level | Kitchen | 10'0'' x 12'0'' | ||
| Main Level | Den | 11'0'' x 11'0'' | ||
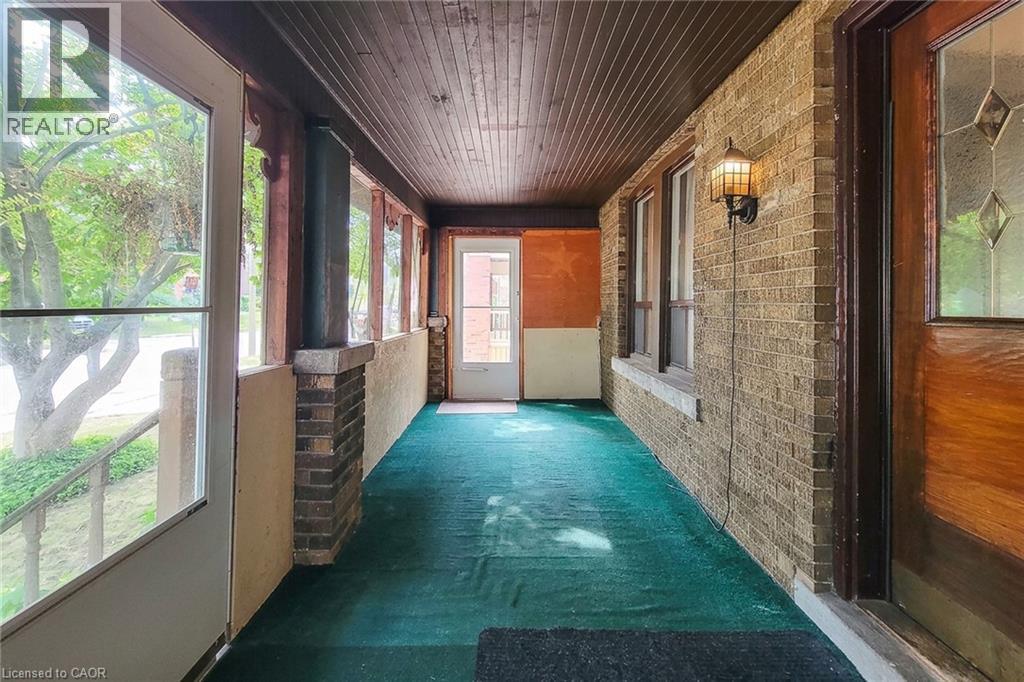
| Main Level | Porch | 20'0'' x 7'0'' |
https://www.realtor.ca/real-estate/30253957/12-leinster-avenue-s-hamilton
Contact Us
Contact us for more information

The trademarks REALTOR®, REALTORS®, and the REALTOR® logo are controlled by The Canadian Real Estate Association (CREA) and identify real estate professionals who are members of CREA. The trademarks MLS®, Multiple Listing Service® and the associated logos are owned by The Canadian Real Estate Association (CREA) and identify the quality of services provided by real estate professionals who are members of CREA. The trademark DDF® is owned by The Canadian Real Estate Association (CREA) and identifies CREA's Data Distribution Facility (DDF®)
September 09 2026 06:59:18
REALTORS® Association of Hamilton-Burlington
Realty Network