
295 Strathearn Avenue Hamilton, Ontario L8H 5K8

$2,200 Monthly
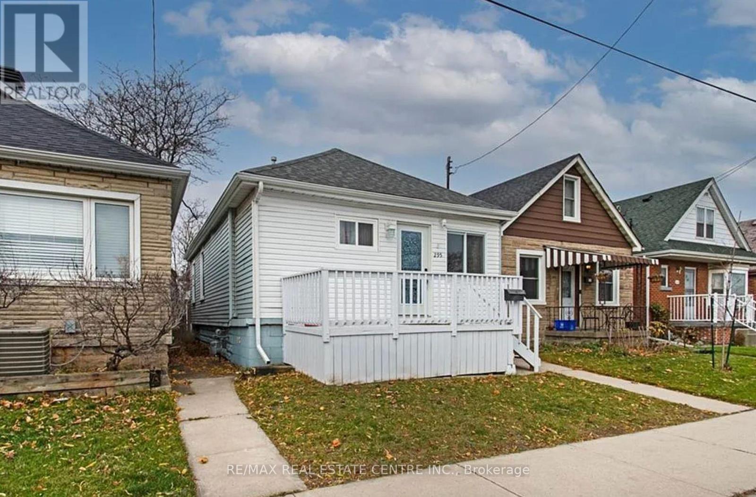
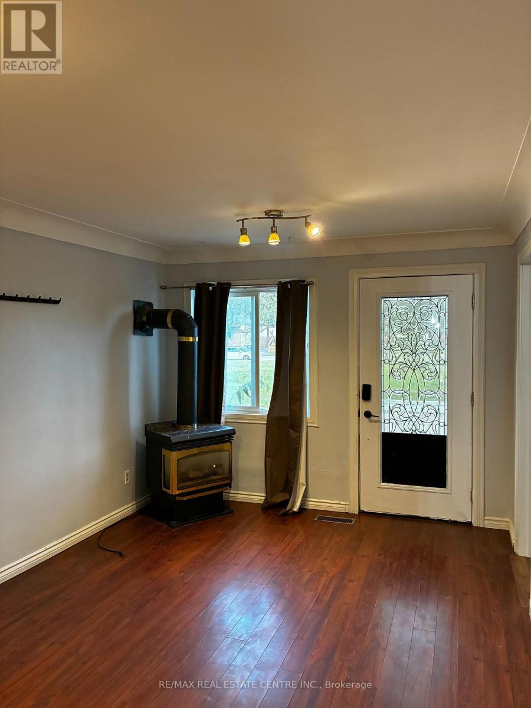
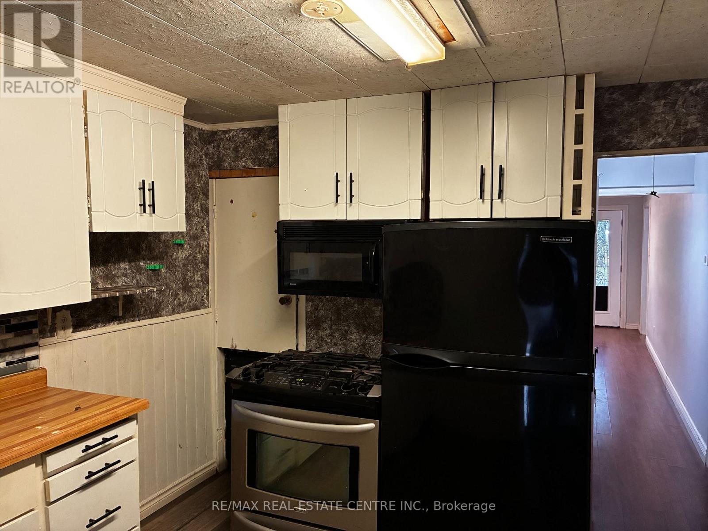
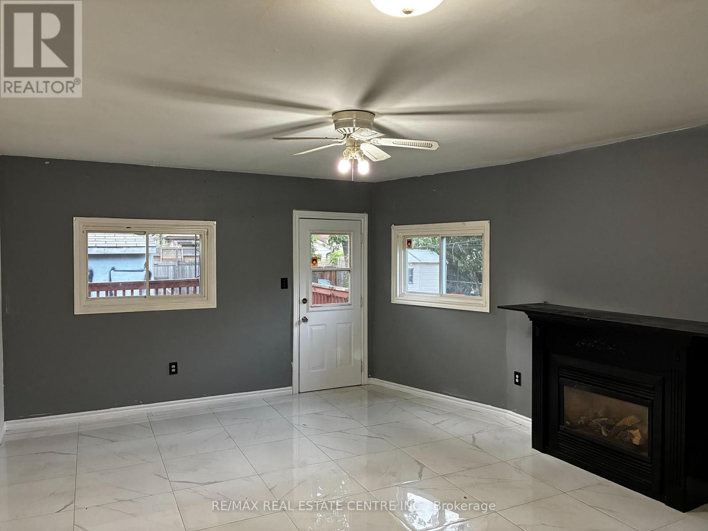
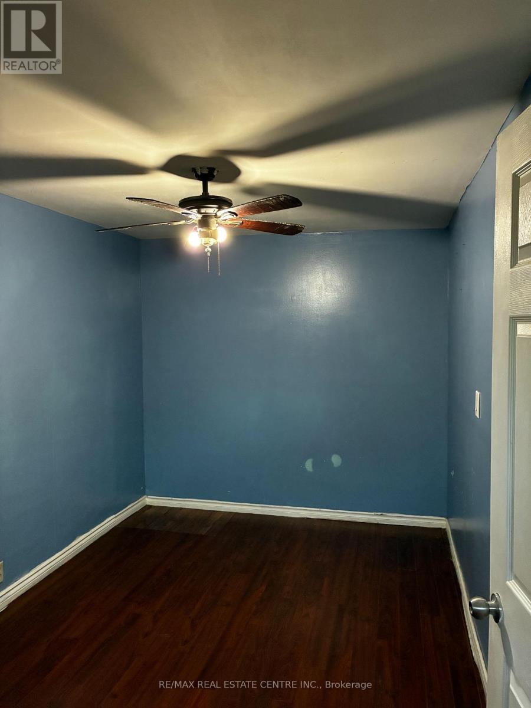
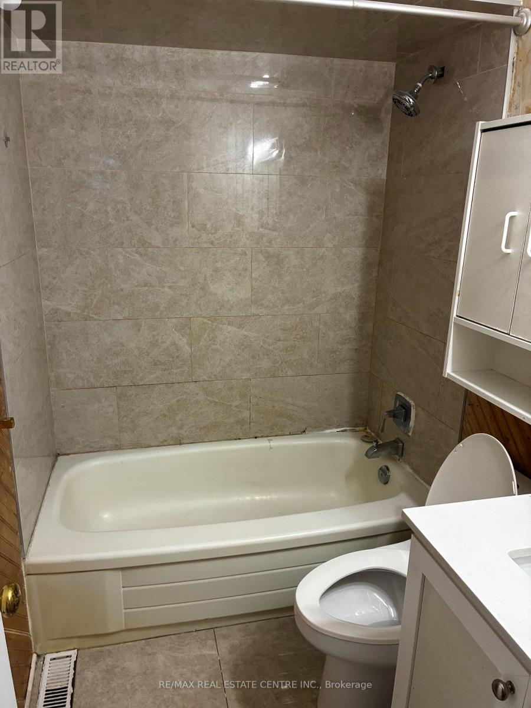
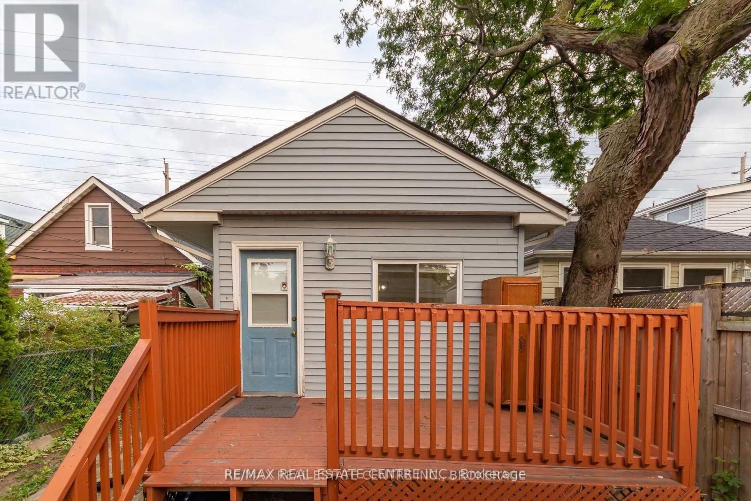
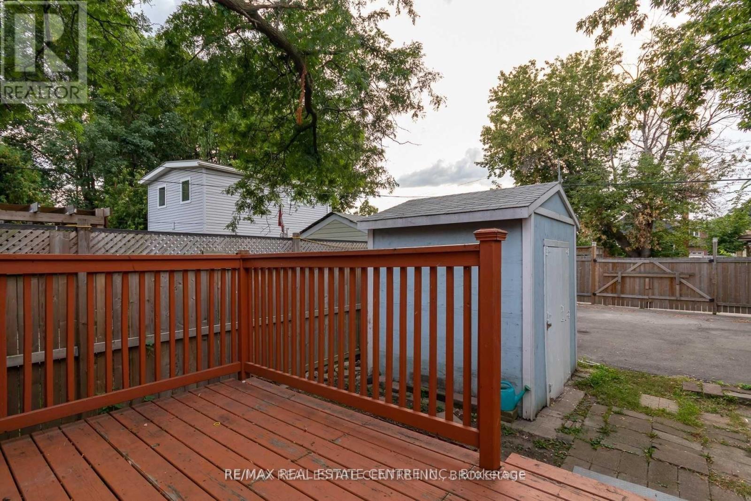
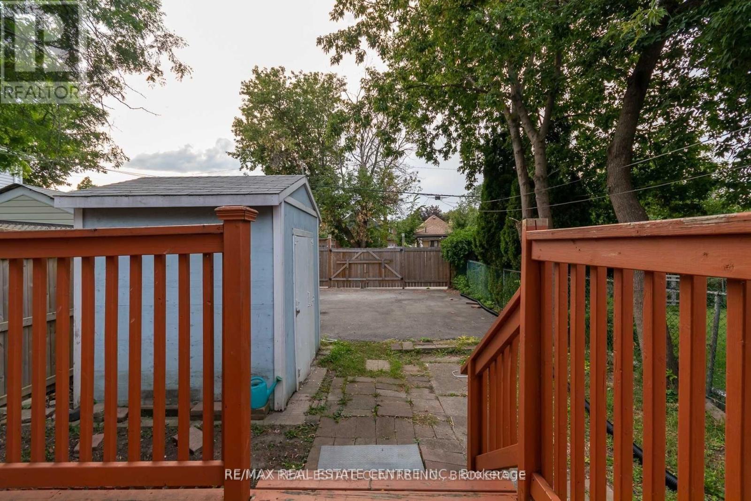
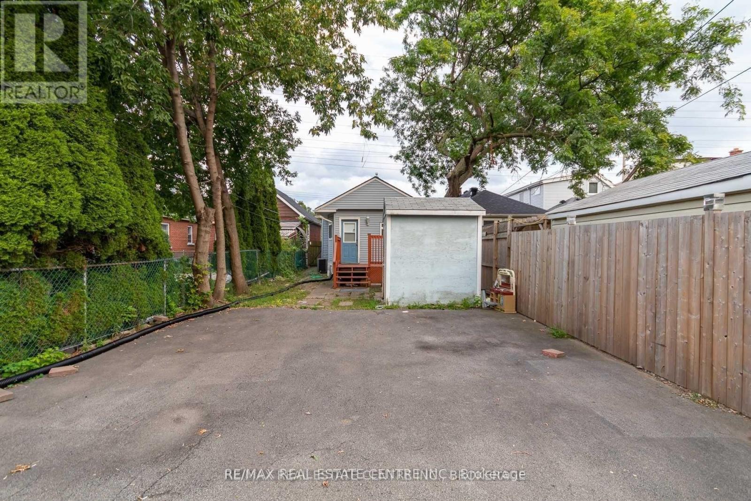
Spacious East Hamilton Bungalow Available For Lease! Offering generous living space and apractical layout, this well-sized bungalow provides comfortable one-level living with plentyof room for everyday living. Features include an updated 4-piece bathroom, cozy gas fireplace,two rear parking spaces and a garden shed. Enjoy the convenience of an 80 Walk Score, withlocal shops, schools, parks and transit routes all within easy reach. Nearby Montgomery Park,Hillcrest Park and Red Hill Bowl provide additional opportunities to enjoy the outdoors.Conveniently located with easy access to shopping, schools, transit and major highways, thisis a great opportunity to lease a spacious home in a well-connected East Hamiltonneighbourhood. (id:62104)
Property Details
| MLS® Number | X13800870 |
| Property Type | Single Family |
| Community Name | Homeside |
| Equipment Type | Water Heater |
| Parking Space Total | 2 |
| Rental Equipment Type | Water Heater |
Building
| Bathroom Total | 1 |
| Bedrooms Above Ground | 2 |
| Bedrooms Total | 2 |
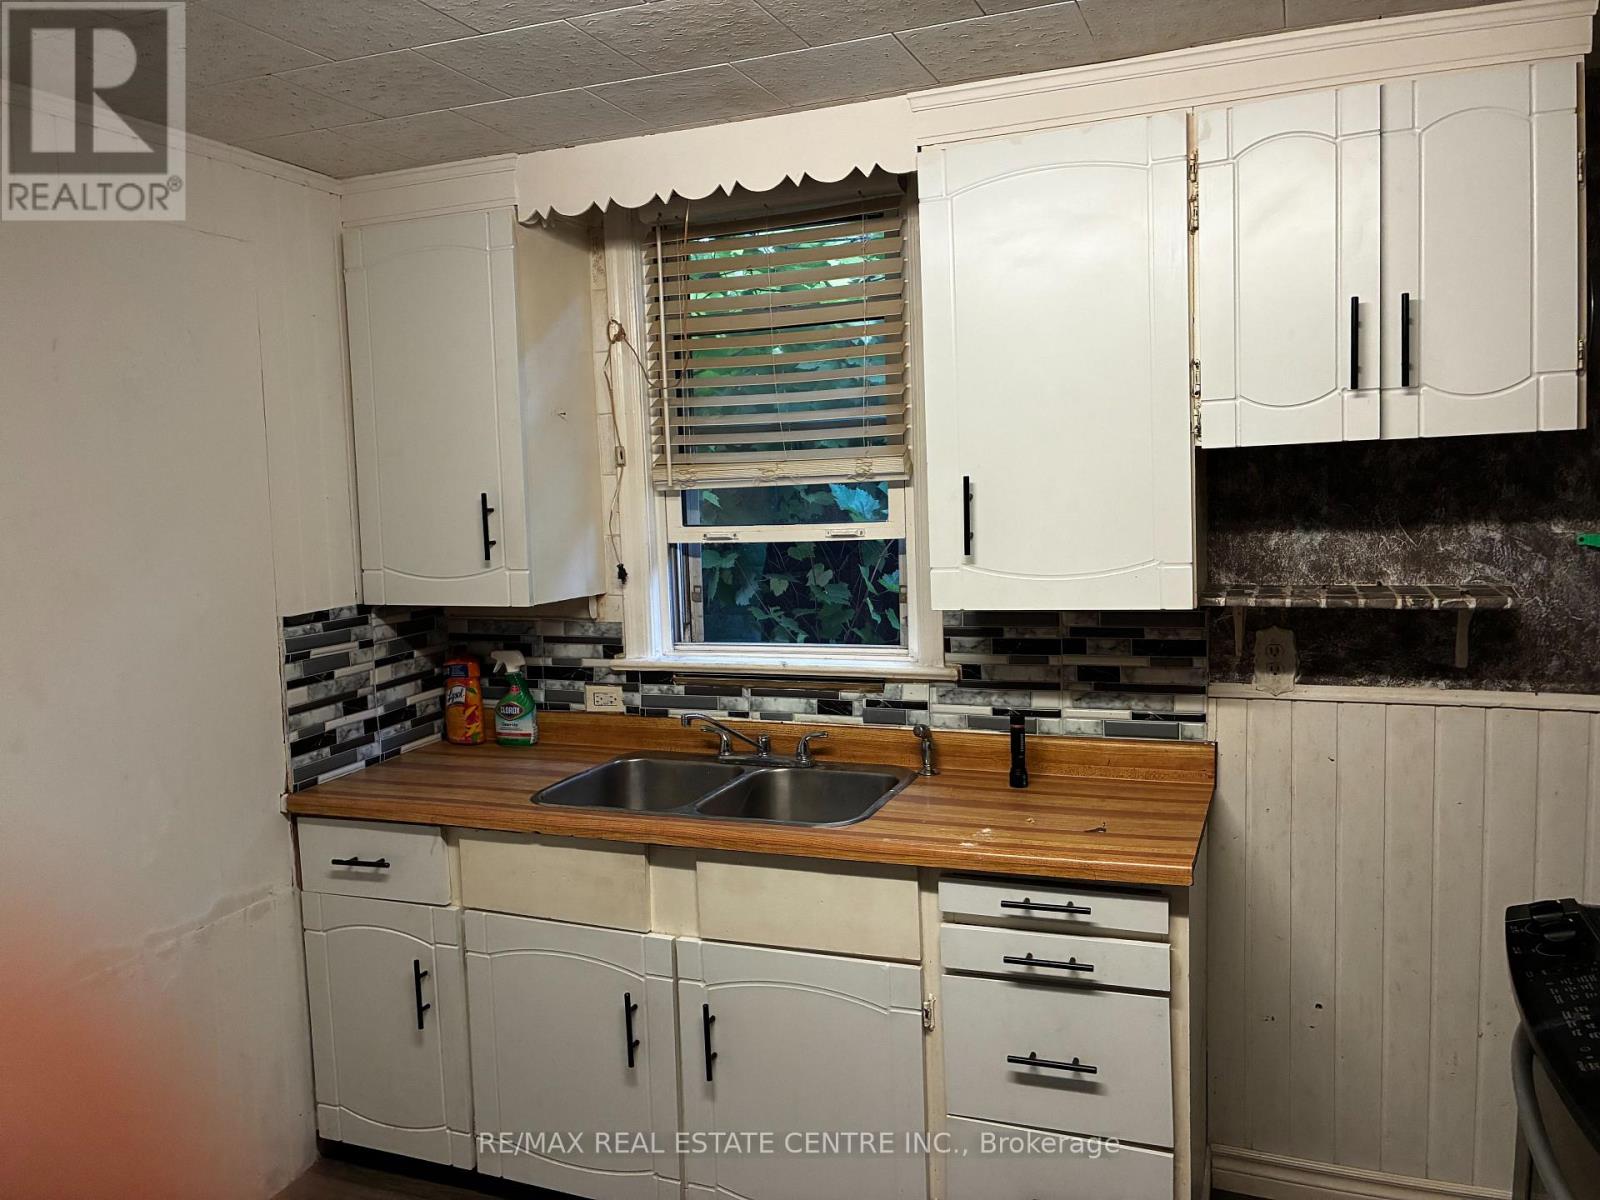
| Appliances | Dishwasher, Dryer, Microwave, Stove, Washer, Refrigerator |
| Architectural Style | Bungalow |
| Basement Type | Full |
| Construction Style Attachment | Detached |
| Cooling Type | Central Air Conditioning |
| Exterior Finish | Aluminum Siding, Vinyl Siding |
| Fireplace Present | Yes |
| Flooring Type | Laminate, Tile |
| Foundation Type | Unknown |
| Heating Fuel | Natural Gas |
| Heating Type | Forced Air |
| Stories Total | 1 |
| Size Interior | 700 - 1,100 Sqft |
| Type | House |
| Utility Water | Municipal Water |
Parking
| No Garage |
Land
| Acreage | No |
| Sewer | Sanitary Sewer |
Rooms
| Level | Type | Length | Width | Dimensions |
|---|---|---|---|---|
| Main Level | Living Room | 4.88 m | 3.07 m | 4.88 m x 3.07 m |
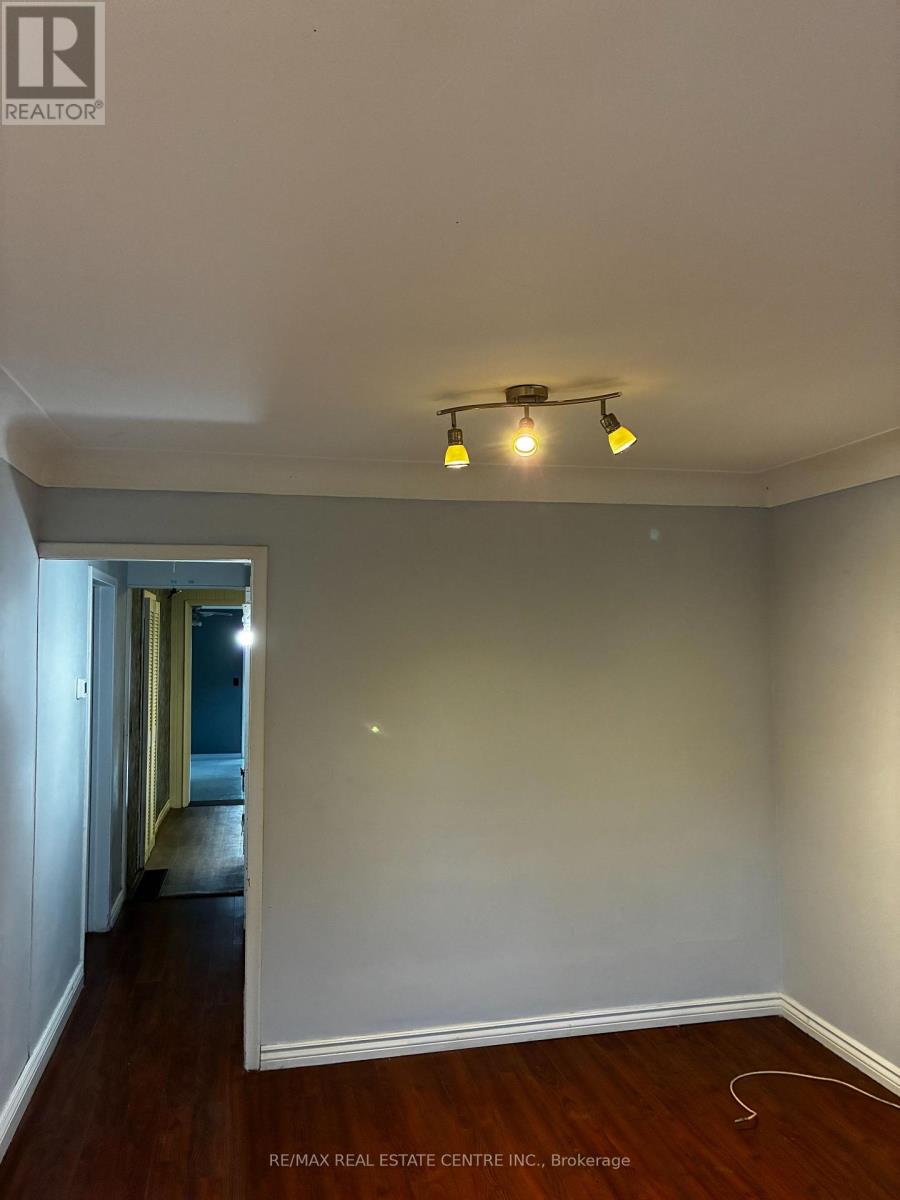
| Main Level | Dining Room | 4.88 m | 3.07 m | 4.88 m x 3.07 m |
| Main Level | Kitchen | 3.17 m | 3.07 m | 3.17 m x 3.07 m |
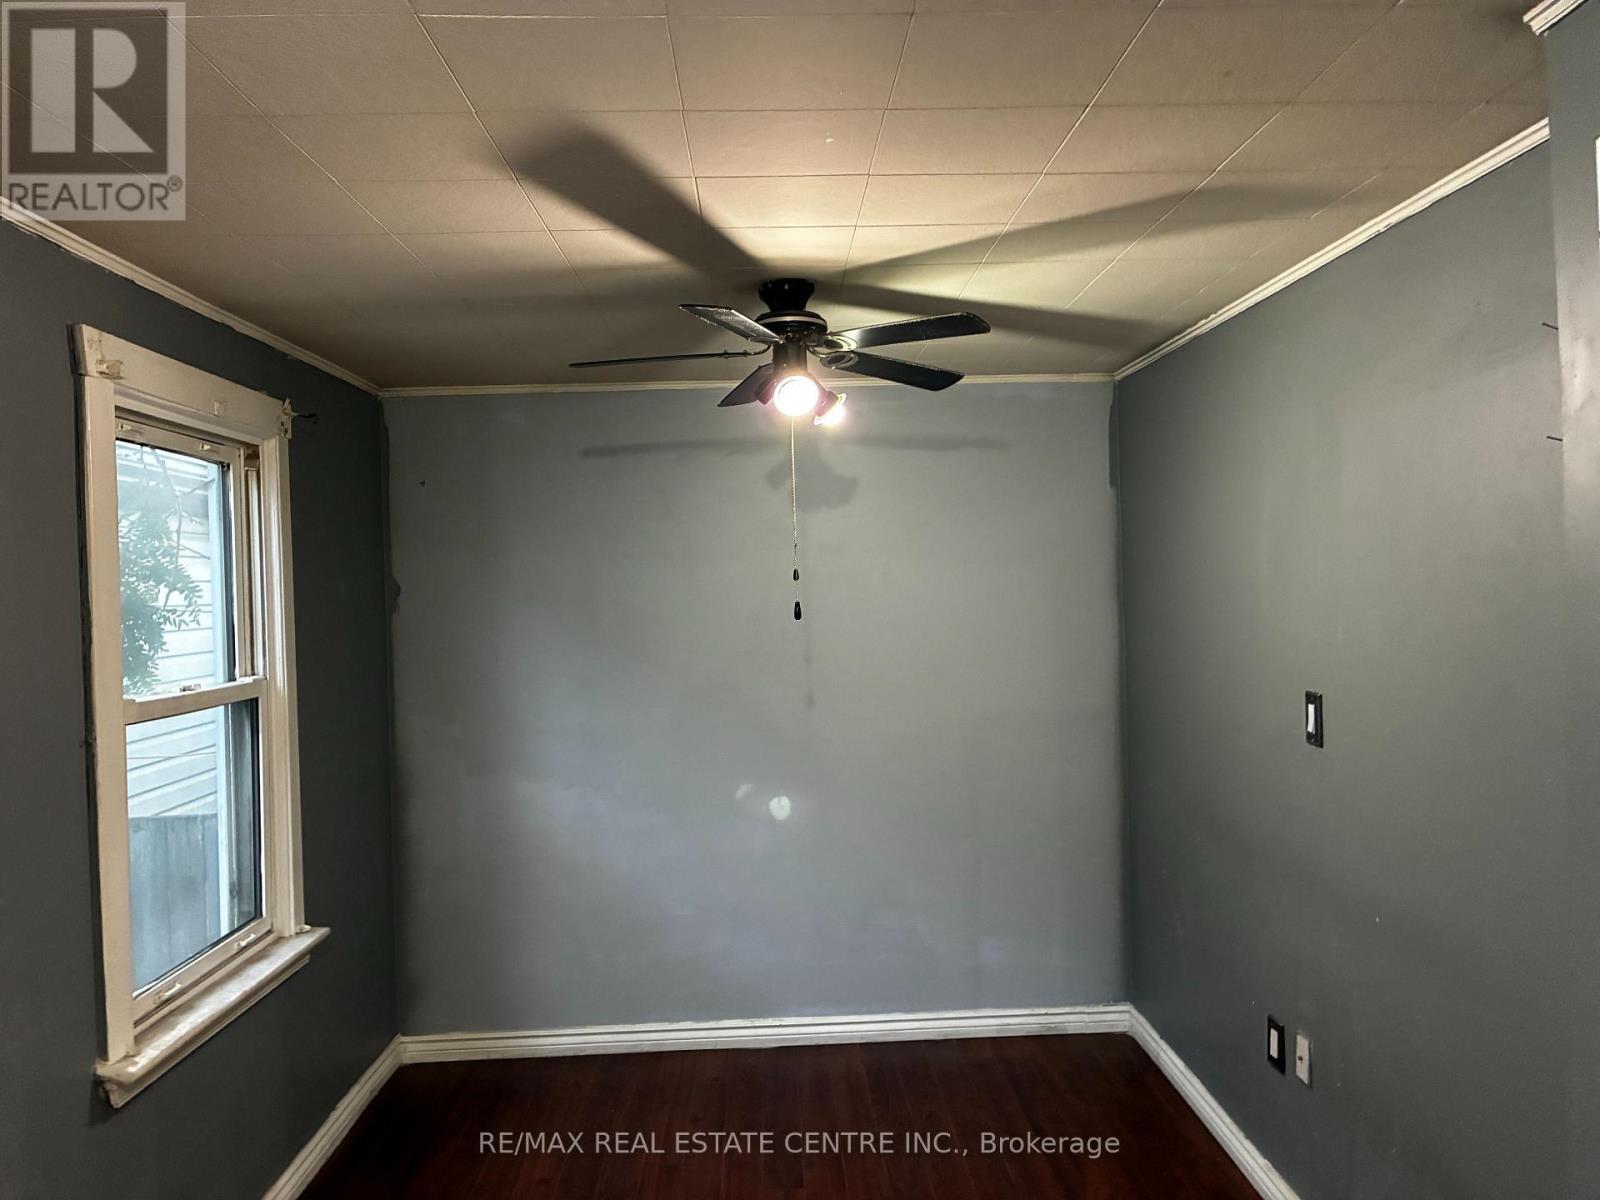
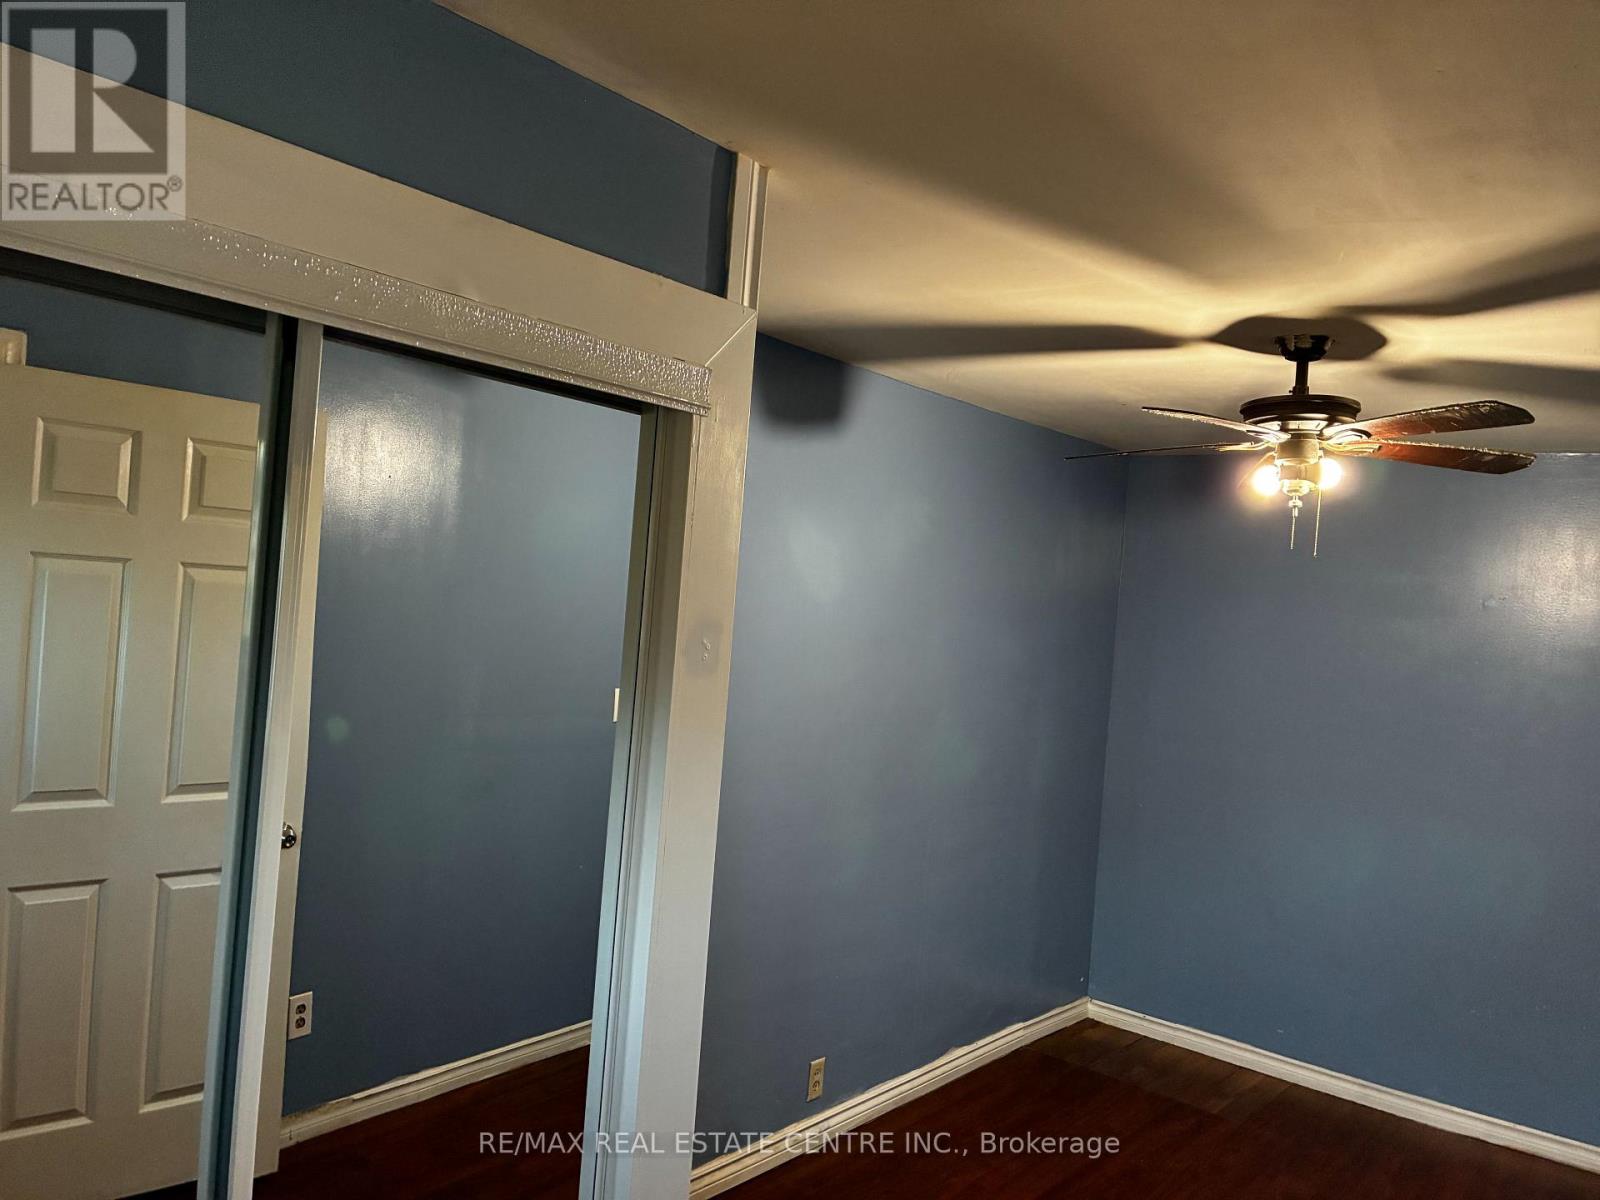
| Main Level | Primary Bedroom | 4.95 m | 2.59 m | 4.95 m x 2.59 m |
| Main Level | Bedroom 2 | 4.88 m | 2.59 m | 4.88 m x 2.59 m |
| Main Level | Family Room | 6.17 m | 5.05 m | 6.17 m x 5.05 m |
https://www.realtor.ca/real-estate/30297415/295-strathearn-avenue-hamilton-homeside-homeside
Contact Us
Contact us for more information

The trademarks REALTOR®, REALTORS®, and the REALTOR® logo are controlled by The Canadian Real Estate Association (CREA) and identify real estate professionals who are members of CREA. The trademarks MLS®, Multiple Listing Service® and the associated logos are owned by The Canadian Real Estate Association (CREA) and identify the quality of services provided by real estate professionals who are members of CREA. The trademark DDF® is owned by The Canadian Real Estate Association (CREA) and identifies CREA's Data Distribution Facility (DDF®)
September 18 2026 01:02:51
Toronto Regional Real Estate Board
RE/MAX Real Estate Centre Inc.