
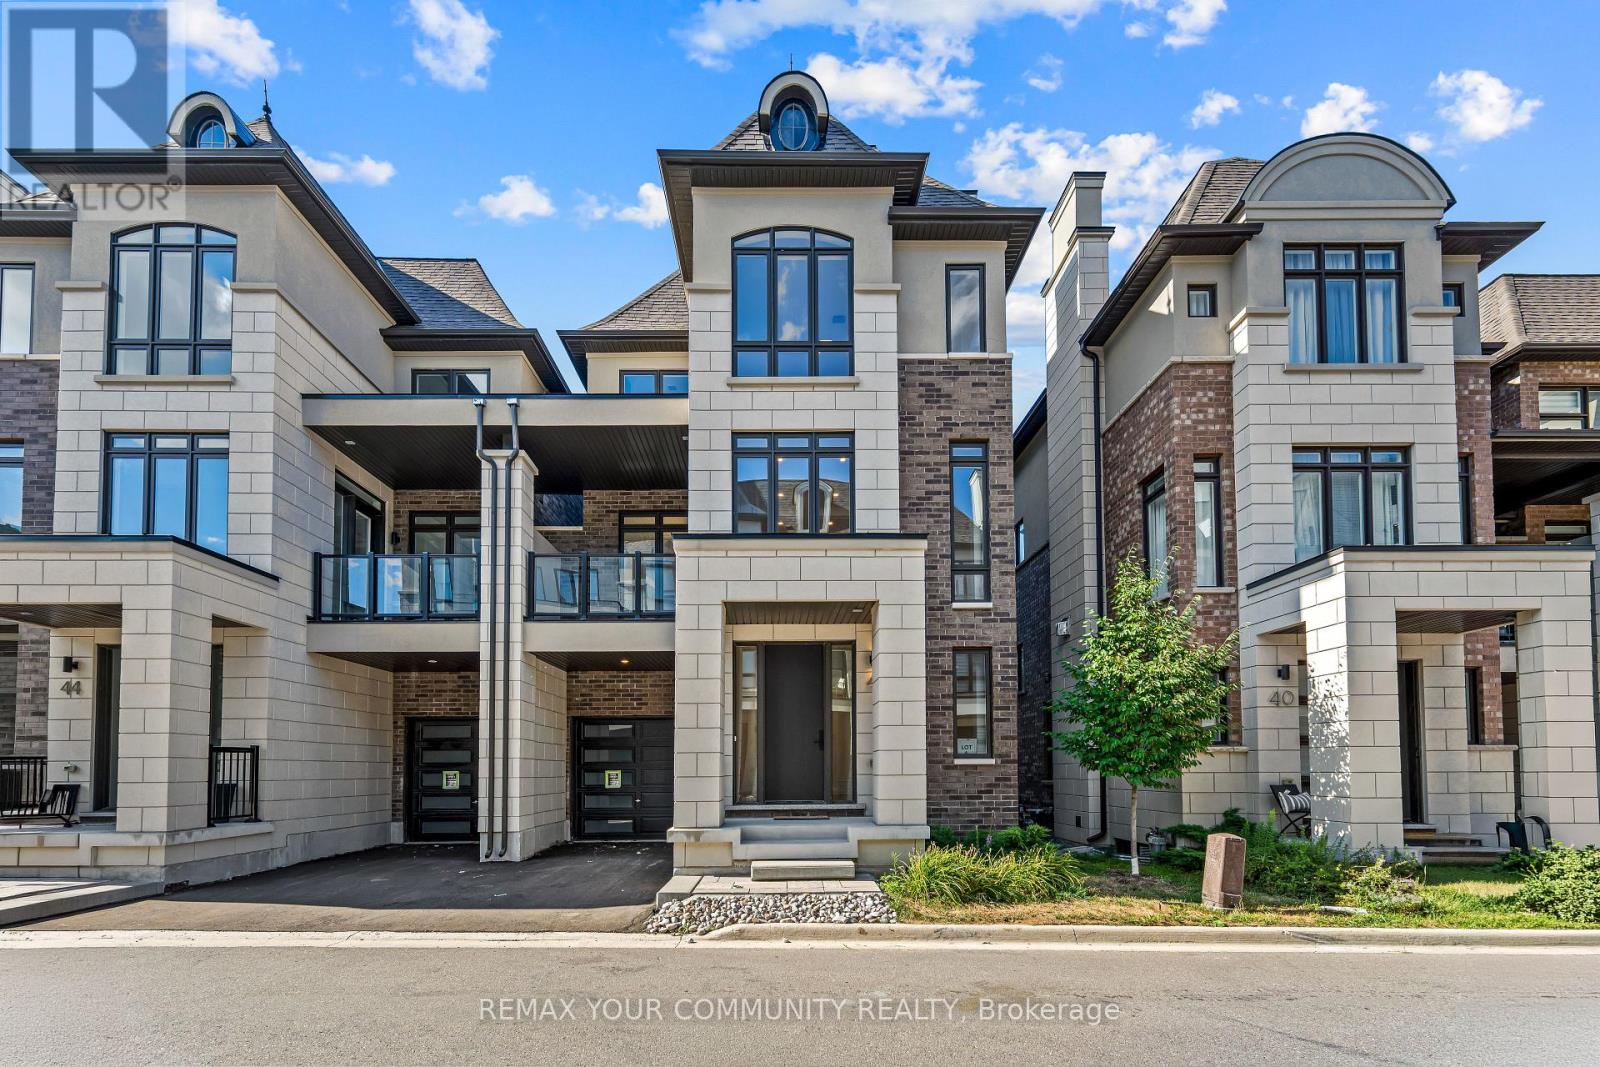
42 Globemaster Lane
Richmond Hill, Ontario
Contemporary Luxury 3-Storey Semi-Detached Built by Fifth Avenue Homes-Model LS1, 3214 Sqft Nestled in Prestigious Oak Ridges Richmond Hill. A Harmonious Blend of Classic and Modern Design. Whether you are a Young Family, Professionals or Looking to Downsize, this home & Community are highly desirable. This beautiful home features 3 Spacious Bedrooms + an Option to Add a Bedroom in the Lower Level, 5 Bathrooms beautifully designed with premium finishes & fixtures. Open Concept Layout with High Ceilings, 10 Ft Ceiling Height on 2nd Floor & 9 Ft Ceiling Height on all Other Floors, Coffered Ceiling, Large Windows, Floor to Ceiling Windows, Open Areas Seamlessly Integrate the Outdoors into Your Home with Interior Designs That Are Thoughtfully Crafted to Elevate Your Lifestyle, Meeting All Your Functional Needs. . Walkout to Terrace from Rec Room on Main Floor, Walkout to Balcony from Kitchen, Walkout to Covered Balcony from Family Room. Chefs Kitchen Is Spectacular, Sizeable Quartz Top Waterfall Island Matching Quartz Counters & Quartz Backsplash, Upgraded Hardwood Flooring & in the Bedrooms, Wainscotting Throughout, Custom Built-ins and Wall Units. Upgraded Brushed Gold Plumbing Fixtures throughout, Upgraded Premium Hardware, Upgraded Lighting & Mirrors, Upgraded Interior Glass Railings, 8 ft Door Heights Throughout. Spacious Principle Rooms, Coffered & Cove Ceilings, Premium Luxury Appliance Package including Sub-Zero Wine Fridge. Expansive Rec Room is Multi-Purpose, Can Be Used as Office/Den/Library. The Primary Bedroom has an electric fireplace, floor to ceiling windows, walk-in closet with custom organizers & Ensuite Oversized Glass Enclosed Shower + Bathtub. 2nd Bedroom has Walkout to Balcony & all Bedrooms Have Floor to Ceiling Windows. Close Proximity to an Array of Amenities Including Shopping, Dining Establishments, Parks, and Convenient Highway Access. **EXTRAS** $300,000 + Upgrades. Monthly POTL fee $155 approximately. (id:62104)
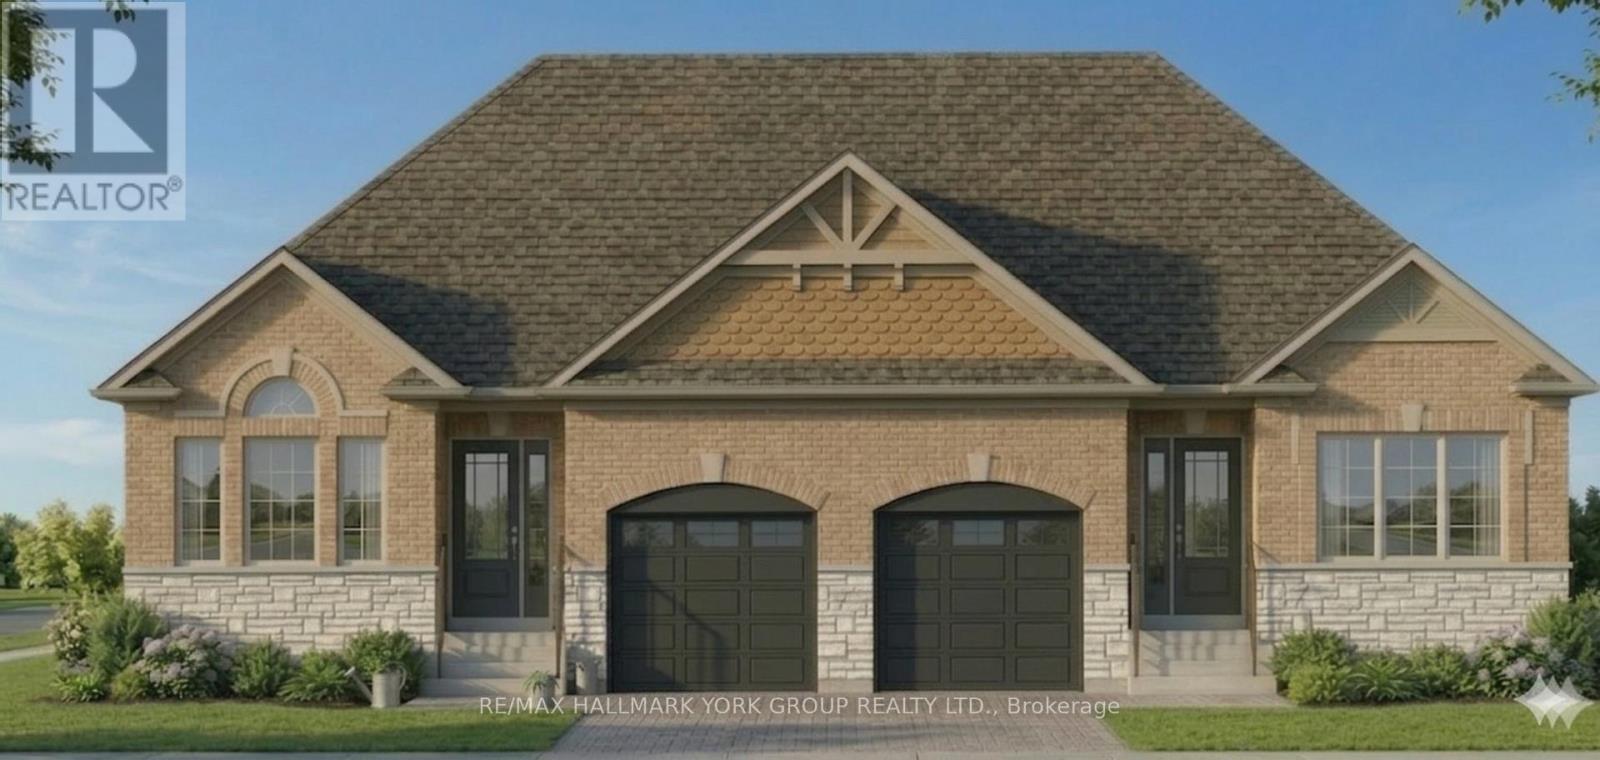
136 Metro Road N
Georgina, Ontario
Brand New ~1800 Sq Ft Home (Including Finished Basement) - Price Includes Rebate! This pre-construction semi offers a modern design with the option to personalize, a flexible closing, and built-in savings. Listed at $699,900.00, this price already includes the new home rebate now available to qualifying buyers - not limited to just first-time purchasers. This program allows eligible buyers to receive an upfront builder credit, reducing the effective purchase price and making it easier to qualify compared to traditional pricing. Who may qualify? Buyers must meet program requirements, which may include using the home as a primary residence and satisfying eligibility criteria set by the program. This creates a rare opportunity to secure a brand new home at a reduced effective price. Backed by Tarion warranty coverage and offering an extended closing, you'll have time to plan, save, and move in with confidence. (id:62104)
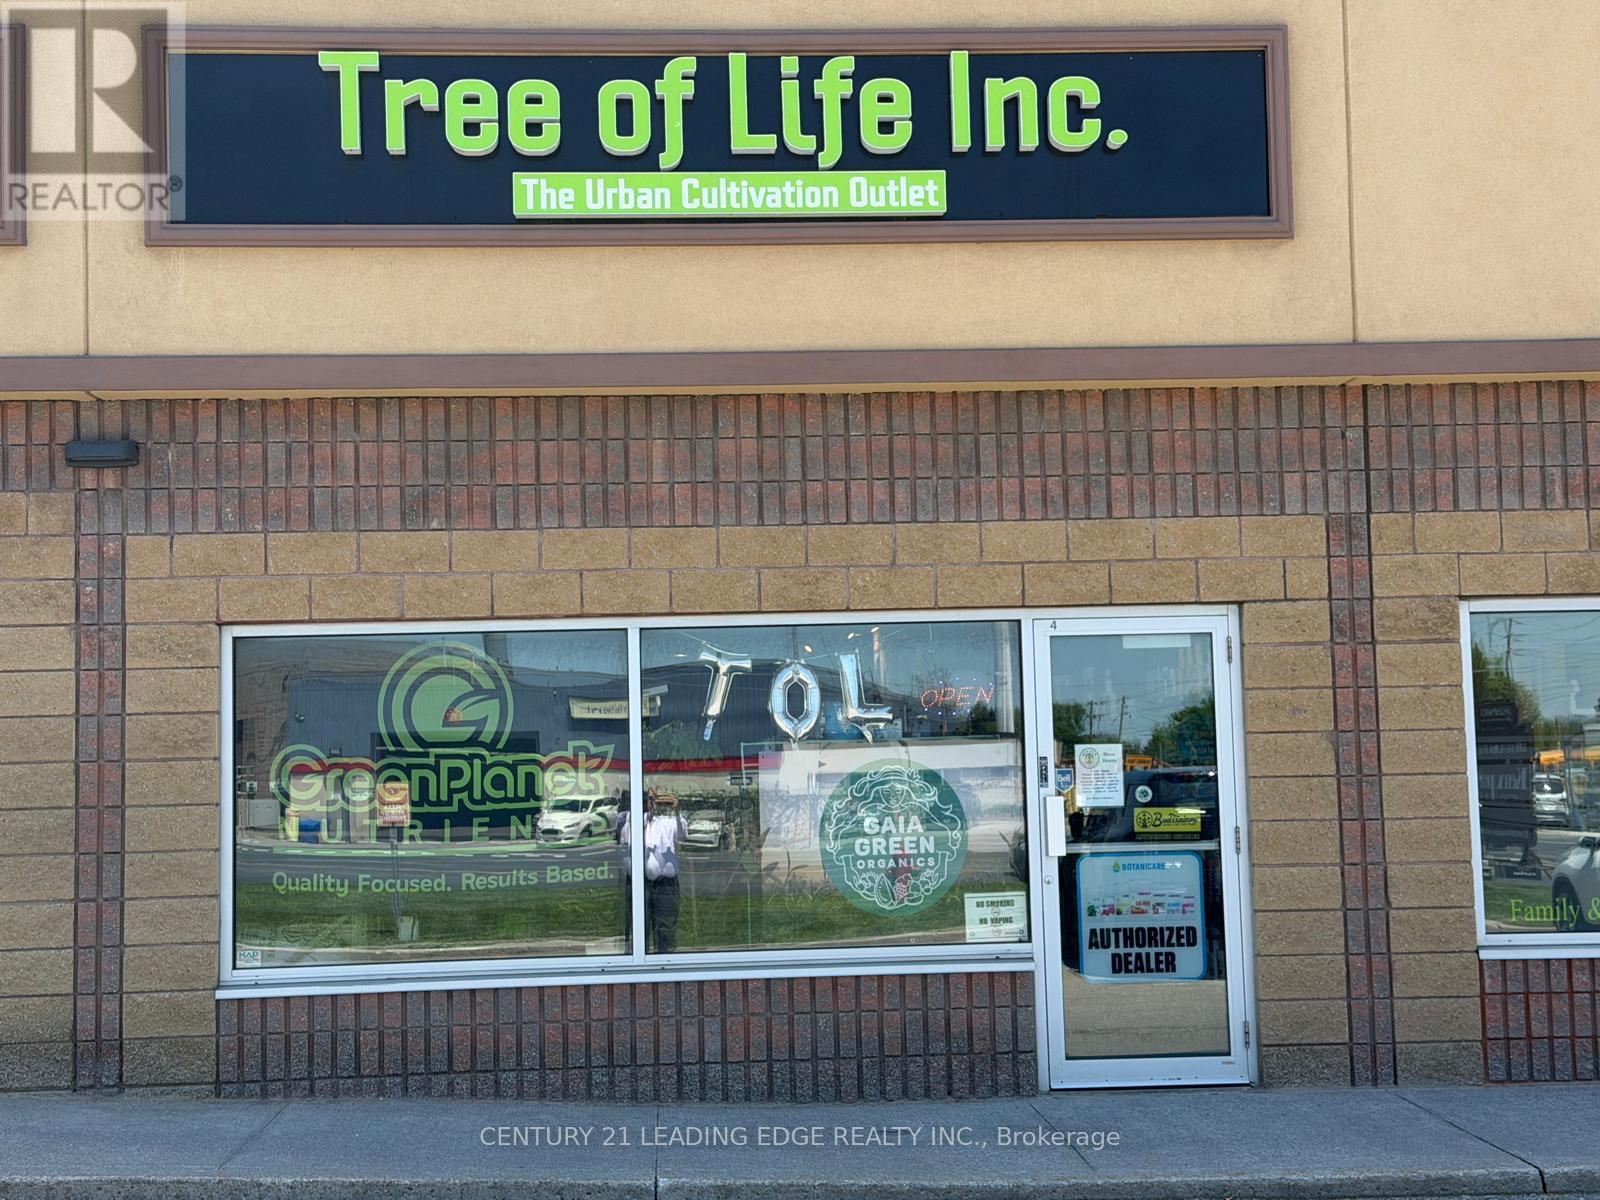
4 - 559 Steven Court
Newmarket, Ontario
Great opportunity to own an established and well-known hydroponics retail business serving the GTA with a prime location in Newmarket. Proudly recognized as a trusted, top-choice supplier of hydroponic growing equipment, indoor gardening products, and cultivation supplies. This successful business has built a strong reputation for exceptional customer service, industry expertise, and a loyal repeat customer base. Friendly and experienced staff provide expert guidance and support for growers of all experience levels. Excellent opportunity to acquire a thriving business in a growing industry with strong community presence, consistent clientele, and excellent accessibility within the GTA. (id:62104)
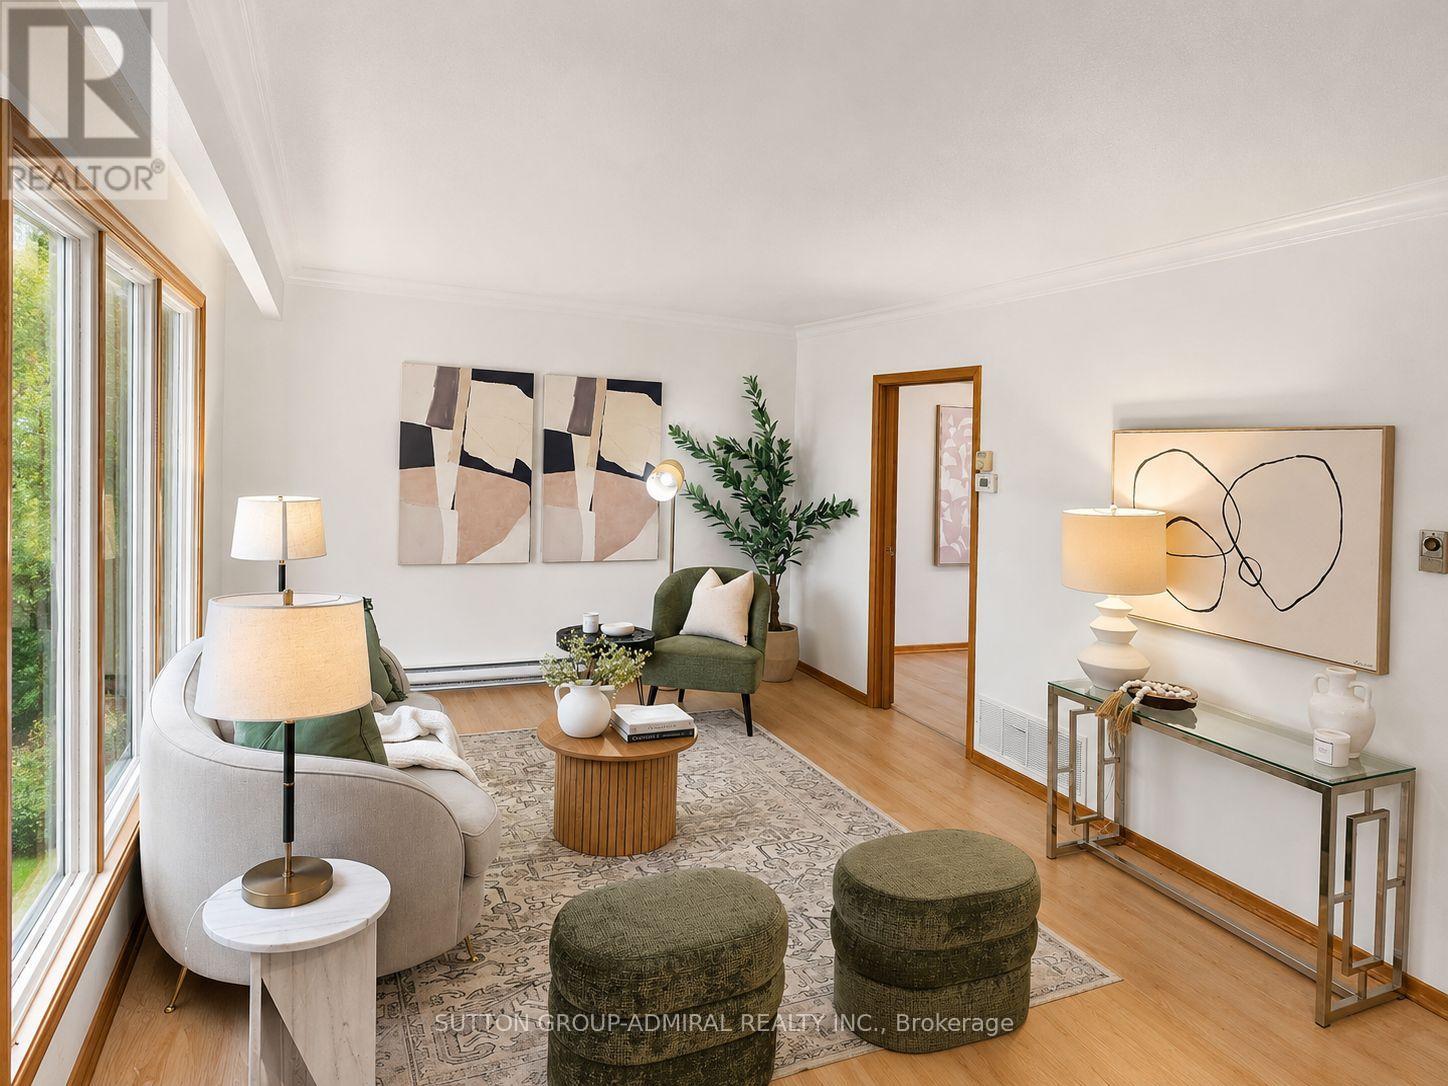
865 Regent Drive
Oshawa, Ontario
Fully Renovated Luxury on a Quiet, Family-Friendly Street! Welcome home to this beautifully transformed 4-bedroom, 3-bathroom detached residence in Oshawa's highly desirable Eastdale community. Thoughtfully renovated from top to bottom, this bright and inviting home is filled with natural light and is completely move-in ready. The main level features premium flooring, designer lighting, and a stunning custom kitchen that opens through a brand-new sliding patio door to an expansive deck-perfect for summer entertaining, family gatherings, or simply relaxing outdoors. Enjoy added comfort and peace of mind with brand-new windows throughout the main and upper levels. All three bathrooms have been beautifully redesigned with custom vanities, premium hardware, and spa-inspired finishes. Downstairs, the partially finished basement adds incredible versatility, featuring a separate walk-up entrance and generous space for a large recreation room, home office, guest retreat, or potential multi-generational living. Tucked away in a quiet, family-oriented pocket offering exceptional privacy, while still being just minutes from great schools, parks, Highway 401, GO Transit, shopping, and everyday conveniences. A beautifully finished home where style, comfort, and location come together-simply move in and enjoy! (id:62104)
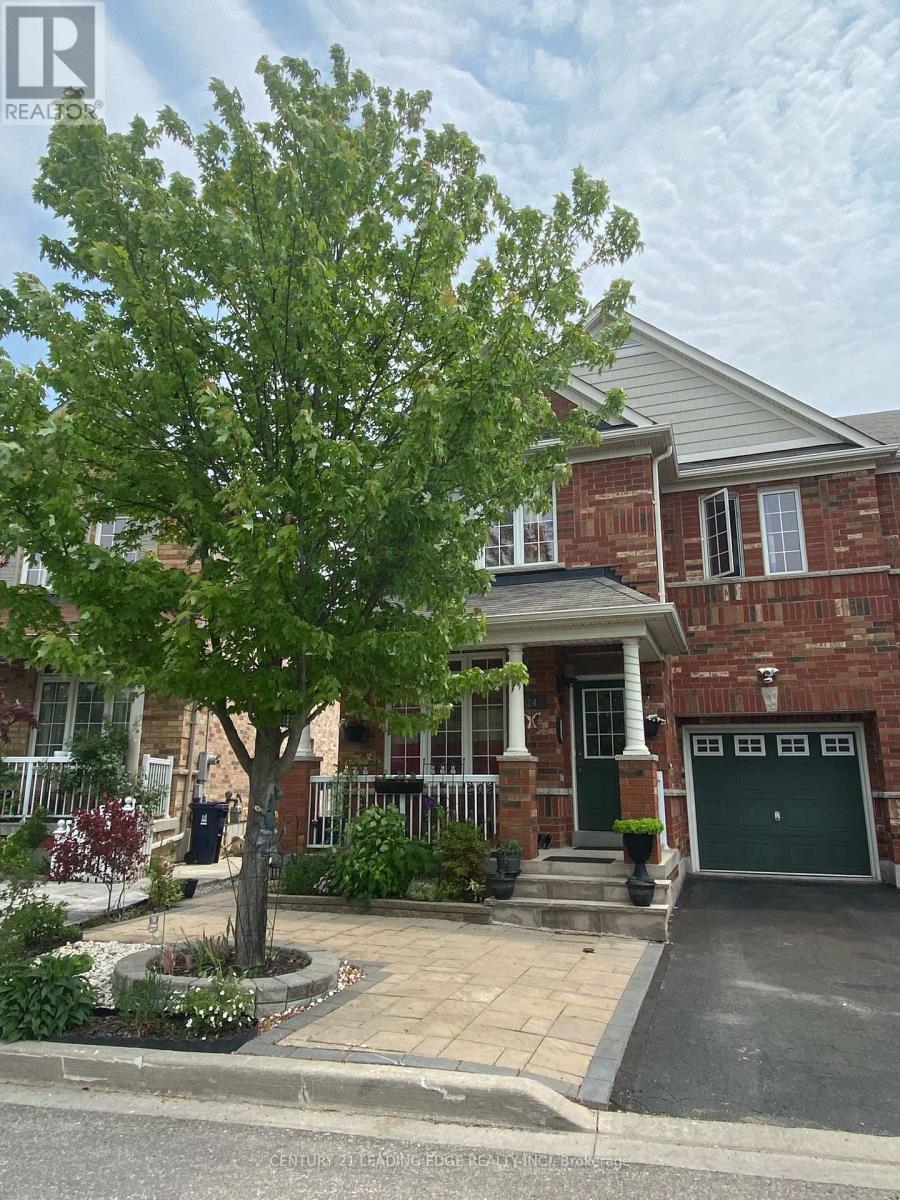
Bsmt - 24 Dairy Drive
Toronto, Ontario
Bright & sun-filled WALKOUT basement unit with private side entrance - feels nothing like a basement! Featuring high ceilings, large windows, and an open-concept layout. Fully furnished with sofa, bed, and all appliances. Modern kitchen and spacious living area. Private ensuite laundry with high-quality washer/dryer. Ideal for couples, professionals, or small families. Conveniently located: 5-min walk to bus stop, 3-min drive to Warden Station. Close to schools, parks, trails, library, TTC & shopping. 1 parking available (street/driveway). Move-in April 1, 2026. Tenant pays 40% utilities. (id:62104)
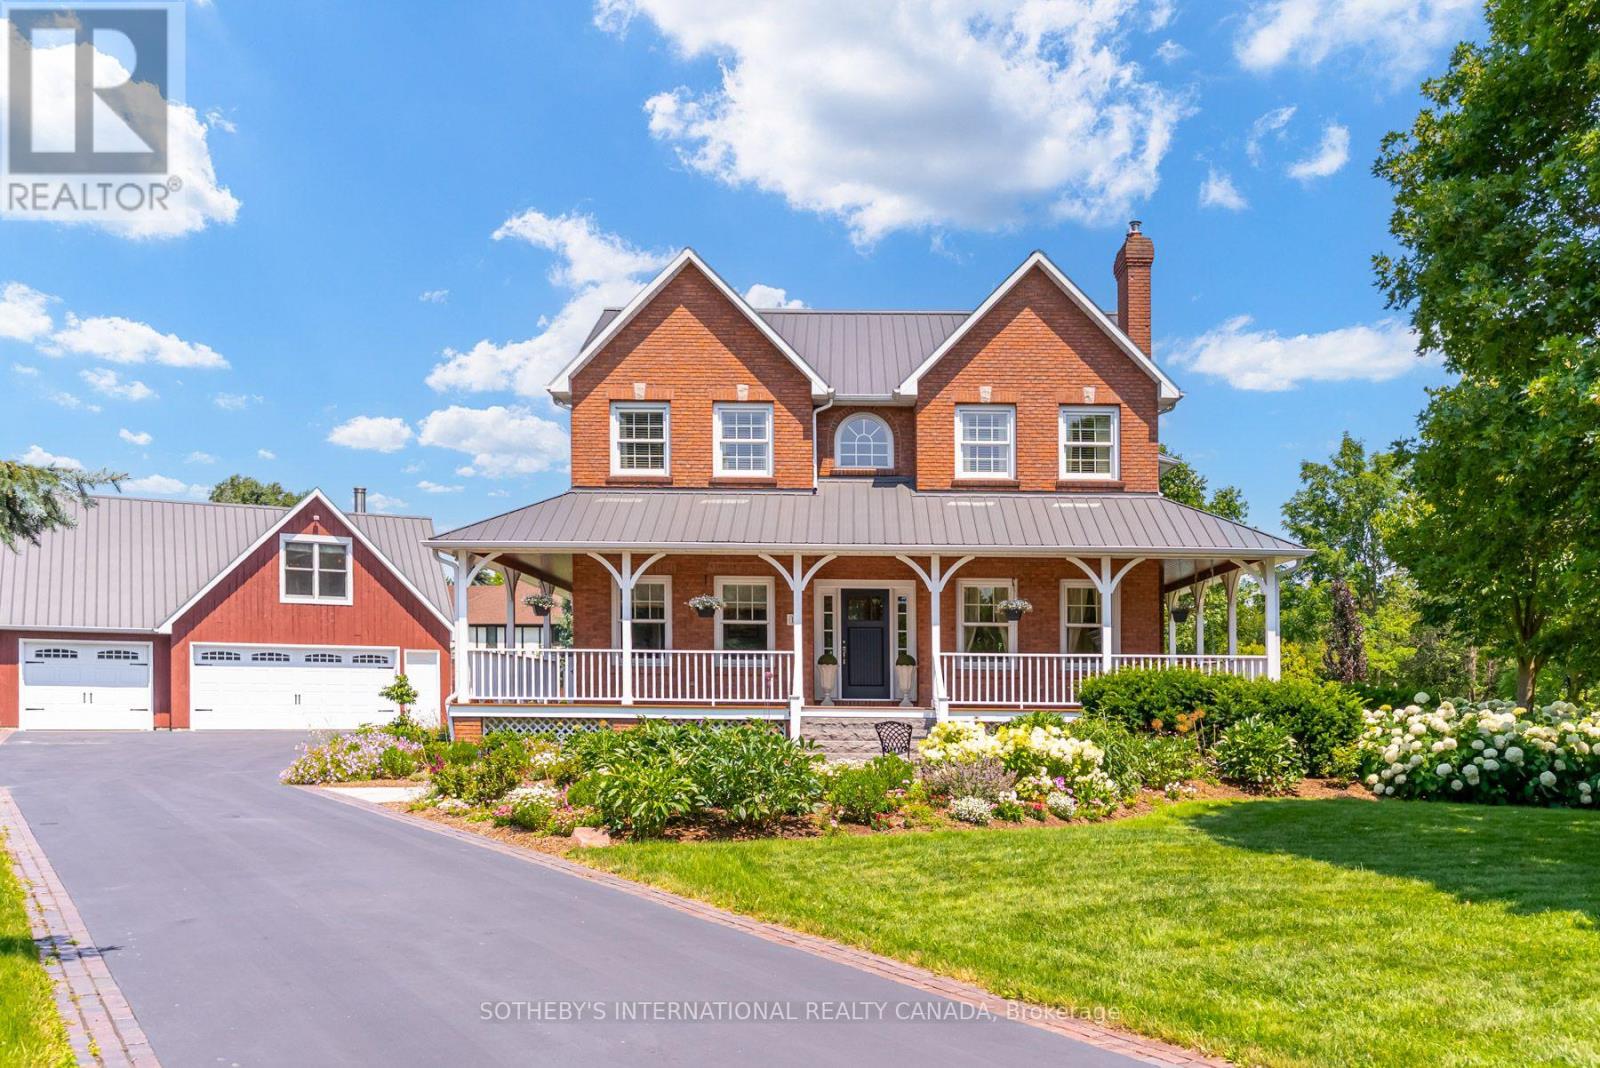
14 Munday Court
Clarington, Ontario
Welcome to 14 Munday Court, an exceptional executive estate tucked away on a premium cul-de-sac lot in one of Bowmanville's most highly sought-after, family-friendly enclaves. Masterfully blending classic Ontario farmhouse charm with modern engineering, this legacy residence offers an unmatchable combination of privacy, luxurious scale, and sophisticated design. Backing directly onto protected conservation land, the property greets you with a timeless wrap-around front porch framed by lush, professionally landscaped perennial gardens. Step inside to a light-filled atmosphere accented by oversized windows, rich hardwood floors, and a warm gas fireplace in the main living room. At the heart of the home is a chef's kitchen boasting ultra-commercial-grade appliances, custom cabinetry, a massive center island, including a pantry, and a spacious eat-in dining area framed by windows with views of the grounds. The upper level features four sun-drenched bedrooms, highlighted by a spectacular primary retreat with expansive windows and a spa-inspired ensuite bath. Your personal backyard oasis awaits-step out to a private resort-style retreat featuring a premium saltwater pool, sprawling grounds, and stunning perennial gardens against a serene greenbelt backdrop. A highlight of the property is the 3-car heated garage with a separate entrance leading to an exceptional private loft. Complete with an updated bathroom, this versatile space is ideal for a multigenerational in-law suite, home office, or nanny quarters. Beyond the estate, experience the vibrant charm of Bowmanville, a town celebrated for its rich historic downtown, boutiques, dining, annual festivals, and top schools. Enjoy rapid access to Highway 401/407, the upcoming GO Train expansion, and endless weekend adventures along the Soper Creek trails, sports facilities, and Port Darlington on Lake Ontario. Truly a rare, multigenerational legacy property where country tranquility meets urban convenience! (id:62104)
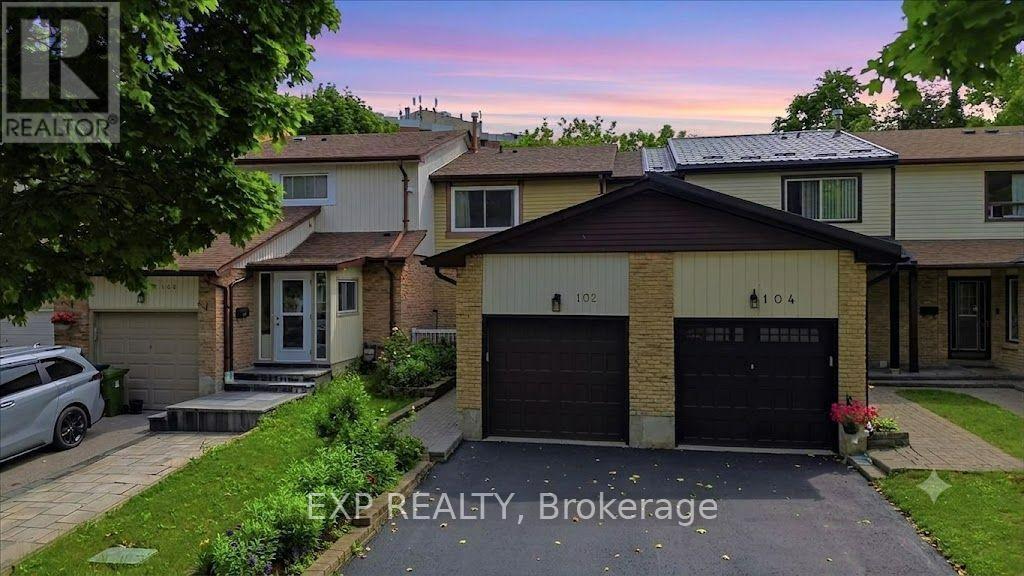
102 Red River Crescent
Toronto, Ontario
Welcome to this beautifully maintained row house offering the perfect blend of comfort, space, and convenience. Featuring 3 spacious bedrooms, 2 bathrooms, a bright and inviting layout filled with natural light, a large kitchen with a separate breakfast area, and a finished basement, this home is ideal for families, first time buyers, or investors alike.Thoughtfully updated for peace of mind, the home features a new roof (2023), windows replaced approximately 10 years ago, and a furnace and air conditioner replaced just 3 years ago. Move in and enjoy as is, or add your own personal touches with a few cosmetic updates to truly make this home your own. Located in a highly desirable neighbourhood, you'll enjoy easy access to schools, parks, scenic trails, local shopping, the new Rouge Valley Community Recreation Centre, TTC transit, and Highway 401, making commuting and everyday living effortless. This move in ready home offers exceptional value in a family-friendly community. (id:62104)
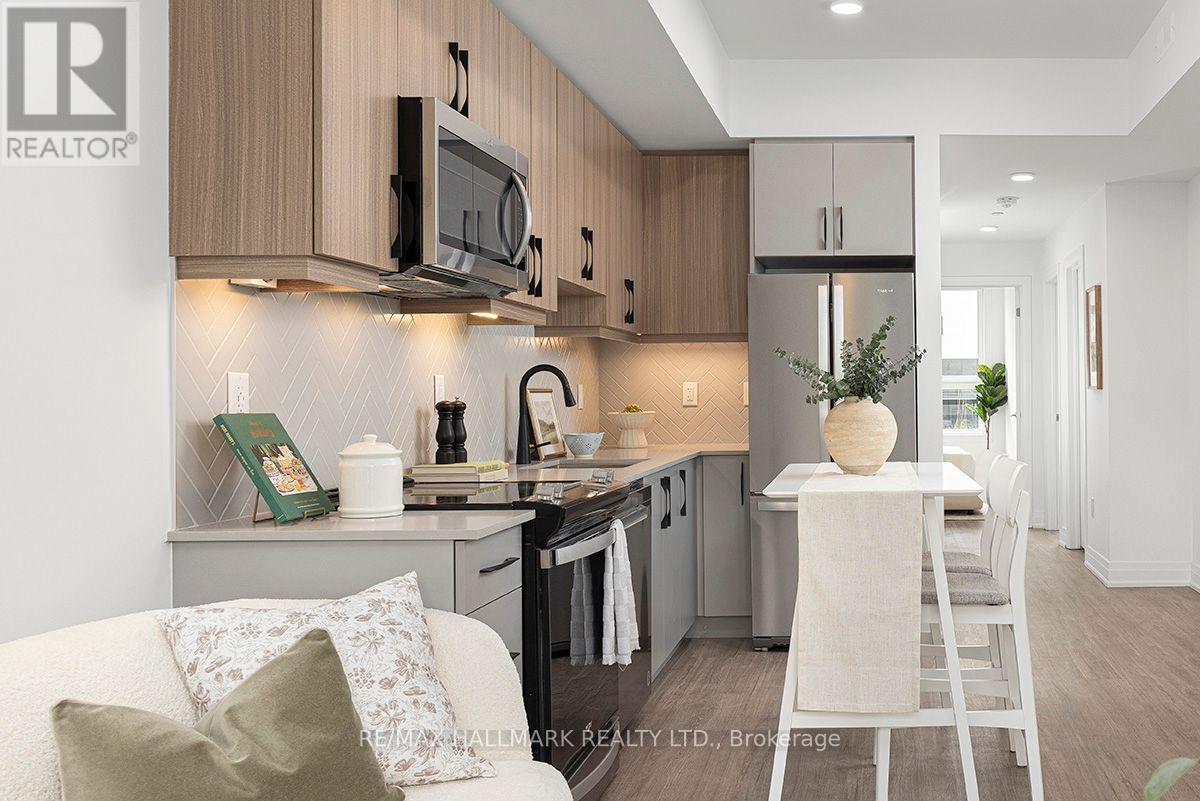
2 - 15 Brenthall Avenue W
Toronto, Ontario
Welcome to 15 Brenthall Ave. Elevated living in the heart of North York! Just steps from Finch Avenue and Bathurst Street, these townhomes place you at the Centre of convenience and connection. Surrounded by parks, top-rated schools, shopping, dining and easy transit access, this community offers the perfect blend of lifestyle and location. Contemporary interiors and spacious layouts are complemented by private outdoor spaces, including balconies, and rooftop terraces - perfect for entertaining, relaxing, or taking in the views. Underground parking available for $125/month. Maximum one parking spot per unit. All Utilities are Extra. Pictures may not depict the exact unit. (id:62104)
3 - 1158 College Street
Toronto, Ontario
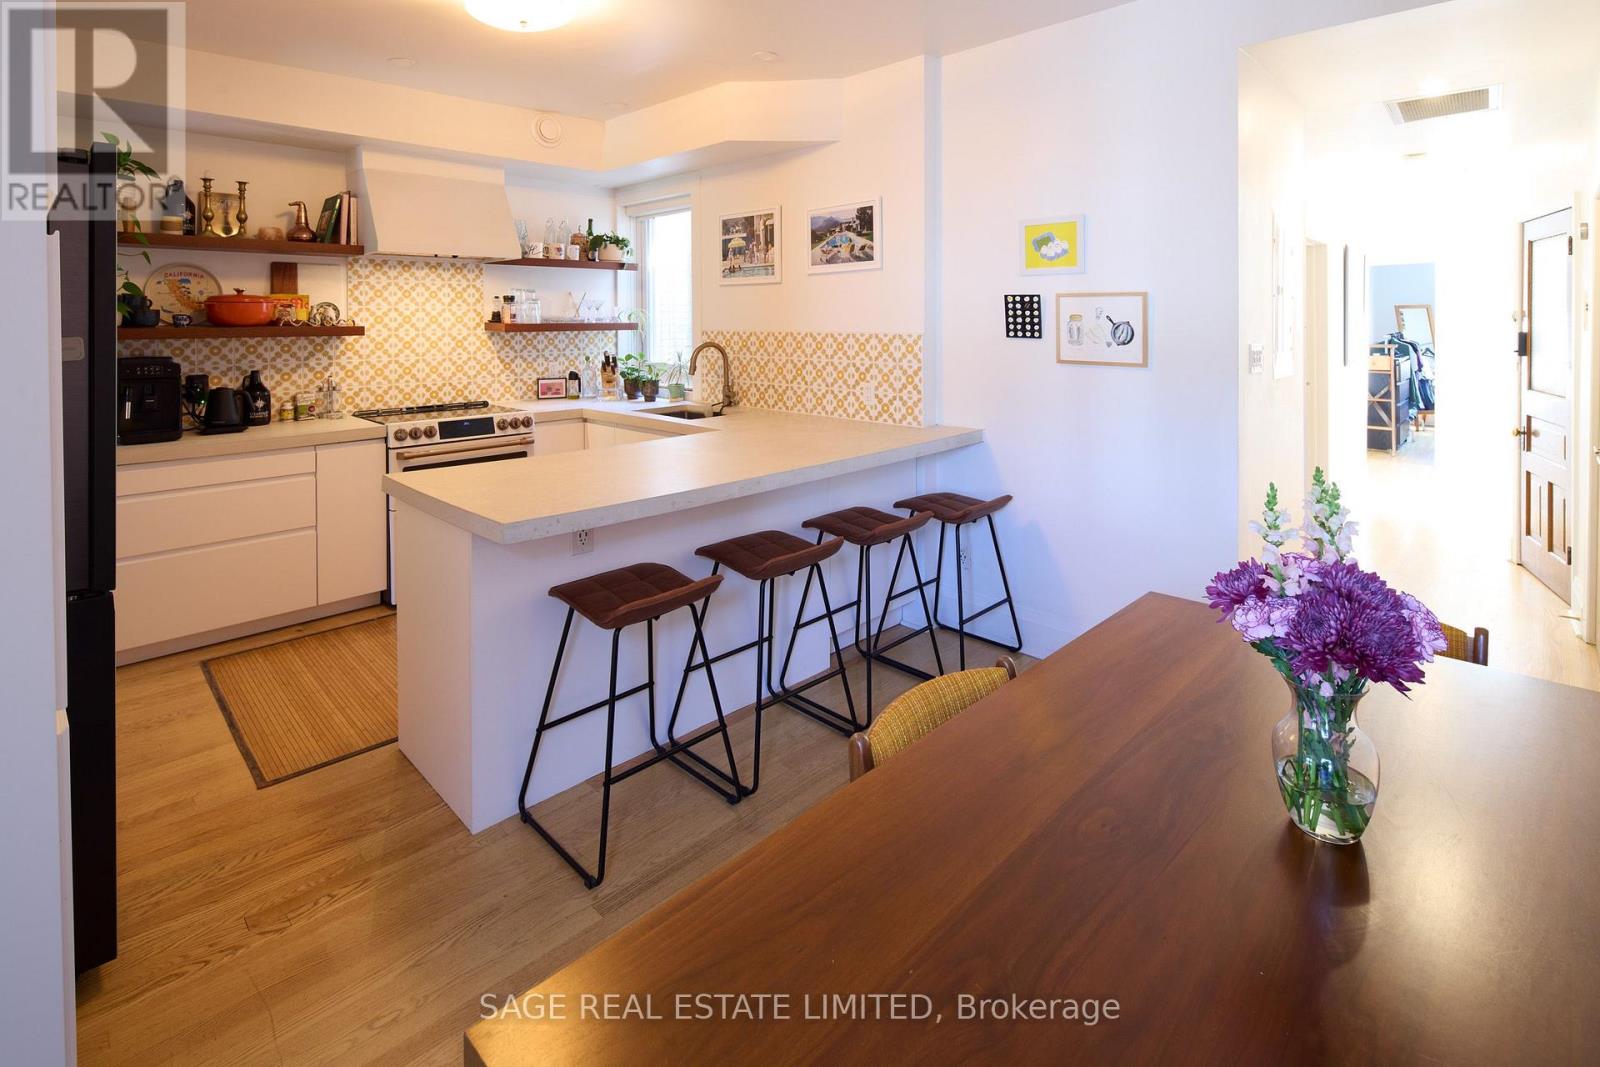
Client RemarksBack to school, but make it College Street. Welcome to this renovated third-floor, 800+ sq. ft. (approx.) 3-bedroom pad that gets top marks for space, flexibility & location.The extra-large front room is ready to major in whatever you need: living room, home office, or studio.In the back, a built-in Murphy bed means the third bedroom can moonlight as bonus living space when class isn't in session. Tall ceilings, hardwood floors & loads of natural light.The modern kitchen serves up stainless steel & colour-blocked appliances with sleek concrete counters & a breakfast bar for 4. Add ensuite laundry, a stylish 4-piece bath, College St and laneway entrances, plus access to a fenced-in common courtyard out back. And the neighbourhood? Consider this your unofficial Toronto syllabus: Pho Linh, Pho Phoenix, Brockton Haunt, Sinaloa Factory, Ten Restaurant, Bandit Brewery, MOCA and-because we refuse to gatekeep-the BEST Dollarama in the west. Dufferin Mall and No Frills have you covered for the practical stuff.Minutes to Dufferin Grove, Roncy, Dundas West, College and Bloorcourt, with transit, groceries, parks, restaurants and some of the city's best festivals all around you.Your education starts here. Class is in session, and you can bet that attendance is mandatory! (id:62104)
411 - 5 Northtown Way
Toronto, Ontario
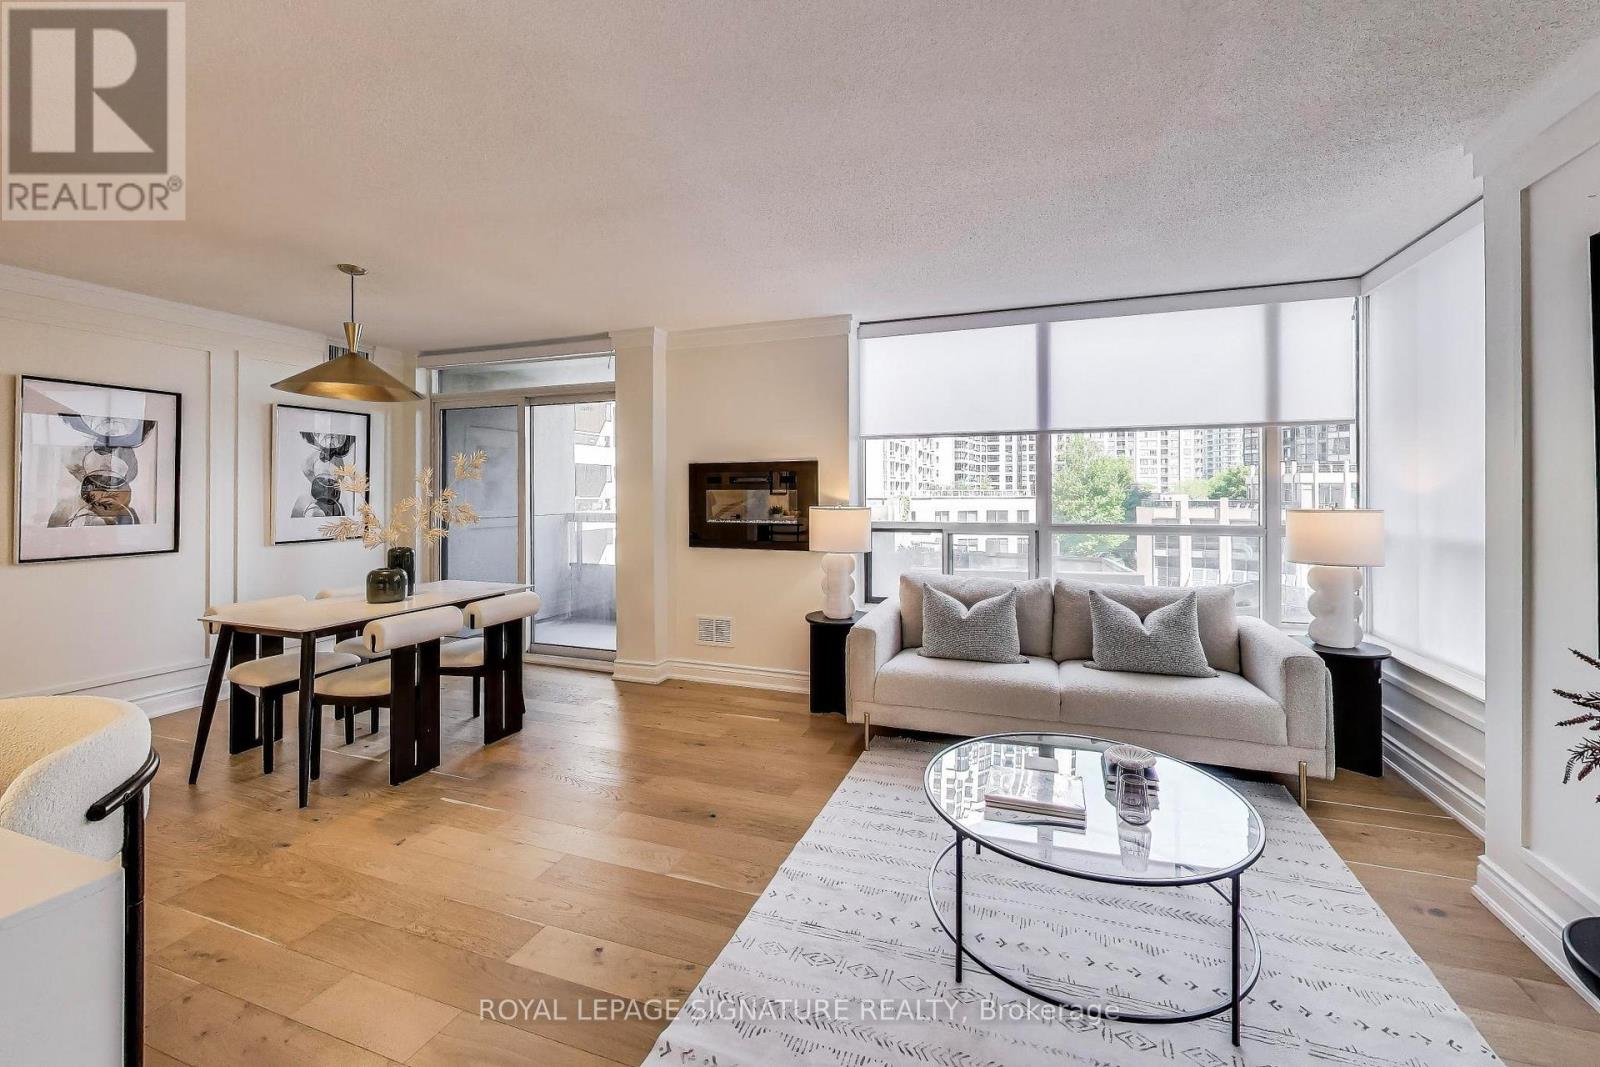
Welcome to a spacious 915 sq ft, 2-bedroom, 2-washroom corner unit in Tridel's Triomphe 1, blending style, functionality and an unbeatable location in a building well managed by Del Property Management. Renovated in 2022 (Washrooms are left for you to put your own flair). The suite features wide-plank engineered hardwood floors, new stainless steel appliances and a sleek wall-mounted electric fireplace that adds warmth and flair to the open-concept living space. The kitchen offers modern upgrades and ample storage. Enjoy sunlit living areas and a smart split-bedroom layout that maximizes privacy and function, plus an open balcony with courtyard views. Just minutes to the subway and right on the TTC bus route, with a Walk Score of 95 putting daily essentials, shopping, dining and entertainment at your doorstep. Building amenities include 24-hour security, gym, party room, guest suites, tennis courts and ample visitor parking. Maintenance fees include all utilities except cable/internet - exceptional value and peace of mind for buyers. Parking and locker included. Note: photos were taken prior to the current tenancy and show stager's furniture; the unit is currently tenanted and furnishings are not included. (id:62104)
212 - 1121 Steeles Avenue W
Toronto, Ontario
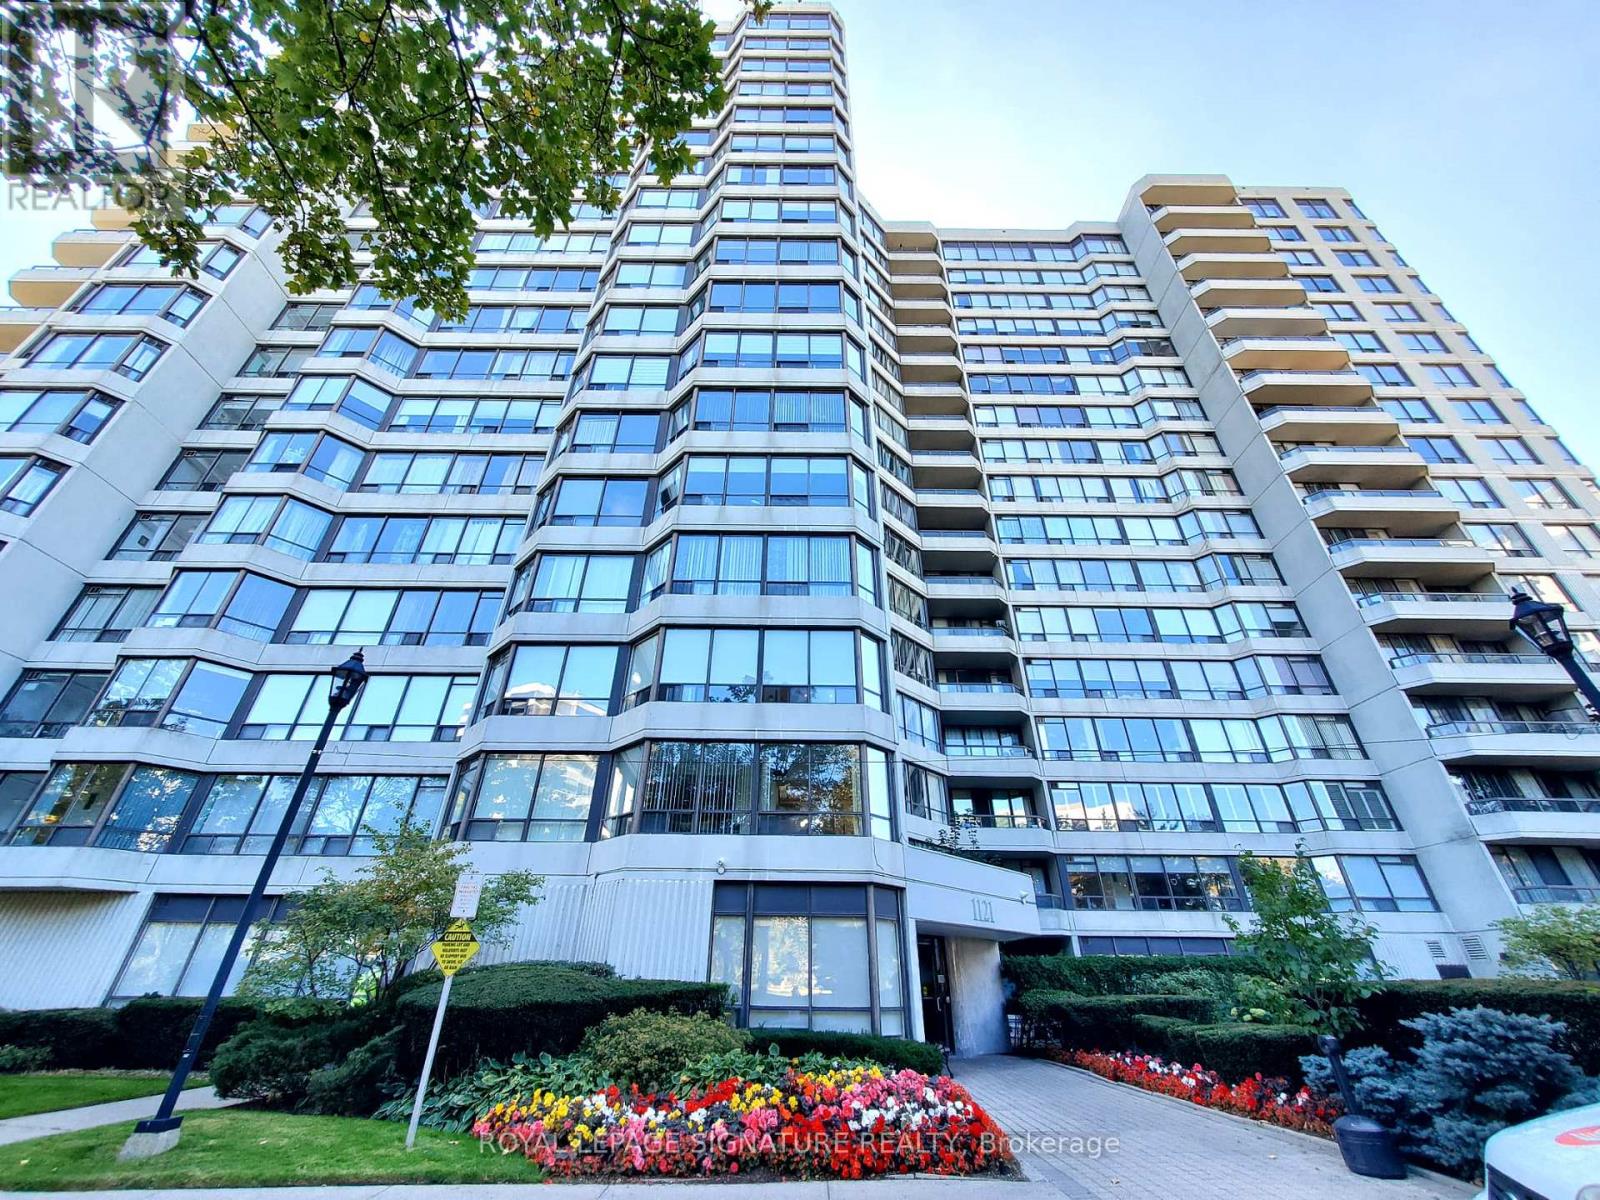
Welcome to Primrose, a sought-after gated community surrounded by beautifully maintained grounds. This spacious 1,250 sq. ft. suite offers 2 bedrooms, 2 bathrooms, plus a bright solarium/den, providing plenty of room for comfortable living and working from home. Enjoy a generous, sun-filled living and dining area, an eat-in kitchen, and a practical layout with excellent natural light. The primary bedroom features an ensuite bath, while the separate ensuite laundry room provides added convenience and valuable storage space. Residents enjoy 24-hour gatehouse security and an impressive selection of amenities including an outdoor pool, gym, tennis and squash courts, and party/meeting room. Ideally located close to shopping, parks, schools, TTC and subway access, with everyday conveniences just minutes away. A spacious, well-appointed suite in an established community offering comfort, security and convenience. (id:62104)
411 - 5 Northtown Way
Toronto, Ontario
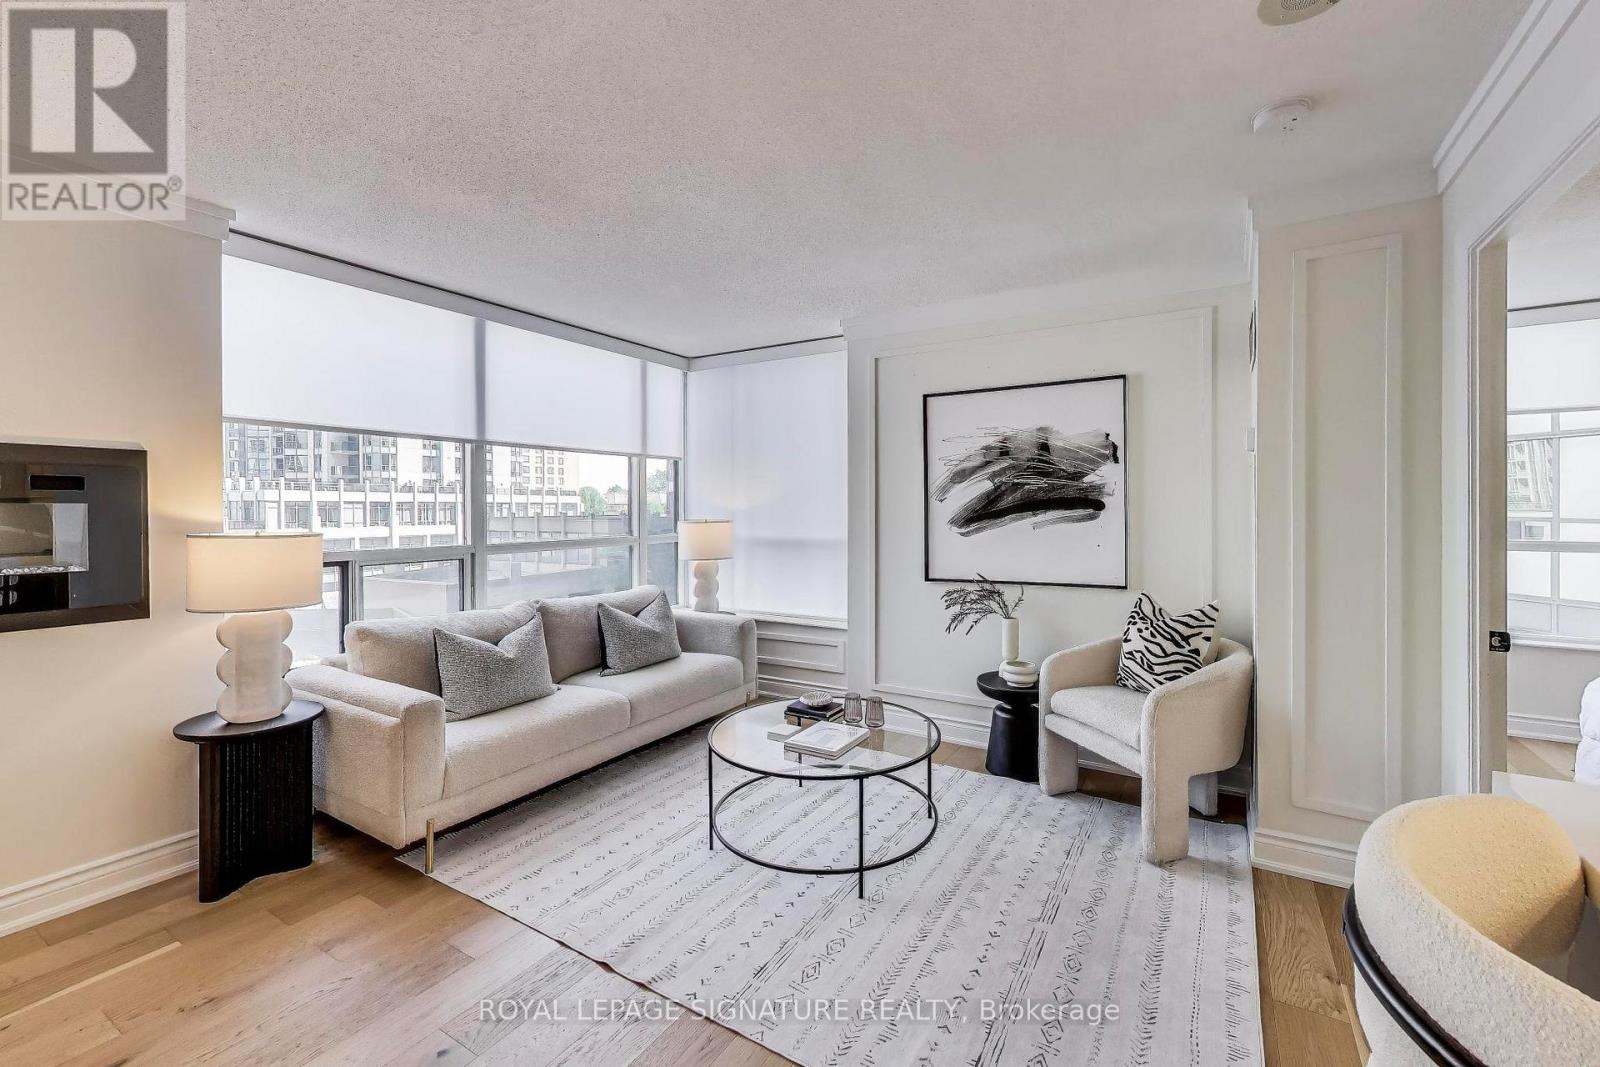
This is no ordinary suite. Welcome to a spacious 915 sq ft corner unit blending style, functionality and an unbeatable location, in a building well managed by Del Property Management. Renovated in 2022, the suite features wide-plank engineered hardwood floors, new stainless steel appliances and a sleek wall-mounted electric fireplace that adds warmth and flair to the open-concept living space. The kitchen offers modern upgrades and ample storage. Enjoy sunlit living areas and a smart split-bedroom layout that maximizes privacy and function, plus an open balcony with courtyard views. Just minutes to the subway and right on the TTC bus route, with a Walk Score of 95 putting daily essentials, shopping, dining and entertainment at your doorstep. Building amenities include 24-hour security, gym, party room, guest suites, tennis courts and ample visitor parking. All utilities included in the maintenance fees except cable and internet. Parking and locker included. Note: photos were taken prior to the current tenancy and show stager's furniture; the unit is currently tenanted and furnishings are not included. Includes parking and Locker. (id:62104)