
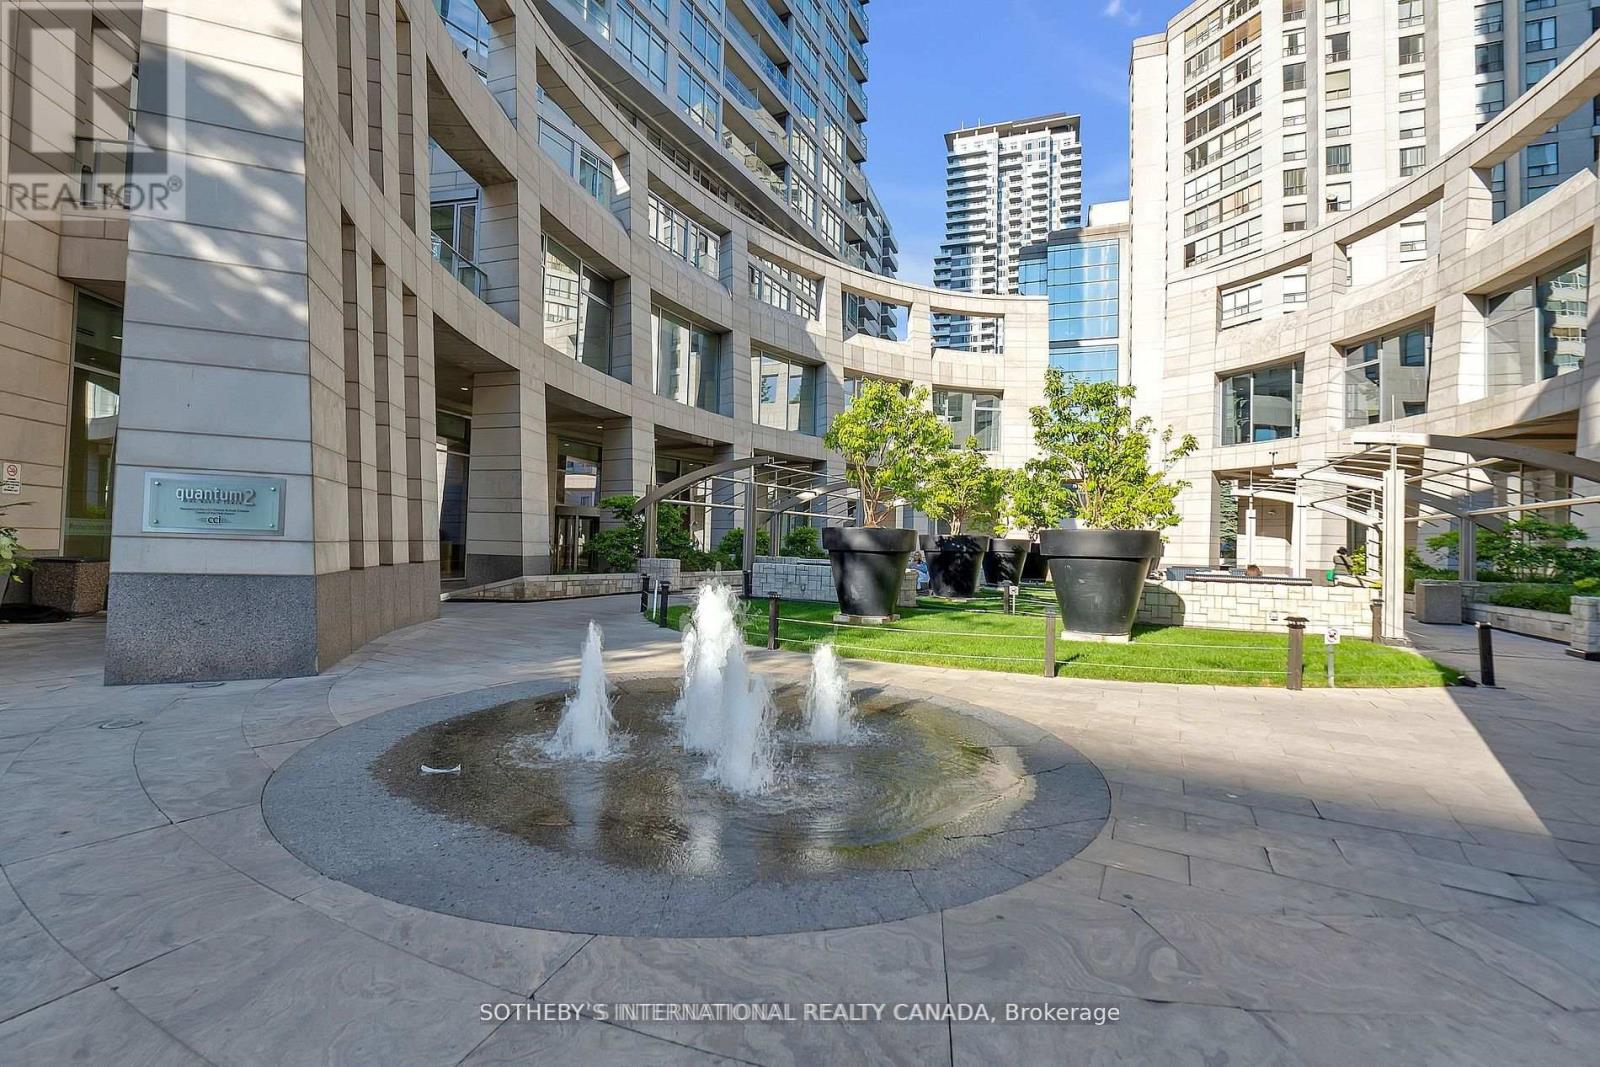
3302 - 2181 Yonge Street
Toronto, Ontario
INTERIOR PICTURES - FURNISHINGS EDITED WITH AI Commanding an exceptional presence in the heart of Yonge and Eglinton, this distinguished 1,762 square foot residence offers a rare sense of scale and an elevated expression of contemporary Midtown living. Framed by souring ceilings and expansive panoramic vistas, the principal living and dining spaces are bathed in natural light creating an atmosphere that is both grand and effortlessly refined. The generous proportions lend themselves beautifully to sophisticated entertaining, while sweeping views across Midtown provide a dynamic backdrop that evolves from dat to night. The private quarters are equally impressive. Two generously appointed bedrooms each feature their own private washroom, offering comfort and discretion for residents and guests alike. A versatile den provide and additional space for work or retreat, while the primary suits is complemented by a walk-in closet. Three separate balconies extend the living experience outdoors, offering multiple vantage points from which to take in the ever-changing cityscape. Beyond the suite, an exceptional array of amenities elevates everyday living. A 24-hr concierge provides attentive service, while residents enjoy access to a sophisticated fitness centre, expansive indoor pool, sauna, renovated elegant meeting and party spaces and guest accommodations. Yet it is the location that truly distinguishes the residence. Positioned at the epicentre of Midtown Toronto. Yonge and Eglinton offers an enviable urban lifestyle where culture, dining , fashion, entertainment and everyday essentials are all within effortless reach. With a walk score of 99, exceptional TTC connectivity, and the forthcoming LRT further enhancing accessibility, the city unfolds seamlessly from your doorstep. A residence of uncommon proportions, panoramic outlooks and enduring appeal! (id:62104)
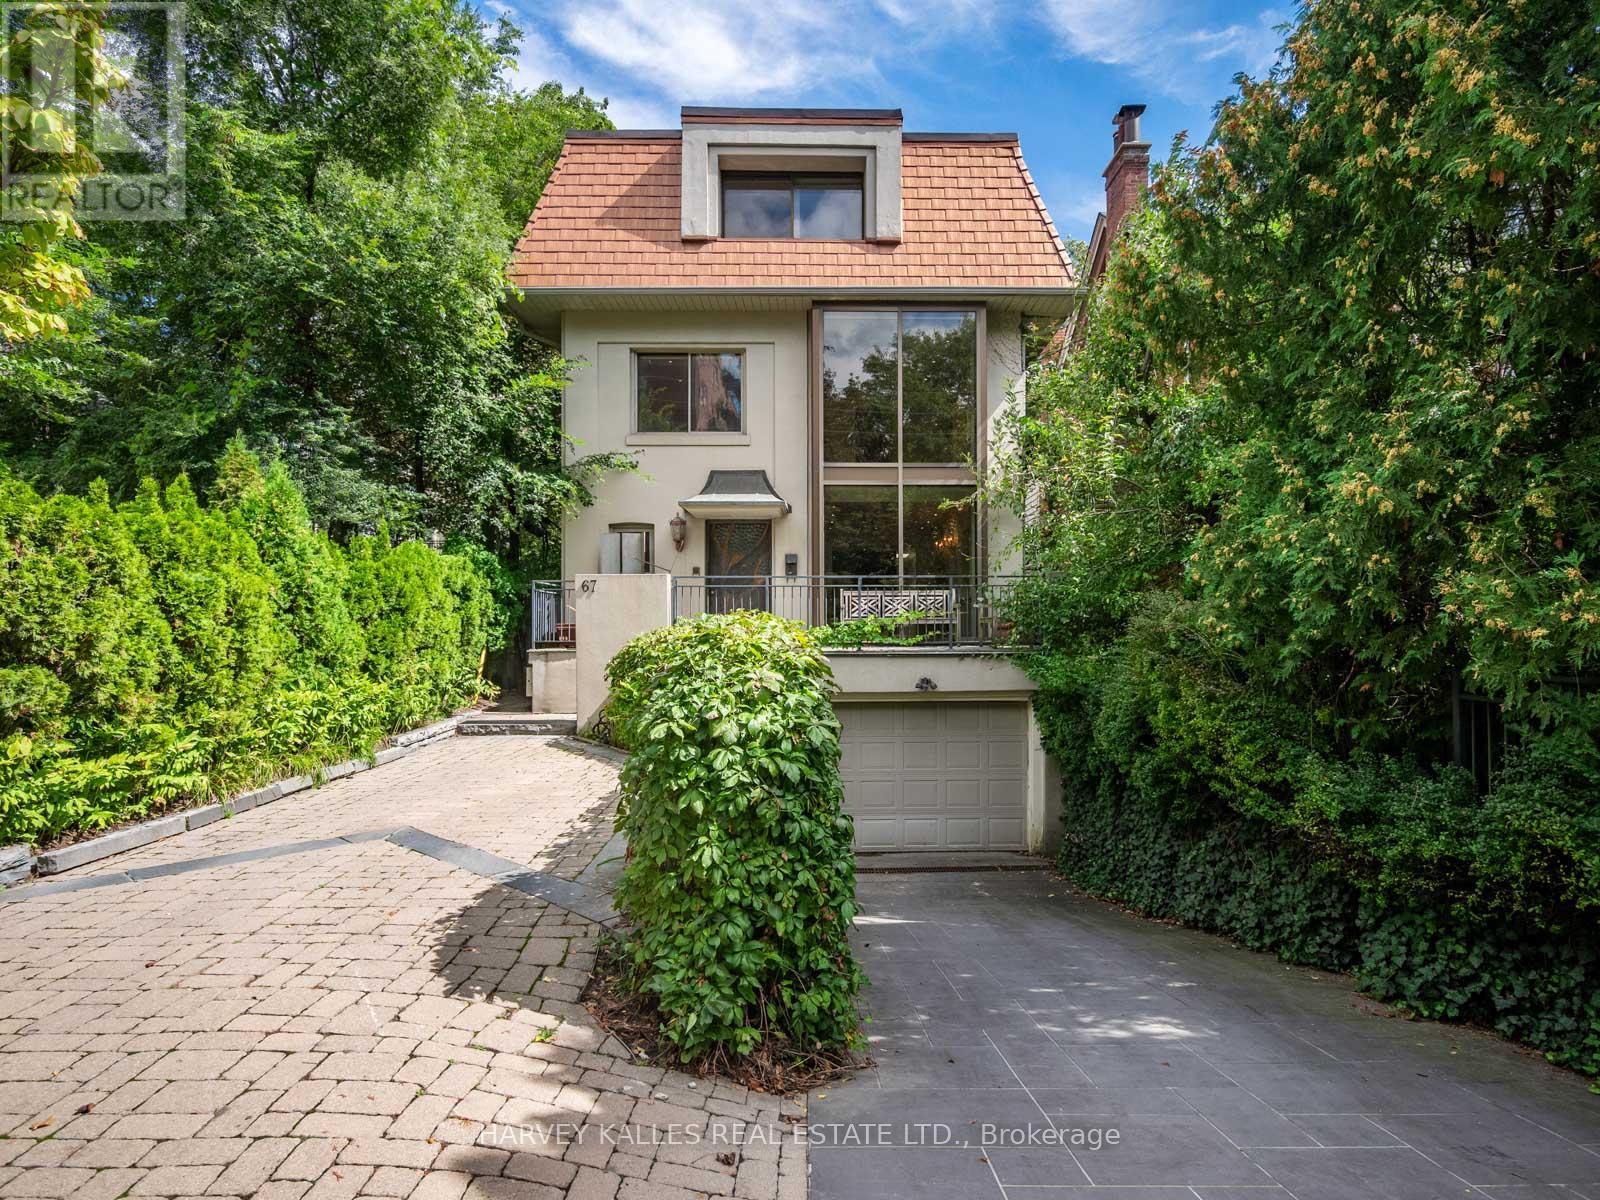
67 Warren Road
Toronto, Ontario
Welcome to 67 Warren Road, a rare South Hill find offering 3,000 sqft of living space in an incredible location. This spacious family home offers 4+2 bedrooms, 5 bathrooms and the opportunity to move in and enjoy today, update now, or make it your own over time.The main floor is designed for both everyday family living and entertaining, with open-concept living and dining spaces, a sun-filled sunken family room, gas fireplace and custom built-ins. Outside, the beautifully landscaped backyard is a true highlight, featuring an inground pool, deck with electric awning and plenty of room to relax and entertain.The second and third floors offer four generously sized bedrooms with excellent storage, including a spacious primary suite with ensuite. An additional family room provides flexible space for a home office, lounge or kids' area, while balconies on both upper levels add even more outdoor space.The finished lower level offers two additional bedrooms and an abundance of flexible living space with a separate entrance, ideal for a rec room, gym, nanny or in-law suite, or the potential for a separate home office.Located in the heart of South Hill, just steps to transit, excellent schools and neighbourhood amenities, with Forest Hill, Casa Loma and downtown Toronto all within easy reach. An incredible combination of space, location and potential, and a rare opportunity to make a wonderful South Hill home your own. (id:62104)
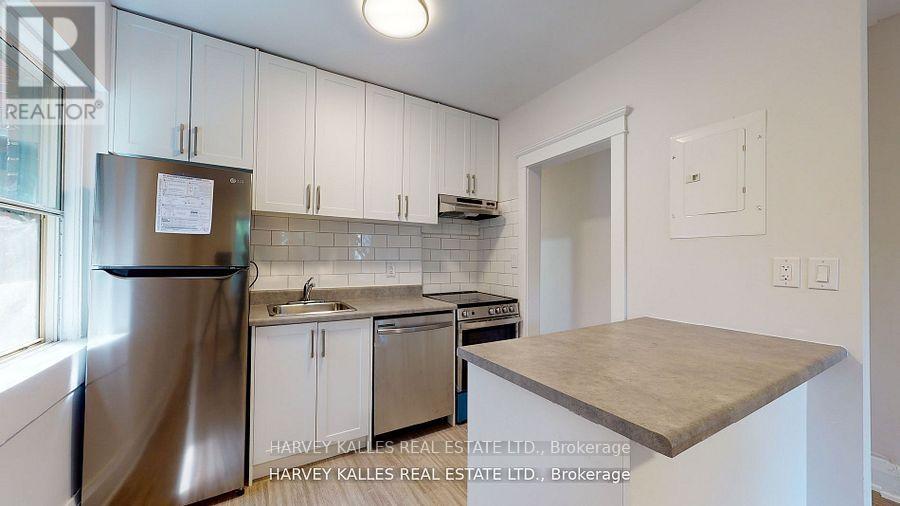
6 - 1065 Bathurst Street
Toronto, Ontario
Turn Over A New Leaf With This Fresh Opportunity In Desirable Annex Bathurst/Dupont Location & Live Stylishly, Solo Or W/ A Partner/Roommate In This Spacious Newly Renovated 2 Br Pad. Craving A Blank Slate To Call Your Own? Look No Further And Act Now Or Lose Out. Ensuite Laundry, Dishwasher, A/C, Aaa Neighbourhood, The List Of Perks Goes On And On. The Only Thing Left Is You! Take Action & Book Your Private Showing Today; U Won't Regret The Lucky Day U Did. (id:62104)
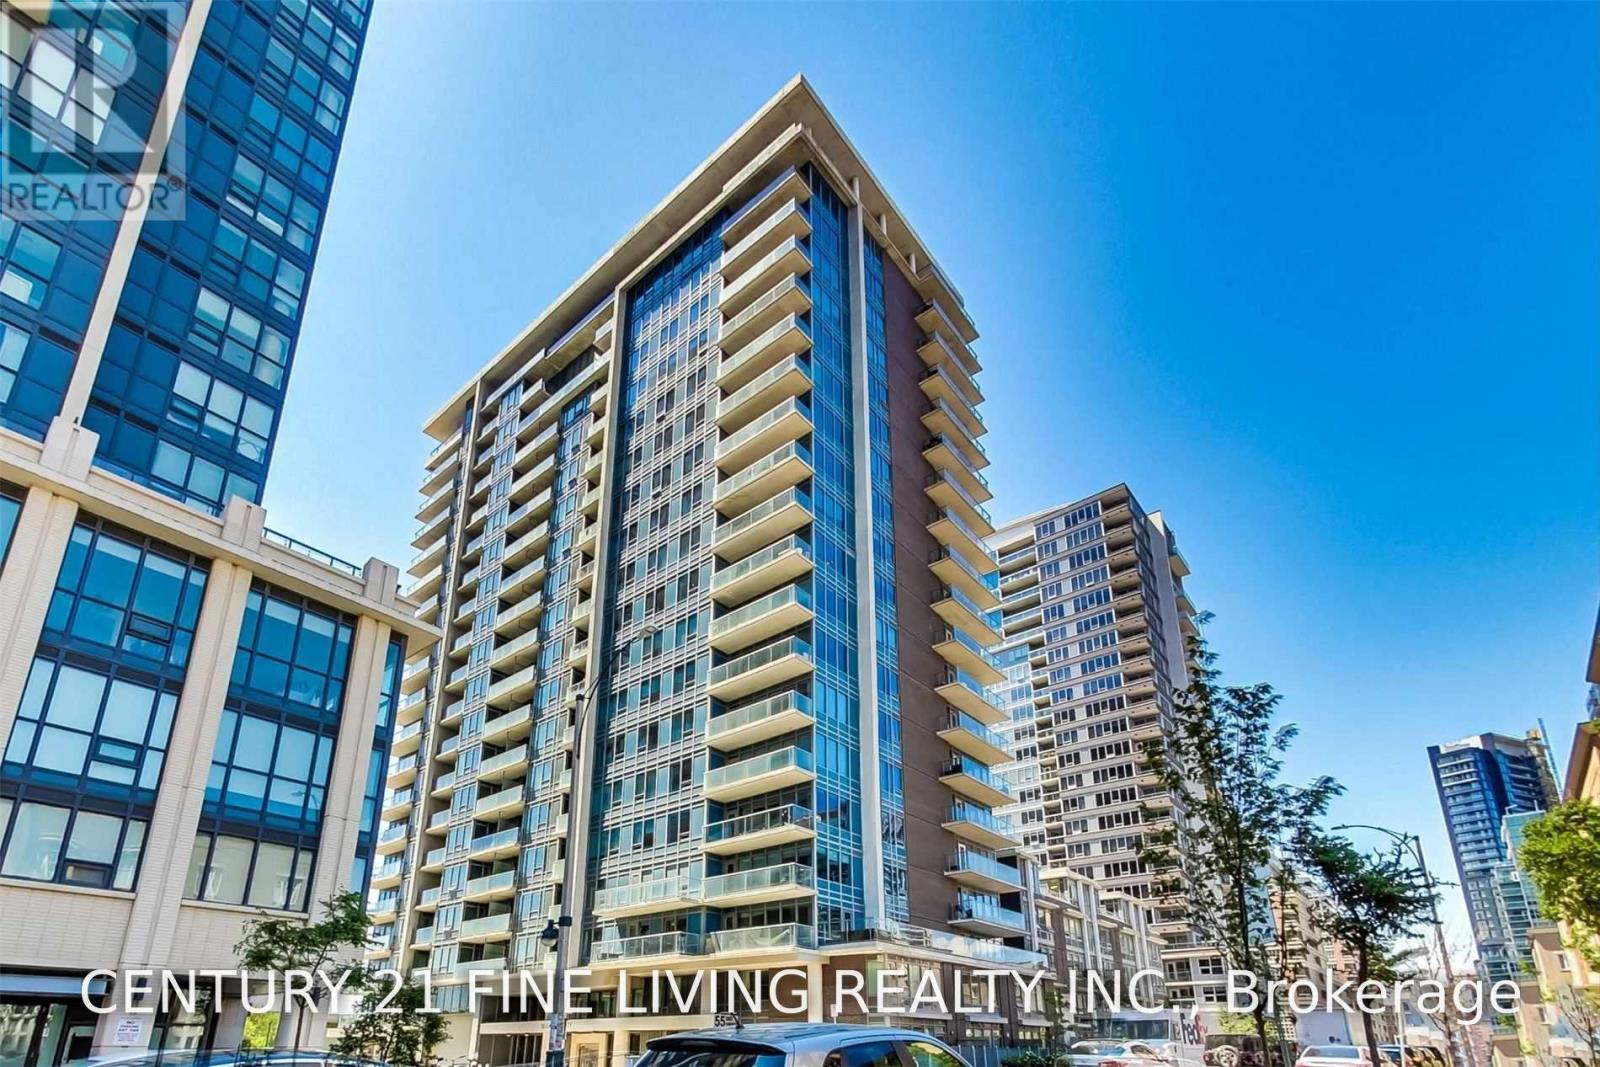
1006 - 55 East Liberty Street
Toronto, Ontario
Welcome to the Heart of Liberty Village!Experience modern urban living in this beautifully appointed 1 Bedroom + Den suite, ideally located in one of Toronto's most vibrant and sought-after communities. Offering 651 sq. ft. of thoughtfully designed interior space, plus a 44 sq. ft. private balcony, this open-concept residence combines style, functionality, and everyday convenience.The bright and spacious layout features 9-foot ceilings, elegant granite countertops, a stylish tile backsplash, and a generous centre island that is perfect for entertaining, dining, or working from home. The versatile den provides the flexibility to create a home office, guest space, or creative retreat tailored to your lifestyle.Residents enjoy an impressive selection of amenities, including a rooftop terrace, fully equipped fitness centre, party room, visitor parking, and more.Step outside and enjoy everything Liberty Village has to offer. With TTC transit, GO Station access, the LCBO, popular restaurants, cafés, bars, and everyday essentials just moments from your door, you'll be perfectly positioned to enjoy the best of city living.Included: Stainless steel appliances (fridge, stove, dishwasher, microwave/range hood), in-suite washer and dryer, window coverings, light fixtures, and one parking space.Don't miss this exceptional opportunity to own or invest in a stylish home within one of Toronto's most dynamic and connected neighbourhoods.Photos are from a previous listing (id:62104)
1505 - 8 Rean Drive
Toronto, Ontario
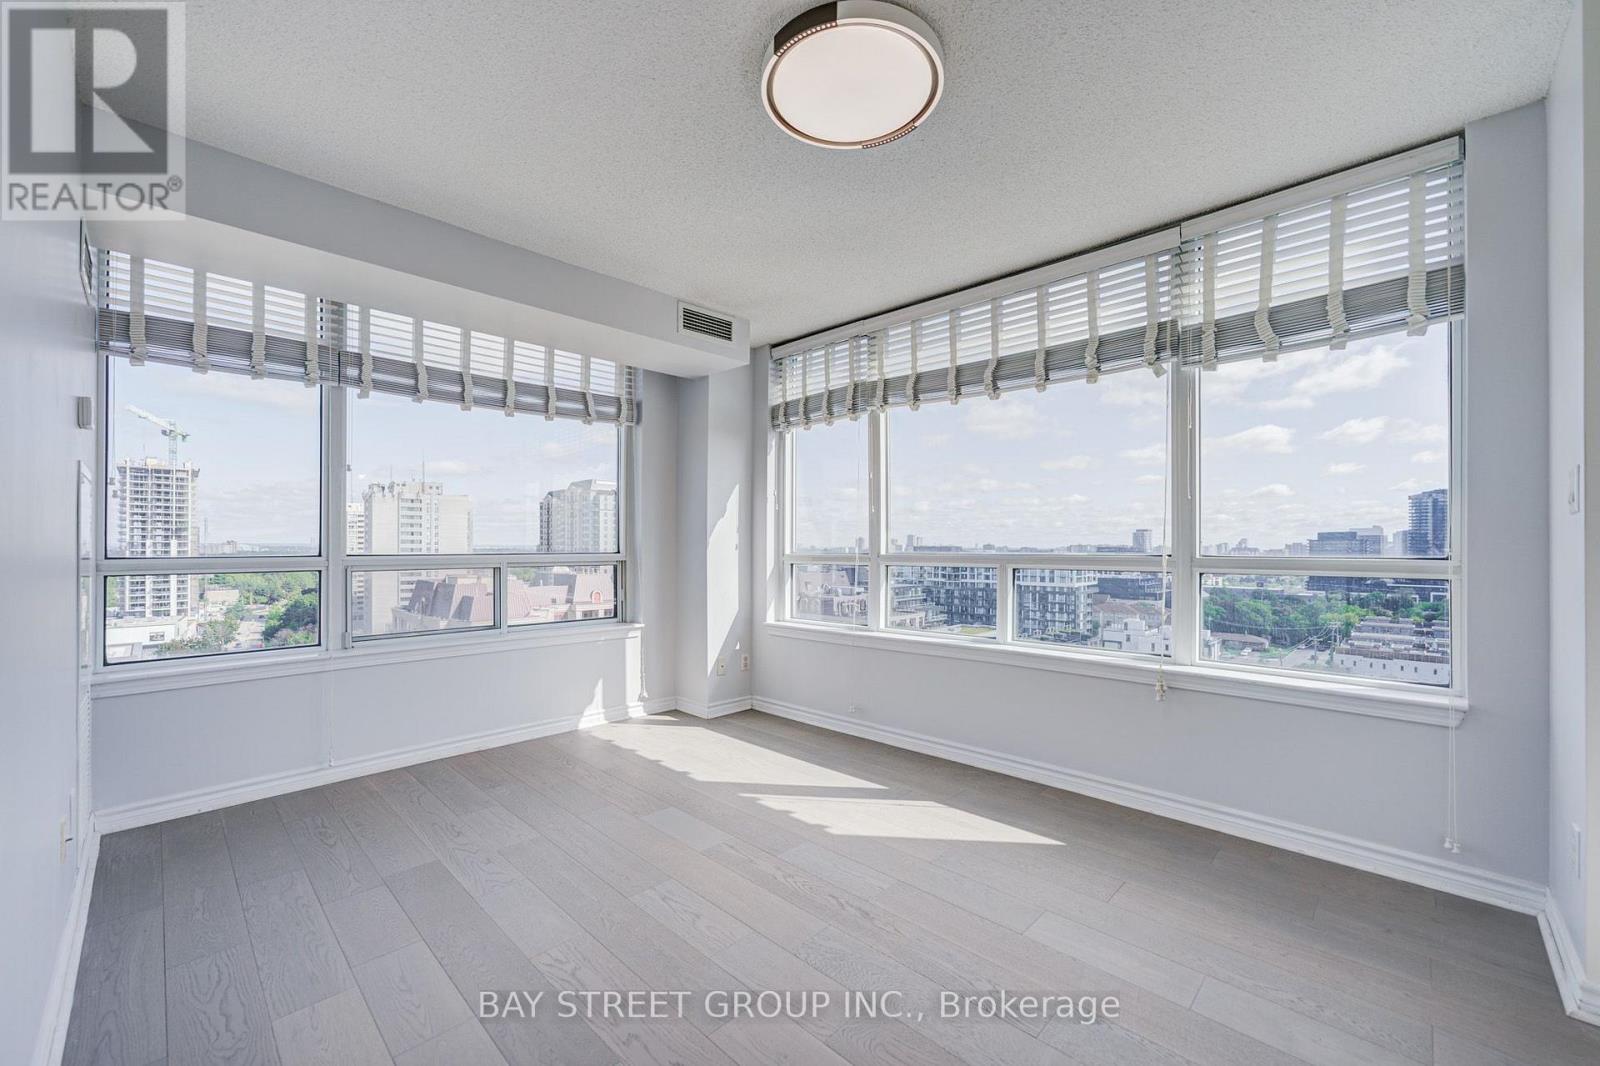
Bright & Spacious Corner Unit! This beautifully upgraded 2-bedroom, 2-bathroom residence features 2 parking spaces, a functional layout, and abundant natural light throughout. Enjoy unobstructed views from all four sides with a desirable Northeast exposure. The Entire home has been thoughtfully updated, including New Painting, New Hardwood Flooring, Modern light fixtures, New bathroom vanities and toilets, and Contemporary appliances. A truly move-in-ready home offering everything a small family needs for comfortable living.Well-maintained building with water and hydro included. Prime location at Bayview & Sheppard, just minutes to Hwy 401, subway stations, shopping, restaurants, supermarkets, and everyday amenities. An excellent choice for those seeking comfort, convenience, and exceptional value in a highly accessible location. (id:62104)
2013 Deramore Drive
Oakville, Ontario
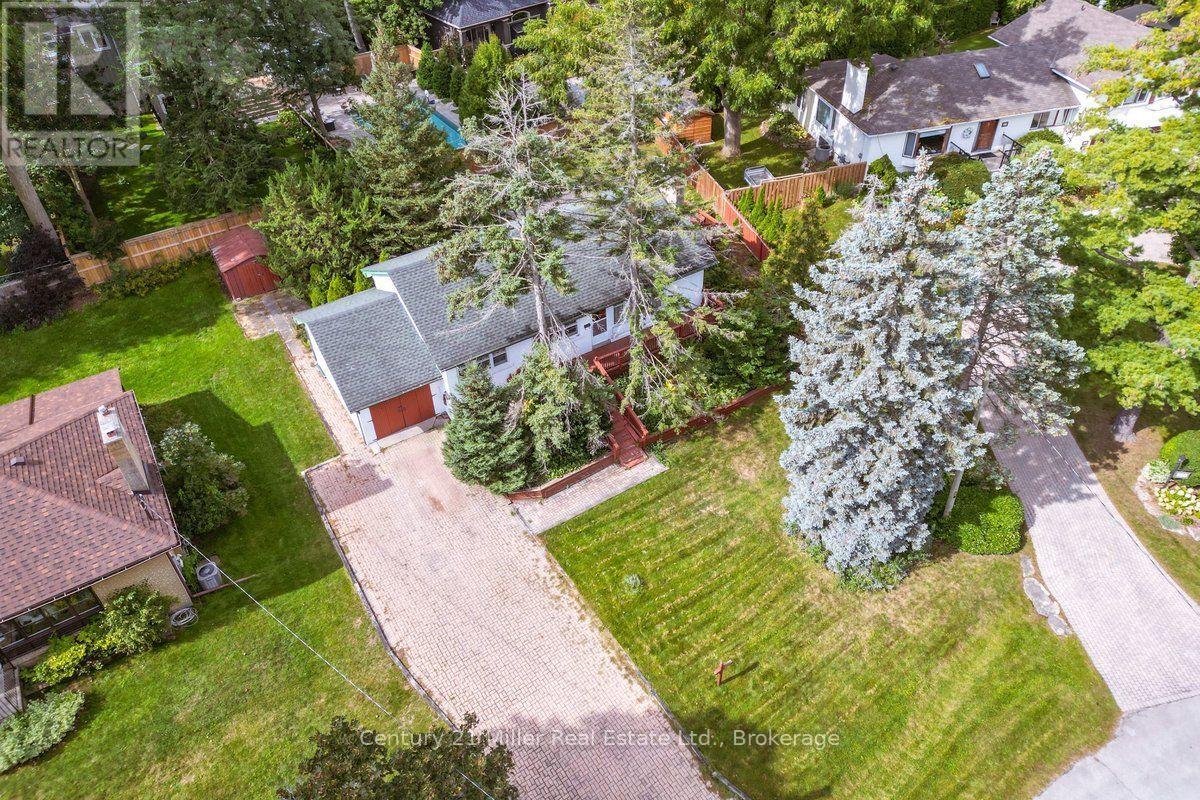
Welcome to 2013 Deramore Drive, a cherished address offered on the market for the very first time after being lovingly held by the same owner for over 60 years. Nestled on a quiet, tree-lined street surrounded by many prestigious, newer custom-built homes, this property presents an extraordinary opportunity to move in, renovate, or design your ultimate dream residence in one of Southeast Oakville's most desirable enclaves. The existing 3-bedroom, 2-bathroom bungalow features 1,050 sq. ft. on the main level and approx. 2,100 sq. ft. of total living space including the finished lower level. With an attached single-car garage and solid structural bones, the home provides comfortable living or steady holding income while planning future possibilities. The crown jewel is the expansive, private property: a 65-foot frontage that fans out to an impressive 100 feet across the rear boundary, totaling approximately 9,000 sq. ft. The generous rear width creates an exceptional canvas for renovators and custom home builders to craft a bespoke architectural masterpiece with ample room for an inground pool, covered patio, and lush outdoor entertaining zone. The location is second to none, falling within the boundaries of the prestigious Oakville Trafalgar High School (OTHS) catchment alongside top-ranked elementary and private schools. Enjoy being moments from the historic charm of downtown Oakville's boutique shops and fine dining, picturesque lakefront parks, trails, and Lake Ontario. Commuters will appreciate effortless access to the Oakville GO Station, QEW, and Highway 403.Whether you are looking to plant roots in an iconic neighbourhood, reimagine the existing home, or build new among high-end custom estates, the potential here is truly limitless. (id:62104)
849 Brant Street Unit# 6
Burlington, Ontario
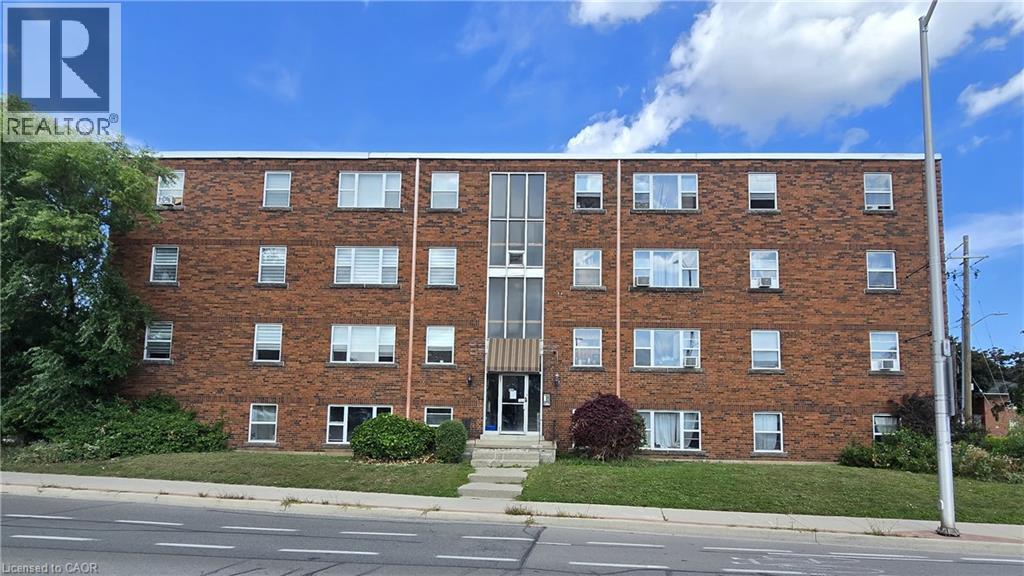
All utilities included. Unit 6 at 849 Brant Street is a freshly painted two bedroom apartment with new flooring throughout, in one of Burlington's most walkable locations. The 591.8 sq ft layout is bright throughout, with large windows in the living room and both bedrooms facing the residential side of the building, away from Brant Street traffic, for a quieter unit. The bathroom includes a soaker tub and its own window. Everything about the space is ready to move into, nothing to plan around, nothing to guess at. One parking space and one storage locker are included, along with all utilities, so your monthly cost is simple and predictable: $2,000/month on a 12 month lease, with nothing extra to add on top. The location does a lot of the work here. Burlington GO Station is an 8 minute walk, an easy option for anyone commuting into Toronto. Downtown Brant Street's restaurants, cafes, and shops are about a 10 to 12 minute walk south, and Central Park and the waterfront are both within easy reach on foot or a short drive. Unit 6 is a comfortable, well located home for anyone ready to put down roots in downtown Burlington. (id:62104)
1703 - 4010 Eglinton Avenue W
Toronto, Ontario
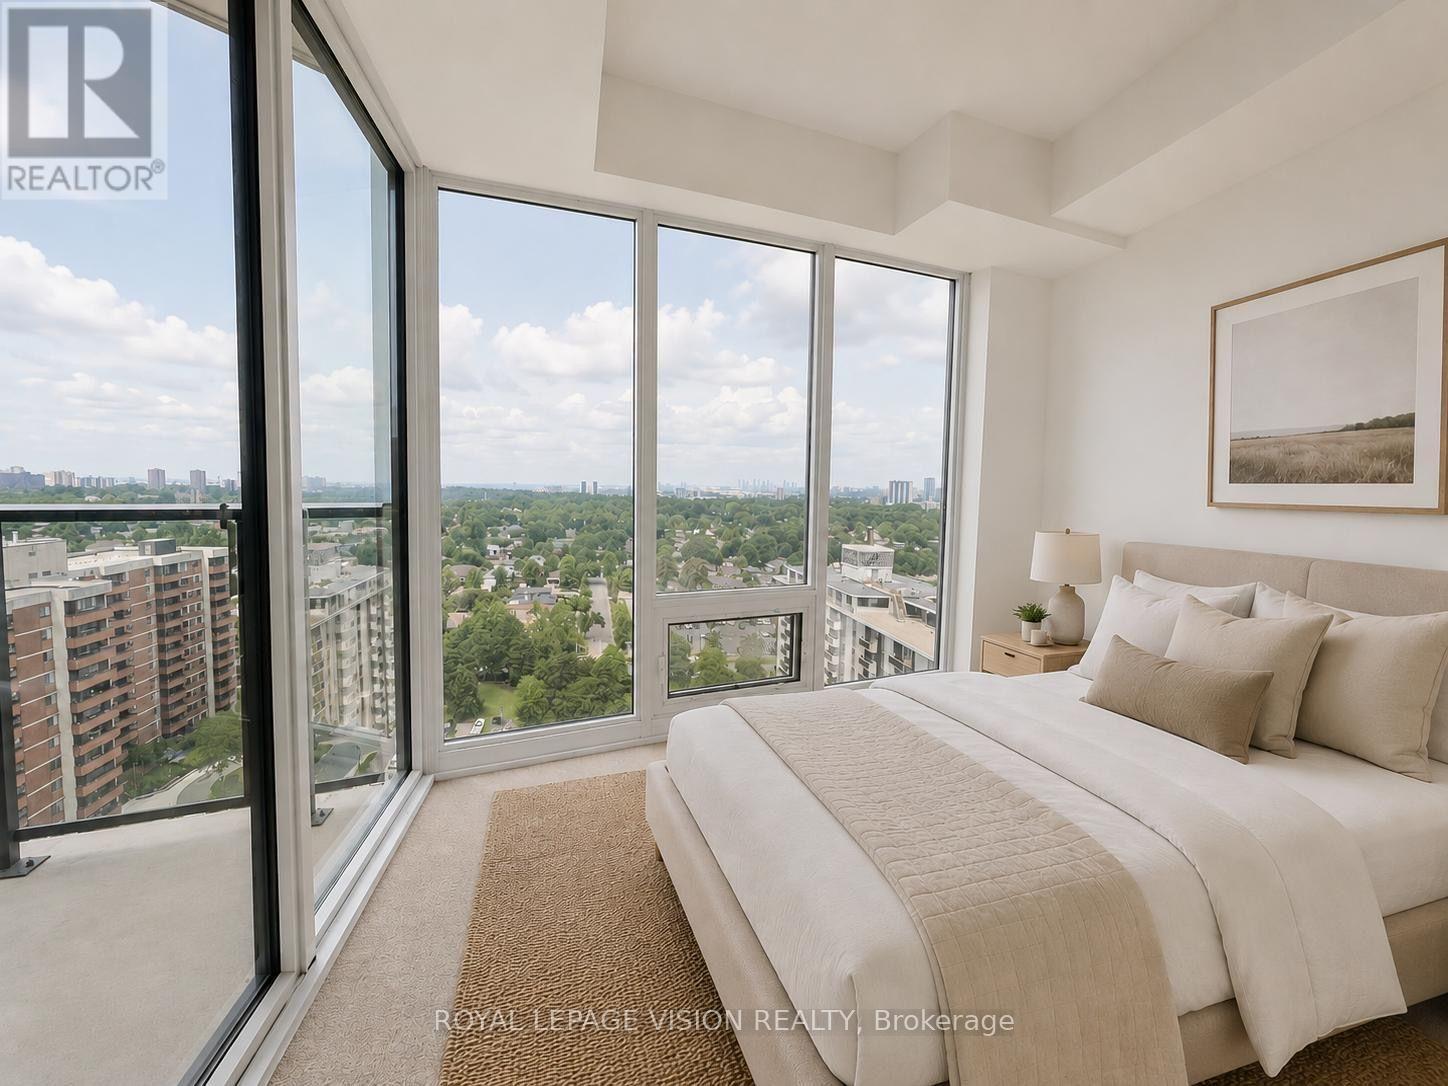
1 PARKING SPACE & 1 LOCKER Included. Welcome to Notting Hill Condos! This stylish 1 Bedroom suite (483 Square feet + Balcony, as per Builder) offers modern living in one of Etobicoke's most exciting and rapidly growing communities. Featuring a bright open-concept layout, contemporary finishes, and a cozy balcony with north and west views. This unit provides exceptional indoor and outdoor living space-perfect for entertaining, dining al fresco, or simply relaxing in your own urban retreat. The versatile den adds valuable flexibility and can easily function as a home office, nursery, dressing room, storage area, or a sleeping room for guests. The thoughtfully designed floor plan maximizes every square foot while offering comfortable everyday living. Included for your convenience are one underground parking space and one storage locker. Located in the heart of Etobicoke, residents enjoy immediate access to shopping, restaurants, parks, schools, golf courses, and major highways including the 401, 427, and QEW. Steps to TTC transit and just minutes to Pearson Airport, this location is ideal for commuters and professionals alike. Adding even greater long-term value, the highly anticipated Eglinton Crosstown West Extension LRT, currently under construction, will provide fast and convenient rapid transit connectivity across Toronto and directly through the neighbourhood. (*Digital Staging used, may not be to scale) (id:62104)
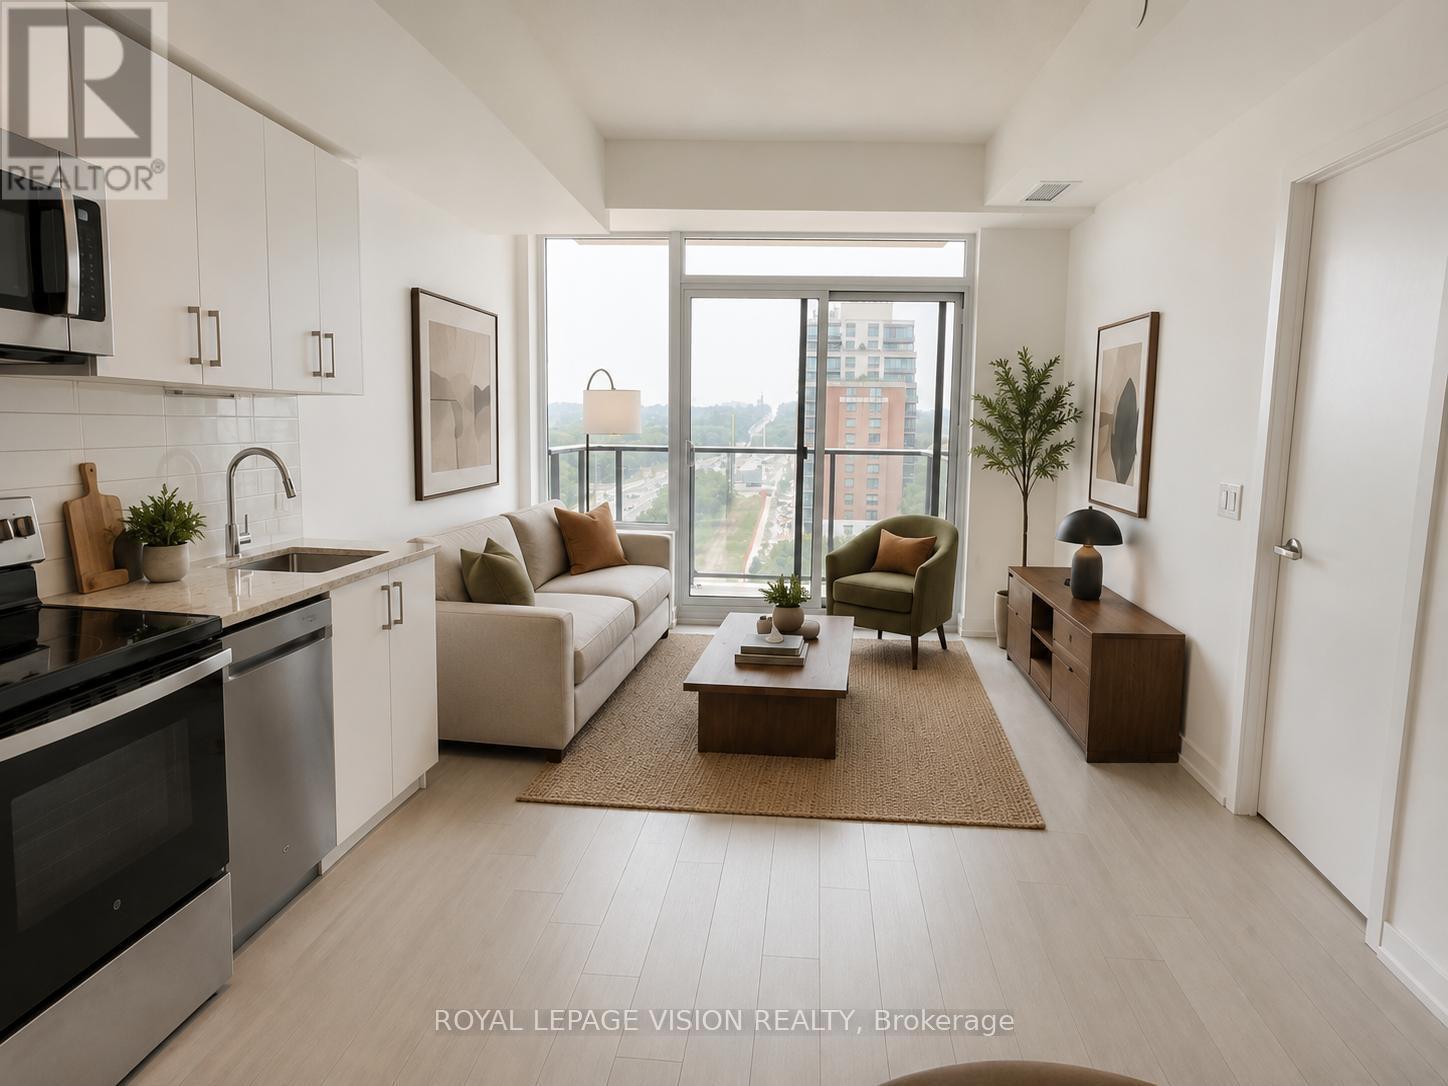
911 - 4010 Eglinton Avenue W
Toronto, Ontario
Discover modern condo living at the new Notting Hill Condos in one of Etobicoke's most exciting up-and-coming communities. This thoughtfully designed 1 Bedroom + Den residence offers 578 square feet of living space, plus a balcony, as per the builder. Inside, you'll find a bright and airy open-concept layout with contemporary finishes throughout. The west-facing balcony showcases panoramic views to the south, west, and north, creating an inviting outdoor space for dining, entertaining, or simply enjoying the view. The separate den adds valuable flexibility to the floor plan and can easily serve as a workspace, nursery, dressing room, storage area, or additional sleeping space for overnight guests. The efficient layout has been carefully designed to maximize both comfort and functionality. The unit comes complete with one underground parking space and one storage locker. Residents will enjoy a highly convenient Etobicoke location surrounded by shopping, dining, parks, schools, golf courses, and easy access to the 401, 427, and QEW. With TTC transit nearby and Pearson Airport just minutes away, the property is especially well suited for professionals and frequent commuters. Future transit improvements will add even more value, with the Eglinton Crosstown West Extension LRT currently being built through the area to offer faster and more convenient travel across Toronto. (*Digital Staging Used, May not be to scale.) (id:62104)
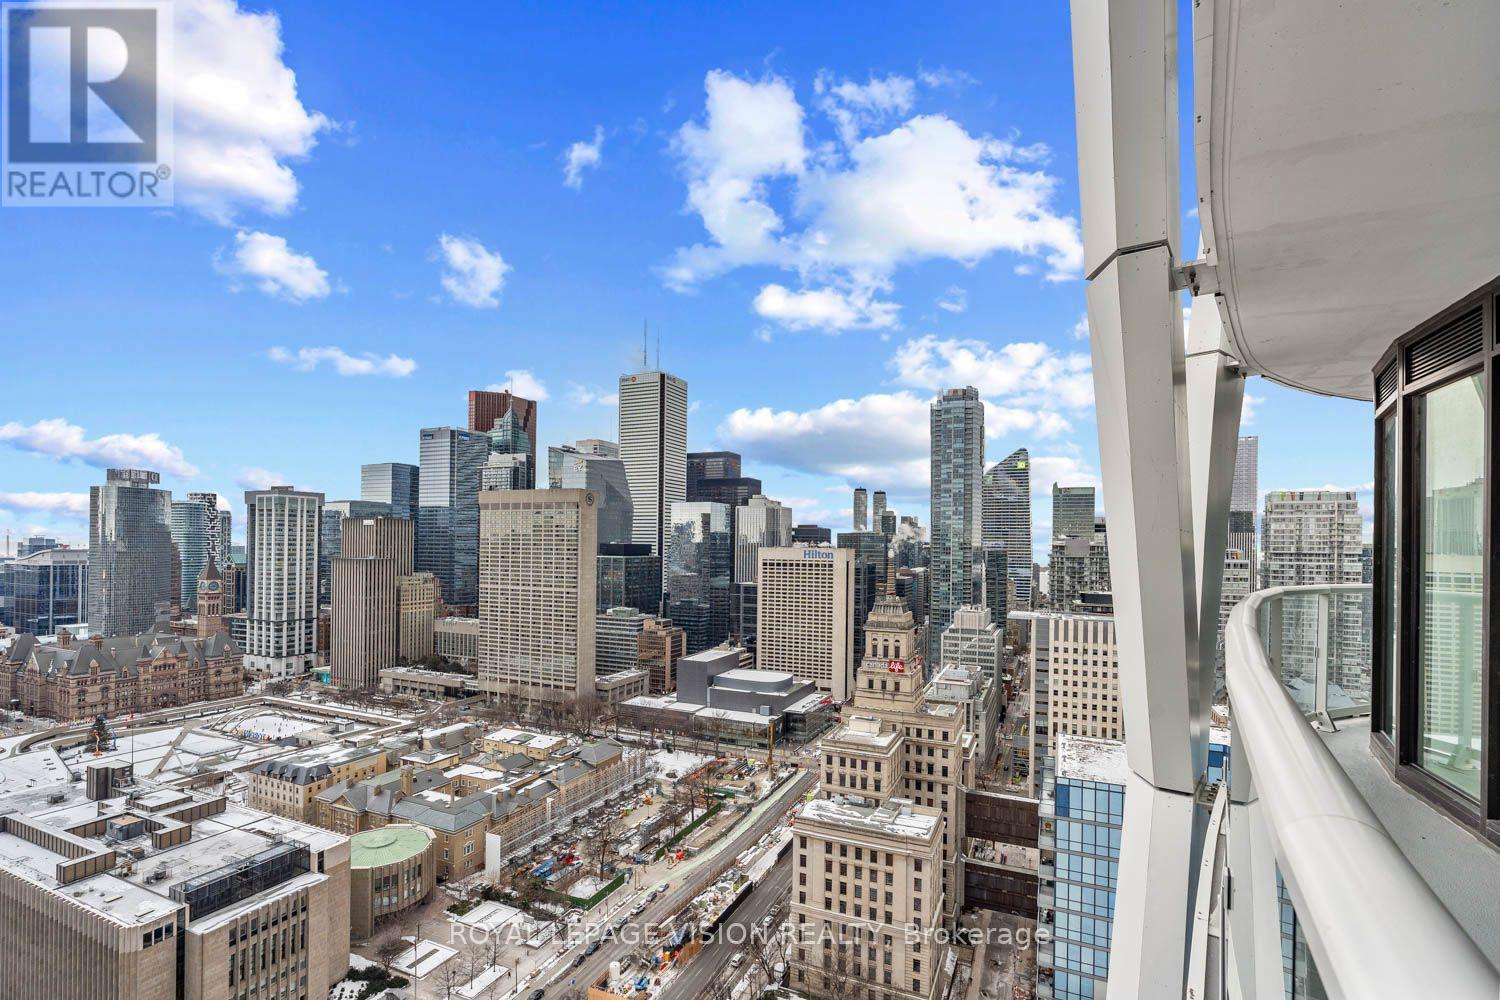
3113 - 230 Simcoe Street
Toronto, Ontario
Welcome to this stylish Junior One Bedroom Unit. Thoughtfully designed living space in one of Toronto's most exciting communities. The open-concept layout features a combined living/dining area flowing into a sleek modern kitchen equipped with premium appliances - perfect for cooking and entertaining. Elegant laminate flooring runs throughout, creating a seamless contemporary aesthetic. Enjoy exceptional building amenities including a fully equipped fitness centre and beautifully designed common areas. Ideally located steps to TTC, world-class dining, entertainment, universities, shopping, museums, Ontario College of Art & Design University across the street, cultural attractions and All World Renowned Hospitals - everything downtown living has to offer is right at your doorstep. Experience upscale urban living at Artist Alley - where convenience, comfort, and sophisticated style come together. Thoughtfully designed for comfort. *Virtual Staging Used. May not be to scale. (id:62104)
12 Edminston Drive
Fergus, Ontario
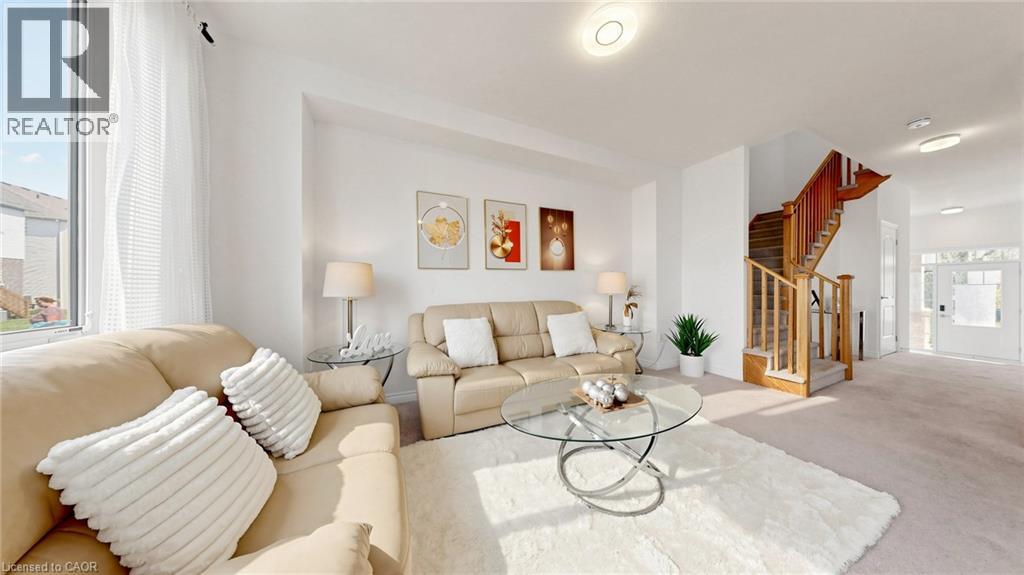
Modern 3-bedroom, 3-bathroom freehold townhome in prime Fergus! Built in 2023, this beautifully designed 2-storey home offers modern comfort and style throughout. Step inside to an open-concept main floor featuring 9-ft ceilings, contemporary finishes, and large windows that fill the living room with natural light. The spacious layout flows seamlessly into the great room, creating the perfect space for entertaining, while sliding doors lead to the backyard. The bright white kitchen features modern finishes, upgraded stainless steel appliances including a brand-new refrigerator, and a spacious dining area. A convenient 2-piece bathroom completes the main floor. Upstairs, you’ll find 3 generously sized bedrooms, 2 full bathrooms, and a laundry room for added convenience. The unfinished lower level offers plenty of storage space and future potential. Ideal for families, empty nesters, and professional couples alike, this home is located within walking distance to a new public school and close to parks, restaurants, shopping, the Cataract Trail, and historic downtown Fergus. Book your showing today! (id:62104)
188 S King Street S Unit# 209
Waterloo, Ontario
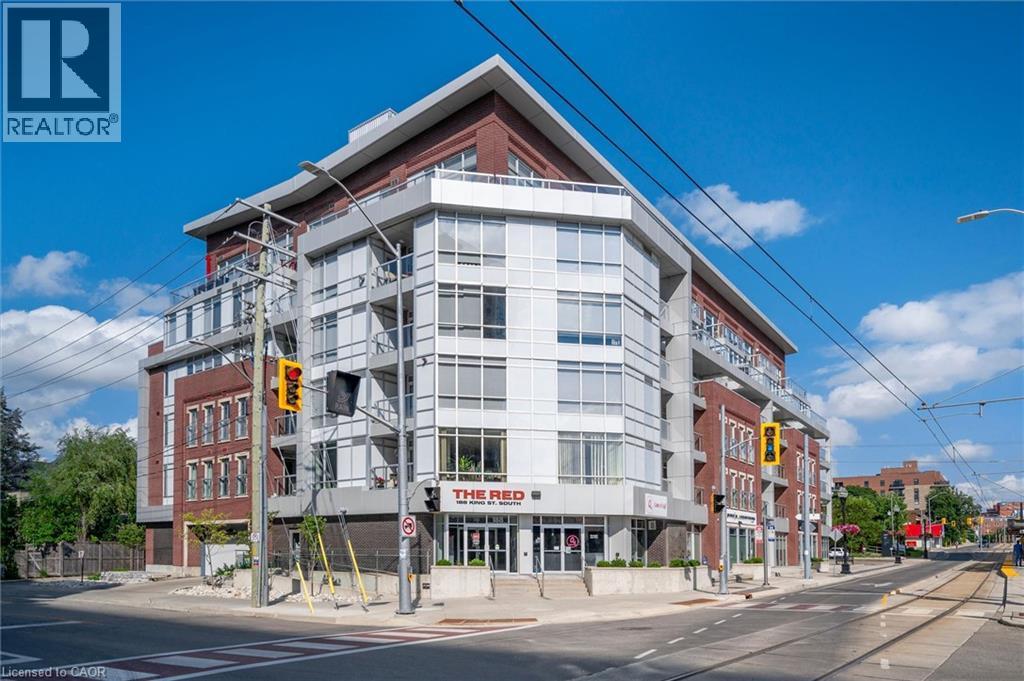
UPTOWN WATERLOO LIVING AT ITS BEST! Welcome to this stylish & beautifully updated 1-bedroom condo at The RED, perfectly positioned in the heart of one of Waterloo's most vibrant & walkable neighbourhoods. This thoughtfully designed 604 sq ft suite features HARDWOOD FLOORS & an updated kitchen with granite countertops, stainless steel appliances & plenty of cabinetry, flowing into a bright, open-concept living space. A shiplap feature wall & built-in display ledges for artwork, photos & decor add character & make the space feel anything but cookie-cutter. Oversized windows provide plenty of natural light, while removable privacy film offers added privacy when desired. Step outside onto your private BALCONY a fantastic extension of the living space & the perfect spot for morning coffee or relaxing at the end of the day. The bedroom fits a QUEEN SIZED BED & features an oversized armoire providing plenty of additional storage, while the beautifully RENOVATED BATHROOM, custom electric blinds & IN-SUITE LAUNDRY add to the move-in-ready appeal. SIX APPLIANCES, one UNDERGROUND PARKING space & a private STORAGE LOCKER are included. Residents enjoy a fitness centre, party/lounge room, rooftop terrace & bike storage, all within a professionally managed mid-rise building. And the location is hard to beat! Grab groceries at Vincenzo's & The Bauer Marketplace just across the street, enjoy the restaurants, cafe's & shops of Uptown Waterloo, or head out to nearby Waterloo Park, Mary-Allen Park, Spurline Trail or Iron Horse Trail. With the ION LRT right outside your door & easy access to both universities, Grand River Hospital & Waterloo's tech employers, you can leave the car at home & enjoy everything this incredible neighbourhood has to offer. Urban convenience, outdoor space & a truly walkable lifestyle, all in one beautifully updated Uptown condo! CONDO FEES INCLUDE HEAT AND WATER. (id:62104)