
# 8 - 18 Ringwood Drive
Whitchurch-Stouffville, Ontario
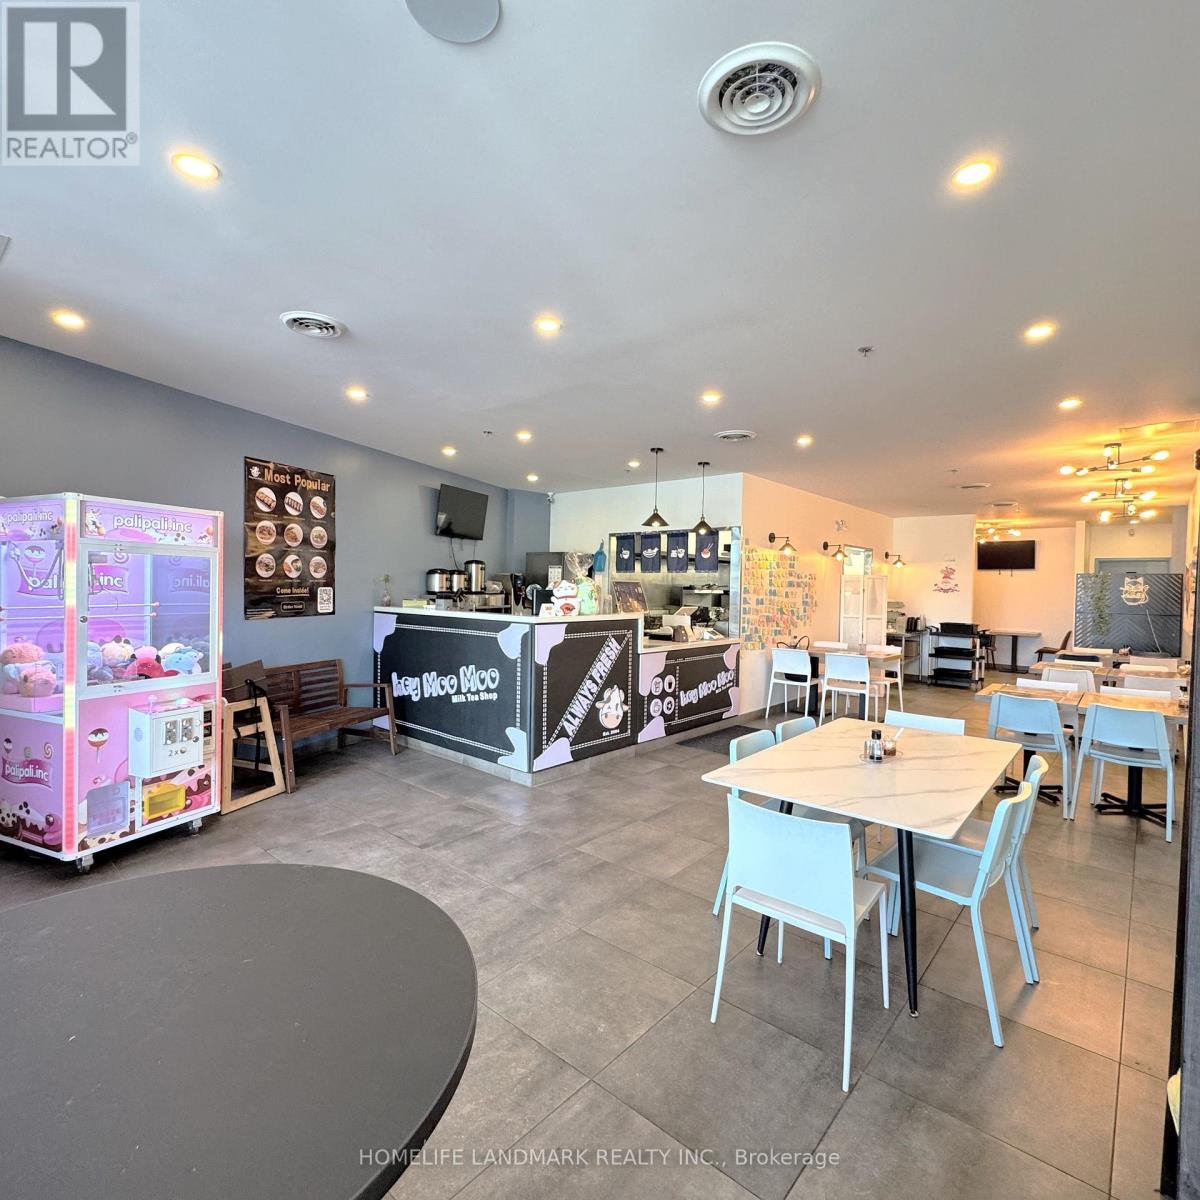
Exceptional opportunity to acquire a fully built-out restaurant through in the heart of Stiuffville. This prime location within a high-traffic corridor Stouffville / Hwy 48 , strong residential density, and continued population growth.The space is currently configured for a ramen concept, featuring a modern dining area and a well-equipped kitchen designed for efficient operations. Ideal for an owner-user or restaurant group looking to enter or expand in a thriving market without the time and cost of a full buildout. The location benefits from excellent visibility, easy access, and consistent daily traffic, making it suitable for a variety of restaurant or food service concepts.This is a rare chance to secure a high-quality restaurant space in a proven retail corridor at a fraction of replacement cost. Bring your own concept and take advantage of the existing infrastructure to launch quickly and efficiently. Current lease expires in Feb, 2027 with a 5 year renewal option. (id:62104)
25 Greenshire Street
Richmond Hill, Ontario
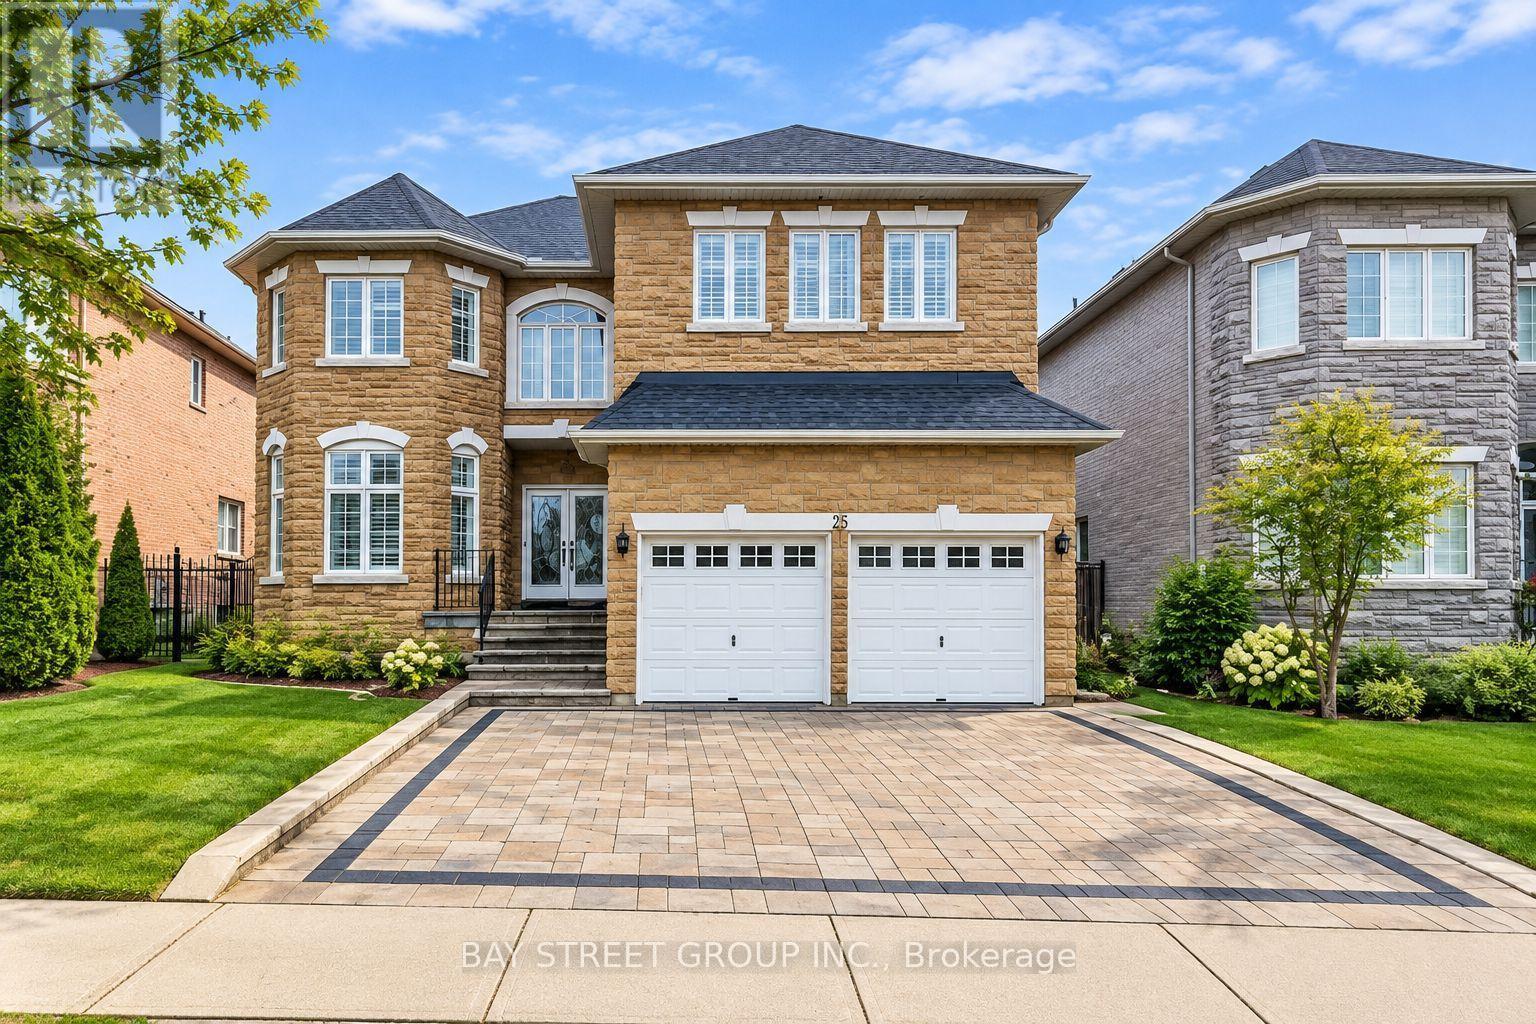
Welcome to this impressive 3,425 sq. ft. stone-front home in the prestigious Bayview Hill community, offering generous living space plus a finished basement. The main floor features 9-ft ceilings, hardwood and granite flooring, a grand skylight, and an elegant open layout filled with natural light. The spacious kitchen is equipped with stainless steel appliances, granite finishes, and ample cabinetry and workspace. The family room features a granite fireplace, while the primary bedroom offers an additional fireplace and a luxurious ensuite with a corner massage whirlpool. The finished basement provides excellent additional living space with a large recreation area two bedrooms, and a bathroom. Enjoy the beautifully maintained backyard with landscaped lawn, stone patio, flower beds, and gazebo. Conveniently located within walking distance to plazas, restaurants, parks, and public transit, and close to highly regarded Bayview Hill Elementary School and Bayview Secondary School. Includes existing light fixtures, pot lights, valance lighting, crystal chandelier, California shutters, grand skylight with concealed lighting, and more (id:62104)
37 Rouge Valley Drive W
Markham, Ontario
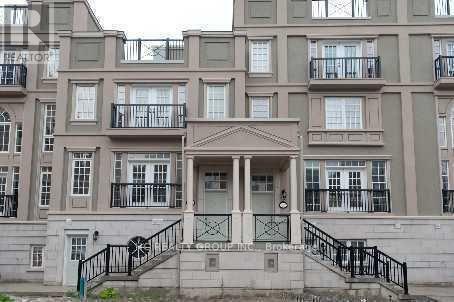
Downtown Markham Luxury Freehold Townhouse 'Montgomery' Model, Basement W Separate Entrance And W/O To Garage!!! Hardwood Floors Living/Dining Rooms, Family Size Kitchen With Breakfast Area, W/O To Patio, 2 Cars Garage, Huge W/I Closet In Master Bedroom, Lots Of Pot Lights, Upgraded Elevator And Facing The Rouge!!! (id:62104)
Bsmt - 38 May Avenue
Richmond Hill, Ontario
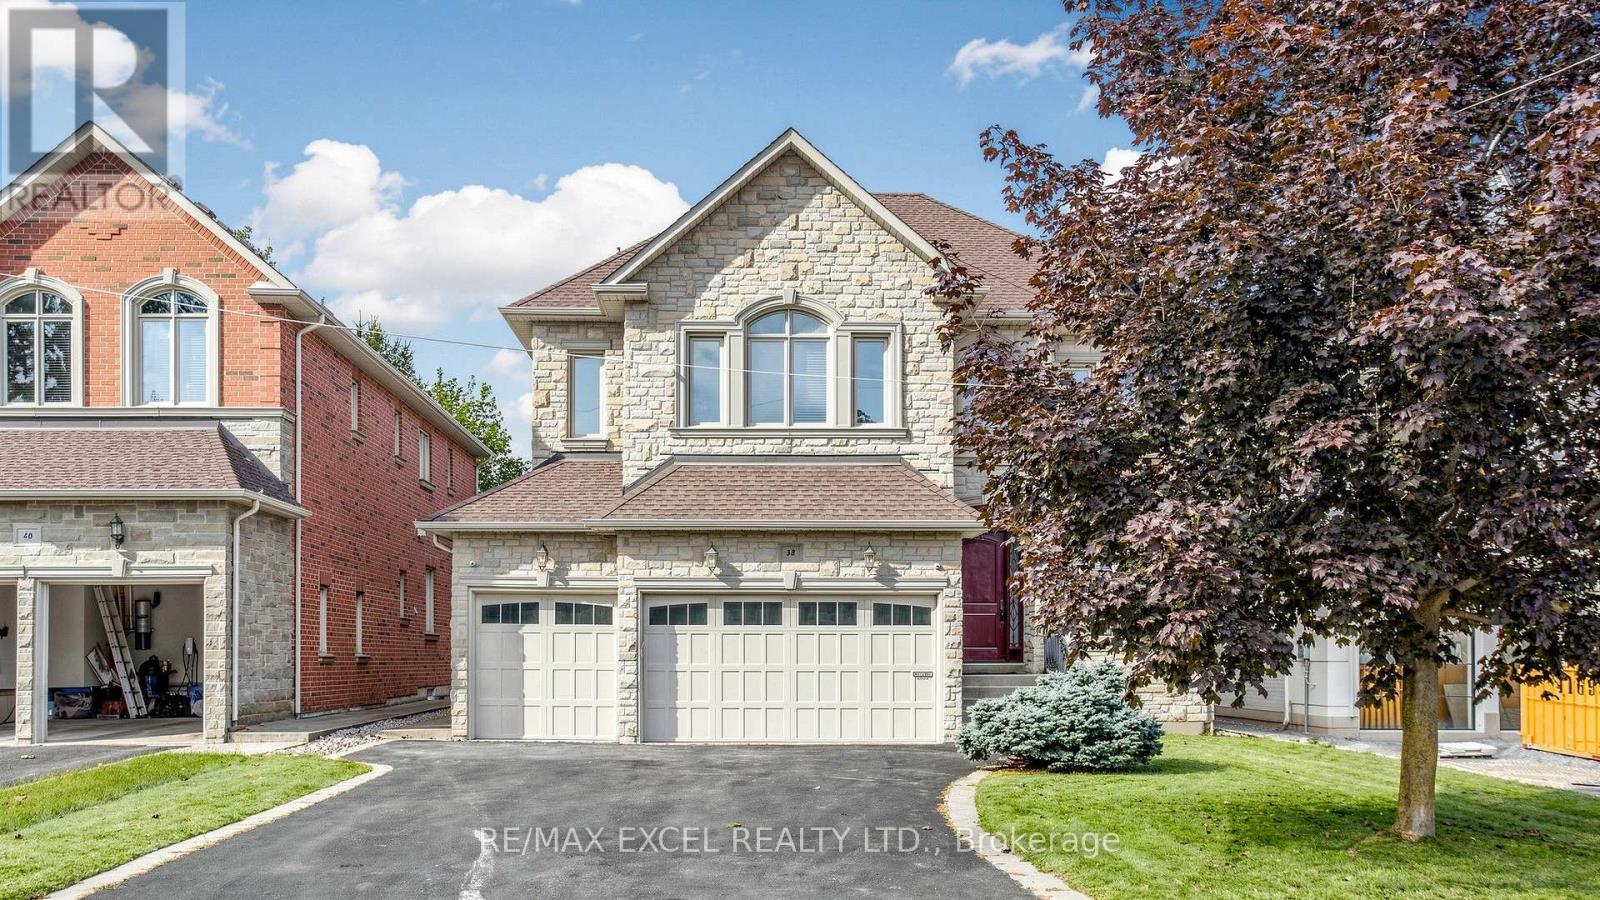
Rarely offered 2-bedroom, 1-washroom basement apartment featuring a separate entrance and its own private laundry. This charming and distinctive suite offers a spacious, well-designed layout with plenty of windows that bring in excellent natural light. Located at 38 May Avenue, just steps from Yonge Street and Sixteenth Avenue, and situated within the highly sought-after Ross Doan Public School and Alexander Mackenzie High School (IB) catchments. Minutes from Hwy 404, GO Transit, Hillcrest Mall, shopping, dining, hospitals, and community centres. Lease price is all-inclusive of utilities for added convenience and value. Photos are for reference only. Unit currently vacant and unfurnished. (id:62104)

3914 Rosemary Lane
Innisfil, Ontario
Welcome to countryside living, reimagined. This beautifully transformed Innisfil bungalow has been completely renovated with nothing but the best materials, and the most recent addition is a fully developed basement with a separate entrance and one bedroom, thoughtfully designed as an upscale in-law apartment. Inside, you'll find all-new flooring, pot lights, trim and ceilings, plus the cozy warmth of an electric fireplace. The fully redesigned kitchen is a showpiece, with sleek new countertops, a spacious island and high-end appliances. Nearly all windows and doors have been replaced, and a new metal roof with a 50-year warranty ensures lasting protection. The basement has also been upgraded with new heat ducts and pot lights, adding comfort and flexibility. Step outside to enjoy the new hot tub, a freshly built back deck, and a fully fenced, landscaped backyard for extra privacy. The home boasts state-of-the-art water systems, including a new pressure tank, hot water tank, reverse osmosis, filtration, water softener and UV light, all installed in late 2022. Plus, deeded access to a shared private beach with a dock and boat launch for just $150/year offers a perfect slice of lakeside living without the high taxes. Minutes away: authentic Italian at Avenue Friday Harbour, seafood and fine wines at Fishbone Kitchen + Wine Bar, pastries and brunch at Parisienne Patisserie & Bistro, a relaxed vibe at the Dirty Oar Public House, or dining in style at the Lake Club Restaurant. Nature lovers will appreciate the scenic trails of The Nature Preserve at Friday Harbour, Big Bay Point is perfect for waterside relaxation, and golf enthusiasts can tee off at The Nest Golf Club, a nearby 18-hole course. Country charm, modern upgrades and unbeatable convenience. Don't miss out! (id:62104)

608 - 50 Dunsheath Way
Markham, Ontario
Rarely available 2-bedroom, 2-bathroom stacked townhouse in Cornell with 2 parking spots, a private locker, and a large south-facing rooftop terrace with unobstructed views. This bright and well-maintained home features an open-concept layout with floor-to-ceiling windows, modern finishes, an upgraded fireplace, and additional pot lights. Enjoy the added privacy of views that don't overlook a major street or face directly into neighbouring units. The spacious rooftop terrace is perfect for outdoor dining, entertaining, or relaxing. Conveniently located steps from Cornell Community Centre, Markham Stouffville Hospital, schools, parks and transit, with easy access to Hwy 407, Rouge National Urban Park, Markville Shopping Centre and Mount Joy GO.A well-maintained home offering the space, privacy and outdoor living that's hard to find-with the rare advantage of two parking spots! (id:62104)
15625 8th Concession Road
King, Ontario
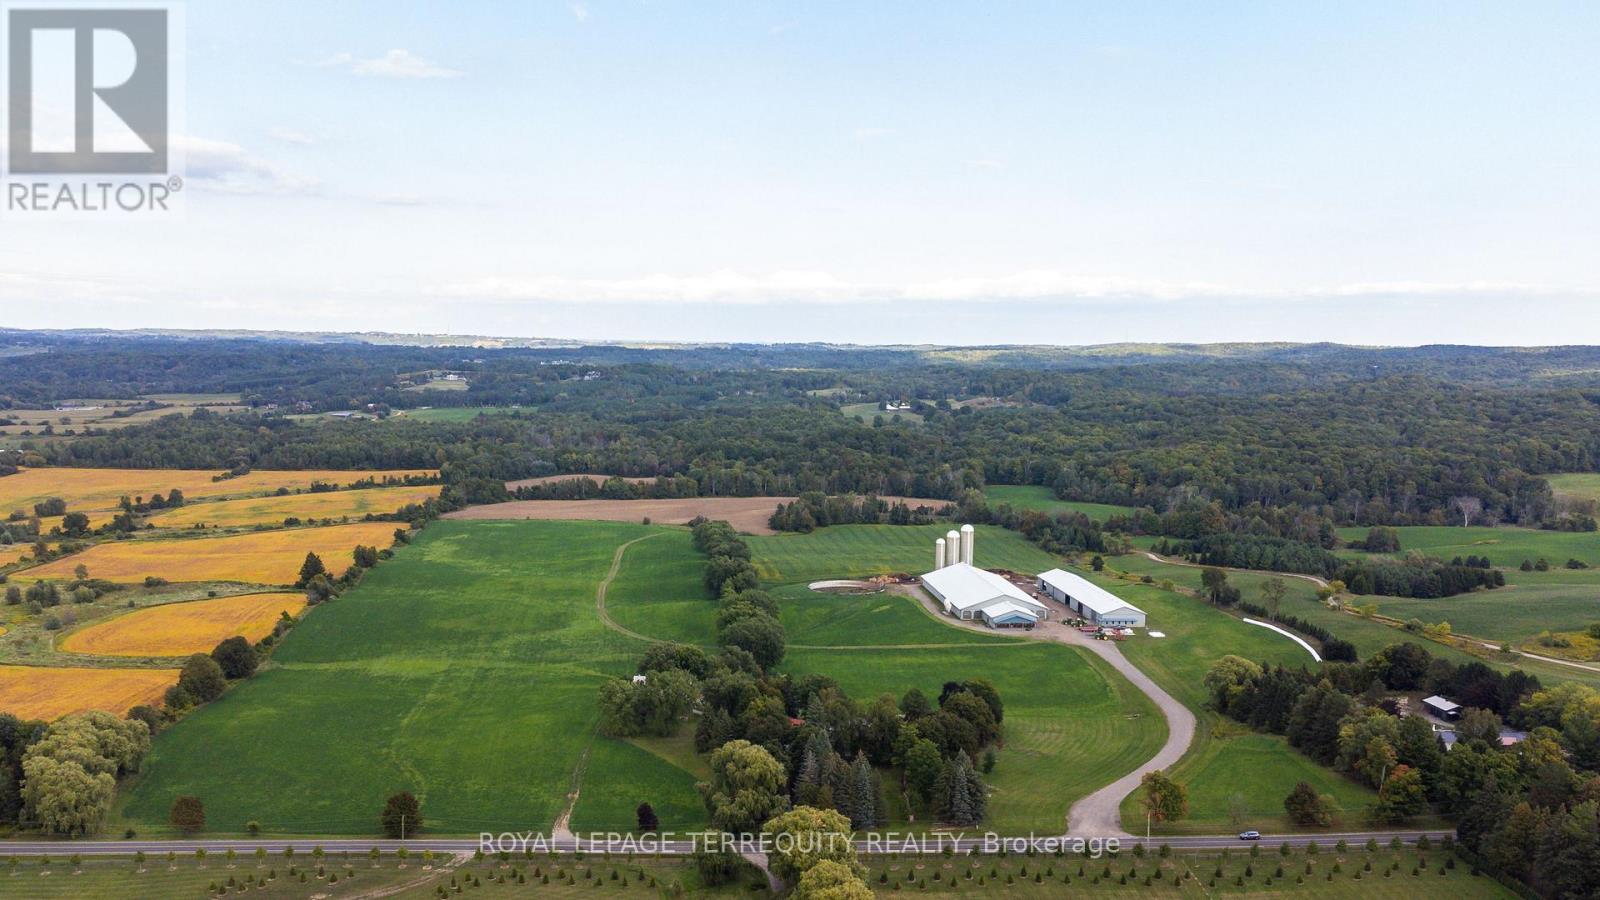
You Have Been Searching for a Property that Suits Every Need You can Imagine. Stop Searching. INCREDIBLE 97.93 Acre Property Boasts an Array of Features that Literally Must be Seen to Be Believed! Begin by Enjoying Country Living in the 5340sqft Main House Constructed in 1850 by The Proctor Family. Step Through the Front Door they Brought with them from Ireland Into the Charming Hemlock Wood Floors, Wood Fireplaces & Cozy Living & Dining Areas. Now Step Into the Modern Era with a Spacious Addition to the Main Home that Offers: a Large Primary Bedroom Suite with both 5 & 3 Piece Ensuite Baths, Huge Walk in Closet & Sun Room and a Gourmet Kitchen with Granite Counters, Built in Appliances, & Breakfast Bar Overlooking a Stunning 2 Storey Family Room with Floor to Ceiling Fireplace, Huge Windows & Walkouts to Flagstone Patios Leading to a Marblelite Salt Water Pool, and Pool House With Sauna. Walk Past the Detached Triple Garage & Down to the Restored Barn with Modern HORSE PADDOCKS in its Lower Level & then to the SECOND HOME Built in 1833 that is Ideal for INCOME or Extended Family. Look Past the Homes & Take a Trail Ride Through the Beautiful Rolling Hills, 82 Acres of Working Fields & Forests & Head to the Rear of the Lot that Backs on to & Includes the PRICELESS BEAUTY of HAPPY VALLEY - A Nature Lover's Treasure!! Add to this Incredible Setting a 4 Million Dollar State of the Art Dairy Farm with Computerized Automated Facilities, Vector Feeding System Rough In, 3 Silos & Automated Controls Along with its OWN DRIVEWAY, Driveshed & Workshop with In floor Heating! You Can Either Work OR Lease the Current 82 Acre of Working Fields & You can Also Convert the State of the Art Buildings to Suit Your Needs - Imagine Your Very Own Car Museum, Hydroponic Facility, Horse Barn, Art Studio & Gallery or Continue to Dairy Farm-Let Your Imagination Decide! All This in a Location Minutes from Golf Courses, King Shops, Highway Access, Pearson International Airport & So Much More! (id:62104)
44 Clara May Avenue
East Gwillimbury, Ontario
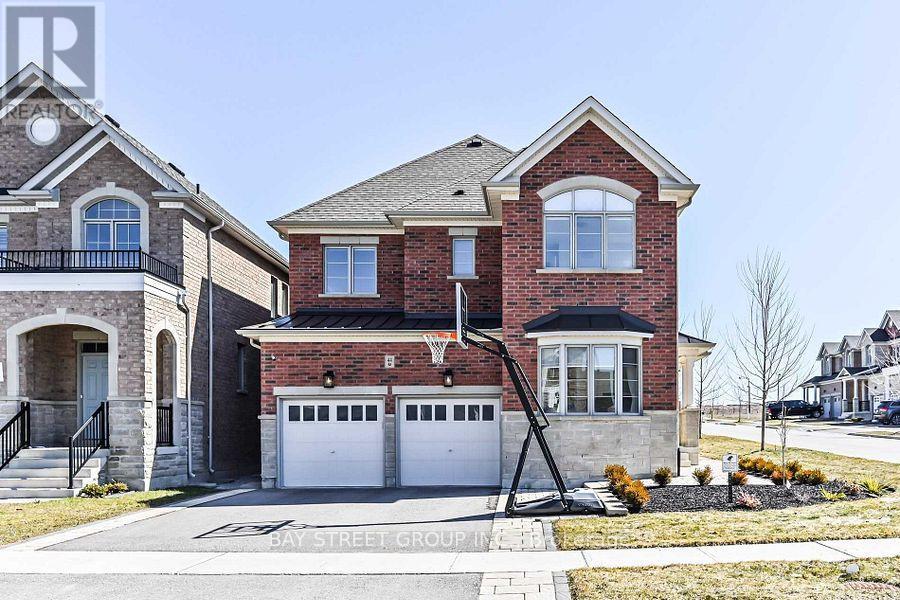
Corner Detached Property In Hometown Sharon, Perfectly Maintained By Owners. Open Concept With Lots Of Natural Sunlight, Smooth Ceiling On Main Fl, Hardwood Flooring, Kitchen Upgraded Quartz Countertop, Upgraded Frameless Glass Shower, Double Sinks, Tiles In Master Ensuite, Ev Charging Infrastructure(as is). Finished basement, completed approximately three years ago. Minutes To Hwy 404/Go Station/Schools/Parks/Community Centres/Shopping & Entertainment. Much More To Discover! (id:62104)
46 - 19 Foxchase Avenue
Vaughan, Ontario
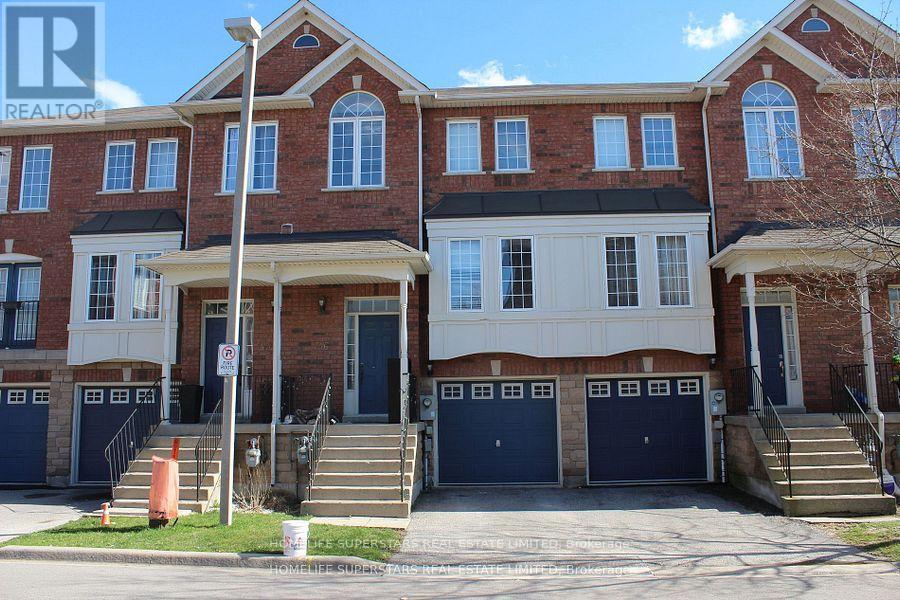
Spacious 3 bedroom townhouse with 2 parking spaces. Shows very clean and well kept. Vacant, ready for immediate occupancy. 2 full baths and powder room on main floor. Shared laundry with basement tenants. 1 driveway and 1 garage parking spaces. Basement is rented separately. Tenant is responsible for 90% of the heat, hydro and water . No Pets & No Smoking , Ideal location just steps away from Hwy #400, shopping, schools, doctors offices and restaurants. (id:62104)
278 Thomas Slee Drive
Kitchener, Ontario
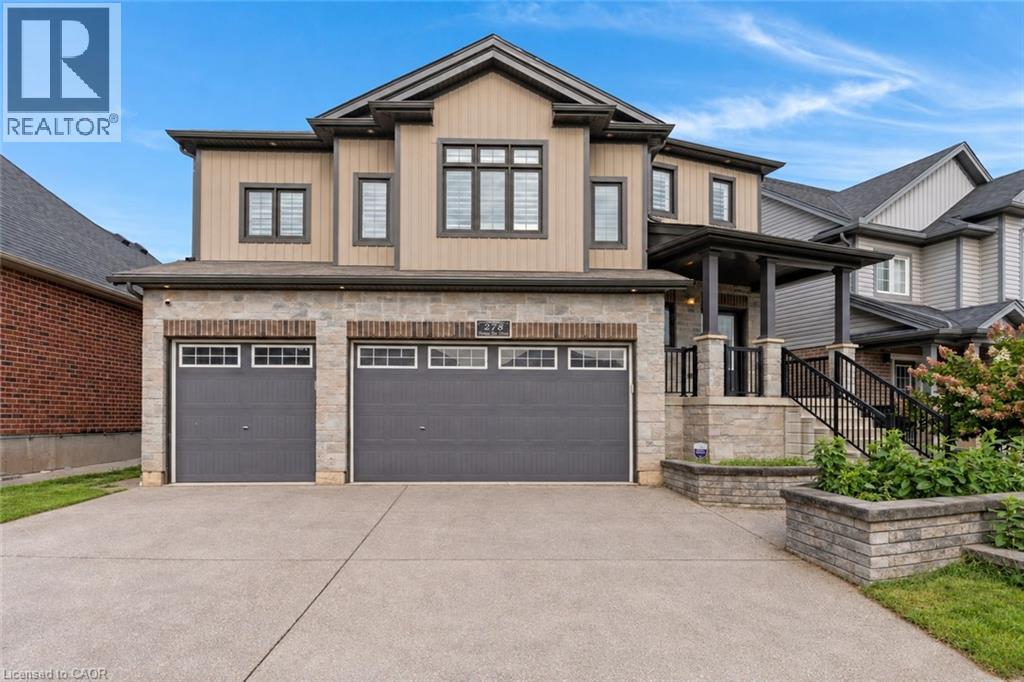
THE ULTIMATE DOON SOUTH HOME! From the moment you arrive at 278 Thomas Slee Drive, this Doon South executive home commands attention with it's triple garage. Step past the covered porch into an expansive main level bathed in natural light, where crisp pot lighting, tailored trim work, and California shutters create an immediate sense of warmth. At the heart of the home, the kitchen is crafted for effortless hosting, boasting stainless steel appliances, a generous pantry, and a center island overlooking the open dining area. Flow naturally into the living room, where evenings are best spent gathered around the fireplace framed by a floor-to-ceiling stone feature wall. When warm weather arrives, glass sliders invite you outside to the expansive deck, a covered gazebo, and a fully fenced yard. Upstairs, the home unfolds into a private family haven centered around a second living room with soaring, airy ceilings, the ultimate retreat for movie nights, quiet reading, or homework sessions. Practicality meets luxury on the upper levels, which feature 4 spacious bedrooms, an oversized 4pc bathroom, and laundry. The primary suite serves as a tranquil end-of-day sanctuary, highlighted by a spa-inspired 5pc ensuite complete with a deep corner jacuzzi tub, separate glass-enclosed shower, and generous vanity. Downstairs, the fully finished basement delivers remarkable versatility for extended families, in-laws, or independent teenagers needing their own space. This level features a generous recreation and lounge room illuminated by recessed lighting, a crisp full bathroom, and a fully appointed second kitchen with shaker cabinetry.* With layout options to easily establish a private entrance directly through the garage.* With over 3,000sqft of meticulously planned living space, exceptional upgrades, and quick access to top-tier schools, nature trails, and Highway 401, this Doon South residence is perfect for a growing family. *Virtually Staged Photos* (id:62104)
130 Waller Street
Whitby, Ontario
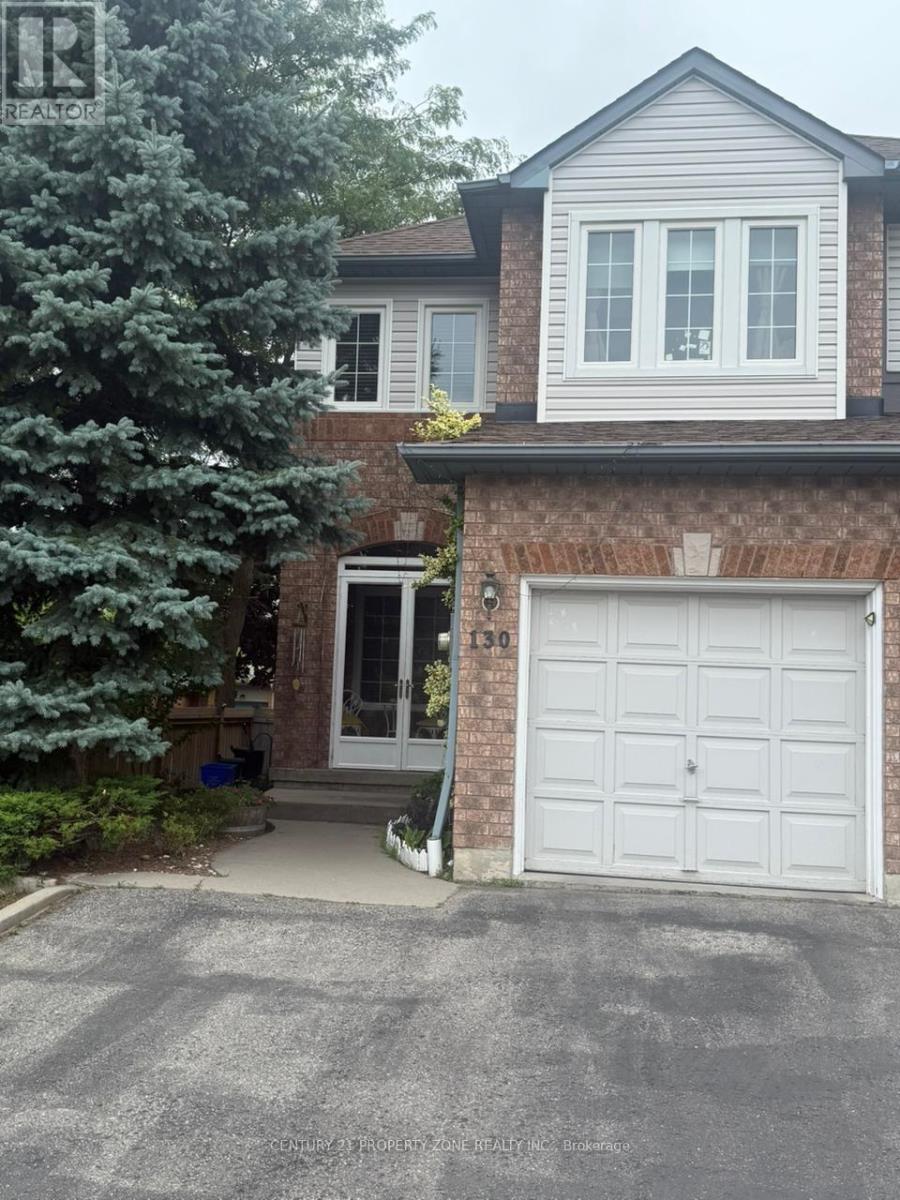
Spacious 4-bedroom, 4-washroom semi-detached home available for lease at 130 Waller Street,Whitby. The upper level offers three bedrooms and three washrooms, while the finished basementincludes one bedroom, a living area, and a full washroom. This home provides an open andfunctional layout with two-car parking. The basement space can be used as an office, recreationarea, or guest suite. Conveniently located near schools, parks, shopping, and major highways.Available from 1st November 2026. (id:62104)
2511 - 1455 Celebration Drive
Pickering, Ontario
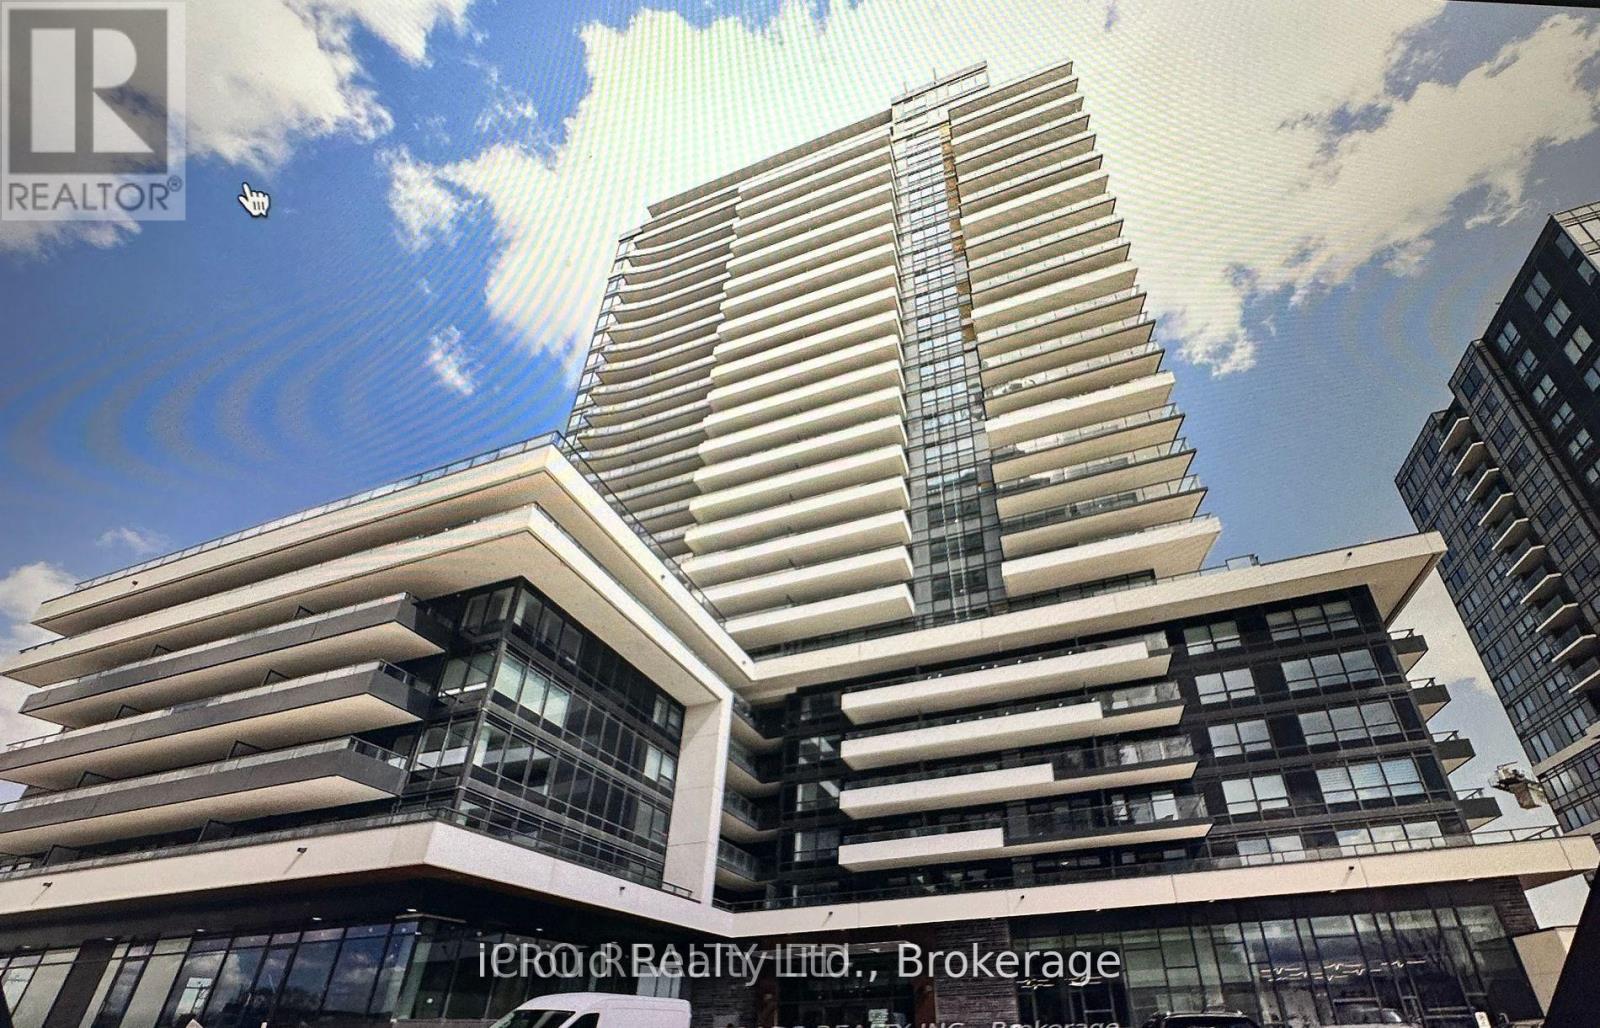
Available for Lease is this Stunning Executive Condo Suite located on a 25th Floor in the sought-after Bay Ridges area of Pickering, offering Beautiful Lake and Highway Views. This bright and spacious 1-bedroom, 1-bathroom unit features an abundance of natural light, large windows, and a generous private balcony-perfect for relaxing, enjoying the views, or entertaining friends over dinner and a glass of wine. The suite offers laminate flooring throughout, a modern kitchen with quartz countertops and stainless steel appliances, and a comfortable, contemporary layout. Conveniently located within walking distance to the GO Station and just minutes to Highway 401, shopping, restaurants, parks, and all other amenities. Don't miss the opportunity to make this beautiful condo your new home! (id:62104)