
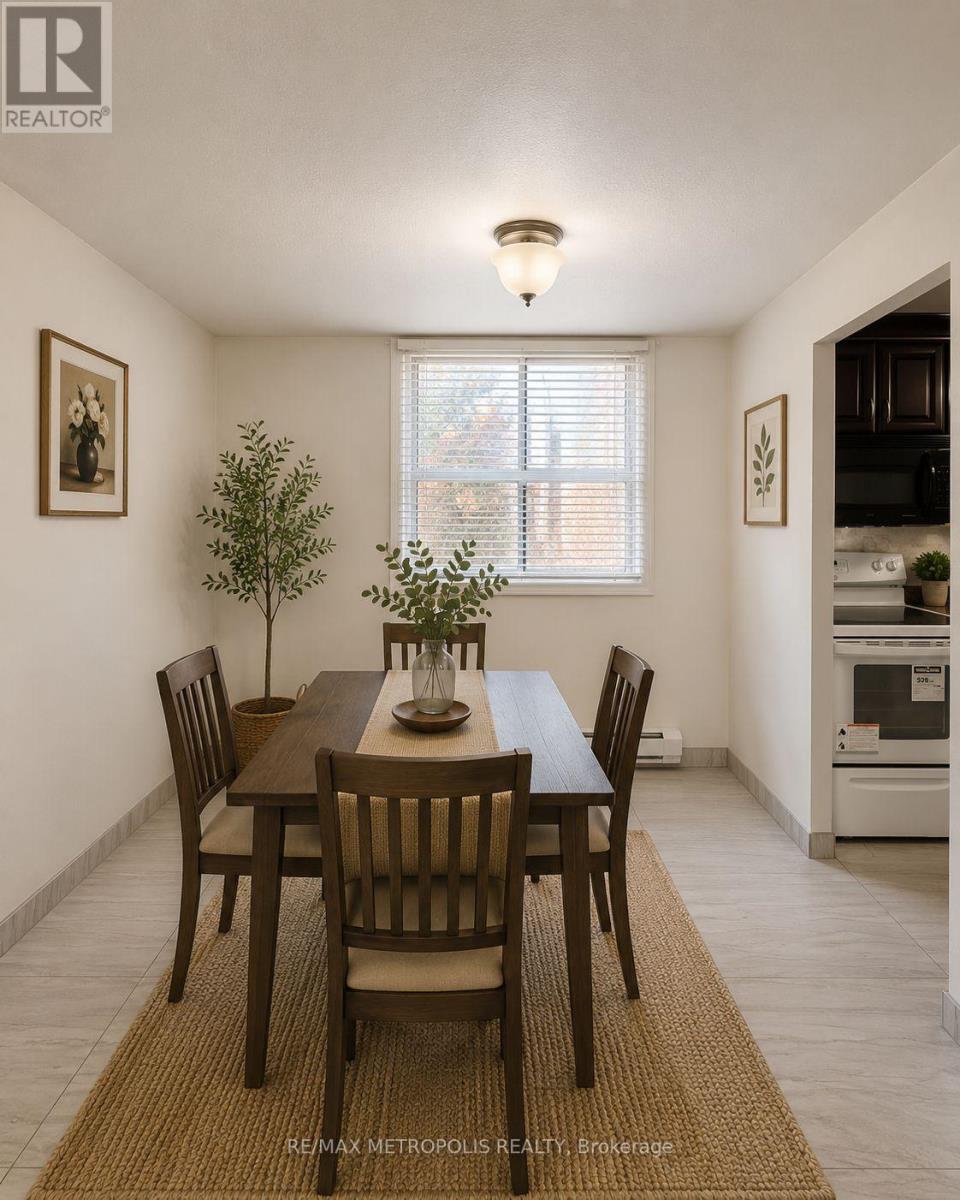
202 - 1445 Wilson Avenue
Toronto, Ontario
Welcome to Unit 202 at 1445 Wilson Ave - a beautiful 2-bedroom, 2-bathroom corner suite offering comfort, convenience, and exceptionalvalueinthe heart of Toronto's Downsview community. This bright and spacious unit features a functional layout with an open balcony,updatedkitchenwith modern finishes, quality ceramic flooring throughout, renovated bathrooms, and the convenience of ensuite laundry. Largewindowsfill thespace with natural light, creating a warm and inviting atmosphere perfect for both everyday living and entertaining. Ideally locatedwithTTC atyour doorstep and easy access to Hwy 401/400, commuting across the city is effortless. Just minutes to Wilson Station, HumberRiverHospital,parks, shopping, grocery stores, restaurants, and everyday essentials. An excellent opportunity for first-time buyers, downsizers,orinvestorsseeking a move-in-ready home in a highly accessible Toronto location. (id:62104)
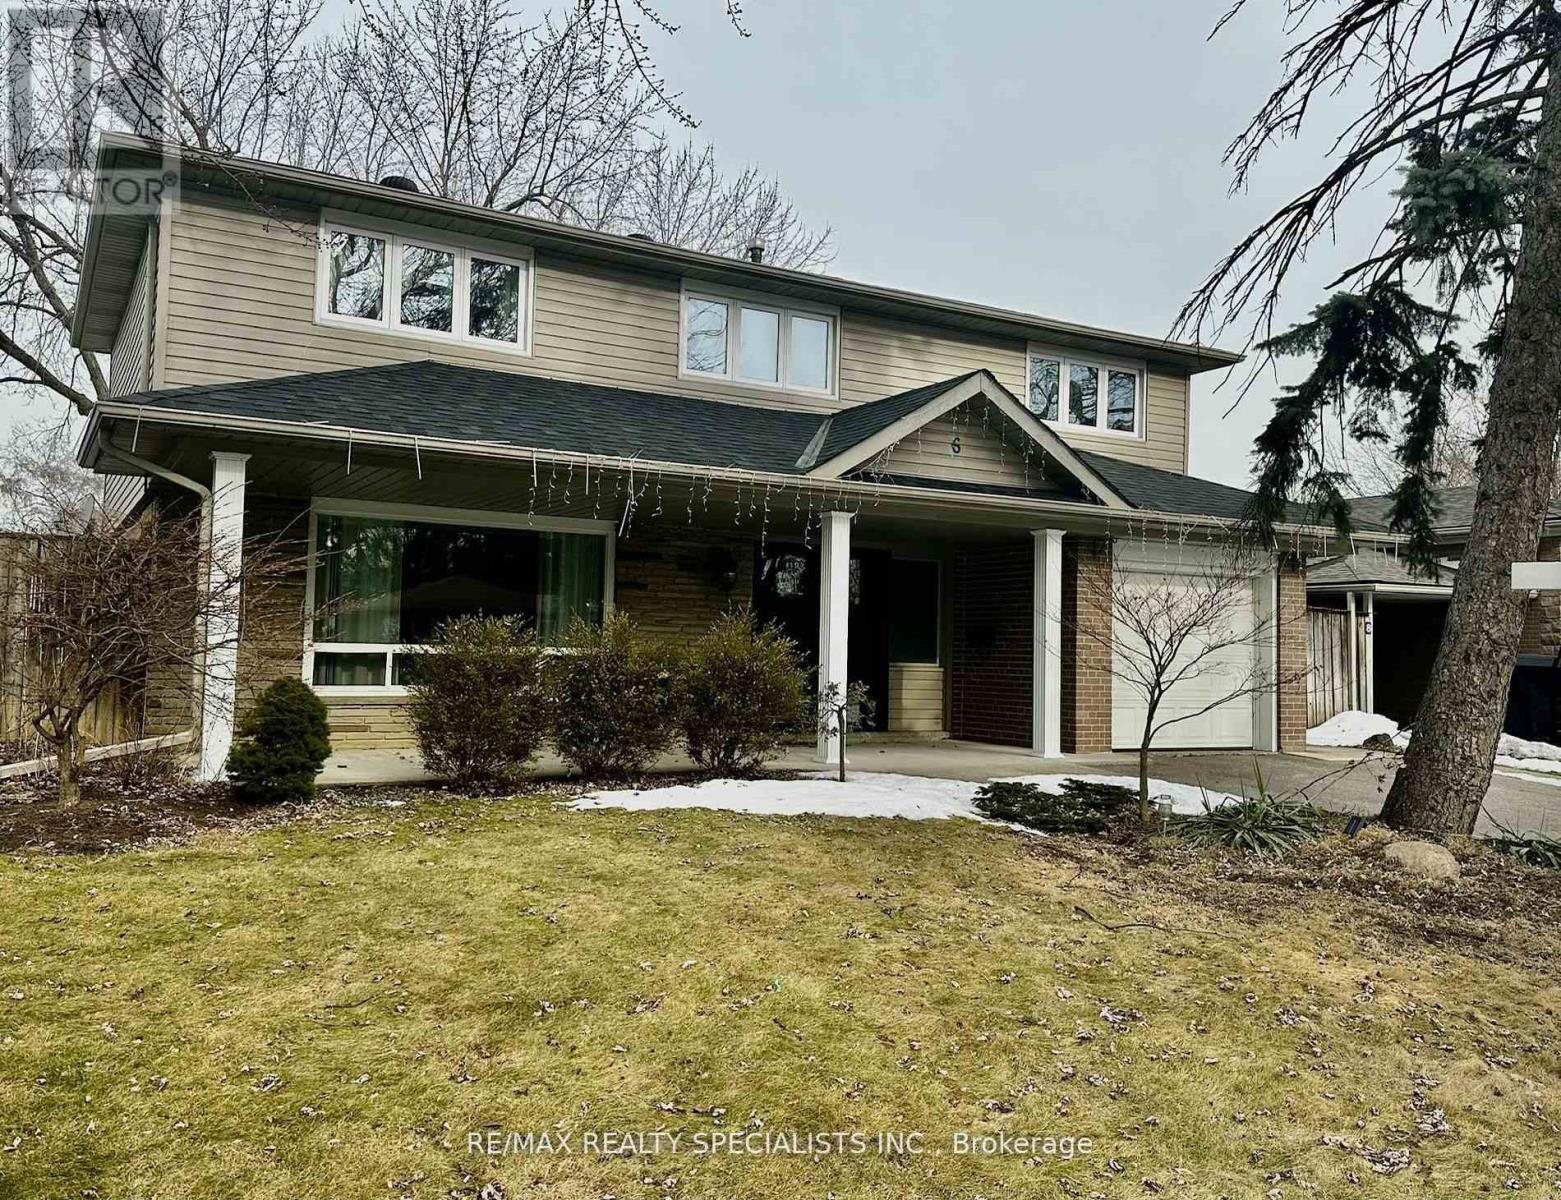
6 Norval Crescent
Brampton, Ontario
Stunning Detached Home W/ An Inground Pool In The Highly Sought-After Peel Village Community Of Brampton! Located On A Quiet, Family-Friendly Crescent, This Beautifully Upgraded Home Offers The Perfect Blend Of Style, Comfort & Outdoor Living. Move-In Ready & Packed With Exceptional Features! Featuring 4 Spacious Bedrooms & 2.5 Bathrooms, This Bright And Welcoming Home Boasts Separate Living, Dining & Family Rooms, Ideal For Both Everyday Living And Entertaining. The Gourmet Kitchen Features Newer Stainless-Steel Appliances, Elegant Quartz Countertops, Stylish Backsplash & A Convenient Breakfast Area. Beautiful Hardwood Floors, Pot Lights & Upgraded Light Fixtures Add A Modern Touch Throughout. The Finished Basement Provides Excellent Additional Living Space With A Spacious Recreation Room, Full Bathroom, Generous Laundry Area &Utility/Storage Space - Perfect For A Growing Family, Guests Or A Home Office. Step Outside And Discover Your Own Private Summer Oasis! The Fully Landscaped Backyard Features A HeatedI nground Saltwater Pool, Perfect For Summer Gatherings, Relaxing & Creating Lasting FamilyMemories. Additional Updates Include Newer Roof & Windows For Added Comfort And Peace Of Mind.Prime Location Close To Schools, Parks, Public Transit, Shopping, Restaurants & EverydayAmenities, With Quick & Convenient Access To GO Transit And Major Highways Including Hwy 401,410 & 407. This Is The One You've Been Waiting For - Exceptional Location, Spacious Layout,Beautiful Upgrades & An Incredible Backyard! Don't Miss This Must-See Home! Photos Shown Are From A Previous Listing And May Not Reflect The Property's Current Condition. (id:62104)

46 - 100 Dufay Road
Brampton, Ontario
Bright corner-unit condo townhouse offering over 900 sq. ft., 2 bedrooms, 2 full bathrooms, and 2 spacious private balconies. True pride of ownership is evident throughout this beautifully maintained home. The corner layout provides extra windows and abundant natural light, creating a bright, open and inviting living and dining space. A functional layout ideal for first-time buyers, families, downsizers, or investors. UNBEATABLE LOCATION! Walking distance to Mount Pleasant GO, transit, Longo's, shops, restaurants, schools, parks, and the Mount Pleasant Community Centre & Library. With quick access to major roads and Highways 401/407, commuting across the GTA is easy and convenient. Two balconies, corner-unit privacy, incredible natural light, and a location where everyday conveniences are right outside your door.It's a great opportunity to make this beautiful home yours! (id:62104)
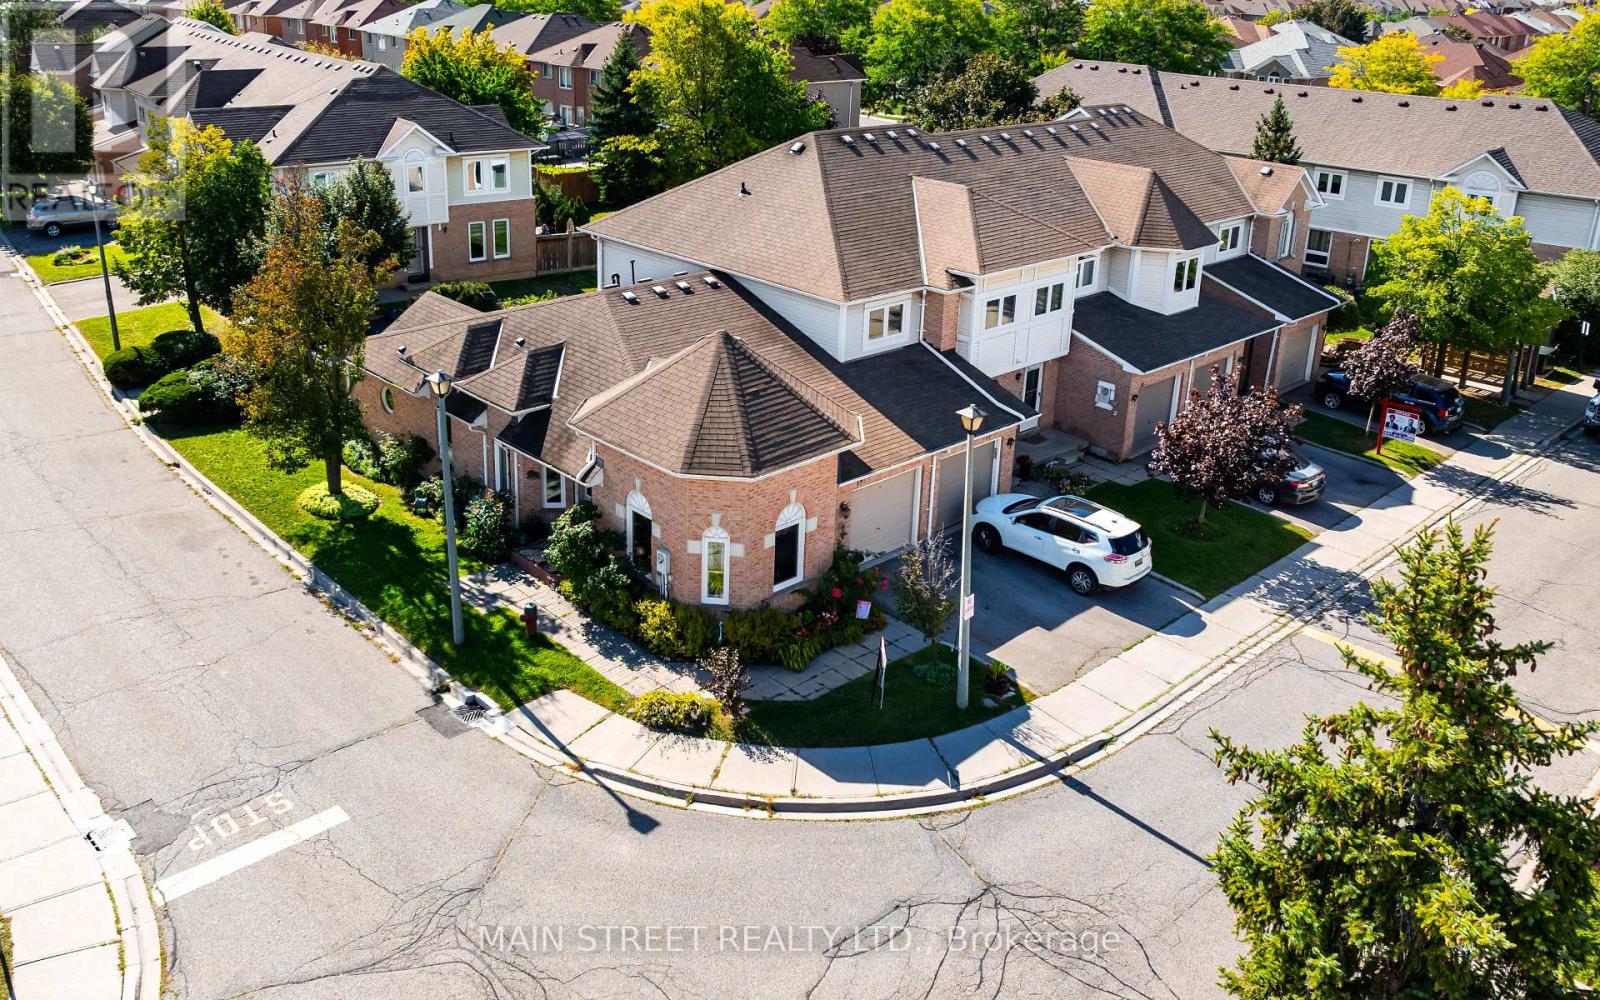
72 - 19 Wickstead Court
Brampton, Ontario
RARE END-UNIT BUNGALOW TOWNHOME! Nestled on a quiet street, this bright and spacious 2+1 bedroom, 2-bathroom home offers the perfect blend of comfort, privacy and low-maintenance living. Enjoy mature, fully landscaped gardens, established rose bushes, a private fenced backyard and a lovely sitting area under the steel-roof gazebo. Inside, the main floor features two bright bedrooms, one with a walkout to the private patio, an updated kitchen with solid oak cabinetry, high-end stainless steel appliances and stone backsplash, plus a spacious 5-piece bath with Jacuzzi tub. Main-floor laundry and ample storage add convenience. The fully finished basement offers a large recreation room, wet bar, 3-piece bath, bedroom and additional storage. Low condo fees of $341.50/month include lawn maintenance, snow removal, roof, windows (2025), exterior doors and garage door. Brand-new furnace, A/C and on-demand hot water tank provide added comfort and peace of mind. Close to parks, walking trails, schools, shopping and hospital. A wonderful opportunity for bungalow living without the exterior maintenance! (id:62104)
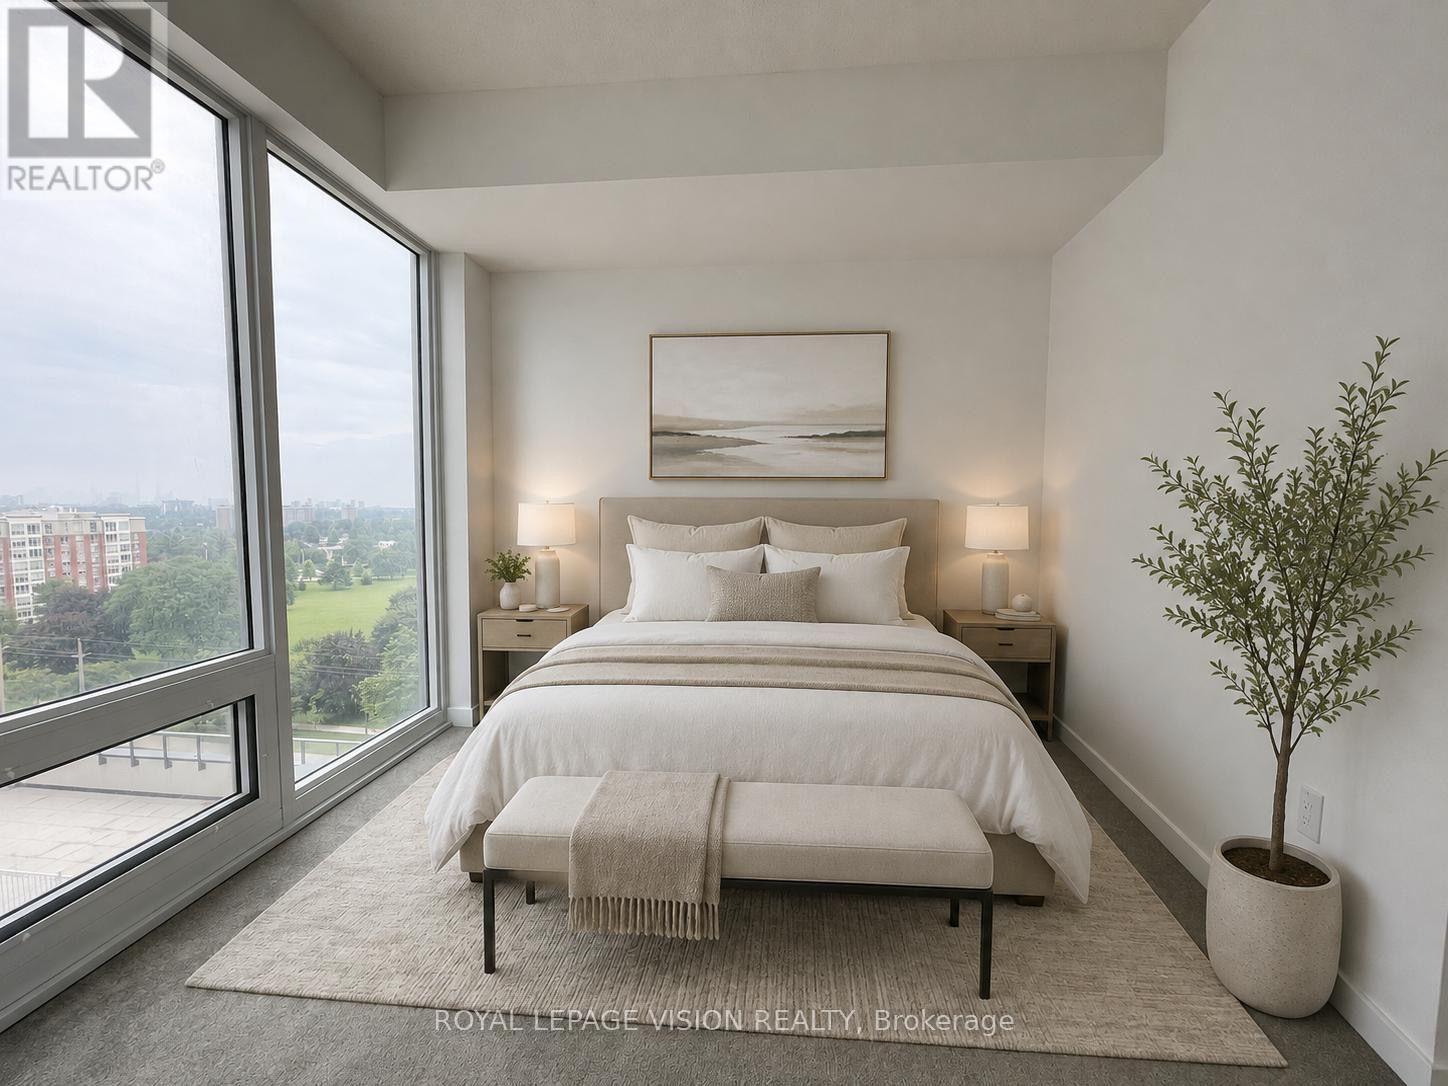
907 - 4010 Eglinton Avenue W
Toronto, Ontario
1 PREMIUM PARKING SPACE & 1 LOCKER Included. Welcome to Notting Hill Condos! This stylish 1 Bedroom + Den suite (562 Square feet, as per Builder) offers modern living in one of Etobicoke's most exciting and rapidly growing communities. Featuring a bright open-concept layout, contemporary finishes, and a cozy balcony overlooking the pool deck, This unit provides exceptional indoor and outdoor living space-perfect for entertaining, dining al fresco, or simply relaxing in your own urban retreat. The versatile den adds valuable flexibility and can easily function as a home office, nursery, dressing room, storage area, or a sleeping room for guests. The thoughtfully designed floor plan maximizes every square foot while offering comfortable everyday living. Included for your convenience are one underground parking space and one storage locker. Located in the heart of Etobicoke, residents enjoy immediate access to shopping, restaurants, parks, schools, golf courses, and major highways including the 401, 427, and QEW. Steps to TTC transit and just minutes to Pearson Airport, this location is ideal for commuters and professionals alike. Adding even greater long-term value, the highly anticipated Eglinton Crosstown West Extension LRT, currently under construction, will provide fast and convenient rapid transit connectivity across Toronto and directly through the neighbourhood. (*Digital Staging used, may not be to scale) (id:62104)
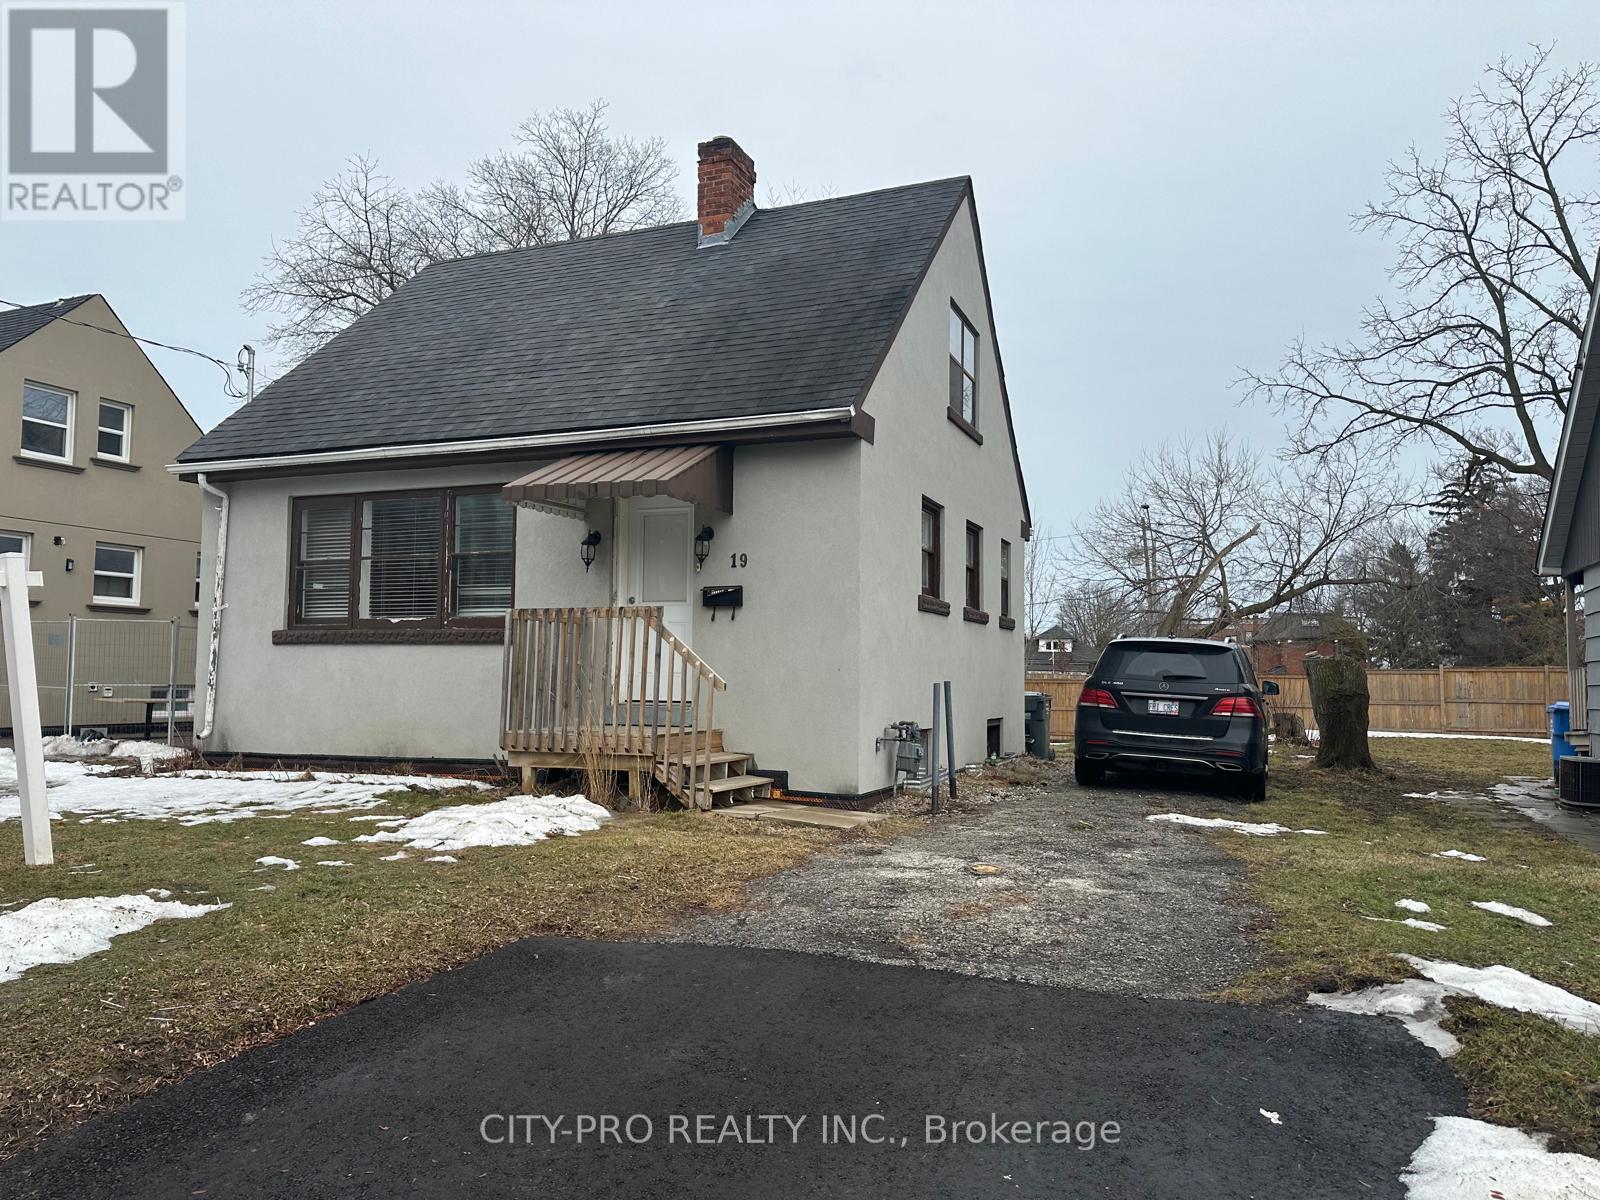
19 Pearl Street
Mississauga, Ontario
Discover a rare C4-zoned commercial gem in the heart of Downtown Streetsville. This versatile property offers seven adaptable rooms, providing the ideal layout for medical/dental clinics, veterinary practices, educational facilities, commercial school, daycares, or professional offices (legal/accounting). It also suits spa, salon, or boutique retail concepts perfectly. Benefit from unparalleled walkability and visibility, located just steps from the Streetsville GO Station and the charming Main Street. An exceptional opportunity exists to convert the rear yard into private parking, adding significant value. The space is leased in 'as-is' condition, granting tenants the freedom to customize improvements to their exact specifications. Secure a flexible, high-demand space in this thriving, heritage-rich community. (id:62104)
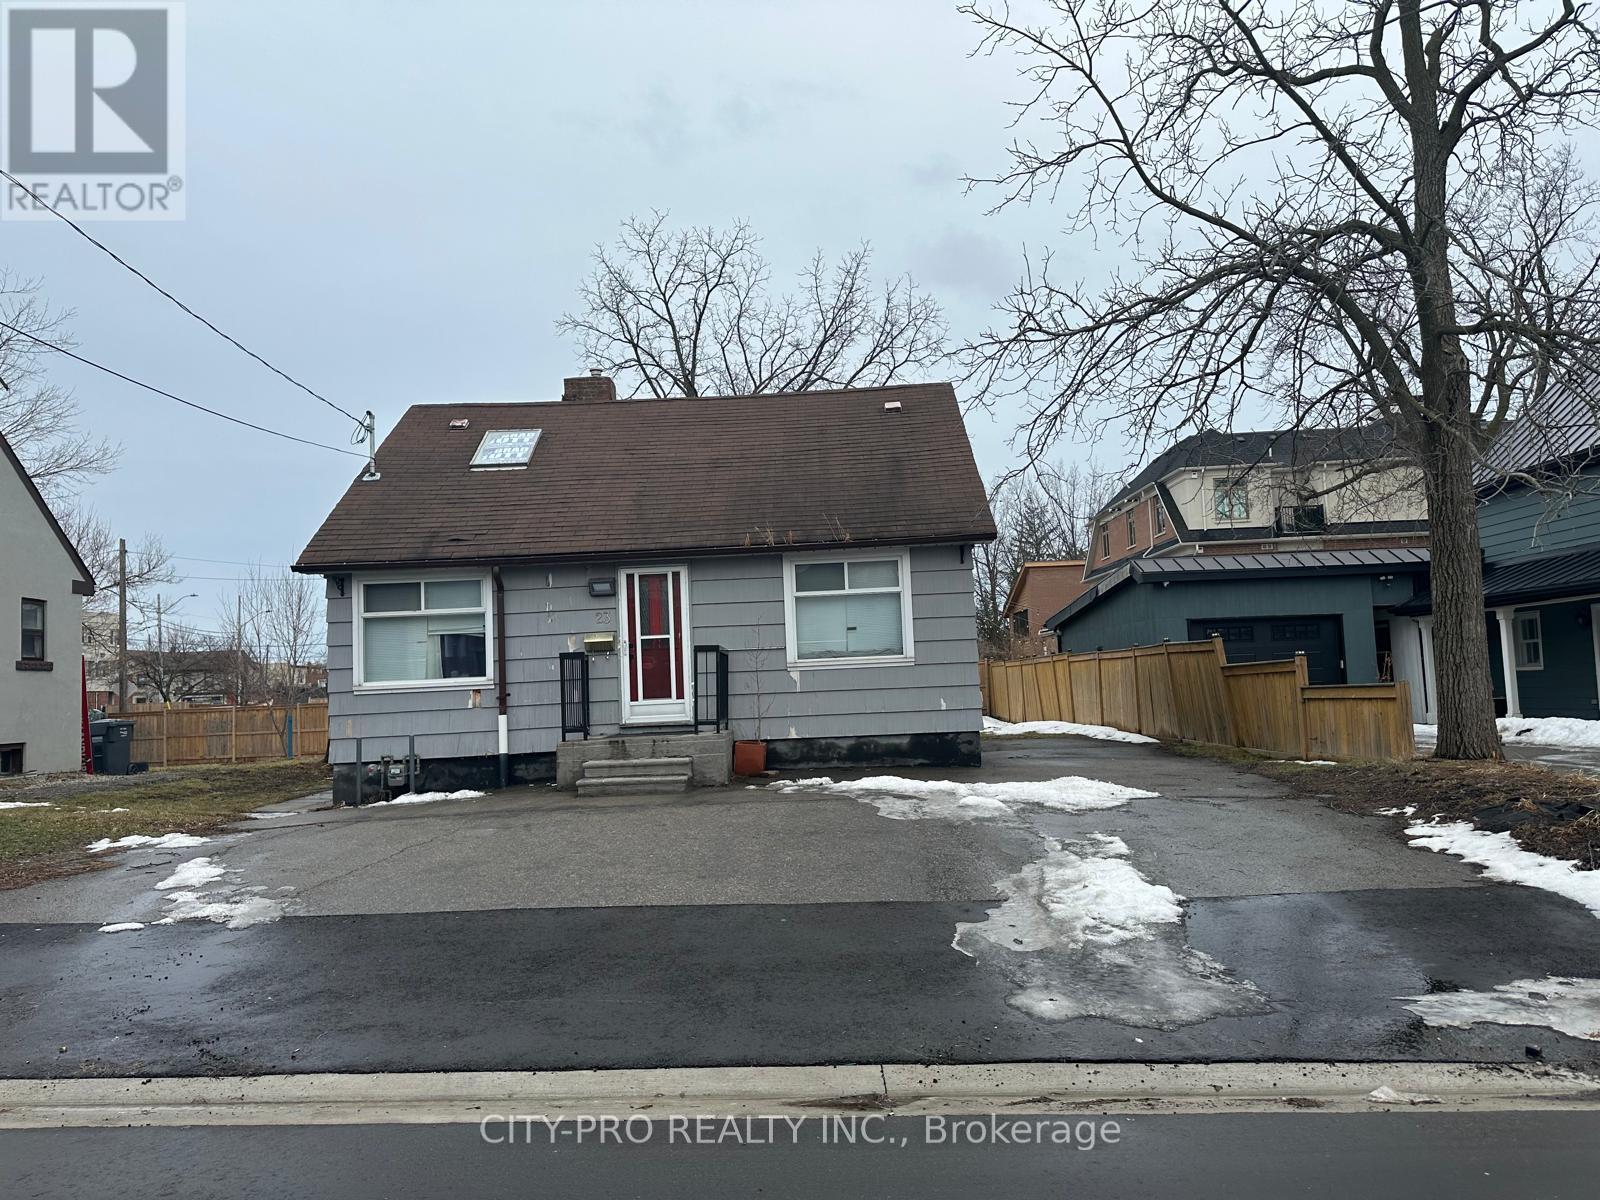
23 Pearl Street
Mississauga, Ontario
Discover a rare C4-zoned commercial gem in the heart of Downtown Streetsville. This versatile property offers eight adaptable rooms, providing the ideal layout for medical/dental clinics, veterinary practices, educational facilities, daycares, or professional offices (legal/accounting). It also suits spa, salon, or boutique retail concepts perfectly.Benefit from unparalleled walkability and visibility, located just steps from the Streetsville GO Station and the charming Main Street. An exceptional opportunity exists to convert the rear yard into private parking, adding significant value. The space is leased in 'as-is' condition, granting tenants the freedom to customize improvements to their exact specifications. Secure a flexible, high-demand space in this thriving, heritage-rich community. (id:62104)
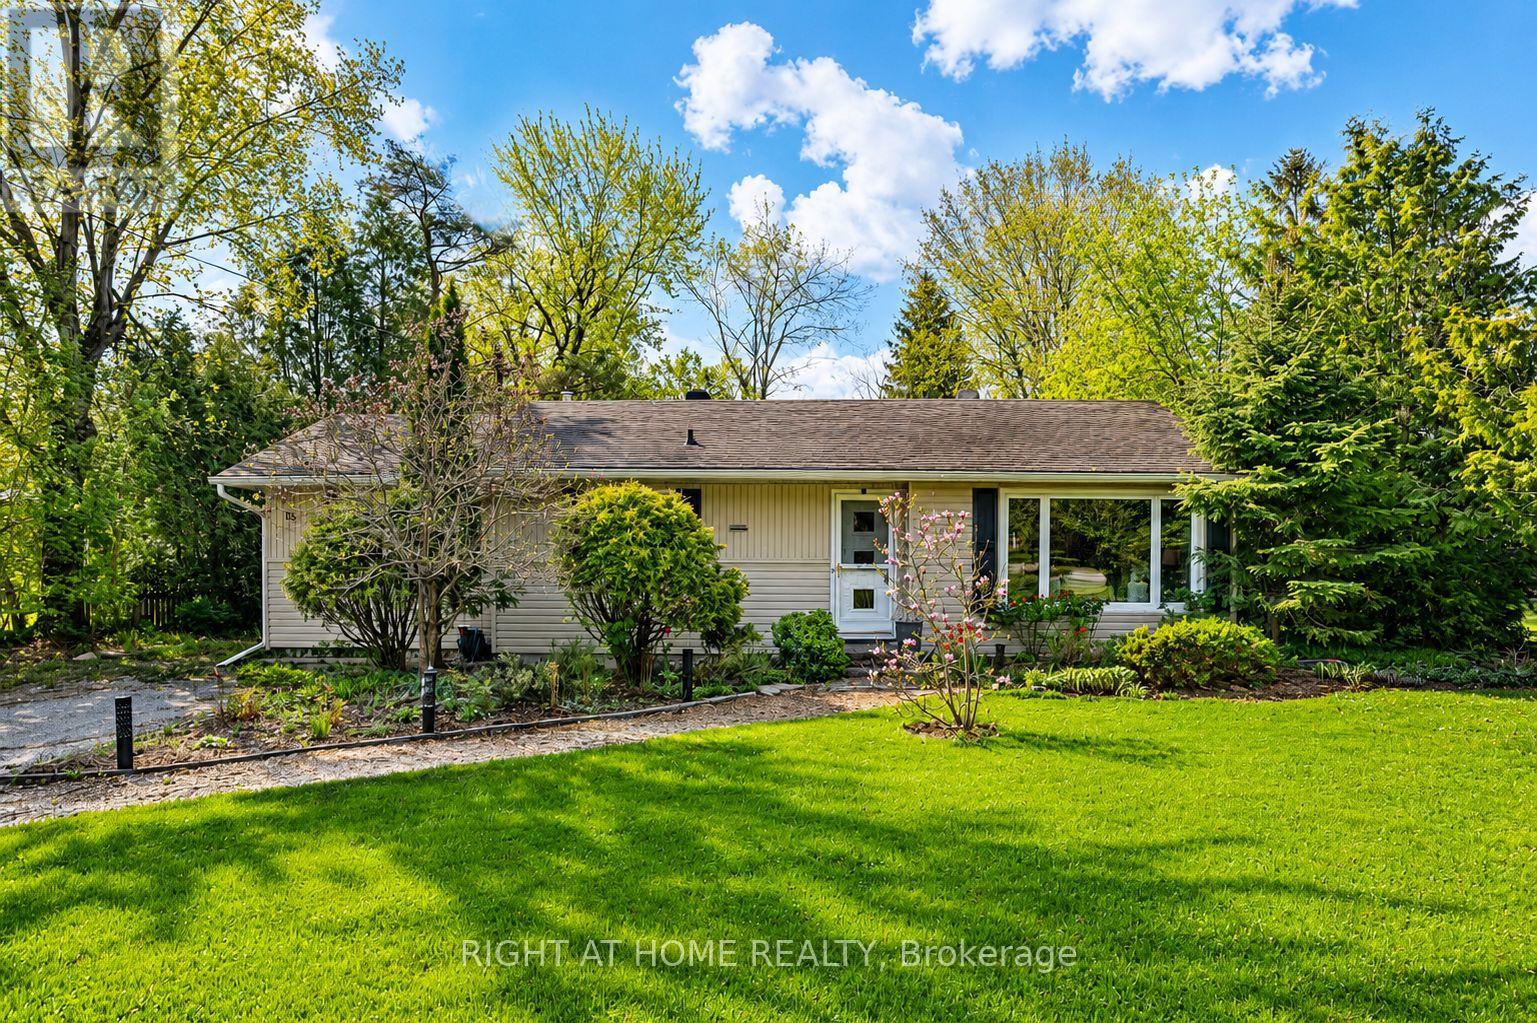
15 Wattie Road
Springwater, Ontario
Welcome to this charming 3-bedroom family home in the heart of beautiful Midhurst! Nestled on a mature, landscaped lot with a large private backyard, this well-loved home offers the perfect blend of comfort, character, and convenience - just 5 minutes to Barrie.The cozy kitchen is full of charm and features a built-in cooktop, built-in oven, new range hood, dishwasher, double sinks, and breakfast bar. The private dining room is perfect for entertaining family and friends and offers a walkout to the backyard, while the welcoming living room features a cozy gas fireplace and plenty of natural light.The spacious primary bedroom includes a large closet and convenient 2-piece ensuite, while two additional generously sized bedrooms share a lovely 4-piece bathroom.Recent updates include high-end luxury vinyl plank flooring throughout most of the main level, a new electrical panel, and a new deck. The furnace and air conditioning were both updated approximately 4 years ago.The partially finished basement features a rec room/hobby space, while the unfinished area offers laundry, plenty of storage, and a convenient walkout to the backyard. Additionally, there are ample closets and storage spaces throughout the home.This home has been exceptionally cared for and is truly move-in ready. Enjoy it as-is or add your own personal touches over time. Don't miss this opportunity to become part of the highly sought-after Midhurst community, known for its great schools, churches, nature trails, Willow Creek, and easy access to Barrie's shopping, restaurants, entertainment, and Hwy 400. (id:62104)
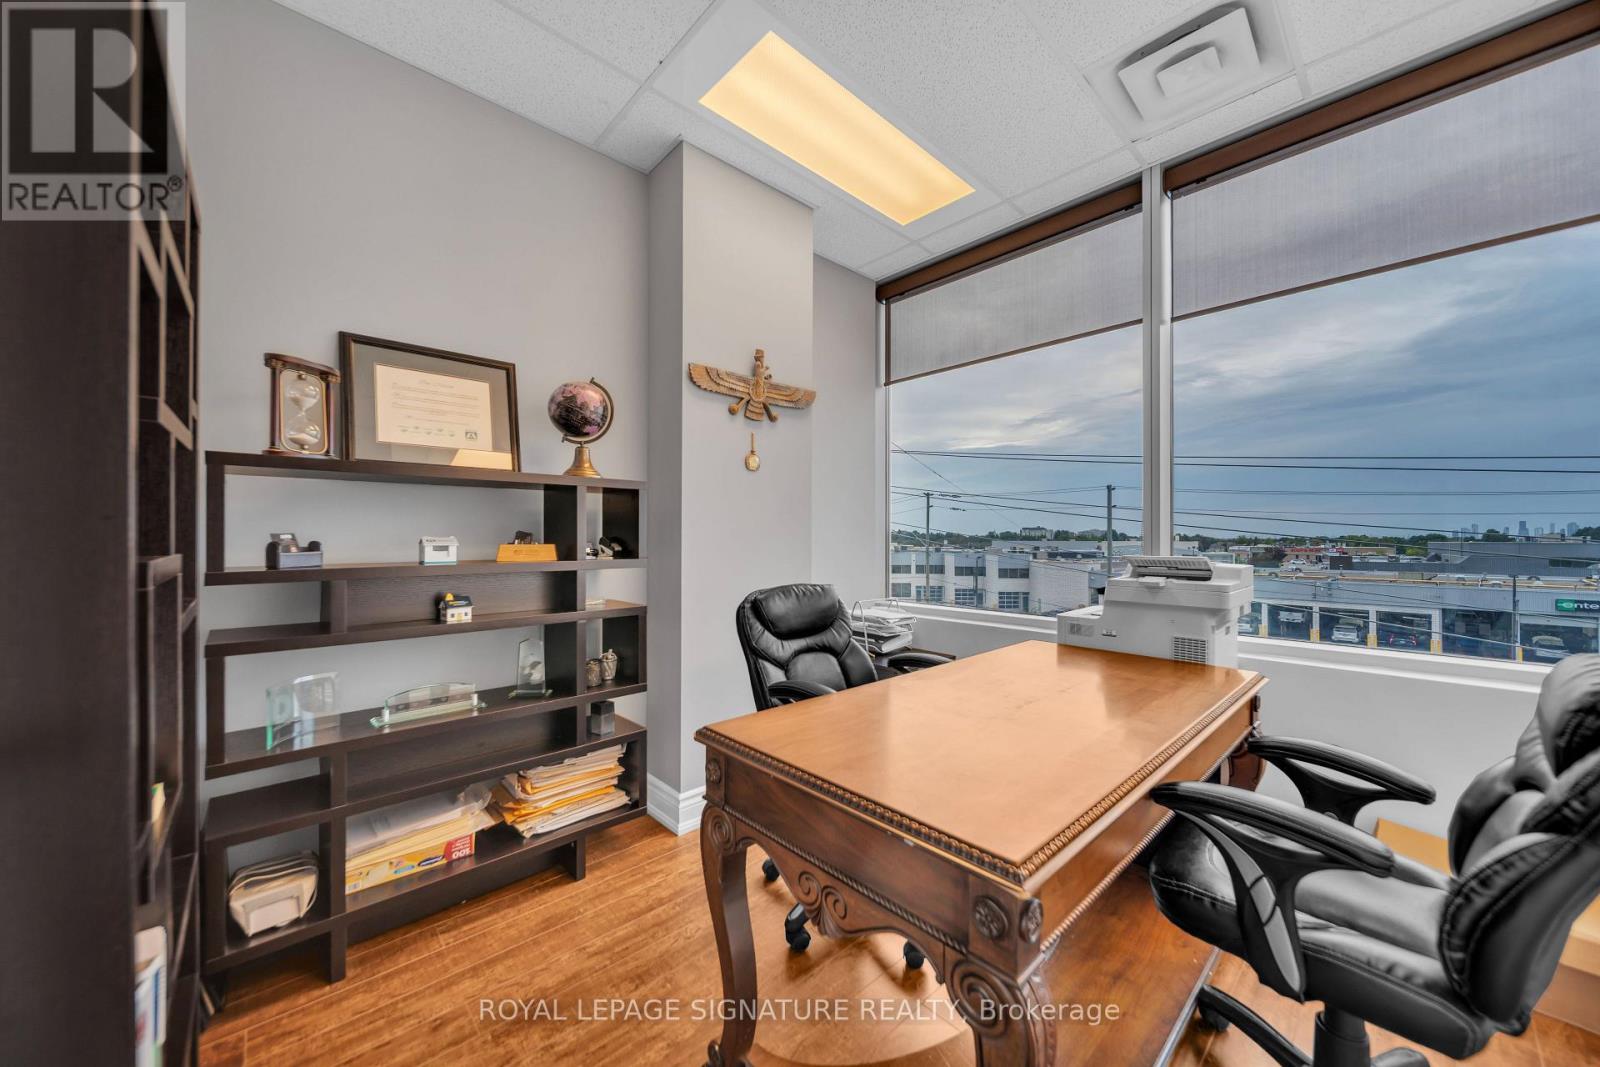
310 - 7191 Yonge Street
Markham, Ontario
Position your business for success in this well-designed 1,002 sq. ft. professional office at Office on Yonge, within the World on Yonge complex at Yonge & Steeles. The efficient layout offers a welcoming reception area, six private offices,a meeting room and lunch room-well suited to medical, dental and other professional users, subject to applicable approvals. Located in a high-traffic mixed-use destination surrounded by established businesses, indoor shopping,restaurants, a supermarket, banking, residential towers and a hotel. Convenient public transit and major-route access,together with underground visitor parking, provide excellent accessibility for clients and staff. A compelling opportunity for an owner-user or investor seeking a functional office in a prominent Yonge Street location. (id:62104)
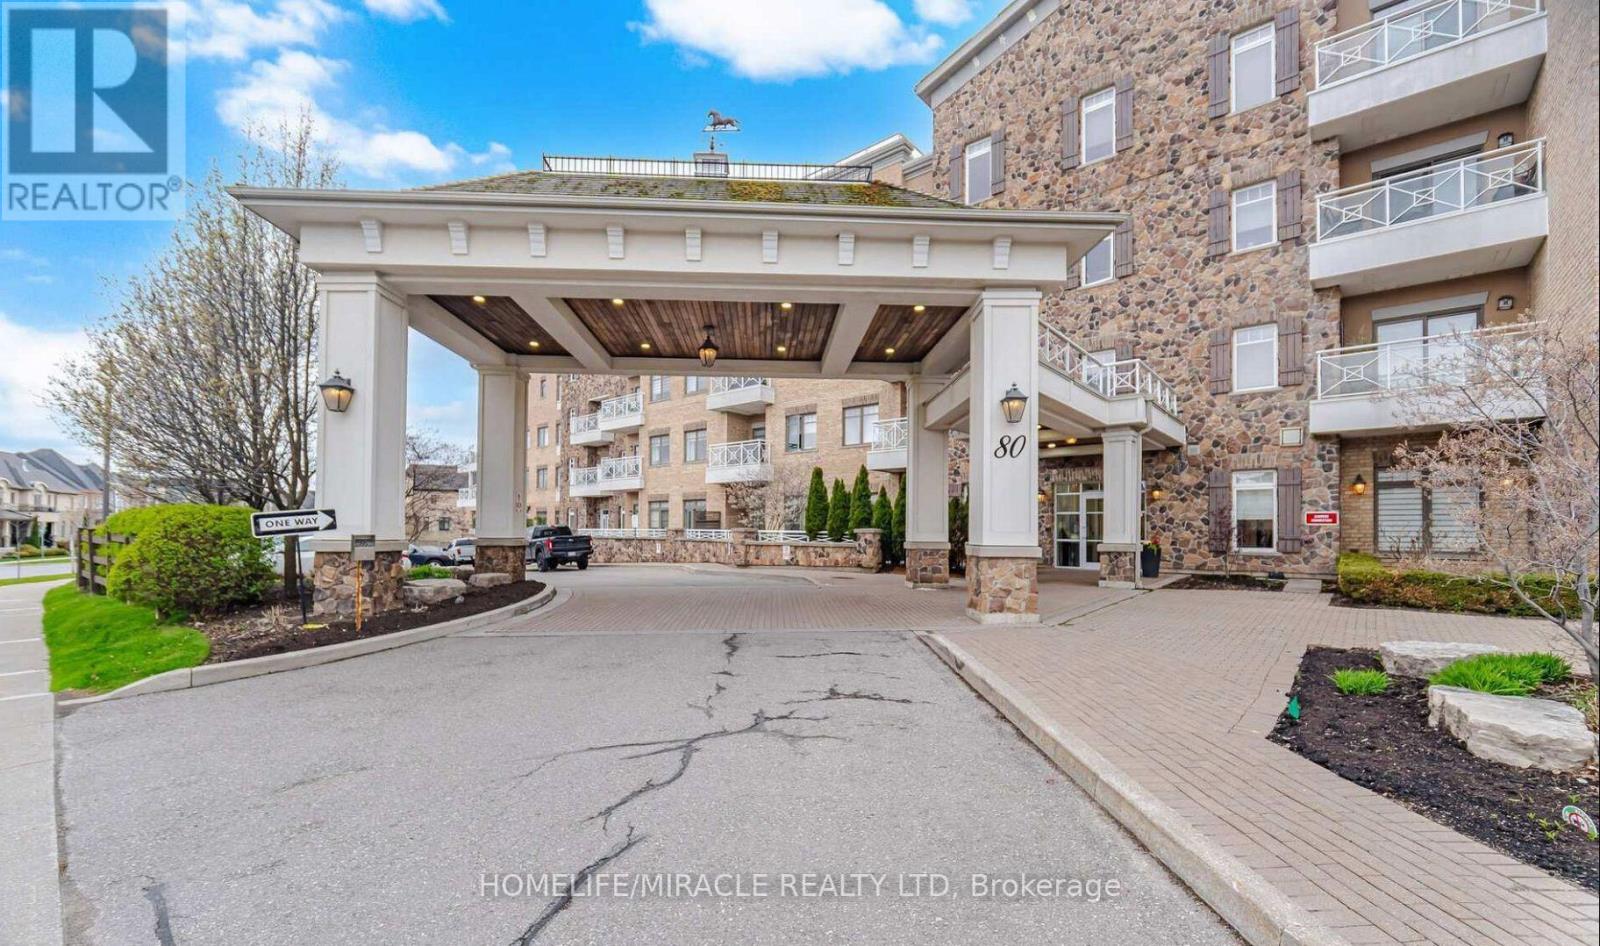
425 - 80 Burns Boulevard
King, Ontario
Looking for A++ Unit in Luxurious Penthouse Living at The Residences of Spring Hill. Featuring soaring 10-foot ceilings and expansive windows, this bright and airy unit offers an open, inviting atmosphere. The upgraded kitchen showcases sleek stainless-steel appliances, elegant granite countertops, and a convenient pantry-perfect for everyday living and entertaining. Custom closet organizers maximize storage, while an additional versatile space can easily function as a den or home office. Residents enjoy exceptional building amenities, including a fully equipped gym, indoor pool, games room, and a charming on-site cafe. Ideally located just minutes from the GO Station and Highway 400, this home offers seamless commuting and urban convenience. A perfect blend of luxury, comfort, and location-don't miss this exceptional opportunity. (id:62104)
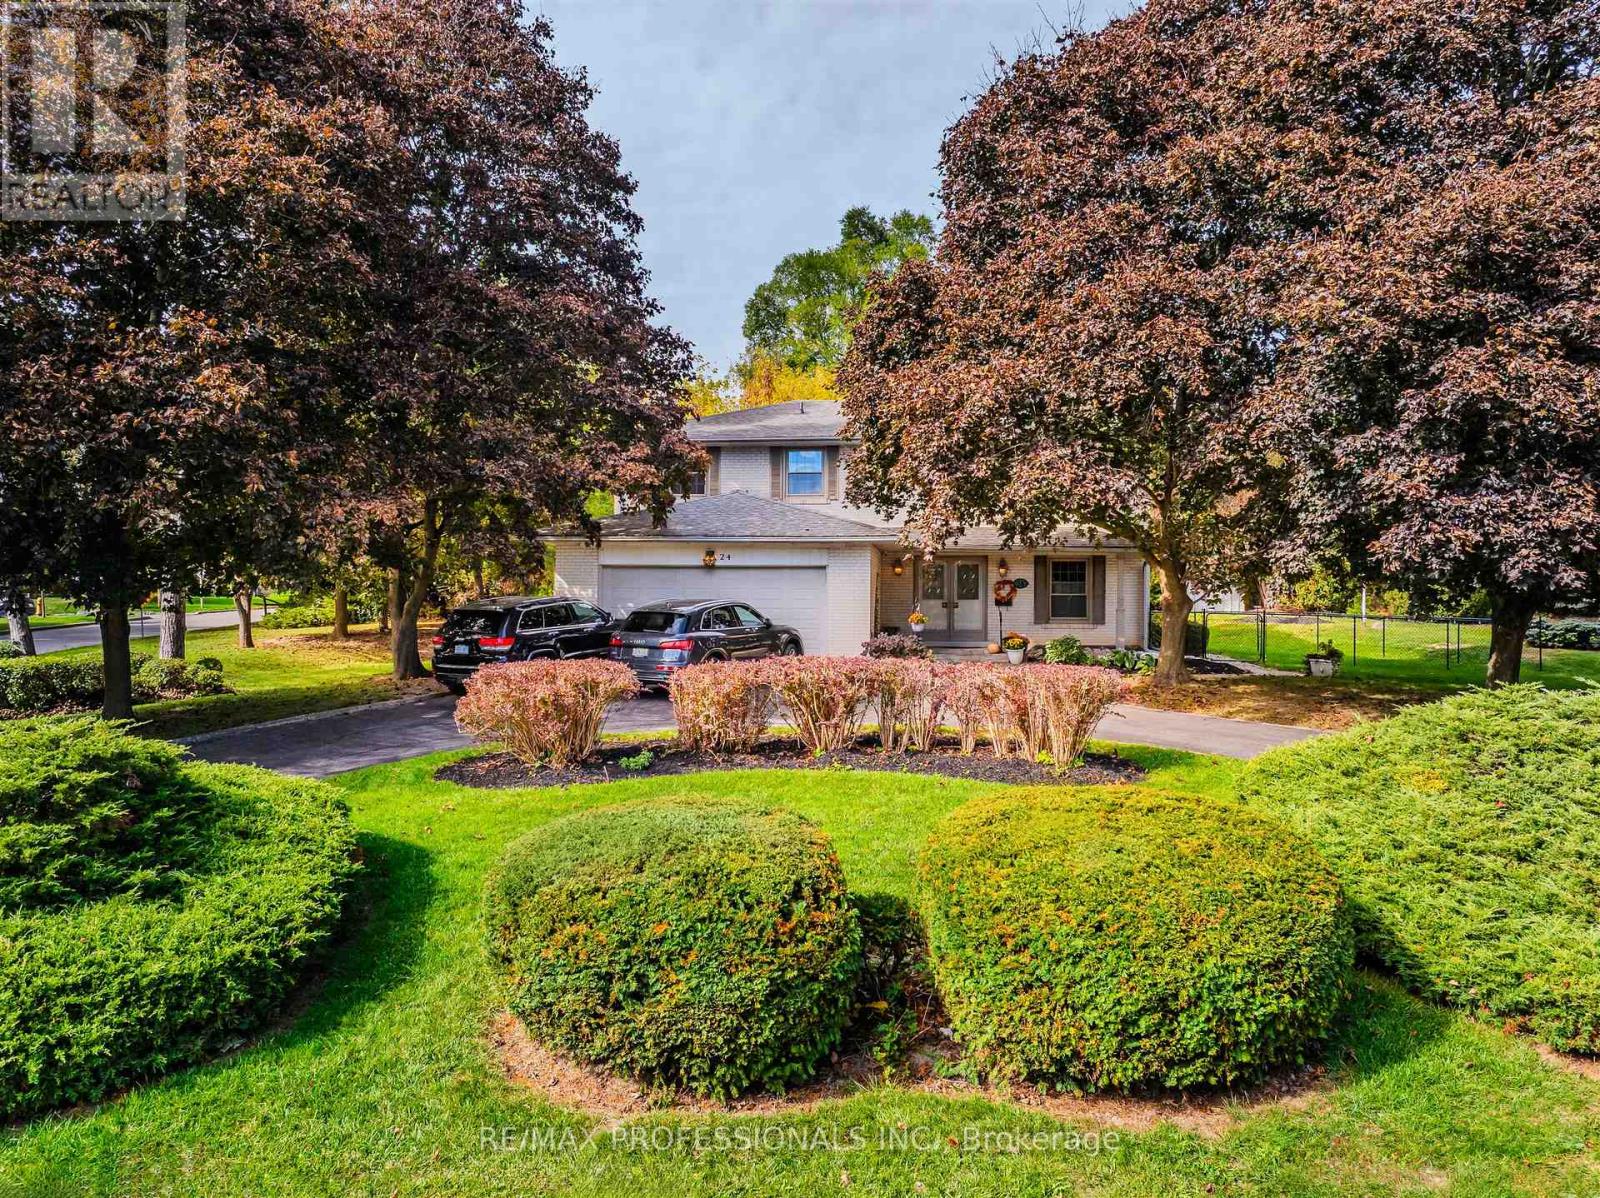
24 Billy Joel Crescent
Markham, Ontario
A rare opportunity to create something truly special. This one-of-a-kind property combines a beautifully treed setting with sweeping south views across the Rouge River Valley. The massive pie-shaped lot features a gracious circular drive, widens to 151 feet at the rear, and provides exceptional space for gardens, recreation and outdoor living. Nearly 2,400 square feet abovegrade, the well-maintained home features entertaining-sized principal rooms, a main floor den, family-sized eat-in kitchen, powder room and inside access to the two-car garage on the mainfloor. Upstairs, five bedrooms open off a traditional second-floor centre hall, including a spacious primary suite with full ensuite bath and walk-in closet. The bright walk-up lower level adds large recreation and games rooms, tons of storage and utility space and easily accomodates a home theatre, gym or the needs of multi-generation families. The versatile floorplan and mechanical layout lend themselves to cosmetic updating without the need for major structural renovation. Just moments from the heart of Markham Village and Rouge River Valleytrails and 5min drive to Markham GO. (id:62104)
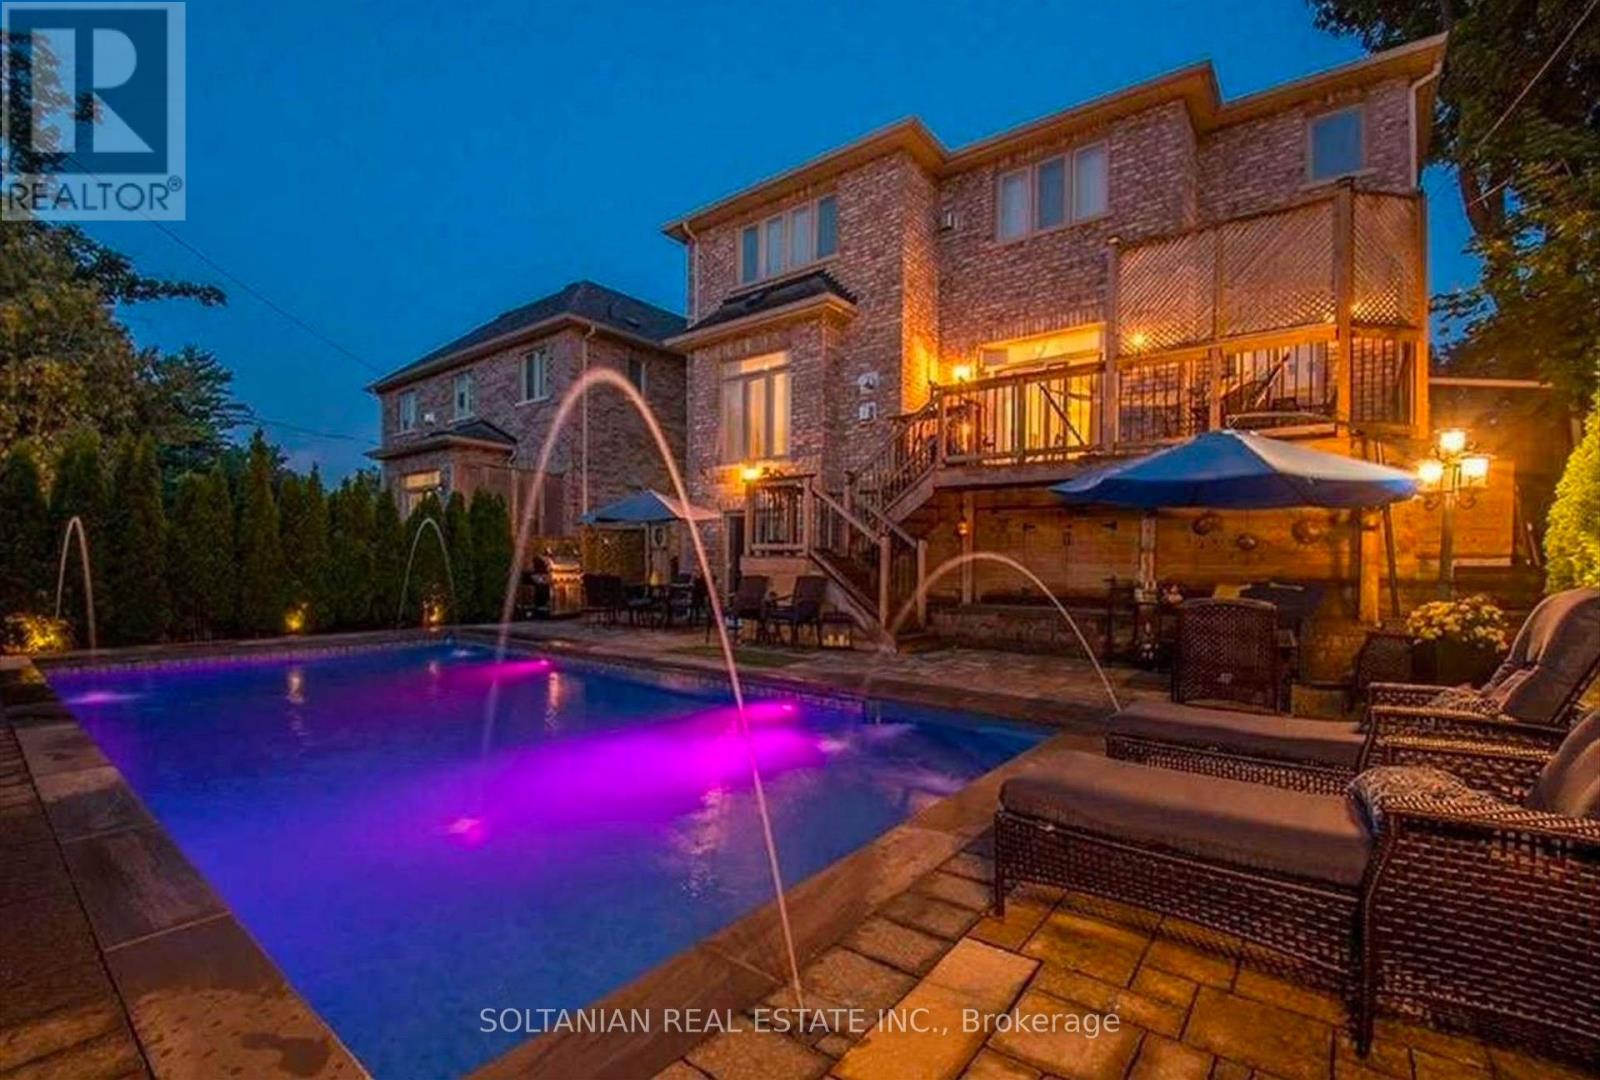
90 Grandview Avenue
Markham, Ontario
Exceptional luxury residence showcasing $$$ in quality renovations completed within the last 5 years (as per Seller).Prime Grandview location! Meticulously maintained, this home features soaring 11-ft ceilings on the main floor, a dramatic 21-ft foyer, 10-ft ceilings on the second floor and basement, and exquisite custom finishes throughout. The renovated gourmet kitchen offers granite countertops, premium Grohe fixtures, German faucets, top-of-the-line stainless steel appliances, and a lifetime-warranty soap dispenser. Custom features include five built-in oak wall units, six wood feature walls, a designer fireplace with an antique stone slab, and a solid cedar front door. Enjoy your private resort-style backyard with a stunning inground pool (approx. 7-8 years), professionally landscaped gardens, mature trees, and multiple entertaining areas. Smart home features include app-controlled sprinkler and pool systems, garage door, security cameras, and landscape lighting. The finished walk-out basement offers a self-contained 2-bedroom in-law suite with a full kitchen, separate laundry, and private entrance, ideal for extended family or rental income. Flexible closing available for end users, or Buyer may assume the existing upper-level tenancy at $5,700/month. The basement apartment is offered for lease at $2,200/month, providing outstanding income potential. Buyer to verify all rental information and tenancy details. Insulated 2-car garage with a premium $15,000 vehicle lift accommodates a third vehicle, plus epoxy flooring and custom cedar garage doors. Steps to Yonge St., transit, future subway extension, parks, shopping, restaurants, and top-ranked schools. A rare turnkey luxury home offering elegant family living and exceptional investment potential. Property virtually staged.This version is concise, flows well, and should fit comfortably within the 2,000-character limit used by most MLS systems. Seller is a R.R.E.B (id:62104)