
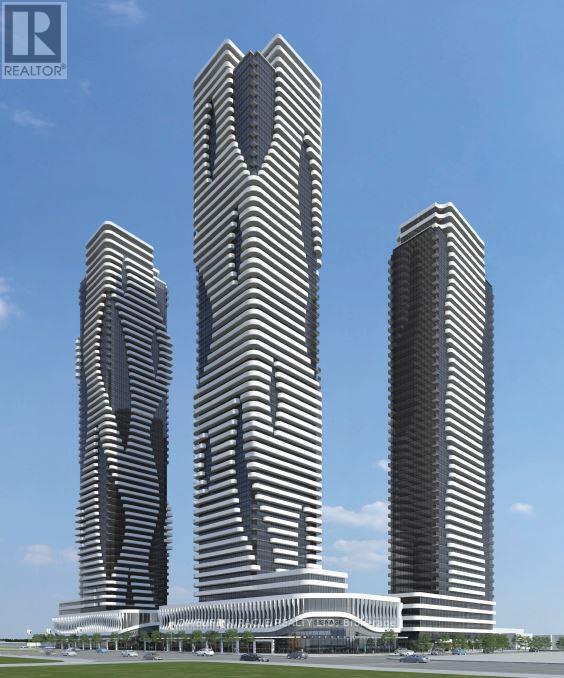
2012 - 225 Commerce Street
Vaughan, Ontario
Parking on lease (id:62104)

22 Rice Drive
King, Ontario
Chances like this rarely come up in Schomberg. Not only do you get a charming bungalow, but it is situated on a private 74' x 200' lot complete with inground pool. As an added bonus it is walking distance to the shops, restaurants, and cafes on Main Street. This immaculate home has been reno'd to an open concept living room, dining room, and kitchen with a massive island. Entertaining in this home is a dream. In the winter, the living room wood burning fireplace offers just that needed warmth and in the summer the walkout to a deck and the pool area gives guests ample area to eat and relax. The residence also has 3 bedrooms on the main level as well as an additional one in the finished lower level. The large family room on this level is bright and cozy with its own gas fireplace. Do not miss this opportunity to live in Schomberg! (id:62104)
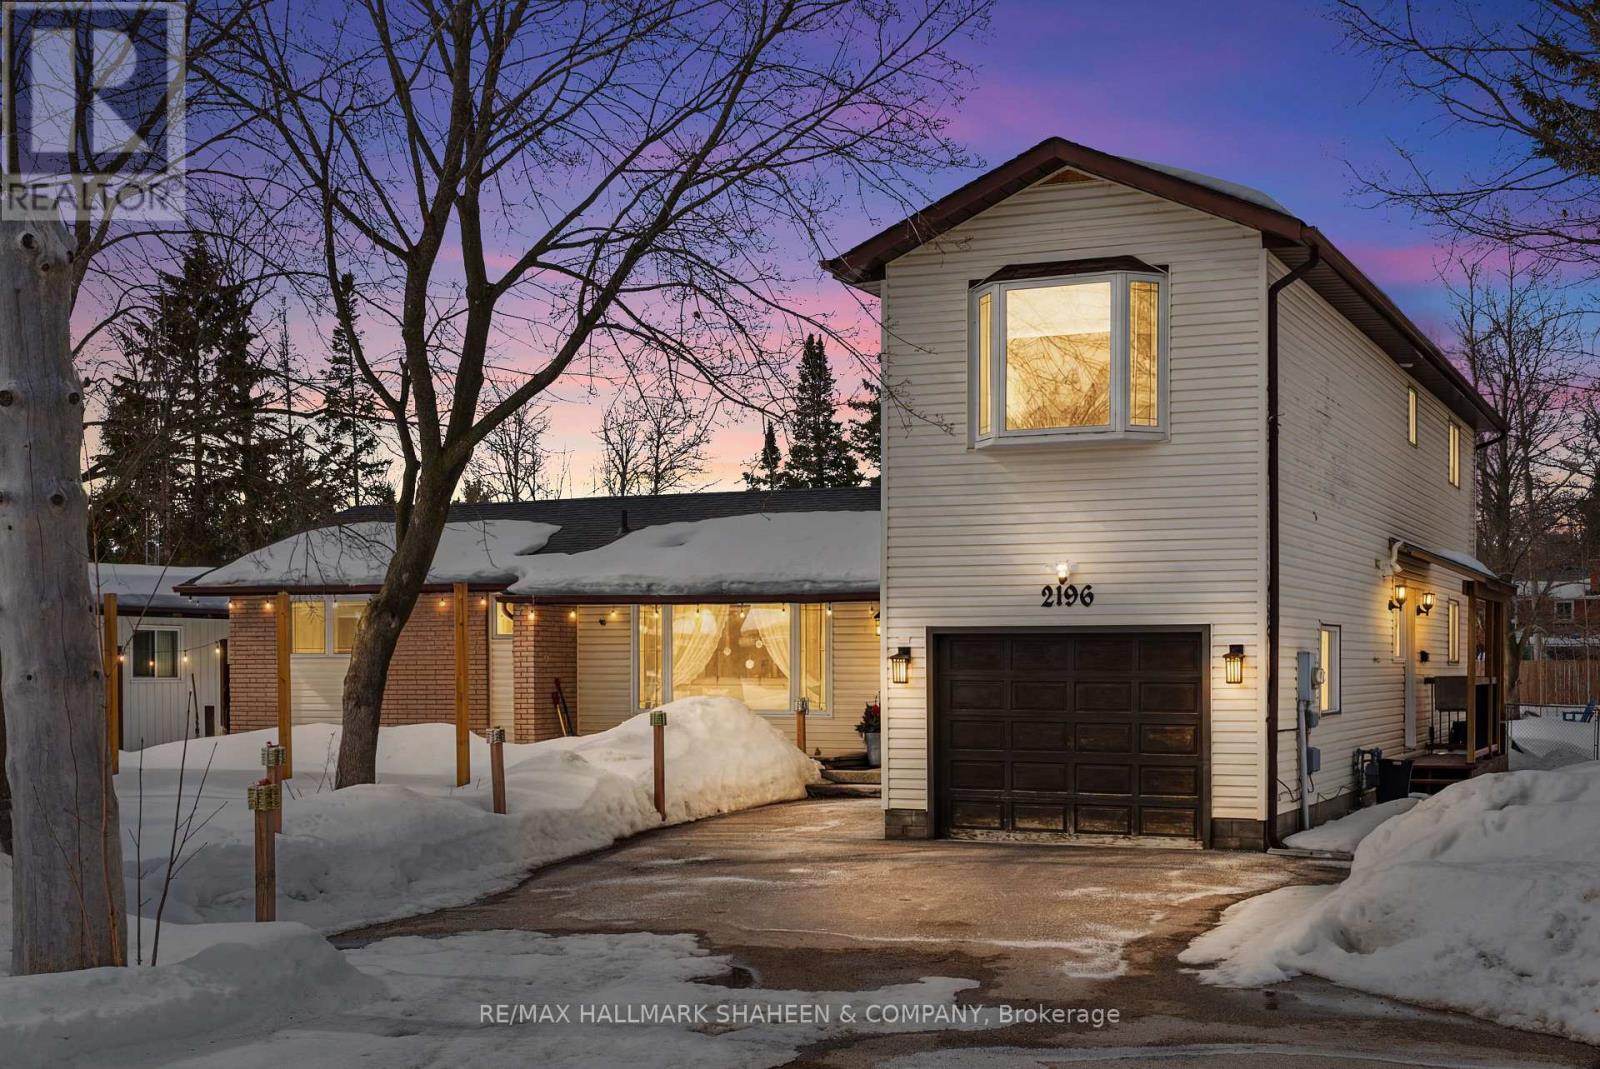
2196 Richard Street
Innisfil, Ontario
Absolutely stunning, meticulously upgraded home situated on a rare 75 x 210 ft lot in a highly desirable Innisfil neighbourhood. This spacious residence offers 5 well-appointed bedrooms plus 2 full kitchens, providing exceptional versatility for large families or multi-generational living. The open-concept main floor features elegant finishes with a beautifully designed custom chef's kitchen, thoughtfully crafted for everyday living or entertaining. Step outside to a private backyard retreat featuring a large deck, expansive yard, plus a spacious shed. Perfect setting for outdoor entertaining or summer gatherings. Ideally located within walking distance to Bon Secours Beach plus Innisfil Beach, also minutes from Innisfil Beach Park. Enjoy convenient access to Lake Simcoe, waterfront recreation, walking trails plus year-round outdoor activities. Easy access to major highways allows seamless commuting while preserving the tranquility of lakeside living. This exceptional property combines space, lifestyle, plus long-term potential, a truly rare opportunity in a sought-after community. (id:62104)
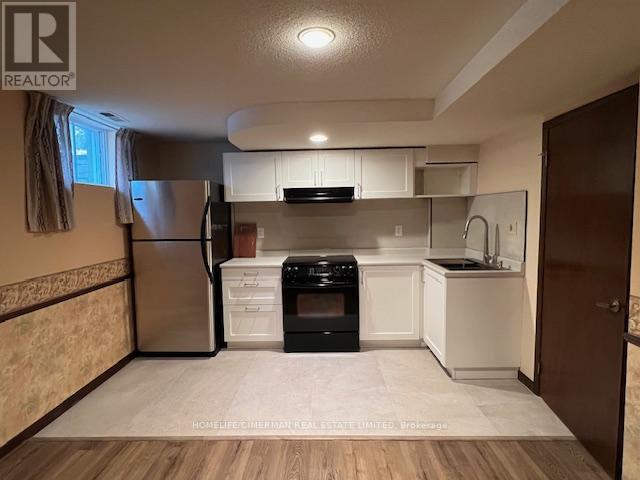
Basement - 145 Pemberton Road
Richmond Hill, Ontario
Bright And Spacious 2-Bedroom + Den Basement Apartment In A Detached Home Located In The Highly Desirable North Richvale Community Of Richmond Hill. This Well-Maintained Unit Features A Private Separate Entrance Through The Garage, Offering Added Privacy And Convenience. Functional Layout With A Large Recreation/Living Area, Generously Sized Bedroom, 3-Piece Bath, And Ensuite Laundry For Exclusive Tenant Use. Central Air Conditioning, Forced Air Gas Heating, And Central Vacuum Included. Quiet, Family-Friendly Neighbourhood Close To Transit, Parks, Schools, Shopping, And Major Routes. Tenant Responsible For 30% Of Utilities. (id:62104)
6 Sachet Drive
Richmond Hill, Ontario
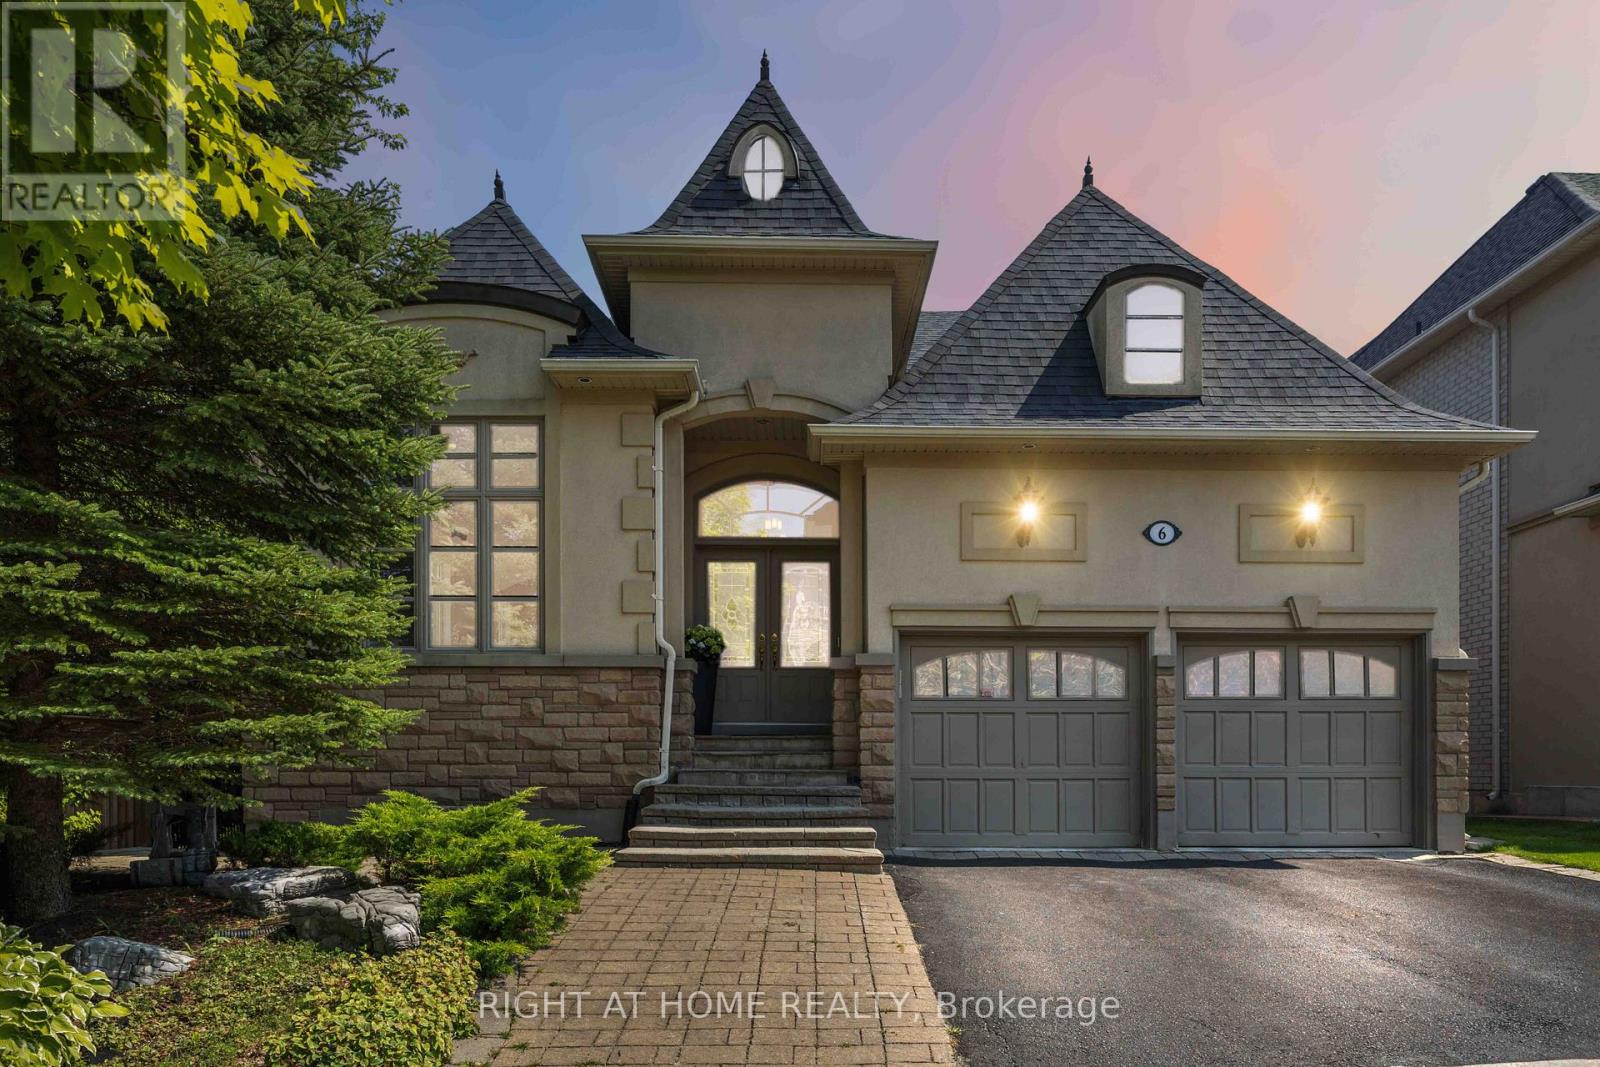
Welcome to this exquisite raised bungalow in the prestigious Oak Ridges community, moments from the natural beauty of Lake Wilcox. Offering over 4,000 sq. ft. of elegant living space, this residence showcases a grand double-door entry, impressive soaring ceilings, and beautifully appointed open-concept living and dining areas designed for both comfort and upscale entertaining. The refined family room with fireplace flows effortlessly into a gourmet kitchen featuring granite countertops, stainless steel appliances, and a sunlit breakfast area with walk-out to a private, south-facing backyard retreat.The main level presents a luxurious primary suite with generous proportions, along with a second bedroom complete with its own ensuite-ideal for family or guests. The fully finished walk-out lower level extends the home's sophisticated living space, offering a stylish wet bar, expansive recreation and lounge areas, oversized windows that invite natural light, a 3-piece bath, and a private third bedroom-perfect for extended family, guests, or an elegant in-law suite, and the added convenience of a dedicated cold room for premium storage. *Two bedrooms are located on the main level, with the third bedroom on the lower level.* Set in a highly desirable location close to Lake Wilcox Park, scenic trails, Community Centre, top-rated schools, fine dining, shopping, GO Transit, golf course, and Hwy 404. This exceptional home offers a seamless blend of luxury, comfort, and lifestyle for buyers seeking the ease of bungalow living without compromising on space. (id:62104)
6 Dennis Reed Court
Aurora, Ontario
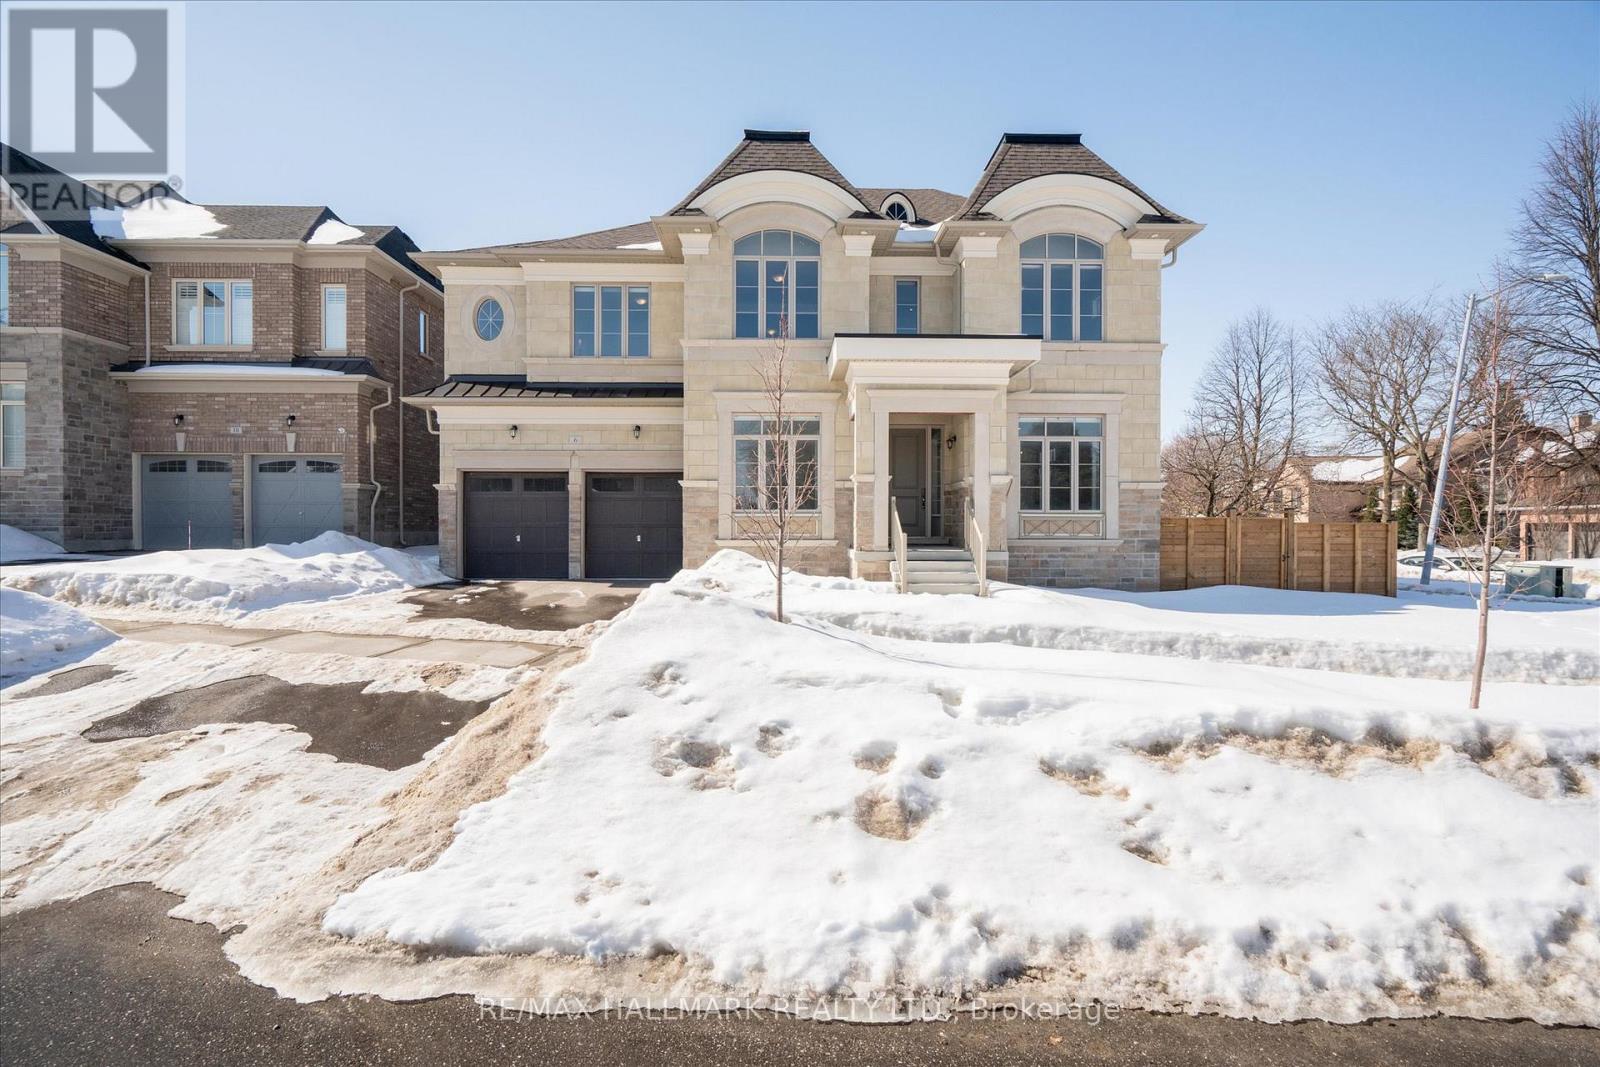
Modern Elegance Meets Unmatched Convenience! Over $180,000 in additional upgrades! This Palatial Executive Estate Home has 4-bedroom, 5-washroom detached masterpiece in the heart of Aurora. Designed with a sophisticated eye with 10 Ft Ceiling Height on Main Floor and Primary Bedroom, 9 Ft Ceiling Height on Second Floor and Basement, this home boasts a seamless open-concept layout flooded with natural light and pot lights on Front Elevation, Rear Loggia, Main Floor Ceiling and in Elevator. No detail has been spared, featuring premium hardwood floors, soaring ceilings, and a chef-inspired kitchen loaded with high-end extras. Every bedroom serves as a private retreat with its own dedicated ensuite . Perfectly situated just minutes from Hwy 404, GO Transit, elite schools, and luxury shopping. This isn't just a home; it's a statement and You can Make it your Forever Home! (id:62104)
416 - 7950 Bathurst Street
Vaughan, Ontario
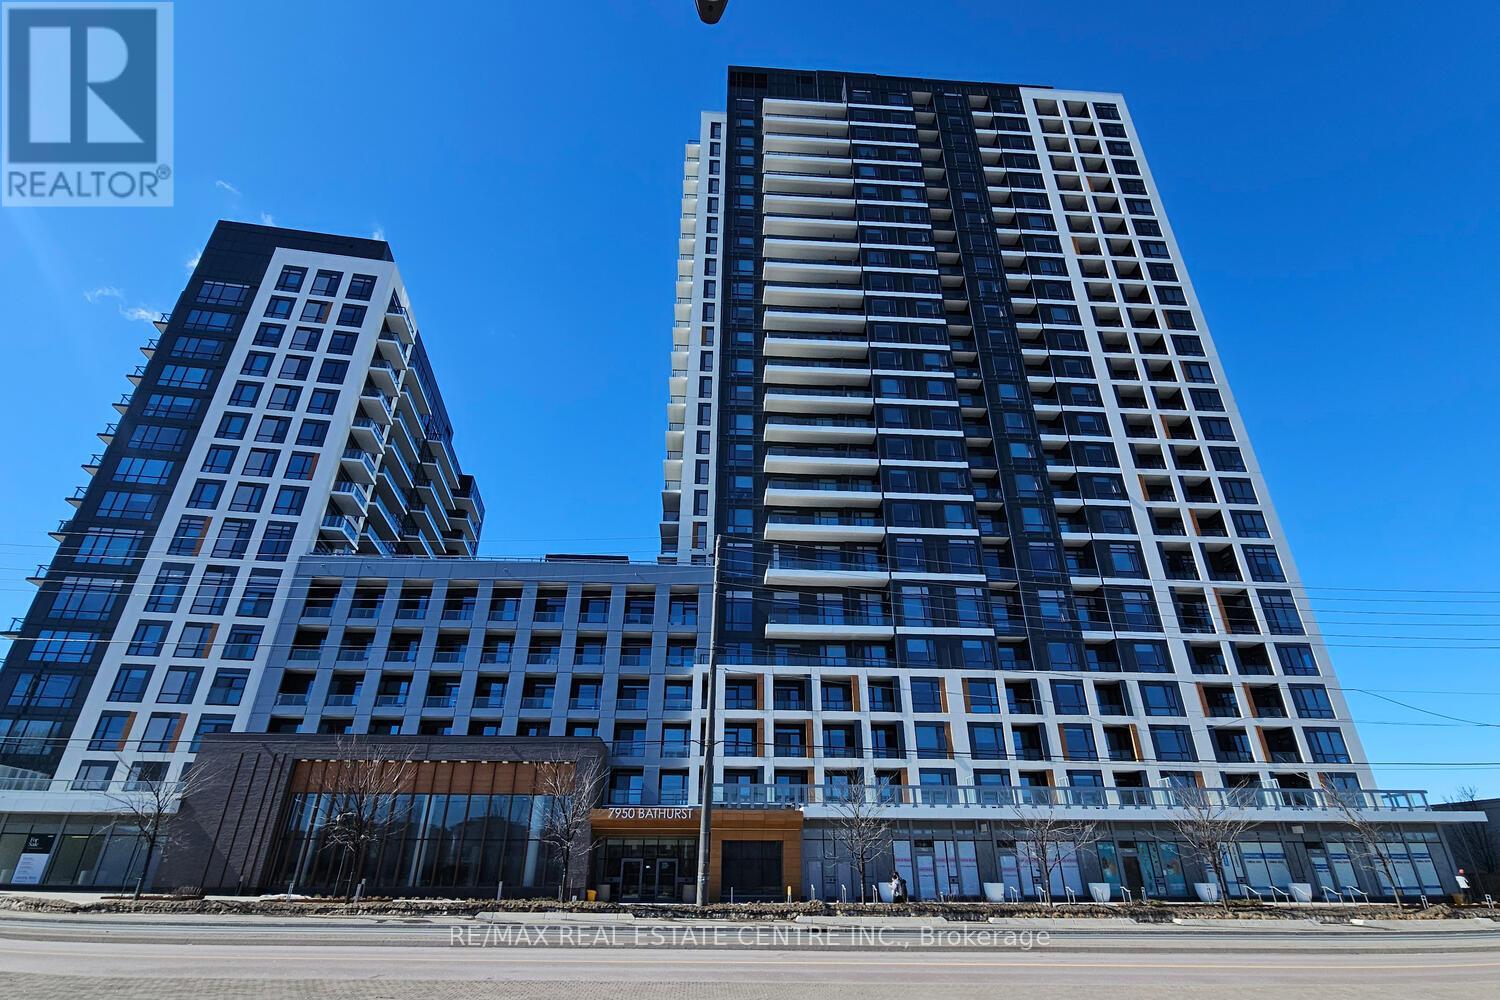
Beverley at Thornhill Condominiums By Daniels Offers A Luxurious And Convenient Living Experience. This Over the Top Luxurious Premium Corner Unit Suite Has Been Tastefully Upgraded By The Builder With 8 Inch Wide Hardwood Planks, Upgraded Washroom With Stand up Shower With Frame Less Shower Door And Upgraded Tiles & Faucet. Kitchen Has An Upgraded Island Counters With Upgraded Granite, Upgraded Cabinets, Sink and Faucet. Parking Is Conveniently Located On P1 Prime Location. Residents Have Easy Access To Transit, Shopping, Entertainment, Green Spaces And Highways. The Stunning Amenities Such As A 24-hour concierge, Fitness Facilities And A State Of The Art Basketball Court Along With Sitting Areas & Pool Table, Also We Have Dedicated Spaces For Socializing And If You're Looking For Workspaces Or co-working Areas, These Are available In The Common Amenities Area, Or There Could Be Other Shared Spaces In The Building Making It The Perfect Place To Call Home. This corner unit, with its Sunny South-East Exposure With 180 Degree Views Makes It Feel Like A House With An Open Balcony To Relax and Enjoy Sunrise Or Sunsets, This Suite Is A Rare Find. This Suite Has Custom Blinds With Black Out Blinds For The Bedroom. The interior design, with top-quality materials, Lighting Fixtures And Finishes Promises A Private, Quiet And Serene Living Space. It Is Definitely A Great Opportunity For Those Looking For A Fully Upgraded And Conveniently Designed Floor Plan Which Would Enhance Everyday Living At Its Best Stylish And Practical! Parking Conveniently Located On P1. (id:62104)
96 - 151 Townsgate Drive
Vaughan, Ontario
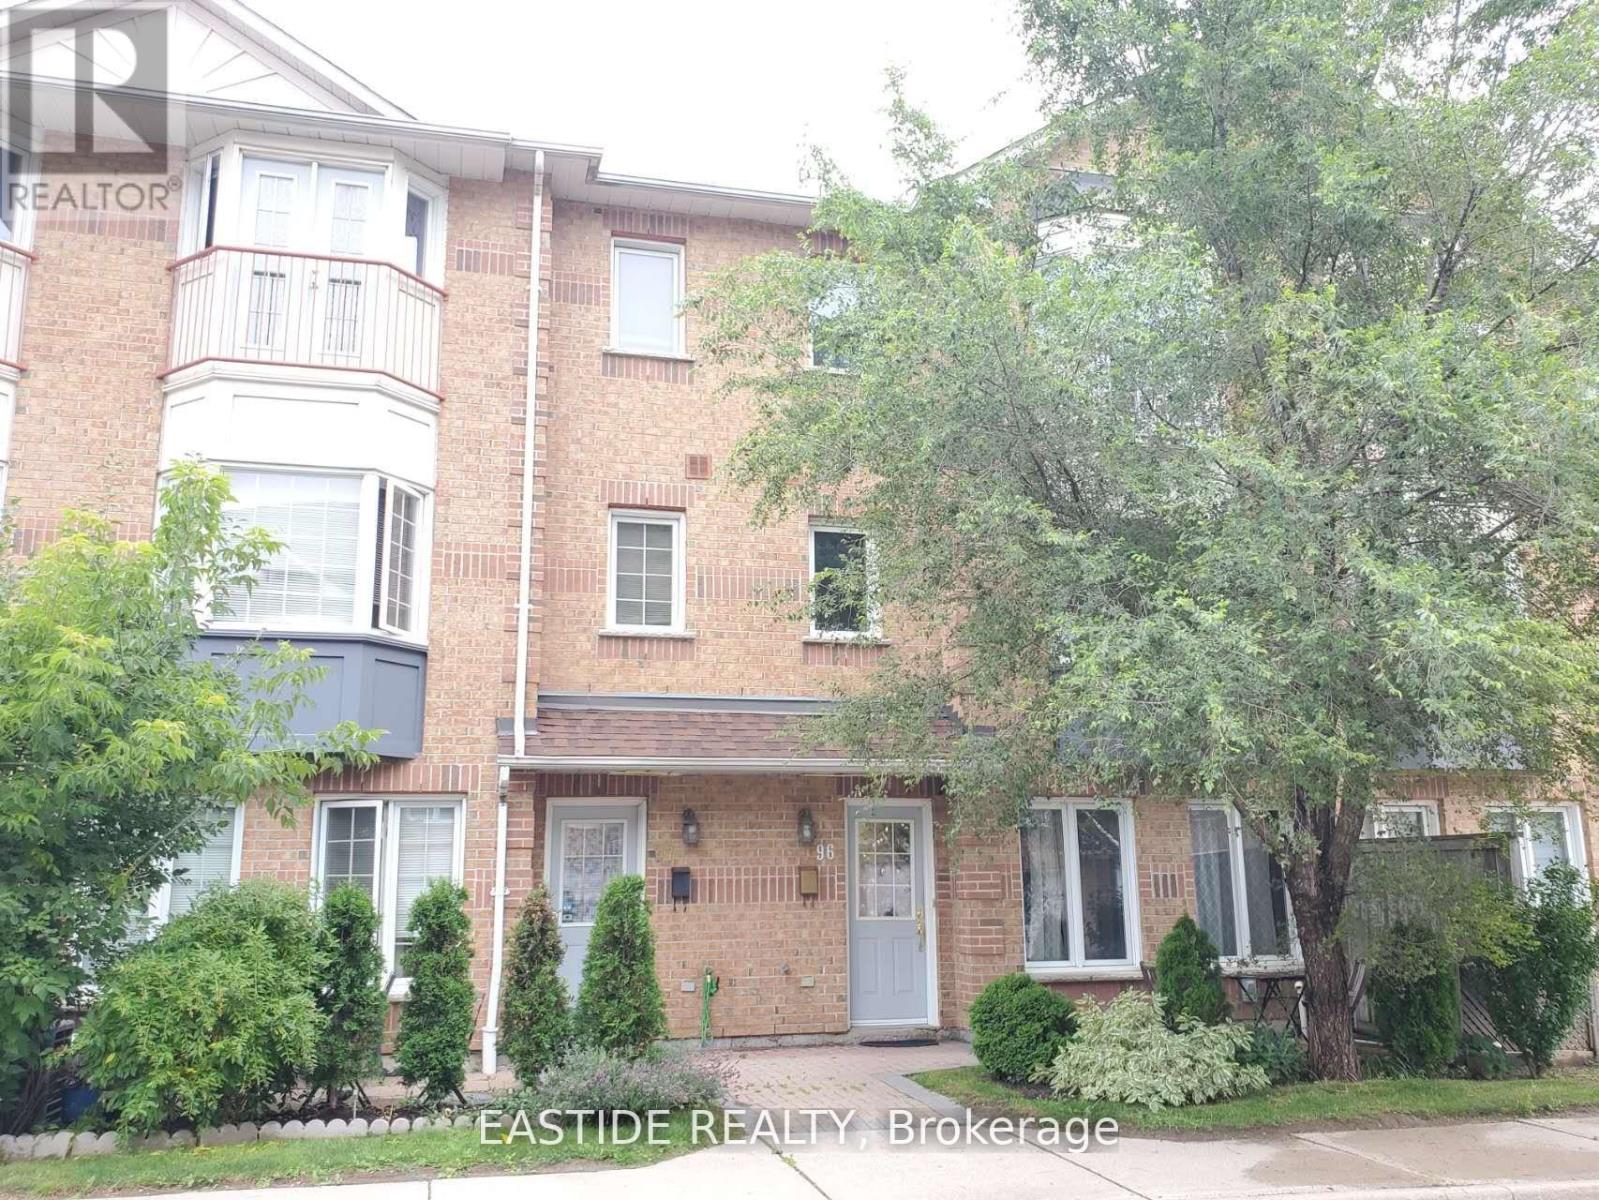
Bright Townhouse In A High-demand area of Crestwood-Springfarm-Yorkhill! Lots of Pot Lights And Good Flooring Throughout; The Master Bedroom Includes An Upgraded 5-piece Ensuite With A Jacuzzi. Large Walk-in Closet; The Renovated Rec Room Offers Direct Access To The Underground Garage. BBQs Allowed; Lots Of Outdoor Visitor Parking; Children's Playground; Convenient TTC access to Finch Subway And York University. Walking Distance to Shopping, Schools, and Parks. (id:62104)
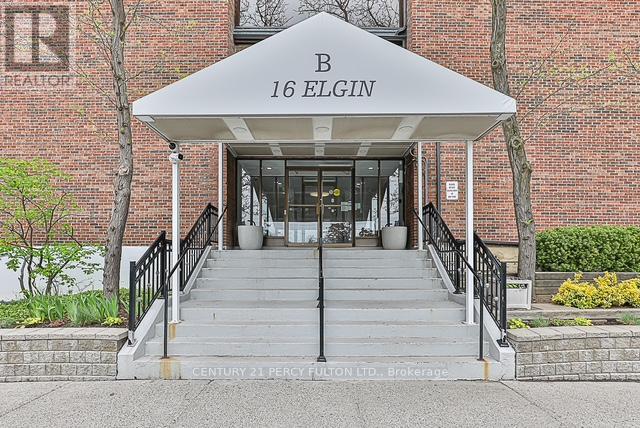
271 - 16 Elgin Street
Markham, Ontario
Spotless, move-in-ready two-storey loft-style condo featuring numerous upgrades throughout, including custom windows, a patio door, and Venetian blinds, as well as upgraded bedroom flooring, a new bathroom vanity, and more. Flooded with natural light, this bright and airy unit offers two main-floor balconies that create a refreshing cross-breeze-perfect for enjoying warm, sunny days. The beautifully landscaped courtyard, with its trees in full bloom, creates a serene atmosphere while enhancing privacy. Enjoy the convenience of main-floor laundry with high-quality, full-size appliances. The open-concept living, dining, and kitchen area is ideal for both everyday living and entertaining. This is a meticulously maintained, exceptionally clean condo unit that shows beautifully. (id:62104)

997 Barton Way
Innisfil, Ontario
Welcome to 997 Barton Way in the growing community of Innisfil! This exceptional 4-bedroom, 4-bathroom home offers a rare and highly desirable layout featuring three full ensuite washrooms on the upper level-providing unmatched comfort, convenience and privacy for family members and guests alike.Designed for modern family living, this spacious home boasts a bright and functional floor plan with generous principal rooms and abundant natural light throughout, dimmed only by California Shutters. The well-appointed Custom kitchen offers ample cabinetry and workspace, a beautiful center island with breakfast seating, seamlessly flowing into the living and dining areas. The thoughtful layout ensures convenience and functionality with a family mudroom at entrance from the garage and upper level laundry. From the kitchen to the backyard, the double sliding glass doors exit you directly onto the composite deck spanning the width of the home with glass railing. Interior and exterior ... perfect for both everyday living and entertaining in every season. Situated in a family-friendly neighbourhood close to schools, shopping, and glimmering Lake Simcoe, with easy commuter access, this home delivers both lifestyle and location. With the newest Innisfil Park being built right at the end of the street featuring a playground, splash park, entertainment pavilion, trails and green space... A rare opportunity you won't want to miss! (id:62104)
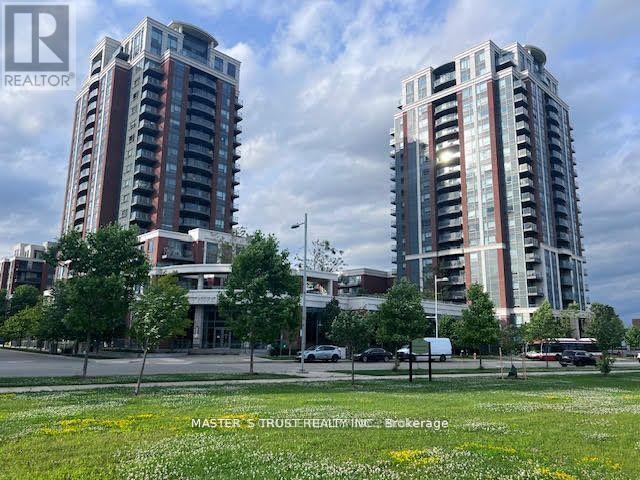
218 - 8200 Birchmount Road
Markham, Ontario
Uptown Markham *Great Location!!!* 2 Bdrms Suite W/2 Full Bath around 900Sq. ft.+ Balcony 98Sf, (As PerBuilder's Plan), One UndergroundParking , , *UNBLOCK EAST View!!* ,Modern Kitchen W/Stainless Steel Appliances, Under-mount Sinks In Bathrooms &Kitchen, 24 HrsConcierge & Fabulous Facilities, Steps To Public Transit, Grocery Store, Schools,Park & Plaza, *Easy Access To Hwy 404/407 (id:62104)
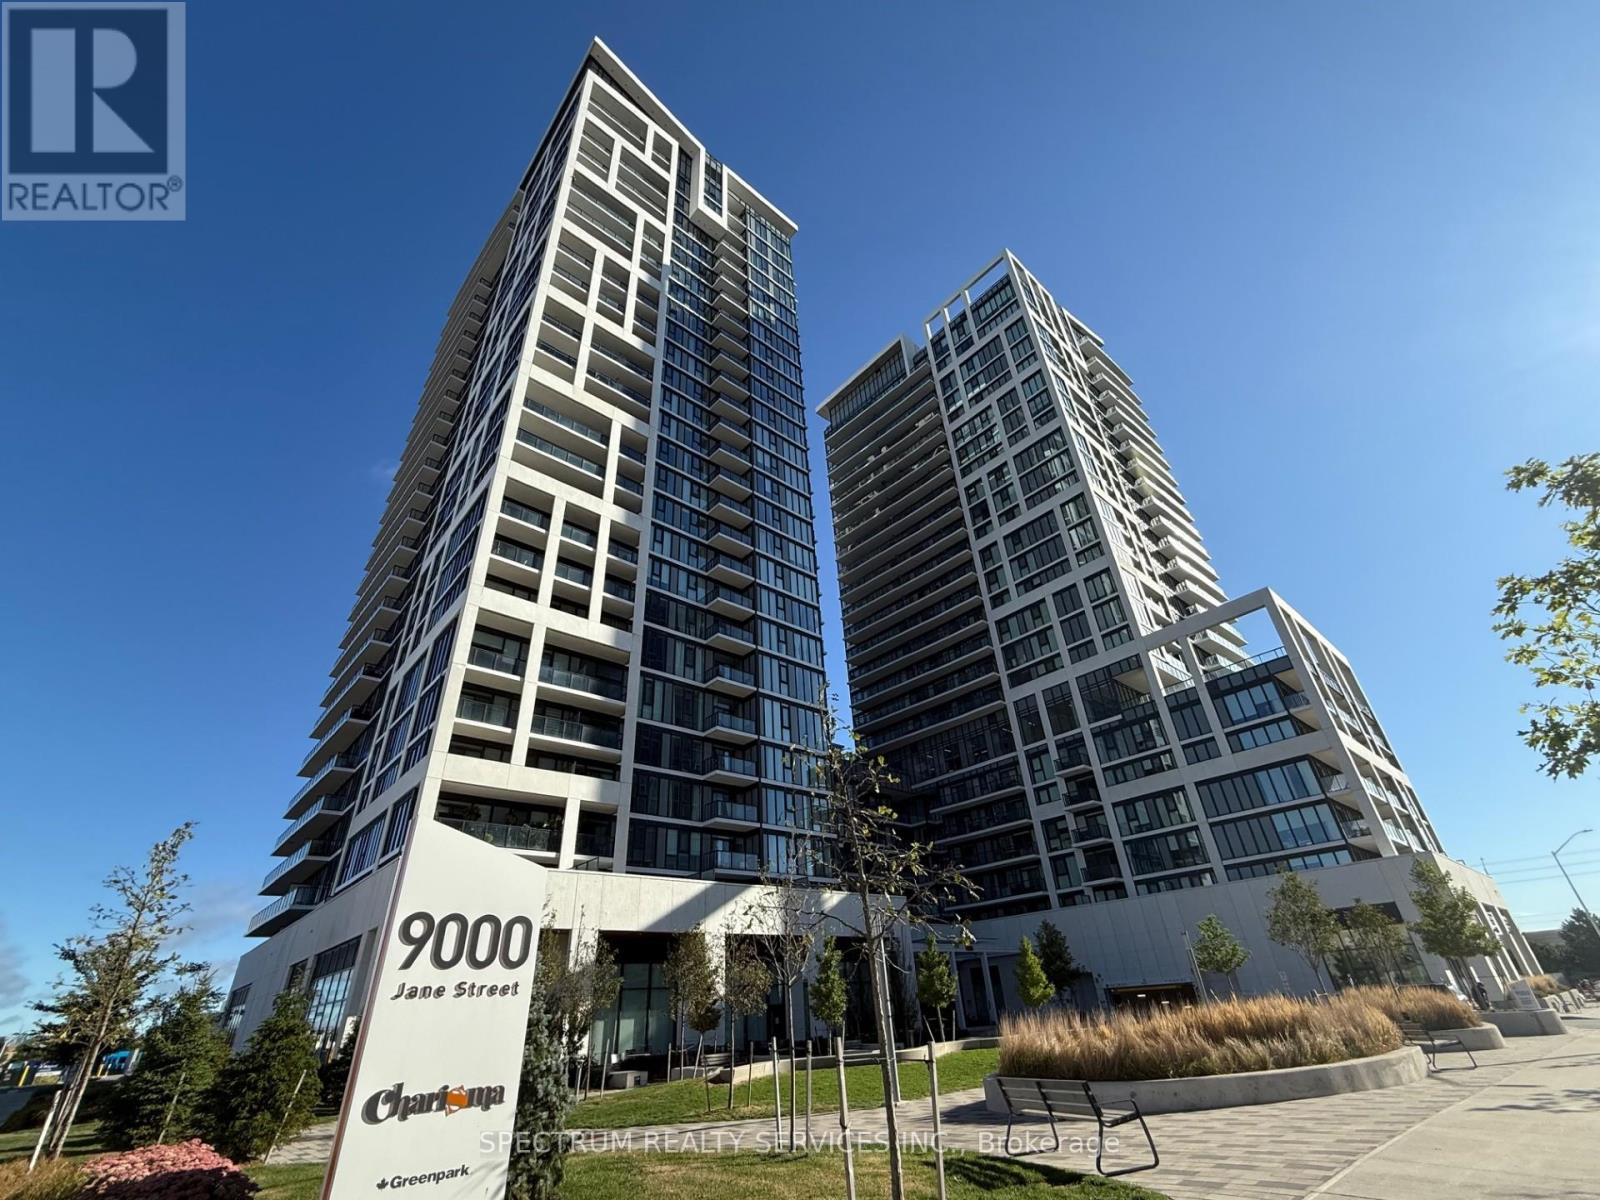
907 - 9000 Jane Street
Vaughan, Ontario
This beautifully upgraded one bedroom plus den, two bathroom unit offers a spacious open concept layout and exceptional functionality. The suite features upgraded kitchen cabinetry with modern hardware, sleek countertops throughout, laminate flooring, updated bathroom floor tiles, and custom roller blinds. The versatile den includes a custom built-in closet, making it ideal for a nursery, home office, or guest space. With desirable southwest facing views, enjoy outdoor living on the large 115 sq. ft. balcony, perfect for relaxing or entertaining. The suite includes two parking spaces for added convenience. Ideally located within steps to Vaughan Mills, top restaurants, Cortellucci Hospital, and easy access to major highways. Amenities include a gym, yoga room, outdoor pool, theatre room, bocce court, rooftop party rooms, outdoor BBQs, 24/7 concierge and so much more. This condo combines comfort, style, and unbeatable accessibility. (id:62104)