
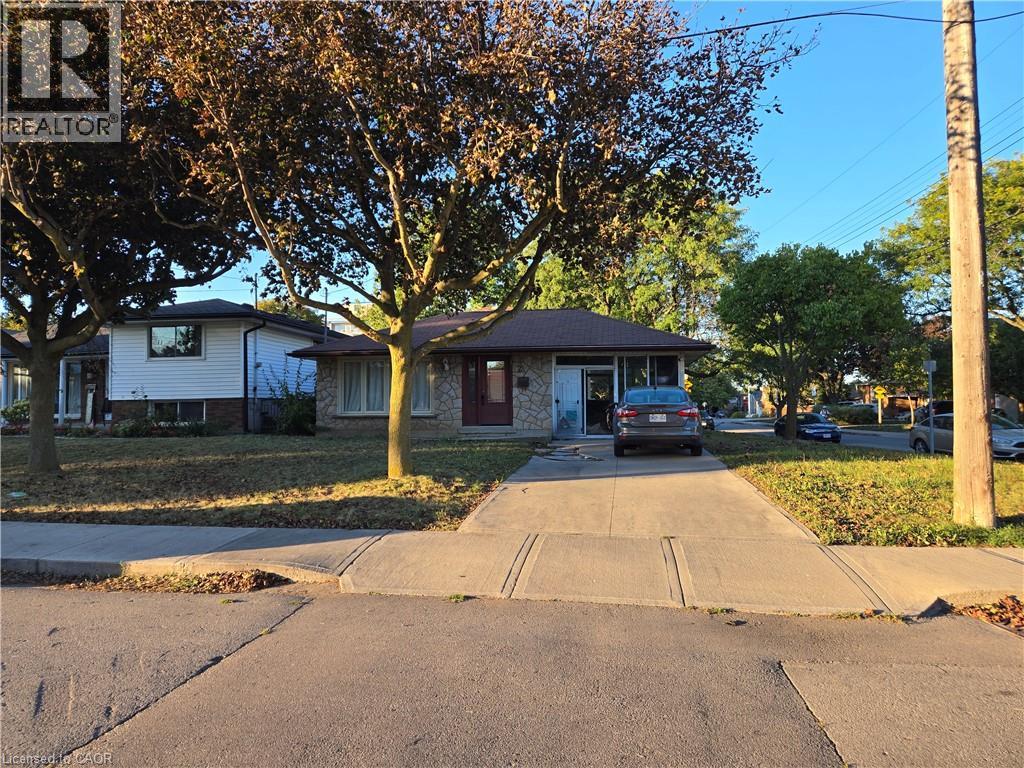
2 Rideau Crescent
Hamilton, Ontario
Property sold As Is, Where Is basis. Seller manes no represnetations and/or warranties. (id:62104)
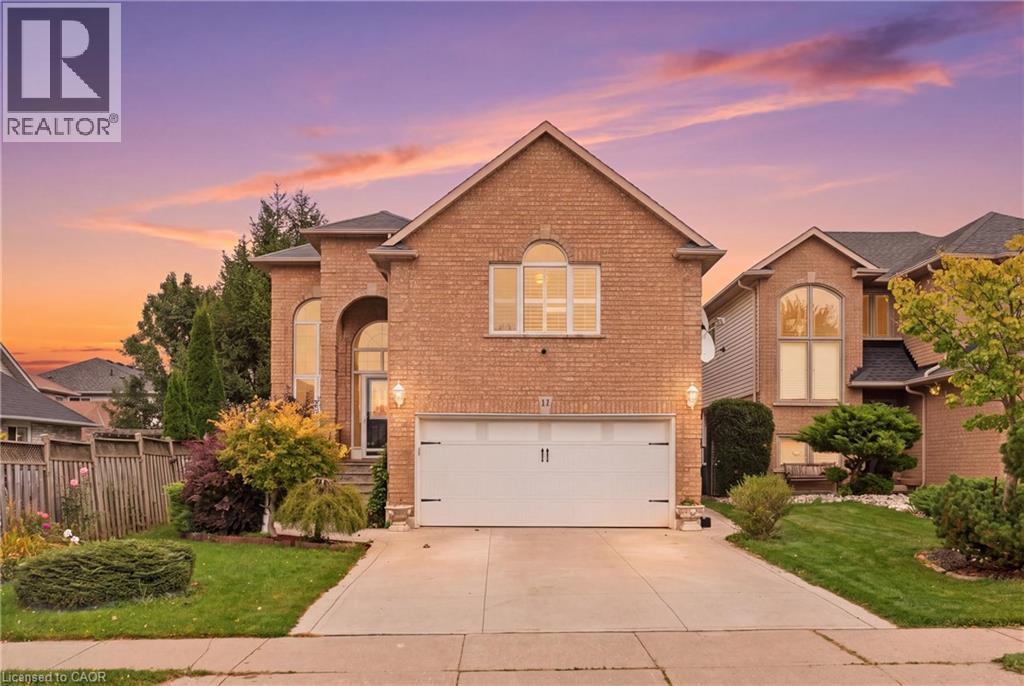
11 Redtail Crescent
Hamilton, Ontario
Welcome to 11 Redtail Crescent, a spacious and versatile family home tucked away on a quiet crescent in the desirable West Hamilton Mountain neighbourhood of Carpenter. Designed with everyday living and entertaining in mind, the main level offers bright, welcoming spaces, including a generous living and dining area and an impressive kitchen featuring granite countertops, built-in appliances, an oversized double-door refrigerator, abundant cabinetry, built-in pantry and a large centre island with plenty of room to gather. A convenient main-floor laundry room adds to the functionality.One of the home's standout features is the spacious mid-level loft with vaulted ceilings and a gas fireplace, creating an inviting second living area perfect for relaxing, working from home or spending time with family. Upstairs, well-sized bedrooms provide comfortable and flexible space for a growing household.The finished lower level adds even more possibilities, offering a separate entrance, living area, two bedrooms and a full bathroom-an excellent setup for extended family, older children, guests or additional private living space.Outside, enjoy a fully fenced backyard complete with a deck, mature gardens and storage shed. The garage is also equipped with an electric vehicle charger.Conveniently located close to schools, parks, shopping and everyday amenities, with easy access to the Lincoln Alexander Parkway and Highway 403. Mohawk College, McMaster University, Hamilton International Airport, St. Joseph's Healthcare and the Hamilton GO Centre are all within convenient reach. A home offering the space, flexibility and location to accommodate many stages of family life. (id:62104)
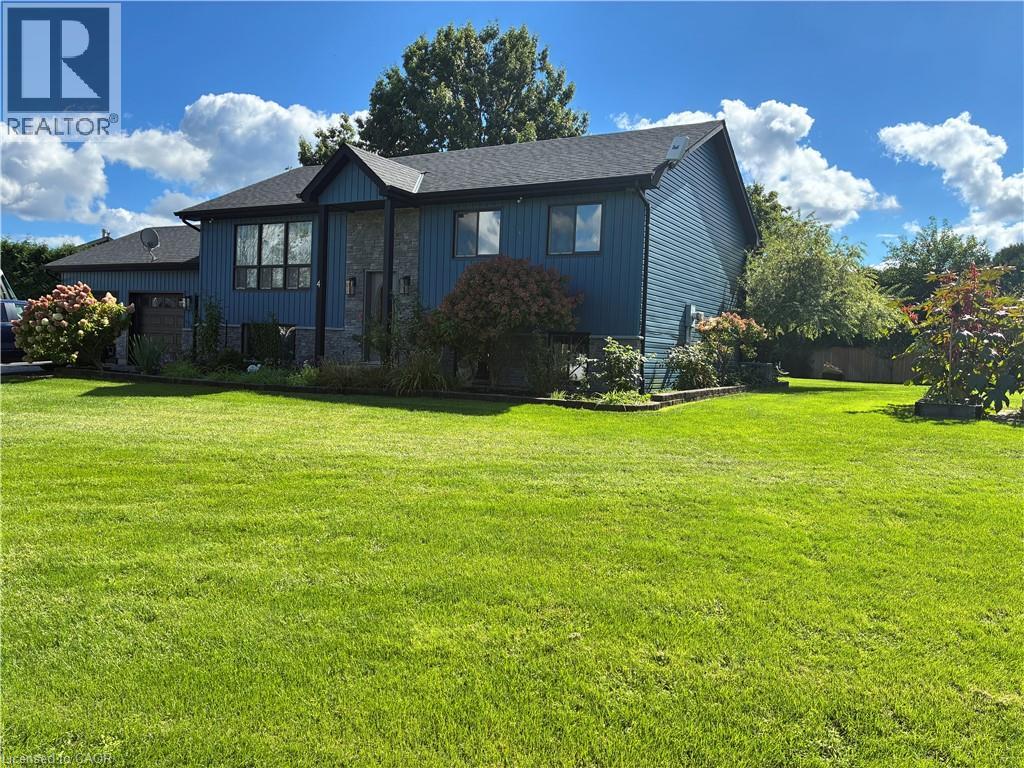
4 Rosemarie Boulevard
Delhi, Ontario
3 bedroom home with a shop. Located on a quiet boulevard in farm country. This home has had multiple updates completed in recent years. Some features and date of upgrades: 2 sand point wells. Central AC 2021. Kitchen 2015. Main floor flooring 2024. Furnace & fireplace 2016. Water lines & electrical upgrades 2017. Shingles & insulation 2018. Exterior & siding 2019. Deck 2020. Sandpoint pump 2025. Gas heater in garage. Sprinkler system. Over sized main floor bedroom. Walkout to garage from main floor and basement level. Shop was built in 2023. Shop is well serviced. 100A. Gas line. Compressor lines. Radiant floor heating. Wall AC unit. LED lighting. Insulated. Ceiling fans. Metal roof. It provides multiple options of use. Measurements: Shop: H 13'03 x W 28'08 x L 38'06 Container: H 7'10 x W 7'08 x L 20'01 (id:62104)
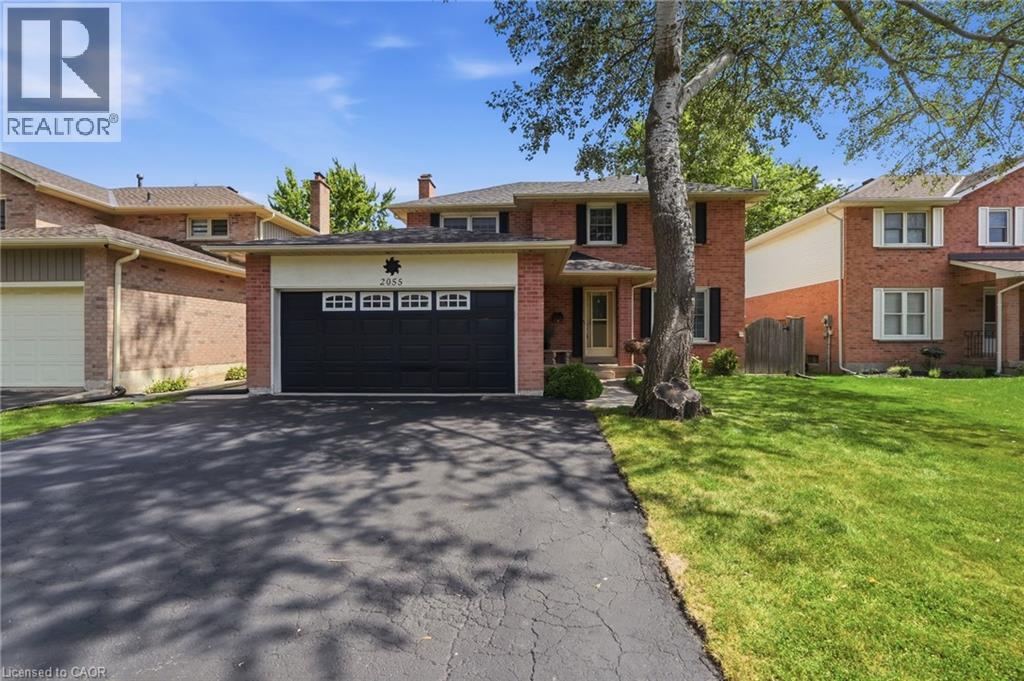
2055 Hunters Wood Drive
Burlington, Ontario
Nestled on a quiet street in Burlington’s Headon Forest neighborhood, 2055 Hunters Wood Drive offers a 4-bedroom, 3-bathroom layout designed for seamless living and effortless outdoor relaxation. Step inside to an open-concept living space bathed in natural light, complete with a freshly updated kitchen (2025) that anchors the main level. The floor plan flows comfortably into four spacious bedrooms, offering versatile options for guest accommodations, personal retreats, or a dedicated home office. Outside, the private backyard features a sparkling solar-heated pool—ideal for stretching the warm-weather season—complemented by major property updates including a replaced roof (2018). Complete with an unbeatable location close to everyday shopping and top-rated schools nearby, this home delivers an ideal balance of comfort, key upgrades, and everyday convenience. (id:62104)
24 Marilyn Drive Unit# 101
Guelph, Ontario
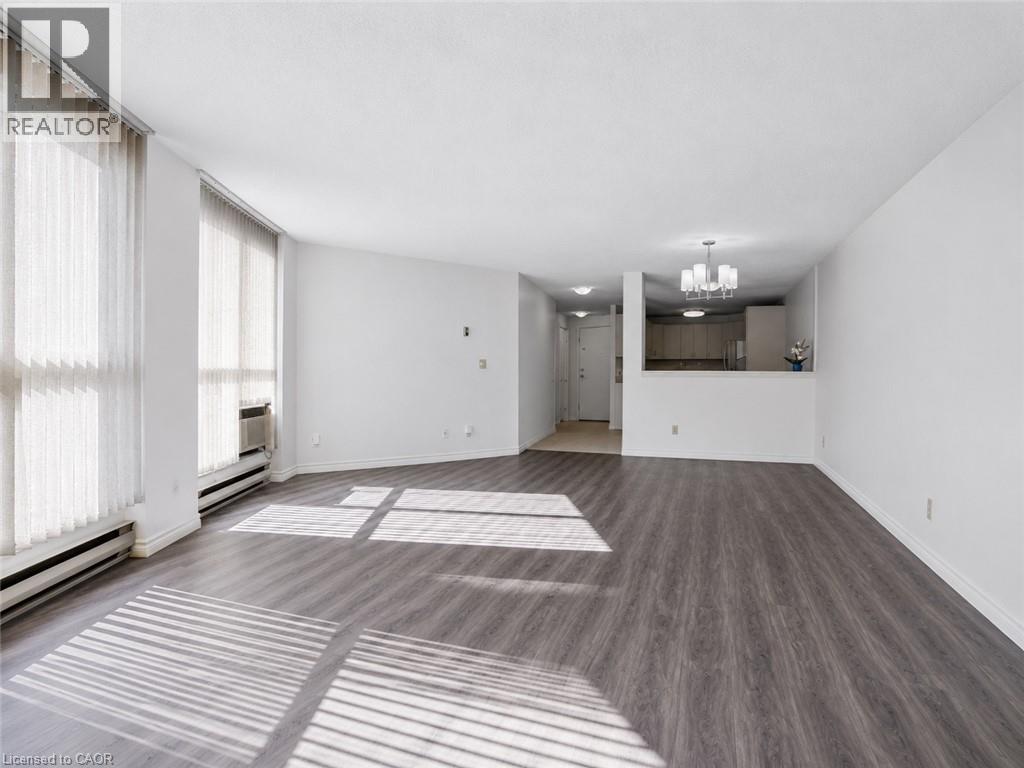
SPACE LIKE THIS IS HARD TO FIND IN A CONDO! Welcome to 24 Marilyn Drive, offering over 1,700 sq. ft. of bright, spacious living overlooking Guelph’s beautiful Riverside Park! This ground-floor suite features large windows, luxury vinyl flooring and neutral decor. The generous eat-in kitchen offers ample cabinetry, while the expansive open-concept living and dining areas provide plenty of room to entertain or unwind. With three bedrooms, this condo offers exceptional flexibility for families, professionals, students or investors. The oversized primary bedroom features excellent closet space and a convenient 2-piece ensuite, while two additional bedrooms are perfect for guests, roommates, a home office or hobbies. Enjoy the convenience of underground parking, an exclusive storage locker, ample visitor parking and building amenities including a library, exercise room and party room. LOCATION, LOCATION, LOCATION! Riverside Park is just steps away, offering scenic trails, gardens, the iconic floral clock and playground. Shopping, restaurants and everyday essentials are nearby, plus a direct bus route to the University of Guelph adds convenience for students and commuters. With three bedrooms, generous living space and transit access, this property also offers exciting potential as a student rental investment, subject to applicable requirements. MAKE IT YOUR OWN! Explore the possibilities for cosmetic updates and personal touches, subject to condominium rules and approvals. Buyers may also wish to ask their mortgage professional about Purchase Plus Improvements financing, which may allow qualified purchasers to include eligible renovation costs in their mortgage, subject to lender and property approval. Whether you're looking for a spacious home or an investment opportunity, this condo delivers space, location and possibilities! BOOK YOUR SHOWING TODAY! (id:62104)
391 Stone Church Road E Unit# 14
Hamilton, Ontario
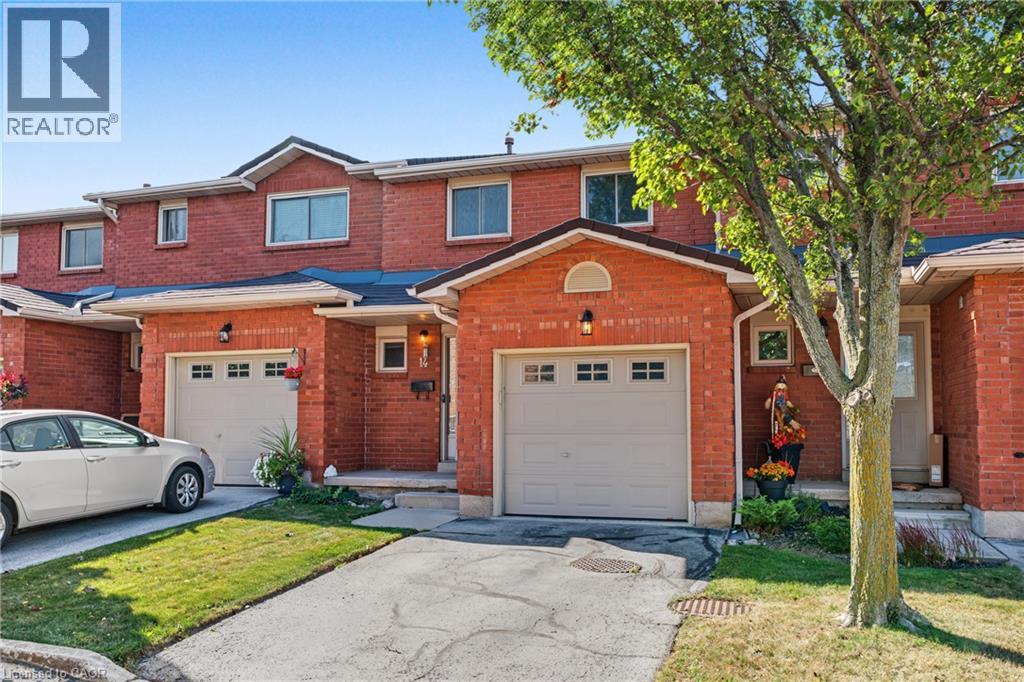
Enjoy excellent Central Mountain convenience and easy, low-maintenance living in this 3-bedroom townhome, ideally located in a quiet, family-friendly complex. The bright main floor features a welcoming foyer, spacious living room with sliding door access to the patio, and a functional kitchen and separate dining area. Upstairs offers three generously sized bedrooms, including a spacious primary retreat. An attached garage with inside entry provides added everyday convenience, the finished basement features two versatile rooms, perfect for a home office, media room, gym or kids play area. Located in a convenient Hamilton Mountain neighbourhood close to parks, Lime Ridge Mall, shopping, public transit, rec centre and quick highway access via the Lincoln M Alexander Parkway and Redhill Expressway. Condo fees include exterior maintenance, landscaping, snow removal, water, cable TV and internet, providing truly convenient, low-maintenance living. An excellent opportunity for first-time buyers, families or downsizers seeking comfort, convenience and value in a well-maintained community. (id:62104)
395 Threshing Mill Boulevard
Oakville, Ontario
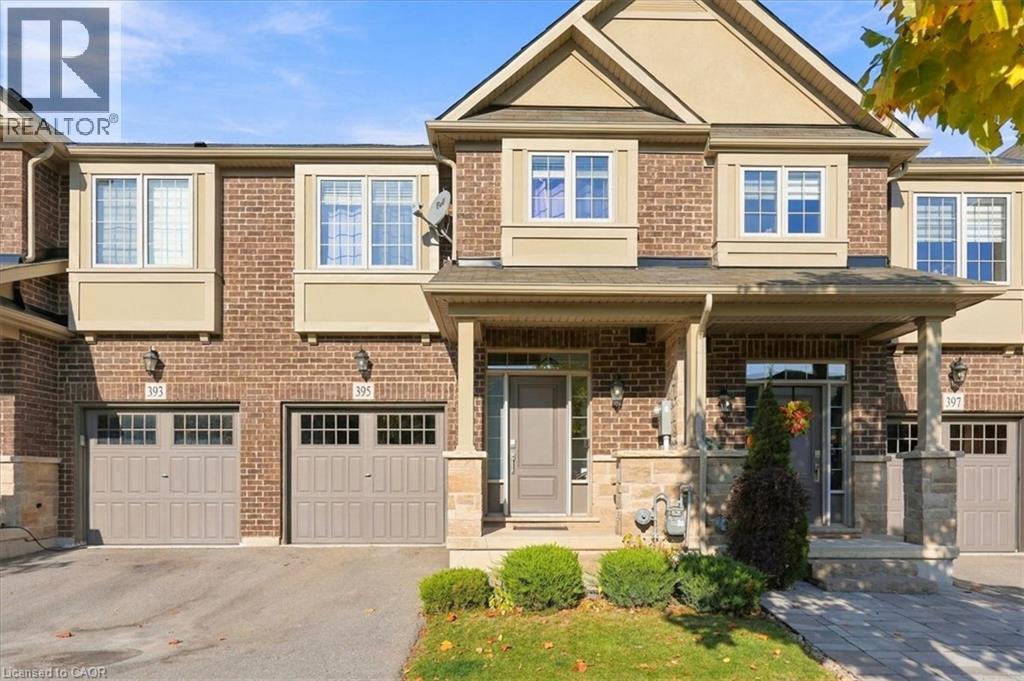
PRIVATE RAVINE BEAUTY. Built by renowned Branthaven, this exceptional 7-year-young executive townhome showcases quality craftsmanship, solid construction and upscale finishes throughout. 1,943 sq. ft. This meticulously maintained 3+bedroom , 2.5-bathroom home enjoys a spectacular private ravine setting. From the moment you enter, expansive windows fill the main floor with natural light and showcase breathtaking ravine and greenspace views from the kitchen, dining area and family room. An oversized private deck ( 8' x 19'2 ) provides an exceptional outdoor retreat overlooking the natural surroundings. Features include 9-foot ceilings, new hardwood flooring throughout the main floor, spacious family room with fireplace and generous dining area ideal for entertaining larger gatherings. The chef-inspired kitchen boasts granite countertops, top-of-the-line stainless steel appliances and new light fixtures. Upstairs, a spacious, versatile Great room/4th bedroom offers the flexibility of a second family room, home office or quiet retreat. Generously sized bedrooms provide ample space for the entire family, while the primary bedroom overlooks the ravine and features a luxurious 5-piece ensuite. A 4-piece bathroom completes the upper level. The unfinished 865 sq. ft. lower level offers exceptional development potential, ready to be customized to suit your needs, from additional living space or recreation area to a potential nanny suite. Just steps to the incredible William Rose Park, featuring tennis and pickleball courts, baseball diamond, skateboard park, playground, summer splash pad and outdoor skating rink in winter. Close to excellent schools, shopping, grocery stores, bakeries, banks, LCBO, daycare... Numerous walking trails. .Just 4 minutes to Oakville Trafalgar Memorial Hospital, with easy access to Oakville GO, public transit and major highways. A home that truly shows 10+++ (id:62104)
10 - 98 Shoreview Place
Hamilton, Ontario
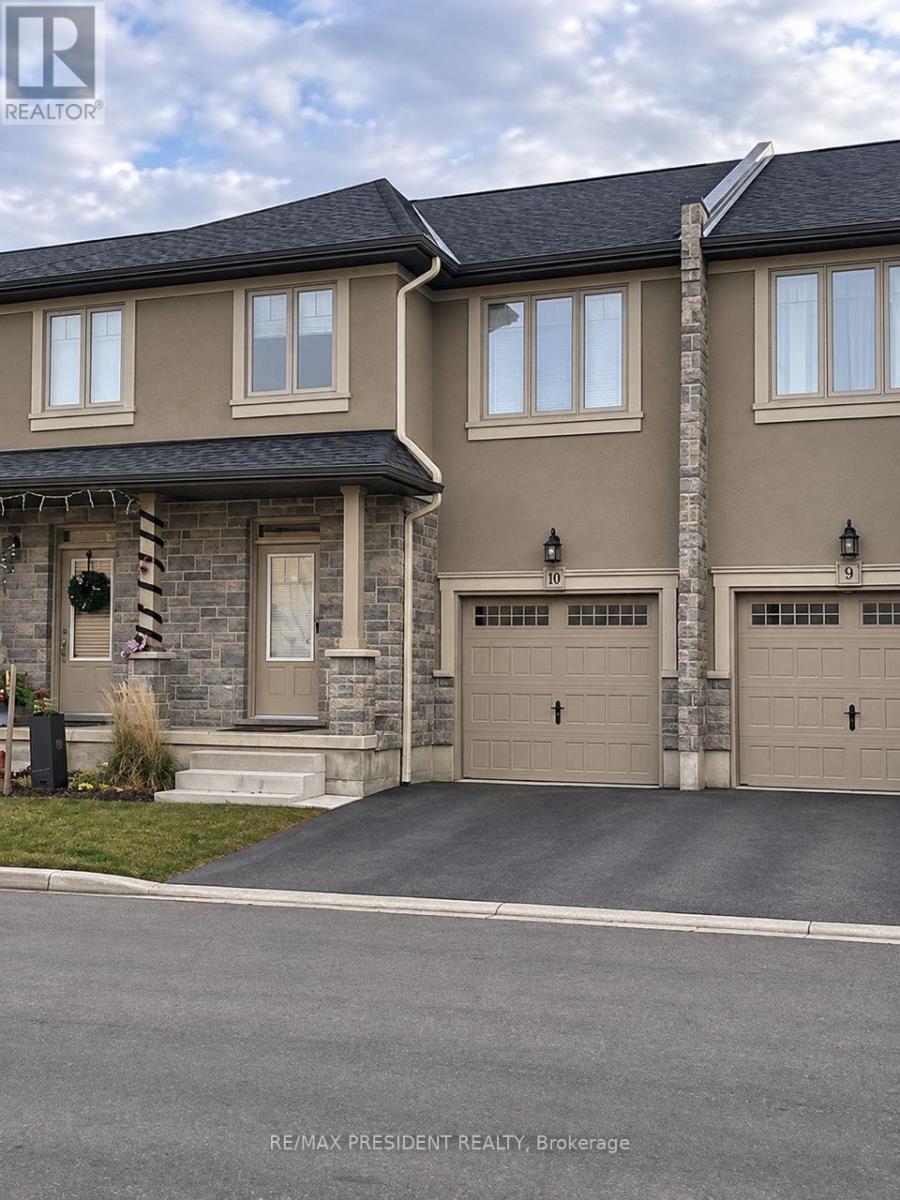
This beautifully updated townhouse offers exceptional space, comfort, and versatility for modern living and entertaining! The bright, open-concept main floor features stylish flooring, a spacious living area, and a functional kitchen with sliding doors leading to a private backyard. Upstairs, the generous primary bedroom boasts a private ensuite with a separate shower and relaxing soaker tub. Two additional bedrooms, an updated full bathroom, and convenient bedroom-level laundry with washer and dryer complete the upper level. The fully finished, carpet-free lower level offers a 3-piece bathroom and versatile living space, perfect for a home office, guest suite, or entertainment area. Enjoy a low-maintenance backyard featuring a large deck and privacy fencing, ideal for outdoor dining, entertaining, or relaxing. Ideally located near the lake, with easy access to major highways and the brand-new GO Station, making it a commuter's dream! Tenant to pay all utilities. (id:62104)
309 - 673 Brant-Waterloo Road
North Dumfries, Ontario
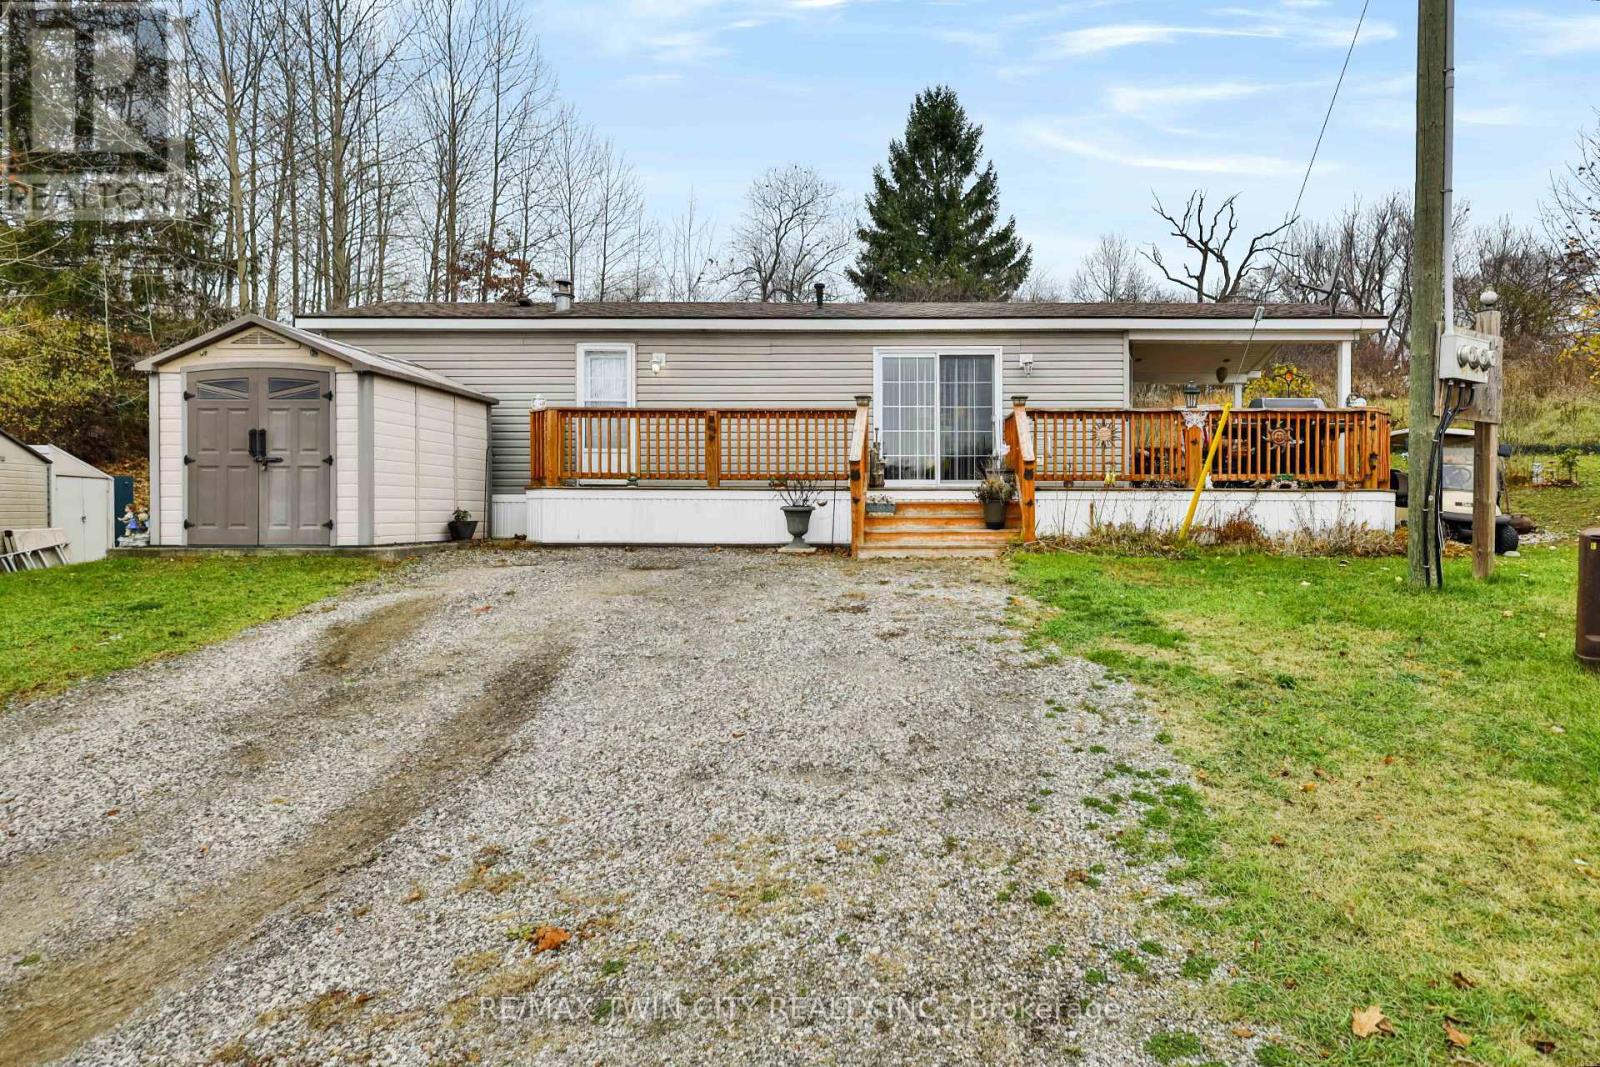
Welcome to Unit #309 at Hillside Lake Park! This lovingly cared for 2010 Northlander Cottager Classic is situated in the private and quiet area of Lookout Point and offers 10-month living and relaxation! In the heart of this unit, you will find the kitchen and living room offering a cozy environment, with not ONE but TWO sliding doors to your wrap around deck. The primary bedroom offers ample space with a ton of built-in cabinetry including closets, drawers, bedside tables, and overhead shelves. A second room offers you tons of options: a second bedroom, office, large laundry room, craft room, or even just general storage! The interior of this unit is finished with a good sized 3pc bathroom. On the outside, this unit features two-car parking, a covered deck, a shed, all on a corner lot with ample back and side yard space. Hillside Lake Park has been family owned and operated for over 60 years and offers tons of activities including swimming, fishing, cycling, crafts, cooking classes, baseball, volleyball, bingo, and so much more! Don't miss out on joining the incredible community at Hillside Lake Park. Book your viewing today! [Unit owners must be 50+ years old and vacate the unit for any two consecutive months per year] [Two owners maximum for the unit] [This unit is not a mobile or modular home on leased land, but rather a Park Model on a seasonal lot]. (id:62104)
38 Ward Avenue
Hamilton, Ontario
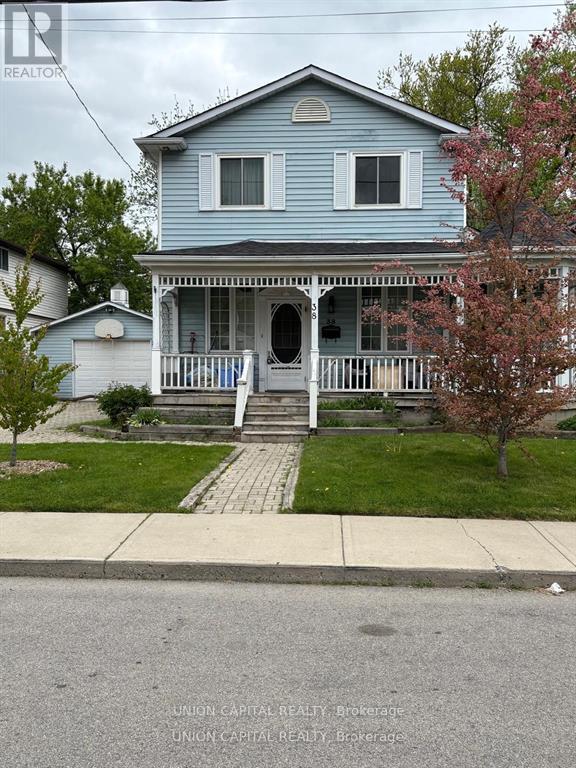
Great Property! Fantastic Home in Westdale Community! Close Walk to Mcmaster, Nature trails, Parks, Hospital, Shopping, and restaurants etc.! One of the Largest Lots in the area with 60 ft. Double Wide Driveway Lot! A Fully Heated 2 Car Garage with Workshop/Living Area and Large Storage! This 6 bedroom +4 Bedroom home has 1+1 full kitchens and 3 full baths with Large Front Porch and Large Gazebo in the Backyard Oasis! Very Well Cared For and Maintained Home with $90K++ Spent on Upgrades! So Much Upside potential as it can be severed into a double Lot! (id:62104)
1655 Manning Road
Windsor, Ontario
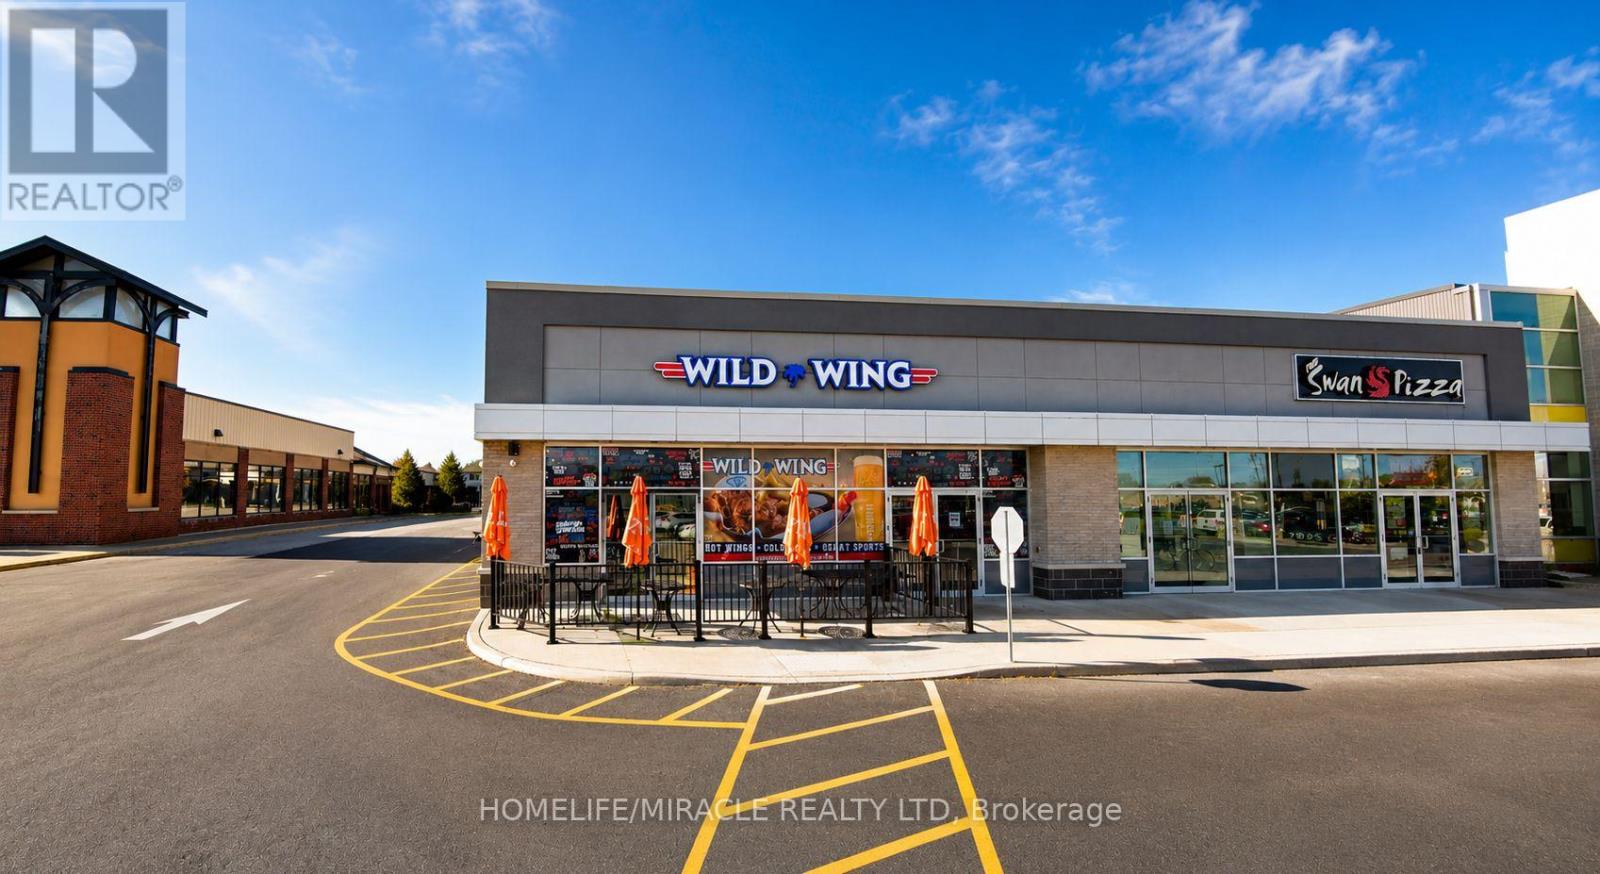
Turnkey Wild Wing Franchise For Sale - Prime Windsor Location. An Exceptional Opportunity To Acquire A Profitable, Well-Established Wild Wing Franchise In The Heart Of The Vibrant Core Windsor. Ideally Situated At The High-Traffic Intersection Of Manning Rd & Lanoue St, One Of Tecumseh's Major Commercial Corridors, This Property Enjoys Excellent Visibility, Strong Vehicle Traffic, And Easy Access To EC Row Expressway And Highway 401. The Area Is Surrounde By Established Residential Neighbourhoods, Schools, Parks, Retail Plazas, Restaurants, And Major National Retailers. Just Minutes From St. Clair Beach, Lakeshore, And Windsor, This Pr Location Offers Exceptional Exposure And Convenience, Making It Ideal For Businesses Seeking Strong Customer Base And Continued Growth. Absentee Owner, LLBO License Offering Liquor, Patio License. Key Highlights:Prime Location: A Popular Destination For A Wide Variety Of Chicken Wings And SaucesStrong Financial Performance Monthly Sales: Approx. $65,000 $70,000 Rent: Approx. $7277/Month Inc. TMI Long Lease: Till 2031+5+5 Years Royalty Fee: 4.5% Advertising Fee: 2.5% Store Area: Approx. 2940 Sq. Ft. Don't Miss This Opportunity! (id:62104)
11652c Loyalist Parkway
Prince Edward County, Ontario
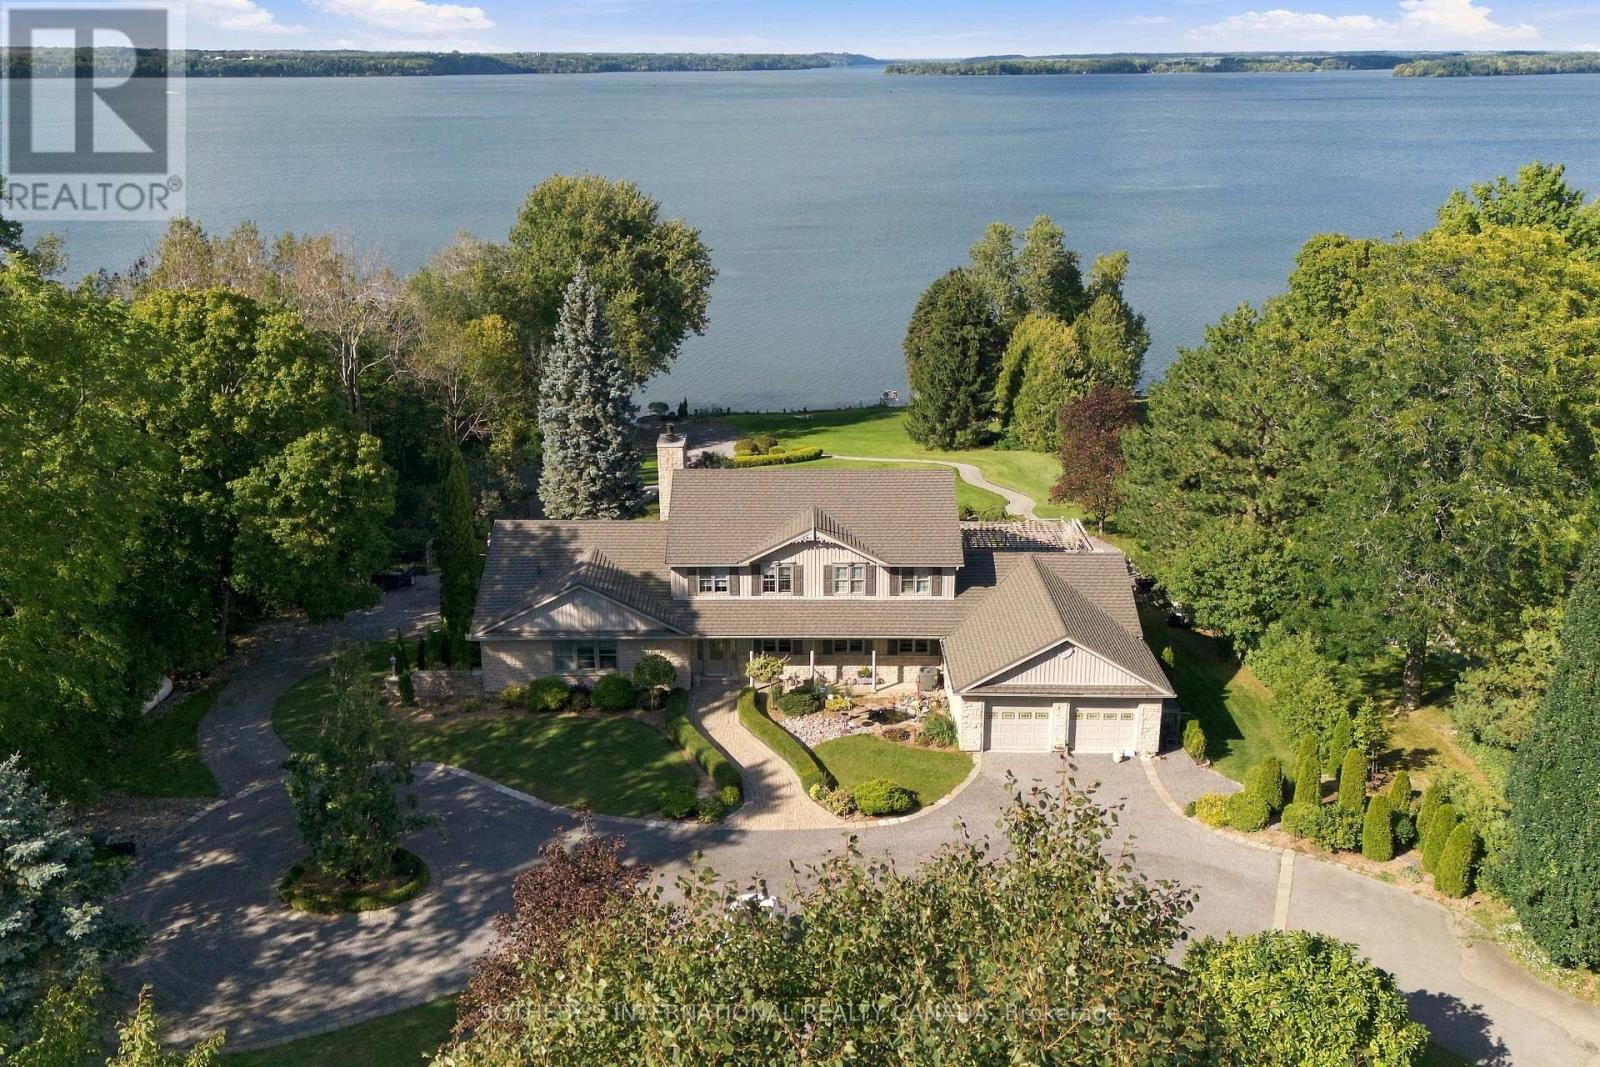
Some places are simply meant to be shared. Welcome to Heritage Oak Shores, a rare water front estate on over 2 acres along Picton Bay. From its elevated setting with 200 feet of shoreline, gaze out across the water, terraced gardens and step down to your own dock. Mornings begin with coffee by the water, and the boat is always waiting. Inside, more than 5,000 square feet offers room for everyone you love. A kitchen with a centre island and double wall ovens opens to a dining area with bay windows, a living room with fireplace, a family room and a bright sun room. Two main-floor bedroom each with and ensuite bath welcomes guests or single-level living. Upstairs, the primary bedroom has an ensuite bath, and a generous sitting room joins two additional bedrooms. Underfoot, 6-inch plank flooring of certified old-growth oak, reclaimed from decommissioned shipping vessels, is a testament to the home's quality construction and attention to detail. The walkout lower level is where the house comes alive, with a billiard room, wet bar, another family room around a stone fireplace, an office and French doors to the pool terrace. Above, a pergola-covered deck with glass railings and a fire table overlooks the concrete inground pool and the bay beyond, while a covered patio shelters the 8-person hot tub. Picture long summer dinners, grandchildren splashing in the pool and the sky turning pink over the water as the fire glows. A stone-coated steel roof, built to last, and a circular drive to a double garage add everyday ease. The home is ready for its next chapter and an owner to make it their own, as a family compound, a legacy property or a well-earned reward. Close by, the wineries, restaurants and shops of Prince Edward County await. Yet the best moments will happen right here, with the people who matter most, summer after summer, for generations to come. Less then 10 minutes to Main Street, Picton and even closer to the Glenora Ferry make this ideal place to call home. (id:62104)