
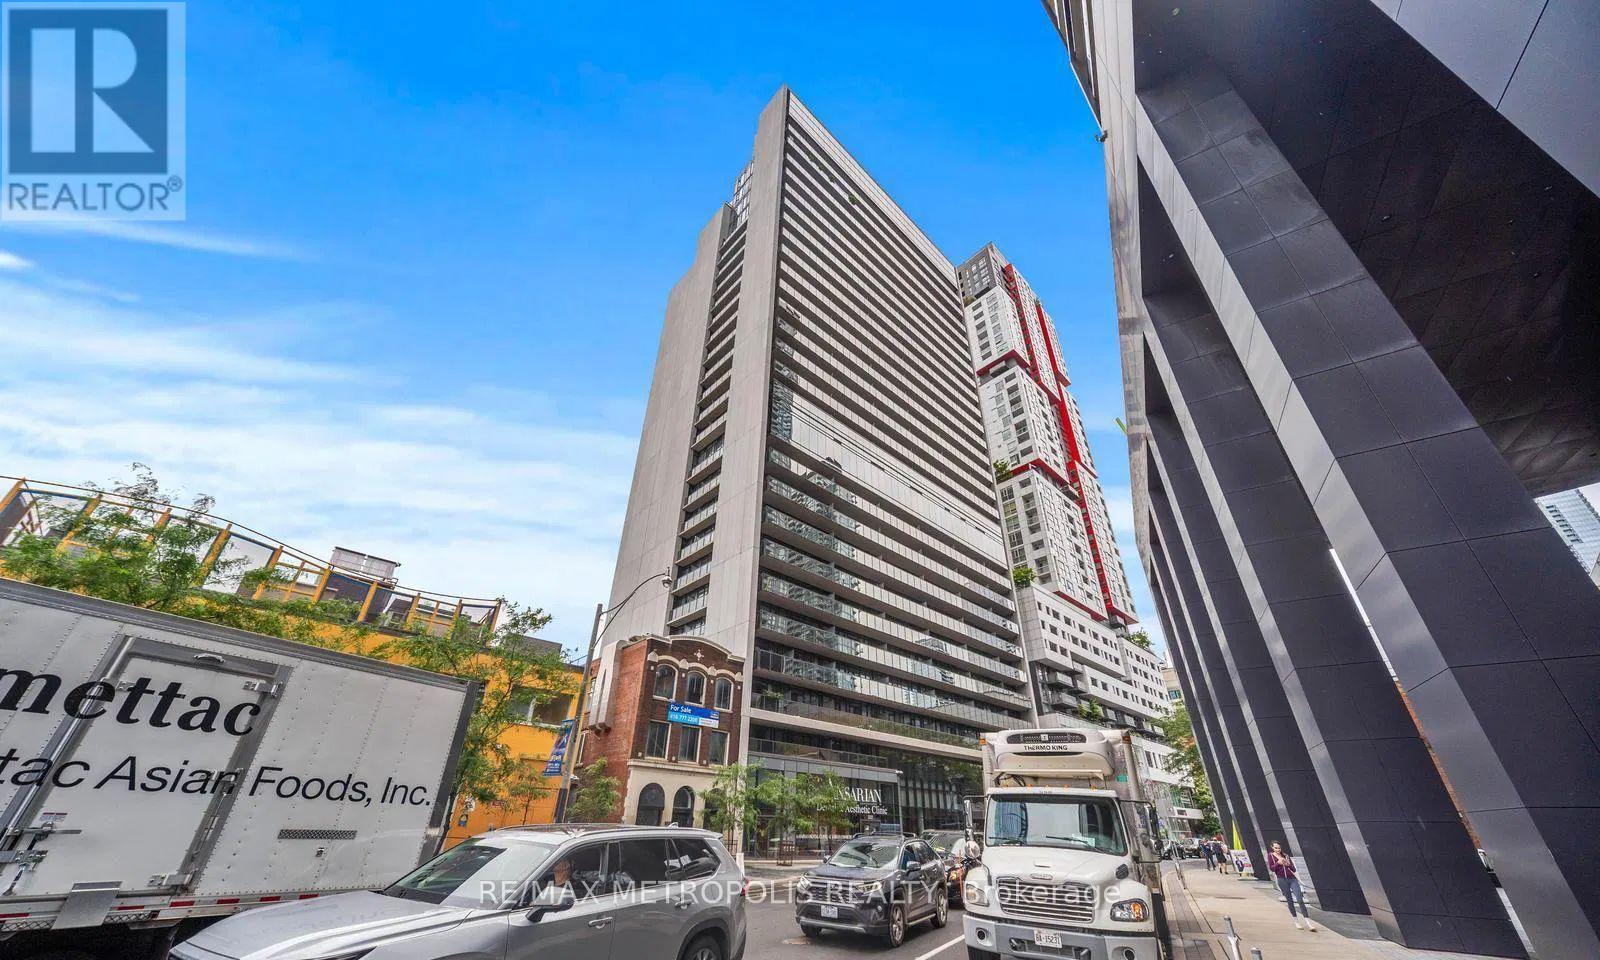
917 - 330 Richmond Street W
Toronto, Ontario
Located in the heart of Toronto's trendy Queen West neighbourhood, this professionally designed and fully furnished 1+1 bedroom, 1 bathroom luxury condo offers the perfect blend of style, comfort, and convenience-ideal for both short- and long-term stays. Featuring over 649 sq ft of thoughtfully designed living space plus a spacious 131 sq ft private balcony, this open-concept suite boasts 9-foot ceilings, creating a bright and airy feel throughout. The modern kitchen is equipped with granite countertops, an under-mount sink, and quality appliances, seamlessly flowing into the living and dining areas, while custom upgrades and curated furnishings make this a true turnkey opportunity. Enjoy being steps from some of Toronto's best restaurants, cafes, shopping, and nightlife, with easy access to transit, the Financial and Entertainment Districts, and top institutions like Toronto Metropolitan University and the University of Toronto. Residents also have access to premium building amenities including a 24-hour concierge, rooftop pool and terrace, and a fully equipped fitness centre, making this an exceptional opportunity to live in one of downtown's most sought-after communities. (id:62104)
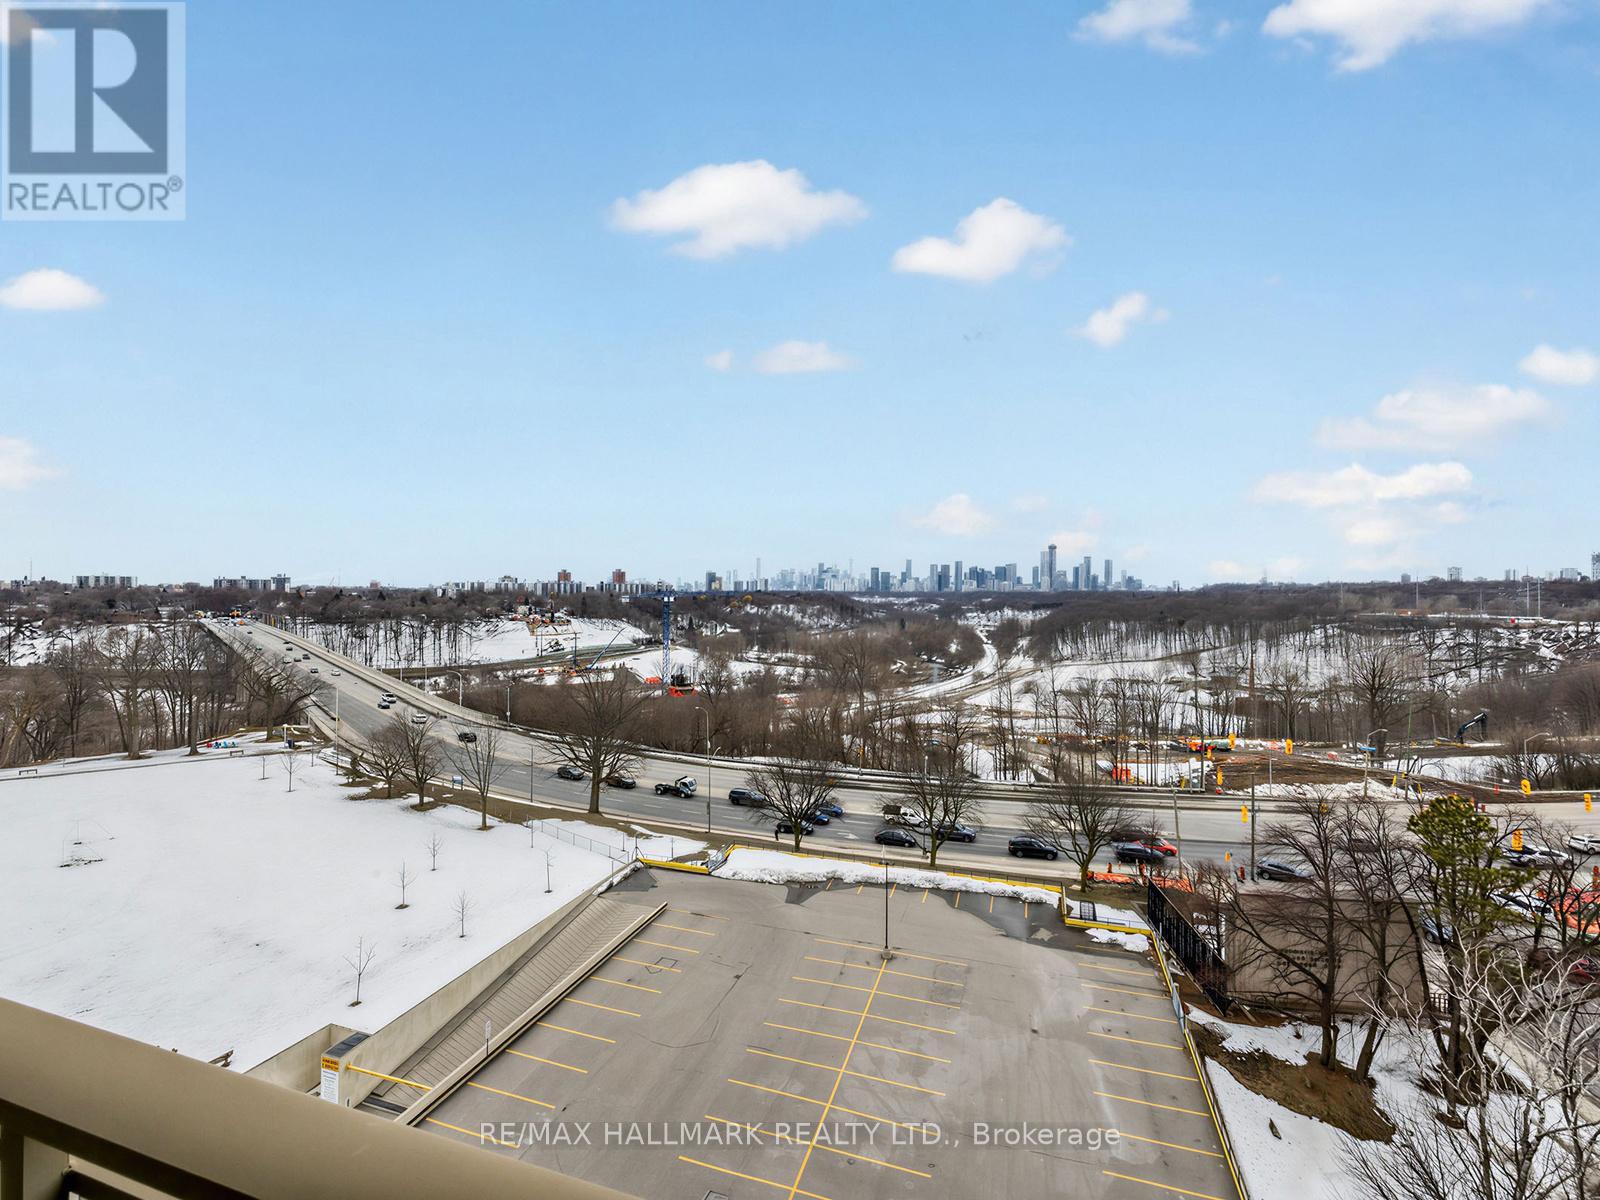
724 - 1 Leaside Park Drive
Toronto, Ontario
Perfect first home in Toronto offering great value in a great location. Step into homeownership with this well laid-out 717 sqft 1 bedroom, 1 bathroom condo with amazing unobstructed city views! Located in a great neighbourhood and walking distance to Costco, East York Town Centre mall and TTC putting you between the Danforth subway line and Eglinton Crosstown Line with the Thorncliff Park Station coming right across the street. Easy commuting uptown, downtown and across the city. Enjoy a bright and functional layout with stunning unobstructed city views, offering the perfect urban backdrop whether you're working from home or relaxing after a long day. Included is a rare oversized locker located steps from the unit on the same floor, providing easy-access storage, an incredible bonus for condo living! Includes underground parking. (id:62104)
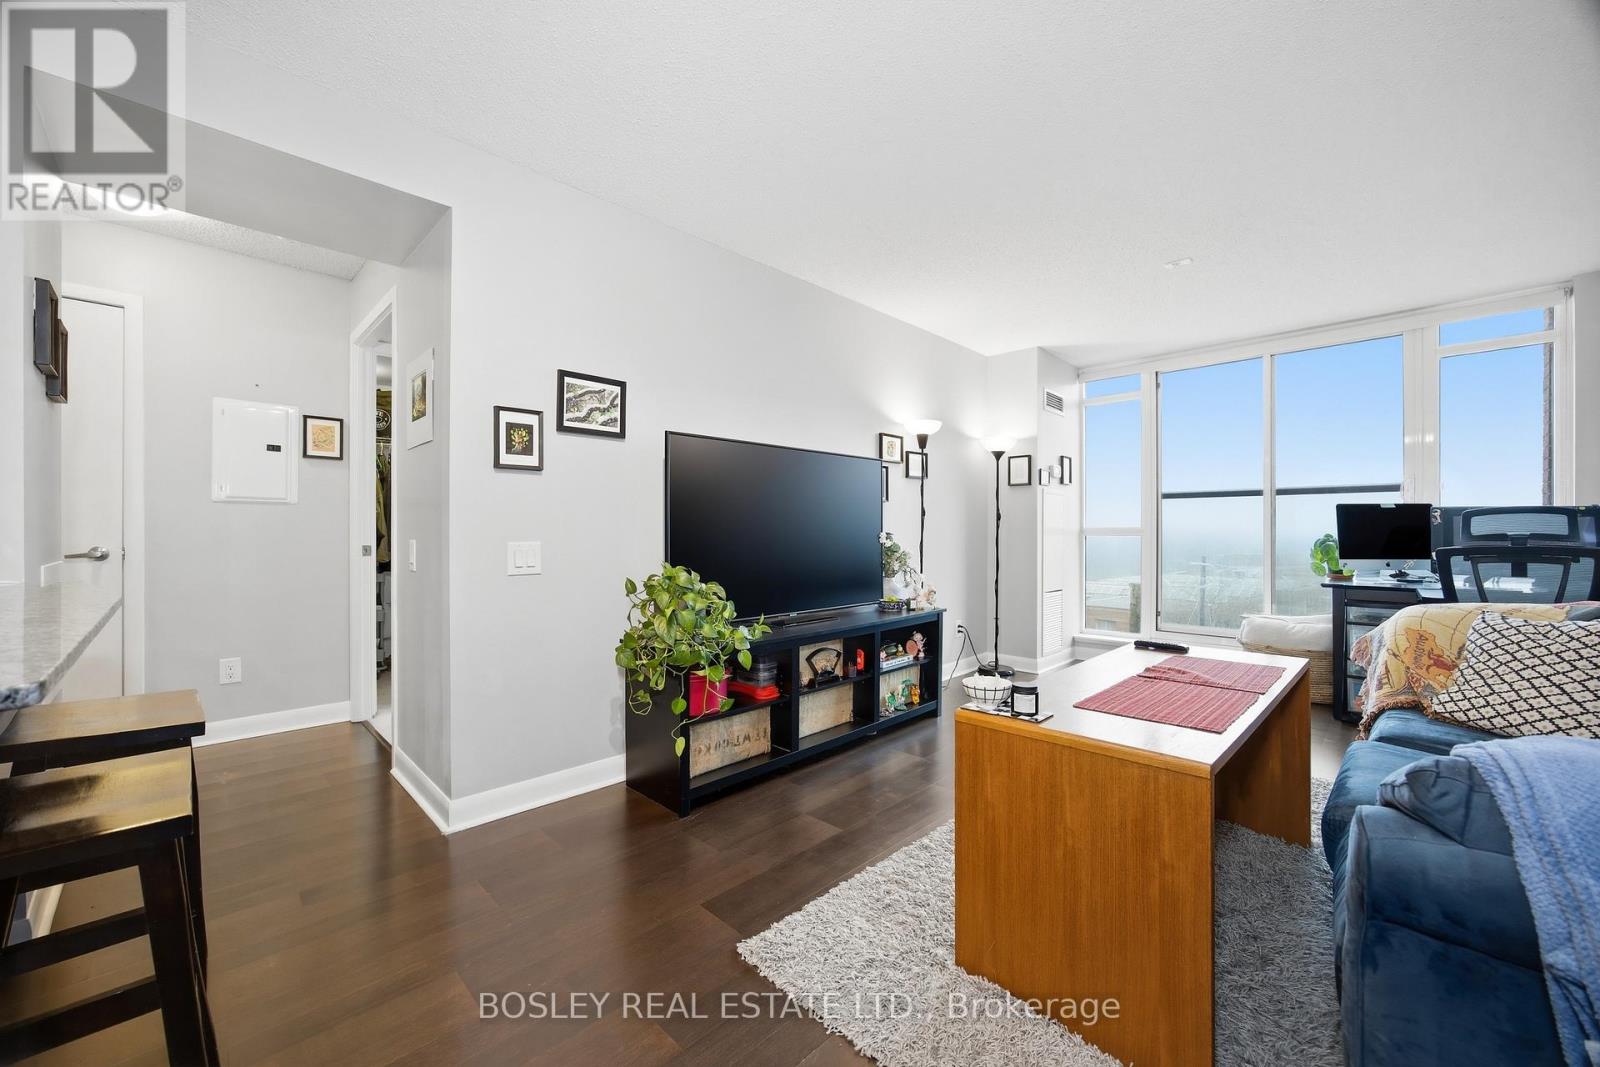
633 - 525 Wilson Avenue
Toronto, Ontario
A one-bedroom condo with the kind of storage most buyers assume doesn't exist. This bright and functional 603 sq ft suite offers a rare combination of smart layout, generous storage, and exceptional connectivity in one of Toronto's most convenient locations. Storage - often the biggest concern for one-bedroom buyers - is a real strength here. The bedroom includes both a walk-in closet and a second closet, offering far more space than most condos of this size. An additional storage locker near the parking space gives you even more room for luggage, seasonal items, or sports gear. Inside the unit, the layout makes excellent use of every square foot. The kitchen provides generous counter space for cooking and meal prep, while the breakfast bar and separate dining area give you options for quick meals or hosting friends. Another welcome bonus: no neighbours living above the unit, adding a level of quiet and privacy that's hard to find in condo living. Located at 525 Wilson Ave, the building puts transit almost literally at your doorstep. Wilson Subway Station is about a two-minute walk away, making commuting downtown, midtown, or up to Vaughan simple and predictable. Drivers will appreciate quick access to Allen Road and Highway 401. Daily errands are just as convenient. Costco, Downsview SmartCentre, No Frills, Yorkdale Mall, and a wide variety of restaurants and takeout spots are all nearby. Residents enjoy a full range of amenities including an indoor pool, fitness centre, visitor parking, BBQ area, and 24-hour concierge. A smart layout, great storage, and unbeatable connectivity make this a one-bedroom that truly stands out. (id:62104)
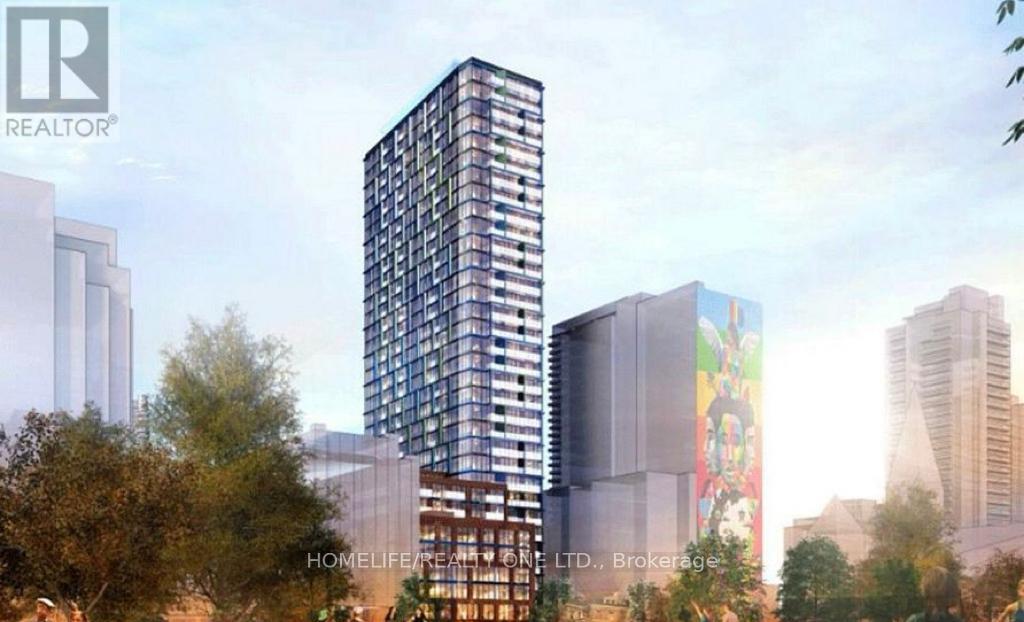
1402 - 308 Jarvis Street
Toronto, Ontario
1 Bedroom Condo At JAC Condos! Very Functional Floorplan With Large Bedroom, Floor To Ceiling Windows & Separate Living Space. The Building Offers Top-Notch Amenities, Including A Gym, Coffee Bar, Library, Media/E-Sports Lounge, Workroom, Rooftop Terrace With BBQ, Party Room, And More! Situated At Jarvis And Carlton, You'll Be Just Steps Away From The City's Best Dining, Shopping, And Entertainment Options, Including The Eaton Centre, The Financial District, Toronto Metropolitan University, George Brown College, And Many Of Toronto's Cultural Attractions Are All Within Walking Distance (id:62104)
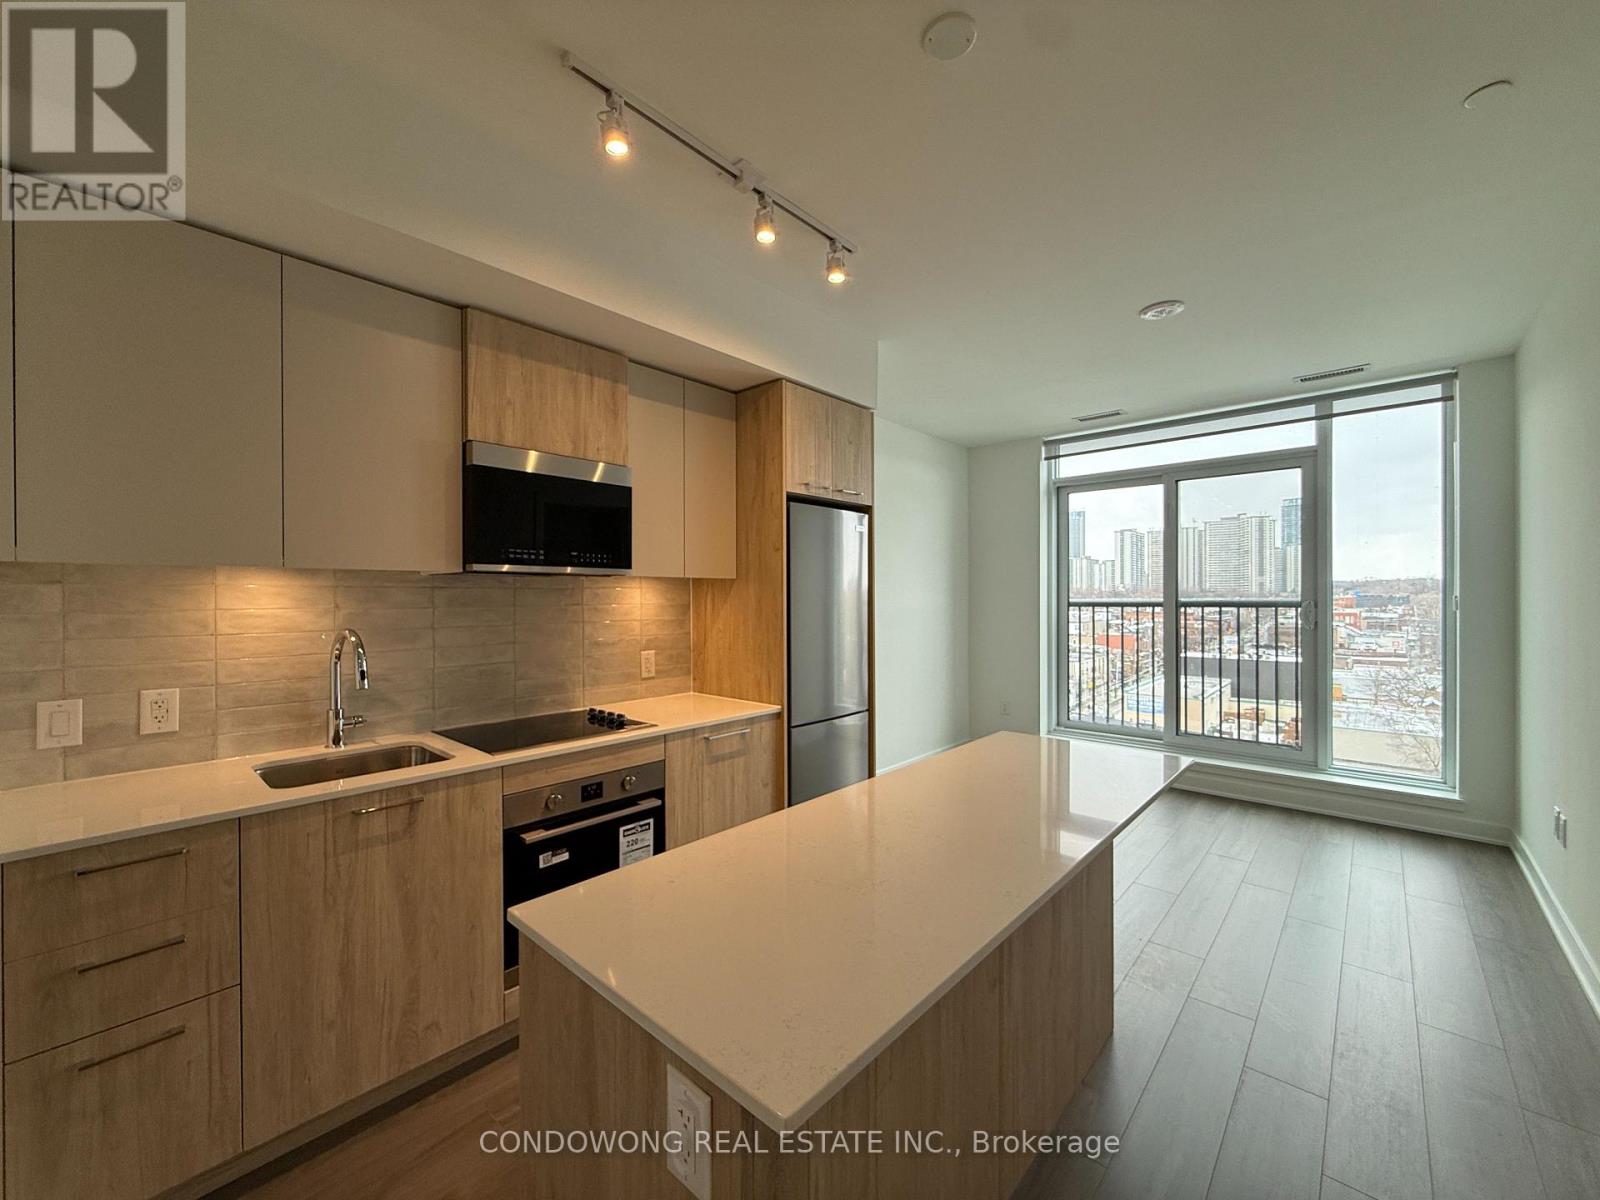
819 - 30 Dreamers Way
Toronto, Ontario
Modern and well-maintained unit located at 30 Dreamers Way, Suite 819, in the heart of Toronto. The property offers a functional layout with contemporary finishes, providing comfortable urban living. Conveniently situated close to transit, shopping, dining, and key city amenities, making it an excellent option for both homeowners and investors. (id:62104)
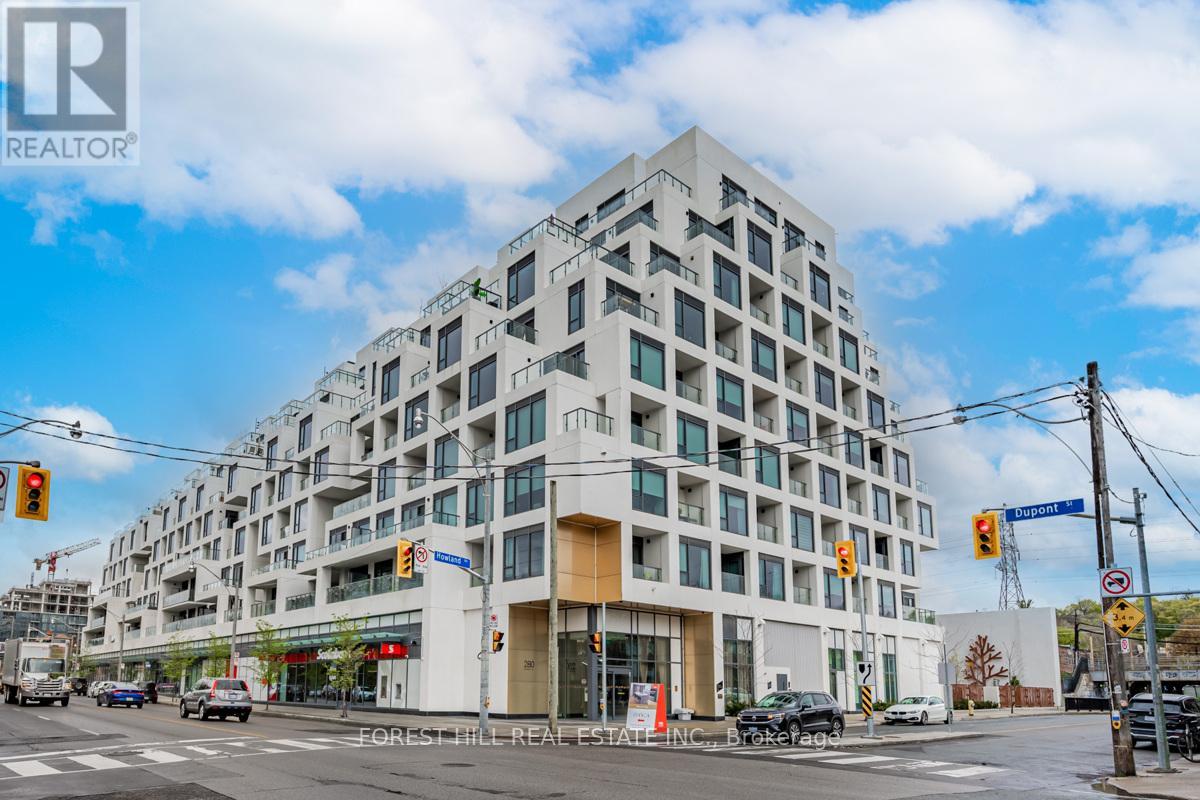
201 - 280 Howland Avenue
Toronto, Ontario
Exceptional 1172 sq.ft. suite with exquisite layout in desired striking, beautiful "Bianca" Condo by Tridel. Walk-out to tranquil terrace with gas BBQ hook-up and waterline overlooking serene lush garden with mature trees, shrubbery and hydrangeas. Upgraded suite. Kitchen with huge island with waterfall, pantry and quartz countertops. Laundry with sink; 2 ensuite bathrooms and a powder room. Primary ensuite & powder room have all marble walls, counter & floor; wired for motorized blinds in every window; all closets with California closet organizers, hardwood engineered floors, keyless locks. Resort like roof top outdoor pool & patio with BBQ area, outdoor fire side lounge. Excellent amenities include party room w/DR, fitness centre, Yoga studio. Parking & locker included. Amazing location in the Annex close to all conveniences, TTC, shops, Restaurants, easy access to U of T. (id:62104)
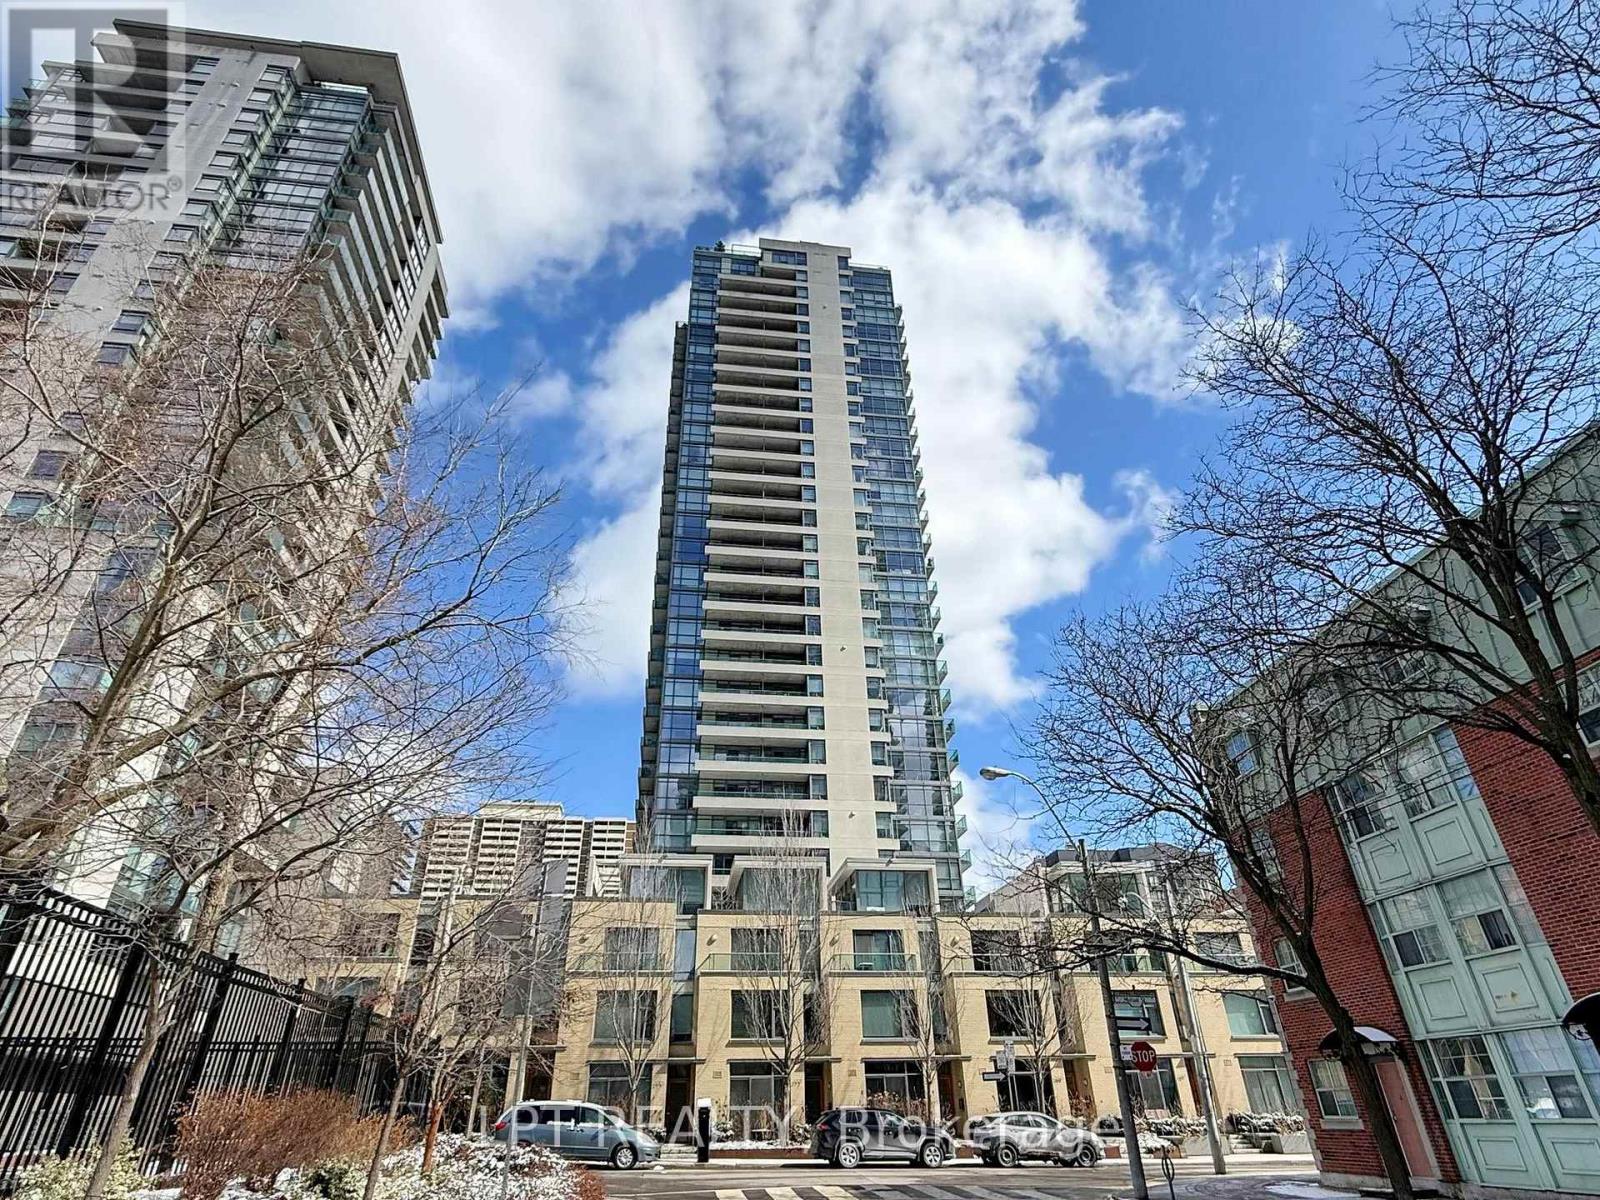
403 - 281 Mutual Street
Toronto, Ontario
This two-bedroom, two-bath suite features 9-foot ceilings and floor-to-ceiling windows, bringing in great natural light throughout the living space. The layout is practical and comfortable, with a proper foyer entry that leads into the open living and dining area. Step outside to a southwest-facing balcony, accessible from both the living room and the primary bedroom-an ideal spot to enjoy some fresh air and the neighbourhood surroundings.Being at he level of the treetops gives you a grounded sense, especially in the summer months, with amazing foliage. The kitchen features ample cabinetry and full size appliances, and granite countertops offering a warm, functional space for everyday cooking and entertaining. The primary bedroom features a walk-in closet and an ensuite with jacuzzi tub. radioCITY is a well-managed building. I can personally attest to this as a former board member of radioCITY. The building has superb amenities, including 24-hour concierge, a fitness centre, sauna, renovated party and media rooms, guest suites, visitor parking, and on-site management.Set on a quiet stretch of Mutual Street, surrounded by mature trees and historic homes, the building is still just a short walk to the Church-Yonge corridor, Loblaws signature Maple Leaf Gards location, TMU, the National Ballet School, Yonge-Dundas Square, Yorkville, and transit.A comfortable downtown home with the convenience of the city right outside your door in a secure and safe neighbourhood. (id:62104)
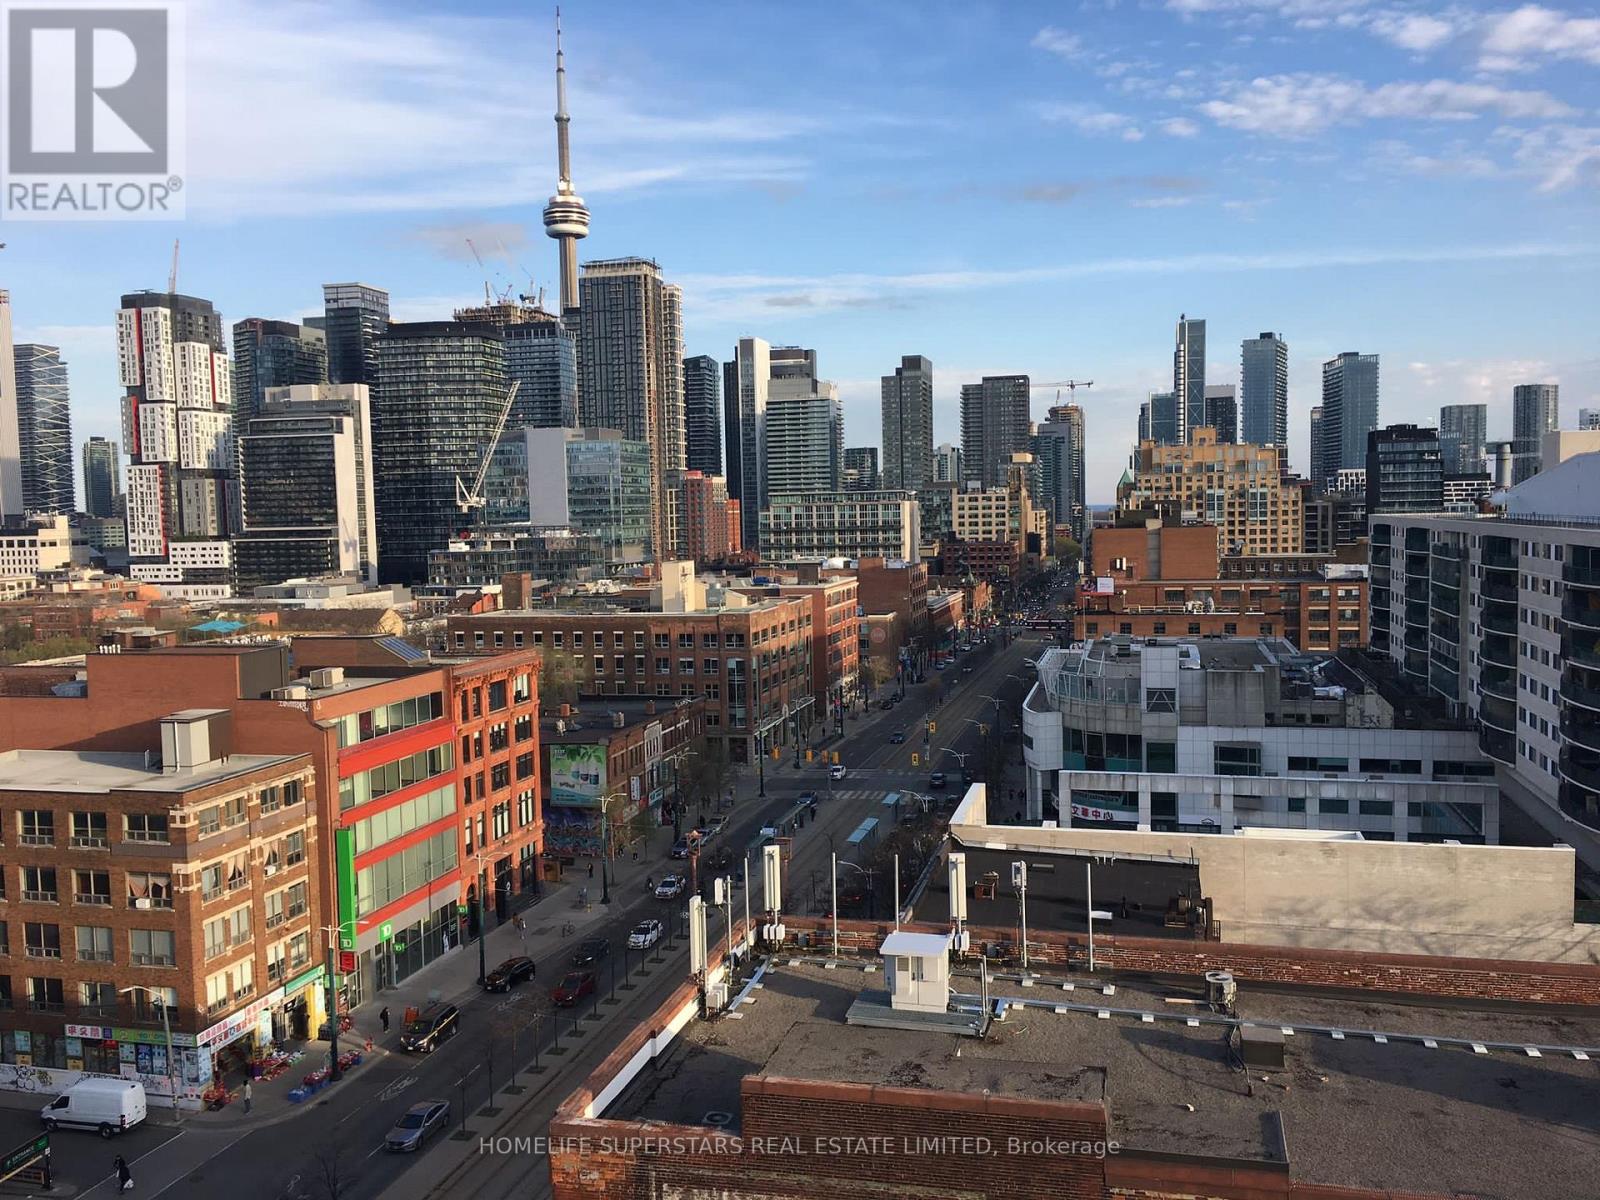
305 - 10 Willison Square N
Toronto, Ontario
New Boutique Dragon Condo! Rarely Found Studio In The Core Of Downtown, Beautiful Floors 3Penthouse, W/451 SqFt + Large Balcony, Open Concept Thru, Spectacular Unobstructed South Views Overlooking Cn Tower & City Skyline, Steps To Chinatown, Kensington Market, U Of T, Ttc, Fashion District, Art Gallery Of Ontario, Tons Of Restaurants & Bars, Groceries, Coffee Shops, Lobo, Parks, Schools, Major Banks & All Other Amenities, Ttc Is Right At Your Door Steps. (id:62104)
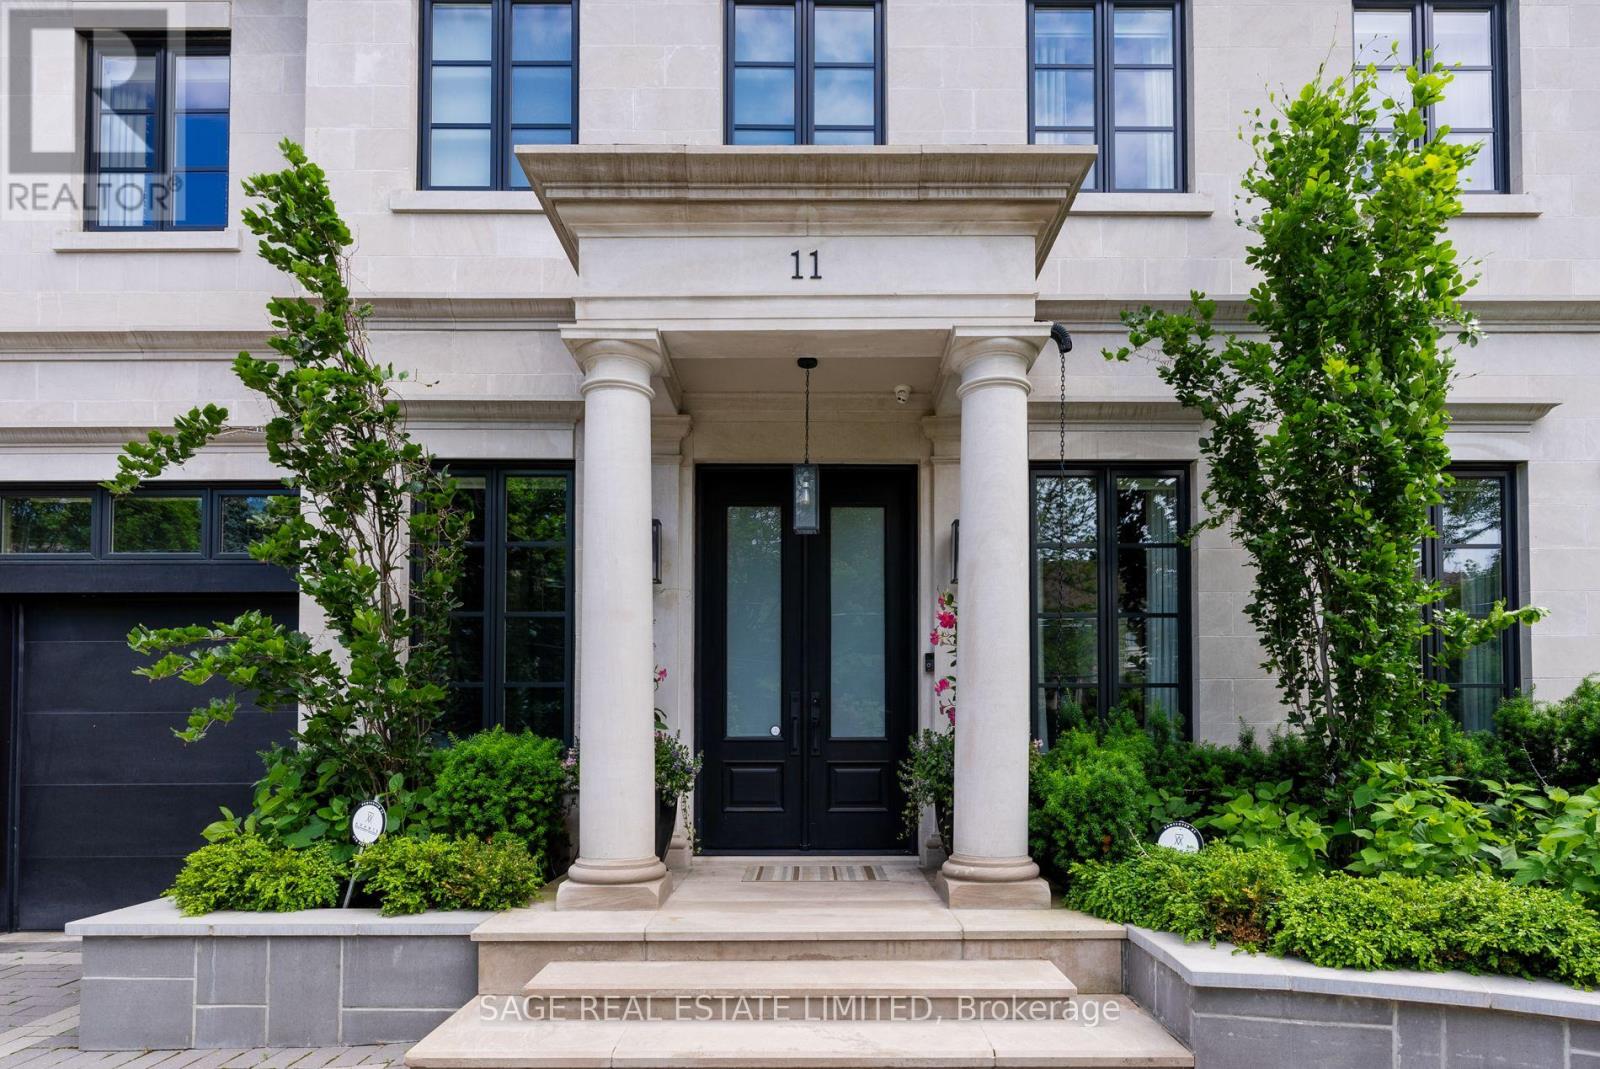
11 Ridgewood Road
Toronto, Ontario
Elegance, modern design, and inspiration beyond imagination define this exceptional residence in the heart of the prestigious Forest Hill. Custom built in 2017 and masterfully designed by renowned Lorne Rose, this remarkable home sits on an extraordinary 62 x 266 ft ravine lot, offering rare privacy and a breathtaking natural backdrop in the city.Thoughtfully crafted with both luxury and functionality in mind, the home offers approximately 8,000 square feet of refined living space, featuring 4+1 bedrooms and 7 beautifully appointed bathrooms. Soaring ceilings, expansive windows, and impeccable craftsmanship create a bright, open atmosphere while showcasing the finest finishes throughout. Every detail has been carefully curated to deliver a seamless blend of sophistication, comfort, and contemporary living.The stunning ravine setting extends the home's living space outdoors. A tranquil Zen-inspired backyard retreat features a dedicated yoga station and a private putting green-creating the perfect environment to relax, recharge, and enjoy moments of peace and balance surrounded by nature. This extraordinary property offers a rare opportunity to experience luxury living at its finest in one of Toronto's most coveted neighbourhoods. (id:62104)
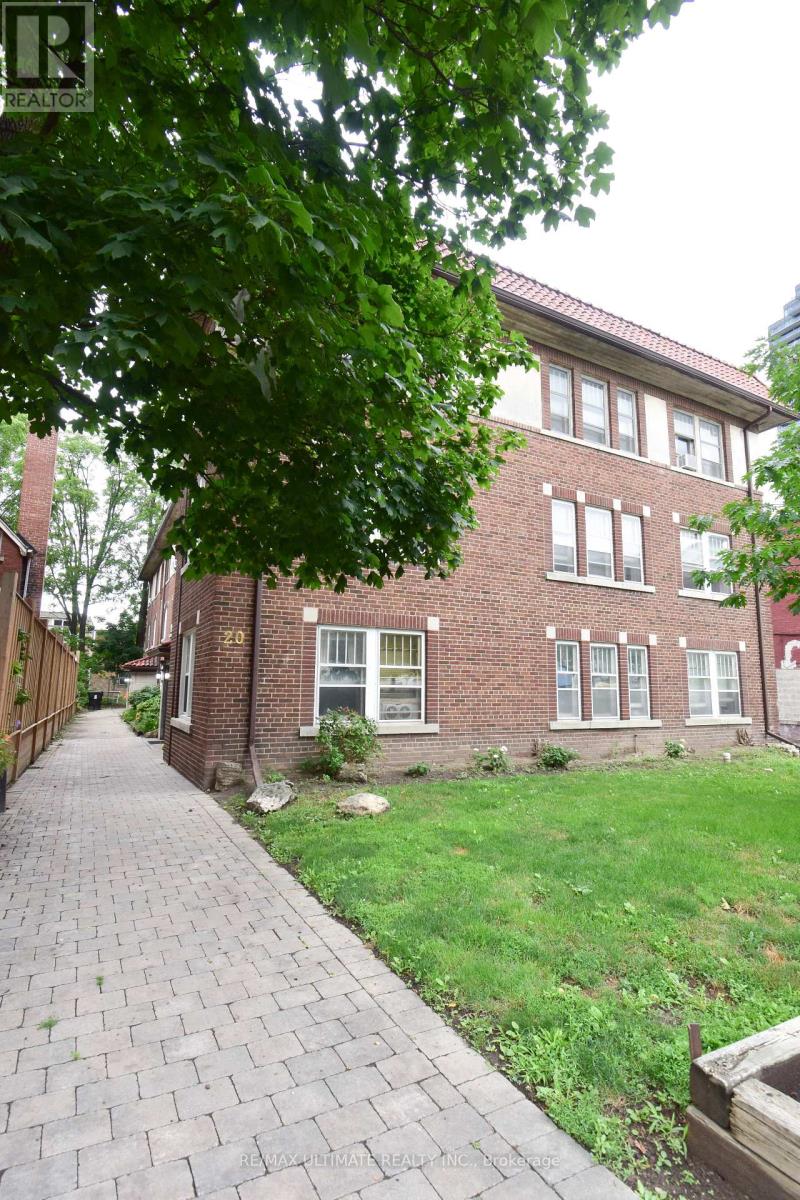
11 - 20 Roselawn Avenue
Toronto, Ontario
Location, location, location? This building has character and lots of space. This extra large 1 bedroom suite is steps away from Yonge and Eglinton. Hardwood floors throughout. 1 locker included. No parking. (id:62104)
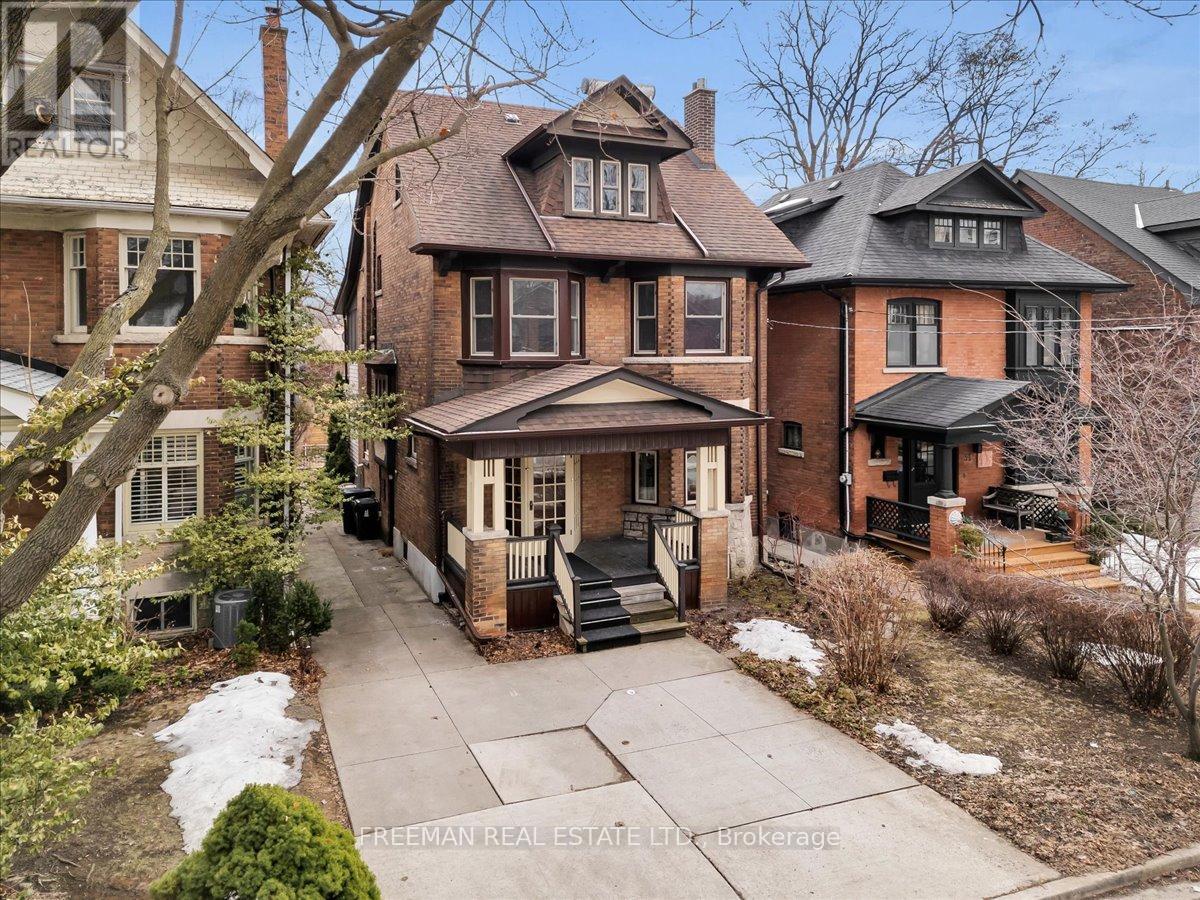
29 Tyrrel Avenue
Toronto, Ontario
This is Hillcrest, as intended. Wychwood Park at the door. Barns around the corner. St. Clair West in stride. Schools, parks, coffee, community. No compromises, no filler. This is the neighbourhood families wait for... and rarely land. The lot sets it off immediately: 35.5 ft (W I D E) x 144 ft (D E E P), south-facing, private drive (...check all your boxes). Inside, it only gets better. Character where it matters, updates where it counts. Elegant principal rooms, fireplaces, rich wood detailing, and a renovated kitchen with family room addition that opens straight into a sun-drenched, properly sized backyard. Upstairs delivers what so many homes here can't: five bedrooms, a bright office with wall-to-wall windows, and second-floor laundry. Real space. Real function. With a walk-out and great ceiling height, solid groundwork, the lower level offers flexibility already built in. Updated, improved, and quietly dialed in over time: windows, electrical, water service, solar panels, insulation upgrades, and a thoughtful addition that actually fits the house. A generational home that offers a rare opportunity to plant roots in the heart of Hillcrest. (id:62104)
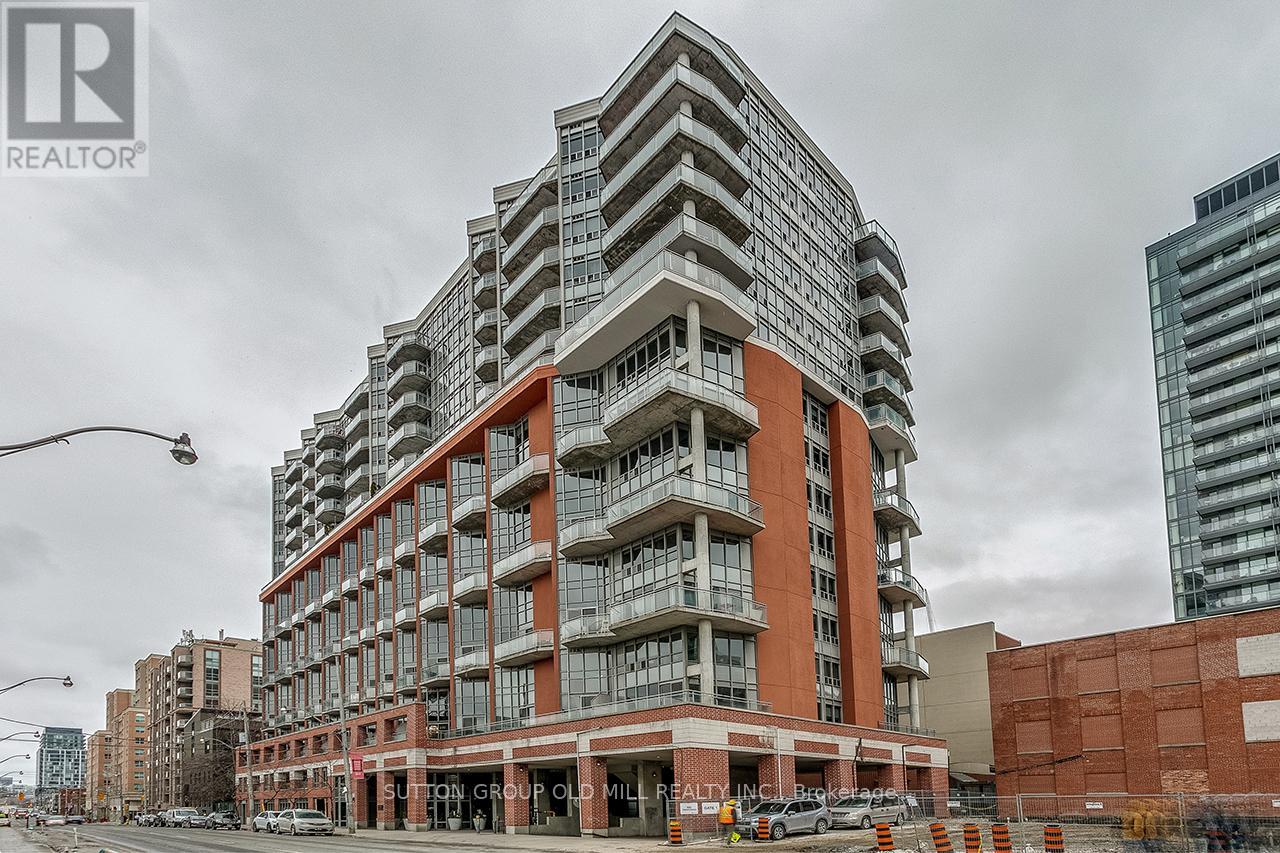
Ph2 - 255 Richmond Street E
Toronto, Ontario
Beautiful Penthouse Suite in a Superb Downtown Toronto Location! South Exposure, Big Windows, Open Balcony. Very Nice Open Concept Sun Filled Living/Dinning/Kitchen With Great Flow Towards Open Balcony With Seating Area. True Joy For Those Who Love Modern Design, Building with Great Amenities, Convenience and Everything Downtown Life Has to Offer. (id:62104)