
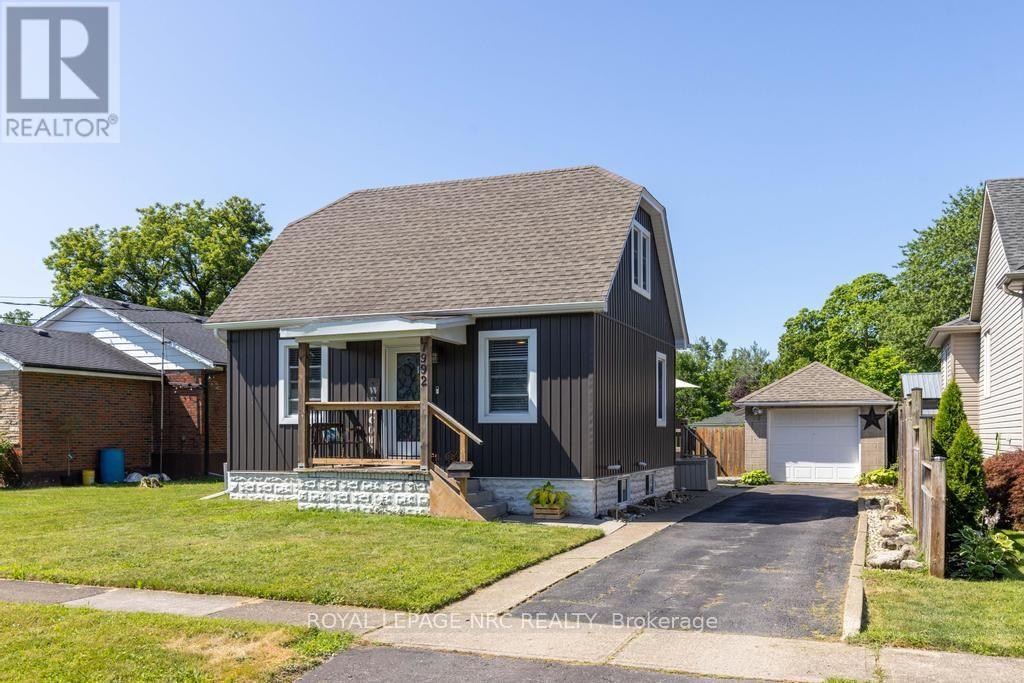
7992 Peter Street
Niagara Falls, Ontario
Comfort, connection, and room to enjoy every season come together in this beautifully updated home tucked away on a quiet street in Chippawa. Step inside to an open-concept main floor where the living and dining areas flow effortlessly into the spacious custom kitchen, creating a natural gathering place for everyday life and entertaining alike. Quartz countertops, a subway tile backsplash, stainless steel appliances, and a large centre island with seating provide both style and practicality, while the thoughtful layout keeps everyone connected. Just beyond the main living space, you'll find a main floor bedroom and a beautifully updated 4-piece bathroom. Upstairs, two additional bedrooms provide comfortable accommodations, along with excellent storage. The unfinished basement adds even more opportunity, featuring laundry, generous storage space, and existing plumbing for a future bathroom should your needs evolve. When it's time to enjoy the outdoors, the backyard is ready for it all. Step directly from the kitchen onto the spacious deck, complete with a pergola-covered seating area and space for the barbecue, before making your way to the above-ground pool and fully fenced yard. Whether you're hosting friends, watching kids or pets play, or simply unwinding after a long day, this private outdoor space is designed to be enjoyed throughout the warmer months. A detached single-car garage and long driveway provide parking for multiple vehicles. Set on a quiet street in the heart of Chippawa, you'll enjoy being just minutes from the scenic Welland River, parks, walking trails, local shops, schools, restaurants, and quick highway access, while remaining close to all of Niagara Falls' amenities and attractions. Move in, make yourself at home, and start creating memories in a community that so many are proud to call home. Notes: Exterior Doors (2024), Roof (2023), Kitchen (2022), Upstairs Reinsulated (2022), Pool (2016) (id:62104)
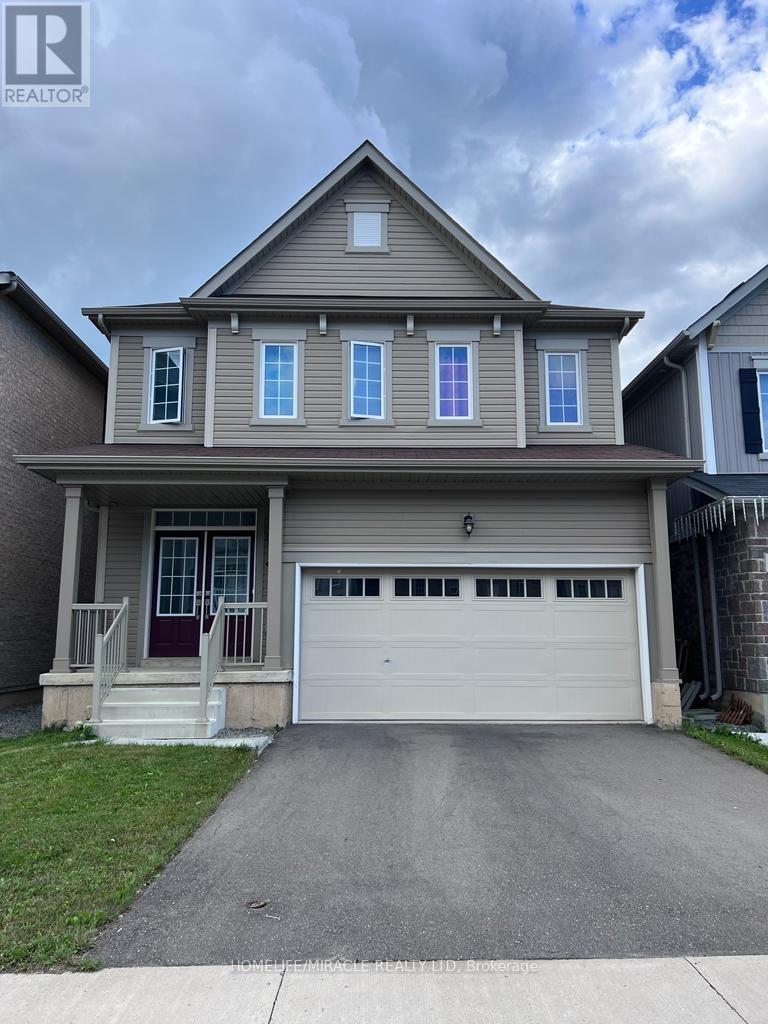
Bsmt - 8702 Chickory Trail
Niagara Falls, Ontario
Legal Stunning basement with2 Large sun filled Bedroom neighborhood. This lower unit offers premium finishing, open concept main floor, beautiful flooring, and large windows which offer plenty of natural light! Featuring 2 spacious bedrooms, ensuite laundry, separate entrance, and plenty of space for storage. This property is located in Niagara Falls close to all amenities and plaza. Ready for rent immediately with a min. 1 year lease.1 Driveway space. 30% of total utility to pay . (id:62104)
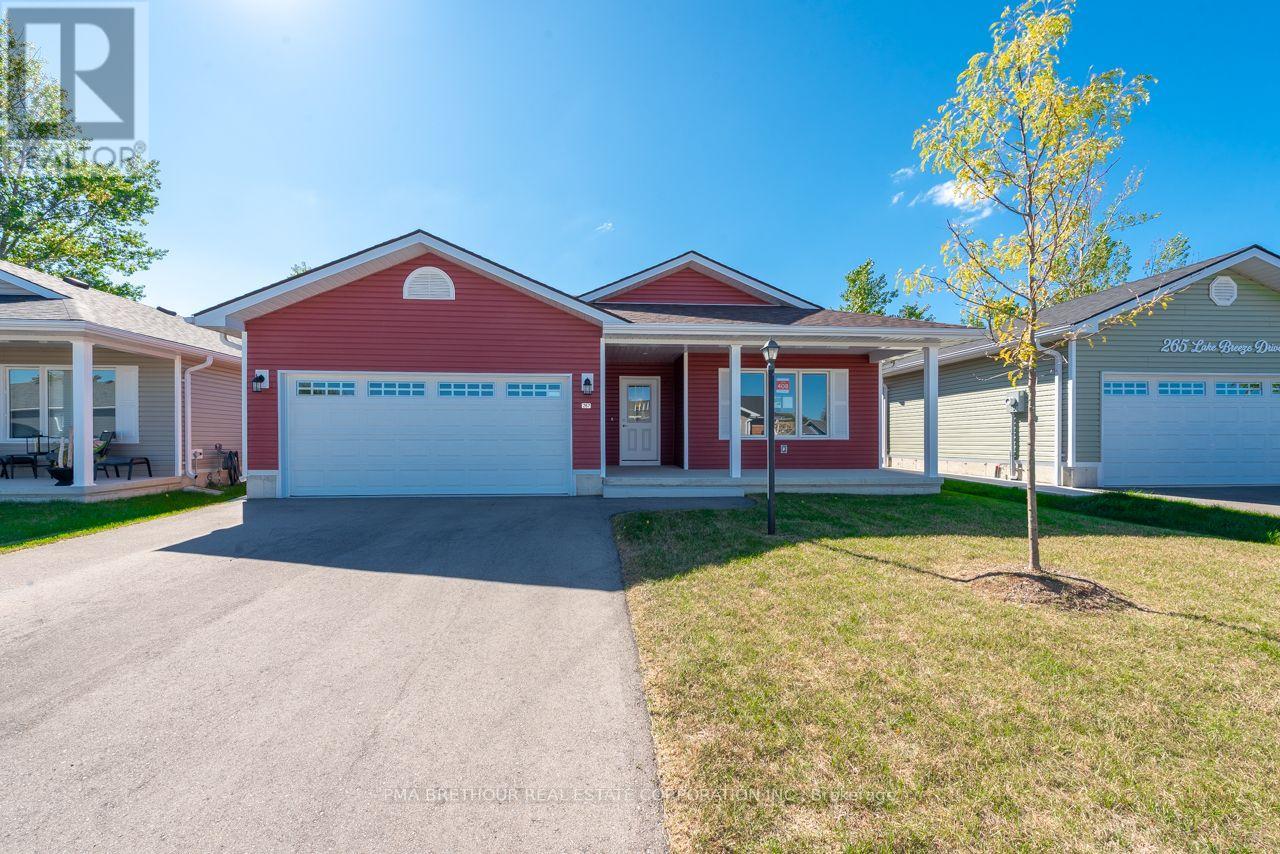
267 Lake Breeze Drive
Ashfield-Colborne-Wawanosh, Ontario
Welcome to The Bluffs at Huron, adult land lease community by Parkbridge, offering spectacular sunsets & large clubhouse & wide range of activities. Breathtaking views and beach access to Lake Huron could be your very own slice of paradise! The Lakeside model NEW home is move in ready. This spacious bungalow is open concept with approx. 1276 sq ft. 2 beds, 2 baths. Radiant in-floor heating, forced air gas furnace and central air conditioning plus gas fireplace to keep you comfortable. Modern upgraded kitchen w/quartz countertops & center island, pantry, Lazy Susan and soft close cupboards and drawers. 4 Whirlpool stainless steel kitchen appliances. Luxurious spacious master bedroom, ensuite w/Walkin shower, quartz countertops & walk-in closet. Main bathroom with one piece tub/shower surround and quartz countertops. Laminate flooring throughout. Attached double garage with remote opener and interior and exterior entrances. Sliding doors to private concrete patio with gas BBQ hookup. Premium Lot with agricultural views in backyard. This New home is ready for a quick possession, move in this year. Don't miss your chance to purchase a new home at the Bluffs. With very limited new home inventory, the community will sell out fast! $58,000.00 options and upgrades included! Purchase Price Net of $35,000.00 builder discount and HST rebates.***Sale Price does not include HST and assumes the Purchaser qualifies for the full HST New Housing Rebate and/or New Residential Rental Property Rebate, as applicable.*** (id:62104)
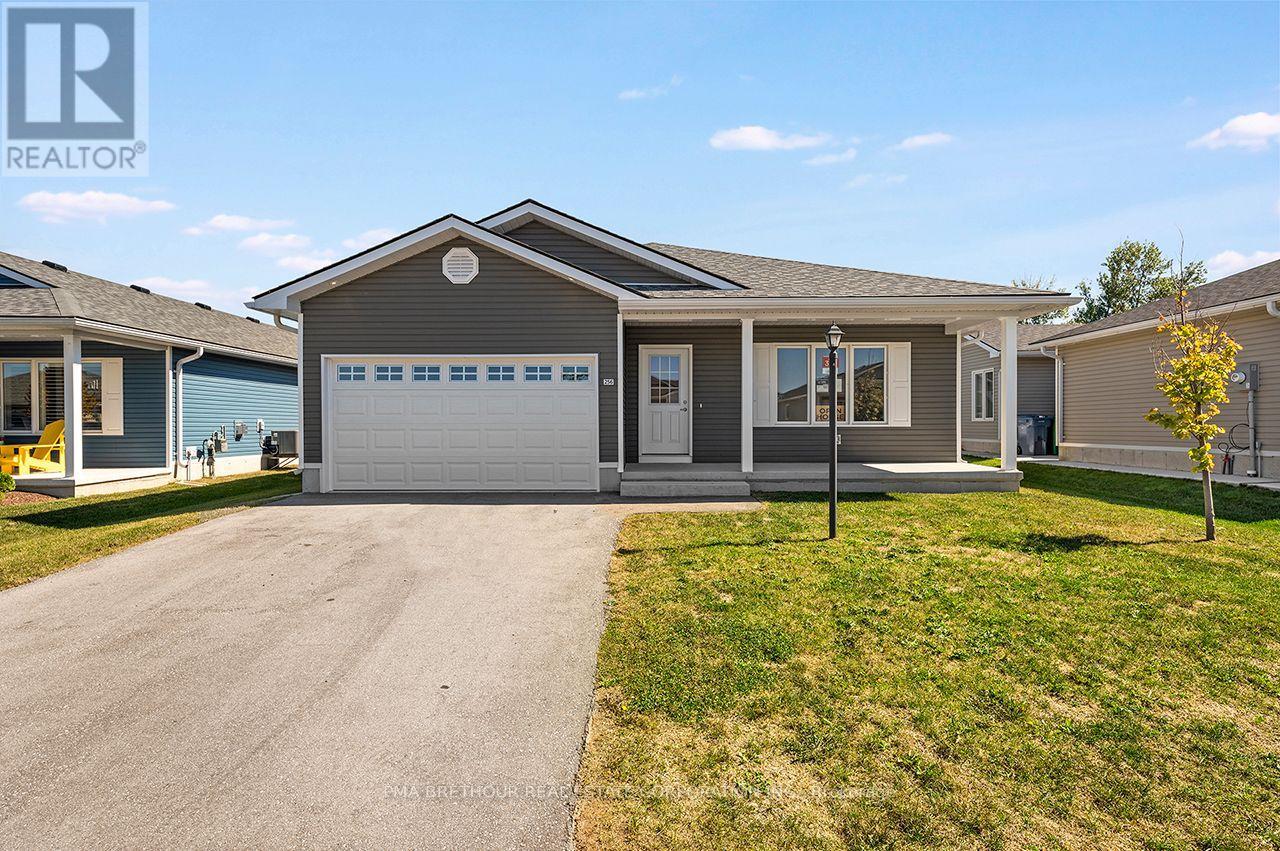
256 Lake Breeze Drive
Ashfield-Colborne-Wawanosh, Ontario
Welcome to the Bluffs at Huron, Adult Land Lease Community by Parkbridge located on the shores of Lake Huron. Offering spectacular sunsets and large clubhouse with wide range of activities to keep you active and entertained. Breathtaking bluff views and access to beach could be your very own slice of paradise! The last available Stormview Model NEW move-in ready bungalow with approx. 1400 square feet of light filled open concept living space. 2 beds 2 baths. Laminate flooring throughout. Radiant in floor heating throughout plus forced air gas furnace, gas fireplace and central air conditioning to keep you comfortable year round. Beautifully upgraded kitchen features quartz countertops, 4 modern stainless steel appliances, island and walk in pantry for ample storage. Sunroom with large windows and patio doors allow plenty of natural light and easy access to concrete patio and backyard entertaining. Generous west facing front living room with gas fireplace and options for furniture configuration. Master bedroom boasts an ensuite with walk in shower and a walk in closet. Main bath with tub surround. Attached garage with interior and exterior doors. Ready for a quick possession, move in this year. $53,000.00 options and upgrades included! Purchase Price Net of $35,000.00 builder discount and HST Rebates.***Sale Price does not include HST and assumes the Purchaser qualifies for the full HST New Housing Rebate and /or New Residential Rental Property Rebate, as applicable.*** (id:62104)
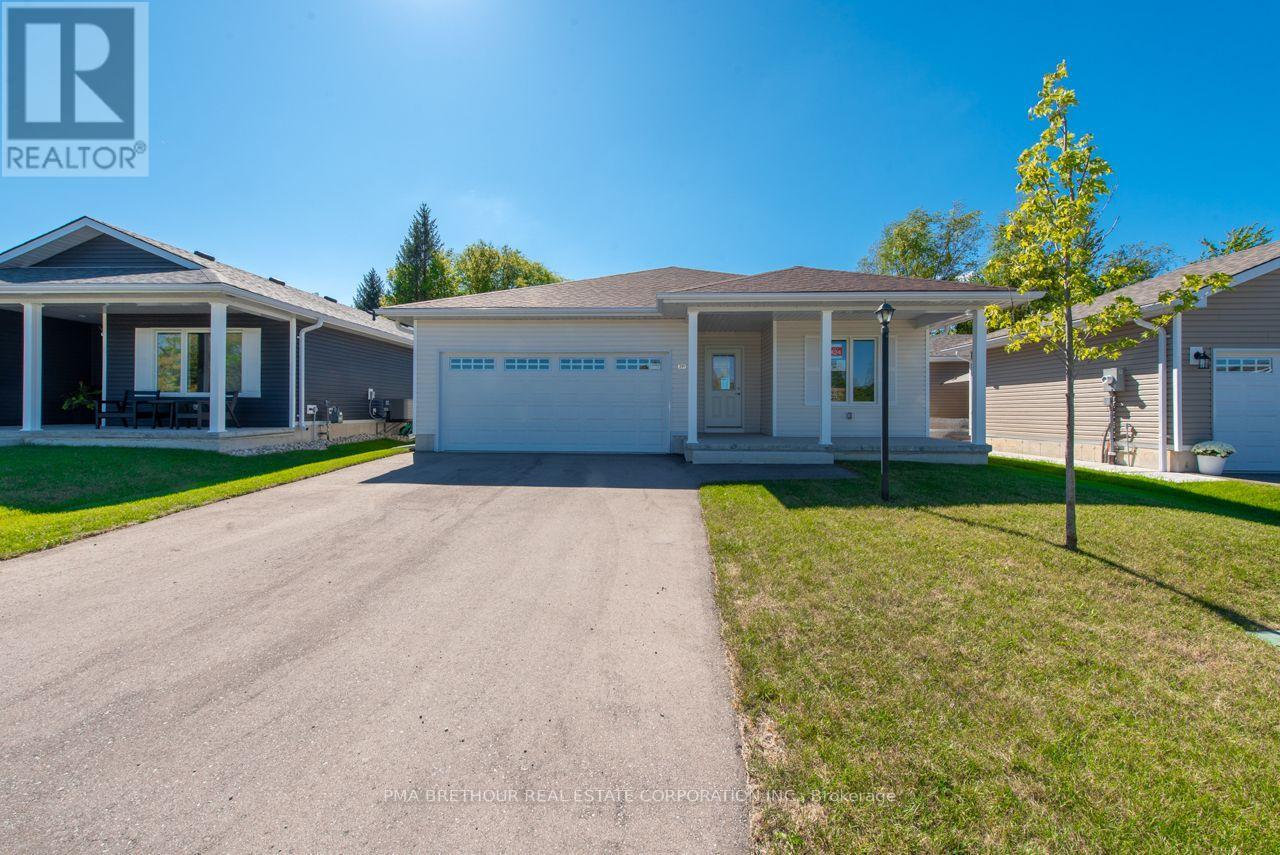
291 Lake Breeze Drive
Ashfield-Colborne-Wawanosh, Ontario
Welcome to The Bluffs at Huron, year round adult land lease community by Parkbridge. Offering spectacular sunsets & large clubhouse with wide range of activities and events. Breathtaking views and beach access to Lake Huron could be your very own slice of paradise! The Creekview model NEW home is move in ready. This right sized spacious bungalow is open concept with approx. 1176 sq ft. 2 beds, 2 baths. Radiant in-floor heating, forced air gas furnace, gas fireplace and central air to keep you comfortable. Laminate flooring throughout. Modern kitchen w/upgraded cabinets, undercabinet lighting, Lazy Susan & a center island plus 4 stainless steel appliances. Luxurious spacious master bedroom w/ensuite & walk-in closet. Main floor laundry area. Sliding doors to concrete patio with gas barbeque hookup. Lovely spot for outdoor entertaining. Attached double car garage with remote opener, interior and exterior doors. This New home is ready for a quick possession, move in this year. Don't miss your chance to purchase a new home at the Bluffs. With very limited new home inventory, the community will sell out fast! $36,000.00 options and upgrades included! Purchase Price Net of $35,000.00 builder discount and HST Rebates. ***Sale Price does not include HST and assumes the Purchaser qualifies for the full HST New Housing Rebate and/or New Residential Rental Property Rebate, as applicable.***Limited time offer. (id:62104)
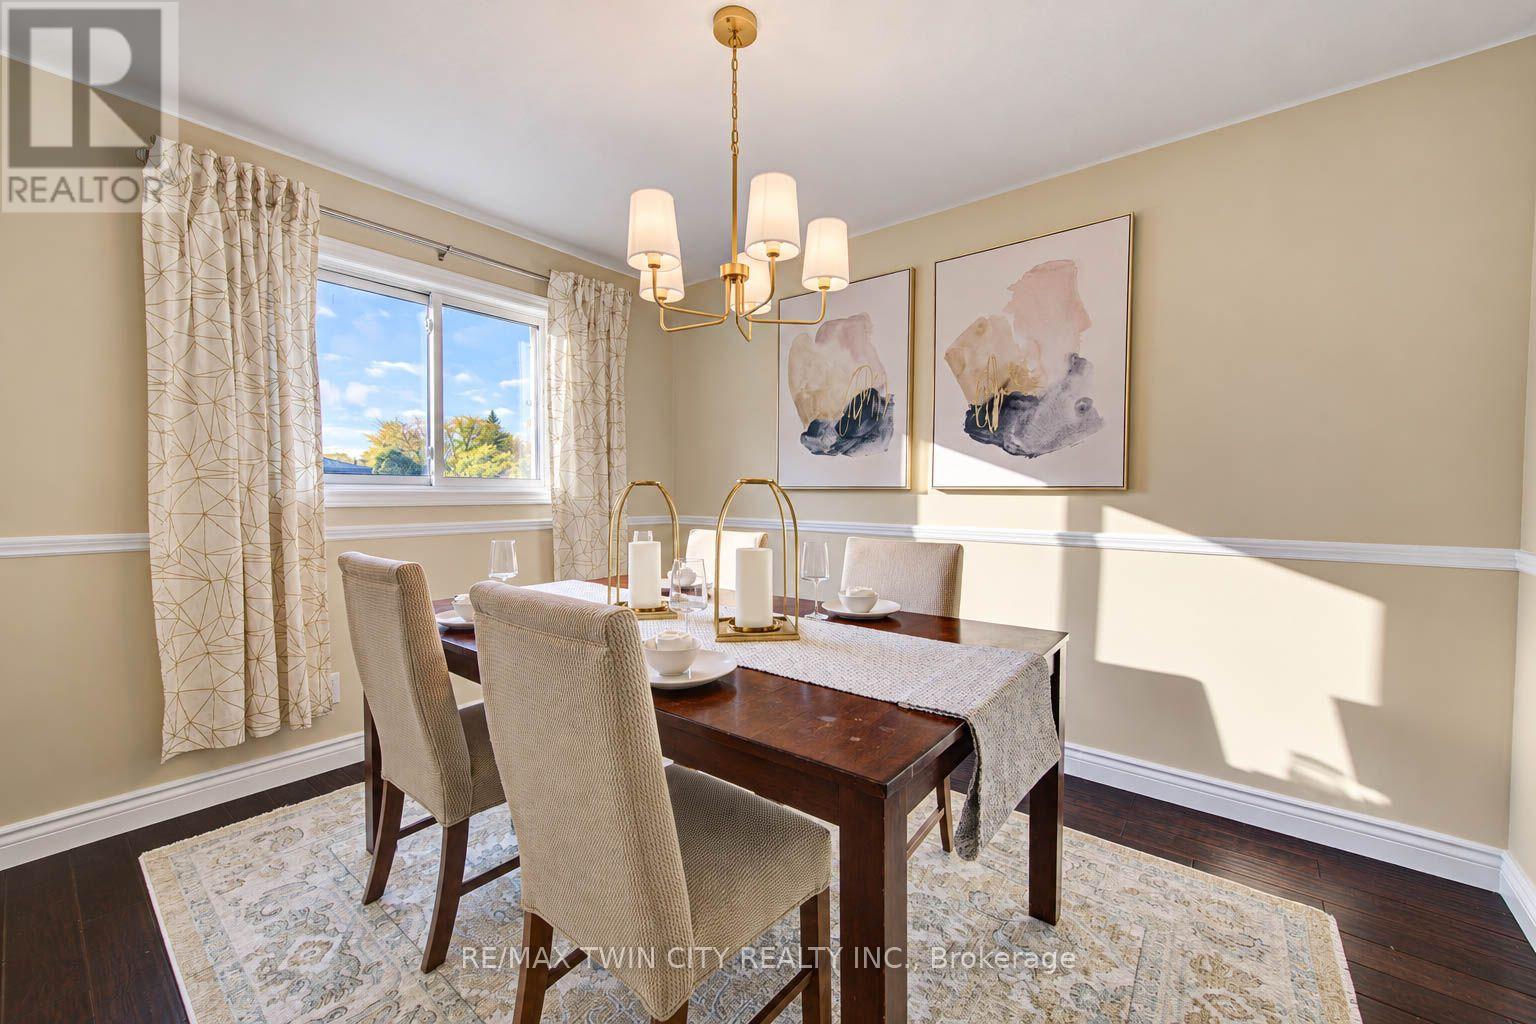
63 Winding Way
Kitchener, Ontario
**PUBLIC OPEN HOUSE: SUNDAY NOVEMBER 22, 2-4 PM** WELCOME TO 63 WINDING WAY - A BEAUTIFUL HOME IN SOUGHT-AFTER FOREST HEIGHTS! Nestled in one of Kitchener's most established and desirable neighbourhoods, this wonderful 4-bedroom, 3-bathroom home offers the perfect combination of comfort, space, nature, and convenience! LOCATION, LOCATION! Imagine living just steps from the beautiful Westheights Natural Area, with its peaceful duck pond right across the street! Enjoy scenic walking trails, mature trees, and the beauty of nature right at your doorstep. Families will especially appreciate having elementary & middle schools just a couple of blocks away, all within a welcoming, mature neighbourhood known for its wonderful sense of community. Inside, you'll find a spacious and inviting home with plenty of room for the whole family. A cozy wood-burning fireplace adds warmth & character, while the convenience of main-floor laundry makes everyday living a breeze. The home also features a primary ensuite, a beautifully updated bathroom, a brand-new furnace (2025), and windows replaced approximately in 2015.The fully finished walkout basement provides fantastic additional living space, complete with a fourth bedroom and a rough-in for an additional bathroom. Whether you need room for a growing family, overnight guests, a home office, or a recreation area, this versatile space offers plenty of possibilities! Step outside and discover your very own BACKYARD OASIS! Spend summer afternoons relaxing by the above-ground swimming pool, entertain family & friends beneath the charming gazebo, or enjoy your morning coffee from the elevated balcony overlooking the backyard. Beautiful raised garden beds along the side of the home add even more charm and offer the perfect opportunity for those who love gardening. With its fantastic location, flexible living spaces, beautiful outdoor setting, and established neighbourhood surroundings, 63 Winding Way is a wonderful place to call home. (id:62104)
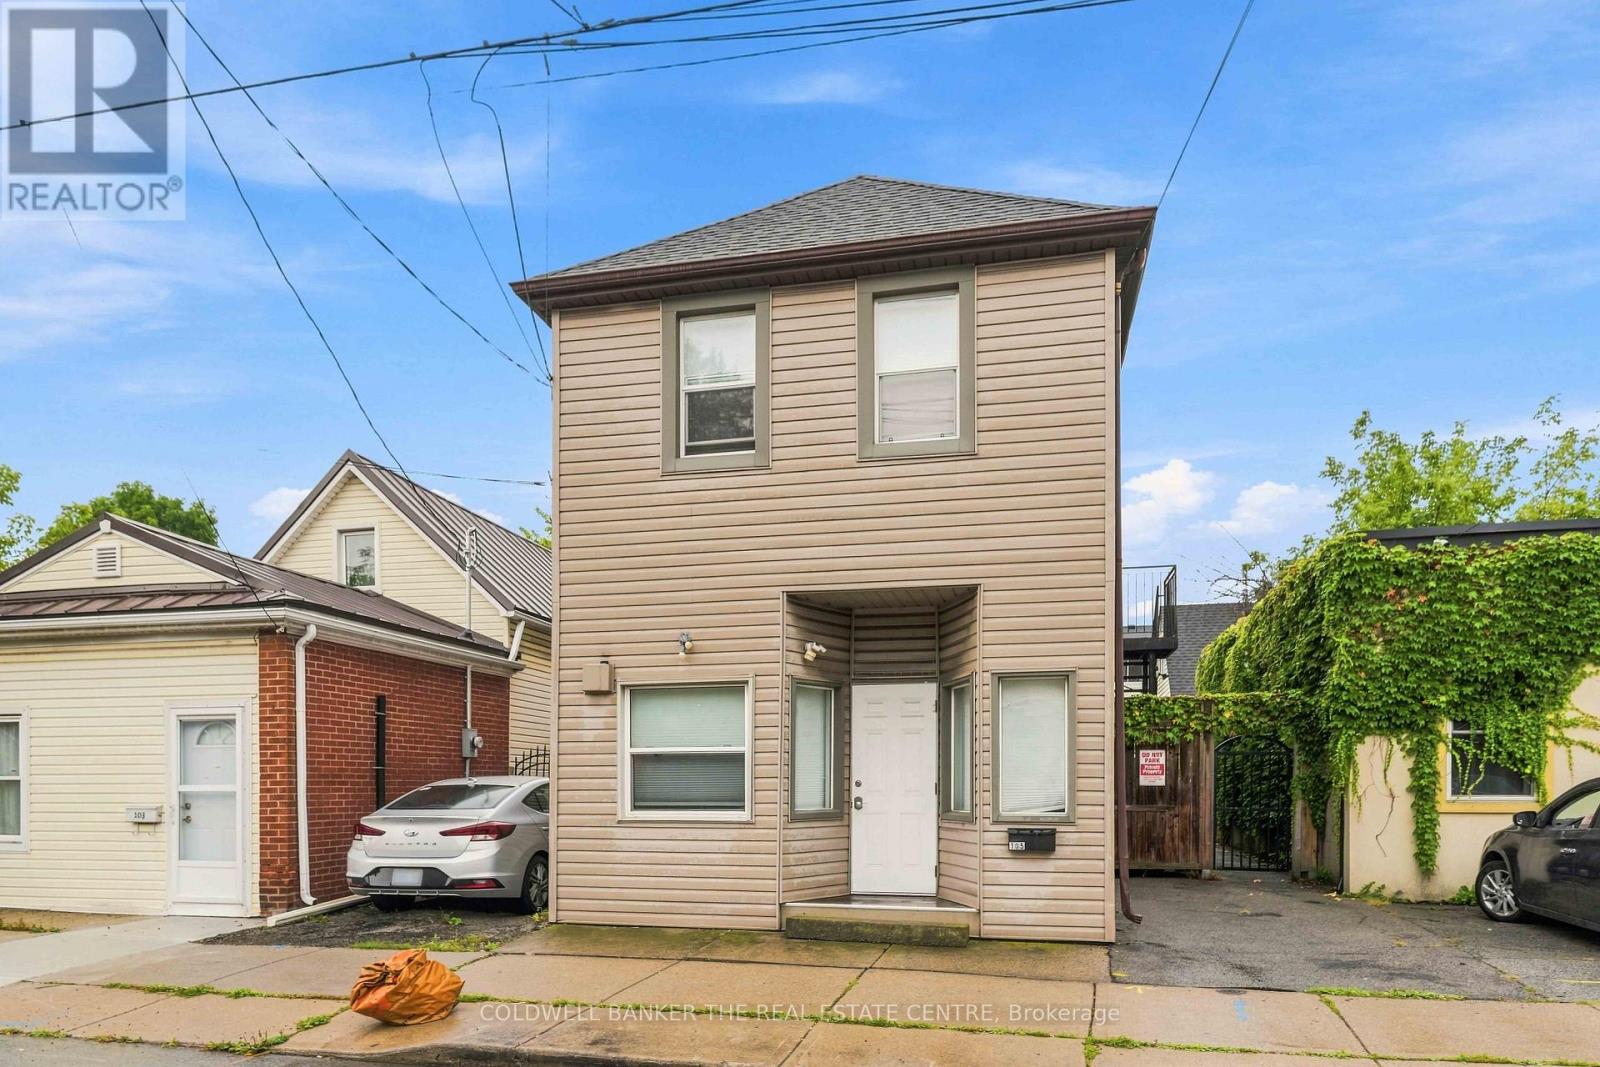
105 Emerson Street
Hamilton, Ontario
INVESTORS & DEVELOPERS - DON'T MISS THIS ONE! 105 Emerson St presents a rare opportunity to acquire a property with a clear path toward a 7 bedroom rooming house in across from McMaster University. This property offers investors the potential to capitalize on Hamilton's strong rental market and ongoing demand for affordable housing. Currently zoned Commercial on the main floor and Residential on the second floor, this property offers a unique opportunity to maximize its income potential through a thoughtfully planned conversion. The heavy lifting has already been done. Plans and permits are in place, providing the next owner with a defined roadmap to move the project forward without starting from scratch. The location provides convenient access to major transportation routes, public transit, schools, shopping, restaurants, parks, and everyday amenities. Its proximity to key employment and institutional hubs adds to the property's appeal for a broad tenant pool. *Some photos are virtual AI renderings. (id:62104)
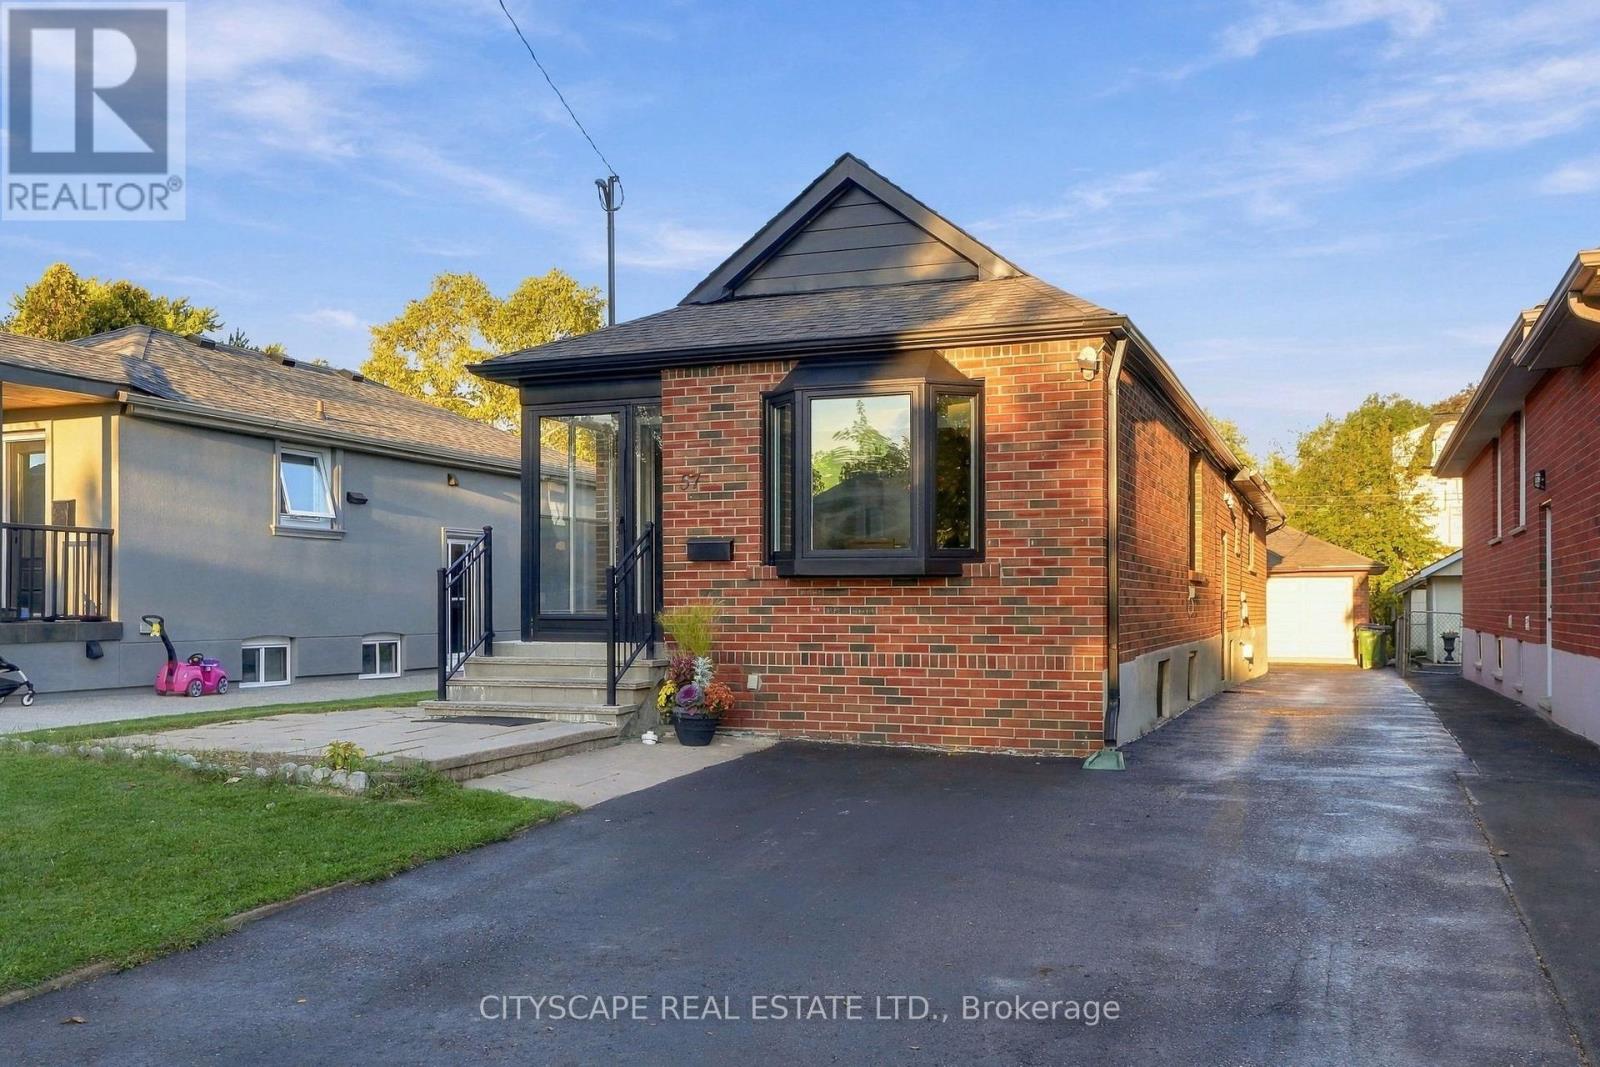
57 O'donnell Avenue
Toronto, Ontario
Beautiful 3+2 Bedroom Home in Desirable Mimico! This spacious home features 3 bedrooms on the main floor plus 2 additional bedrooms in the finished basement with a separate entrance, renovated kitchen, and a versatile in-law suite layout. Enjoy a private driveway, double detached garage, and a 35 x 135 ft lot. Recent updates include garage doors (2024), furnace and A/C (2016), roof (2015), newer windows, enclosed front porch, fresh interior painting, and exterior painting in 2026. Main-floor stove and both dishwashers replaced in June 2026.A significant drainage improvements featuring a backwater valve. Conveniently located near Mimico GO Station, TTC, QEW, Gardiner Expressway, SanRemo Bakery, John English Junior Middle School, Costco, No Frills, Sherway Gardens, shopping, and restaurants. A wonderful opportunity to enjoy the best of Mimico living! (id:62104)
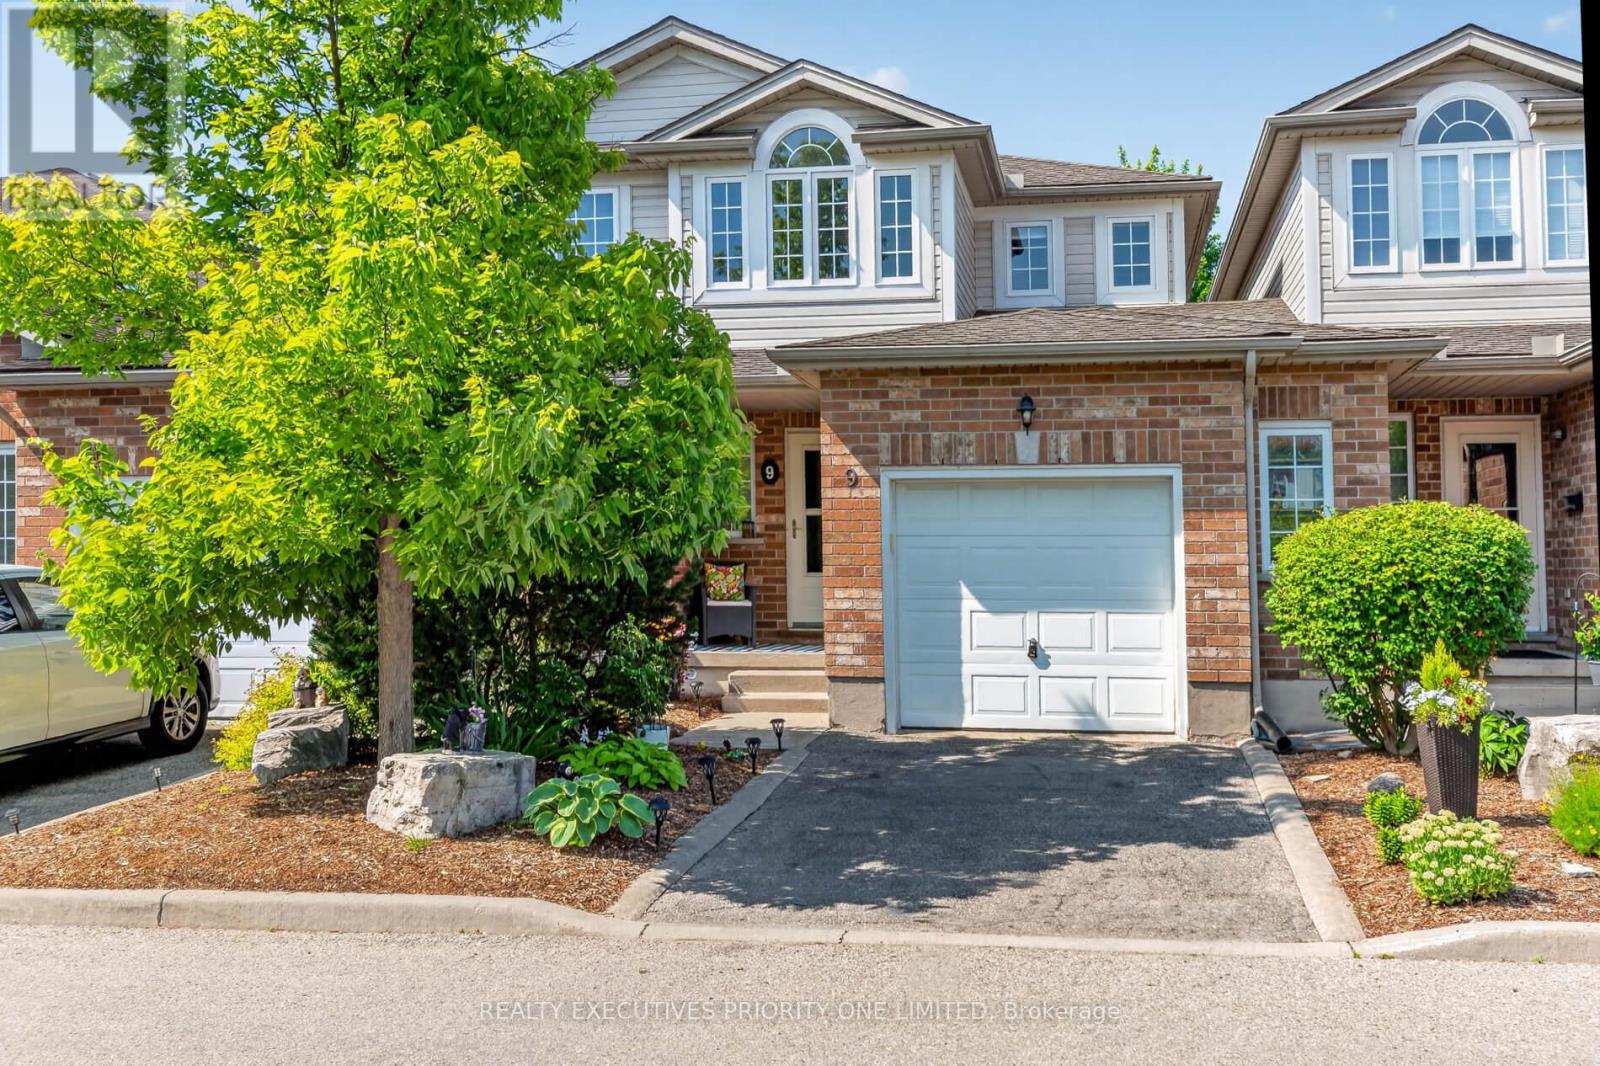
9 - 37 Bond Court
Guelph, Ontario
Location, location, location! Welcome to 37 Bond Court, Unit 9, a beautifully maintained condo townhouse situated on a quiet court in the desirable West Willow Woods neighbourhood of Guelph. This inviting home offers 3 bedrooms, 4 bathrooms, and a thoughtfully designed layout ideal for families, professionals, first-time buyers, or downsizers.The main floor features a spacious eat-in kitchen with stainless steel appliances, ample cabinetry, and a ceramic backsplash. The bright & Spacious living room offers hardwood flooring and a walkout to a private patio-perfect for relaxing or entertaining family and friends.Upstairs, you will find three generously sized bedrooms. The primary bedroom features a walk-in closet and a private 4-piece ensuite, while the additional bedrooms are serviced by a well-appointed main bathroom.The recently finished basement features a large open-concept recreation room, a modern 3-piece bathroom with a glass shower, and a spacious laundry room.Additional features include convenient interior access from the garage, along with a separate garage door providing direct access to the backyard.Enjoy the convenience of being just minutes from Costco, Conestoga College, the University of Guelph, the West End Community Centre, parks, walking trails, schools, public transit, shopping, and everyday amenities. With easy access to Highway 6 and Highway 124, commuting is a breeze, while downtown Guelph is only a short drive away.Offering an exceptional combination of comfort, convenience, and value, this move-in-ready home presents a fantastic opportunity to own in one of Guelph's sought-after communities. (id:62104)
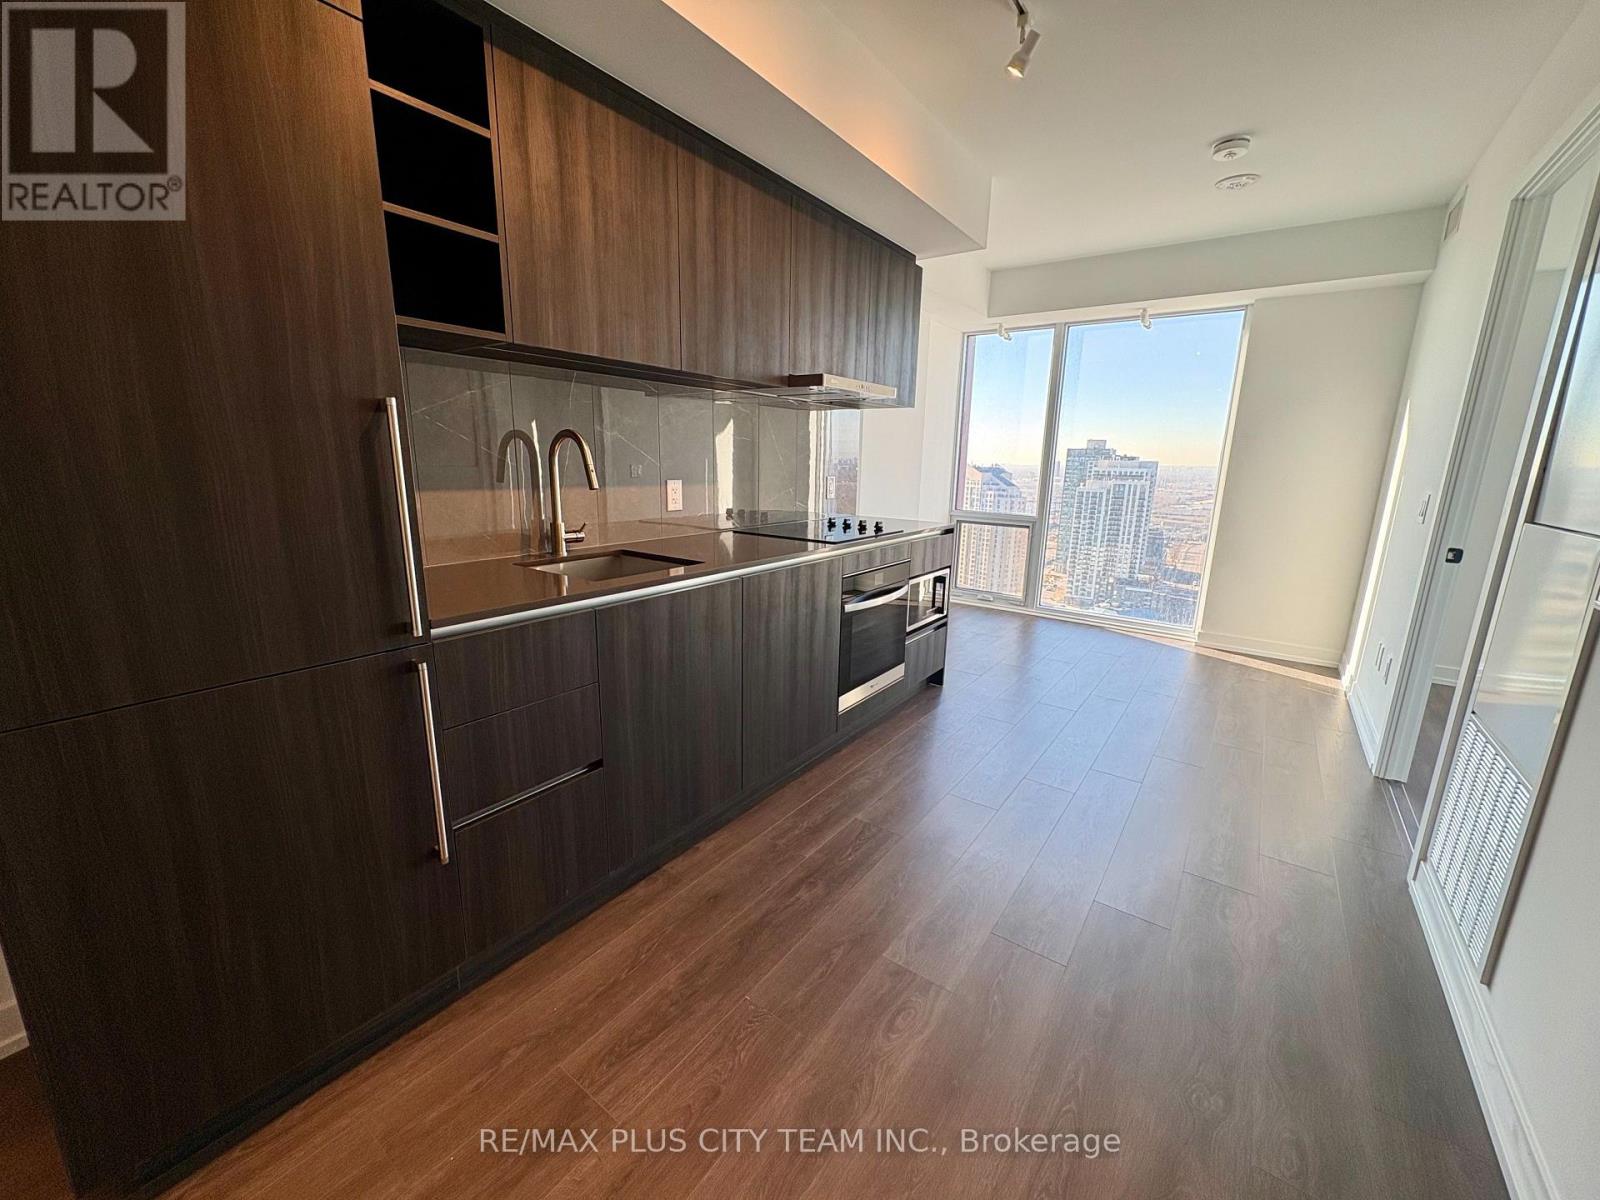
2915 - 5251 Dundas Street W
Toronto, Ontario
Bright higher-floor 1-bedroom suite at Kipling Station Condos, offering unobstructed west-facing views through expansive floor-to-ceiling windows. The functional open-concept layout features a contemporary kitchen with sleek cabinetry, integrated appliances, and ample workspace, opening seamlessly into the living and dining area. A generously sized bedroom with a large closet, a well-appointed 4-piece bathroom, ensuite laundry, and additional foyer storage provides everyday comfort and convenience. Building amenities include concierge service, a fitness centre, co-working and games lounges, an outdoor terrace with BBQ and dining areas, a firepit lounge, dog wash and outdoor space, and bicycle storage. Some amenities are not yet complete. Ideally located steps from Kipling Subway Station, GO Transit, MiWay and TTC bus connections, and Farm Boy, with convenient access to restaurants, parks, Sherway Gardens, Highways 401 and 427, the QEW, and the Gardiner Expressway. (id:62104)
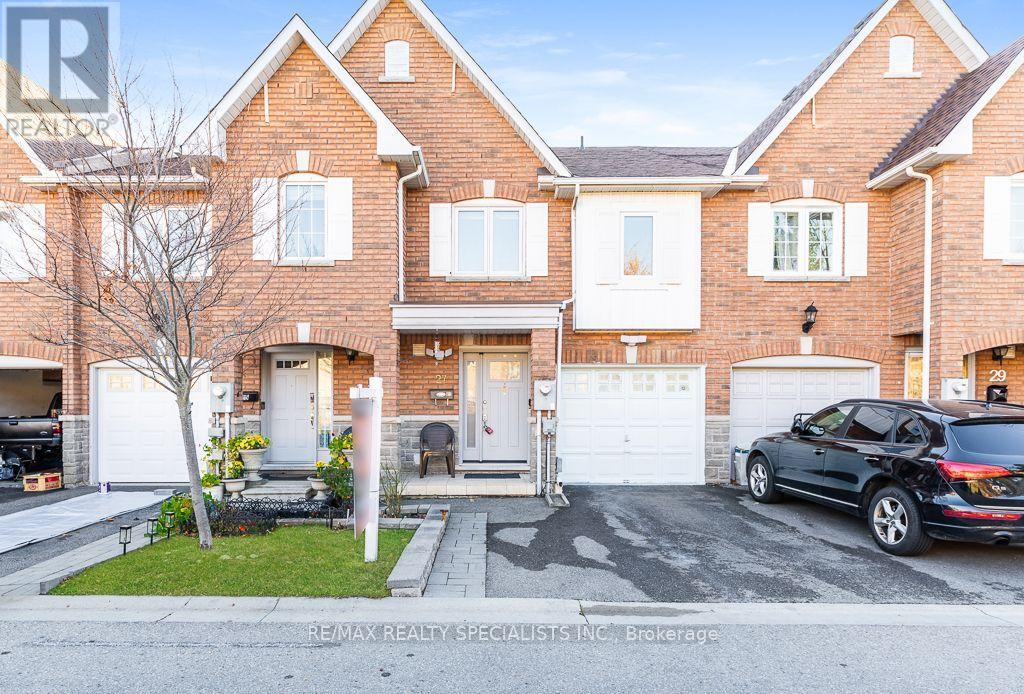
14 - 27 Treeland Way
Toronto, Ontario
Beautifully Upgraded 3 BR 4 WR Condo Townhouse with Finished Basement In A Quiet, Family-Friendly Setting Backing Onto A Ravine & Forested Greenbelt, Offering Privacy & Greenery** Ready To Move In** Upgraded Front Door, New Light Fixtures, Newer Furnace(owned) & Electrical Panel, Recently Upgraded Roof** Modern Kitchen Featuring Granite Countertops & Brand New Stainless Steel Samsung Appliances** Carpet-Free Home With Laminate Flooring Throughout** Spacious, Fully Fenced Backyard With Deck, Perfect For Outdoor Enjoyment** Finished Basement With Family Room, Full Washroom & Pot Lights** Primary Bedroom Featuring an Ensuite with Separate Glass Shower** Other Bedrooms With Walk-In Closets & Custom Closet Organizers Throughout** Extra-Deep Linen Closet** New Hot Water tank & Water Filter Included (Approx. $130/Month For Hot Water Tank & Water Filter)** Conveniently Located Steps To Schools, Parks & Public Transit, With Easy Access To Everyday Amenities* (id:62104)
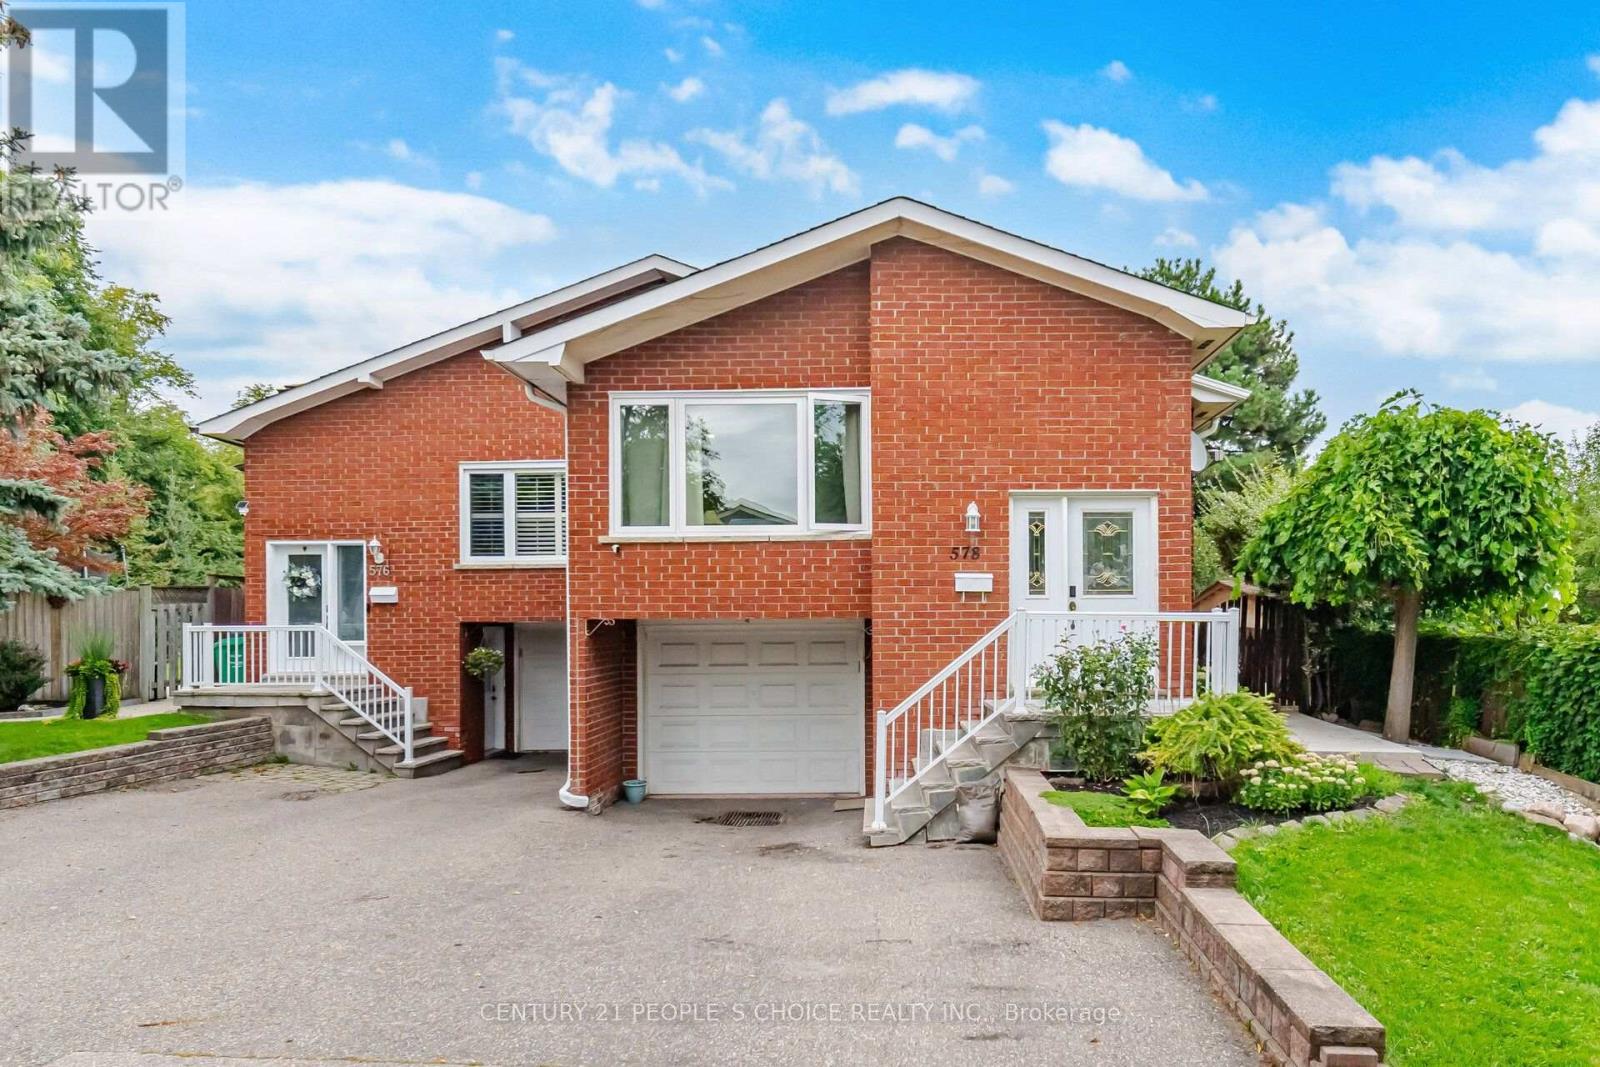
578 Cavell Drive
Mississauga, Ontario
An outstanding opportunity to own a beautifully updated 5-level backsplit with seperate entrace to basement in a sought-after neighbourhood. Designed with family living in mind, this home features 4 bedrooms and 1 bedroom basement apartment , a modern kitchen with stylish cabinetry, that enhance its contemporary appeal. The inviting family room showcases a wood-burning fireplace and walkout to a private backyard, perfect for year-round enjoyment. Conveniently located close to schools, transit, shopping, dining, Trillium Health Partners Hospital, and major commuter routes including the QEW and Highway 403. (id:62104)