
84 Meadowbank Drive
Hamilton, Ontario
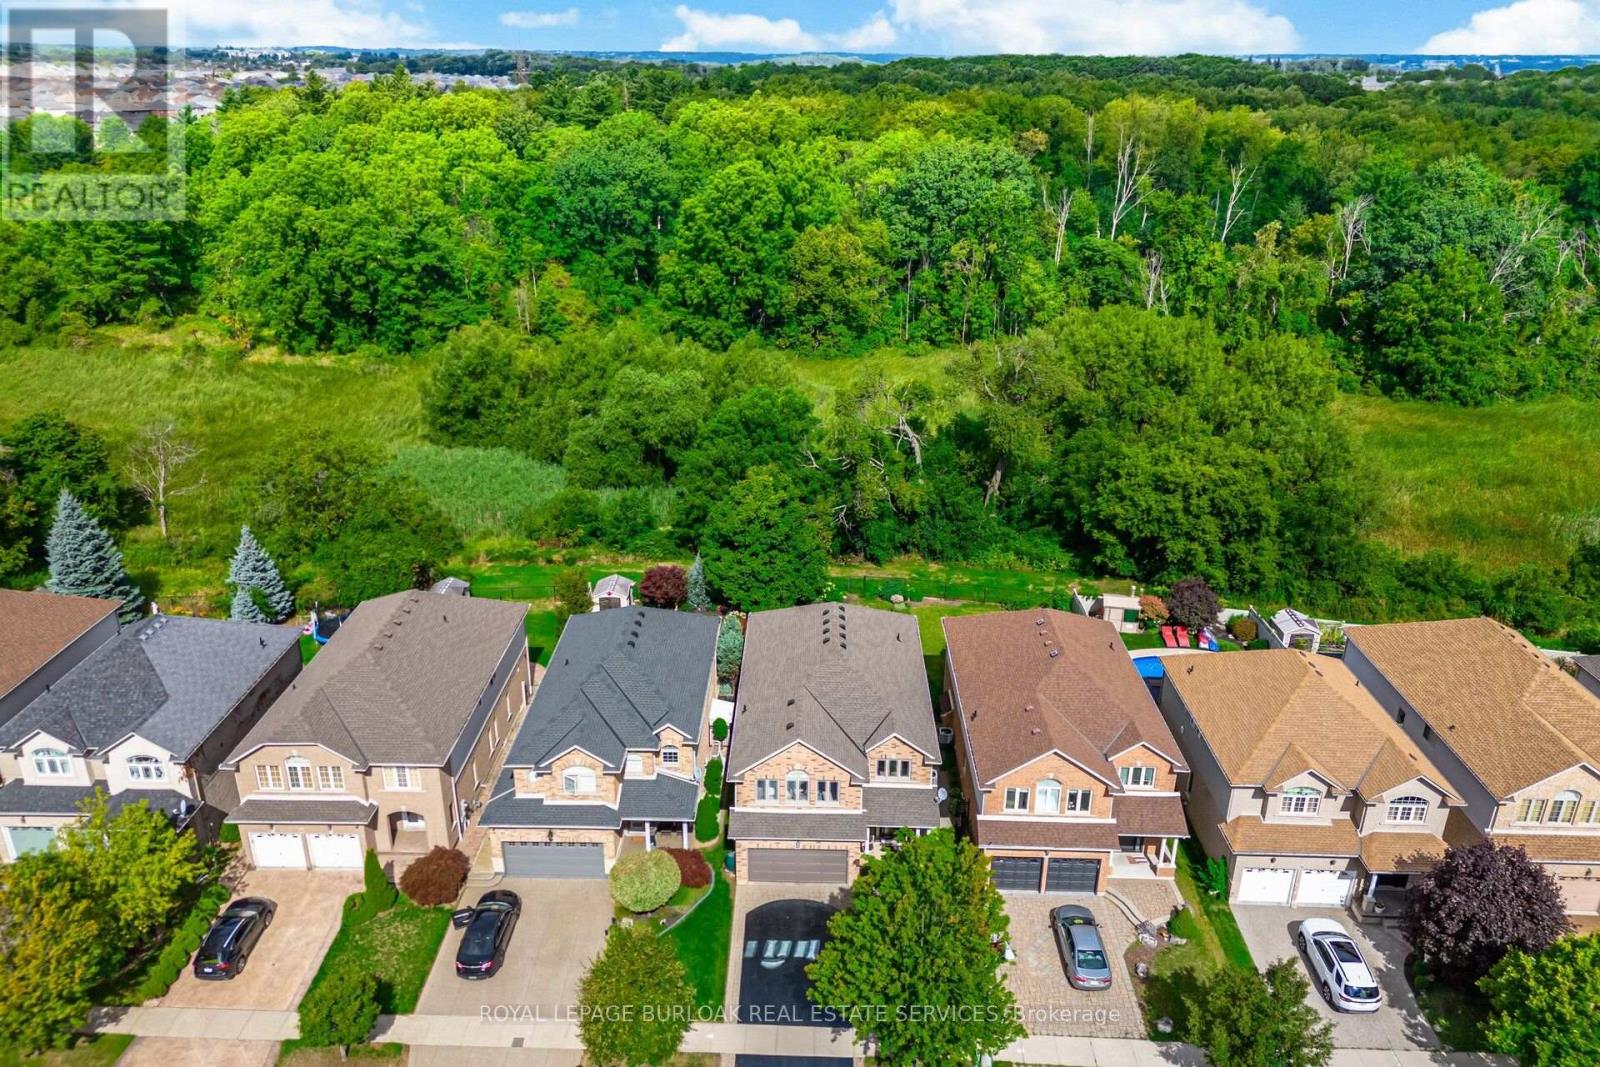
Welcome to 84 Meadowbank Drive, a beautifully maintained 5-bedroom, 2.5-bathroom home offering approximately 3,795 sqft. of comfortable living space in a quiet, family-friendly neighbourhood. Ideally positioned on a premium lot backing onto a ravine and Falkirk West forest, this home offers a wonderful blend of space, privacy and natural beauty. The main level features separate living, dining and family rooms, creating plenty of space for everyday living and entertaining. The inviting family room showcases a gas fireplace, while the spacious, beautifully appointed kitchen is designed to impress with an island, breakfast area, ample cabinetry, and sliding door walk-out overlooking the peaceful forest backdrop. Step outside to your private backyard oasis, where an interlock patio, retractable awning and beautiful gardens create the perfect setting for summer gatherings, outdoor dining or simply enjoying the tranquil surroundings. Upstairs, the spacious primary bedroom is a true retreat, complete with his-and-her closets and a gorgeous updated 4-piece ensuite featuring a free-standing soaker tub and walk-in shower. The second upstairs bathroom was also beautifully renovated and offers a spacious 5-piece layout with double sinks, making busy mornings easier for the whole family. Both bathrooms were renovated in 2020. Four additional bedrooms provide excellent flexibility for a growing family, guests or a home office. The finished basement adds valuable living space with a generous recreation room and separate storage room, plus a convenient bathroom rough-in ready for future finishing. New blinds, including some rooms featuring electrical blinds, were installed in 2023. With a park close by, a peaceful street, easy access to highways and nearby shopping, this home truly delivers the lifestyle families are looking for. A wonderful opportunity to enjoy space, style and nature in one exceptional setting. (id:62104)
19 Waterleaf Trail
Welland, Ontario
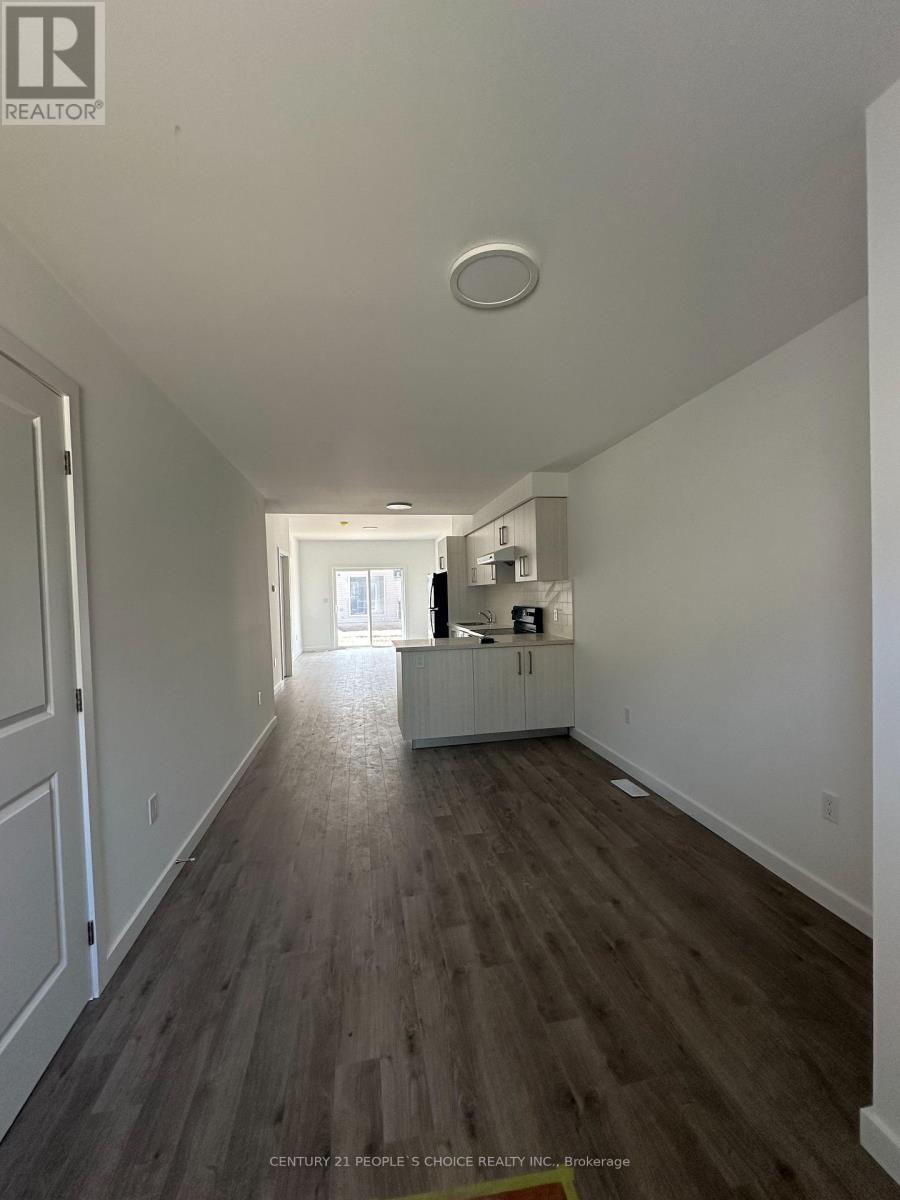
Bright and Beautiful Townhome in Welland featuring beautiful open concept layout , spacious living and dining room. Main floor features Primary Berdroom , with closet and Large window and 4 pc Ensuite. Laundry on the main floor. 2 Additional bedrooms and 4 pc bath on the second floor. Easy access to highway 406 and Niagara college, close to all amenities banks, restaurants and Seaway Mall. (id:62104)
581 Highpoint Avenue
Waterloo, Ontario
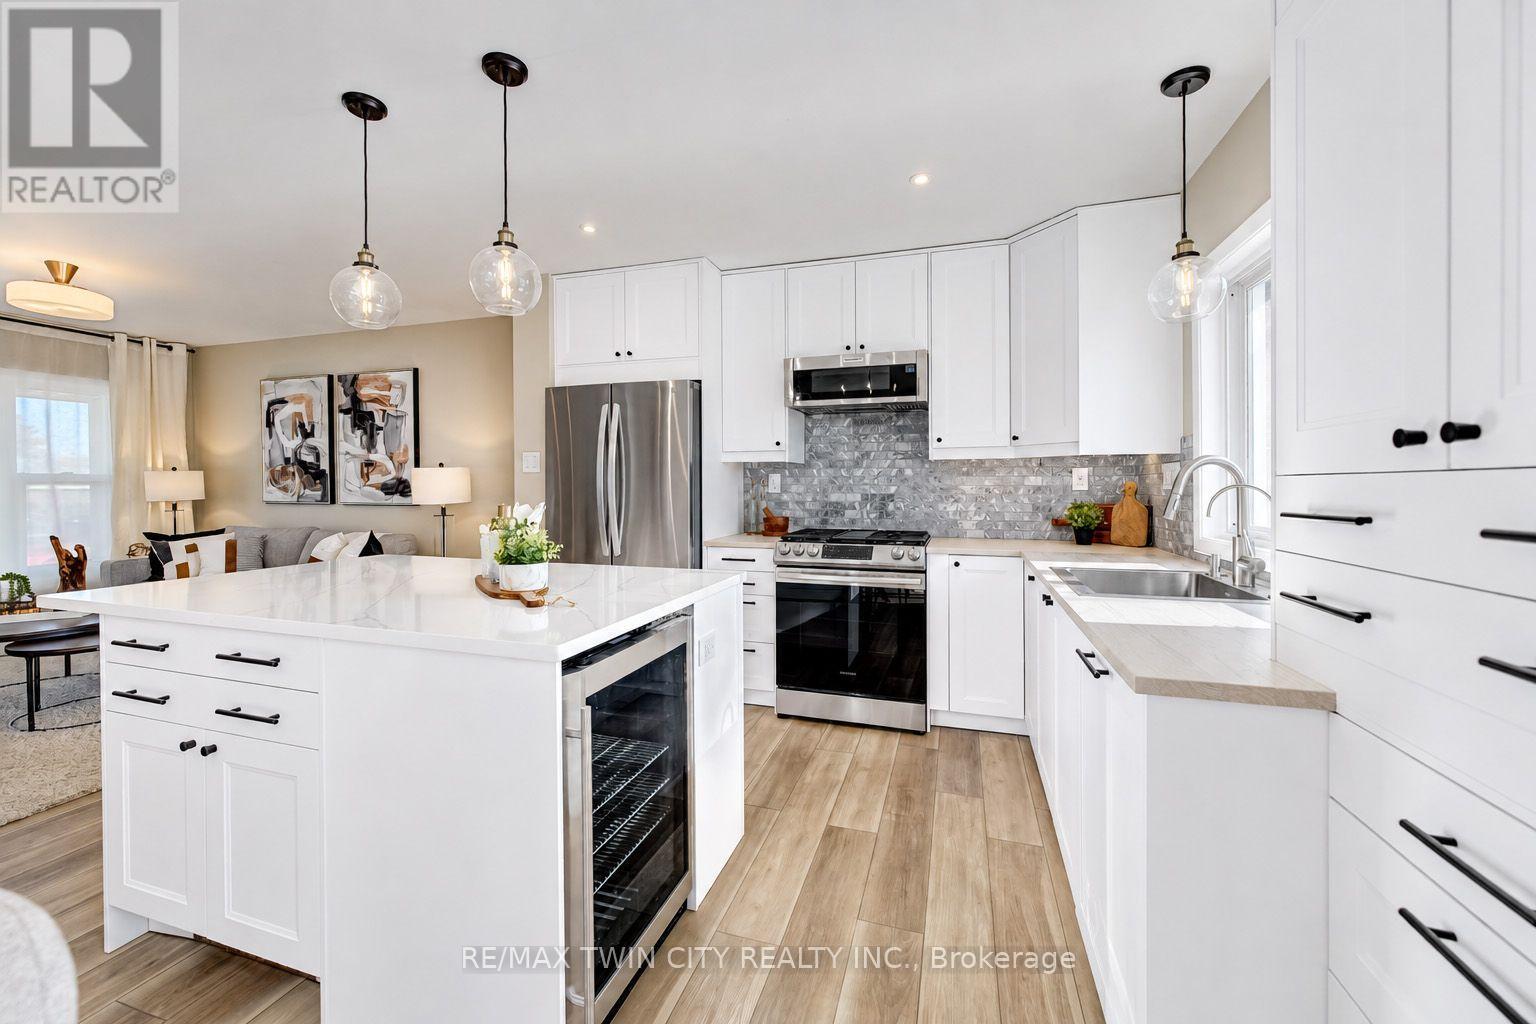
**PUBLIC OPEN HOUSE: SAT & SUN NOV 21 & 22, 2-4 PM** STUNNINGLY RENOVATED & MOVE-IN READY! WELCOME TO 581 HIGHPOINT AVENUE! Prepare to fall in love! This beautifully renovated, single-detached home in Waterloo's desirable Lakeshore Village offers the perfect combination of modern style, versatility and an unbeatable location! From the moment you arrive, you'll appreciate the gorgeous curb appeal, new front walkway and thoughtful upgrades throughout. Step inside and WOW! The bright, open-concept main floor features gorgeous NEW FLOORING THROUGHOUT and a SHOWSTOPPING NEW KITCHEN! Complete with a stylish island, bar fridge and new appliances, this stunning space is perfect for entertaining and everyday living. A new sliding glass door provides easy access to the outdoor living spaces. The primary bedroom also enjoys its own convenient 2-piece ensuite! And there's so much more! The bright lower level features large windows, a spacious fourth bedroom, an additional den or bedroom, recreation room and 3-piece bathroom. A generous laundry and utility room provides plenty of storage. BONUS: A SEPERATE WALK-UP ENTRANCE offers fantastic in-law potential! Perfect for extended family, guests or flexible living arrangements. Step outside to your own backyard retreat! Enjoy the beautiful interlock patio, TWO decks, new fencing, lovely gardens and backyard irrigation system. Perfect for summer entertaining or relaxing with your morning coffee! And talk about LOCATION! Situated in sought-after Lakeshore Village, just minutes from the University of Waterloo, Laurel Creek Conservation Area, the expressway, shopping, parks, trails and everyday amenities, with public transit practically at your doorstep! This property is going to go FAST!! Book your private showing today! (id:62104)
69 Celano Drive
Hamilton, Ontario
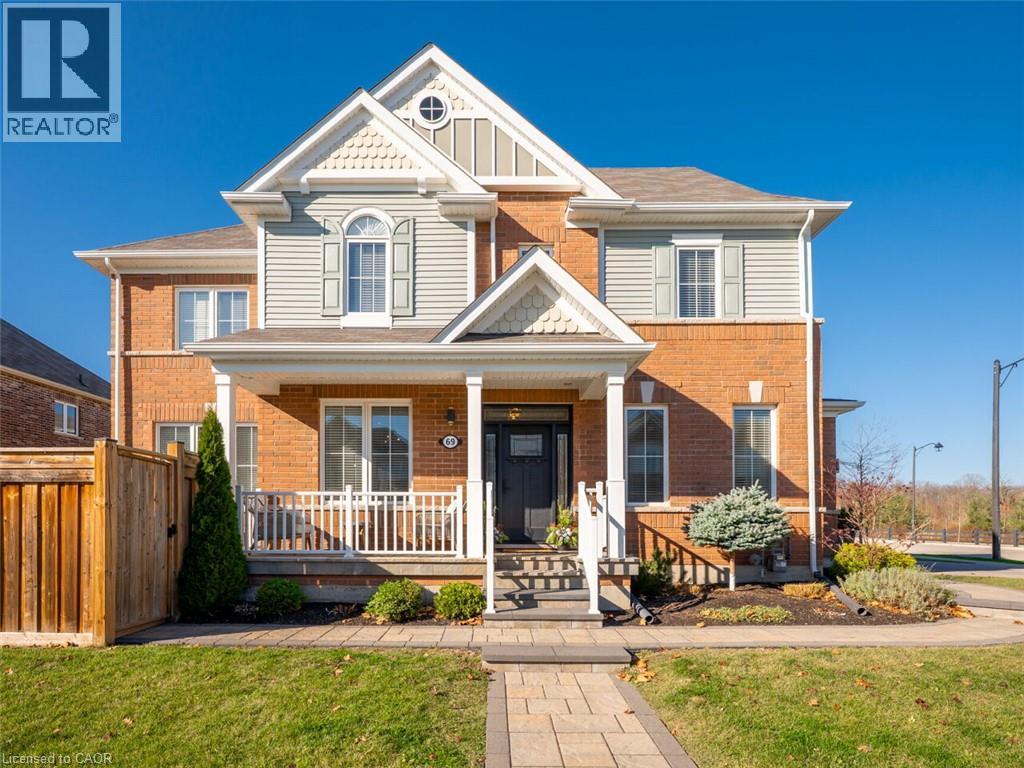
Welcome to 69 Celano Drive, Waterdown! Nestled in a sought-after family-friendly neighbourhood, this beautifully maintained detached home offers the perfect blend of style, comfort, and functionality. Featuring 3 spacious bedrooms, 4 bathrooms, and versatile living spaces designed for today's modern family, this home is move-in ready and showcases over $120,000 in upgrades and improvements. Step inside to discover an inviting open-concept layout highlighted by an upgraded kitchen with stylish cabinetry, quality finishes, and ample workspace for both everyday living and entertaining. The spacious primary suite serves as a private retreat, complete with custom closet organization and a beautifully appointed ensuite bath. Custom closet systems throughout the home provide exceptional storage solutions and organization for the entire family. A standout feature is the impressive upper-level loft, offering endless possibilities as a second family room, children's playroom, home office, media space, or potential fourth bedroom. This flexible area can easily adapt to your family's evolving needs. The professionally finished basement further extends the living space, featuring a cozy gas fireplace, wet bar, and additional bathroom, creating the ideal setting for entertaining guests, family movie nights, or a private retreat. Outside, enjoy the private, professionally landscaped backyard, designed in 2022, complete with interlock stone patios and pathways, providing the perfect space for relaxing, hosting summer gatherings, or allowing children and pets to play safely. Boasting excellent curb appeal and a highly desirable location, this exceptional home offers the lifestyle today's buyers are searching for. Enjoy convenient access to Highway 407, top-rated schools, parks, trails, shopping, and all the amenities that make Waterdown one of the region's most desirable communities. (id:62104)
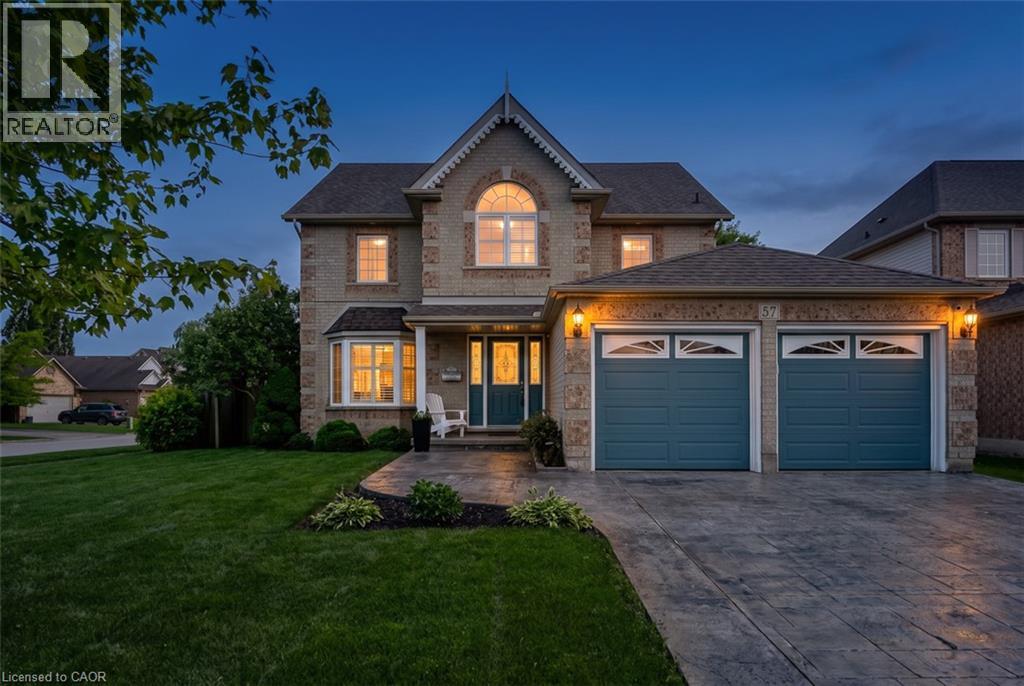
57 Goodman Crescent
St. Catharines, Ontario
When you pull up to 57 Goodman Crescent, you know it's been well loved. There's an understated elegance to this two-storey home in west St. Catharines, custom-built by Monarch and cared for by its original owners. On the main floor, enjoy your morning coffee in the bright, immaculate eat-in kitchen overlooking the backyard. With plenty of cupboard and countertop space to satisfy any culinary enthusiast. Host dinner in the separate private dining room or wind down by the gas fireplace in one of two living rooms. This home is well thought out with 2 extra closets in the front foyer and more storage in the basement. Main-floor laundry adds convenience to the everyday routine. This home is grand, opening and inviting. Upstairs, four bedrooms give everyone room to spread out, and a dedicated office offers a quiet place to work or study. There are numerous windows that bring rays of sunshine, and natural light throughout this home.The primary bedroom is huge and boasts a spacious walk-in closet. The finished basement adds a recreation room and an additional bedroom, with a rough-in for a future bathroom.Out back, spend summer afternoons by the saltwater sports pool, believe me it's stunning with a newer liner and pump. With almost 3443 sq ft of finished living space(including basement) there is so much potential with this home for one family or two. Minutes to Short Hills Provincial Park, Brock University, Hospital and everyday amenities are all nearby. Don't forget the Seymour-Hannah Sports Centre and Joseph McCaffery Sports Park! Your kids are going to love this location. 57 Goodman Crescent is ready to welcome you home. (id:62104)
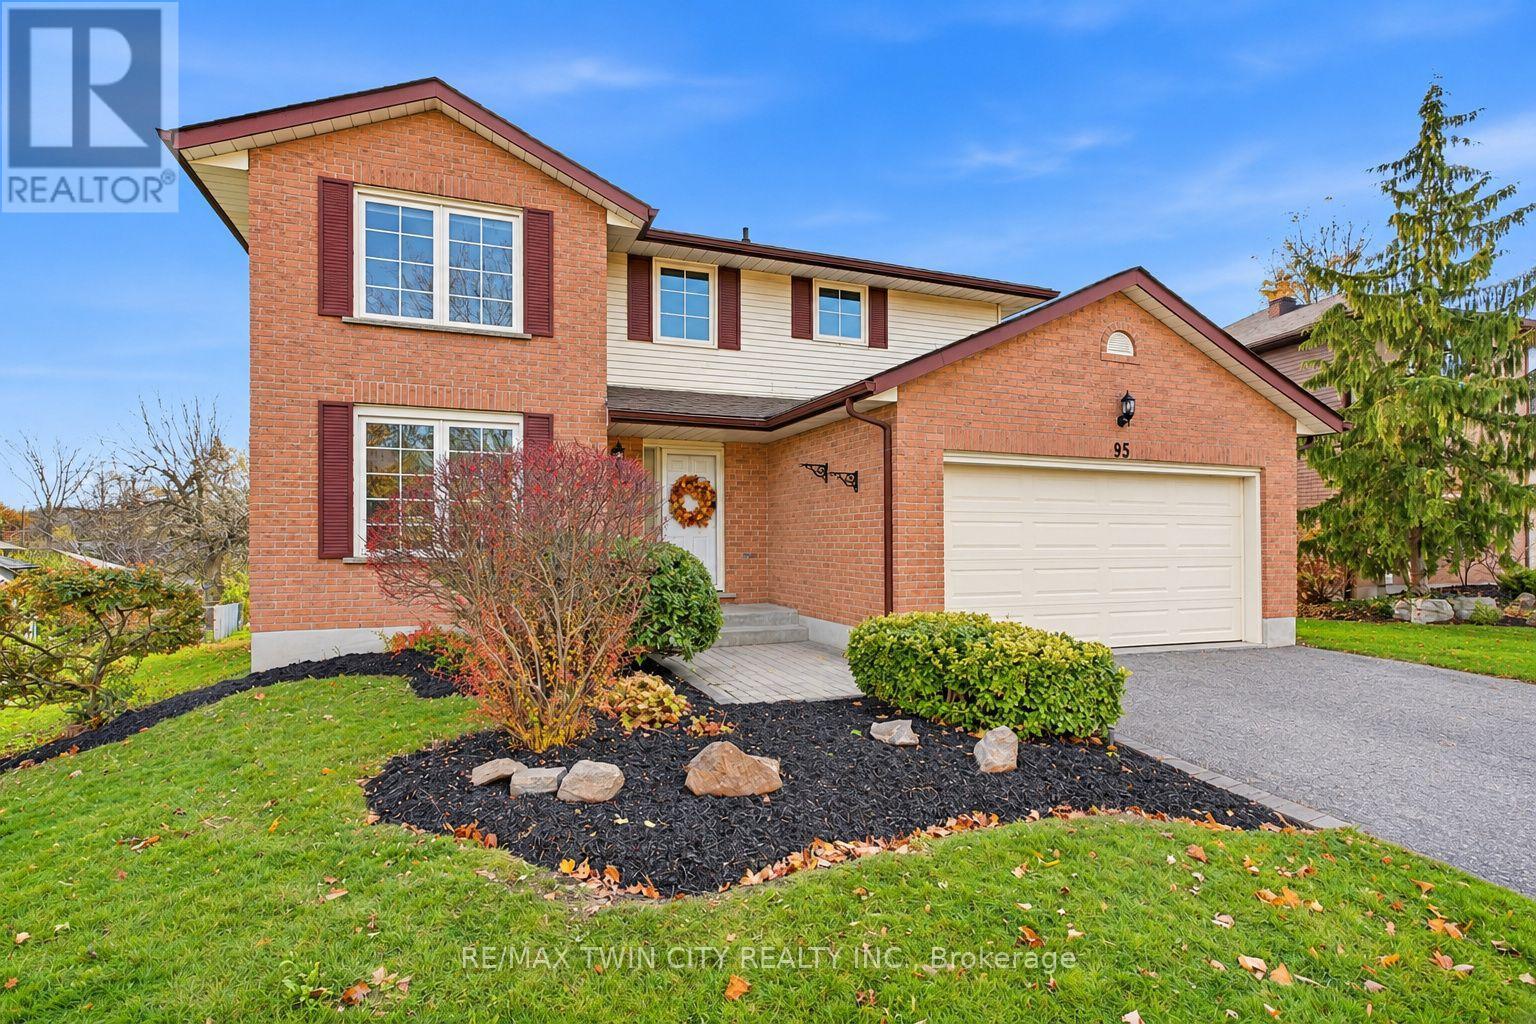
95 Maxwell Drive
Kitchener, Ontario
SPACE, COMFORT & AN EXCEPTIONAL LOCATION! Welcome to 95 Maxwell Drive, nestled in Kitchener's sought-after Brigadoon neighbourhood. Offering an impressive 2,699 sq. ft. above grade plus an additional 1,596 sq. ft. (partially finished) on the lower level, this expansive home is ideal for large or multi-generational families seeking room to live, grow and enjoy! Featuring 5+1 bedrooms and 5 bathrooms, this home offers an abundance of comfortable living space for everyone. The spacious MAIN-FLOOR features a formal living and dining room combination, a kitchen with adjoining breakfast area, and an inviting family room with a gas fireplace and walkout to a large deck overlooking the beautiful green space of Brigadoon Park. A standout feature is the generously sized (12'1" x 15'7") MAIN-FLOOR bedroom, complete with a walk-in closet and spacious 4-piece ensuite. This versatile space is equally suited as a private home office or an ideal bedroom for multigenerational living. The DOUBLE CAR GARAGE offers both a convenient exterior man door and direct interior access to a spacious mudroom/laundry room and right next to a 2pc bath. SECOND FLOOR, you'll find 4 generously sized bedrooms and 2 bathrooms (4-piece and 2-piece), providing plenty of space and privacy for the entire family. The partially finished LOWER LEVEL offers exciting possibilities! With large windows, two sitting areas with wood burning fireplace, a finished bedroom, a 2ND kitchen and excellent storage, this level provides flexibility to accommodate your family's changing needs. BIG HOME. BEAUTIFUL SETTING. ENDLESS POSSIBILITIES! With over 4,000 sq. ft. of combined above-grade and lower-level space, a versatile floor plan and a backyard setting overlooking Brigadoon Park, this home offers a wonderful opportunity to make this spacious property your next home. Additional feature of home is A BUILT-IN LAWN IRRIGATION SYSTEM. **OFFERS WELCOME Thursday, November 19, at 1:00 PM** (id:62104)
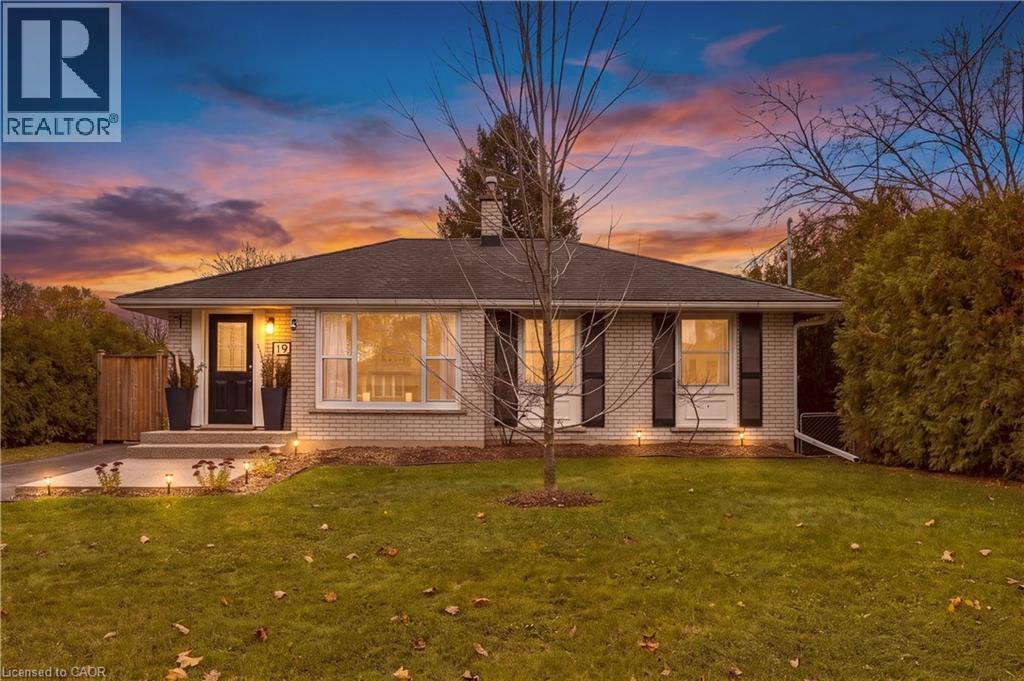
19 Hipel Avenue
Cambridge, Ontario
Looking for a home with room for the whole family, a great location, and potential for additional income? This could be the one! Welcome to 19 Hipel Avenue, located in the heart of Hespeler! This charming home offers fantastic curb appeal, highlighted by updated front steps that create a warm and inviting first impression. Inside, you'll find 3 bedrooms and a full bathroom on the main floor, an updated kitchen and a freshly painted interior. The finished basement features an additional bedroom, bathroom and laundry area, along with a separate side entrance offering exciting possibilities for an in-law suite, multigenerational living or potential rental income. Conveniently located close to schools, shopping, amenities and Highway 401, this home offers the space, flexibility and convenience today's buyers are looking for. Book your showing today! (id:62104)
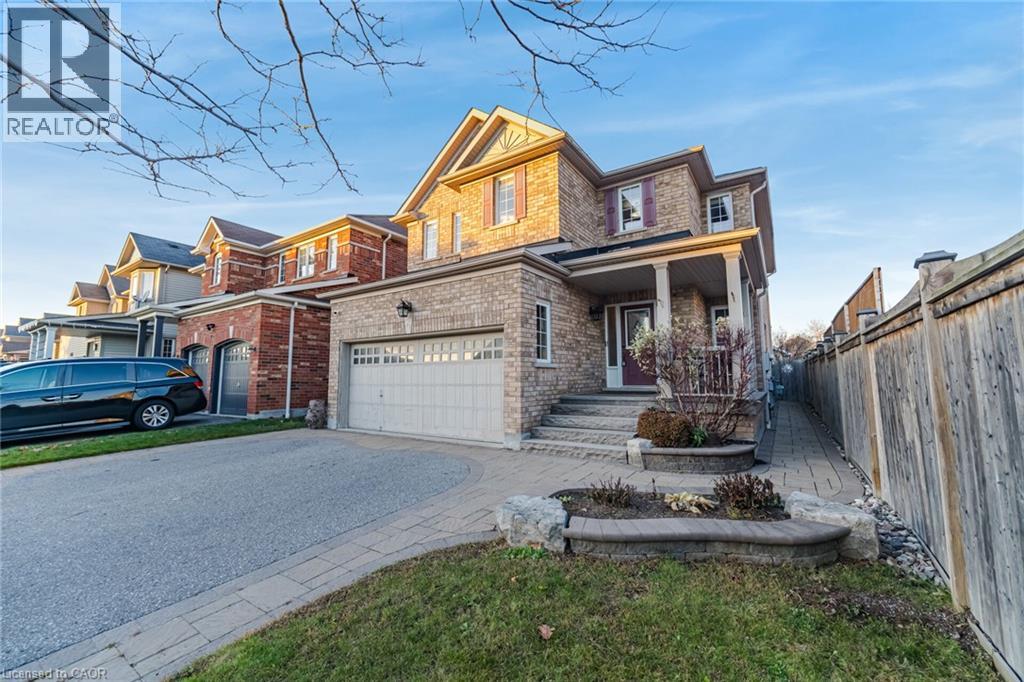
34 Canary Street
Whitby, Ontario
Discover Space, Comfort And Possibility In This Beautiful 4 Bedroom, 3 Bathroom Home In Whitby's Sought After Taunton North Community! Offered By The Original Owner, This Inviting Home Features 9 Foot Ceilings On The Main Floor And An Upgraded Recessed Fireplace That Creates A Warm Focal Point In The Family Room. The Spacious Kitchen Offers An Eat In Breakfast Area And A Walkout To A Beautifully Landscaped, Private Backyard, Perfect For Outdoor Dining And Entertaining. Upstairs, Four Generously Sized Bedrooms Provide Plenty Of Room For The Whole Family, Including A Primary Retreat With A Walk In Closet And 4 Piece Ensuite. A Wide Driveway Provides Ample Parking, While The Unfinished Basement With A Separate Entrance From The Garage Offers A Blank Canvas To Create Additional Living Space Tailored To Your Needs. Enjoy A Convenient Location Near Schools, Parks, Shopping, Restaurants And Everyday Essentials, Including Whitby Smart Centres, With Easy Access To Highway 407! (id:62104)
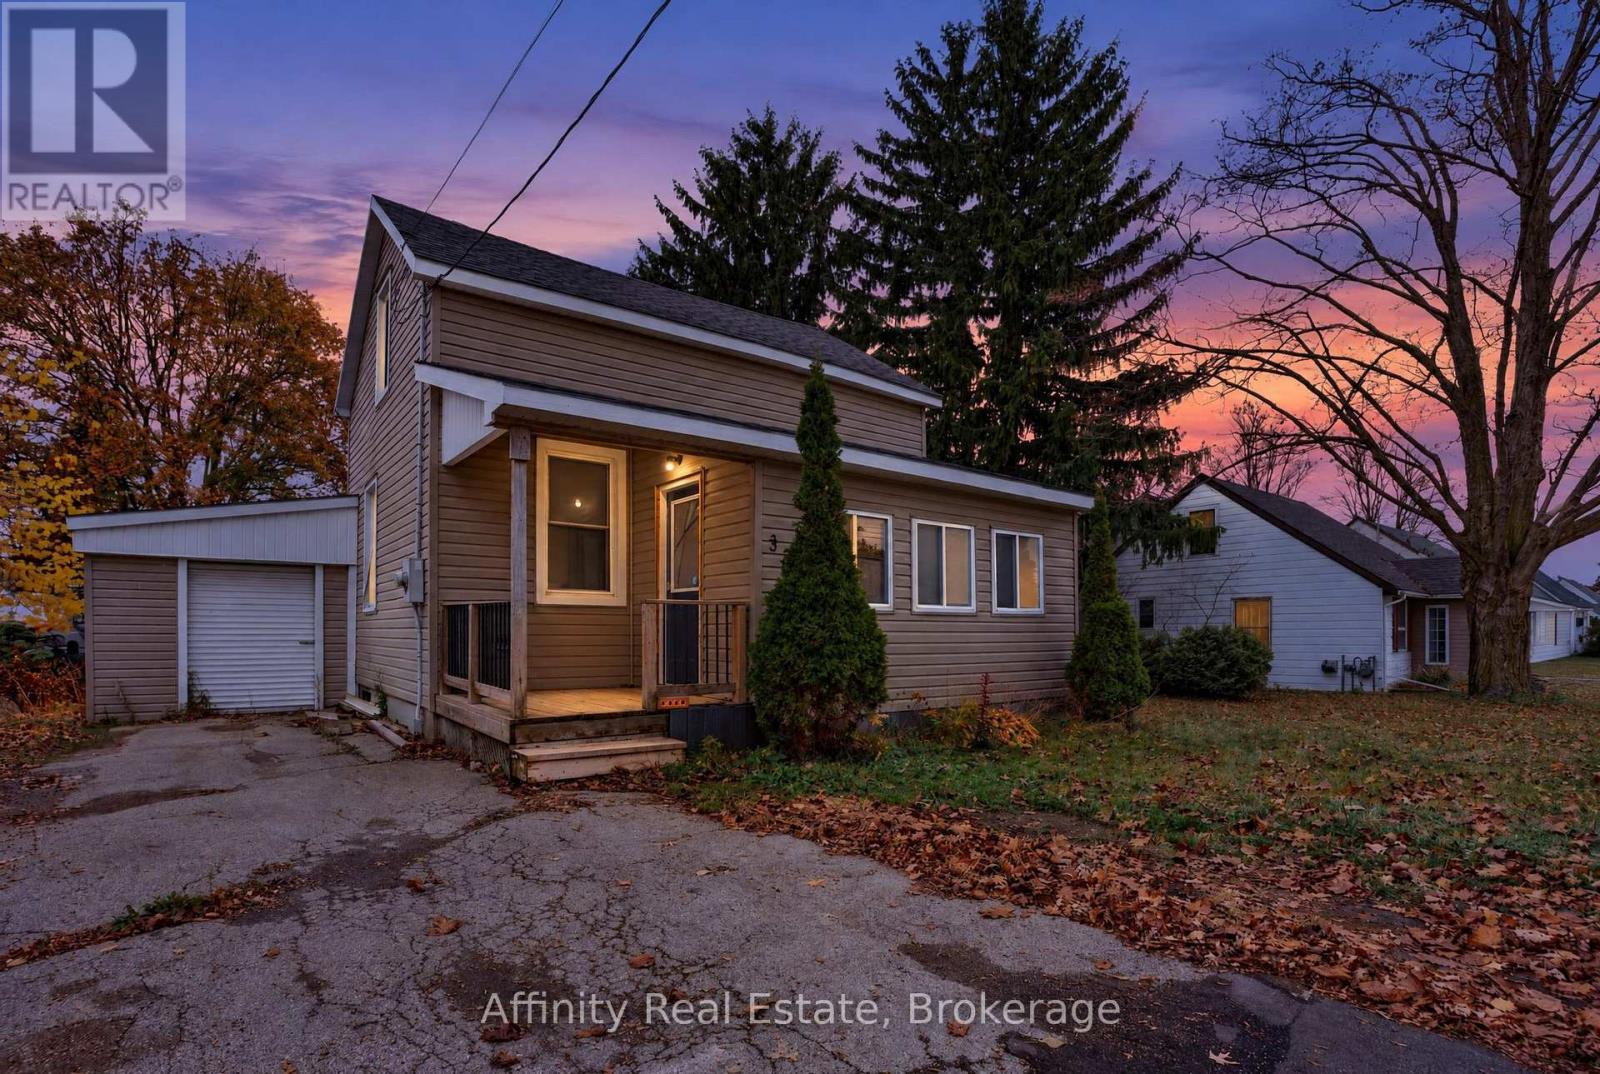
335 Boulton Street
Minto, Ontario
Make the move to Palmerston and discover this charming storey-and-a-half home on a quiet street, offering wonderful value, a generous lot and a fantastic opportunity for first-time buyers or investors alike. From the moment you arrive, you'll feel its warm, welcoming character and see the potential to add your own personal touches and make it truly yours. With two bedrooms, a den and two full bathrooms plus a half bath, this home offers comfort and flexibility. The main floor is designed for easy, convenient living, with a bright living room, a spacious kitchen, a separate dining room for family meals, a bedroom and a four-piece bathroom. Upstairs, the primary bedroom offers a quiet retreat, joined by a cozy den, ideal as a home office or reading nook, and a two-piece bathroom. The lower level adds a comfortable partially finished rec room for movie nights and hobbies, a three-piece bathroom and generous storage space. An attached garage and workshop with easy access from the kitchen is ideal for tools, projects and hobbies. Step outside to a spacious composite deck overlooking a large backyard, made for summer barbecues and relaxing evenings. Right across the road, the municipal park with a playground and baseball diamond offers fresh air and fun just steps from your door. A home with this much to offer won't last long, so book your private showing today and come see it for yourself! (id:62104)
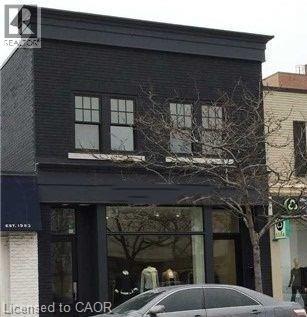
255 Lakeshore Road E Unit# 2nd Floor
Oakville, Ontario
Renovated, Prime Second Floor Office/Retail Space Available. High Traffic Area Of Downtown Oakville, In The Heart Of All Shops & Restaurants, Prominently Located West Of Trafalgar On Lakeshore Rd. Ample Street & Lot Parking. Approximately 1365 Sq. Ft. Tenant To Pay Utilities. Separately Metered Gas, Hydro, Water. (id:62104)
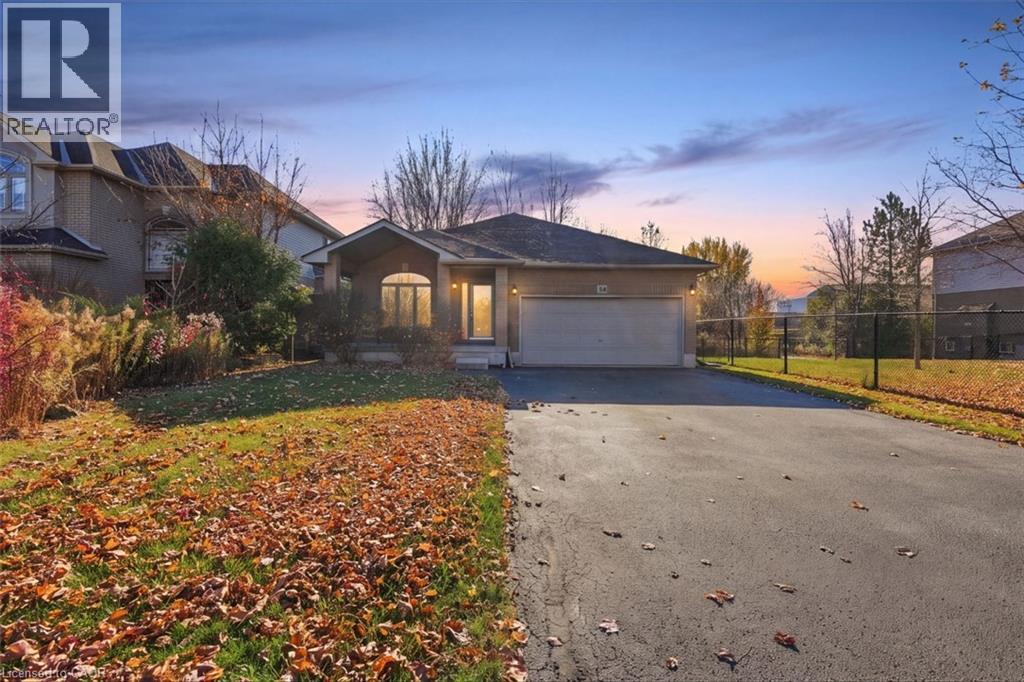
58 Shrewsbury Street
Hamilton, Ontario
LOCATION, LOCATION, LOCATION! Spectacular custom-built 4-level backsplit by Scarlett Homes, ideally situated on a rare premium lot backing onto beautiful greenspace in the highly desirable Meadowlands community! Offering over 2,300 sq. ft. of living space, this impressive home features a spacious eat-in kitchen complete with gorgeous raised maple cabinetry, additional storage, pantry, built-in dining table and convenient computer nook. Enjoy separate living and dining rooms, perfect for entertaining and everyday family living. The lower level offers a warm and inviting family room with walkout access, a versatile den or potential fourth bedroom, hardwood flooring and a full bathroom. Additional highlights include a separate side entrance and a functional, family-friendly layout. Unbeatable location just steps to Meadowlands Community Park, Catholic and public schools, Meadowlands Power Centre, public transit and countless amenities. Convenient access to Highway 403 via the LINC makes commuting a breeze. A rare opportunity to enjoy spacious living, a beautiful greenspace backdrop and an exceptional Meadowlands location! (id:62104)
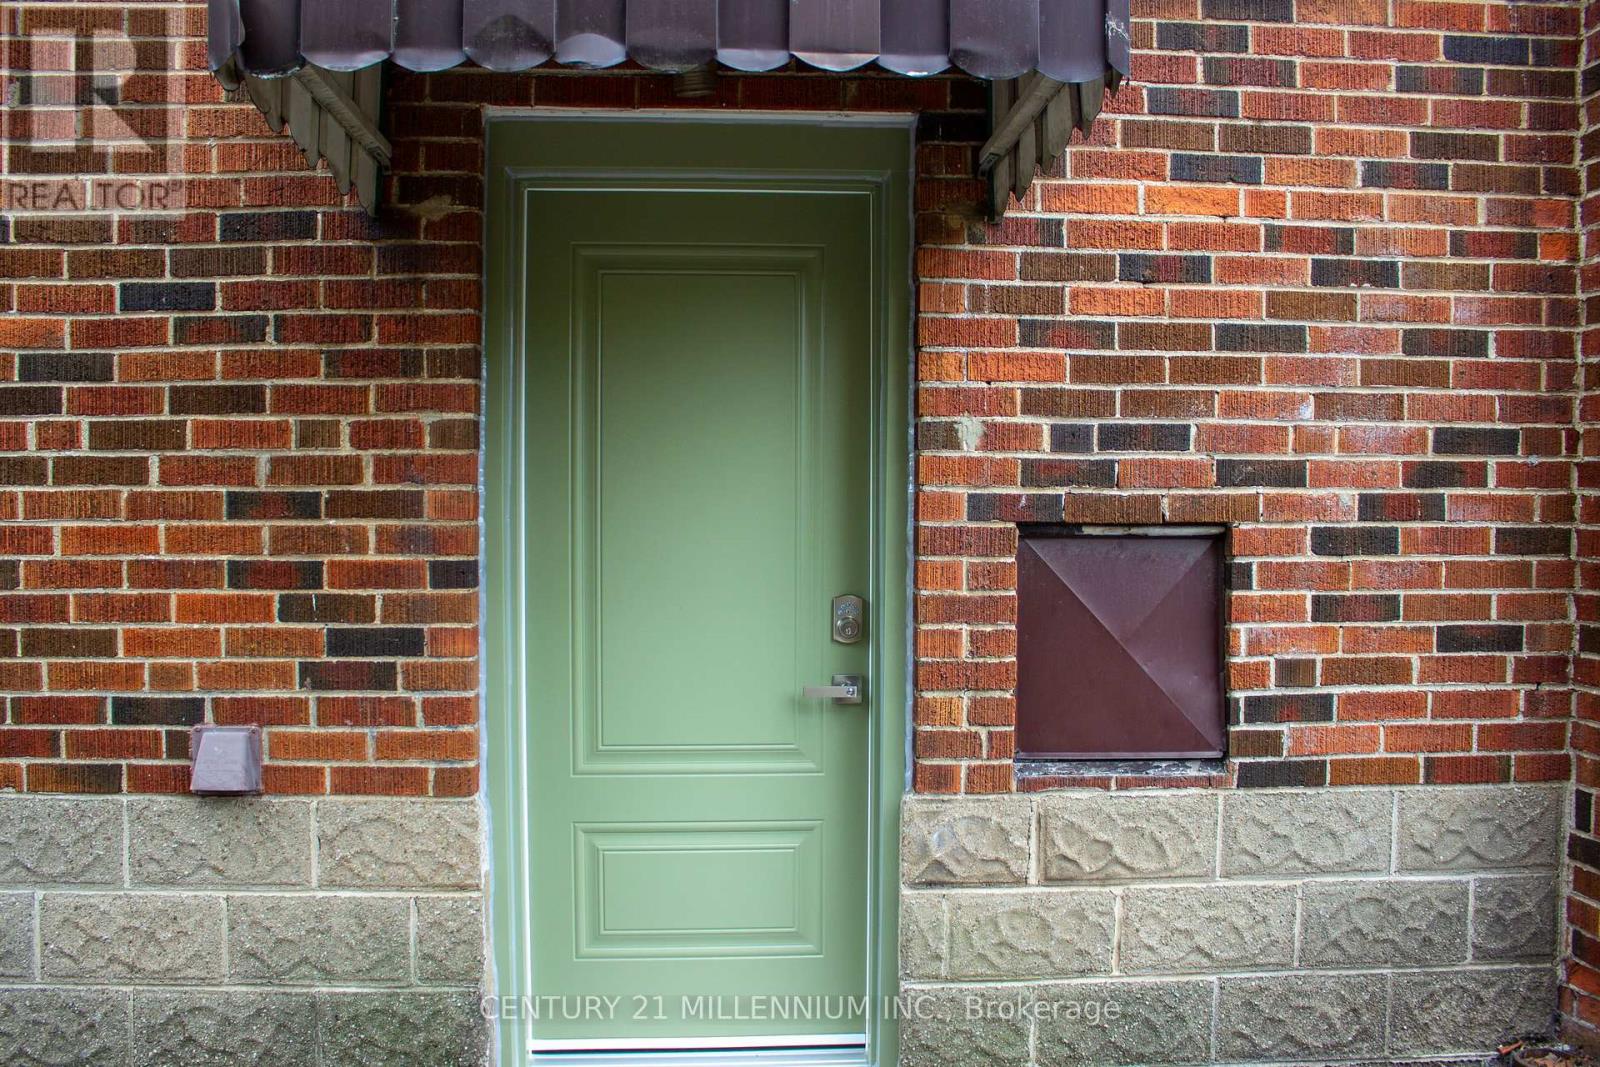
Bsmt - 458 Upper Wellington Street
Hamilton, Ontario
Welcome to 458 Upper Wellington Street, a beautifully maintained and private 2-bedroom basement suite located on the highly desirable Hamilton Mountain. This pet and smoke free apartment is ideal for a family, students or working professionals. This bright home features a separate private entrance, a dedicated kitchen, a 3-piece bathroom and laundry. Enjoy total peace of mind with all-inclusive rent covering water, electricity, gas, and high-speed internet, along with one included driveway parking space. This prime commuter-friendly location is just minutes from everyday amenities, situated approximately 4 minutes from the GO Station and St. Joseph's Healthcare, 5 minutes from Walmart and Shoppers Drug Mart, 8 minutes from CF Lime Ridge Mall, and 12 minutes from Costco. Don't miss this fantastic rental opportunity, book your private showing today! (id:62104)