
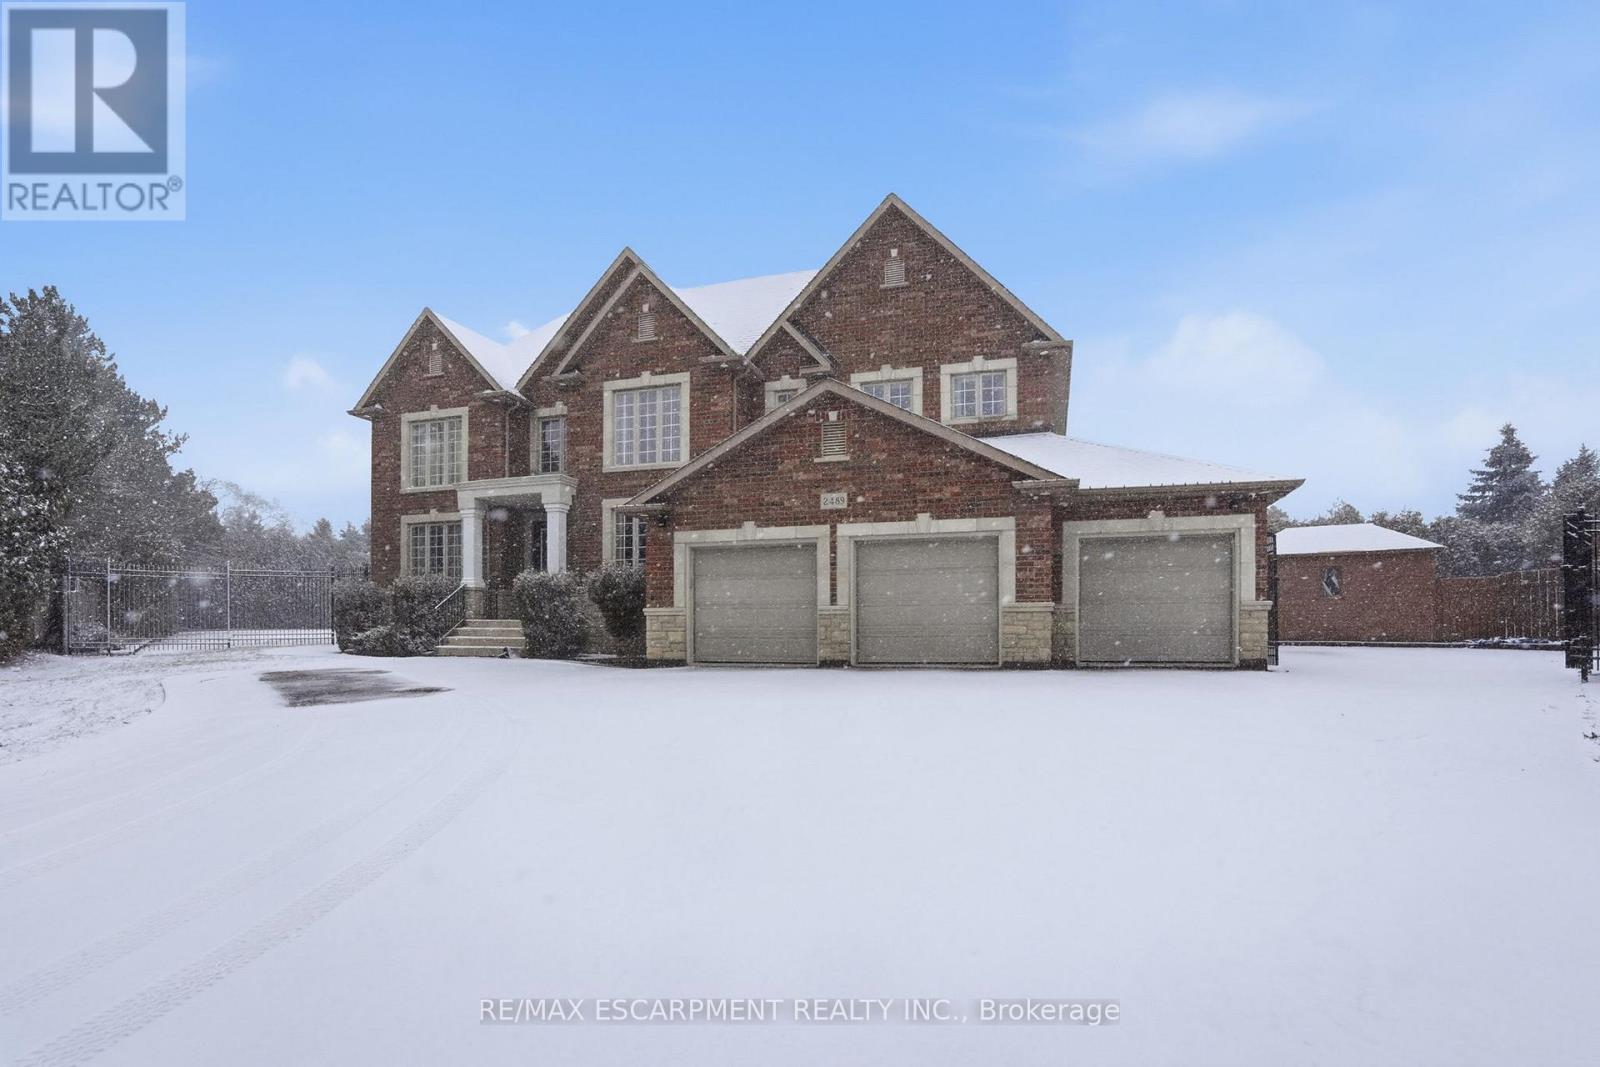
2489 Olinda Court
Mississauga, Ontario
Step inside this exceptional custom-built estate offering over 7,000 sq. ft. of refined living space designed for both grand entertaining and everyday comfort. A dramatic 22-ft open-to-above foyer welcomes you with custom cast-iron railings and rich cherry hardwood floors, setting the tone for the craftsmanship found throughout the home. At the heart of the residence is a beautifully appointed chef's kitchen featuring two oversized center islands, built-in stainless-steel appliances, granite countertops, and a sunlit breakfast area overlooking the private backyard. The adjoining two-storey family room is filled with natural light through striking floor-to-ceiling windows and anchored by a stately fireplace with custom built-ins, creating the perfect setting for both relaxed family living and elegant entertaining. The main-floor primary suite offers a private retreat with its own fireplace, spa-inspired five-piece ensuite, walk-in closet, and access to a private home office. Upstairs, three king-sized bedrooms, each with walk-in closets and ensuite access, surround a custom study loft with built-in cabinetry. The fully finished lower level features a three-bedroom, two-bath apartment with a separate entrance, modern kitchen, theatre room, mirrored gym, and recreation space, ideal for multi-generational living or rental potential. Outdoors, enjoy a private backyard oasis with an inground pool, expansive entertaining deck, and mature landscaping. Set on an almost half-acre lot with a three-car garage and twelve-car driveway, this home is located in Mississauga's prestigious Erindale community, minutes from Trillium Health Partners Hospital, Square One, top schools, and major highways including the QEW and 403. (id:62104)
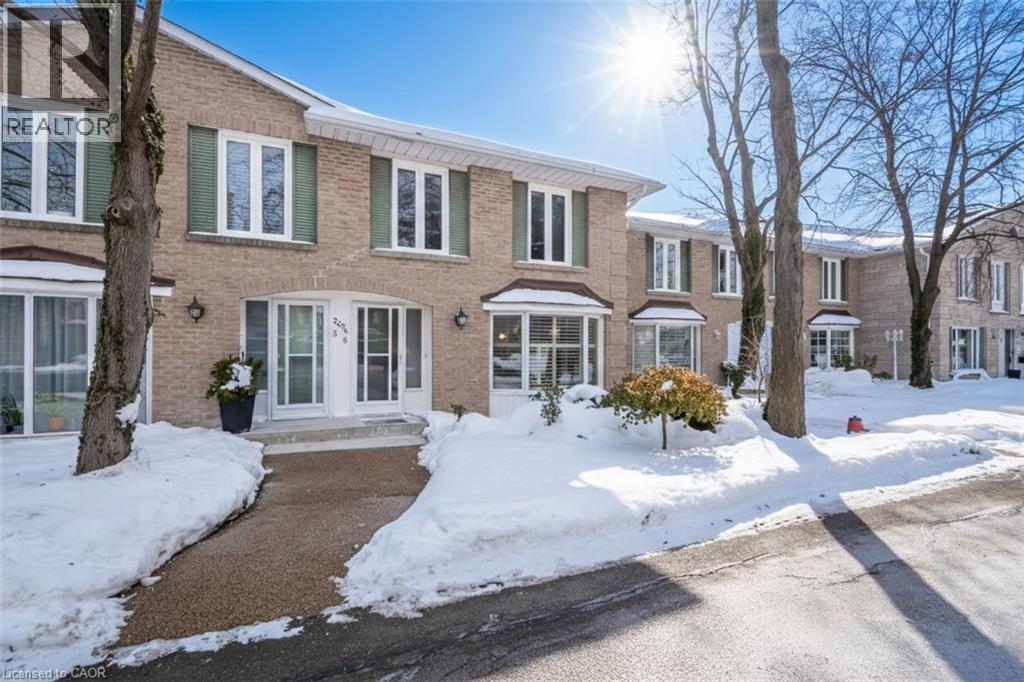
2054 Brant Street Unit# 6
Burlington, Ontario
Enjoy peaceful golf course views with no rear neighbours in this spacious 1,583+ sq. ft. townhouse backing directly onto the Tyandaga Golf Course — one of the larger layouts in the complex. Nestled in a quiet enclave in the highly desirable Tyandaga neighbourhood, this home offers exceptional privacy, open views, and incredible potential. The generously sized living and dining rooms are filled with natural light from a large front window, creating an inviting space for everyday living and entertaining. At the back of the home, the kitchen opens to a warm and cozy family room complete with a wood-burning fireplace — an ideal place to relax. From here, step out to the fully fenced patio backing directly onto the Tyandaga Golf Course, offering serene views and no homes behind you. A convenient 2-piece bathroom completes the main level. Upstairs, you’ll find three well-sized bedrooms, including a large primary bedroom with two closets and a 3-piece ensuite. A 4-piece main bathroom completes the upper level. The unfinished basement offers excellent potential for future customization and includes a laundry area and direct access to the underground garage. This unit includes two dedicated parking spaces: one underground and one surface spot conveniently located at the front of the complex. Wellington Green residents enjoy access to a private recreation centre featuring a pool, sauna, hot tub, and community outdoor patio — amenities you can enjoy year-round. Ideally located near golf, tennis courts, shopping, schools, parks, public transit, and major highways, this home is perfect for commuters. Maintained in its original condition and ready for your vision, this home offers an exceptional opportunity to customize and create something truly special in one of Burlington’s most sought-after neighbourhoods. (id:62104)
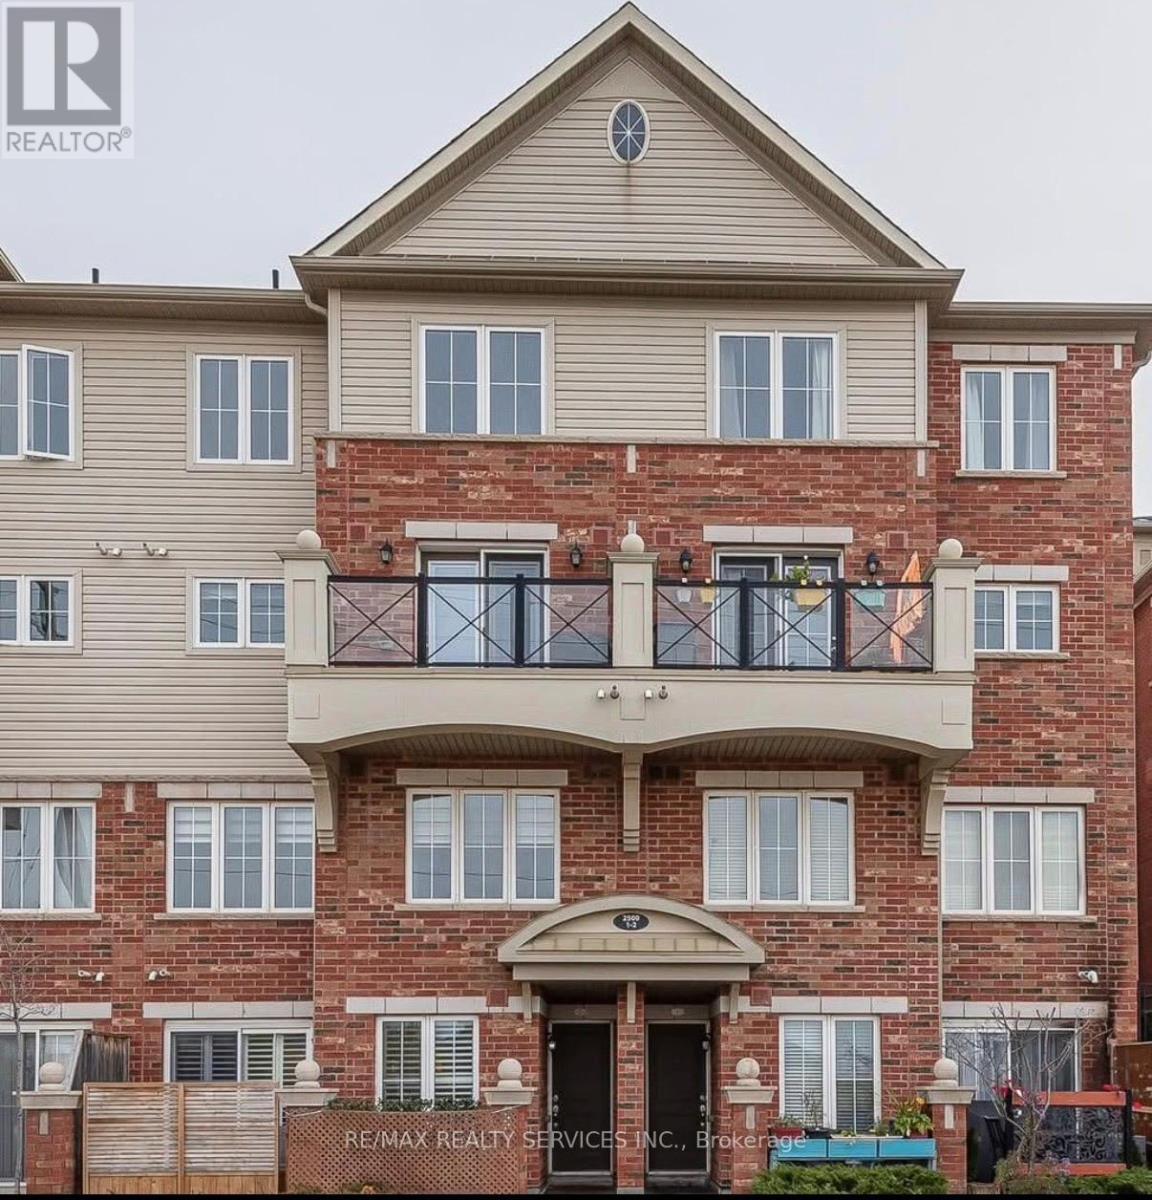
1 - 2500 Post Road
Oakville, Ontario
Welcome to this bright and spacious 2-bedroom, 2-bathroom condo townhouse in desirable Oakville. Perfect for couples or professionals seeking comfort and convenience. This well-maintained home offers a functional layout with generous living space, modern finishes, and plenty of natural light throughout. Enjoy the rare benefit of two parking spaces. Located close to shopping, parks, schools, public transit, Go Transit and major highways for easy commuting. (id:62104)
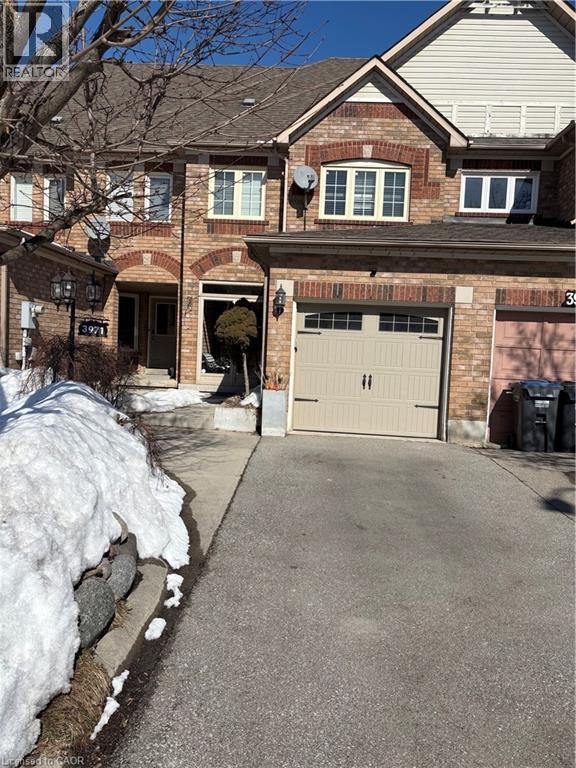
3971 Zenith Court
Mississauga, Ontario
Beautifully maintained 3-bedroom, 4-bathrooms townhome on a quiet dead-end street. Features smooth ceilings with pot lights, high-end laminate flooring, and a modern kitchen with granite countertops and pantry. Large updated windows and newer roof. Enjoy a private backyard with hot tub. Finished basement with high ceilings, spacious family room with fireplace, 3-piece bath, and bonus room ideal for a 4th bedroom or home office. Conveniently located near parks, schools, shopping, transit, and major highways. A great opportunity in a sought-after neighbourhood. (id:62104)
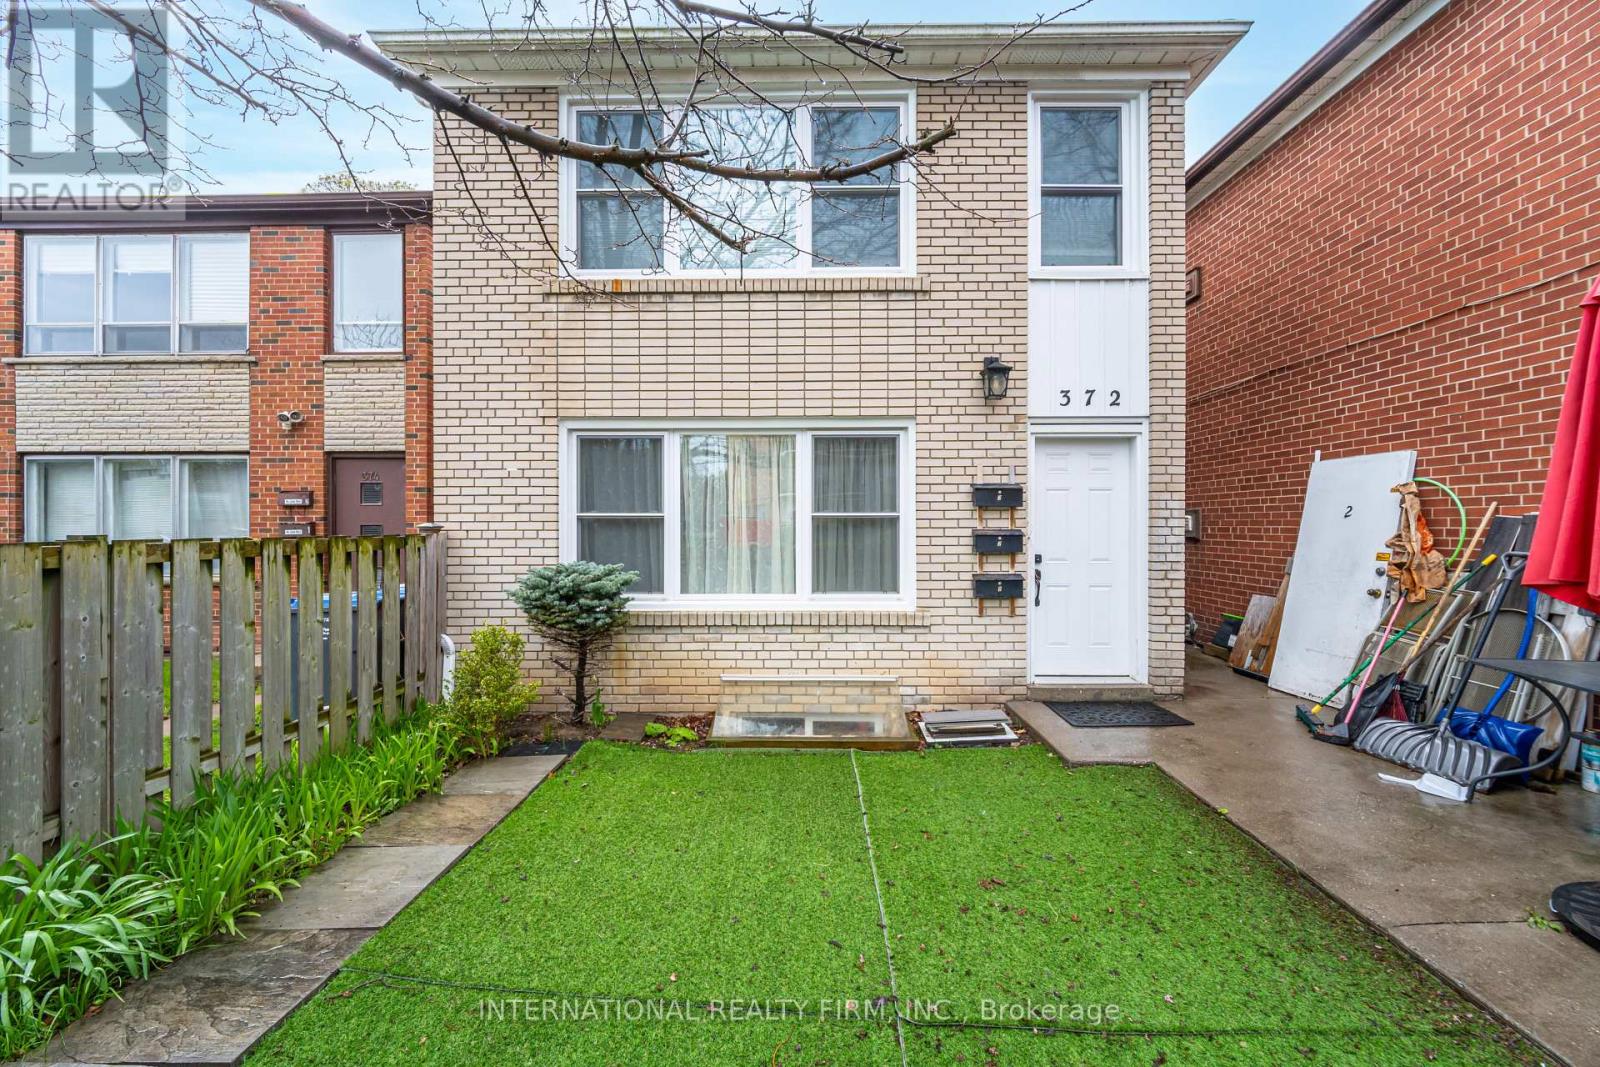
2 - 372 Lakeshore Road W
Mississauga, Ontario
Welcome Home to Port Credit Living! Don't miss out on this exceptional opportunity to experience the best of Port Credit living in this renovated two-bedroom, one-bathroom apartment nestled in the heart of a vibrant community. Step into luxury with stainless steel appliances, adding an elegant touch to your culinary adventures. The convenience of in-suite laundry ensures effortless living, while a cozy fireplace invites warmth and relaxation on chilly evenings. Enjoy the serenity of the backyard retreat, complete with a BBQ area, perfect for hosting gatherings with friends and family or simply unwinding amidst nature's beauty. Conveniently situated near the lake, parks, bus routes, and the QEW, this apartment offers easy access to everything you need for an active and fulfilling lifestyle. Don't let this opportunity slip away - schedule your viewing today and make this your new home sweet home in Port Credit! (id:62104)
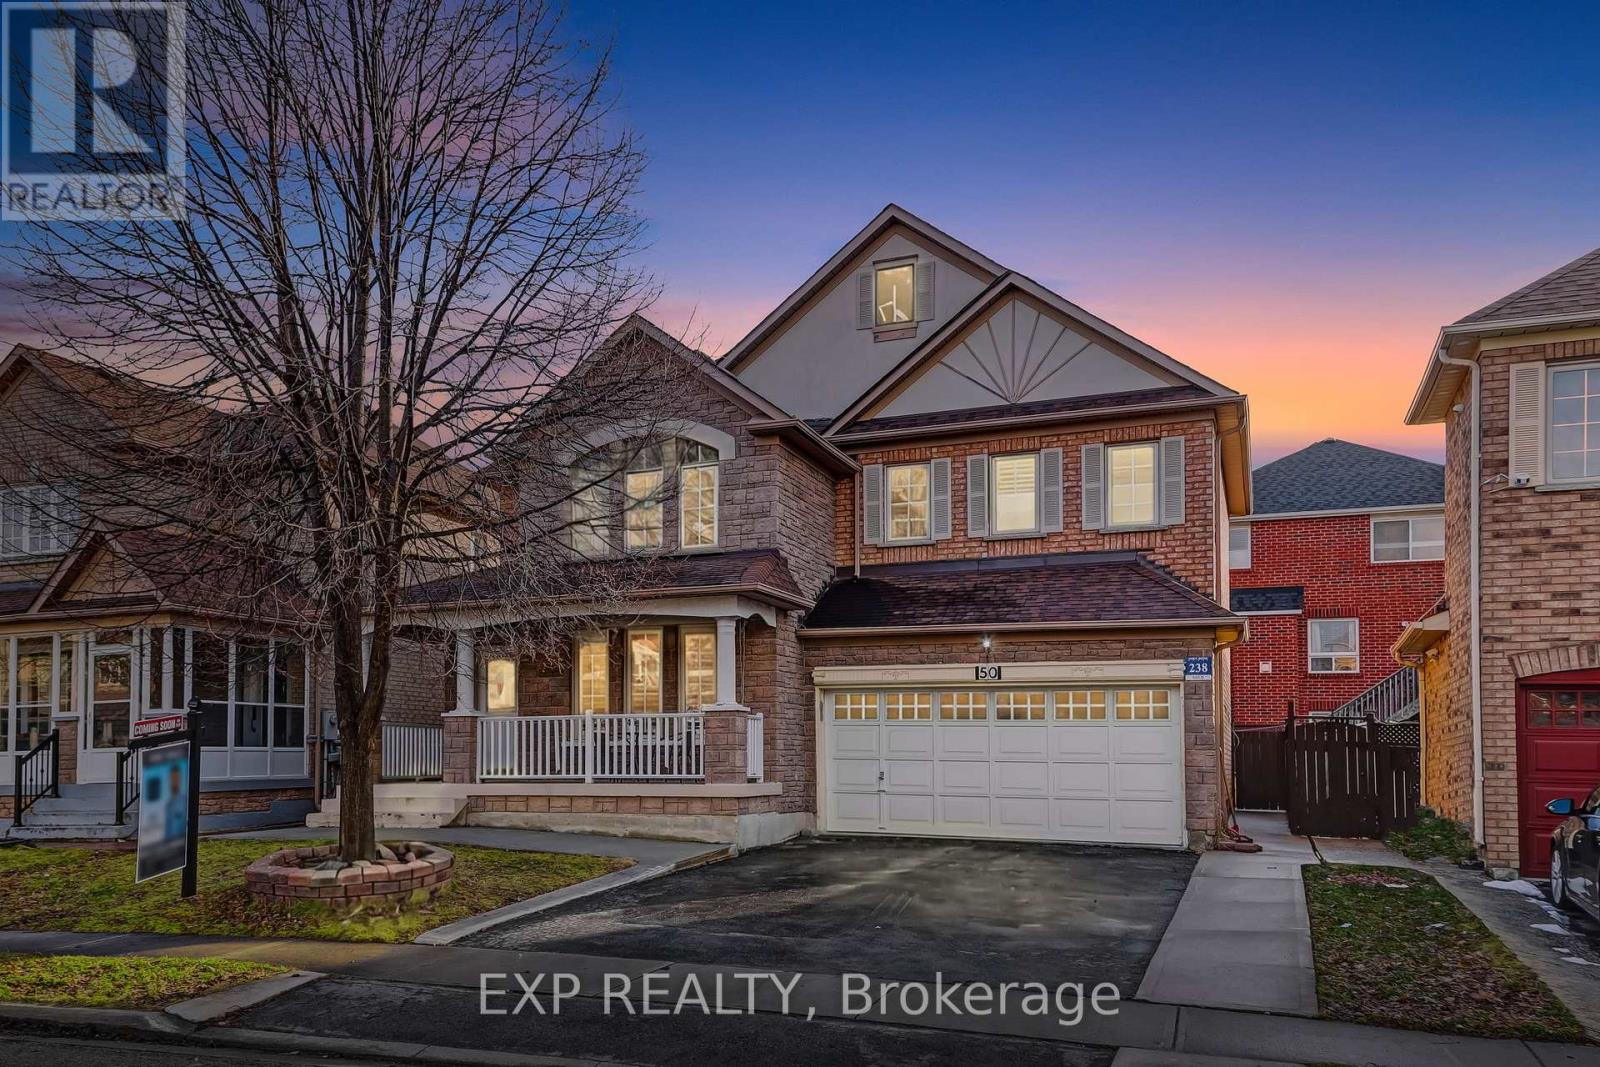
Basement Apt - 50 Marbleseed Crescent
Brampton, Ontario
If you are a family looking for a perfect home to Live then you have found one! This is a meticulously maintained detached home in a sought-after Brampton neighbourhood. This Basement Apartment has 2 Good size Bedrooms, Separate Entrance, 1 Parking, ( +1 PARKING INCLUDED - ADDITIONAL PARKING POSSIBLE FOR ADDITIONAL RENT $50/MONTH). Separate Laundry . Tenants to pay 30% utilities. Concrete backyard patio and side walkway. Located steps from Brampton Civic Hospital, top-rated schools, shopping, transit, highways, parks. NOTE: WE DO CREDIT REPORTING - WE EXPECT RENT TO BE PAID ON TIME OR MOVE TO IMMEDIATE EVICTION PROCESS AT FIRST INSTANCE OF LATE PAYMENT. IF YOU ARE NOT A RELIABLE TENANT THEN PLEASE DO NOT BOTHER APPLYING (id:62104)
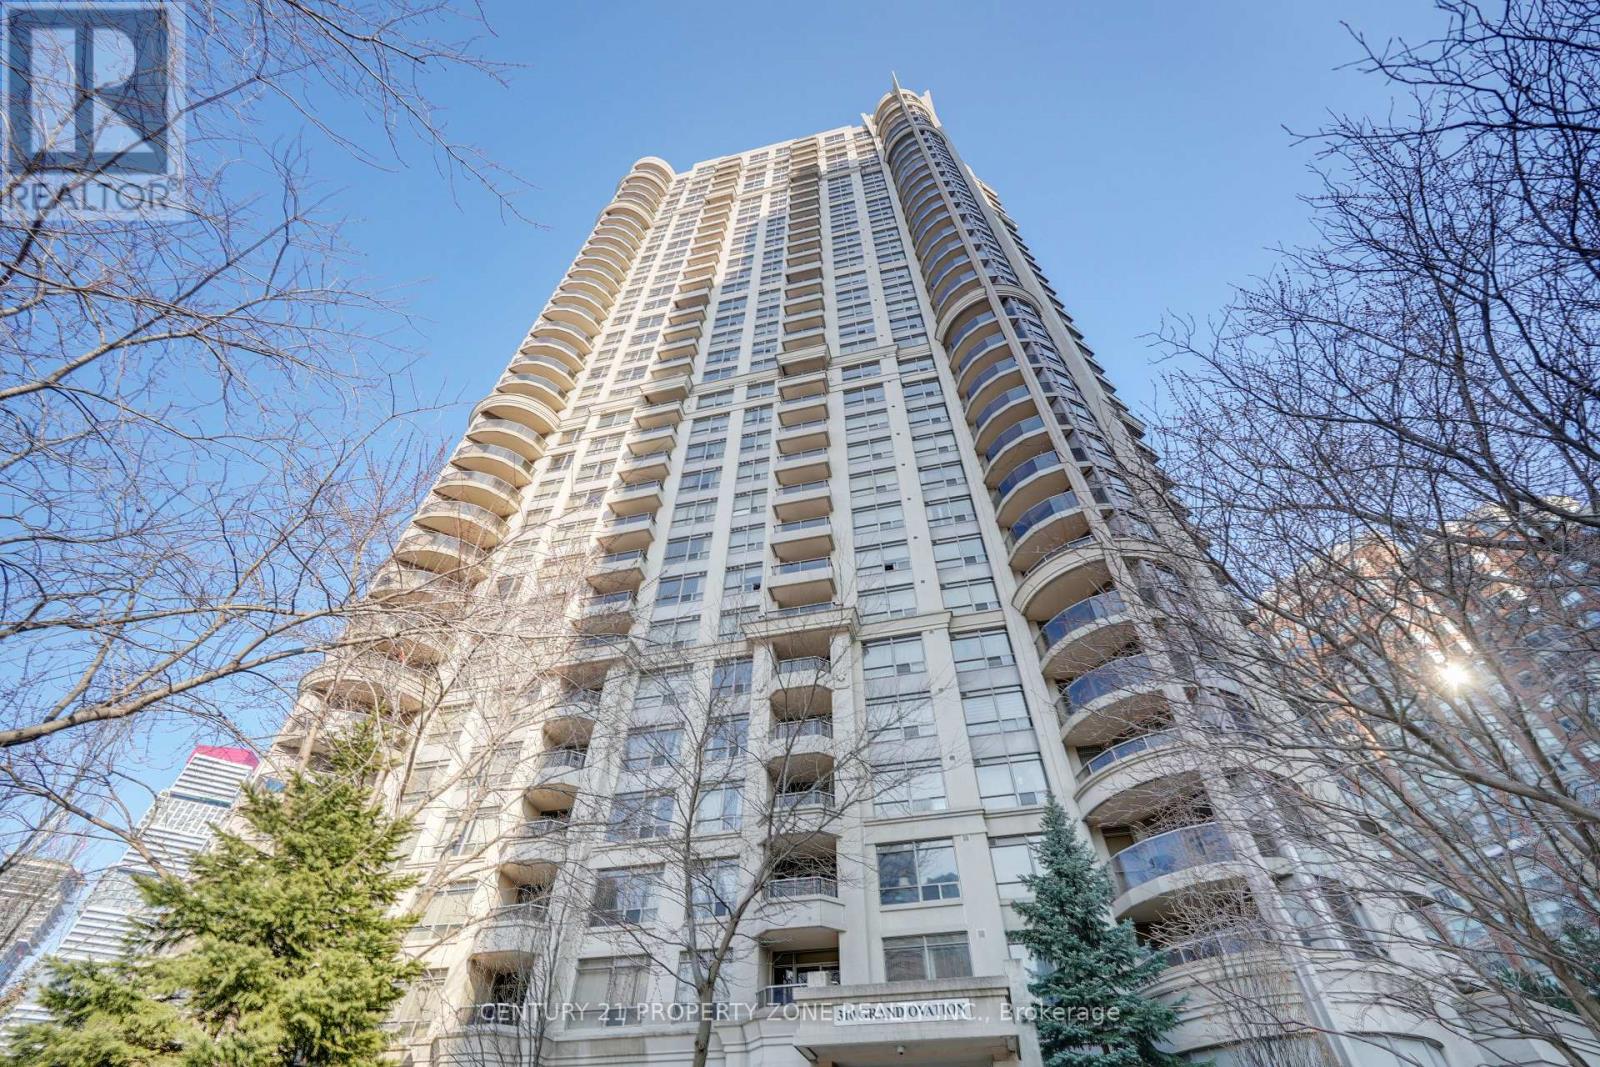
1703 - 310 Burnhamthorpe Road W
Mississauga, Ontario
Welcome to this spacious and beautifully maintained **3-bedroom, 2-bathroom condo apartment** available for lease in the heart of Mississauga. The unit features a bright, open-concept living and dining area with a **walk-out to a private balcony**, offering abundant natural light and the perfect place to unwind while enjoying breathtaking city sunsets. The kitchen is equipped with a **built-in oven** , stove, fridge, dishwasher, sleek cabinetry, and **granite countertops**, providing both style and functionality. All **three bedrooms are generously sized**, offering ample closet space and flexibility. The unit also includes **in-suite laundry** and **one underground parking spot** for added convenience. Residents enjoy access to exceptional building amenities, including an **indoor pool, sauna, hot tub, fully equipped gym, theatre room, virtual golf, pool table, and 24-hour concierge service**. Ideally located just steps from Square One Mall, Living Arts Centre, Mississauga Transit, GO Transit, and the upcoming Hurontario LRT, this unit offers the perfect blend of comfort, convenience, and modern urban living. (id:62104)
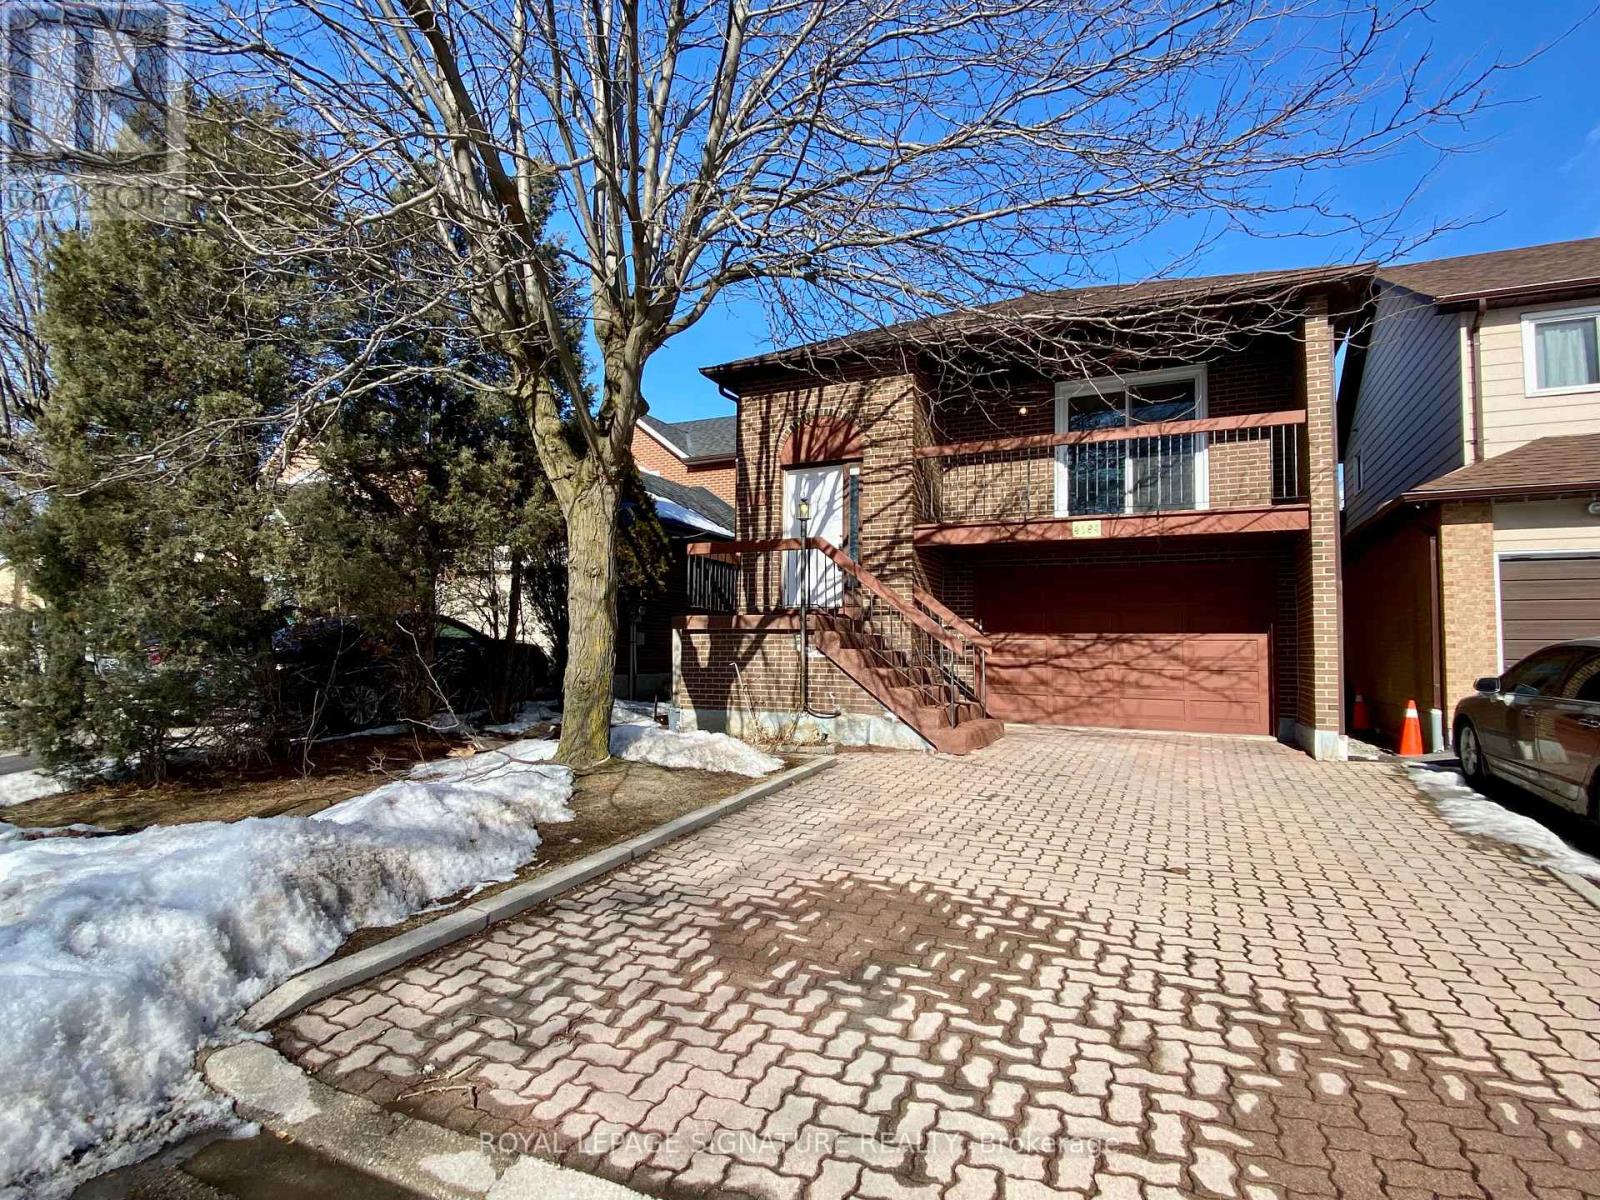
4194 Tea Garden Circle
Mississauga, Ontario
What a steal! A must-see opportunity!! A well-designed backsplit 5 layout with approximately 2500+ sqft of total living space, offering excellent potential for investors or multi-generational families, enhanced by 4 separate entrances providing easy access to different levels! This family-friendly location is a true gift for you and your family. Don't miss your chance to live in the Centre of it All, offering unmatched convenience and easy access to a wide selection of amenities, including Square One, Celebration Square, Sheridan College, GO Stations, YMCA, Central Library, Restaurants, Living Arts Centre, Cinemas, Schools, Parks, Highways, and more! This beautiful carpet-free home features 4 bedrooms + 2 full bathrooms. From the moment you arrive, the home welcomes you with a private interlocking driveway leading to a 1.5-car garage, providing a total of 3 parking spaces. As you make your way up the foyer steps to the main level, you are greeted by a spacious open-concept living and dining area, with the living room offering a walk-out to an open front balcony, perfect for morning coffee or gatherings. This space leads to a beautifully upgraded modern kitchen, showcasing sleek white cabinets with generous cabinetry, quartz countertops, and a stylish grey backsplash, complemented by a bright breakfast area. One step down, you'll find a large and bright family room with a wood-burning fireplace that opens to a wooden deck extending to the backyard. This level also features a 4th bedroom and a full bathroom, adding convenience for families or guests. The basement level features a spacious room with a separate side walk-out entrance and access to the garage, offering income-generating possibilities or a separate apartment, with an existing sink and laundry rough-in already in place, complemented by another large room below with above-grade window that could serve as a 5th bedroom, workspace, or recreation, plus an additional room could serve as a workshop, Your choice! (id:62104)
35 Bishops Road
St. Catharines, Ontario
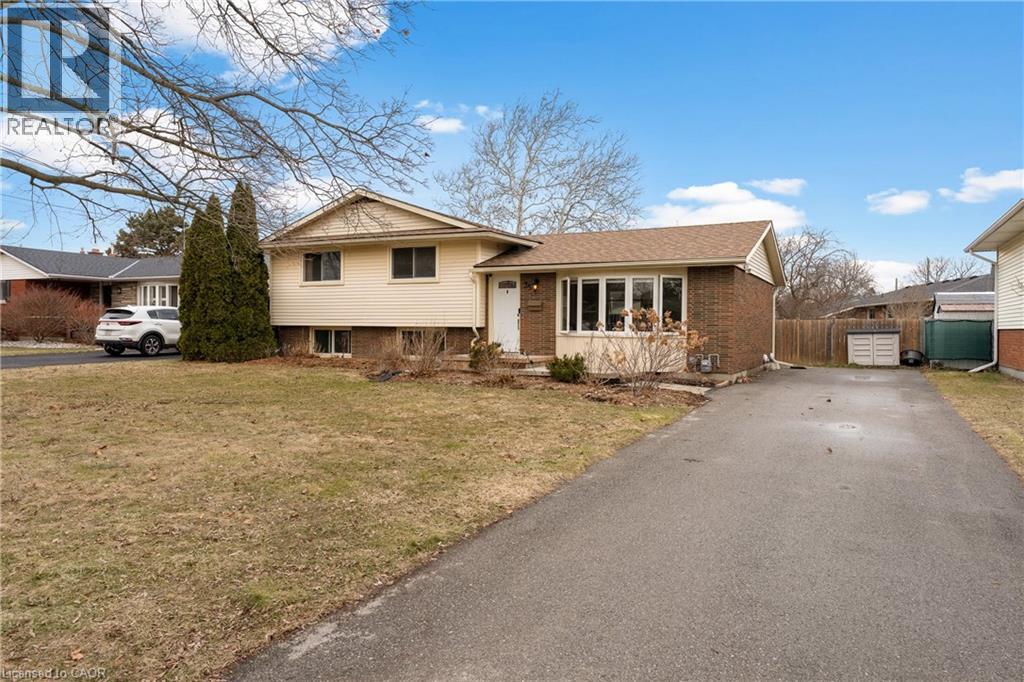
Located in north St. Catharines, this detached side split offers three bedrooms, 1.5 bathrooms, a finished basement, additional office or potential fourth bedroom, and parking for four vehicles on a private driveway. The home sits on a 65 x 110 ft lot in a quiet residential neighbourhood close to parks, schools, shopping and everyday amenities. The main floor features an open concept kitchen and living area renovated approximately two years ago. The kitchen includes quartz countertops, grey cabinetry, subway tile backsplash, stainless steel appliances and a centre island with seating. Large front windows provide natural light and sliding doors off the kitchen lead to the backyard. The upper level includes three bedrooms and a full bathroom. The lower level provides a finished recreation or family room, while the sub basement includes an office that may also function as a fourth bedroom depending on use. The backyard includes a deck completed in 2025 and a lawn and garden sprinkler system installed approximately six years ago. The property provides space for outdoor use along with a private driveway that accommodates up to four vehicles. Recent updates include furnace replacement approximately seven years ago, insulation upgraded at the same time, finished basement completed approximately five years ago, kitchen renovation completed approximately two years ago and kitchen appliances replaced within the past three to four years. Convenient access to parks, schools, shopping, Lake Ontario areas and major routes including the QEW. (id:62104)
54 Park Street
Kitchener, Ontario
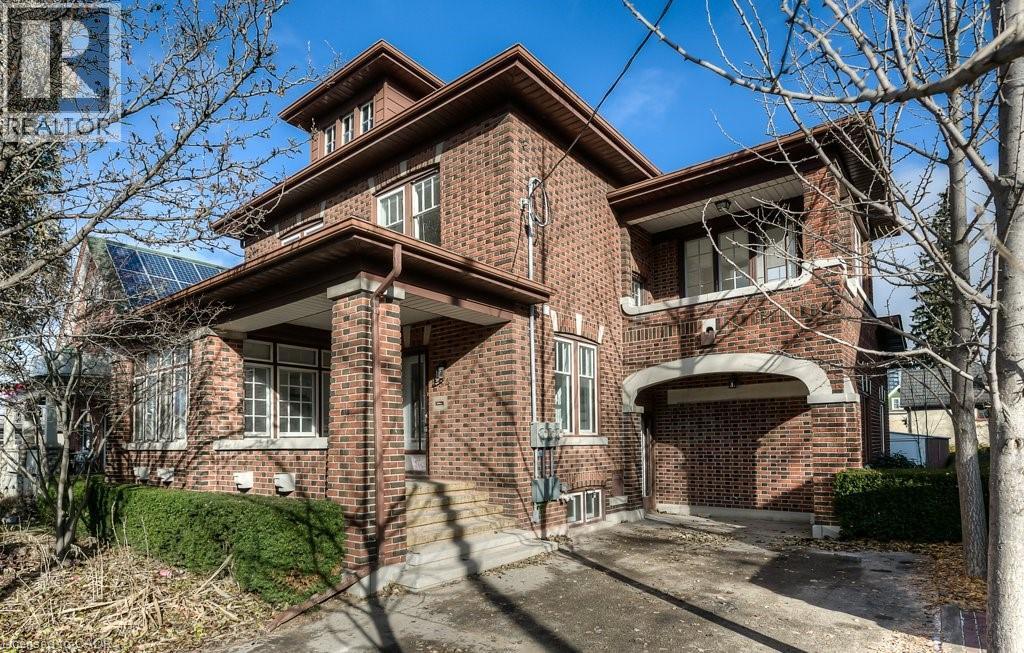
Fully occupied legal triplex in one of Downtown Kitchener’s most sought-after investment pockets, offering an impressive 5.35% CAP rate and exceptional long-term upside. Ideally located just steps to Victoria Park and only a couple blocks from Downtown Kitchener, Google, the School of Pharmacy, and the Tannery, this is a prime, walkable location that continues to attract quality tenants and strong rental demand. This is not your typical cookie-cutter rental property. Originally built in 1923 and thoughtfully converted, this heritage home blends timeless character, exposed brick, architectural charm, and unique design elements with modern updates and amenities that today’s tenants love. Comprised of three well-appointed and fully leased units, the property offers stable income from day one while providing investors with a standout asset that differentiates itself from ordinary purpose-built triplexes. The combination of strong financial performance, irreplaceable character, and unbeatable location makes this a rare opportunity for the savvy investor looking to own a truly special multi-residential property in the heart of the city. (id:62104)
1902 - 2220 Lake Shore Boulevard
Toronto, Ontario
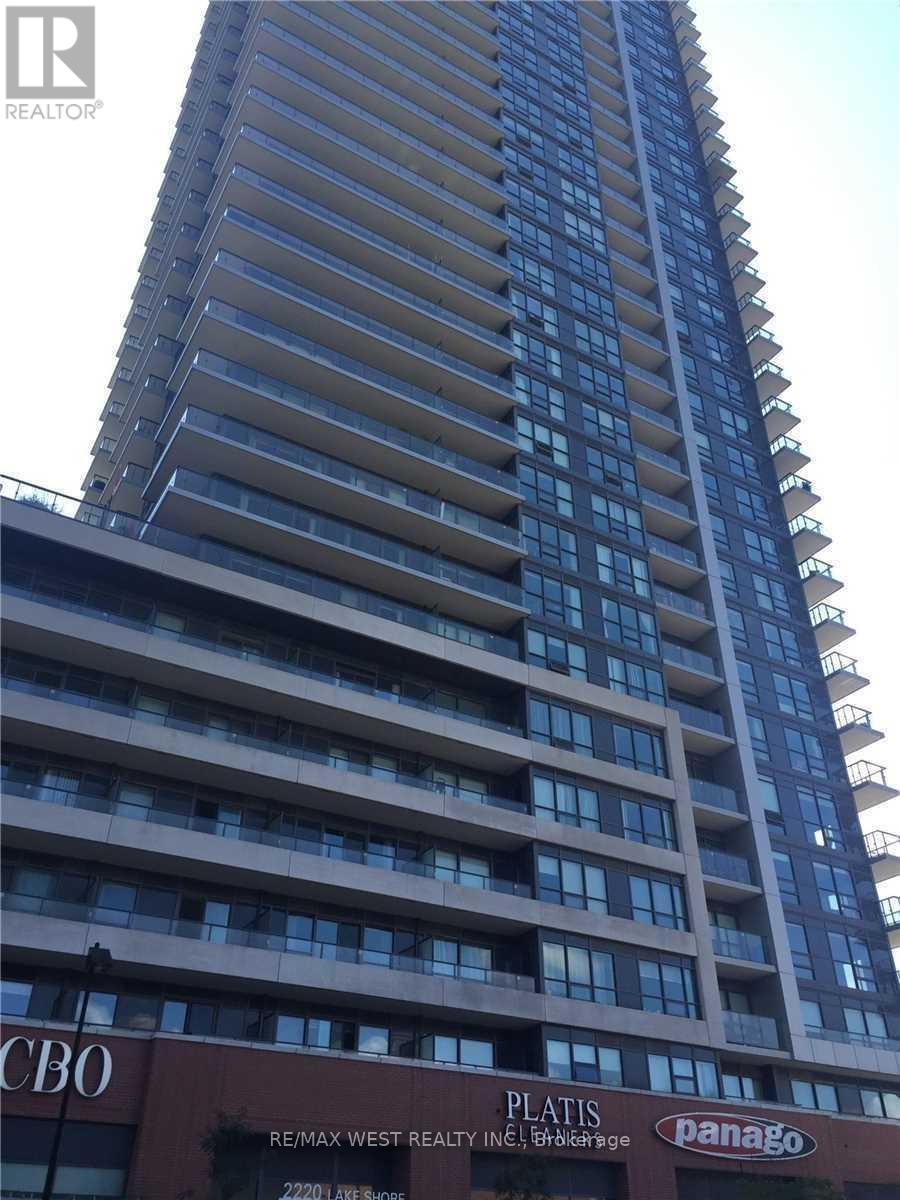
Beautiful South West Corner. Fantastic Lake and City View is awaiting someone who will enjoy the Sunset views. Large 2 split bedrooms, 2 washrooms, parking, locker. Great building with Great amenities. Step to Ttc , Park, Lake, Metro, Bank, Shoppers Drug Mart, Restaurants. (id:62104)
1019 - 35 Watergarden Drive
Mississauga, Ontario
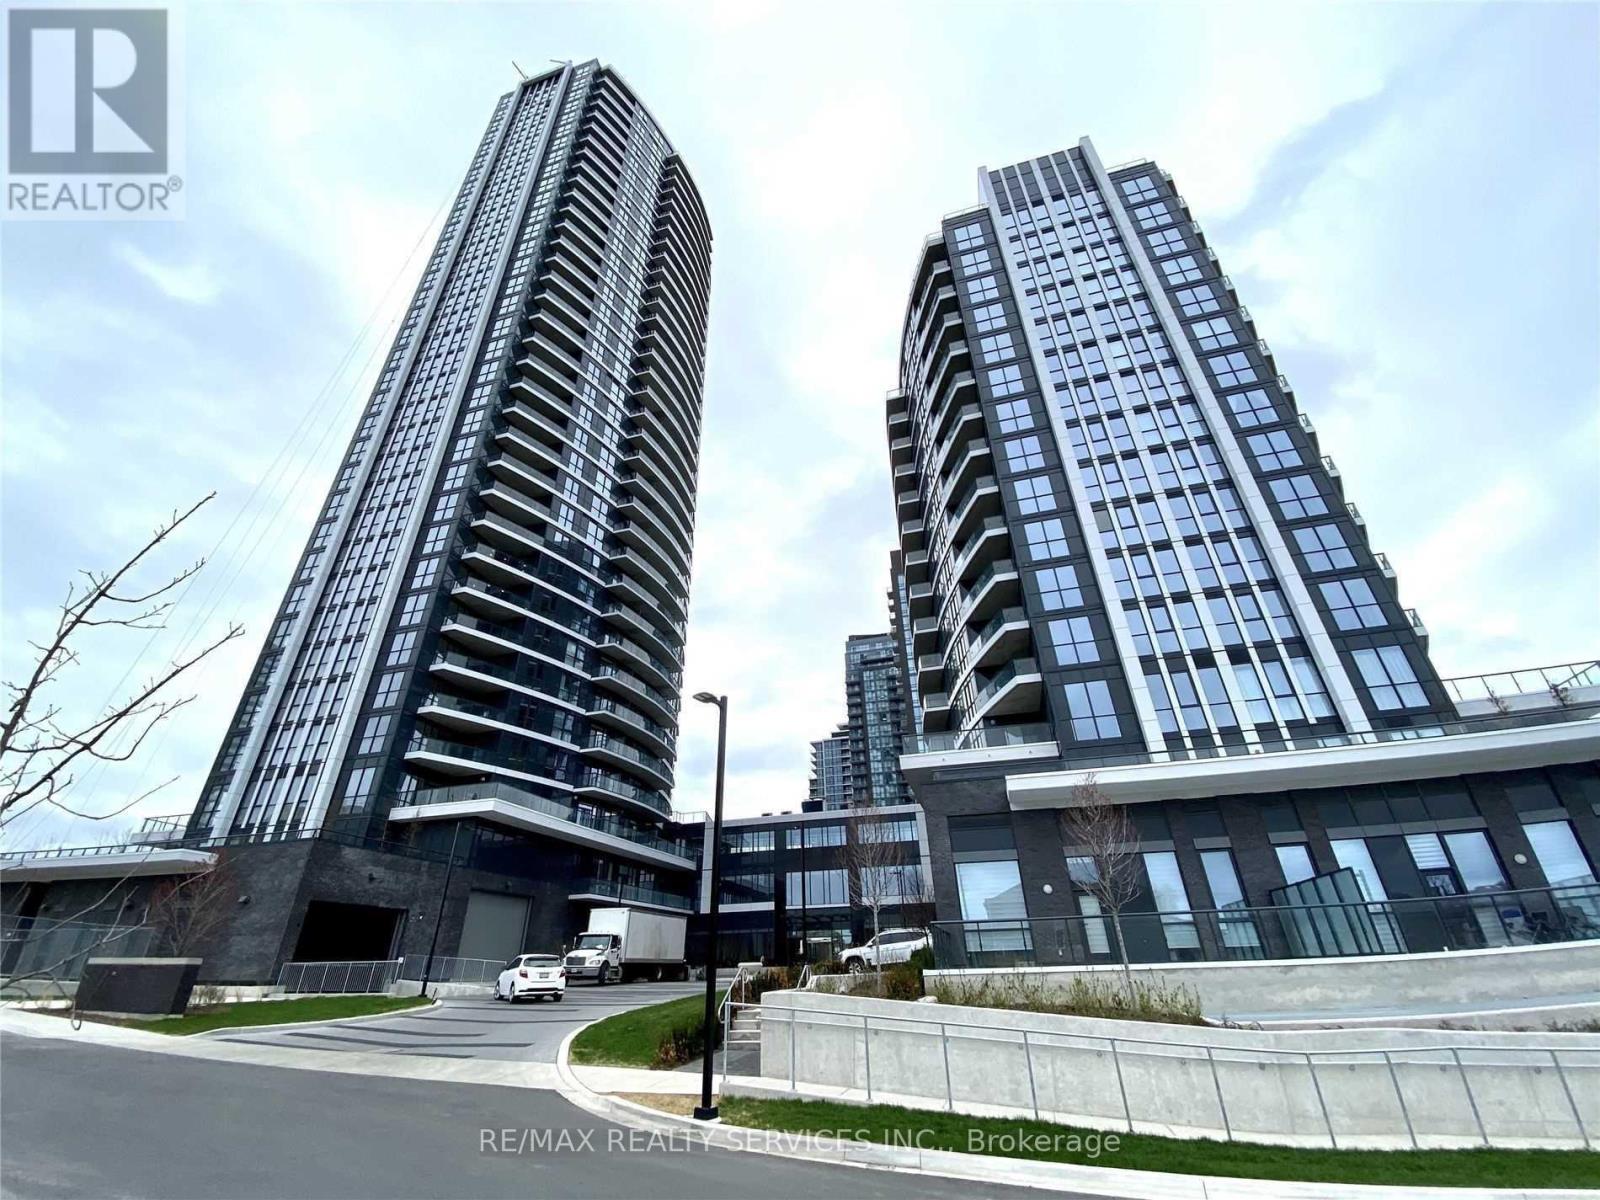
Call This Beautiful & Stunning 2 Br + Den Luxury Suite Home & Enjoy Gorgeous Unobstructed Views Of Mississauga Skyline. Beautiful Open Concept Floor Plan. His/ Her Closets In Primary Bedroom W Ensuite Bath. Perfect Den Space For The Work From Home Professional. Modern Kitchen W Brand New Appliances. Two Full Size Baths! Walking Distance To Square One Mall, Major Grocery Stores, Plaza & Transit. Hot Property. Large 1067 Sft Unit Included Large Balcony. **EXTRAS** Close To Stores, Restaurants, Coffee Shops & Mins To Hwys 401, 403, Qew & Go. Don't Miss Out! (id:62104)