
904 - 39 Brant Street
Toronto, Ontario
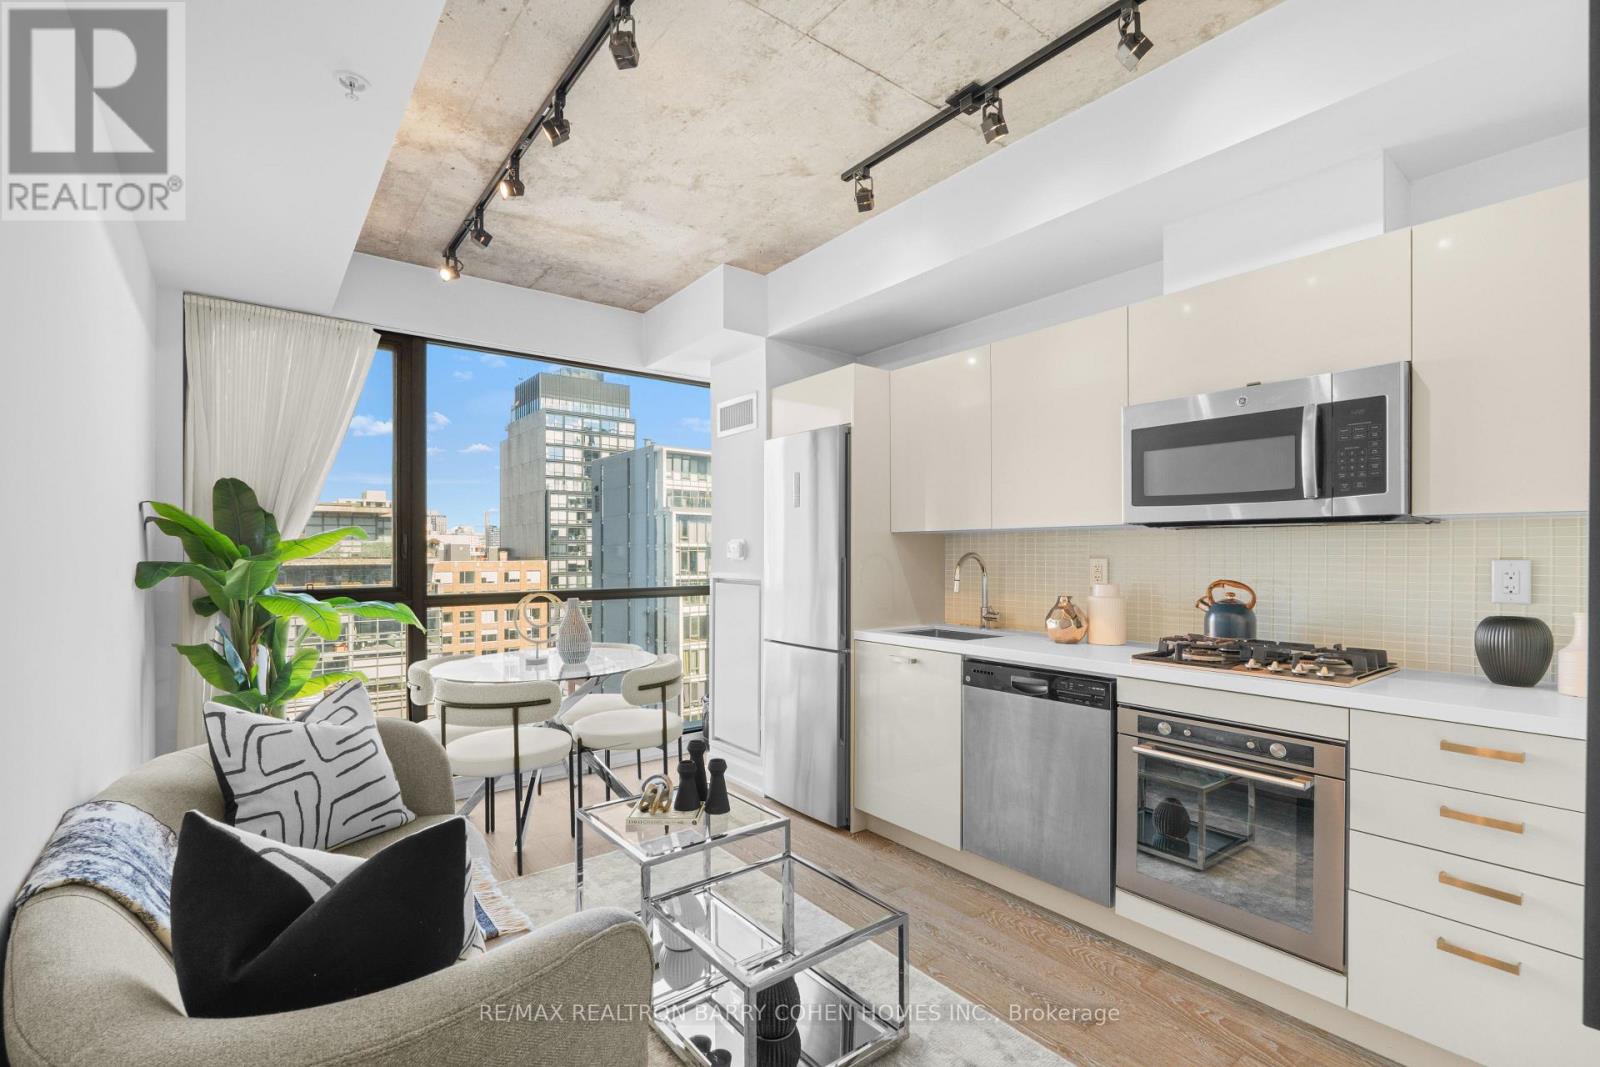
Perfectly located between King West and Queen West, 39 Brant Street offers one of downtown Toronto's most vibrant and convenient lifestyles. St. Andrews Playground park sits directly across the street, while the iconic Ace Hotel Toronto next door features a renowned rooftop with skyline views. Just steps to The Well, grocery stores, neighbourhood clinics, restaurants, cafes, and bars along King Street West, with easy access to the 510 and 504 streetcars and a short walk to Osgoode Station and St. Andrew Station. This boutique loft-style suite in the Fashion District features exposed concrete walls, 9ft ceilings, and floor-to-ceiling north-facing windows that fill the space with natural light. The smart, open layout offers a tranquil sleeping area with two closest and a modern kitchen with quartz counters and a rare gas stove. Ensuite laundry and low maintenance fees complete this turnkey opportunity for first-time buyers, investors, or professionals seeking stylish King West living. (id:62104)
1509 - 70 Qeens Wharf Road
Toronto, Ontario

COZY 2 BEDROOMS, 2 BATHS WITH NE EXPOSURE * FLOOR TO CEILING WINDOWS * FINISHES PRODUCE FEELING OF MODERNIZATION * 24/7 CONCIERGE/SECURITY + FABULOUS CONDO RECREATION FACILITIES * MINUTES TO ALL AMENITIES - SCHOOL, STREET CARS, LIBRARY, SUPERMARKET/GROCERY, BANKS, PARKS, RESTAURANT ... * WALK TO ROGER CENTRE, HARBOUR FRONT, GARDINER EXWY ... ** NO PETS, NO SMOKERS PER THE LANDLORD'S INSTRUCTION ** (id:62104)
1128 - 629 King Street W
Toronto, Ontario
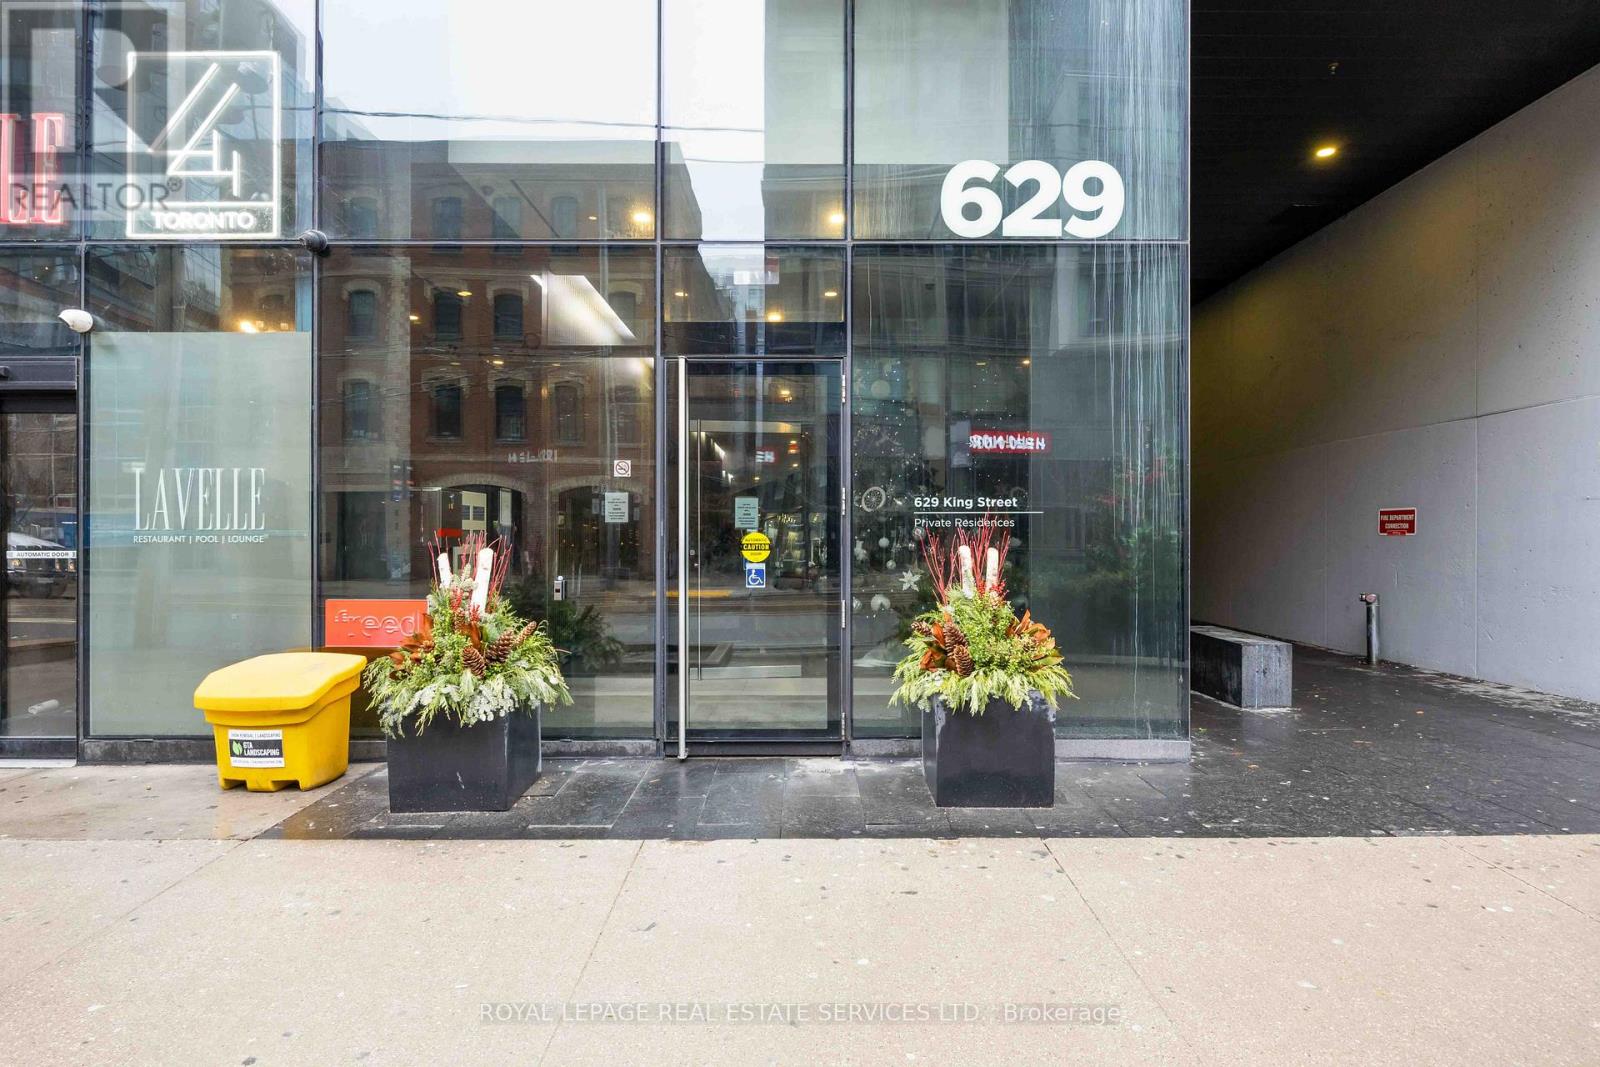
Welcome to the iconic Thompson Residences in the heart of King West, where luxury meets lifestyle and hotel-inspired living becomes your daily reality. This immaculate 1-bedroom, 1-bathroom suite features soaring 9-foot exposed concrete ceilings, sleek stainless steel appliances, and floor-to-ceiling windows that flood the space with natural light. The unit opens onto a spacious north-facing balcony offering unobstructed views of the downtown skyline, complete with an included underground locker. As a resident of one of Toronto's most sought-after addresses, you can enjoy a 24/7 concierge, exercise room, and the legendary Lavelle rooftop pool and bar. Located steps from the city's best dining, nightlife, and boutique fitness studios, you have everything at your fingertips-including The Well, Farm Boy, Metro, and Waterworks Food Hall. With multiple TTC options at your door and the Financial District, Queen West, and the Lakefront just a short walk away, this is the perfect home for professionals or first-time buyers who want their real estate served with a side of the scene. (id:62104)
508 - 38 Cameron Street
Toronto, Ontario
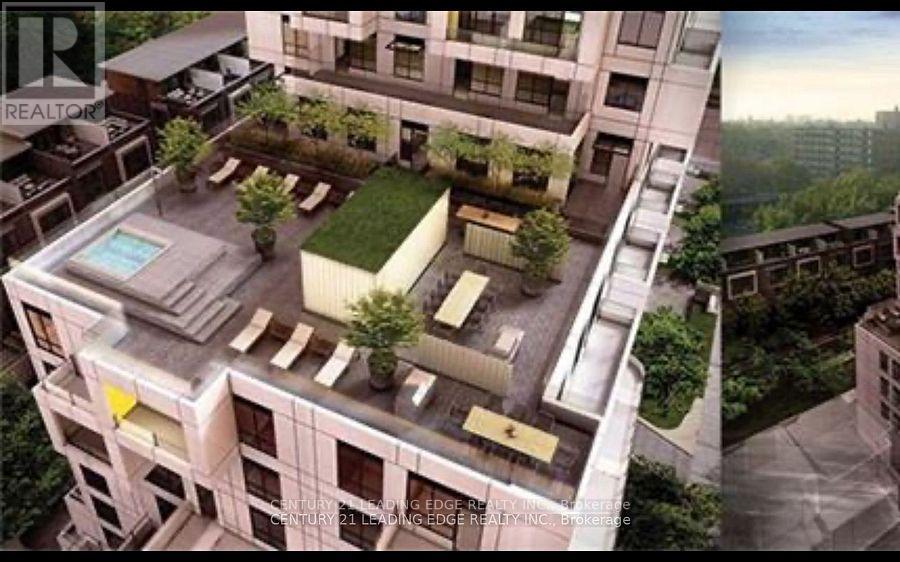
Iconic Tridel Luxury Bldg In The Heart Of Downtown (Chinatown). Spacious 2 Bedrooms W/ 2, 24Hr Concierge,Steam Rm/Whirlpool, R/T Garden W/Hot Tub Etc. 100% Walk/Transit Score To Financial/Entertainment Districts/Waterfront/ Restaurants/Shops/Universities. (id:62104)
2302 - 45 Charles Street E
Toronto, Ontario
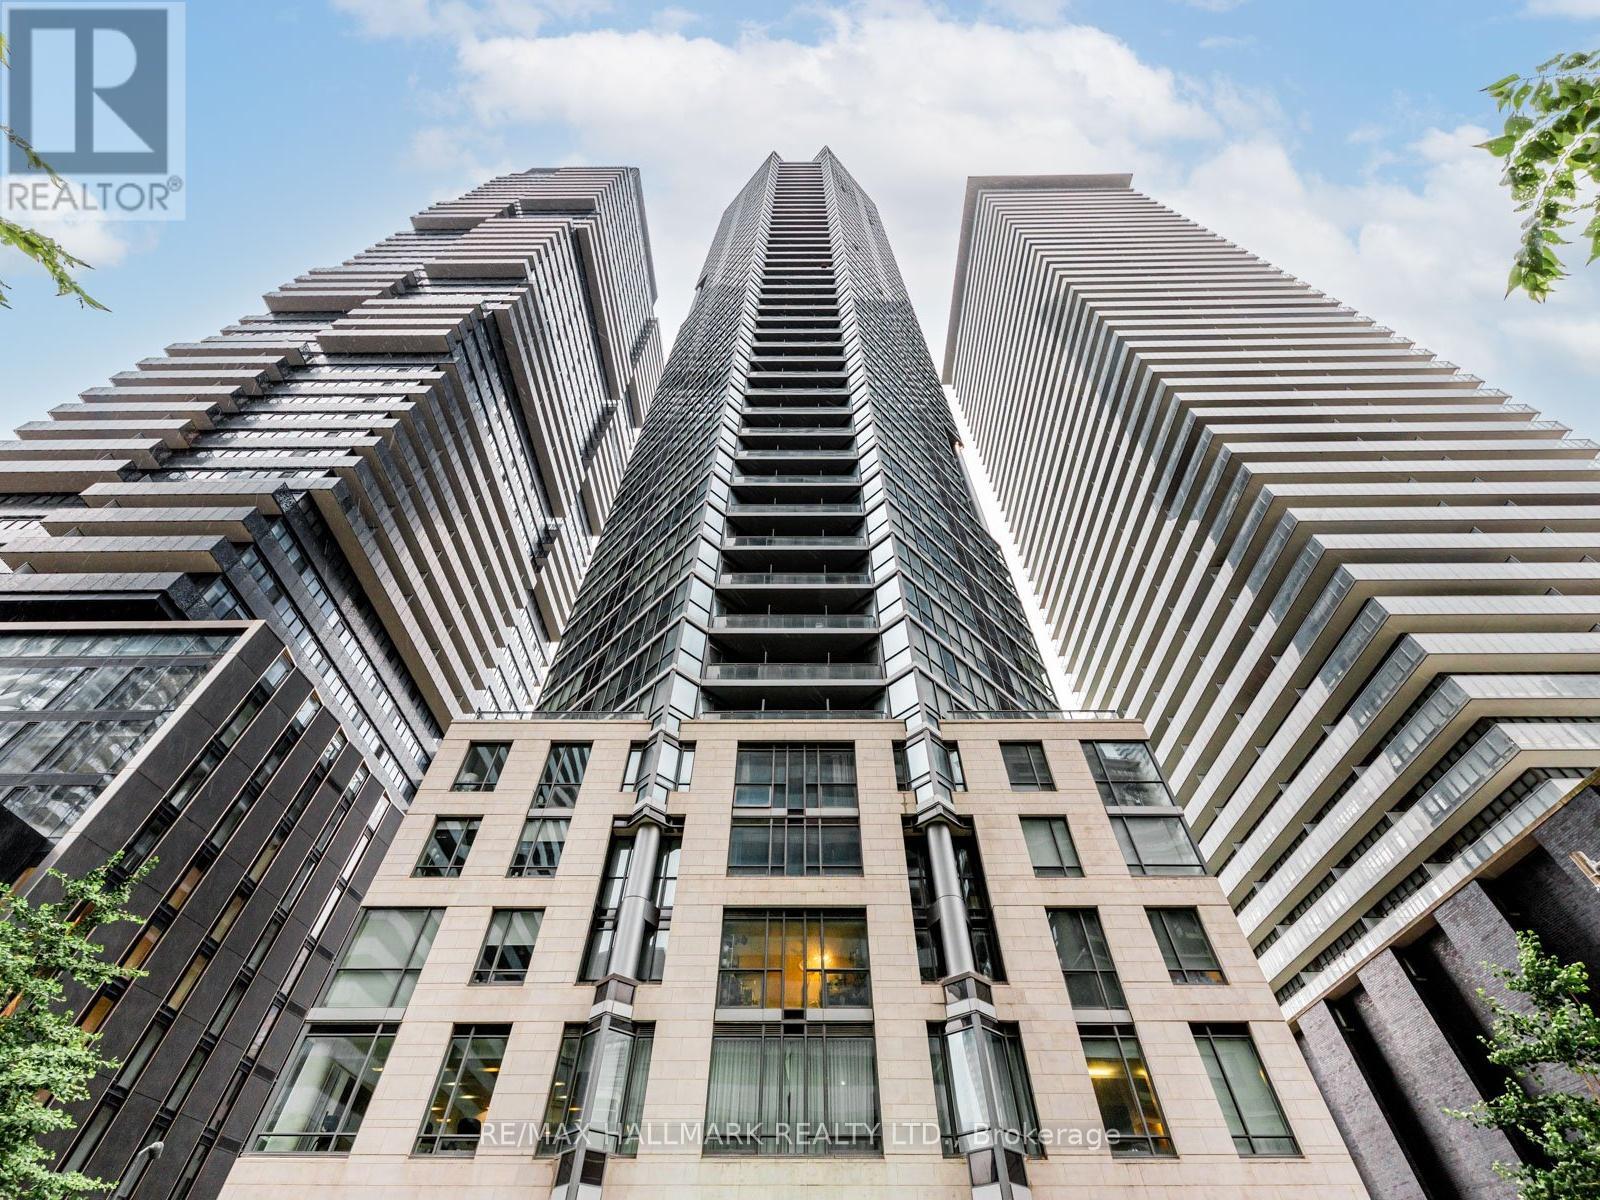
Welcome to 45 Charles Street East - A Prime 2 Bedroom Condo for Lease in Toronto's Prestigious Yonge and Bloor Neighbourhood.This efficiently designed 718 square foot 2-bedroom, 2-bathroom condo offers a smart split-bedroom layout ideal for professionals, couples, or roommates seeking privacy and functionality. The open-concept living and dining area maximizes space and natural light, while the modern kitchen is thoughtfully integrated for everyday convenience and entertaining. The primary bedroom features a private ensuite bath, and the second bedroom is perfect as a guest room, home office, or additional sleeping space.Included with the unit are one parking space and a locker - a rare and valuable combination in this highly walkable downtown location.Residents enjoy access to premium building amenities, which include a fully equipped fitness centre, party/meeting rooms, concierge service, and beautifully appointed common areas. The building offers the convenience and security today's tenants expect in a luxury downtown condo rental.Living at Yonge and Bloor places you in the heart of it all. Steps to the subway, world-class shopping, restaurants, cafes, grocery stores, Yorkville, the University of Toronto, and the financial district, this location delivers unmatched lifestyle value. Walk Score and Transit Score are exceptional, making car-optional living effortless - though you'll still appreciate having your own dedicated parking space.If you're searching for a 2 bedroom condo for lease in Toronto with parking, locker, top-tier amenities, and an unbeatable downtown address, this opportunity at 45 Charles Street East checks every box. (id:62104)
806 - 30 Nelson Street
Toronto, Ontario
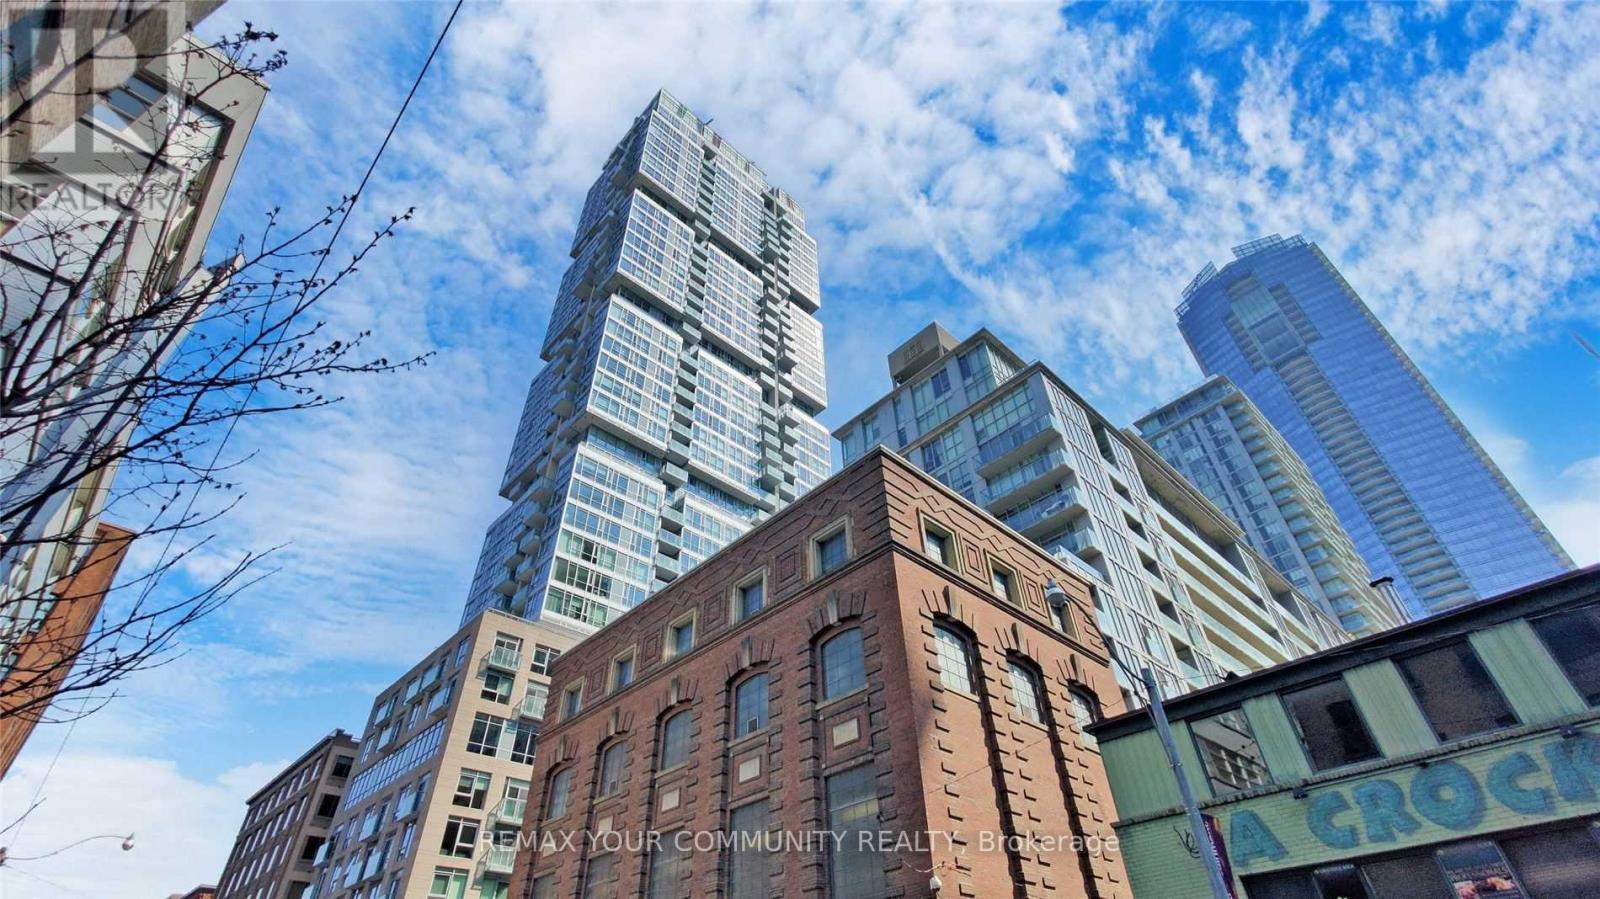
Bright & Spacious Prime Location In The Heart Of Toronto Financial & Entertainment District 2 Bdrms/2Baths W/Parking & Locker, Over 800Sf,Hardwood Floor Throughout, Floor To Ceiling Windows, 9Ft Ceiling, Open Concept Kitchen With Quartz Counter Top, Unobstructed South View Of CM Tower. Building Amenities Include 24/7 Concierge, Media Room, Gym, Guest Suites, Roof top Patios And Bbq, Steps To Restaurants, Banks, Entertainment And Short Walk To Subway. Pictures reflect previous listing. (id:62104)
1602 - 955 Bay Street
Toronto, Ontario
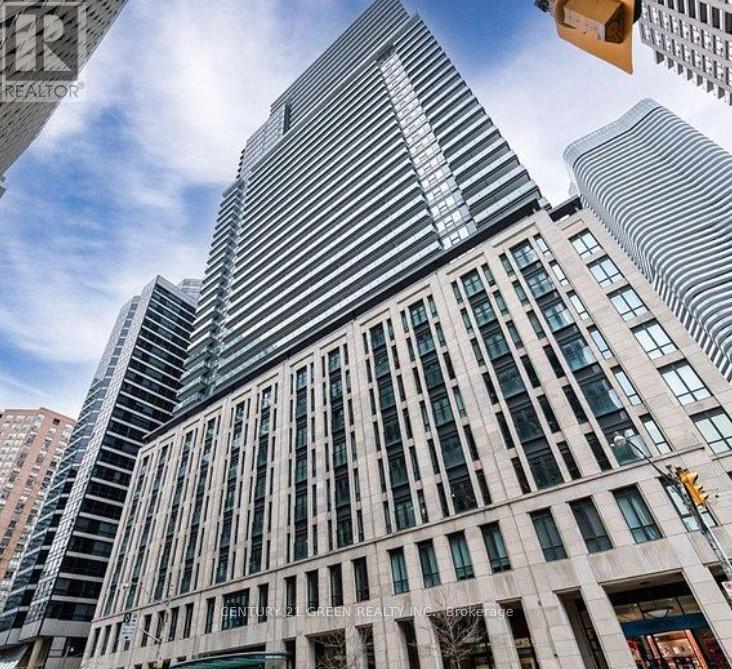
Prime Bay St corridor location in the heart of downtown Toronto. Bright 1-bed, 1-bath suite with functional open-concept layout and east exposure. Laminate flooring throughout. Includes large secure locker on the same floor. 5-min walk to University of Toronto and Wellesley Station. Approx. 10-min walk to Toronto General Hospital, Mount Sinai Hospital, Queen's Park & the Bay Street Financial District. Steps to the CF Toronto Eaton Centre, Yorkville, restaurants & amenities. Building offers 24-hr concierge, fitness centre, party room, theatre & library. (id:62104)
510 - 128 Fairview Mall Drive
Toronto, Ontario
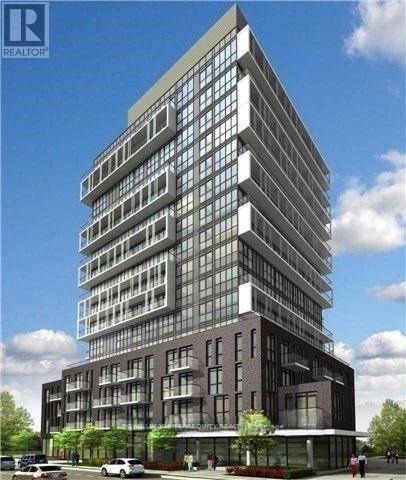
This Unit Offers a Spacious Open- Concept Living Area, Complete With an Oversized Patio Terrace. It boasts 9-Foot Ceiling and Laminate Flooring. The space was recently Painted. Included Parking and Lockbox. It's A Minute Walk To Fairview Mall, Close To A Plethora of Restaurants, Shopping Options, TTC, Subway, Parks, Library & Schools, Seneca College & An Easy Drive Anywhere In The City From The 404/Dvp & 401. Don't Miss Out ! (id:62104)

515 - 219 Dundas Street E
Toronto, Ontario
One-Bedroom Unit at IN.DE Condo by Menkes. South-facing with a functional layout . Features ensuite laundry and a modern kitchen with stainless steel appliances. Conveniently located with TTC at your doorstep. Very close to TMU (Toronto Metropolitan University), and within walking distance to Dundas Square, CF Eaton Centre, the Financial District, OCAD, and George Brown College. Surrounded by shops, restaurants, cafés, and everyday amenities. (id:62104)
271 Lisgar Street
Toronto, Ontario
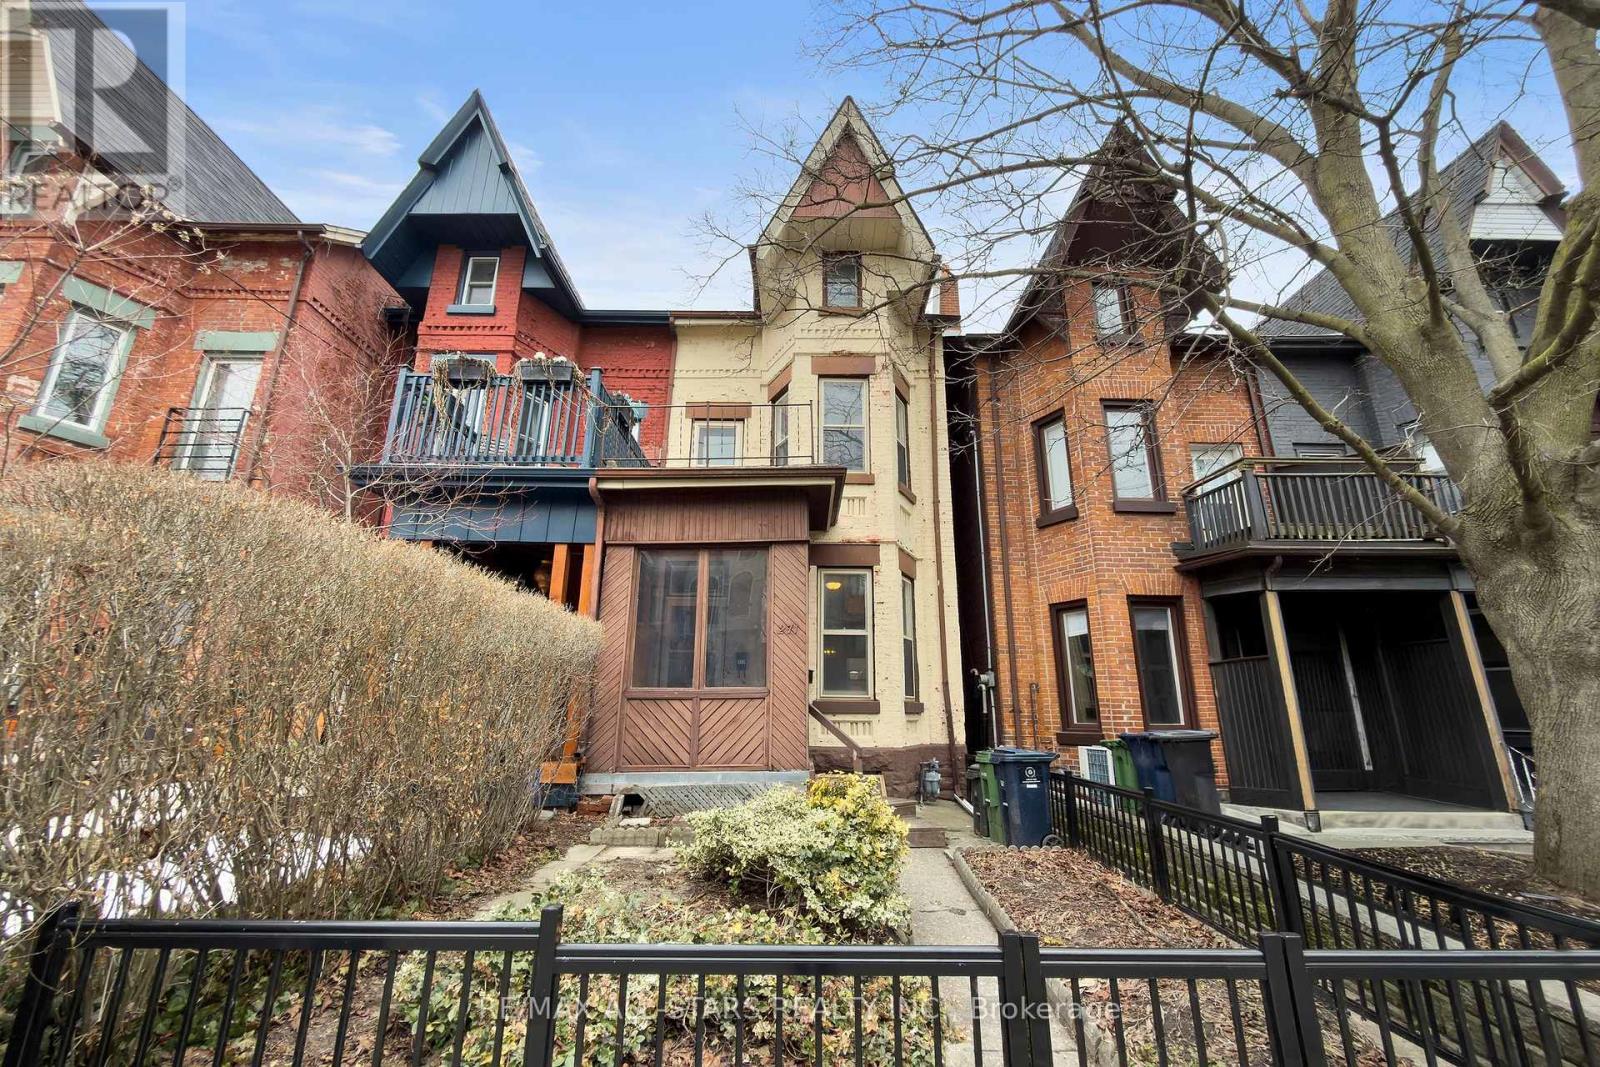
If you've been waiting for a real Victorian - the kind with the original details still intact and the bones to create something incredible - 271 Lisgar St is your moment. Loved by the same family for more than 50 years, this grand semi still has the character buyers search endlessly for: soaring ceilings, intricate crown mouldings, original woodwork and beautifully proportioned rooms that remind you how well these homes were built. Offering almost 1,700 square feet above grade, it's larger than most homes in the neighbourhood and sits on a lovely little curve of leafy, laid-back Lisgar just steps from Dundas West - close to Trinity Bellwoods, schools, and every great café, bar and restaurant that makes this pocket of the west end so loved.The main floor delivers the classic Victorian layout with generous principal rooms, tall windows and tons of natural light, plus an eat-in kitchen with the space to create the chef's kitchen you've been pinning on your mood board, with a walk-out to the back deck and yard. Upstairs are three spacious bedrooms (one currently configured as a kitchen) and an updated main bath. The third floor is where the fun begins - an incredible primary retreat, creative studio space, separate work from home offices, extra bedrooms, or perhaps a future rooftop deck moment. The "mostly finished" basement adds flexibility with a separate entrance, another bathroom and laundry area.This isn't a polished flip - and that's exactly the point. It's the kind of authentic Victorian canvas that rarely comes along anymore, in a location that only gets better with time. Bring your vision, your contractor and your inspo board - because the payoff here could be spectacular! (id:62104)
346 - 47 Lower River Street
Toronto, Ontario
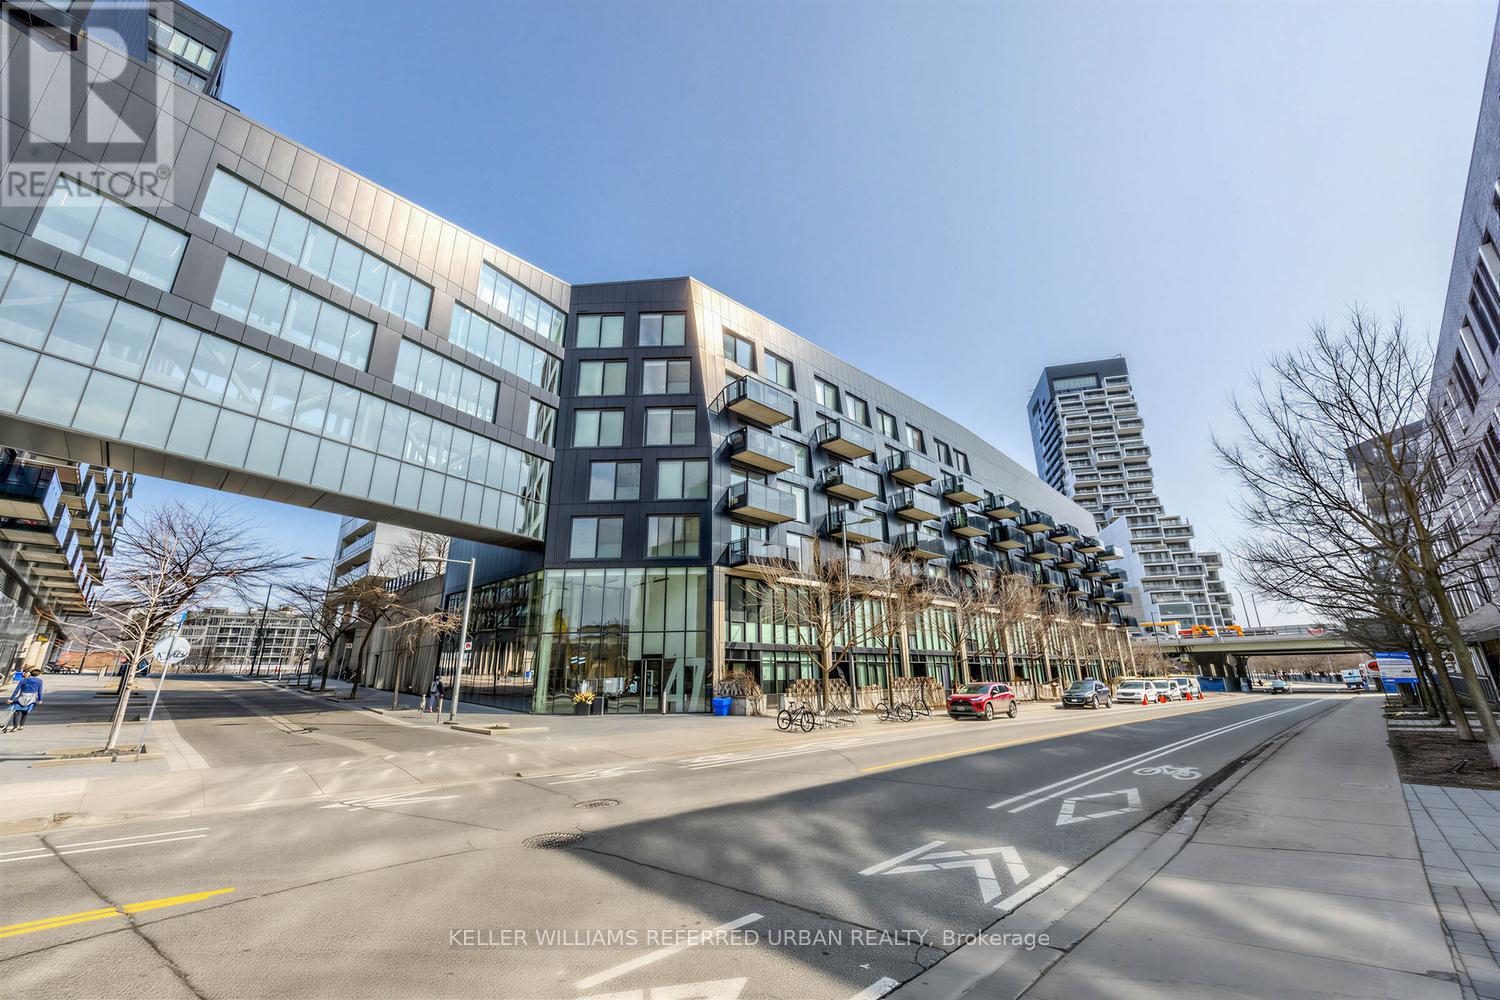
Welcome to River City - where modern design meets exceptional urban living. This beautifully appointed 865 sq. ft.2-bedroom, 2-bathroom residence offers a highly desirable northwest exposure with expansive floor-to-ceiling windows, flooding the space with natural light and showcasing stunning wraparound views. Featuring soaring ceilings and hardwood flooring throughout, this thoughtfully designed layout delivers both style and functionality. The spacious primary retreat includes a walk-in closet and versatile den space, complemented by a well-proportioned second bedroom and two full bathrooms. Enjoy premium building amenities, including an outdoor pool, and unbeatable convenience with transit at your doorstep and quick access to the DVP, 404, and QEW. Everyday essentials, cafés, and dining are just steps away. Complete with one parking space, one locker, and two bike racks, this is an outstanding opportunity in one of the city's most sought-after communities. (id:62104)

Ph503 - 75 Canterbury Place
Toronto, Ontario
Luxury 10 ft Ceiling Corner Suite in Heart of North York! High Speed Internet Included. Special Upgrades: 3 junction boxes on the center ofthe ceiling Installed (one in master bedroom and one in 2nd bedroom, and one in living/diving room) - Master Bathroom Shower, wall behind, and Floor Upgraded to Marvel Finishing, - Kitchen Cooking top, Pantry, Cabinetry upgraded to Terra Blanco Tranche. This elevated unit offers commanding, unobstructed panoramic views and a large balcony. Sun-drenched open concept layout featuring soaring 10ft ceilings and floor-to-ceiling windows Throughout. Chef's kitchen boasts quartz countertops & backsplash, centre island, and premium panel-ready built-in appliances. 2 spacious bedrooms with 2 full baths and ample double closets. World-class amenities: 24hr concierge, gym, yoga studio, theatre, party room,and outdoor BBQ terrace. Unbeatable location steps to Subway , GO/Viva bus, North York Centre, dining, and schools. Immaculate & Ready to Show! Furnished Photos are Virtually Staged. (id:62104)