
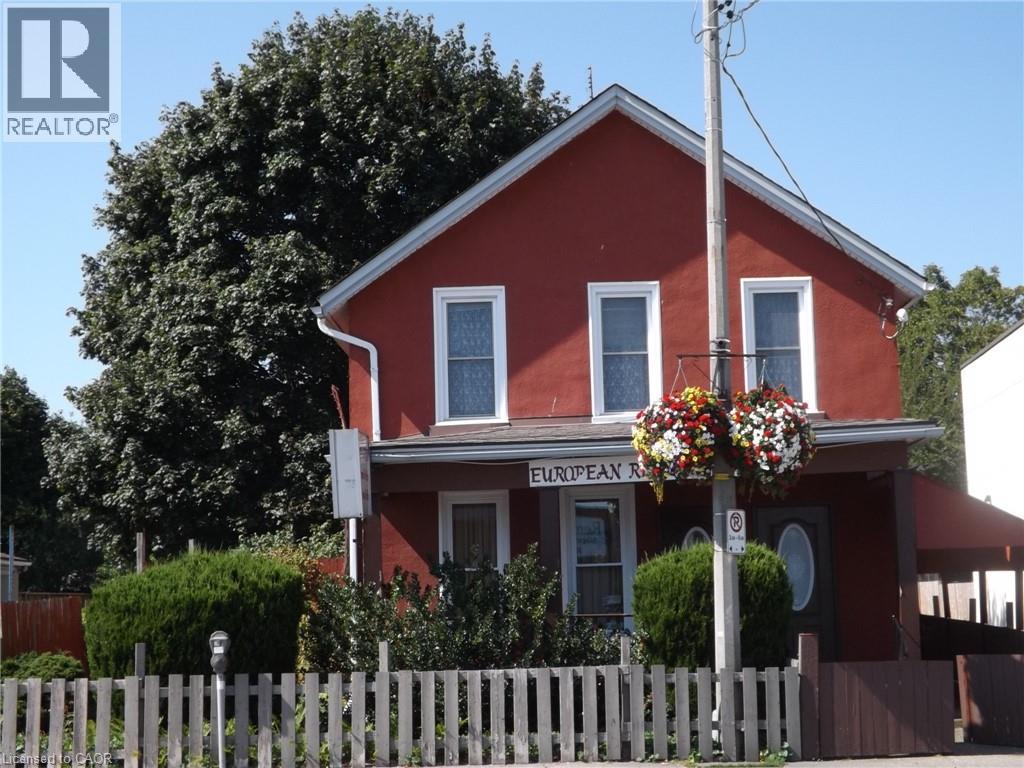
5815 Main Street
Niagara Falls, Ontario
Property in the heart of the Niagara Falls entertainment district. Walking distance to the Famous Falls, casinos, attractions and much more. As Niagara is a world destination and proposed development will make that even more attractive. This property is a great investment to complement future developments. The deep lot of 200 feet is rare for this location. It includes building, land and a turn-key business. The well-established restaurant with 30 dining room seats and 15 outdoor seats on a fenced patio. Both are liquor licensed. Separate entrance, formerly a bake shop, suggests a business addition for take out or mini-shop. Cater to tourists and locals. Plenty of parking in the area and the city parking at the steps of the property. The second floor consists of a residential one-bedroom apartment with an office and a kitchen. Brand new kitchen cupboards and the engineered wood flooring. Zoned general commercial with a residential unit this property has an endless opportunity for expansion as well continuing operating as a restaurant with a residential unit on the second floor for accommodation. New adventure is waiting for your creativity and business opportunity. (id:62104)
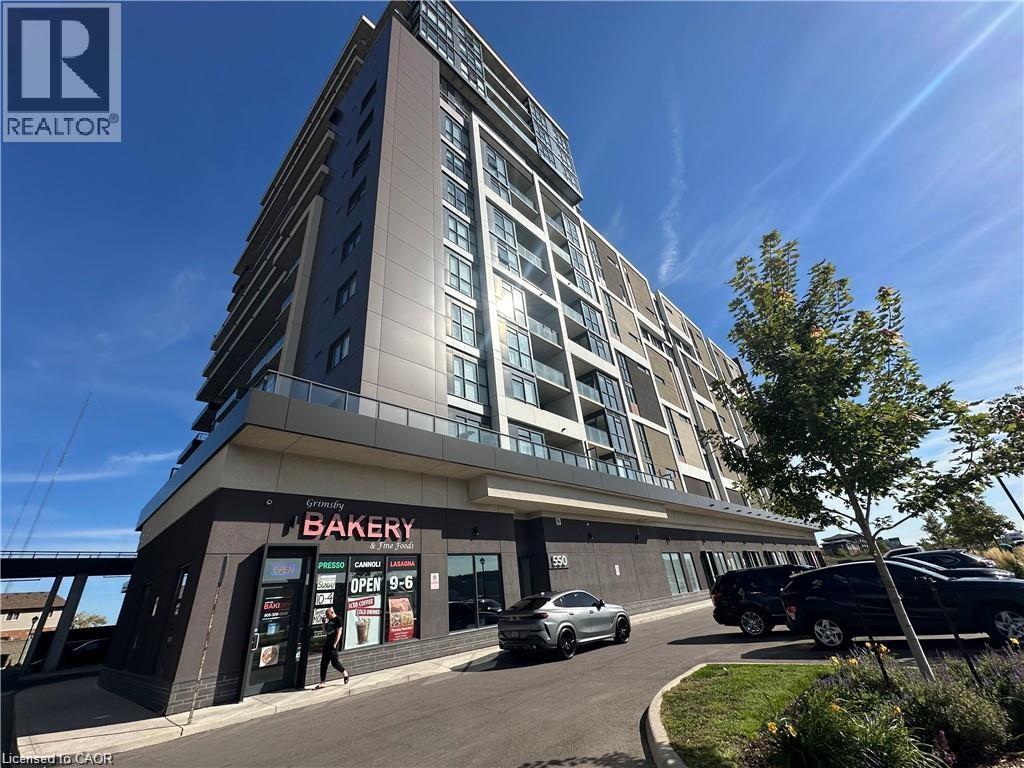
550 North Service Road Unit# 1006
Grimsby, Ontario
1055 sq ft, 2 bedroom 2 bathroom. 848 sq. ft suite area and 207 sq. ft balcony. East exposure with beautiful lake view. Stainless steel appliances, laminate flooring, in-suite laundry, walk-in closet, one parking, locker, fitness room, party room, zen garden with bbq. Situated in the grimsby beach community on the lake. Easy access to hwy and go station. (id:62104)
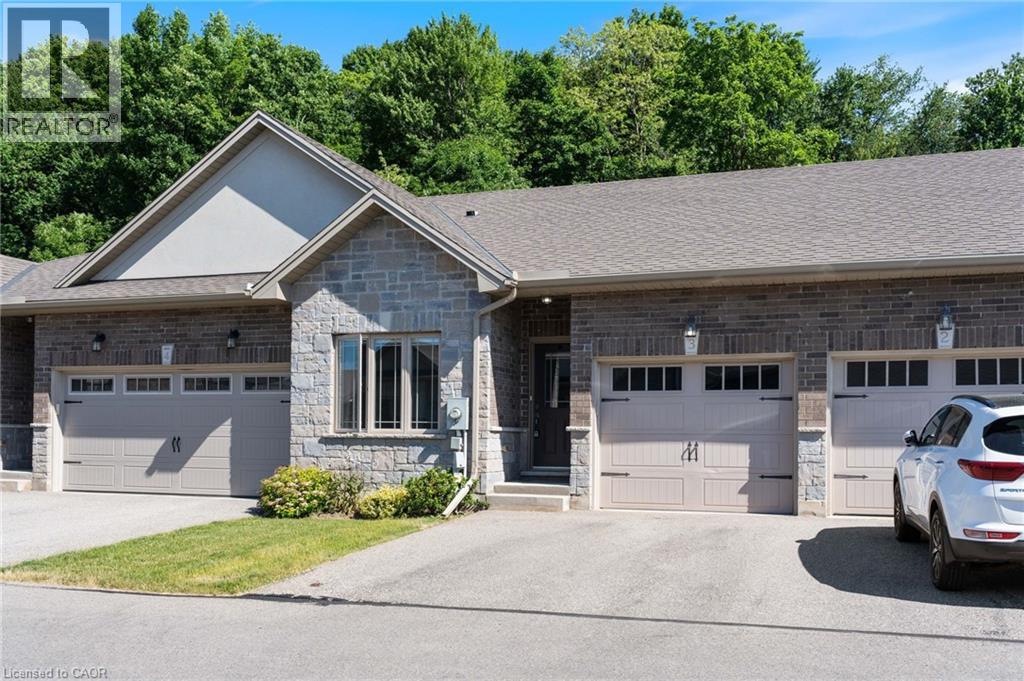
194 Donly Drive Unit# 3
Simcoe, Ontario
Welcome to this beautifully maintained 3-bedroom, 3-bathroom condo, nestled in a quiet and desirable neighbourhood. This move-in-ready home showcases true pride of ownership and offers the perfect blend of comfort, convenience, and natural beauty. Enjoy easy access to scenic walking and biking trails, while the stunning beaches and sparkling waters of Lake Erie are less than a 20-minute drive away. Start your day with a morning coffee on the private patio, overlooking peaceful green space, mature trees, and a picturesque wooded area. The beautifully appointed kitchen with 9'ceilings, features granite countertops, stainless steel appliances, and ample cabinetry, making it both functional and stylish. Primary bedroom includes a walk-in-closet and ensuite. The main-level laundry room offers additional convenience with plenty of storage cabinets. Then retreat to the finished basement where you'll also find an office, large family room, and extra bonus room. Relax and unwind in the cozy living area, where a gas fireplace creates the perfect ambiance for warm and inviting winter evenings. This exceptional home offers low-maintenance living in a tranquil setting while remaining close to recreational amenities and natural attractions. A wonderful opportunity to enjoy comfort, privacy, and an active lifestyle. (id:62104)
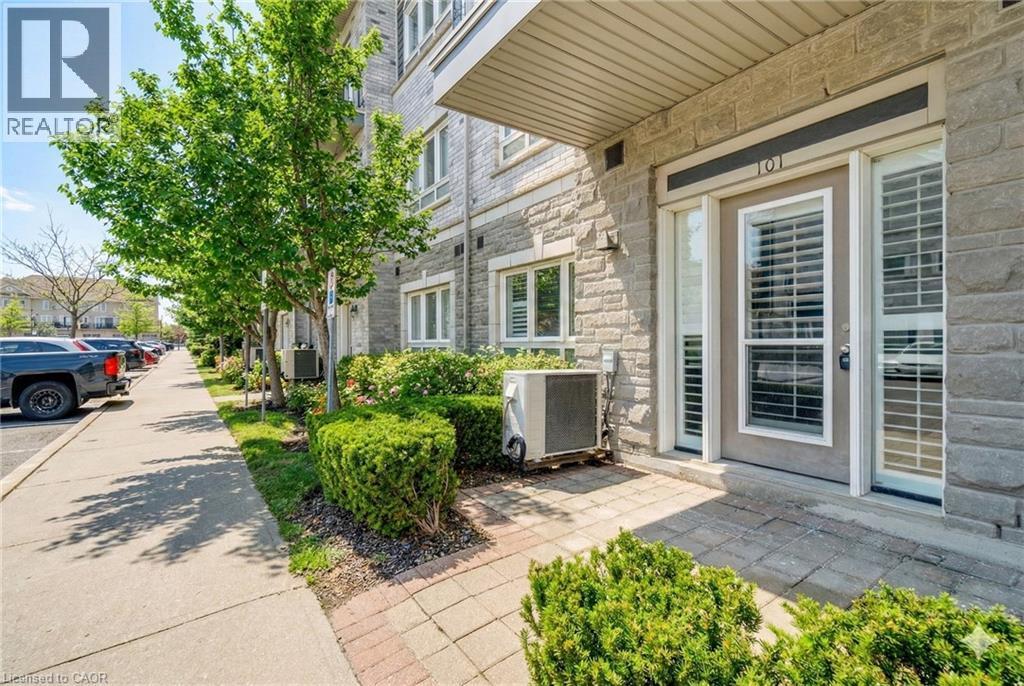
5150 Winston Churchill Boulevard Unit# 101
Peel, Ontario
Welcome to 5150 Winston Churchill in sought after Churchill Meadows. Beautifully upgraded & spacious condo suite with private entrance from front terrace. 682 square foot interior. Ideal for first-time buyers or those looking to downsize. Open concept living and dining areas feature 9-foot ceilings, stainless steel appliances & breakfast bar. Dining area open to living room with walk out to terrace. Bright primary bedroom with a spacious double-door walk-in closet. Ensuite laundry & plenty of storage. Underground parking. Conveniently located within walking distance to Erin Mills Town Centre, restaurants, schools, parks, and everyday amenities. Easy access to public transit and highways 403/407/401. (id:62104)
61 Bradley Street
St. Catharines, Ontario
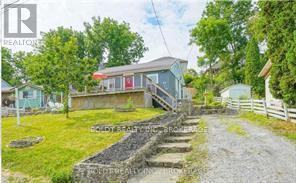
Location and view!! Two unit bungalow close to shopping, University, public transit and highway. Maintenance free bungalow across from Bruce Trail and Mountain lock park. Walking distance to grocery store and Pen Centre Shopping Mall. Great investment as upper unit (2 bedroom) and lower unit ( one bed) are rented- total rent $.42,581.00 yearly. See LB for expenses (id:62104)
300-302 - 1600 Steeles Avenue W
Vaughan, Ontario
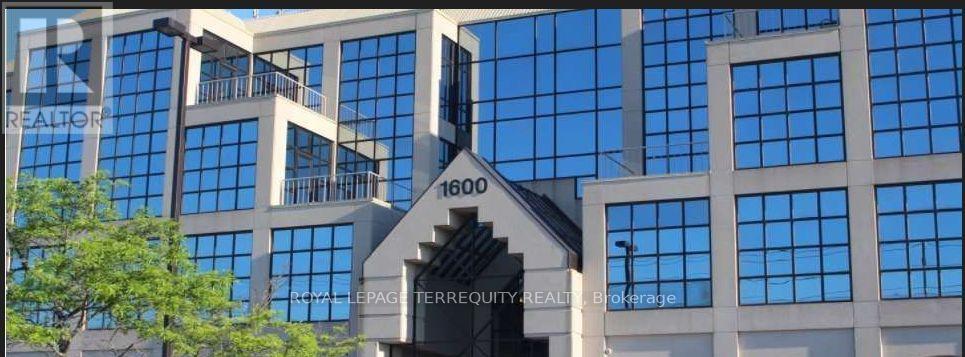
Mixed-Use Commmercial Building In A High Profile Area At Dufferin & Steeles. Beautifully Maintained Established Building. Minutes To Allen Road, 401 & Yorkdale Mall. Ttc At The Front Door. Several Private Offices With A Large Boardroom. All Offices Are Temperature Controlled. Private Balcony For The Tenant's Own Use. Tenants Include: Tim Hortons, Lmc Sites And The Avenue Banquet Hall. (id:62104)
302 East 27th Street
Hamilton, Ontario
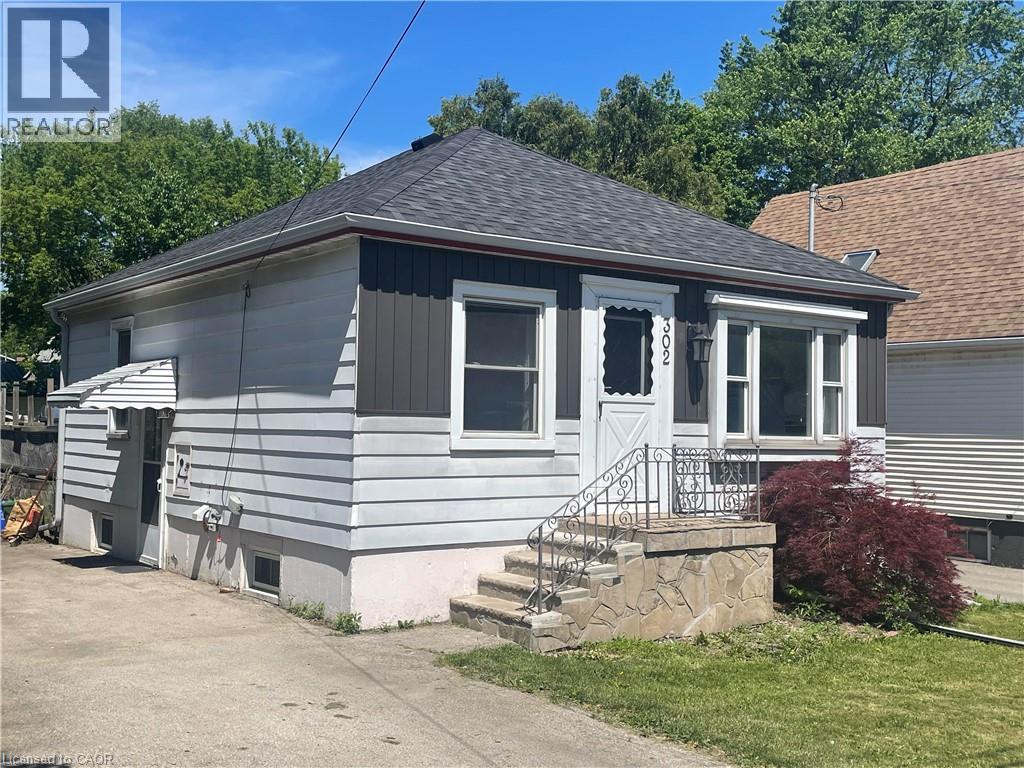
Welcome to this charming Hamilton Mountain Bungalow, a wonderful 2+1-bedroom, 2-bathroom home. This well-designed home features a very spacious single floor plan approximately 863 square feet with a large eat-in kitchen with a convenient stackable washer & dryer. The home includes a self-contained in-law suite with a separate entrance and is ideal for extended family or possible rental income. This can easily be converted back to a single family layout. Other updates include furnace in 2024, owned hot water tank in 2024, shingles in 2021, back flow valve in 2022, inside sewer lines in 2022, main sewer line was fiberglass lined from house to the street in 2022 The basement renovations were started in 2025 and completed in early 2026 with many updates throughout. Located close to the hospital with excellent access to the Linc, public transit, shopping, coffee shops, grocery stores and more. The property features a single car garage and parking for 3 or 4 cars! View our virtual tour of this wonderful home! (id:62104)
3482 Dominion Road
Fort Erie, Ontario
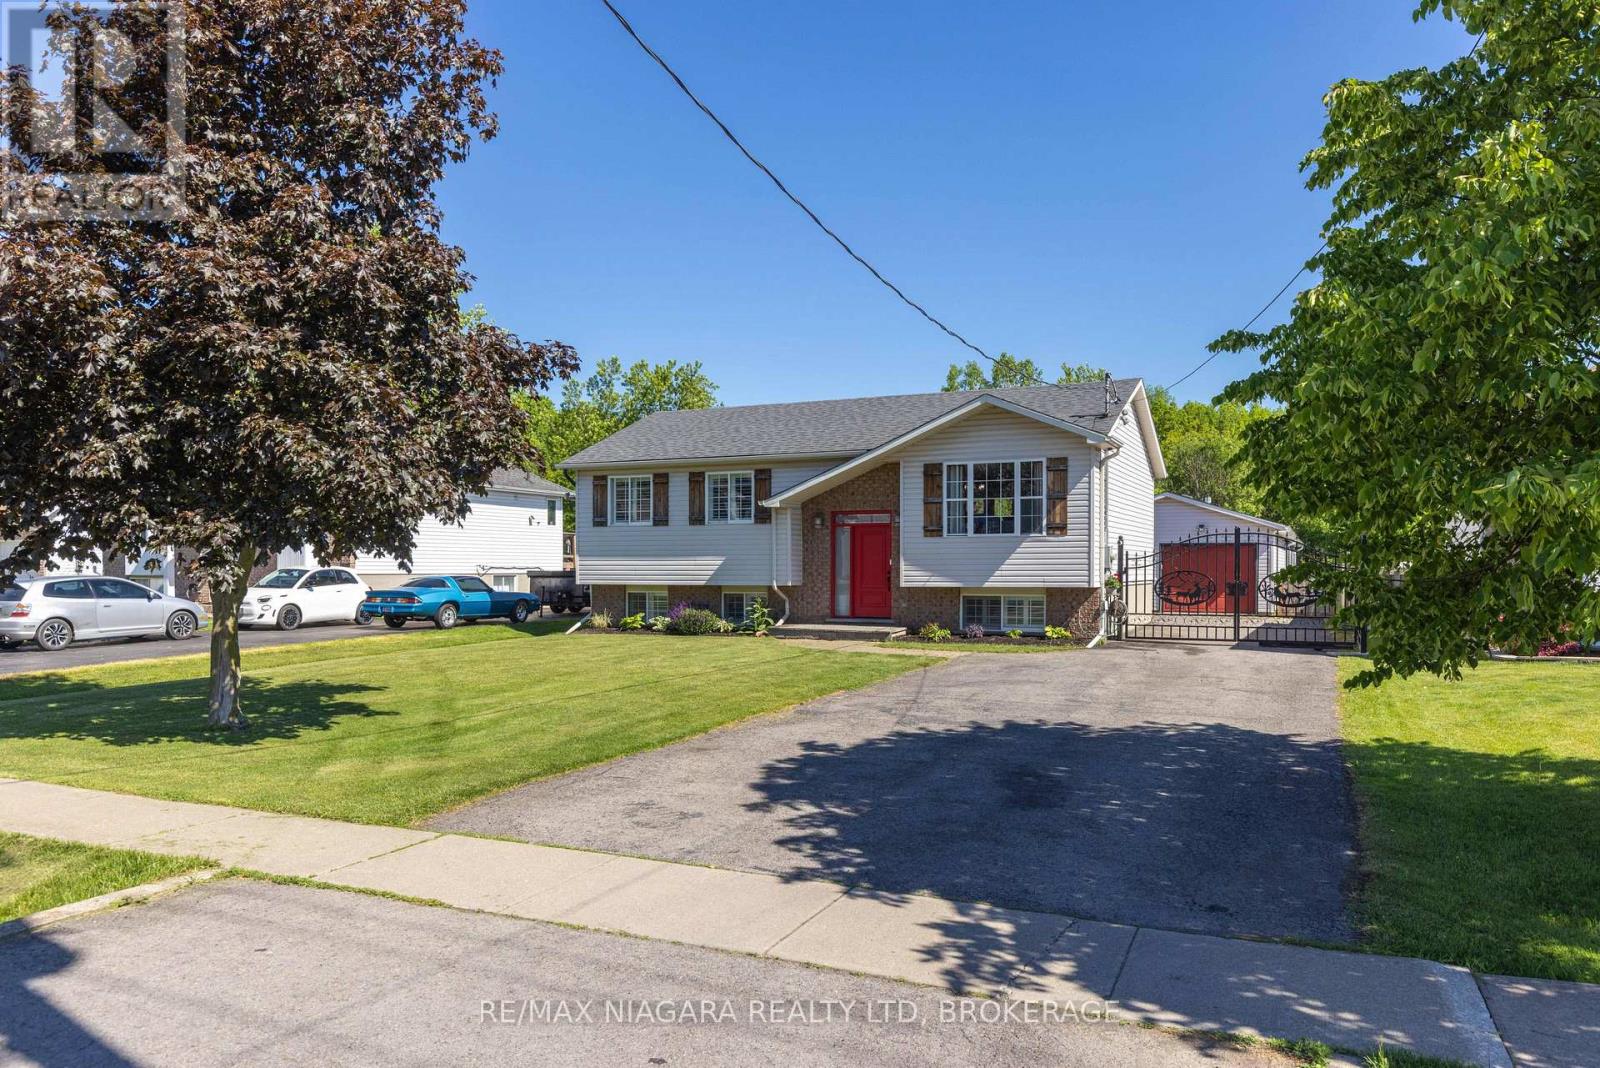
INCREDIBLE, ONE-OF-A-KIND PROPERTY! Featuring a beautiful, detached raised bungalow home with 3+2 bedrooms and 2 full baths, a detached 1 bedroom accessory dwelling unit (ADU) at the rear of the property plus a detached 20' x 31' garage. The main house offers a spacious layout with living room, eat-in kitchen with walk-out to rear deck, 3 bedrooms plus 4-piece bath with ensuite privilege. Lower level is fully finished with 2 additional bedrooms, family room, games/office area plus 4-piece bath. The separate detached 1 bedroom accessory apartment was installed in 2023 and offers a cozy layout featuring vaulted ceilings, living room with fireplace, kitchen with island, 4-piece bath plus bedroom with walk-out to your private & covered rear patio overlooking greenspace at the rear of the property. The over sized 20' x 31' garage is great for storage or workshop. Over sized rear patio with covered gazebo plus hot patio with hot tub. Upgrades include: heat pump (2025), 200 amp service (house), 100 amp service (garage), 60 amp service (ADU), owned hot water tank. All kitchen appliances, hot tub and washer & dryer included. Main house square footage is 1030 and ADU square footage is 561. Ideal for the growing family, multi-generational family or live in one and rent out the other. (id:62104)
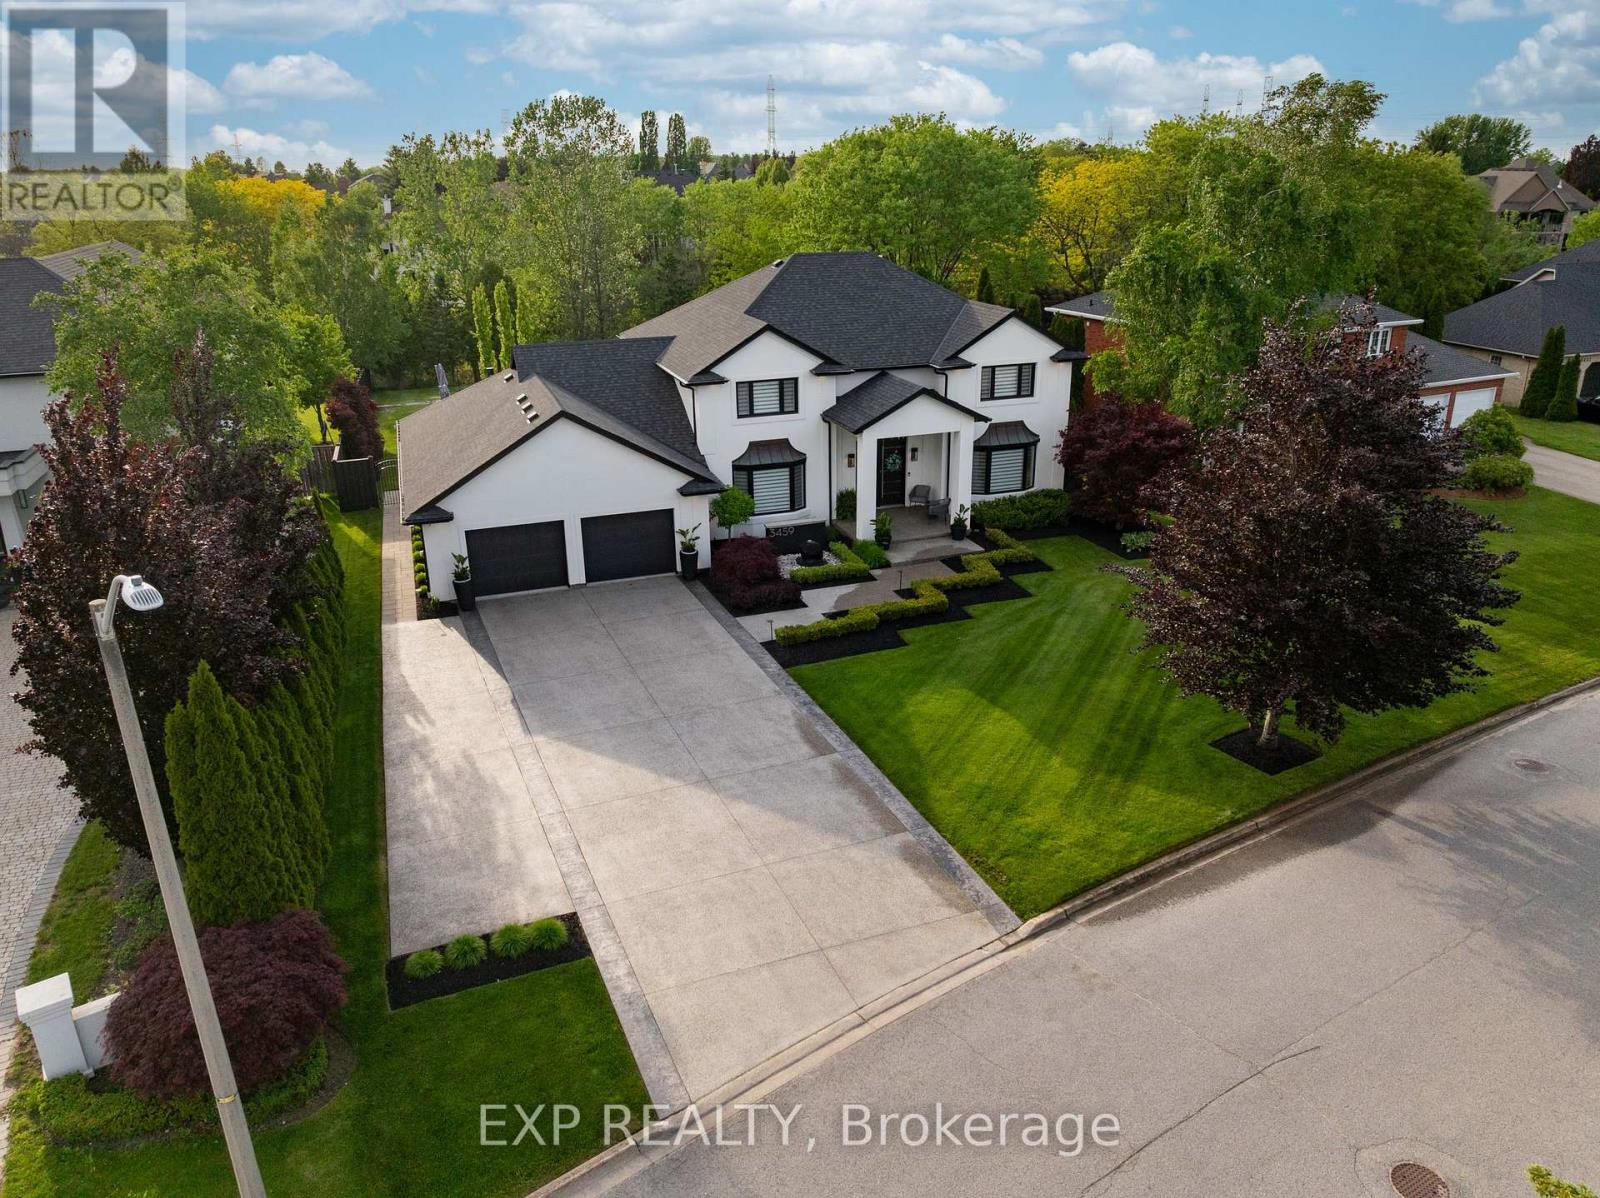
3459 Notre Dame Court
Niagara Falls, Ontario
Welcome to one of Mount Carmel's most exceptional luxury residences. Situated on a spectacular 92' x 263' ravine lot backing onto Shriner's Creek, this extensively renovated estate offers unparalleled privacy, premium finishes, and a resort-style lifestyle. Nearly $1,000,000 has been invested in transforming this home into a turnkey masterpiece. A grand two-storey foyer with sweeping staircase welcomes you into an elegant open-concept layout featuring living and dining rooms, a spacious family room with fireplace, private den/bedroom, powder room, and mudroom. Every detail has been thoughtfully updated with high-end materials and craftsmanship throughout. The luxurious primary suite features custom walk-in closet cabinetry and a spa-inspired ensuite with heated floors. Additional highlights include dual heating and air conditioning systems, Sonos surround sound throughout the home and backyard, security system, large bedrooms, three cold rooms, and a separate walk-up entrance to the garage.The fully finished lower level is designed for entertaining, offering a recreation room, pool table area, two dens, and a custom home theatre complete with projector and screen.Step outside to your own private resort. The magazine-worthy backyard showcases a heated salt water pool, expansive concrete patios, custom pergola, outdoor fire pit, premium outdoor kitchen with built-in appliances, Napoleon BBQ, two outdoor refrigerators, oversized umbrellas, and all pool equipment including heater and cover. Designed for effortless entertaining, this incredible outdoor space rivals luxury vacation properties. An oversized concrete driveway accommodates up to 9 vehicles. Located in one of Niagara Falls' most prestigious neighbourhoods, this rare offering combines luxury, privacy, technology, and lifestyle in a truly unforgettable setting. A remarkable opportunity to own one of Mount Carmel's finest homes. (id:62104)
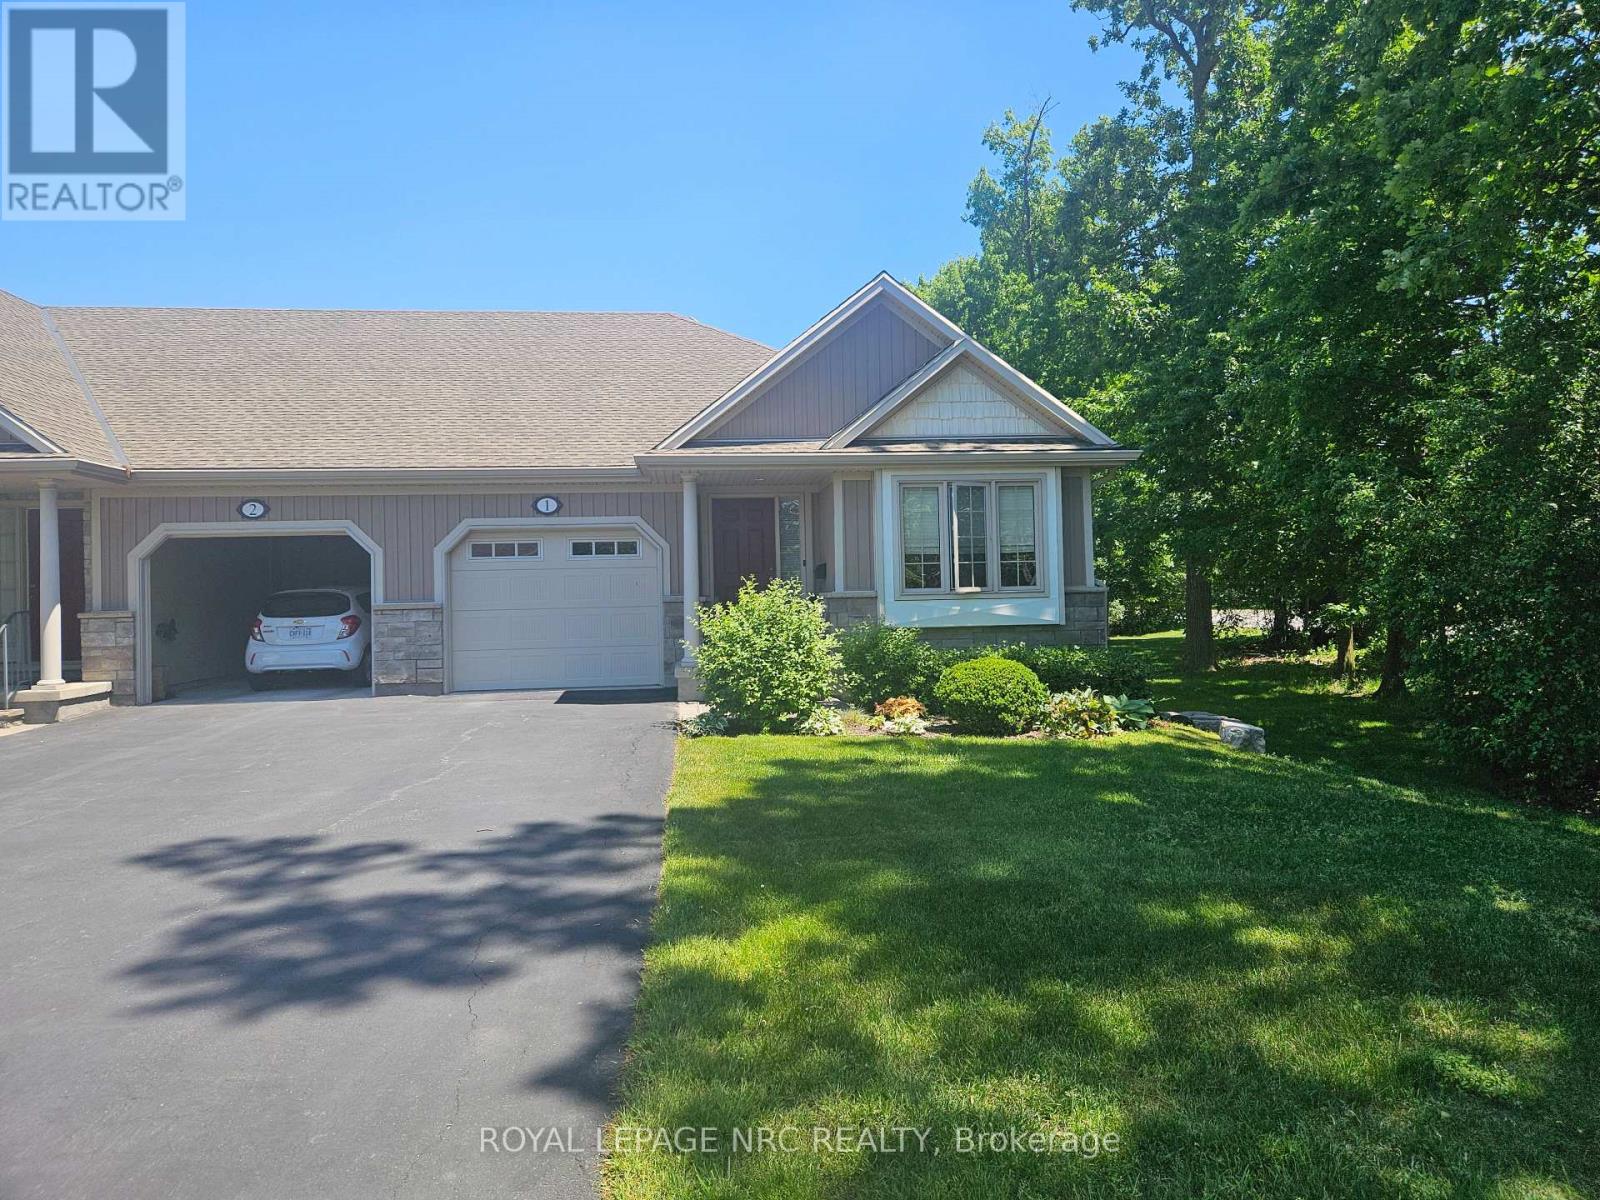
1 - 603 Welland Avenue
St. Catharines, Ontario
"WELL CARED FOR END UNIT VACANT LAND CONDO TOWNHOME IN QUIET BROCKWOOD TERRACE 16 UNIT COMPLEX. THIS WELL CARED FOR 2 BEDROOM AND 2 BATH END UNIT VACANT LAND CONDO TOWNHOME WITH SINGLE ATTACHED GARAGE WITH INSIDE ACCESS IS A GREAT OPPORTUNITY FOR SOMEONE LOOKING TO DOWNSIZE"", As you enter into the large foyer, you are greeted with a spacious area with tray ceiling & tile floors & inside access to the garage. Continue on, you will notice a good sized guest bedroom/ seating area with large closet and off the bedroom you have main floor laundry and separate 4pc main bath. At the end of the foyer, you head into the stunning Open Concept Elmwood Kitchen and Great Room area with vaulted ceiling & hardwood flooring & gas fireplace. In the Updated kitchen you have plenty of counter & cabinet space (pull out drawers & spice drawer) with island & pot lighting and built-in appliances. In the great room you have dining area and living room combo w/ plenty of natural light, gas fireplace and separate door leading to a large deck area with gazebo. Off the kitchen you head into a generous sized master bedroom with tray ceiling, walk-in closet and large 3pc ensuite. Upstairs also offers an abundance of closet space. Once you have completed the main level you can head Downstairs you notice a full height unfinished basement with full height and easy to finish offer. Close to Amenities, Welland Canal, Outlet Mall & approx 10 Mins to Niagara on the Lake (id:62104)
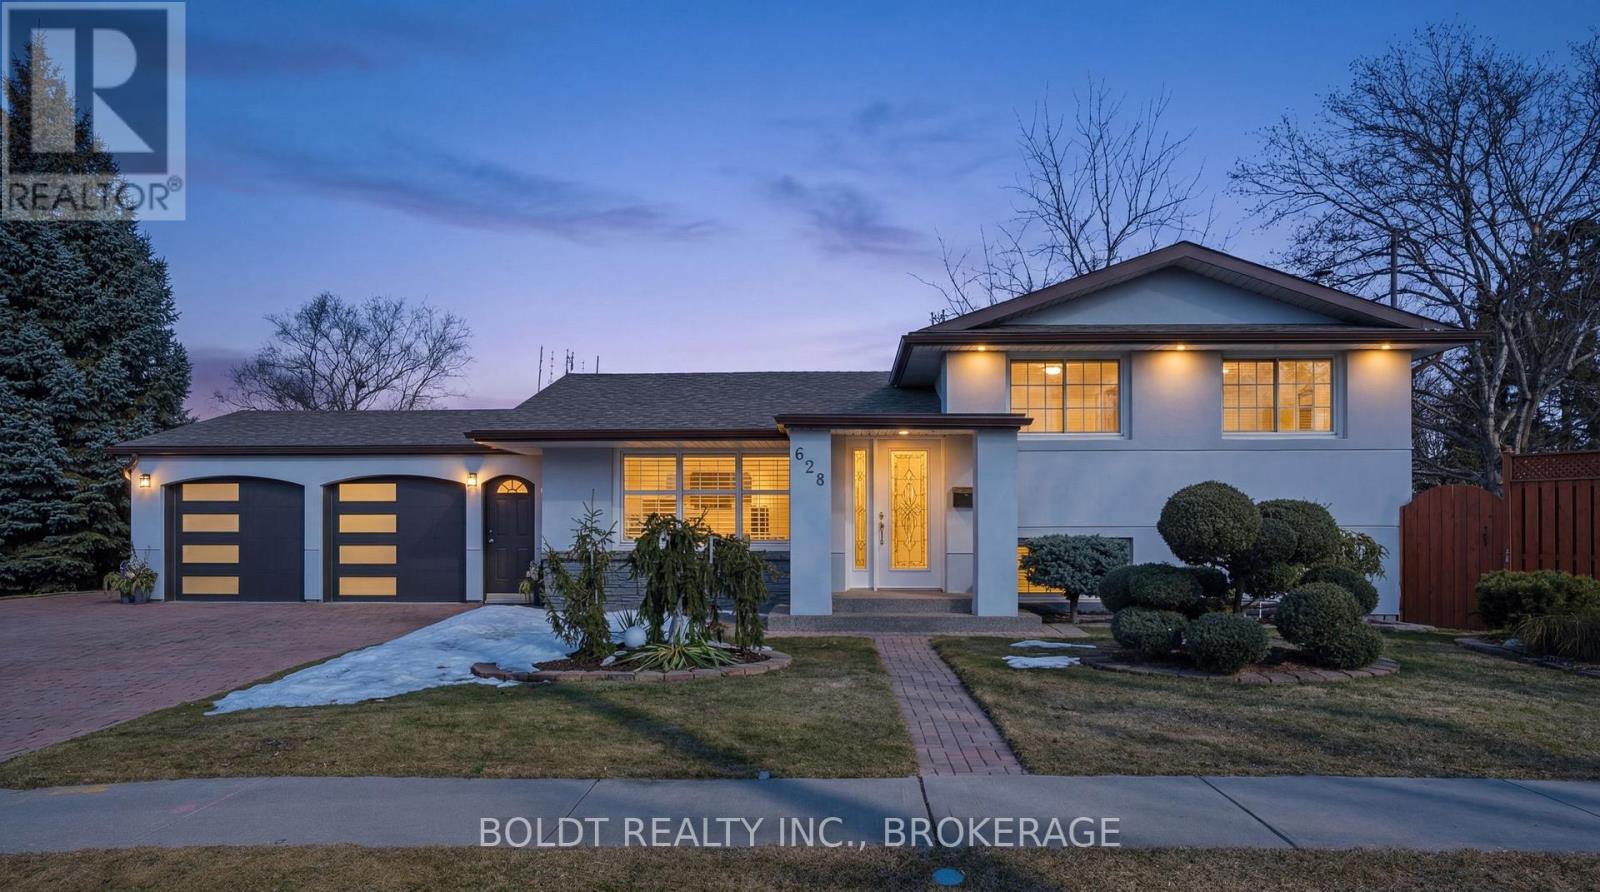
628 Vine Street
St. Catharines, Ontario
Welcome to this beautifully maintained North-end St. Catharines side-split, ideally located just minutes from Lake Ontario, Sunset Beach, scenic trails, parks, shopping, and top-rated schools. This home offers the perfect balance of comfort, lifestyle, and convenience for families and downsizers alike. Lovingly cared for by the same family for nearly 40 years, pride of ownership is evident throughout. The bright open-concept main floor creates a warm and inviting space where everyday living and entertaining come together effortlessly. The living room features an electric fireplace with ambient lighting and flows seamlessly into the updated kitchen, complete with quartz countertops, stainless steel appliances, custom cabinetry, and a large island perfect for gathering with family and friends. Upstairs offers three spacious bedrooms and a beautifully updated spa-inspired bathroom with modern finishes. The finished lower level provides additional living space with a cozy recreation room centered around a wood-burning fireplace with granite surround, along with a stunning oversized custom shower, heated floors in the basement bathroom and hallway, ceiling speakers, and pot lights for added comfort. This home has also seen numerous important updates over the years including stucco exterior (2023), garage doors and openers (2023), furnace and A/C (2021), roof (2019), owned tankless water heater, and newer windows and doors. Step outside to enjoy a private fenced backyard featuring a covered porch, patio, decorative pond with lighting and heater, vegetable garden, and over 20 manicured shrubs. An interlocking circular driveway provides parking for up to five vehicles, while the heated two-car garage with summer kitchen offers incredible flexibility. A wonderful opportunity to own a thoughtfully updated home in one of St. Catharines' most desirable north-end communities. (id:62104)
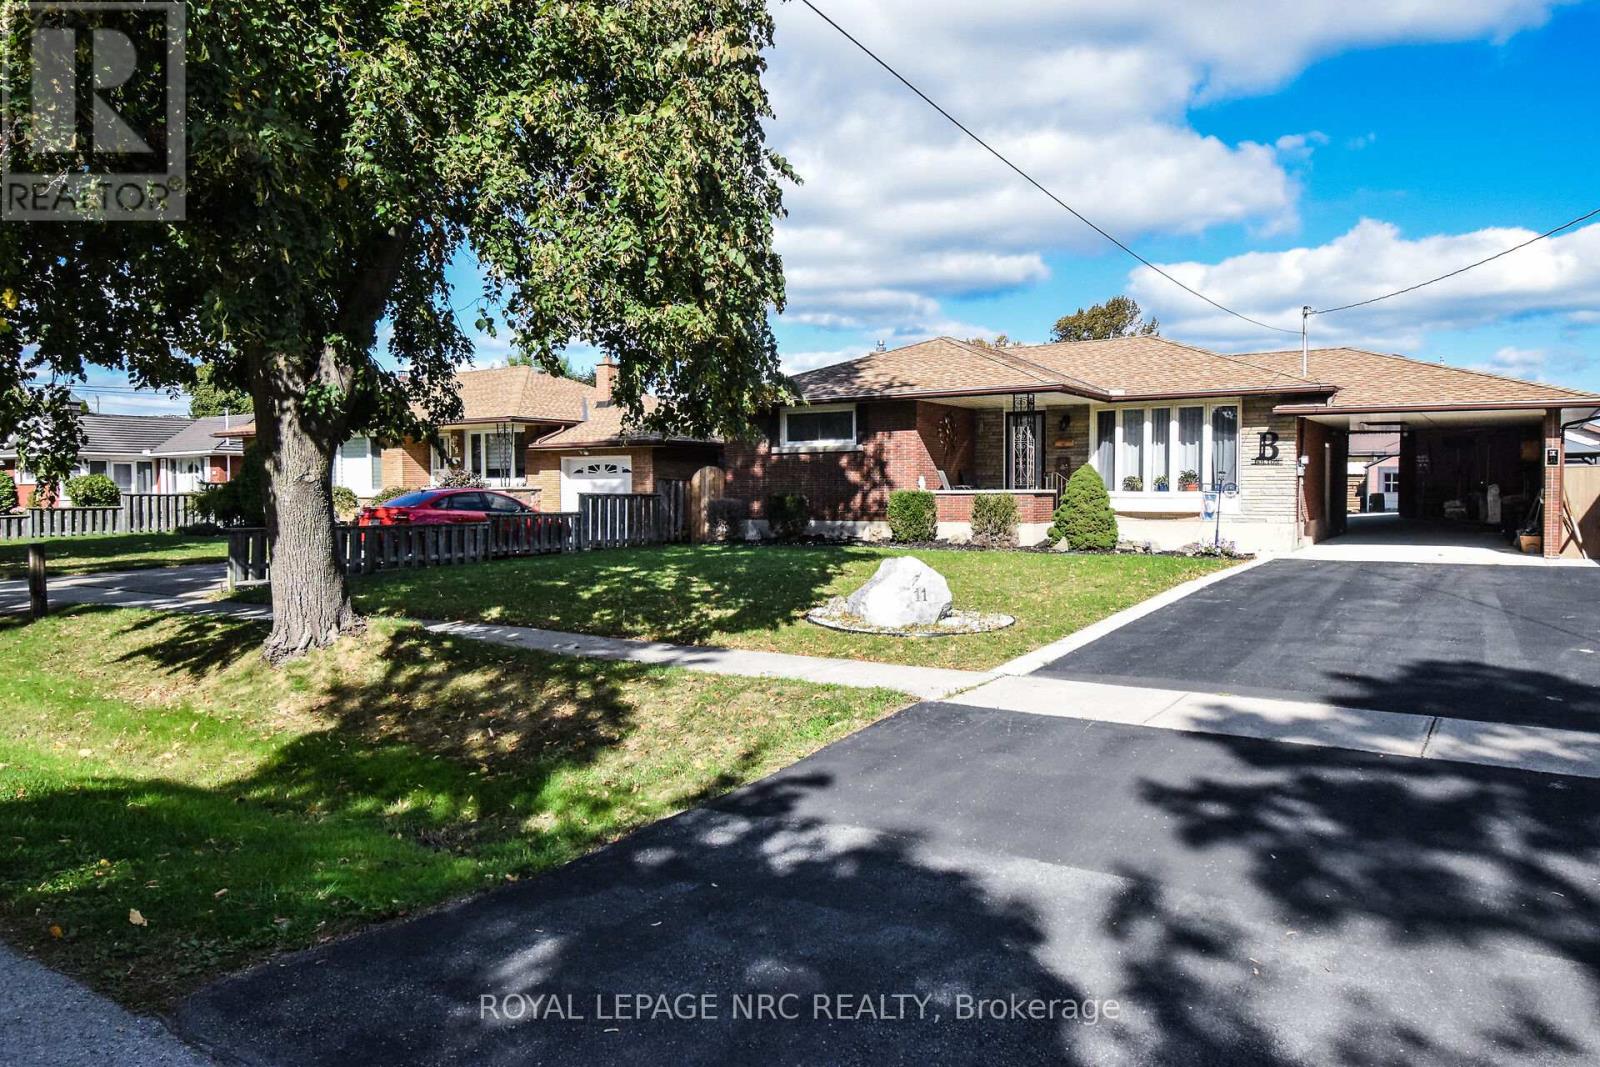
11 Grosvenor Street
St. Catharines, Ontario
WELL CARED FOR BRICK BUNGALOW 2+1 BEDS, 2 FULL BATHS, FULL FINISHED BASEMENT WITH IN-LAW POTENTIAL, SOLAR HEATED INGROUND POOL, COVERED 3 SEASON SUNROOM AND CARPORT ON BEAUTIFUL QUIET NORTH END STREET IN ST. CATHARINES IS MOVE IN READY" Welcome to 11 Grosvenor St, St. Catharines. As you approach you immediately notice the Pride in Ownership with the updated double wide drive and covered Carport Area (easily convert to garage or patio area). Come up to the covered porch and entered into the spacious open concept living room (currently used as dining room) & updated kitchen with moveable island & built-in s/s appliances great for entertaining with doors leading to covered 3 season patio. Off the Kitchen off the hallway area you have 2 generous sized bedrooms & closet space (easily convert back to 3 brms) & 4pc bath. After you have completed the upstairs head to the lower level where you notice the laundry & 3pc bath area on one side and then into the stunning true recroom & games area with another bedroom (easily converted to in-law set up with separate entrance off the carport. Lastly, head out to the Private Summer Oasis backyard with 16 x 32 Solar Heated inground Pool and patio area gazebo, great for bbq's and entertaining. Close to schools, shopping, walking path, Welland Canal. Only minutes from Niagara on the Lake & Niagara College.(FURNACE-A/C 2025) (NEW DRIVEWAY & CONCRETE WORK - 2022 & ROOF APPROX 10YRS) (FRIDGE, STOVE & DISHWASHER - 2021) Great value and must see (id:62104)