
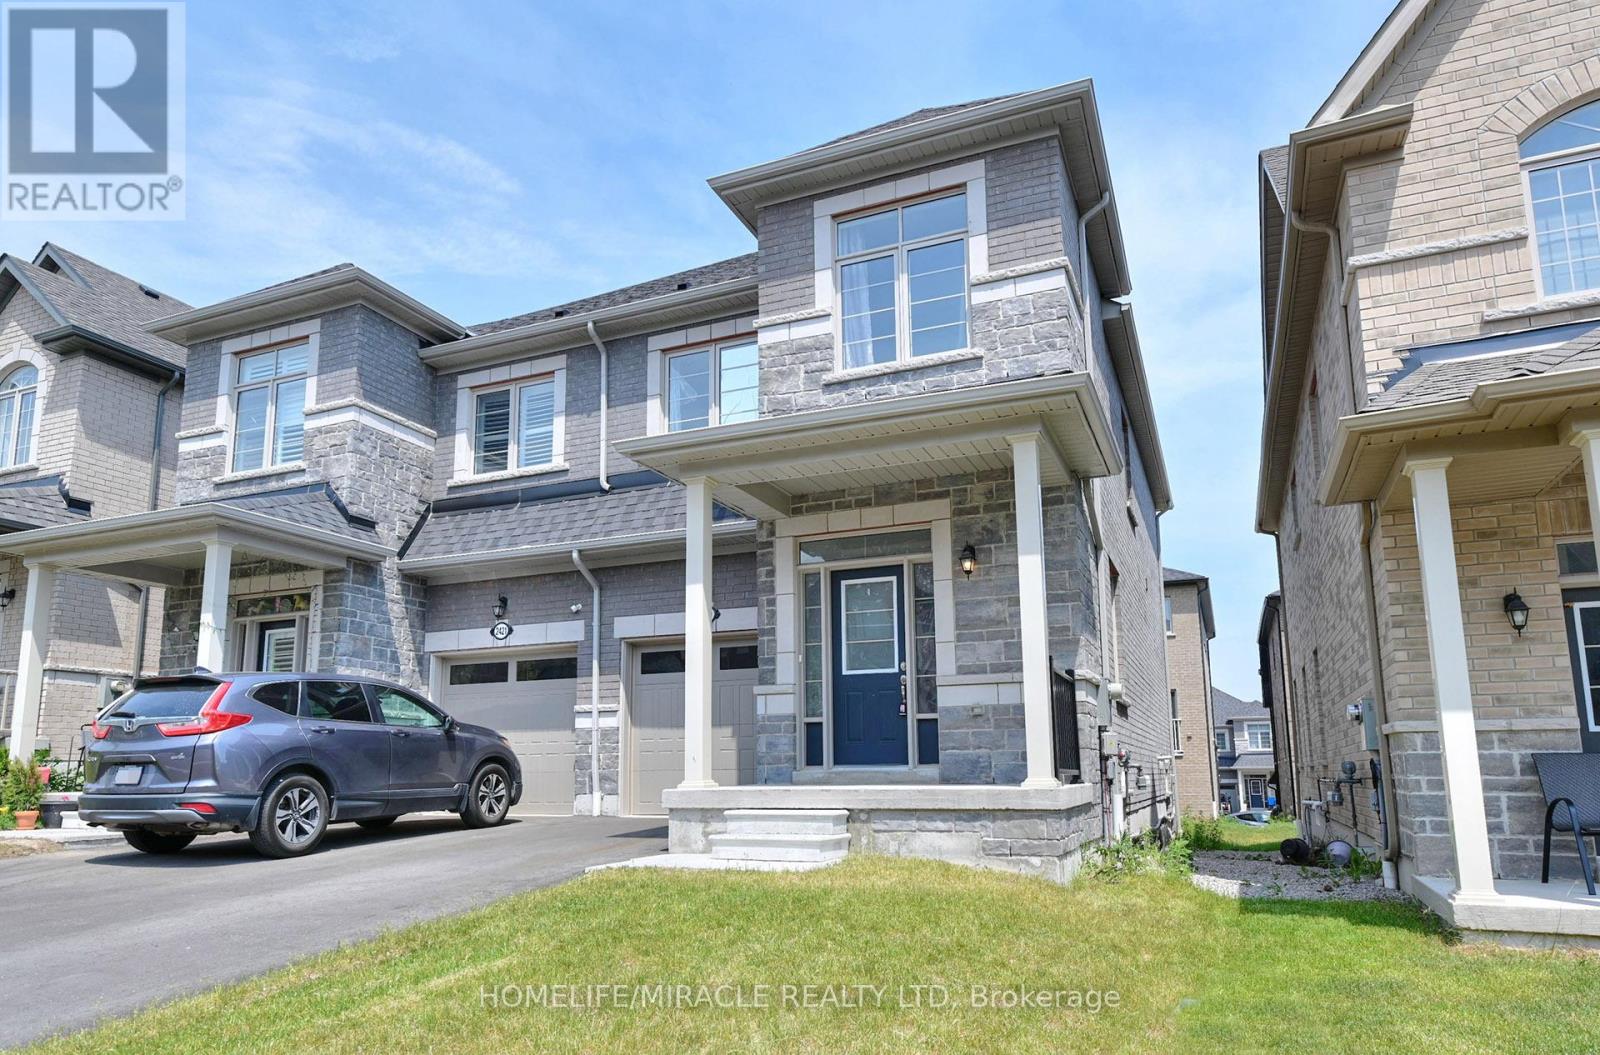
2419 Angora Street S
Pickering, Ontario
Discover the perfect blend of modern design and functional living in this stunning, freshly painted semi-detached house located in Pickering. It features 3 spacious bedrooms and 3 elegant washrooms, each showcasing contemporary finishes that combine style and comfort. Ideal for families, this home offers both luxury and practicality. Don't miss your chance to make this exceptional property your own. Situated in a prime location, this property is ideal for both owner-occupiers and investors. (id:62104)
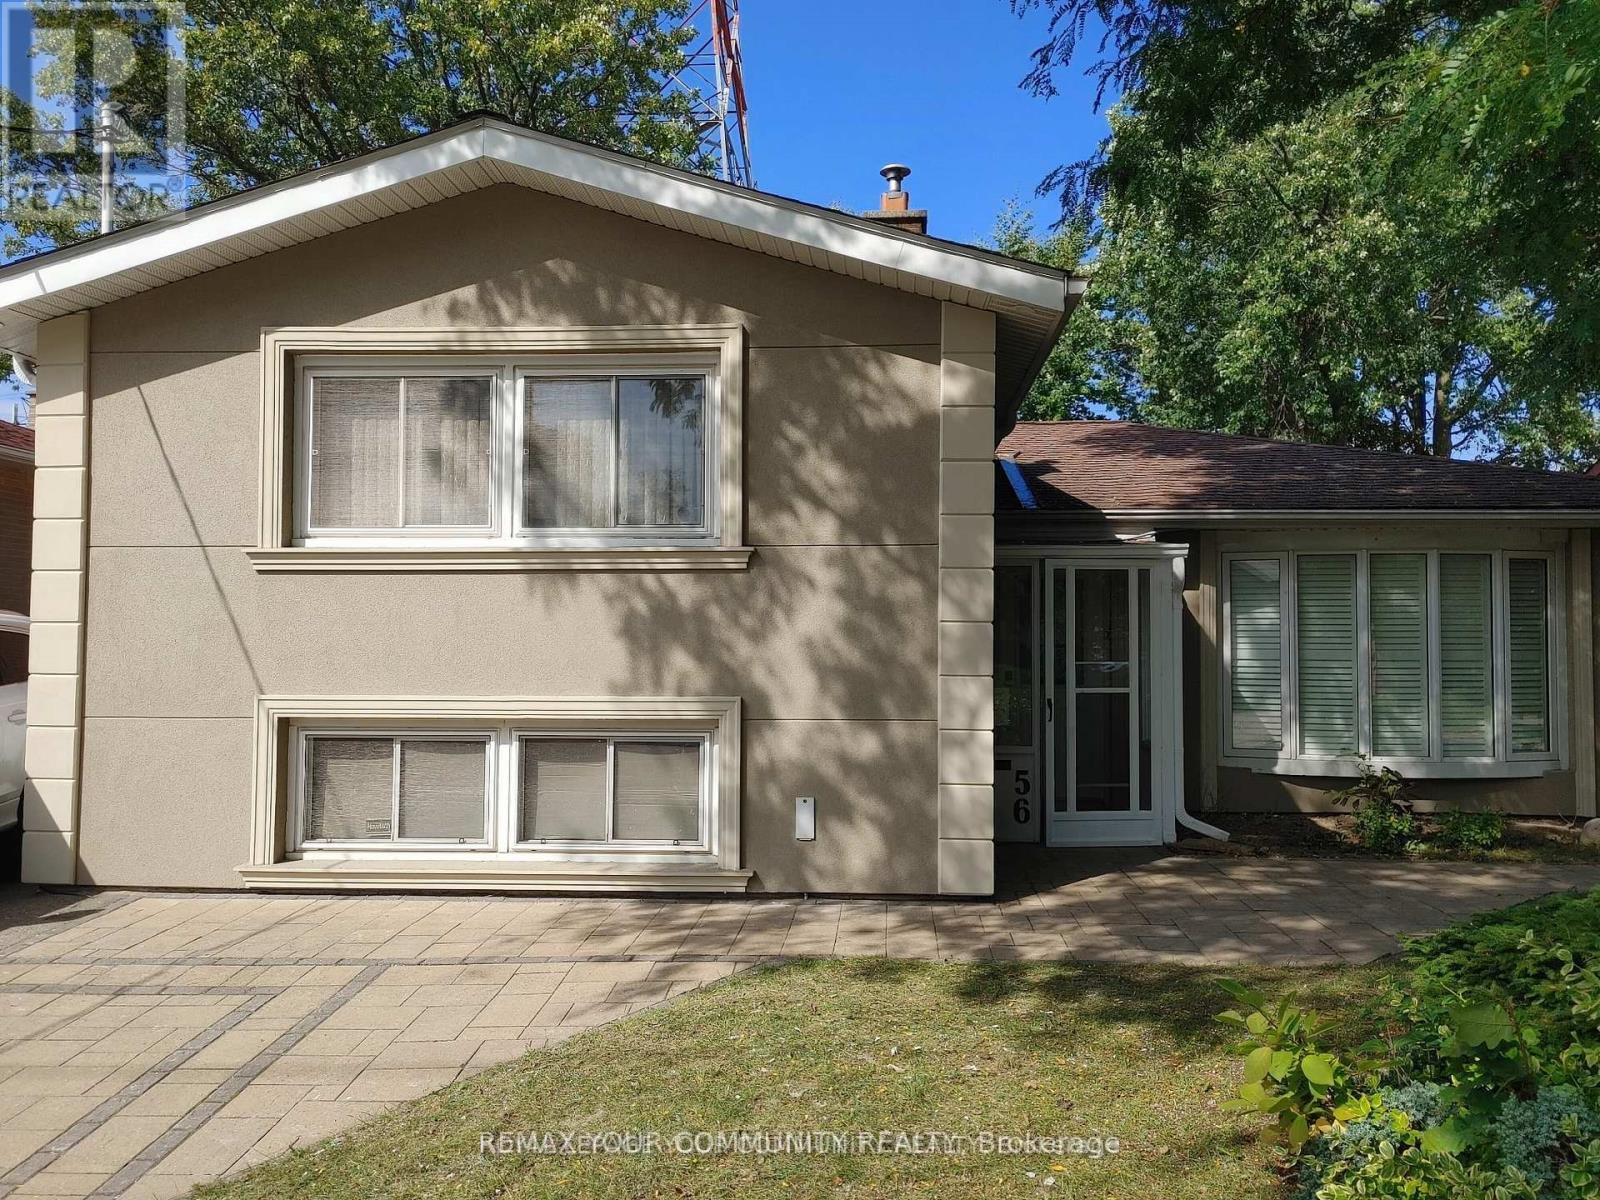
56 Willesden Road
Toronto, Ontario
Stunning House In The Middle Of A Quiet Street In Most Sought After Hillcrest Village, In North York, Toronto, With No Houses At The Back, Gives You A Feeling Of More Privacy And Peace, Featuring A Beautiful Salt Water Swimming Pool With Waterfall And Slate Interlock Around The Pool And Backyard Makes It The Perfect Place, Whether You Enjoy Swimming In Peace And Quiet Or Love To Have A Pool Party With Family And Friends. This House Features 2 Master Bedrooms, One On Main (Legally Built Recently, 9 Ft Ceiling, 5 Pc Bathroom, Swimming Pool View) And One On The Upper Floor, Family Room (Also Legally Built Recently With Swimming Pool View And A Powder Room), Living Room With Gas Fireplace And California Shutters, Recreational Room On The Lower Level With Murphy Bed And Full Bathroom Which Can Be Used As Guest Room, Interlock Driveway And Around The House, 2 Gas Fireplaces, Over 1,800 SQFT Of Above Ground Living Space, Just Minutes To Major Highways, North York General Hospital, Seneca College, Shops, Dining, Bayview Village, Etc. A Perfect Place To Be Called Home. (id:62104)
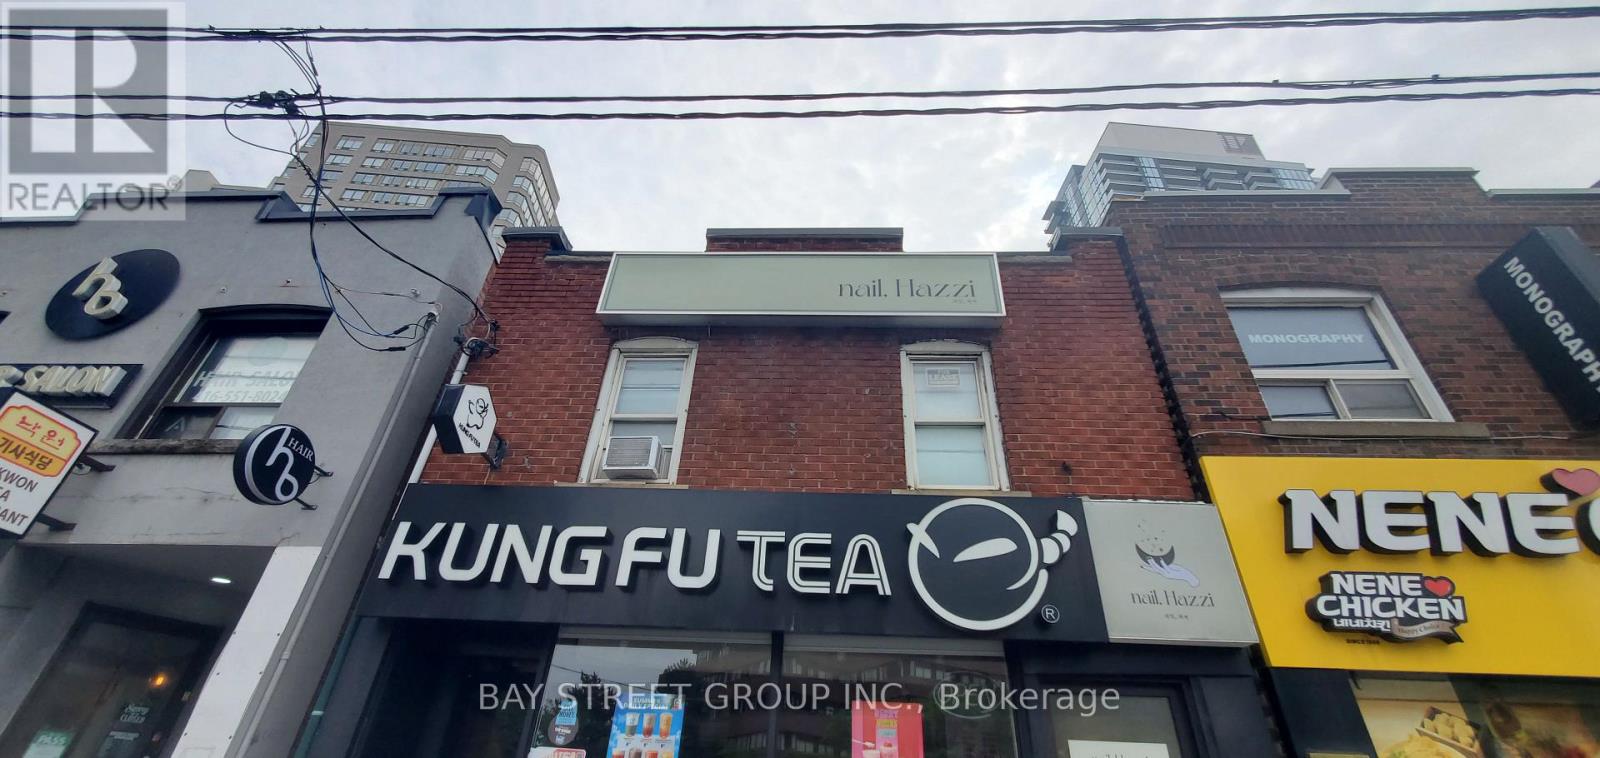
Second Floor - 4893 Yonge Street
Toronto, Ontario
Prime Yonge Street second-floor commercial unit in the heart of the North York corridor. 650 sq.ft. w/ Excellent exposure in a high-traffic location. High visibility, strong pedestrian flow, and flexible open layout. No food use permitted. Street-level entrance with private stair access directly from Yonge Street. Steps to TTC subway and surrounded by a densely populated area. (id:62104)
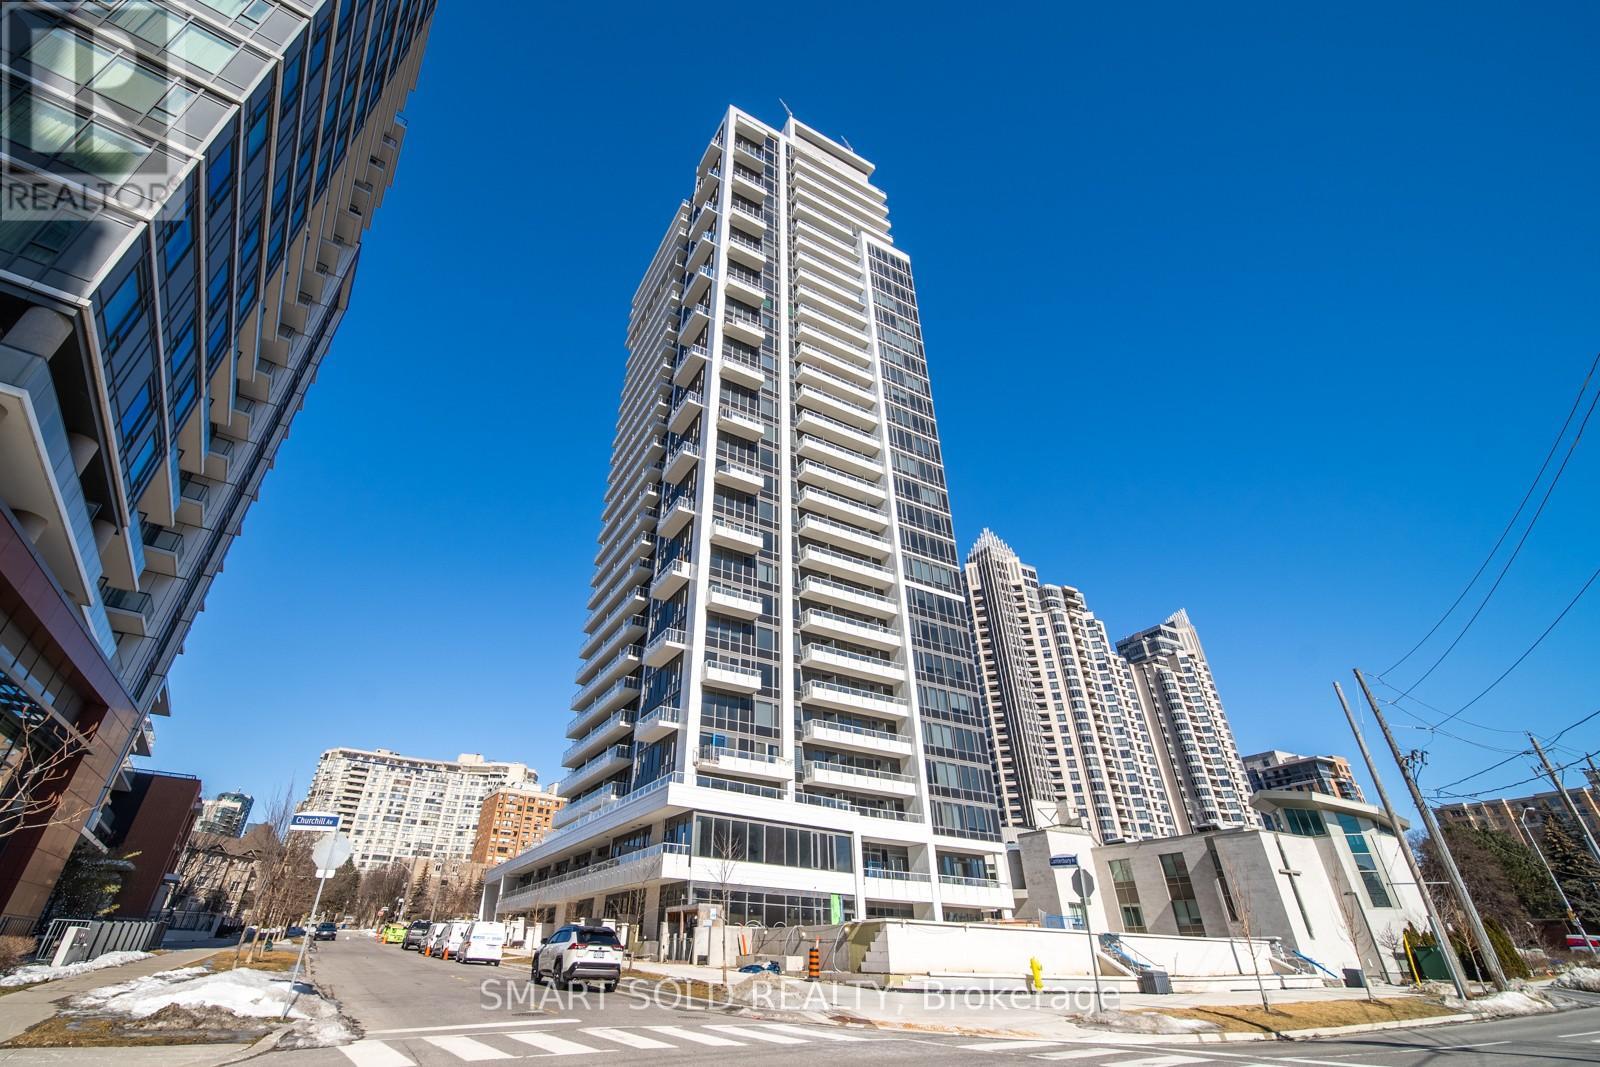
1001 - 75 Canterbury Place
Toronto, Ontario
Welcome to Diamond on Yonge! This bright and spacious 1-bedroom plus den corner unit comes with 1 parking spot and offers a clear, unobstructed west view of the city and greenery. Featuring a functional layout, 9 ft ceilings, laminate flooring throughout, a large upgraded bathroom, and a modern designer kitchen with granite countertop and a movable island. The fridge is new. The unit is located in the heart of North York, just steps to North York Centre, Finch Subway Station, shopping, grocery stores, restaurants, parks, and major highways. Enjoy excellent building amenities including 24-hour concierge, gym, yoga studio, sauna, theatre room, party room, games room, guest suites, and outdoor BBQ area. (id:62104)
11 Saguenay Avenue
Toronto, Ontario
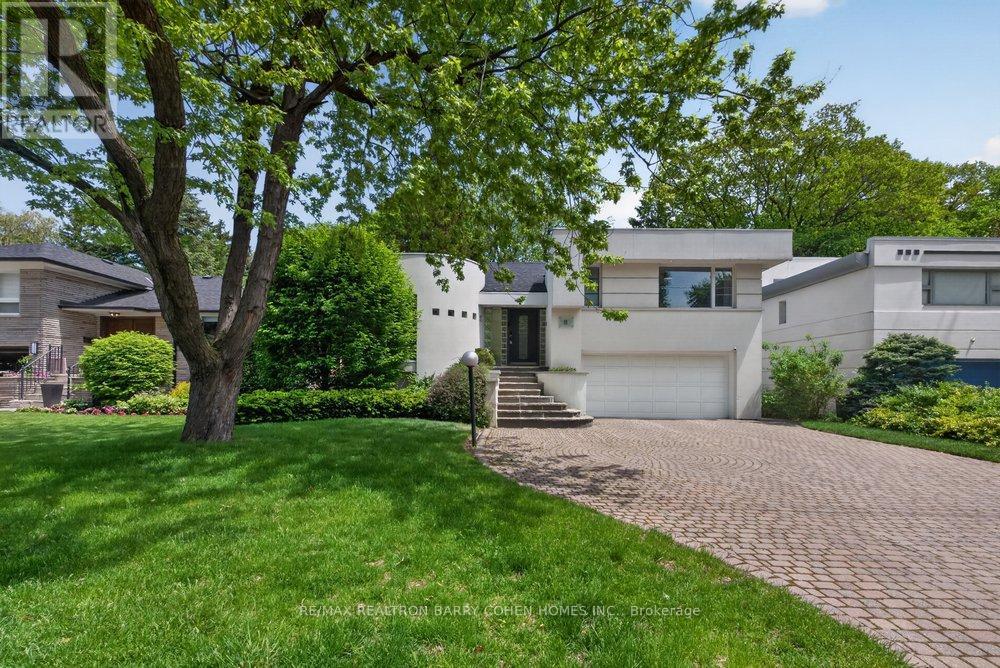
This extensively renovated 4+1 bedroom, 4 bathroom family home offers a rare ravine-like setting with stunning treelined views and exceptional natural light throughout. Featuring soaring 12+ ft ceilings in the living room, skylight, and a walkout to a private balcony overlooking the serene backyard, this home blends modern elegance with comfortable family living. The open-concept layout showcases a beautifully redesigned eat-in kitchen with a large centre island and premium built-in Miele appliances, dining area, and inviting family/living spaces perfect for entertaining. The primary suite overlooks the tranquil backyard and features a renovated ensuite and generous closet space. Convenient upper lever laundry adds everyday functionality.The walkout lower level includes a spacious recreation room with fireplace, second kitchen, additional bedroom, and direct access to the landscaped backyard and garden retreat - ideal for extended family or in-law suite potential. Extensive upgrades include engineered hardwood flooring, renovated bathrooms, updated plumbing & electrical, pot lights, modern lighting, upgraded staircase with glass railings, fresh paint throughout, new gas line, Tesla charger rough-in, upgraded laundry & second laundry rough-in, insulation upgraded throughout, updated 200-amp electrical panel and numerous custom improvements. Ideally situated near highly regarded schools including Holy Rosary Catholic School, and just minutes to renowned private schools such as Havergal College, offering exceptional educational opportunities for growing families. Conveniently located close to parks, shops, transit, and everyday amenities. (id:62104)
703 - 15 Merchants' Wharf
Toronto, Ontario
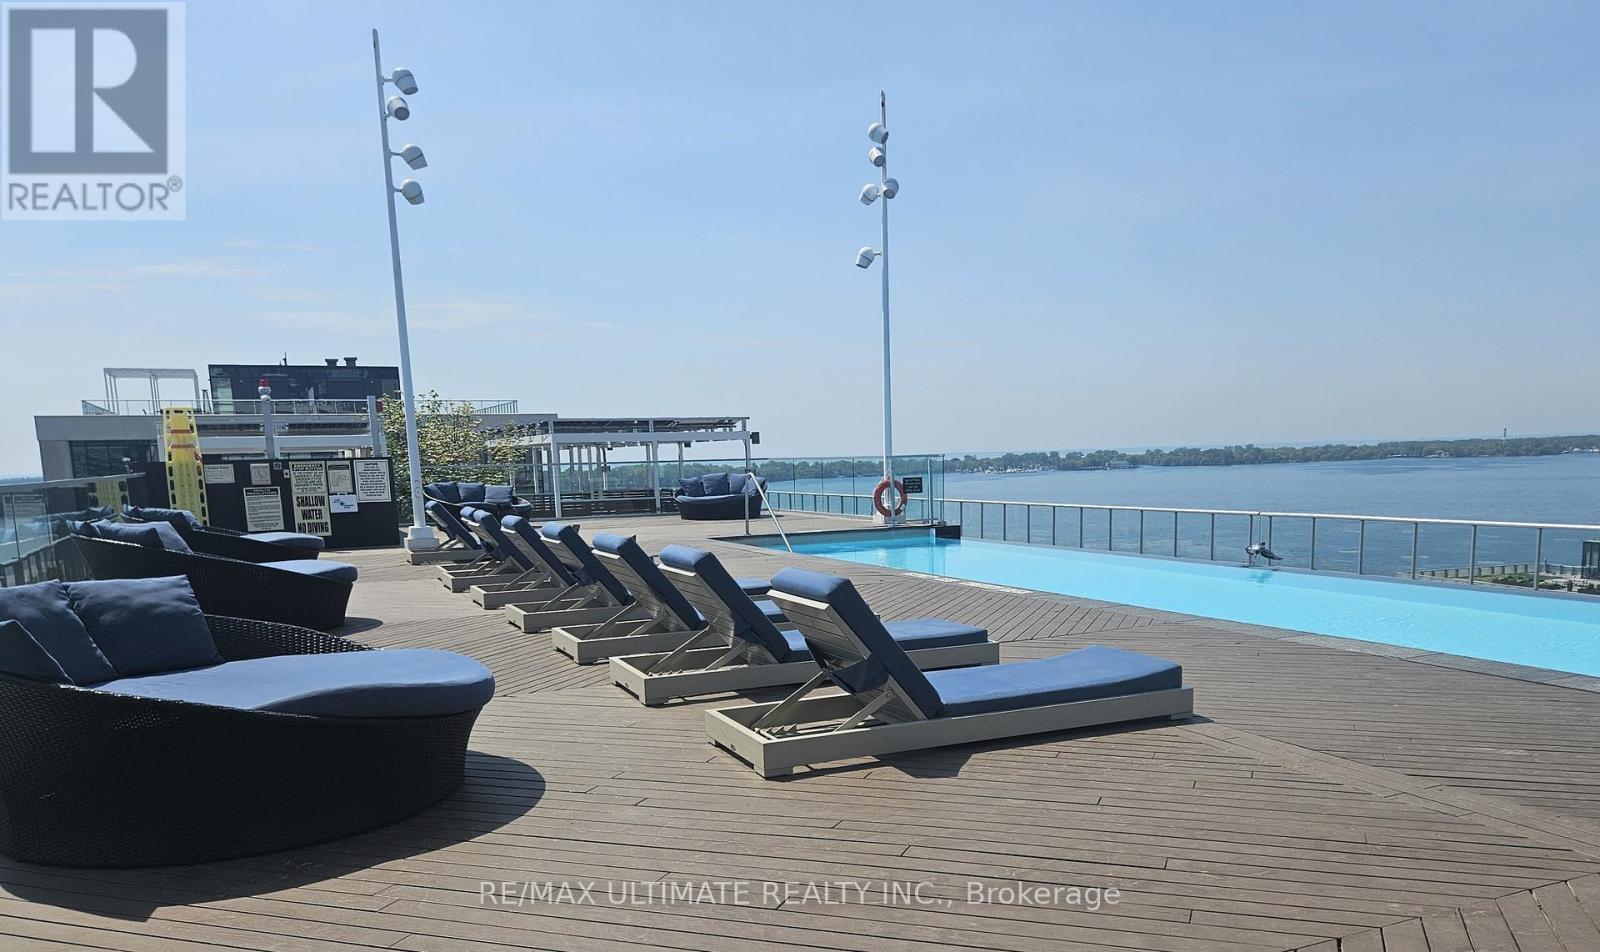
Experience the pinnacle of Toronto waterfront living in this meticulously designed 1-bedroom residence at Aqualina at Bayside, a premier Tridel-built community. Step into a bright, open-concept space featuring rich wide-plank hardwood flooring, 9-foot ceilings, and a sleek kitchen with integrated built-in appliances. The primary suite offers a private sanctuary with a generous walk-in closet, plus two additional double-door closets for maximum storage, complete with an ensuite bath and dedicated laundry. Step out onto your private terrace to enjoy the tranquil lakefront ambiance. Residents of this exclusive, LEED Platinum Certified building enjoy top-tier amenities, including a 13th-floor infinity pool, rooftop terrace with BBQ alcoves overlooking the water, and a state-of-the-art fitness center. (id:62104)
614 - 260 Seneca Hill Drive
Toronto, Ontario
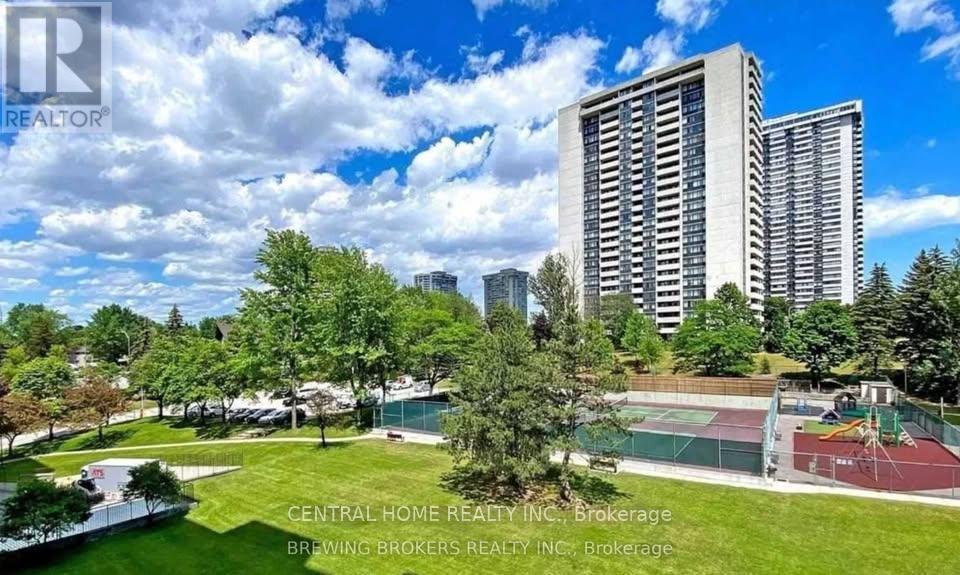
North York apartment for rent. | Finch Avenue E and Don Mills Road.It's an ideal choice for those who want to enjoy modern living. It's perfect for professionals or small families who value comfort, convenience, and style.Rent: CAD 2,799 per month (includes water, electricity, air conditioning). UTILITIES INCLUDED.Check-in date: June 1, 2026 Area: around 900 square feet, featuring a large balcony. Floor: 6th floorIncludes: 1 indoor parking space.Prime location in Toronto.Located just minutes away from the Don Mills subway station and TTC lines.Close to Fairview Shopping Centre, 2 Chinese supermarkets, grocery stores, and restaurants. Walking distance to elementary and secondary schools, Seneca College.The area is well-connected, offering quick access to highways 401, 404, and DVP, with the city center reachable within 30 minutes.Near North York General Hospital. (id:62104)
35 Union Street N
Mississippi Mills, Ontario
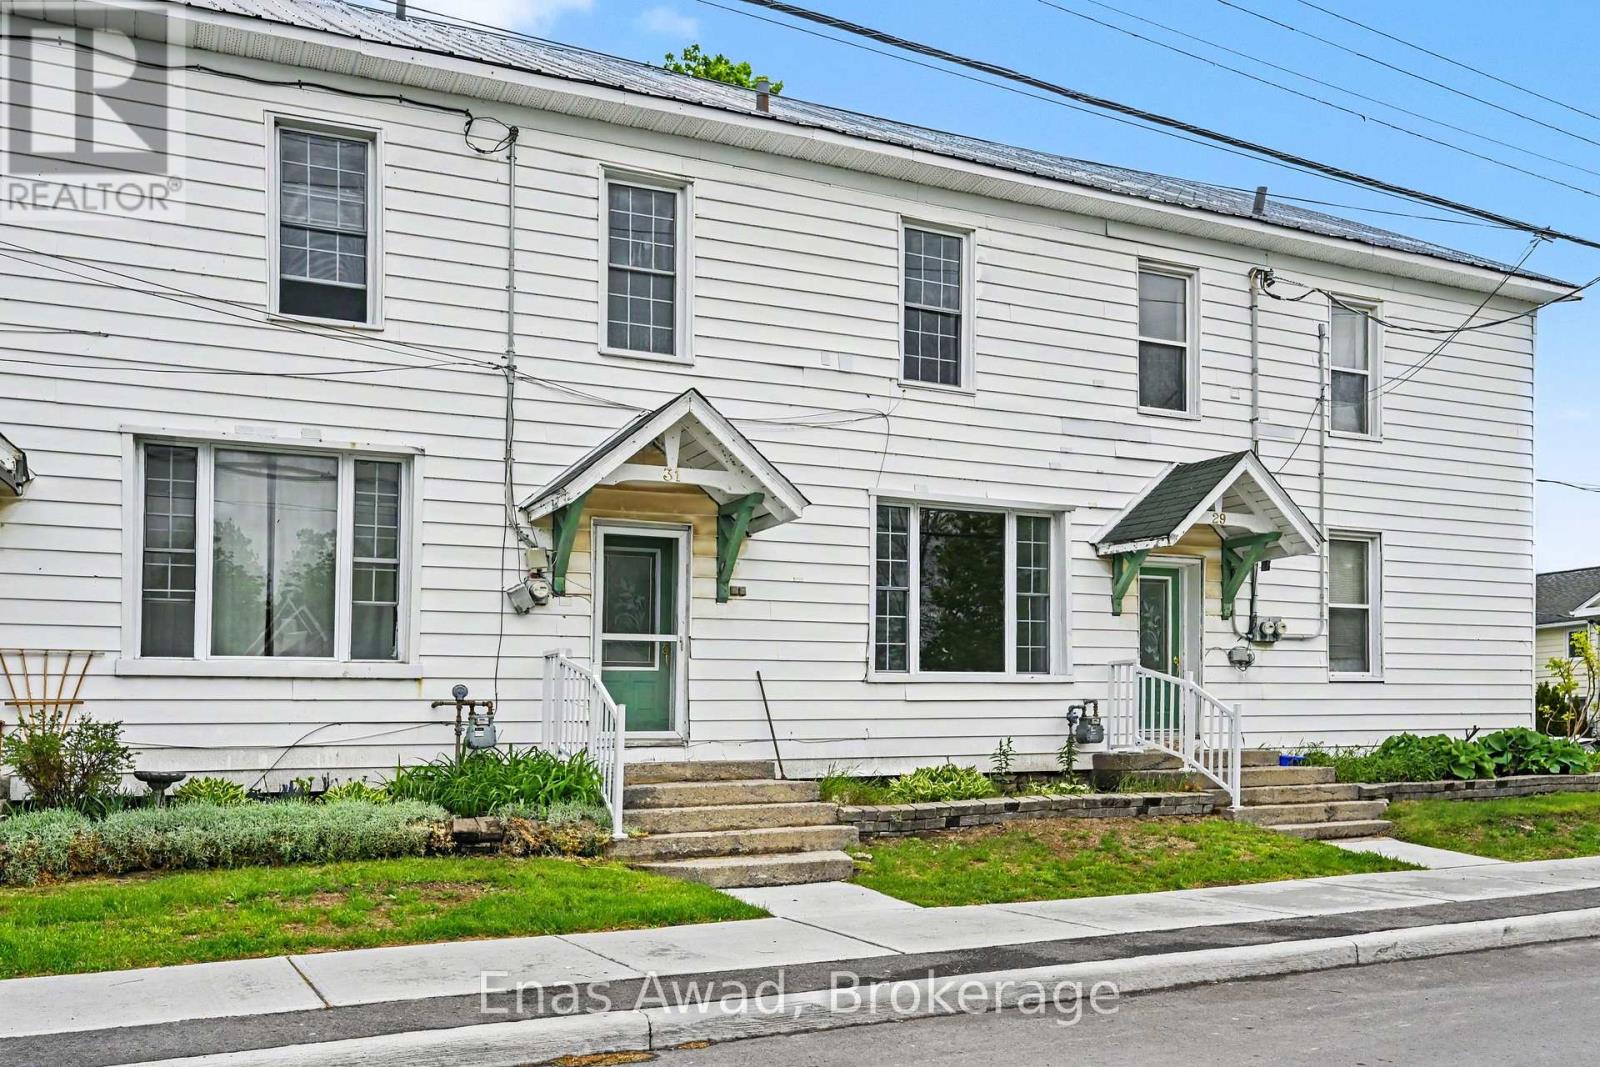
AVAILABLE NOW 1st!!! Two-storey townhome available in the heart of Almonte!JUST RENOVATED - fresh paint throughout, new flooring on the second floor level, brand new kitchen. - new appliances, cabinets, countertops (cream coloured solid surface countertop and new kitchen sink will be installed 1st week of June)Offering 3 generously sized bedrooms, 1 full bathroom, and the convenience of in-unit laundry, this inviting townhome features a functional floor plan that is perfect for comfortable day-to-day living.Enjoy the convenience of 2 parking spaces and additional storage room at the back of the house. The property also offers access to shared outdoor space, perfect for enjoying the warmer months.Located just a short walk or drive from Almonte's vibrant downtown, you'll have easy access to charming cafés, restaurants, boutiques, grocery stores, schools, parks, and the scenic Mississippi River. Please note: The property does not have air conditioning.UTILITIES EXTRA Enbridge (gas) $60, Ottawa River Power (hydro) $122, Enercare (water heater) $30 - Landlord pays for water. (id:62104)
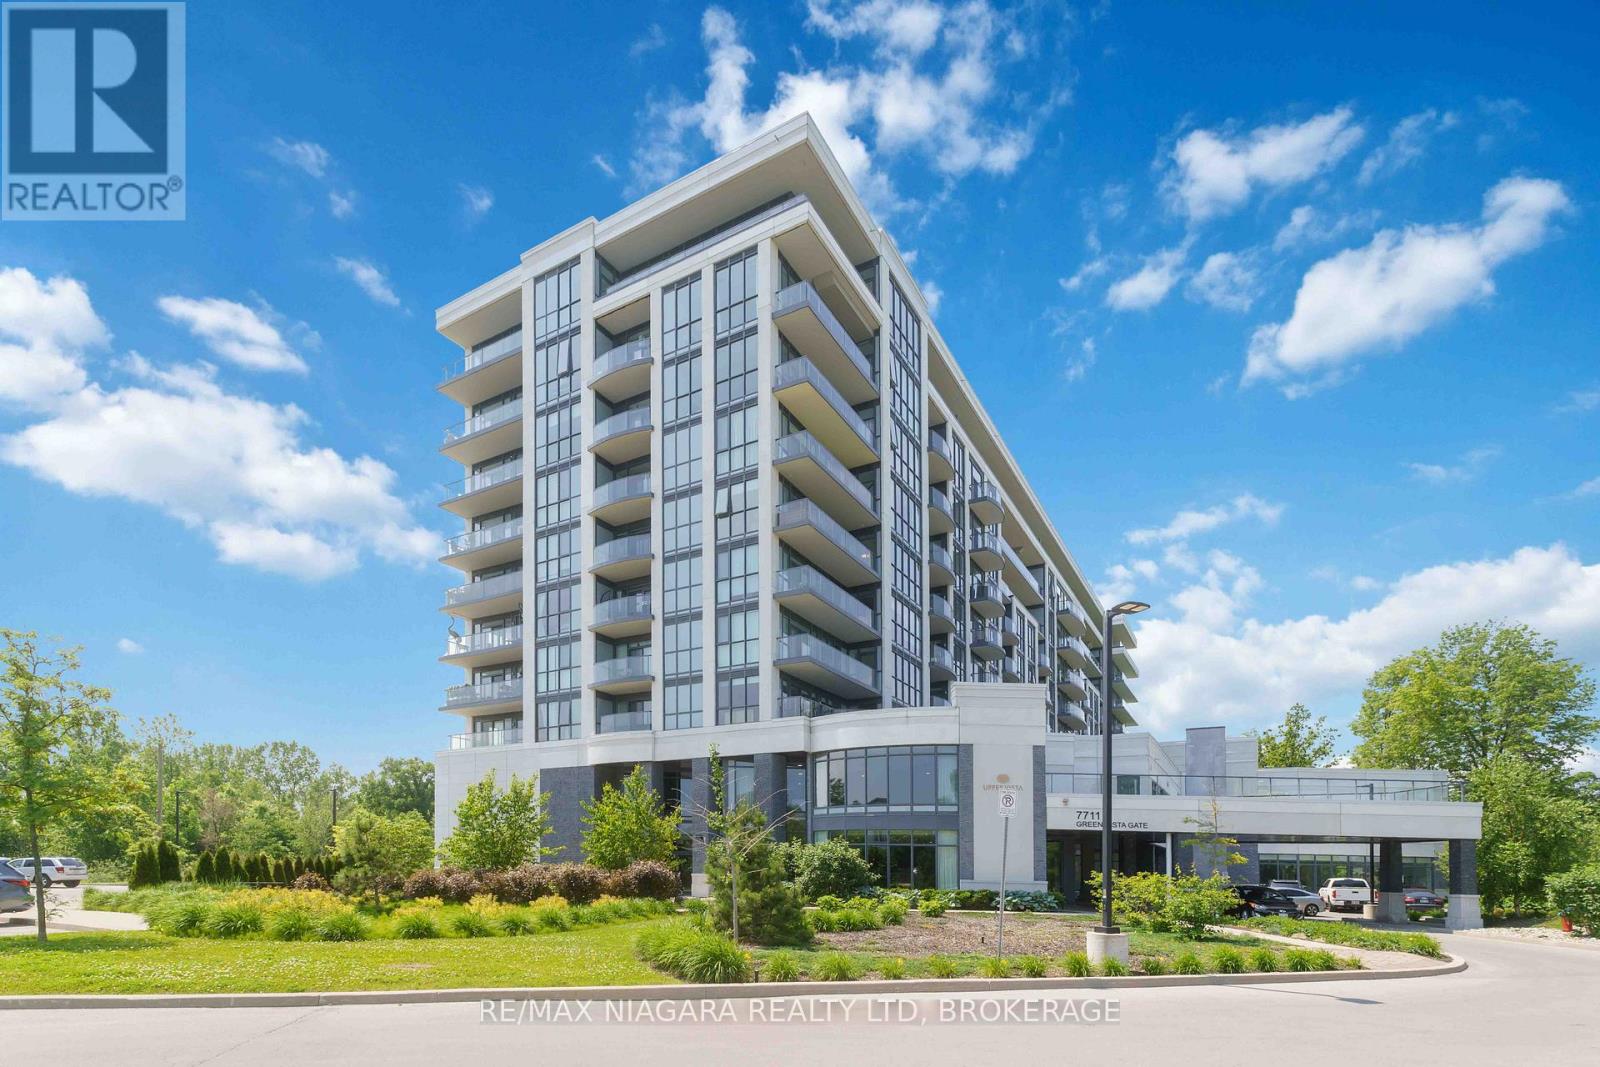
521 - 7711 Green Vista Gate
Niagara Falls, Ontario
Welcome to this beautifully maintained 2-bedroom, 2-bathroom condo located at 7711 Green Vista Gate. Offering a spacious and functional layout, this bright and inviting unit features an open-concept living and dining area, perfect for both everyday living and entertaining. Step out onto your private balcony and enjoy stunning views overlooking the golf course, creating a peaceful setting. One of the unique highlights of this unit is the opportunity to enjoy seasonal fireworks displays right from the comfort of your own balcony. The primary bedroom offers ample space and a private ensuite bathroom, while the second bedroom and full bathroom provide flexibility for guests, family members, or a home office. Conveniently located close to major highways, shopping, dining, parks, Casino, and local amenities. Available for lease at $2,200/month. A fantastic opportunity to enjoy comfortable condo living with scenic views in a desirable location. 1 outside parking spot and 1 locker included (id:62104)
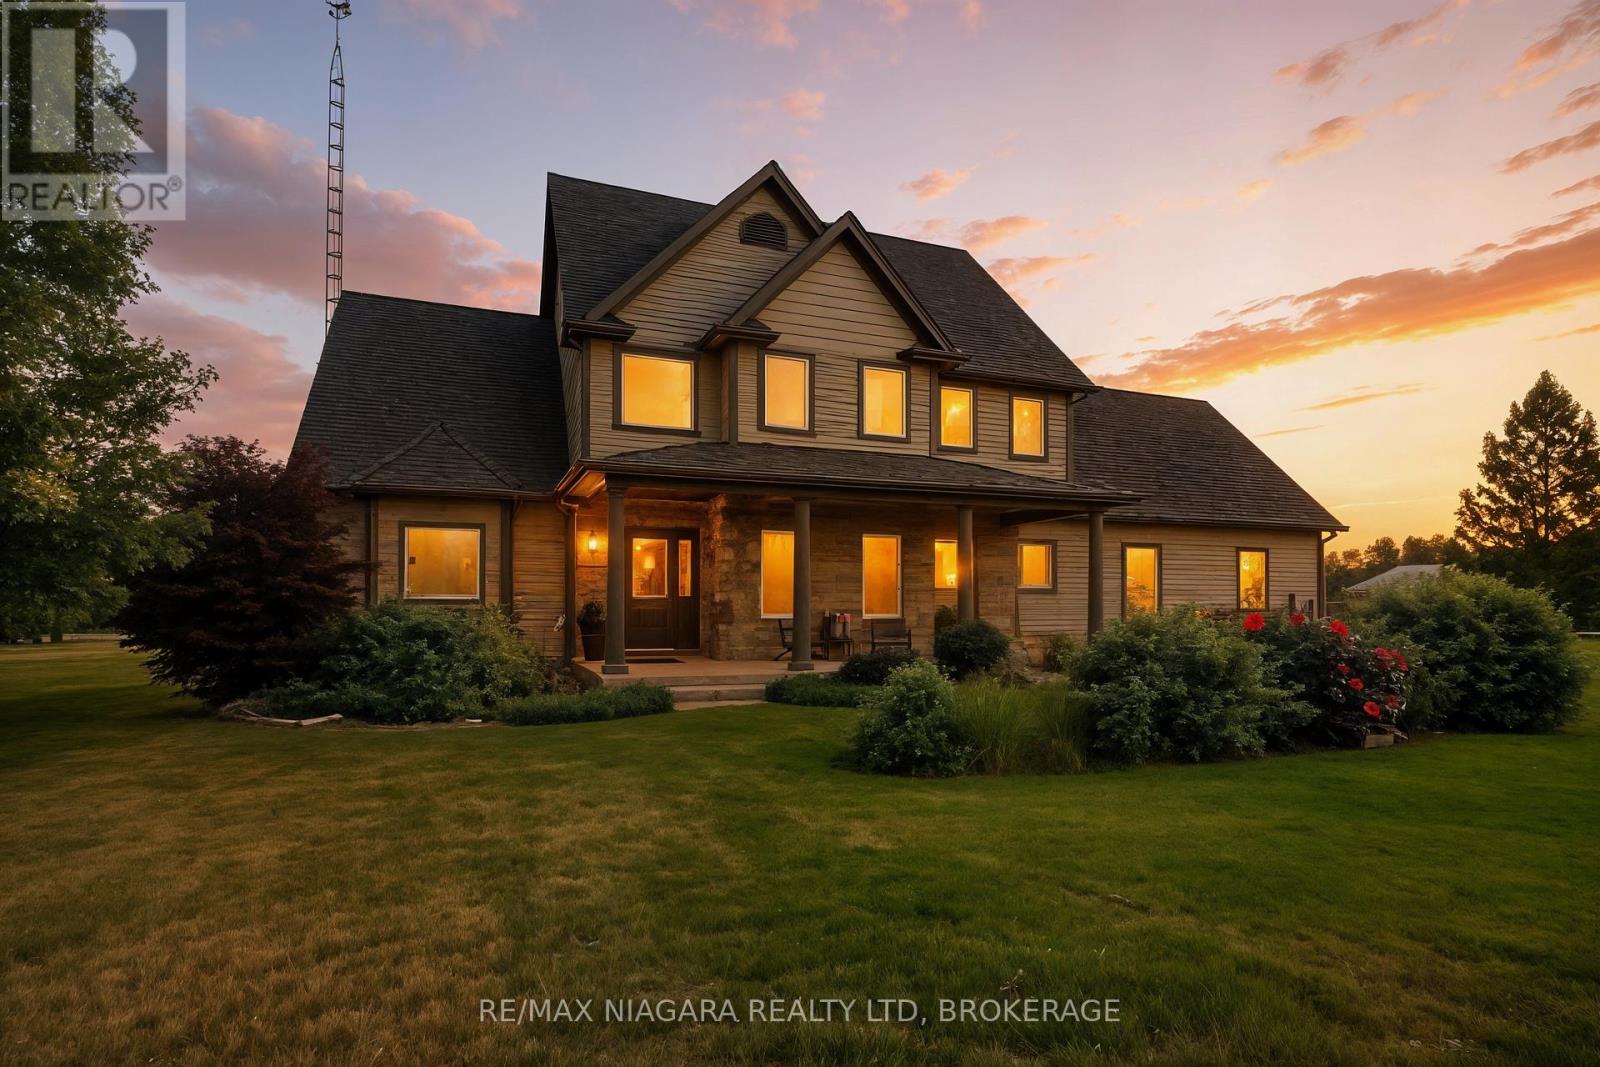
1065 Concession 3 Road
Niagara-On-The-Lake, Ontario
Welcome to a rare and refined opportunity to own a piece of wine country paradise in rural Niagara-on-the-Lake. Set on an expansive 28.5 acres, this picturesque estate features 24.5 acres of meticulously maintained vineyards, home to a curated selection of premium grape varietals including Riesling, Dornfelder, Gamay, Cabernet Sauvignon, and Vidal. Whether you're an aspiring vintner or a connoisseur seeking the ultimate country escape, this property offers the lifestyle and potential you've been dreaming of. The stately 2,619 sq ft residence is bathed in natural light and boasts 4 spacious bedrooms, 2 full bathrooms, and an unfinished basement awaiting your custom touch. High ceilings, open-concept living spaces, and serene vineyard views from nearly every room enhance the home's tranquil charm. Ideal for entertaining or simply enjoying the scenic beauty of your own vines, this home is a perfect blend of comfort and elegance. With the groundwork in place, the property offers excellent potential for a boutique winery operation, tasting room, or agri-tourism business. Sustainability meets profitability with an on-site solar panel system, providing passive income and supporting an eco-conscious lifestyle. Located in one of Canada's most sought-after wine regions, surrounded by award-winning vineyards and within easy reach of charming NOTL shops, restaurants, and wineries, this is a once-in-a-lifetime investment in lifestyle and legacy. Luxury is a Lifestyle-and this vineyard estate is your invitation to live it. Luxury Certified. (id:62104)
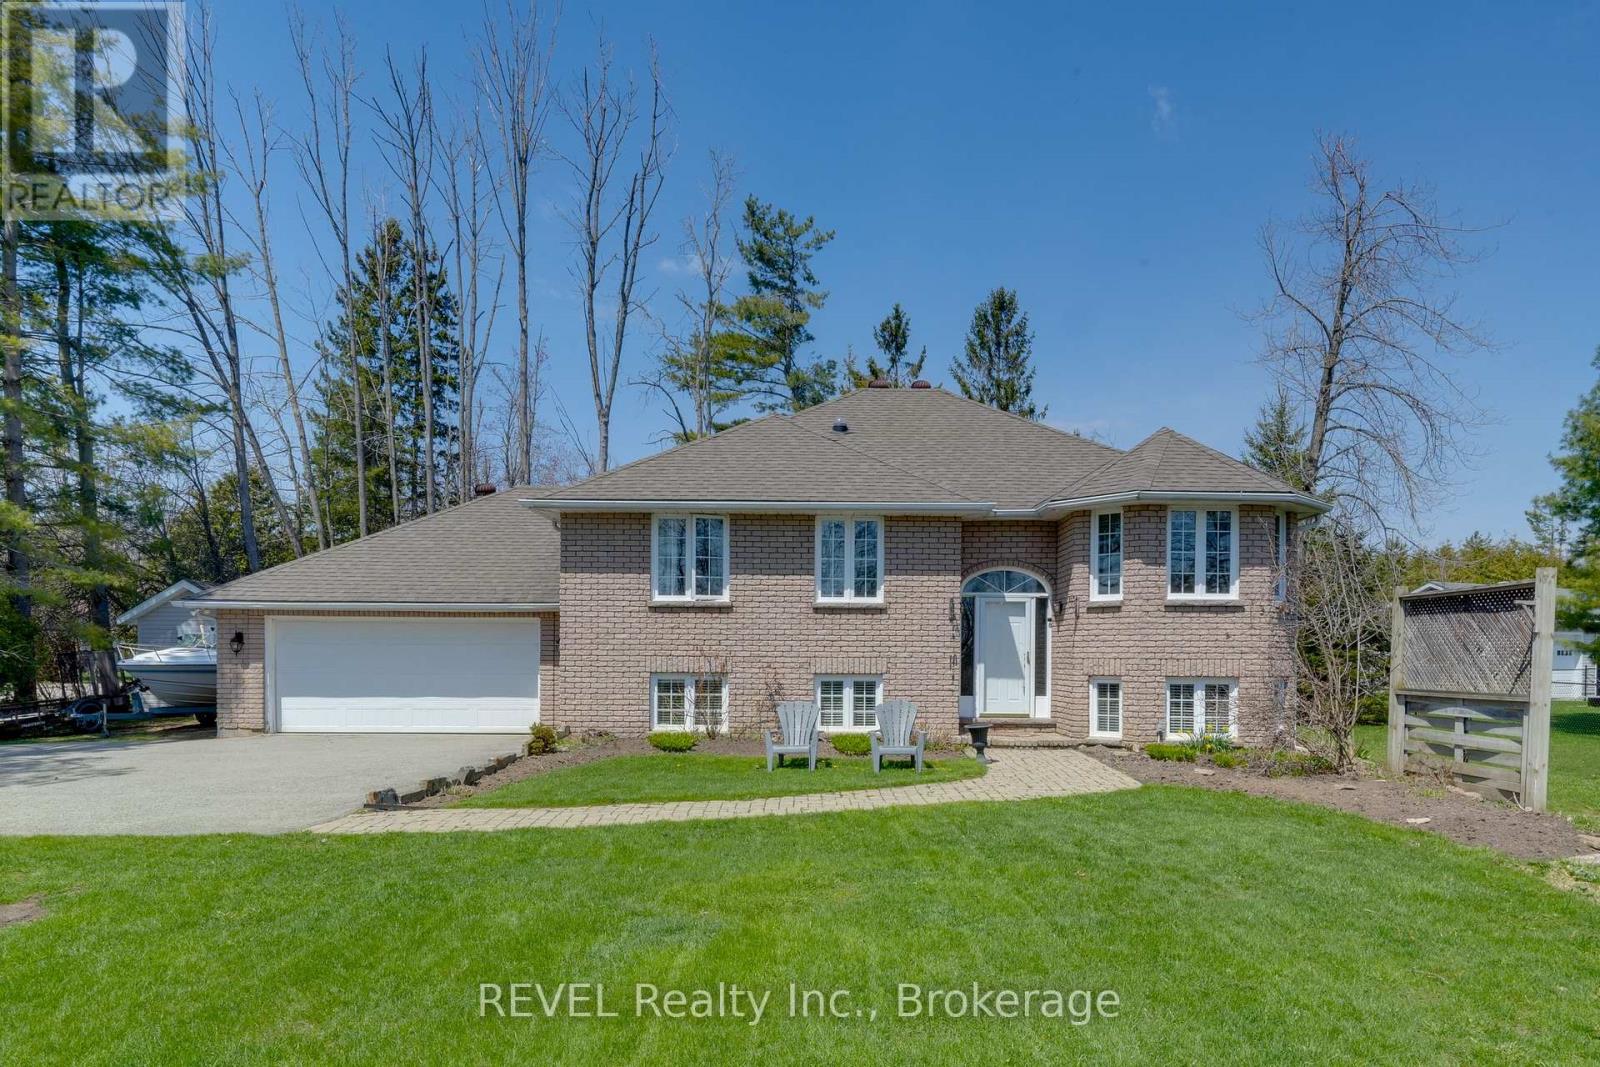
5 Barbara Avenue
Oro-Medonte, Ontario
Welcome to 5 Barbara Avenue, a beautifully maintained 3+1 bedroom, 3 bathroom home set on an oversized lot in a quiet, family-friendly neighbourhood just steps from Lake Simcoe. This highly desirable location offers an incredible four-season lifestyle, with nearby boat launches, Bayview Beach, private beach access on the street, and convenient access to the rail trail for biking and snowmobiling. The area is also well known for its strong hockey community, with three outdoor rinks within a one-minute drive.The home features a bright, functional layout with spacious principal rooms and tasteful updates throughout. The sun-filled living room flows seamlessly into the dining area and kitchen, creating an ideal space for both everyday living and entertaining. The kitchen offers ample cabinetry and counter space, along with a new dishwasher.Upstairs, you will find three generous bedrooms and two bathrooms, including a newly updated ensuite shower. The finished basement extends the living space with a fourth bedroom, additional bathroom, and a large recreation room with new hardwood flooring.Recent updates include new A/C, washer, dryer, and fresh paint throughout, making this home truly move-in ready. (id:62104)
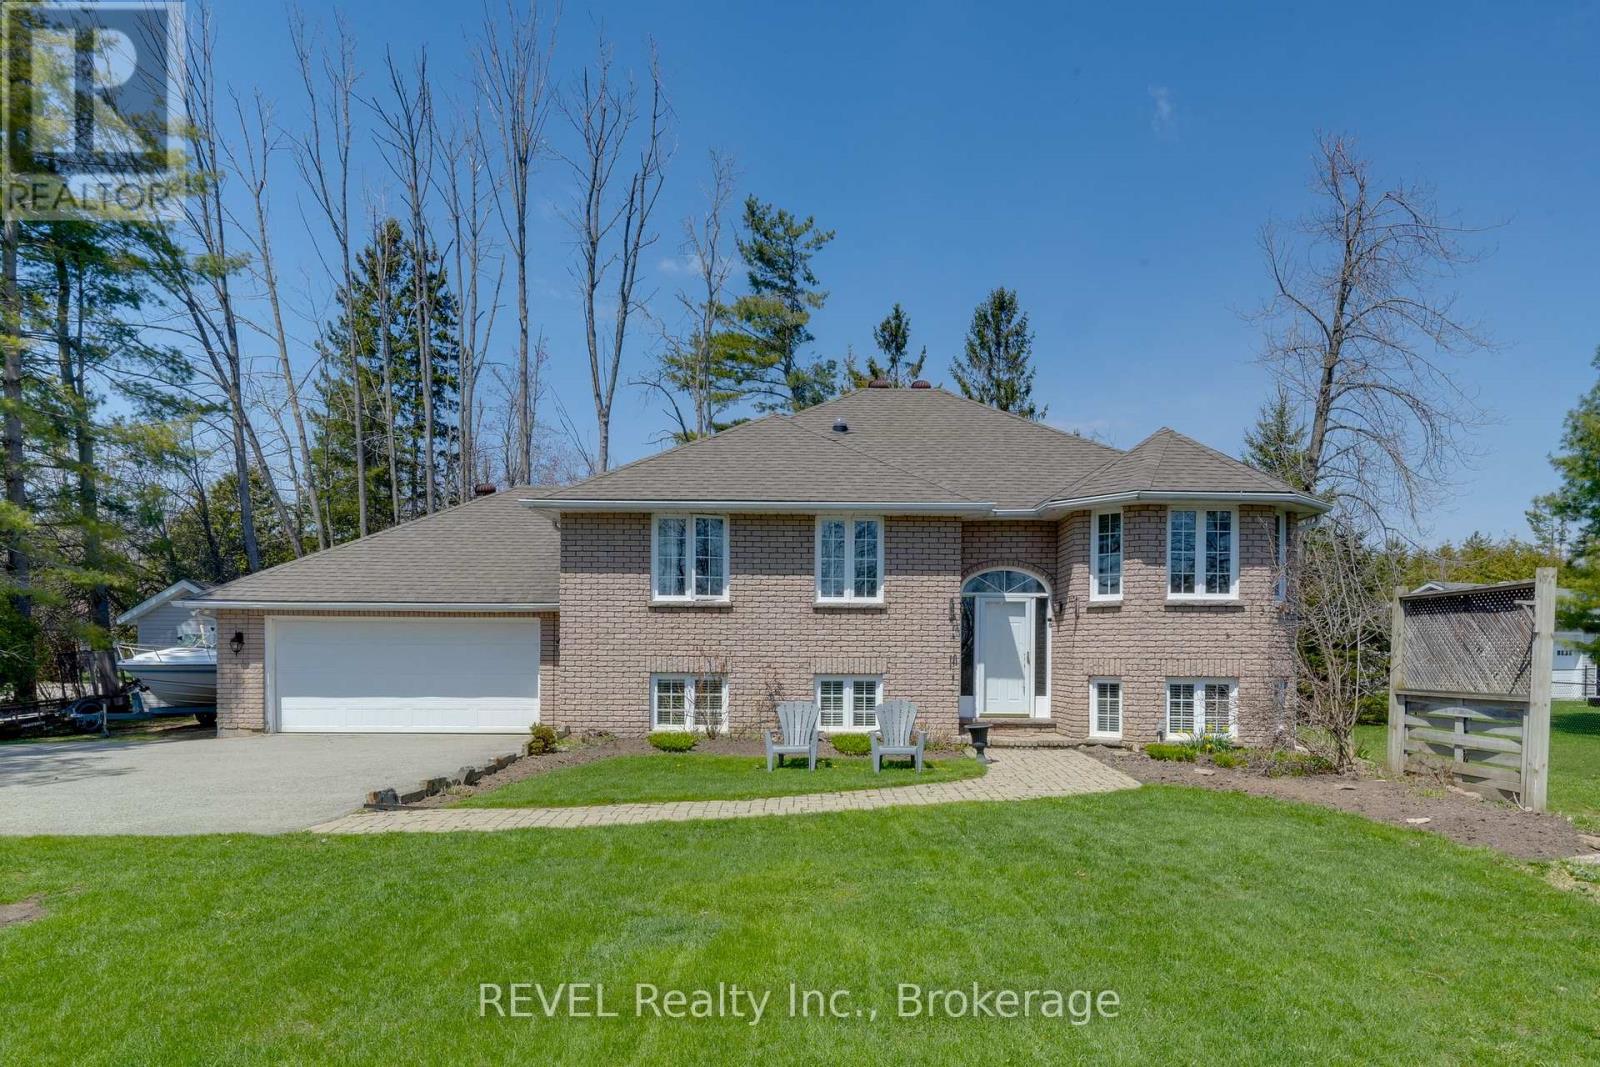
5 Barbara Avenue
Oro-Medonte, Ontario
Available for lease at $3,250/month plus utilities, this beautifully maintained 3+1 bedroom, 3 bathroom home is located in a quiet, family-friendly neighbourhood just steps from Lake Simcoe. Featuring a bright, functional layout, spacious principal rooms, a finished basement, and numerous recent updates including new A/C, appliances, flooring, and fresh paint. Enjoy year-round recreation with nearby beaches, boat launches, trails, and outdoor rinks, all while being part of one of Innisfil's most desirable lakeside communities. (id:62104)