
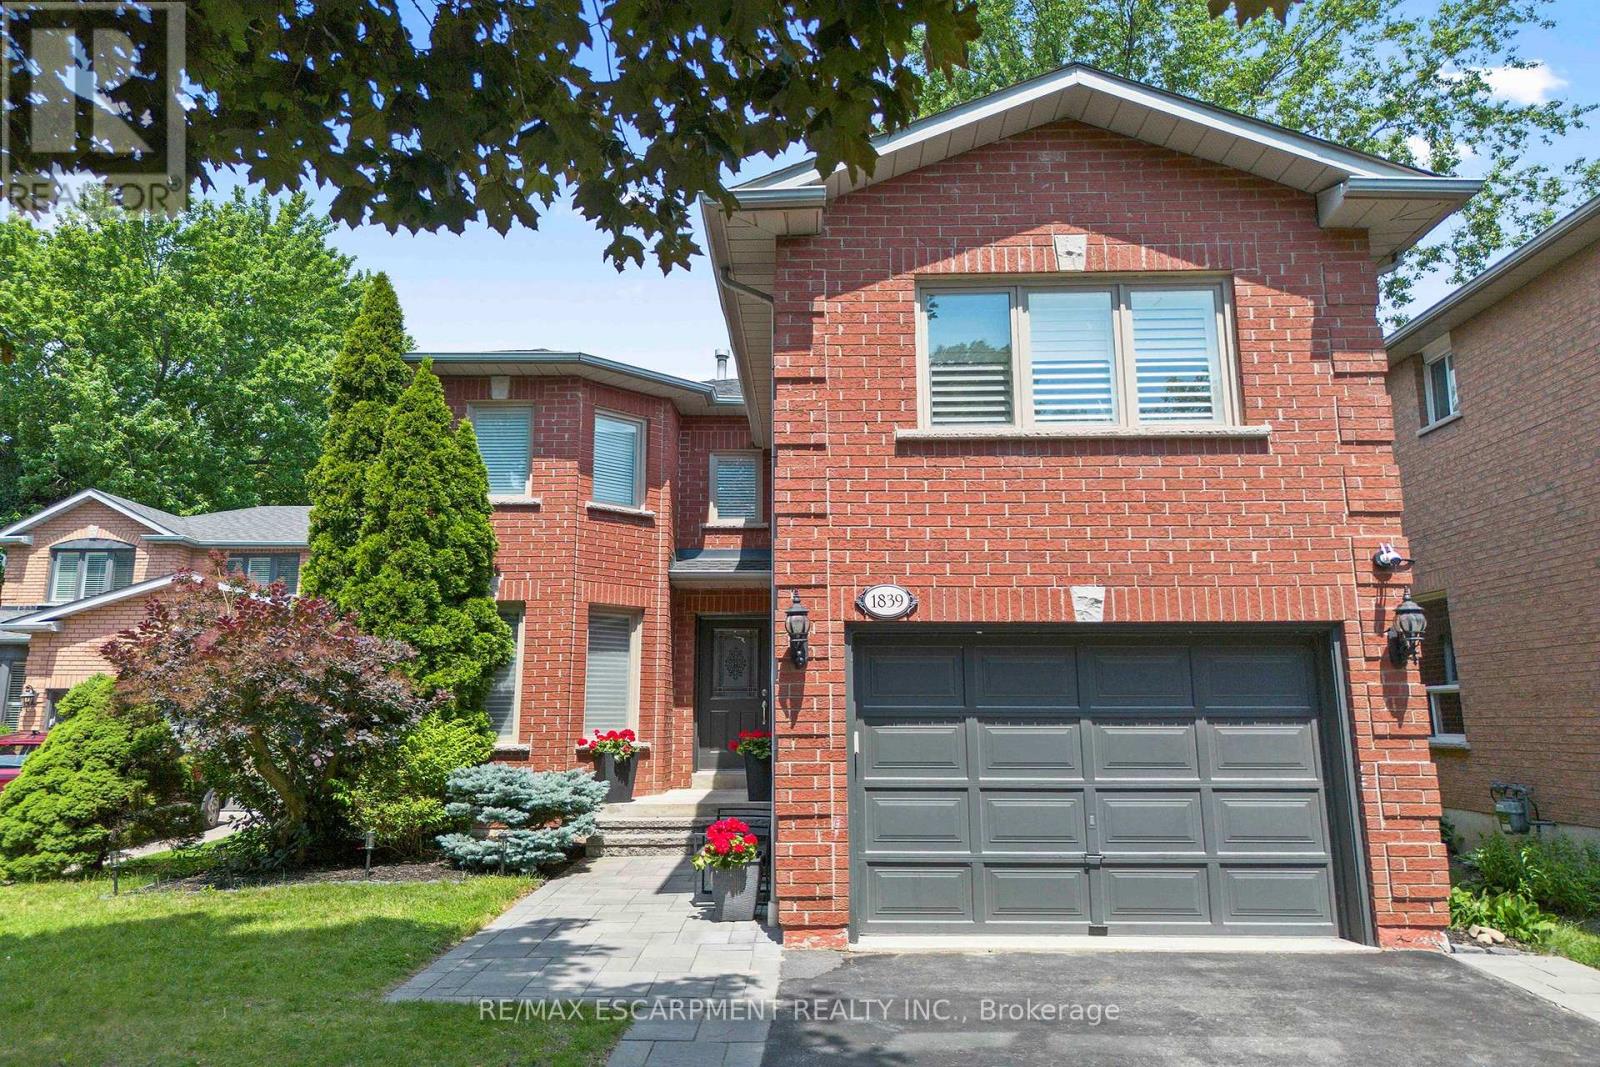
1839 Fellen Place
Mississauga, Ontario
Welcome to 1839 Fellen Pl., a beautifully updated family home in Clarkson, Mississauga, tucked away on a quiet, child-friendly court in one of the city's most established and sought-after neighbourhoods. Offering 3+1 bedrooms, 4 bathrooms, generous living space and an incredible backyard with a saltwater pool, this move-in-ready home delivers the space, comfort and lifestyle today's families are looking for.Inside, a thoughtfully designed layout features spacious principal rooms ideal for both everyday family living and entertaining. The bright living room provides an inviting place to gather, while the separate family room is perfect for movie nights, a kids' play area or relaxing at the end of the day. The finished lower level adds even more flexibility, with a fourth bedroom and additional living space well suited for guests, a home office, gym or teenagers.Outside, the property transforms into a private backyard oasis in the heart of Clarkson. A large saltwater pool, expansive decking, mature landscaping and exceptional privacy create the perfect setting for summer entertaining, family BBQs and relaxing poolside.Located in family-friendly Clarkson, Mississauga, this home is close to excellent schools, parks, playgrounds, walking trails, community amenities and shopping. Commuters will appreciate convenient access to Clarkson GO Station and major highways, while nearby Rattray Marsh Conservation Area, Jack Darling Memorial Park and the Lake Ontario waterfront offer endless opportunities to enjoy the outdoors.With its desirable court location, private saltwater pool, flexible living spaces and convenient access to some of South Mississauga's best amenities, 1839 Fellen Pl. is an exceptional opportunity to call Clarkson home. Simply move in and enjoy everything this welcoming Mississauga neighbourhood has to offer. (id:62104)
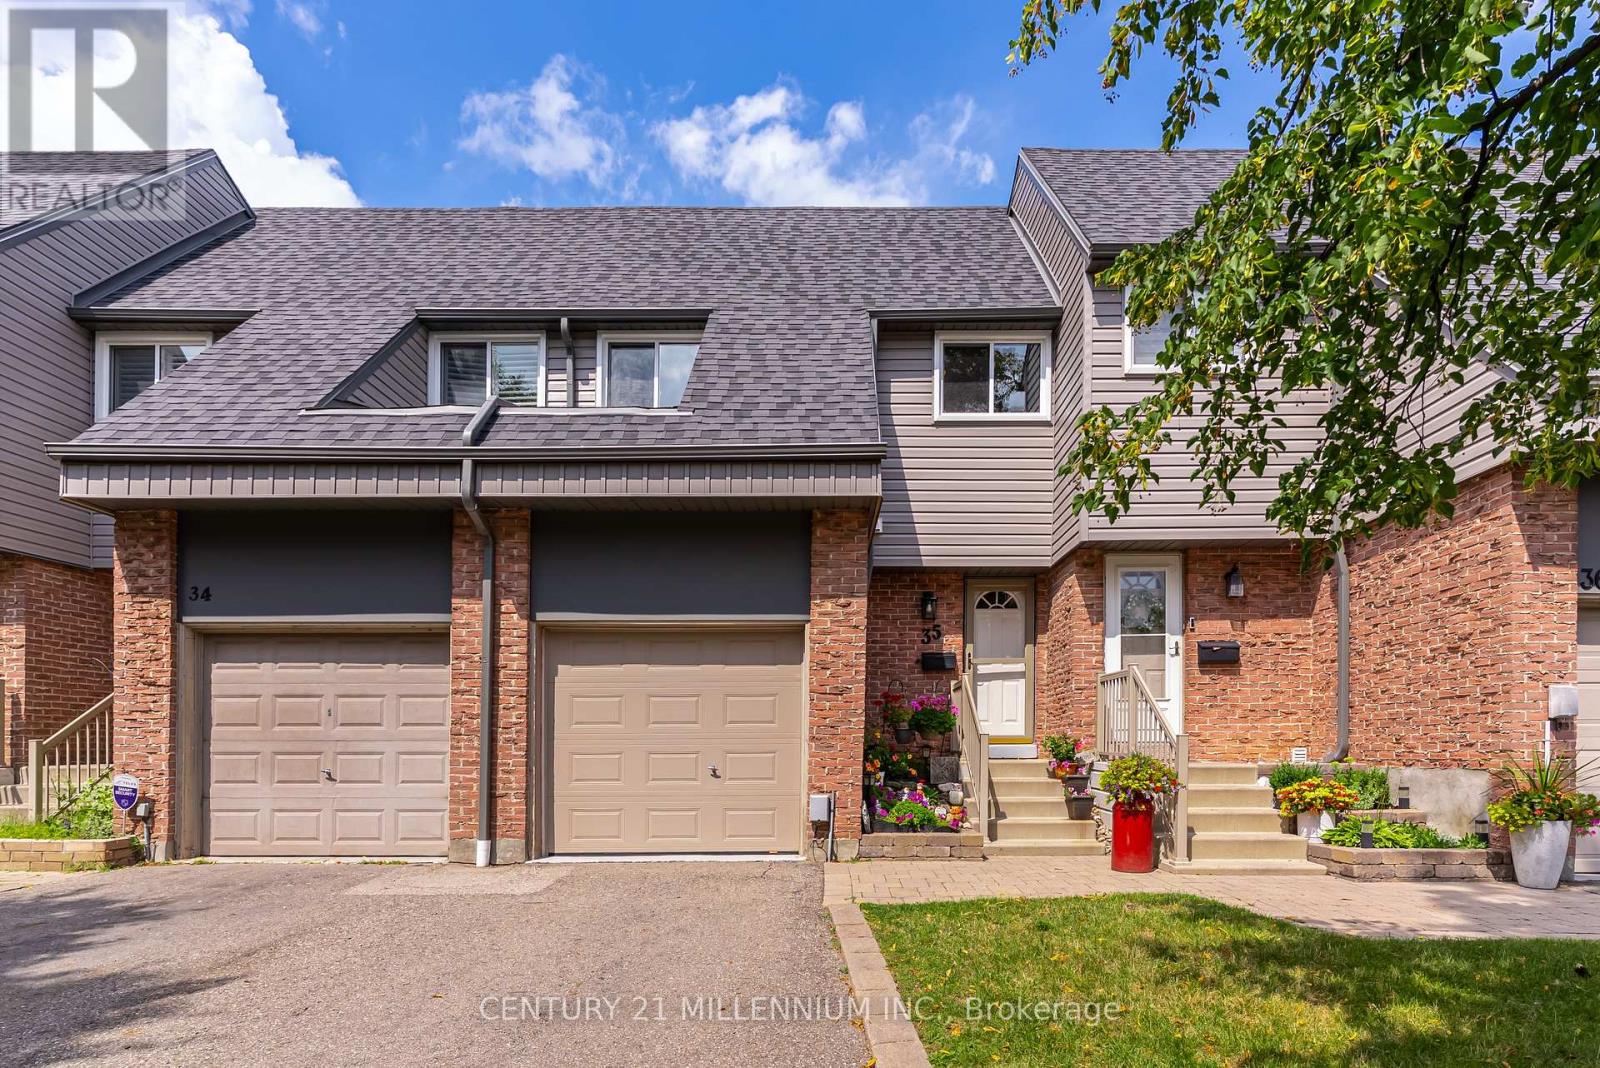
35 Tara Park Crescent
Brampton, Ontario
Welcome to this beautiful townhome offering 1630 sq ft of total comfortable living space, a one-car garage and three total parking spaces in a quiet, family-friendly enclave. Ideal for a growing family, or downsizers. The finished basement features a versatile L-shaped living area, perfect for a family room or home theatre, plus a separate laundry room and flexible space for a home office, gym or playroom. The main floor includes a convenient powder room, ample closet space and an updated kitchen with brand-new stainless-steel appliances. Opened walls create a bright, spacious feel throughout the dining and living areas. Upstairs are three bedrooms and an updated 4pc main bathroom. The generous primary bedroom offers excellent closet space, while the additional bedrooms are ideal for family, guests or a home office. This quiet condominium townhome community backs onto the Etobicoke Creek Trailway, offering kilometres of scenic walking and hiking trails. Enjoy direct backyard access to a park with a newly installed playground connected to the trailway. Maintenance fees include exterior grounds maintenance and building insurance, lawn care, seasonal leaf removal, road snow removal, water, internet, cable TV, common elements and visitor parking. Conveniently located near Highway 10, and major highways, Züm Transit and GO Train, with easy access to shopping, schools, restaurants and community amenities. A wonderful opportunity to live in a family friendly neighbourhood with a low maintenance lifestyle. (id:62104)
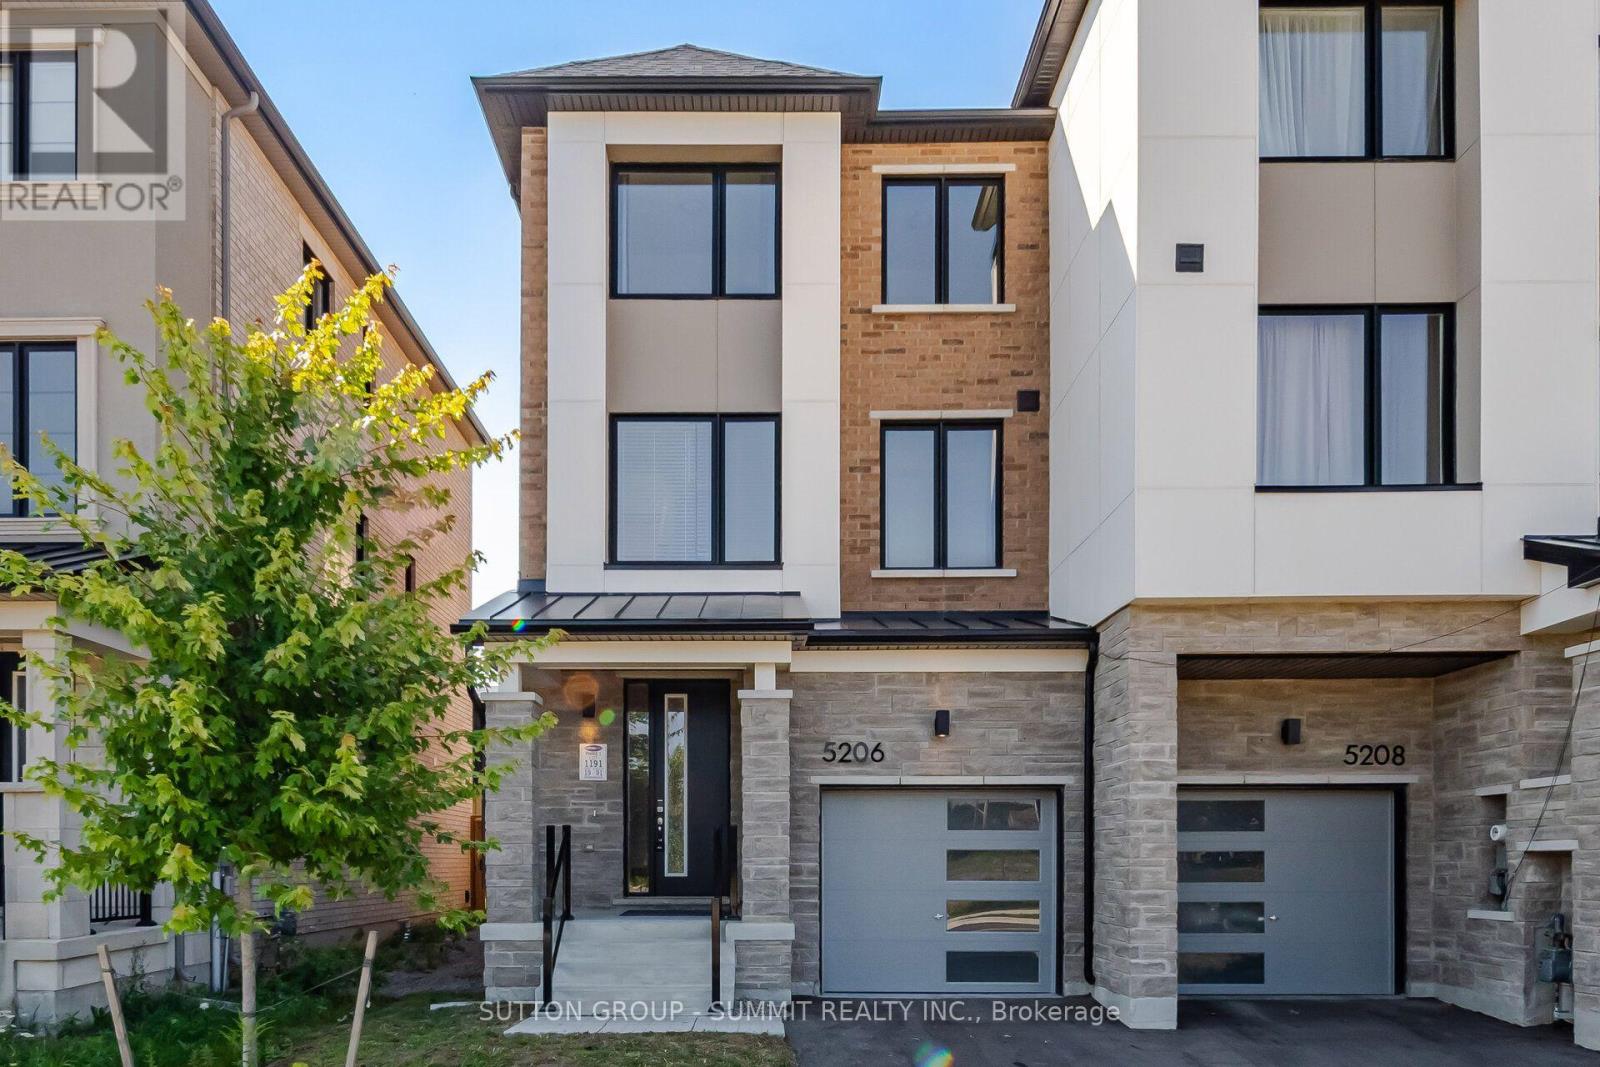
5206 Viola Desmond Drive
Mississauga, Ontario
Welcome to this stunning townhouse in one of Mississauga's most sought-after and rapidly growing communities. Offering the perfect blend of modern design, comfort, and convenience, this beautifully crafted 3-storey freehold home is an exceptional opportunity for families, professionals, and investors alike. Featuring 3 spacious bedrooms and 2 full bathrooms, this home showcases a bright and functional open-concept layout designed for both everyday living and effortless entertaining. Soaring 9-foot ceilings enhance the airy feel, while engineered hardwood flooring flows seamlessly throughout the main living areas, complemented by an elegant hardwood staircase. The contemporary kitchen is equipped with granite countertops, ample cabinetry, and generous prep space. The versatile second-floor office offers the flexibility to function as a dedicated workspace or even a small fourth bedroom. An unfinished basement provides abundant storage space and exciting future potential for customization.Perfectly positioned near Ninth Line and Eglinton Avenue, this home places you minutes from everyday essentials and lifestyle amenities, including Credit Valley Hospital, UTM campus, GO Transit, Highway 407, shopping centres, parks, and top-rated schools.This is a rare opportunity to own a fully upgraded, modern freehold townhome in a thriving, family-friendly neighbourhood, where style, space, and location come together. PLEASE NOTE THAT PHOTOS ARE VIRTUALLY STAGED!!! (id:62104)
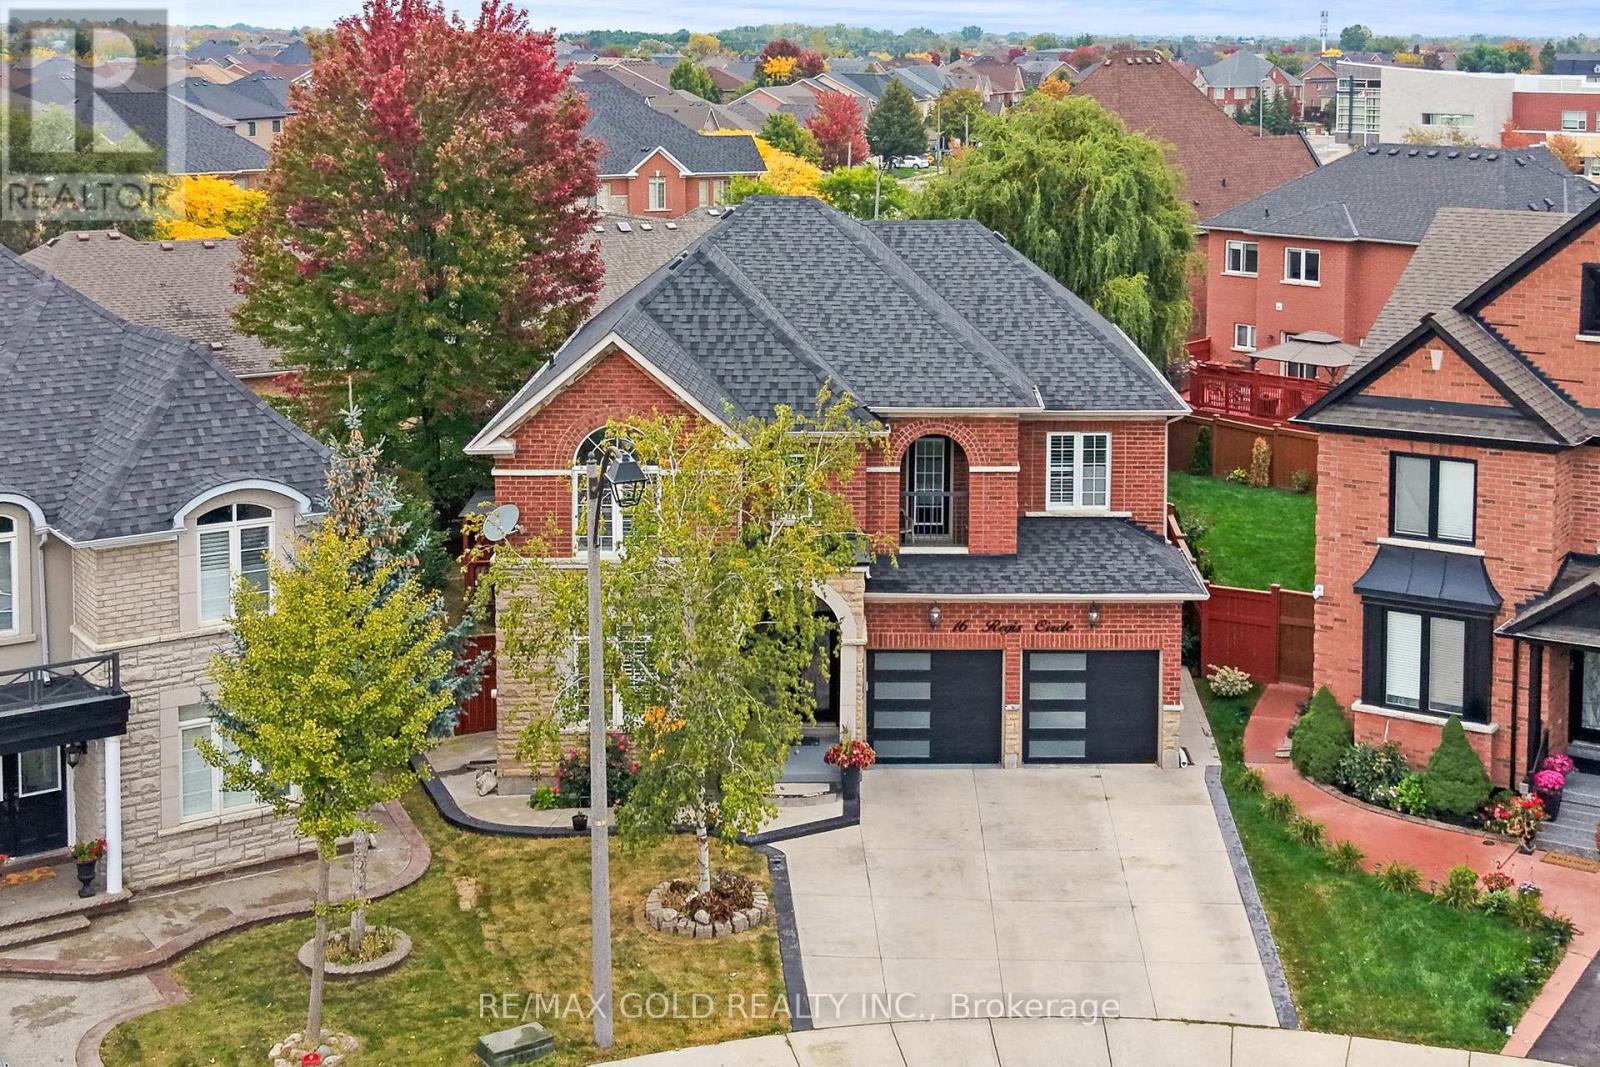
16 Regis Circle
Brampton, Ontario
3064 Sq Ft As Per MPAC!! Welcome To This Beautiful Fully Detached Luxurious Home Situated On 128 Ft Deep Pie Shaped Lot. This Stunning Home Features A Finished Basement With Separate Entrance. Main Floor Showcases An Elegant Layout With A Separate Family, Combined Living & Dining Rooms, Enhanced By Hardwood Flooring Throughout. Huge Den On The Main Floor, Perfect For A Home Office Or Additional Living Space. Upgraded Kitchen Is Equipped With Stainless Steel Appliances & Breakfast Area. Second Floor Offers 5 Spacious Bedrooms & 3 Full Washrooms. Primary Bedroom Features Ensuite Bath & A Walk-In Closet. Finished Basement Comes With 2 Bedrooms, Kitchen & 2 Washrooms. Recent Upgrades Include Roof Replaced In 2022, New Hot Water Tank & AC. Conveniently Located Close To Shopping Malls, Schools, Parks, Public Transit, Major Highways & All Essential Amenities. (id:62104)
3864 Coachman Circle
Mississauga, Ontario
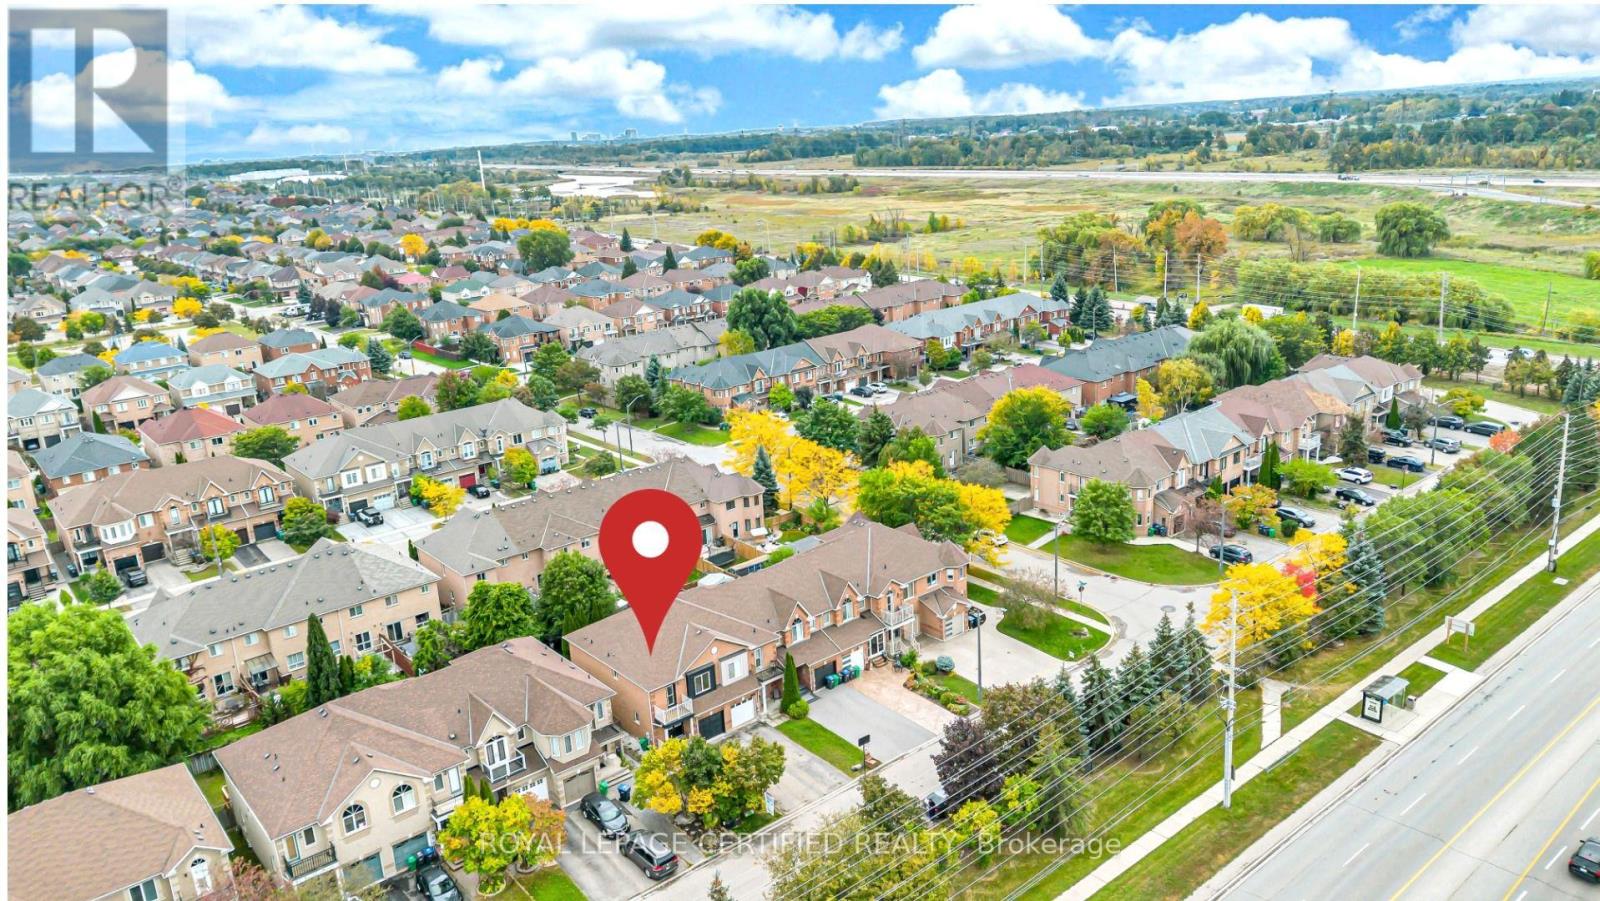
Welcome to this beautifully renovated end-unit freehold townhome - Feels Like a Semi! Located in the highly sought-after Churchill Meadows community of Mississauga. Offering an excellent combination of space, privacy, modern finishes, and an exceptional location, this home is truly move-in ready. Enjoy easy access to the GO Station, just 1 minute to Highway 407, and close proximity to highly rated schools, parks, shopping, and everyday amenities. The home features an extra-long private driveway with no sidewalk, providing additional parking convenience, along with a spacious garage and a direct garage-to-home entrance. A charming covered front porch and double-door entry welcome you into the bright, open-concept main floor. The main level offers a spacious great room and modern kitchen with breakfast area, perfect for everyday family living and entertaining. A convenient main-floor laundry room with utility sink adds to the functionality. Step outside to your gorgeous, fully fenced backyard oasis - spacious, private, and meticulously maintained, featuring mature greenery, beautiful plants, new sod, and a deck, creating the perfect setting for relaxing and entertaining. The second floor features 3 generously sized bedrooms, including access to a balcony, along with 2 full bathrooms. The professionally finished basement provides excellent additional living space, featuring a fourth bedroom, den, full bathroom, and a small kitchenette - ideal for grown-up children, guests, extended family, or anyone looking for a private living area. This home showcases modern, soothing neutral-tone finishes, stylish new fixtures, and thoughtful upgrades throughout. Nothing to do but move in and enjoy! (id:62104)
2376 8 Side Road
Burlington, Ontario
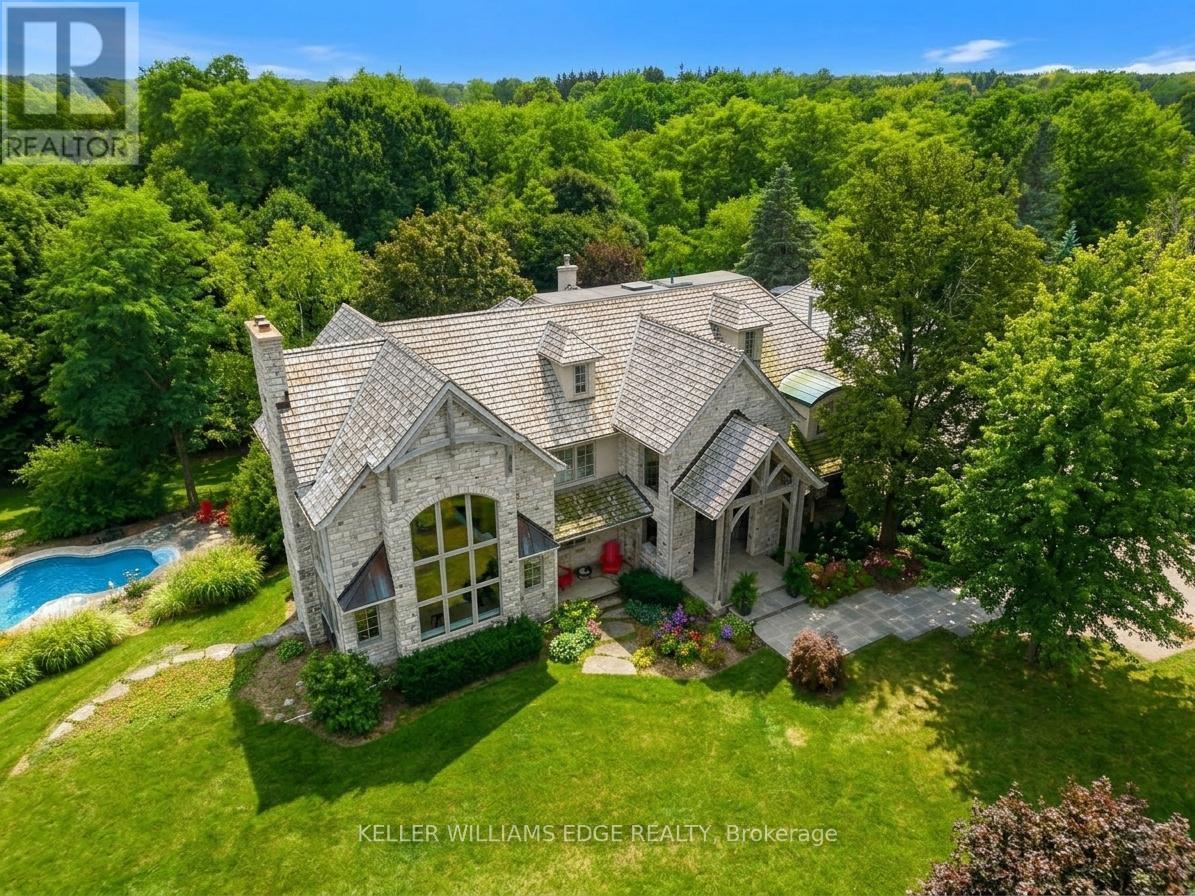
Imagine ending your day on the wraparound porch, watching the city lights appear as the countryside grows quiet around you. It's one of the moments the owners will miss most. Views stretch toward Burlington, Milton, Mississauga and the Toronto skyline, framed by Rattlesnake Point and Mount Nemo. Here in rural Burlington, privacy and open space come with the Bruce Trail close at hand and city conveniences within easy reach. Reimagined by Baeumler Quality Construction, this residence pairs traditional timber craftsmanship with a light-filled, Scandinavian-inspired interior. The great room is the owners' favourite space, with exposed mortise-and-tenon beams, 30-foot vaulted ceilings, soaring windows and an Indiana limestone fireplace. Settle in and watch the rolling hills outside, or gather with family as grand piano music fills the room. Richard & Levesque custom cabinetry and premium appliances bring craftsmanship and function to the kitchen. Heated floors, two laundry rooms, a home theatre and a walk-out lower level add everyday comfort and flexibility. A 900 sqft apartment above the garage offers additional living space for extended family, a nanny or a tenant. Smart home automation and a Generac 24 kW natural gas backup generator provide added convenience. Outside, the pool, pond and landscaped grounds invite you to spend more of your day outdoors. Swim through a summer afternoon or host lunch on the expansive entertaining deck. Soak in the poolside spa, followed by the dry sauna or Kohler steam shower. In winter, the floodlit toboggan hill keeps the outdoor fun going. This home has welcomed more than 50 family members for a treasured celebration. Picture your own milestones here, with space to bring everyone together. Close to Kilbride, golf, tennis and hiking trails, this countryside estate offers the privacy, spaciousness & endless views the owners have cherished for six years. Come home, settle into your favourite chair on the porch and stay a little longer. (id:62104)
49 Seaside Circle
Brampton, Ontario
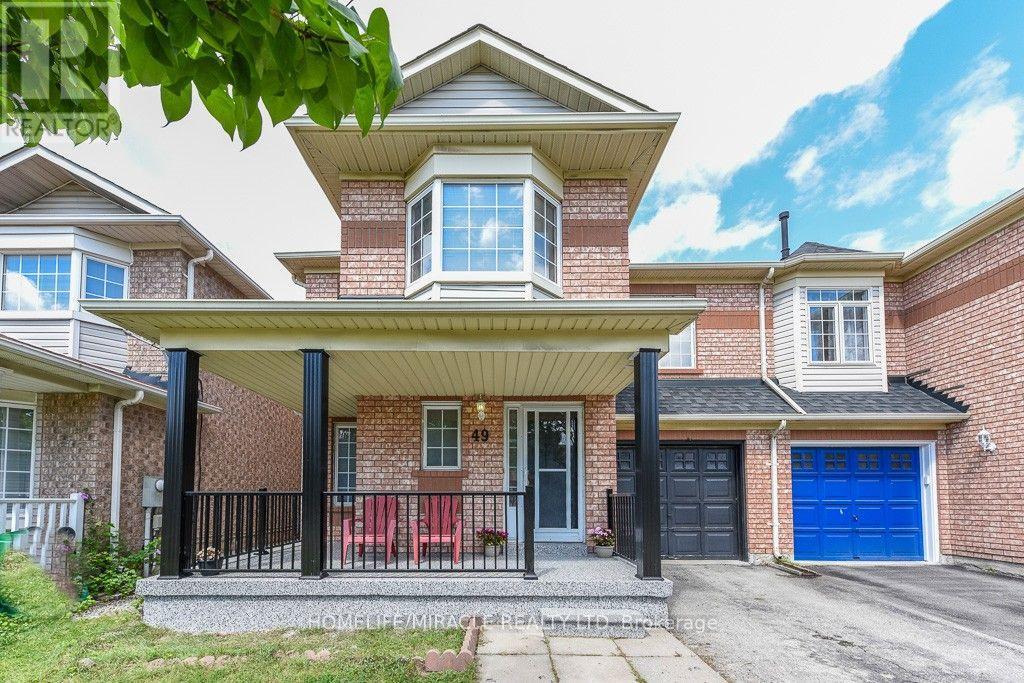
** Move-in ready ** Welcome to this beautifully maintained 3+1-bedroom semi-detached home on a rare 30-ft-wide lot in a desirable, family-friendly Brampton neighbourhood near Trinity Common. Featuring bright open-concept living and dining areas, a spacious family room, and hardwood flooring throughout the main floor. The modern kitchen offers stainless steel appliances, ceramic flooring, and a bright breakfast area overlooking the backyard.Upstairs features 3 generously sized bedrooms, including a primary bedroom with walk-in closet and ensuite, plus an additional full bathroom. The finished basement with separate garage entrance includes an additional bedroom, living area, kitchen, and 3-piece bathroom-ideal for extended family or added flexibility.Prime location minutes from Highway 410, Trinity Common Mall, transit, schools, parks, shopping, and everyday amenities. A great opportunity for homeowners or investors! (id:62104)
69 - 45 Wylie Circle
Halton Hills, Ontario
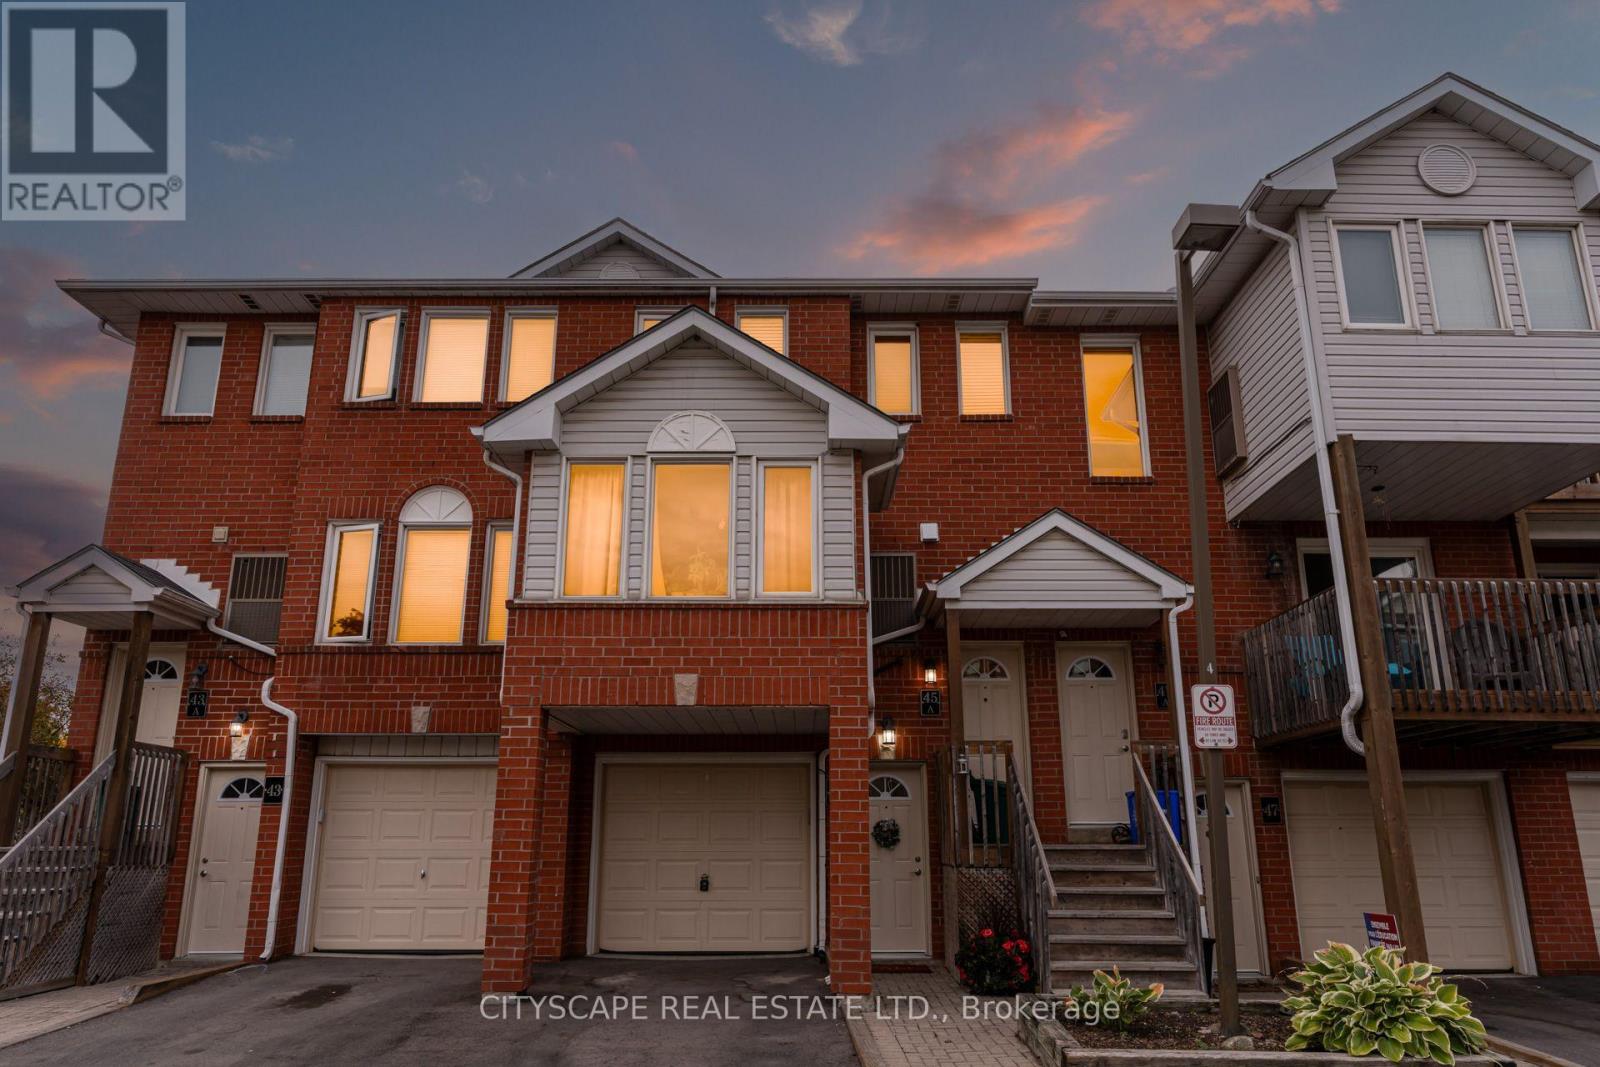
Stunning Updated 3 Bedroom, 2.5 Bath, 2 Parking, with Backyard, Turn key opportunity to get into the market! This place brings the Vibes! Upon entry you will be greeted with a bright thoughtfully decorated entryway leading you to the desirable Open Concept Dining, Living & Kitchen Space The combined living and dining room features updated laminate floors installed in 2025. The Modern kitchen features quartz counters, tile backsplash oversize undermount sink, pull-down faucet, stainless appliances, functional corner cabinet Lazy Susan and conveniently walks out to the patio, Perfect for entertaining your friends and family and functional for everyday living. The spacious primary bedroom easily accommodates a king size bed, comes complete with a full ensuite bathroom, generous walk-in closet and a lovely balcony that overlooks the courtyard to have your morning coffee. Upstairs you will find two more carpet free bedrooms and another Full Bathroom! Furnace/AC was updated Sept 2021. The backyard is perfect for entertaining! Situated on a family-friendly Street near great schools and parks near many young families and even has its own Facebook group. There's definitely a sense of community! Don't miss out, this turn-key home will get you into the market with style! Also a great investment!Georgetown offers incredible accessibility; GO Train, Hwy 401, 407, Future Hwy 413, Mississauga, Brampton, Milton, Luxury Brands at Toronto Premium Outlets are all minutes away! You get the energy and vibes of a small town yet all the modern conveniences giving you the best of both worlds. Take a stroll Downtown or Glen Williams to enjoy the quaint shops, boutiques and restaurants. Including the famous Farmers Market also Enjoy the famous Beerfest, Highland Games, Classic Car Show & Fall Fair. Enjoy the outdoors with the many Parks and Trails for you to take advantage of including Hungry Hollow and The Scenic Credit River & Credit Valley Foot Path within walking distance! (id:62104)
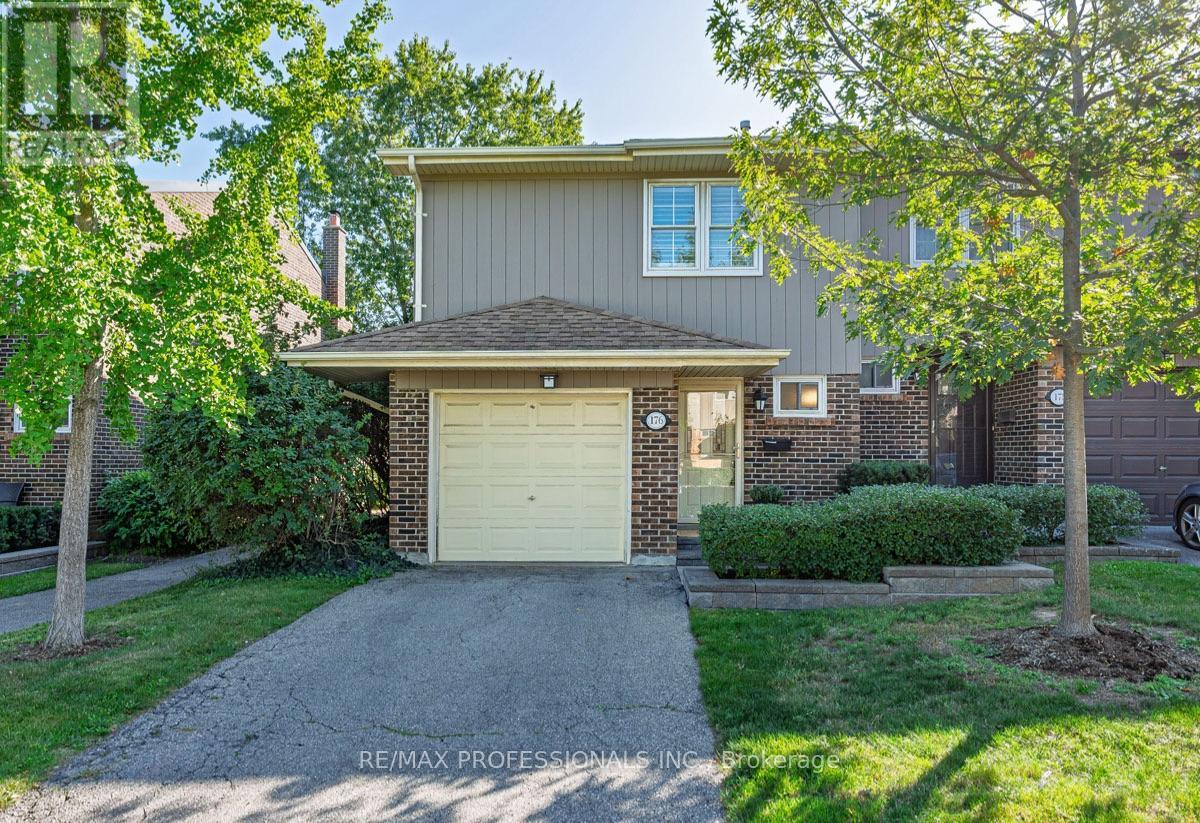
176 - 1951 Rathburn Road E
Mississauga, Ontario
Welcome to 1951 Rathburn Road East, Unit 176 - a beautifully updated 3-bedroom end-unit townhome offering the space, comfort and privacy of a family home in a convenient Mississauga location. A private driveway and attached garage welcome you home, while inside you'll find hardwood flooring throughout the main and second levels, updated interior doors and hardware, and custom closets with built-in organizers.The updated kitchen features cork flooring and opens to the dining area with a walkout to the private patio - perfect for summer dining and entertaining. Upstairs are three comfortable bedrooms and an updated 4-piece bathroom. The finished lower level adds valuable living space with a recreation room, gas fireplace and additional bathroom, making it ideal for movie nights, a home office, playroom or guest space.With 3 bedrooms, 4 bathrooms, a finished basement, private drive, attached garage and numerous thoughtful updates, this is a wonderful opportunity for buyers looking for a move-in-ready home with room to grow. Conveniently located near everyday shopping, parks, schools, transit and major routes, with everything you need close at hand. (id:62104)
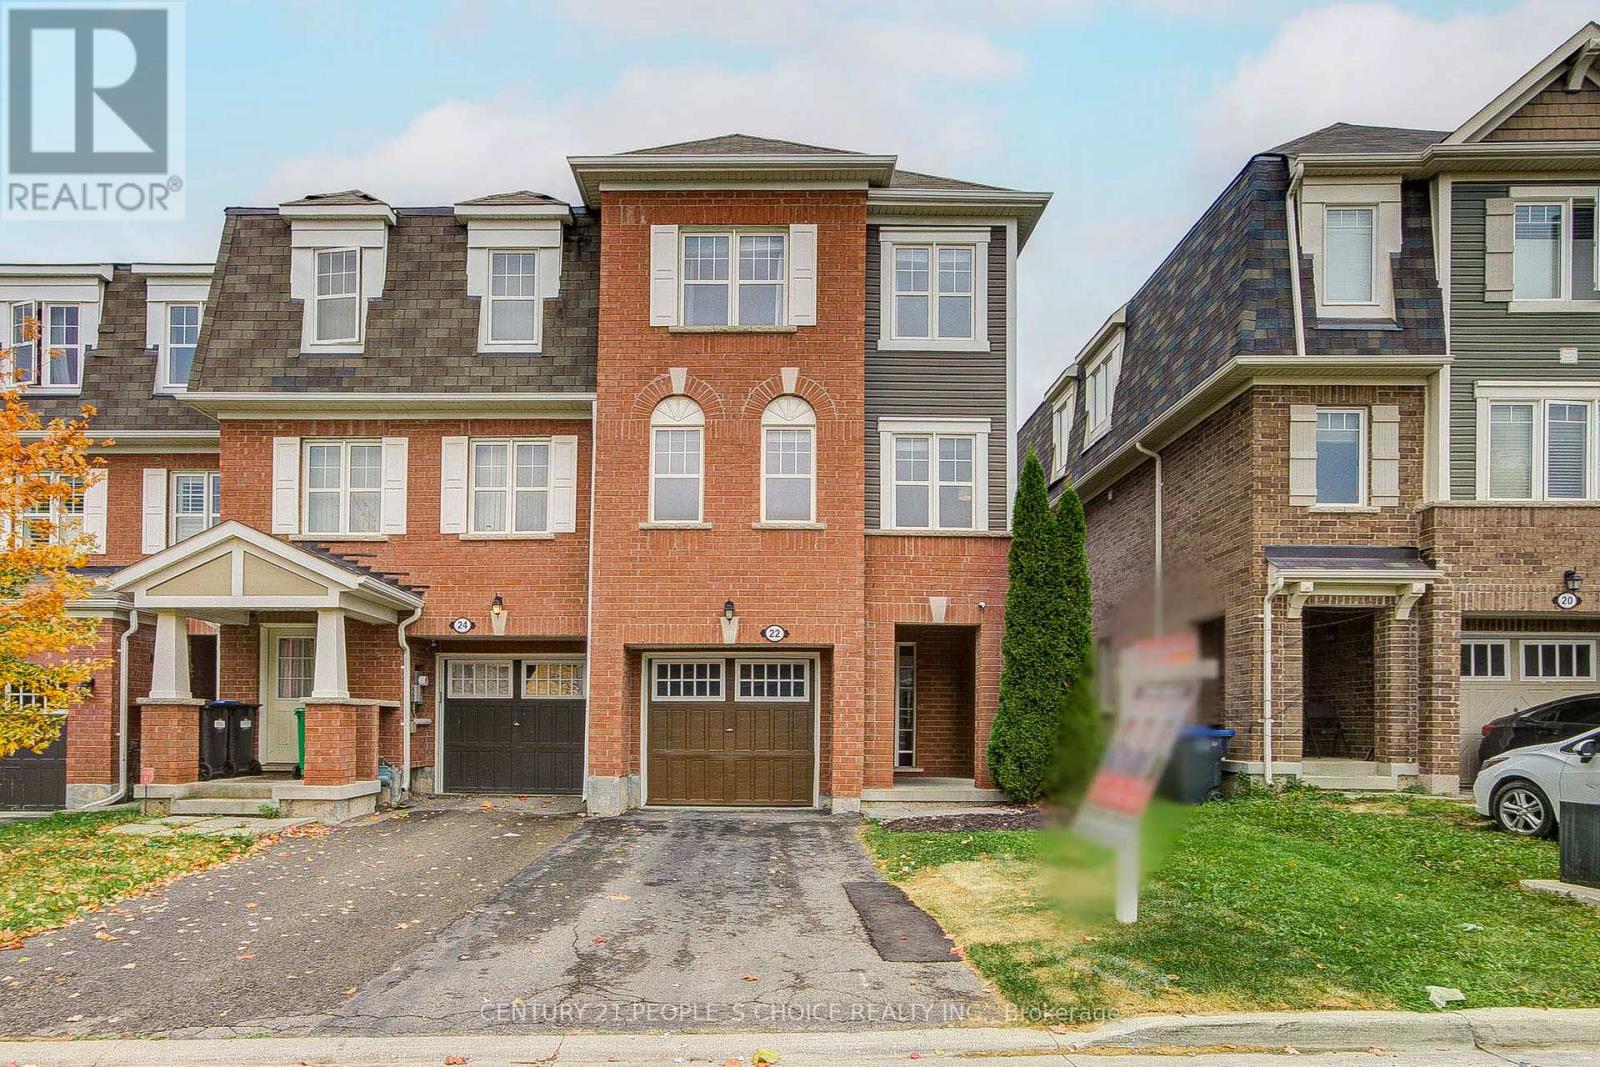
22 Quillberry Close
Brampton, Ontario
!!!Corner unit just like semi!!! Fully upgraded top-to-bottom! Welcome to this beautiful freehold townhouse offering 3 bedrooms, 3 bathrooms, and a fantastic blend of style, comfort, and functionality. Enjoy the financial benefits of freehold ownership with absolutely no monthly maintenance fees. The main floor features a bright, open-concept layout illuminated by modern pot lights, high-end laminate flooring, and large windows. The pristine kitchen boasts beautiful new quartz countertops and a stylish backsplash, perfect for entertaining. Upstairs features three generously sized bedrooms, including a comfortable primary retreat. The fully finished lower level provides excellent additional living space and includes a convenient fourth bathroom, offering total flexibility for a family room, home office, or guest suite. Turn-key and move-in ready, this home is exceptionally crafted and steps away from top-rated schools, parks, shopping, dining, and transit. Don't miss your chance to make this beautiful townhouse your own! (id:62104)
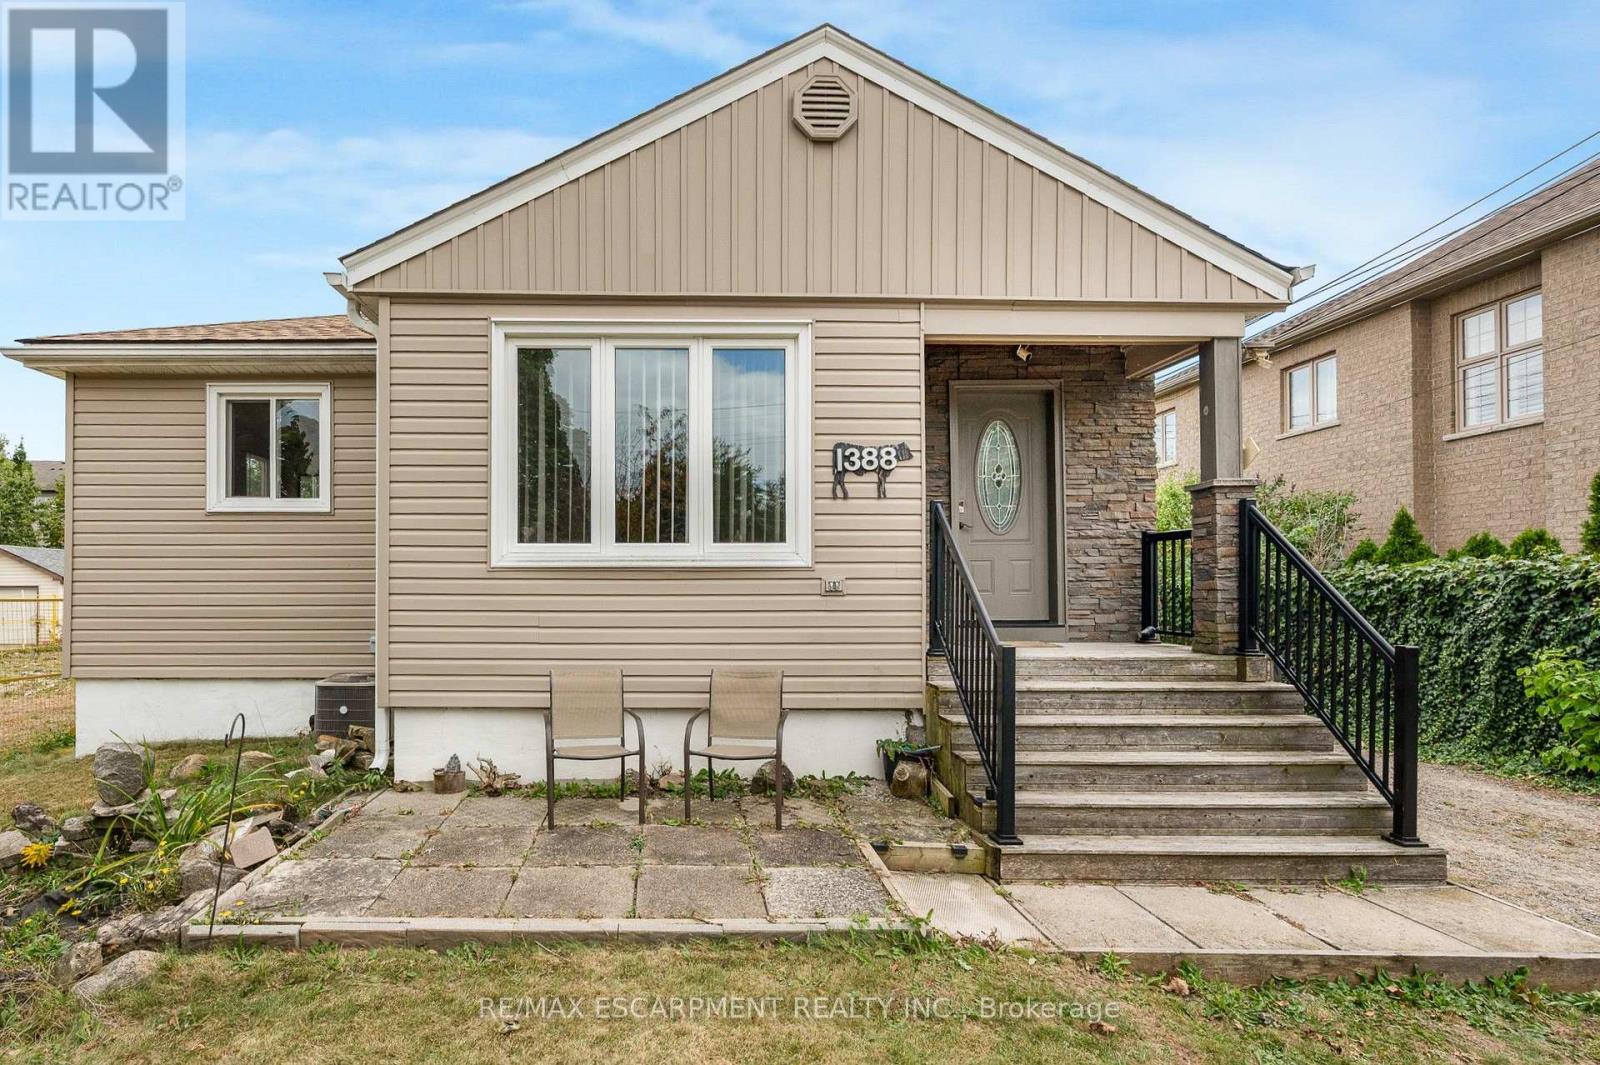
1388/1390 Leighland Road
Burlington, Ontario
Welcome to 1388/1399 Leighland Road, a charming Burlington property brimming with potential and ready for someone to bring their vision to life. The main floor features an open concept living and dining room with two large windows that fill the space with natural light, creating a warm and welcoming atmosphere the moment you step inside. The two bedrooms are comfortably sized and offer a simple, functional layout for everyday living, complemented by a renovated three-piece bathroom completed in 2026. The kitchen includes an eat-in breakfast area and overlooks the cozy den below, creating a comfortable flow for daily routines with easy access to both the outdoors and the basement. The lower level adds even more flexibility with a rec room that's perfect for movie nights, a games area, a home office, or a creative space, along with a storage room, laundry room, and utility room. Outside, the backyard offers a patio and green space for everyday enjoyment, and the standout feature is the impressive 2,800+ square foot outbuilding at the rear of the property with 400 amp service - an incredible opportunity for hobbyists, collectors, creatives, or anyone seeking substantial workspace right at home. The home has seen several important updates over the years, including a air conditioner replacement in 2021, new roof in 2020, waterproofing in 2020, furnace purchased in 2019 and siding replaced in 2015. Enjoy a location that makes daily life simple, with Burlington GO a short walk away, quick access to major highways, and downtown Burlington, the lake, parks, trails, shops, and restaurants all just minutes from home. *Some images have been digitally staged and/or enhanced.* (id:62104)
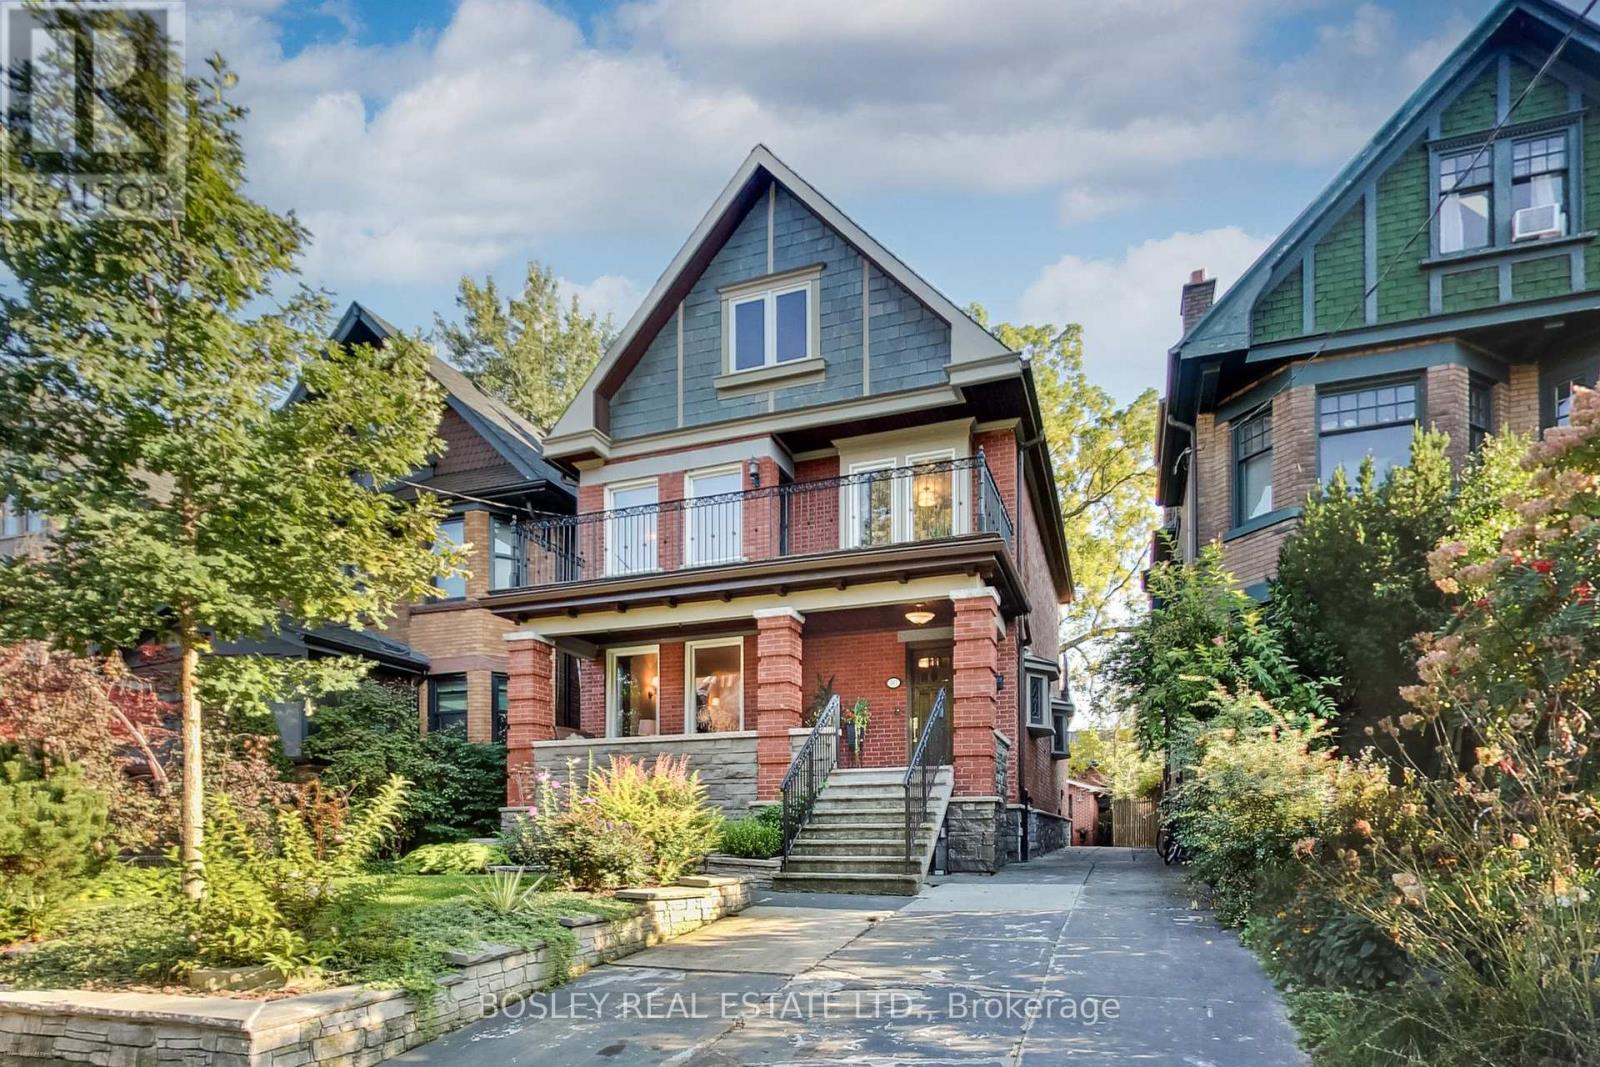
161 Westminster Avenue
Toronto, Ontario
Welcome to your forever home in prime High Park! Nestled on a quiet, picture-perfect, tree-lined street in one of Toronto's most coveted family neighbourhoods, this magnificent 3-storey detached masterpiece seamlessly blends timeless historic elegance with exceptional upgrades. From the moment you arrive, exquisite preserved details, including original stained glass accents, classic architectural charm, meticulous care warm the soul while top-tier mechanical systems ensure complete long-term peace of mind. Built on a rock solid foundation w/superior waterproofing, a Lifetime Slate Roof, updated 200-amp electrical service, a high-efficiency boiler & an on-demand hot water system, this property has been exceptionally maintained from top to bottom. This home offers 5 spacious bedrms, 4 upstairs & 1 ideally situated on the main flr, providing abundant room and flexibility for a growing family. The L/R serves as a cozy centrepiece, anchored by a traditional wood-burning fireplace. Culinary enthusiasts will adore the chef's kitchen, fully custom-designed w/solid cherry wood cabinetry, sitting area & Caesar-stone countertops,& premium appliances featuring Jenn-Air gas cooktop, microwave, B/I oven & warming drawer. Upstairs, the primary bedroom suite acts as a peaceful sanctuary, complete with its own wood-burning fireplace, a sitting area & a private w/o terrace. The 2nd floor laundry room opens directly onto a sun-drenched, south-facing large terrace overlooking the serene neighbourhood.The lower level extends your living space even further with a fully finished basement apartment & its own dedicated separate entrance. Perfectly suited as an expansive in-law suite, multi-generational retreat, or a high-demand rental unit, this versatile suite provides endless potential. Complete with a rare detached 2-car garage, this rare gem sits just steps from the lush green trails of High Park, top-rated schools, vibrant local cafes & transit, offering a masterclass in Toronto Living (id:62104)