
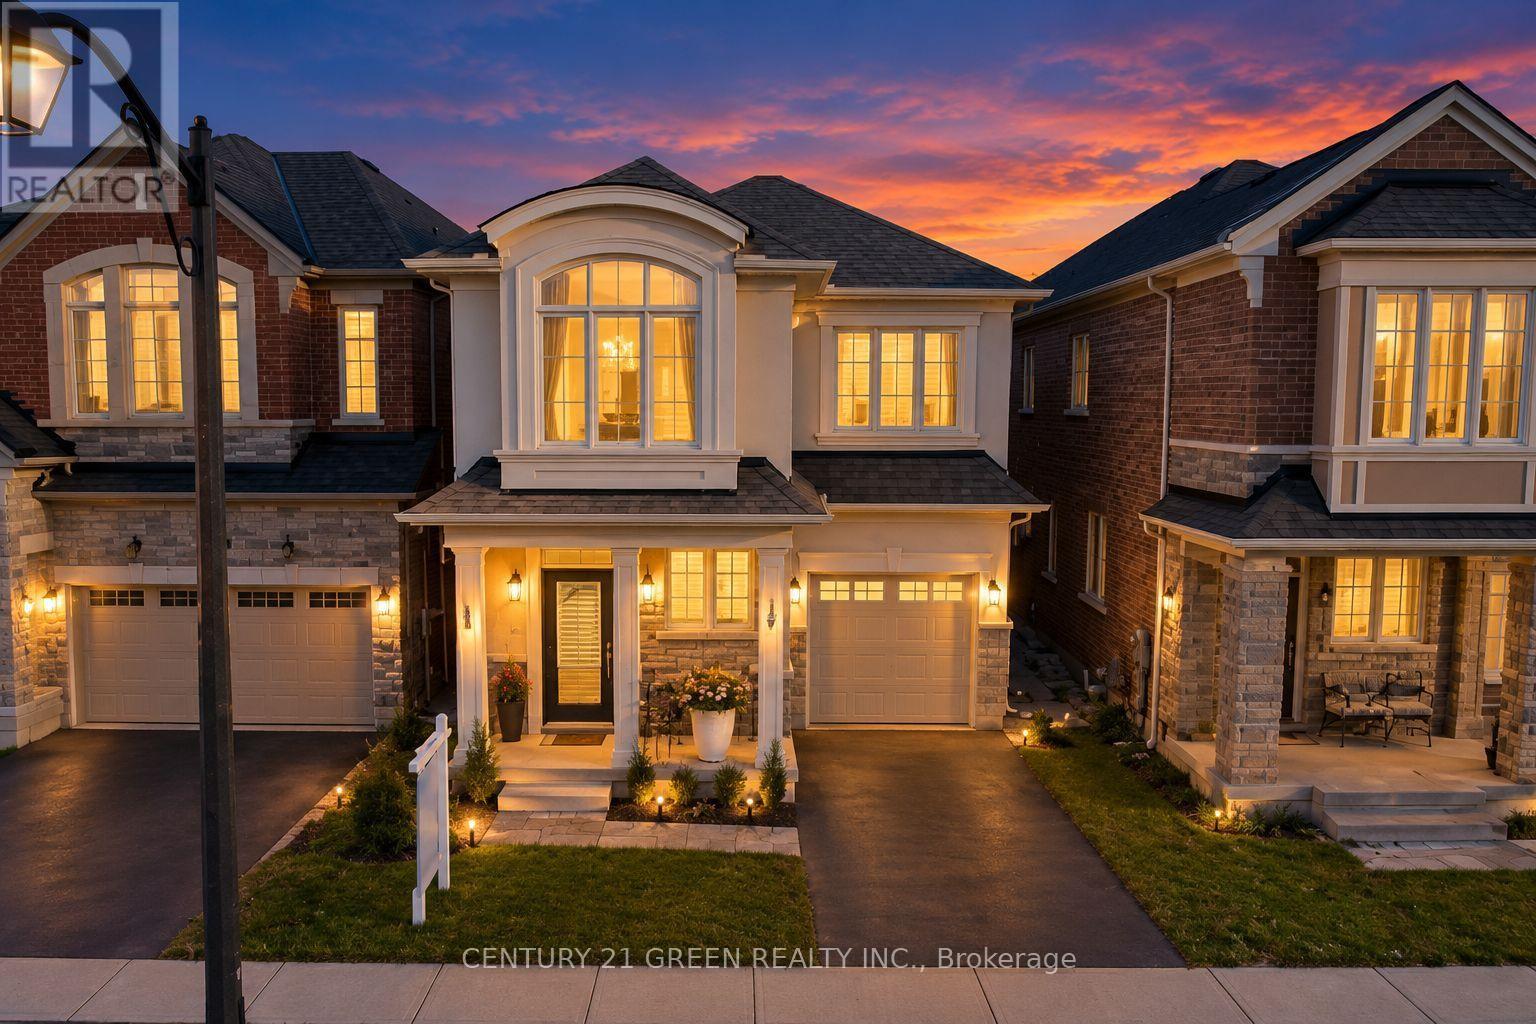
1570 Severn Drive
Milton, Ontario
Welcome to this highly upgraded Mattamy home in Milton's sought-after Bowes community! This spacious 4-bedroom, 3.5-bathroom residence is the largest Mattamy model available with a single-car garage, offering an exceptional layout with generous living space and extensive upgrades throughout.The main floor features a bright and functional layout with a chef's kitchen, upgraded finishes, elegant coffered ceilings, and beautifully designed accent walls that add a sophisticated and modern touch. The spacious primary bedroom features a private 4-piece ensuite, creating a comfortable retreat for the homeowners.The professionally finished legal basement offers additional living space with 2 rooms and a full bathroom, making it ideal for an extended family, in-laws, guests, or additional living needs.Located in a family-friendly neighbourhood close to schools, parks, shopping, restaurants and everyday amenities. Enjoy convenient access to Metro, FreshCo, Tim Hortons, Shoppers Drug Mart and numerous other retail and dining options. Easy access to major transportation routes and Milton's growing amenities.A fantastic opportunity to own a highly upgraded, generously sized Mattamy home offering style, functionality and exceptional space in one of Milton's desirable communities! (id:62104)
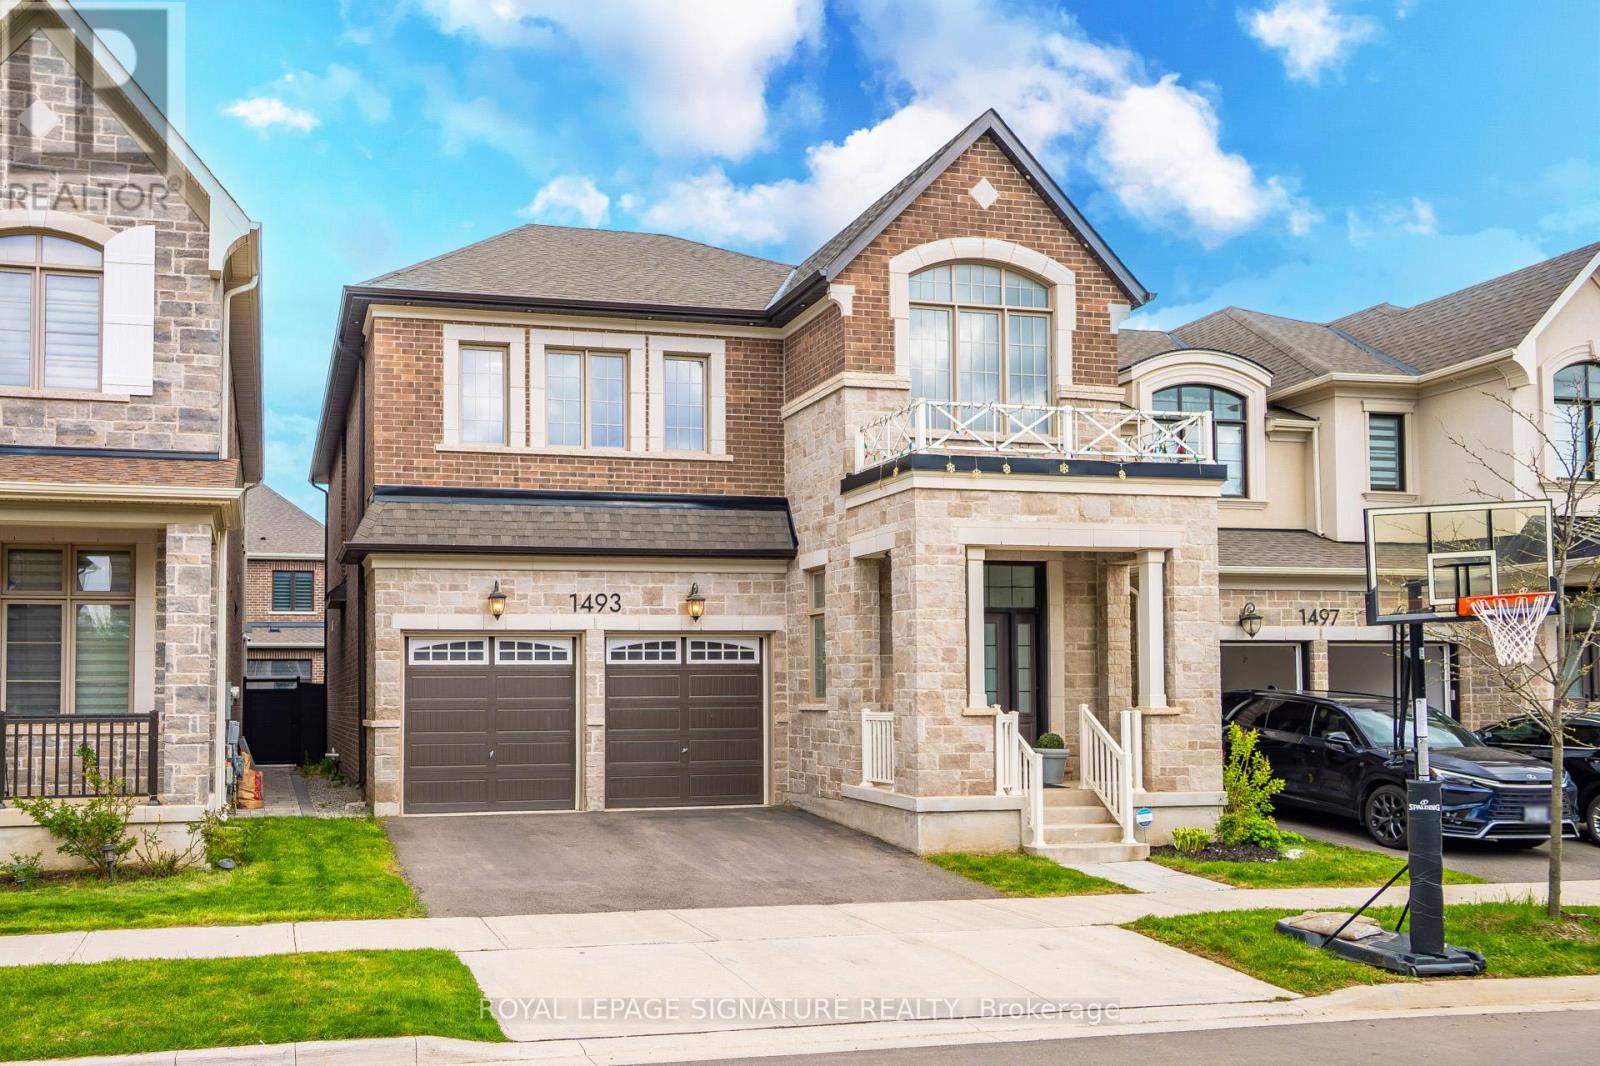
1493 Ford Strathy Crescent
Oakville, Ontario
Welcome to this stunning 2-storey home in the highly sought-after Joshua Meadows community of Oakville, built in 2022 and thoughtfully designed for modern living. Step inside to discover a bright, open-concept layout enhanced by over sized windows that flood the home with natural light. The main floor features elegant hardwood flooring, a versatile flex space perfect for a home office, sitting room or playroom, and an impressive staircase that makes a striking first impression. The inviting family room showcases a coffered ceiling and a cozy fireplace-ideal for relaxing or entertaining. The oversized kitchen is a true showstopper, complete with quartz backsplash & countertops, a large island, Bosch appliances, and a seamless walkout to the backyard-perfect for indoor-outdoor living. Endless possibilities to design your own south facing backyard oasis.Convenient garage access includes a Tesla electric charger, catering to today's eco-conscious homeowner. Upstairs, you'll find generously sized bedrooms, a convenient second-floor laundry room, and a luxurious primary retreat featuring a spa-like 5-piece ensuite. This exceptional home blends style, comfort, and functionality in one of Oakville's most desirable neighbourhoods-an opportunity not to be missed. This Home is located close to top-rated schools, parks, shopping plazas, and major highways. (id:62104)
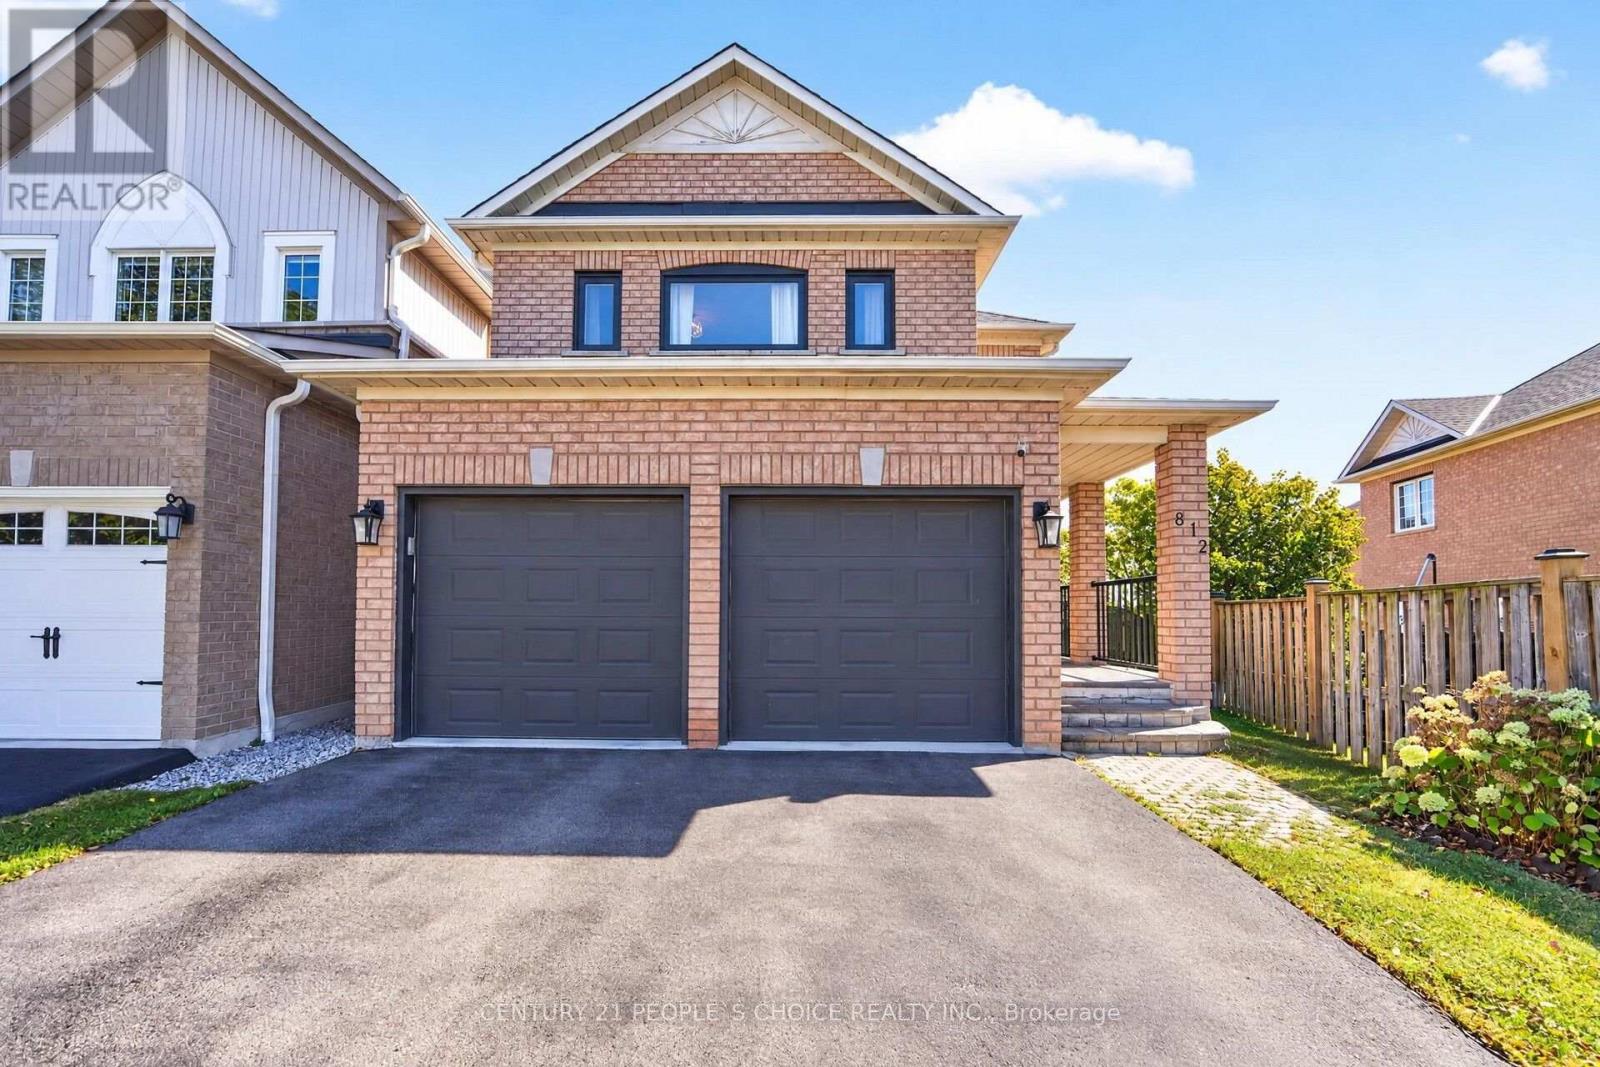
812 Knotty Pine Grove
Mississauga, Ontario
Immaculate Detached Home, Located in the Highly Desirable Meadowvale Village Community! This Spacious 3 Bedroom, 3 Washroom Home Features a Bright and Functional Layout with Hardwood Flooring Throughout the Main and Second Levels, No Carpet, Pot Lights and Abundant Natural Light. The Combined Living and Dining Area Features a Cozy Fireplace and Overlooks the Beautifully Updated Modern Kitchen, Creating an Open and Inviting Space for Everyday Living and Entertaining. The Large Eat-In Kitchen Features Quartz Countertops, Centre Island, Built-In Oven, Stainless Steel Stove, Stainless Steel Refrigerator, Built-In Dishwasher, Ample Cabinetry and a Walk-Out to the Deck, Perfect for Family Meals and Easy Outdoor Enjoyment. The Spacious Primary Bedroom Features A 5-Piece Ensuite and Walk-In Closet, While the Additional Bedrooms Are Generously Sized. Convenient Second Floor Laundry Adds to Everyday Functionality. The Professionally Finished Basement Features Laminate Flooring, Pot Lights and a Spacious Open Recreation Area, Offering Excellent Additional Living Space for Family Enjoyment, Home Office or Media Area. Direct Access to the Garage, No Sidewalk and Walk-Out to the Deck Add to Everyday Convenience. Ideally Located in a Family-Friendly Meadowvale Village Community, Close to Highways 401 & 407, Heartland Town Centre, St. Marcellinus Secondary School, Mississauga Secondary School, Conservation Areas, Grocery Stores, Banks, Public Transit and All Amenities. A Fantastic Opportunity to Own a Move-In Ready Home Offering Comfort, Style and Convenience in One of Mississauga's Most Desirable Communities ! (id:62104)
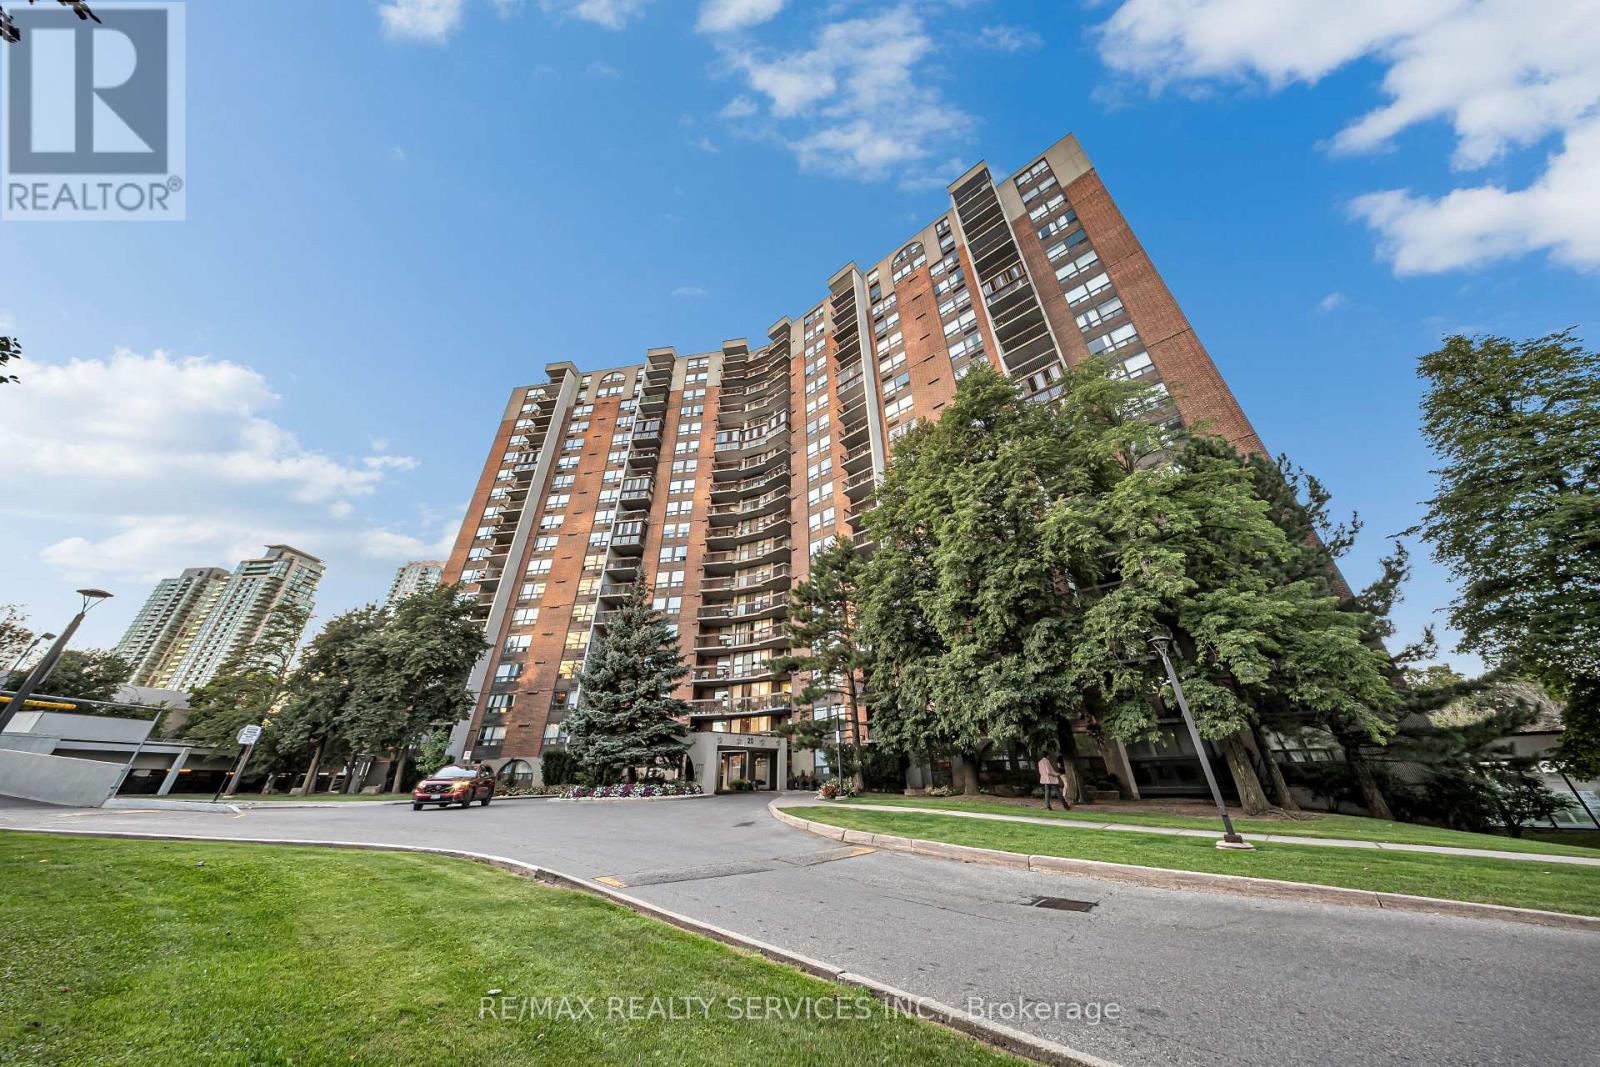
701 - 20 Mississauga Valley Boulevard
Mississauga, Ontario
CORNER UNIT !!!! Welcome to this spacious and beautifully refreshed 3-bedroom, 2-bathroom condo offering 1,246 sq. ft. of bright and functional living space in the heart of Mississauga. This desirable corner suite features two entrances, a generous open-concept living and dining area, large windows, and plenty of natural light throughout. *** Freshly painted and enhanced with new Vinyl flooring and new blinds, this home is move-in ready and perfect for families, first-time buyers, professionals, or downsizers. *** The functional layout offers three spacious bedrooms, two full bathrooms, ample storage, and convenient in-suite laundry. *** Enjoy a well-managed building with excellent amenities including an indoor pool, fitness centre, sauna, party room,table tennis, playground, BBQ area, green space and visitor parking. *** Prime location with everyday essentials including grocery stores, pharmacy, banks, restaurants, medical services and more just steps away. Minutes to Square One Shopping Centre, Square One Bus Terminal, Celebration Square, Sheridan College, Mississauga Central Library and Cooksville GO Station. Easy access to Hwy 403, 401, 410 and QEW, with convenient transit connections to Toronto. Enjoy nearby parks, trails and all that downtown Mississauga has to offer.A spacious corner unit with great updates, a practical layout and an unbeatable location - move in and enjoy. ( "Photos and virtual tour have been virtually staged for illustration purposes." ) (id:62104)
G14 - 288 Mill Road
Toronto, Ontario
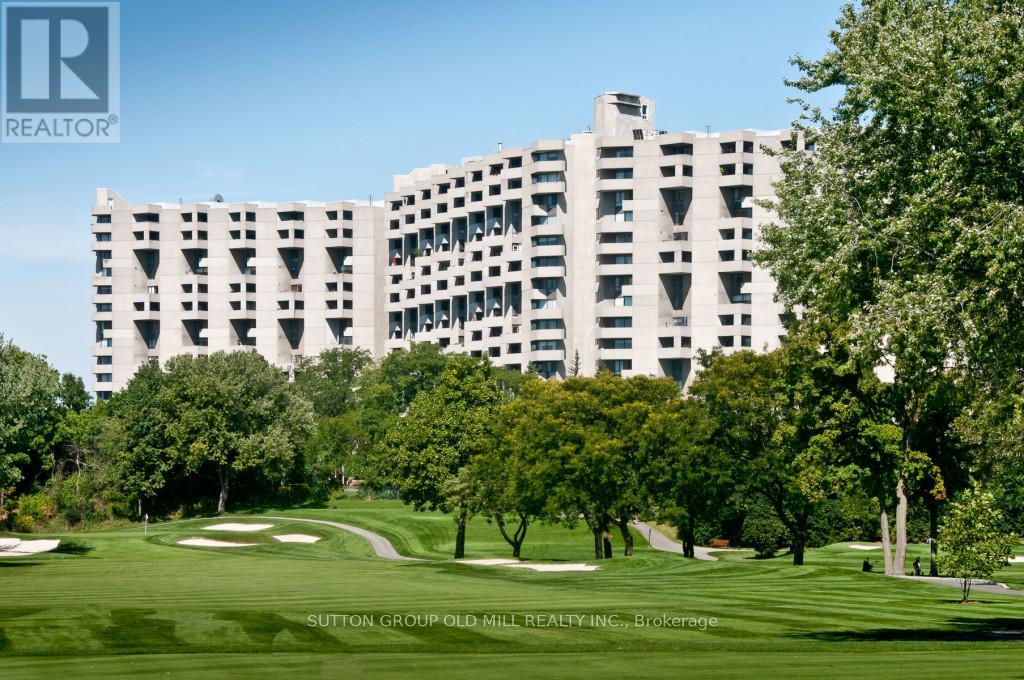
This unique 2 Storey, 3-Bedroom, 2.5-Bath End-Unit Suite offers a rare layout with west-facing views of beautifully landscaped gardens and backs onto Markland Wood Golf & Country Club. Enjoy your own Private Terrace - Perfect for relaxing or gardening. Inside, the suite offers several standout features: a two-level laundry and storage room with excellent potential, and a deep main floor closet ideal for storing luggage or seasonal items. A dedicated main floor office provides a convenient workspace. The spacious living room overlooks the Terrace and Gardens, while a separate formal Dining Room connects to the Kitchen - ideal for Entertaining. The Primary bedroom includes a walk-in Closet, a 4-piece bathroom. Set on 11 acres of beautifully maintained grounds, The Masters offers resort-style amenities including indoor and outdoor pools, tennis and pickleball courts, a gym, clubhouse, and more. The community is pet-friendly and allows BBQ's adding to its appeal. A bonus - THE MASTERS - is in the process of a complete MODERN Renovation with Parts of the 4 buildings already completed. The Clubhouse has already gone through a complete upgrade and is outstanding. Along with our entrance lobbies in most of the 4 buildings have either been started or completed and are looking quite sleek. It will soon be a Brand-new looking Building (inside) to keep up with our totally unique exterior design. (id:62104)
332 Duncan Lane N
Milton, Ontario
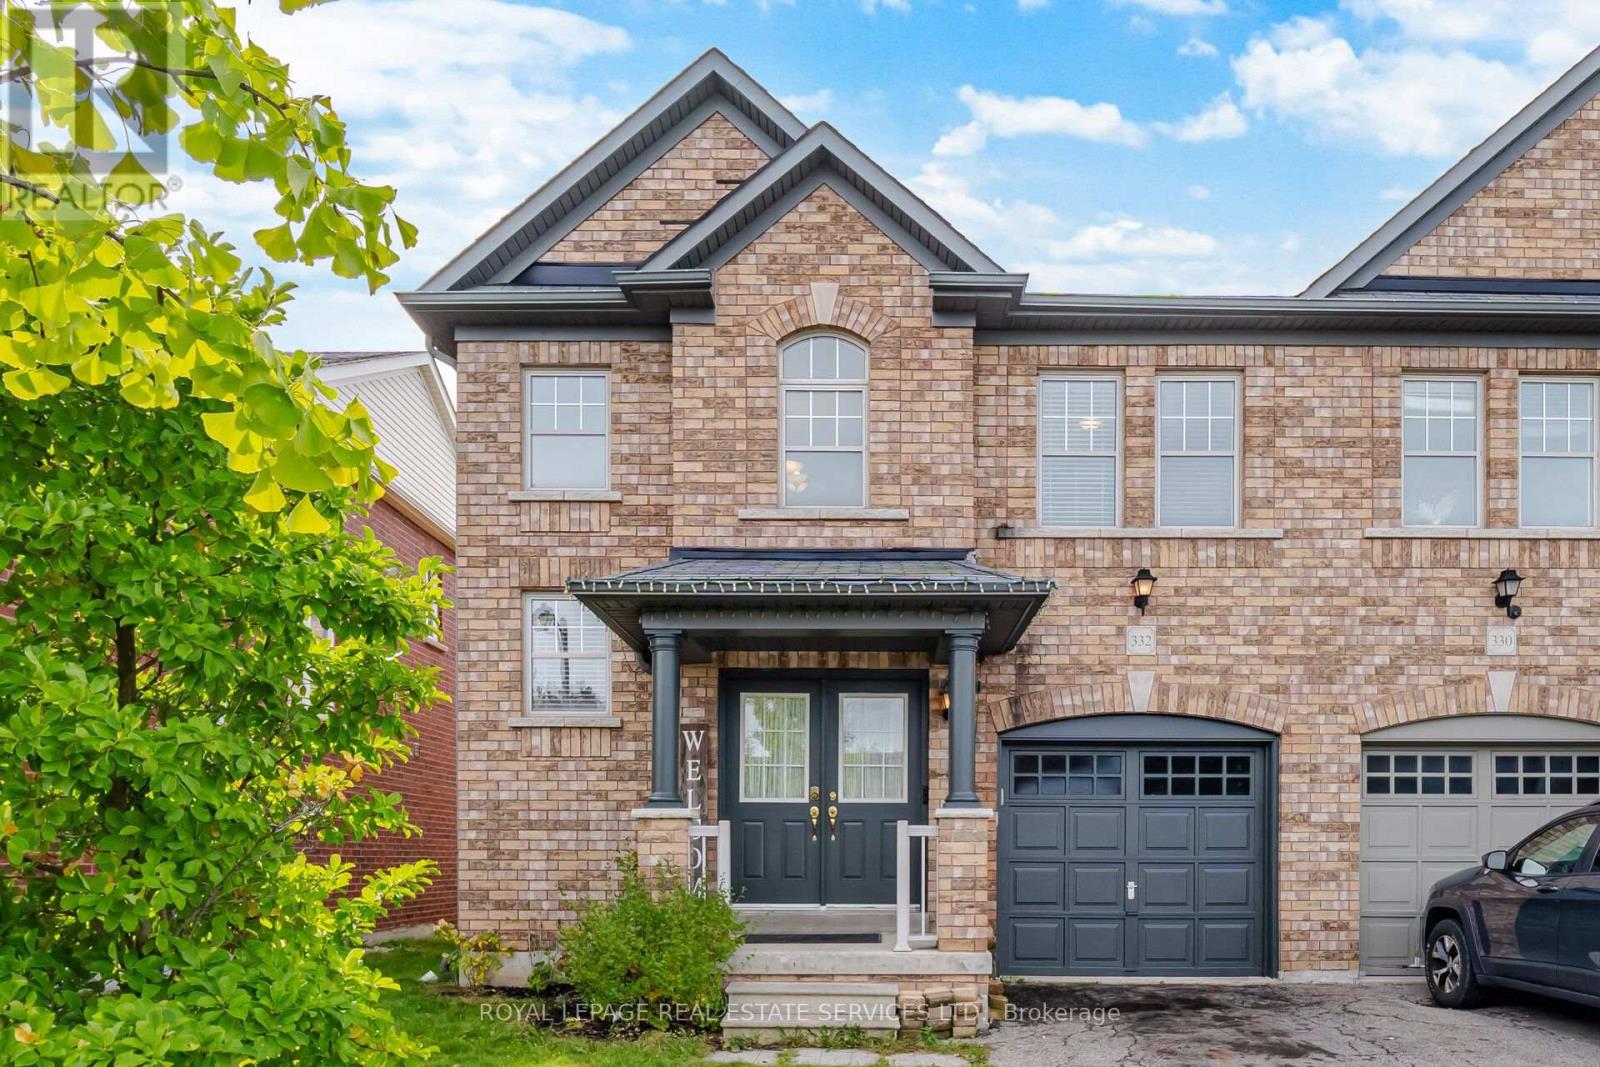
Welcome to 332 Duncan Lane - a home that feels warm, comfortable, and inviting from the moment you walk through the door. Thoughtfully designed for everyday living, this charming property offers the perfect blend of comfort, functionality, and a welcoming atmosphere. Welcome to this beautifully maintained, carpet-free home featuring a bright and spacious layout designed for both everyday living and entertaining. From the moment you arrive, the impressive double-door entrance welcomes you into a home filled with warmth and natural light. The open-to-above foyer creates a wonderful sense of space and elegance, leading into a cozy living room where a gas fireplace provides the perfect setting for relaxing evenings with family and friends. The well-maintained kitchen offers a functional and inviting space for preparing meals, while the huge dining area provides plenty of room to host family dinners, celebrations, and memorable gatherings. Upstairs, the spacious primary bedroom offers a peaceful retreat with plenty of room to unwind. The luxurious 4-piece ensuite features a relaxing jet tub and separate stand-up shower, creating your own private space to recharge at the end of the day. Two additional perfectly sized bedrooms provide comfortable spaces for family members, guests, a home office, or a growing household. With its carpet-free flooring, spacious rooms, thoughtful layout, and cozy touches throughout, 332 Duncan Lane feels like home the moment you walk in. A wonderful opportunity for anyone looking for a home that offers both comfort and space for making lasting memories. (id:62104)
15585 Clayhill Road
Halton Hills, Ontario
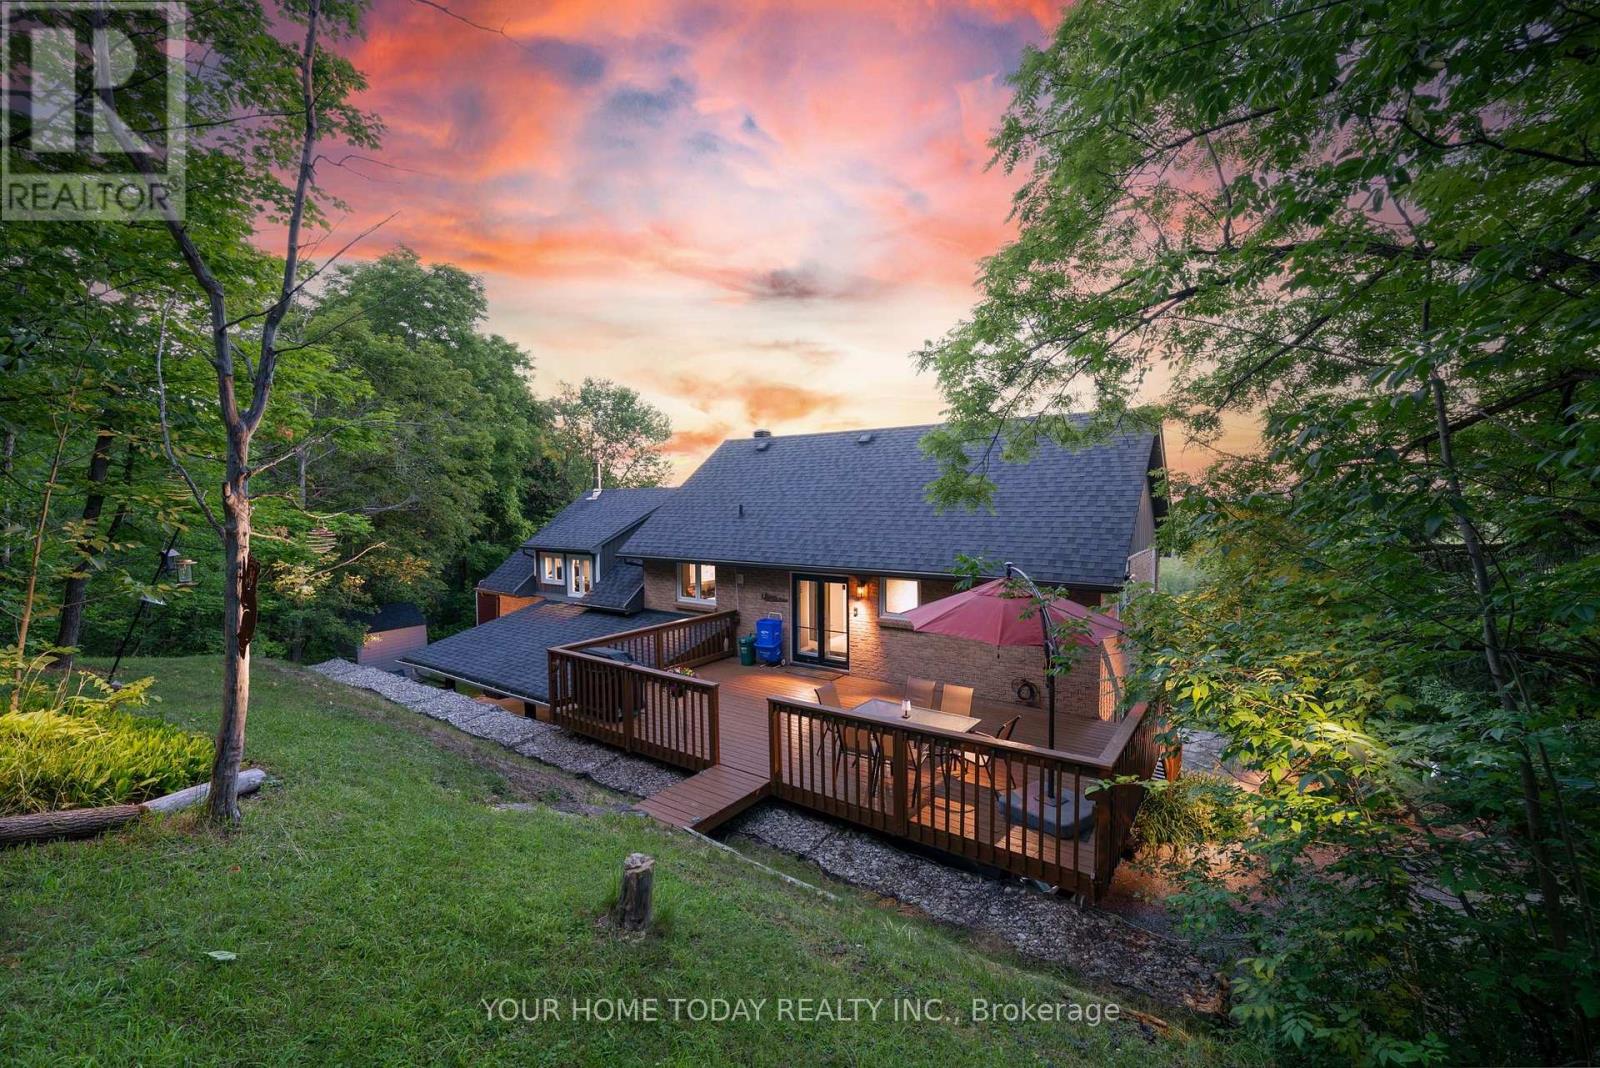
A truly unique custom home set on a picturesque lot just under 1.5 -acre, where sweeping countryside views stretch all the way to the Toronto skyline. A wonderful family home offering plenty of room for everyday living, coupled with space for working from home, hobbies or whatever your family needs. Thoughtfully designed for multi-generational living, extended families or anyone who appreciates versatility and an exceptional country lifestyle, while close to all conveniences: schools, hospital, GO train, etc. The main level features stylish flooring, tasteful décor and impressive vistas from every window. A sun-filled foyer provides access to the powder room and basement and leads into the well-appointed kitchen, featuring white cabinetry with crown detail, granite counters, stainless steel appliances, breakfast bar and built-in desk. The adjoining dining area offers a garden-door walkout to a deck overlooking the countryside. The inviting living room is warmed by a wood-burning stove and enhanced by an eye-catching spiral staircase. Pocket French doors open to the family room, allowing it to function as a private retreat or an extension of the main living space. The main level primary suite includes a walk-in closet and a luxurious 4-piece ensuite with heated floor. Two additional bedrooms in the upper level share a 3-pcs bathroom, one with ensuite access. The on-ground basement adds flexible living with a private in-law suite and separate entrance, ideal for extended family, older children or guests. A walkout to the yard, gazebo and hot tub extends the living space outdoors, while direct access to the carport is a bonus, along with parking for up to 9 vehicles in the driveway. Outside, the expansive property provides room to relax or entertain on the second deck to enjoy the surrounding scenery. This fantastic property offers privacy, space and remarkable views in close proximity to Terra Cotta, Glen Williams and all town amenities. (id:62104)
38 Charleswood Circle
Brampton, Ontario
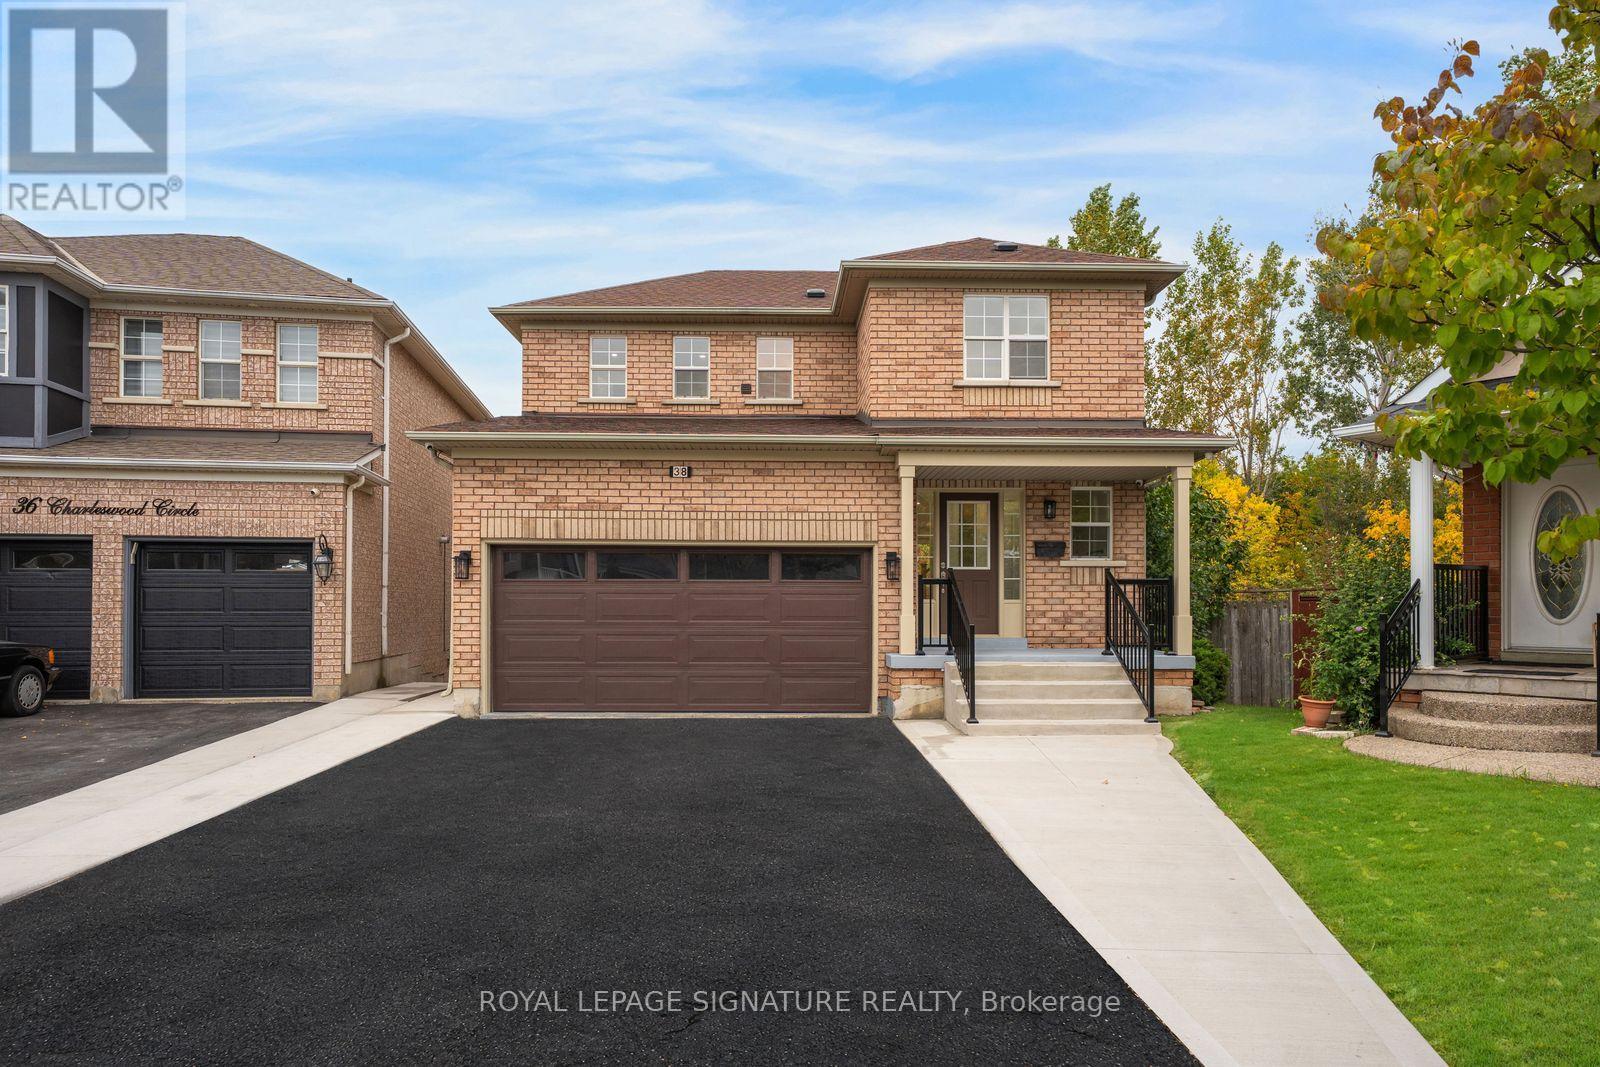
Move-in ready home on a premium ravine lot! Newly renovated with new hardwood flooring, pot lights, and quartz countertops throughout the entire house. Step out onto the lookout balcony or enjoy the big backyard with a deck. Clean concrete landscaping flows along the front and side. Features a fantastic luxury walkout basement with a custom bar. Perfect for entertaining and family life. Great location where you can easily walk to schools, parks and transit. (id:62104)
124 Brentwood Road N
Toronto, Ontario
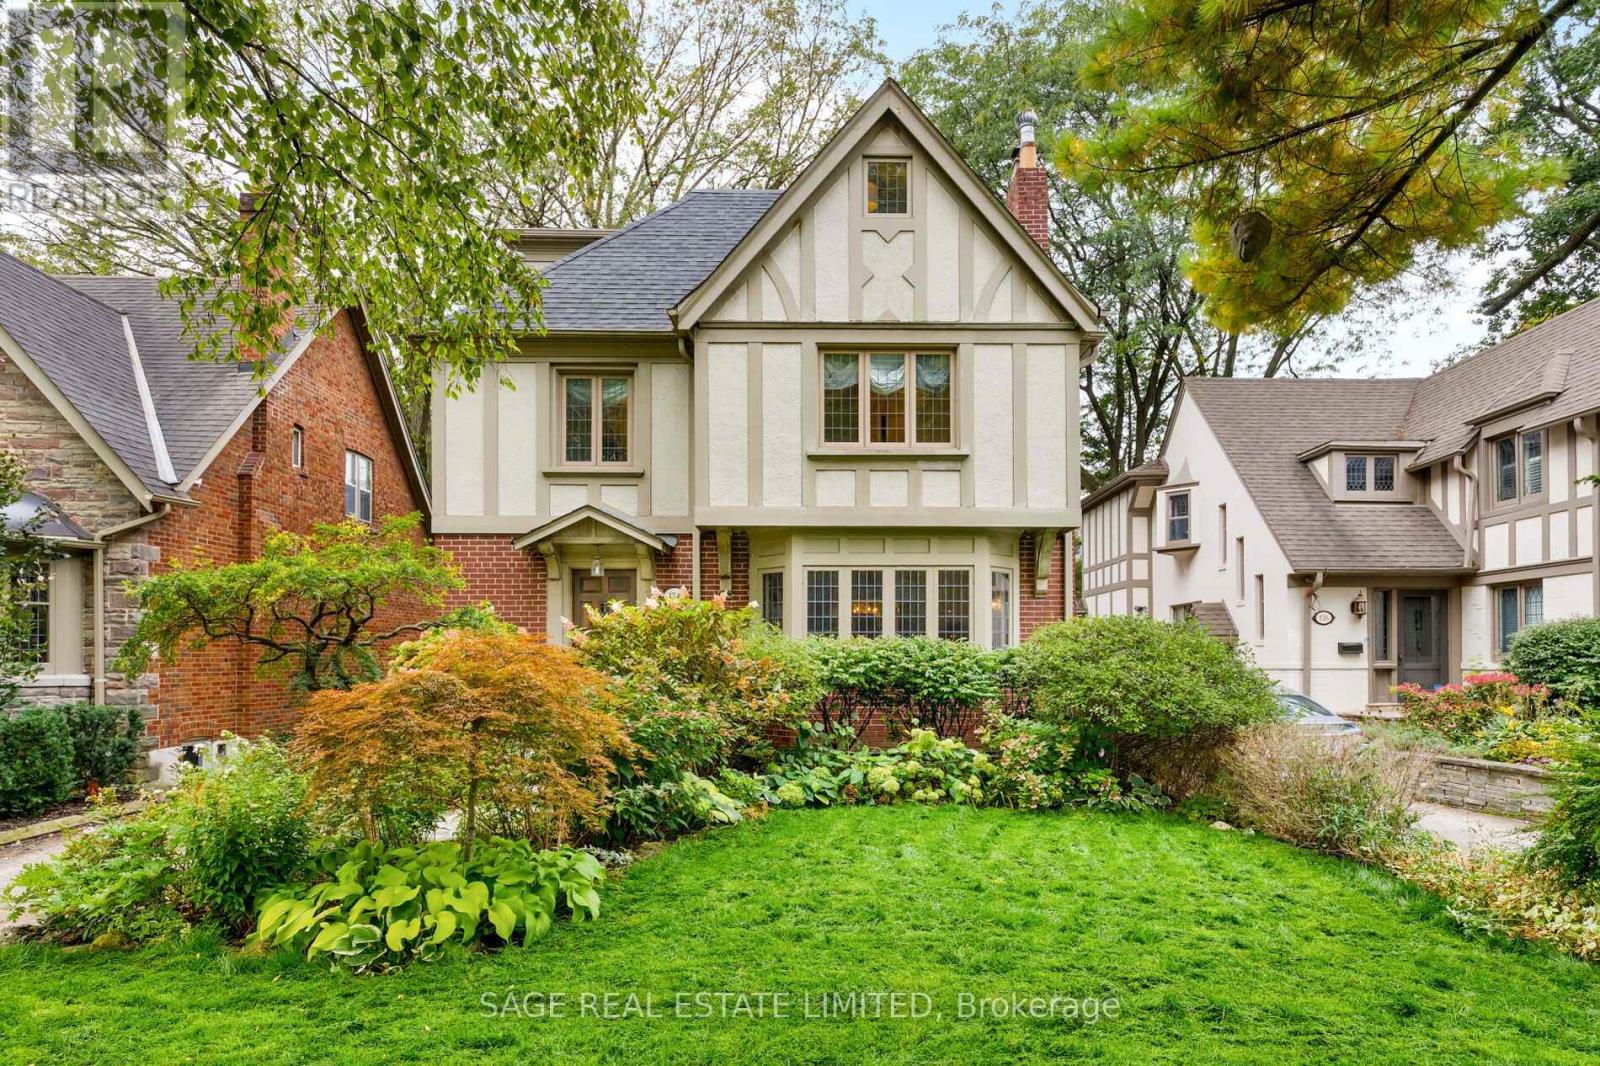
Made for Family Life. Set on a quiet, tree-lined street in the heart of The Kingsway, 124 Brentwood Road North is a substantial Tudor-inspired residence offering approximately 2,823 sq. ft. above grade across three levels. Set on a 40' x 120' lot, this five-bedroom home pairs original character with the space and functionality sought by today's family. Rich woodwork, select original doors and trim, leaded glass windows, and hardwood flooring bring warmth to the principal rooms. A formal living room and adjoining dining room lead to the renovated kitchen and rear family room addition, completed as part of a major multi-storey renovation in 2013. Custom cabinetry, granite surfaces and generous prep space define the kitchen, while the family room is anchored by a gas fireplace and opens directly to the patio and garden. The second floor offers four bedrooms and three bathrooms, including a generous primary suite with walk-in closet and private ensuite, a second bedroom with its own ensuite, and two additional bedrooms sharing a family bath. The third floor adds a spacious loft, ideal as a family room, study or retreat, along with a fifth bedroom featuring its own ensuite and private balcony. The lower level was fully renovated in 2025 and includes a large recreation room with fireplace feature wall, fitness area, office space, full bathroom and a beautifully finished laundry room with extensive custom cabinetry. Outside, the private rear garden is framed by mature trees and layered landscaping, with a generous patio for dining and entertaining and ample lawn for children to play. Ideally located in the heart of The Kingsway, steps to the Bloor subway line, Kingsway shops and restaurants, and within the highly desirable Lambton-Kingsway Junior Middle School catchment, 124 Brentwood Road North is a home with the space to grow, the character to endure and the versatility to serve a family beautifully for years to come. (id:62104)
27 Matlock Avenue
Mississauga, Ontario
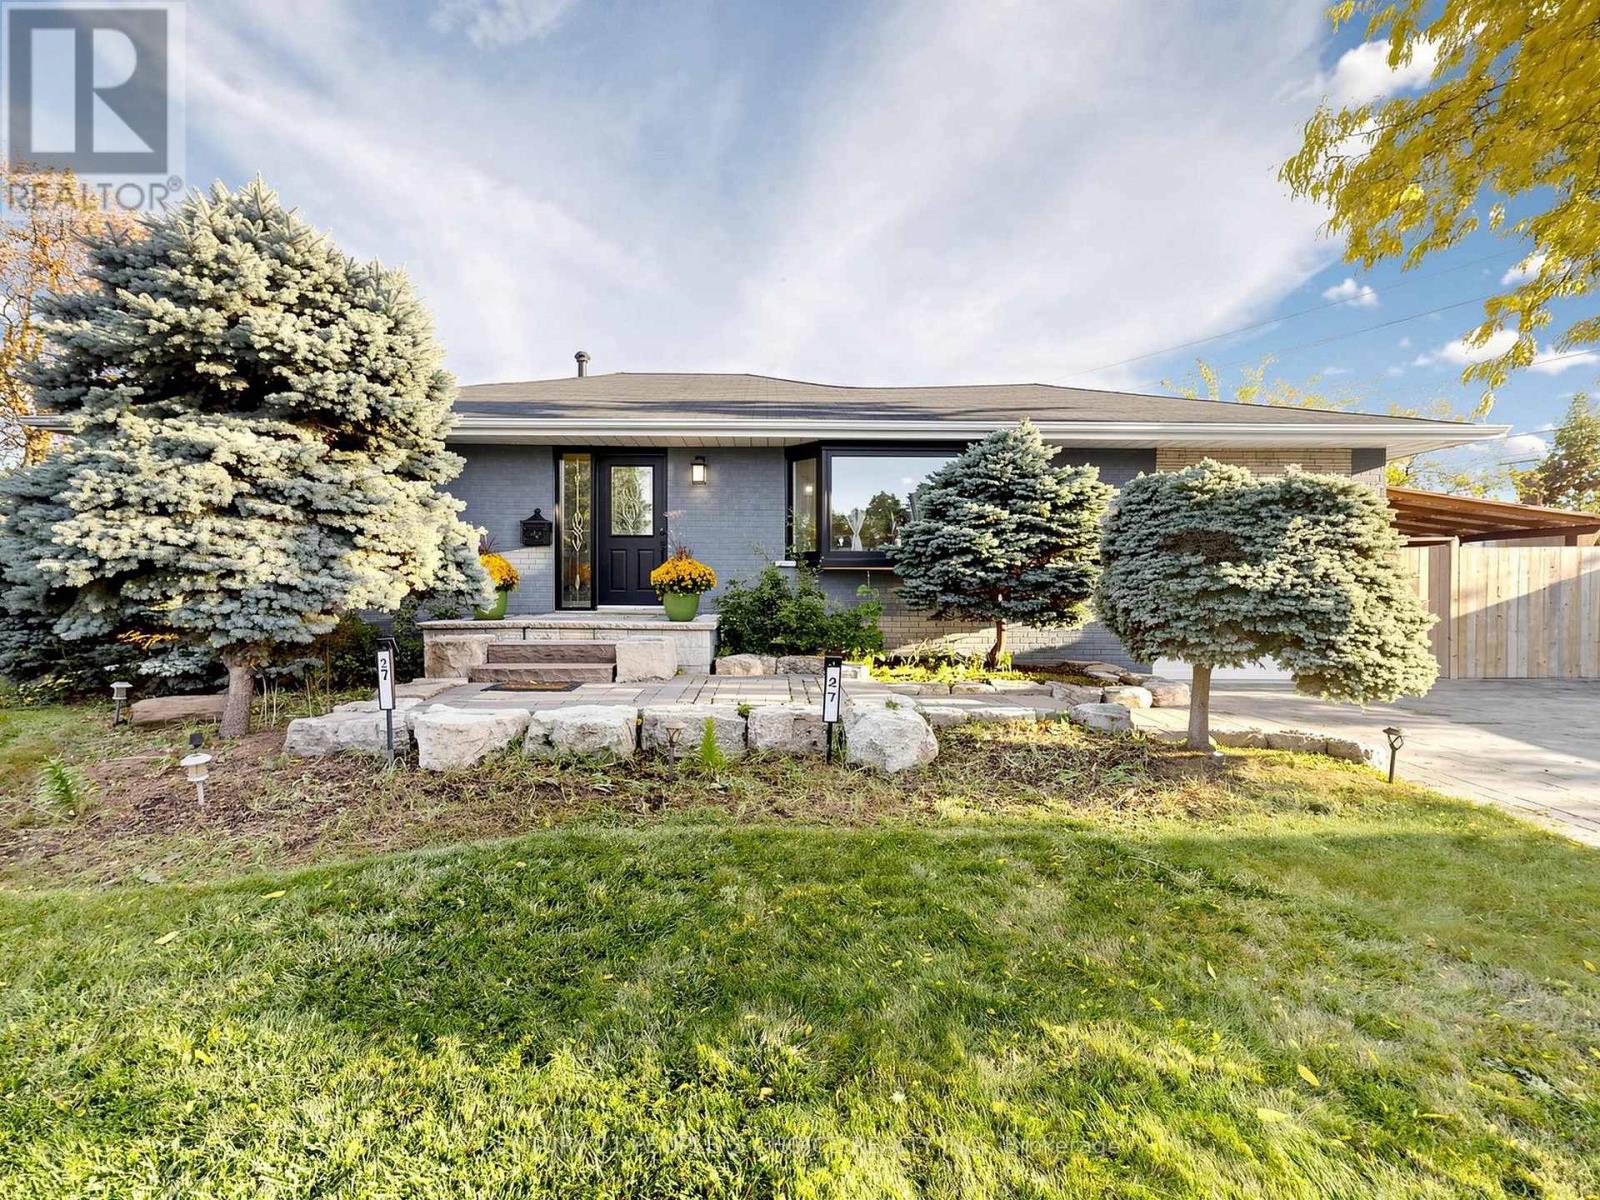
Discover stylish bungalow living at 27 Matlock Avenue in the desirable Riverview Heights neighbourhood of Streetsville. Renovated throughout, this inviting home offers 3+2 bedrooms and 3 updated bathrooms, with a versatile layout to accommodate a variety of family needs. Cathedral ceilings add character and openness to the bright living space, while the modern kitchen connects seamlessly with the open-concept design, making gatherings effortless. This bunglow has rare Master bedroom ensuit washroom and walk in closet. The beautifully landscaped backyard extends your entertaining space outdoors, where interlock stone, a fire pit, and a hot tub create the perfect setting for quiet evenings or weekends with friends. Thoughtfully updated inside and out, this home brings together comfortable living and a backyard escape in a sought-after community. Electric Panel 220 Volt, Roof and Eavestrough and gutters 2026, Furnace and AC updated in 2023; roof replaced in 2014. (id:62104)
7010 Gooderham Estate Boulevard
Mississauga, Ontario
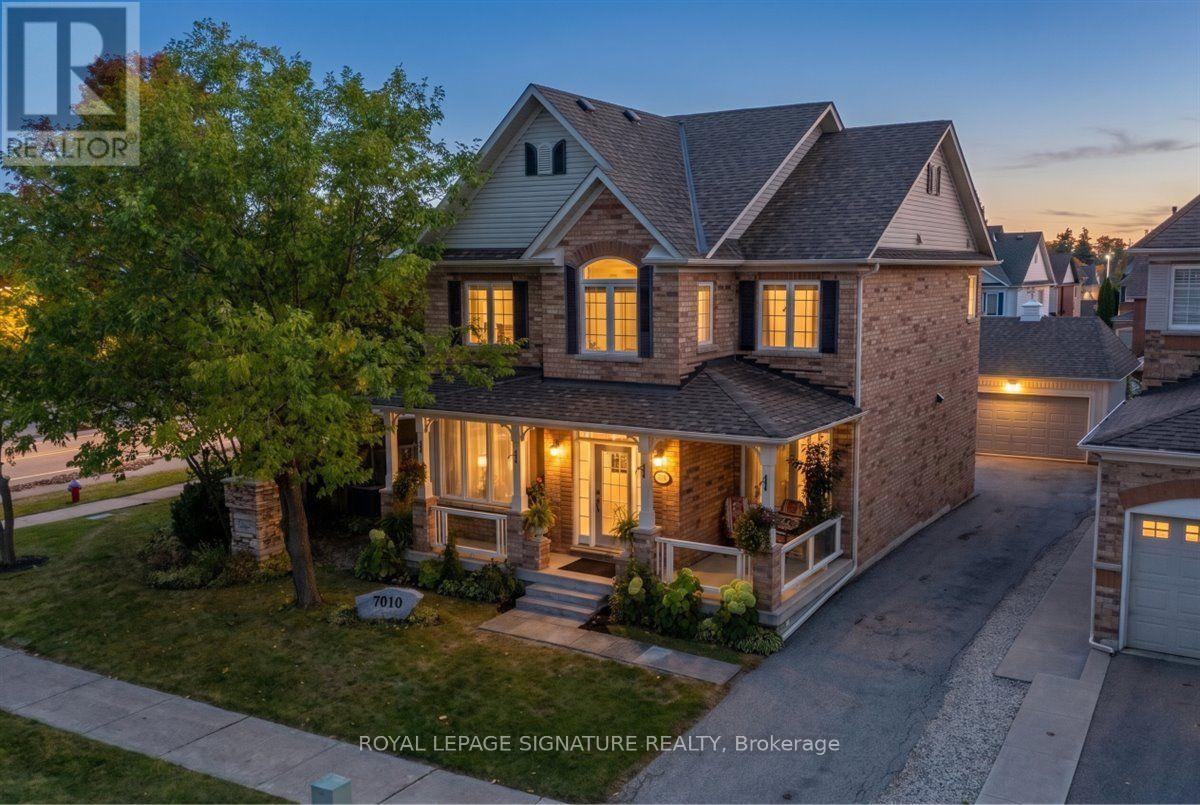
Welcome To 7010 Gooderham Estates, A Beautiful Residence Nestled Within The Prestigious And Highly Sought-After Gooderham Estates Community Of Meadowvale Village. Opportunities To Own In This Established Enclave Are Rare, Surrounded By Executive Homes, Mature Trees And A Neighbourhood Known For Its Distinctive Charm And Timeless Appeal. Situated On A Desirable Corner Lot, This Impressive Home Offers An Exceptional Combination Of Space, Functionality And Pride Of Ownership. A Generous Driveway Accommodates Up To Six Vehicles, While Inside, A Thoughtfully Designed Layout Features. The Home Continues To Impress With Inviting Living And Entertaining Spaces And A Layout Designed For Both Everyday Family Life And Special Gatherings. The Newly Finished Basement Is Complete With A Separate Entrance, Adds Tremendous Versatility And Valuable Additional Living Space. Step Outside To A Beautifully Landscaped Backyard That Feels Like A Private Retreat - An Ideal Setting For Summer Entertaining, Quiet Mornings, Family Gatherings Or Simply Enjoying The Outdoors. Includes The Heated Detached Garage. 200 Amp Panel, 60 Amp In Garage, Central Vac, Humidifier. With Its Rare Corner-Lot Setting, Six-Car Driveway, Separate Entrance, Finished Basement And Exceptional Location, This Is A Special Opportunity To Call One Of Meadowvale Village's Most Desirable Communities Home. A Property Of This Calibre In Gooderham Estates Does Not Come Along Often. (id:62104)
13 Rock Haven Lane
Brampton, Ontario
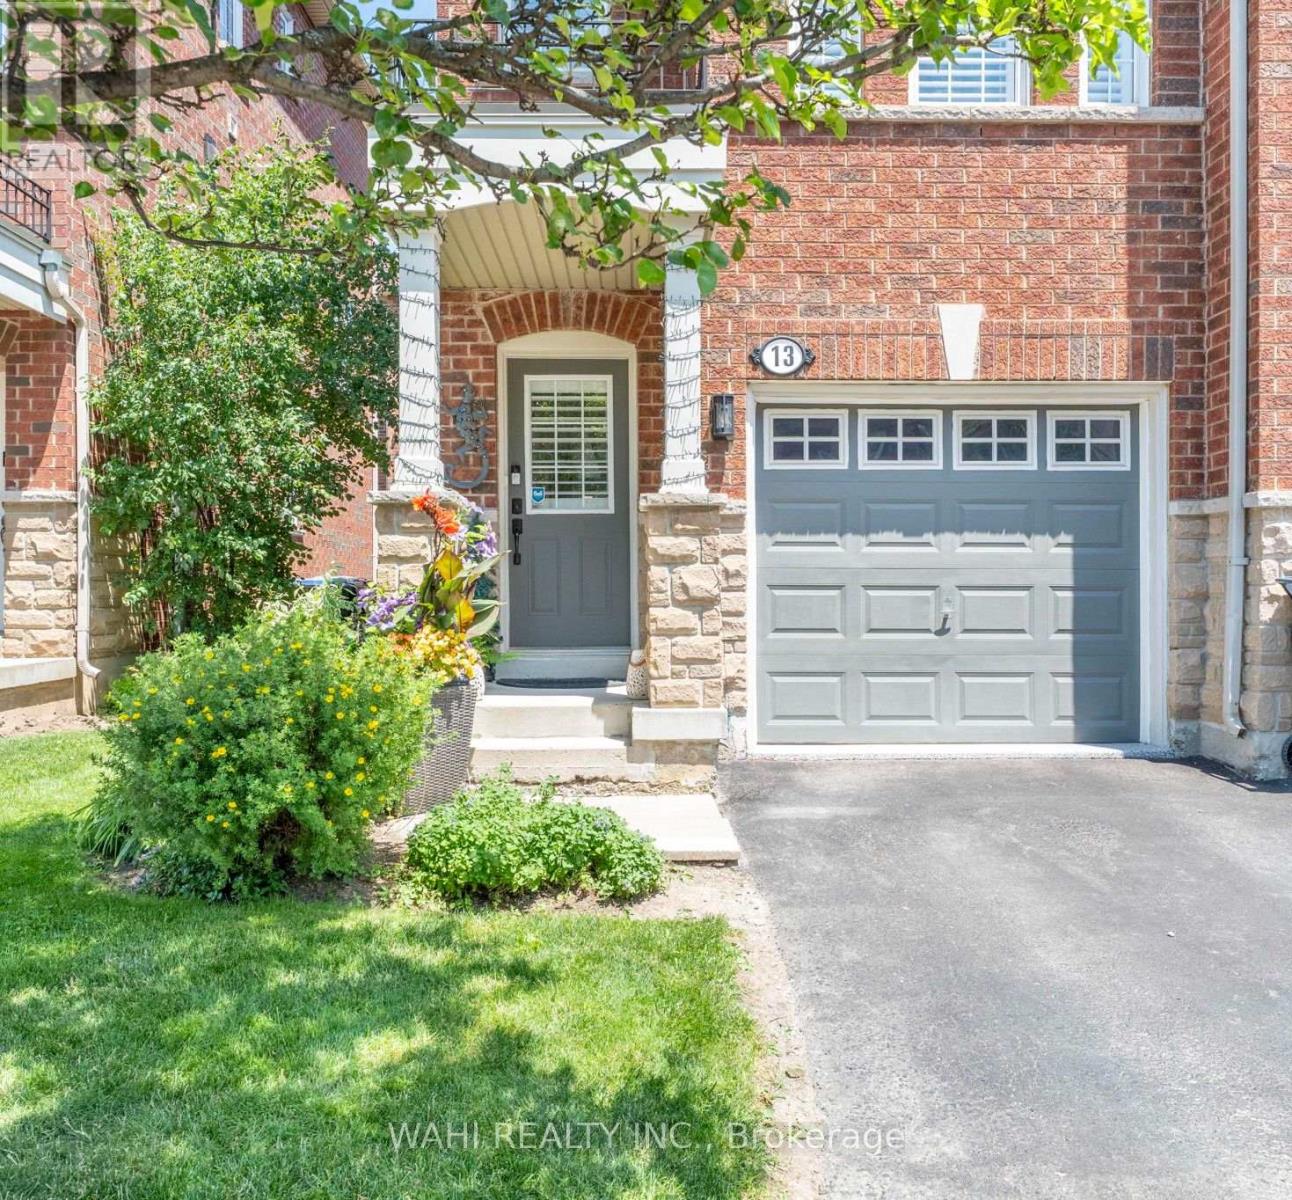
WELCOME TO 13 ROCK HAVEN LANE,A BEAUTIFULLY MAINTAINED, MOVE-IN READY THREE STORY CORNER TOWNHOUSE IN THE HEART OF DOWNTOWN BRAMPTON. BRIGHT, STYLISH, AND FILLED WITH NATURAL LIGHT, THIS MODERN HOME OFFERS A FUNCTIONAL LAYOUT DESIGNED FOR A COMFORTABLE EVERYDAY LIVING. THE OPEN-CONCEPT SECOND LEVEL FEATURES A CONTEMPORARY KITCHEN WITH GRANITE COUNTERTOPS, STAINLESS STEEL APPLIANCES, AND AMPLE CABINETRY, SEAMLESSLY FLOWING INTO THE DINING AND LIVING AREAS - PERFECT FOR ENTERTAINING OR RELAXING. A CONVENIENT POWDER ROOM COMPLETES THIS LEVEL. THE THIRD FLOOR OFFERS TWO GENEROUSLY SIZED BEDROOM WITH THE OPTION TO EASILY CONVERT THE LAYOUT BACK TO ITS ORIGINAL THREE-BEDROOM DESIGN. THE BEDROOMS SHARE A SPACIOUS SEMI-ENSUITE BATHROOM, AND EACH BEDROOM HAS THEIR OWN CLOSET. CALIFORNIA SHUTTERS THROUGHOUT THIS HOME ADD ELEGANCE AND PRIVACY. THE ATTACHED GARAGE FEATURES A DURABLE EPOXY FLOOR WITH CONVENIENT INSIDE ACCESS. AS A FREEHOLD COMMON ELEMENTS PROPERTY, THE LOW MONTHLY FEE OF $171.67 COVERS ROAD MAINTENANCE, VISITOR PARKING AND COMMON ELEMENTS INSURANCE. IDEALLY LOCATED CLOSE TO GO TRANSIT, PUBLIC TRANSIT, PARKS, SCHOOLS, SHOPPING, RESTAURANTS, AND ALL THE AMENITIES OF DOWNTOWN BRAMPTON, THIS HOME IS AN EXCELLENT OPPORTUNITY FOR FIRST TIME HOME BUYERS, YUNG PROFESSIONALS, GROWING FAMILIES, OR INVESTORS. DON'T MISS YOUR CHANCE TO SEE THIS BEAUTIFUL HOME. (id:62104)