
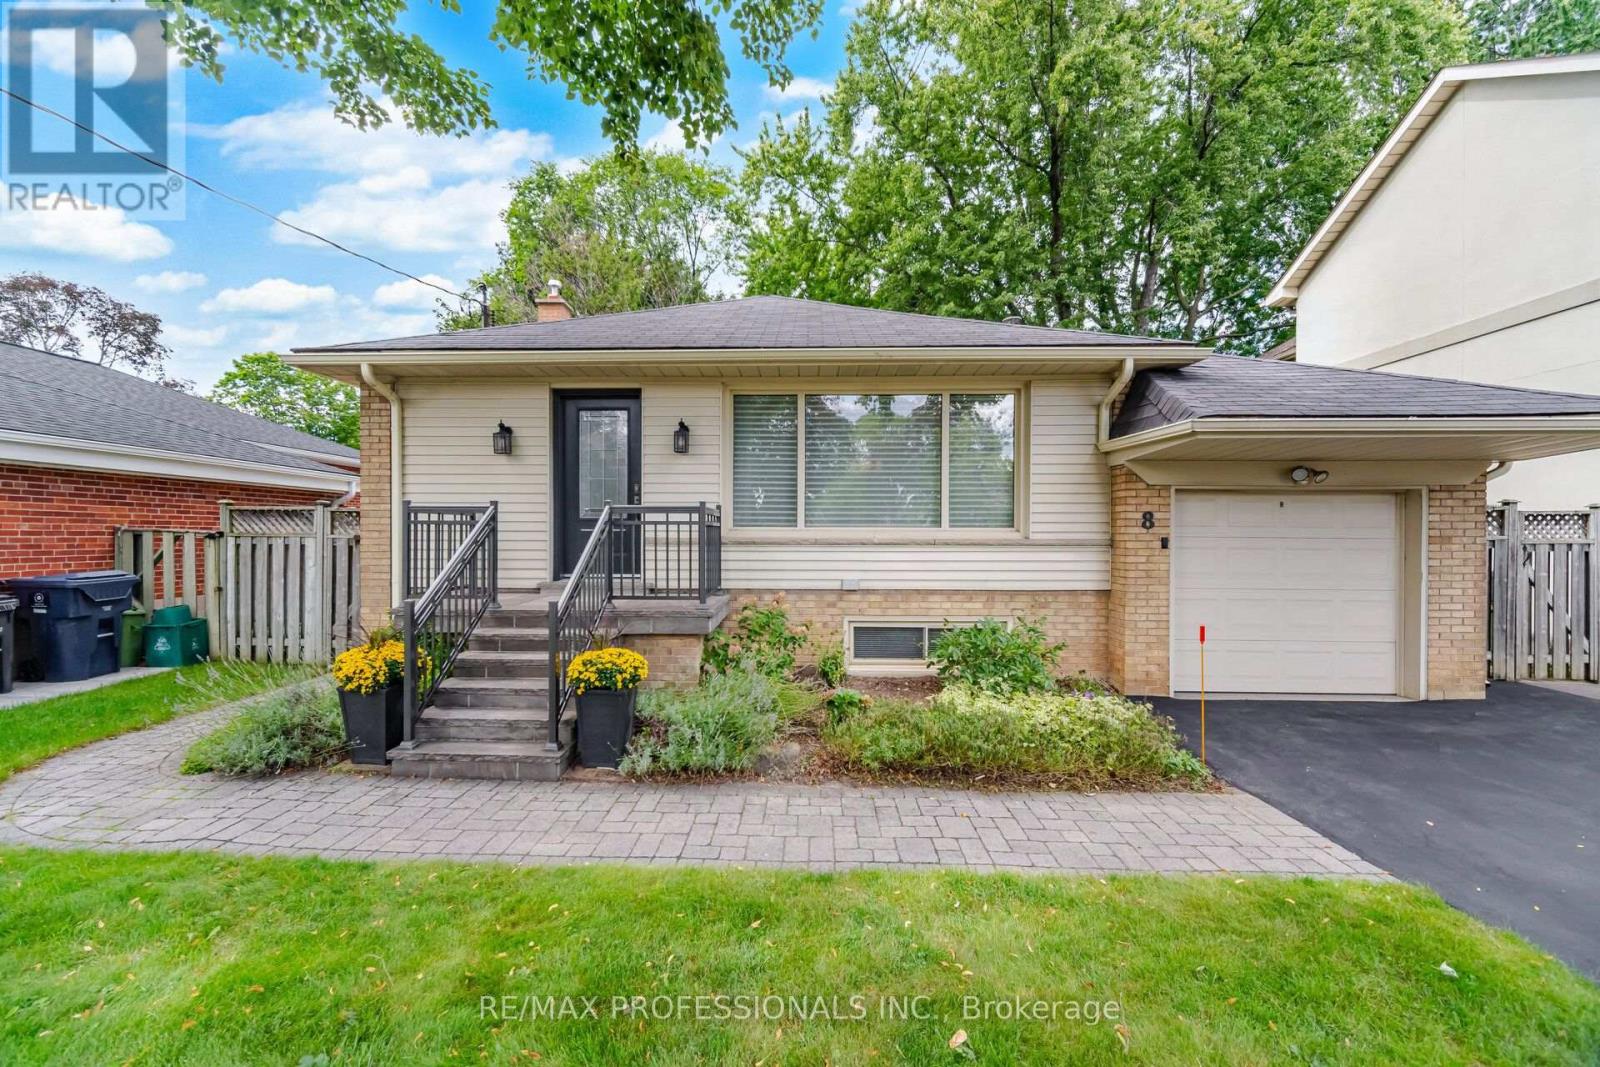
8 Beaverbrook Avenue
Toronto, Ontario
Beautiful Beaverbrook! Welcome to this exceptional bungalow with three total bedrooms in the highly sought-after Princess-Rosethorn/Glen Agar neighbourhood. Impressive curb appeal and manicured grounds introduce a meticulously maintained home showcasing true pride of ownership. Thoughtfully renovated and updated with a designer's touch, featuring gleaming hardwood foors, gas freplace in living room and family room, French doors, renovated kitchen with quartz countertops, under-cabinet lighting, skylight, renovated bathrooms, generous principal rooms. Walk out from the main level to the deck leading to interlock patio and lush, fully fenced private backyard-perfect for entertaining and outdoor enjoyment. The renovated lower level features a separate entrance and above-grade windows, providing excellent additional living space and fexibility for guests, a home ofce or multi-generational living. Newly paved driveway 2025, attached garage plus numerous updates including a new furnace (2026). 200 Amp circuit braker, Ideally located steps to Thorncrest Village, excellent schools, parks, green space, transit and major commuting routes. Simply move in and enjoy this beautifully cared-for home in one of Etobicoke's most desirable communities Superb Schools Rosethorn Junior, John G. Althouse, Martingrove C.I. and St Gregory's Catholic. See list of renovations and upgrades also pre home inspection available. (id:62104)
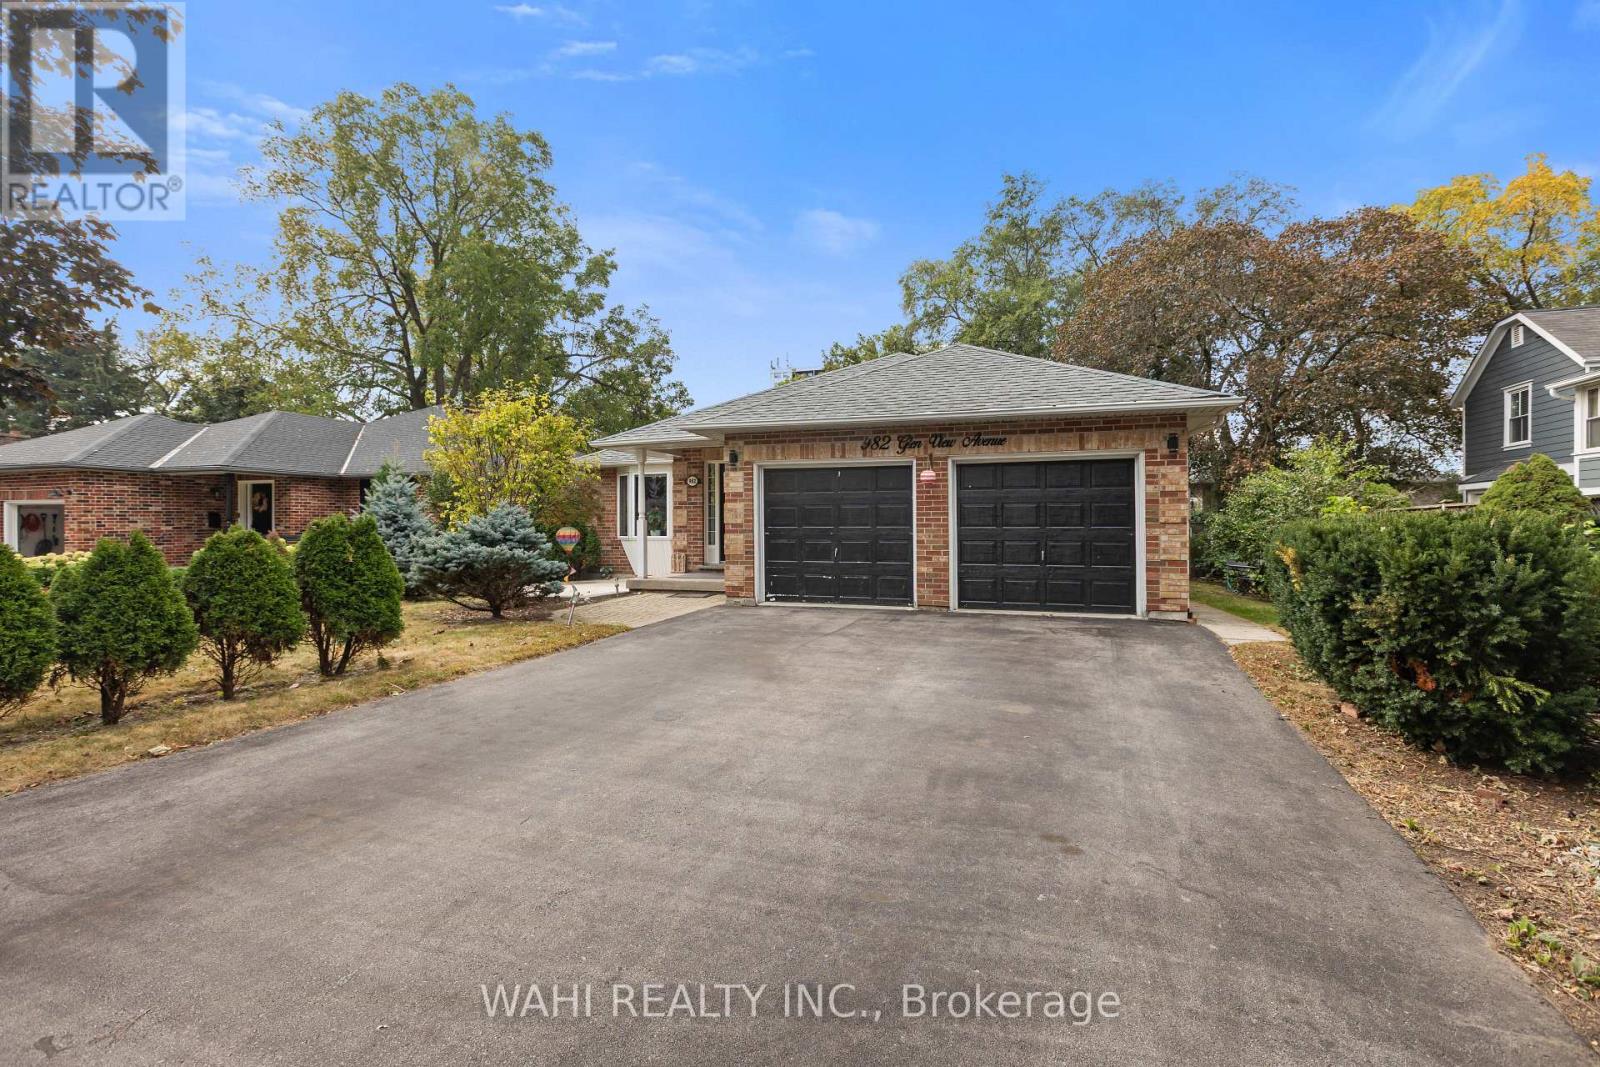
982 Glen View Avenue
Burlington, Ontario
Welcome to 982 Glen View Avenue. An exceptional bungalow nestled in the highly desirable South Aldershot community - Ranked one of the best cities to live in Ontario by World Atlas 2026.This beautifully appointed home offers approximately 1,755 sq. ft. of sophisticated light-filled living space designed for both your comfort and entertainment, the main level features 3 bedrooms and 1.5 bathrooms. The sun-drenched kitchen boasts a large custom island which is an entertainers dream, and is complemented by refined modern finishes. The fully finished lower level offers a private side entrance, full kitchen,a large size family room with 2 additional bedrooms and 2 full bathrooms; a perfect setup for an in-law suite or great long or short term rental potential. Discover the endless possibilities in your private backyard which features an oversized two-tiered deck and tranquil water feature. An exclusive easement provides you with private access to main road and many amenities at walking distance such as public transit / GO, IKEA, Staples, JYSK, No-frills, Fortinos, Mapleview Mall & Burlington beach (id:62104)

37 Gambello Crescent
Toronto, Ontario
Beautifully updated semi-detached bungalow with excellent income potential! This inviting home features a spacious living and dining room on the main level, two bedrooms and hardwood flooring throughout. The main level includes an updated kitchen with quartz countertops and new ceramic flooring, while the finished basement offers additional living space with new vinyl flooring. The home features two renovated bathrooms, new vinyl windows throughout, and an upgraded electrical system to 100 amps. The finished basement, complete with a separate entrance, offers excellent in-law or income potential. It features an updated kitchen, one bedroom, a family room and a renovated four piece bathroom. New oak stairs to the basement. Freshly painted throughout. Ideally located close to all amenities, including TTC, LRT, Subway, Hospital, Schools, parks, and shopping. Situated in a great family friendly neighbourhood. (id:62104)
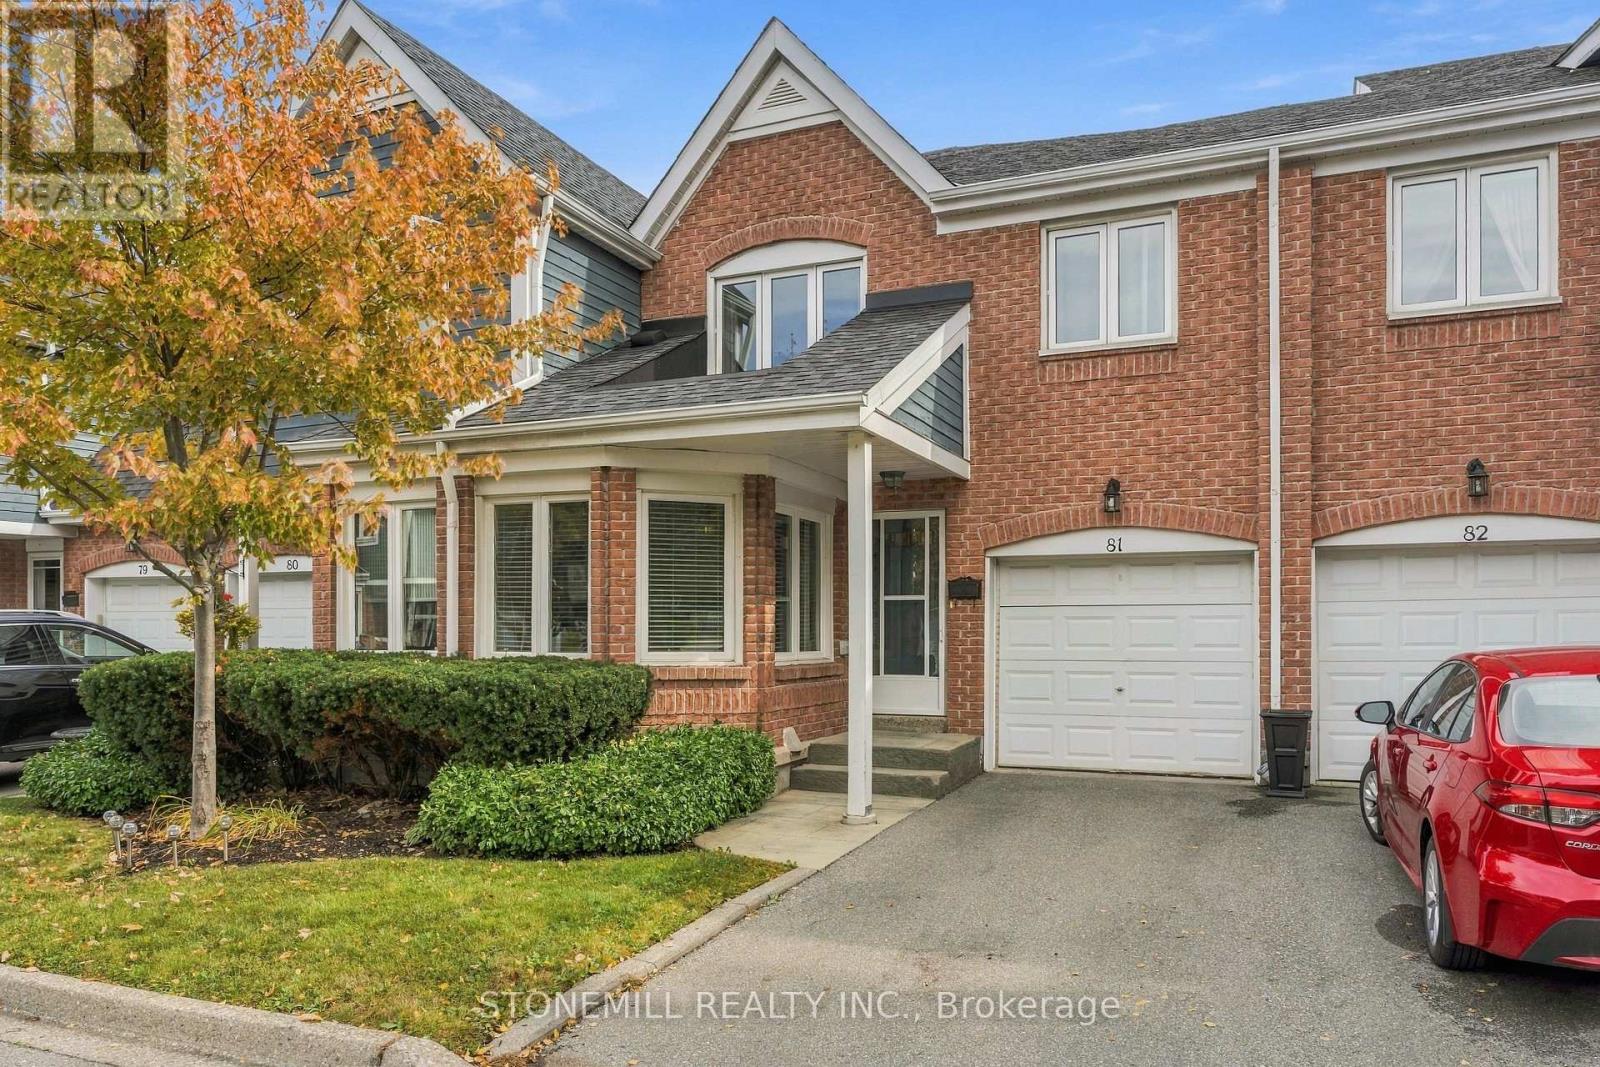
81 - 2155 South Millway
Mississauga, Ontario
Location, Location, Location. Daniels Built Twnhs In Fab Complex W/ Beautifully Maintained Grounds, Backing Onto Parkette with treed views. Very Private. Outdoor Pool steps away adds to summer family fun. 2 Lrg Bdrms On 2nd Flr - Mstr W/ His/Her Closets, Sitting Area, Prof Fin'd Ensuite W/ Dbl Sinks, W/I Shower & Large Soaker Tub. 2nd Bdrm W/ Built In Closet Organizers & Semi-Ensuite 4pc bath. Minutes to Southdown Mall, 403 or QEW makes it a spectacular location!Home in pristine condition. (id:62104)
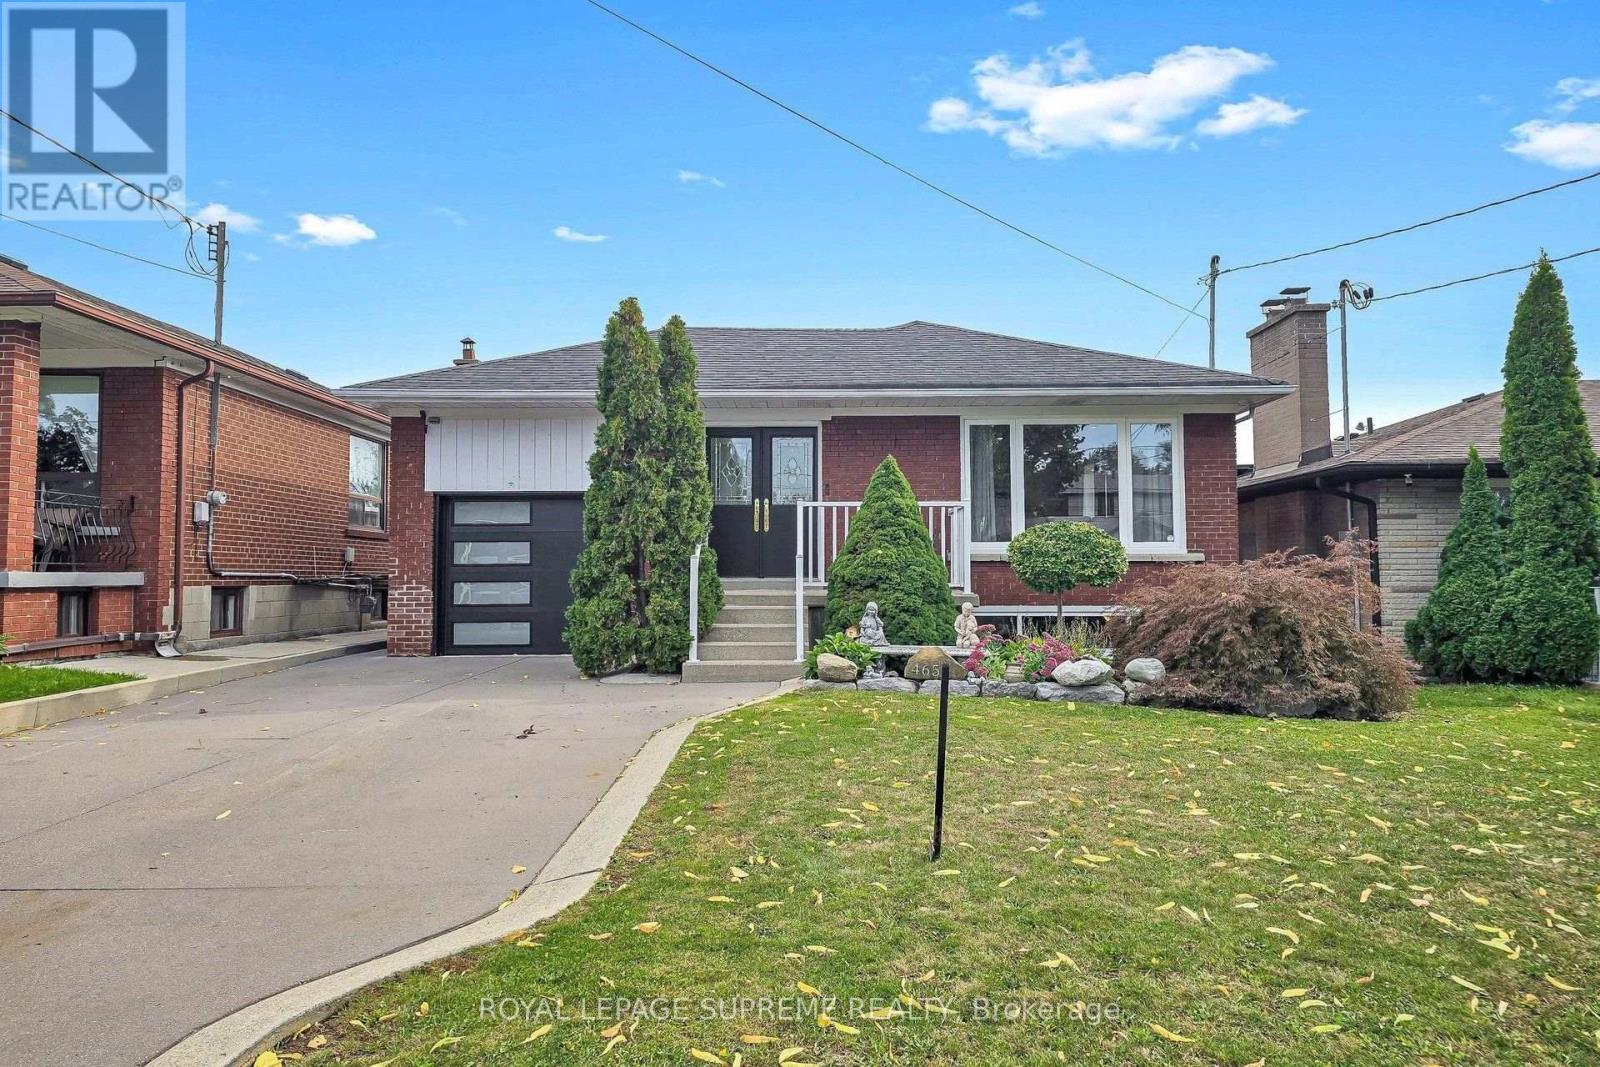
465 Maple Leaf Drive
Toronto, Ontario
Welcome to your dream home! A stunning renovated brick bungalow with income potential! This beautifully upgraded 3-bedroom detached brick bungalow offers the perfect blend of modern luxury, functional design, and incredible income potential. Situated in a highly accessible neighborhood, this turn-key property is perfect for growing families and savvy investors alike. Seamless flow between the living and dining rooms-perfect for entertaining. Gourmet modern kitchen: equipped with sleek quartz countertops, a double sink, and a breakfast bar for casual dining. Premium finishes: gleaming hardwood floors and elegant crown molding. Three generous bedrooms, each featuring double closets for ample storage. A dedicated main-floor laundry. Fully finished walk-out 1 bedroom basement apartment with a separate entrance as well as own laundry facility. Great space for an Income Earner or an In-Law Suite. This home also, features a coveted walk-out to a beautiful, covered patterned cement deck. Private driveway with space for 3 vehicles, plus a detached 1 car garage. Low-maintenance covered cement deck, perfect for year-round outdoor enjoyment. Unbeatable location & transit commuter's paradise with easy, rapid access to Highway 401. Direct bus to the Eglinton subway station. Neighborhood amenities include minutes away from a major hospital, premier shopping districts, parks, and top-tier schools. (id:62104)
76 Main Street N
Halton Hills, Ontario
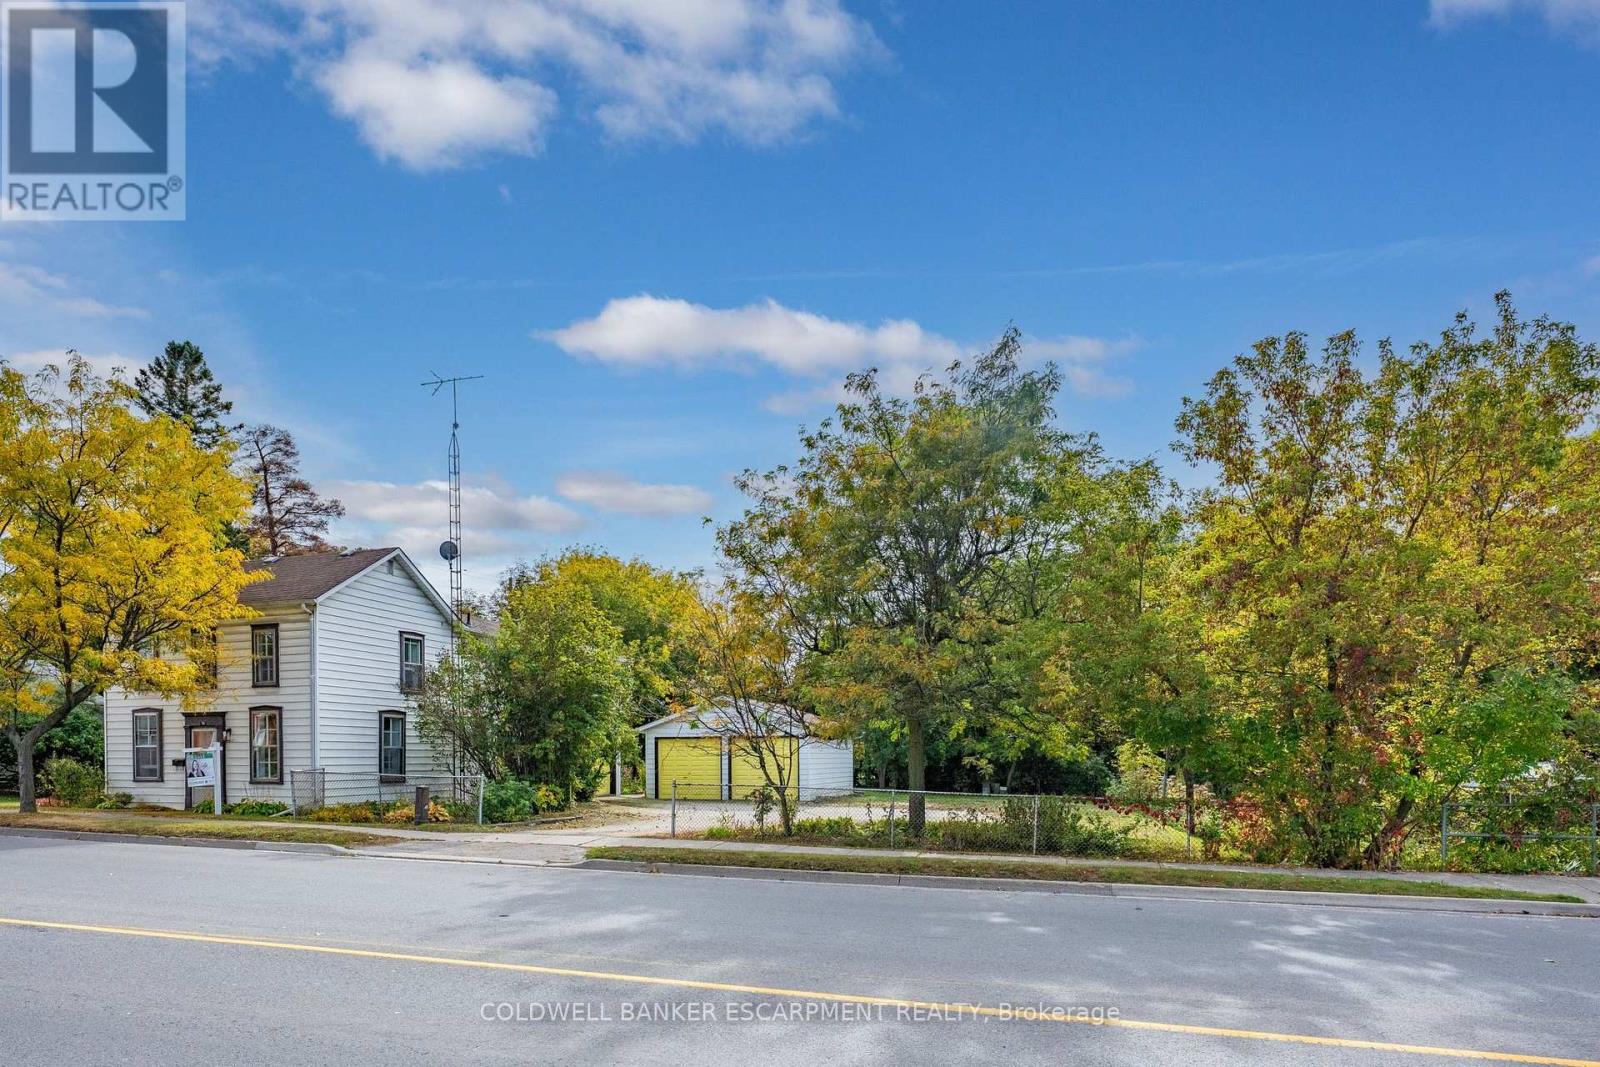
Located in downtown Acton this two-storey home situated on a mature, tree-lined lot with over a Quarter of an Acre of land and backs onto the Best Park in Town - Prospect Park!! The home features a classic layout with great bones and space for the whole family. Updated top to bottom inside, this home is completely turn-key, ready to move in and enjoy!! The Main Floor features a Bright and Renovated Kitchen, Formal Dining Space and a Spacious Living Room. Four Large Bedrooms on the Upper floor with an Additional Living / Hang out Space!! Across the road from the Library and backing onto Prospect Park's pickleball/tennis courts, dog park, Fairy Lake as well as the Acton Fall Fair - the 'Best Little Fair in Ontario'. Within walking distance to downtown Acton, restaurants, Schools, shopping and community activities - this home is what we mean when we say 'Location, Location, Location!' Flooring (2026) Kitchen (2026) Freshly Painted (2026) Electrical Panel Upated - 200 AMPS (2026) (id:62104)
4 - 1136 Mona Road
Mississauga, Ontario
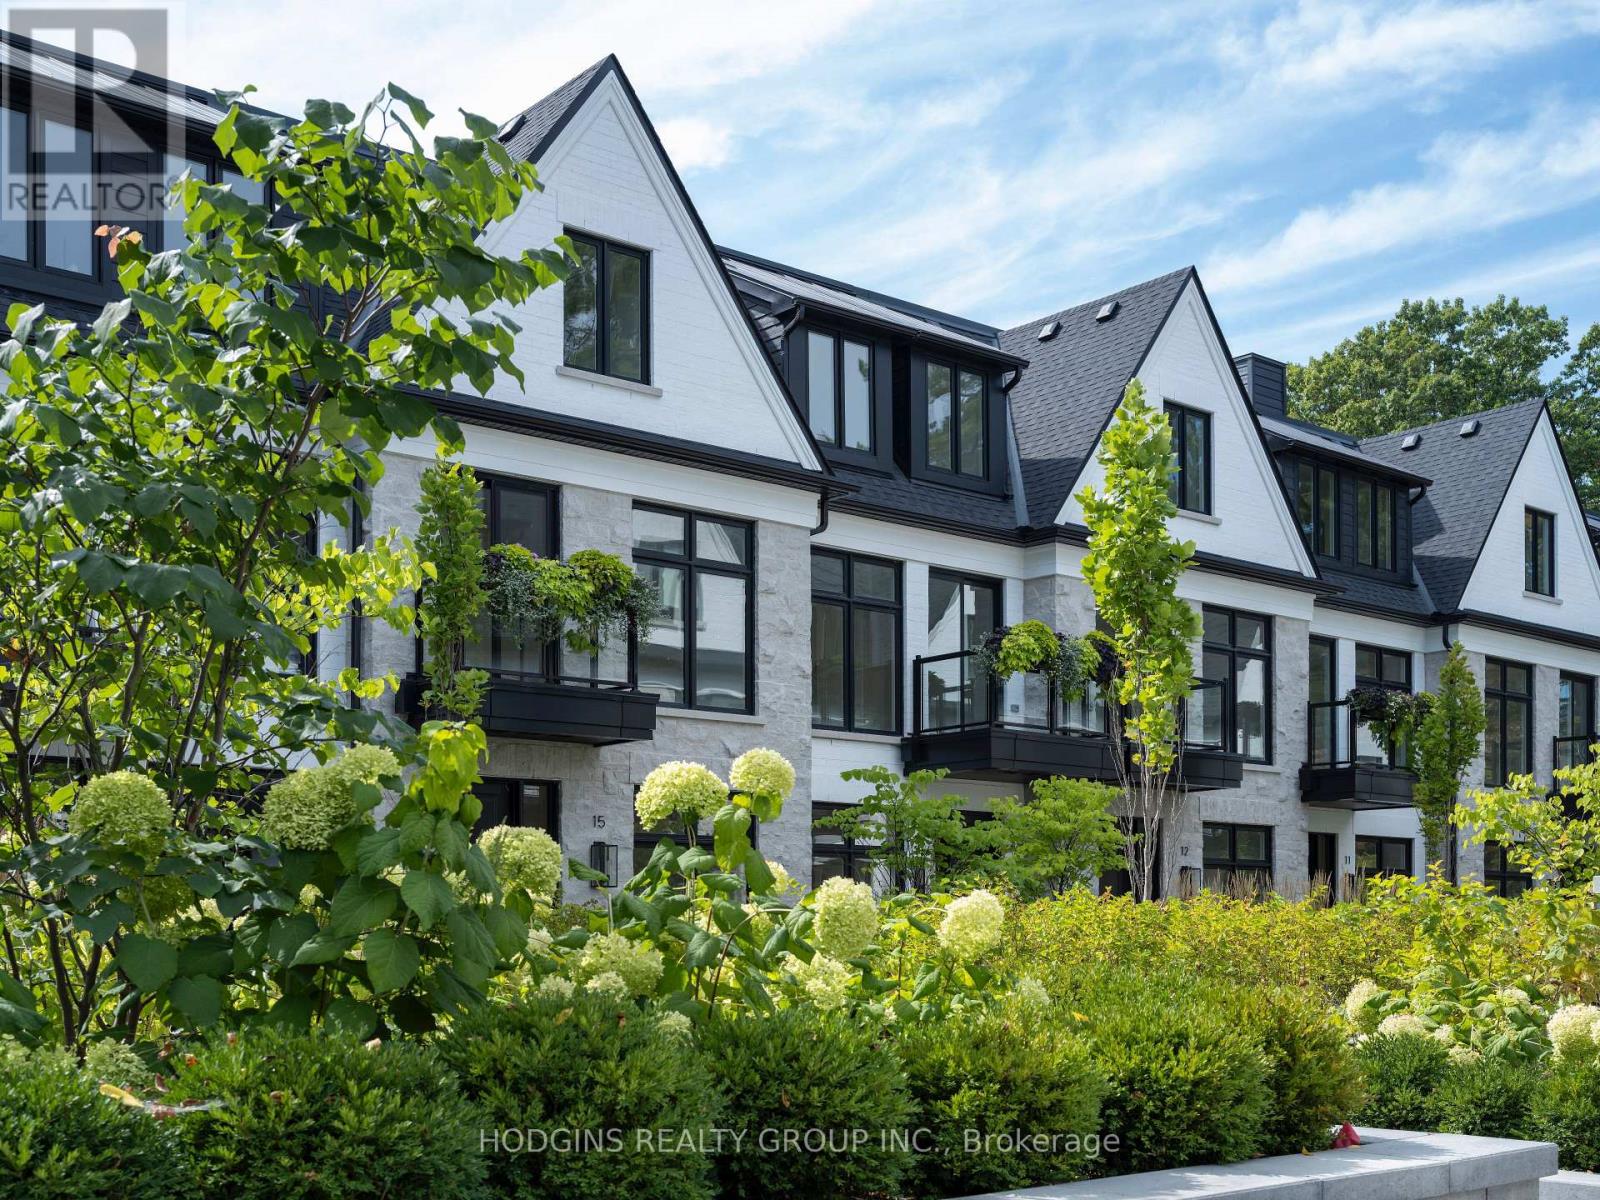
Unequivocally distinct! Combine the prestige and lush foliage of Mineola West with visionary developer QUEENSCORP & the result is a truly distinguished enclave. Nestled along scenic Kenollie Creek & just steps to Port Credit GO & village, this rare sanctuary style destination will delight you. Reward yourself with the lifestyle you truly deserve. The LakeHouse project is the first of its kind as the one & only luxury non-detached development in prestigious Mineola West! Premium 9 1/2 ft ceilings, illuminating windows + gas fireplace, cooktop & bbq hook-up. Maintenance-free lifestyle freedom! Host in your gourmet magazine worthy kitchen then retire to your posh primary bedroom & luxurious ensuite. Breathtaking central courtyard with manicured landscaping. An intimate enclave of only 17 upscale residences custom designed and built by renowned Queenscorp. Steps to GO & vibrant Port Credit Village. Walking distance to sought-after Kenollie PS & Mentor College. Includes 2 private underground parking spaces with direct unit access & spacious mud closet. (id:62104)
4 - 1136 Mona Road
Mississauga, Ontario
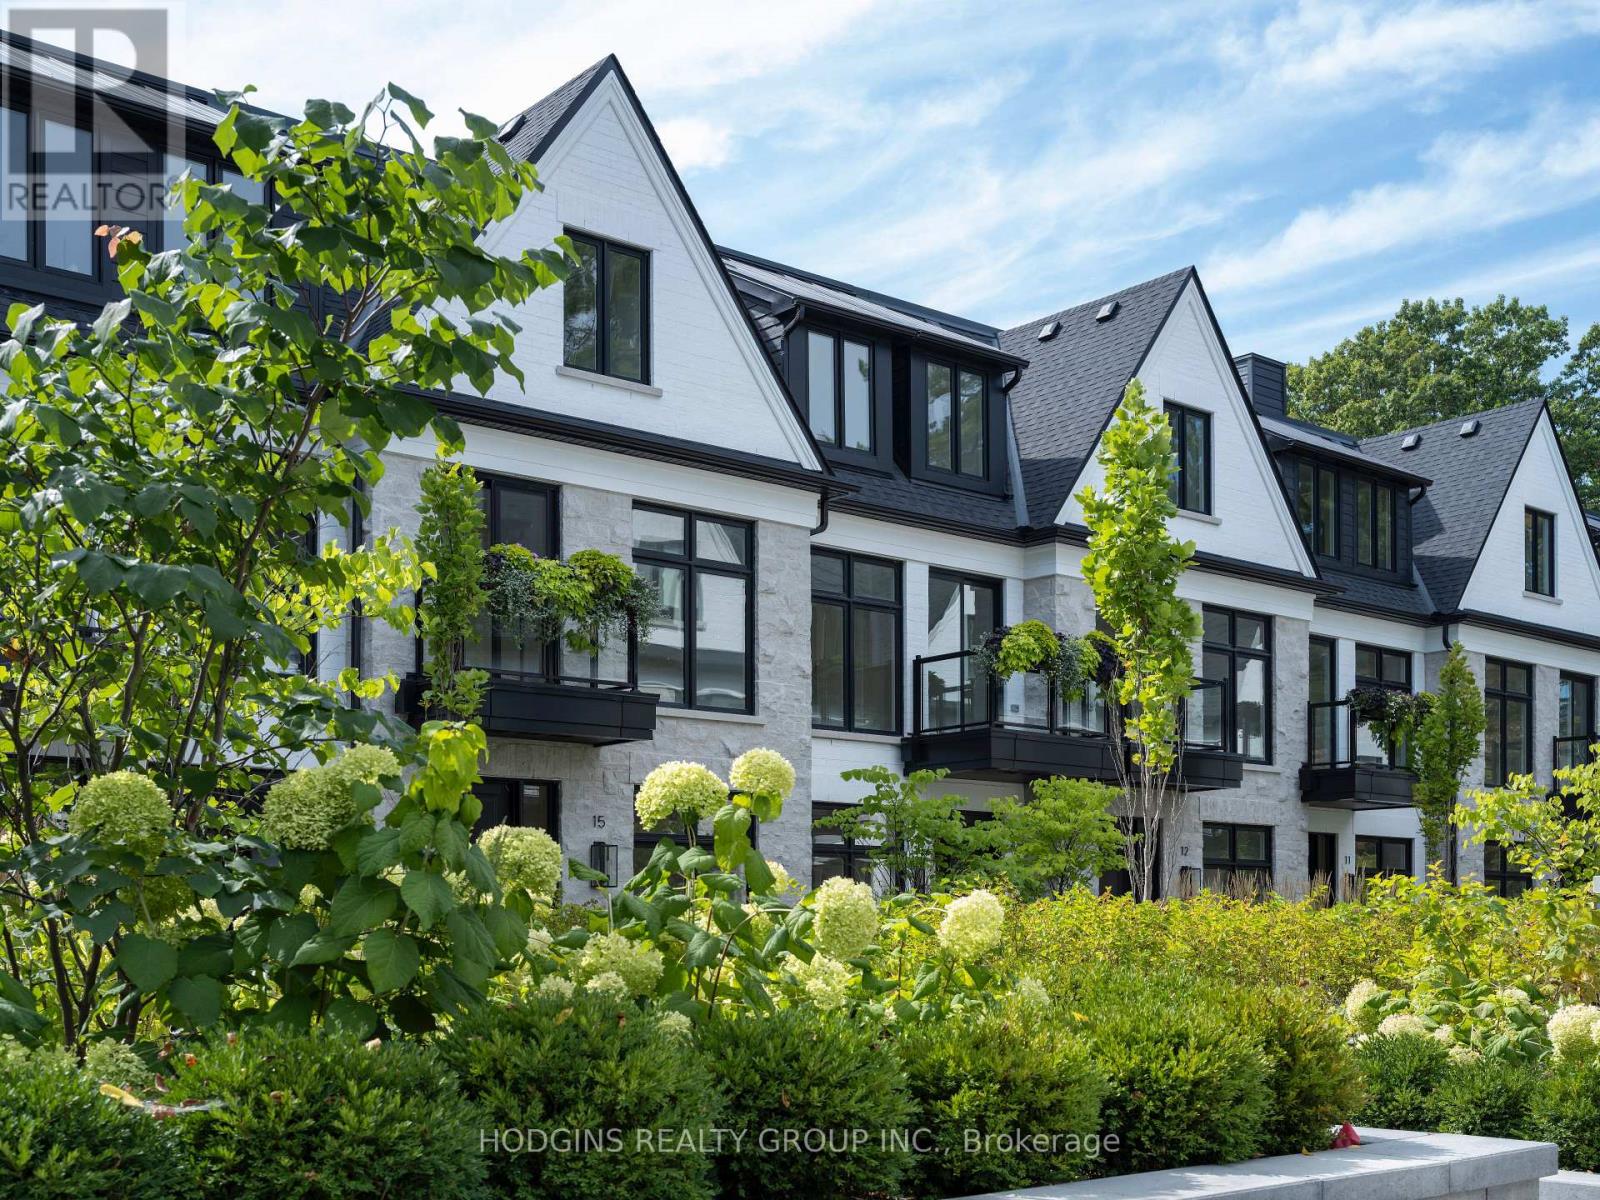
Unequivocally distinct! Combine the prestige and lush foliage of Mineola West with visionary developer QUEENSCORP & the result is a truly distinguished enclave. Nestled along scenic Kenollie Creek & just steps to Port Credit GO & village, this rare sanctuary style destination will delight you. Reward yourself with the lifestyle you truly deserve. The LakeHouse project is the first of its kind as the one & only luxury non-detached development in prestigious Mineola West! Offering spacious 3 & 4 bedroom designs from 2550sf-2719sf, enhanced by premium 9 1/2 ft ceilings, illuminating windows + gas fireplace, cooktop & bbq hook-up. Maintenance-free lifestyle freedom! Host in your gourmet magazine worthy kitchen then retire to your posh primary bedroom & luxurious ensuite. Choose on-grade Private rear yard or finished walk-out lower level with spacious covered patio in addition to large terrace overlooking ravine. Breathtaking central courtyard with manicured landscaping. An intimate enclave of only 17 upscale residences custom designed and built by renowned Queenscorp. Fully completed BRAND NEW homes available. Steps to GO & vibrant Port Credit Village. Walking distance to sought-after Kenollie PS & Mentor College. Includes 2 private underground parking spaces with direct unit access & spacious mud closet. (id:62104)
19 Simpson Avenue
Toronto, Ontario
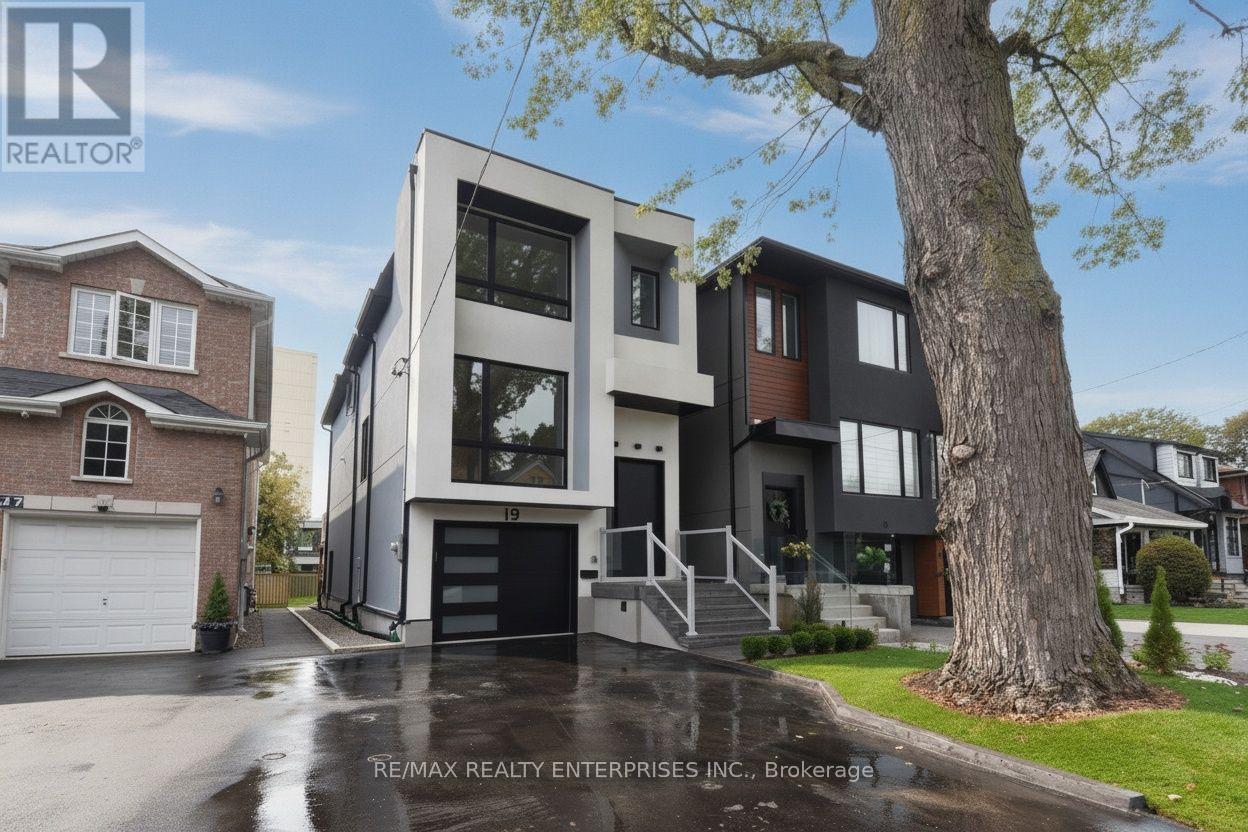
Welcome to this fully finished detached home at 19 Simpson Ave in Mimico. offering 3 bedrooms. 4 bathrooms andapprox. sq. ft. of beautifully designed living space. Sophisticated and contemporary. this move-in-ready residence combines architectural detail, quality finishes and everyday functionality. The bright. open-concept main level features impressive approx. 13-ft ceilings, abundant natural light and beautiful white oak hardwood flooring throughout the kitchen, dining and main living areas. The space is anchored by an impressive designer kitchen with sleek lacquered cabinetry, premium stone surfaces, a statement waterfall-edge island with seating, designer lighting and sophisticated brass detailing. A striking custom staircase with expansive glass railings, warm wood treads and brass accents creates an architectural focal point, while skylights upstairs bring additional natural light into the home. enhancing its bright. airy feel. The fully finished lower level, complete with a separate entrance, offers excellent flexibility and potential for a rental unit, nanny or in-law suite. guest accommodations, home office. recreation area or additional living space. An oversized patio and upper-level deck provide additional space for entertaining and outdoor living. Complete with 3 parking spaces and ideally situated near excellent schools, transit, shops, restaurants and cafés. Walk to Mimico Village. San Remo Bakery, Jimmy's Coffee and Mimico GO. with convenient access to Union Station. Approx.10-15 minutes to downtown and the airport. Contemporary, turnkey living in a sought-after Mimico location. (id:62104)
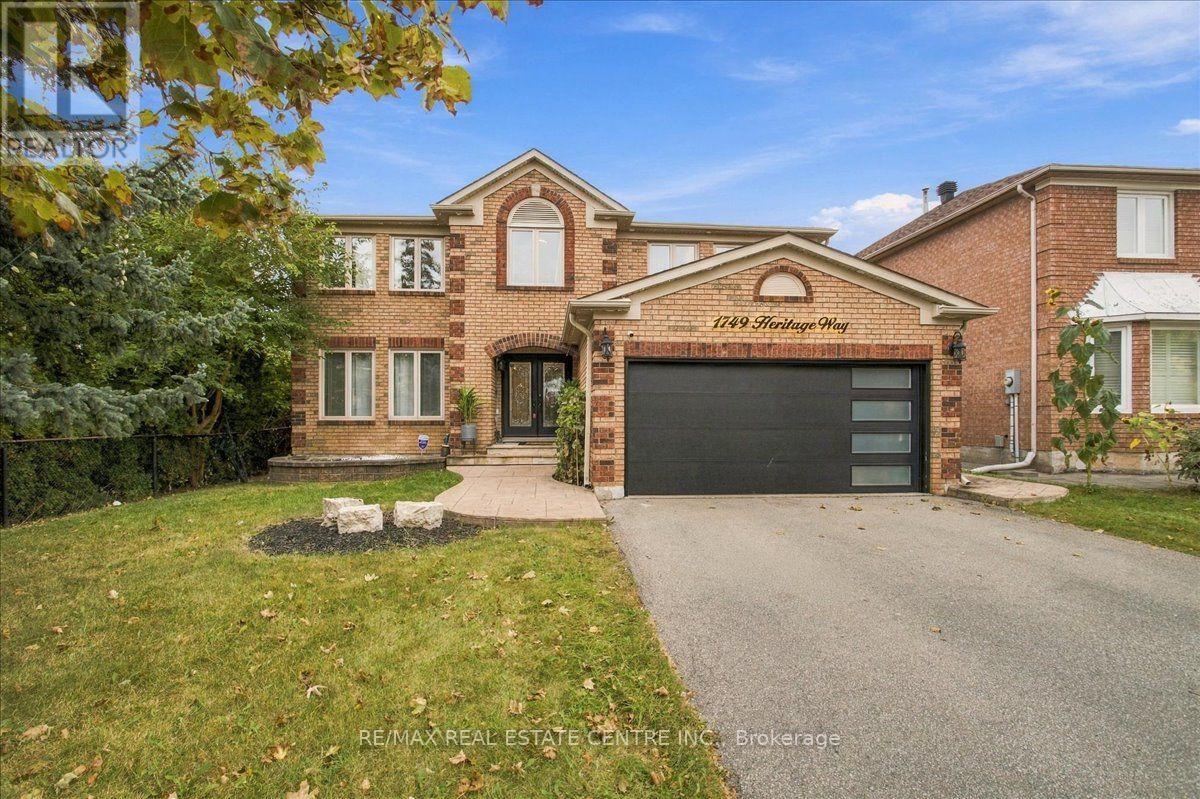
1749 Heritage Way
Oakville, Ontario
Mattamy's elegant Yorkshire Model is a brilliantly expansive 5 + 2 Bdrm/4 Washrm approx 3850 above grade sq. ft. w/an additional total finished square feet, that sits perfectly on the edges of Glen Abbey's highly sought after feeder street in Heritage Way, w/ no neighbours to the left and backs onto scopious greenspace. This very unique estate-like home boasts newer main-floor chevron hardwd flring that leads to a brightened grand staircase befitting of royalty, a very bright salon/lounge, sep. dining/family rooms, wainscoting, high baseboards, smooth ceilings, b/i speakers and LED Potlights throughout, sizeable open concept kitchen w/ all white extnded soft-close cabinets, matching quartz countertops that includes large kitchen island w/ matching waterfall-style quarts slabs, pull up seating, designer light fixtures, gas stove w/ Bosch double-oven, undermount lighting, walk-in pantry, brushed gold platd handles, deep basin sink overlooking dreamy backyard w/ kidney shaped inground chlorine pool. If that wasn't enough, the state-of-the-art kitchen also includes, breakfast nook, w/o to yard and beautifully into a welcoming family rm area w/ wood fireplace The recently, profssionally installd basment features a sizeable galley kitchn w/ electric cooktp stove, quartz countertps, backsplash, extended cabinets, a large theatre room w/ six seater reclining seating, b/i top-of-the-line surround sound, a large gym area, a large open concept rec area that currently hosts large pool table, fully upgraded 3 pc bath, 2 additional bedrms, sep. entrance to basement, 4 car prking and so much more. The home itself is adjacent to highly rated P.S school, mins. to Glen Abbey Golf Club, top-rank Abbey Park HS, Loyola Catholic Schl, Glen Abbey Rec. Centre, Bronte Prov Park, Oakville Trafalgar Hspital, maj roads, a plethora of trails, community parks, plazas, HWYS 407,/403/QEW, 16 mile Creek and so much more. Book your showing today and claim this beauty of a home before its too late!!! (id:62104)
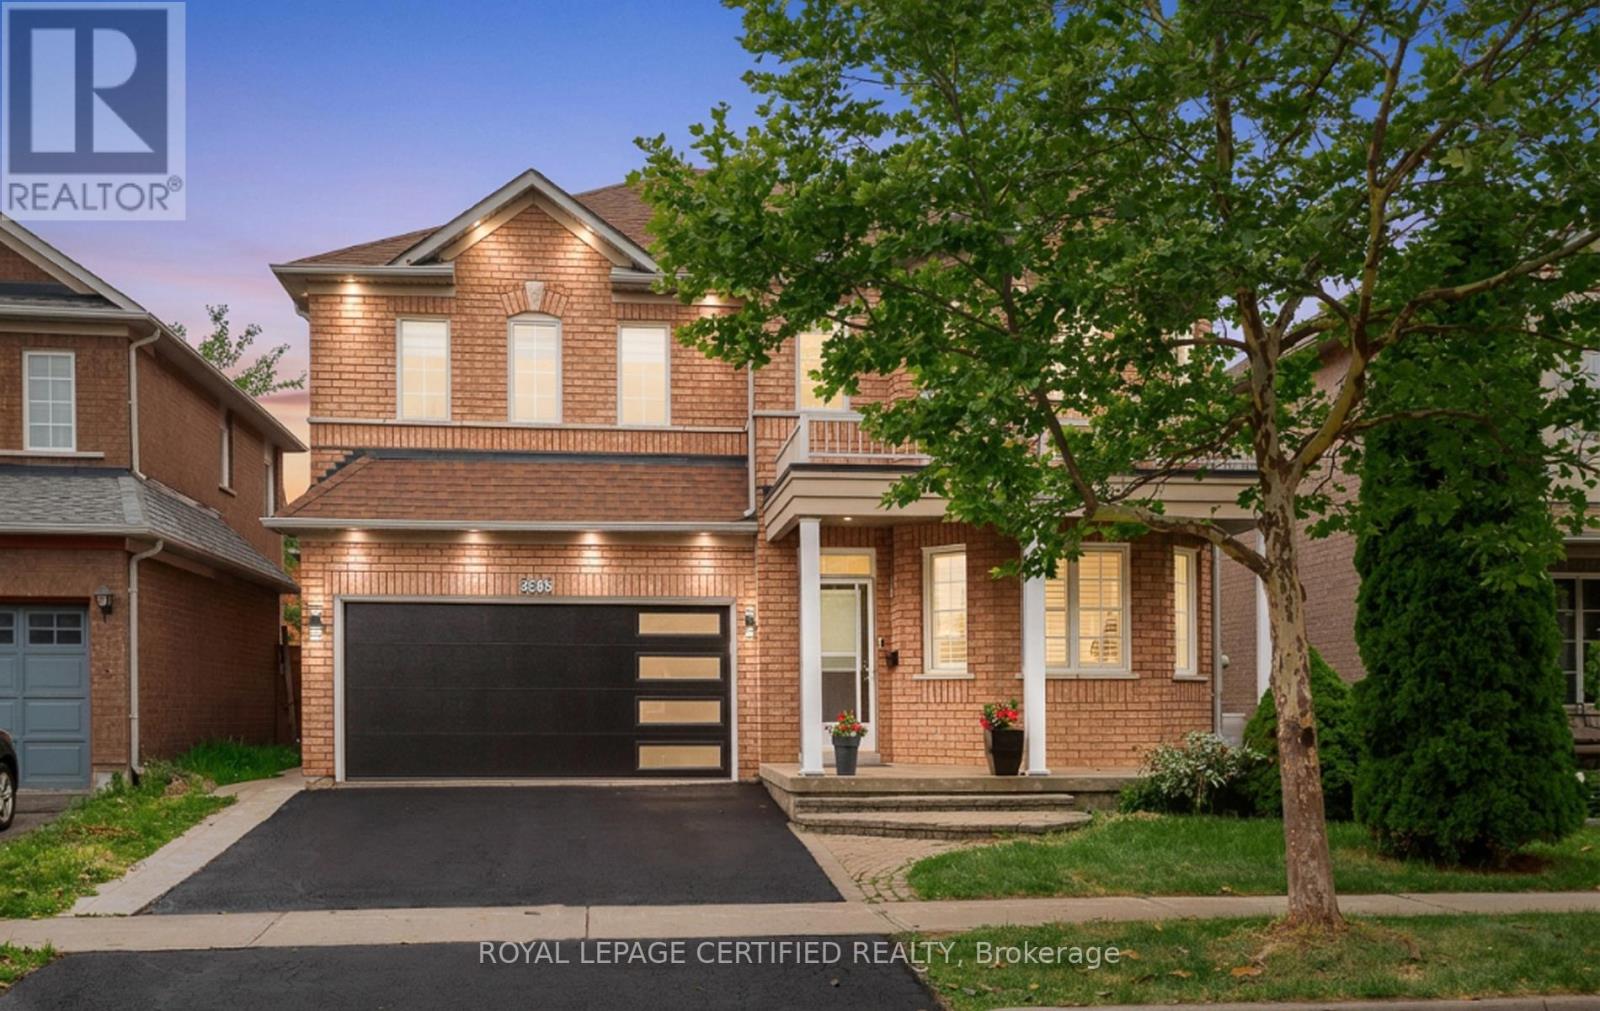
5902 Agean Drive
Mississauga, Ontario
Absolutely stunning 4+2-bedroom detached home offering approximately 3,800 sq. ft. of total living space, six bathrooms, and two laundry areas. The finished basement features separate entrance, two bedrooms, and two bathrooms, making it ideal for extended family . This beautifully designed home blends elegance with functionality, featuring an open-concept main level with formal living and dining areas, a spacious family room overlooking the backyard, hardwood flooring, an elegant Hardwood staircase with iron pickets, custom window coverings, high ceilings, and pot lights. The modern kitchen includes stainless steel appliances, granite countertops, a functional centre island, custom backsplash, and extended cabinetry that flows seamlessly into the main living areas. The home also offers two spacious primary bedrooms with ensuite bathroom on 2nd level for added comfort and flexibility. Located in a family-friendly neighbourhood just steps from parks, trails, top-rated schools, and public transit, with convenient access to Credit Valley Hospital, the University of Toronto Mississauga, Erin Mills Town Centre, Highway 403, Highway 407, and the QEW. An exceptional opportunity for families, multi generational living, or investors, don't miss it! (id:62104)
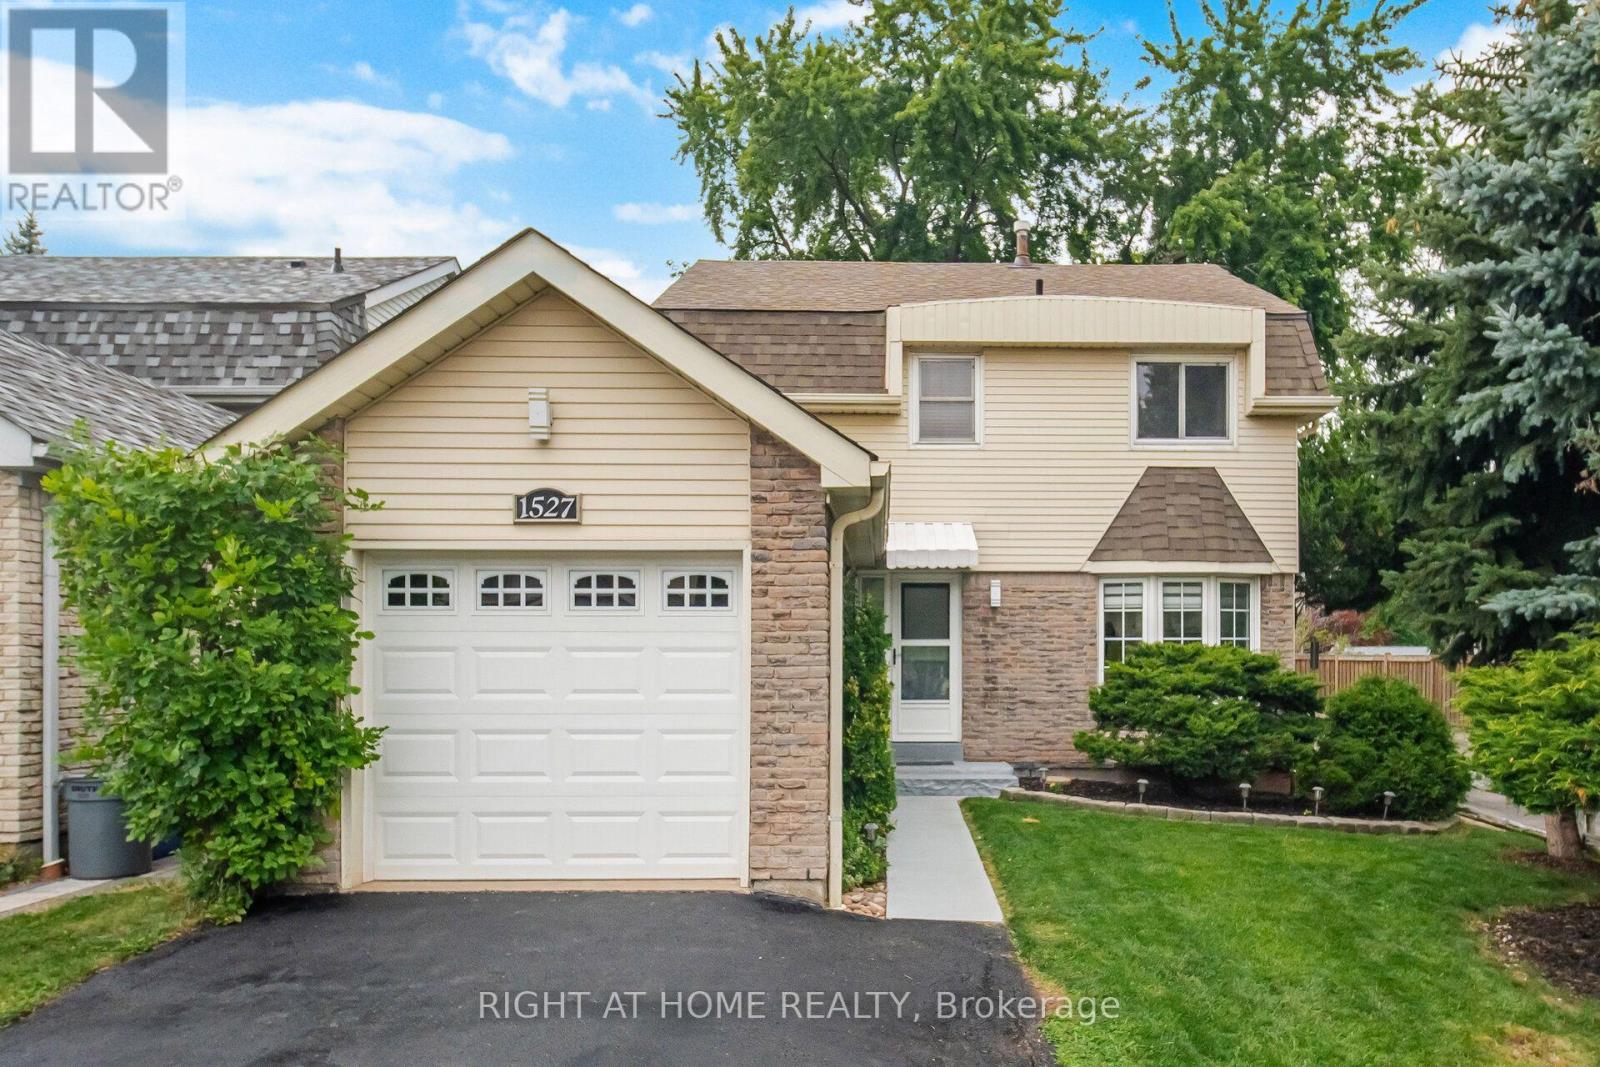
1527 Forestdale Court
Oakville, Ontario
This beautifully upgraded freshly painted 3 bedroom,3-bathroom smoke free, detached home sits in the highly desirable Falgarwood neighbourhood. The main level radiates natural light through large windows and features hardwood and modern zebra blinds. The heart of the home is the stunning, newly renovated white kitchen. It boasts travertine tiles, stainless steel appliances (new refrigerator), a new stainless steel hood vent, and a custom built-in banquet. Upstairs, the hardwood continues into three generously sized bedrooms. The updated 4-piece family bathroom features a recently reglazed tub/shower combo complete with trendy black hardware. A dedicated side door provides a separate entrance to the finished basement. This versatile space includes a large recreation room (currently used as a gym) and a luxurious 3-piece bathroom/laundry combo. The bathroom features a modern walk-in shower with multi-setting hardware, a new vanity, a new toilet, ceramic tile flooring and large LG laundry appliances. New front door insert, keyless entry system and a recently refinished front walkway. Double-car driveway recently resealed. Fully fenced, private outdoor oasis featuring a lovely patio area perfect for relaxing or entertaining. Recently re-sodded lawn, fresh mulch and it's own dedicated vegetable garden for your own homegrown produce. This outdoor space has it's own young apple and mulberry trees. Beautifully maintained, this lovely property is ready and waiting to welcome its next proud owners home. (id:62104)