
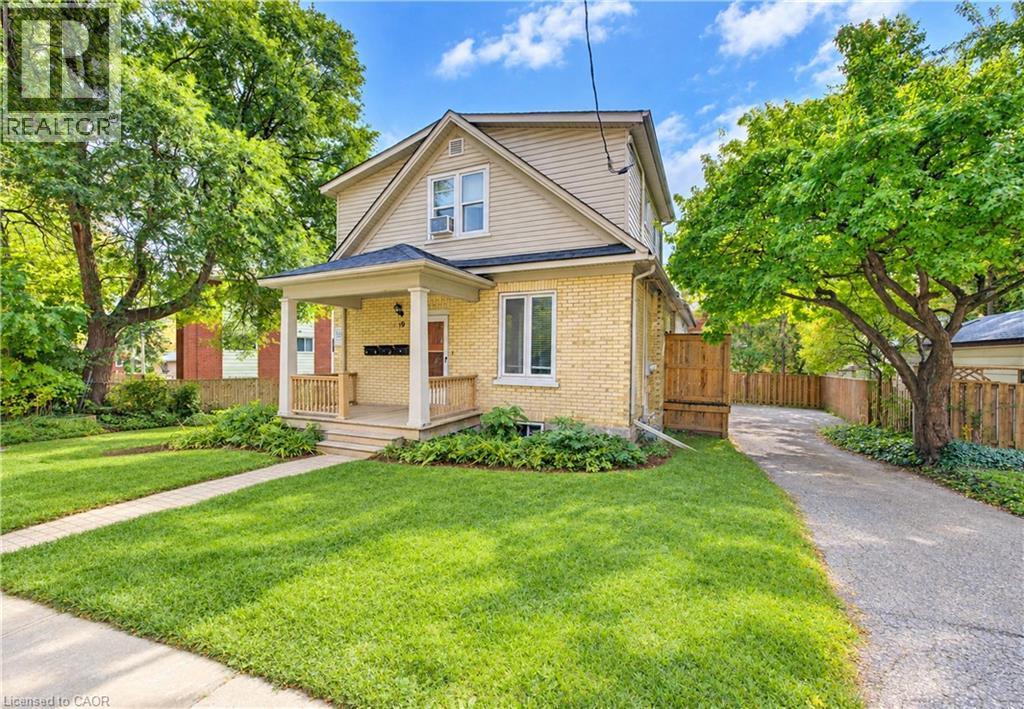
19 James Street
Waterloo, Ontario
$91,000+ Gross Annual Income Available Here! Rare University District Triplex with Strong Income and Future Upside! Opportunities like this are increasingly difficult to find in Waterloo's highly sought-after rental market. Located on a cul-de-sac that is about a one minute walk to Wilfrid Laurier University’s Science Building and a quick e-scooter ride to University of Waterloo, this Money Maker is also in close proximity to all amenities that make Waterloo great (Uptown Waterloo with its boutiques and bars). This City approved, rental licensed building offers investors an exceptional combination of location, income, and long-term potential. The property features three self-contained units with a desirable mix of two 3-bedroom units and one 5-bedroom unit, for a total of 11 bedrooms. Combining the charm and character of a century home with a purpose built addition, this property features spacious layouts, generous bedroom sizes, in-suite laundry, and ample on-site parking for up to six vehicles – note both the independent driveway as well as surface parking. With strong Day One cash flow, future turnover may offer investors opportunities to further optimize rents and improve returns. Separate hydro and gas meters create additional expense-management possibilities. At the property, look up and note the institutional-quality developments across the street and at the corner. The property's RMU-30 zoning while being surrounded by undeveloped homes may also merit future consideration for redevelopment or intensification. I have owned property on this street – and you should too. Whether you're an experienced investor looking to expand your portfolio, a first-time multi-residential buyer seeking a foothold in Waterloo's resilient rental market, or a parent investor planning ahead for university housing needs (send your kid to school and make money), 19 James Street presents a compelling opportunity in one of the City's most desirable locations. (id:62104)
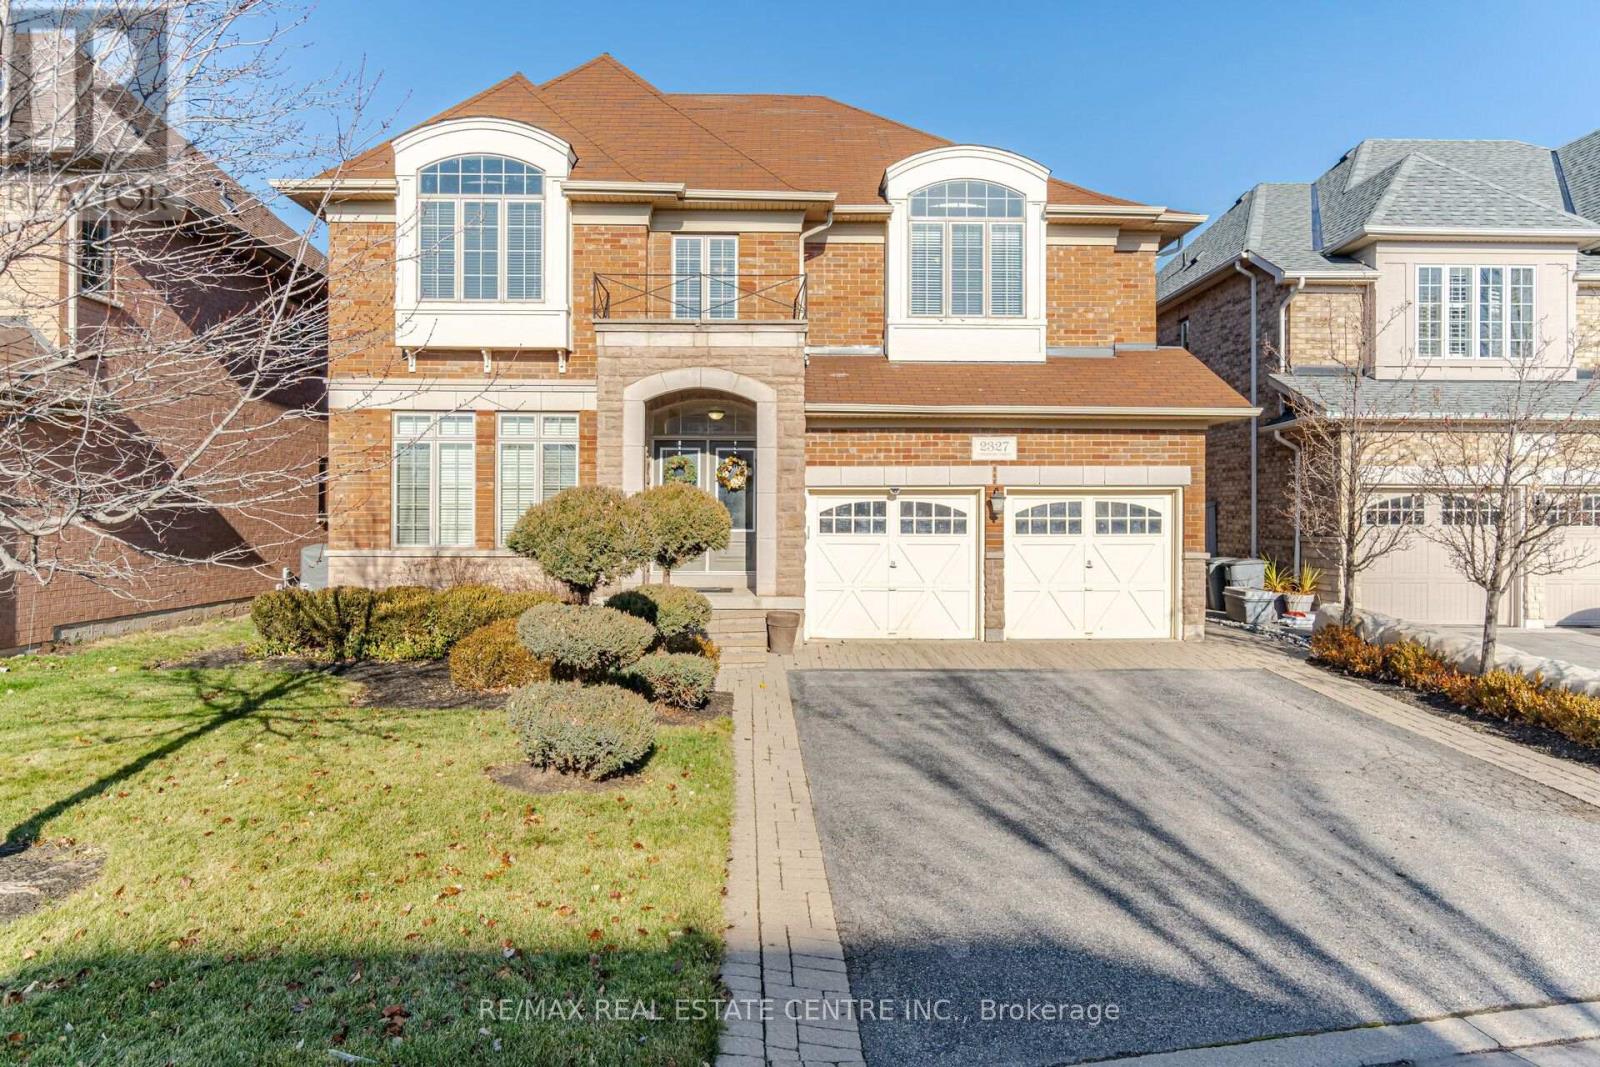
2327 Lyndhurst Drive
Oakville, Ontario
Stunning Executive 4300 sf Home on a Ravine Lot in Prestigious Joshua Creek Neighbourhood. Walk into a 20ft ceiling Entryway with main floor Library/Den. Stunning Open Staircase Extends From 2nd Flr Through to the Basement. Grand Family room w 20ft ceiling, 2 sided fire place. Formal Living room. Large Family-Sized Eat-In Kitchen w Built-In Appliances and Walkout to Large Deck! A Butler's Pantry that Leads to The Formal Dining room. Separate side entrance Laundry/ Mud room with access to Garage & separate staircase. Primary Bedroom Features a Spa Like 5-Piece Ensuite and 2 Walk-In Closets & 2 Sided Fireplace. Large 2nd and 3rd Bedrm w Walkin Closets & 3pc ensuite. Large 4th Bedrm w Double closet & 4pc ensuite. Great Floor Plan to Entertain Family & Friends with an Abundance of Natural Light! (id:62104)
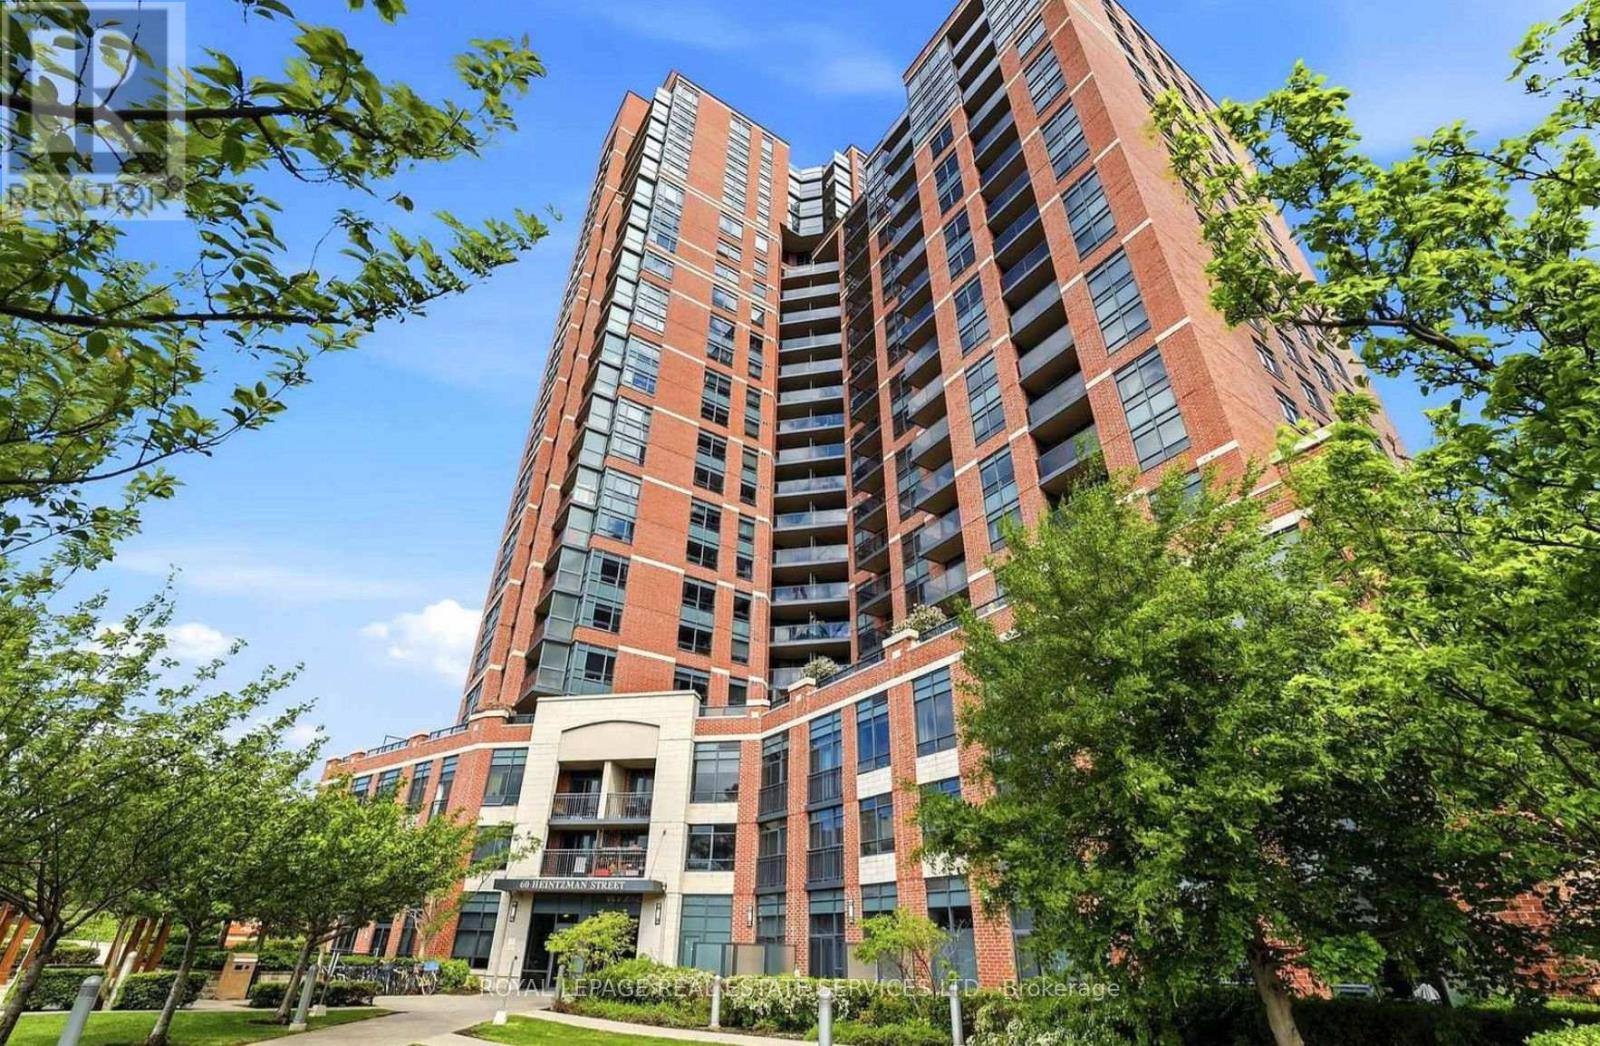
834 - 60 Heintzman Street
Toronto, Ontario
Welcome to 60 Heintzman St. Your New Home in The Junction! Discover the perfect blend of comfort and convenience in this beautifully laid out one-bedroom, one-bath condo located in the heart of Toronto's vibrant Junction neighbourhood. This thoughtfully designed unit offers a functional floor plan, making the most of every square foot for modern, easy living. Enjoy cooking in your updated kitchen, featuring brand new stainless steel appliances and ample cabinetry. The spacious bedroom offers plenty of closet space while the well-appointed bathroom completes the space with clean, contemporary finishes. Live steps away from all the Junction has to offer trendy cafes, restaurants, boutiques, parks, and convenient transit options. This is a fantastic opportunity for first-time buyers, downsizers, or investors looking to own in one of Toronto's most sought-after communities with low maintenance fees. Don't miss your chance to call 60 Heintzman home! (id:62104)
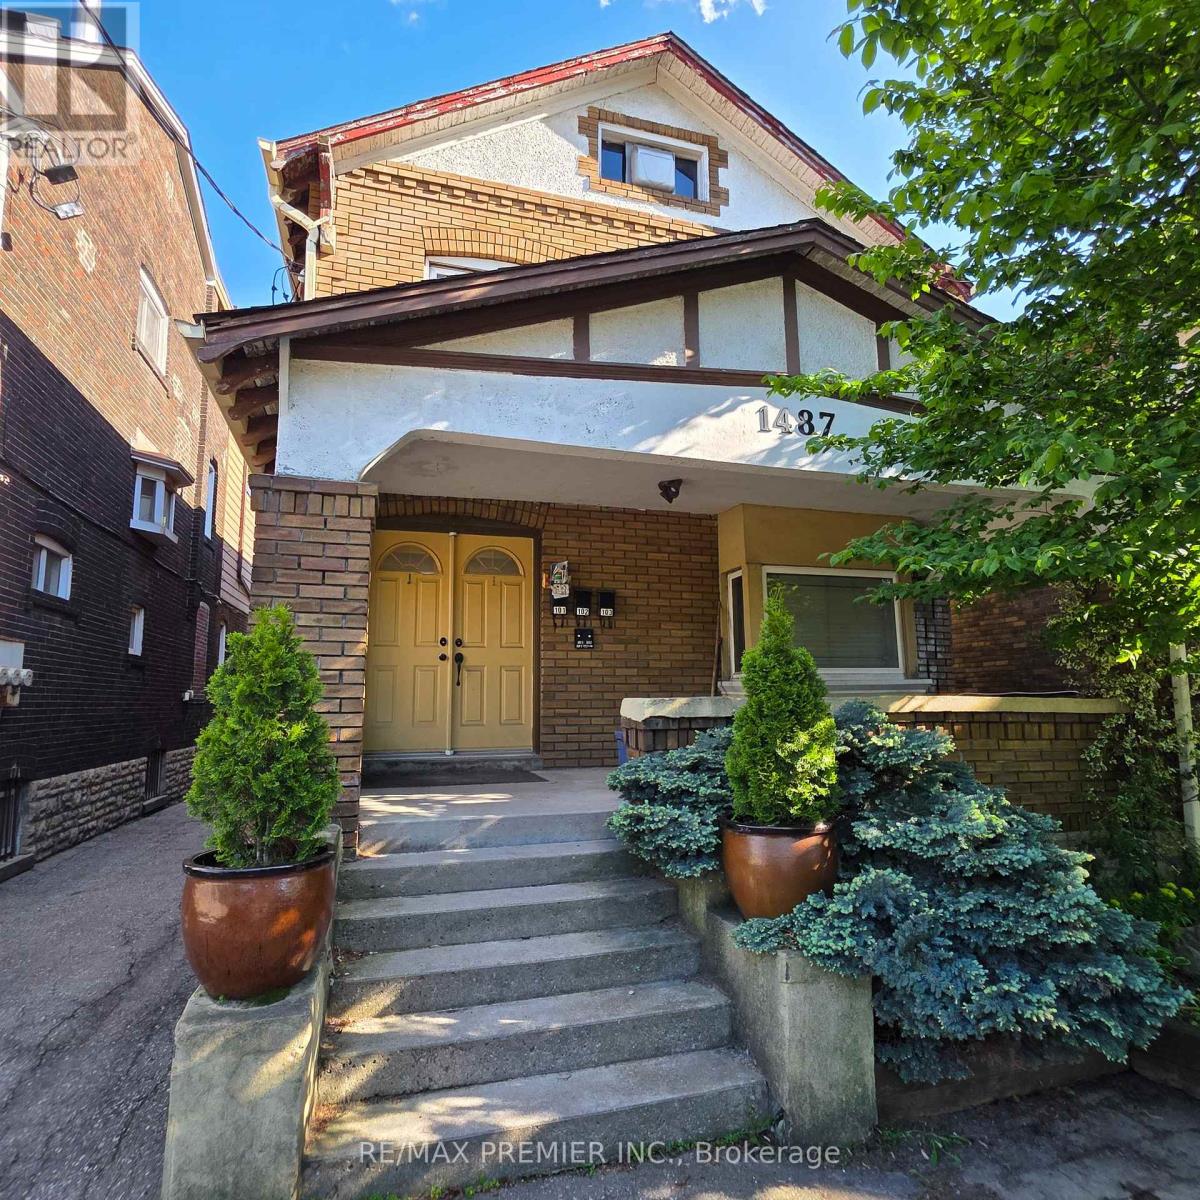
103 - Upper - 1487 King Street W
Toronto, Ontario
Feast your eyes on this lovely and airy 2-bedroom upper level suite in the heart of vibrant South Parkdale! Offering approximately 700 sq. ft. of bright, spacious, and tastefully updated living space, this charming unit features ensuite laundry, parking, radiant heating, and a spacious balcony. Enjoy stunning lake views from the balcony and experience everything this sought-after neighbourhood has to offer, including parks, transit, shops, cafes, and the waterfront just moments away. The unit shows beautifully and is truly move-in ready. Hydro Extra. Don't miss this fantastic opportunity to live in one of Toronto's most desirable communities - a must-see! (id:62104)
154 Ewen Road
Hamilton, Ontario
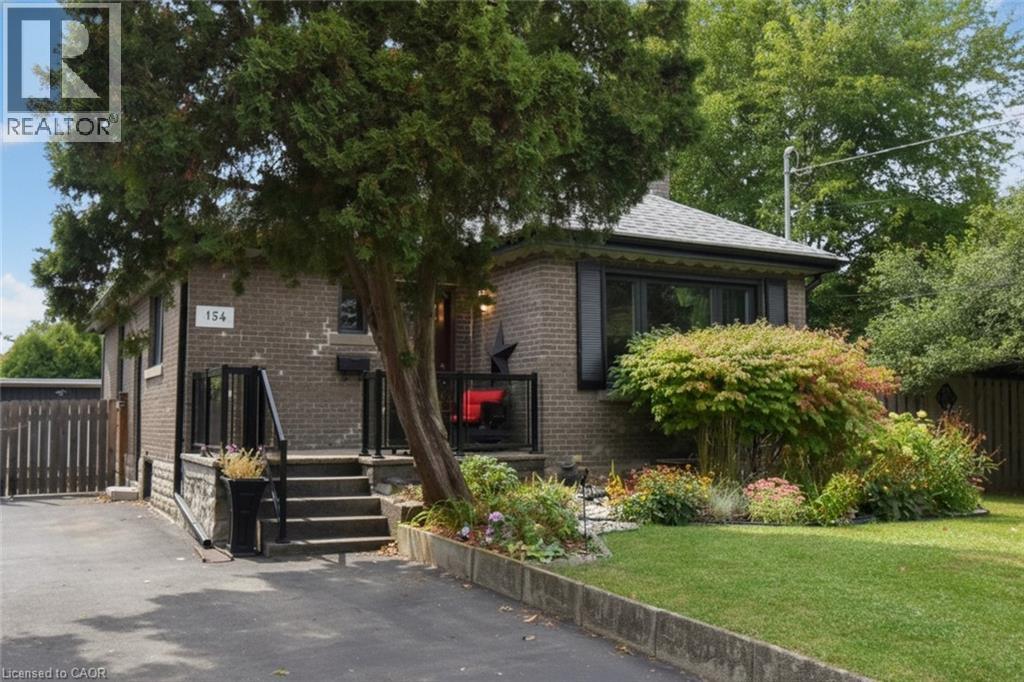
A backyard oasis with income potential! Lovingly maintained and beautifully decorated, this all-brick bungalow offers 2 bedrooms plus a den ( ideal for home office )on the main floor, providing comfortable and convenient one-level living. The spacious 3 bedroom basement offers rental income potential to help offset monthly mortgage costs. The huge backyard is truly a standout feature, with mature trees, manicured bushes, a charming pond, and beautiful flower gardens creating a private retreat for relaxing and entertaining. Enjoy the outdoors from the updated deck and patio. Parking is a dream with a double detached garage plus a long driveway accommodating up to 7 vehicles. Numerous updates include windows (2020) with lifetime warranty, furnace & central air (2020), owned hot water heater, updated 200-amp electrical, house roof (2014), garage roof (2024), concrete around house (2016), kitchen & flooring (2016), and deck & patio (2016). A fantastic opportunity for buyers looking for comfortable main floor living , the flexibility of rental income, generous parking, and an exceptional outdoor space. RSA. (id:62104)
365 Bennington Gate Unit# 7
Waterloo, Ontario
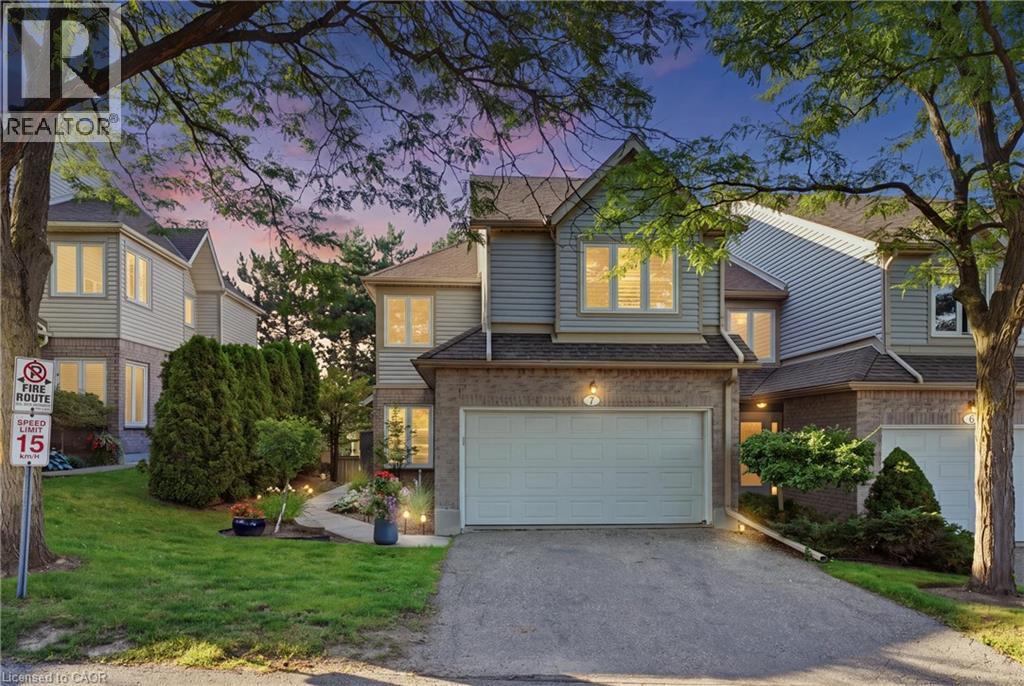
Welcome to 365 Bennington Gate, Unit 7, nestled within a quiet, established condominium townhome community in Waterloo’s desirable Upper Beechwood neighbourhood. Surrounded by mature trees and beautifully maintained grounds, this welcoming community offers the perfect balance of peaceful living, convenience and a low-maintenance lifestyle. With condominium services taking care of the exterior upkeep, residents can enjoy the freedom to lock up and travel with confidence. Recent community improvements include new siding throughout in 2025 and new roofs in 2026, both completed within the condominium's existing budget. Residents also enjoy access to a private heated outdoor pool, picturesque surroundings and excellent nearby walking routes. Shopping, restaurants and everyday essentials are easily accessible, with The Boardwalk, Costco, public transit, universities and Waterloo’s west-end amenities just a short drive away. This beautifully updated end-unit townhome offers bright, comfortable living spaces, a generous entrance and impressive ceiling heights that create an inviting sense of openness. Numerous improvements have been completed over the years, including a renovated kitchen (2015), four updated bathrooms, a new deck, luxury vinyl plank flooring and updated trim on the main level, along with a new furnace and heat pump system (2026). Both spacious bedrooms feature their own ensuites, while the double-car garage provides convenient direct access to the main-floor utility room. Thoughtfully maintained and move-in ready, this exceptional home offers the opportunity to settle in, relax and make it your own. (id:62104)
1106 - 200 Burnhamthorpe Road E
Mississauga, Ontario
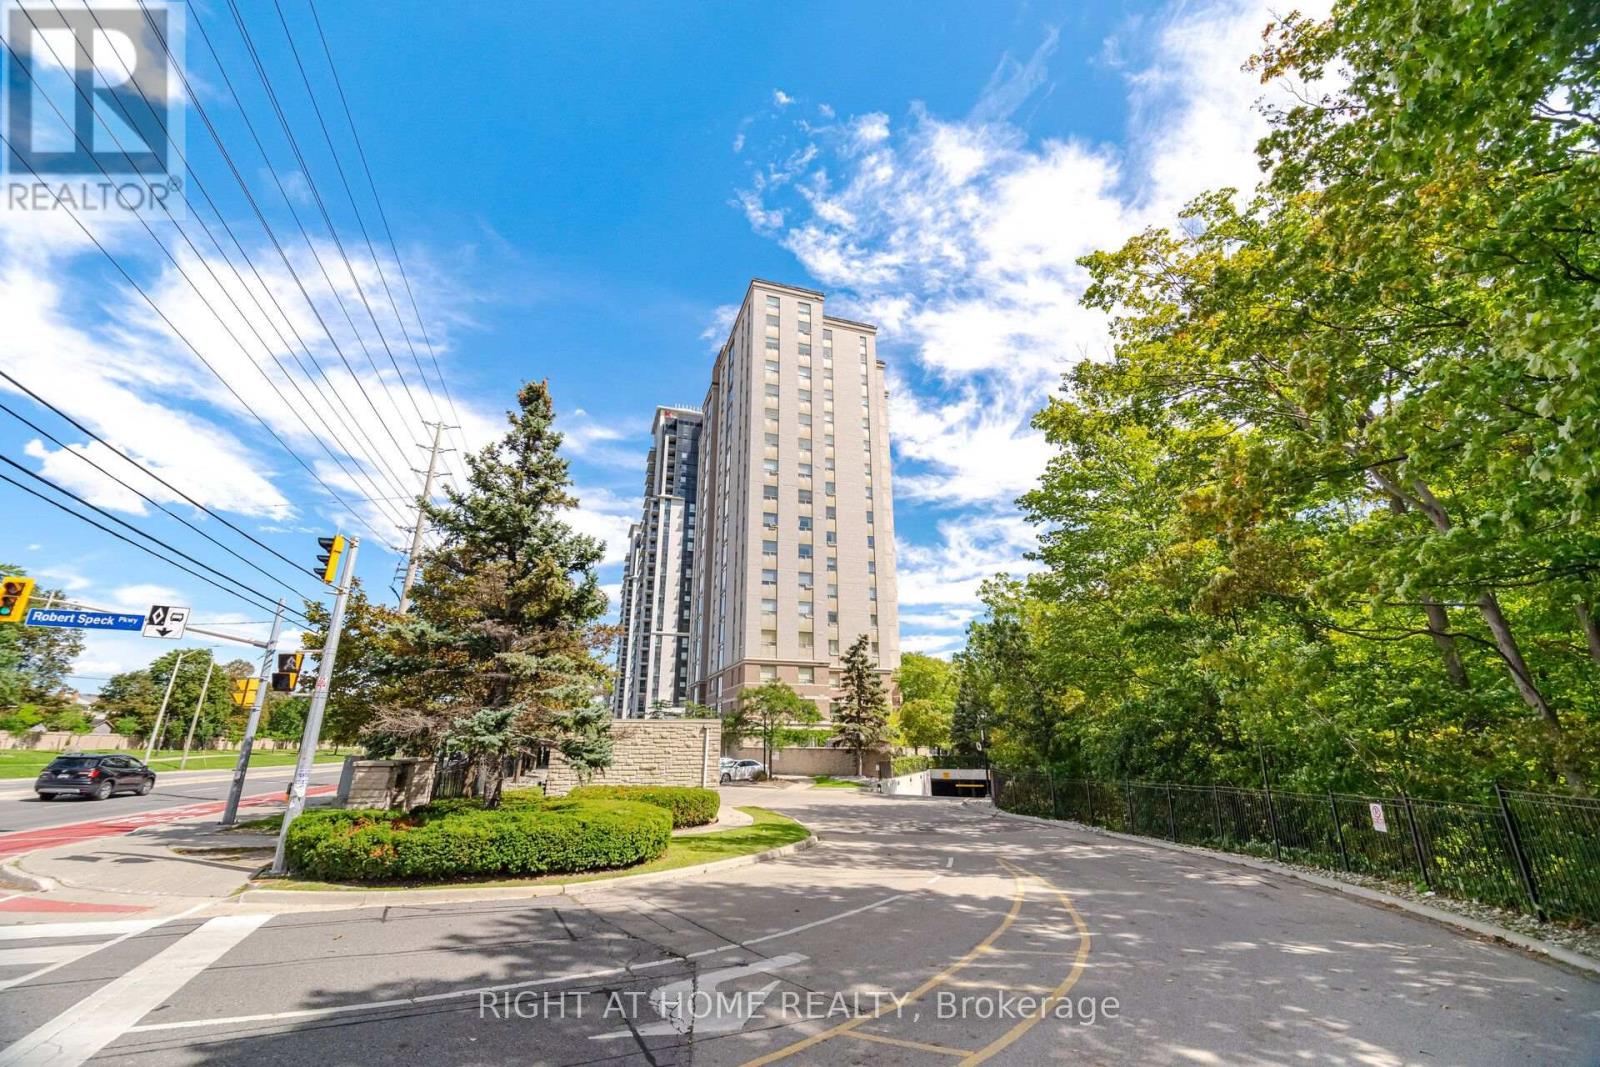
Welcome to Suite 1106 at Compass Creek, where comfort, convenience, and natural beauty come together in the heart of Mississauga. From the moment you enter the suite you are blown away by the stunning views through the Romeo & Juliette balcony! The well-designed floor plan offers the flexibility to suit a variety of lifestyles providing beautiful vistas of Cooksville Creek, the Toronto skyline, and surrounding greenery. This peaceful ravine setting creates a relaxing retreat from the excitement of the city offers both functionality and style. 946 sq. ft. of carpet-free space featuring a desirable split-bedroom layout, with each of the 2 bedrooms offering the privacy and convenience of dedicated bathrooms with deep soaker tubs. Recently professionally deep cleaned, this suite is move-in ready and has a successful rental track record for many years. Residents enjoy an outstanding selection of amenities, including a recently upgraded outdoor pool and whirlpool, fitness centre, party room, children's playground, BBQ area, and beautifully renovated common areas featuring updated carpeting, lighting, paintwork, and door frames. The mature landscaped grounds and nearby walking trails add to the community's appeal.Ideally located just minutes from Square One Shopping Centre, Sheridan College, parks, restaurants, public transit, and essential amenities, with easy access to Highway 403 and the upcoming LRT. A bus stop is conveniently located right at the door.Maintenance fees include heat, hydro, water, one parking spot, and storage locker, offering exceptional value and peace of mind. Whether you are a first-time buyer, downsizer, or investor, Suite 1106 is an excellent opportunity to enjoy comfortable living in one of Mississauga's most convenient and scenic locales. Don't miss your chance to see it today! *Some pictures are virtually staged. (id:62104)
710 - 1787 St Clair Avenue W
Toronto, Ontario
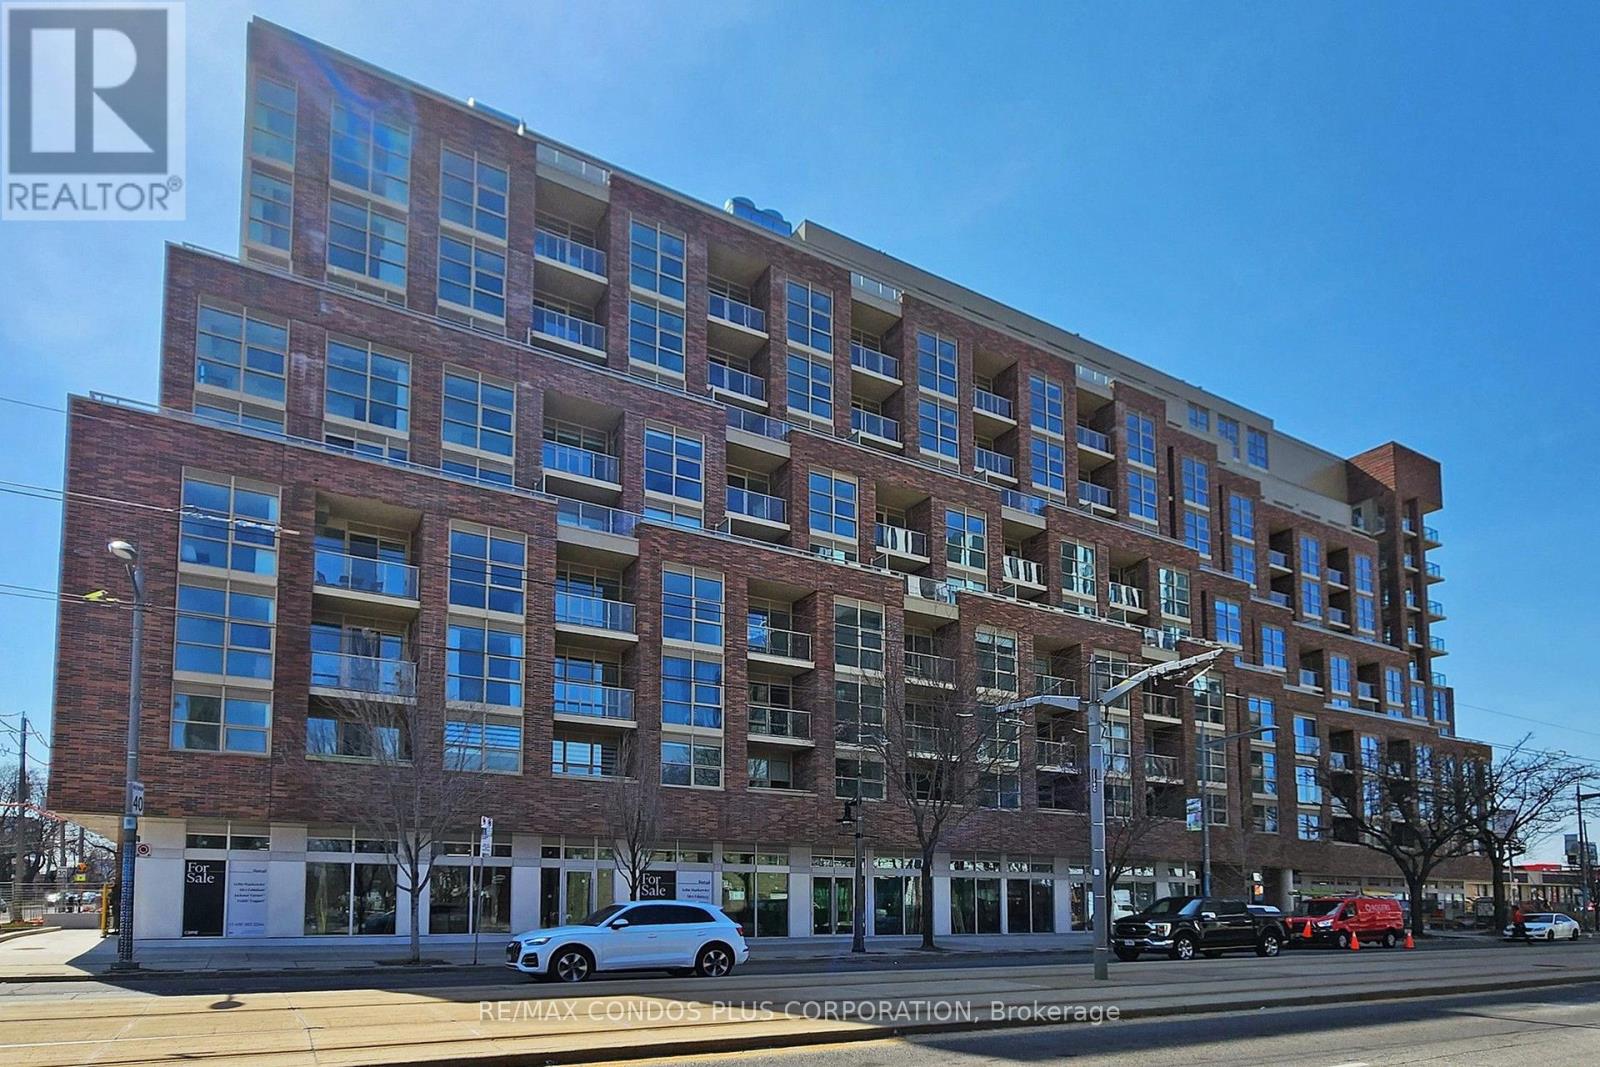
Scout Condos! Modern and spacious 2-bedroom suite featuring 707 sf of interior living space, huge 185 sf terrace, and open concept layout ideal for entertaining. Stylish interior with laminate floors throughout, 9 ft ceilings, & floor-to-ceiling windows. Well-appointed kitchen includes sleek Euro-style cabinets, quartz counters, & SS appliances. Generously sized primary bedroom with huge walk-in closet. Both bedrooms offer large windows and swing-style doors. Bus and streetcar service right outside the front door and only a short ride to Dundas West Subway Station & Bloor Go. Steps to Groceries, Restaurants, Coffee Shops, & More. Mins To Earlscourt Park. Building amenities: concierge, exercise room, party room, common outdoor space, games room, and visitor parking. (id:62104)
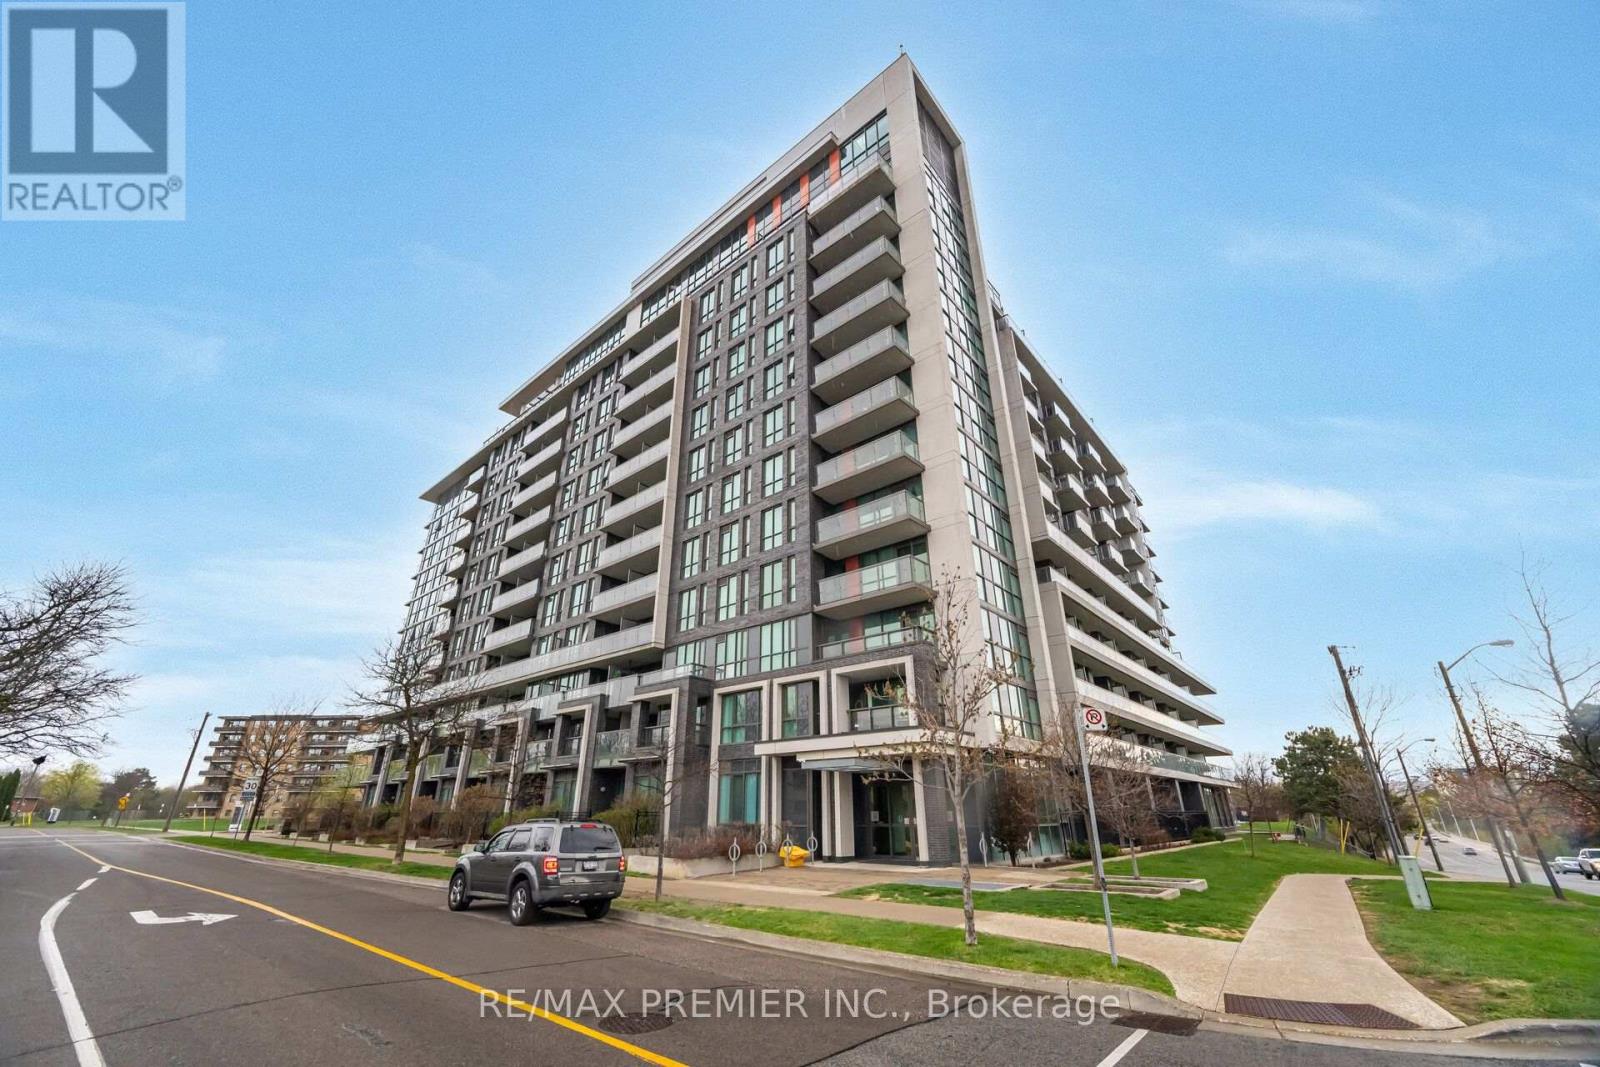
312 - 80 Esther Lorrie Drive
Toronto, Ontario
Step into Cloud Condos, a true North Etobicoke gem offering modern living with exceptional comfort and convenience. This bright and spacious 2+1 bedroom corner suite boasts approximately920 sq. ft. of thoughtfully designed living space with a desirable southeast exposure, flooding the home with natural light throughout the day. The open-concept layout features stylish laminate flooring, a porcelain tiled kitchen floor, granite countertops, a contemporary tile backsplash, and seamless flow between the kitchen, dining, and living areas-perfect for both everyday living and entertaining. Two generously sized bedrooms are complemented by a versatile, spacious Den, ideal for a home office, nursery, or guest space. Two full bathrooms add to the suite's practicality and appeal. Residents enjoy an impressive selection of building amenities, including an indoor swimming pool, while the prime North Etobicoke location offers convenient access to transit, highways, shopping, dining, parks, and everyday essentials. Don't miss your opportunity to own this bright, spacious, & beautifully maintained corner unit in one of North Etobicoke's most desirable condominium communities (id:62104)
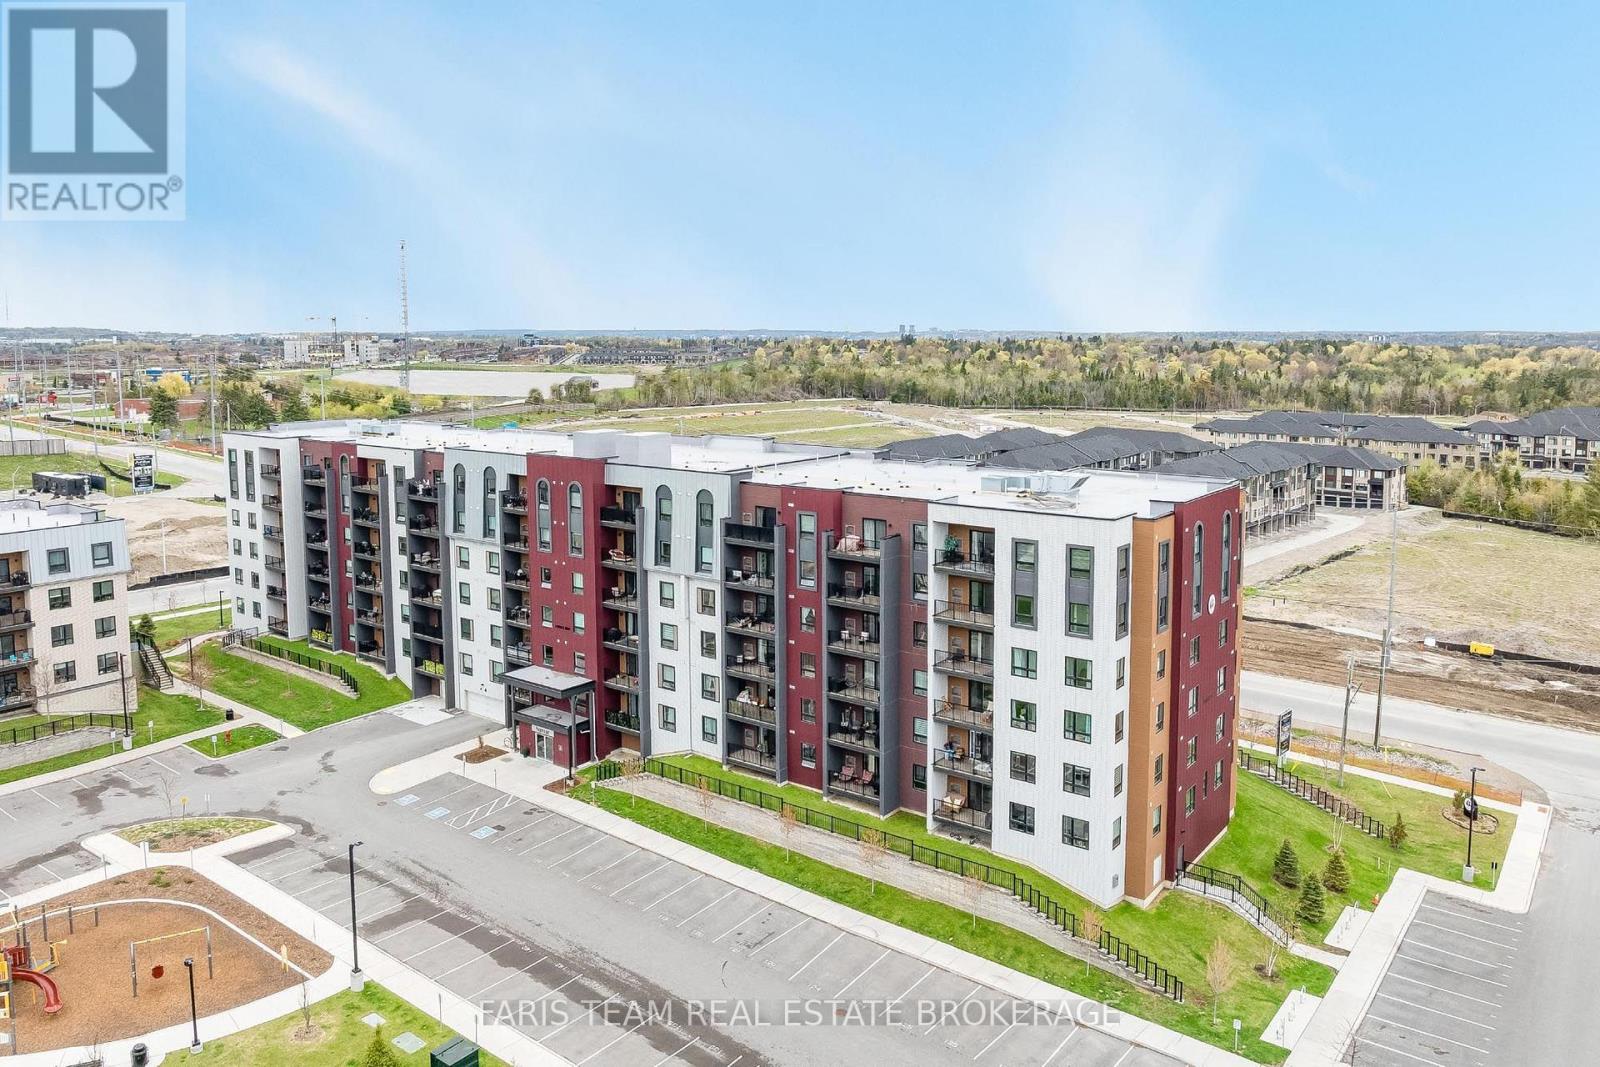
315 - 4 Spice Way
Barrie, Ontario
Top 5 Reasons You Will Love This Condo: 1) Move in with confidence and enjoy a beautifully updated condo featuring numerous thoughtful improvements, including versatile 2-in-1 blinds in both bedrooms, a newer dishwasher, upgraded light fixtures, and newer in-suite washer and dryer, adding both style and everyday convenience 2) Experience comfortable, low-maintenance living in a well-appointed building offering an impressive selection of amenities, including two elevators, a community kitchen, fitness centre, and a nearby park with a playground, while a natural gas hookup on the private balcony adds convenience for outdoor cooking and entertaining 3) Retreat to the generously sized primary bedroom featuring a spacious walk-in closet with a newer organizer, a private ensuite complete with a step-in shower, and upgraded lighting, creating a comfortable and functional space to relax and unwind 4) Embrace an exceptional South Barrie location close to the new Metro grocery store, Barrie South GO Station, Highway 400, restaurants, shopping, and everyday amenities, offering excellent convenience for commuters and those seeking an accessible lifestyle 5) Enjoy the added convenience of an above-ground parking space ideally positioned near the building's front entrance, complemented by ample visitor parking and the potential to rent a second parking space if needed, providing additional flexibility for households with multiple vehicles. 1,069 fin.sq.ft. (id:62104)
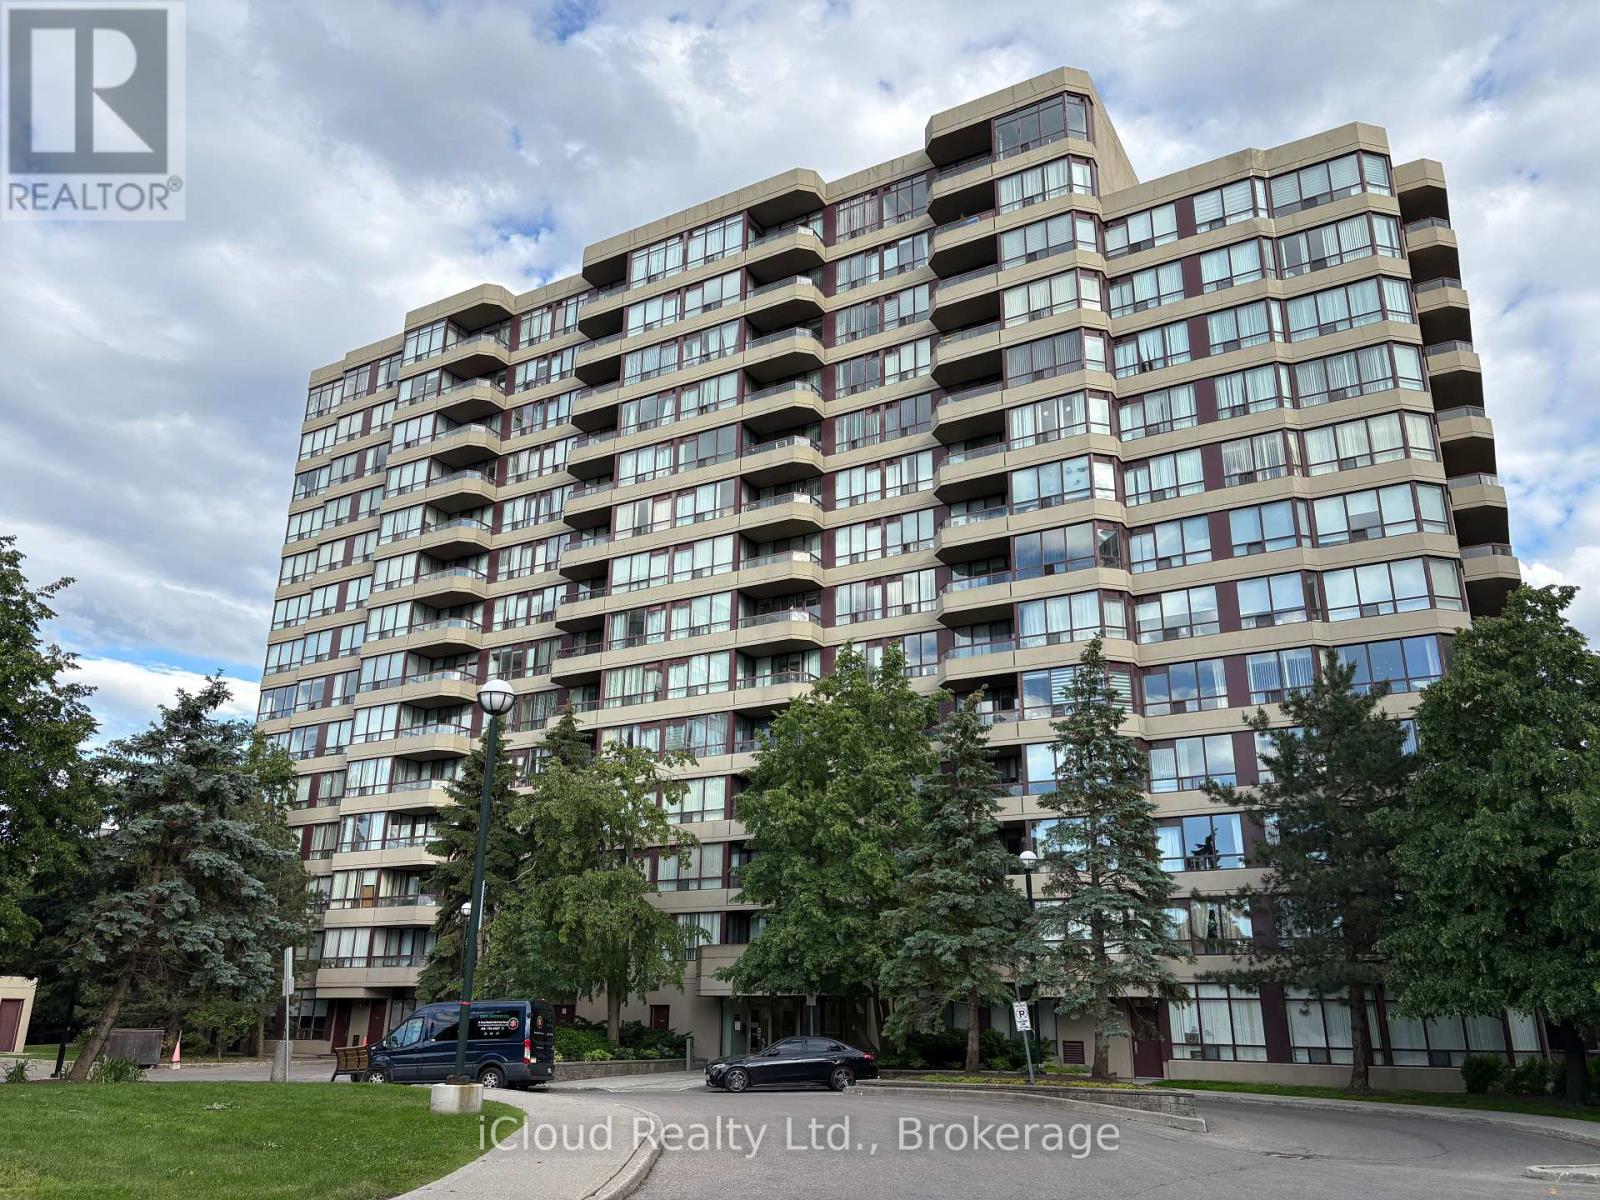
710 - 91 Townsgate Drive
Vaughan, Ontario
Welcome to Suite 710 - a newly renovated Corner unit with amazing balcony offering East and North views, oevrlooking North York skyline. A thoughtfully designed layout offers great flexibility with use and has no wasted space - highly spacious 2-bedrooms, 2-full bathrooms and 2-owned parking spaces. Balcony can be accessed through both Living room and Kitchen. Two large bedrooms offer great views and ample daylight. The master bedroom features ensuite 4-piece bathroom and his-her closets that feel like walk-in closets. ***All-inclusive maintainance fees ***NEW HIGH-QUALITY 10MM WATERPROOF HYBRID FLOORING, NEW KITCHEN STONE COUNTERTOP, and NEWLY RENOVATED BATHROOMS. ***Building common areas are fully renovated in 2025. All amenites, outdoors and indoor common areas are regularly maintained through the building management ***EV CHARGING PARKING SPACES installed and ample guest parking spaces are also available ***Amenities include an outdoor pool, tennis court, Gym, Sauna, Library, Party/ Multi-purpose room and beautifully landscaped grounds. Conveniently located at Bathurst/Steeles intersection and has direct bus to Finch station. Located at the border of Toronto, this location helps you save the Toronto Municipal Land Transfer Tax while also giving easy downtown access.***Easy access to shopping, entertainment and restaurants in the neighborhood ***Additional $50/month in condo fees applicable for cable and high-speed internet. (id:62104)
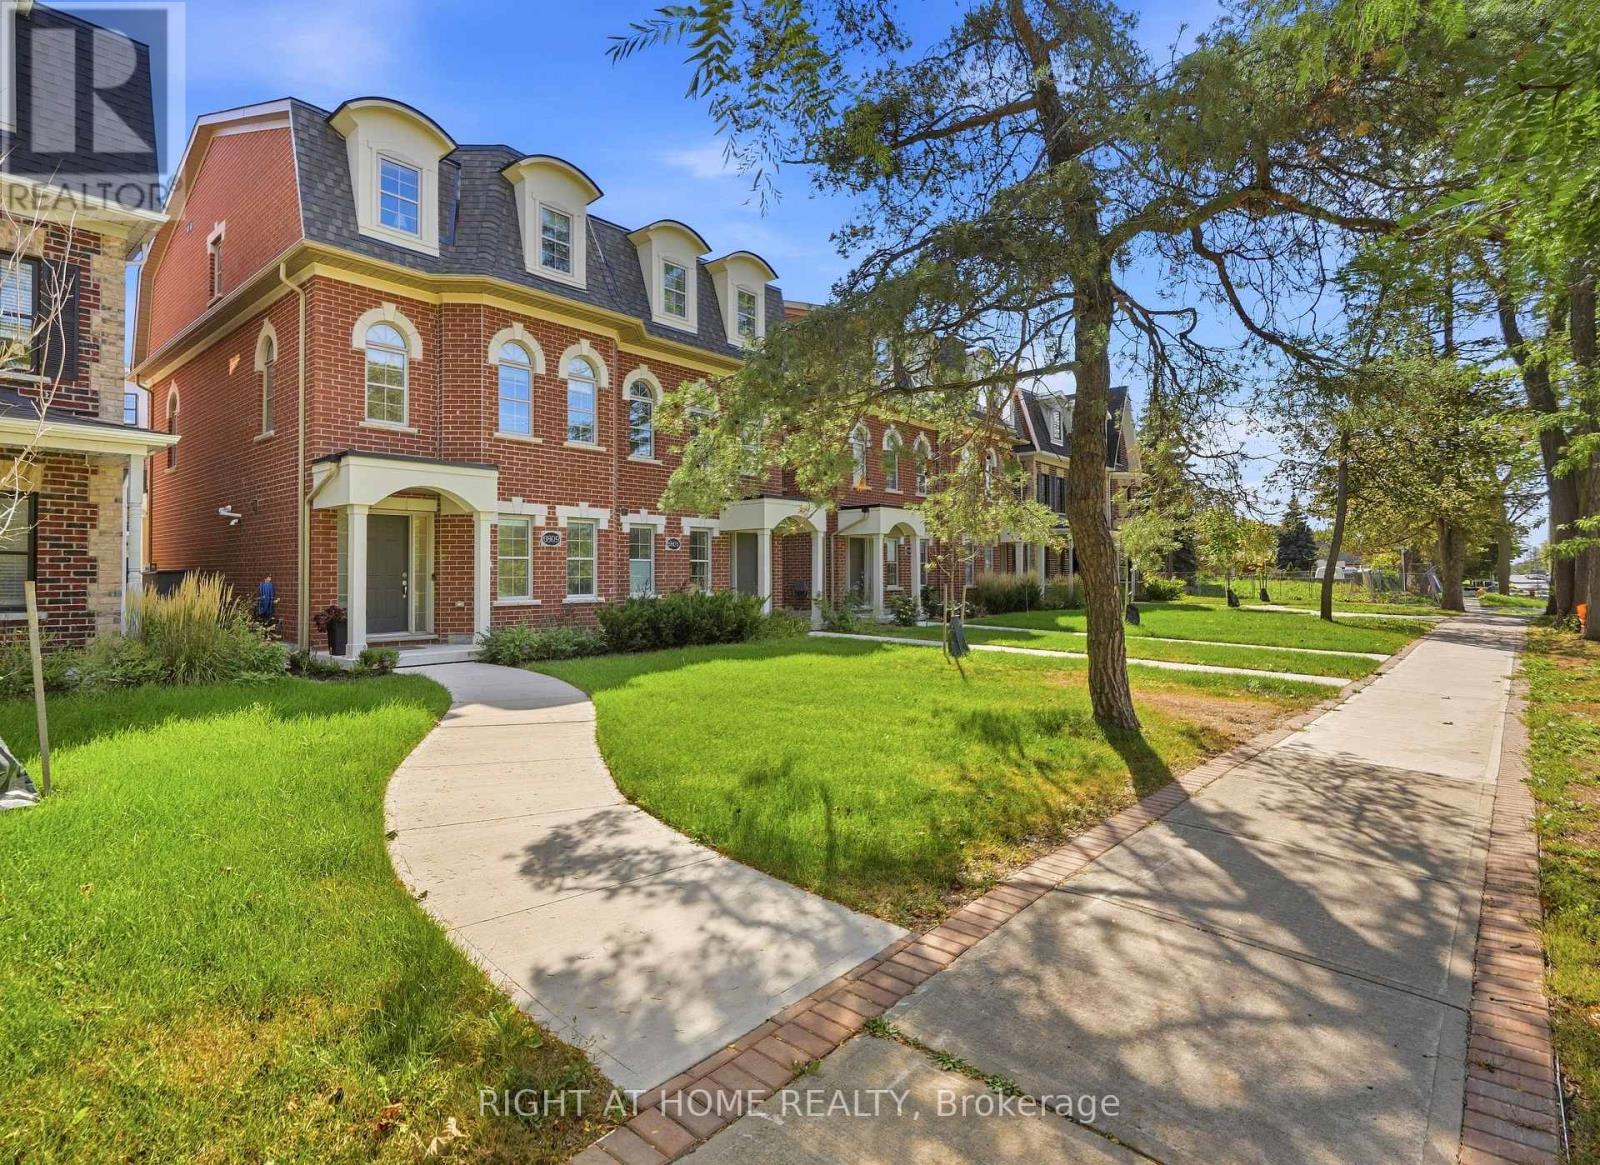
9809 Keele Street
Vaughan, Ontario
Welcome to this beautifully crafted over 1,700 sq ft residence, loaded with high-end finishes from top to bottom! Located along Keele St just south of Major Mackenzie, this 3-bedroom, 3-bathroom home features 9ft smooth ceilings on the main level, carpet-free laminate flooring throughout, and upgraded large format tiles in key areas. The main level flows effortlessly between defined living, dining, and kitchen spaces. The chef's kitchen is packed with premium upgrades, including custom cabinetry, quartz countertops, modernized fixtures, and upgraded stainless steel appliances. Sun-filled living quarters are further elevated by custom window coverings and sleek, upgraded bathroom finishes throughout. Nestled in an exceptionally child-friendly neighborhood, families will love being surrounded by lush green space, walking trails, and top-rated local parks-including nearby Mackenzie Glen District Park and the massive North Maple Regional Park! Complete with 2-car parking, top-tier schools, and an unbeatable location just minutes to Maple GO, Hwy 400, and Vaughan Mills. Turnkey perfection! (id:62104)