
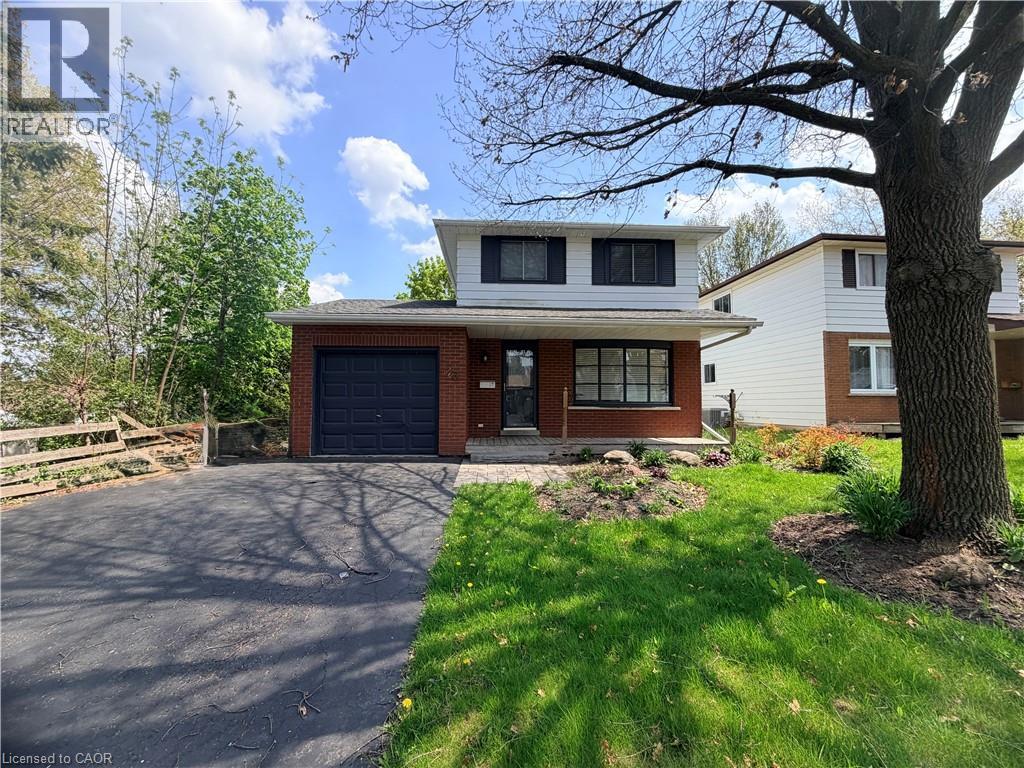
43 Forest Glen Crescent
Kitchener, Ontario
Welcome to this 2 storey 1970s family home in the highly desirable Forest Heights neighbourhood. Nestled on a quiet crescent in a mature, tree-lined community, this residence perfectly blends family opportunity for indoor and outdoor living. Step outside to your private entertainment sized lot and covered deck ideal for memorable family cookouts in this truly a family sized backyard. The kitchen is bright and and the dinette area opens to the backyard. Upstairs, three bedrooms await along with the 4-piece bath. The recreation room in the basement provides additional living space - perfect for gatherings. Additionally there is a attached garage and ample. Forest Heights is a family-friendly haven with abundant amenities: multiple parks and trails (including Forest Heights Park and the Community Trail), playgrounds, sports fields, tennis courts, soccer pitches, a skateboard park, running track and the Forest Heights Community Centre with gymnasium, indoor pool and programs. Fantastic schools like Driftwood PS, Westheights PS and Forest Heights Collegiate are nearby, along with convenient shopping at The Boardwalk, Sunrise Centre and Highland Hills Mall, plus easy access to restaurants and groceries. Just minutes away are broader attractions like Chicopee Ski & Summer Resort, Kitchener’s vibrant markets, parks, and cultural sites—offering the perfect balance of suburban tranquility and urban convenience. This stunning property offers great living, fun-filled outdoor space and a welcoming community. Don’t miss your chance to make 43 Forest Glen Crescent your forever home! (id:62104)
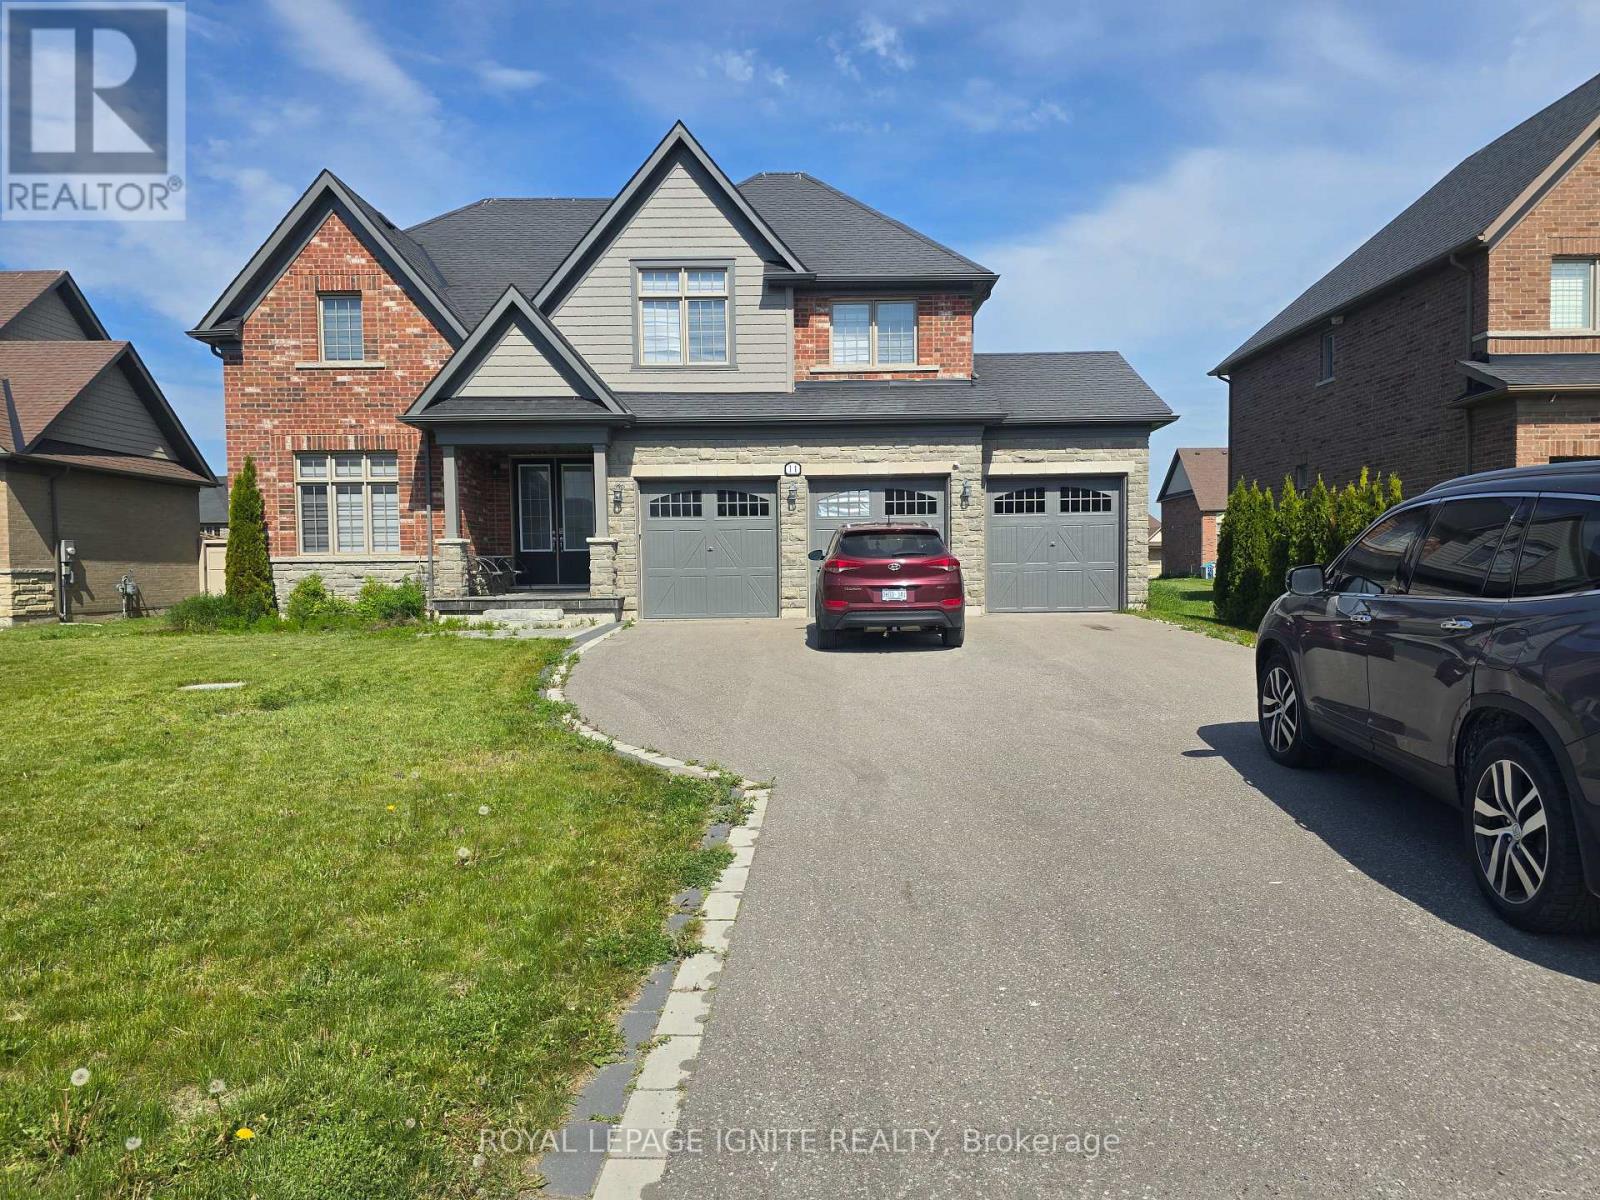
11 Monarch Road
Quinte West, Ontario
Fabulous Young's Cove-Prince Edward Estates. Brand New Development. 4 Bedrooms & 3 Washrooms And 3 Car Garage. 9 ft smooth ceiling, Main Floor With Den. Approx.2715 Sq ft, Hardwood Floor In Main, Granite Counter Top, Kitchen W/ Pantry And Servery Area. Master Bedroom With 5 Pc Ensuite,Tubco Free Standing Tub. Includes Gas Fireplace, Central A/C, Tankless Water Heater, Driveway Can Accommodate 6 Car Parking. No sidewalk. Area Features: Golf Course, Rv Campground Area....Trenton Marine, Beach/Pond, Lots of Wineries to Explore, and Much More... Office/Den on the main floor and a loft/Family Room On The 2nd Floor. (id:62104)
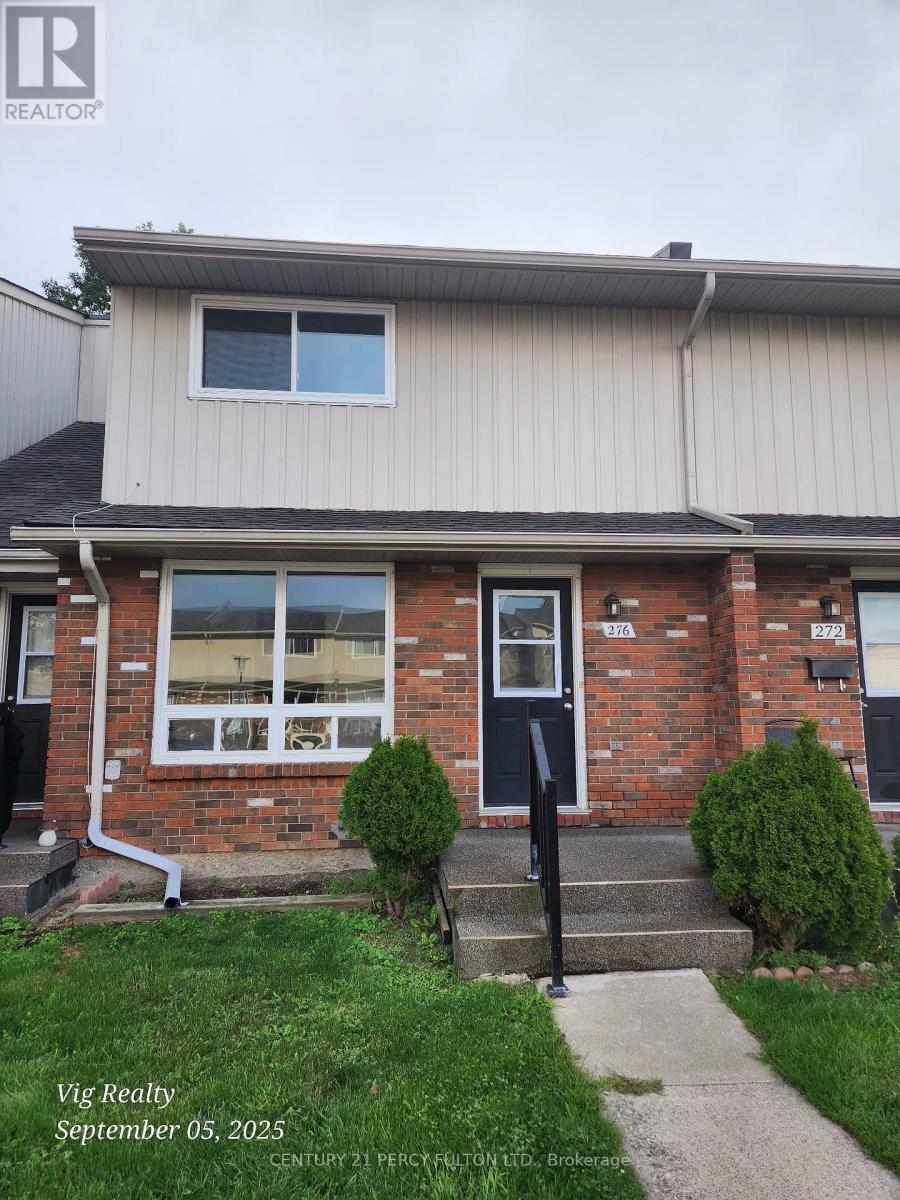
276 - 100 Brownleigh Avenue
Welland, Ontario
Clean, vacant, and full of potential. 3-bedroom condo townhouse is the perfect opportunity for contractors, DIY buyer investors, or first-time homeowners. Sold as is, it offers great curb appeal, a private backyard, and a spacious layout just waiting for your vision. The HVAC, shingles, windows/doors are current and in great shape. The main floor features a bright living and dining area with large windows and direct backyard patio access, ideal for entertaining or relaxing outdoors. The functional kitchen is usable as is, with all appliances, and ready for a stylish update. Upstairs, three well-sized bedrooms provide flexibility for families, guests, or a home office. An unfinished basement offers incredible potential to expand the living space, whether as a recreation room, gym, or in-law suite. With some cosmetic updates, this property could truly shine and bank immediate equity. Unlike many fixer-uppers, the home is clean and gives you the chance to update at your own pace. Home has a great backyard, and strong investment potential, this is a rare opportunity to create something amazing. Community sits on a school bus route, has visitor parking, parks, and super close to shopping, groceries, and is even walkable to Tims! Don't miss your chance to turn this blank canvas into your dream home or your next profitable project. (id:62104)
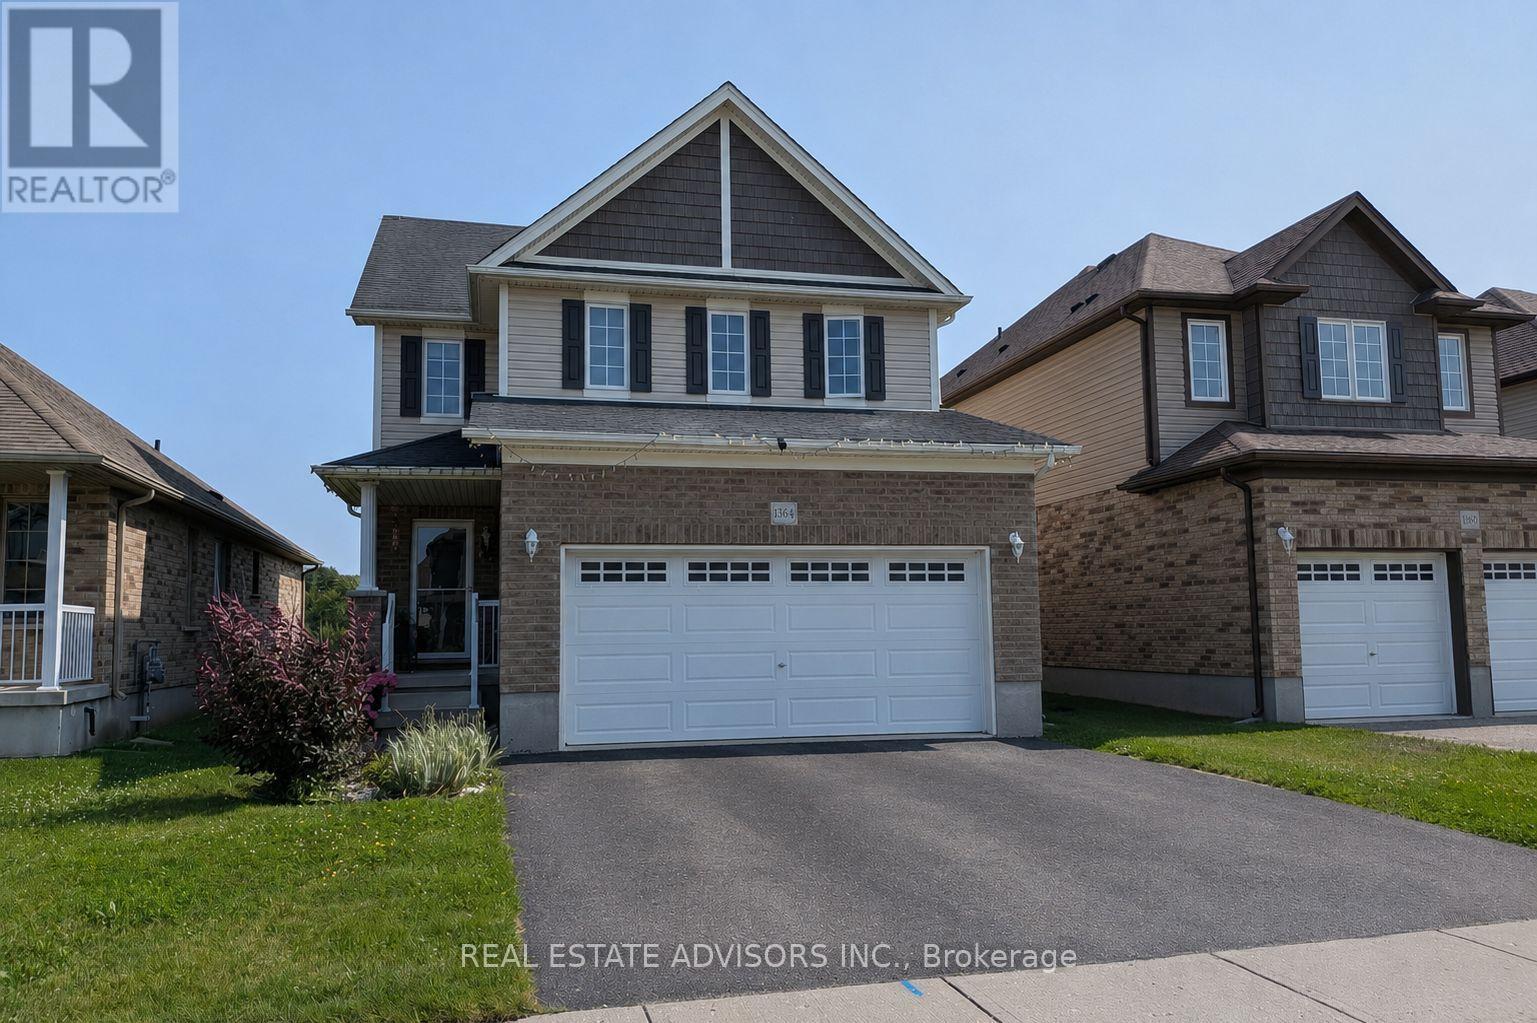
1364 Caen Avenue
Woodstock, Ontario
Welcome to 1364 Caen Avenue, a spacious 3 bedroom, 4 washroom detached home located in a desirable family-friendly neighbourhood in North Woodstock. Featuring a bright open-concept main floor, functional kitchen, generous principal rooms, second-floor laundry and a primary bedroom with a walk-in closet and ensuite. The fully finished basement provides additional living space and a washroom, perfect for a recreation room, home office or family area. Complete with central air conditioning, an on-demand water heater, an attached double-car garage and parking for four vehicles. Conveniently located near schools, parks, shopping and Highways 401 and 403. (id:62104)
1829 Adelaide Street N
London North, Ontario
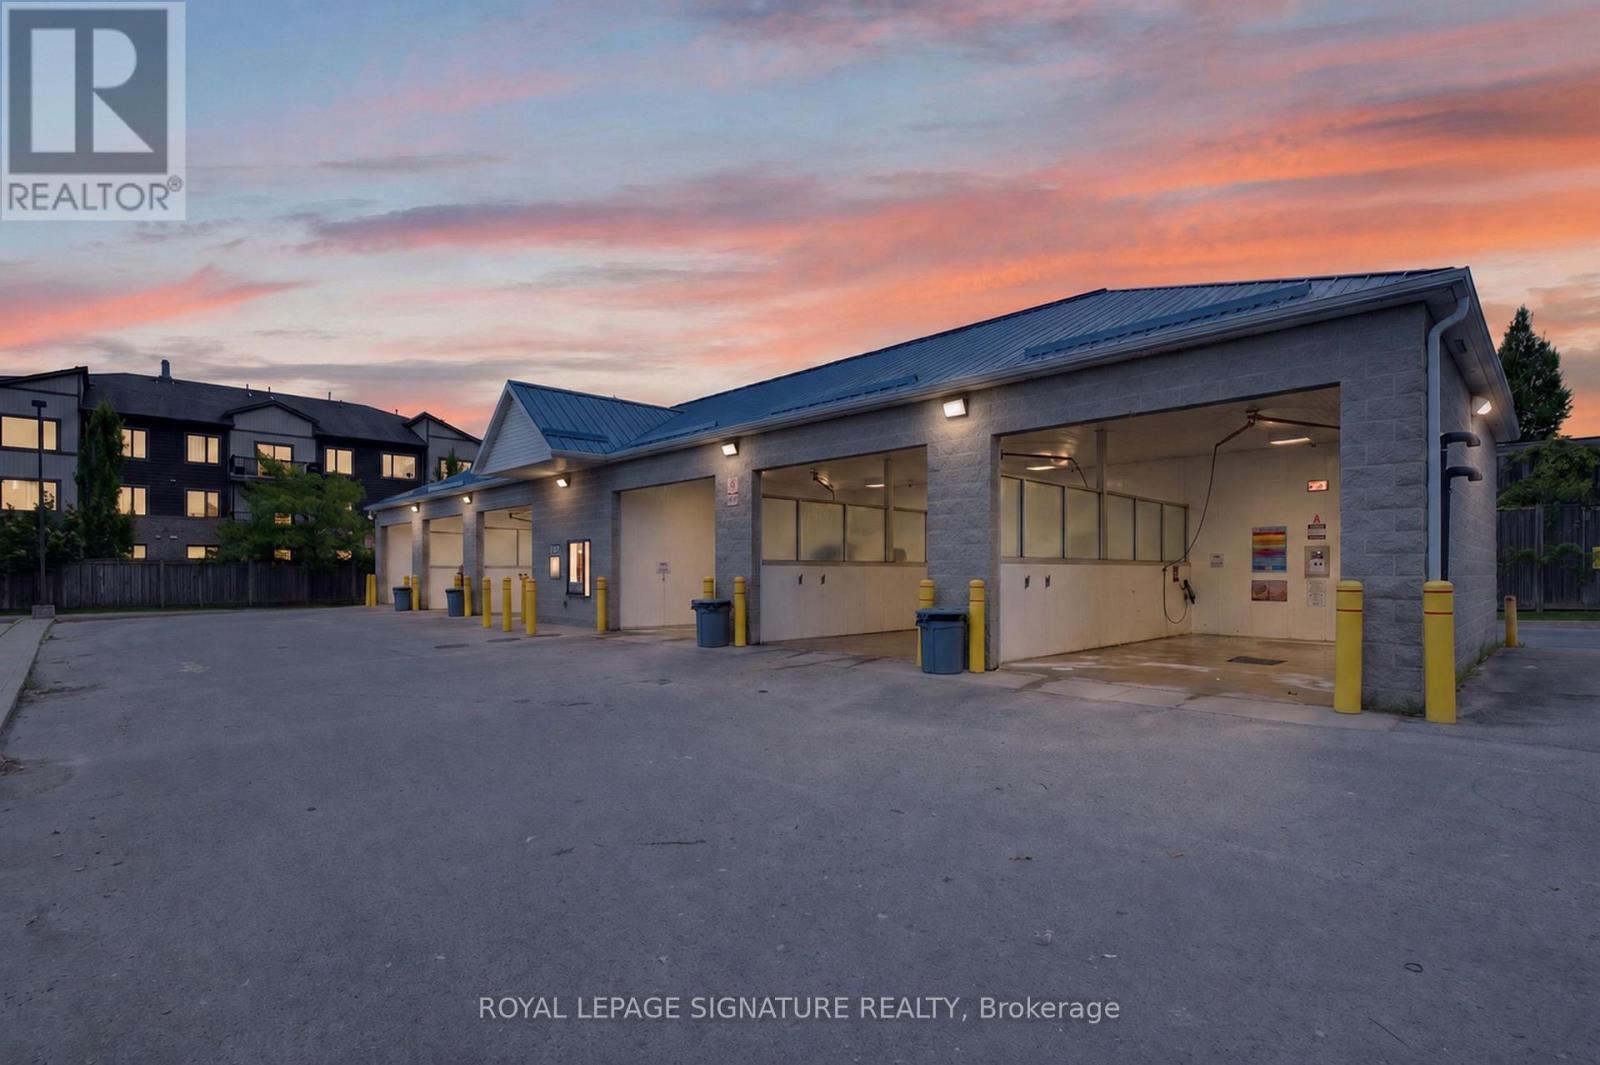
**Only Sale of Business Without Property *** Sunningdale Self Serve Car Wash Is A Well-Established And Profitable Self-Serve Car Wash Located In North London's Growing Area. This Prime, Easily Accessible Location Offers Customers A Convenient And Reliable Car Cleaning Experience With 24/7 Service. The Facility Features 6 High-Pressure Wash Bays, Powerful Vacuum Stations, Quality Cleaning Equipment, And Convenient Debit Payment Machines.This Turnkey Business Opportunity Is Ideal For An Owner-Operator Or Investor Looking For A Low-Maintenance Business With Minimal Working Hours And Limited Operating Requirements. Customers Enjoy Affordable Pricing, Easy-To-Use Equipment, And The Flexibility To Clean Their Vehicles On Their Own Schedule. Recent Upgrades Completed Include 3 Boilers, A Video Surveillance System, Backup Heating System, Exterior Lighting, Water Softener System, And An Updated System Control Computer. Income And Expense Statements Are Available To Qualified Buyers. Sunningdale Self Serve Car Wash Offers A Strong Foundation, Loyal Customer Base, And Excellent Potential For Future Growth In A Developing Area. TWO (2) Years Lease Left Plus Five (5) Extension. Rent $4,991.25 + HST. TMI $2,100.00 + HST. (id:62104)
1235 Michael Street
London East, Ontario
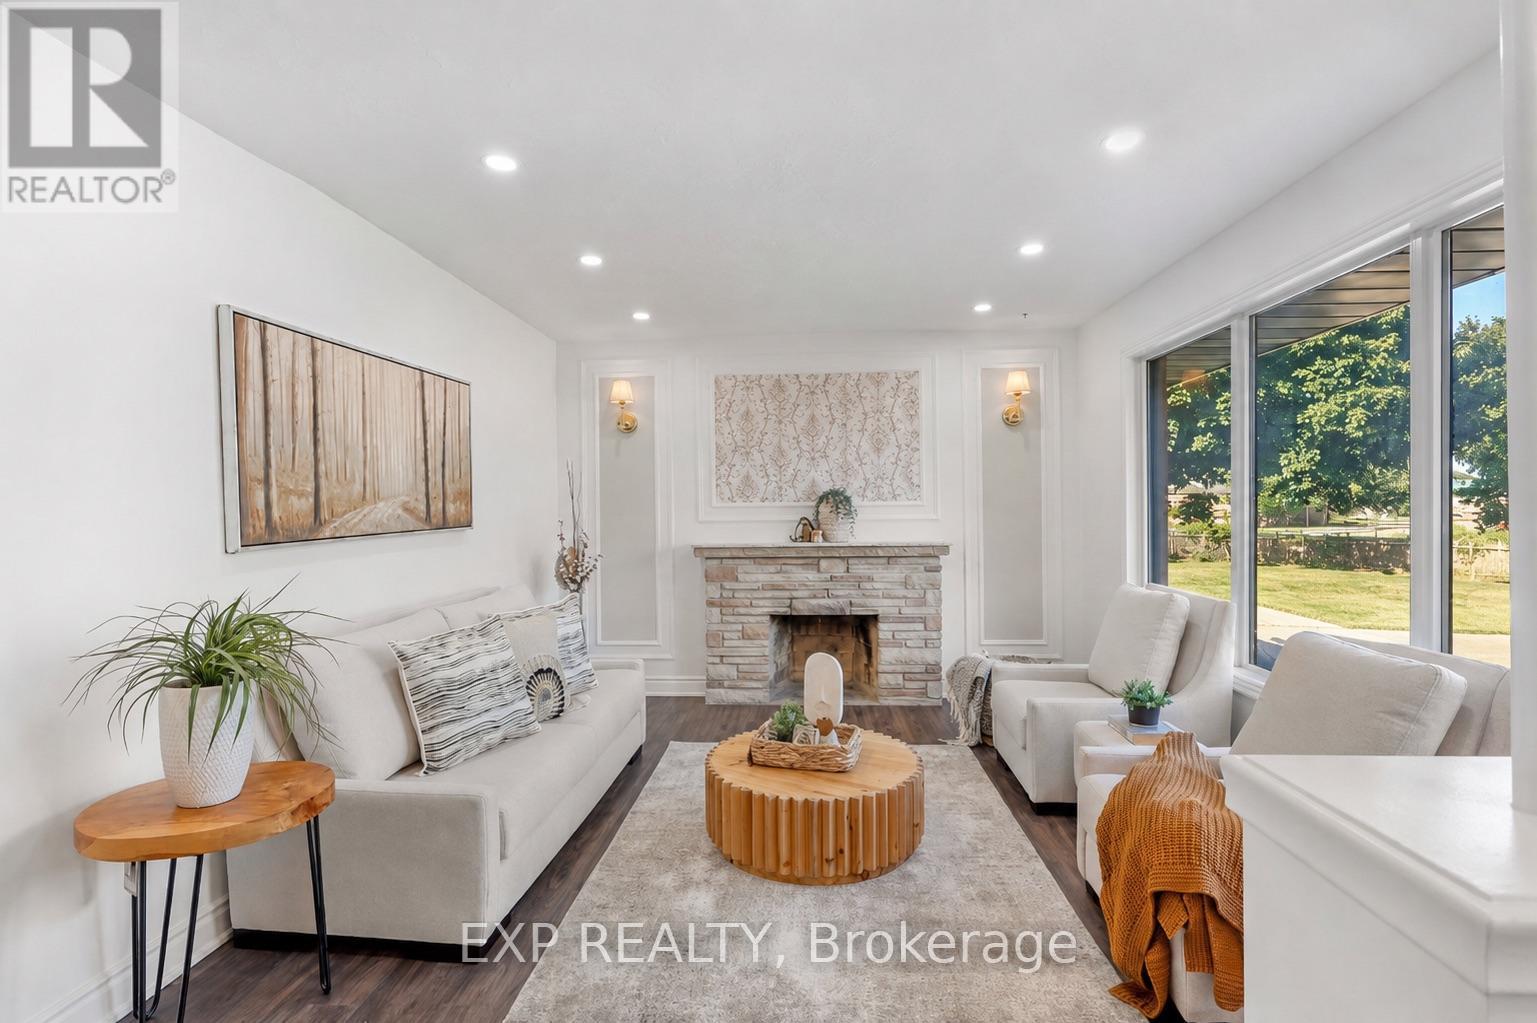
Attn, Investors or First Time Home Buyers! Welcome to this beautifully renovated all-brick bungalow in London's East D community, situated on an impressive 55 x 130 ft lot. The main level offers 3 bedrooms and 1 full bathroom, while the finished basement includes 4 additional rooms, 1 full bathroom, 1 powder room and convenient separate side-door entrance access.The bright main floor features updated flooring in select areas, new baseboards, modern pot lights and electrical fixtures, and a beautifully upgraded kitchen with quartz countertops, a new centre island, stylish backsplash, new tile flooring and extensive cabinetry. Patio doors lead to a freshly painted rear deck and a fully fenced, private backyard.The finished lower level offers exceptional flexibility for extended family or in-law suite, guests, home offices, recreation space or potential rental use and potentially generate rental income upto $2500 per month potentially (after the unit is legalized). Additional upgrades include fresh interior and exterior paint, stylish black-accented windows, gutters and downspouts, plus a fully refreshed black garage exterior, garage door and trim. The home also features a rare oversized double-car garage, a furnace installed in 2022, central air conditioning installed in 2023 and replacement windows approximately between five to ten years old.Conveniently located near Fanshawe College, neighbourhood schools, parks, community centres, shopping, restaurants, public transit, Highbury Avenue and Highway 401. A rare opportunity offering modern renovations, substantial living space, a large private lot, excellent parking and impressive lower-level potential. (id:62104)
60 Marl Meadow Drive
Kitchener, Ontario
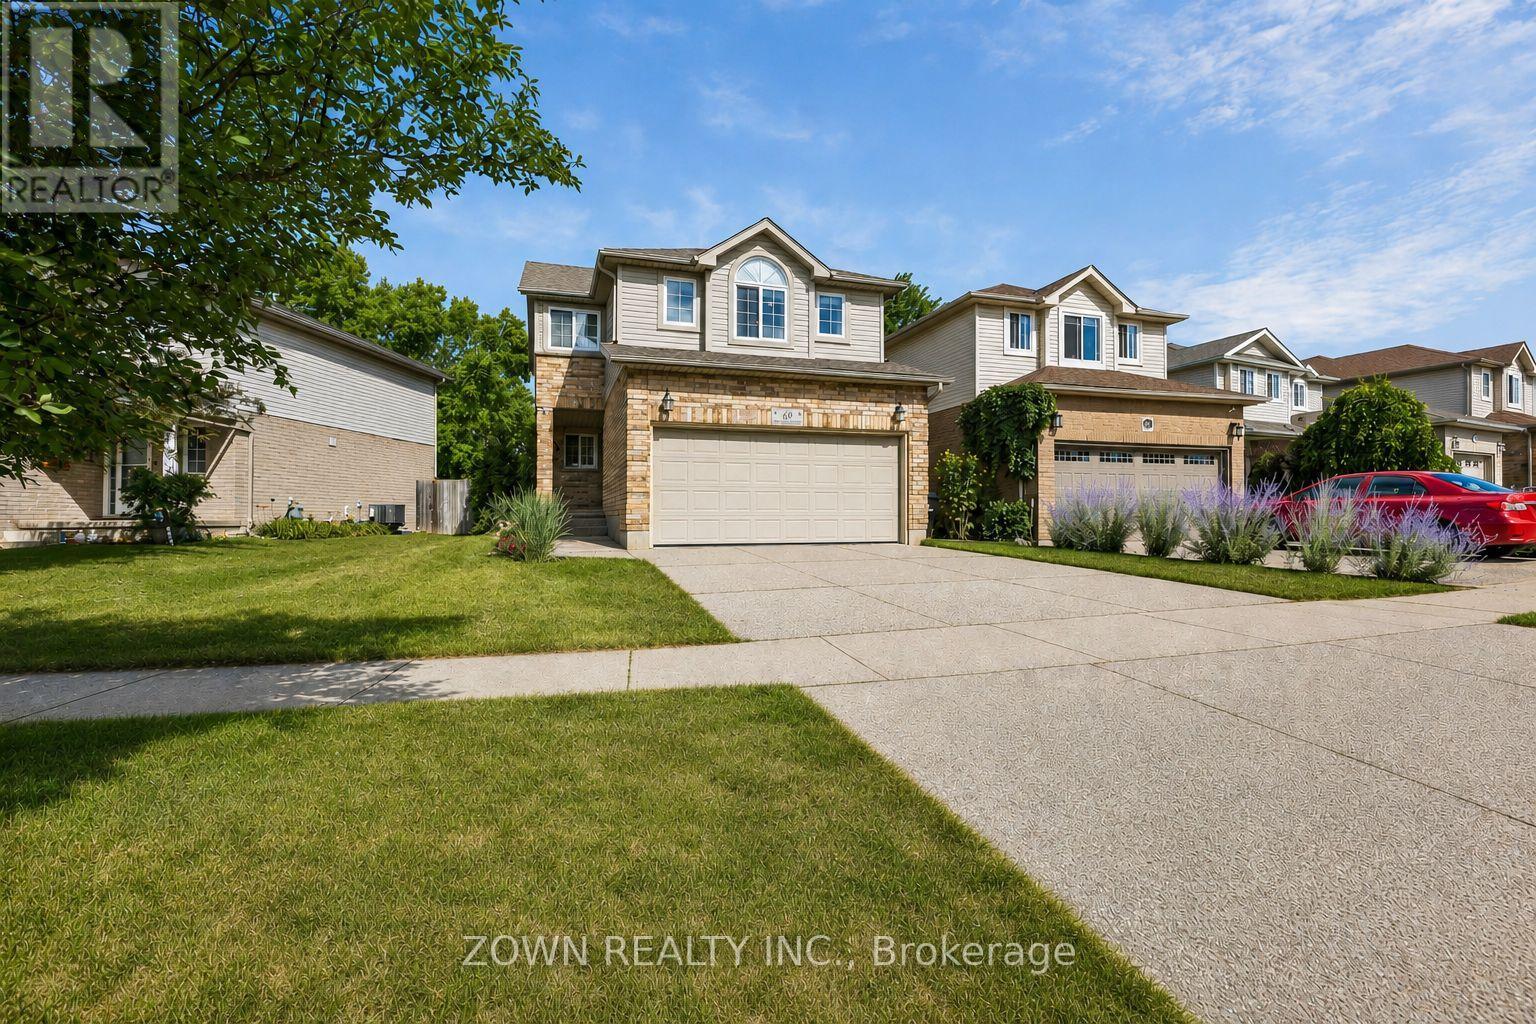
Welcome to 60 Marl Meadow Drive, a beautifully maintained family home nestled on a quiet, tree-lined street in one of Kitchener's most desirable neighbourhoods. From the moment you arrive, you'll appreciate the pride of ownership and inviting curb appeal.Step inside to a bright and spacious main floor featuring elegant finishes, large windows that fill the home with natural light, and a thoughtfully designed layout perfect for both everyday living and entertaining. The updated kitchen is the heart of the home, complete with granite countertops, stainless steel appliances, ample cabinetry, and an eat-in area overlooking the backyard. Upstairs, you'll find generously sized bedrooms, including a spacious primary retreat, along with updated bathrooms designed with modern style and functionality in mind. The finished lower level offers additional living space ideal for a family room, home office, gym, or playroom, providing flexibility to suit your lifestyle with a bathroom rough in. Step outside to your private backyard oasis, featuring mature trees, a large deck, and plenty of space for children to play, summer barbecues, or simply relaxing outdoors. Located in a sought-after family-friendly neighbourhood close to excellent schools, parks, walking trails, shopping, restaurants, and major highways, this home offers the perfect balance of comfort, convenience, and community. Move-in ready and meticulously cared for, this is a home you'll be proud to call your own. (id:62104)
215 - 1000 Lackner Place
Kitchener, Ontario
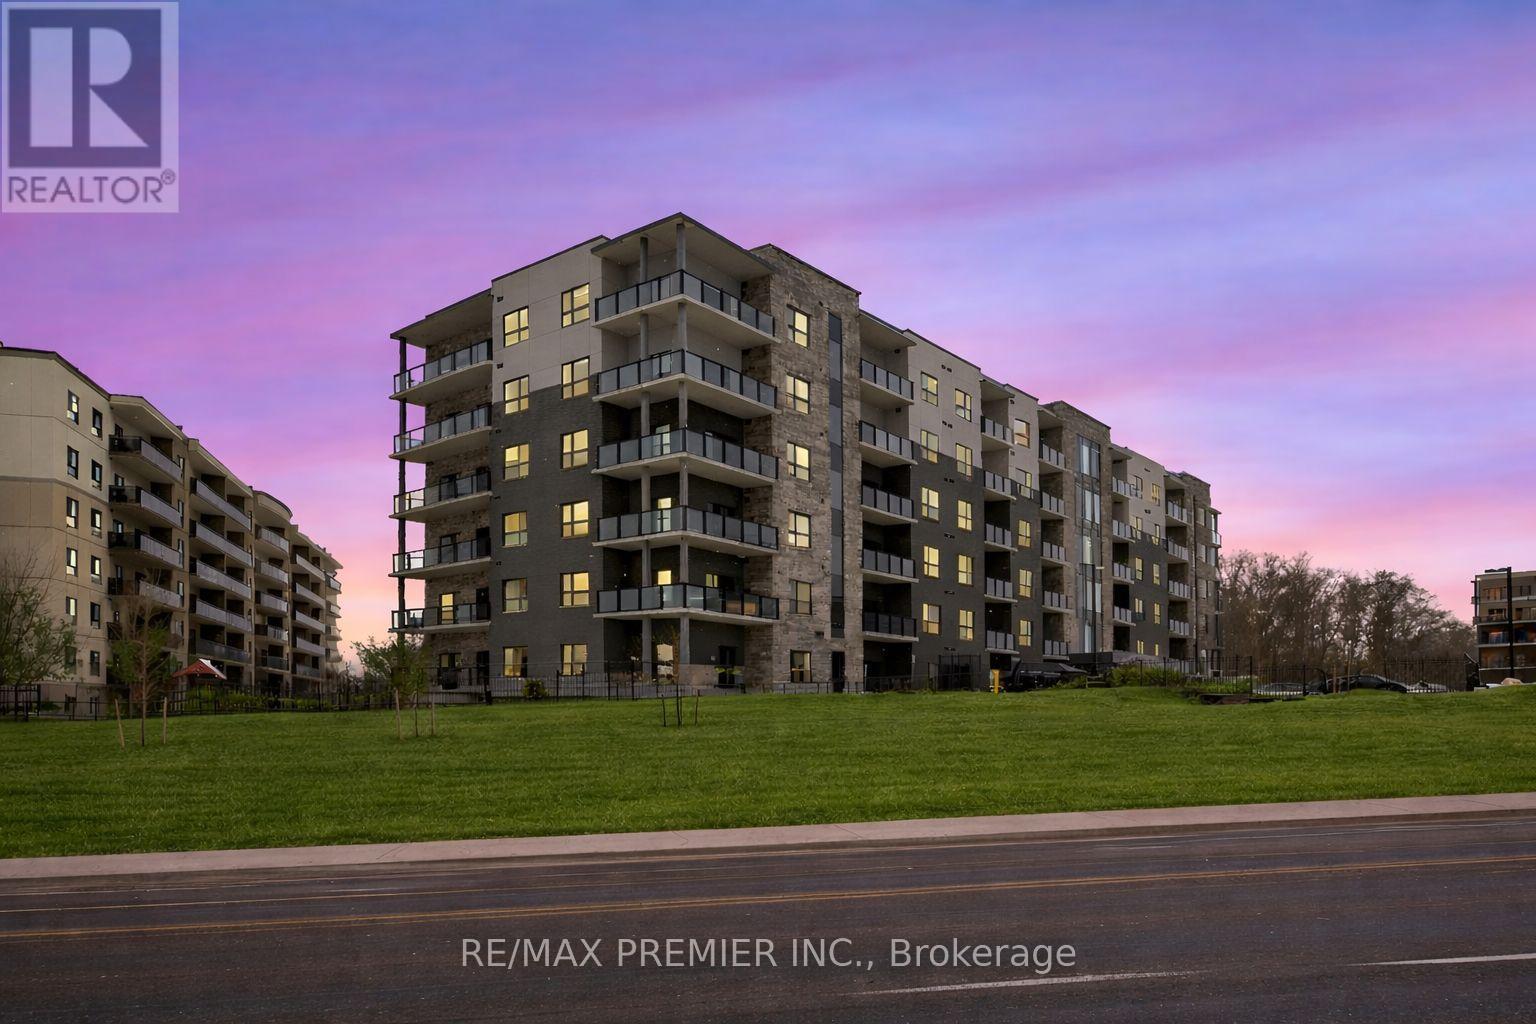
Discover this beautifully maintained, carpet-free unit featuring a bright and functional layout with modern finishes throughout. The home offers durable laminate flooring, upgraded interior doors, six pot lights, lower light switches for added accessibility, and a desirable west-facing exposure that fills the space with natural light and beautiful sunset views. The contemporary kitchen features upgraded tall cabinetry, quartz countertops, a subway backsplash, matte black fixtures, and under-cabinet lighting-perfect for everyday cooking and entertaining. The spacious bathroom includes an oversized vanity countertop with ample storage, while the bedroom offers a generous closet with wide double doors for easy organization. Enjoy seamless indoor-outdoor living with access to a private balcony-an ideal space to relax and unwind while taking in the sunset. Amenities include bike storage, a party room, visitor parking, and a small park. The unit also comes with one parking space and one locker conveniently located on the second Situated in a highly desirable neighbourhood close to parks, walking trails, shopping, restaurants, and everyday amenities. Easy-to-access public transit and major roadways make commuting convenient. Nearby Public and Catholic schools, childcare, and community facilities add to the area's appeal. A well-kept, move-in-ready home offering comfort, convenience, and a fantastic location. (id:62104)
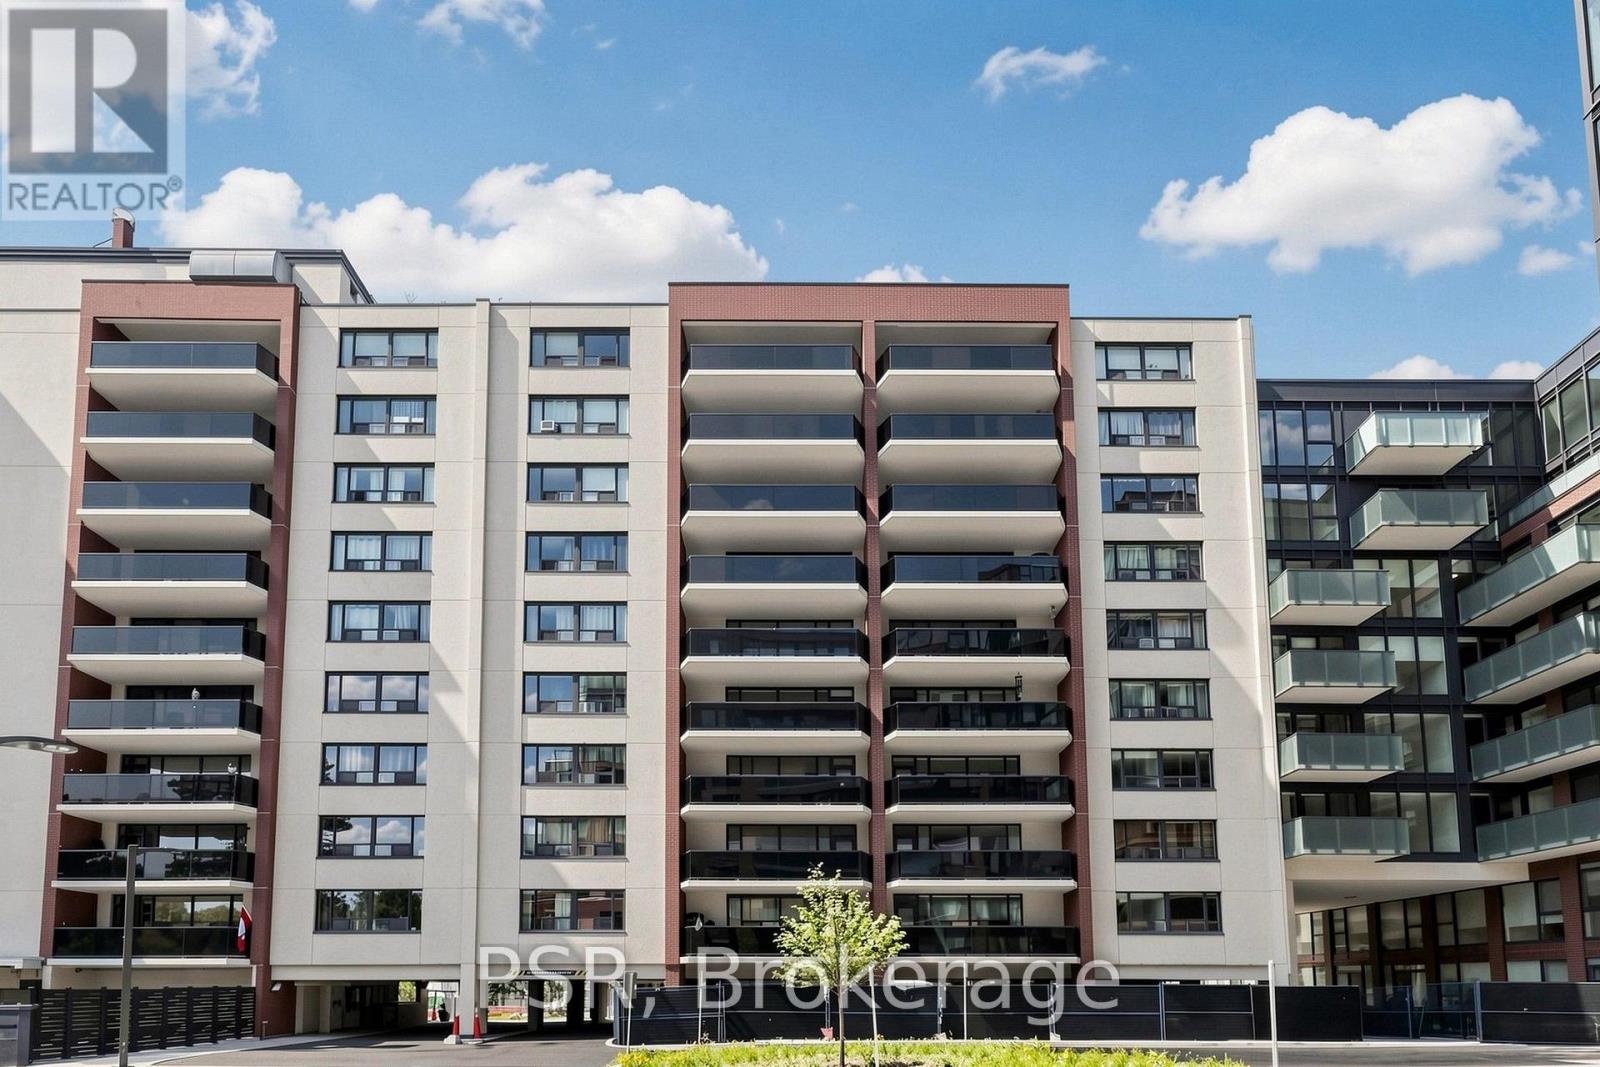
210 - 240 Markland Drive
Toronto, Ontario
Limited Time Only! Receive 2 Months Free Rent When Signing A 14-Month Lease! Welcome To 240 Markland - Enjoy This Bright, Spacious 2 Bedroom, 1 Bathroom Suite Spanning Just Shy Of 1,000 SF! Functional, Open Concept Living Space And A Chef's Kitchen With Full-Sized Appliances. Spacious Primary Retreat Offers Walk-In Closet & Large Windows. Large Private Balcony. Tenant To Pay Hydro. All Light Fixtures & Window Coverings Included [Roller Blinds Throughout].Residents Of 240 Markland Also Enjoy Access To The BRAND NEW Amenities Located In Adjoining Building - Including State Of The Art Fitness Centre & Yoga Studio, Party Room & Social Lounge, Media/Movie Room, Co-Working Area, Children's Play Area, & Dog Wash. Outdoor Amenities Include Lounge & BBQ Courtyard, Children's Playground & Fenced In Dog Run. Located Steps From TTC, Parks, Schools And Much More! (id:62104)
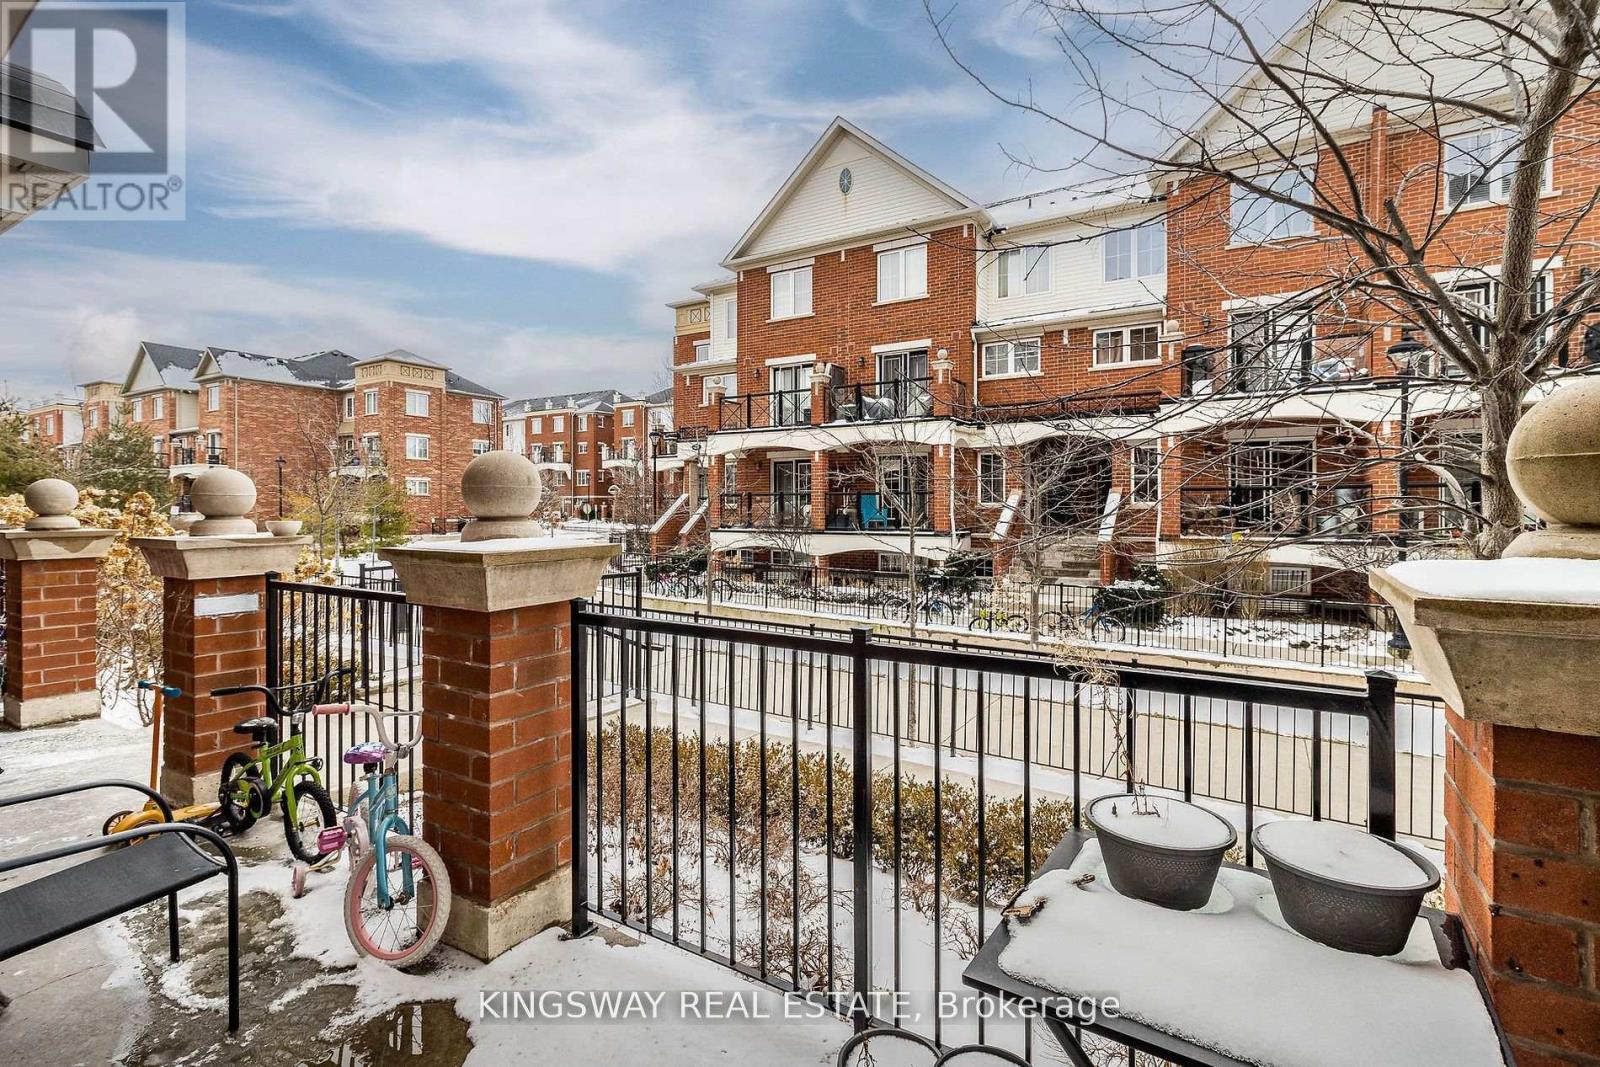
32 - 2480 Post Road
Oakville, Ontario
Gorgeous 2 Bed 2 Bath With Open Terrace With Preferred Single Level Living, Boasting Delightful, Bright Open Concept Layout In Prestigious Oakville. No Stairs, No Carpet, Primary Bedroom Features Large Walk-In Closet & Ensuite Bathroom. Surrounded By Greenspaces & All The Best That Oakville Has To Offer, All Amenities near Walmart, Major Banks, Schools, Parks, Grocery, Dining, Shops Etc Includes 1 Parking & 1 Locker (id:62104)
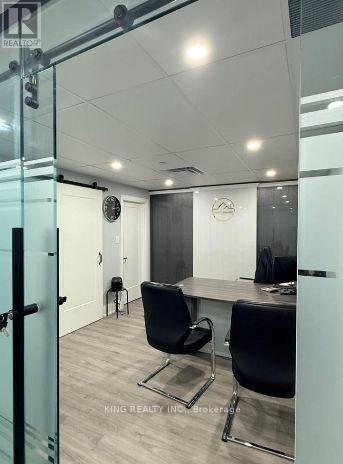
21 (1st Floor) - 1200 Derry Road E
Mississauga, Ontario
Prime fully furnished commercial office space for lease at Derry Rd & Hwy 410 (Mississauga/Brampton border). Move-in ready unit features a separate entrance, 3 glass-walled private offices, and 1 spacious boardroom with frosted privacy bands. Ideal for real estate, legal, mortgage, or consulting firms seeking high visibility and ample parking. Includes a private kitchen and washroom with quick access to major highways. (id:62104)
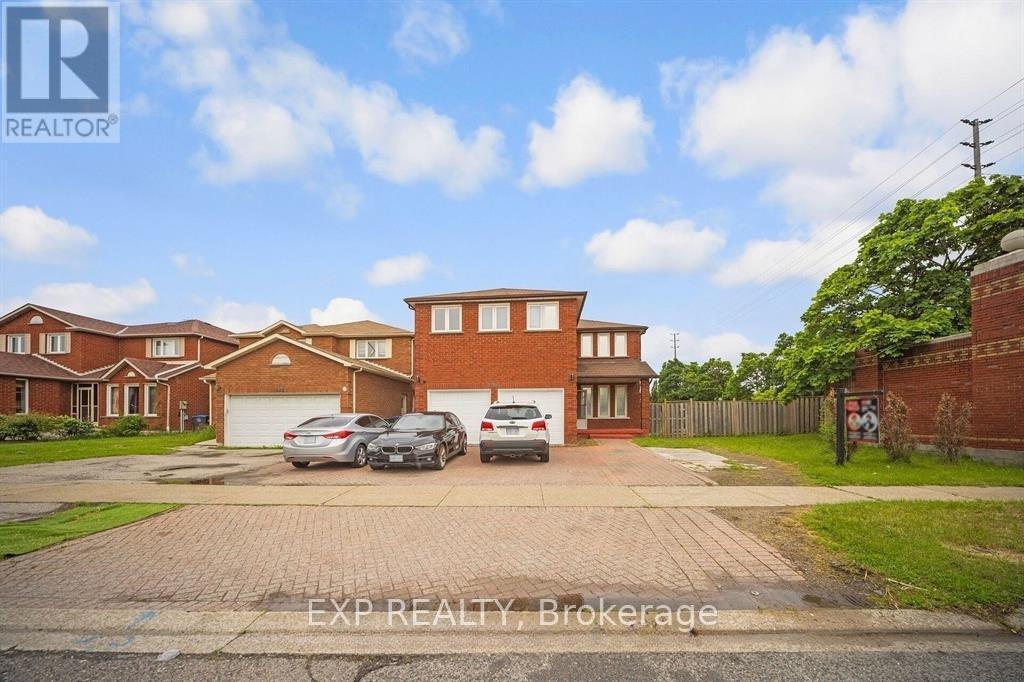
692 Huntington Ridge Drive
Mississauga, Ontario
Welcome to this stunning all brick, two storey home situated on the largest corner lot on the street in one of Central Mississauga's most sought-after neighbourhoods. Set on a premium pool-sized lot with additional land, this move in ready residence offers approximately 3,300 sq. ft. of thoughtfully designed living space. Featuring 8 spacious bedrooms (5 upstairs, 3 in the finished lower level) and 6 bathrooms, this home is ideal for large or multi-generational families. Two oversized primary suites each include private ensuites, providing exceptional comfort and flexibility. The bright main floor boasts beautiful hardwood flooring, a formal sitting room, a cozy family room with a fireplace, and a spacious dining area that walks out to the deck overlooking the fully fenced backyard. Numerous pot lights throughout add warmth and a modern touch, while the expansive backyard offers endless possibilities for entertaining or a future pool. Located in the highly desirable Heritage Hills community, you'll enjoy unbeatable convenience just minutes from Square One, Heartland Town Centre, Cooksville GO Station, MiWay Transit, Highways 401, 403 & QEW, Celebration Square, Living Arts Centre, parks, restaurants, and everyday amenities. Everyone can appreciate the close proximity to excellent schools, including Rick Hansen Secondary School, Sheridan College, the University of Toronto Mississauga, and Mohawk College. Offering an exceptional combination of space, location, and an oversized premium lot, this is a rare opportunity to own an outstanding home in the heart of Mississauga. (id:62104)