
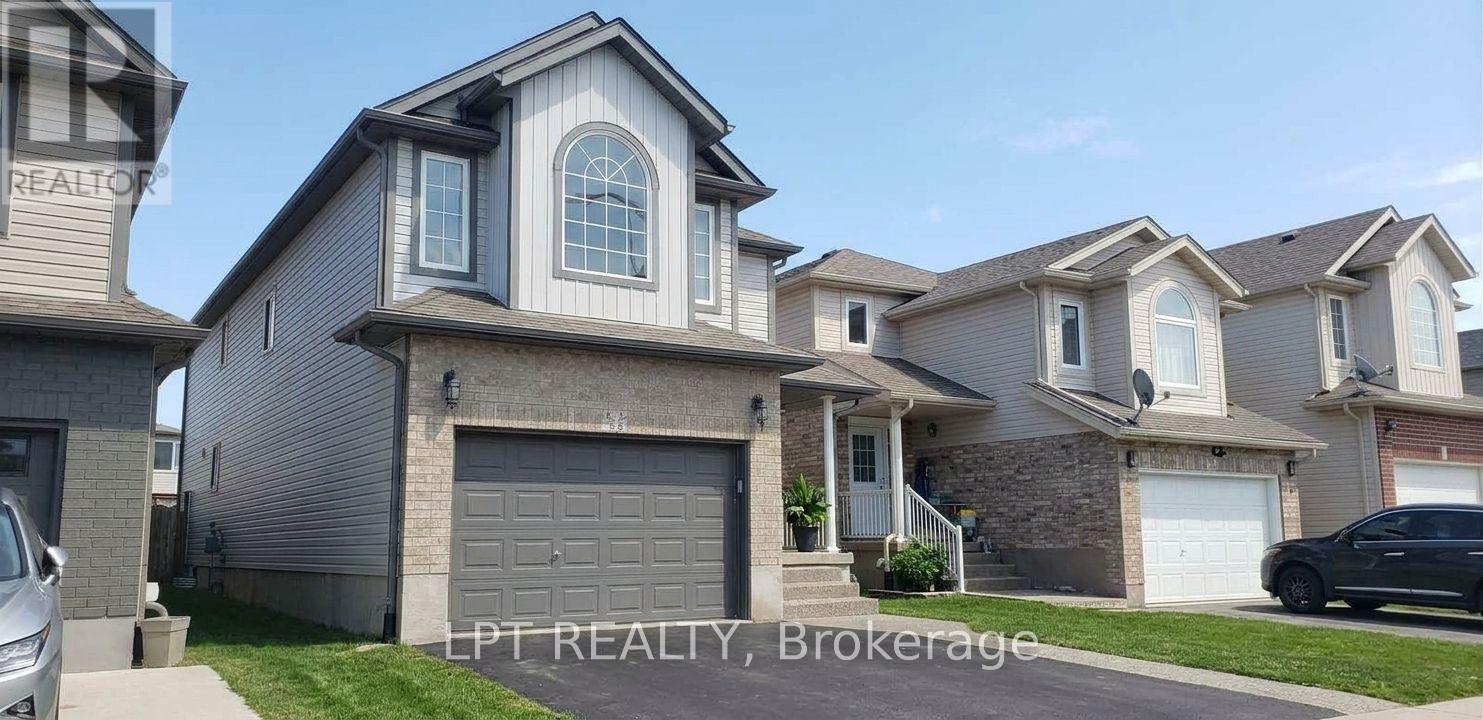
58 Tottenham Street
Kitchener, Ontario
A well-maintained detached home offering 4 family-sized bedrooms in Kitchener's highly sought-after Huron Village. The main floor features a bright and spacious living/family room combo seamlessly flowing into an updated kitchen complete with quartz countertops. The generous eat-in/dining area offers a direct walkout to a large entertainment deck. Beautiful luxury vinyl plank flooring spans the entire main level. The upper level has spacious primary bedroom with a dedicated ensuite bathroom and walk-in closet, alongside three additional good-size bedrooms with carpet flooring for a cozy feel. The lower level includes a partially finished basement with a versatile multi-use room perfect for a home office or gym alongside ample storage space. Complete with an insulated garage featuring a sleek epoxy floor, this home is ideally located close to excellent schools, parks, and walking trails. *** A Must See Home*** (id:62104)
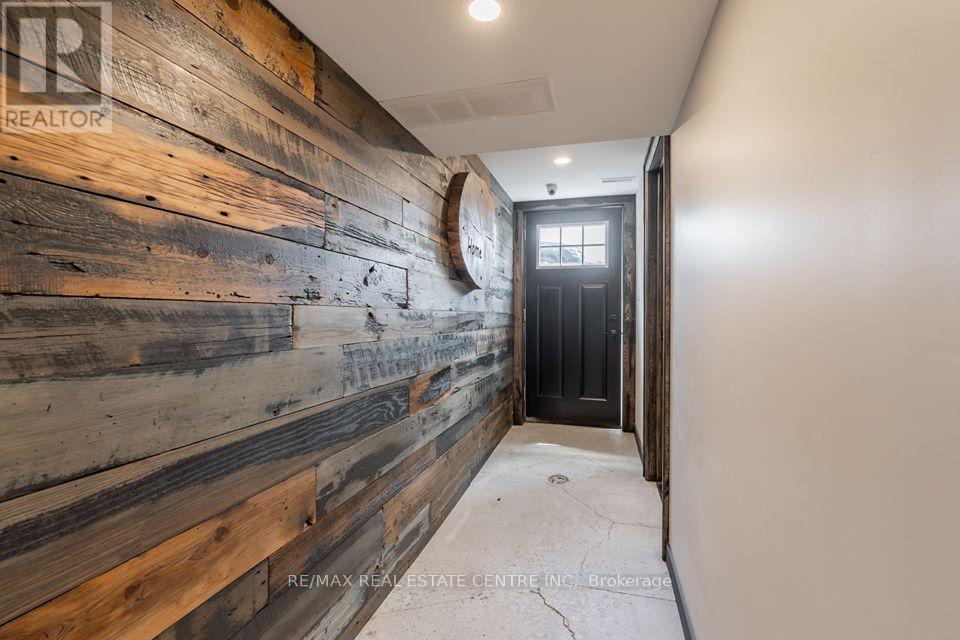
2 - 676 Rymal Road E
Hamilton, Ontario
Minimalist studio basement apartment INCLUSIVE: Heat, Hydro, Water, internet & parking. Coin operated laundry on premise. An efficient floor plan & minimalist modern decor makes this cozy apartment feel so much larger than it really is. Ideal for a single person. Bus stop, grocery store, pharmacy & restaurant directly across the street. Minutes from the mall, highway and all other amenities. Includes 1 parking spot (additional parking for rent). (id:62104)
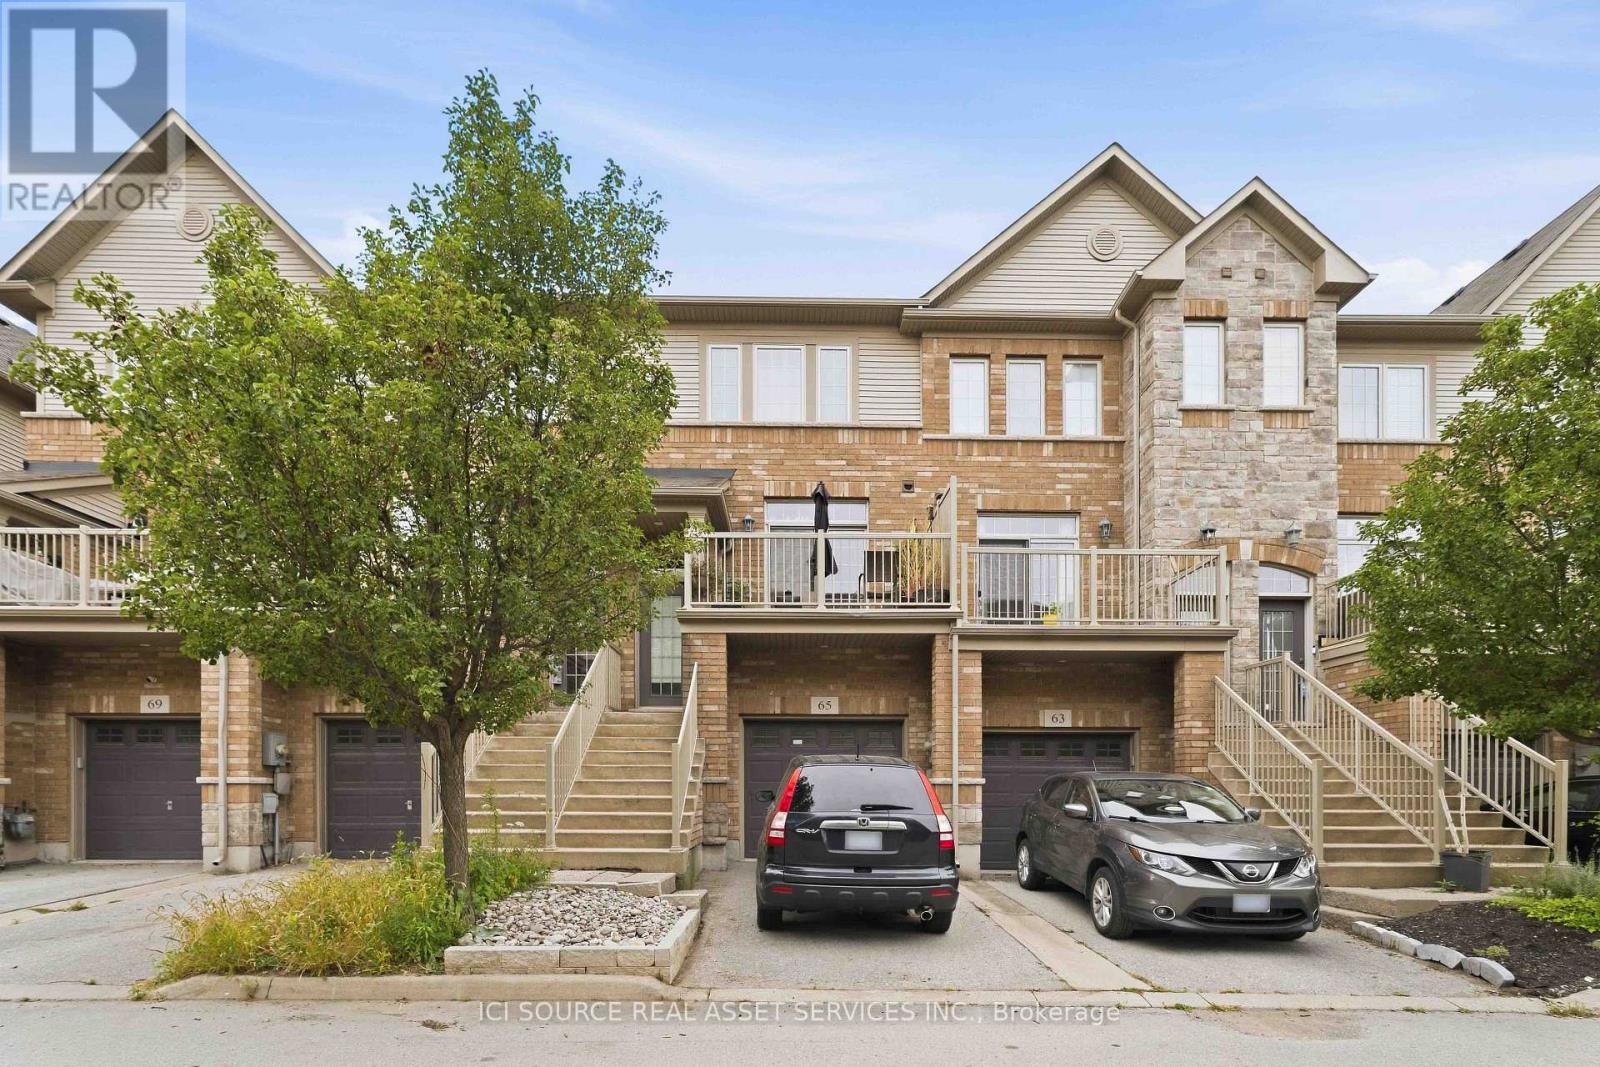
65 - 541 Winston Road
Grimsby, Ontario
Welcome to 541 Winston Road, Unit 65 - Grimsby, ON. Discover flexible, multi-generational living in the desirable Grimsby by the Lake / Grimsby Beach community. This well-designed townhome offers 2 bedrooms and 1.5 bathrooms across the upper floors, plus a self-contained 1-bedroom, 1-bathroom in-law suite on the lower and basement levels-perfect for extended family. The upper levels provide comfortable everyday living with two large bedrooms. Downstairs, the separate in-law suite with its own bedroom and full bathroom creates independent living space while remaining part of the same home. Located at 541 Winston Road in Grimsby, this property sits in a sought-after lakeside neighbourhood with easy access to Lake Ontario, waterfront trails, local shops, restaurants, and amenities, plus quick connections to the QEW for commuting. Ideal for families seeking versatile living arrangements or buyers looking for a property with multi-unit potential in a vibrant waterfront community. Listing agents are related to the seller. The property is currently tenanted. (id:62104)
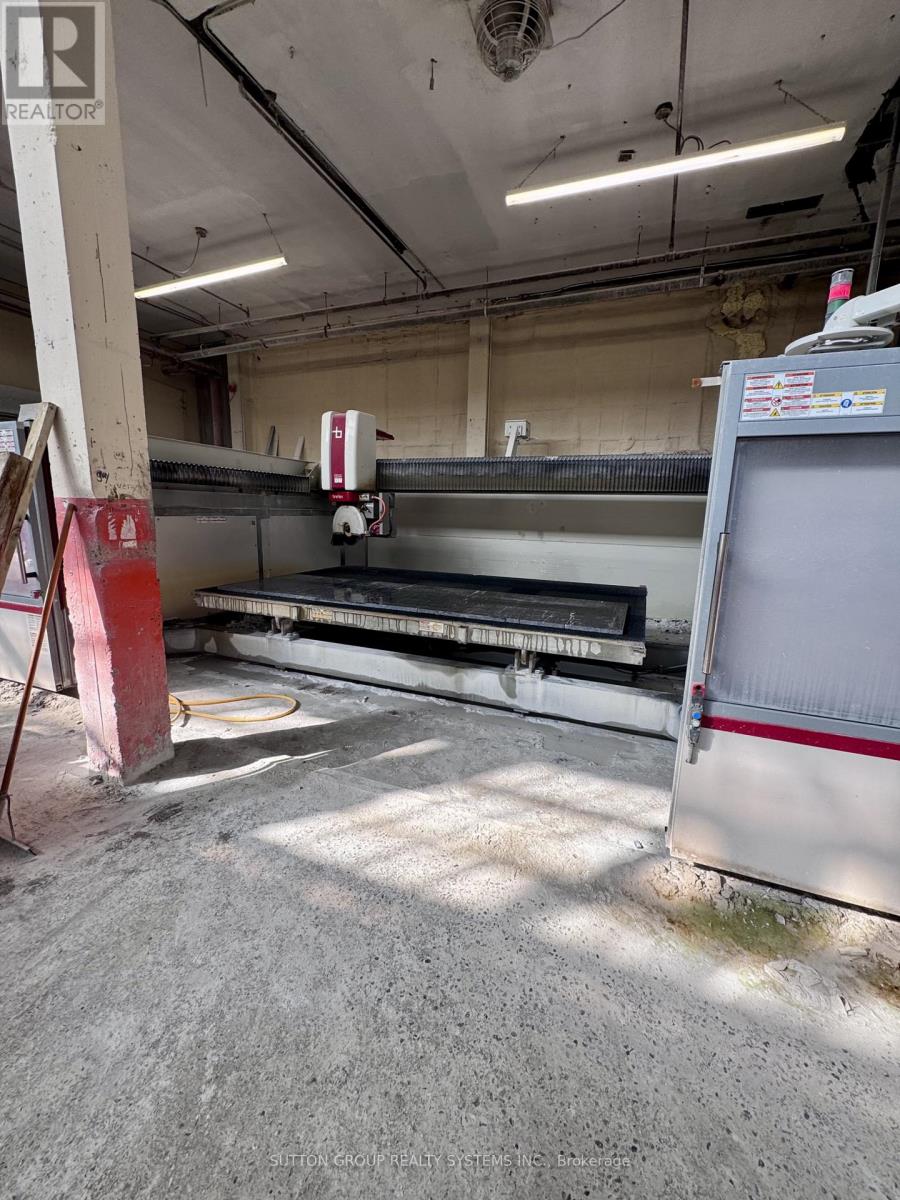
148 Mohawk Street
Brantford, Ontario
*Assets Sale* Marble, Granite, Quartz and Porcelain Countertops, Fireplaces, Floors, Backsplash, Bathrooms, Kitchens Fabrication and Installation shop for Sale. 23.5 Years in Business. Selling and Supplying Premium First Quality Materials. Lots of Slabs and Samples, Kitchen and Island Displays, Inventory of around 100 slabs and Sinks included. Monthly Rent of $7,450 plus Hst. Optional New 5+5 Years Lease available. 3 Employees including Owner. (id:62104)
45 Ontario Street
Grimsby, Ontario
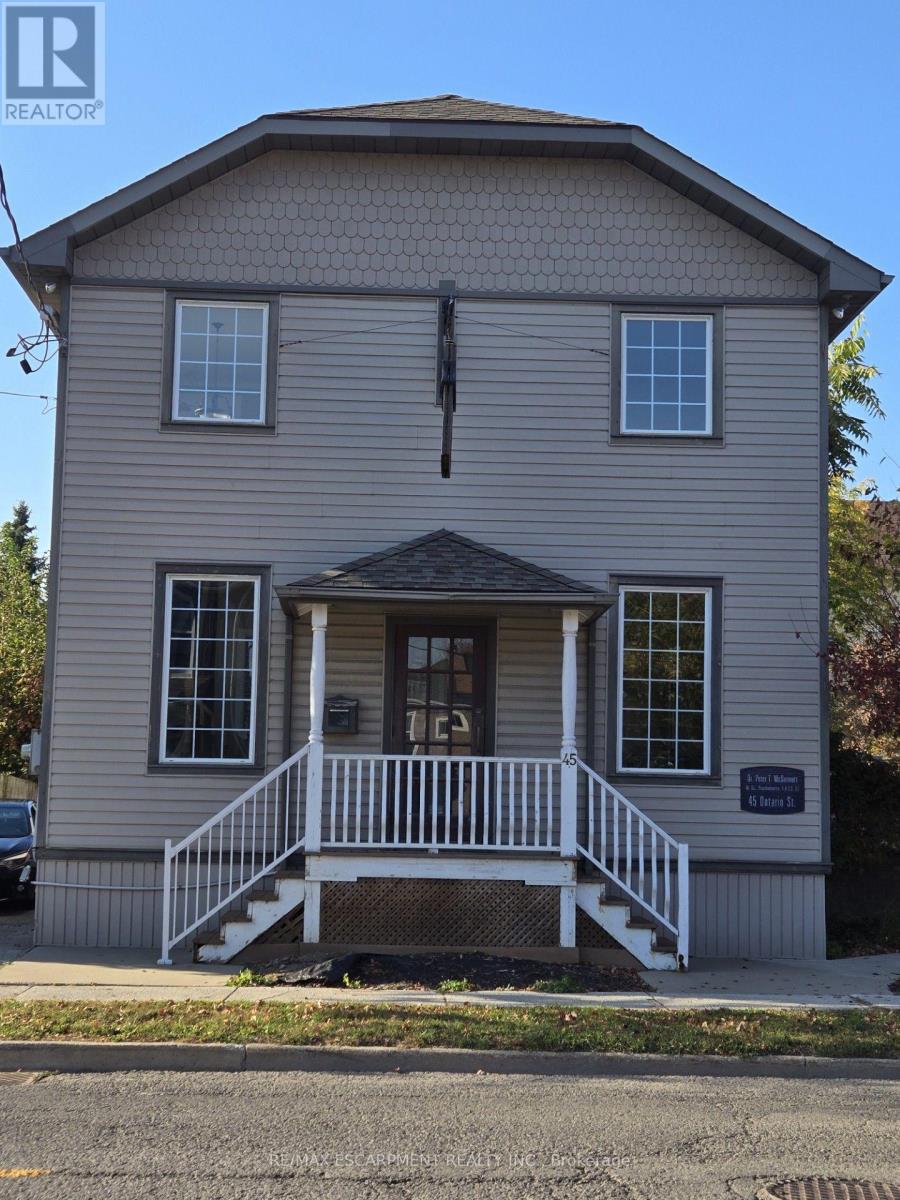
Quaint stand alone building located adjacent to Grimsby's charming downtown core. Future area development including close proximity to a planned GO Train Station makes this property a prime location. Features a prominent store front window that opens into a beautiful reception + office area. Ample parking both on site and via a rear right of way access to an additional lot on Carnegie Lane. TRMC zoning allows multiple uses including medical/dental clinics, professional services, financial services, fitness centre, place of entertainment, day care, restaurant, bed + breakfast, veterinarian clinic, etc. (id:62104)
40 - 337 Beach Boulevard
Hamilton, Ontario
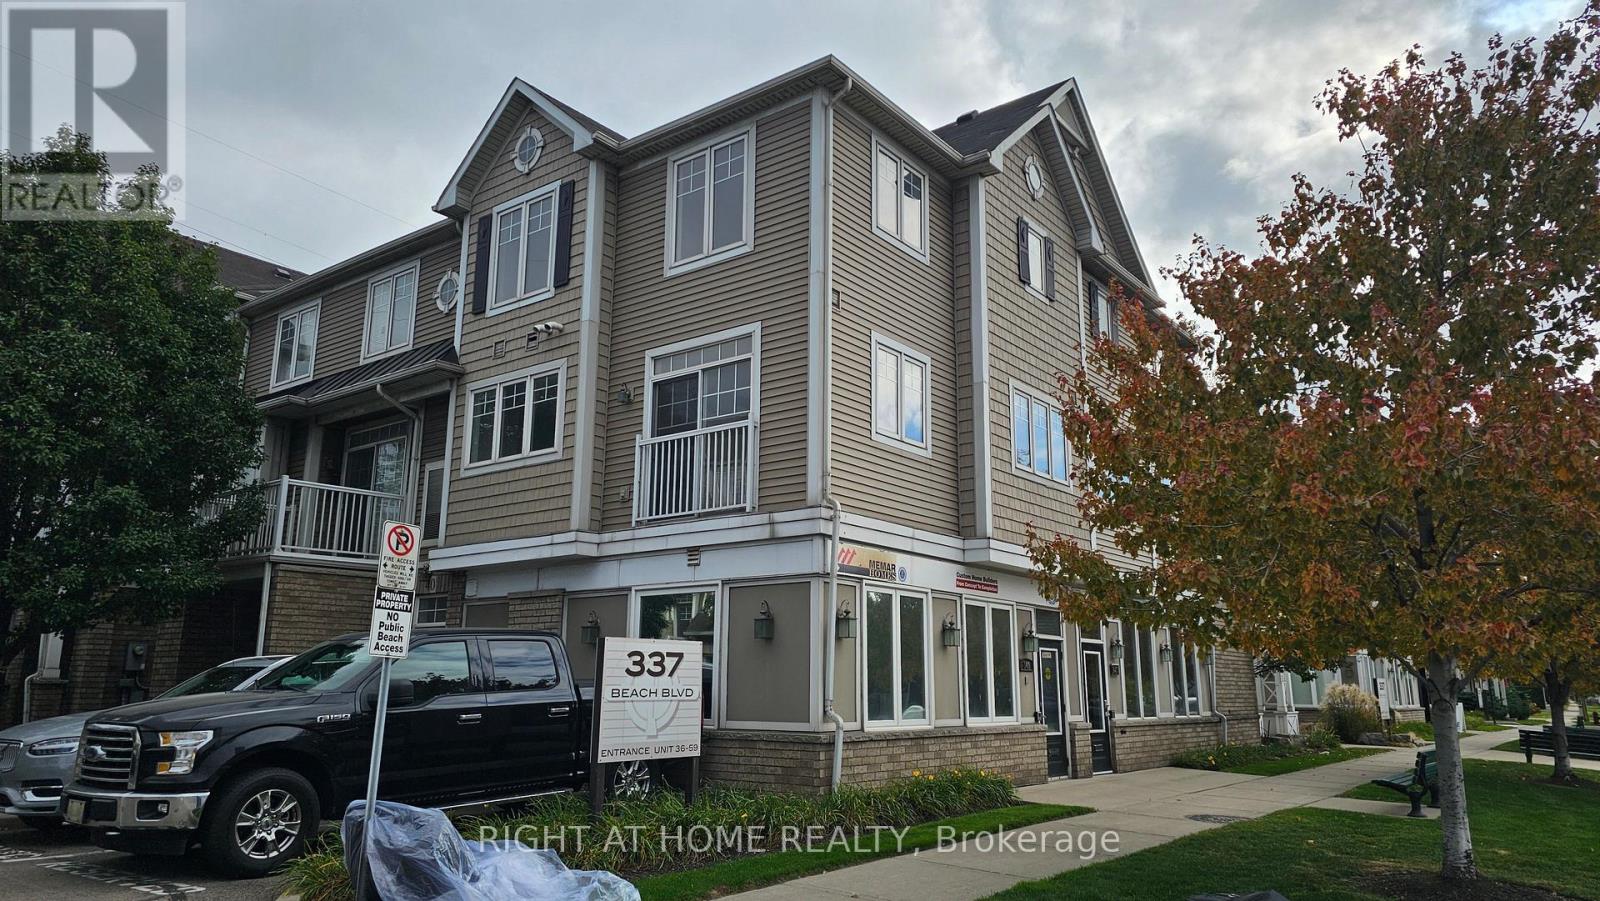
Welcome to this beautiful end-unit 2 bed 2 bathroom townhouse located in a highly sought after lakefront beach community! This gorgeous unit boasts hardwood and vinyl flooring throughout, a chefs kitchen with granite countertops and brand new appliances. On the upper level you will find two spacious bedrooms and a 4 piece bathroom. You will love the location, just steps to the boardwalk and beach. This is tranquil lakeside living at its finest with a blend of city convenience. Enjoy easy access to major highways while being just minutes from Downtown Burlington's restaurants, shops, parks, hospital, and everyday amenities. Don't miss out on this one! (id:62104)
43 Peachtree Lane
Chatham-Kent, Ontario
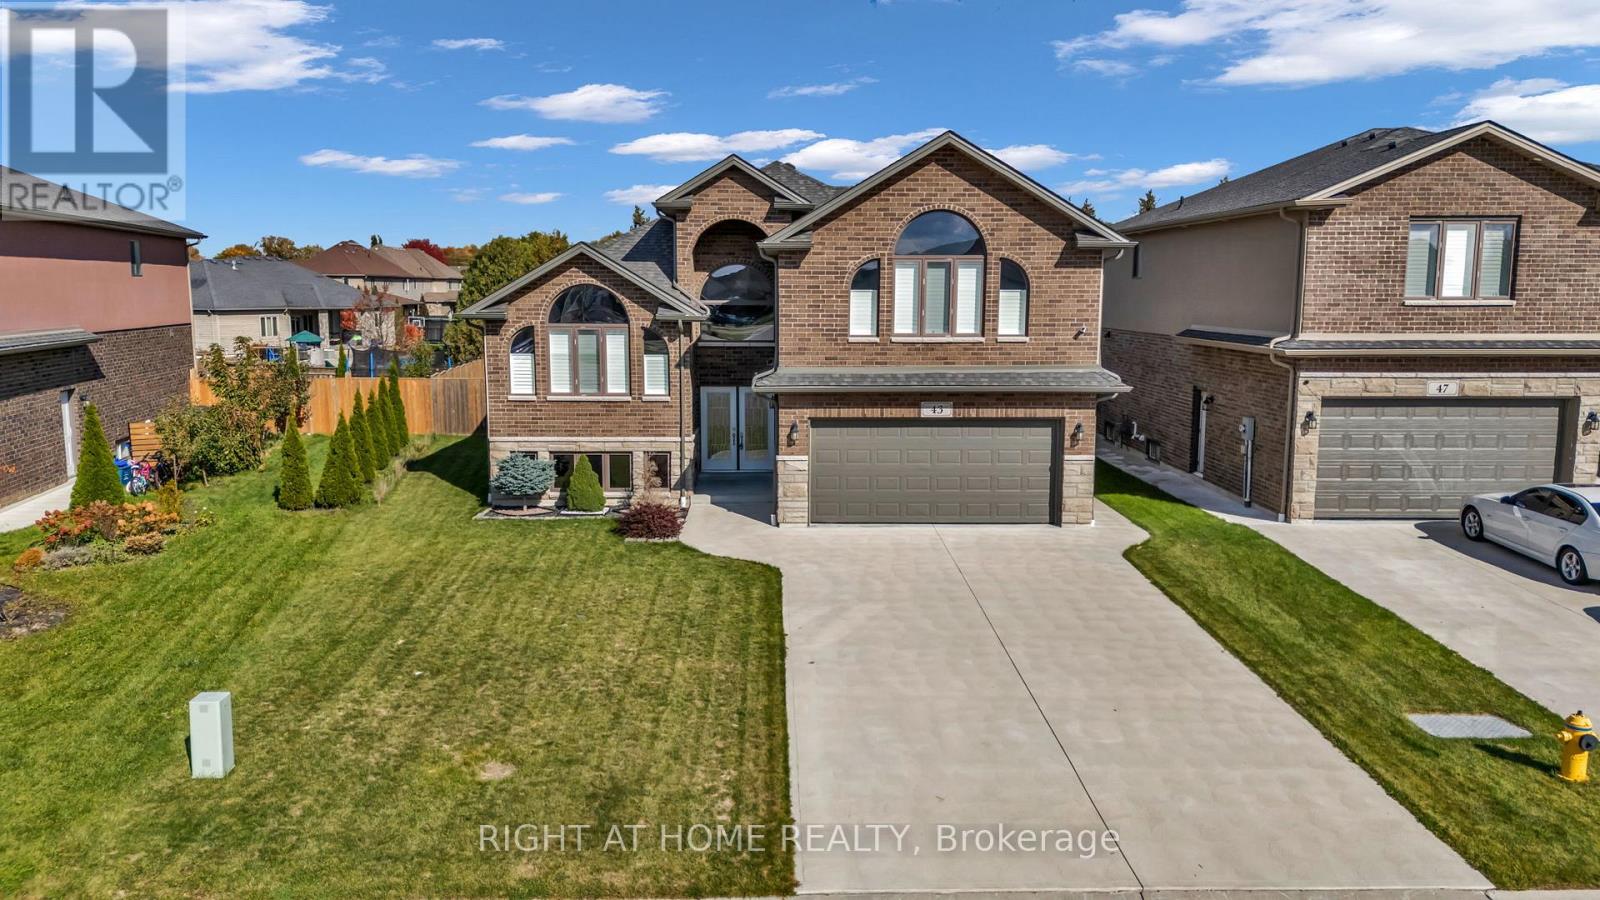
Welcome To 43 Peachtree Lane, A 2021-Built Home On A Large & Deep 47.87 x 138.75 Ft Lot, Backing Onto A Wall Of Mature Cedars For Rare Privacy. Double Leaded-Glass Doors Open To A Bright Foyer, Open To Above, With A Crystal Chandelier, Arched Windows, And Rich Stained Stairs With Wrought Iron Spindles. The Main Level Is Bright And Open, With Soaring VaultedCeilings, Pot Lights, And California Shutters Throughout. The Living Room Features Hardwood Floors And Striking Palladian-Style Arched Windows. Large Porcelain Tile Flows Through The Kitchen And Dining Area. The Chef's Kitchen Offers Rich Espresso Cabinetry With Crown Moulding, Granite Counters, A Marble-Look Backsplash, And A Stainless Chimney Hood. It Also Has Stainless Steel Appliances Including A Gas Range, And An Oversized Granite Island. The Dining Area Walks Out To A Covered Deck With Brick Columns And A Gas BBQ Hookup, Perfect For Year-Round Entertaining. The Thoughtful Layout Blends The Ease Of Raised Bungalow Living With The Privacy Of A 2-Storey. Two Well-Sized Bedrooms With Hardwood Floors, One With A Double Closet, Sit On The Main Level, Sharing A 4-Piece Bath With Double Vanity And Granite Counters. A Few Steps Up, The Primary Suite Is Your Own Private Oasis On Its Own Level, With A Vaulted Ceiling, Walk-In Closet, And Spa-Like 5-Piece Ensuite With Double Vanity, Soaker Tub, And Frameless Glass Shower. The Unfinished Lower Level, With Large Above-Grade Windows And A Separate Walk-Up To The Yard, Is Ready For Your Rec Room, Home Gym, Or A Future Large 2-Bedroom In-Law Suite. Outside, Enjoy Beautiful Curb Appeal With Landscaped Front Gardens. The Fully Fenced, Deep Backyard Includes A Concrete Patio. There Is An Attached Double Garage And A Wide Concrete Driveway For 4 More Cars. Close To Schools, Parks, Shopping, And The 401. (id:62104)
3006 - 33 Shore Breeze Drive
Toronto, Ontario
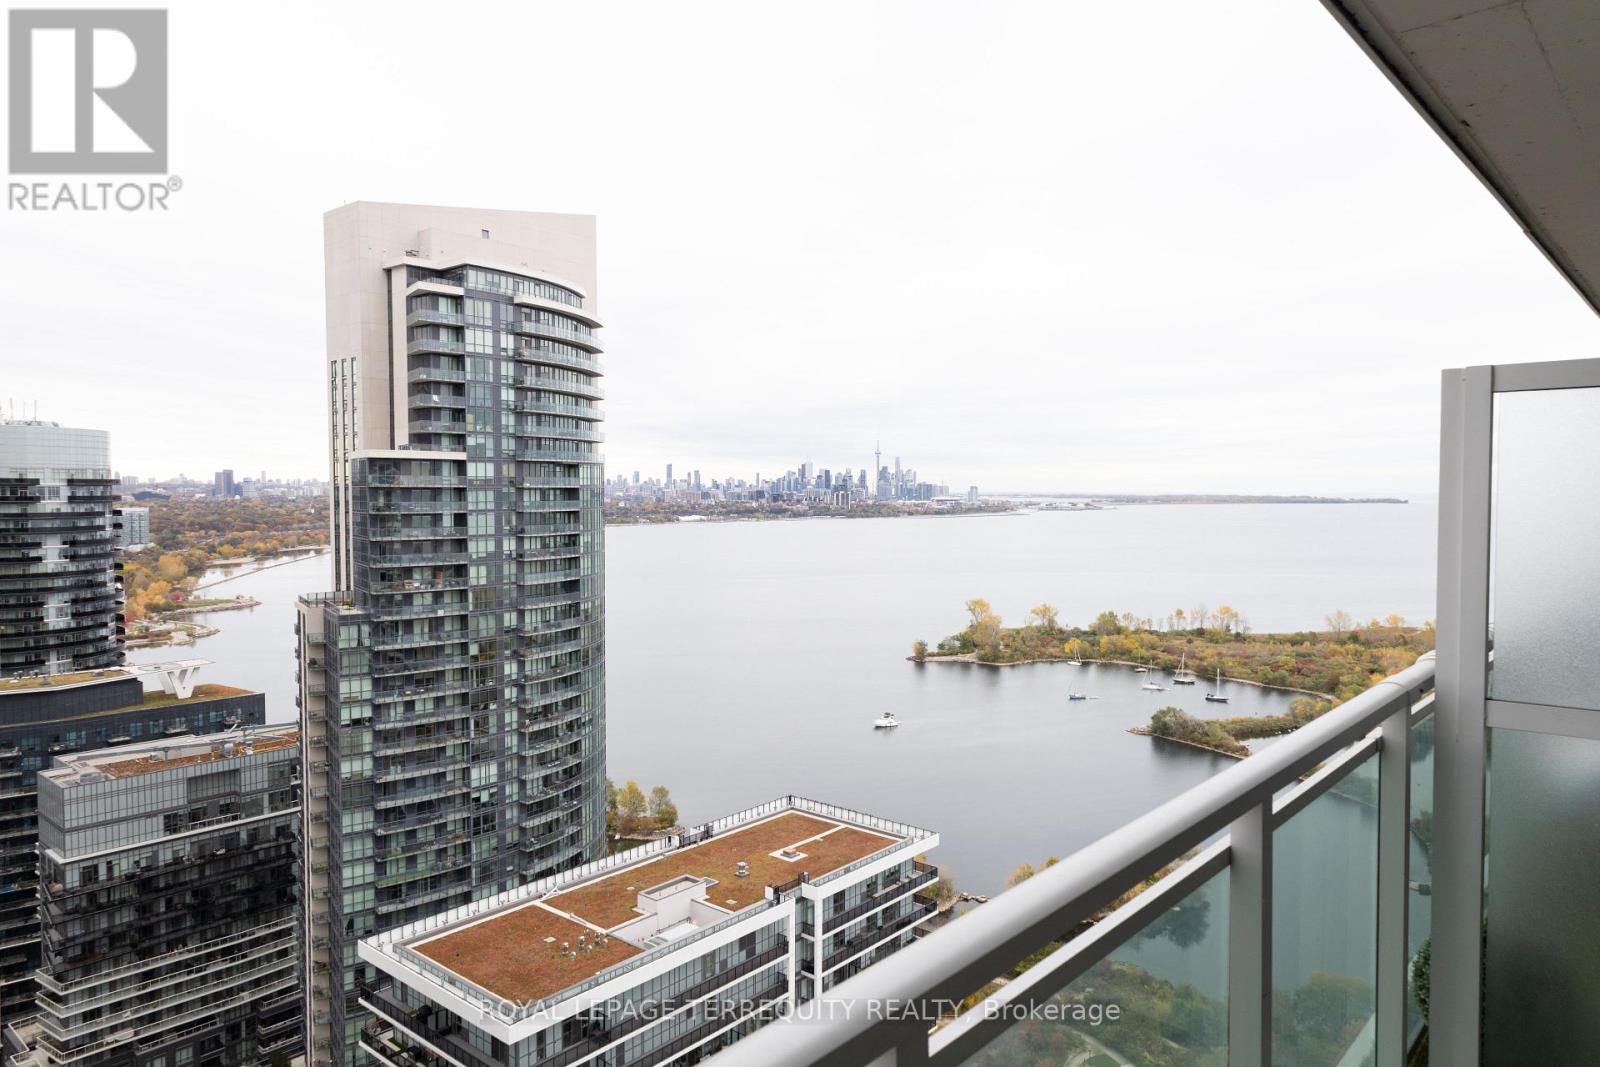
Welcome to waterfront living! This beautifully upgraded suite boasts an open-concept layout, a modern kitchen with a new backsplash and larger oven, and breathtaking water views from your private balcony. With floor-to-ceiling windows, natural light fills the space. Plus, you get 1 parking spot! Just a short walk to the lake, TTC, shopping, dining, parks, trails, and cafes. Building amenities include a 24-hour concierge, a terrace with BBQs, theatre room, fitness centre, and an outdoor pool. Don't miss out on this incredible opportunity! (id:62104)
462 Evergreen Avenue
Hamilton, Ontario
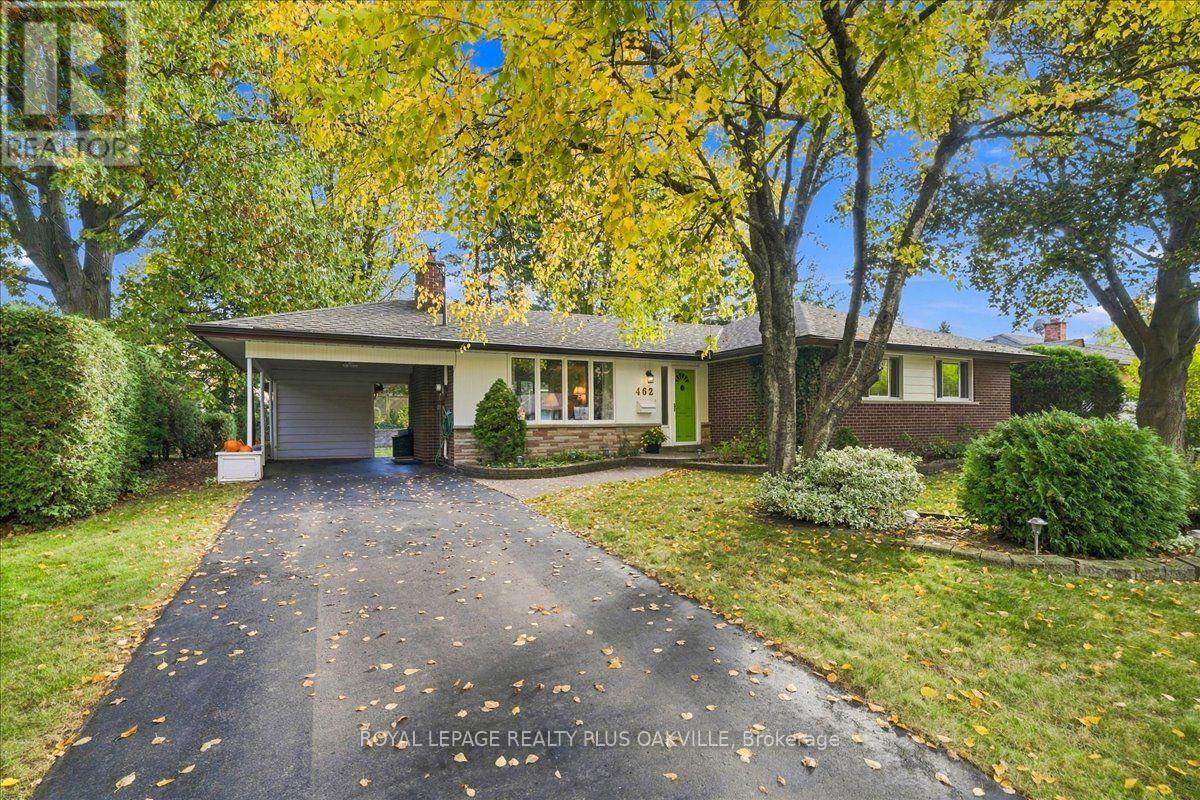
Set up on a hill among mature trees and thriving gardens, this three bedroom, two bathroom home is just a few houses away from Pinecrest Park. This brick home with siding accents has been lovingly cared for by only two owners. It blends original character with the updates buyers want. Classic plaster walls and mouldings set the tone throughout, and the layout offers room to live, gather and work.The oversized living room is the heart of the home, with a gas insert fireplace, a dedicated piano nook and a separate conversation area. The large dining room easily seats a crowd and still has space for a sitting area, perfect for lingering after dinner. The eat-in kitchen has plenty of counterspace and storage, along with a built-in china cabinet. Bonus there is a bright three-season solarium lets you enjoy the outdoors from indoors, overlooking the gardens.The lower level adds a family room, a great big den, a full workshop, a mechanical room behind a secret door, and a laundry room with a sewing nook, plus a second bathroom. The carport offers plenty of extra space and backyard access, with an attached shed for storage.Major updates give peace of mind: furnace, sump pump and roof all within the last 10 years. (id:62104)
185 King Street E
Kitchener, Ontario
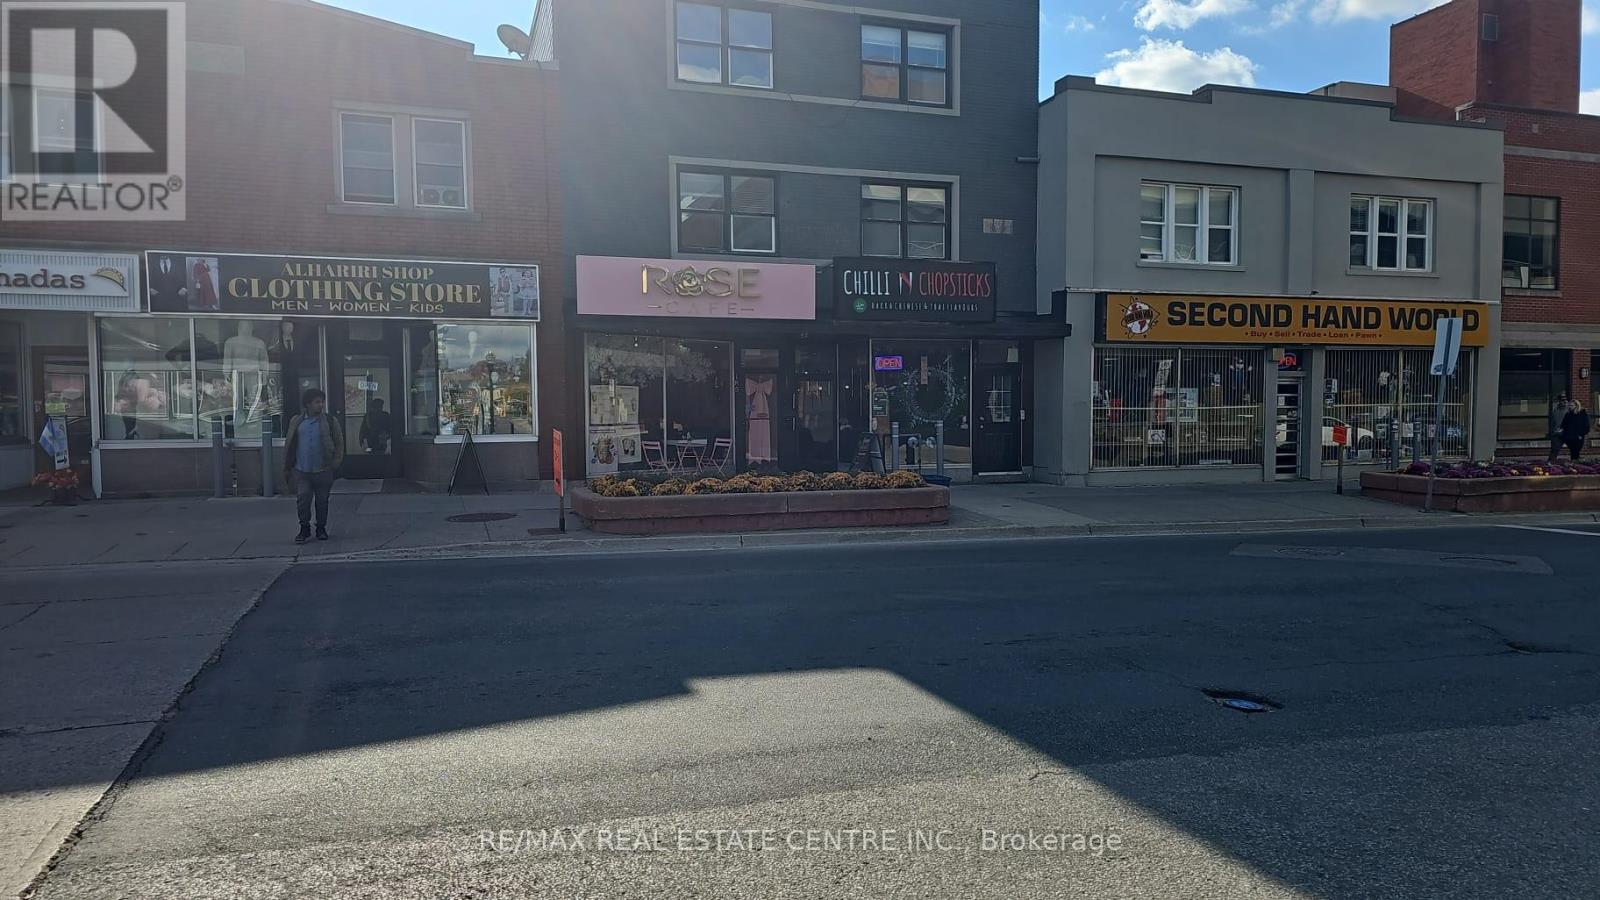
Opportunity to acquire Rose Cafe in downtown Kitchener! Located at 185 King Street East, this café offers a welcoming setting for coffee, pastries, and casual dining. An appealing opportunity for an owner-operator or entrepreneur looking to enter the local café market. Build on the existing concept or explore your own vision in a downtown location. (id:62104)
Main Floor - 13 Southam Lane
Hamilton, Ontario
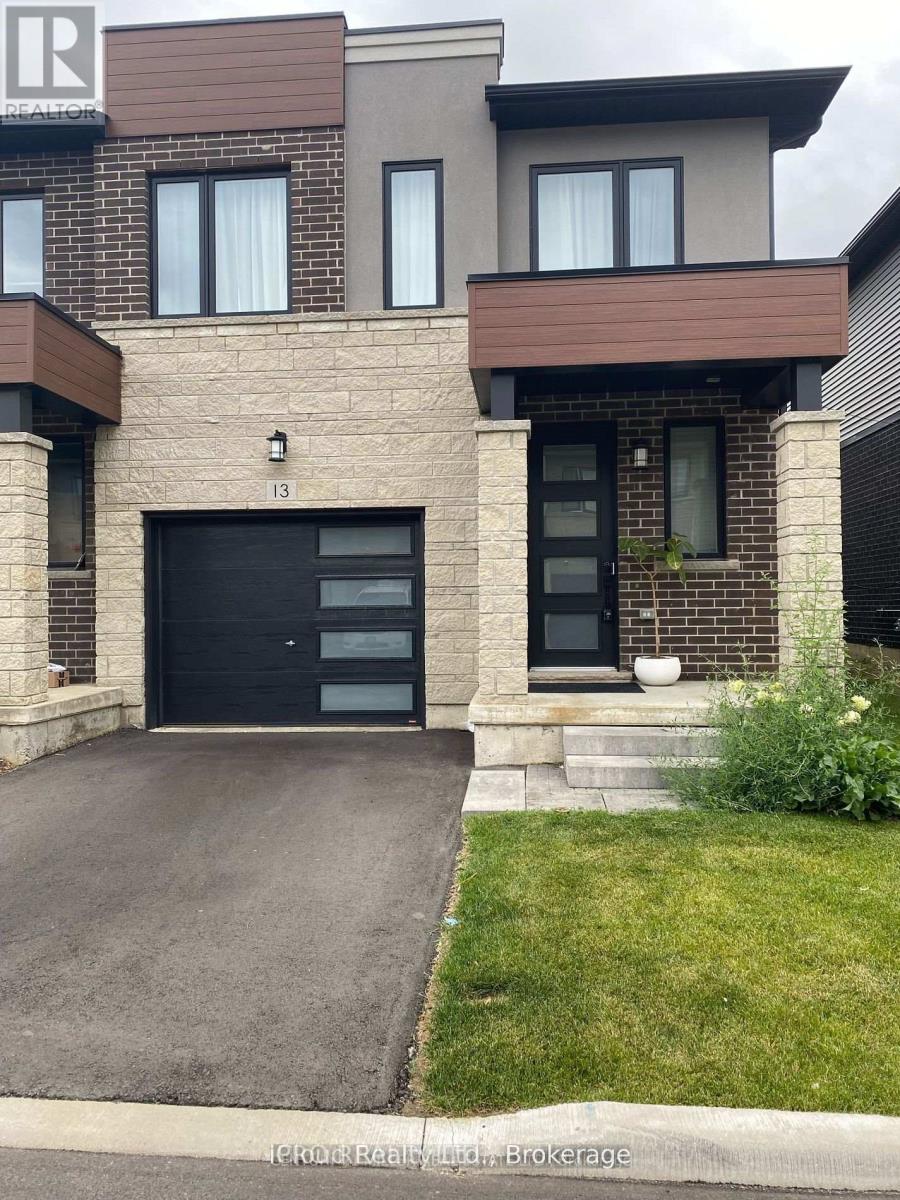
Modern town home in desirable Chedoke Heights on Hamilton's West Mountain! Bright 3-bedroom + den featuring pot lights, vinyl flooring, gas fireplace and upgraded kitchen with quartz counters, breakfast bar, pantry & stainless steel appliances. Versatile den ideal as a 4th sleeping space, playroom, home office or yoga studio! Spacious primary bedroom with walk-in closet & ensuite. Enjoy a fenced backyard with a NEWLY ADDED ENTERTAINER'S DECK, plus newly completed front landscaping and pathway. Interior garage access and grass-cutting service included. Unbeatable outdoor lifestyle with the Niagara Escarpment nearby, Chedoke Golf Club, Chedoke Radial Trail (part of the Bruce Trail), scenic Chedoke Falls and the famous Chedoke Stairs-perfect for hiking, running and stair workouts. Convenient to Hwy 403, Golf Links Plaza, McMaster University, Mohawk College, McMaster University Medical Centre, McMaster Children's Hospital, St. Joseph's Healthcare Hamilton, Hamilton General and Juravinski Hospital. Near Mountview Elementary and Sir Allan MacNabv. Secondary School, shopping and transit. Ideal for healthcare professionals, students and families! Basement is Currently Rented to a Professional who has a Separate Entrance. Upstairs has a Separate Portion with Laundry in Basement (id:62104)
52 Hillside Drive
Kawartha Lakes, Ontario
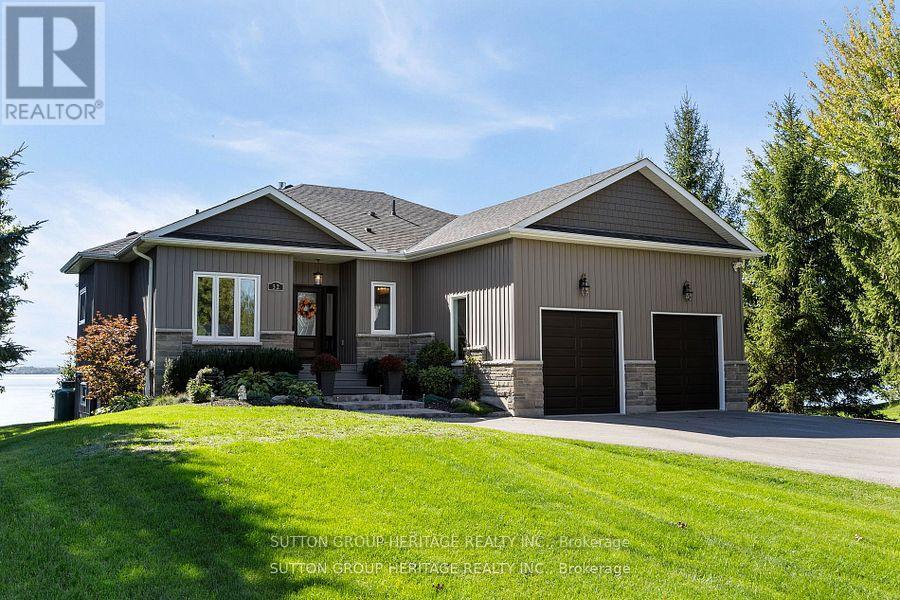
LIFE IS GOOD AT THE LAKE! Beautiful Waterfront Bungalow, Custom Built with High End Finishes Throughout. Thoughtfully Designed For Relaxation &Entertaining with West Exposure to Enjoy Stunning Sunsets Surrounded by Nature. Open Concept Home Featuring 9' Ceilings On Main Level with Views From Principal Rooms & Primary Bedroom. Step Inside The Front Door & Be Ready To Be Captivated By The Breathtaking View From The Great Room with Coffered Ceiling, Oversized Windows, Gas Fireplace, Stone Feature Wall & Custom B/I Shelving, Adjoining Elegant Dining Room Great For Hosting Those Holiday Dinners Open to the Gourmet Kitchen Featuring Custom Cabinetry with Large Centre Island, Granite Countertops, Pot & Pan Drawers & Wine Fridge. Walk Out from the Kitchen/Dining Area to a Party Sized Deck with Composite Decking & Regal Frameless Glass Railings for an Unobstructed View. Gleaming Maple Hardwood Flooring Flows From Dining & Living Rooms into the Primary Bedroom &the 2nd. Bedroom. Relax in the Main Floor Primary Suite with W/I Closet & 4 Pc. Bath & 5' Glass Shower, 6' Therapeutic Tub, Vanity with Leathered Granite Countertop & Heated Floor. 2nd. Bedroom on Main Level Would Make a Great Home Office, Main Floor Laundry Conveniently Located Next to the Kitchen with Access to the Oversized 2Car Garage. Hardwood Staircase Leads to the Fully Finished W/O Basement with Rec Room featuring Wet Bar, Quartz Countertop, Electric Fireplace with Shiplap Feature Wall, Wine Cellar, 8' Patio Door to Stone Patio with Pergola, Water Feature & Landscaped Yard with 40' Dock. Plenty of Room for the Kids to Run Around! 3rd. & 4th. Bedrooms Overlook the Lake,5th. Bedroom & 4Pc. Bath Finish the Lower Level. Private .53 Acre Lot Lined by Mature Trees, Paved Double Drive, On a Quiet Cul de Sac with Year Round Residents, Minutes to Port Perry & Lindsay, Great Fishing on the Trent System. Year Round Waterfront Fun (id:62104)