
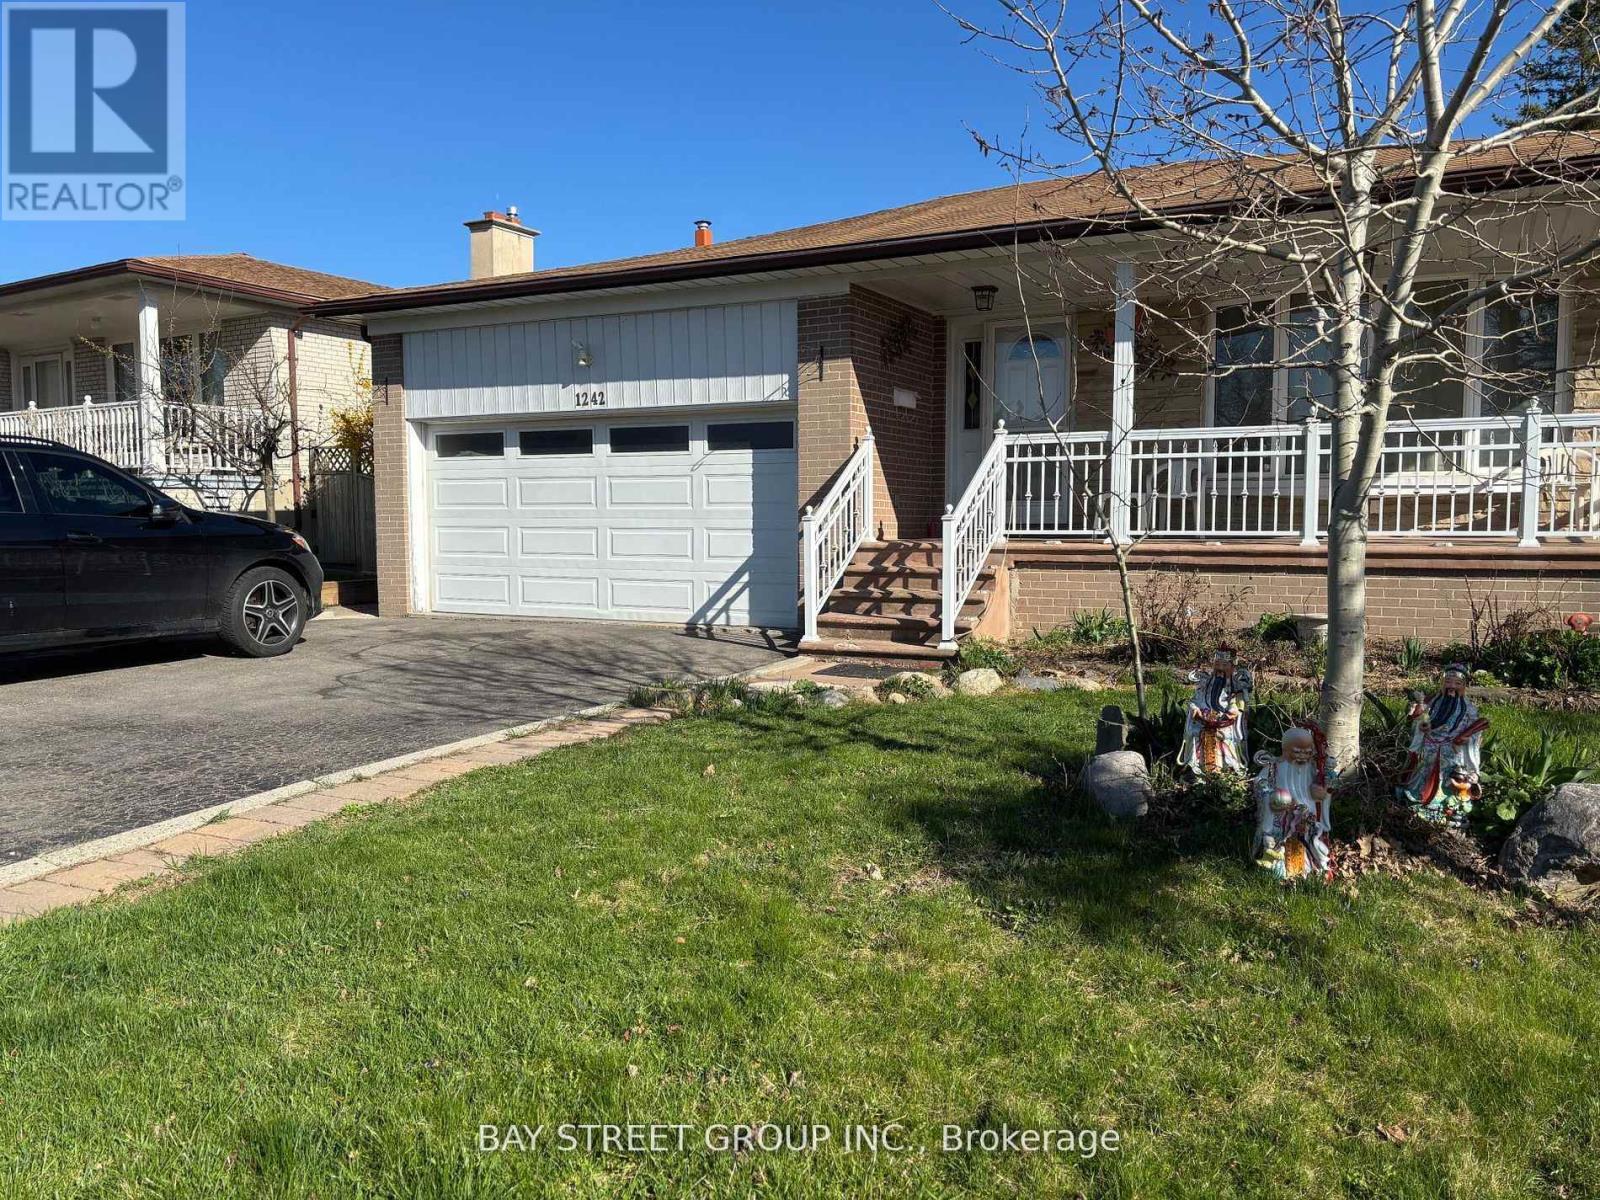
Lower 1 - 1242 Mcbride Avenue
Mississauga, Ontario
Bright and Peaceful Lower Level Suite, All Windows Above Grade. Separate Entrance from Side Yard. Steps to Bus Stop/Schools/Parks, Minutes to GO Train Stations, Shopping Malls, Major Highways, U of T & Sheridan College Mississauga Campus. South Facing Living Room & Separate 2 Bedrooms, All with Sunfilled Massage Shower Bathroom and Kitchenette with Safety Induction Dual Cooktop, Partially Furniture if Needed. Shared Laundry with Nice People. Perfect for Professional Working Single/Couple or Student. **EXTRAS** Fantastic Raised - Bungalow Backing Onto Excellent Springfield Park, Close To Top Rank Schools, Transit, Community Center, Go Train, Shopping Malls, Hwys, 1 Bus To Sq1 & Much More. (id:62104)
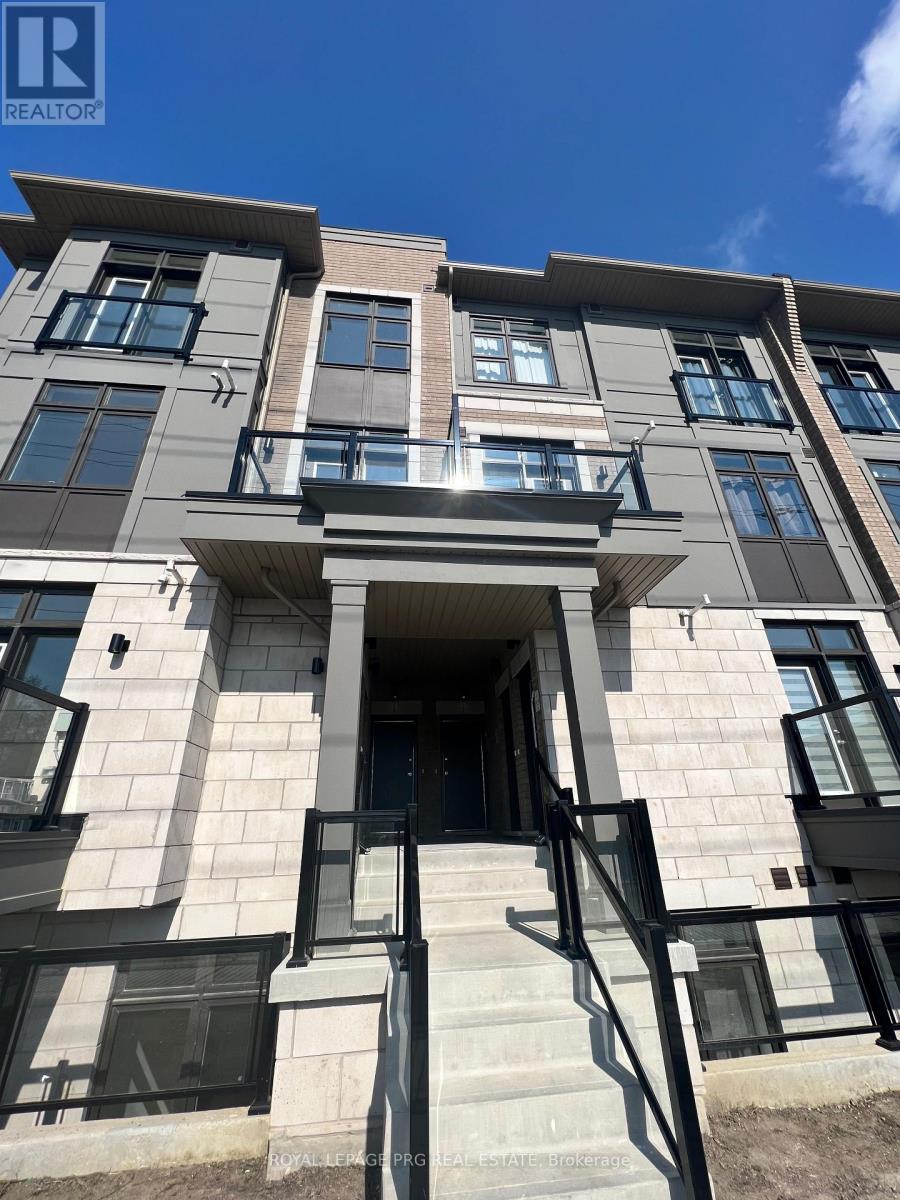
208 - 30 Halliford Place E
Brampton, Ontario
Welcome to this modern east-facing urban townhouse featuring **2 spacious bedrooms, a 3-piece bathroom, in-suite laundry, and an attached garage with parking**. Located in a highly sought-after neighborhood with easy access to Highways 427 & 407, public transit, shopping, and places of worship. Perfect for professionals or small families seeking comfort, convenience, and modern living. Available for lease don't miss this opportunity! (id:62104)

6 Ballerina Gardens
Brampton, Ontario
Rosedale Village gated adult lifestyle living. This much desired community has so much to offer... fantastic club house with large indoor heated pool, exercise room, lounge area, hugh auditorium and much more. Outdoor tennis court, shuffle court, bocce court and a magnificent 9 hole golf course and much more... Welcome to 6 Ballerina Gdns which is a beautiful townhouse in the heart of the villages. This unit is spacious, excellent layout, renovated kitchen (2025) roof was reshingled in 2024, epoxy on garage floor ..perfect in every way. Snow removal & lawn maintenance included in maintenance fee. (id:62104)
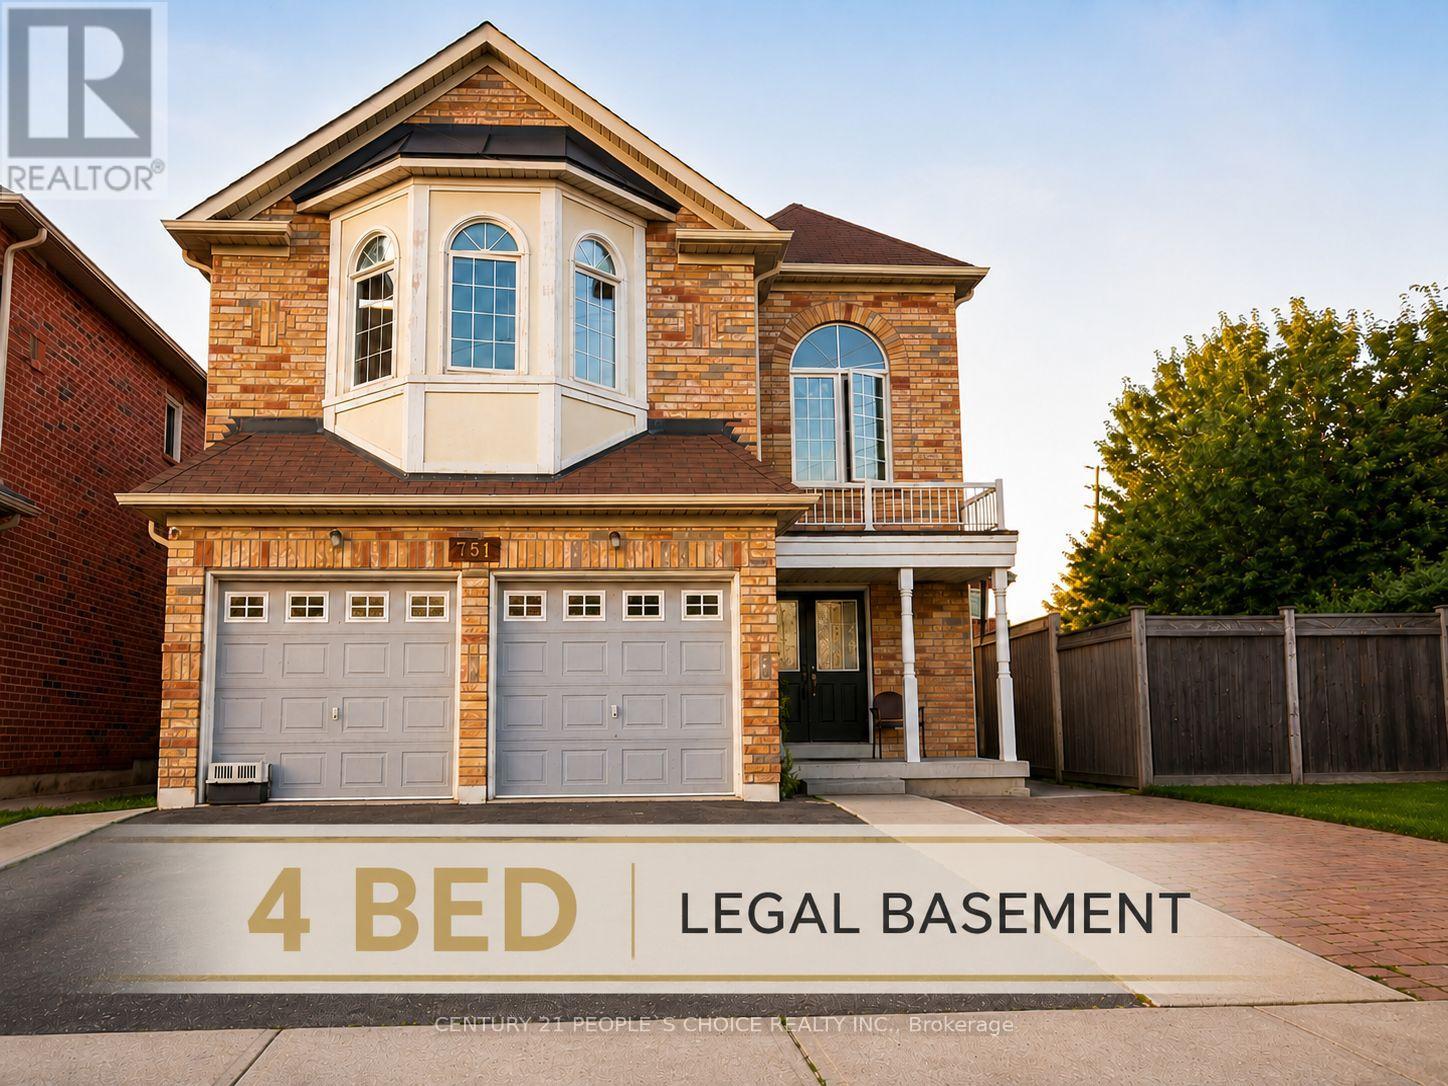
751 White Clover Way
Mississauga, Ontario
Calling all investors and value-add buyers! Rare CORNER detached home in sought-after East Credit offering exceptional income potential with a LEGAL 4-bedroom basement apartment and the possibility of a second dwelling (subject to buyer verification and municipal approvals). Approximately 3,130 sq. ft. above grade plus a finished legal basement, featuring 9' ceilings, hardwood floors, a main floor den, spacious kitchen, large family room, and 5 bedrooms with 3 full bathrooms upstairs. The legal basement includes 4 bedrooms, 1.5 bathrooms, a family-sized kitchen, large windows, and strong rental income potential. Situated on a generous lot just minutes to Highways 401 & 403, Square One, Heartland Town Centre, GO Transit, Costco, Walmart, top-rated schools, parks, and all major amenities. An outstanding investment opportunity with immediate cash flow and long-term development potential. (id:62104)
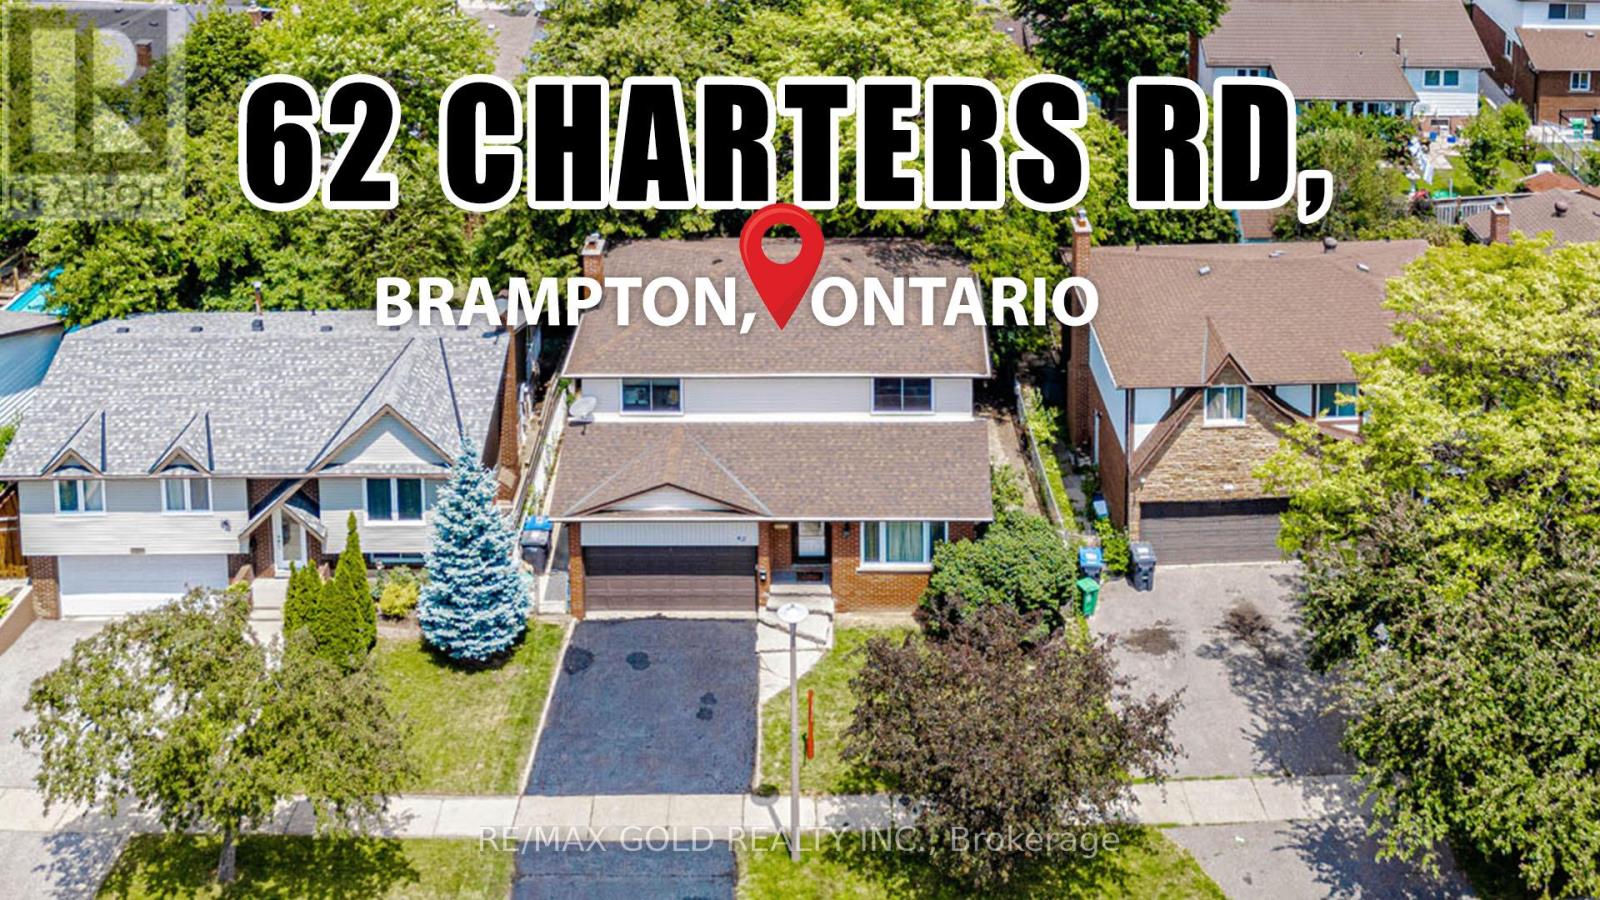
62 Charters Road
Brampton, Ontario
Welcome to 62 Charter Rd, a beautifully maintained family home nestled in one of Brampton's most desirable and convenient neighbourhoods. Ideally located close to schools, parks, shopping, public transit, and major highways, this home offers the perfect combination of comfort, space, and everyday convenience. >>Step inside to a bright and functional layout featuring spacious living and dining areas, along with a separate family room complete with a cozy wood-burning fireplace and walkout to a fully private, fenced backyard-perfect for relaxing or entertaining. Large windows throughout the home fill the space with an abundance of natural light>The upper level offers four generously sized bedrooms and a beautifully renovated 4-piece bathroom, providing plenty of room for a growing family << Additional highlights include a separate entrance through the garage, offering excellent flexibility and future potential, extensive concrete landscaping along the side of the home and throughout the backyard for low-maintenance outdoor living, a spacious front yard that enhances curb appeal, and a fully private backyard ideal for family gatherings, children, and summer entertaining.This move-in-ready home presents an excellent opportunity for families looking for a well-cared-for property in a fantastic location. (id:62104)
598 Wildwood Drive
Oakville, Ontario
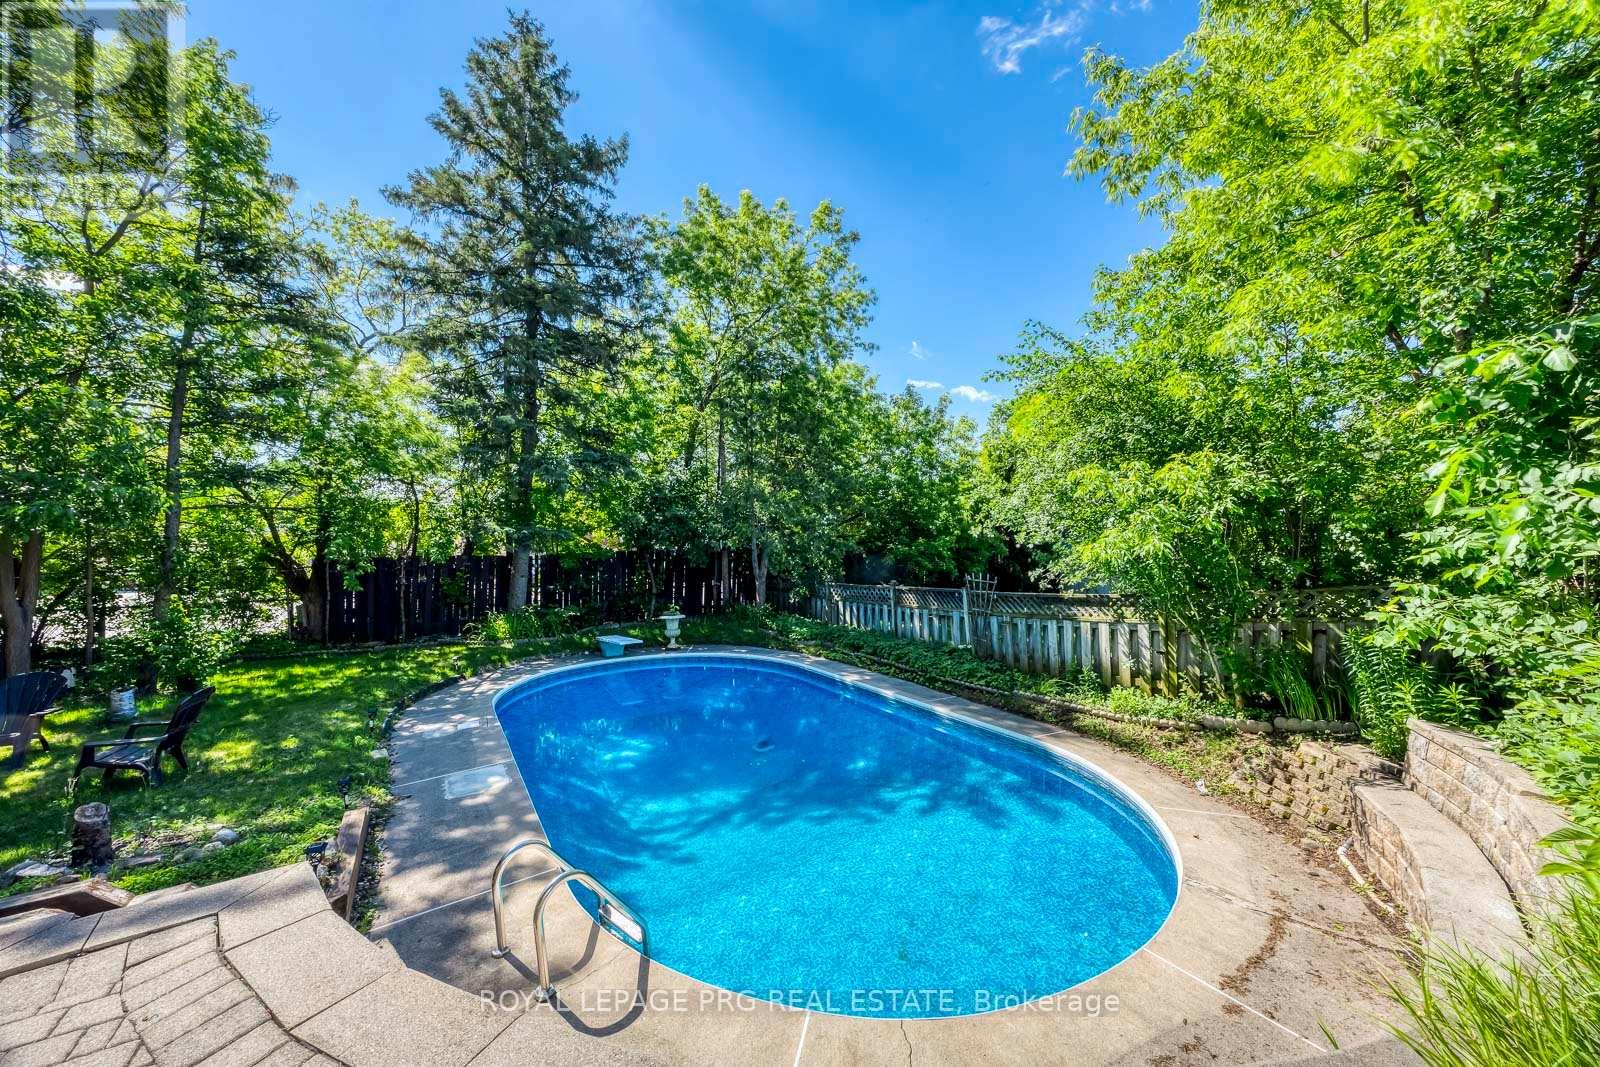
Some lots in south Oakville hold their ground quietly - this is one of them. Sitting on an oversized 60 x 139-foot parcel on the preferred side of Wildwood Drive, the property backs directly onto Pinegrove Public School, delivering rare privacy with no rear neighbours and a mature tree line that no landscaper can replicate.The fully fenced backyard centres on a heated in-ground pool - the kind of outdoor space that makes a home worth coming back to every evening.Inside, a fully renovated bungalow offers an open-concept main floor, modern kitchen, and generous natural light throughout. The finished lower level functions as a complete in-law suite with its own separate entrance, kitchenette, full bath, and a fourth bedroom with lookout windows - ideal for extended family or additional income potential.Location checks every box: three minutes to Appleby College, under five to Bronte GO and the QEW, a short ride to Kerr Village and Bronte Harbour.Opportunities like this - oversized lot, pool, privacy, and a walk to top-rated schools - surface rarely in this pocket of Oakville. (id:62104)
Main Floor - 61 Cedar Lane Drive
Wasaga Beach, Ontario
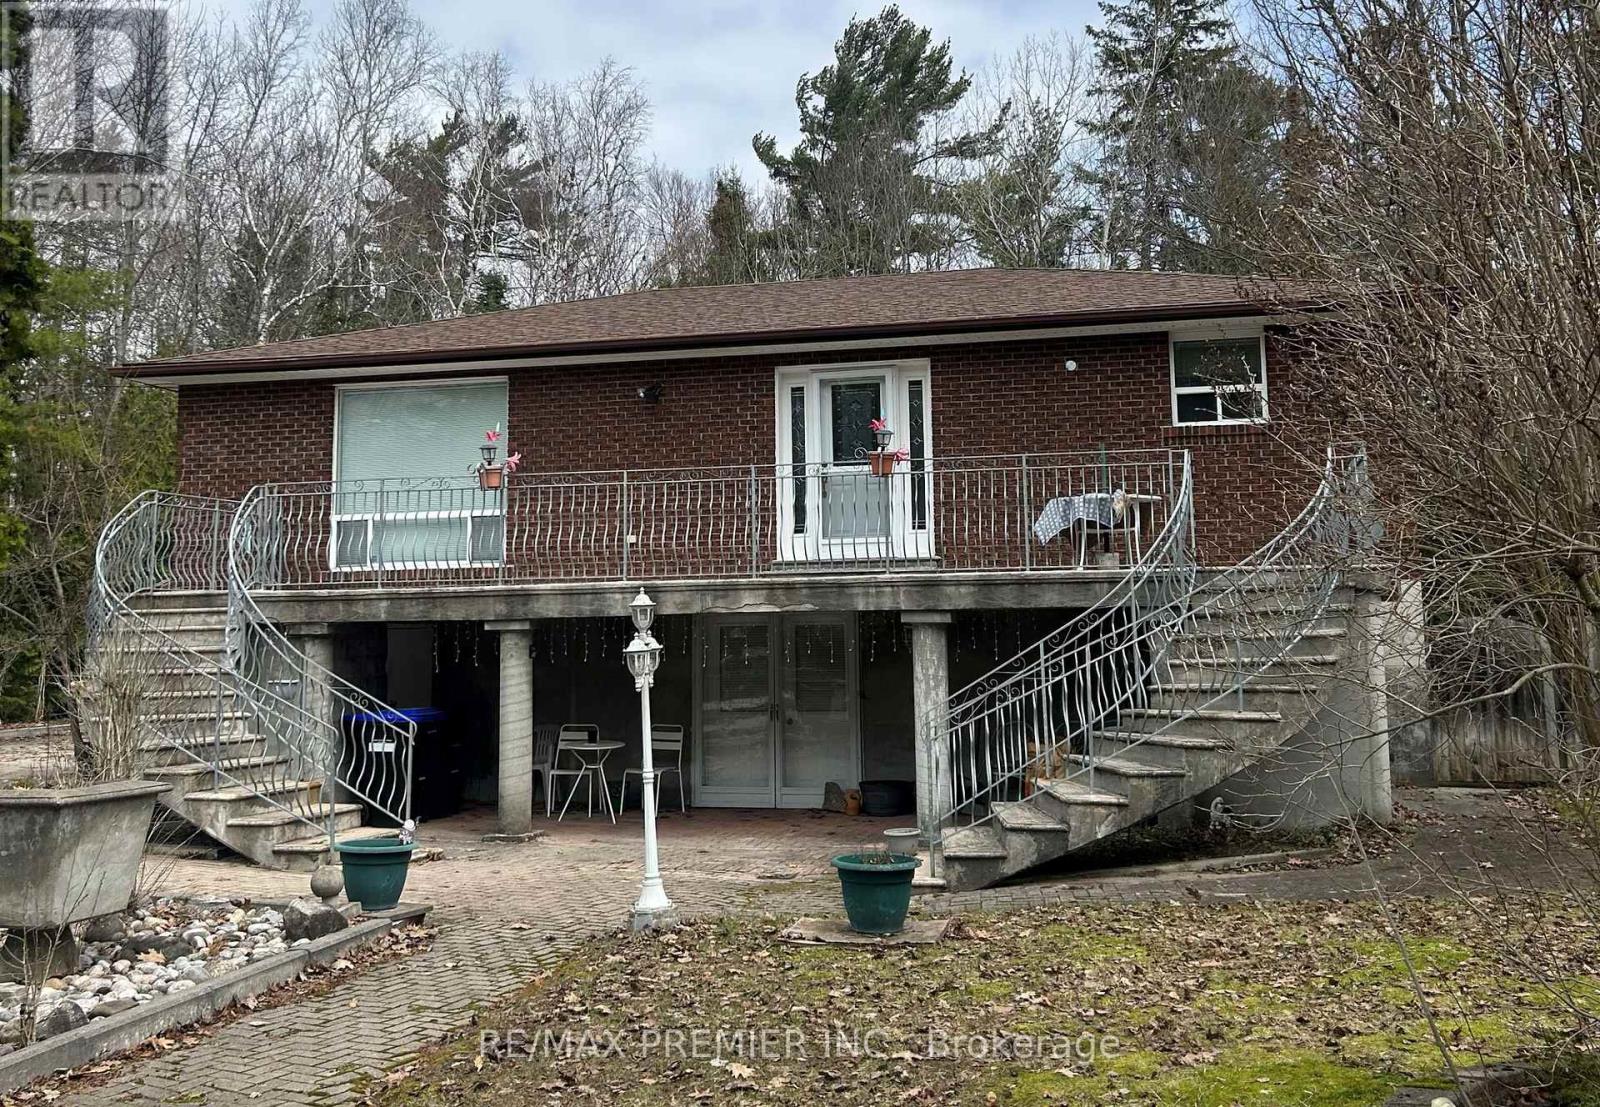
3 Bedroom Apartment On Main Level Of House. Use Front Patio. Upper Level Tenanted. Share Utilities With Upper Level. Annul Renter, Short Stroll To Allenwood Beach. Parking On Driveway For Two Vehicles. Main Level Only For Lease Does Not Include Garage And Separate Building At Back Of Yard. 2nd Level Tenanted Tenant To Share Utilities With Tenant In 2nd Level. (id:62104)
322 - 121 Mary Street
Clearview, Ontario
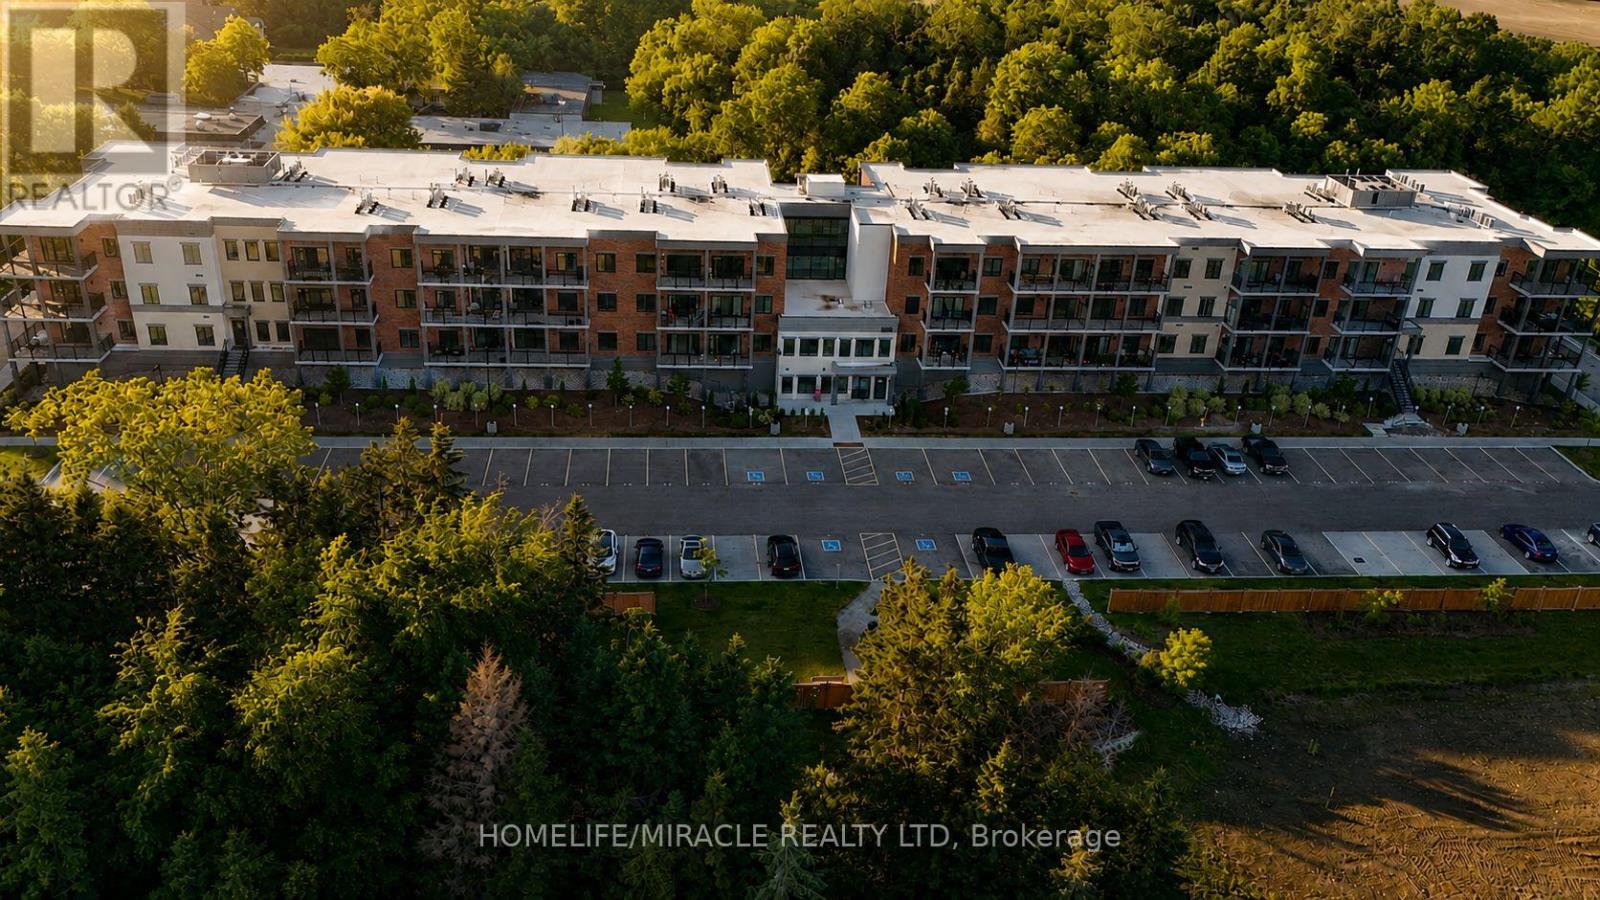
Experience the best of Creemore living in this inviting and move-in-ready condominium, perfectly positioned within walking distance of the village's vibrant downtown core. Offering a seamless blend of comfort, convenience, and lifestyle, this home is ideal for professionals, retirees, weekenders, or anyone seeking a lifestyle in a charming community.The thoughtfully designed floor plan maximizes both space and natural light, creating a warm and welcoming atmosphere throughout. The kitchen serves as the heart of the home, offering sleek finishes and an ideal layout for preparing meals while staying connected with family and guests. The adjoining living and dining area provides a comfortable space to relax, entertain, or simply enjoy the peaceful surroundings. Step outside to your private outdoor retreat, where mature greenery creates a tranquil backdrop for morning coffee or quiet evenings. The spacious primary bedroom offers excellent storage and the privacy of its own ensuite bath, while the second bedroom provides versatility for overnight guests, a home office, or hobby space. Residents enjoy a range of desirable building amenities designed to enhance everyday living, including a fitness facility, social gathering room, secure entry, elevator access, underground parking, visitor parking, and dedicated storage. Beyond your doorstep, discover everything that makes Creemore one of Ontario's most beloved small towns-boutique shopping, local cafés, restaurants, bakeries, community events, and year-round recreation. Enjoy easy access to skiing, golf, hiking, Collingwood, The Blue Mountains, and Wasaga Beach, all just a short drive away. A rare opportunity to enjoy carefree condominium living in a sought-after four-season destination. Simply move in and start enjoying the lifestyle you've been waiting (id:62104)
10971 Woodbine Avenue
Markham, Ontario
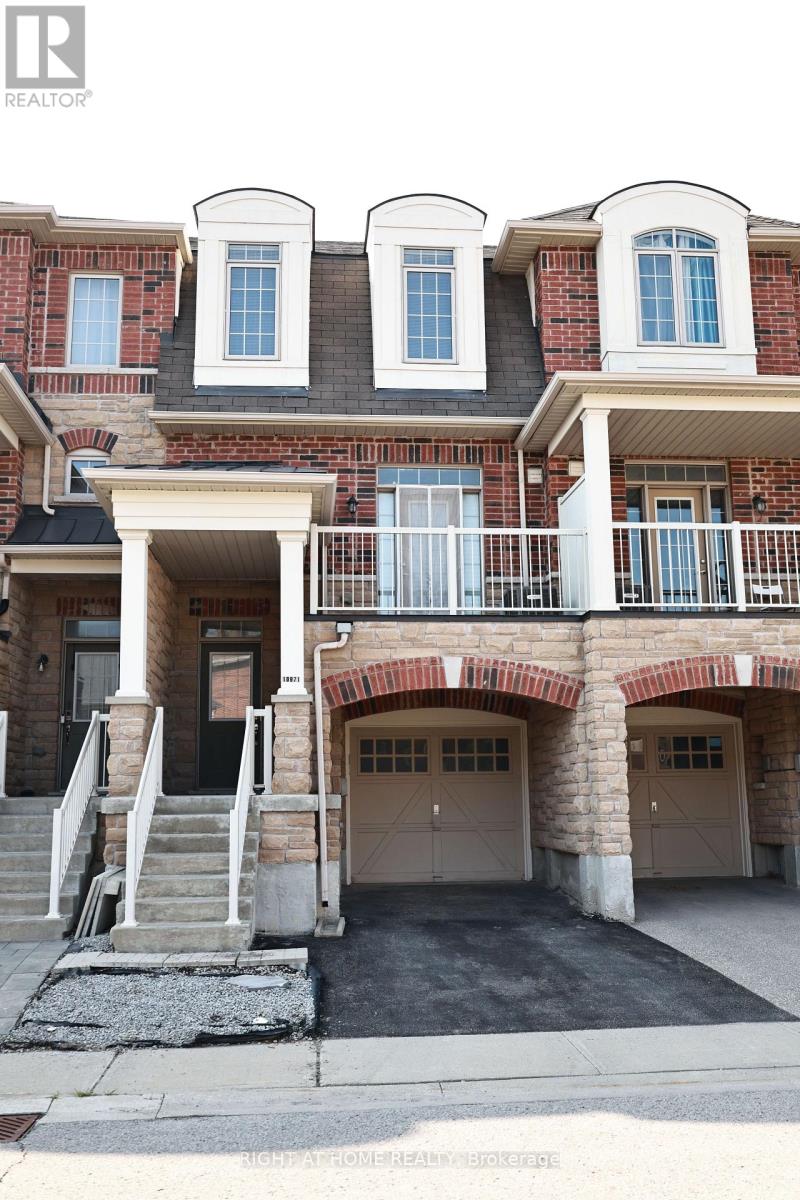
Welcome to this beautifully appointed freehold townhouse in the prestigious Woodbine & Elgin Mills community, where style, comfort, and convenience come together. Offering a thoughtfully designed layout with approximately 1,600 sq. ft. of living space, this sun-filled residence features 3 spacious bedrooms, 3 bathrooms (including 2 full bathrooms with showers and a main floor powder room), and an ideal floor plan for modern family living. The bright, open-concept main living level is designed for both everyday comfort and effortless entertaining, showcasing hardwood flooring and large west-facing windows that fill the home with natural afternoon and evening light. The upper level offers three generously sized bedrooms, including a spacious primary retreat with a private ensuite, while the additional bedrooms provide flexibility for growing families, guests, or a home office. An attached garage with direct interior access adds everyday convenience and practical storage. Located in one of Markham's most desirable family neighbourhoods, this home is surrounded by parks, walking trails, top-rated schools, community centres, shopping, restaurants, Costco, and everyday conveniences, with quick access to Highway 404 and public transit for an easy commute. An exceptional opportunity to own a move-in ready townhouse in a highly sought-after location. Ideal for first-time buyers, growing families, and investors alike. (id:62104)
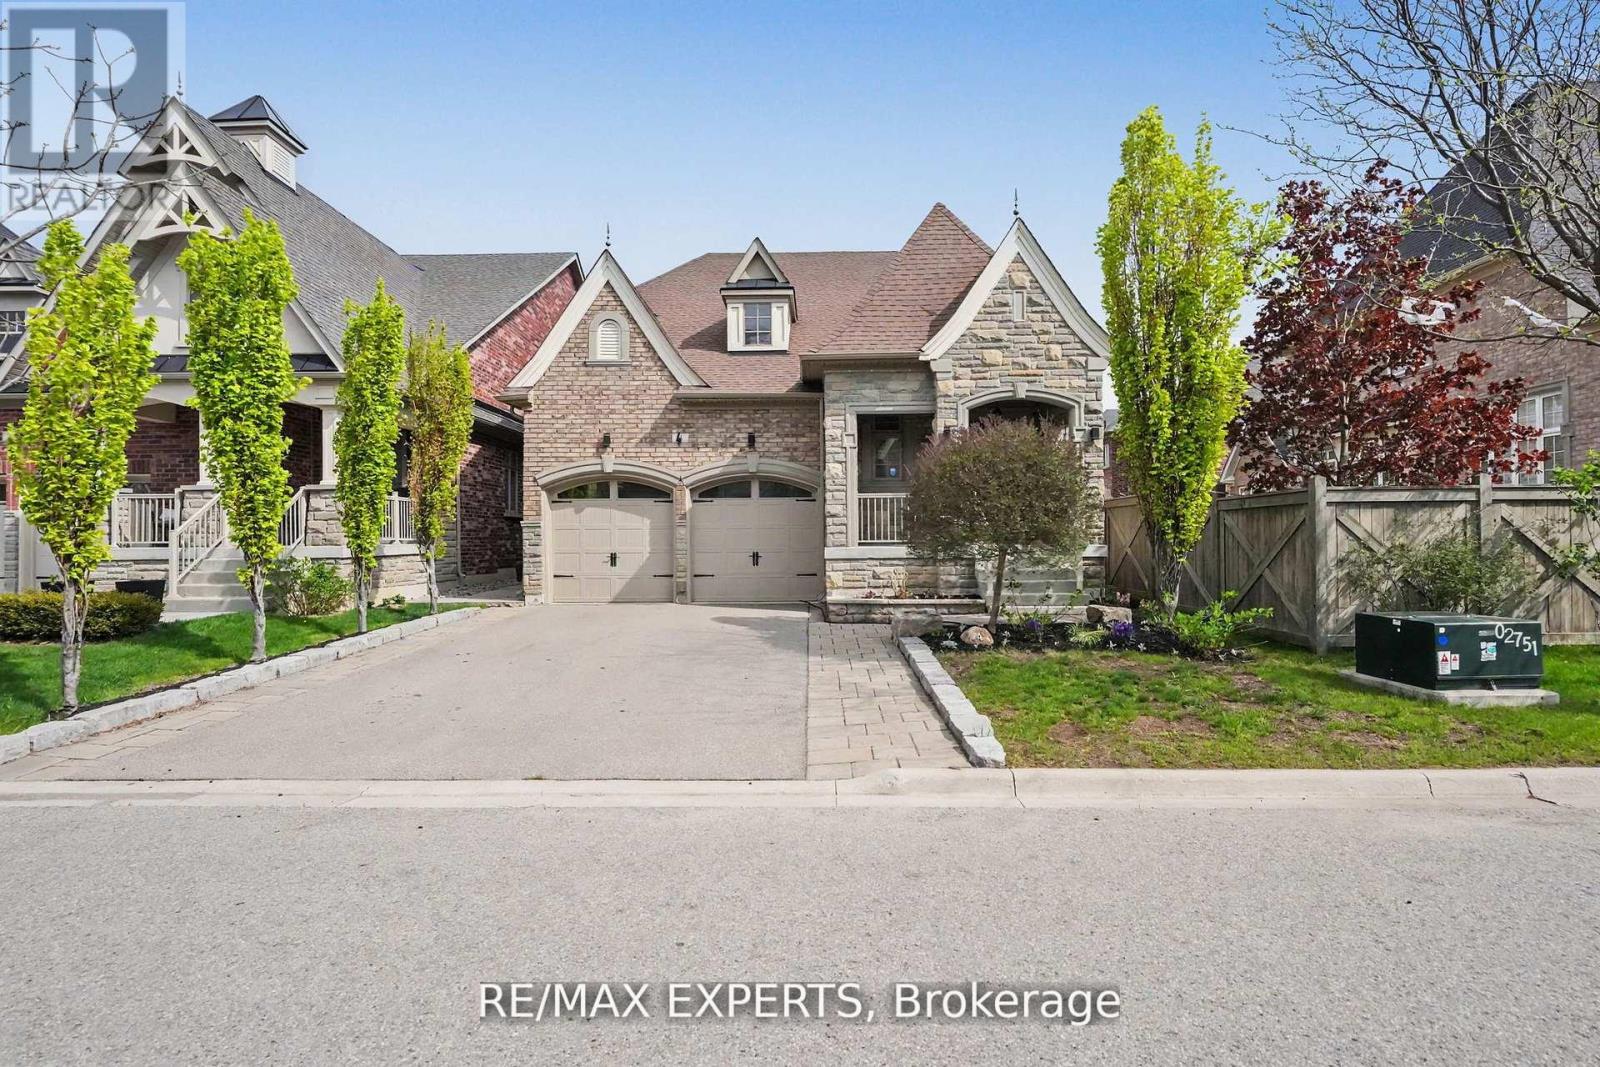
4 Sim Hill Crescent
King, Ontario
Welcome home to this stunning 4-bedroom bungaloft in the highly sought-after King's Ridge community. Boasting 2,850 sq ft above grade, this home features soaring 19-ft ceilings in the family room, complete with a dramatic gas fireplace and designer lighting. The main level offers 9-ft ceilings and rich hardwood flooring throughout. The bright, open-concept kitchen showcases custom cabinetry, granite countertops, and a large central island with seating for four. The spacious primary suite is conveniently located on the main floor, featuring a luxurious 5-piece ensuite and a generous walk-in closet. Upstairs, you'll find a striking loft overlooking the family room, along with two additional large bedrooms and a 4-pc bathroom. Both the front and rear yards are professionally landscaped with stonework and mature shrubs. Ideally located, this home is within walking distance to grocery stores, LCBO, schools, banks, and medical offices, with easy access to Highway 400 and the GO Train. A new township recreation centre featuring pools, skating rinks, and sports fields is nearby, making this a truly exceptional family community! (id:62104)
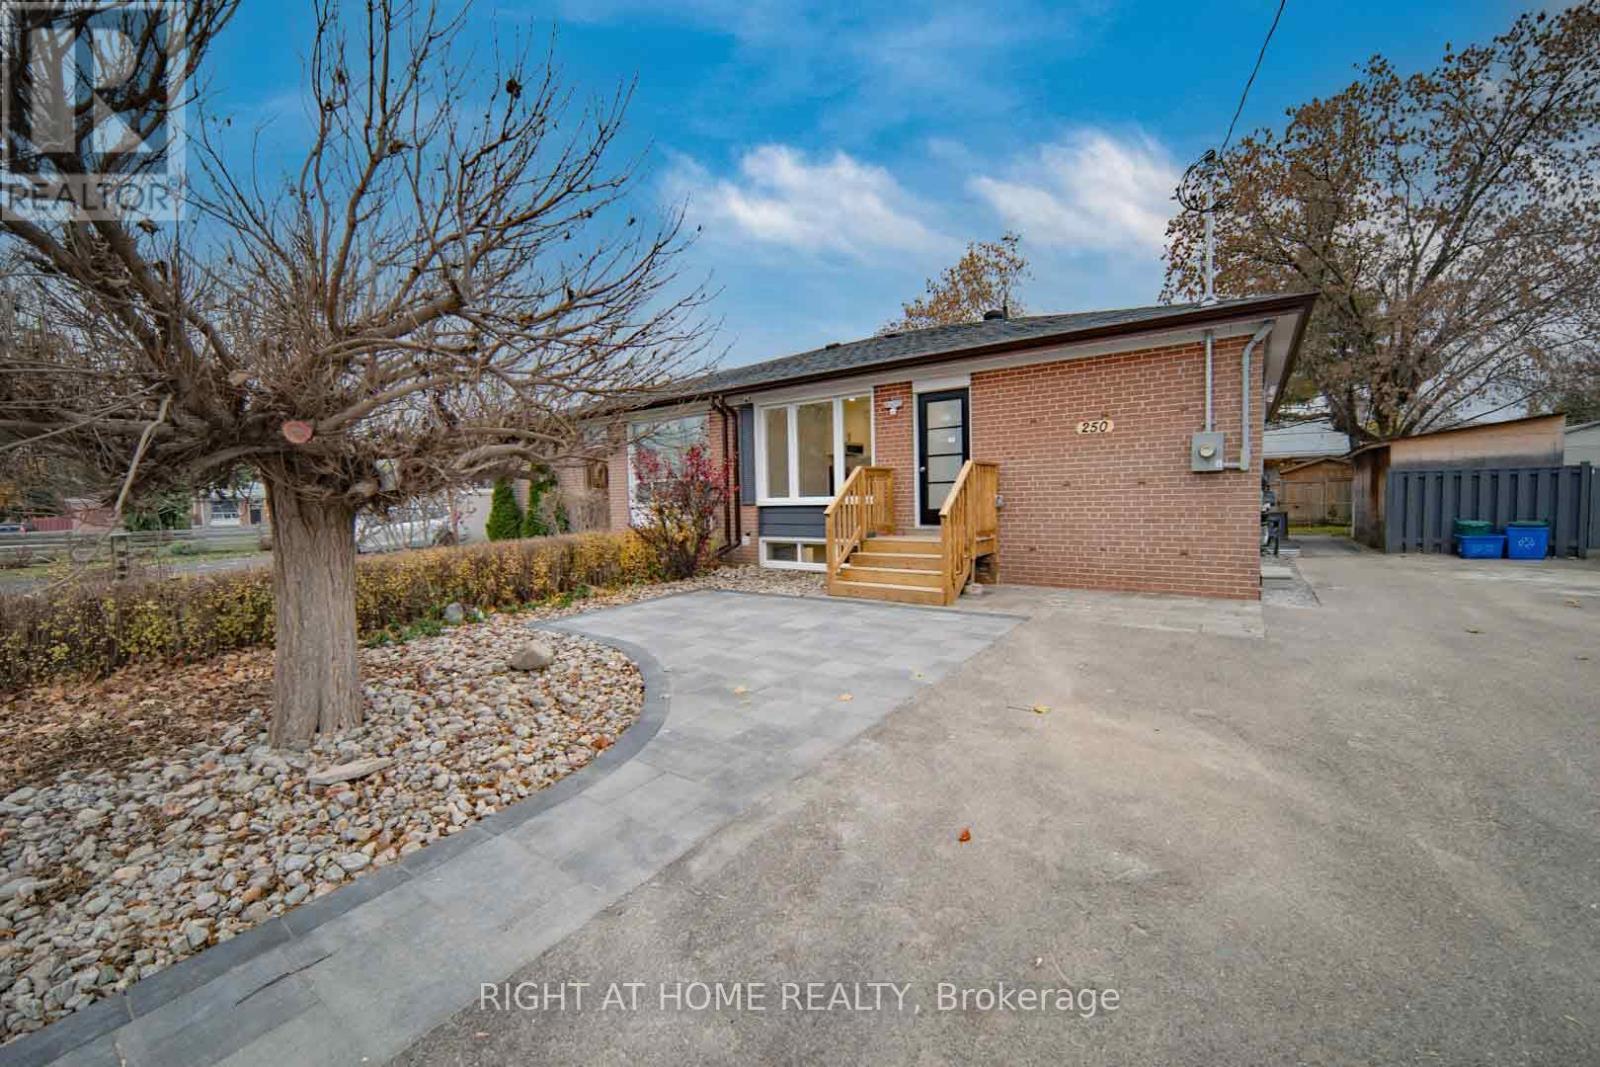
Main - 250 Beechy Drive
Richmond Hill, Ontario
Very Rare 1BR1 bath Private Suite on main floor, private entrance, full kitchen, private bathroom. Shared laundry in basement, exclusive schedule assigned no hardship. Newly renovated, bright & spacious, smart value, tailored for single professionals or couples who look for comfort and privacy. Prime location, 4-minute drive to Richmond hill go, quick access to HWYs. All amenities nearby. Top ranking school Bayview SS. (id:62104)
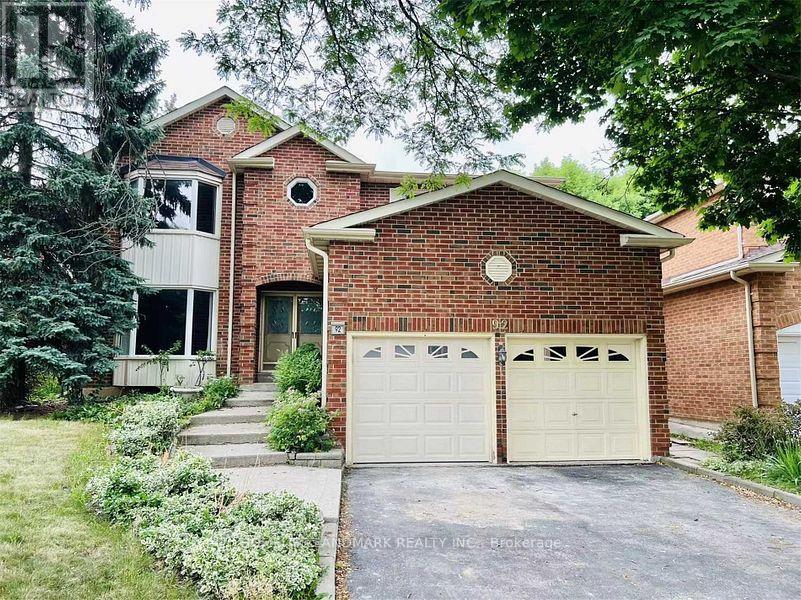
Bsmt-92 Fincham Avenue
Markham, Ontario
Newly Renovated Apartment Unit. Separeate Private Entrance. Over 1300SqftWith Large Living Room. New Kitchen With Stainless Steel Appliances. Private Laundry Area! Backs On To Park. The Tenant Will Pay 30% Of the Utilities And Gas. Currently occupied by tenants, vacant after Aug 06,2026. (id:62104)