
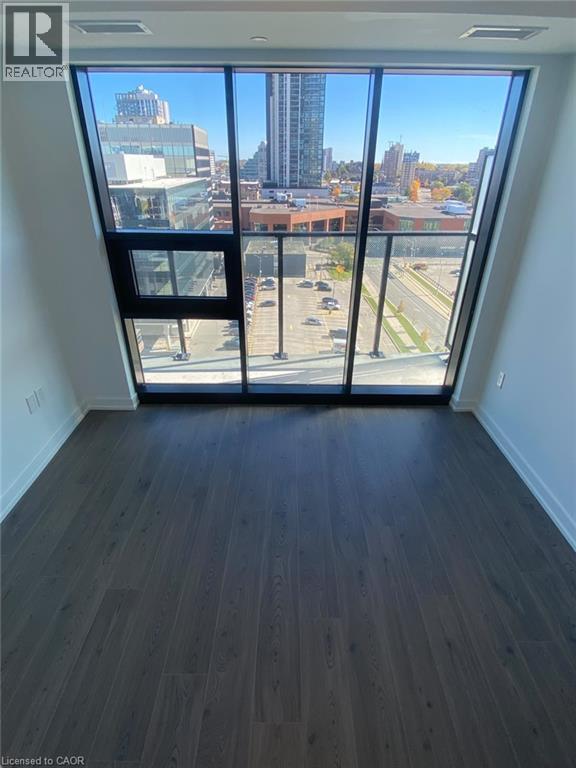
30 Francis Street S Unit# 1207
Kitchener, Ontario
30 Francis St S, Unit 1207, Kitchener Welcome to this comfortable 1-bedroom plus den, 2-bathroom condominium offering approximately 586 square feet of functional living space in a convenient Kitchener location. Featuring a practical layout and modern conveniences, this unit is well suited for professionals, couples, or anyone seeking a comfortable and low-maintenance lifestyle. The condo features central air conditioning, central heating, and in-unit laundry for year-round comfort and convenience. Utilities are extra, and no parking is included with the unit. Conveniently located close to shopping, restaurants, schools, parks, public transit, and major commuter routes, this property offers easy access to everyday amenities and services. Property Features: Condominium Unit 1207 1 Bedroom + Den 2 Full Bathrooms Approximately 586 Sq Ft Utilities Extra No Parking Included In-Unit Laundry Central Air Conditioning Central Heating Available October 15th, 2026. (id:62104)
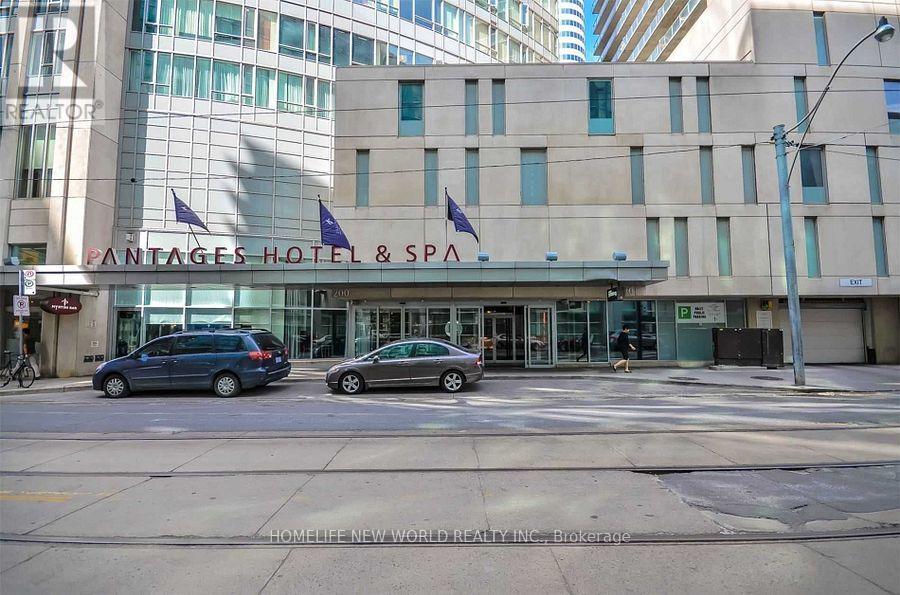
911 - 210 Victoria Street
Toronto, Ontario
Located in Downtown core , A Studio Apt Boasts Modern Finishes, A Comfortable Layout, And Floor-To-Ceiling Windows That Fill The Unit W/Sunshine. Features Include, A Modern, Updated Kitchen & Appliances, Crown Moulding, Laminate Flrs, Double bed and All existing furnature. Watch The Sunrise Over The Bustling City Skyline, Maintenance Fees Include All Utilities, Including Hydro And Water,. Pantages Towers Offers Plenty Of Amenities; Rooftop Deck, Lounge/Party Room, Multi-Media Room, Indoor Pool, Health Club & Spa, 24-Hour Restaurant. (id:62104)
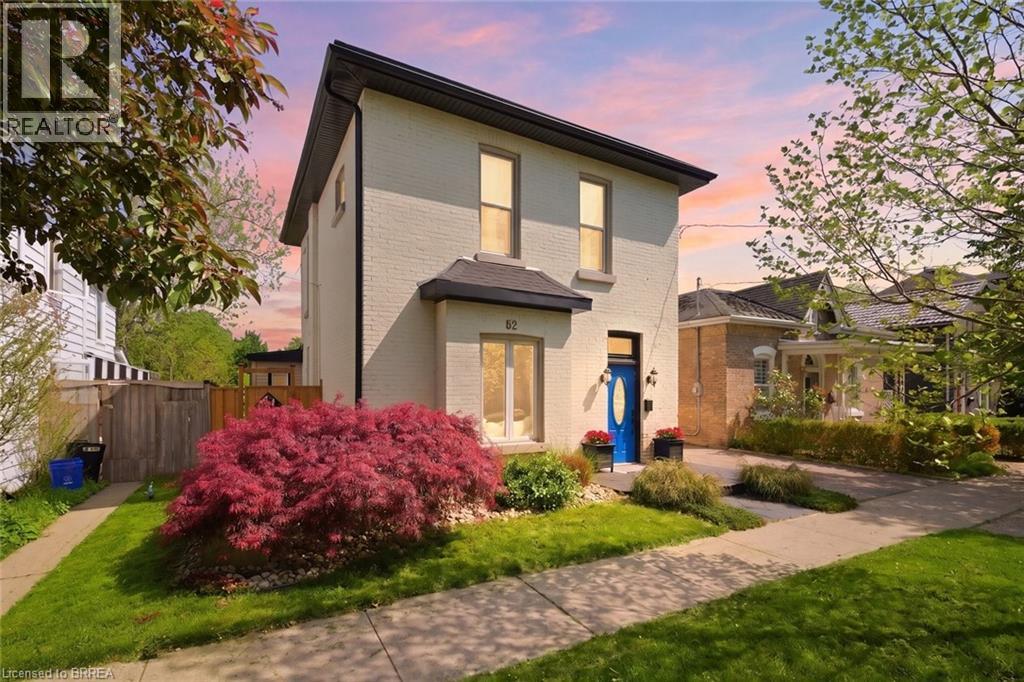
62 East Avenue
Brantford, Ontario
Welcome to this meticulously maintained brick two-storey home offering exceptional flexibility for multi-generational living, extended family accommodations, or potential income opportunities. Originally purchased as a duplex, this unique property provides a variety of living arrangements to suit your family's needs. The main level features a spacious and sun-filled living room that flows seamlessly into the family room/ dining area, complete with hardwood flooring and a decorative faux fireplace. The beautifully renovated kitchen is designed for both everyday living and entertaining, showcasing a large peninsula, dedicated coffee station, bar area with a separate sink, and an abundance of cabinetry and counter space. A dining/ sitting area off the kitchen provides direct access to the backyard. The main floor also includes a nice size bedroom, a four-piece bathroom, and convenient main-floor laundry. Upstairs, you'll find three additional bedrooms, a second kitchen, and another four-piece bathroom. The generous primary bedroom could easily be converted into a living room, creating an ideal in-law suite or separate living quarters. This home captures its original character and charm while incorporating modern finishes.Step outside and discover your own private retreat. The fully fenced backyard is beautifully landscaped with manicured gardens, two tranquil water features, a large poured concrete patio, and a gazebo at the rear of the property—perfect for relaxing or entertaining family and friends. With 4 bedrooms, 2 bathrooms, and endless possibilities for how the space can be utilized, this one-of-a-kind home is ready to adapt to your lifestyle. Come see all this property has to offer and imagine the possibilities! Features of the home also include; Roof (2024),Gutter soffit fascia (2019) , Furnace and a/c (2021), windows, electrical, plumbing (2000). (id:62104)
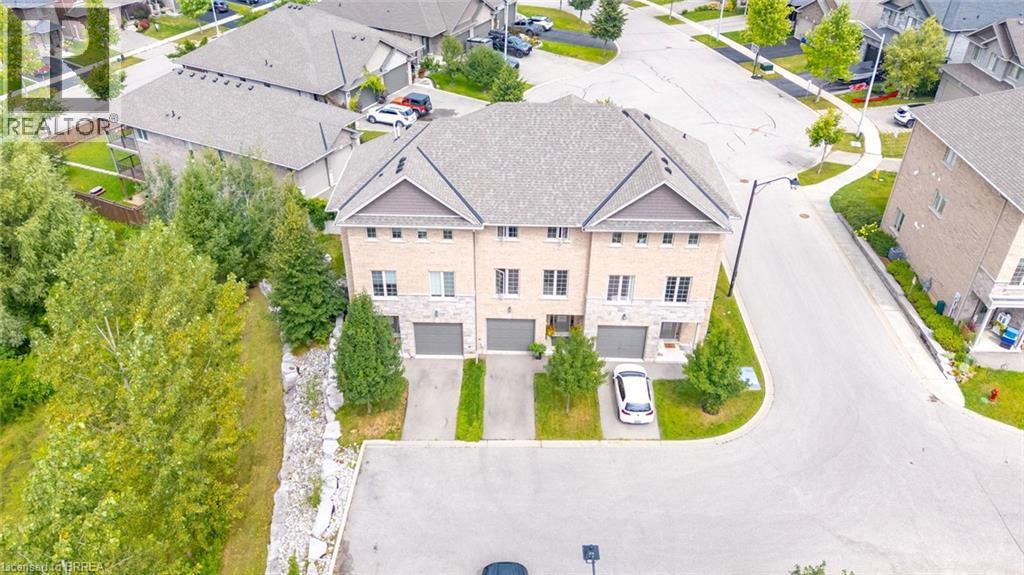
30 Balmoral Street Unit# 2
Paris, Ontario
Welcome to this beautifully appointed executive townhome, nestled in one of Paris’s most sought-after communities. Built by Pinevest Homes and lovingly maintained by its original and only owner, this home offers soaring 9ft ceilings and a wonderful combination of modern style, comfort, and low-maintenance living. The walk-out basement offers endless possibilities to suit your lifestyle — create a welcoming family room, home office, gym, guest suite, or whatever your heart desires. The space is there; all that’s missing is your vision. Step outside and discover everything that makes Paris such a special place to call home. The Grand River trail system is just moments away, offering beautiful scenic paths along the water for walking, cycling, and enjoying the outdoors. Downtown Paris, with its charming stone architecture, boutique shops, restaurants, and picturesque riverside setting, is only minutes from your doorstep. More than just a house, this is a wonderful neighbourhood where neighbours look out for one another, friendships are made, and you truly feel part of the community. Come see why this could be the perfect place to call home. (id:62104)
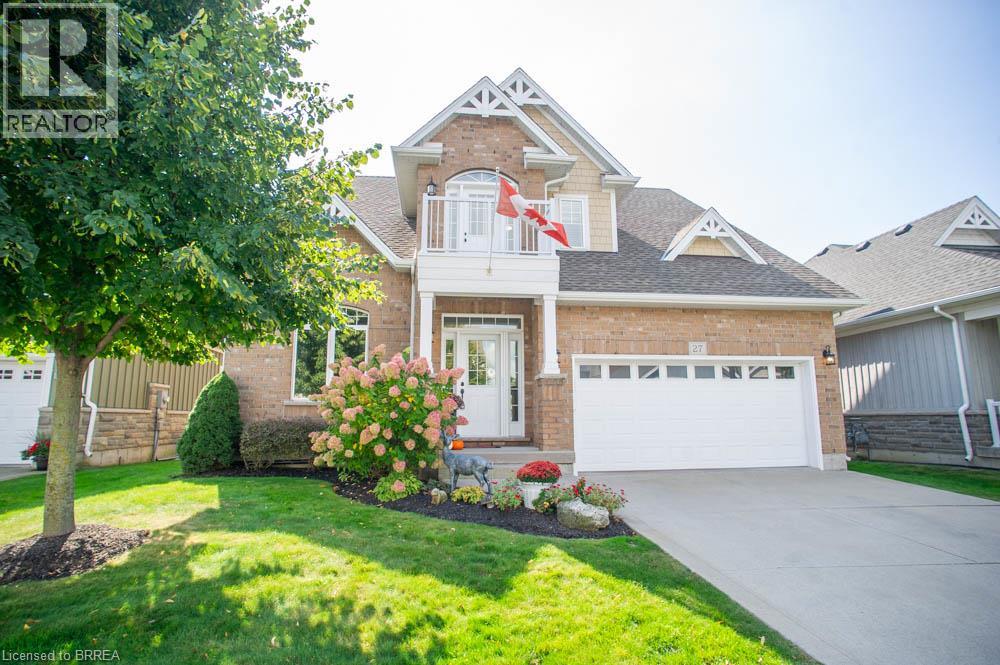
27 Schooner Drive
Port Dover, Ontario
Welcome to 27 Schooner Drive in Dover Coast—where a beautiful home, an active community & the Port Dover lifestyle come together. This extensively renovated bungaloft offers approx. 2,250 sq. ft. of above-grade living space with 3 beds plus den, 3 baths & a versatile layout with plenty of room for everyday living, entertaining and overnight guests. The bright main level features soaring ceilings & large windows that fill the home with natural light. A well-appointed den, formal dining room, spacious kitchen with quartz counters & breakfast area, three-sided gas fireplace, main-floor laundry and generous primary suite with a completely renovated ensuite make main-floor living a breeze. Upstairs provides even more flexibility with an additional bedroom, bathroom & spacious bonus room—currently used as another bedroom, but equally suited as a family room, office or private guest retreat. A screened-in rear porch, double garage & huge unfinished basement with high ceilings provide even more space & future potential if additional living space is what you need! What truly sets this home apart is the Dover Coast lifestyle. This welcoming adult lifestyle community offers opportunities to golf, play pickleball, walk the trails, enjoy Lake Erie access & connect with neighbours. With lawn care, landscaping, irrigation & snow removal included in the condo fees, there's more time to simply enjoy the things you love. With more than $100,000 invested in recent improvements, including new flooring throughout, professionally painted interiors & cabinetry, beautifully renovated bathrooms and updated mechanicals, the result is a fresh, sophisticated & truly move-in-ready home where the work has already been done for you. Just minutes from Port Dover's beach, pier, marina, restaurants, shops & theatre, 27 Schooner Drive offers more than a beautiful place to call home, it offers a lifestyle and community you'll want to be part of! (id:62104)
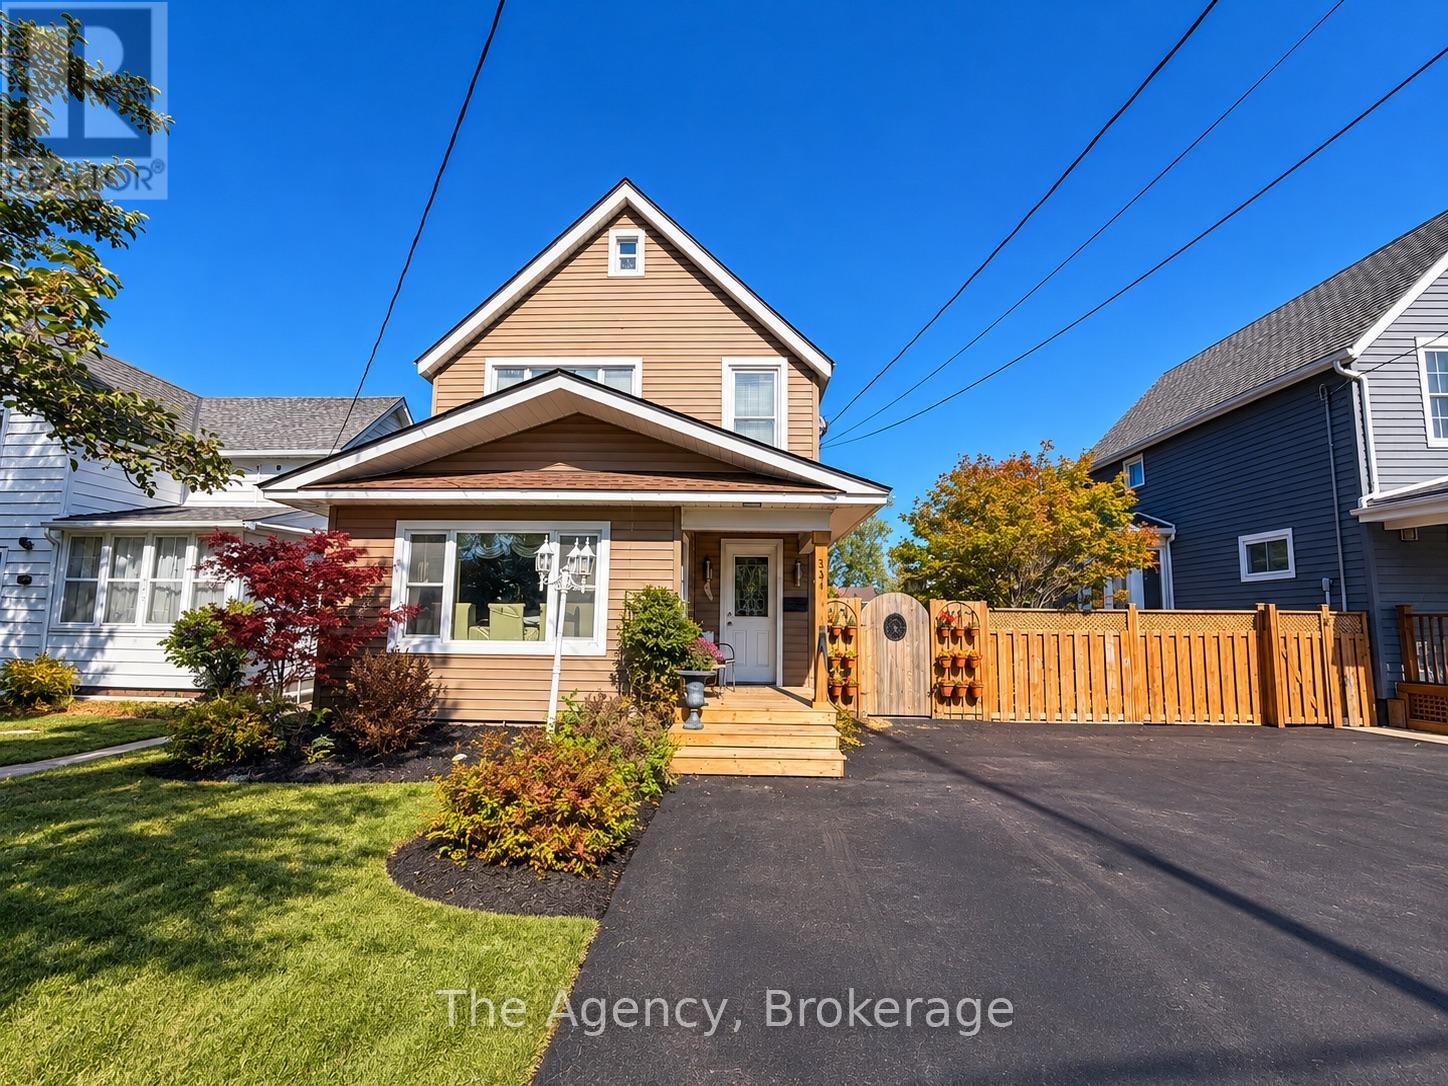
344 Phipps Street
Fort Erie, Ontario
FULLY FURNISHED!!! This charming two-storey home offers a wonderful combination of character, comfort, and exceptional outdoor living, situated on a generous 33.08 x 150.38 ft lot. Featuring bright, inviting living spaces, attractive flooring, tasteful finishes, and a beautifully appointed bathroom complete with a classic clawfoot bathtub, this home offers warmth and charm throughout. The true showstopper is the spectacular backyard oasis, meticulously landscaped with lush gardens, colourful perennials, mature trees, ornamental grasses, and beautifully maintained green space. Designed for entertaining and relaxation, the backyard features a spacious covered deck with a pergola-style roof and ambient lighting, a separate gazebo overlooking an expansive stamped concrete patio, a decorative water feature, and multiple outdoor seating areas. Beautifully finished walkways connect the outdoor spaces, while two large storage sheds provide excellent additional storage. The fully fenced backyard offers privacy and plenty of room to enjoy the outdoors. A welcoming covered front porch, attractive curb appeal, and paved driveway complete this impressive property. Conveniently located near schools, parks, shopping, restaurants, the Niagara River, and everyday amenities. A truly special property offering an incredible outdoor lifestyle and a backyard that must be seen to be appreciated! (id:62104)
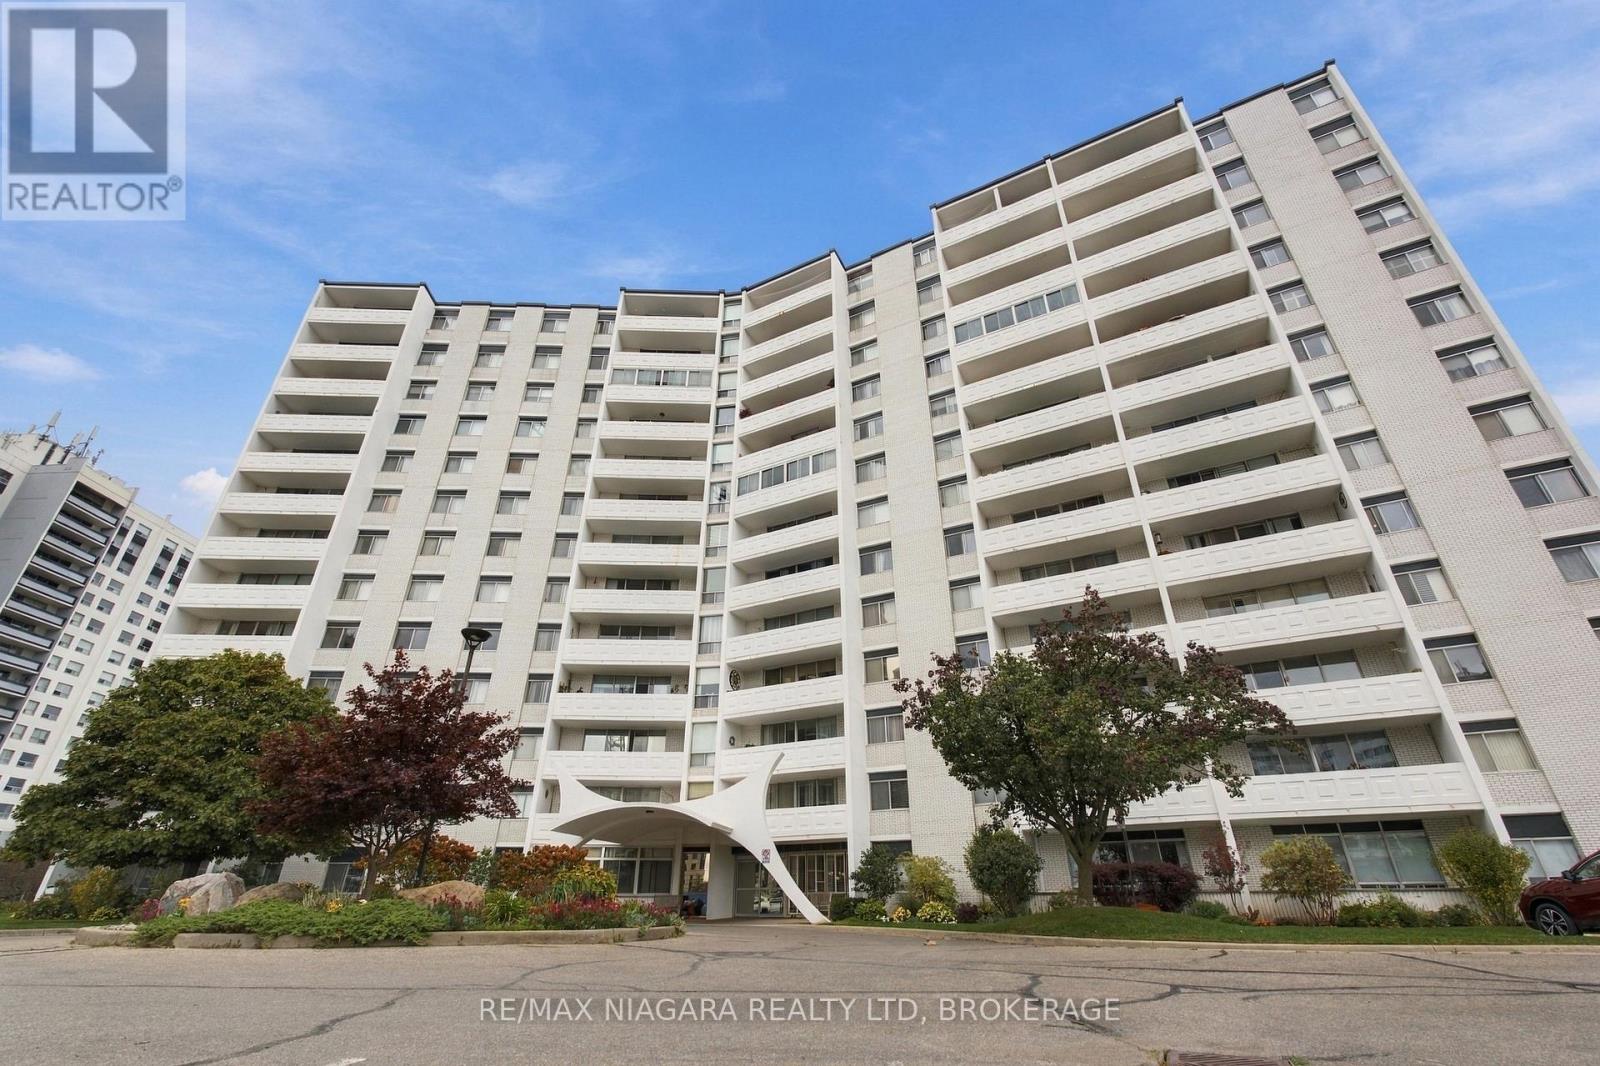
1204 - 15 Towering Heights Boulevard
St. Catharines, Ontario
Enjoy elevated condo living from the 12th floor of this spacious, updated 3-bedroom condo offering unobstructed north-facing skyline views and peaceful green surroundings. Renovated approximately six years ago, this bright, move-in-ready suite features an open-concept layout, modern laminate flooring, generous living and dining areas, and large windows that fill the home with natural light. The chef-inspired kitchen is designed for everyday living and entertaining, featuring stainless steel built-in appliances, quartz countertops, generous cabinetry, and a spacious breakfast island with cooktop. The primary bedroom was thoughtfully reconfigured to create a larger main bathroom with improved comfort and functionality. Wide 35" doorways allow for easier movement throughout, while the updated bathroom includes an accessible walk-in stand-up shower with grab bar. Step onto your private 120 sq. ft. balcony and enjoy panoramic city views, peaceful surroundings, and occasional local wildlife. Exclusive laundry is conveniently located directly across the hall, with a private storage locker right beside the unit. Residents enjoy excellent condo amenities including an indoor pool, sauna, fitness room, games room, library, and social spaces. Condo fees include heat, hydro, and water. Parking is currently available for rent at $40/month underground or $12/month outdoors. Located minutes from shopping, restaurants, transit, parks, everyday amenities, and major highways, this 3-bedroom condo is an excellent option for first-time buyers, downsizers, and retirees looking for spacious, low-maintenance condo living with incredible views. (id:62104)
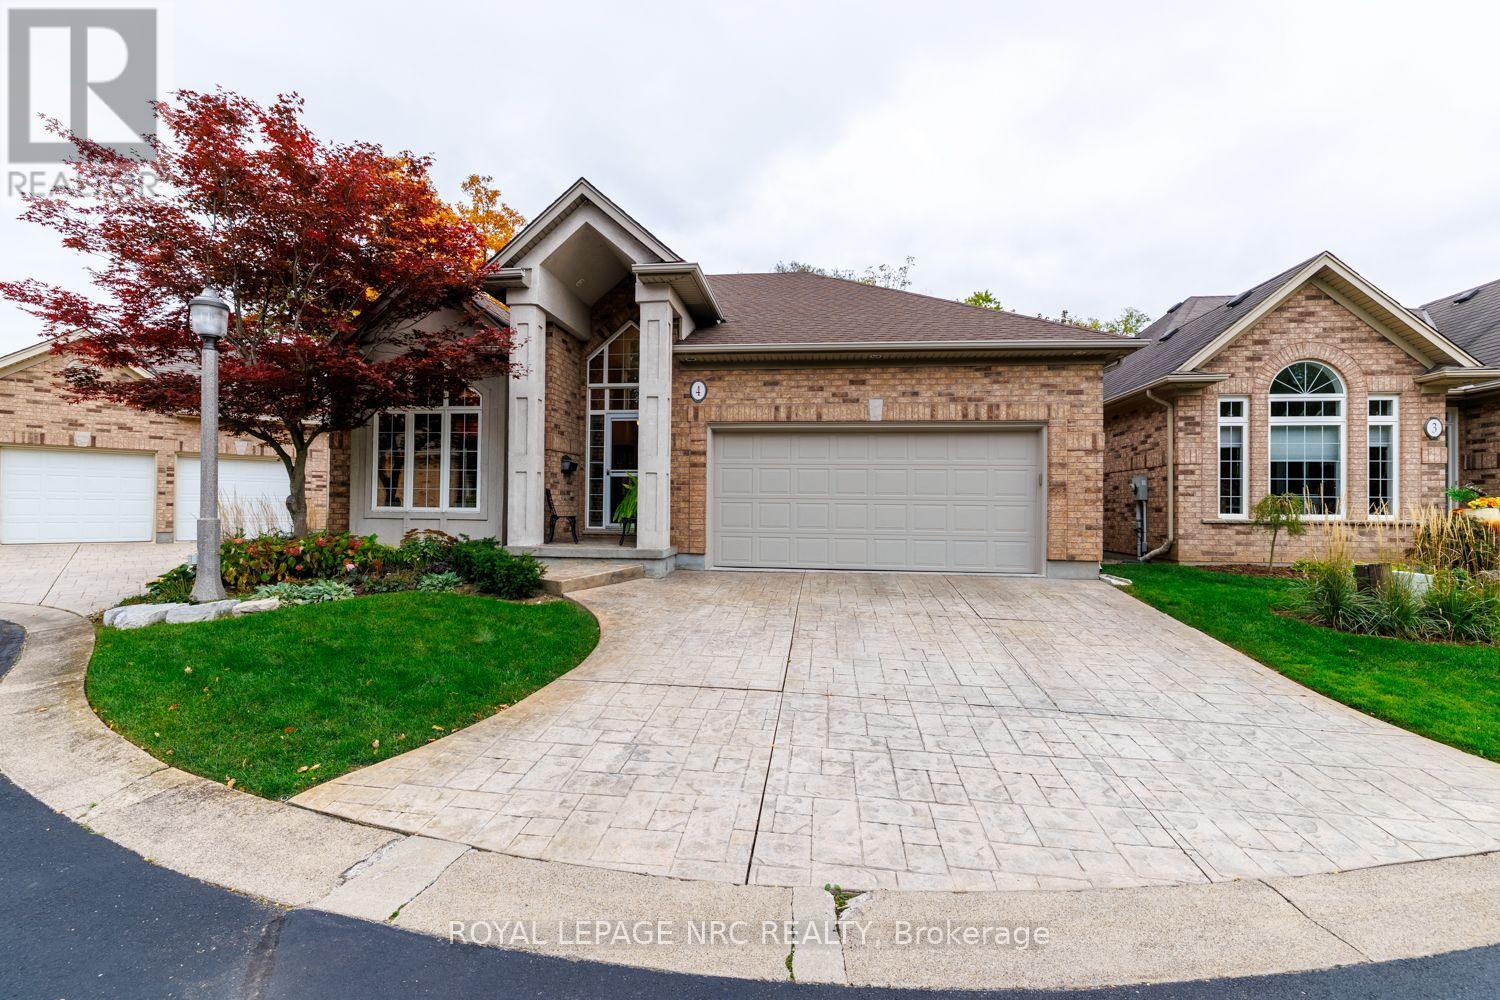
27 Parnell Road
St. Catharines, Ontario
Located in the exclusive Spring Creek Villa Estates on a Cul De Sac Ravine lot sits this design-built detached brick and stucco bungalow. Meticulously cared for by the original owner. Walking through the cathedral ceiling foyer you are greeted by the Open Concept Great Room with gas fireplace, Dining Room and Kitchen with Vaulted Ceilings and Black Walnut Hardwood flooring throughout. This living space opens out to a spacious cantilevered balcony/deck ( 12' X 28' ) which overlooks the ravine with beautiful perennial gardens and treed woodlands beyond. The Centre Island Kitchen with skylight has been updated with Granite Counters, adjacent is a complimentary walk-in pantry as well as the main level laundry/mud room with access to the double car garage. The Primary Bedroom has a walkout to the balcony and a wonderfully remodelled 4 pc. ensuite bathroom w/glass shower and built-ins. The second bedroom is being used as a den with a mini office in the closet. Completing the main floor there is another 3 pc bathroom. The fully finished walk-out at grade basement leads you to a concrete patio which is below the upper deck. Enjoy entertaining or relaxing in the spacious open Family Room featuring a wall with built-in Cabinetry, perfect for gatherings or movie nights. This finished lower level has another bedroom or office, a 3 pc bathroom, and a exercise room with a sauna. Note: Deck Boards replaced in 2022 and Shingles in 2023. Enjoy carefree living in this fabulous enclave of only eight custom homes designed by award winning PBG Builders. (id:62104)
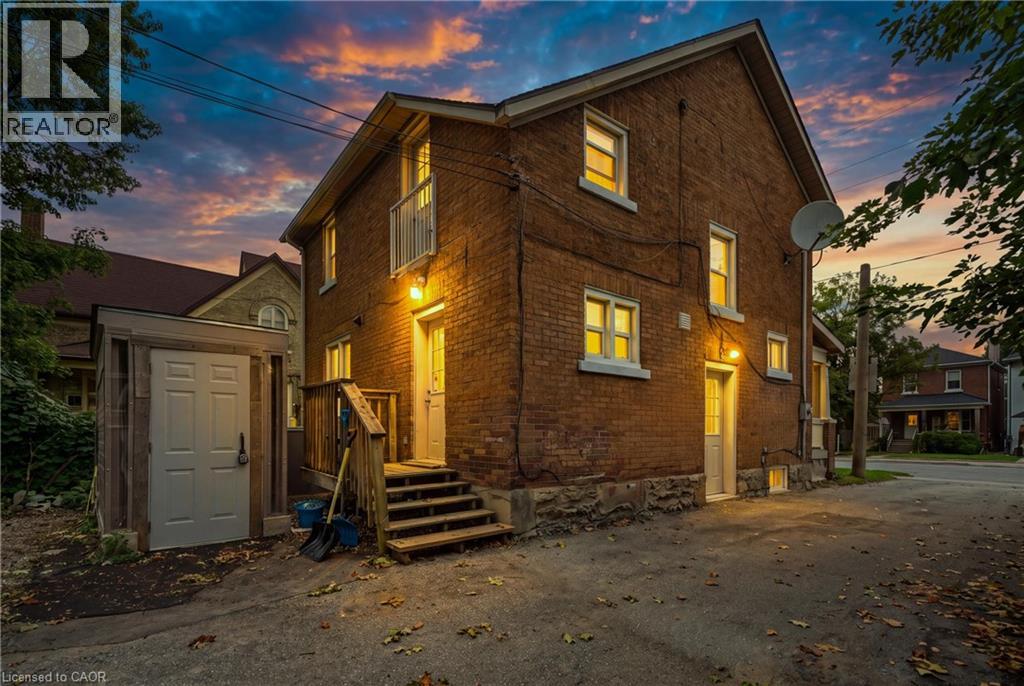
195 Victoria Street N Unit# Basement
Kitchener, Ontario
Welcome to 195 Victoria Street N, Kitchener! This well-located basement unit offers comfortable and convenient living with a private separate entrance and in-suite coin-operated laundry. Ideally situated close to Downtown Kitchener, public transit, bus stops and the ION LRT, as well as the Kitchener GO/VIA Rail Station, making commuting throughout the region and beyond a breeze. The property is also conveniently located near Google and the vibrant downtown core, with restaurants, shops, entertainment and everyday amenities all close by. A great opportunity for those looking for a private, convenient and centrally located rental in Kitchener. (id:62104)
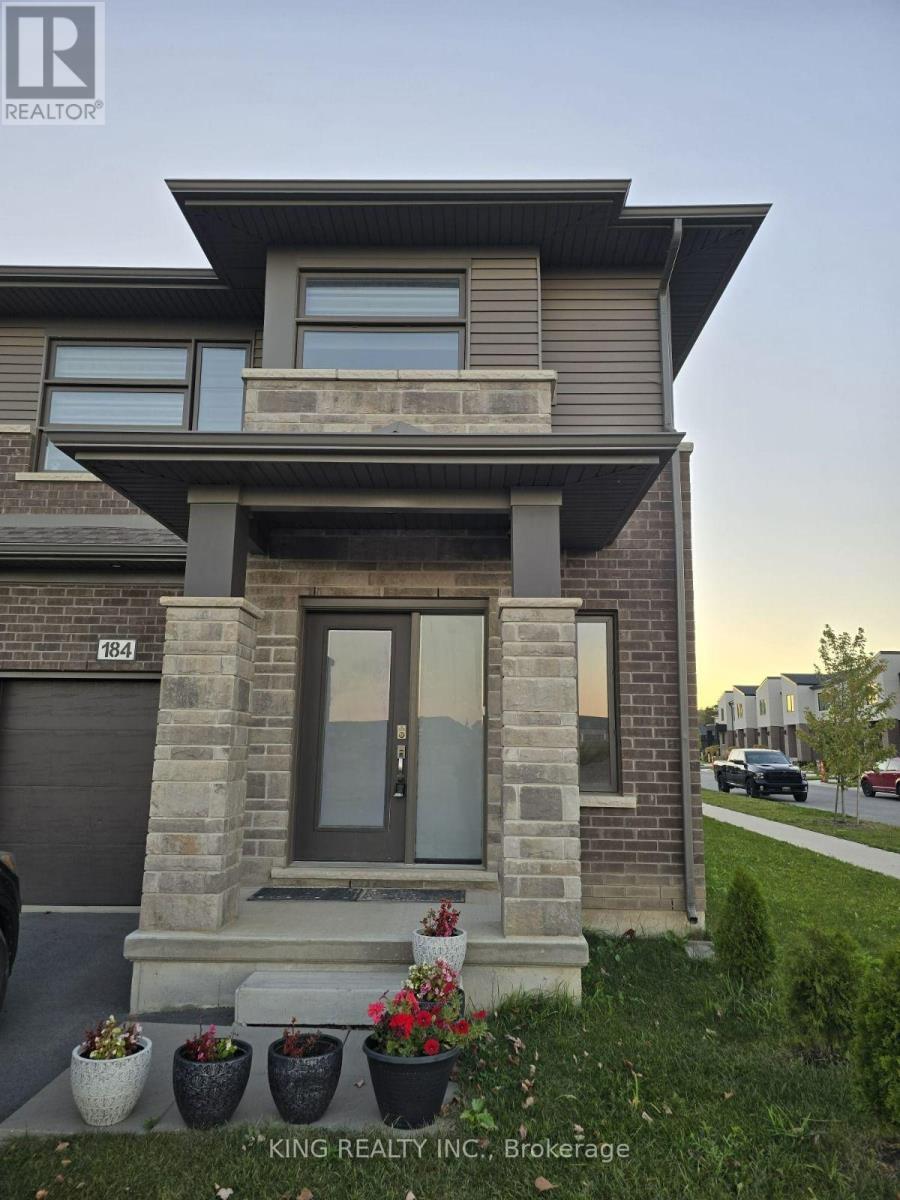
184 Klager Avenue
Pelham, Ontario
Welcome to 184 Klager Ave, Fonthill! This spacious 4-bedroom, 2.5-bathroom home offers a fantastic opportunity to enjoy comfortable living in a desirable neighbourhood. Featuring a functional layout with generous living space, this home is ideal for families or professionals seeking room to grow. Comes with Fully Fenced Backyard - ideal for outdoor entertaining, relaxing, or enjoying time with family and friends. With four well-sized bedrooms and 2.5 bathrooms, there is plenty of space for everyday living, working from home, and entertaining. Conveniently located in Fonthill, close to local amenities, schools, parks, shopping plaza and Niagra College. Don't miss the opportunity to make this beautiful home yours! (id:62104)
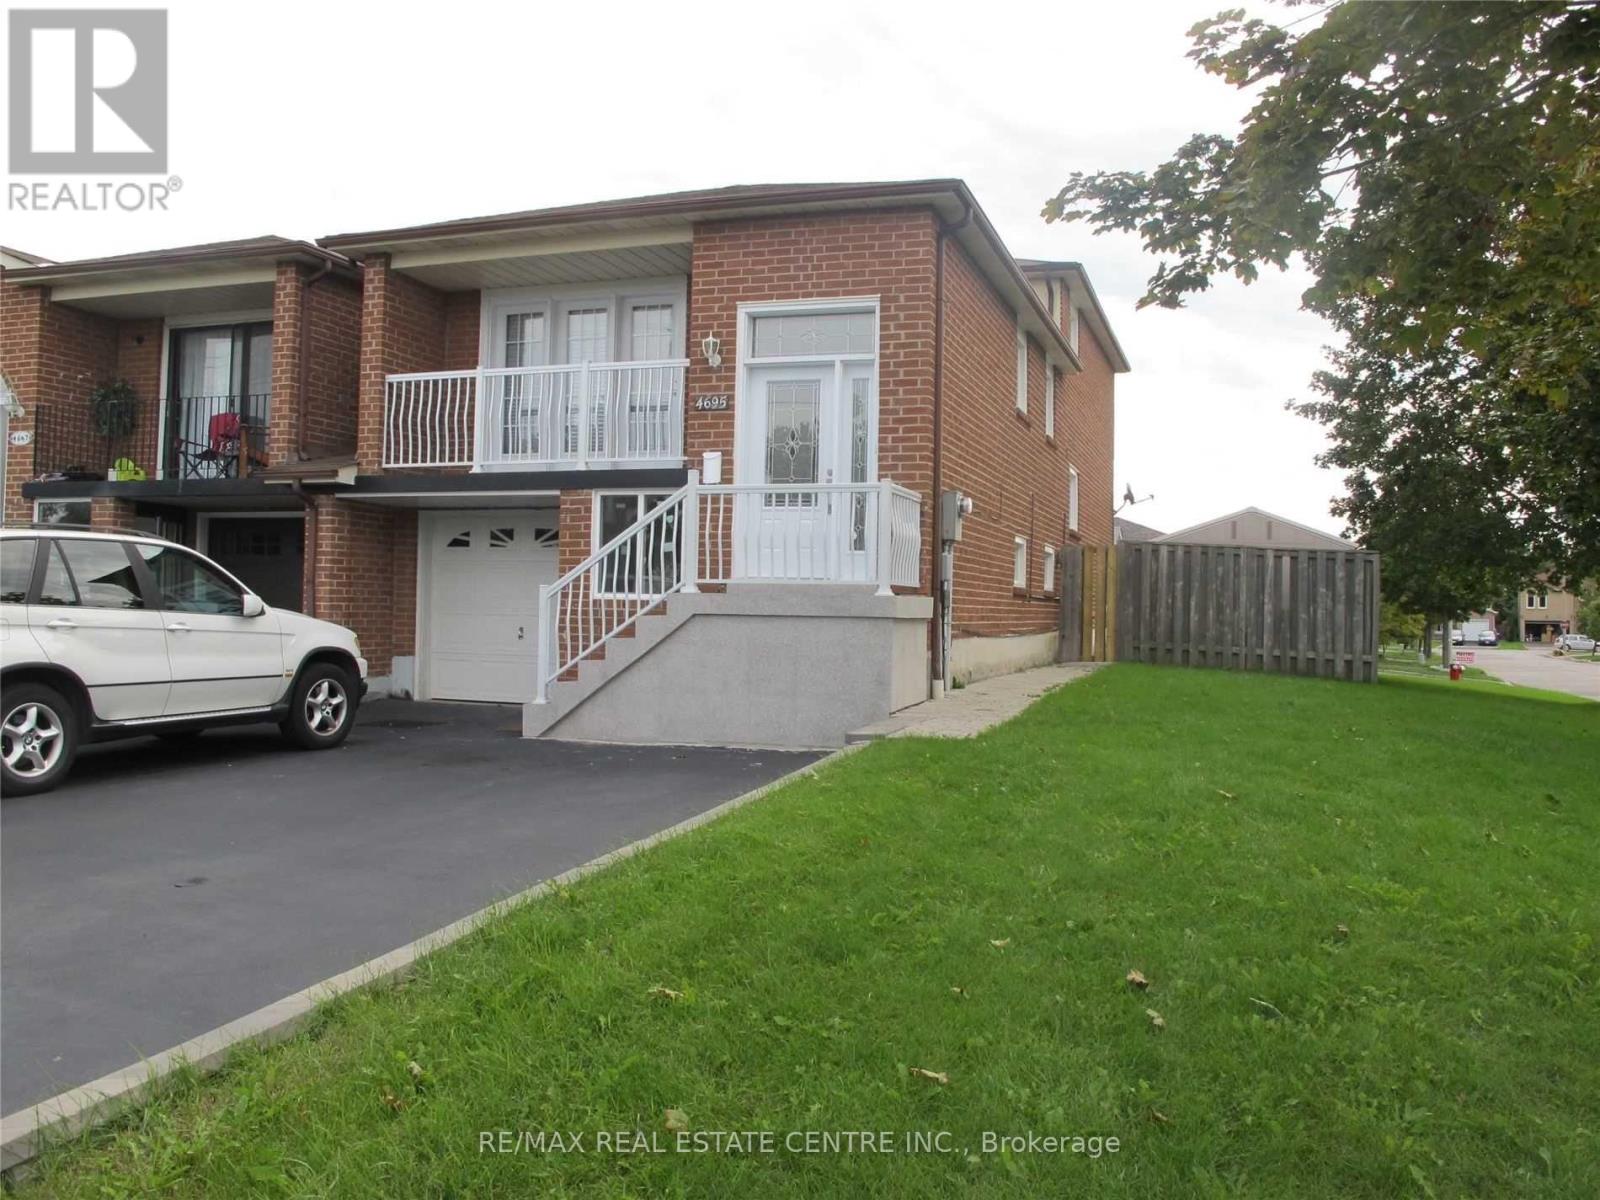
4695 Empire(Upper Floor) Crescent
Mississauga, Ontario
3 Bedrooms House Close To Square One .One Year Lease .Main 2 Floors Only. Can be available as ##Fully Furnished##.Short term possession is possible.15 Minutes from Pearson Airport ,Very suitable for Pilots or Airline Crew.Corporate Clients Welcome.Totally Upgraded House With Designer Finishes. Stainless-Steel Appliances, Throughout Hardwood Floors .Lot Of Pot Lights And Designer Lights In The House . Designer Series Kitchen With Quartz Counter Top, Back Splash.. Seperate Laundry On Main Floor .Close To Square One. Live Theater At The Living Arts Center,Mississauga Celebration Square,Ready To Move In (id:62104)
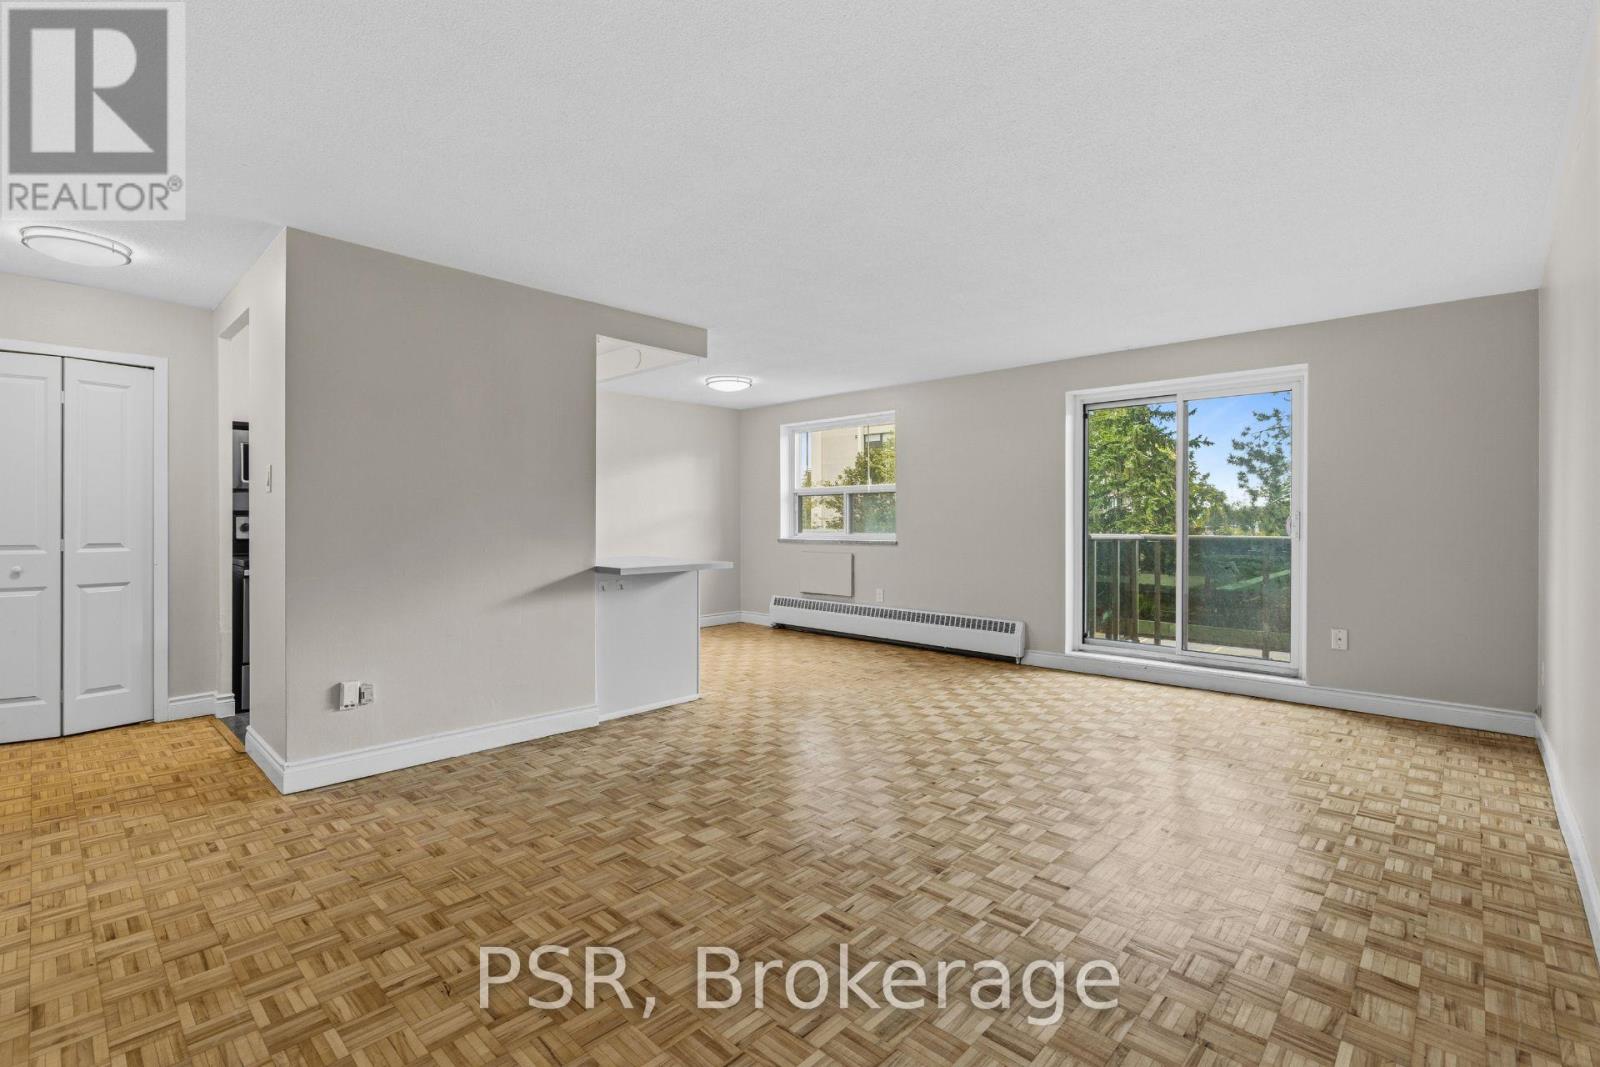
201 - 2300 Marine Drive
Oakville, Ontario
Welcome to 2300 Marine Drive, nestled in the highly desirable Bronte Village! This charming2-bedroom suite boasts a smart and efficient layout, featuring an updated kitchen complete with modern stainless steel appliances. Perfectly positioned between Lake Shore Road and the scenic shores of Lake Ontario, this home offers unparalleled convenience. Enjoy easy access to local shops, restaurants, Highway 403 & QEW + Bronte Heritage Waterfront Park for those who love the outdoors! (id:62104)