
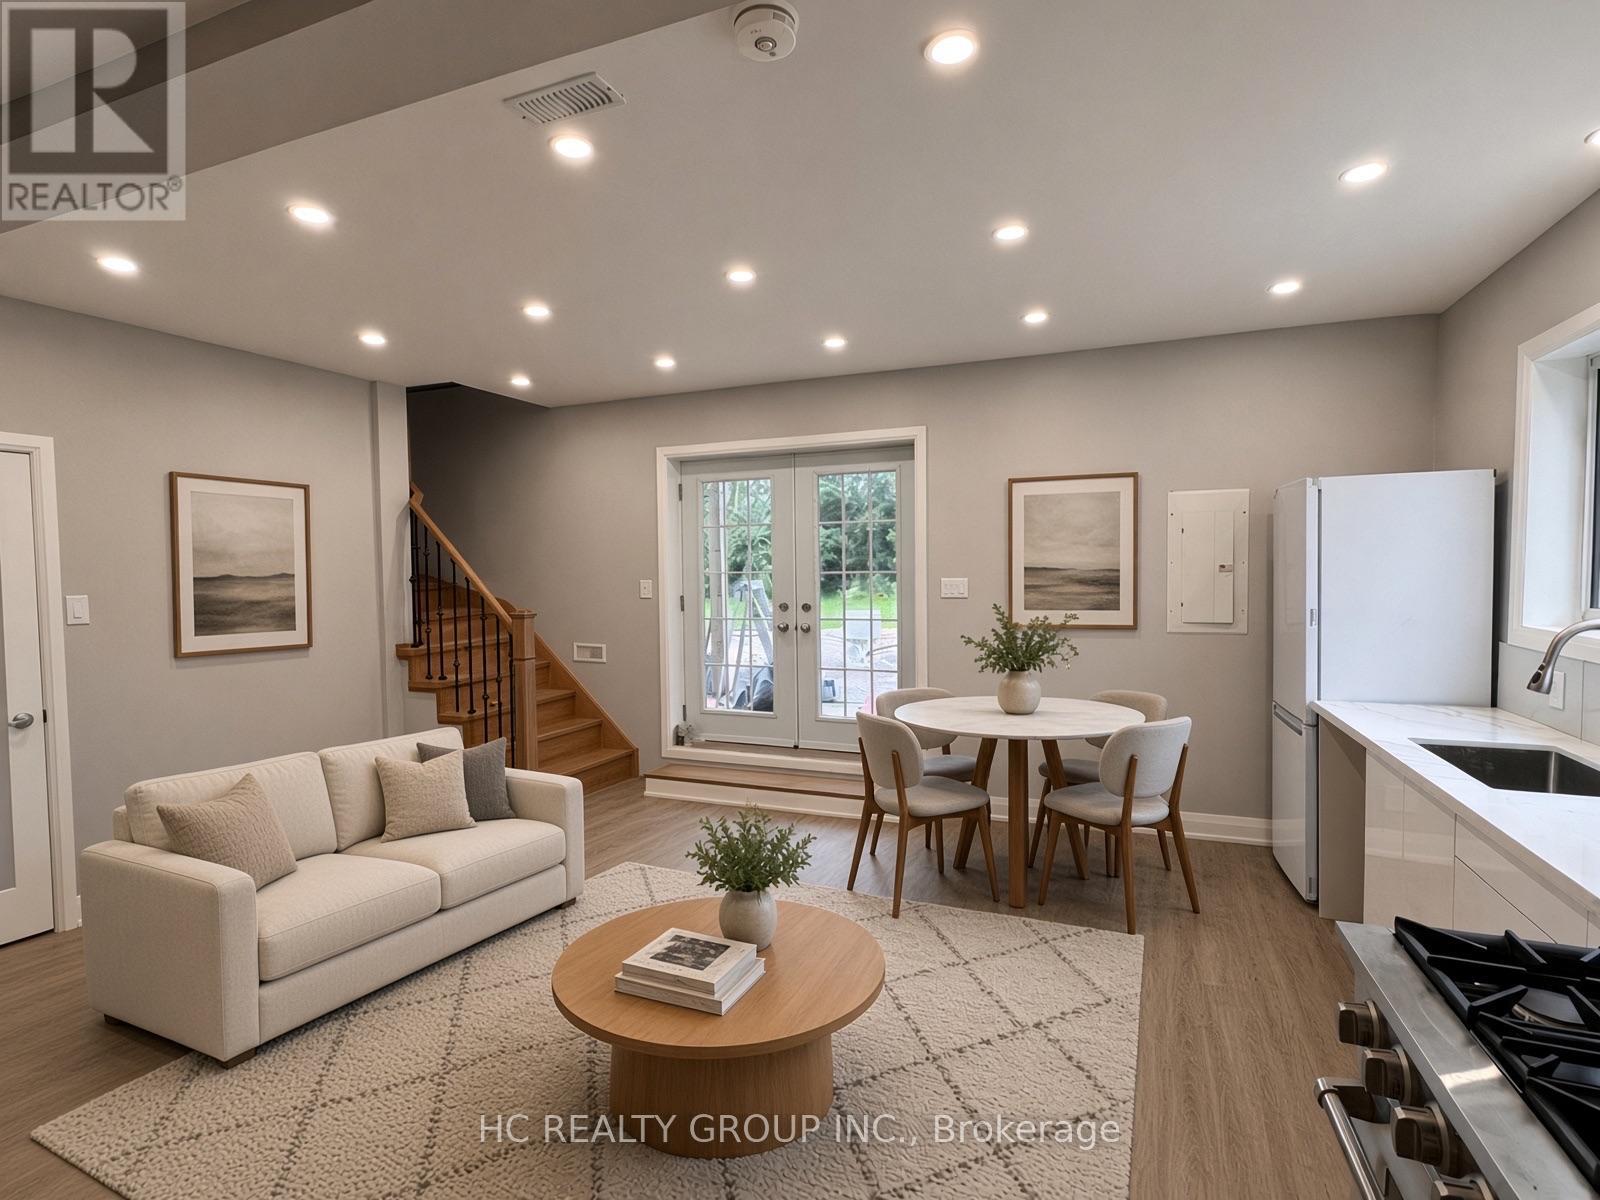
32 B King Richard Court
Markham, Ontario
Newly Renovated 3 Bedrooms 3 Washrooms Spacious Separate Entry Unit (back half of the building), Never Lived In, All Appliances Are New; Nestled in the heart of Markham on a stunning pie-shaped lot, offers around 1,300 sq ft of living space; Functional layout with big windows bring a lot of natural light; The main floor offers spacious living space and 1 bedroom, The 2nd floor main bedroom includes a double-slide door to a balcony facing a huge private treed backyard; Also offers another bedroom as well as a Den with window that can be used as a home office; A side trail leads to Hwy7 in 1 min of walk; Located in an outstanding family-friendly area, Top school zone (Markville High School), supermarkets, Markville Mall, the GO Train station, and Main St. Markham. Perfect for all family types; Don't miss this incredible opportunity! (A couple of photos are AI staged)(Tenant no need to mow the lawn) (id:62104)

54 Davis Drive
Newmarket, Ontario
An outstanding opportunity to own a Wings Up! franchise in the heart of Central Newmarket! This established chicken wing brand is renowned for its 100% fresh, never-frozen chicken, hand-cut, freshly battered and cooked to order. Featuring 18 signature sauces and seasonings, wings, boneless chicken, sandwiches, salads, appetizers and catering, Wings Up! has built a loyal customer base and a strong reputation for quality. Attractive & long Lease: Approx. $5,800/month, including TMI, HST and water. Lease is valid until 30th November 2030 + 2x5 years option to renew. Prime Location & Exceptional Exposure: Strategically situated in a high-traffic commercial plaza featuring national and established tenants, including No Frills, Shoppers Drug Mart, Baskin Robbins, National Bank, GoodLife Fitness, Fabricland & more. This location benefits from excellent visibility, steady plaza traffic and a strong surrounding customer base. Excellent Connectivity: Viva Rapidway transit is right at the doorstep, the Newmarket GO Station is approximately 5 minutes away, and Highway 404 is easily accessible within a short drive. The GO Station provides convenient connections to downtown Toronto. Strong Residential Catchment: Ideally positioned to serve nearby communities, including Woodland Hill, Bristol-London and Gorham-College Manor, with growing residential developments such as The Bakerfield and The Davis Residences nearby. Huron Heights Secondary School is approximately a 10-minute walk away, while Southlake Regional Health Centre, York Region offices and Upper Canada Mall are within convenient driving distance. A compelling opportunity for an owner-operator or investor to acquire a recognized franchise in a well-connected, high-demand Newmarket location. Don't miss your chance to own a Wings Up! business! (id:62104)
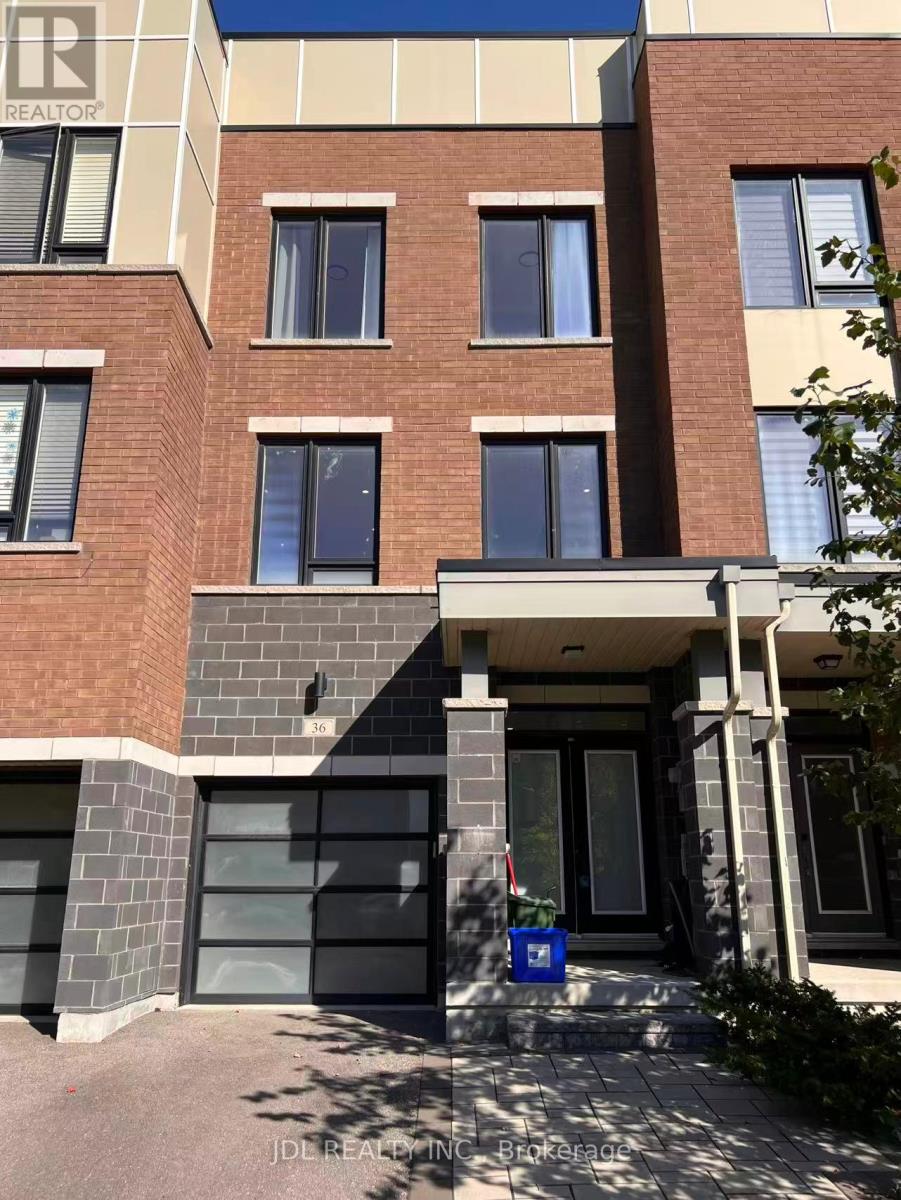
36 Fancamp Drive
Vaughan, Ontario
Client RemarksWelcome To 36 Fancamp Dr Located At Sought-After Community In The Heart Of Maple. This Stunning 3 Bedrooms Freehold Townhouse With Spacious Layout, Approximate 2000 Sq Ft, Featuring 9' Ceilings On Every Floor, Luxury Kitchen W/Quartz Countertop And Undermount Sink. Morden Double Doors Foyer. Tons Of Upgrades Including: New Engineered Hardwood Floor Throughout, Fresh New Paint, Customized Upgrade Washroom In Main Floor And Primary Washroom Shower. Steps To Award-Winning Eagles Nest Golf Club, Shoppings, Parks, And Go Station Which Brings You To York University Just In Two Stops. Less Than Ten Mins Drive To Hwy400, Wonderland, New Cortellucci Hospital & Maple Community Center. This Is The Perfect Opportunity To Enjoy Your Morden Life In Such Prime Location. The Property Is Partially Furnished. Family Welcome. Photos Were Taken Before Currently Tenants Moved In. (id:62104)
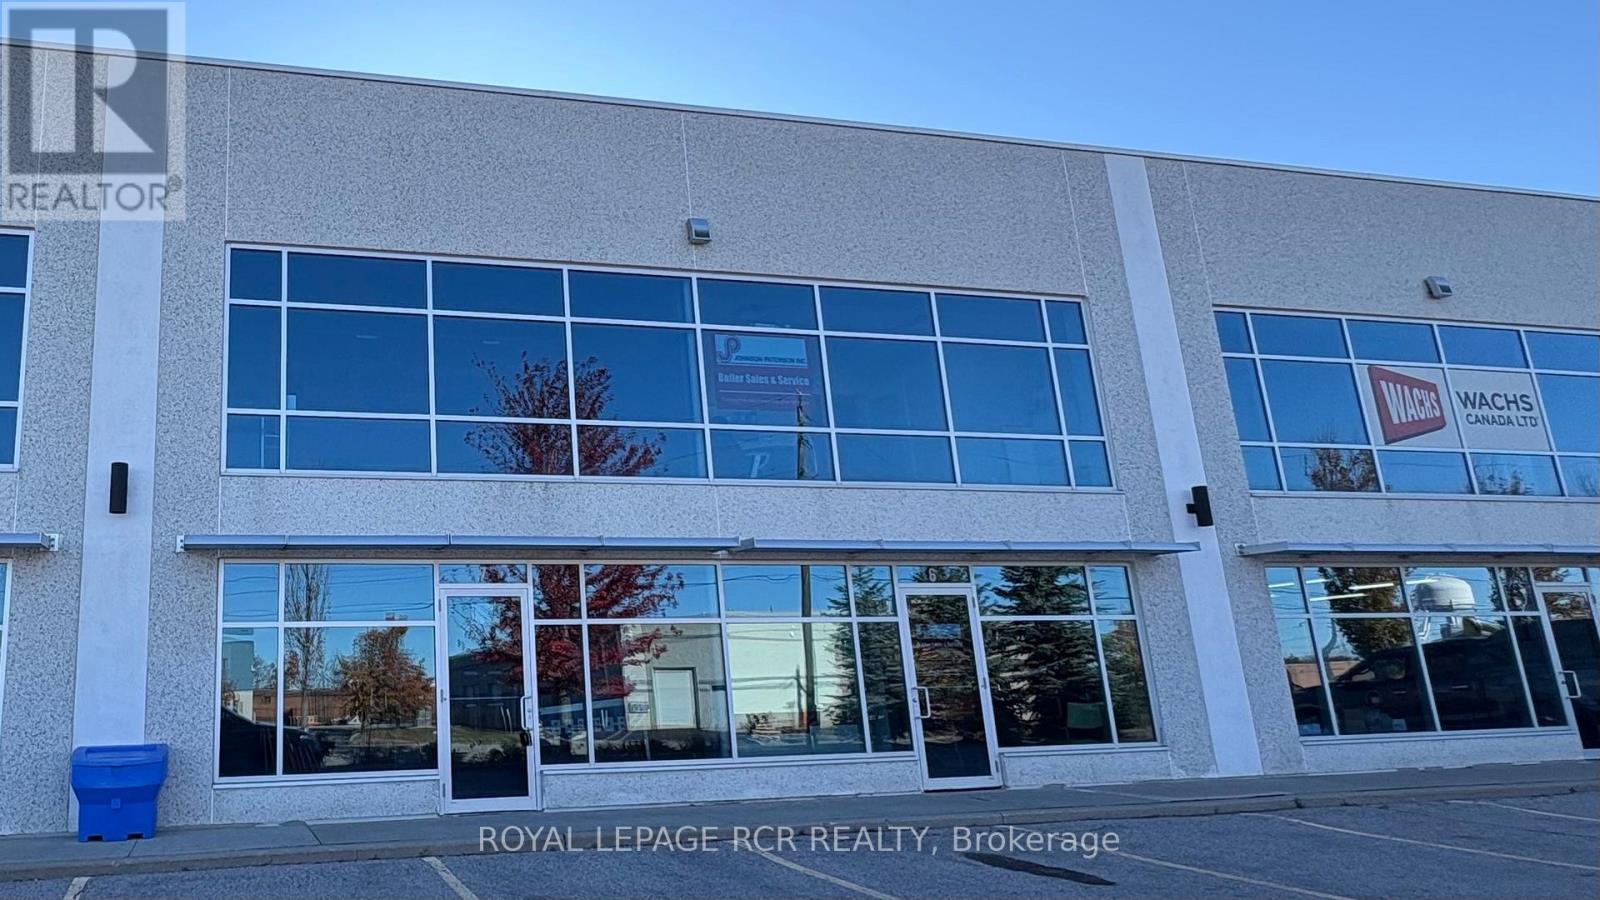
7 - 1250 Journey's End Circle
Newmarket, Ontario
High Qualty, Precast Construction Multi-Tenant Building. EM-95 Zoning Permits A Wide Range of Industrial/Commercial Uses. Glass Front Facade Allows Lots Of Natural Light into 2230 Sq Ft Ground Floor and 620 Sq Ft 2nd Floor. Superb Location, Close to Hwy 404. HVAC Maintenance Included in T.M.I. (id:62104)
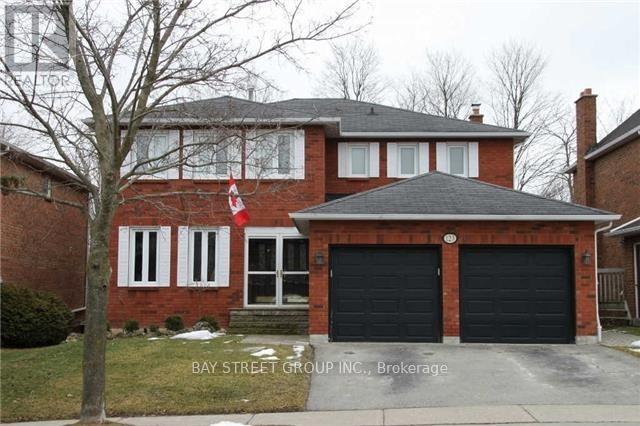
123 Heathwood Heights Drive
Aurora, Ontario
Updated & Renovated 4 Bedroom 4.5 Bath Home In Sought After Hills Of St Andrews Aurora. 16 X 32 Inground Pool, 9Ft Deep End. Backing On Forest & Walking Trails. Stunning Designer Open Concept Kitchen, Corian Counters, Island W/Breakfast Bar. S/S Appliances, Main Floor Office. Dark Hardwood Flooring & Staircase, Smooth Ceilings, Led Lighting, Finished Walkout Basement; Large Rec Rm, Games Rm, Exercise Rm. 2 Storey Deck. Quiet And Peaceful Community. (id:62104)
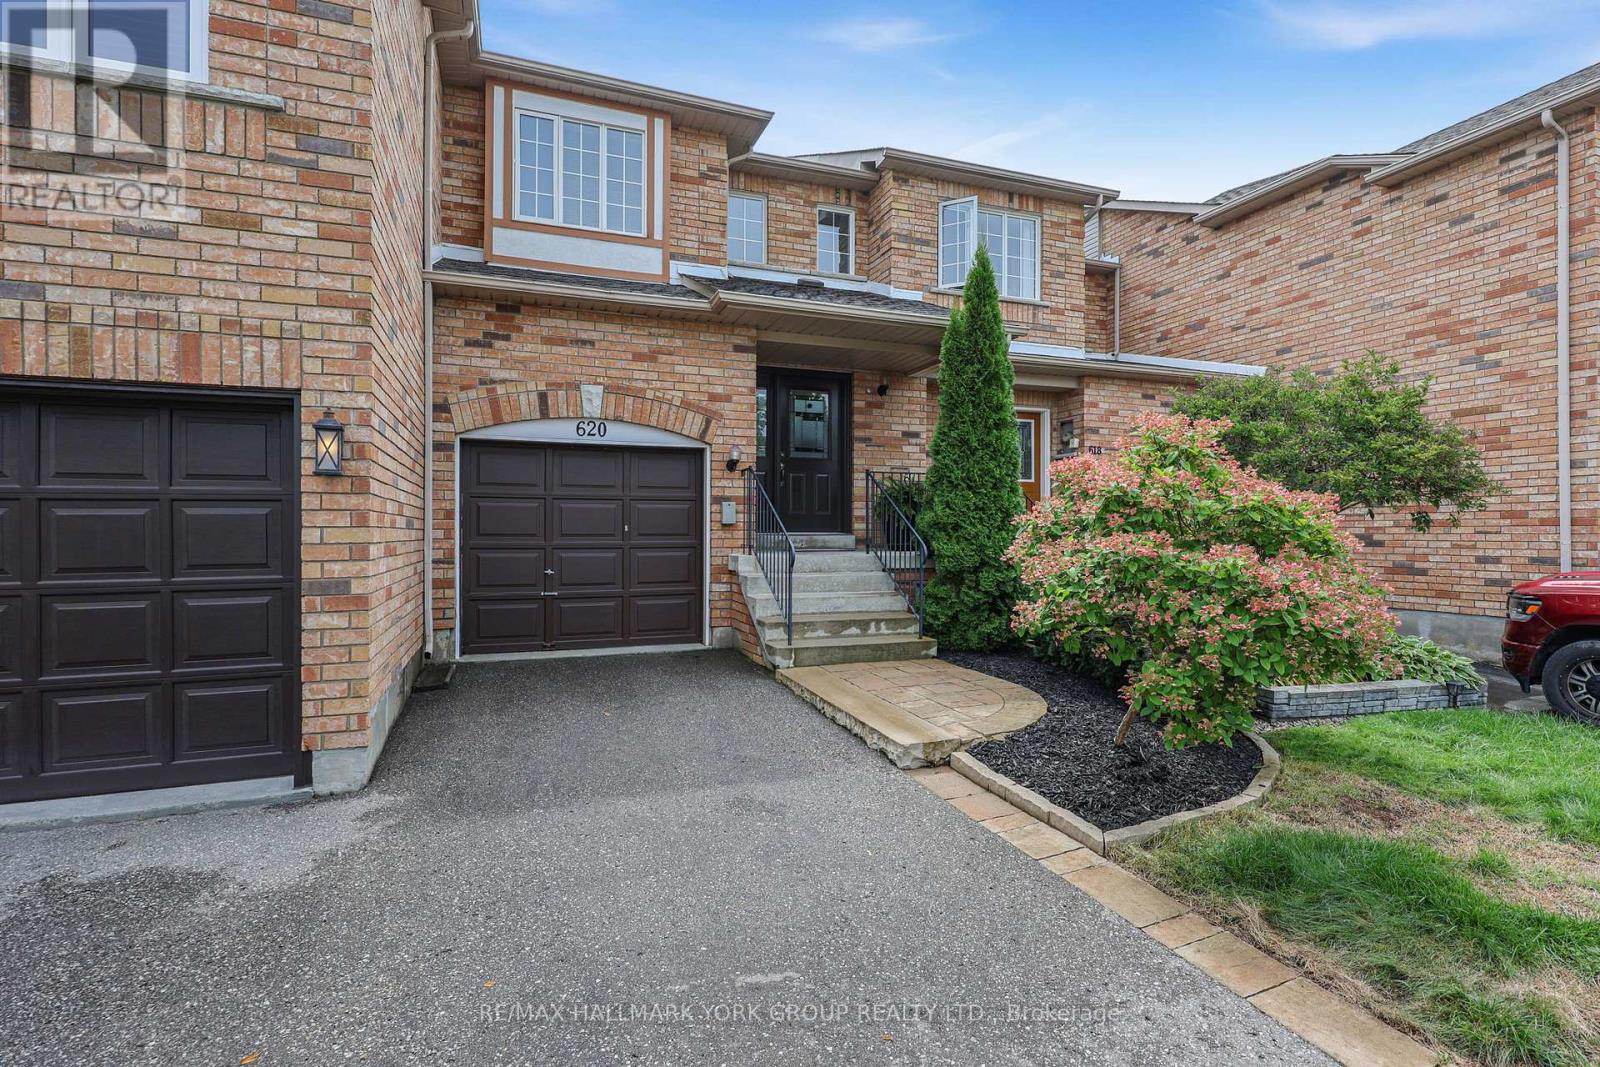
620 Bondi Avenue
Newmarket, Ontario
Welcome to this stunning freehold townhouse nestled in one of Newmarket's most sought-after, family-friendly neighbourhoods! This 3-bedroom home features a seamless open-concept main floor complete with a cozy gas fireplace in the living room, perfect for entertaining or relaxing evenings. The functional kitchen comes equipped with granite counters and stainless steel appliances. Walk out from the main level onto a private deck that directly backs onto peaceful park views, no rear neighbours! Up the stairs, the spacious primary suite offers a private sanctuary complete with a walk-in closet and 3-piece ensuite. Enjoy the added bonus of a drywalled basement (framed walls and ceiling complete, just bring your choice of flooring to customize and finish!). Single car garage. Step out your door to nearby parks, scenic trails, top-rated schools, and walk directly to vibrant Downtown Newmarket shops, dining, and community events. Move-in ready living with endless potential! New Flooring (2019). New Furnace (2019). New Central Air (2020). (id:62104)
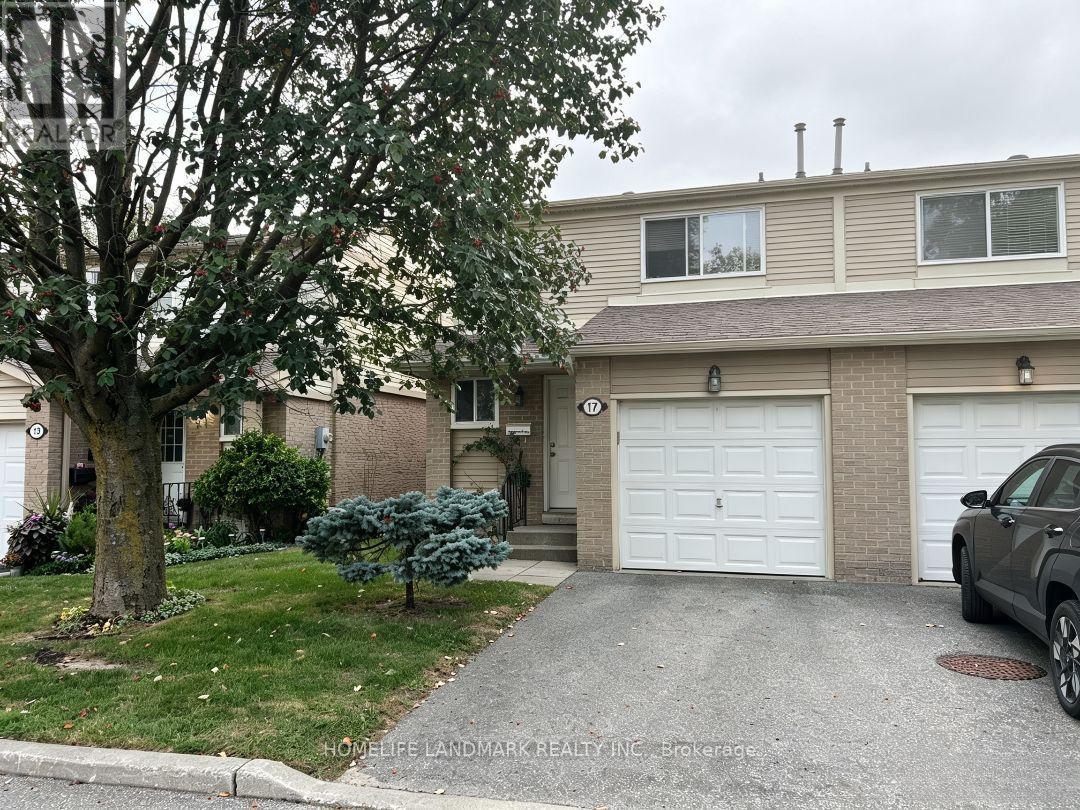
Bsmt - 17 New Havens Way
Markham, Ontario
Bright & Spacious Walk-Out Basement For Lease in Sought-After Thornhill! This well-maintained 2-bedroom, 1-bathroom lower-level unit features a functional open-concept layout with laminate flooring throughout. The separate kitchen offers ample cabinet space, while the walk-out design allows for abundant natural light and convenient private access. Ideally located just minutes from Yonge Street, Highway 407/404, public transit, community center, library, shopping, parks, and all essential amenities. A fantastic leasing opportunity in a family-friendly neighbourhood. (id:62104)
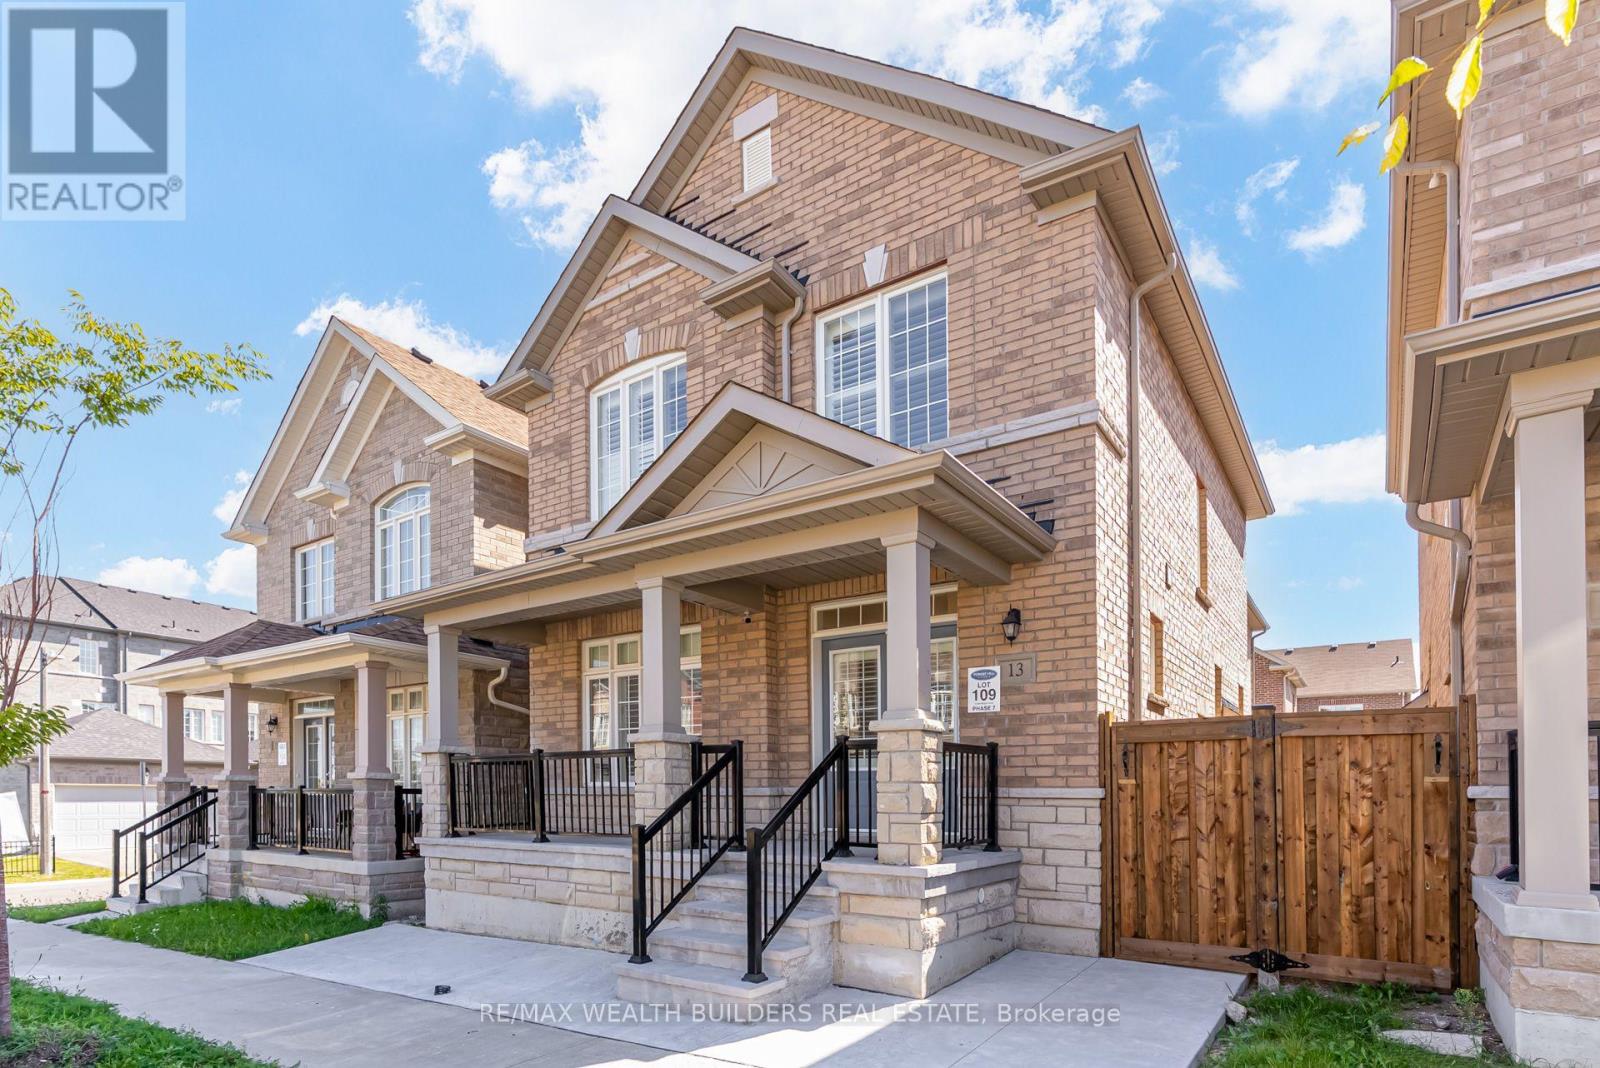
13 Waterleaf Road
Markham, Ontario
Welcome To This Spacious 2,410 Sqft, 5-Bedroom, 4-Bathroom Home In Markham's Sought-After Cornell Community, Offering Functional, Family-Friendly Living Across A Thoughtfully Designed Layout. With Generously Sized Bedrooms, Ample Bathrooms To Ease Busy Mornings, And A Practical Flow Between Living, Dining, And Kitchen Spaces, This Home Is Built For Everyday Comfort As Much As For Entertaining. A Detached Garage And Private Driveway Provide Convenient Parking, While The Classic Stone And Brick Exterior Adds Timeless Curb Appeal To This Well-Maintained Property.Set In Cornell - One Of The GTA's Original New Urbanism-Planned Communities - This Home Puts Everyday Essentials Within Easy Reach. Residents Enjoy Walkable Access To Grocery Stores, Shops, And Everyday Conveniences, Along With Top-Rated Schools Including Cornell Village Public School And Bill Hogarth Secondary School, Plus The Cornell Community Centre And Nearby Parks. Commuters Benefit From Quick Access To Highway 407, Highway 7, Viva Transit, The Cornell Bus Terminal, And Nearby GO Transit, Making Trips Across The GTA Effortless. With Markham Stouffville Hospital And Additional Amenities Just Minutes Away, This Location Offers The Ideal Balance Of Quiet Residential Living And Everyday Convenience. 2 Car Garage INCLUDED. Basement currently Occupied and Not included in Rent. (id:62104)
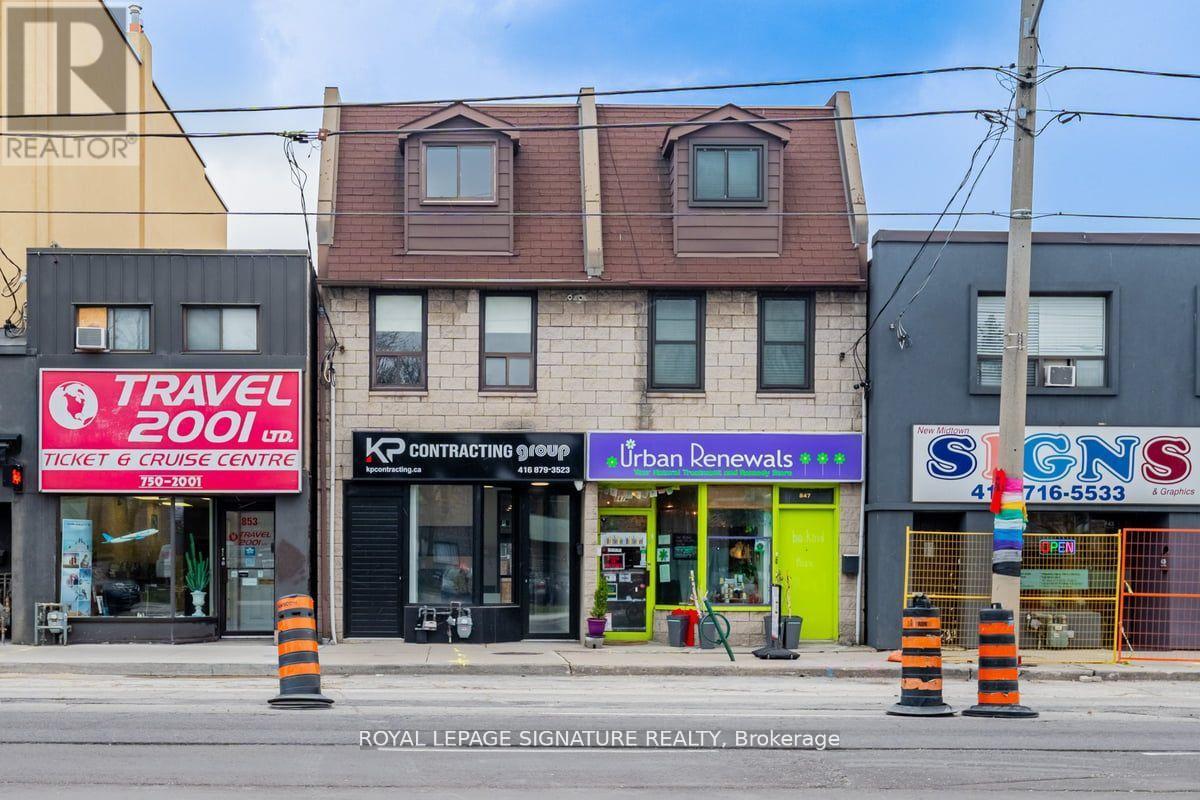
Upper - 851 O'connor Drive
Toronto, Ontario
Welcome to this beautifully renovated, bright and spacious two-bedroom, two-level apartment in Toronto's desirable O'Connor-Parkview neighbourhood. Offering a thoughtfully designed layout across the second and third floors, this inviting residence combines comfort, functionality and an abundance of natural light. The main living level features a spacious living and dining area, a well-appointed kitchen with stainless steel appliances, a separate family room, convenient powder room and ensuite laundry. Step outside from the family room onto a generous private terrace, ideal for relaxing or entertaining. The upper level offers two generously sized bedrooms, a full bathroom, a skylight providing additional natural light, and a second private terrace accessible directly from the primary bedroom. Enjoy the convenience of a separate entrance and two parking spaces. Ideally located with TTC transit just steps away and convenient connections to Main Street Subway Station and downtown Toronto. Motorists will appreciate easy access to the Don Valley Parkway, Highway 401 and the Gardiner Expressway. Explore nearby Taylor Creek Park and its scenic walking and cycling trails, along with Stan Wadlow Park, offering sports facilities, tennis courts, a swimming pool and green spaces. Close to schools, shopping, restaurants, cafés and everyday amenities. An exceptional opportunity to enjoy spacious, comfortable living with private outdoor spaces in an established Toronto neighbourhood.Available November 1, 2026. (id:62104)
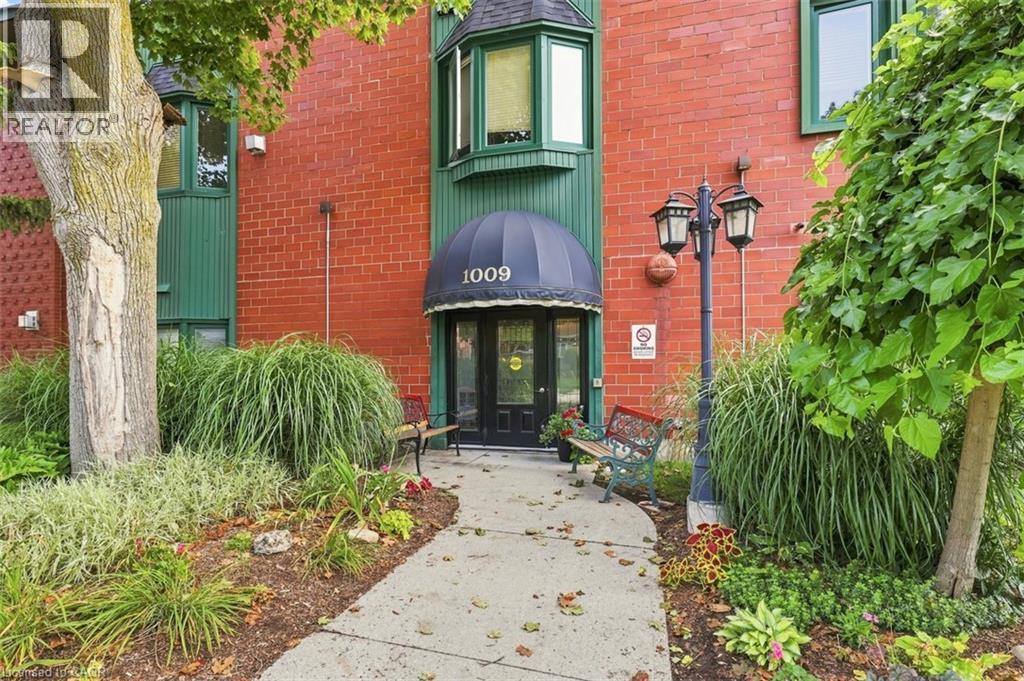
1009 Queenston Road Unit# 217
Cambridge, Ontario
This beautiful condo is in the heart of downtown Preston. You have garage parking, although you don't need a car in this central location. All amenities are within walking distance, and it's on multiple bus routes. This bright layout features two bedrooms, and two bathrooms (including a full ensuite). Check out the location of the excellent parking spot (#36) and the prime locker (#15- inside under the stairs). From the moment you arrive you know you are home! This condo has been loved and is well taken care of! Residents have the convenience of accessing this building from King Street. (id:62104)
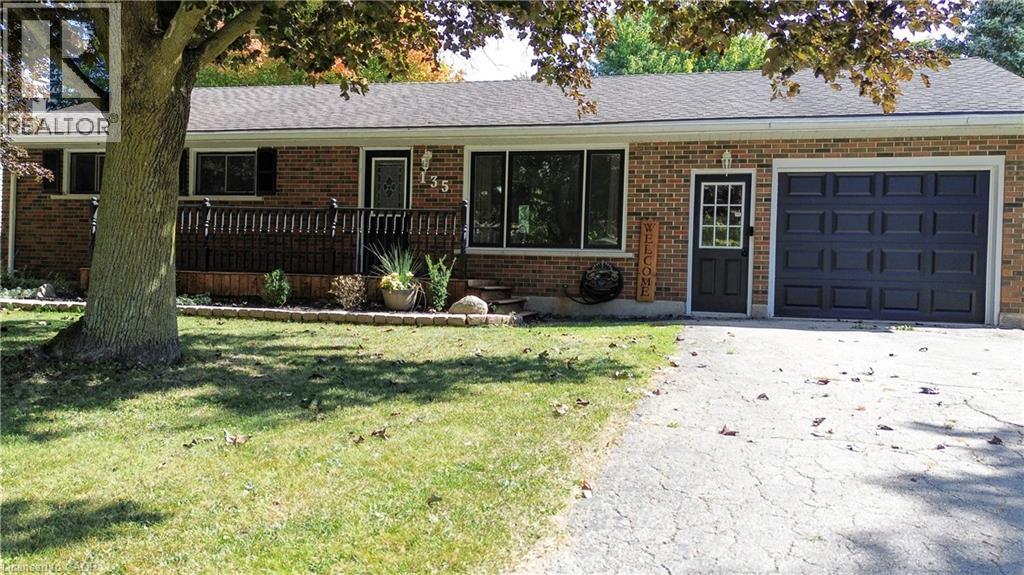
135 Queen Street S
Atwood, Ontario
This beautifully maintained bungalow offers the perfect blend of indoor comfort and outdoor excitement. The heart of the home is a fully finished, modern kitchen that flows seamlessly into a bright dining area, offering stunning views of your spacious backyard. Featuring 3+1 versatile bedrooms, this home is designed for flexibility—perfect for a growing family, a home office, or a guest suite. The unique walk-up from the basement directly to the garage adds a layer of convenience and potential that is hard to find! Step outside to discover a true summer destination: a two-tier deck leads to an above-ground pool and a dedicated play center, making this the ultimate spot for weekend BBQs and family fun. Whether you’re hosting friends on the deck or enjoying a quiet morning coffee with a view, this home delivers a lifestyle of ease and enjoyment. (id:62104)
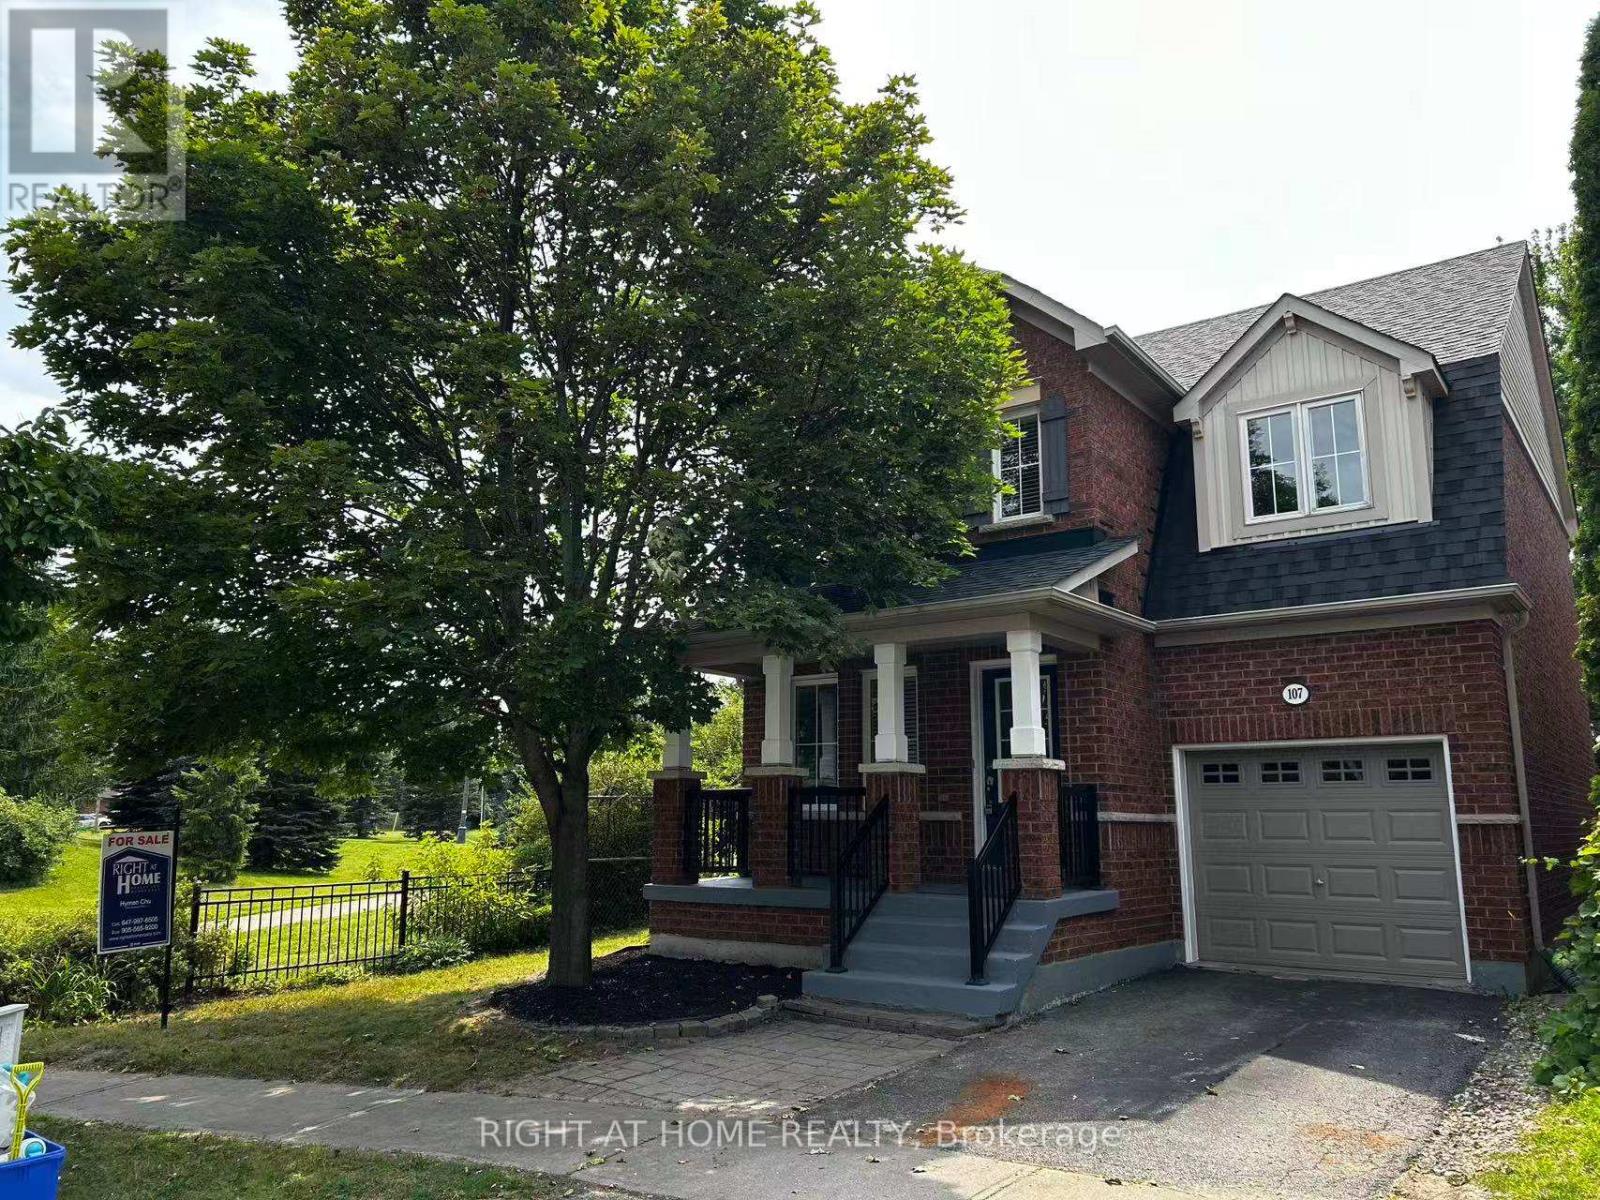
107 Norland Circle
Oshawa, Ontario
Beautifully Upgraded All Brick Home On Premium Lot Boasts A Fantastic Open Concept Floor Plan Featuring Hardwood And Ceramics On Main Floor Oak Staircase, Garden Door Walk Out From Breakfast Area , Breakfast Bar, Master Has Ensuite With Corner Soaker Tub And Seperate Shower. Great Location Steps To University Neutral Decor Throughout.New Roof (2020), Furnance (2020), Dryer (2021), Washer (2023), Air Condition (2025), Dishwasher(2024). Also recent upgrades to Kitchen with premium materials, light fixtures and front entrance staircase (id:62104)