
21 Eastview Gate Unit# 36
Brampton, Ontario
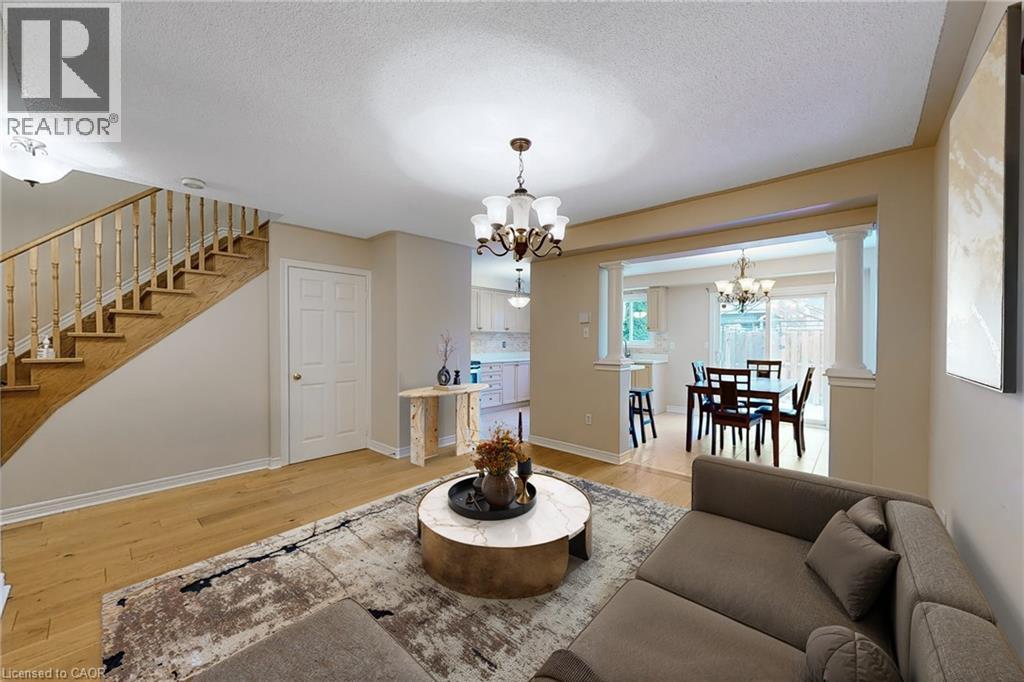
Welcome To This Spacious And Well-Maintained 3+2 Bedroom, 4 Bathroom Townhome In The Desirable Bram East Community, Offering A Functional Family-Friendly Layout And A Low ($180.00) Monthly Maintenance Fees For Common Elements! Bright Main Floor Features A Generous Living Area, A Spacious Dining Area, And Eat-In Kitchen With Ample Cabinetry, Counter Space, S/S Appl Fridge, B/I Microwave, Stove, Dishwasher. And Convenient Access To The Backyard. Upstairs, The Primary Bedroom Offers Excellent Space And A Private Ensuite, Along With Two Additional Bedrooms And A Full Bathroom. The Finished Basement Adds Two More Bedrooms, Ideal For A Larger Family, Home Office, Guests, Or Recreation. Laundry Area With Washer And Dryer. A/C and Furnace (Owned). HWT (Rental). 2nd & 3rd Bedroom Windows + Primary Bedroom Middle (Fire Escape) Window (2024). Enjoy Parking For 3 Cars With An Interlocked Driveway And Direct Garage Access. Built In 2003 And Located Close To Schools, Costco, Parks, Public Transit, Places Of Worship, Shopping, Claireville Conservation Area, And Major Commuter Routes HWY 50/407/427. Enjoy Visitor Parking & Community Playground. A Spacious And Functional Home Ideal For Families And Professionals. Some Listing Photos Have Been Virtually Staged For Illustration Purposes. (id:62104)
45 Marksam Road Unit# 129
Guelph, Ontario
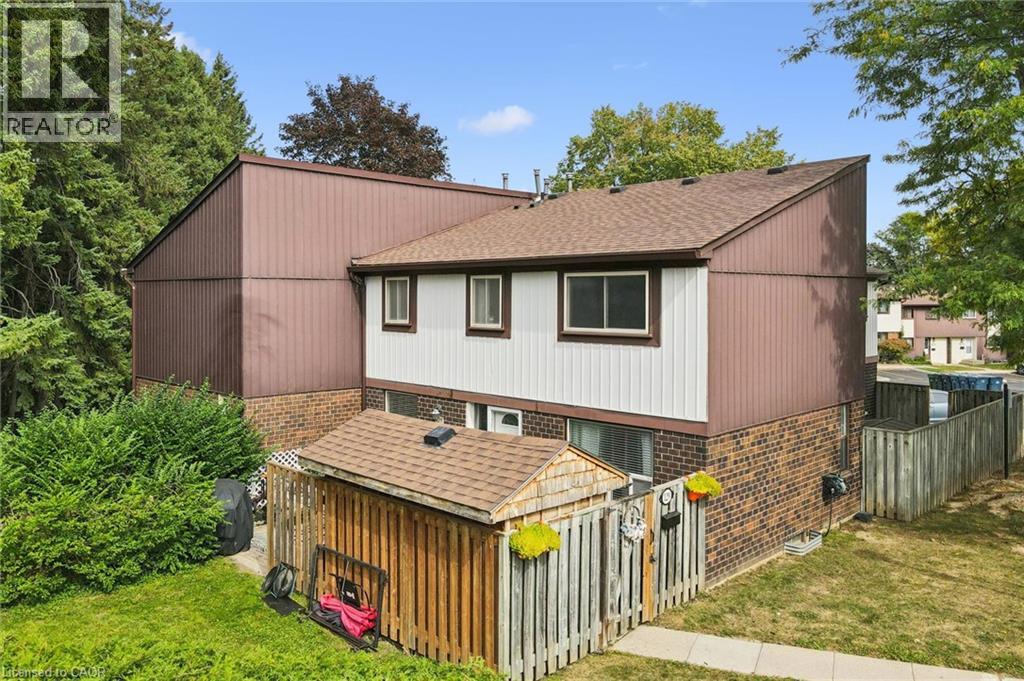
Welcome home. Move-in condition and ready for new buyers. Beautiful outdoor space with a very private patio that backs onto green space. Three bed, 1.5-bath home with a finished basement gives your family plenty of space. Main floor has a eat-in kitchen, separate dining room, living room and a powder room. On the upper level, you will find 3 good sized bedrooms with the primary bedroom being extra large. Also a four-piece bath is on this level. Basement has large family room and a furnace room with a storage area. Enjoy a bbq on your patio and use the shed to store your off season furniture and toys. Furnace and A/C were very recently installed and the seller will buy out the contract before closing. The location is superior, offering close proximity to the Hanlon Expressway, Cambridge, the K-W area, Margaret Green Park, two great primary schools, Costco and many shopping areas. Low monthly fee includes water in this well managed complex. First unit on the left as you enter the complex. Convenient location for visitors to park on the road. (id:62104)
30 Gibson Drive
Simcoe, Ontario
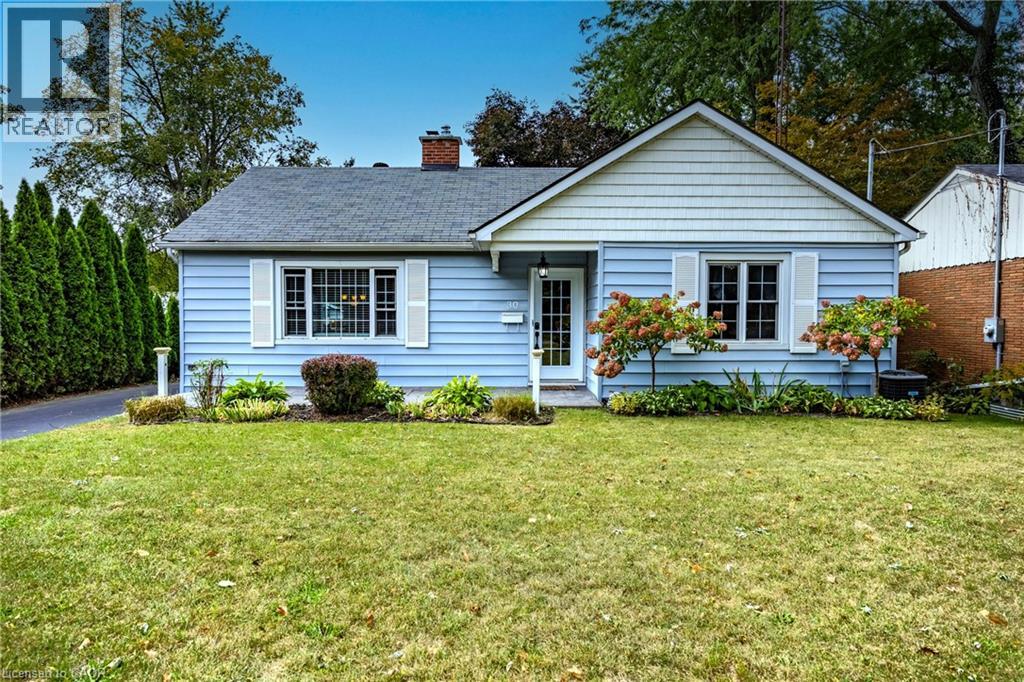
Beautifully maintained bungalow. This home greets you with a bright, sundrenched front entry that flows into a spacious living room. Rich wood floors and a gas fireplace (2022) create an inviting focal point, while oversized windows ensure the entire main floor feels airy and open. The seamless transition from the dining area to the kitchen, complete with elegant granite countertops, makes both daily meals and weekend entertaining a breeze. The main level features two comfortable bedrooms and a three piece bath with glass & tile shower, while the basement provides incredible versatility. Featuring a three-piece bath, bedroom and rec room. Major mechanical updates, including the furnace and A/C (2022), provide peace of mind for years to come. The outdoor space is a true private retreat. Step into a fully fenced backyard designed for relaxation, featuring professional landscaping, stamped concrete walkways, and a generous patio perfect for summer evenings. Whether you are a first-time buyer, looking to downsize without compromising on quality, or raising a family, this location puts the best of Norfolk County at your doorstep. From the local shops and restaurants of Simcoe to the nearby trails, parks, and Lake Erie beaches, 30 Gibson Drive offers the lifestyle you’ve been searching for. (id:62104)
500 Lakeview Drive Unit# 9
Woodstock, Ontario
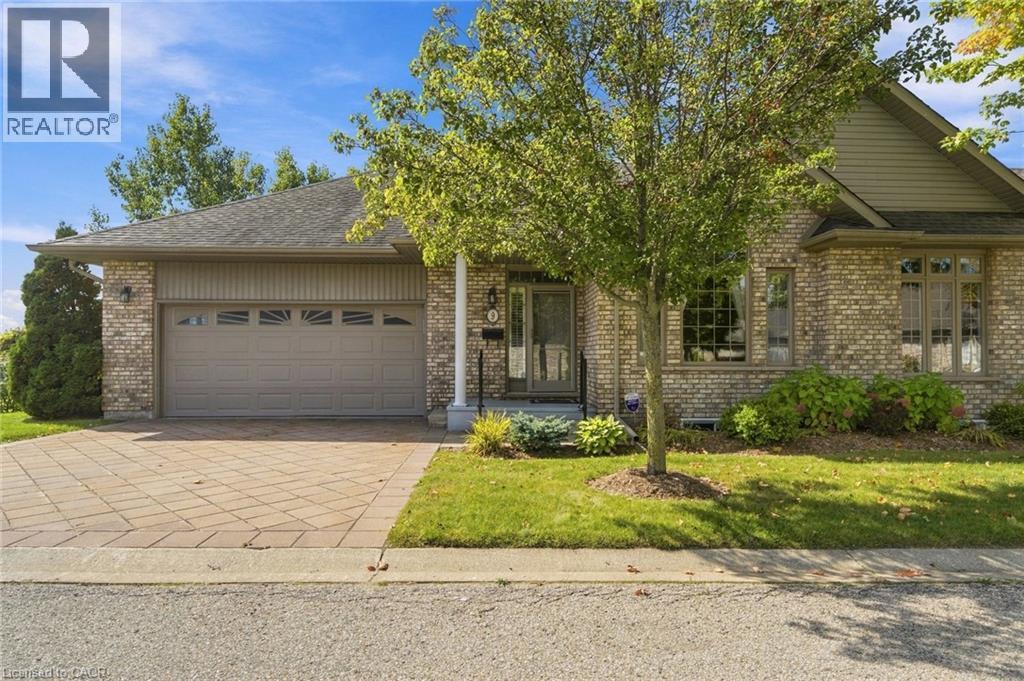
EXECUTIVE BUNGALOW TOWNHOME BACKING ONTO GREENSPACE & TRAILS! Welcome to this exceptional end-unit bungalow offering the perfect blend of executive-style living, space, privacy and low-maintenance convenience. Tucked away in one of Woodstock’s sought-after communities, this spacious home is ideal for those looking to downsize without giving up the room, comfort or lifestyle they’ve enjoyed in a larger home. The bright and inviting main level offers true one-floor living, with two generous bedrooms, an open-concept living and dining area, large windows and plenty of natural light. The spacious layout provides room to entertain, relax and enjoy everyday living with ease. But the real treasures are found beyond the main living space. Step outside and discover a beautiful natural backdrop of greenspace and walking trails, creating a peaceful setting and a wonderful connection to nature right outside your door. The fully finished walk-out lower level adds an incredible amount of flexibility, featuring two additional bedrooms, a full bathroom and generous living space — perfect for visiting family and guests, hobbies, a home office, extended family or simply having plenty of room for whatever life brings. As an end unit, this home offers added privacy and an abundance of windows, while the bungalow design makes everyday living remarkably convenient. Downsize without downsizing your lifestyle. Enjoy the freedom of a beautiful, spacious home without the maintenance of a larger property, all within a friendly, well-kept community close to amenities, shopping, dining and everything Woodstock has to offer. A rare opportunity to enjoy executive-style bungalow living, with greenspace and trails as your backyard. This is one you’ll want to see! (id:62104)
1177 Perth Street
New Hamburg, Ontario
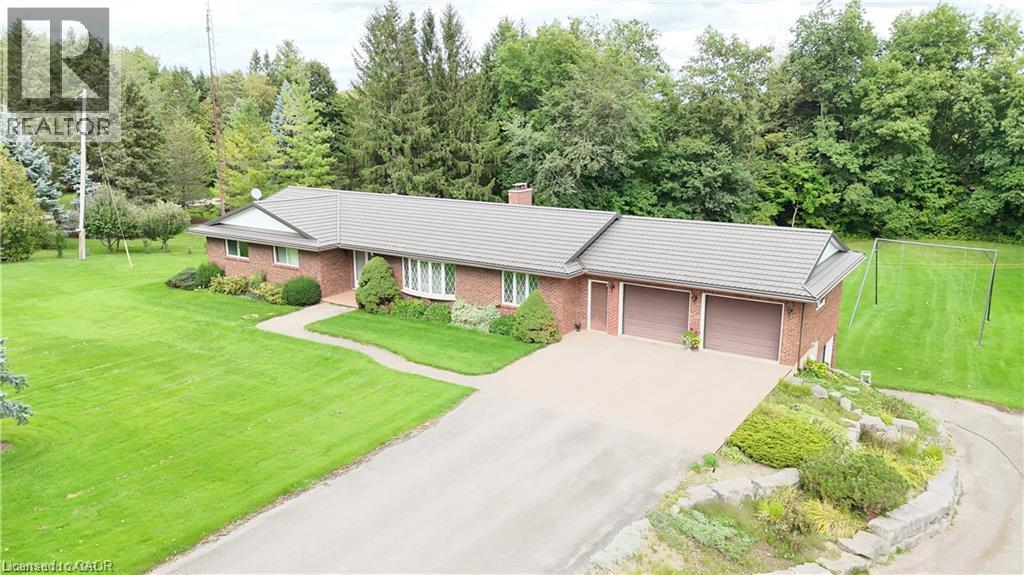
Welcome to a truly special 5 acre riverfront property, only 15 minutes from Kitchener-Waterloo and Stratford, offering privacy, space, and an exceptional country lifestyle just a short walk from downtown New Hamburg. Lovingly owned and cared for by the same family for 46 years. The all brick bungalow features 3 bedrooms and 2 bathrooms on the main floor, formal living and dining rooms, a welcoming family room with fieldstone fireplace, and convenient main-floor laundry. The walk-out lower level offers excellent flexibility for a multi-generational family, with an additional bedroom, large recreation room, workshop, and an impressive indoor pool, all enjoying beautiful views of the surrounding forest and river. Outside, the property continues to impress with a triple-car garage (2 up, 1 down), a 30' x 24' detached garage, lighted tennis/pickleball court, and ample space to potentially build a second home. Geothermal heating and cooling, steel roof, and an inground sprinkler system for the front lawn add to the property's comfort and convenience. A rare opportunity to enjoy peace and privacy, abundant recreational space, and beautiful riverfront surroundings while remaining close to all the amenities of New Hamburg. Properties like this seldom come to market—book your private viewing and experience it for yourself! (id:62104)
28 Nelles Street E
York, Ontario
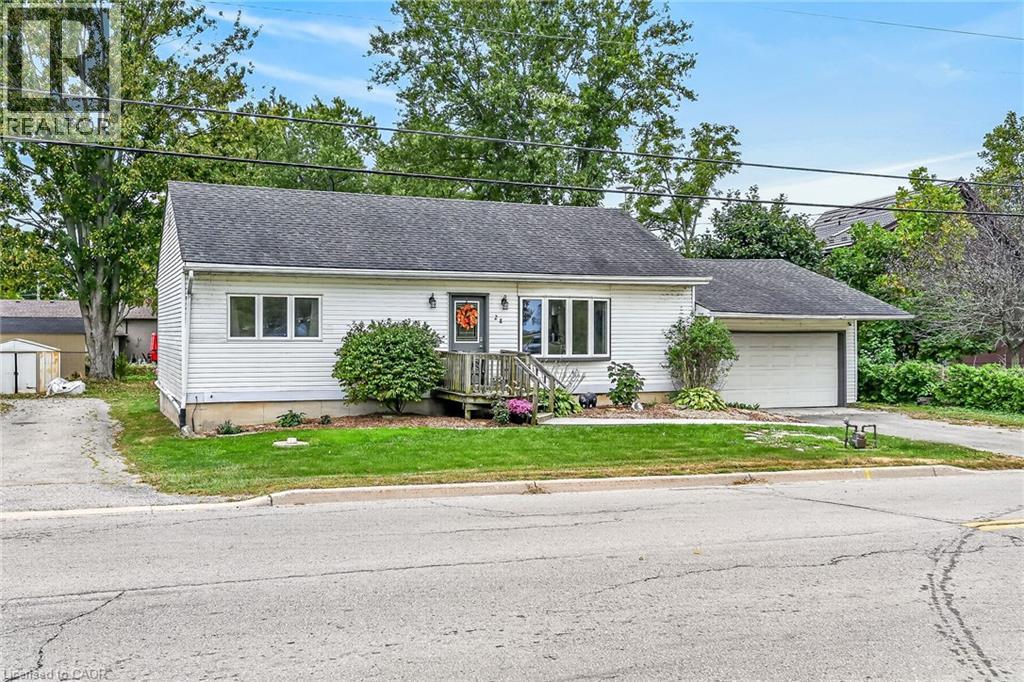
This beautifully maintained, open-concept bungalow in the desirable riverside community of York offers the perfect opportunity for first-time buyers, retirees, or small families looking for a move-in ready home. Nestled on nearly half an acre, the property features a bright and welcoming main level highlighted by a spacious living room with a modern electric fireplace and brand-new premium laminate flooring. The functional white kitchen boasts a work island and breakfast nook, stainless steel appliances, and a patio door that walks out to a newer 10x15-foot deck that is perfect for outdoor relaxing. This floor also includes two comfortable bedrooms and a large four-piece bathroom complete with a relaxing jacuzzi tub. The fully finished lower level—benefiting from a complete house lift onto a new foundation in 2000—adds incredible living space with a large recreation room, a third bedroom, a second full bathroom, and a dedicated laundry and utility area. Every major system has been updated for complete peace of mind, including a natural gas furnace replaced in 2022, all-vinyl windows, and fully updated plumbing and electrical. Outside, the property features an independent septic system, a water cistern, and an attached single-car garage equipped with a newer roll-up door and an automatic opener. Conveniently located just 10 minutes from Caledonia, Cayuga, or Hagersville, this home offers an easy, short commute to Hamilton, meaning there is absolutely nothing left to do here but move in and enjoy! (id:62104)
18 Birch Avenue
Kitchener, Ontario
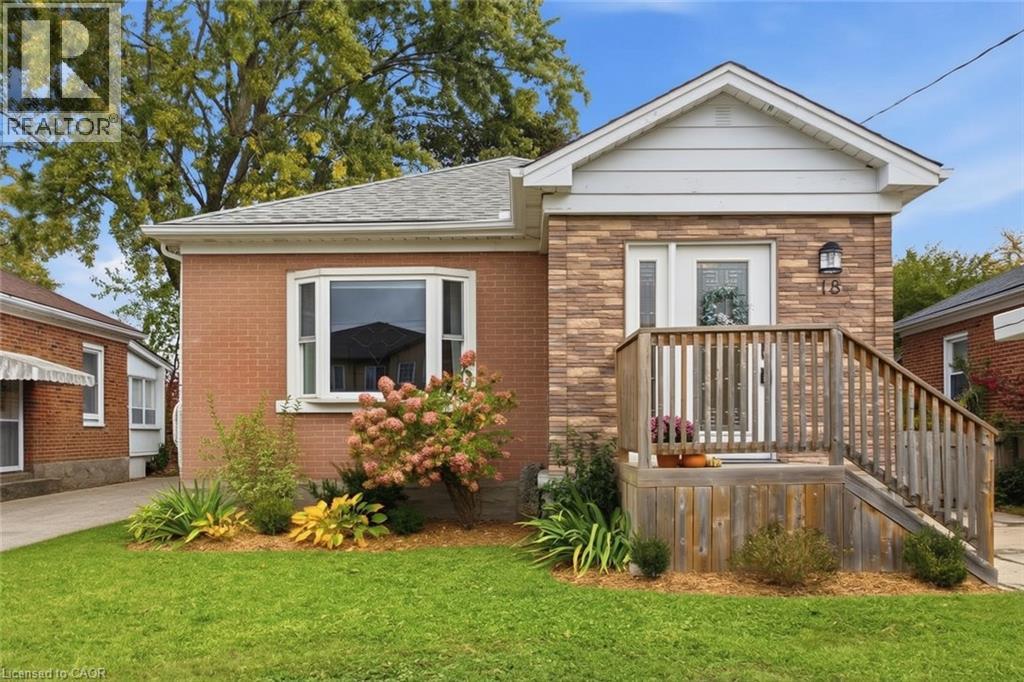
Welcome to 18 Birch Avenue! This charming, updated bungalow offers the ideal balance of manageable single-level living and functional utility, making it an exceptional choice for first-time home buyers or those looking to downsize without compromising on quality or privacy. Step inside to a bright and practical layout featuring tasteful updates throughout. The main living space connects seamlessly to an updated kitchen designed for easy everyday use. The home features comfortable bedrooms and renovated bathrooms, providing a turnkey setup that allows you to move straight in without immediate renovation projects. The lower level extends your usable living space with additional room for recreation, storage, or a home office. Outside, the property features a standout detached garage equipped with dedicated electrical, making it an ideal setup for hobbyists, woodworkers, a workshop, or secure vehicle storage. Situated on a mature, quiet street with quick access to transit, commuter routes, parks, and neighbourhood amenities, this home delivers solid long-term value in an established Kitchener location. Book your private viewing today to see what this home has to offer. (id:62104)
193 Huxley Avenue S
Hamilton, Ontario
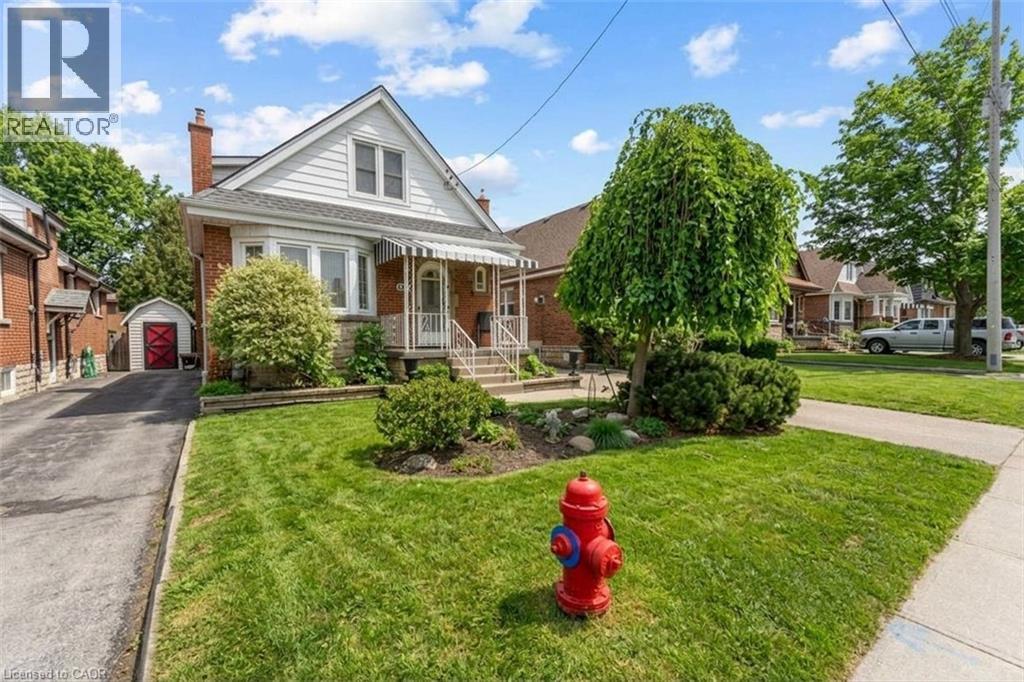
Beautiful home in one of Hamilton's most sought after urban areas near Gage Park! Gorgeous, landscaped backyard with a waterfall and a koi pond. All the fundamentals have been meticulously maintained or recently replaced. Plenty of private and off-street parking. Get it before it's gone! (id:62104)
181 Montclair Crescent
Waterford, Ontario
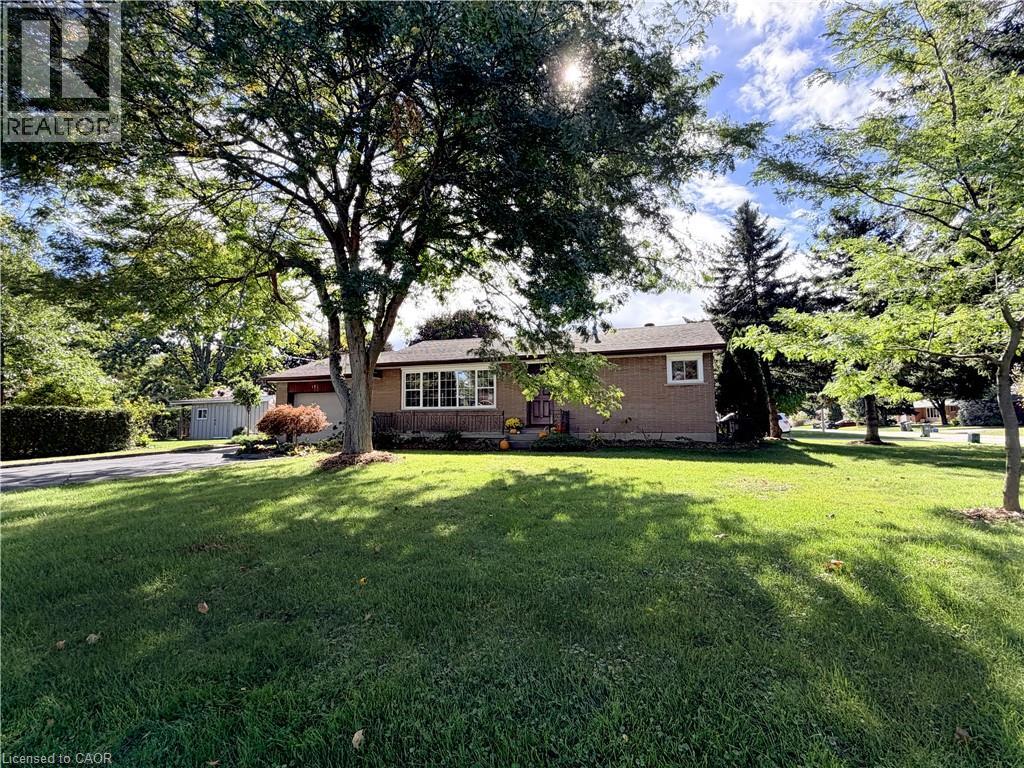
Welcome to this charming brick bungalow tucked into a quiet Waterford neighbourhood, sitting on a large corner lot with plenty to offer both inside and out. Freshly painted and move-in ready, this home is a great opportunity for first-time buyers, downsizers or anyone looking for a comfortable home with room to grow. The main floor features a bright living room with a large picture window that fills the space with natural light and leads into the eat-in kitchen, complete with ample counter space and a convenient pantry. Three bedrooms and a full bathroom complete the main level. The partially finished basement provides plenty of additional living and working space, including a cozy family room with a freestanding fireplace, a fourth bedroom, workshop, laundry area and generous storage. A 26' x 15' garage offers plenty of room for parking, hobbies or storage, with convenient separate access directly into the basement. Outside, the large corner lot is a gardener's delight, featuring established raspberry, gooseberry and currant bushes, along with a garden shed with hydro, for all your gardening needs. A solid, well-kept home tucked into a peaceful residential neighbourhood, close to schools, parks, shopping and the many everyday conveniences that make Waterford such a wonderful place to call home. Come take a look — you may just find the one you've been waiting for! (id:62104)
14 New Lakeshore Road Unit# 17
Port Dover, Ontario
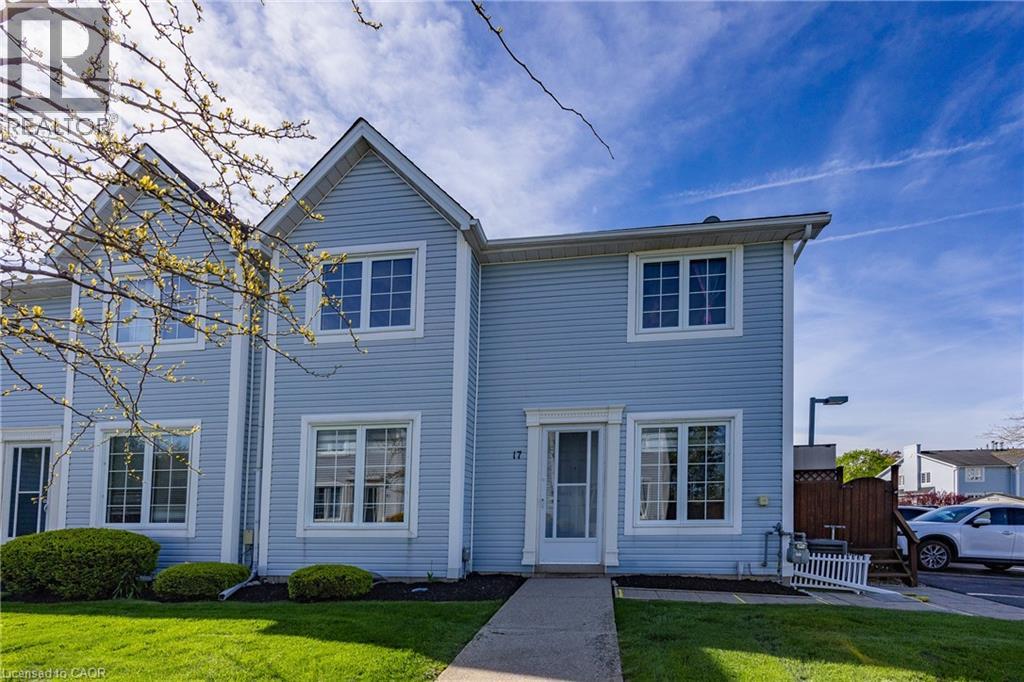
Step inside this beautifully transformed townhouse, where extensive upgrades, modern finishes, and thoughtful craftsmanship come together beautifully. Renovated less than a year ago and ideally located in one of Norfolk’s most desirable lakeside communities, it offers stylish, comfortable, move-in ready living. The renovation goes well beyond cosmetic updates, delivering important energy savings. A Ruud gas forced-air furnace and central air conditioning conversion, newly insulated basement walls, and insulated DRICORE subfloor system improve thermal efficiency and year-round comfort while reducing energy consumption. All appliances are approximately one year old, adding to the home’s overall efficiency, while an upgraded 100-amp electrical panel and new hot water tank provide further value and peace of mind. The showpiece is the oversized custom kitchen—an exceptional space rarely found in a townhouse—with quartz countertops, glass display cabinetry, extensive drawer storage, stainless-steel appliances, and abundant prep and storage space. Fresh paint and light-toned laminate flooring flow throughout every level, including the staircases, creating a bright, seamless look while making the home exceptionally easy to keep clean and maintain. All bathrooms have been fully renovated with updated tubs, tilework, vanities, granite countertops, flooring, doors, and hardware. The finished lower level provides valuable additional living space with finished walls and ceilings, recessed lighting, generous storage, and a finished laundry room with utility sink and folding counter. A dedicated gas line makes outdoor BBQ entertaining easy. Just a short walk to the beach, cafés, restaurants, boutiques, and everyday amenities, this exceptional townhome is ideal for first-time buyers, downsizers, or anyone seeking turnkey living, improved energy efficiency, and a vibrant waterfront lifestyle. (id:62104)
468 Cumberland Avenue Unit# B7
Hamilton, Ontario
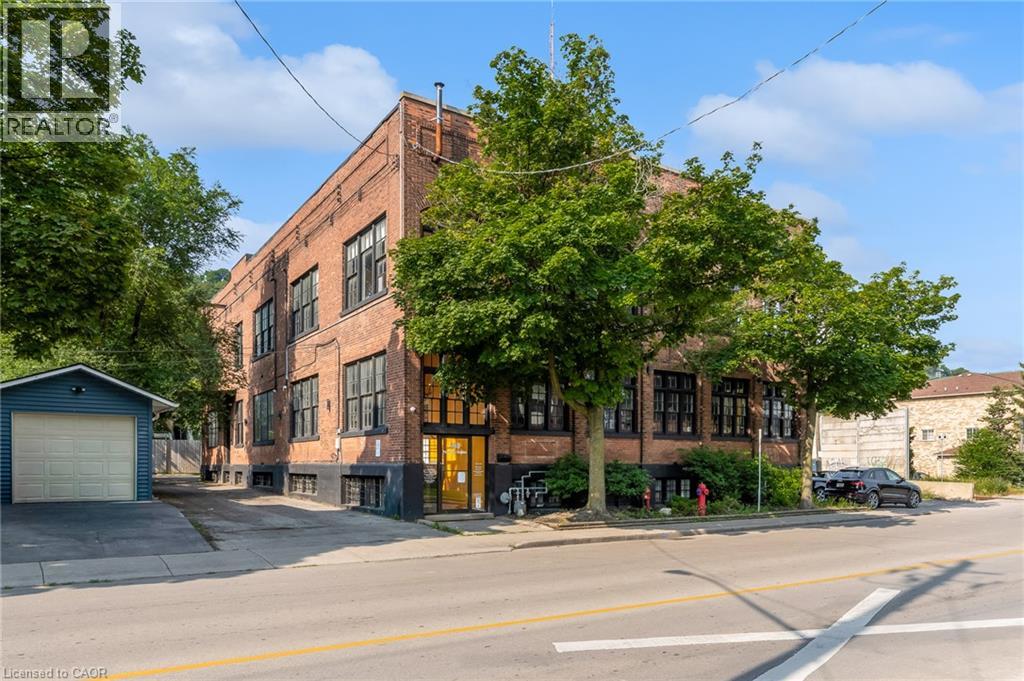
Great opportunity in East Hamilton within a very short walking distance of Gage Park. This back corner lower-level, has a private entrance with double doors to a large foyer/reception area, two spacious and separate office spaces with natural light. Paper Box Studio Building has shared space in this collective arts building, which suites artists, service providers, TV production studios, and photographers, pop-up retail space, and many other endless possibilities. Plenty of parking in the area. Move your business to Hamilton to this legendary, historic commercial space with great energy. Join the other thriving businesses. Great value! The Landlord can remove the adjoining walls to open up the space. Let’s chat about the opportunities that this unit can accommodate. (id:62104)
1002 - 81 Navy Wharf Court
Toronto, Ontario
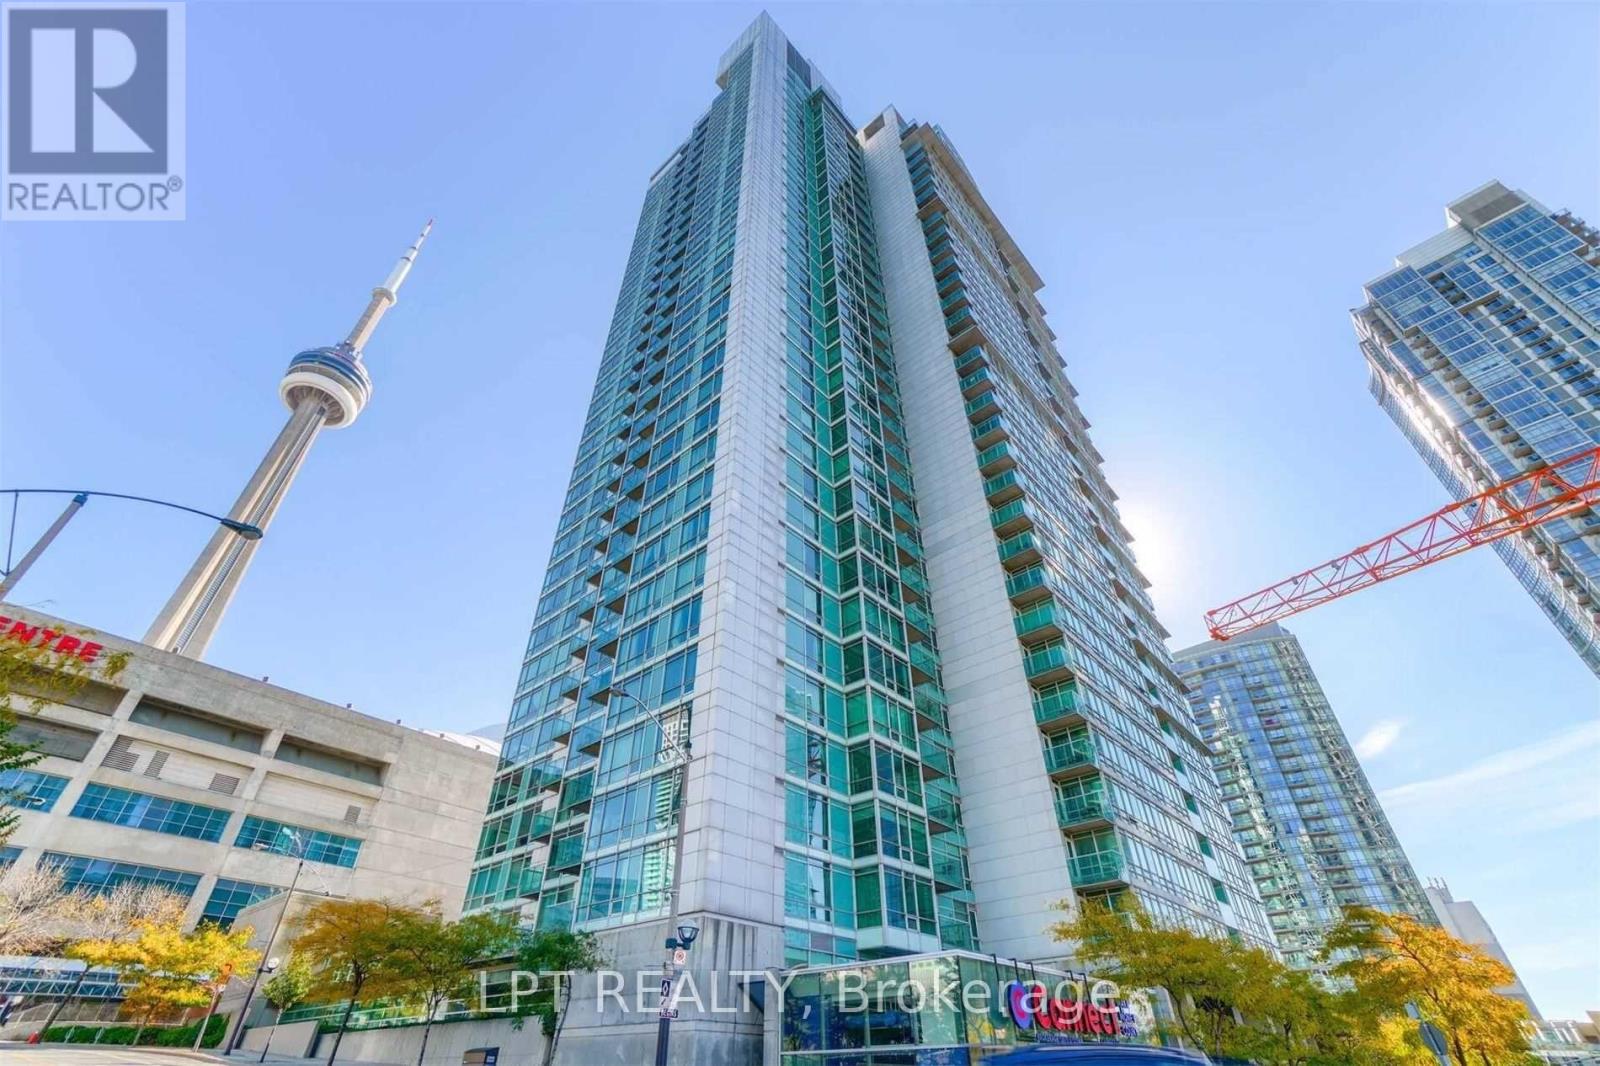
Space, comfort and exceptional downtown convenience await at Optima! This spacious, east-facing 1-bedroom plus den offers an inviting open-concept layout with generous living and dining areas, a large den ideal for a home office, and a roomy kitchen with upgraded stainless steel appliances. A spacious bathroom and large private balcony add to the appeal. Rent includes all utilities, 1 parking, offering outstanding value in a rent-controlled building with 24-hour concierge service. With a Walk Score of 90, you're steps from restaurants, transit and entertainment, and close to The Well, Rogers Centre, CN Tower, Union Station, the Financial District and PATH access. Enjoy the space you need and the downtown lifestyle you want! (id:62104)