
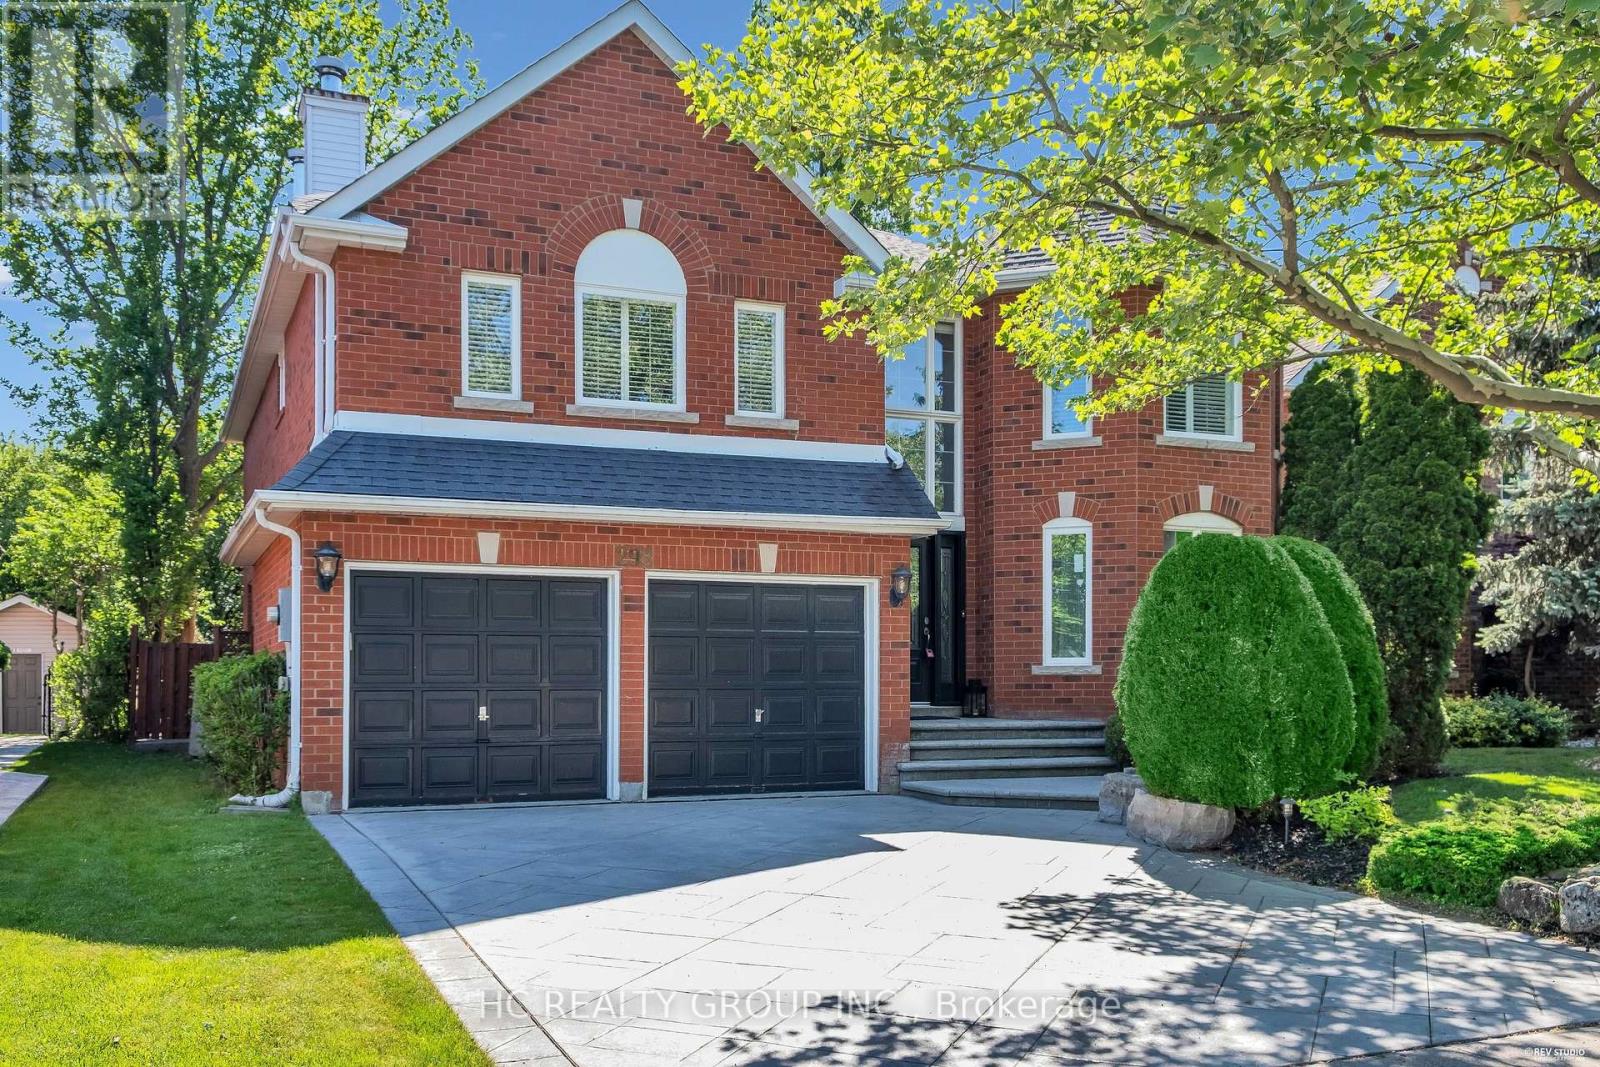
298 Northwood Drive
Oakville, Ontario
Don't Miss Out This Beautiful Home In Prestigious Glen Abbey! Steps from the world-renowned Glen Abbey Golf Club and within the coveted, Top-Ranked Abbey Park School District, Over $200k In UpgradesThis 4+1 Beds Executive Home Offers 3314 Sq.Ft. Of Above Grade Living Space(Mpac), Showcasing Extensive 2022 Upgrades Throughout and Major Systems Updated Including most Windows (2022) And Furnace (2022). Upgrades including Stunning Double-Height Foyer With Motorized Blinds, Engineered Hardwood Floors, Smooth Ceilings With Pot Lights, Upgraded Lighting Throughout, Built-In Ceiling Speakers, And A Stunning Open Concept Layout With Oversized Family, Dining & Living Areas With French Doors. Eat-In Kitchen With Island Has Been Updated With Refreshed Cabinetry, Countertops, Stainless Steel Appliances, And Opens Seamlessly To The Main Living Area With A Stone-Accented Fireplace. Custom Mudroom Cabinetry and Updated Staircase Leads To Well-Appointed Bedrooms Including A Spacious Primary Suite With Walk-In Closet And Ensuite, Plus Fully Renovated 3.5 Bathrooms Including Tiles, Vanities, Cabinetry, And Modern Shower Enclosures. Fully Finished Basement Extends Living Space With Upgraded Flooring, Custom Built-Ins, And an Aquarium Water Change System. Private Backyard With Freshly Painted Deck, Ideal For Outdoor Entertaining, Backs Onto Lush Woods (Premium Privacy). Located Close To Top-Ranked Schools, Parks, Trails, Golf, And All Amenities. A Must See! You Will Fall In Love With This Home! (id:62104)

36 Anne Street W
Harriston, Ontario
Step into easy living with this beautifully designed 1,799 sq ft interior unit, where modern farmhouse charm meets clean, contemporary finishes in true fashion. From the moment you arrive, the light exterior palette, welcoming front porch, and classic curb appeal set the tone for whats inside.The main level features 9' ceilings and a bright, functional layout starting with a generous foyer, powder room, and a flexible front room ideal for a home office, reading nook, or play space. The open concept kitchen, dining, and living area is filled with natural light and made for both everyday living and weekend entertaining. The kitchen is anchored by a quartz island with a breakfast bar overhang, perfect for quick bites and extra seating. Upstairs, the spacious primary suite includes a walk-in closet and sleek 3pc ensuite with beautiful time work and glass doors. Two additional bedrooms, a full family bath, and convenient second level laundry round out this floor with thoughtful design. The attached garage offers indoor access and extra storage, while the full basement is roughed in for a future 3-pc bath just waiting for your personal touch. Whether you're a first-time buyer, young family, or down sizer looking for low maintenance living without compromise, this home checks all the boxes. Ask about the full list of features or visit our fully furnished Model Home at 122 Bean Street and explore all your options at Maitland Meadows. Come Home To Calm in Harriston. (id:62104)

125 Catherine Street
New Hamburg, Ontario
QUICK CLOSINGS AVAILABLE (move-in and avoid occupancy fees!). Welcome to New Hamburg's latest townhouse development, Cassel Crossing! Featuring the quality now under construction traditional street front townhouse The Park 3 bed layout interior unit by a local builder. PICK YOUR FINISHES WHILE YOU CAN; quartz countertops throughout, main floor luxury vinyl plank, 9ft main floor ceilings, central air & ERV and wood deck. Enjoy small town living with big city comforts (Wilmot Rec Centre, Mike Schout Wetlands Preserve, Downtown Shops, Restaurants) & much more! Conveniently located only 15 minutes to KW and 45 minutes to the GTA. BONUS: This unit comes with over $5,600 in extra upgrades already included (double sinks in main & primary bath, additional pot lights throughout, two piece basement rough-in and sanitary back flow preventer) and limited time offer (6pc appliance package) with purchase and $15,000 in additional FREE UPGRADES!!! (id:62104)
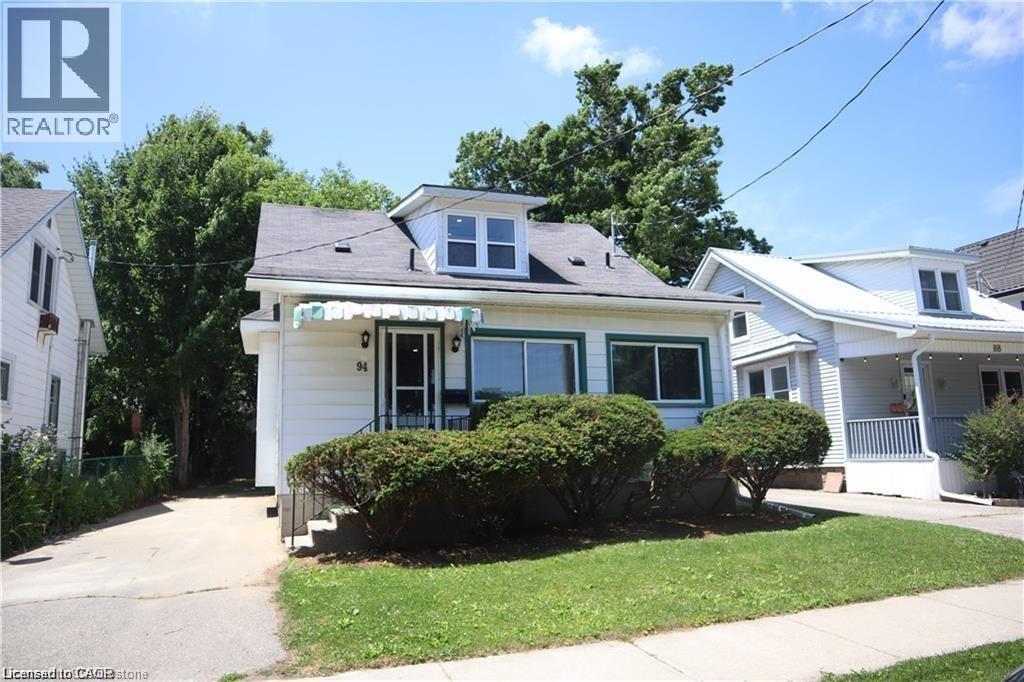
94 Brook Street
Simcoe, Ontario
Welcome to this charming 1.5-storey home just a short walk from Norfolk General Hospital. Bright and open-concept, the inviting layout creates a warm and comfortable living space. The spacious, fully fenced backyard offers plenty of room for pets, outdoor activities, or simply enjoying added privacy. Conveniently located near schools, parks, the shopping centre, downtown businesses, golf courses, and more. An excellent opportunity for first-time buyers or those looking to downsize. (id:62104)
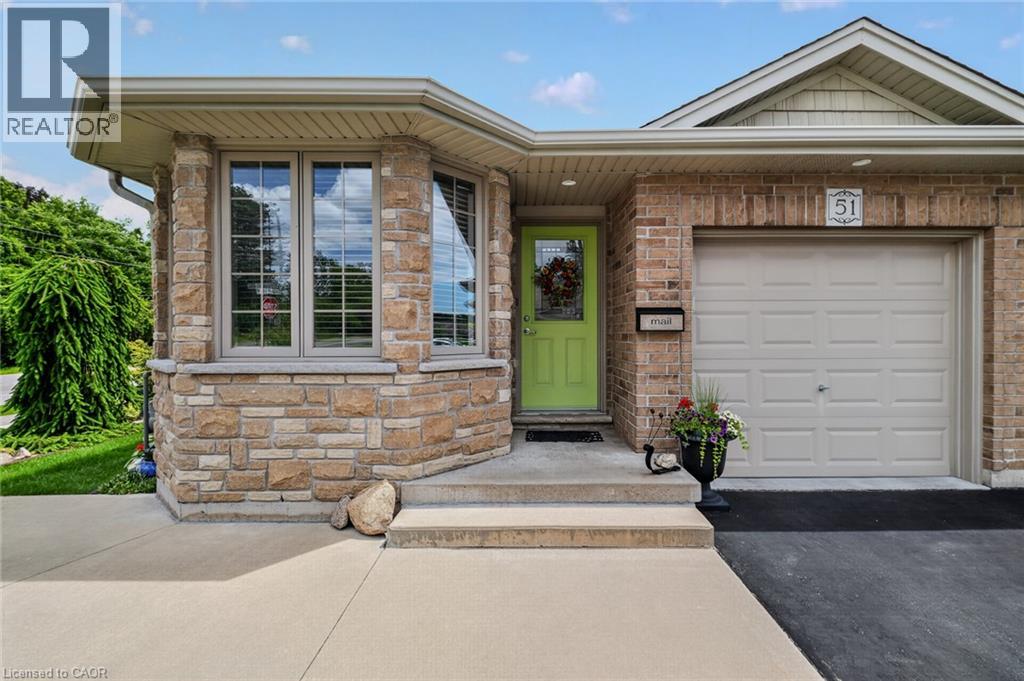
51 Millcroft Drive
Simcoe, Ontario
Beautifully maintained 2-bedroom all-brick semi-detached bungalow offering the perfect combination of comfort, convenience, and value with no condo or common area fees. Ideal for downsizers, first-time buyers, or anyone looking for low-maintenance living. The spacious kitchen features an abundance of cupboard and counter space, while the bright living room offers a cozy gas fireplace and walkout to a deck with gazebo overlooking the beautifully landscaped backyard with mature trees—perfect for relaxing or entertaining. Main-floor laundry and inside entry from the attached one-car garage add everyday convenience. The exterior showcases exceptional pride of ownership with attractive landscaping, a concrete front porch, steps, and walkway leading to the side yard. A large driveway provides parking for up to four vehicles in addition to the attached garage. The unfinished basement offers endless possibilities with oversized windows, framed walls, and rough-ins for a future bathroom and laundry area, making it easy to create additional living space. Move-in ready and located in a desirable neighbourhood, this home is a fantastic opportunity for buyers seeking quality, comfort, and room to grow.Located in Simcoe, just minutes from schools, school bus routes, churches, shopping, and all daily essentials. Plus, you’reonly a short drive to local wineries, breweries, and the sandy shores of Port Dover Beach. This home checks all the boxes, and a prime location. A must-see! (id:62104)

125 Catherine Street
Wilmot, Ontario
QUICK CLOSINGS AVAILABLE (move-in and avoid occupancy fees!). Welcome to New Hamburg's latest townhouse development, Cassel Crossing! Featuring the quality "now under construction" traditional street front townhouse "The Park" 3 bed layout interior unit by a local builder. PICK YOUR FINISHES WHILE YOU CAN; quartz countertops throughout, main floor luxury vinyl plank, 9ft main floor ceilings, central air & ERV and wood deck. Enjoy small town living with big city comforts (Wilmot Rec Centre, Mike Schout Wetlands Preserve, Downtown Shops, Restaurants) & much more! Conveniently located only 15 minutes to KW and 45 minutes to the GTA. BONUS: This unit comes with over $5,600 in extra upgrades already included (double sinks in main & primary bath, additional pot lights throughout, two piece basement rough-in and sanitary back flow preventer) and limited time offer (6pc appliance package) with purchase and $15,000 in additional FREE UPGRADES!!! (id:62104)
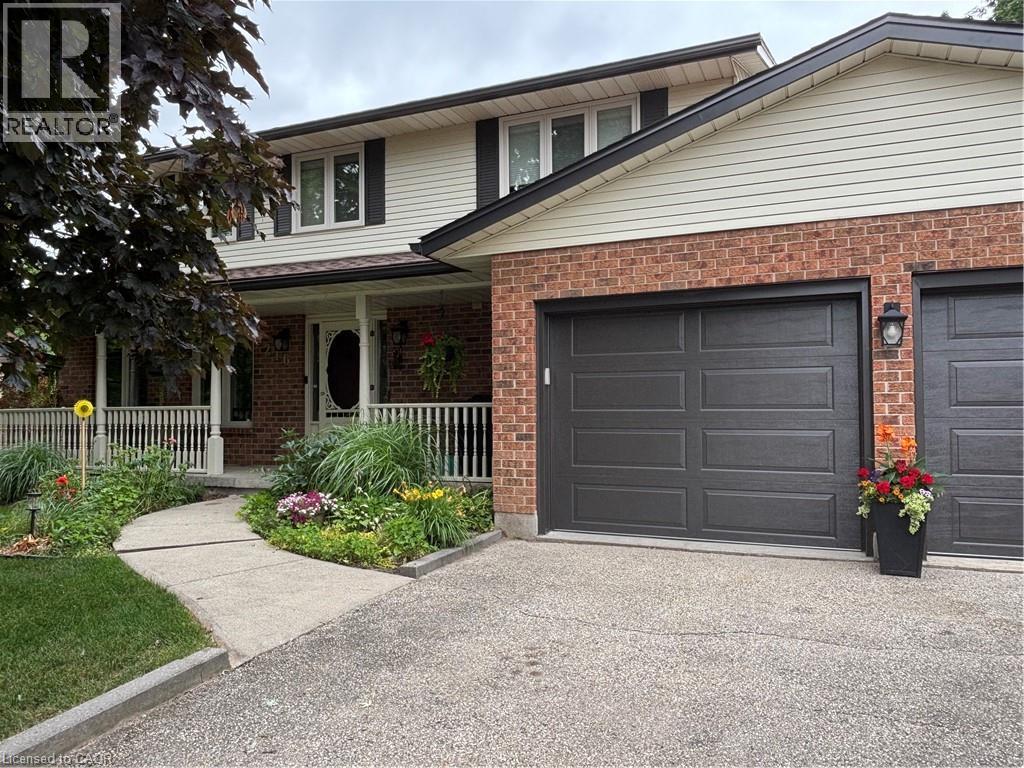
216 Alderview Drive
New Dundee, Ontario
*** For more information, please click Brochure button. *** Lovingly cared for by its original owners, this exceptional New Dundee home offers a rare combination of quality, comfort and lifestyle. Warm engineered hardwood flows through bright, inviting living spaces, while the expansive kitchen and dining area serves as the perfect gathering place for family and friends. The home features three spacious bedrooms and four well appointed bathrooms, offering both convenience and room to grow. Every space feels thoughtfully designed and meticulously maintained, creating a move-in ready experience that stands out in today’s market. Step outside to a private backyard retreat backing onto beautiful green space with no neighbours behind. Enjoy peaceful evenings and stunning sunset views from the large deck surrounding the 15’ x 27’ heated pool - an ideal setting for summer entertaining or quiet relaxation. The open backdrop provides a sense of privacy and serenity that’s increasingly hard to find. Located in a quiet, friendly community just minutes from Kitchener-Waterloo and only 10 minutes to 401 access, this home’s blends small town charm with modern convenience. With premium outdoor living, exceptional upkeep and thoughtful extras throughout, it’s a property that truly offers more. (id:62104)
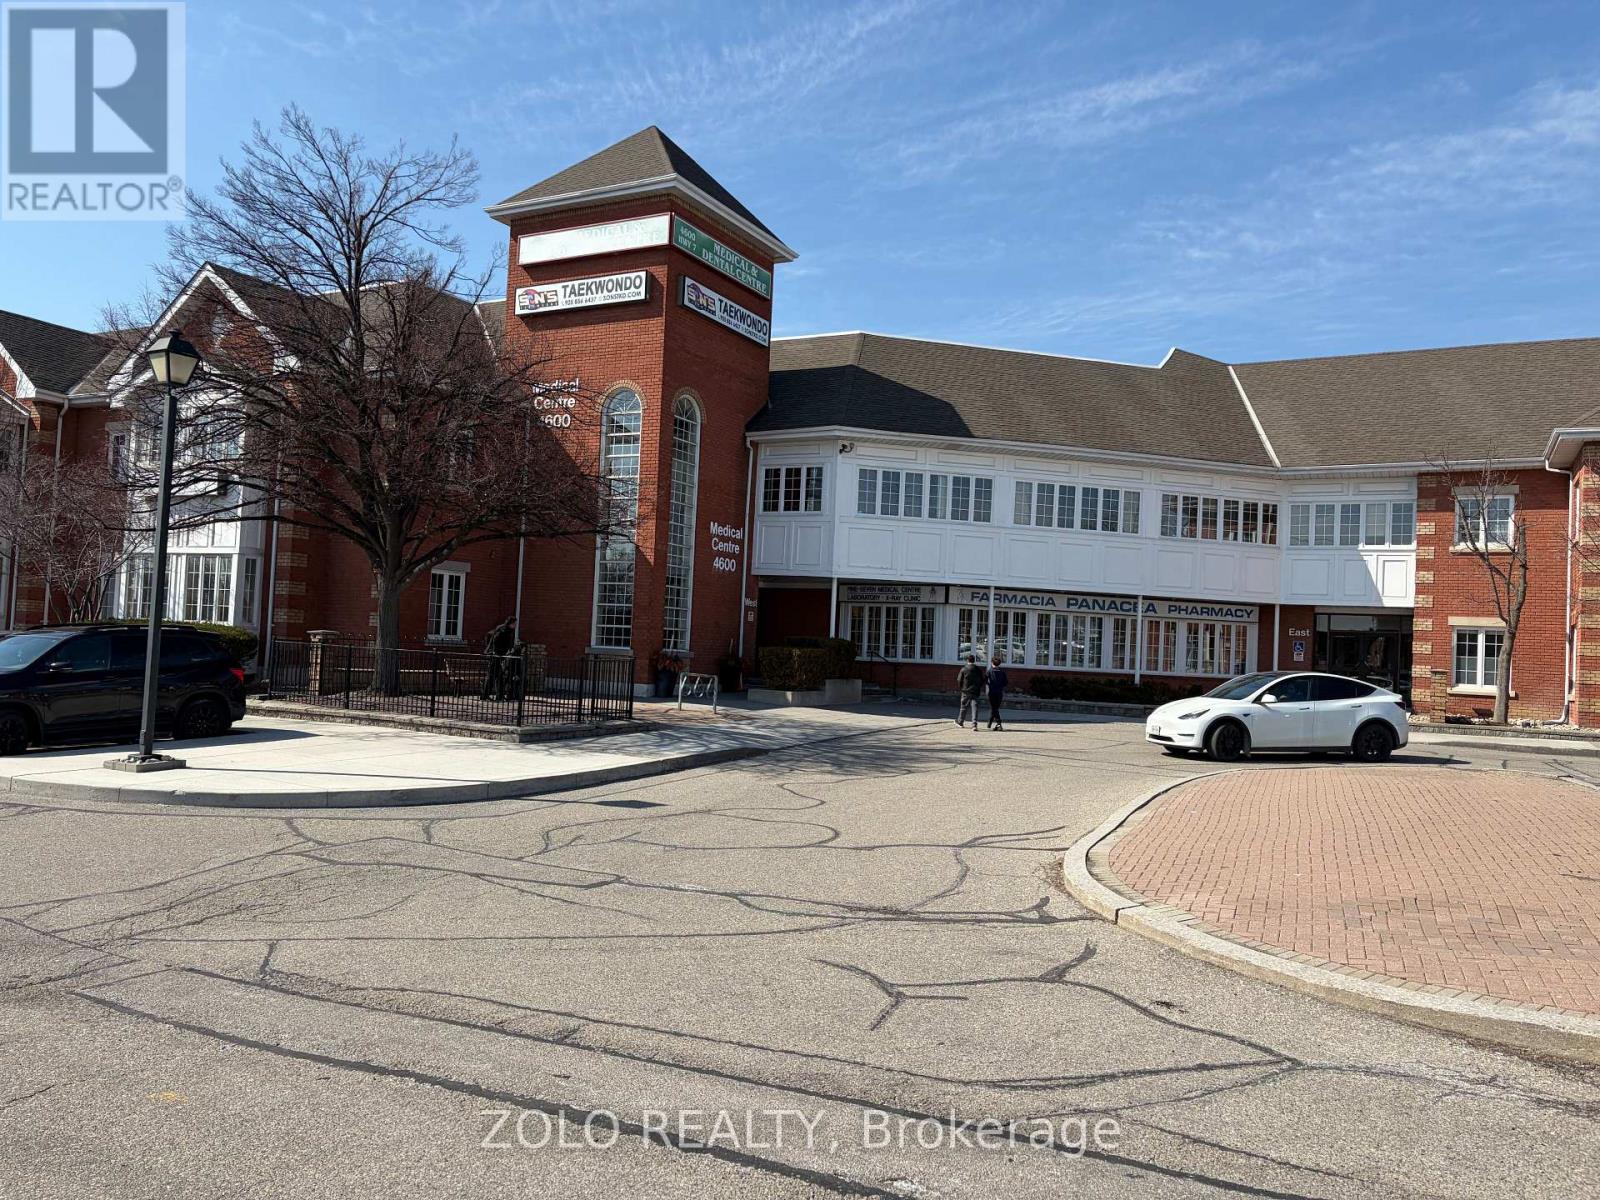
210_room3 - 4600 Highway 7 W
Vaughan, Ontario
Bright and fully renovated private office room available for sublease, ideal for medical, wellness, or professional use. The room is approximately 12 ft 12.5 ft, featuring a built-in sink and window, providing excellent natural light and functionality. A small attached room is also included, which can be used as an additional workspace or a private waiting area for clients. All utilities are included. There is also potential for a separate entrance, if desired by the tenant. The unit offers access to a shared reception area with built-in desk and a comfortable waiting area, creating a professional environment for clients. Additional features include a kitchen area and access to building common-area washrooms. This is a move-in ready space, fully renovated and freshly painted-must be seen to be appreciated. (id:62104)
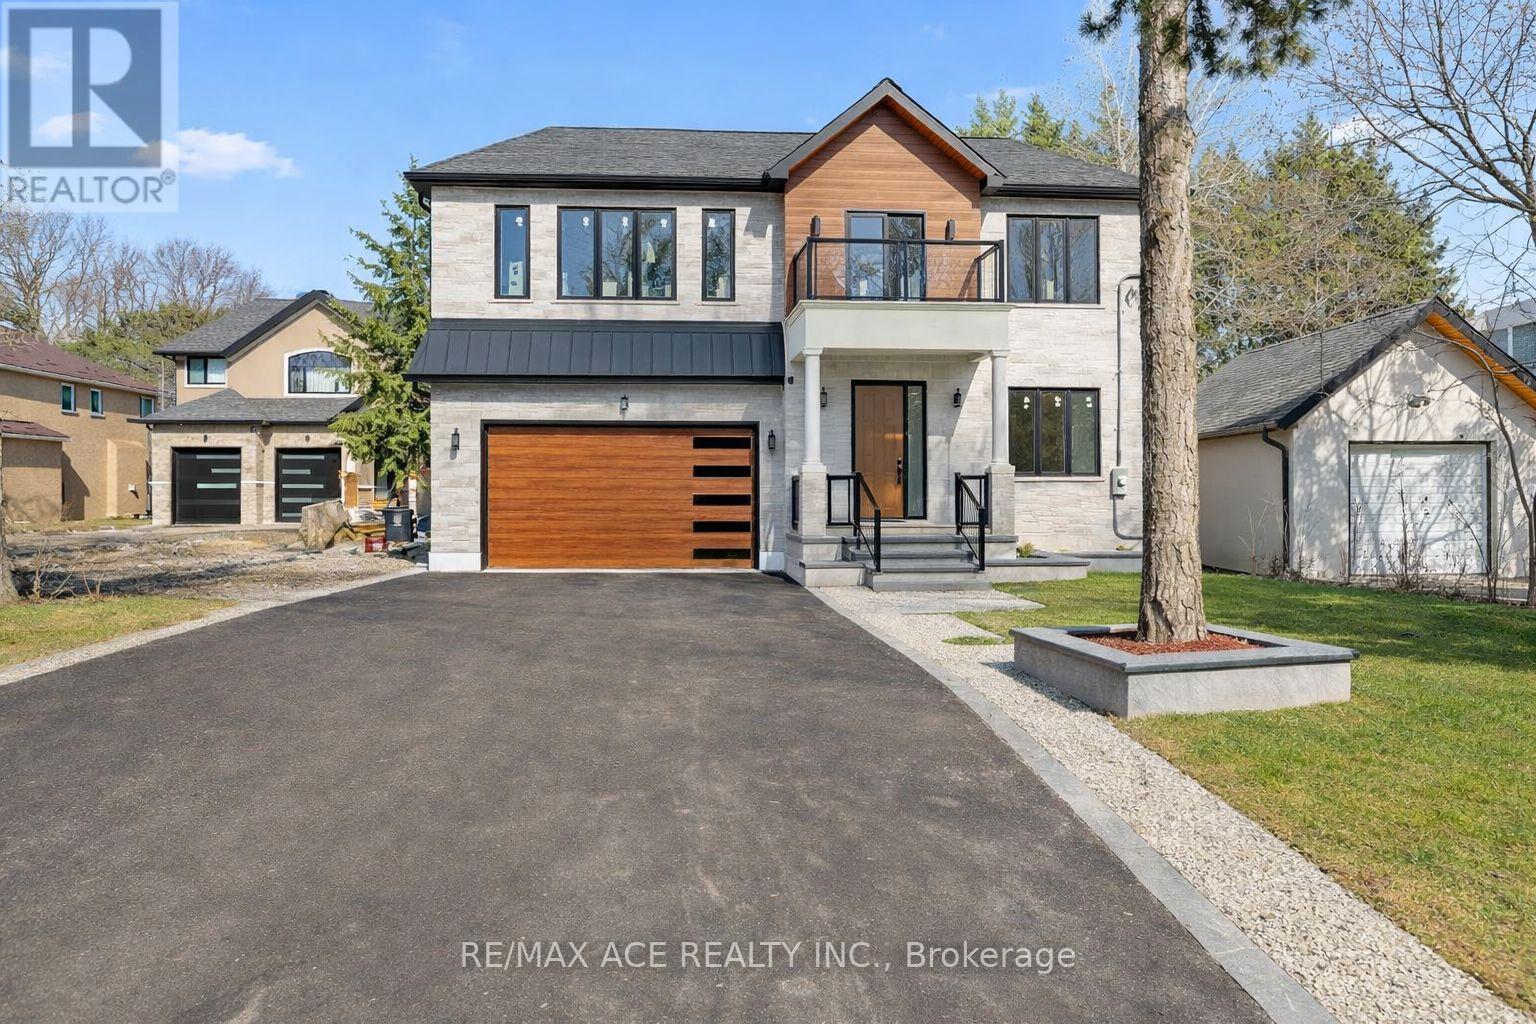
5 Larwood Boulevard
Toronto, Ontario
Discover this stunning family home where contemporary design meets functional living. Boasting four generous bedrooms and soaring ceilings on the upper level, the residence is flooded with natural light, creating an open and inviting atmosphere ideal for family life. Thoughtfully finished bathrooms, elegant bedroom spaces, and a show-stopping living room provide the perfect balance of comfort and style for everyday living and entertaining. The main floor features a flexible bedroom or home office, ideal for remote work or hosting guests. The fully finished basement enhances the home's versatility, offering two additional bedrooms and a second full kitchen. The main floor's modern kitchen complements this layout, making the property well-suited for multi-generational living or extended family arrangements. Outside, enjoy a private backyard sanctuary designed for family gatherings and relaxation. A spacious driveway ensures ample parking, while the home's location in a serene, upscale neighborhood provides both convenience and tranquility. With over 4,400 sqft of living space, this exceptional property combines modern luxury, space, and thoughtful family-oriented design. (id:62104)
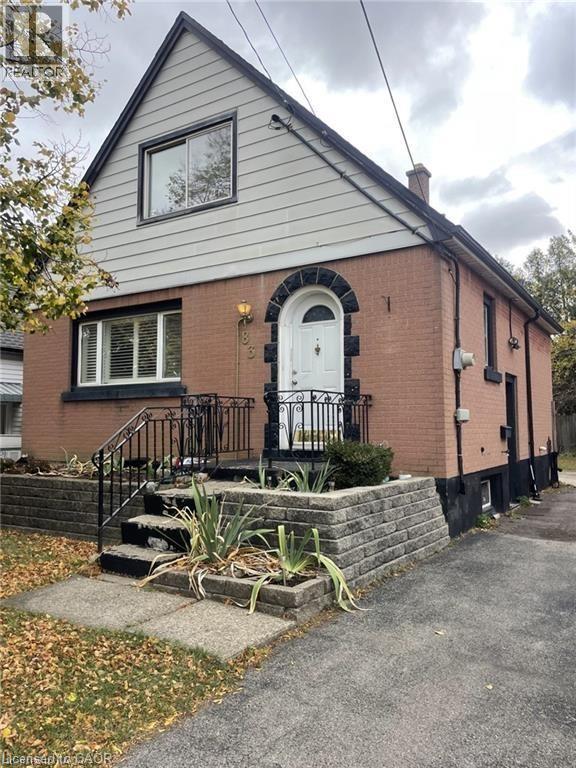
83 East 41st Street
Hamilton, Ontario
Welcome to this charming detached brick home nestled in Hamilton Mountain's sought-after Sunninghill neighbourhood. Offering comfort, flexibility, and incredible potential, this well-maintained home is ready for its next chapter. Inside, you'll find a bright and functional layout featuring three bedrooms, with the main-floor bedroom currently being enjoyed as a formal dining room, providing the flexibility to suit your family's needs. A newer furnace and updated roof offer added peace of mind, while the fully finished basement expands your living space with a large recreation room, laundry area, and separate side entrance, creating exciting potential for an in-law suite or multi-generational living. Step outside and discover a spacious, private backyard surrounded by mature greenery. Whether you're hosting family barbecues, gardening, or simply enjoying a quiet evening on the patio, this outdoor space offers the perfect setting to relax and unwind. A long private driveway provides parking for up to two vehicles. Located in one of Hamilton Mountain's most established family neighbourhoods, you'll enjoy being within walking distance to parks, schools, Juravinski Hospital, and everyday amenities, with easy access to transit and major highways for commuters. Affordable, full of character, and offering room to make it your own. (id:62104)
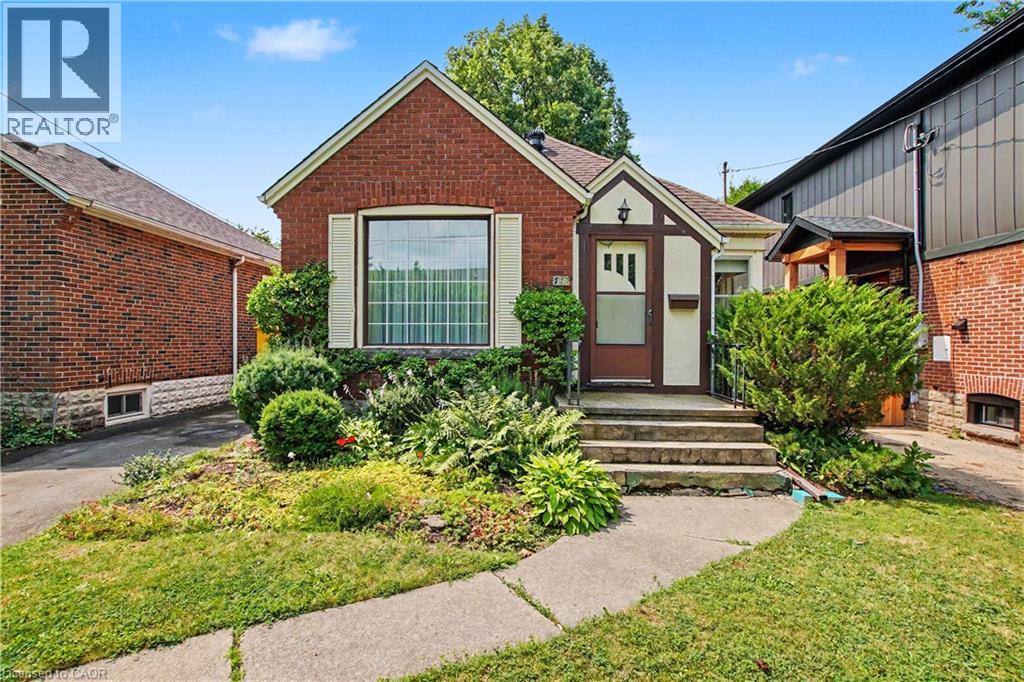
115 Norwood Road
Hamilton, Ontario
This charming brick bungalow is nestled in one of Hamilton's most walkable and highly sought after neighborhoods. This home has 2 bedrooms on the main floor and the basement is finished with a rec room, 3 piece bathroom and two other rooms for play room or game room which was used as bedrooms by the current owner. There is hardwood flooring under the carpet throughout the main floor which can be seen in one of the bedroom closets. This home is just steps from Cootes Paradise elementary, Westdale Secondary and McMaster University. Set in the heart of Westdale, the location offers unmatched convenience. You're within walking distance to the future Longwood LRT stop, cafes, grocery stores, restaurants, medical and dental offices and the list goes on. This setting is truly special! Less than a two minute walk to Churchill Park, owned and maintained by the Royal Botanical Gardens. This is Westdale living at its best!! Don't miss this one it will sell fast! (id:62104)
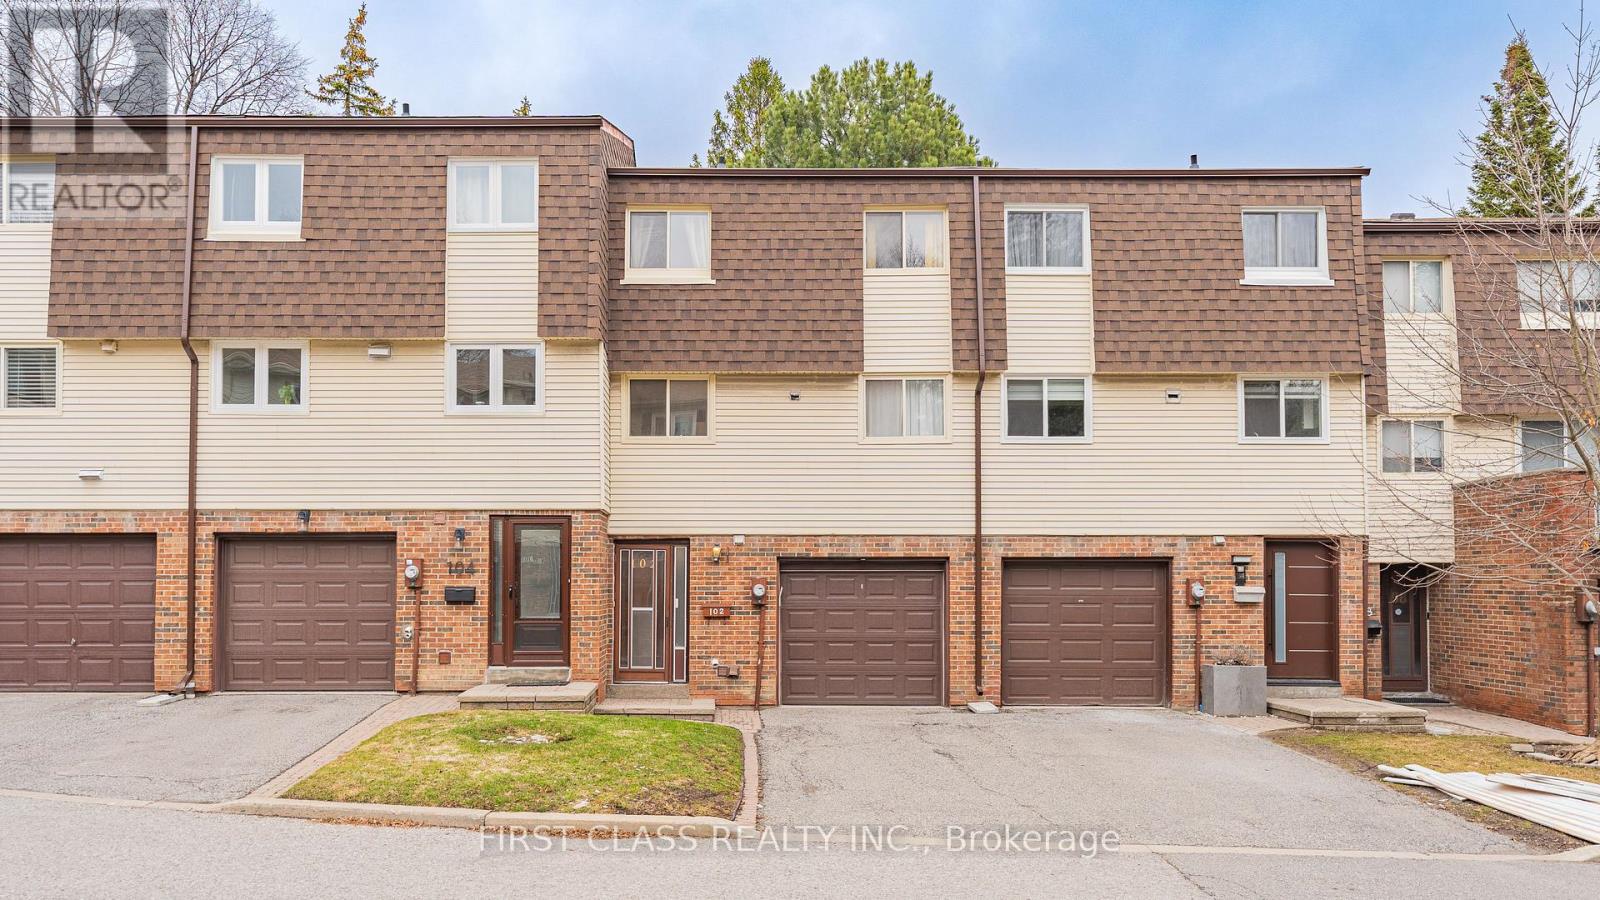
102 Jenny Wrenway Way
Toronto, Ontario
Welcome to this beautifully maintained, sun-filled home situated in one of the most desirable pockets near Steeles Ave & Hwy 404! Designed with both comfort and functionality in mind, the bright layout features spacious principal rooms and a seamless living and dining area filled with natural light. The well-appointed kitchen boasts ample cabinetry, perfect for home chefs and family gatherings. Enjoy peace of mind with recent upgrades, including a brand-new air conditioner. Upstairs, discover generously sized bedrooms, highlighted by a serene primary retreat. Step outside to your private backyard oasis, directly adjacent to lush gardens and a sparkling outdoor pool-ideal for summer relaxing! Unbeatable Location Perks: Top-Tier Education: Zoned for renowned schools including A.Y. Jackson S.S., Cliffwood P.S. (French Immersion), and Highland J.H.S. Ultimate Convenience: Minutes to Seneca College, lush parks, shopping, TTC/GO transit, and instant access to Hwy 404/401. Just turn the key and move right in!!! (id:62104)
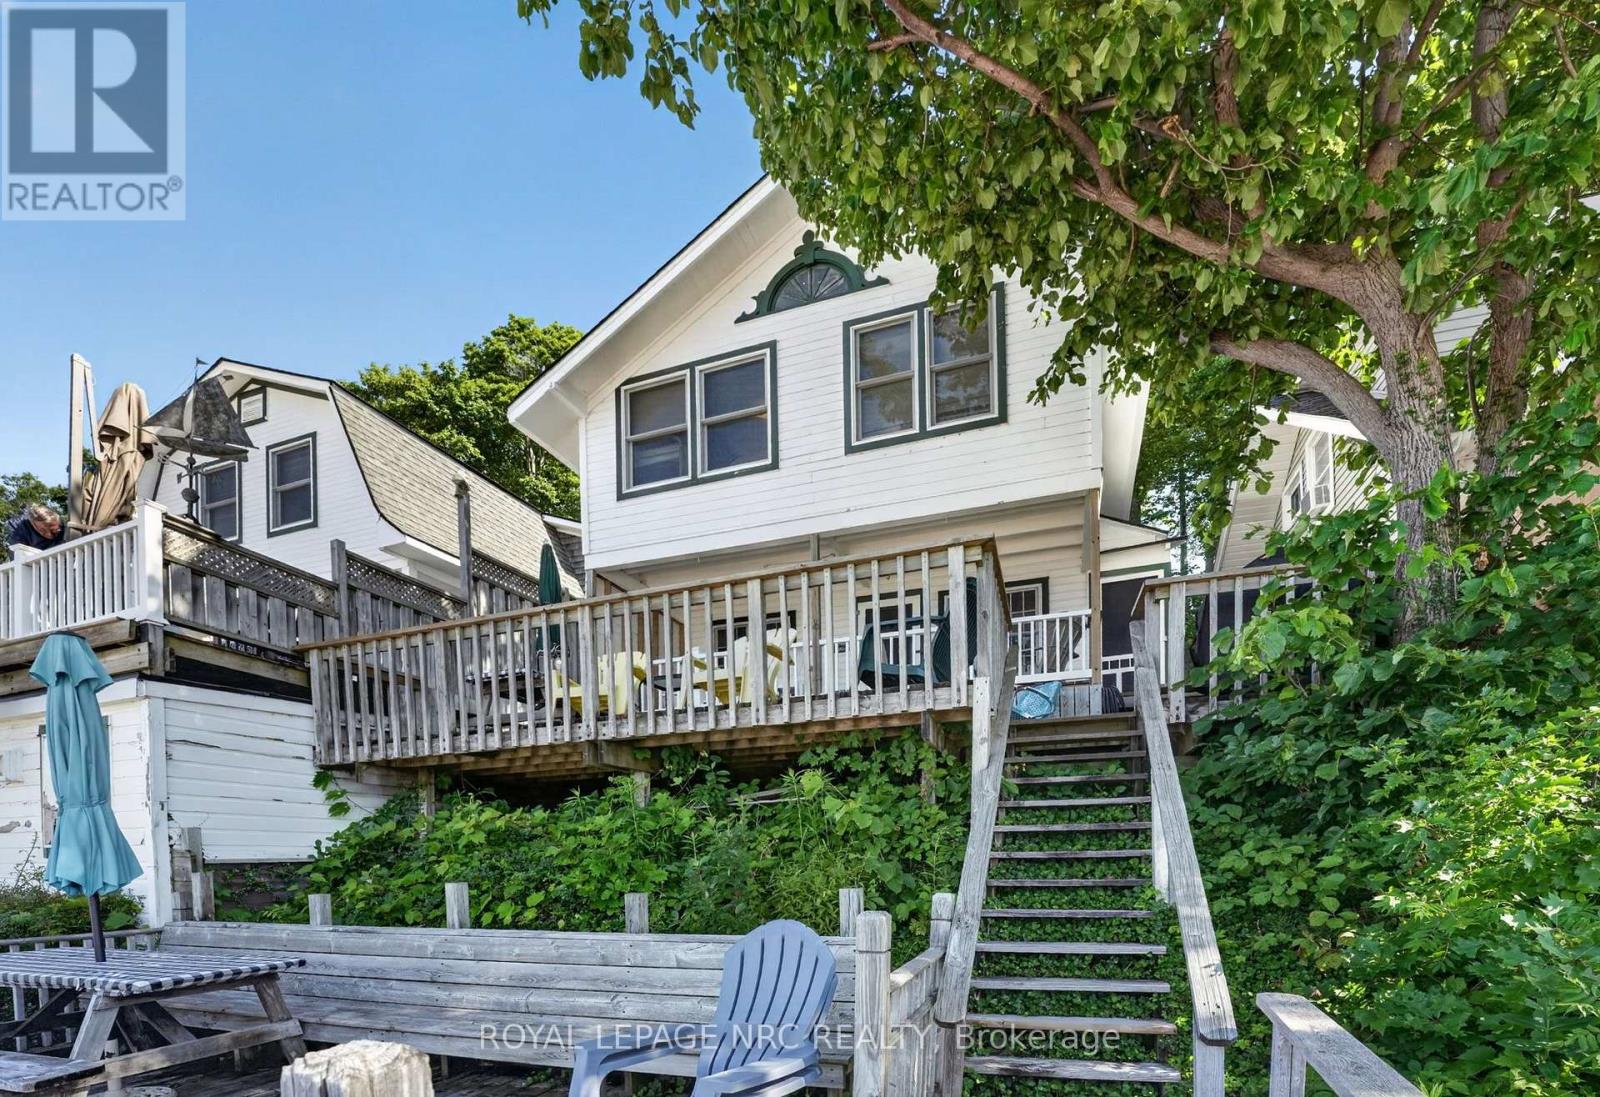
4031 Crystal Beach Hill Lane
Fort Erie, Ontario
Welcome to the Crystal Beach Hill Cottagers Association-a private, gated enclave of just 43 cottages perched along the stunning, sandy shores of Lake Erie. This classic, well-maintained century cottage offers space for the whole family, delivering a million-dollar view and a beachside lifestyle at a fraction of the price! Brimming with original woodwork and nostalgia, the home is currently set up as a duplex, boasting a minimum of six bedrooms, two kitchens, two living rooms, two washrooms, and a newer roof for solid structural peace of mind. Best of all, two-tiered front porches afford panoramic, unparalleled views of the beach and bay. Access is a true coastal escape, walking up three to four flights of stairs over the hill to reach your secluded retreat. The Hill Association is a sanctuary like no other-private and serene, yet minutes from local shops and dining, with private beach access via an association right-of-way. Ownership is secured through a corporate share transfer granting exclusive use of your cottage, surrounding land, and parking access, alongside a partial interest in adjacent land leased long-term to the Town of Fort Erie, which keeps annual association fees remarkably low ($1,000-$1,800/year; taxes under $2,500/year). Fees conveniently cover security, maintenance, beach cleanup, insurance, and garbage pickup. Because of this unique structure, properties here are rarely available and typically non-mortgageable. Please note: Association rules do not permit the use of these cottages as short term rentals. Connected to town water, sewer, and natural gas, this property is available with year-round access. Picture your family running along the beach, visiting neighbors, dining on the porch, and gathering around late-night campfires under the stars. It's far more than four walls-it is a rare heritage lifestyle waiting to be lived. (id:62104)
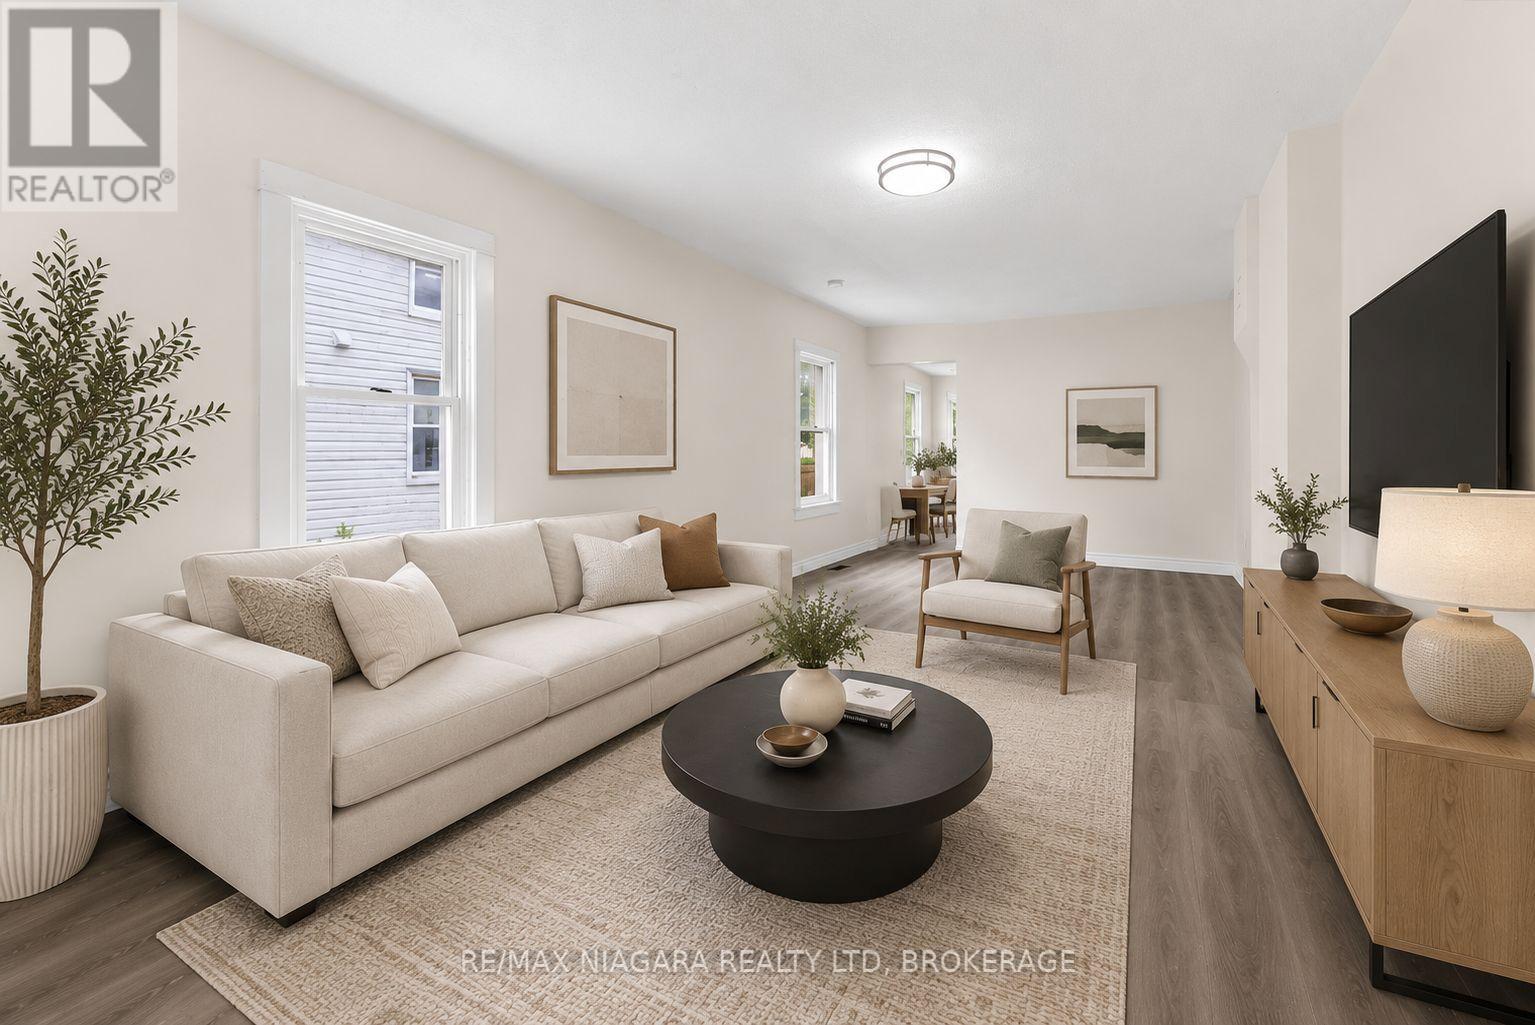
154 Fares Street
Port Colborne, Ontario
Fully renovated 1.5 Storey, 2 bedroom, 1 bathroom home in the heart of Port Colborne! Enjoy your morning coffee or summer BBQs on your backyard deck while watching luxury cruise lines and ships pass through the Welland Canal! Updates throughout include kitchen, appliances, bathroom, floors, paint, doors, and many more! The perfect starter home, investment property or forever home for you and your loved ones! This is not one to miss! (id:62104)
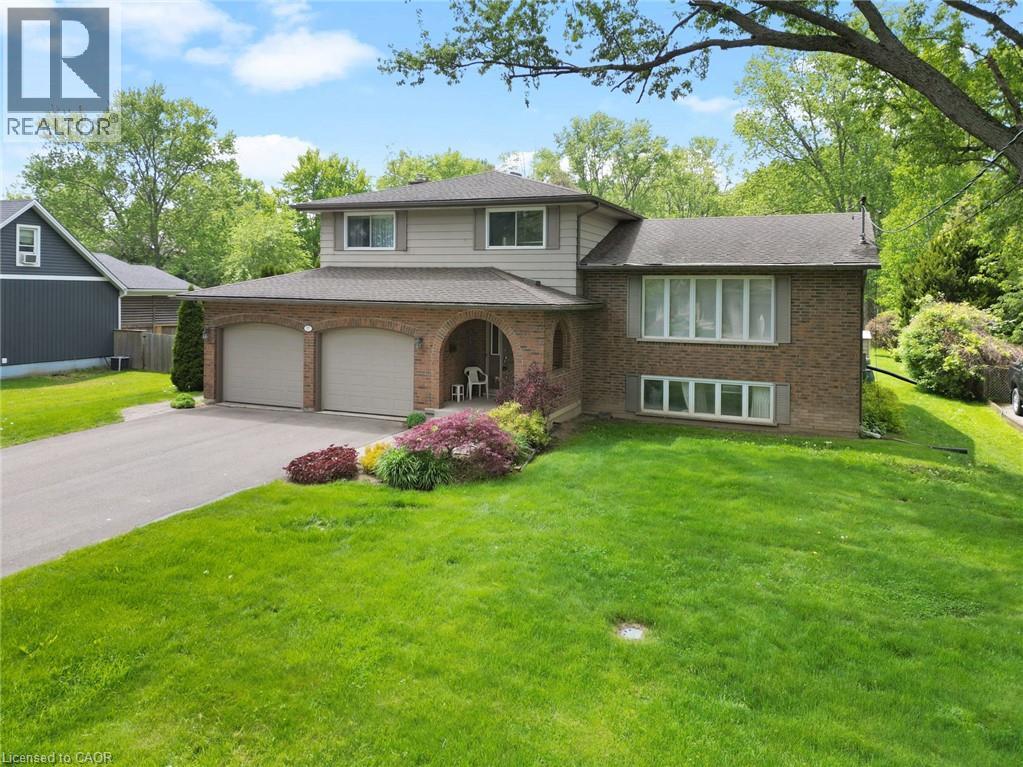
17 Montgomery Road
Welland, Ontario
This four-level split family home, perfectly situated on one of the finest, most expansive lots the neighborhood has to offer. Nestled within the urban boundaries right on the cusp of highly desirable Fonthill at 17 Montgomery Road, this property provides the ultimate blend of spacious suburban living and quick, convenient access to top-tier local schools, parks, golf courses, and essential shopping amenities. Complete with an attached two-car garage and a deep double driveway, you will never lack parking for family and guests in this quiet, mature, and highly sought-after pocket of Welland. The true crowning jewel of this property is its spectacular, park-like backyard oasis. Stretching an impressive 80 feet by 194.5 feet, a premium-sized lot of this scale within urban limits is a rare find. The yard currently features an interlocking stone patio, 2 functional storage shed, and an expansive lush green lawn. Whether you dream of installing a massive inground pool, hosting winter hockey nights on a custom ice rink, setting up a basketball half-court, or cultivating an incredible garden, this massive outdoor space can effortlessly accommodate your vision with plenty of room left over. Inside, the versatile multi-tiered floor plan is thoughtfully designed for both modern family life and effortless entertaining. The main level welcomes you with an elegant, sunlit formal living room and adjacent dining room, perfect for hosting large family gatherings and holiday dinners. Steps away, the bright kitchen boasts timeless granite countertops, ample cabinetry, and excellent workspace for the home chef. The heart of the home is found on the lower level, which features a cozy family room complete with a classic fireplace. Large patio doors open directly onto the back patio, seamlessly blending indoor and outdoor living, while a convenient two-piece powder room rounds out this level for easy (id:62104)
105 Weir Street S
Hamilton, Ontario
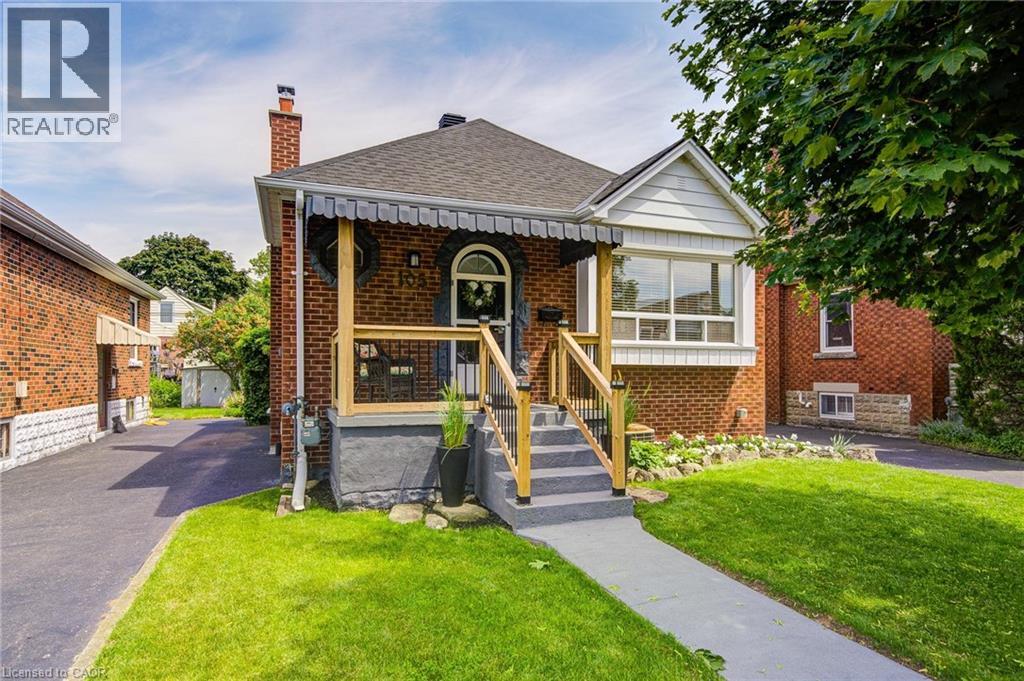
Tucked into one of East Hamilton's best-kept secrets, this rare detached bungalow delivers what buyers chase but rarely find: true peace and privacy, right in the heart of it all. Set on a quiet, family-friendly cul-de-sac where pride of ownership shows in every well-kept lawn, this home offers comfort, flexibility, and income potential, ideal for first-time buyers, downsizers, or investors who recognize real opportunity. Step inside to a bright, airy main level where oversized windows flood the space with natural light that flows effortlessly from living to dining. At the centre of it all, a beautifully renovated kitchen offers generous storage and clean finishes. With 2+1 bedrooms and 2 full bathrooms, there's room to grow, downsize without compromise, or simply enjoy whatever your next chapter looks like. Downstairs, a fully finished lower level opens the door to rental income or multi-generational living – flexibility today, real financial upside tomorrow. What truly sets this home apart? It's turnkey. A new roof, furnace, windows, and electrical mean you move in with confidence and spend your energy living, not fixing. Outside, a covered porch leads to a private backyard that feels like a retreat. The oversized lot delivers breathing room that's increasingly rare at this price point, while mature cedars provides natural privacy that's lush, established, and yours from day one. The oversized garage is upgraded with new electrical, adds a dimension most homes here simply can't match. Use it as a workshop, studio, or home gym, or explore converting it into a garden suite and tap into rental demand that shows no signs of slowing. Ample parking rounds it out: the kind of everyday convenience you only truly appreciate once you've lived without it. Minutes from parks, schools, shopping, transit, and highway access. This home is a rare pocket of calm in the middle of the city, turnkey and priced to move. Don't wait to see it in person. (id:62104)
4 - 1342 Weston Road
Toronto, Ontario
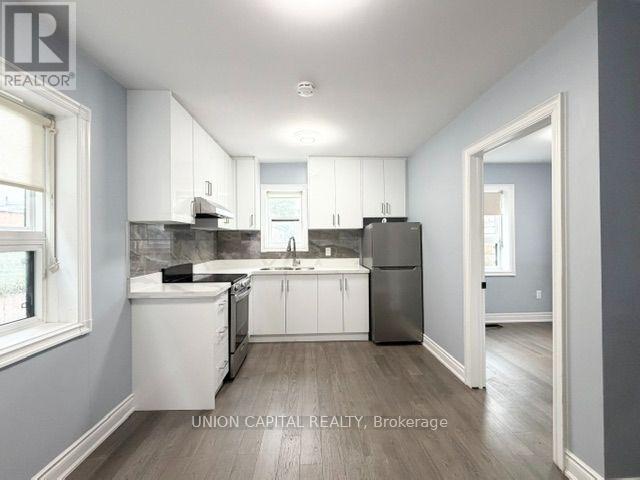
Clean and well maintained one bedroom with one bathroom unit available on the main floor, open concept upgraded kitchen. Hydro, Gas and Water included. Comes with one locker in the basement.Laundry available in the basement (coin operated). Include one outdoor Parking (suitable for small cars). Walking distance to Subway Station, TTC Bus Stop, Schools and etc. (id:62104)
6 Flavelle Trail
Vaughan, Ontario
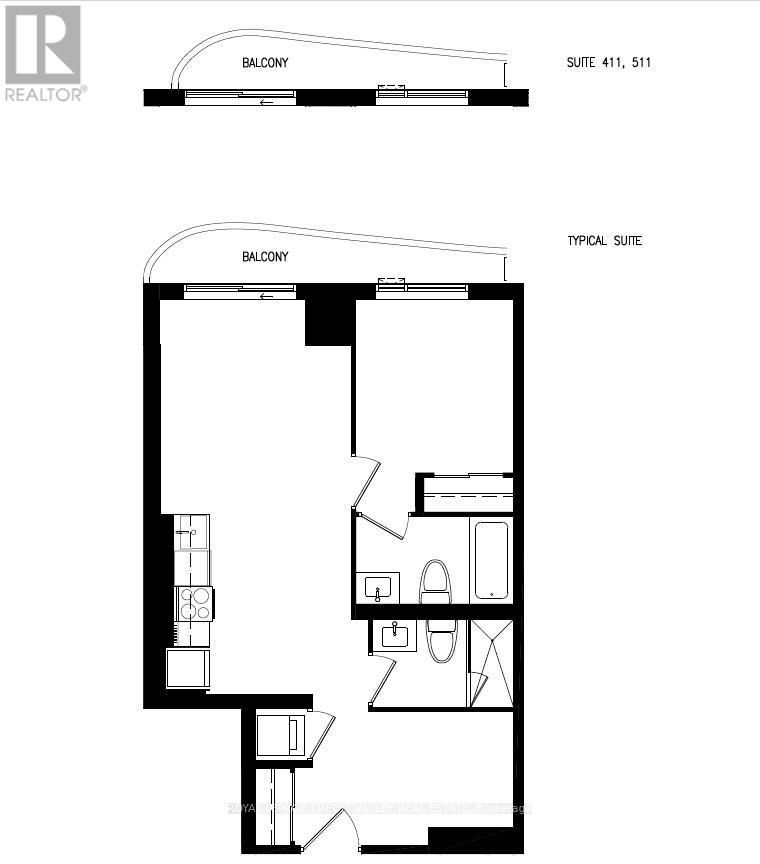
Welcome to SXSW 2, a stunning brand new, never lived-in condominium offering contemporary living in the heart of Woodbridge! Perched on the 17th floor, this beautifully designed 1 bedroom + a spacious den which can be used as a 2ndbedroom comes with 2 full bathrooms features 641 sq. ft. of thoughtfully designed living space, 1 underground parking & 1locker, breathtaking views from the balcony and premium finishes throughout. **The unit can be semi-furnished**The bright open-concept layout seamlessly combines the living, dining, and kitchen areas, creating the perfect space for everyday living and entertaining. The modern kitchen is appointed with stainless steel appliances, sleek cabinetry, quartz countertops, and high end finishes. Step out onto your huge balcony and enjoy spectacular panoramic views from the 17th floor. The spacious primary bedroom features a spa inspired 4pcs ensuite bathroom offers a luxurious retreat. It has double door closet and large windows that fill the space with natural light. The residents enjoy an exceptional lifestyle with resort inspired amenities, including a fully equipped fitness studio, spin room, yoga studio, indoor spa and wet lounge, elegant party room, lobby coffee lounge, outdoor swimming pool, BBQ area, basketball court, bocce court, children's playground, outdoor dining spaces, scenic walking trails with direct access to the Humber River Valley, and complimentary shuttle service to Vaughan Metropolitan Centre Subway Station and York University. Perfectly located with quick access to Highways 7, 407, and 400, this home offers outstanding connectivity throughout the GTA. Public transit is just steps away, while York University, Humber College, schools, shopping plazas, restaurants, Vaughan Mills Shopping Centre, parks, and conservation areas are all within minutes. An exceptional opportunity to lease a luxurious brand-new suite with breathtaking views, premium amenities, and an unbeatable Woodbridge location. (id:62104)
93 Duchess Drive
Delhi, Ontario
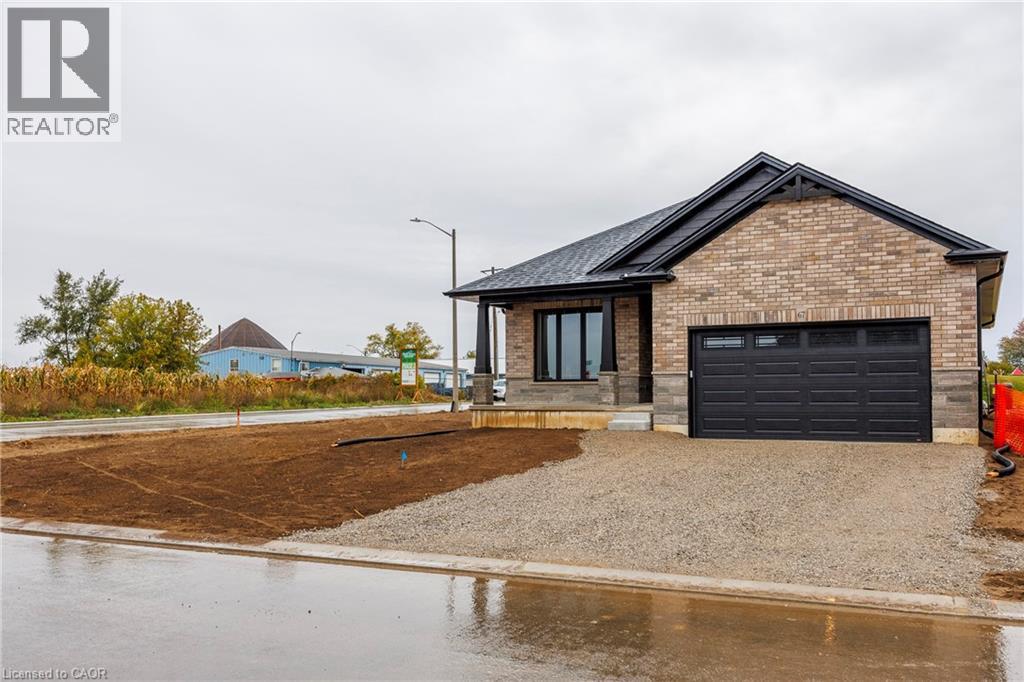
This beautiful to be built model in the Bluegrass Estates awaits you! This 1468 sq. ft. 2 bedroom, 2 bath home features open concept kitchen/dining and living room with high end finishes! The primary bedroom has walk-in closet, 4pc ensuite with tiled shower and patio doors leading to covered composite deck. There is also access to the deck from patio doors coming from the kitchen for easy access to bbq's with friends and family. Other extras include quartz counters in kitchen and both baths, back splash, front porch, garage remote(s), and hot and cold running water in the 2 car attached garage. Yard will be fully sodded. Taxes are to be assessed. Pictures are from another model and are for illustration purposes only. (id:62104)
82 Duchess Drive
Delhi, Ontario
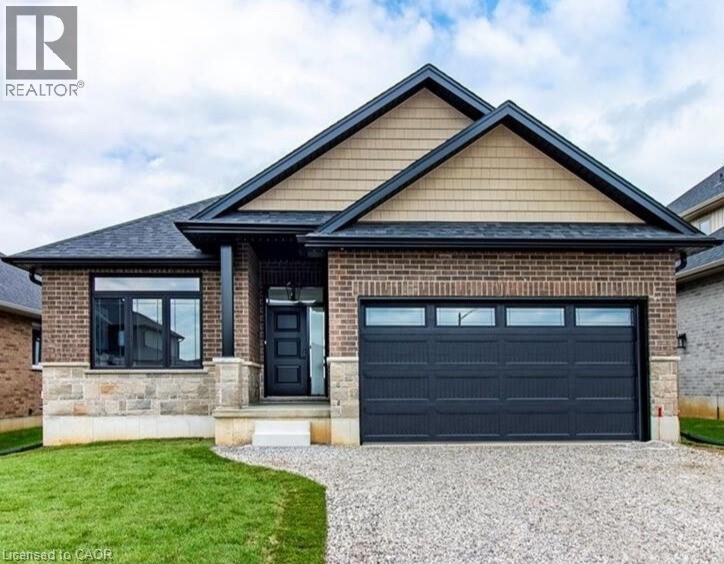
To Be Built — This 1,495 sq. ft. home offers 2 bedrooms and 2 bathrooms with a bright, open-concept kitchen, dining, and living area enhanced by 9-foot ceilings and high-end standard finishes. The layout is ideal for everyday living and entertaining, with the opportunity to customize select finishes to suit your style. The primary bedroom features a walk-in closet and a private ensuite with a tiled shower. Patio doors from the dining area lead to a covered composite deck, perfect for outdoor enjoyment. Additional highlights include main-floor laundry, a 2-car garage with automatic door openers and hot/cold water taps, and a fully sodded lawn. Photos are of a similar model and are for illustration purposes only; fireplace not included. Home to be constructed. An excellent opportunity to build in the growing Town of Delhi. (id:62104)
34 Duchess Drive
Delhi, Ontario
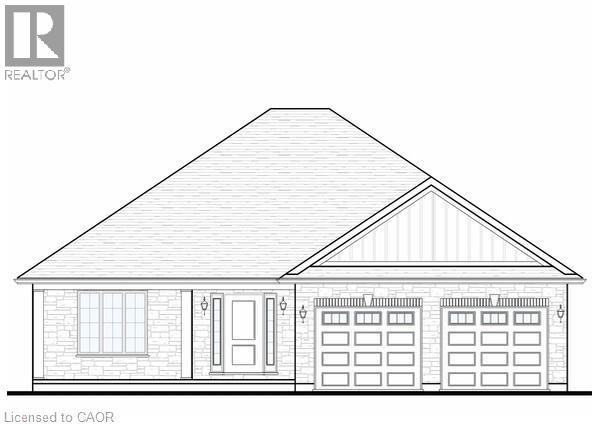
To Be Built - This 3-bedroom, 2-bath brick and stone bungalow with main-floor laundry is a true showstopper. The open-concept floorplan features a gourmet kitchen with custom cabinetry, a large peninsula island, quartz counters, and backsplash. The dining and living rooms showcase tray ceilings with crown molding, complemented by your choice of hardwood or luxury vinyl flooring throughout. The primary bedroom offers a walk-in closet and a spacious ensuite with a standalone tub and tiled shower with glass doors. Enjoy entertaining on the back covered composite deck or relaxing on the front porch. Fully sodded, with a Tarion warranty. Optional appliance package available. (id:62104)
94 Granville Crescent
Haldimand, Ontario
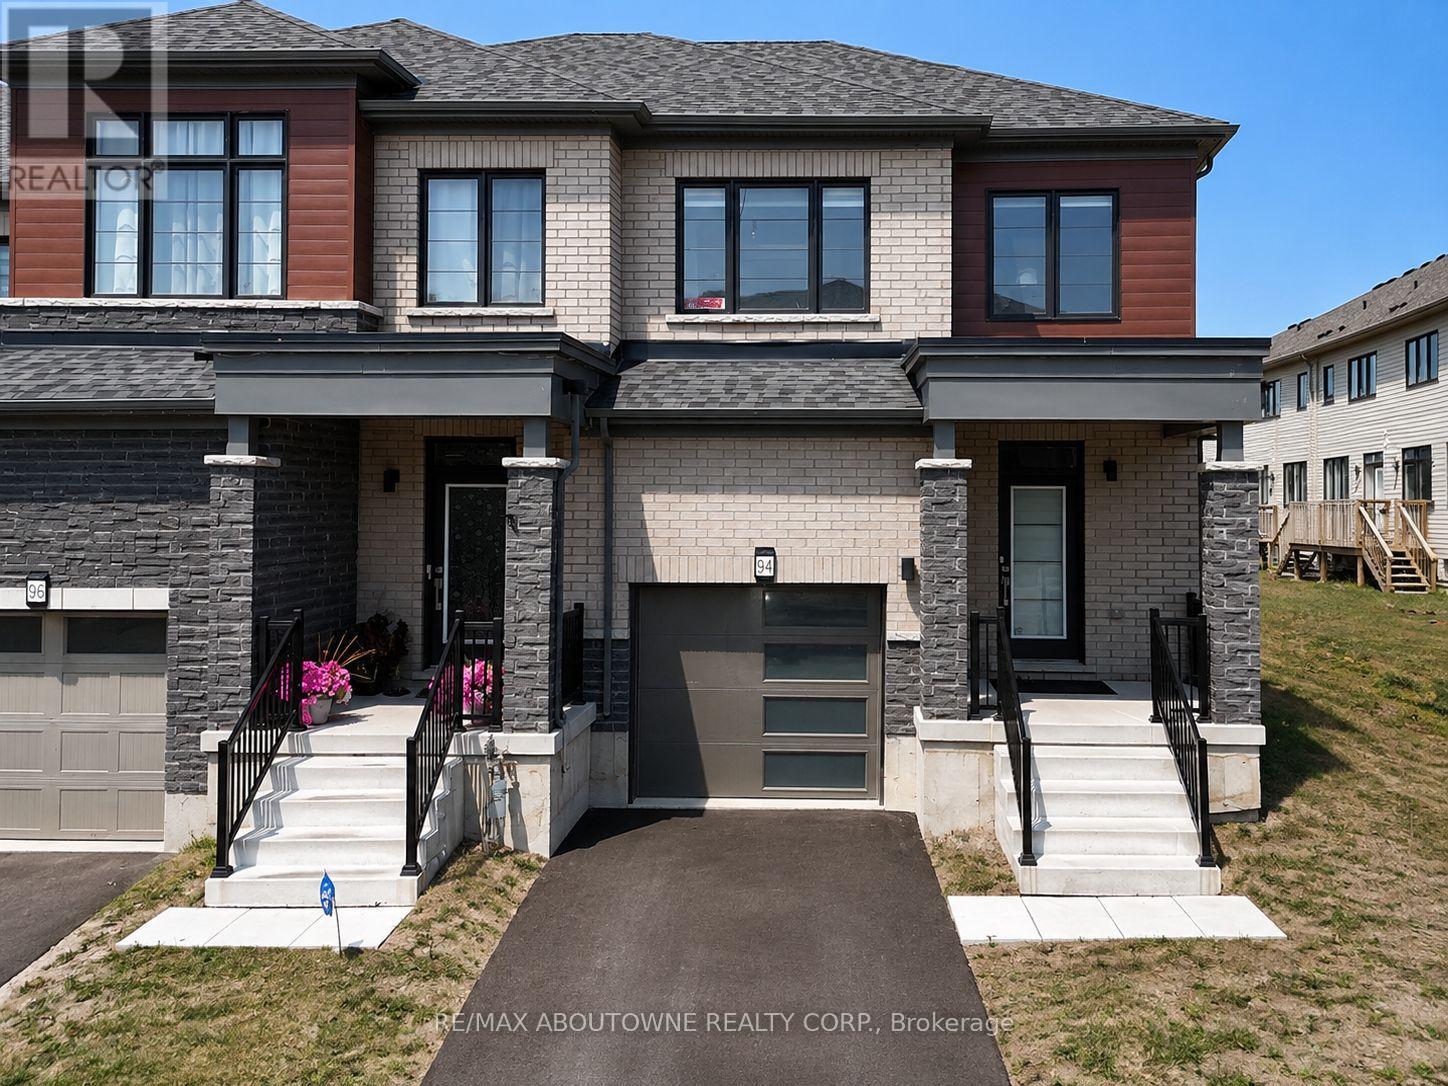
Welcome to the Spruce End townhouse, an exceptional end-unit that offers living experience of semi-detached! Located on a premium lot, it provide additional outdoor space in the backyard giving you the perfect opportunity to design your own private oasis for relaxation or entertainment. This beautifully designed 3 bedroom. 2.5 bathroom townhome features quality finishes, comfort living experience and thoughtful upgrades. The spacious bright open concept kitchen features a large centre island with a built-in sink and stainless steel appliance. The living room is perfected by hardwood floors and large windows that flood the space with natural light. Upstairs, the primary suite features a spacious walk-in closet and a private ensuite while the remaining two bedrooms both features carpet-free flooring and fresh, neutral tones. This unit located in a family-friendly neighbourhood steps away from trails, parks, and the Grand River. This home perfectly combined design, functional layout, and convenience, make it an excellent choice for families looking for comfort and convenience. (id:62104)
516 Equestrian Way
Cambridge, Ontario
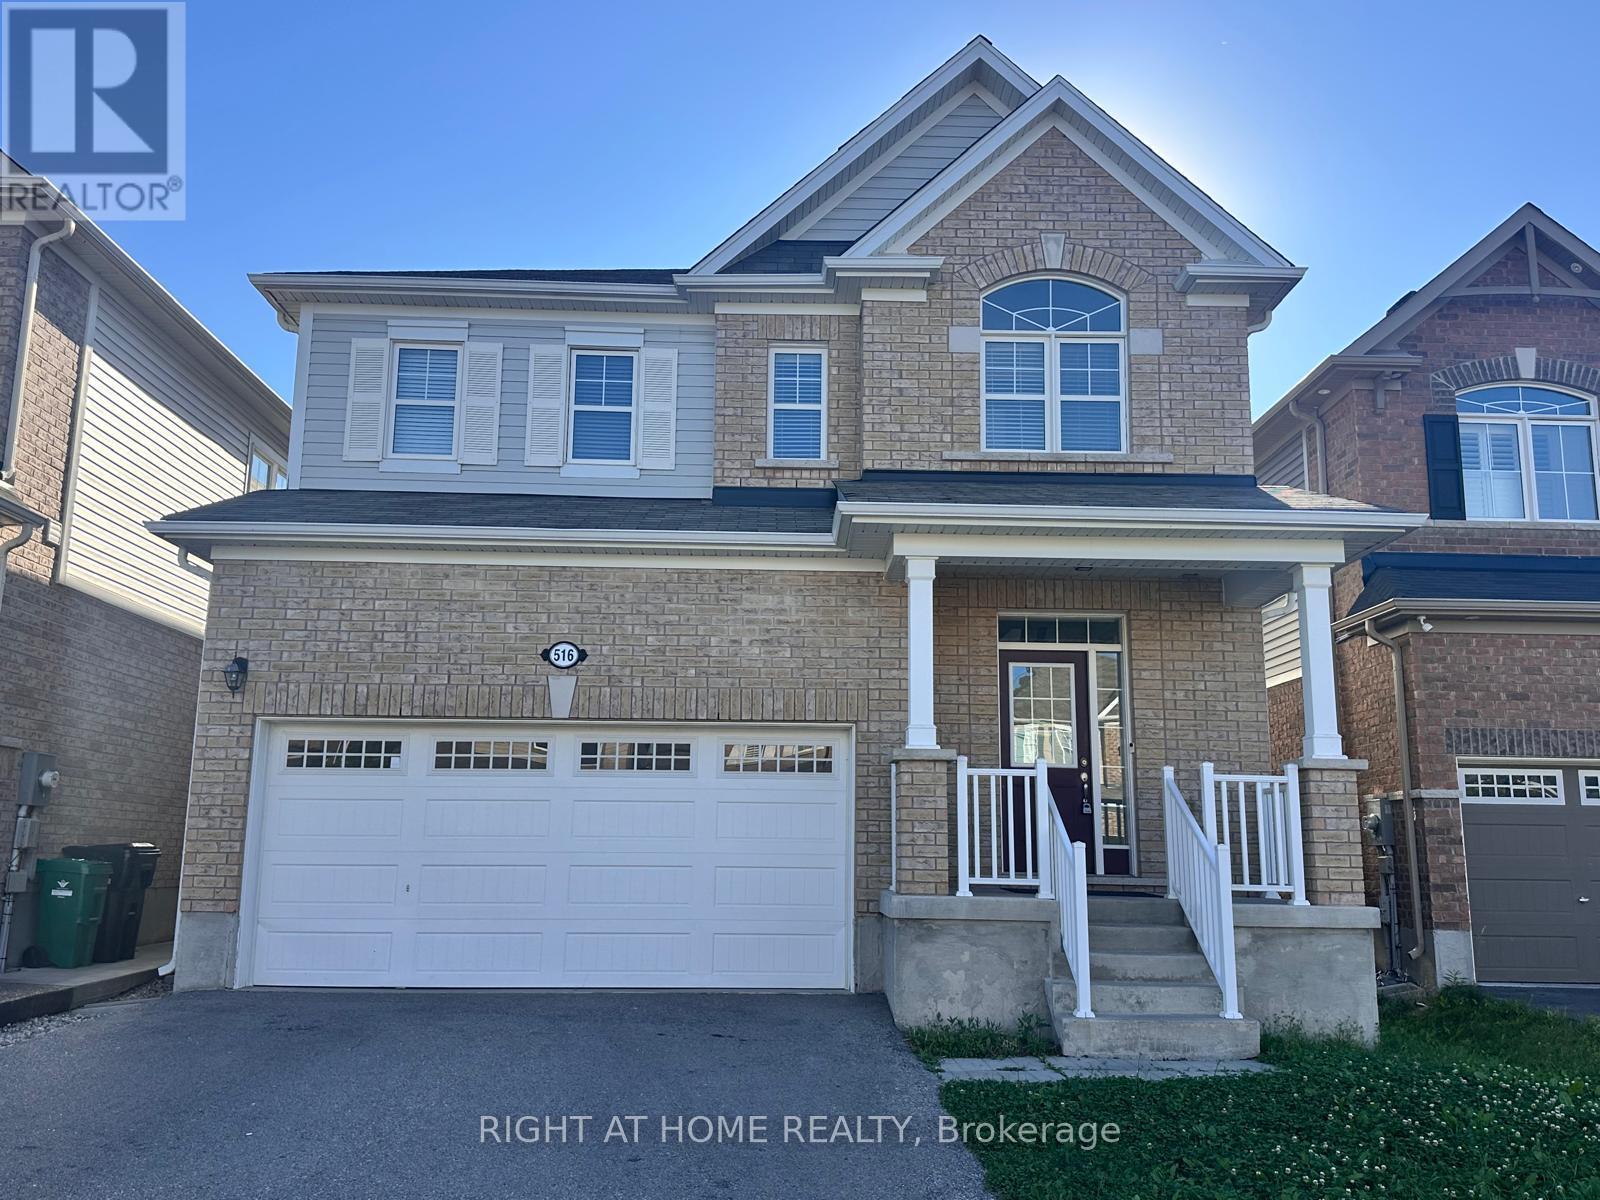
Welcome to this stunning 4+1 bedroom, 3.5 bathroom home offering approximately 2,600 sq. ft. of thoughtfully designed living space in one of Cambridge's desirable family-friendly neighbourhoods. Featuring a bright open-concept layout, this home is perfect for both everyday living and entertaining. Enjoy a modern kitchen equipped with stainless steel appliances, ample cabinetry, and seamless flow into the spacious living and dining areas. A separate formal dining room provides the perfect setting for family gatherings and special occasions. Upstairs, you'll find a versatile loft that can be used as a home office, media room, play area, or additional family space, along with the convenience of a second-floor laundry room. The generously sized bedrooms include a spacious primary suite with a private ensuite. With no carpet throughout, this home offers easy maintenance and a clean, modern feel. Conveniently located close to schools, parks, shopping, restaurants, public transit, and major highways. A fantastic opportunity to lease a beautiful, move-in-ready home in a prime Cambridge location. (id:62104)
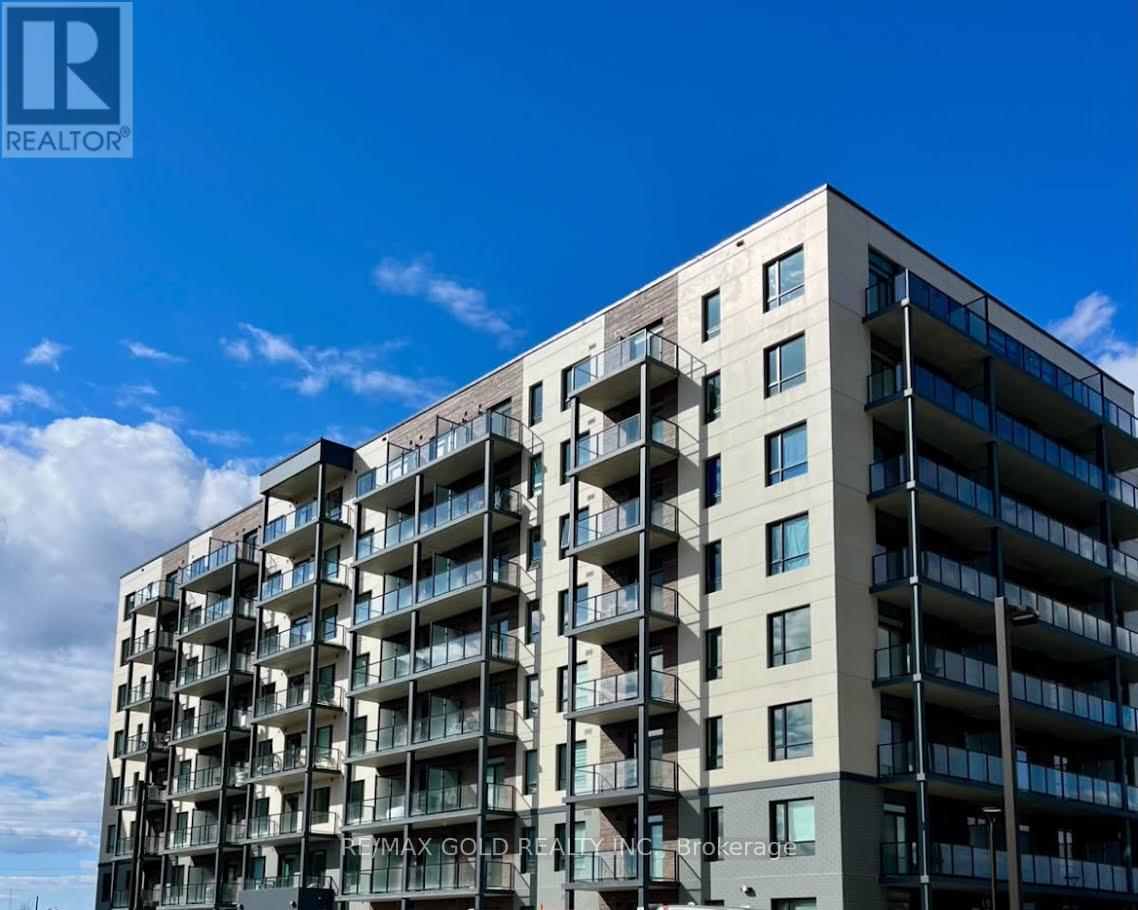
707a - 1098 Paisley Road
Guelph, Ontario
Welcome to West Peak, a modern and highly sought-after community in Guelph's vibrant west end.This spacious 1-Bedroom + Large Den suite offers 1,030 sq ft of upgraded living space - perfectfor tenants seeking comfort, style, and convenience. The den is large enough to function as asecond bedroom, ideal for roommates, professionals, or small families. 1 surface parking perunit.Enjoy a bright open-concept layout, plank flooring, a sleek granite kitchen with a huge centreisland, stainless-steel appliances, and in-suite laundry. Step out onto your 7th-floor balconyfor fresh air and elevated views.Located steps from Costco, Zehrs, banks, parks, Rec Centre, dining, shopping, and transit.Quick access to Highway 6, 24, and the 401, and minutes to the University of Guelph andConestoga College - a prime spot for commuters and students.Future amenities will enhance your lifestyle even more: fitness room, party room, rooftoppatio, seasonal pool, multi-sport court, BBQ area, walking trails, pet wash station, and secureentry.A rare opportunity to lease a large, modern suite in one of Guelph's fastest-growingcommunities. (id:62104)

10 Island Lake Road
Mono, Ontario
Welcome home to this elegant two-storey residence in the prestigious Island Lake Estates minutes from vibrant downtown Orangeville. This home offers approximately 2,800 sq ft of refined living on a beautifully landscaped, private 0.66-acre lot surrounded by mature trees. The inviting covered front porch reveals a home designed for gracious entertaining and relaxed family living. Rich architectural details define the main level, with 9-ft ceilings and crown moulding throughout. Formal living and dining rooms provide refined spaces for gatherings, and a butler's pantry connects the dining rm to a gourmet kitchen. The kitchen is a cook's delight with granite countertops, a large centre island and breakfast bar, undermount sink, and pot lighting; a bright breakfast area opens to a covered rear porch and a generous patio-perfect for alfresco dining and entertaining. The kitchen flows seamlessly into a spacious living room anchored by a corner fireplace, creating a warm, inviting heart to the home. Upstairs, all three bedrooms are generously proportioned with walk-in closets. The primary suite is a true retreat featuring dual walk-in closets and an indulgent five-piece ensuite with a granite counter, double sinks, glass shower and jet tub. A versatile upstairs loft offers an ideal work-from-home space, homework area, or quiet reading nook. The lower level is bright with above grade windows ready for your personal touch, offering opportunity to expand living and recreational space. Practical comforts include an extended double garage with ample room for two large vehicles, with interior access, main-floor laundry and an additional walkout to the backyard. Beyond the grounds, lifestyle is elevated by immediate access to the Island Lake Conservation Area-steps away for hiking and biking amid natural beauty. This distinguished property combines timeless design, thoughtful detailing, and an exceptional setting to deliver a rare Mono offering for the discerning buyer. (id:62104)
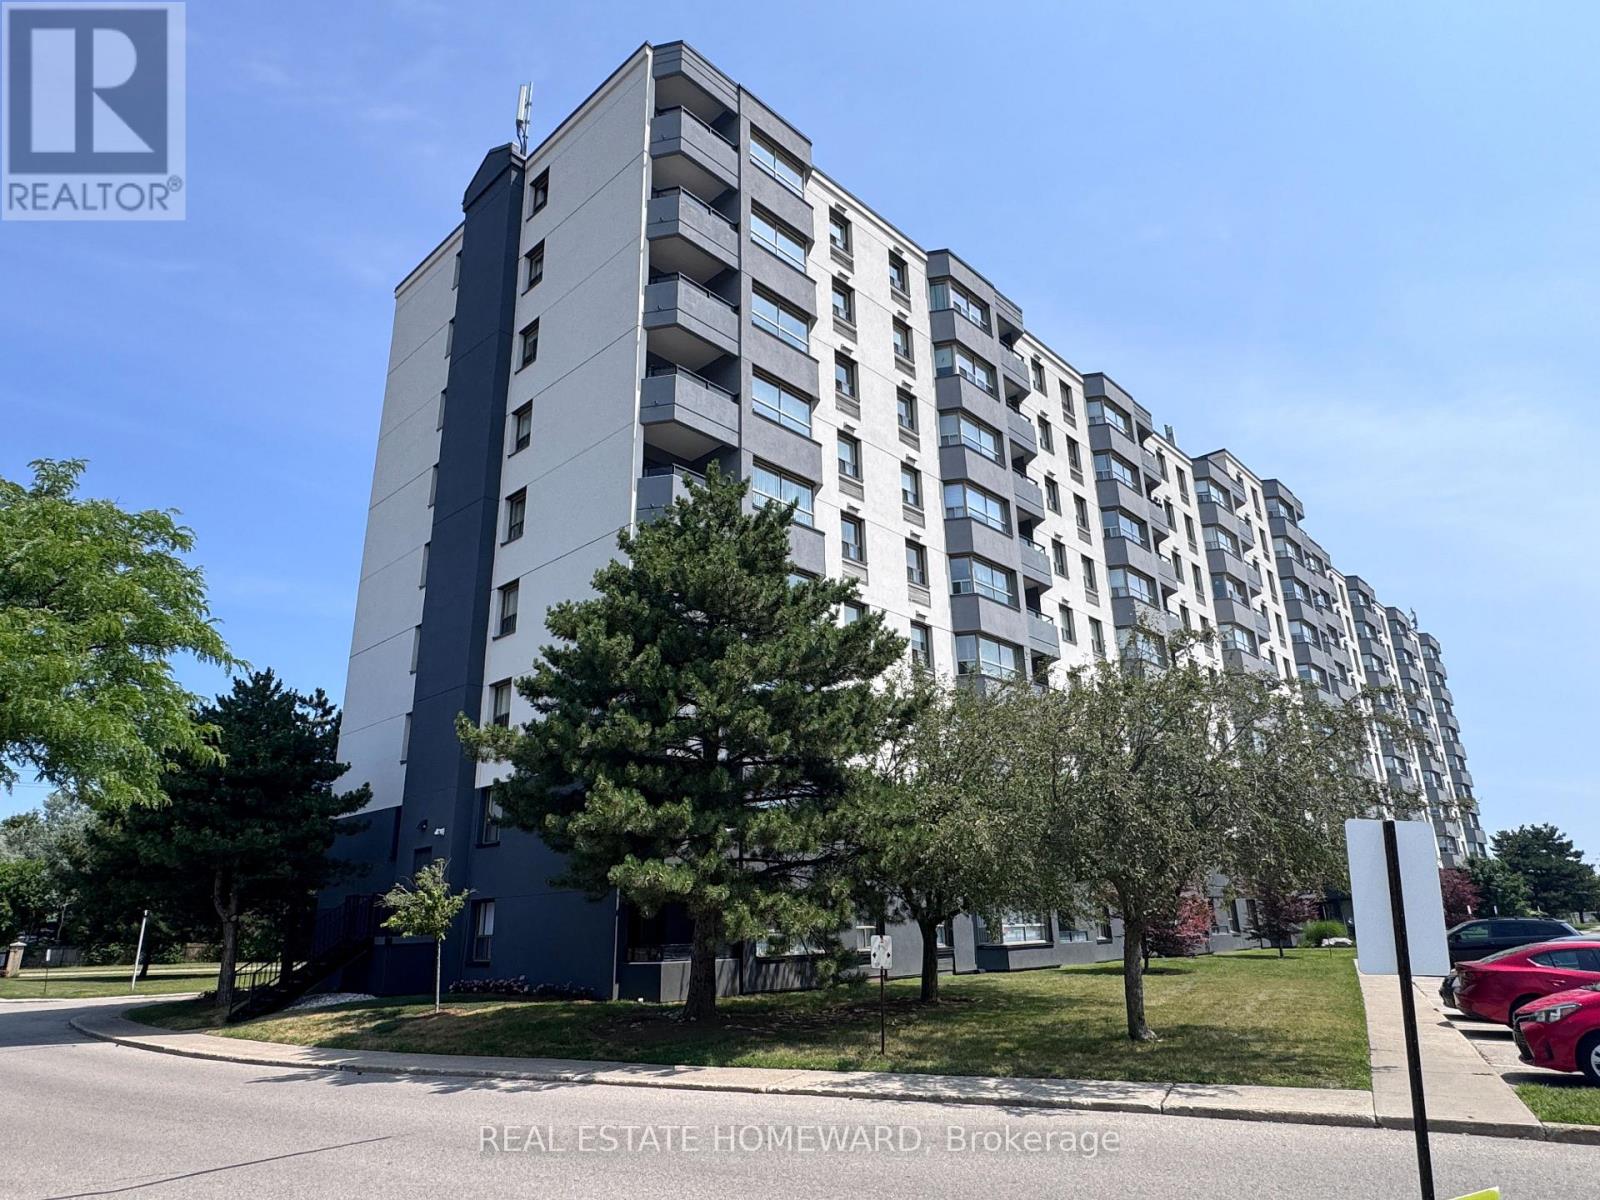
609 - 200 Jamieson Parkway
Cambridge, Ontario
Your beautiful next home with two bedrooms and a gorgeous, $50K reno in unit and $2M exterior cladding and common area painting reno! Large bright windows * * Luxurious flooring throughout ties the home together * Totally renovated kitchen with newer stainless steel appliances, Solid birchwood kitchen cabinetry, porcelain floor & quartz counter * A dream bathroom with travertine tile floors and a shower with body jet, wand & rain shower head * Even the wooden closet doors are stylish with lots of closet space * Plus you get an adorable balcony where you can enjoy your morning coffee, evening skies & fresh air! * Bonus: your parking spot is super close to the front lobby entrance & there is plenty of visitor parking * There is a space for you in an outside building to park your bike, an outdoor pool to cool your heels & a big party room where you can host your next party! Terrific location just 3 Minutes to Hwy #401 plus nearby shopping, public transit, schools, groceries & so much more! * Available now, snag this one before it's gone! (id:62104)
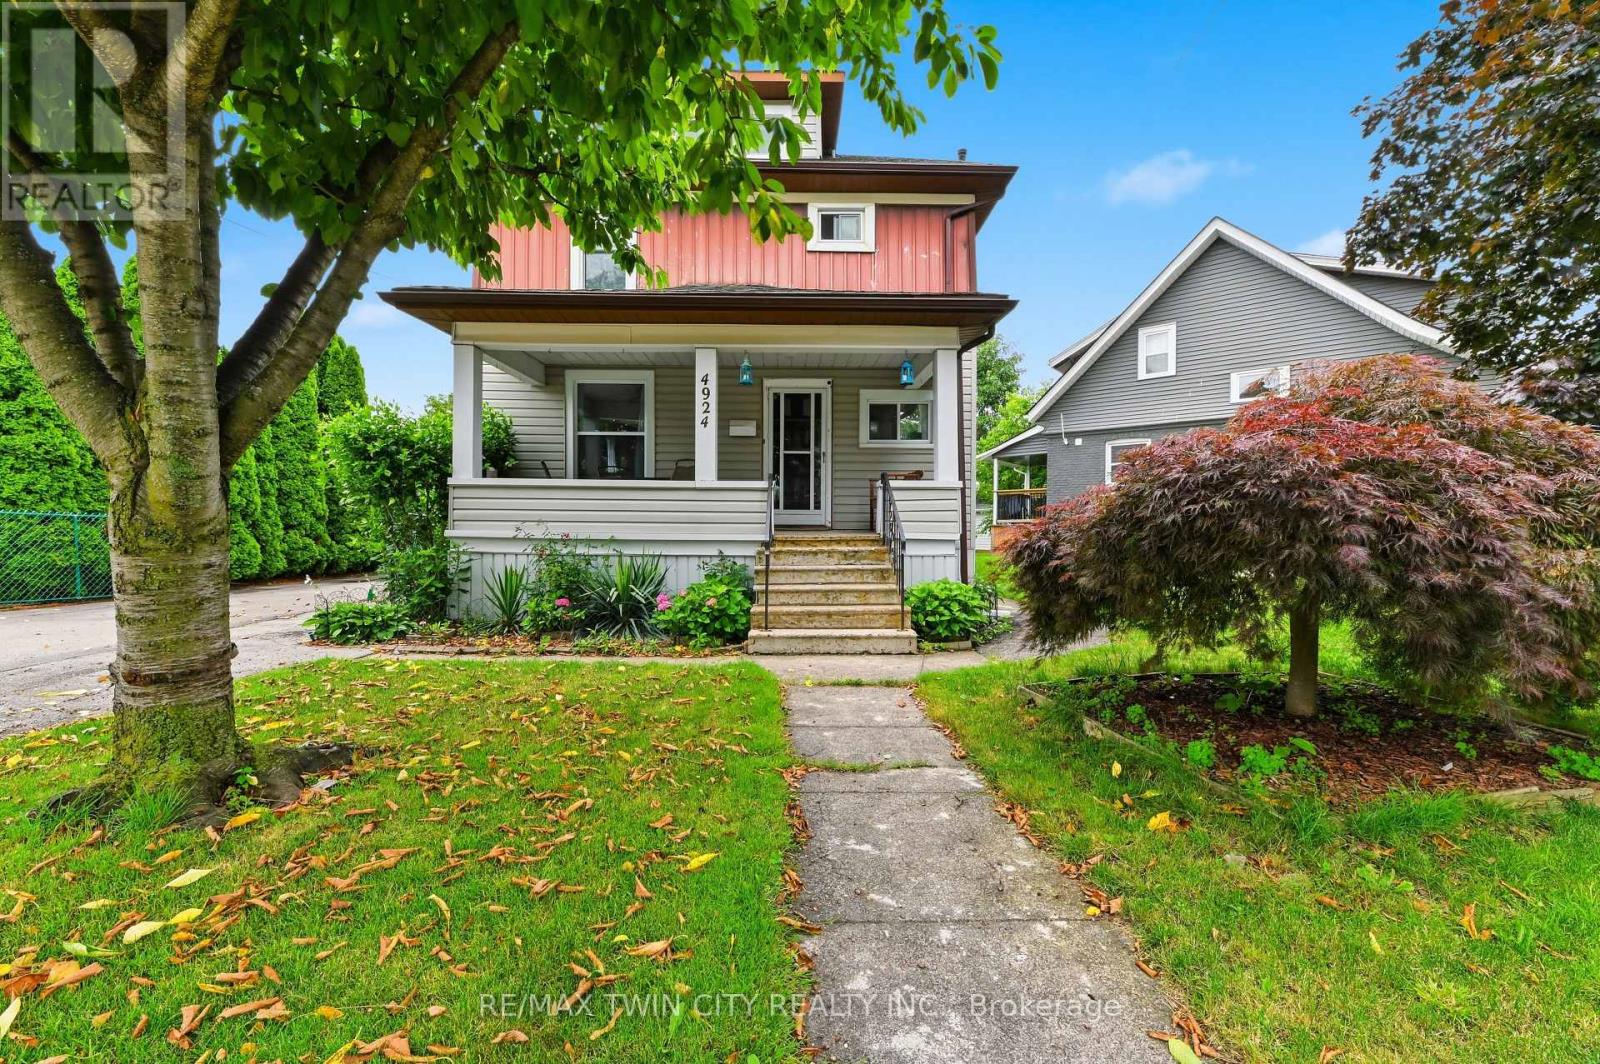
4924 Hunter Street
Niagara Falls, Ontario
Just a 10-minute walk from the heart of Niagara Falls' world-famous Clifton Hill Tourist District sits a home that offers far more than just an incredible location. This a charming 3+1 bedroom, 2-bath detached home with the space and flexibility to fit a variety of lifestyles. Inside, you'll find a functional layout complemented by a finished attic loft that is perfect as a home gym, home office, or bonus living space. Whether you're accommodating a growing family, working from home, or simply looking for extra room, this home adapts to your needs. Outside, the detached garage provides added convenience for parking, storage, or a workshop, while the surrounding neighbourhood places you just minutes from restaurants, entertainment, schools, parks, and all the amenities that make Niagara Falls one of Canada's most desirable destinations. Whether you're a first-time home buyer looking to enter the market, a growing family searching for extra space, or an investor exploring income potential, this property's unbeatable location and versatile layout make it an opportunity you won't want to miss. (id:62104)

127 Catherine Street
Wilmot, Ontario
QUICK CLOSINGS AVAILABLE (move-in and avoid occupancy fees!). Welcome to New Hamburg's latest townhouse development, Cassel Crossing! Featuring the quality "now under construction" traditional street front townhouse "The Park" 3 bed layout interior unit by a local builder. PICK YOUR FINISHES WHILE YOU CAN; quartz countertops throughout, main floor luxury vinyl plank, 9ft main floor ceilings, central air & ERV and wood deck. Enjoy small town living with big city comforts (Wilmot Rec Centre, Mike Schout Wetlands Preserve, Downtown Shops, Restaurants) & much more! Conveniently located only 15 minutes to KW and 45 minutes to the GTA. BONUS: This unit comes with over $5,600 in extra upgrades already included (double sinks in main & primary bath, additional pot lights throughout, two piece basement rough-in and sanitary back flow preventer) and limited time offer (6pc appliance package) with purchase and $15,000 in additional FREE UPGRADES!!! (id:62104)
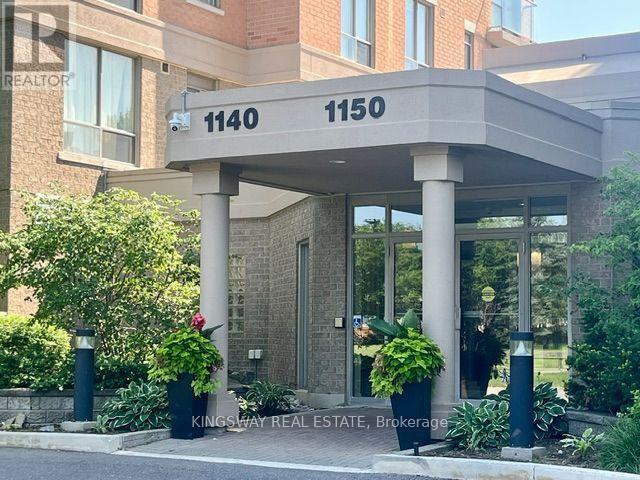
1108 - 1140 Parkwest Place
Mississauga, Ontario
Welcome to this beautiful,bright and spacious 1,000+ sq. ft. 2Bdrms+2 Full Baths condo in the highly desirable Lakeview community! Situated on the 11th floor, this beautifully maintained suite offers breathtaking unobstructed views of Lake Ontario and the Toronto skyline.Thoughtfully designed with a functional split-2 bedroom layout, both bedrooms feature walk-outs to their own private balconies!!! 2 SEPARATE BALCONIES!! The spacious primary retreat includes a large walk-in closet and a 4-piece ensuite, while a second full 4-piece bathroom provides added convenience for family and guests. New laminate flooring throughout enhances the home's modern appeal.This unit also includes tandem parking for two vehicles and a storage locker.Enjoy exceptional building amenities, including 24-hour concierge/security, gym, sauna, party/meeting room, recreation room, library, visitor parking, BBQs permitted on balconies, and a pet-friendly building (with restrictions).Ideally located just minutes from Lake Ontario, waterfront parks and trails, Port Credit, shopping, restaurants, QEW, and both Port Credit and Long Branch GO Stations, offering an outstanding combination of convenience, lifestyle, and connectivity.A wonderful opportunity to own a spacious condo with spectacular views in one of Mississauga's most sought-after waterfront communities. (id:62104)
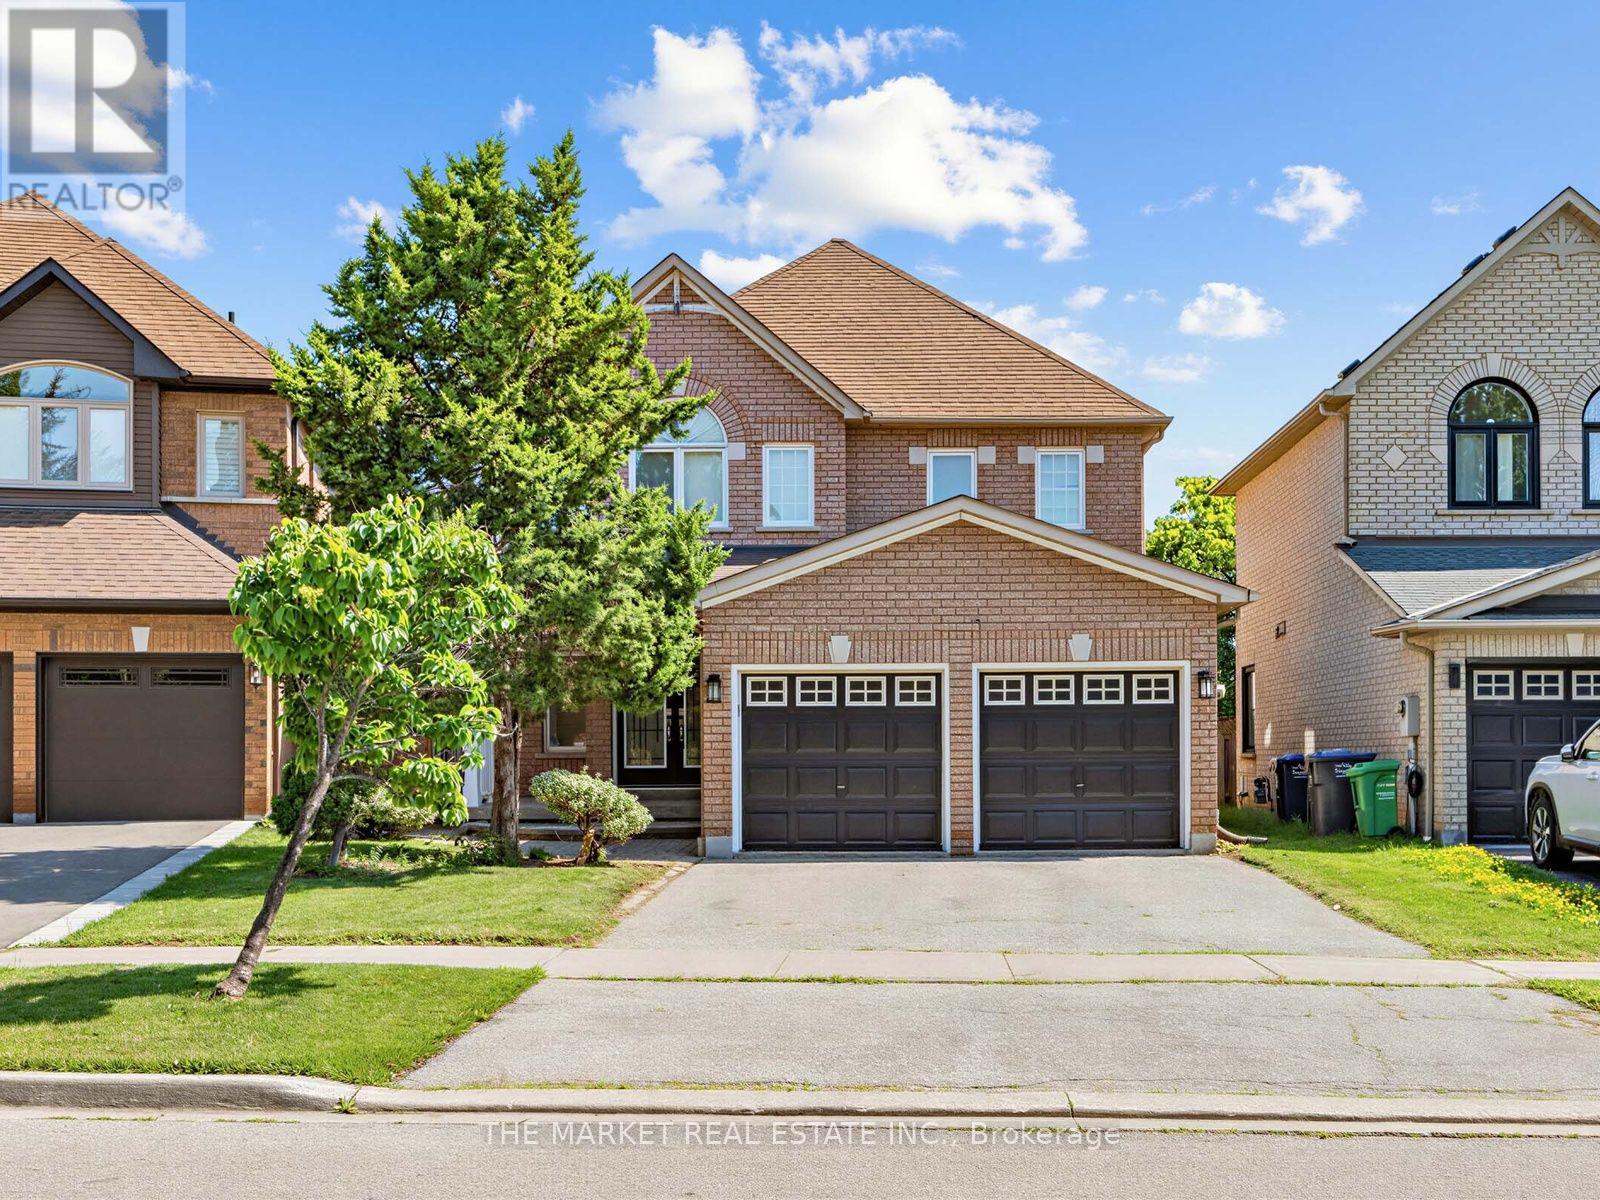
5088 Forestwalk Circle
Mississauga, Ontario
***Absolutely Immaculate***Great Features Of This Sun-Drenched 3-Bedroom Home Include: 9'Ceilings, Hardwood Floors Throughout The Entire Home, Spacious Living/Dining That Fits Full Dining Set , Eat-In Kitchen W/Lots Of Cupboard Space/New Kitchen Counters/California Shutters/Ceramic Backsplash/Walkout To Yard That Features a Newer Large Deck, Open Concept To Family Room W/Gas Fireplace, Oak Staircase W/New Carpet Runner, Master Bedroom W/Double Door Entry/Ensuite W/Soaker Tub & Separate Shower, Main-Floor Laundry W/Door To Garage, Freshly Painted, Professionally Cleaned Top to Bottom, Large Backyard with Beautiful Newer Deck, New Light Fixtures***It Shows Really Well and Is Sparkling Clean. (id:62104)
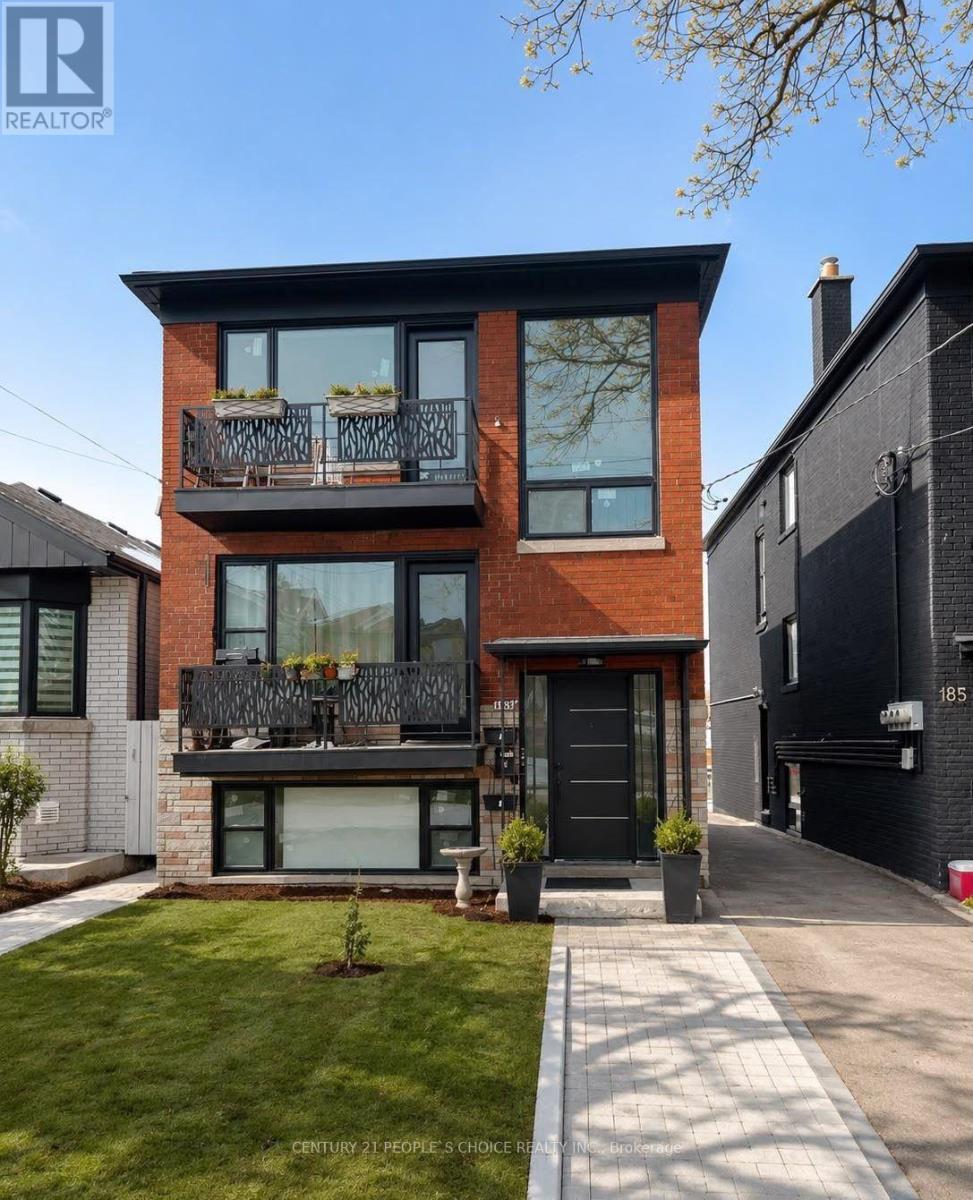
2 - 183 Bowie Avenue
Toronto, Ontario
Beautiful and spacious 2-bedroom, 1-bathroom unit featuring quartz countertops, brand-new large windows, and a private balcony. Conveniently located close to the future LRT, with walking distance to schools, shopping, TTC, parks, and other everyday amenities. A bright and comfortable home in a highly accessible neighbourhood. (id:62104)
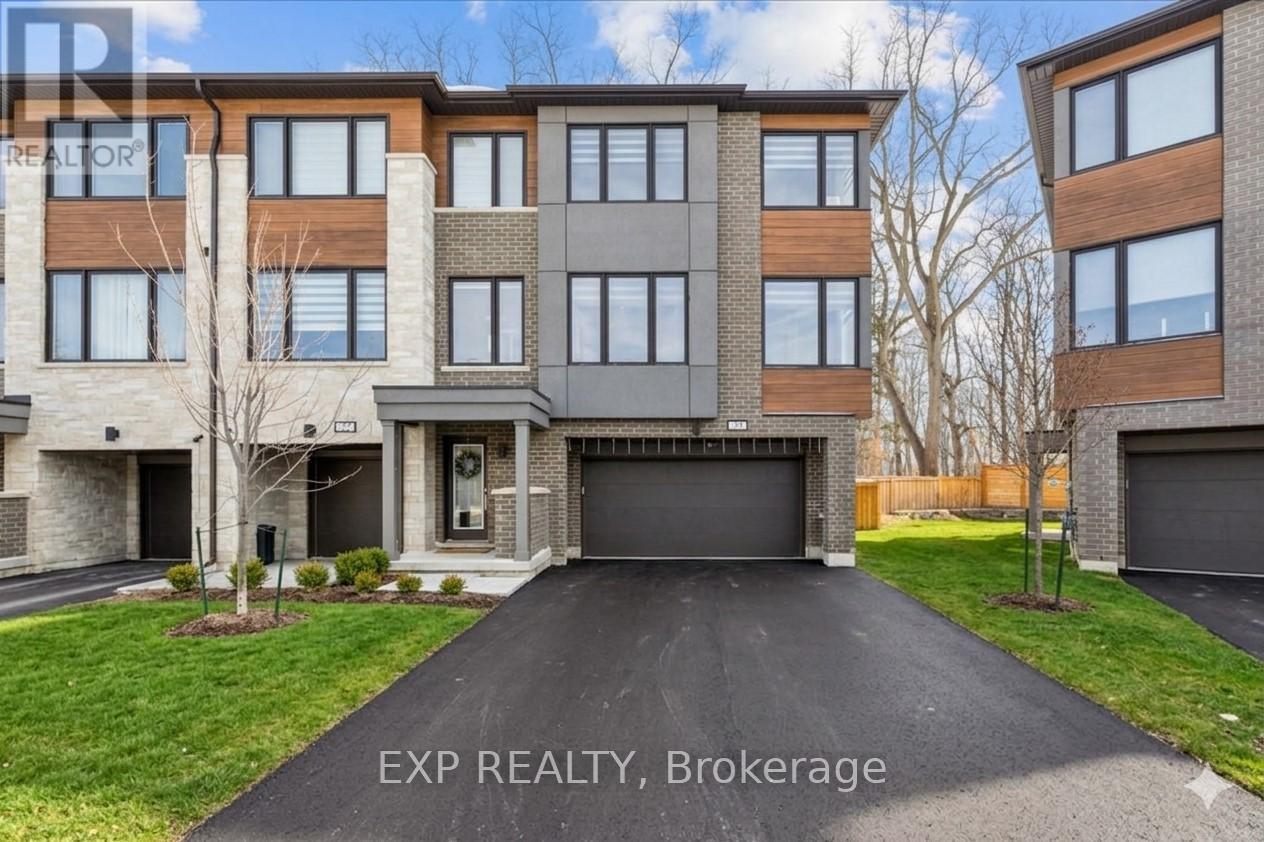
29 Briar Court
Halton Hills, Ontario
WELCOME HOME to modern luxury at its finest! A stunning, nearly new (built by Worthington Homes) freehold end-unit townhome with rare two-car garage and double driveway in Georgetown's highly sought-after Trafalgar Square community. This home is perfectly positioned on a premium lot without rear neighbours, just steps from The Club at North Halton Golf Course - the ideal blend of nature's serenity and City convenience. Flooded with natural light, this beauty showcases elegant contemporary finishes including wide-plank hardwood floors, quartz counters in the kitchen and bathrooms, premium ceramic tile, upgraded pot lights, gorgeous chandeliers, and contemporary custom zebra blinds throughout which are remoted-controlled in the primary suite and family room!! The ground level offers a versatile walk-out to the fully fenced yard from the recreation room or home office and direct access to the oversized two-car garage. The main level features a bright, open-concept large family room and dining space with huge windows and custom fireplace feature wall, perfect for entertaining. The chef-inspired large eat-in kitchen is equipped with stainless steel appliances, soft-close cabinetry, and a walk-out to the deck overlooking the private backyard and beautiful green space . . . no neighbours behind! Upstairs, the spacious primary suite enjoys tranquil nature views, a walk-in closet, and a luxurious 3-piece ensuite with an oversized glass shower featuring floor-to-ceiling tile. Two additional generously sized bedrooms, a full main bathroom, practical laundry, and a convenient den/media niche completes the third floor! Ideally located minutes from Downtown Georgetown, the GO Station, Highway 401, shops, restaurants, the hospital, conservation, trails, the fairground and Trafalgar Sports Park. This turn-key home offers the perfect balance of small-town charm & urban style in the City!! Your future home awaits - don't miss this incredible opportunity to make it yours! (id:62104)
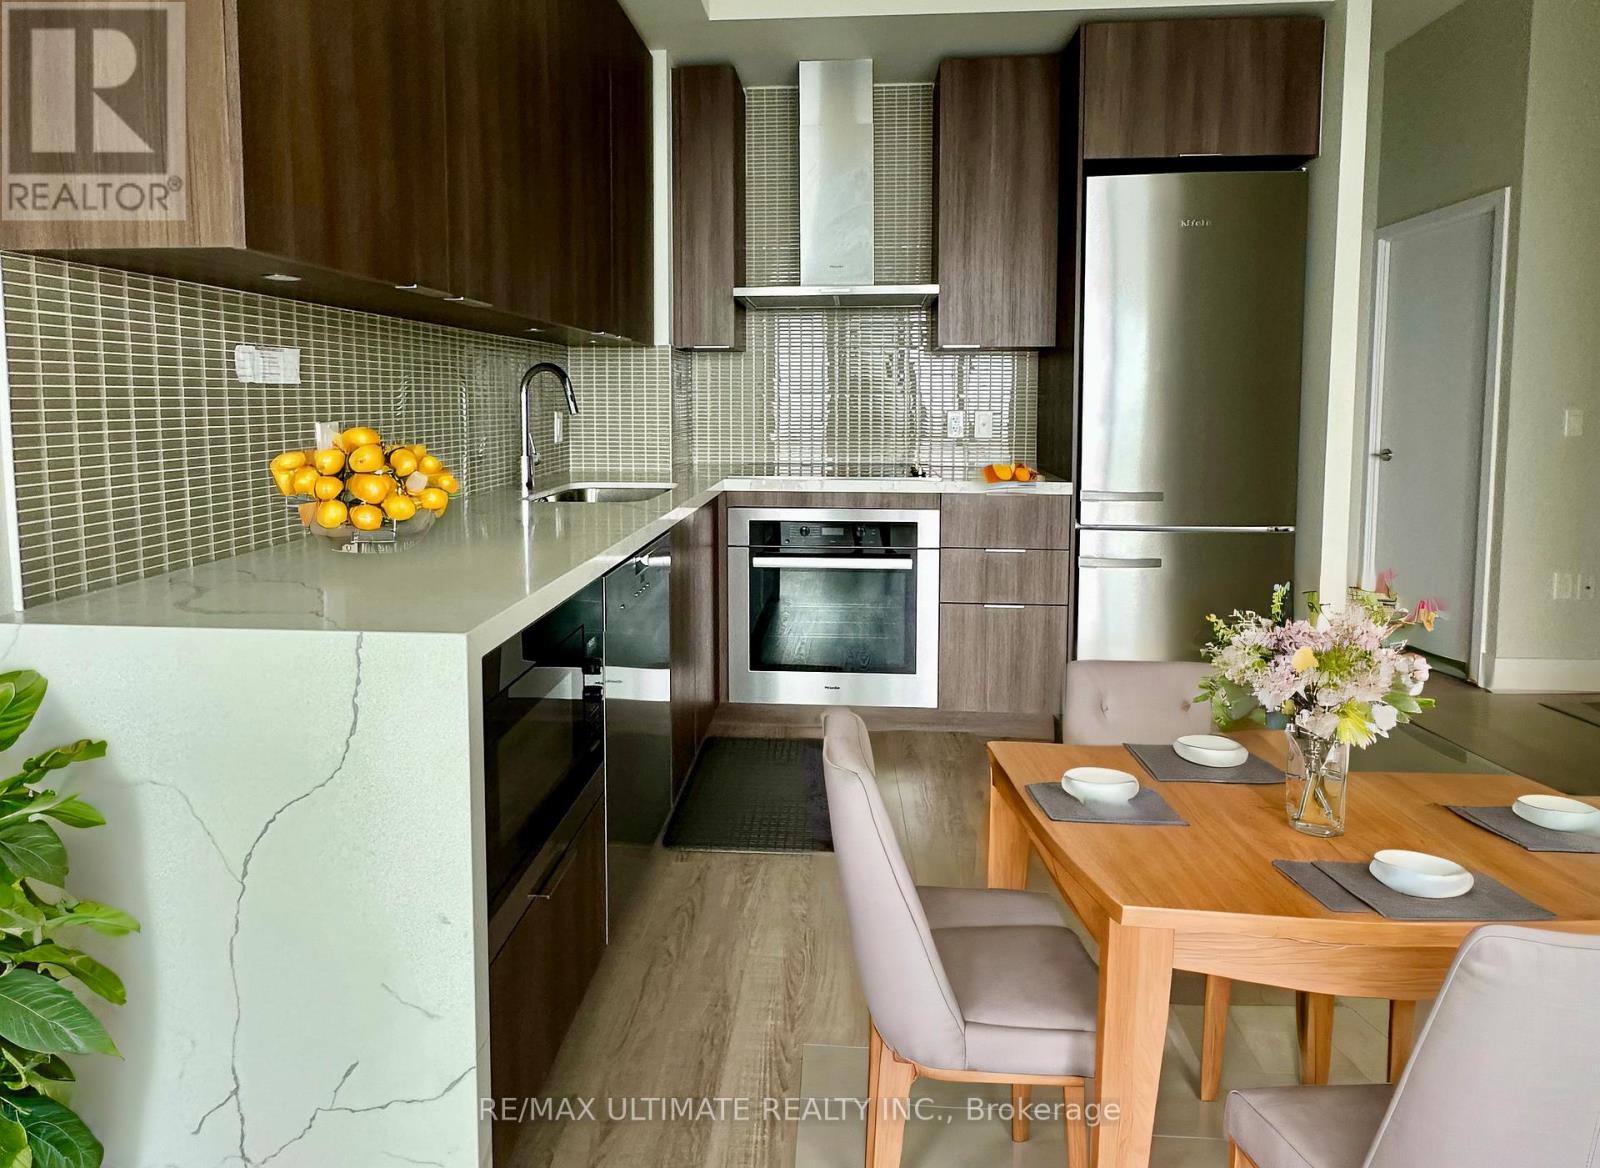
#6206 - 30 Shore Breeze Drive
Toronto, Ontario
Welcome To The Iconic Eau Du Soleil In Humber Bay Shores! Experience Luxury Living In This Stunning Lower Penthouse Unit, Boasting An Excellent Layout And Unobstructed Views Of The Lake, Marinas And The Toronto City Skyline. This One-Bedroom + Den Unit Features An Open Balcony, Parking, An Electric BBQ, Wine Storage, A Humidor Unit. Garden Plot And Access To The Exclusive Sky Lounge. It Has Approximately $80K In Upgrades Done By The Seller And Additional Builder Upgrades For Penthouses For EDS. Interior Highlights: 10 Ft. Smooth Ceilings For An Airy, Spacious Feel. Modern Kitchen With Miele Appliances, Extended Cabinets, Under-Mount Sink, And Quartz Countertops With A Waterfall Edge. Upgraded Engineered Hardwood Flooring Throughout. Electric Fireplace For Cozy Evenings. Roller Blinds In Every Room, With Blackouts In The Bedroom For Added Privacy. Luxurious Bathroom With A Quartz Countertop, Glass-Enclosed Shower, And Upgraded Full-Size Washer And Dryer. Exclusive Features Include Eau Du Soleil Amenities: Indoor Saltwater Pool And Hot Tub For Relaxation. Full Gym With Spinning, Yoga, And Crossfit Areas. Party Rooms, Huge Outdoor Landscaped Terrace With Seating Area And BBQ, Theatre, And Games Room For Entertainment. Kids' Rooms, Dog Washing Rooms, Concierge Services, And 24-Hour Security Are All Available For Peace Of Mind. Prime Location: Walking Distance To Trails, The Lake, Sailing Clubs/Marina, Restaurants, Grocery Stores, Banks, And Schools.Minutes To Downtown Toronto And The Airport, Offering Convenience And Connectivity. This Unit Truly Offers Luxury, Comfort, And Convenience, Making It A Perfect Choice For Those Seeking An Upscale Living Experience. (id:62104)
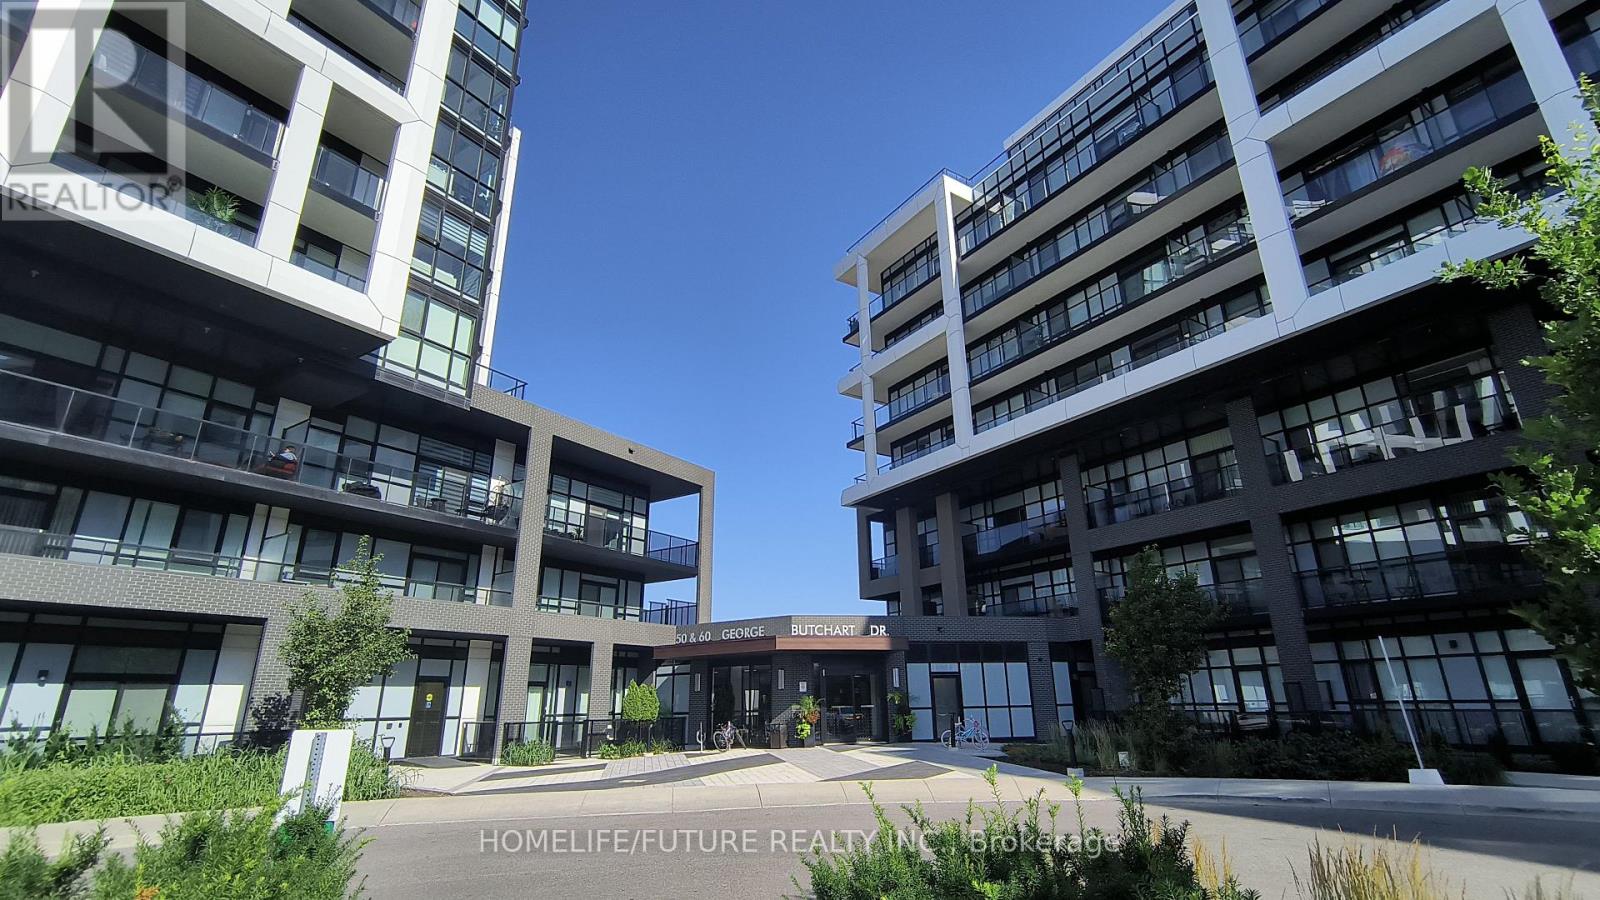
506 - 50 George Butchart Drive
Toronto, Ontario
Available Immediately! Bright & Spacious 2-Bedroom, 2-Bath Condo In The Prestigious Downsview Park Community. This Modern Unit Features An Open-Concept Layout, High-End Finishes, And An Abundance Of Natural Light. With Two Spacious Bedrooms, Including A Primary Bedroom With Large Windows, This Condo Offers Comfort And Privacy. The Two Beautifully Designed Bathrooms Feature Modern Fixtures And A Combination Of A Bathtub And A Walk-In Shower. The Open Living Area Seamlessly Combines The Living Room, Dining Area, And Kitchen, Creating A Spacious And Inviting Atmosphere. The Kitchen Is Equipped With A Modern Island, Stainless Steel Appliances, Ample Storage Space, And Stylish Cabinetry. Enjoy Breathtaking Views Of The Neighbourhood From The Large Windows. This New Condo Also Offers A Range Of Amenities Including Full Size Gym, Fitness Rm W/ Yoga Studio, Party Rm (Indoor/Outdoor), Bbq Area, Pet Wash Area & 24Hour Concierge. 1 Parking & 1 Locker Included In The Rent. Don't Miss This Opportunity To Live In The Vibrant And Thriving Downsview Park Community. (id:62104)
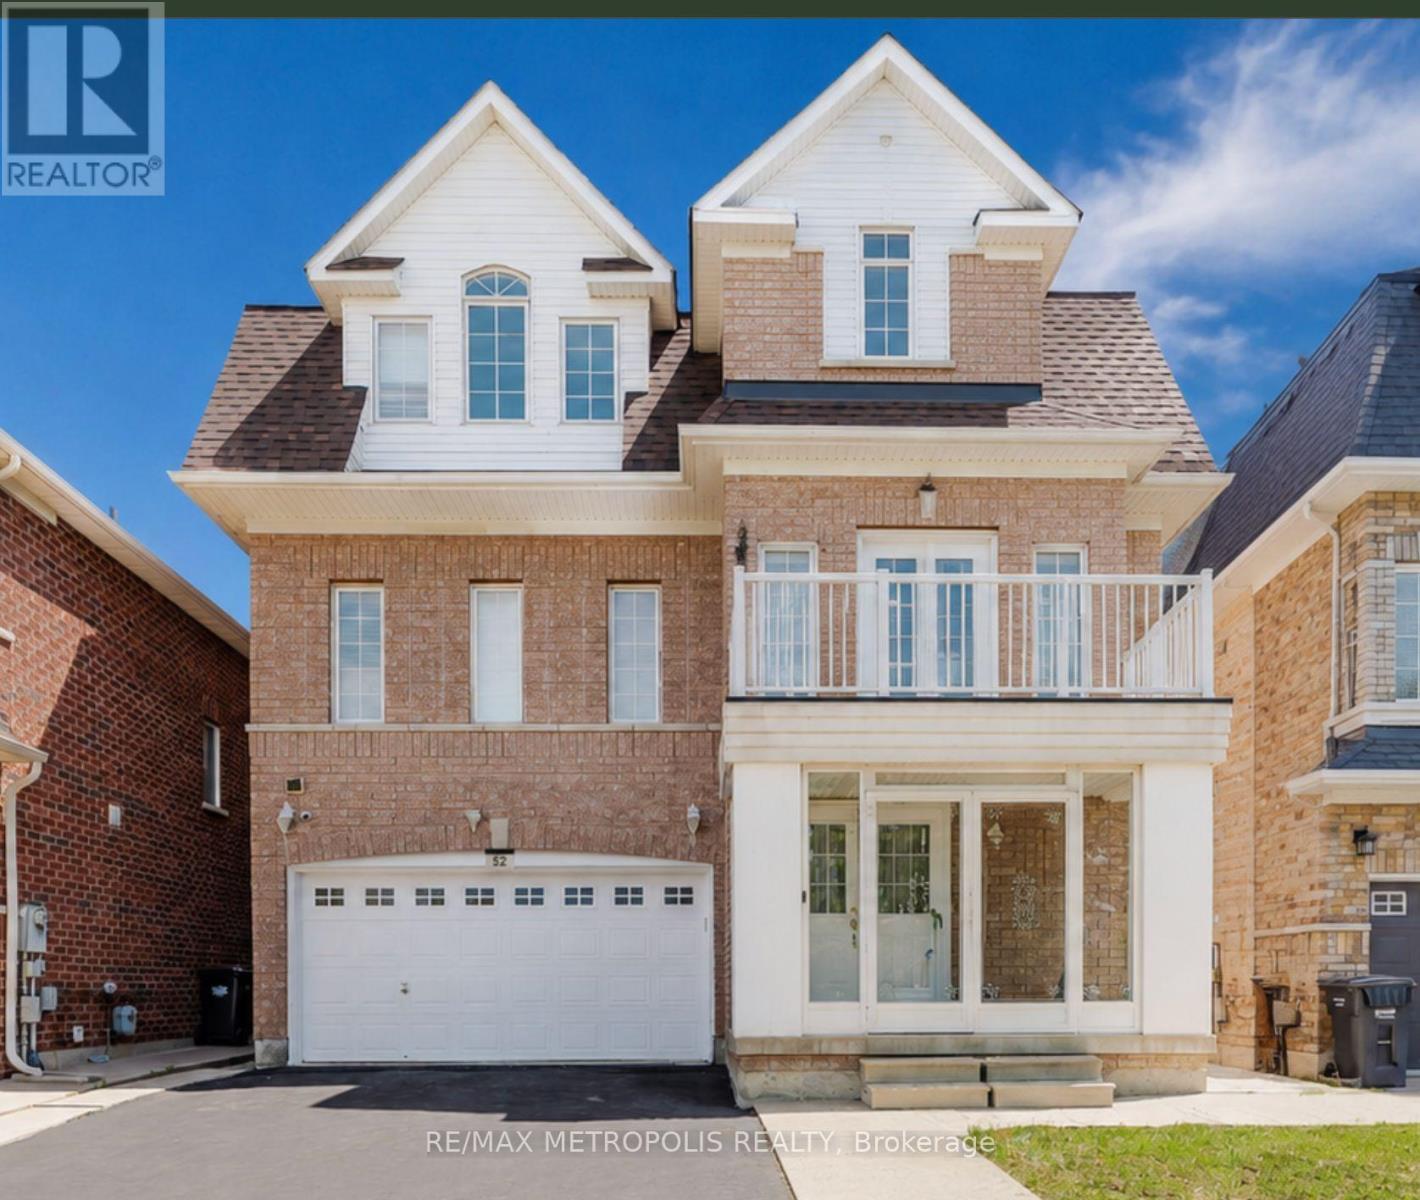
52 Gore Valley Trail
Brampton, Ontario
Welcome to this spacious, renovated multi-level family home situated on a quiet, private street in one of the area's most desirable neighbourhoods. Offering approximately 3300 sq. ft. of above and below grade living space, this home features no direct neighbours across the street, generously sized living areas, and an updated kitchen with quartz countertops, stainless steel appliances, and a breakfast bar.Highlights include a large family room with a gas fireplace, California shutters, no carpet, updated lighting, and a new roof completed in 2023. Step outside to the b The basement was newly renovated in 2026 and features a separate side entrance, modern 4-piece bathroom, and a flexible open space ideal for a theatre, gym, games room, additional bedroom, or extended living. This home also features a balcony to enjoy your morning tea. A unique feature of this home is it features a second bedroom with its own private ensuite on the third floor. Perfect for guests, multigenerational living or that teenager that needs their own space. Conveniently located close to schools, parks, grocey stores, shopping, restaurants, and everyday amenities. Bonus: the neighbours all around are awesome and the community looks after each other. (id:62104)
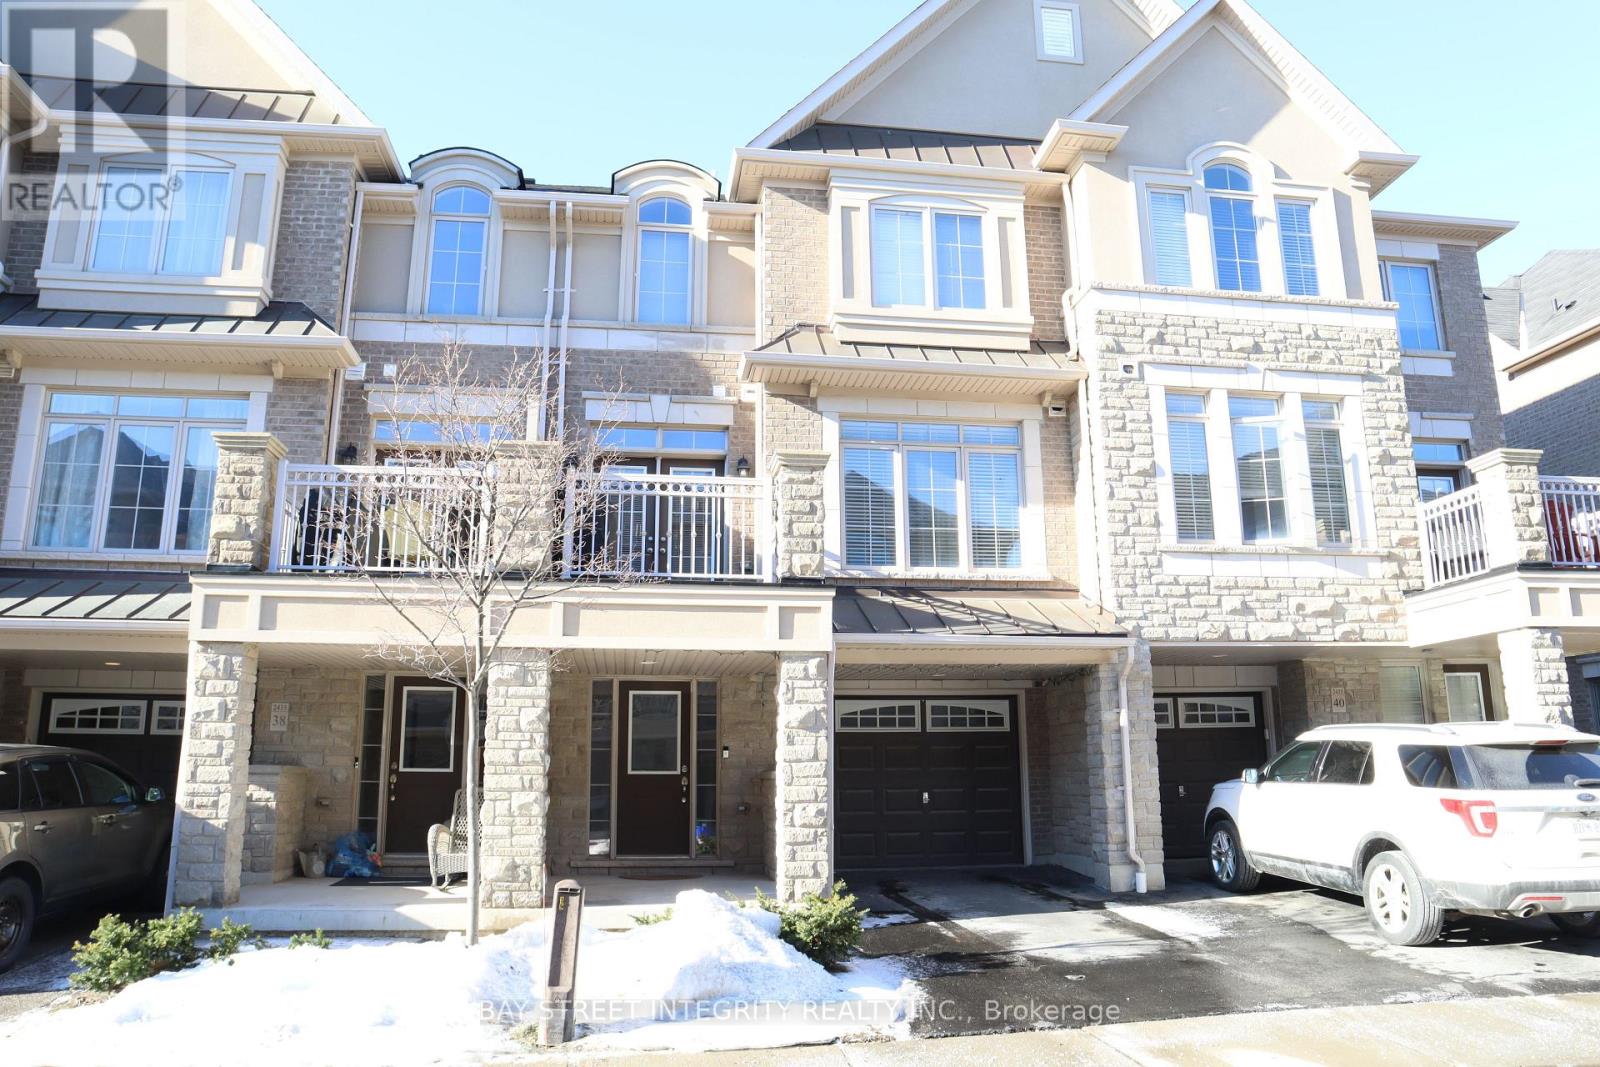
39 - 2435 Greenwich Drive
Oakville, Ontario
Modern Townhouse in Beautiful Westmount, Oakville. It Features Open Concept and 9' Ceiling on Second Level, Two Bedrooms, Two Baths, Large Windows T/O, in-Suite Laundry. Kitchen Includes all Stainless-Steel Appliances, Large Food Prep Area, and a Breakfast Bar. Dining Area Offers a Double-Door Walk Out to the Balcony. Unit has Plenty of Storage Space and a Large Garage with Inside Entry and Automatic Remote-Controlled Main Door. Excellent Schools and all Major Amenities at Walking Distance. Property Has Had the Same Owner from Day One and It is Very Well Maintained! (id:62104)
1323 - 2485 Eglinton Avenue W
Mississauga, Ontario
Welcome to The Kith by Daniels! Be the first to live in this brand-new, never-lived-in 2-bedroom, 2-bathroom condo offering 733 sq. ft. of thoughtfully designed living space. Featuring an open-concept layout, modern kitchen with quartz countertops, centre island, stainless steel appliances, laminate flooring throughout, floor-to-ceiling windows, and a Juliette balcony that fills the home with natural light. The spacious primary bedroom includes a large closet and ensuite bathroom. Includes 1 underground parking space and complimentary Bell Fibre Internet. Residents enjoy premium amenities including a fitness centre, co-working space, party room, games room, meeting room, outdoor terrace with BBQs, and more. Ideally located directly across from Erin Mills Town Centre and Credit Valley Hospital, with easy access to Hwy 403, public transit, schools, restaurants, shopping, and everyday conveniences. (id:62104)
Basement - 25 Caliper Road
Brampton, Ontario
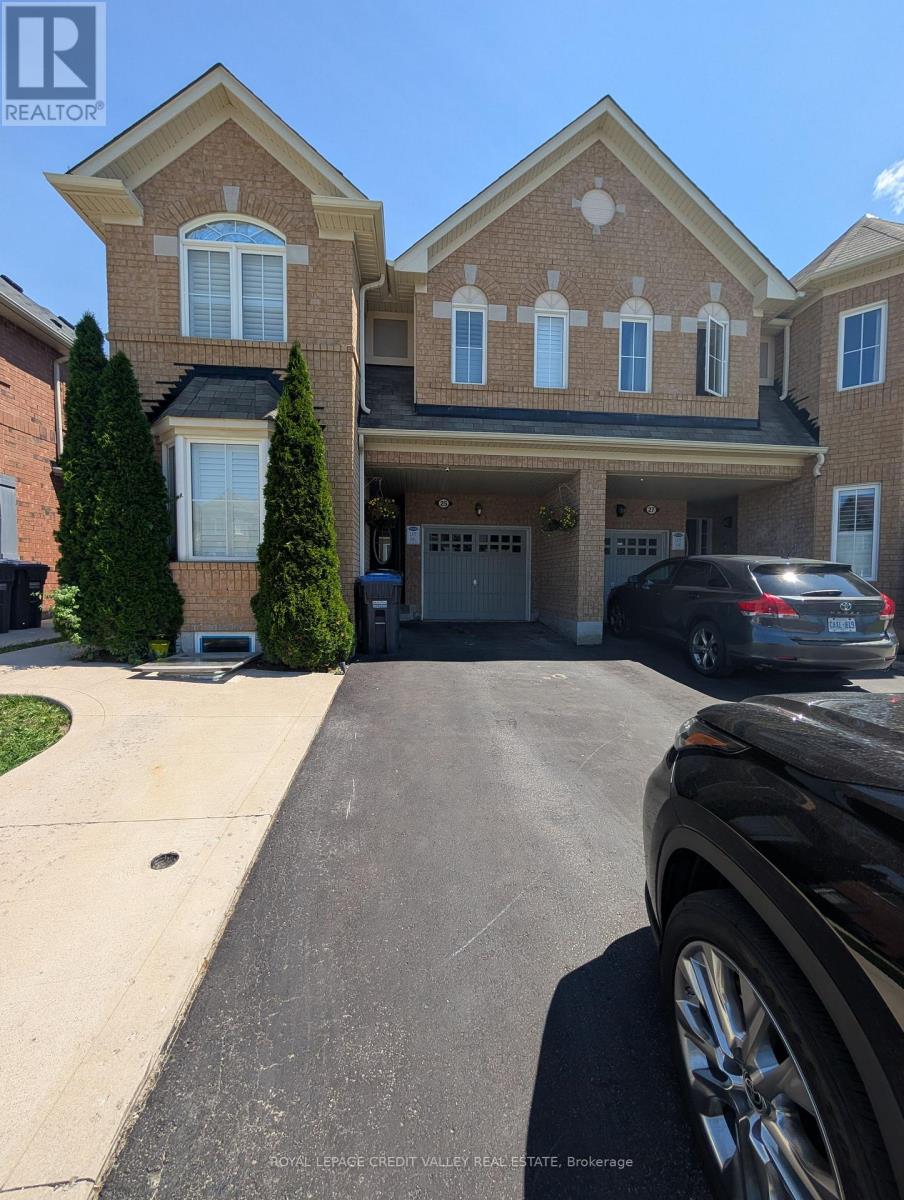
Welcome to this bright and well-maintained 2-bedroom basement apartment featuring a private entrance, a functional open-concept living area, a modern kitchen, and in-suite laundry. Conveniently located near schools, parks, grocery stores, restaurants, shopping, public transit, and major highways including Highways 410 and 407, this home offers easy access to everyday amenities and a comfortable lifestyle for professionals or a small family. (id:62104)
801 - 395 Dundas Street W
Oakville, Ontario
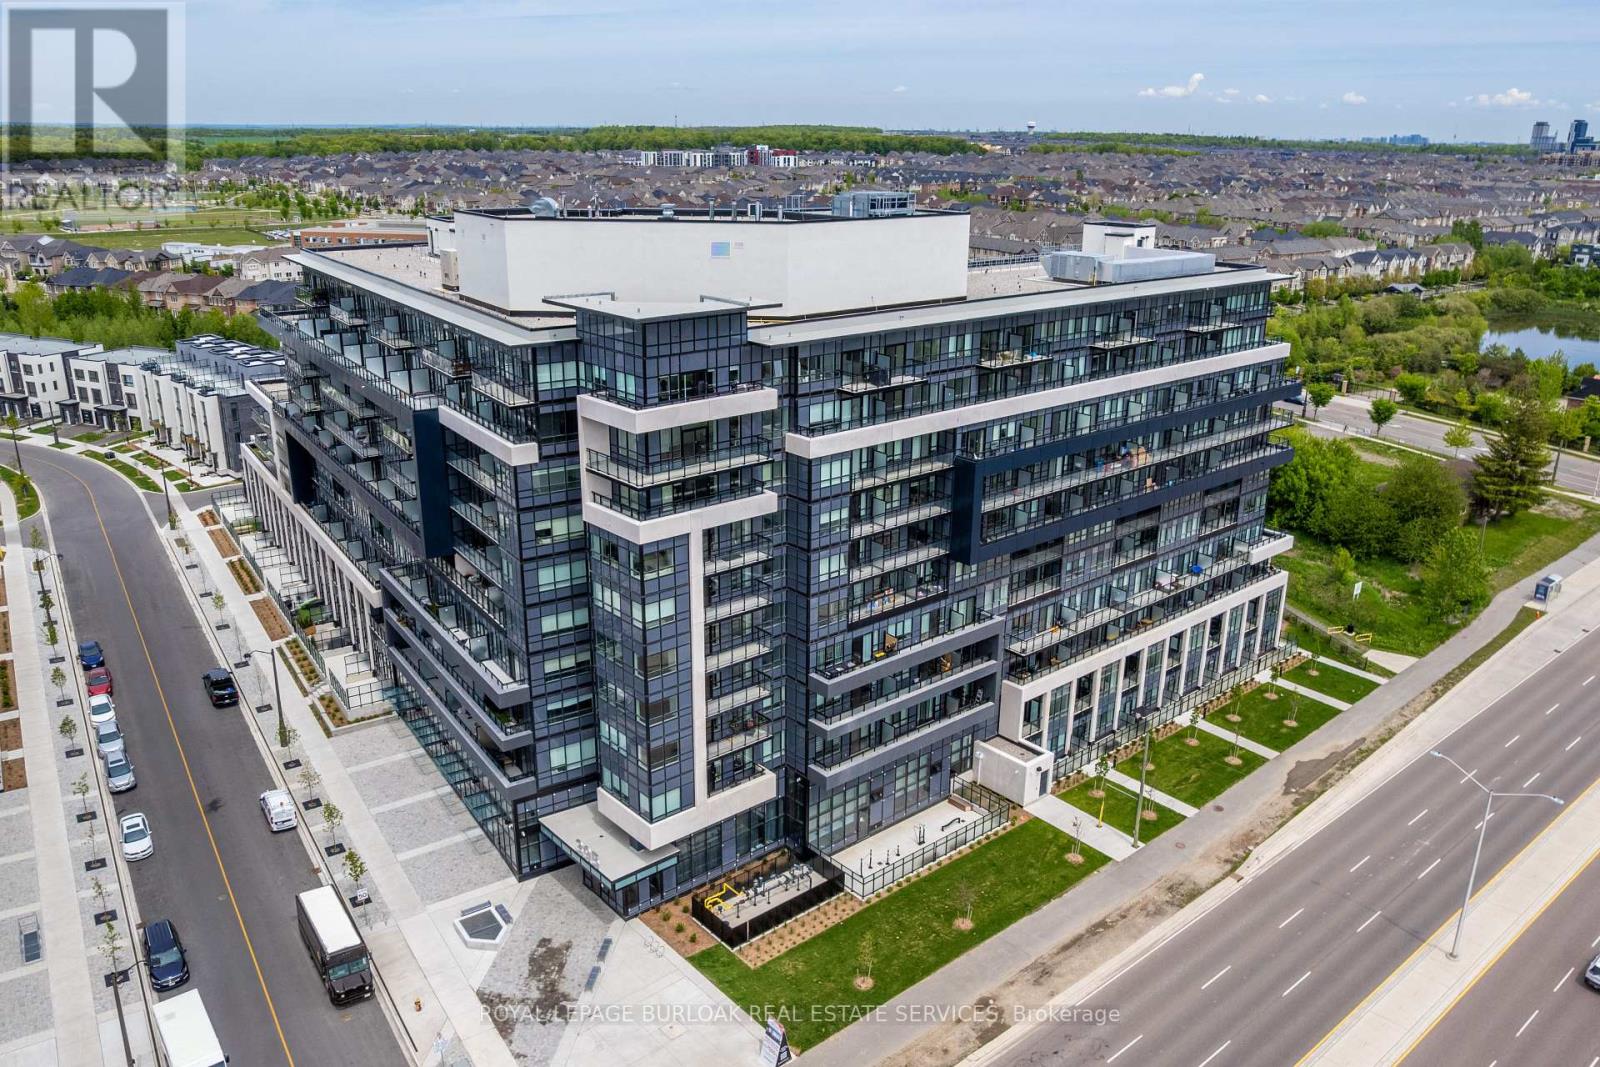
A rare opportunity to own a turn-key 2 bedroom, 2 bathroom condo in Oakville at an exceptional value! Offering approximately 652 sqft, this well-maintained suite features light flooring throughout, custom white roller blinds, a contemporary designed kitchen with quartz countertops, soft-close cabinetry, and energy-efficient stainless steel appliances. The primary bedroom features a generous closet and a private ensuite, while the second bedroom includes its own large closet and is ideal as a bedroom, home office, or guest room. Step out onto the spacious balcony with desirable northeast views, the perfect outdoor space to relax or entertain. Residents enjoy premium building amenities including a party room, games room, outdoor terrace with BBQs and lounge seating, 24-hour concierge service, and Smart Access keyless entry. Complete with one parking space and a locker, this move-in ready condo is an excellent opportunity for first-time buyers, downsizers, or investors. Conveniently located close to Lions Valley Park, the Sixteen Mile Sports Complex, grocery stores, restaurants, and everyday amenities, this home offers outstanding value in Oakville. (id:62104)
123 Brickyard Way
Brampton, Ontario
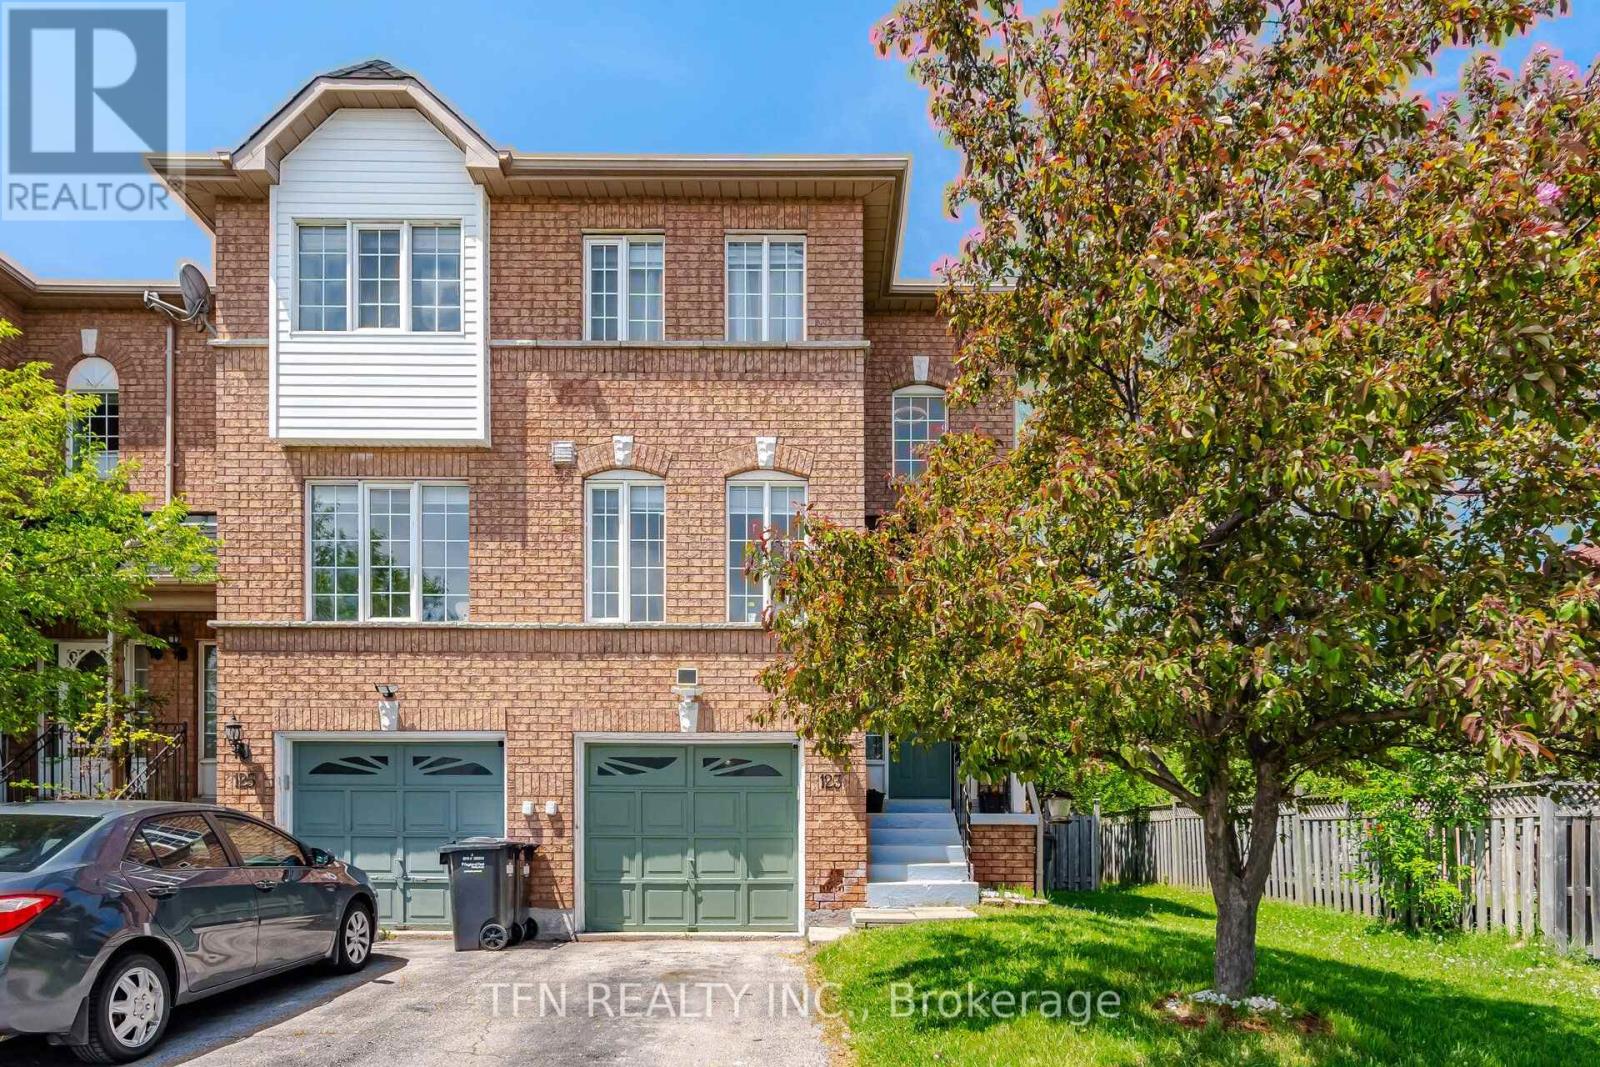
Rare Freehold End-Unit Townhome That Feels Like a Semi! Beautifully maintained and move-in ready, this bright and spacious home features 3 bedrooms, 3 recently updated washrooms, a recently updated kitchen, and a finished walk-out basement perfect for first-time buyers, families, or investors. The sun-filled main floor offers an eat-in kitchen, an open-concept living and dining area with a cozy gas fireplace, and large windows throughout. The primary bedroom includes a semi-ensuite 4-piece bath. The walk-out basement leads to a private, fully fenced backyard, ideal for entertaining or family enjoyment. As an end unit, enjoy exclusive side yard access for added privacy and convenience. Additional features include garage access, parking for 3vehicles (1 garage + 2 driveway). Conveniently located, walking distance from Walmart, Fortinos, restaurants, schools, parks, transit. Minutes from GO Station, and Hwy 410. A fantastic opportunity to own a spacious freehold home in a family-friendly neighbourhood! (id:62104)
2224 - 585 Bloor Street E
Toronto, Ontario
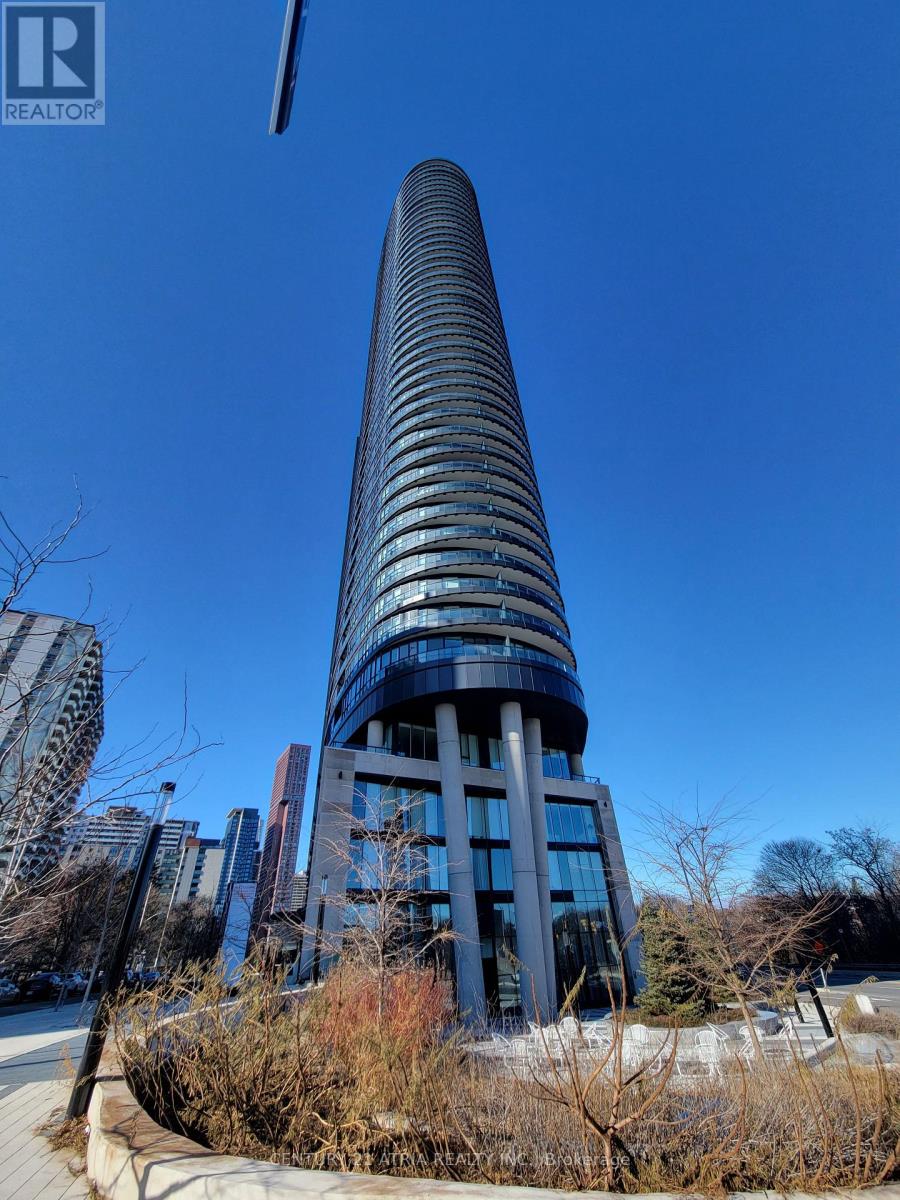
Introducing an exquisite rental opportunity: a pristine, 22nd floor 1 Bedroom + open concept Den with a locker at Via Bloor 2 by Tridel. Enjoy breathtaking, unobstructed views of Rosedale Valley and the Rosedale Ravine from both the bedroom and living room. Steps to Castle Frank and Sherbourne Subway Stations, parks, shopping, dinning and minutes to DVP. The interior boasts a well-thought-out layout, featuring floor-to-ceiling windows that flood the space with natural light. The open-concept kitchen with high-quality fixtures and fittings, adding a touch of luxury to your daily life. This residence doesn't just offer a home; it provides an unparalleled lifestyle with access to an array of state-of-the-art and incredible amenities. Stay fit in the gym, host guests in the guest suite, entertain in the party room, or unwind in the theatre room. Outdoor enthusiasts will appreciate the outdoor pool, hot tub, and sauna. Visitor parking ensures your guests feel welcome at all times. (id:62104)
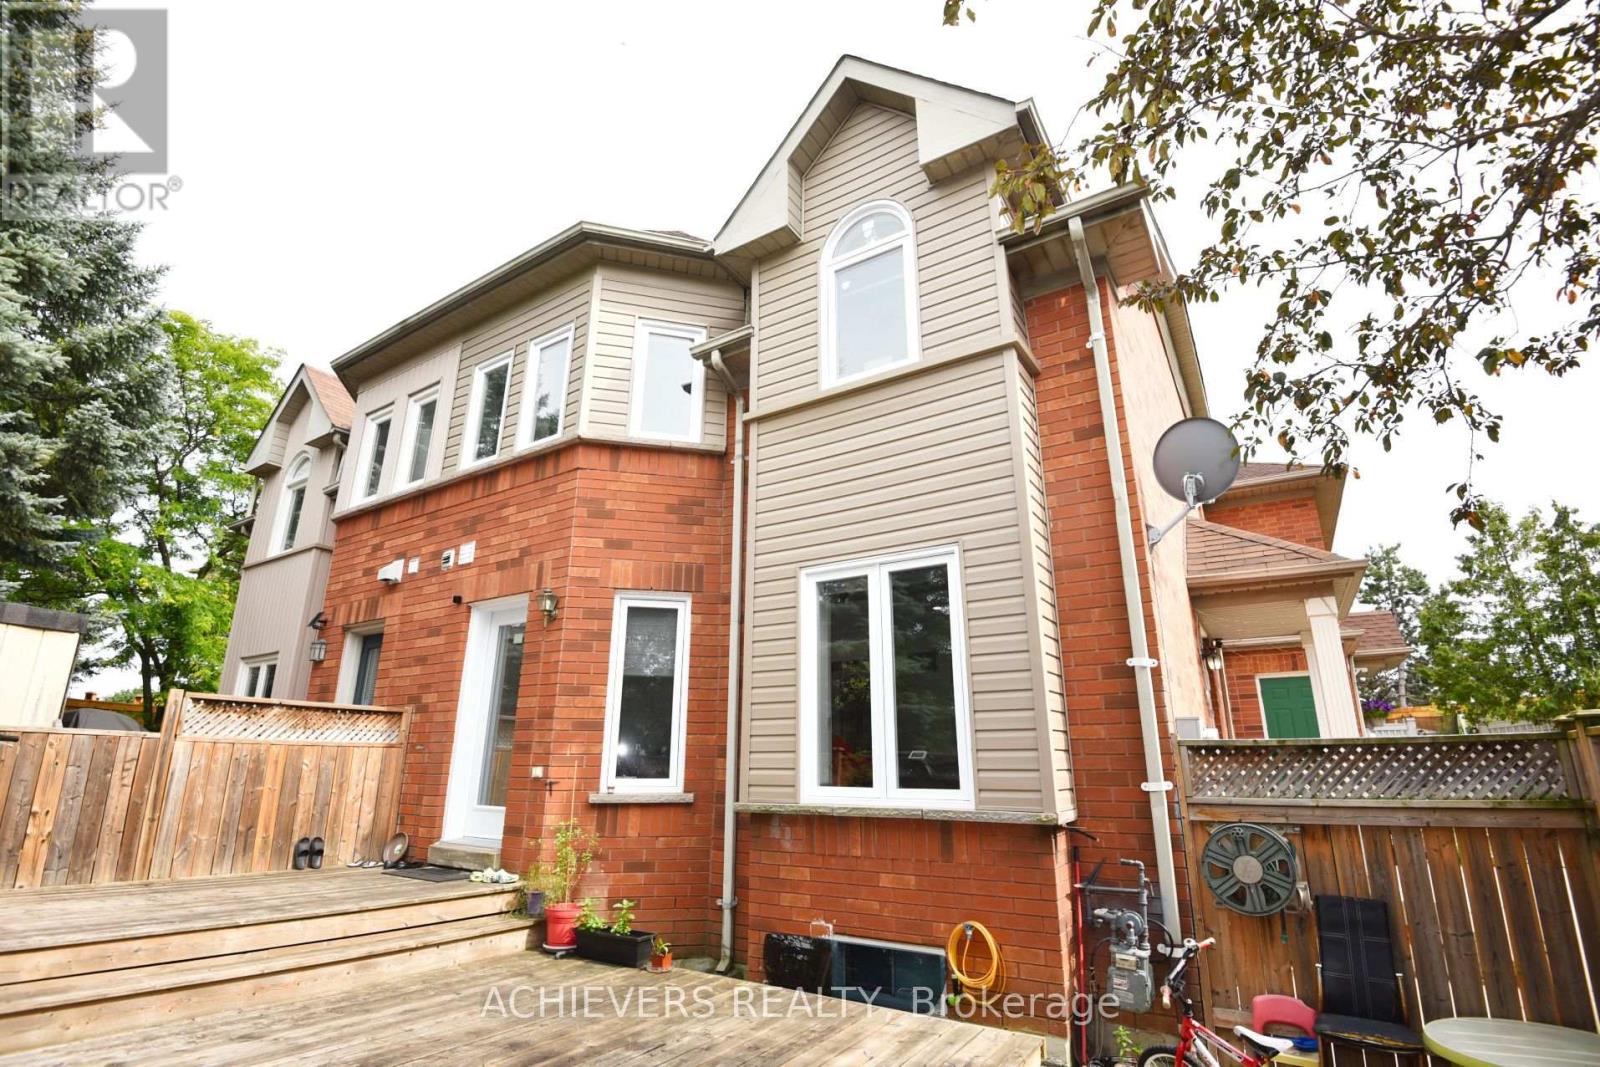
83 Clover Bloom Road
Brampton, Ontario
Beautiful Freehold - Fully Renovated with 3+2 Bedroom Finished Basement in a Prime Location! Welcome to this stunning freehold 3-bedroom home, perfectly situated in one of the area's most desirable locations. Beautifully maintained and tastefully renovated, this home features a spacious finished basement ,All Doors And windows (2021), Kitchen Back Splash (2025) , offering excellent additional living space for extended family, guests, or recreation. The bright and inviting main floor boasts new pot lights, elegant laminate flooring, an attractive oak staircase, and a spacious living and dining area with a gorgeous walk-out to the backyard. The large eat-in kitchen features durable ceramic flooring and plenty of room for family gatherings. Step outside to enjoy a beautiful wooden deck and installed wooden fence, creating the perfect setting for relaxing or entertaining. Conveniently located at the front of Clover Bloom Road and next to a bus stop, this exceptional home is within walking distance to grocery stores, shopping plazas, schools, parks, and all essential amenities. This move-in-ready property offers the perfect combination of comfort, style, and convenience-an incredible opportunity for families, first-time buyers, or investors alike. (id:62104)
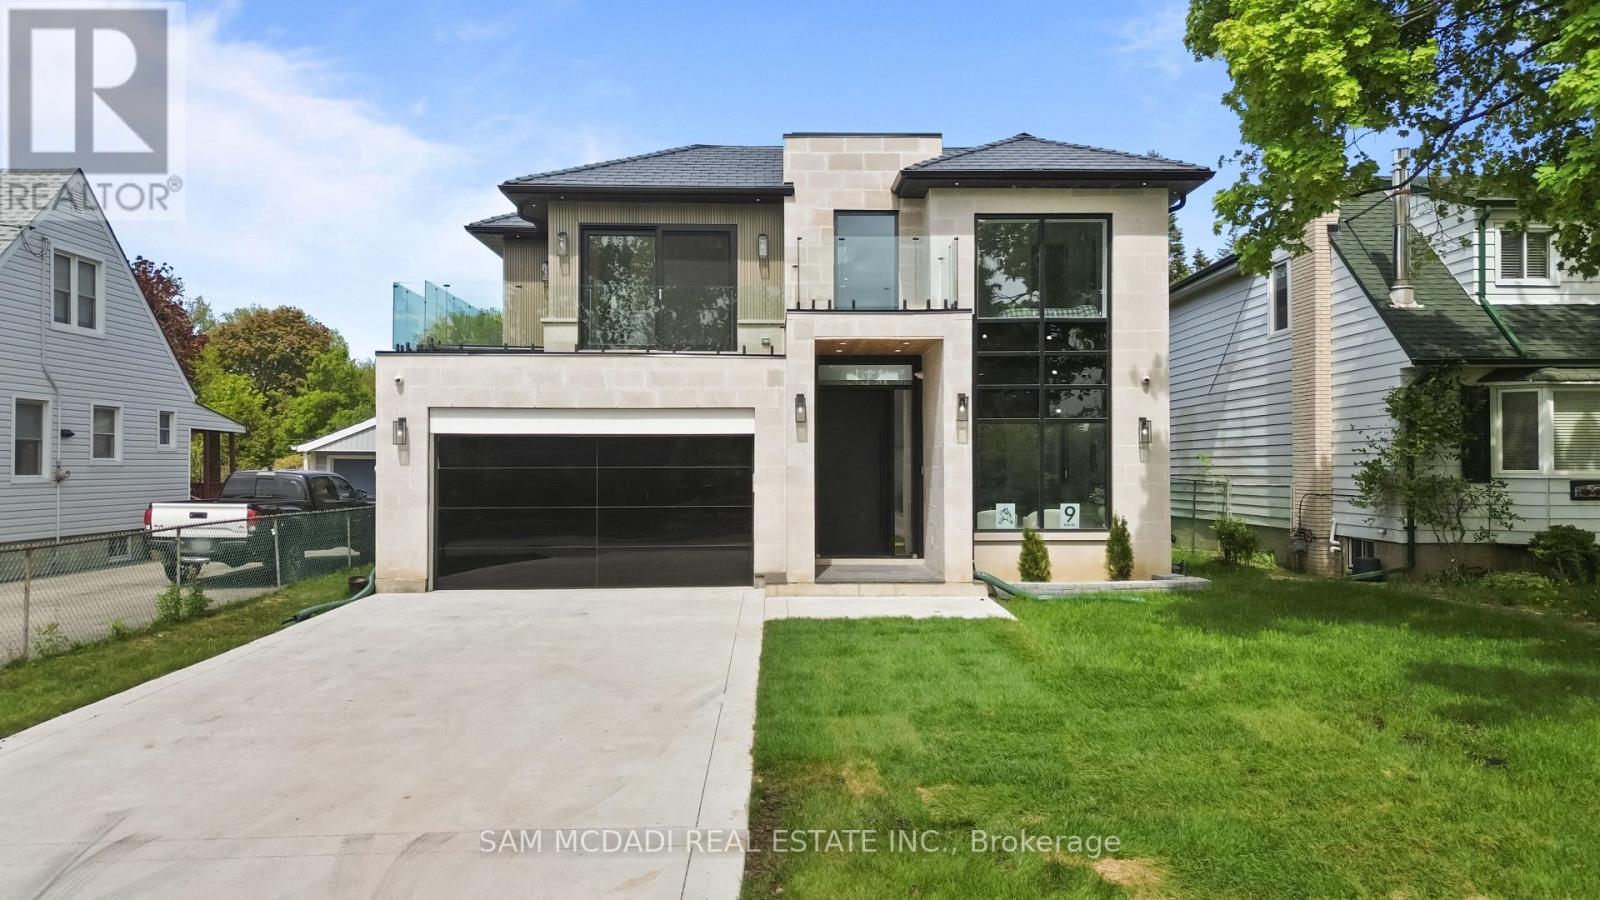
9 Earl Street
Mississauga, Ontario
Welcome to 9 Earl St, an architecturally refined custom-built residence offering over 6,000 SF of luxurious living space on a pool-sized lot. Thoughtfully designed, a striking fibreglass entry door introduces a grand interior featuring 10-ft ceilings, open-riser staircases with recessed lighting, oversized tilt-and-turn European windows, an in-home elevator servicing all levels, & pot lights throughout. Curated for both entertaining & everyday living, the designer chef's kitchen is equipped w/ premium Wolf & Sub-Zero appliances, including a separate full-size refrigerator & freezer, waterfall quartz countertops, custom tinted cabinetry, a built-in steamer, pot filler, oversized island, and an adjoining butler's prep kitchen. A secondary kitchen adds further versatility. Overlooking the kitchen, the family room showcases dramatic floor-to-ceiling built-ins, a porcelain slab fireplace surround, and expansive glass doors opening to a covered patio and private outdoor retreat. The main level also fts a versatile space that can easily convert into an additional bedroom complete w/ its own ensuite & walk-out access or an office. Upstairs, the primary suite delivers a boutique hotel-inspired experience with dual skylights, a spa-like ensuite featuring a steam shower, a tub, & a custom walk-in closet. Each washroom throughout the home is enhanced w/ heated floors, while the upper-level laundry room includes premium LG appliances & a built-in lint remover. Designed for relaxation, the fully finished walk-up lower level offers expansive recreation spaces, a dedicated theatre room w/ 9 speakers & dual subwoofers, an additional bedroom suite, & 2 full bathrooms. Additional highlights include rough-ins for heated basement floors, a snow melt system, secondary roughed-in laundry, hardwood flooring, porcelain slab finishes, gas & electric fireplaces, five skylights, & a durable poly sand synthetic slate roof. A truly exceptional offering tailored for the most discerning buyer. (id:62104)
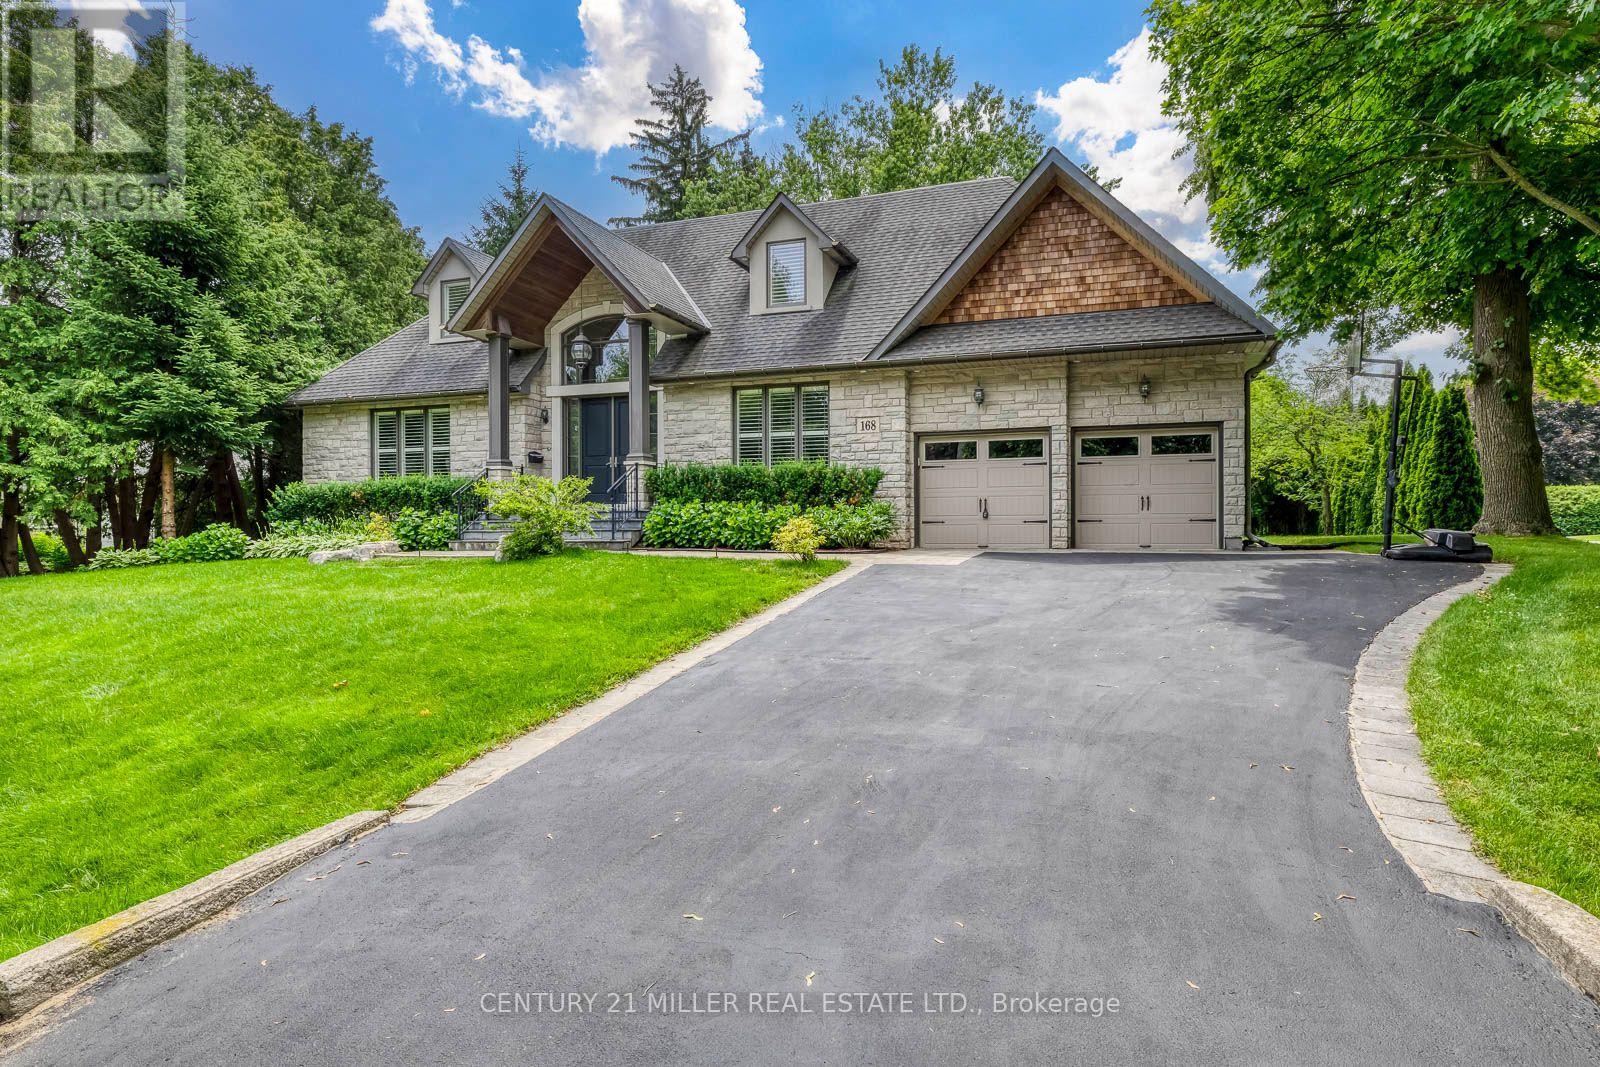
168 Walby Drive
Oakville, Ontario
A rare offering in prestigious Coronation Park, this custom-built natural stone bungaloft (2012) offers over 6,300 sq. ft. of finished living space on a premium 93' x 121' lot, including nearly 4,000 sq. ft. above grade and a fully finished lower level with a separate entrance. A dramatic two-storey foyer welcomes you into an elegant interior featuring site-finished 4" quarter-sawn white oak floors, 9' ceilings, 8" baseboards, and a solid oak staircase with wrought iron pickets. The flexible floor plan offers both a main-floor primary suite and a second-floor primary suite option, each with a luxurious 5-piece ensuite and walk-in closet, making the home ideal for main-floor living, multi-generational families, or traditional family living. The gourmet eat-in kitchen features a large centre island, granite countertops, under-cabinet lighting, a glass tile backsplash, built-in computer niche, premium JennAir stainless steel appliances, and a bright breakfast area, opening to the adjoining family room and formal dining room. The second floor offers three bedrooms and two full bathrooms, with vaulted ceilings that add architectural character, plus the convenience of a second laundry area. The fully finished lower level, with a separate entrance, offers generous entertainment space, a fifth bedroom, and a full bathroom, ideal for extended family, an in-law suite or income potential. Complete with an attached double garage, parking for six vehicles, dual laundry rooms, and an exceptional Coronation Park location near the lake, top-rated schools, parks, and downtown Oakville. (id:62104)
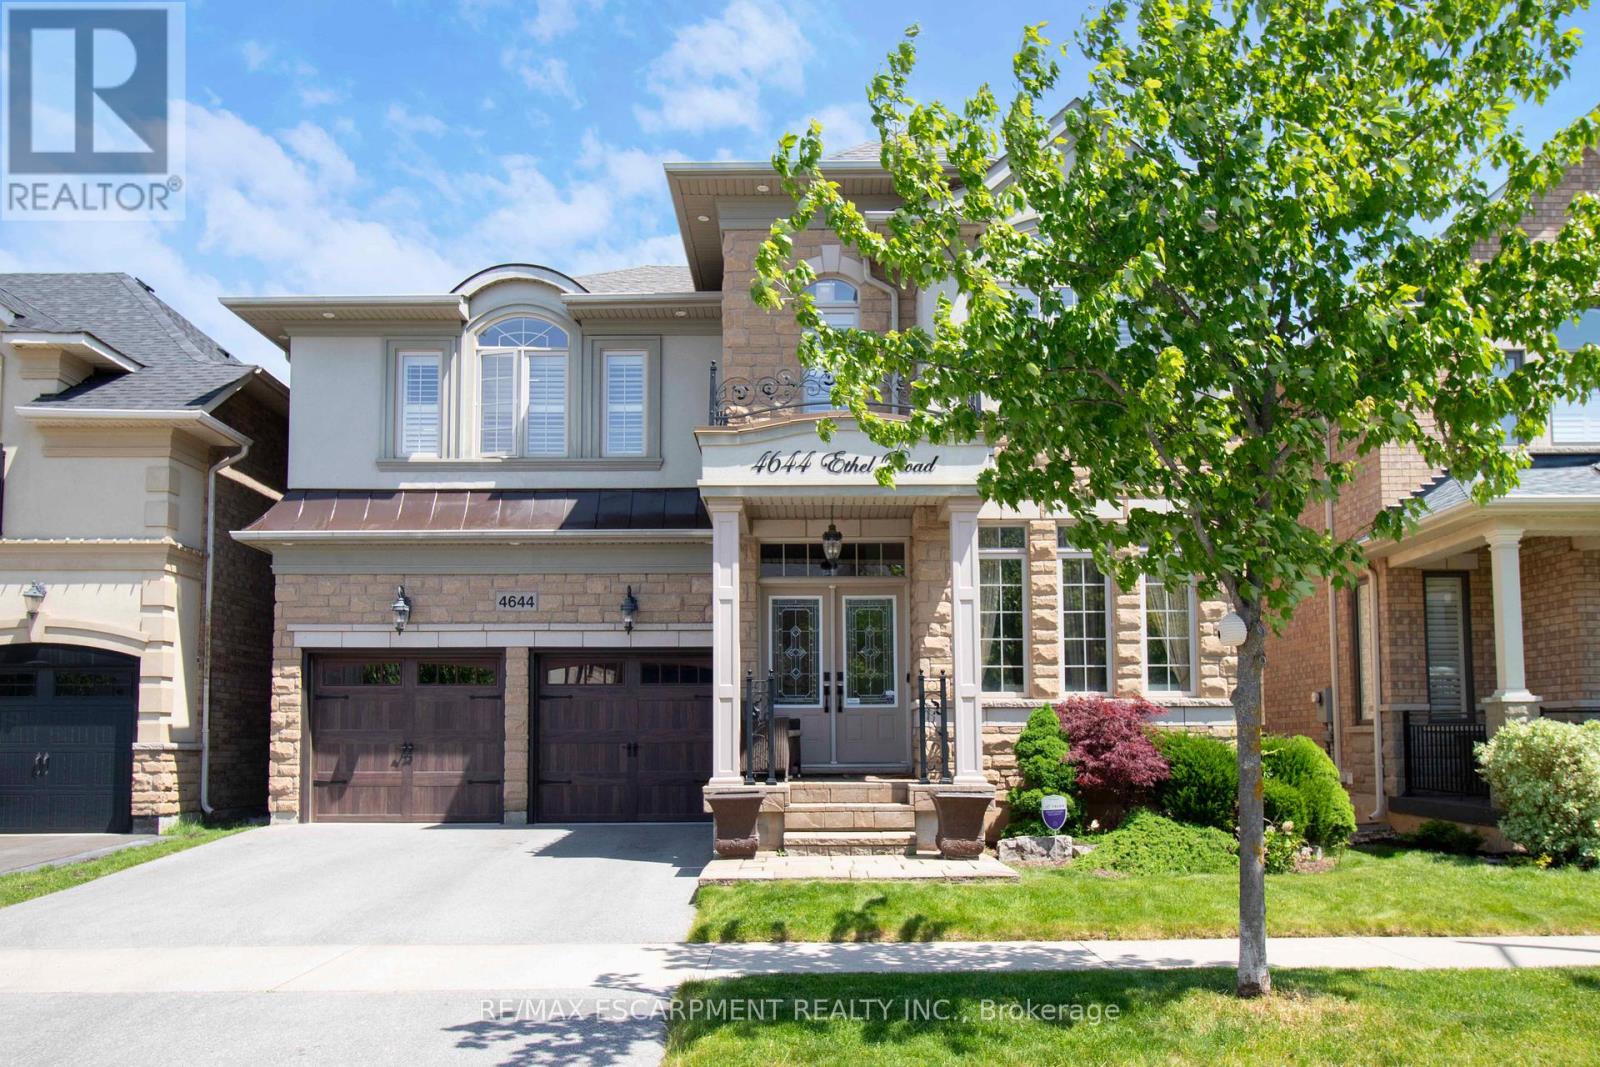
4644 Ethel Road
Burlington, Ontario
Absolutely stunning north facing Fernbrook built Stonevalley model with 2969 sq above ground living space. Boasts 9' ceilings on the main floor. Upgraded raised excavated basement roof to finish off clean canvas additional living space with 9 ft+ ceiling. Large eat in Kitchen, main floor laundry with exit to backyard hot tub/patio. Large family room with fireplace and stone accent wall. Separate dining/living room great for entertaining large groups.2nd floor loft can be converted to 5th bedroom or media room. Oversized Master retreat w/ large soaker tub, his/her sinks and separate shower. Bedroom two has full ensuite and 3rd bedroom has ensuite privileges. Oversized 4th bedroom great for bedroom/office. Freshly painted, exotic Brazilian jatoba hardwood floors on main/2nd floor new roof(25) with warranty. Upgraded garage doors and backyard oasis features full interlock patio and hot tub. Nothing to do but move in! (id:62104)
104 - 200 Collier Street
Barrie, Ontario
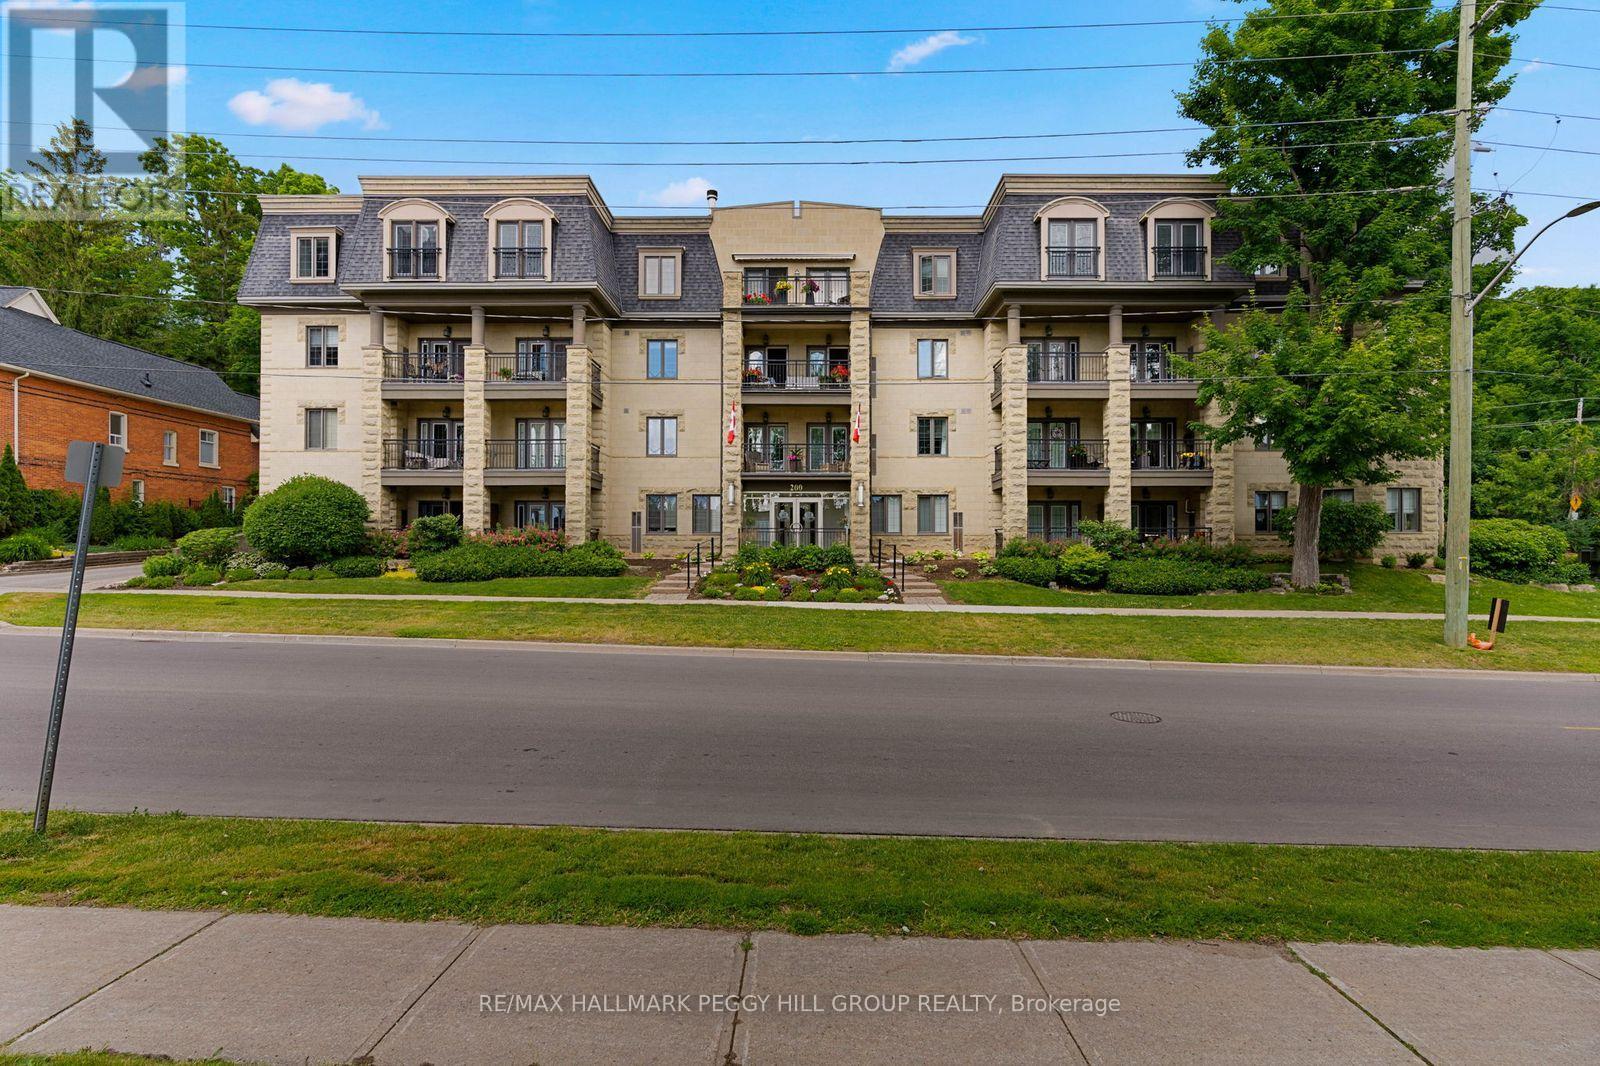
GROUND FLOOR END UNIT IN A WELL-MAINTAINED, QUIET BUILDING JUST STEPS TO THE WATERFRONT & DOWNTOWN BARRIE! Life at "The Roxborough" Condos brings together quiet living, beautifully kept surroundings, and the ease of walking to the waterfront, the downtown core, dining, entertainment, and the Farmers' Market. This charming and quiet 3-storey building stands out with its elegant stone exterior, boutique character, and meticulously kept gardens, offering underground and visitor parking, a community room, and a guest suite. The well-kept interior with a functional layout features newer wide-plank engineered hardwood flooring through the principal rooms, adding warmth and durability, while the modernized U-shaped kitchen makes a statement with quartz countertops, white shaker cabinetry topped with crown moulding, and stainless steel appliances. Double garden doors open from the living and dining room to a ground-floor terrace wrapped in lush greenery and mature gardens, a rare and inviting extension of living space when the weather turns warm. Two comfortable bedrooms each offer double closets, adding flexibility for guests, hobbies, or a tucked-away home office. Water is included in the condo fees for predictable monthly living, and the unit includes a locker and the option to rent a second parking spot. This is a standout #HomeToStay for buyers who want downtown living with a calmer place to call home. (id:62104)
306 - 8763 Bayview Avenue
Richmond Hill, Ontario
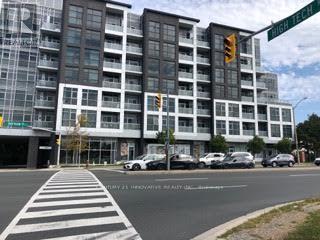
BEAUTIFUL SUNRISE HORIZON, EAST VIEW, HIGH CELING. BRIGHT AND COMFORT, LOCATED IN THE HEART OF RICHMOND HILL. ONE ROOM+DEN, UNIT APROX 600 SQFT + 40 SQFT BALCONY. VERY CLOSE ACCESS TO HIGHWAYS, TRANSPORTATION, HWY7, HWY407, VIVA AND GO STATION. MANY FACILITIES AVAILABLE SUCH AS GEM ROOM, PRIVATE LOUNGE AND DINING ROOM, GAME ROOM. (id:62104)
345 Centre Street E
Richmond Hill, Ontario
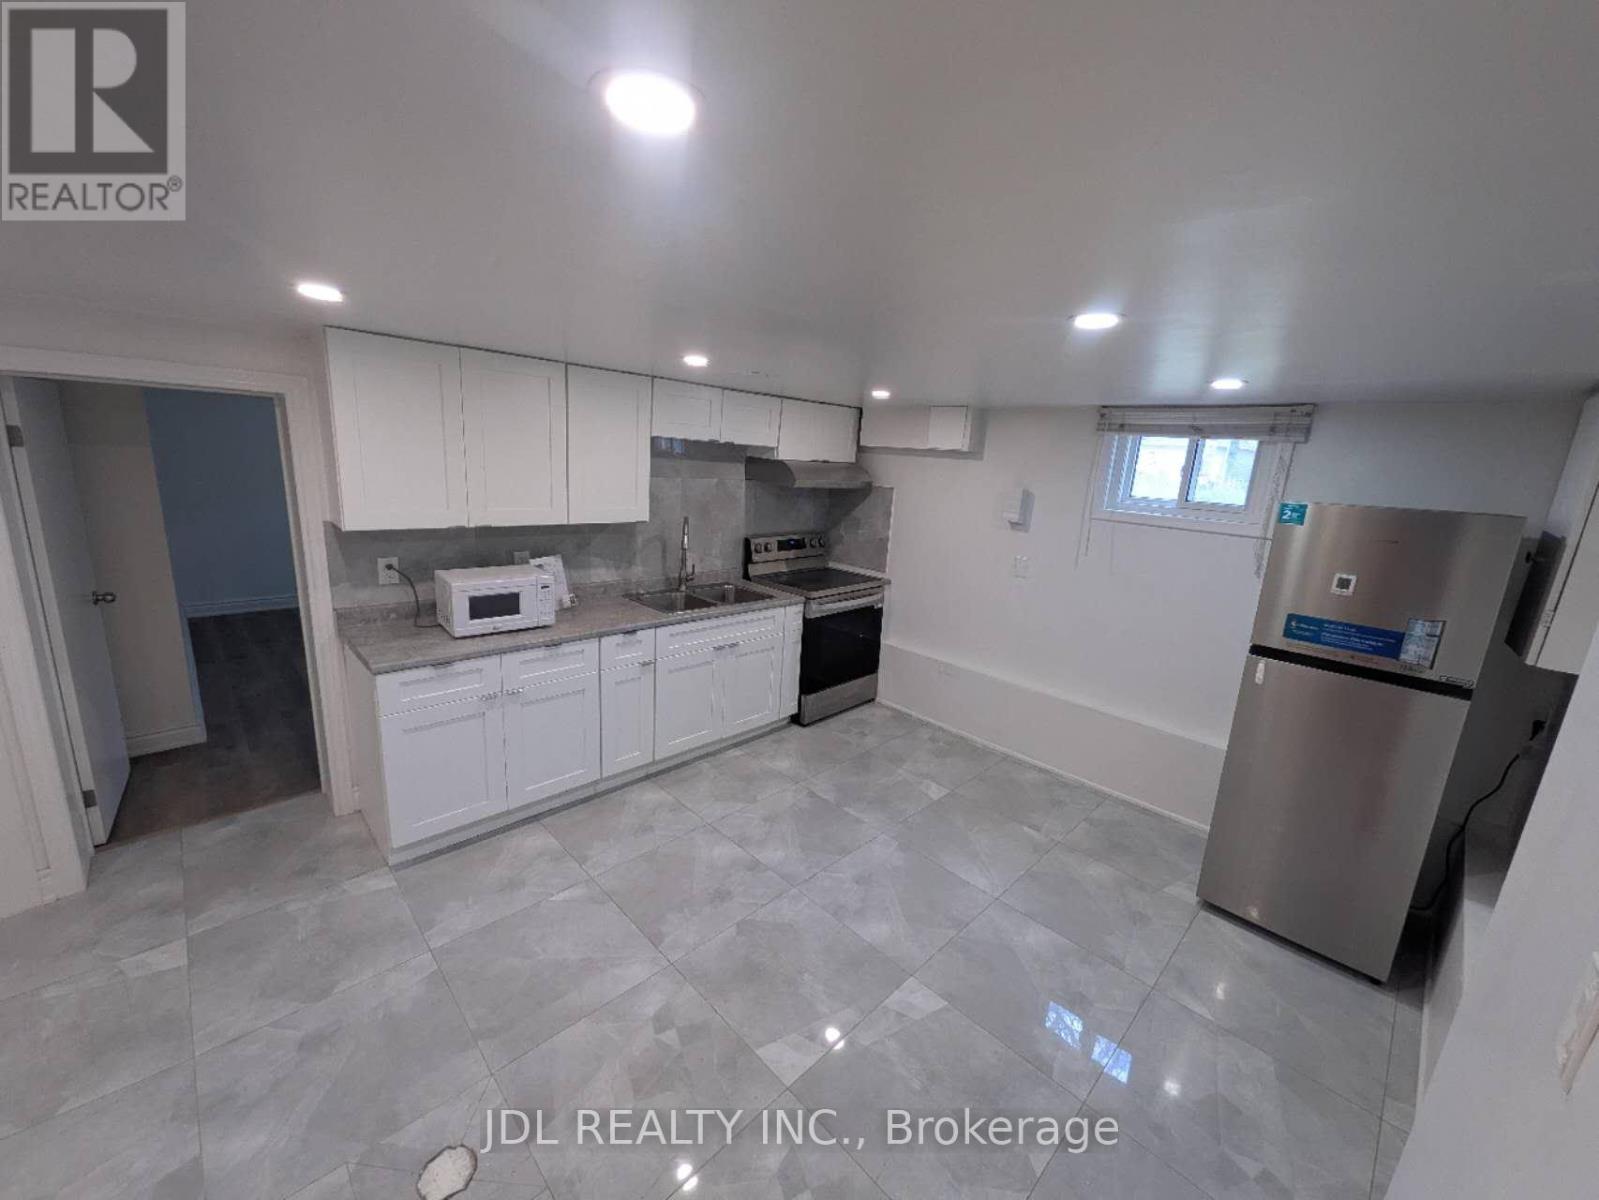
Bright & Spacious 3-Bedroom Basement Apartment for lease. Walking distance to Top ranking Bayview Secondary School. New renovated bathroom, newer window. Close to all the amenities: Park, Go Train, Public Transit, shopping (Walmart, No Frills, Food basics, Fresco, Costco, more). Few minutes to Hwy 404. (id:62104)