
2 - 183 Bowie Avenue Toronto, Ontario M6E 2R5

$2,300 Monthly
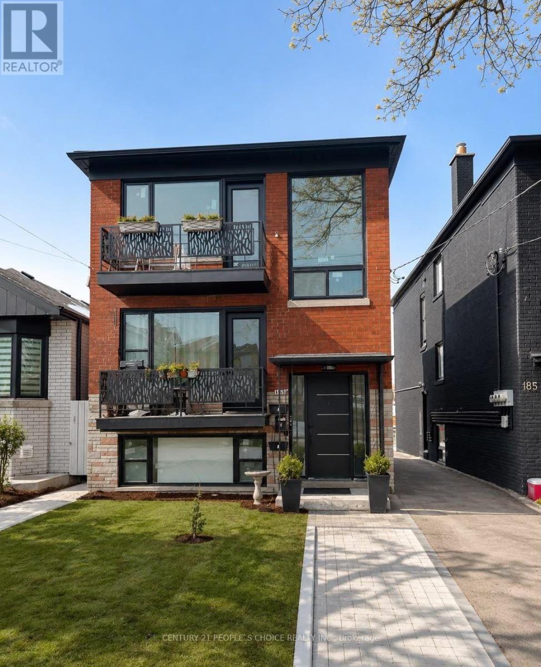
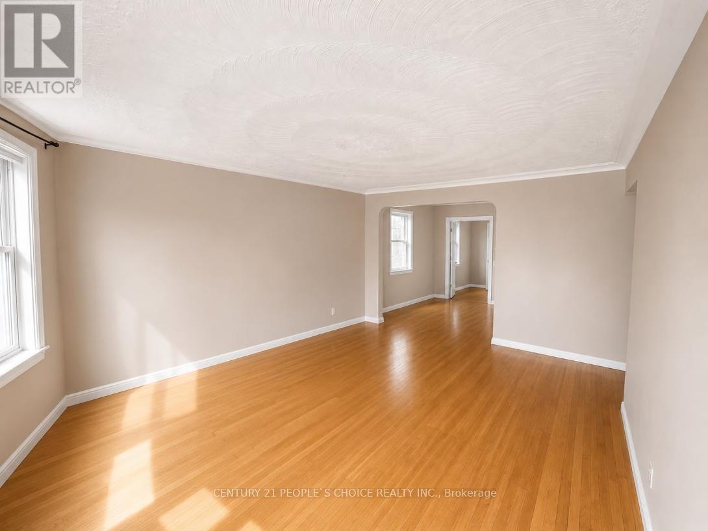
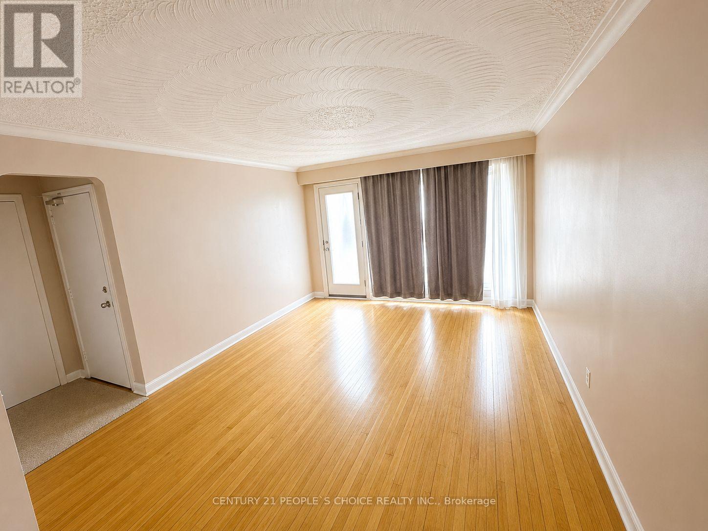
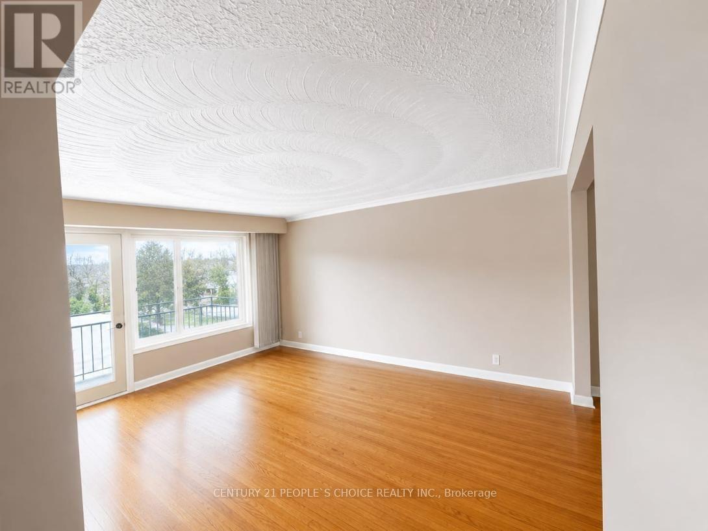
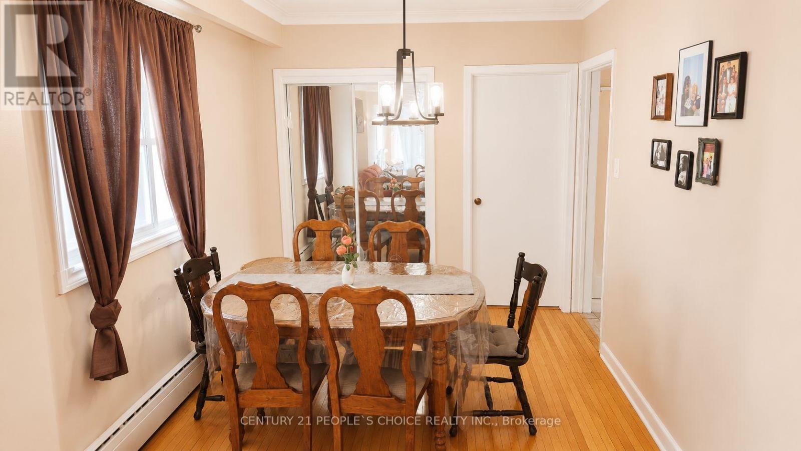
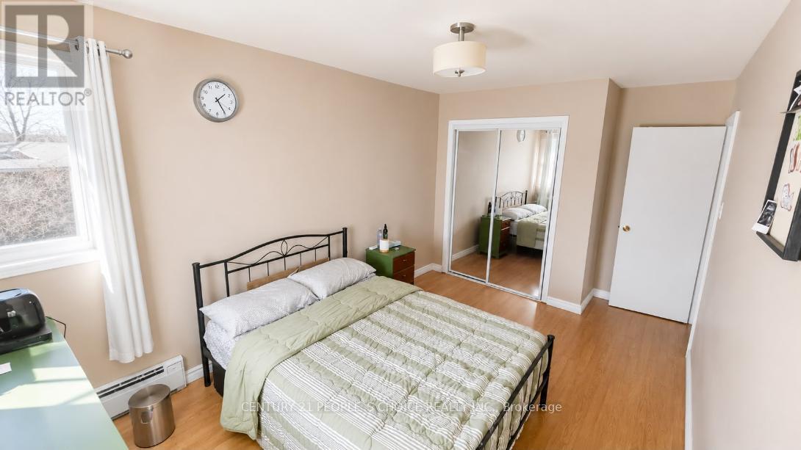
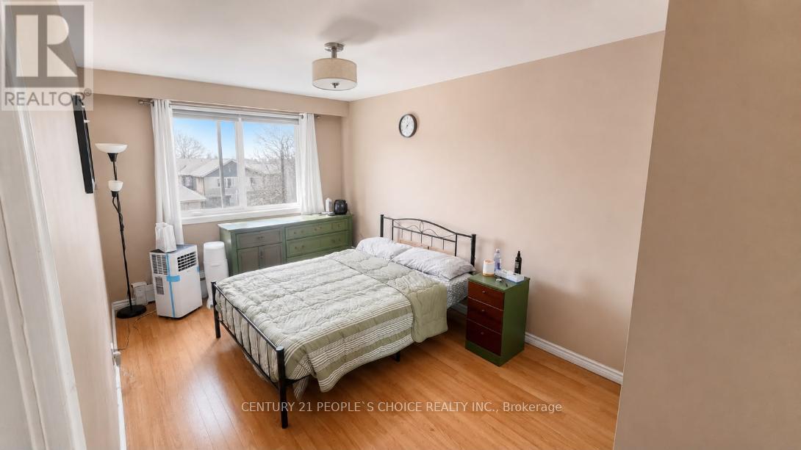
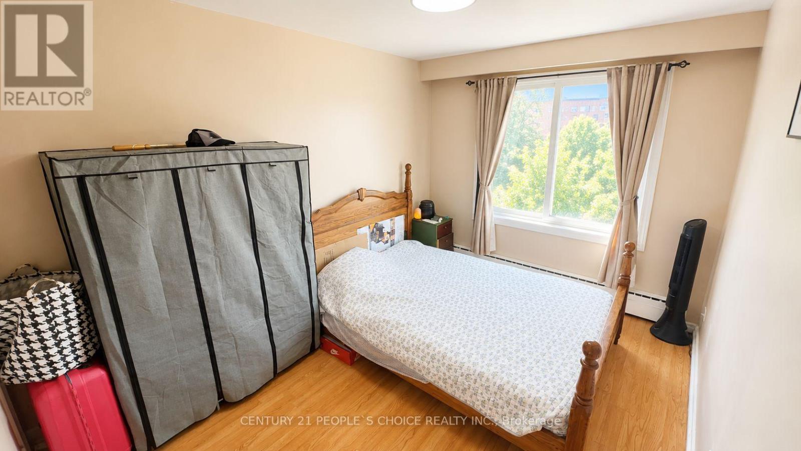
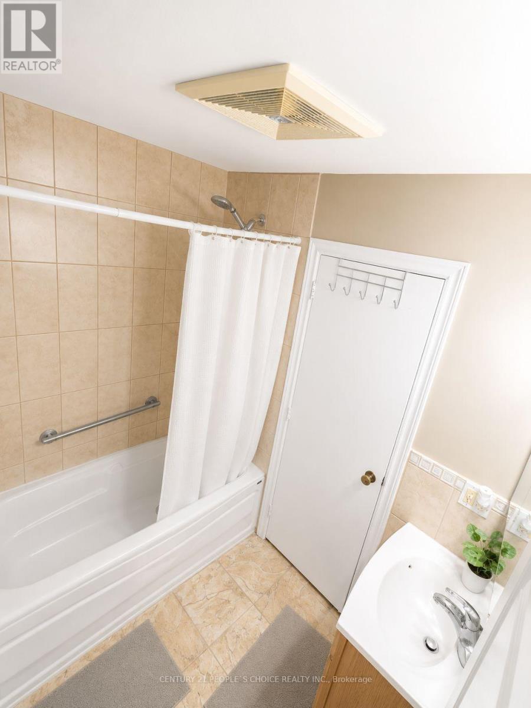
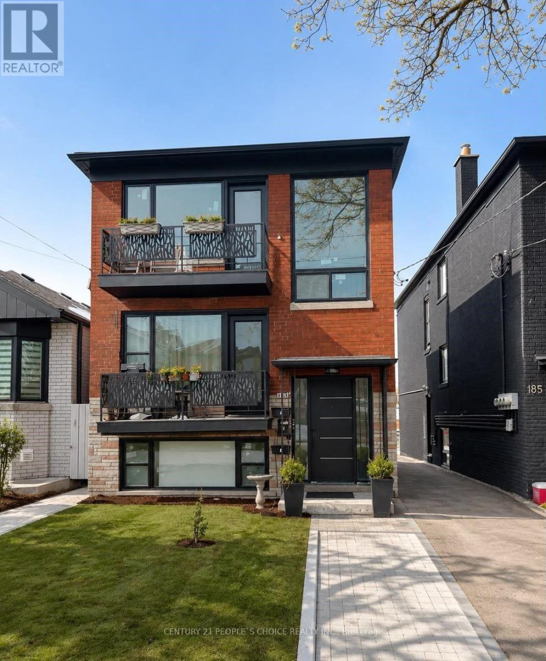
Beautiful and spacious 2-bedroom, 1-bathroom unit featuring quartz countertops, brand-new large windows, and a private balcony. Conveniently located close to the future LRT, with walking distance to schools, shopping, TTC, parks, and other everyday amenities. A bright and comfortable home in a highly accessible neighbourhood. (id:62104)
Property Details
| MLS® Number | W13630490 |
| Property Type | Multi-family |
| Community Name | Briar Hill-Belgravia |
| Amenities Near By | Hospital, Place Of Worship, Public Transit, Schools |
| Community Features | Community Centre |
| Features | Lane |
| Parking Space Total | 1 |
Building
| Bathroom Total | 1 |
| Bedrooms Above Ground | 2 |
| Bedrooms Total | 2 |
| Age | 51 To 99 Years |
| Amenities | Fireplace(s) |
| Appliances | Window Coverings |
| Basement Type | None |
| Cooling Type | Window Air Conditioner |
| Exterior Finish | Brick |
| Fire Protection | Smoke Detectors |
| Fireplace Present | Yes |
| Fireplace Total | 1 |
| Flooring Type | Vinyl |
| Foundation Type | Poured Concrete |
| Heating Fuel | Natural Gas |
| Stories Total | 2 |
| Size Interior | 700 - 1,100 Sqft |
| Type | Triplex |
| Utility Water | Municipal Water |
Parking
| No Garage |
Land
| Acreage | No |
| Land Amenities | Hospital, Place Of Worship, Public Transit, Schools |
| Sewer | Sanitary Sewer |
| Size Depth | 125 Ft |
| Size Frontage | 25 Ft |
| Size Irregular | 25 X 125 Ft ; As Per Mpac. Subject To- Right- Of- Way |
| Size Total Text | 25 X 125 Ft ; As Per Mpac. Subject To- Right- Of- Way|under 1/2 Acre |
Rooms
| Level | Type | Length | Width | Dimensions |
|---|---|---|---|---|
| Second Level | Living Room | 4.64 m | 3.74 m | 4.64 m x 3.74 m |
| Second Level | Dining Room | 3.48 m | 2.74 m | 3.48 m x 2.74 m |
| Second Level | Kitchen | 3.65 m | 2.74 m | 3.65 m x 2.74 m |
| Second Level | Bedroom | 4.18 m | 2.78 m | 4.18 m x 2.78 m |
| Second Level | Bedroom 2 | 3.84 m | 2.72 m | 3.84 m x 2.72 m |
Utilities
| Sewer | Installed |
Contact Us
Contact us for more information

The trademarks REALTOR®, REALTORS®, and the REALTOR® logo are controlled by The Canadian Real Estate Association (CREA) and identify real estate professionals who are members of CREA. The trademarks MLS®, Multiple Listing Service® and the associated logos are owned by The Canadian Real Estate Association (CREA) and identify the quality of services provided by real estate professionals who are members of CREA. The trademark DDF® is owned by The Canadian Real Estate Association (CREA) and identifies CREA's Data Distribution Facility (DDF®)
August 02 2026 06:36:22
Toronto Regional Real Estate Board
Century 21 People's Choice Realty Inc.