
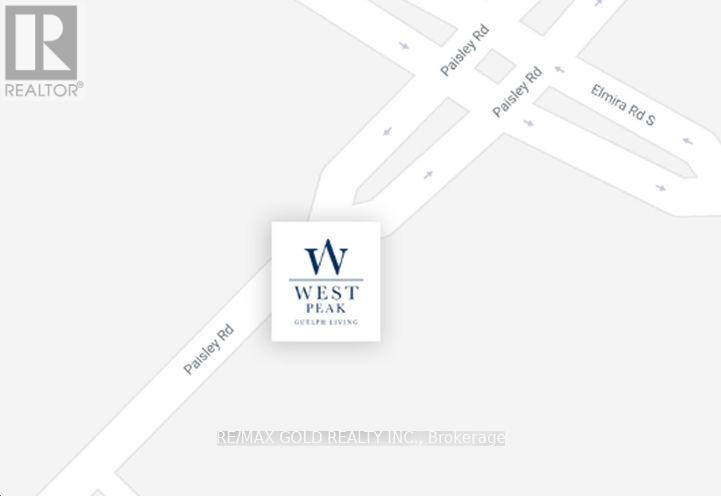
707a - 1098 Paisley Road Guelph, Ontario N1K 1R2


$2,175 Monthly
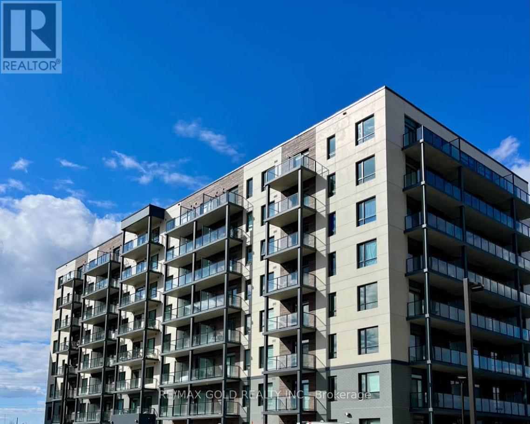
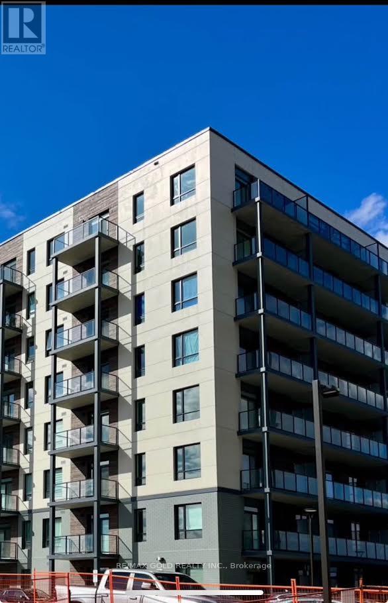
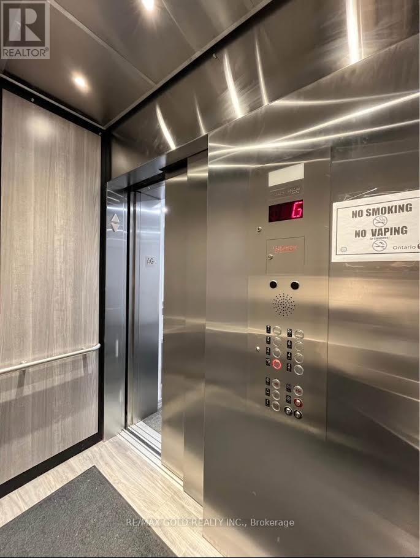
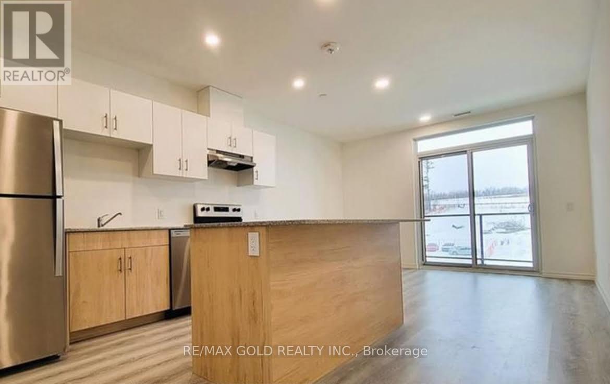
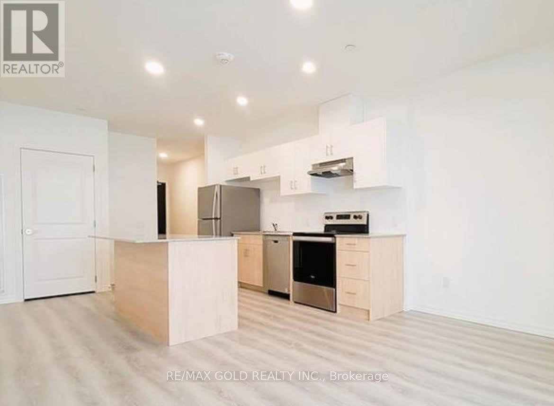
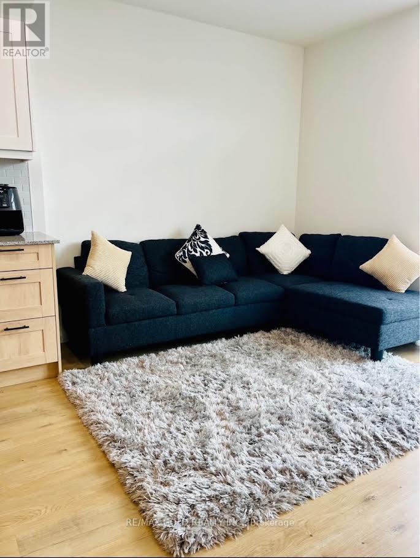
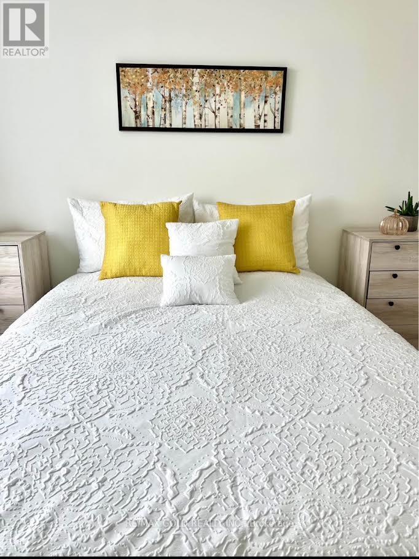
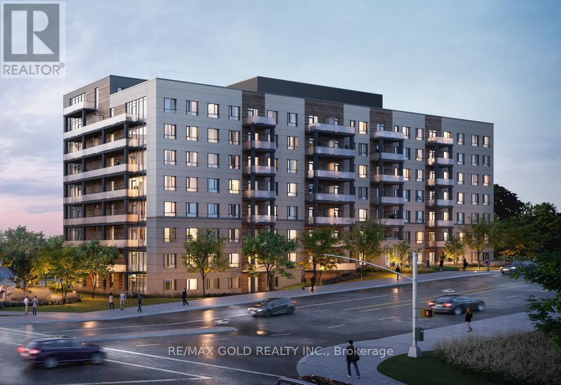
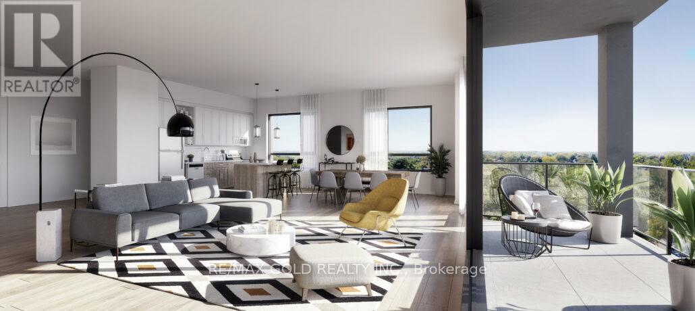
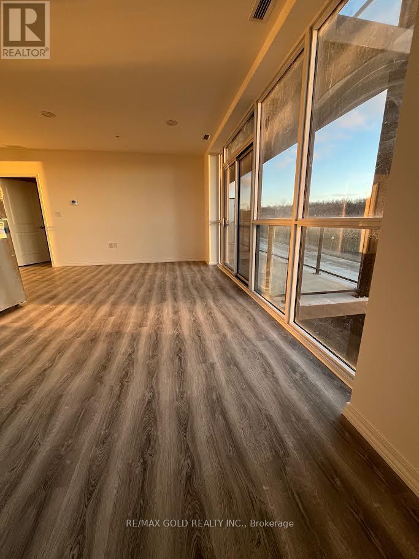
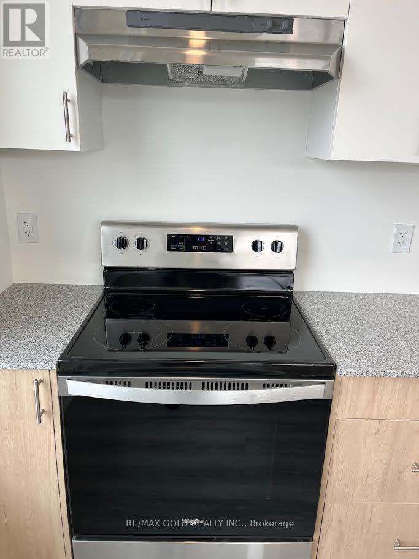
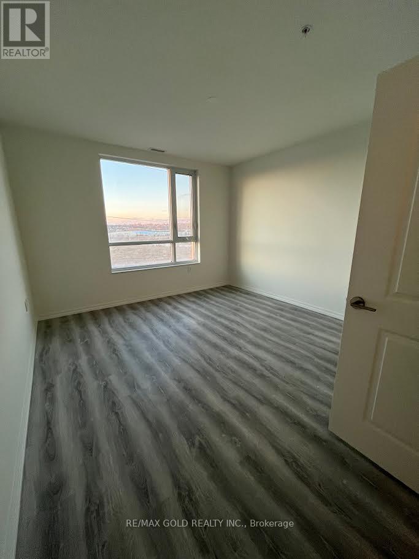
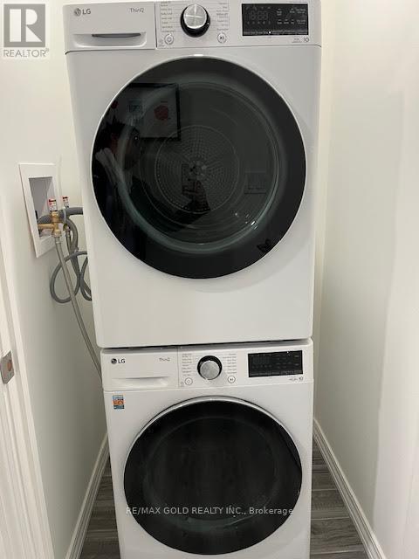
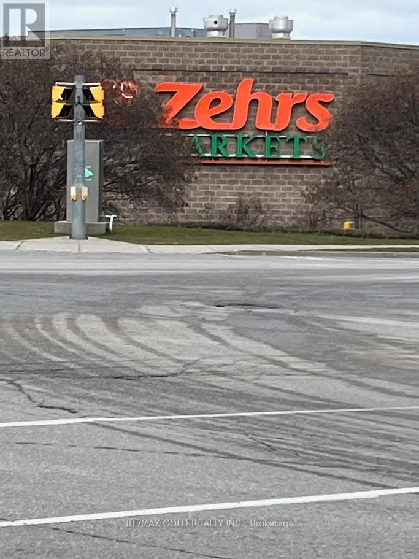
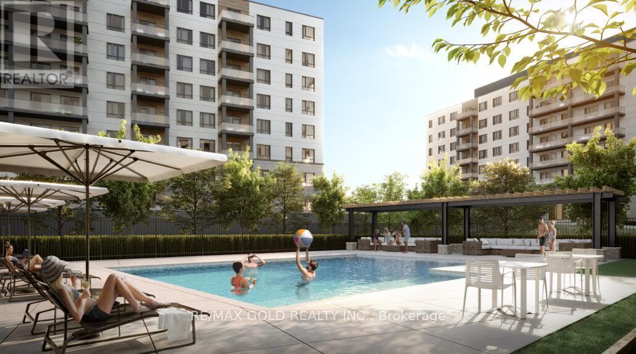
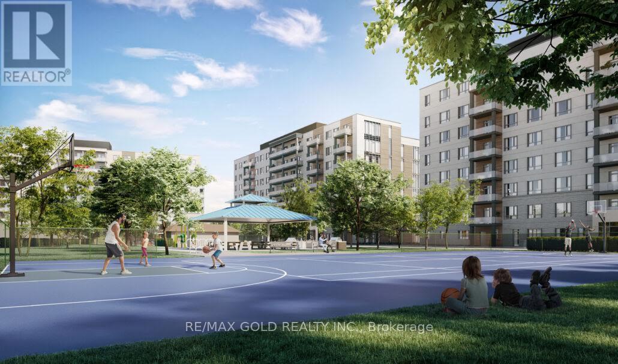
Welcome to West Peak, a modern and highly sought-after community in Guelph's vibrant west end.This spacious 1-Bedroom + Large Den suite offers 1,030 sq ft of upgraded living space - perfectfor tenants seeking comfort, style, and convenience. The den is large enough to function as asecond bedroom, ideal for roommates, professionals, or small families. 1 surface parking perunit.Enjoy a bright open-concept layout, plank flooring, a sleek granite kitchen with a huge centreisland, stainless-steel appliances, and in-suite laundry. Step out onto your 7th-floor balconyfor fresh air and elevated views.Located steps from Costco, Zehrs, banks, parks, Rec Centre, dining, shopping, and transit.Quick access to Highway 6, 24, and the 401, and minutes to the University of Guelph andConestoga College - a prime spot for commuters and students.Future amenities will enhance your lifestyle even more: fitness room, party room, rooftoppatio, seasonal pool, multi-sport court, BBQ area, walking trails, pet wash station, and secureentry.A rare opportunity to lease a large, modern suite in one of Guelph's fastest-growingcommunities. (id:62104)
Property Details
| MLS® Number | X13630516 |
| Property Type | Single Family |
| Community Name | Willow West/Sugarbush/West Acres |
| Amenities Near By | Hospital, Schools, Public Transit |
| Communication Type | High Speed Internet |
| Community Features | Pets Allowed With Restrictions, School Bus |
| Features | Balcony, Trash Compactor |
| Parking Space Total | 1 |
| Pool Type | Outdoor Pool |
| Structure | Tennis Court |
| View Type | View |
Building
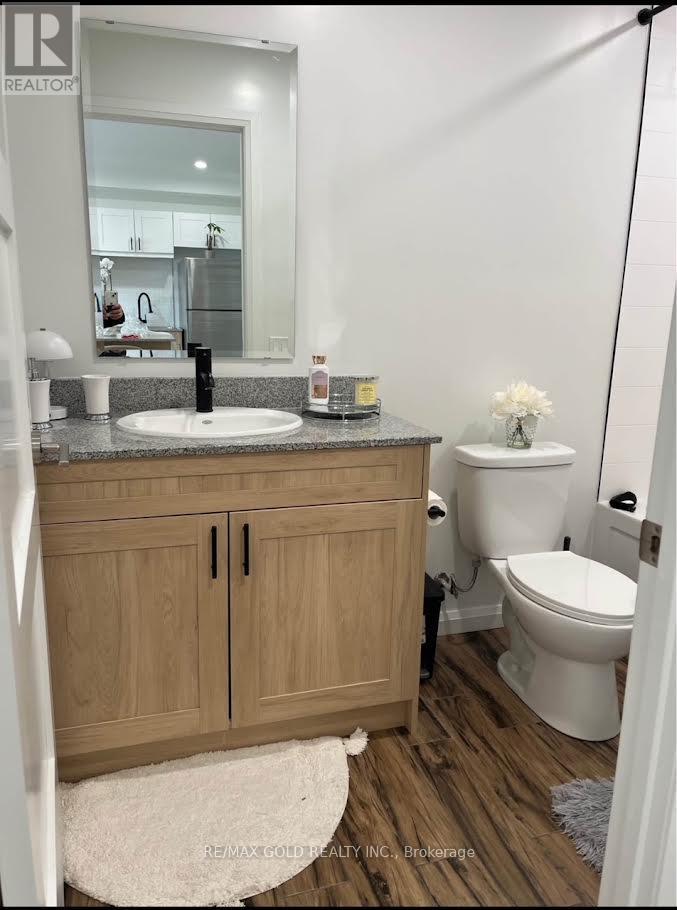
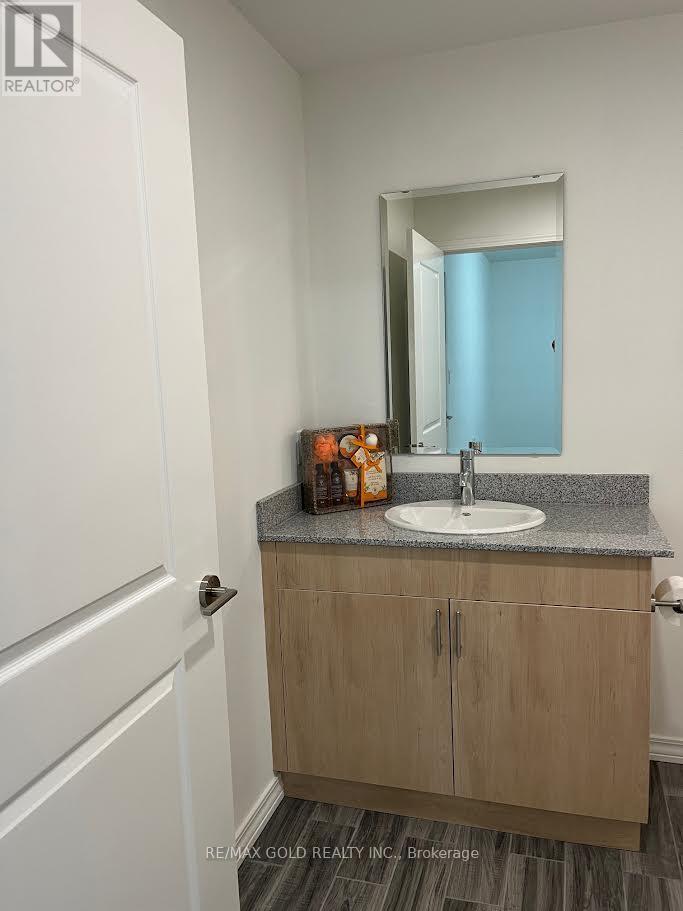
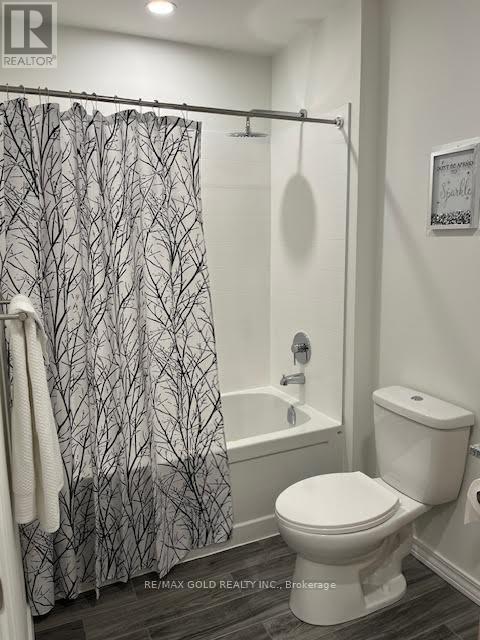
| Bathroom Total | 1 |
| Bedrooms Above Ground | 1 |
| Bedrooms Below Ground | 1 |
| Bedrooms Total | 2 |
| Age | 0 To 5 Years |
| Amenities | Exercise Centre, Party Room, Separate Heating Controls, Separate Electricity Meters |
| Appliances | Intercom, Water Meter, Dryer, Microwave, Hood Fan, Stove, Water Heater, Washer, Refrigerator |
| Basement Type | None |
| Cooling Type | Central Air Conditioning |
| Exterior Finish | Brick, Concrete |
| Fire Protection | Controlled Entry, Smoke Detectors |
| Flooring Type | Laminate, Tile |
| Foundation Type | Concrete, Poured Concrete |
| Heating Fuel | Natural Gas |
| Heating Type | Forced Air |
| Size Interior | 1,000 - 1,199 Sqft |
| Type | Apartment |
Parking
| No Garage |
Land
| Acreage | No |
| Land Amenities | Hospital, Schools, Public Transit |
Rooms
| Level | Type | Length | Width | Dimensions |
|---|---|---|---|---|
| Main Level | Great Room | 4.3 m | 4.6 m | 4.3 m x 4.6 m |
| Main Level | Kitchen | 4.3 m | 4.6 m | 4.3 m x 4.6 m |
| Main Level | Primary Bedroom | 3.53 m | 3.55 m | 3.53 m x 3.55 m |
| Main Level | Den | 3.8 m | 3.2 m | 3.8 m x 3.2 m |
| Main Level | Bathroom | Measurements not available |
Contact Us
Contact us for more information

The trademarks REALTOR®, REALTORS®, and the REALTOR® logo are controlled by The Canadian Real Estate Association (CREA) and identify real estate professionals who are members of CREA. The trademarks MLS®, Multiple Listing Service® and the associated logos are owned by The Canadian Real Estate Association (CREA) and identify the quality of services provided by real estate professionals who are members of CREA. The trademark DDF® is owned by The Canadian Real Estate Association (CREA) and identifies CREA's Data Distribution Facility (DDF®)
August 02 2026 06:38:50
Toronto Regional Real Estate Board
RE/MAX Gold Realty Inc.