
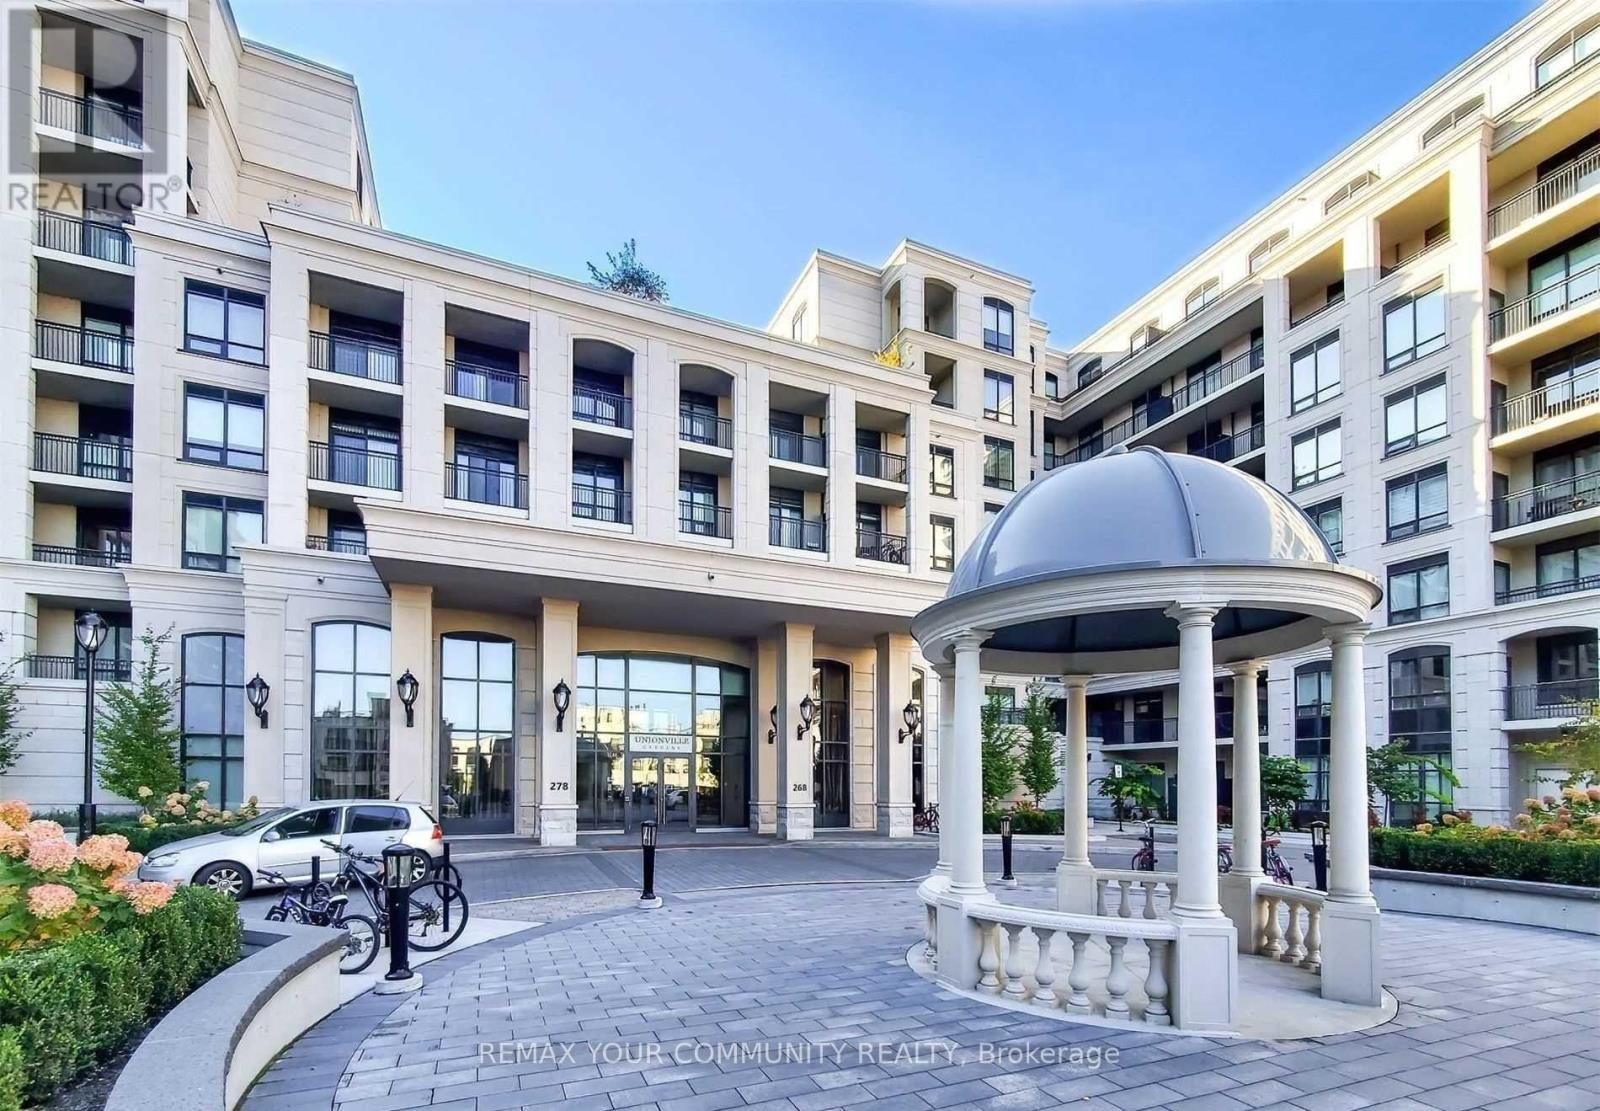
203w - 268 Buchanan Drive
Markham, Ontario
Welcome to the prestigious Unionville Gardens! This bright and spacious 2-bedroom, 2-bathroom condo with Rarely Offered RENTAL STUDIO (check out the floor plan) showcases a thoughtfully designed open-concept layout with soaring 10-foot ceilings and premium upgrades throughout. The modern kitchen features granite countertops, stainless steel appliances, The primary bedroom offers a private retreat with its own Balcony, separate entrance, and a 4-piece ensuite. Upgraded laminate flooring extends throughout the suite, while the living area provides walkout access to an expansive balcony, ideal for relaxing or entertaining outdoors. Residents enjoy an exceptional selection of resort-style amenities, including an indoor pool, fitness centre, yoga studio, saunas, party room, library, and a tranquil outdoor Tai Chi garden. Conveniently located just minutes from restaurants, supermarkets, shopping, parks, and with quick access to Highways 404 and 407, this is an outstanding opportunity to enjoy luxury living in the heart of Unionville.Extras: (id:62104)
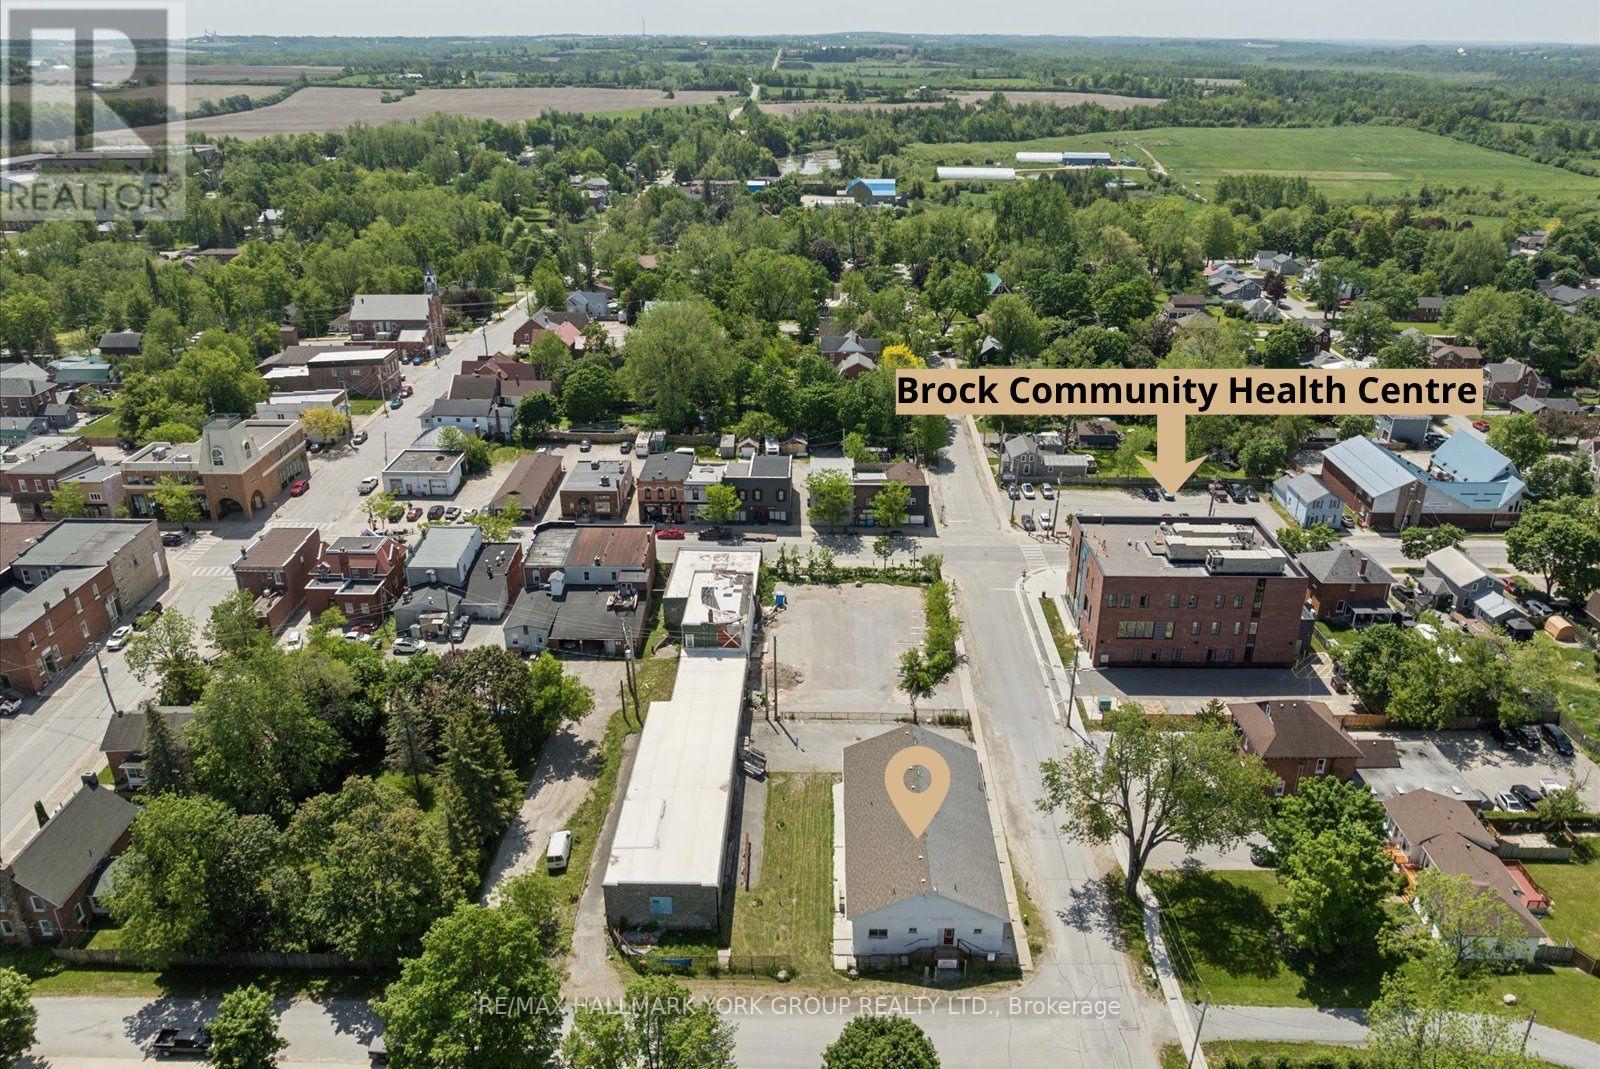
21 Ann Street
Brock, Ontario
Positioned Directly Across From A Busy Medical Building In The Heart Of Growing Cannington, This Unique Property Offers Exceptional Flexibility In A Location Where Opportunity Continues To Grow. Zoned C1, The Property Permits A Variety Of Commercial Uses As Well As Potential Residential Use, Making It An Attractive Option For Business Owners, Investors, Entrepreneurs, Or Those Seeking A Distinctive Live/Work Opportunity. Built Entirely Of Concrete Block With No Wood Or Metal Framing, This Solid Structure Offers Outstanding Durability And Long-Term Peace Of Mind. Inside, The Upper Level Features Impressive 10-Foot Ceilings, A Kitchen, And Three Bathrooms, Providing A Functional Layout That Can Accommodate A Wide Range Of Residential Or Commercial Needs. A Full Basement Adds Valuable Additional Space For Storage, Workshop Areas, Hobby Space, Or Future Adaptation. Important Capital Improvements Have Already Been Addressed, Including A Roof Approximately 10 Years Old And Updated Water Management Systems, So The Major Ticket Items Are Already Taken Care Of. Outside, The Fully Fenced Lot Offers More Than 20 Parking Spaces, Providing Exceptional Convenience For Residents, Clients, Customers, Staff, Or Guests. Situated In A Highly Visible Location Benefiting From The Activity Of The Neighbouring Medical Community and Downtown Core, The Property Is Well Positioned For A Variety Of Future Uses. Whether You're Looking To Establish A Business, Create A Live/Work Environment, Invest In A Growing Community, Or Explore The Possibilities Offered By The Flexible C1 Zoning, This Property Presents A Rare Opportunity In The Heart Of Cannington. Downtown Cannington Is On The Move, Don't Miss Your Chance To Be Part Of Its Future. (id:62104)
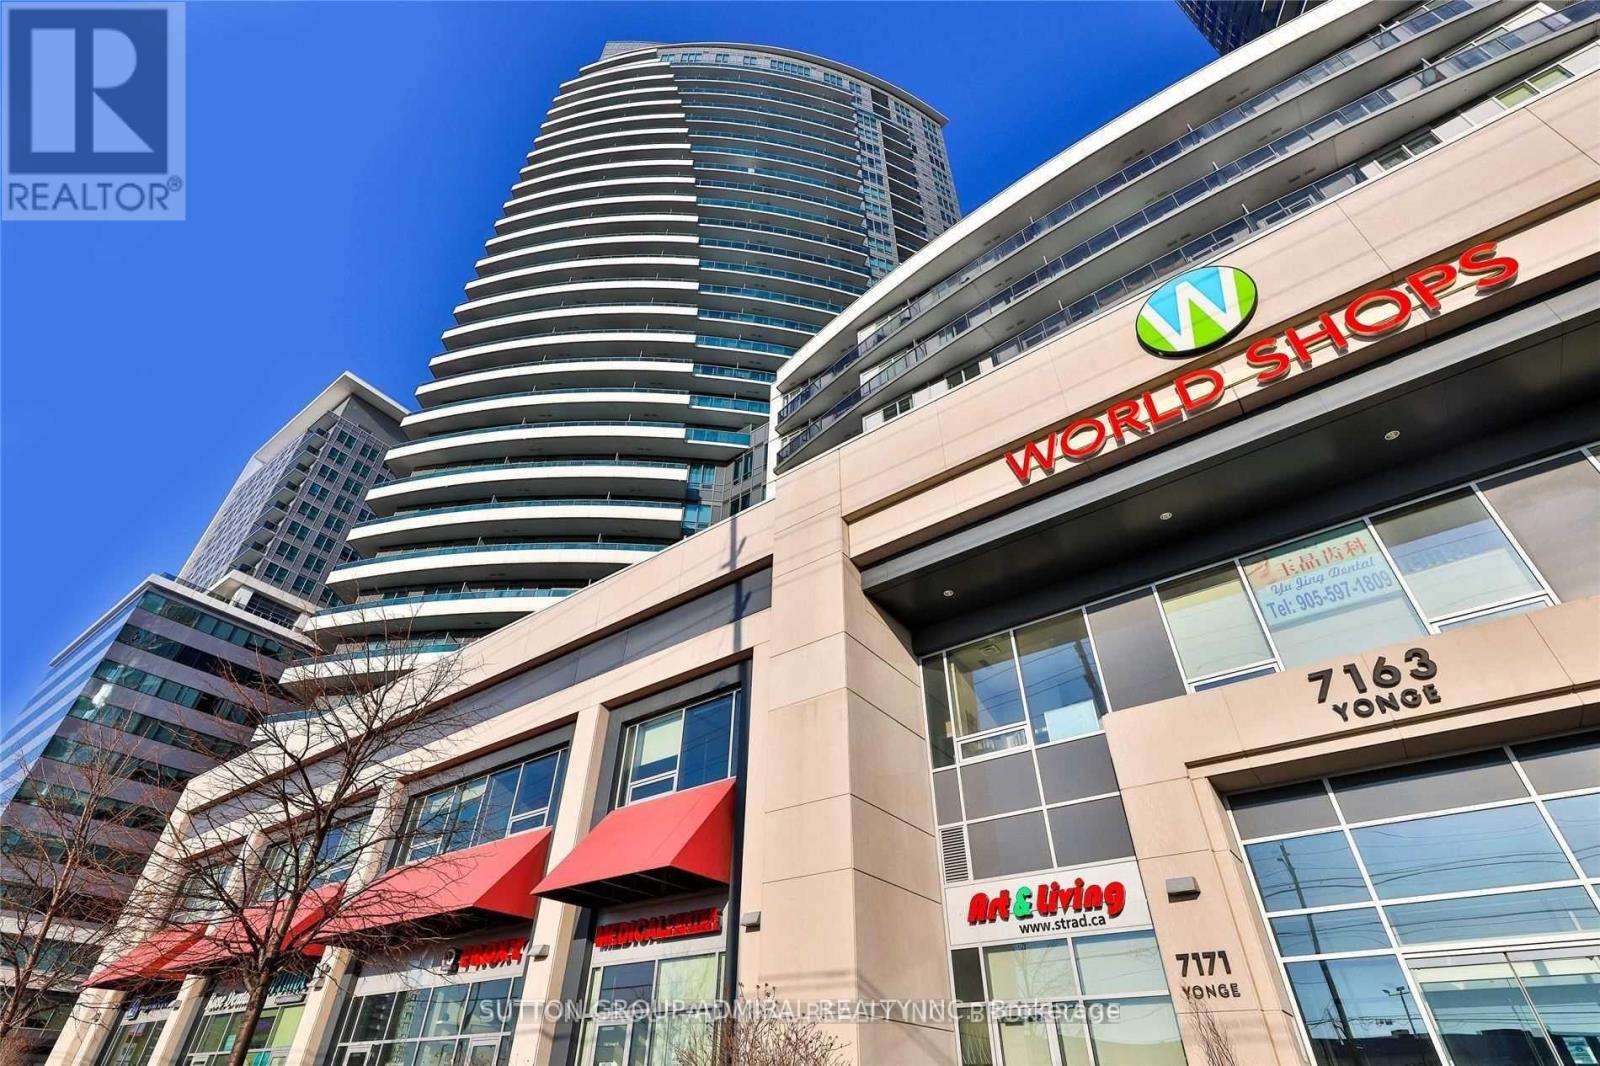
405 - 7171 Yonge Street
Markham, Ontario
Bright and spacious 1-bedroom suite in the prestigious World on Yonge community at Yonge & Steeles. Featuring the sought-after 595 sq. ft. Paris floor plan, this well-appointed unit offers a functional open-concept layout with 9-foot ceilings, granite countertops, a built-in closet organizer, custom shelving, and a large private balcony, providing both comfort and convenience. Enjoy direct access to the Shops on Yonge, where grocery stores, restaurants, cafés, banks, medical offices, and boutique shops are just steps from your door. Residents enjoy premium amenities, including 24-hour concierge service, an indoor swimming pool, fitness center, sauna, jacuzzi, party room, media/cinema room, billiards room, poker room, and BBQ patio. Ideally located in a vibrant mixed-use community with easy access to public transit and the future approved Yonge North Subway Extension station serving the Yonge & Clark area, this home offers exceptional convenience and strong long-term value. (id:62104)
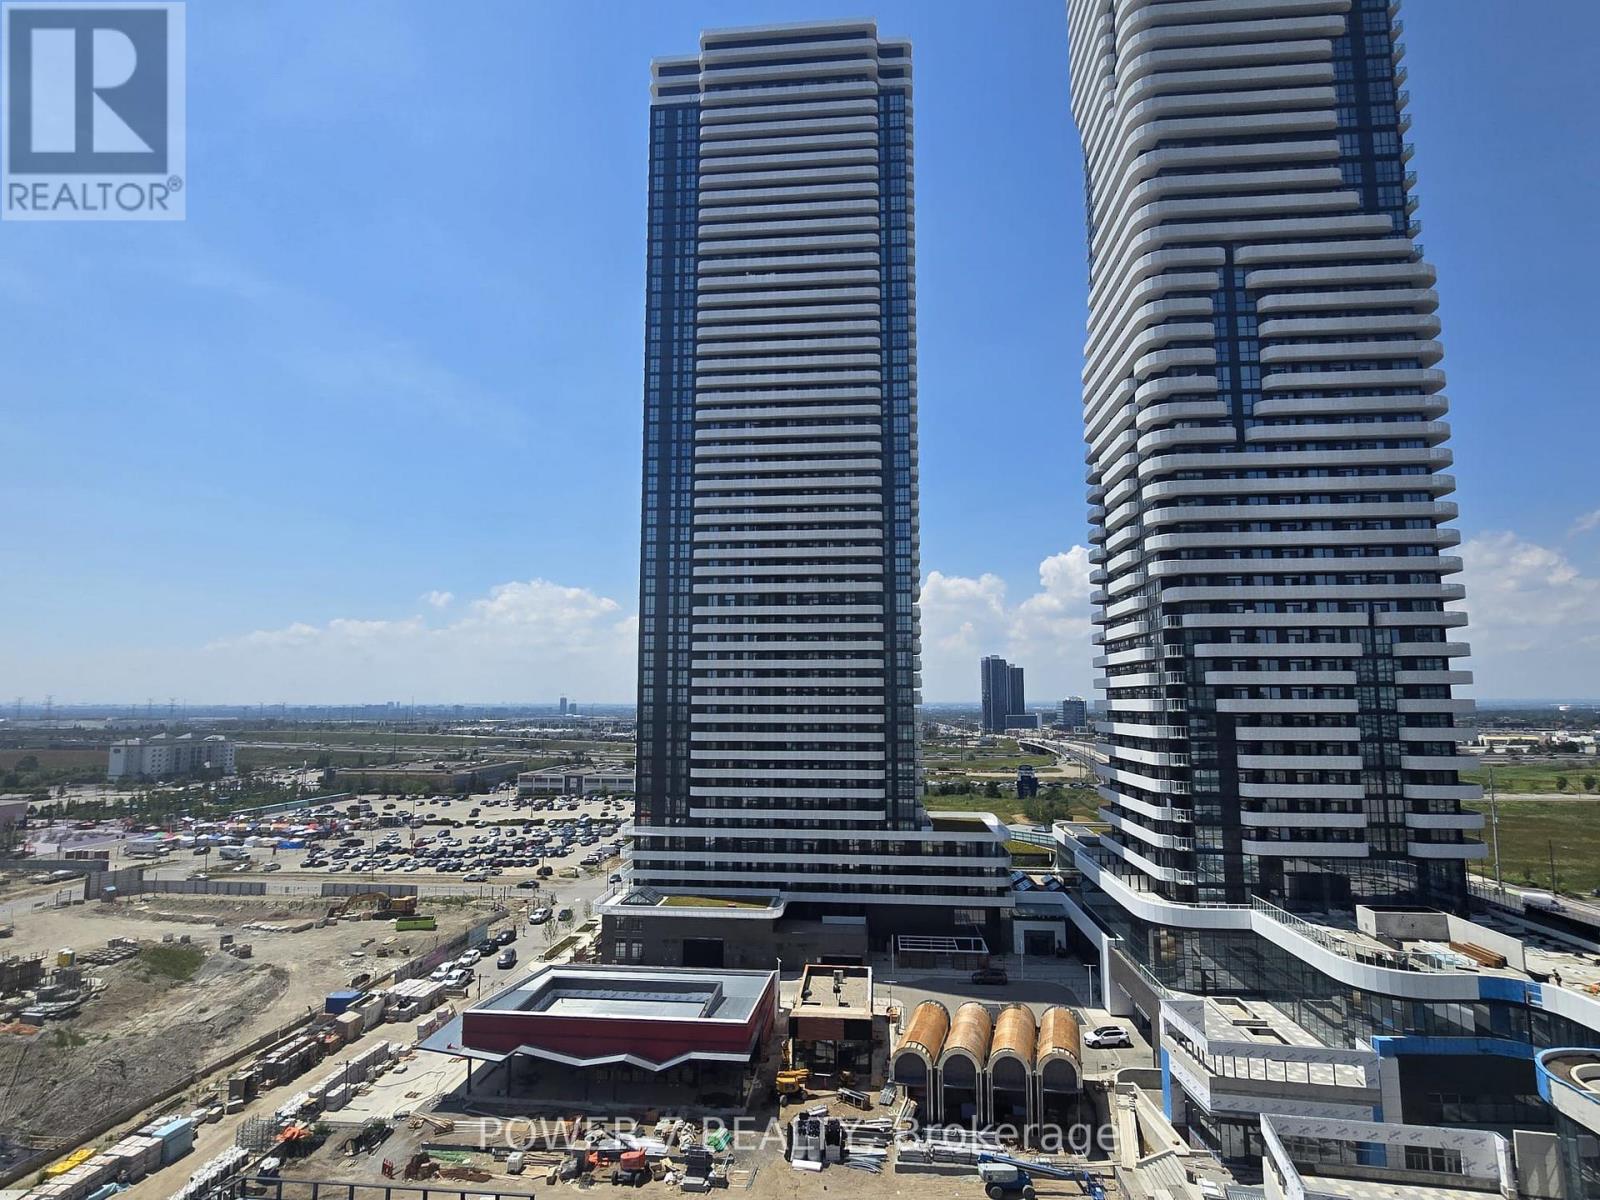
1503 - 28 Interchange Way
Vaughan, Ontario
Menkes-built 2 Bedroom Suite with 2 Full Baths, 2 Balconies (with unobstructed views) & *** 1 Parking *** Approx. 700 SF Interior + 141 Exterior (2 Balconies) = Approx. 840 SF of Living Space! One of the best-selling master-planned communities in Canada located in the heart of Vaughan Metropolitan Centre! Just 300 meters away from VMC subway, 2-min drive to Hwy 404 & 30 minute subway ride to U of T St. George Campus. Walk to IKEA & enjoy quick access to Hwy 400 & 407, Costco, Walmart, Vaughan Mills, Mackenzie Hospital (1st Smart Hospital In Canada) & Canadas Wonderland all within 10 minutes drive. This vibrant community will offer 70,000 SF of world-class amenities: indoor pool, basketball court, soccer field, music & art studios, skating rink, community park, movie theatre, in-building grocery & retail, and more! The suite features built-in appliances, sleek stone backsplash, and floor-to-ceiling windows for maximum natural light. A perfect blend of luxury and convenience! Festival Tower is located near private and creative secondary schools and art-focused institutions. nearby VMC station connects you effortlessly to York University, University of Toronto & the new Niagara University. 6 min subway ride from the Grand Festival Towers to York University (3rd Largest University in Canada). With more than 430,000 SF of future retail space, Festivals indoor and outdoor amenities will include an amphitheatre, and car-free outdoor retail that leads to 45 acres of multi-use park and public space with covered pedestrian mews and sophisticated restaurants, shops and lifestyle services. Spread out over 70,000 SF across the platform, these mega amenities are like an entire mini city. Designed like a giant pavilion With all kinds of games, pools &water-themed play, party & hospitality areas, and arts and crafts areas, these amenities will appeal to residents of all ages. Tenant to pay water, gas and hydro under one billing by Provident 416-736-4923 (id:62104)
89 Cedar Beach Road
Brock, Ontario
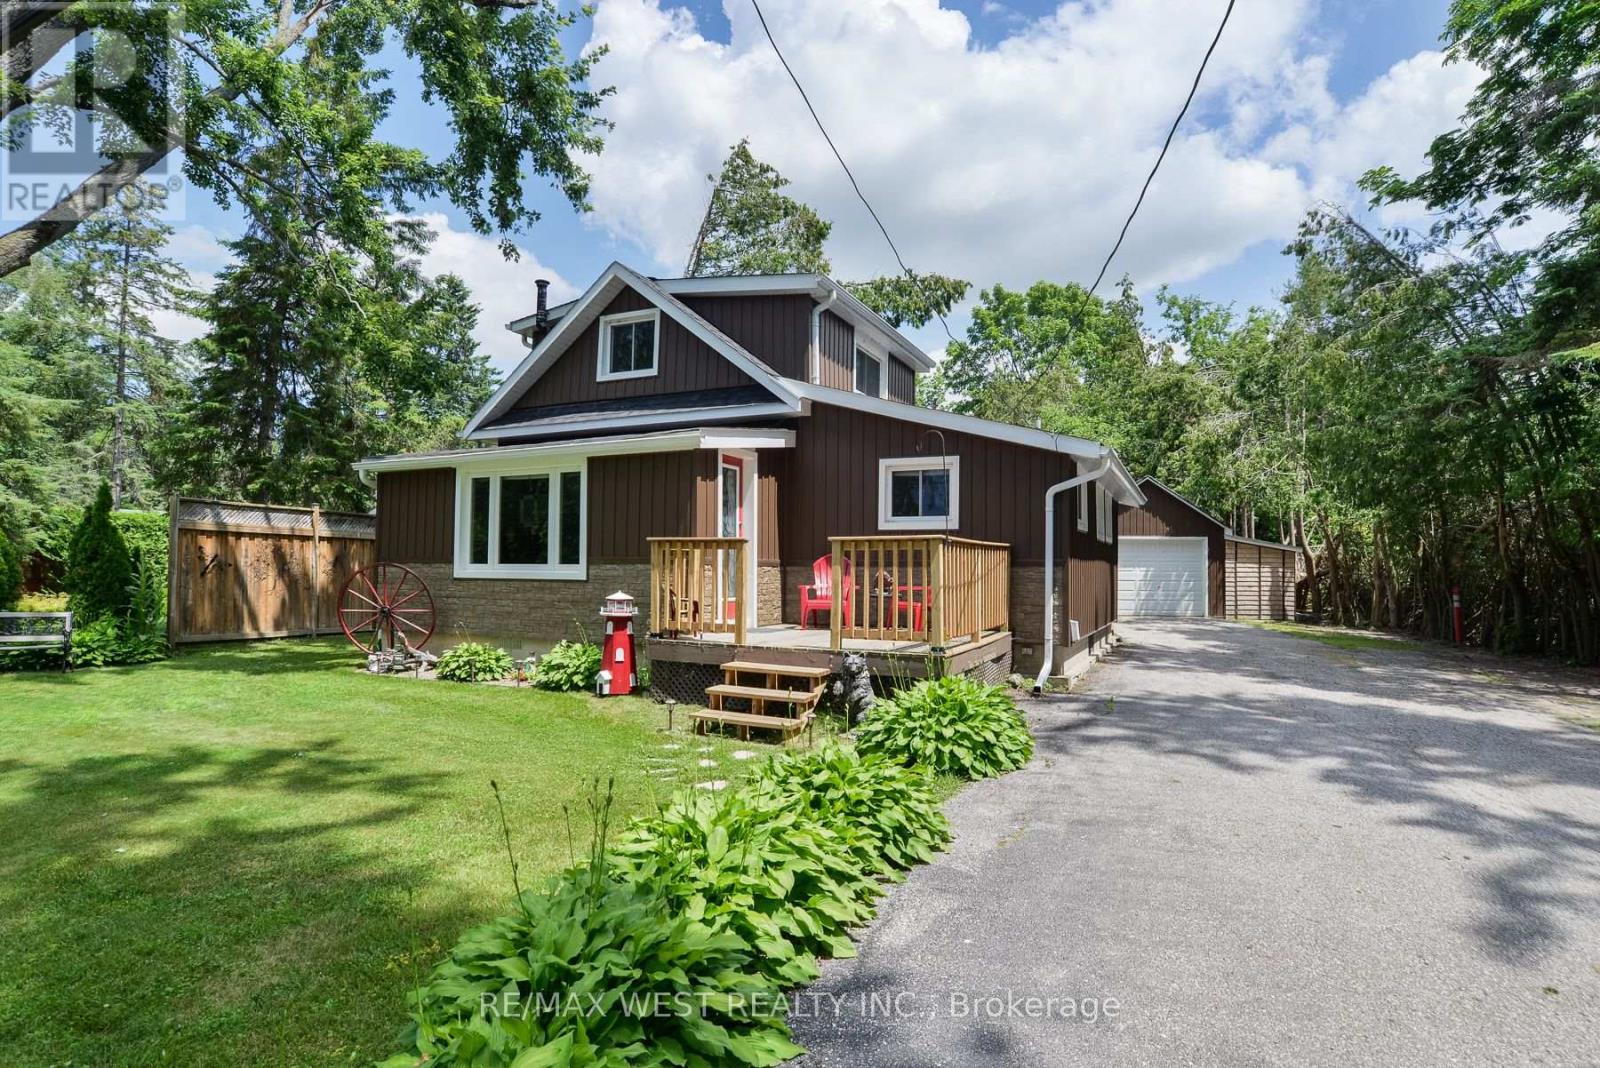
Welcome to 89 Cedar Beach Road, a beautifully maintained, solidly built home nestled on an expansive over half-acre steps from the lake on one of the area's most sought-after streets, this property offers the perfect blend of comfort, versatility, and peaceful country living. Step inside and be immediately impressed by the bright, open-concept main living space, featuring soaring ceilings, upgraded flooring, and an inviting layout designed for both everyday living and effortless entertaining. The tastefully updated kitchen is complete with recently upgraded stainless steel appliances, abundant cabinetry, and a functional design. The main floor also features a bedroom and a updated 4-piece bathroom. Just off the living room, you'll find an oversized sunroom filled with natural light, currently used as a craft room but equally suited as a home office, playroom, or additional entertaining space. A practical mudroom with a separate main-floor laundry. Upstairs, discover an expansive loft-style bedroom with generous closet space, whether you envision a luxurious primary retreat, additional guest accommodations, or a creative studio, the possibilities are endless. Outside is where this property truly shines. Set on a private lot, you'll enjoy endless outdoor possibilities with two Bunkie's, multiple storage sheds, and an oversized 1.5-car detached garage complete with hydro and a dedicated workshop-perfect for hobbyists, craftsmen, or additional storage. Enjoy the serenity of rural living without sacrificing modern conveniences, including municipal water, sewer, and natural gas. Significant recent updates provide peace of mind for years to come, including new siding, soffit, fascia, eavestroughs, shingles, and comprehensive foam board insulation (2020), enhancing both energy efficiency and curb appeal. Whether you're searching for a year-round family home, a weekend escape, or a property with room to grow, 89 Cedar Beach Road offers an exceptional lifestyle opportunity. (id:62104)
515b - 9600 Yonge Street
Richmond Hill, Ontario
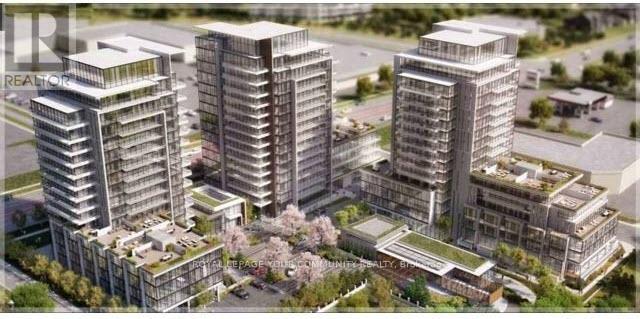
FULLY FURNISHED Spacious one-bedroom plus den in the luxurious Grand Palace Condominiums. The den may be used as a second bedroom or home office. Functional open-concept layout with approximately 9-foot ceilings, floor-to-ceiling windows and a balcony with a gas BBQ. Modern kitchen with granite countertops, stainless steel appliances and centre island. Conveniently located steps from public transit and close to Hillcrest Mall, parks, library, shopping and St. Theresa of Lisieux Catholic High School. No smoking. Due to the Landlord's health concerns, applicants without pets are preferred. (id:62104)
1003 - 399 South Park Road
Markham, Ontario
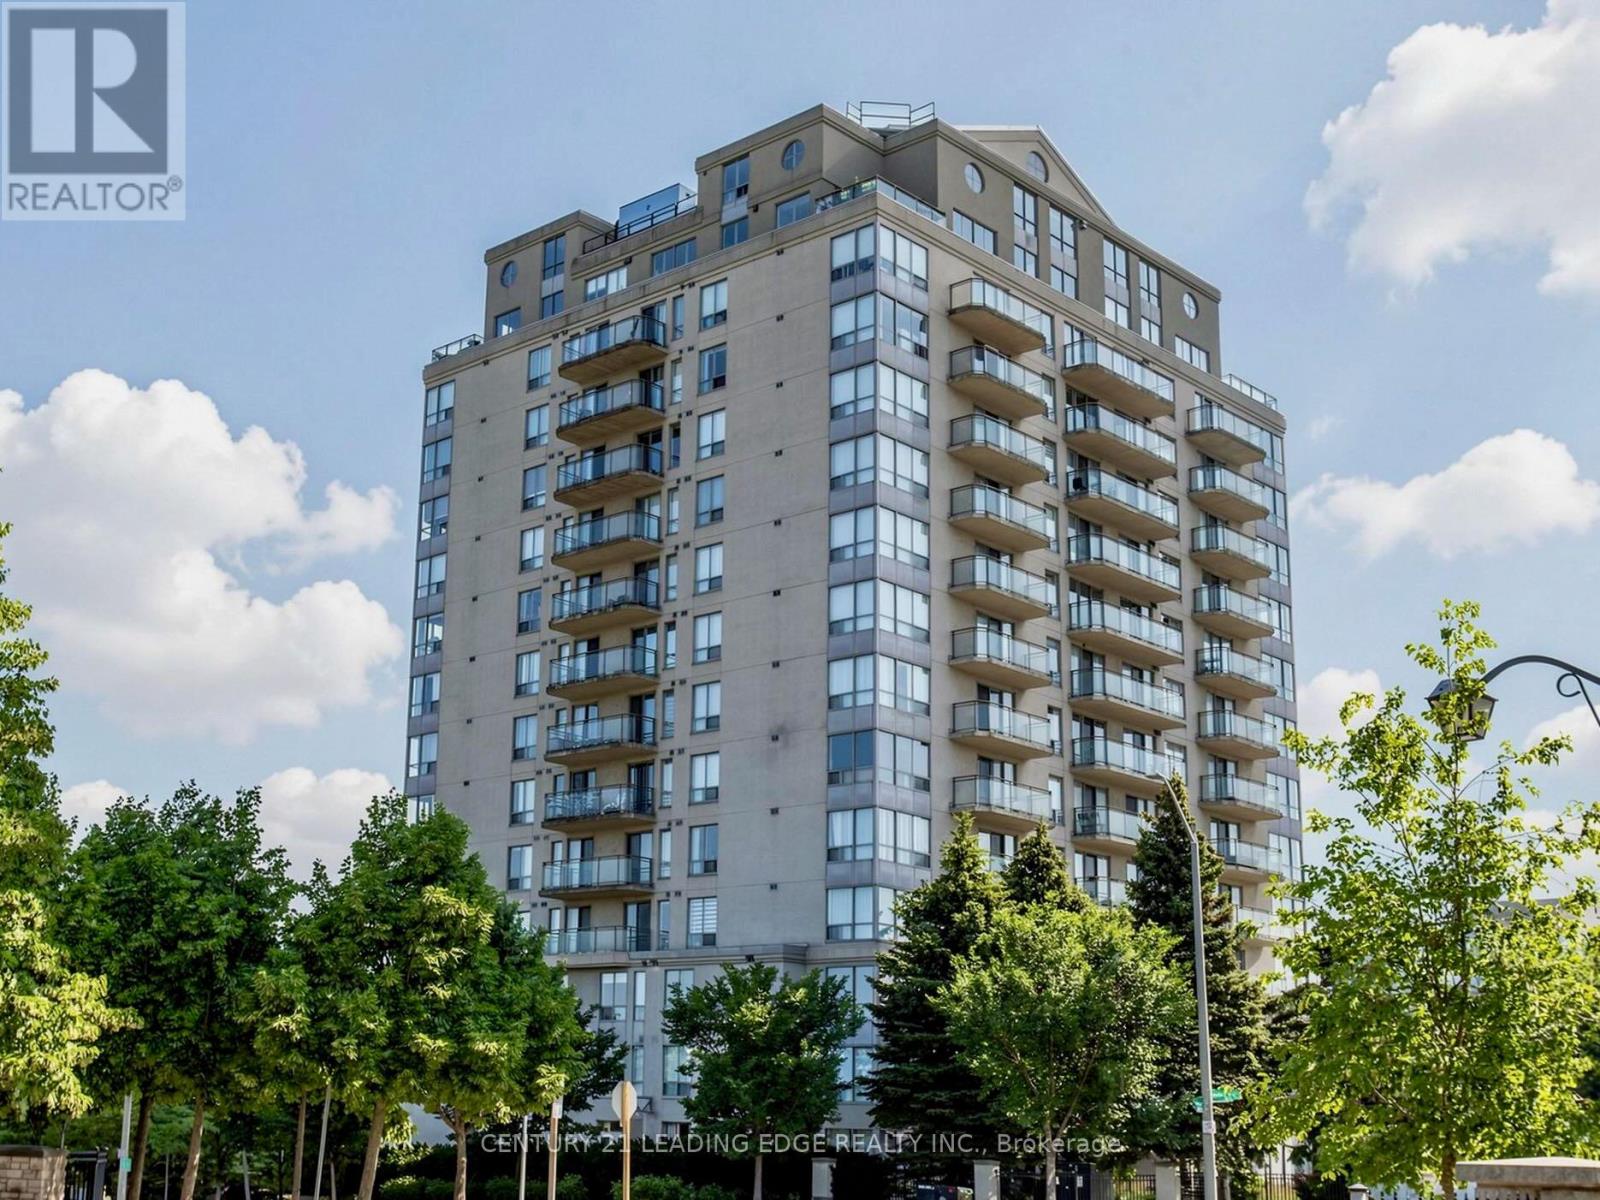
Welcome to Edgewater at the Galleria. Thoughtfully updated, this bright and expansive 2-bedroom-plus-den home spans nearly 850 square feet of beautifully crafted living space. Designed with family life in mind, every corner of this residence is completely move-in ready and waiting for its next story to begin. At the core of the home lies a striking, open-plan kitchen complete with fresh custom cabinetry, brand new appliances, updated fixtures, and stylish illumination throughout. The main living space offers an effortless indoor-outdoor flow, opening directly onto an exclusive balcony where you can take in panoramic views of the adjacent greenspace and Toronto's skyline. The thoughtful layout maximizes both comfort and practical utility, featuring custom-fitted storage solutions, an upgraded bathroom, and a spacious primary retreat with dual closets, a 4 piece ensuite, and dedicated balcony access. Tucked away on serene South Park Road right across from scenic Vanhorn Park and adjacent to parkettes and playgrounds, you get the rare luxury of elevated, peaceful living while staying minutes away from Highway 7, major transit hubs, premier shopping, and dining. To top it off, comprehensive, all-inclusive condo fees take the guesswork out of monthly budgeting by covering hydro, water, heat, central air, parking, common elements, and building insurance for total peace of mind. This is a rare turn-key opportunity that seamlessly balances comfort, style, and everyday convenience. All that's left to do is unpack. (id:62104)
67 May Avenue
East Gwillimbury, Ontario
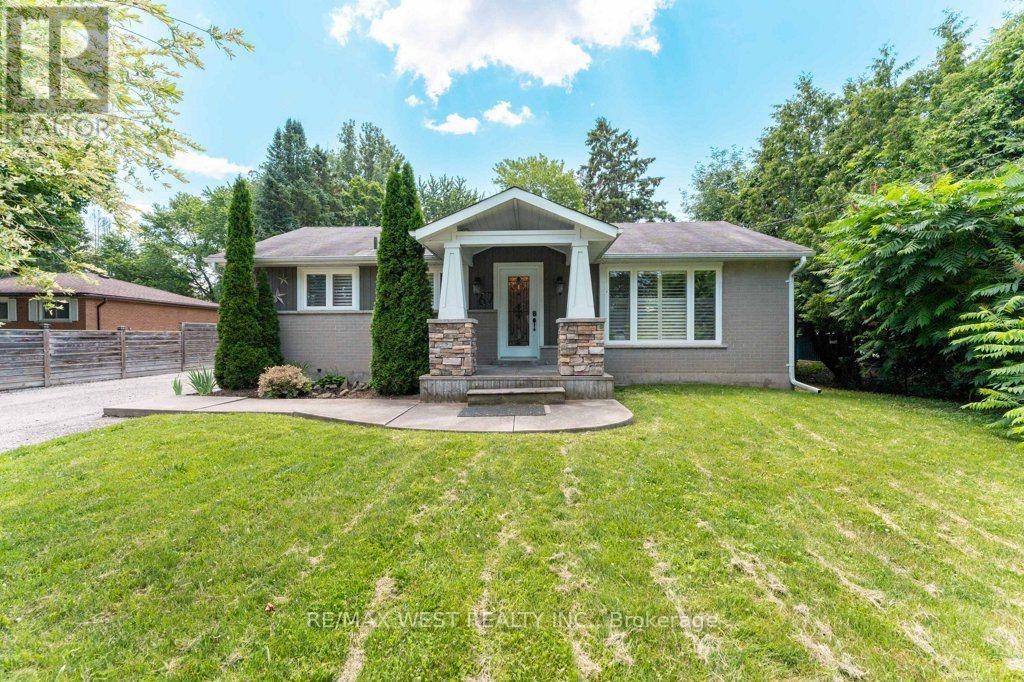
Enjoy the tranquility of nature. Welcome to this Renovated Detached home on a 75 Ft By 200 Ft Lot. Privately situated amidst the trees lays this adorable bungalow with 2 bedrooms, 2 washrooms, living, dining & kitchen. Basement has 1 bedrooms with 1 washroom. An added bonus is that this property has 2 driveway entries, perfect for hobbyists, construction & landscapers. Furnace and water tank (owned) installed in January 2023. whole house New Plumbing in June 2023. Septic tank cleaned in July 2023. 2 Mins drive from highway 9. House is right in front of Palgrave Park. Must see...!!! (id:62104)
15 Marsh Street
Richmond Hill, Ontario
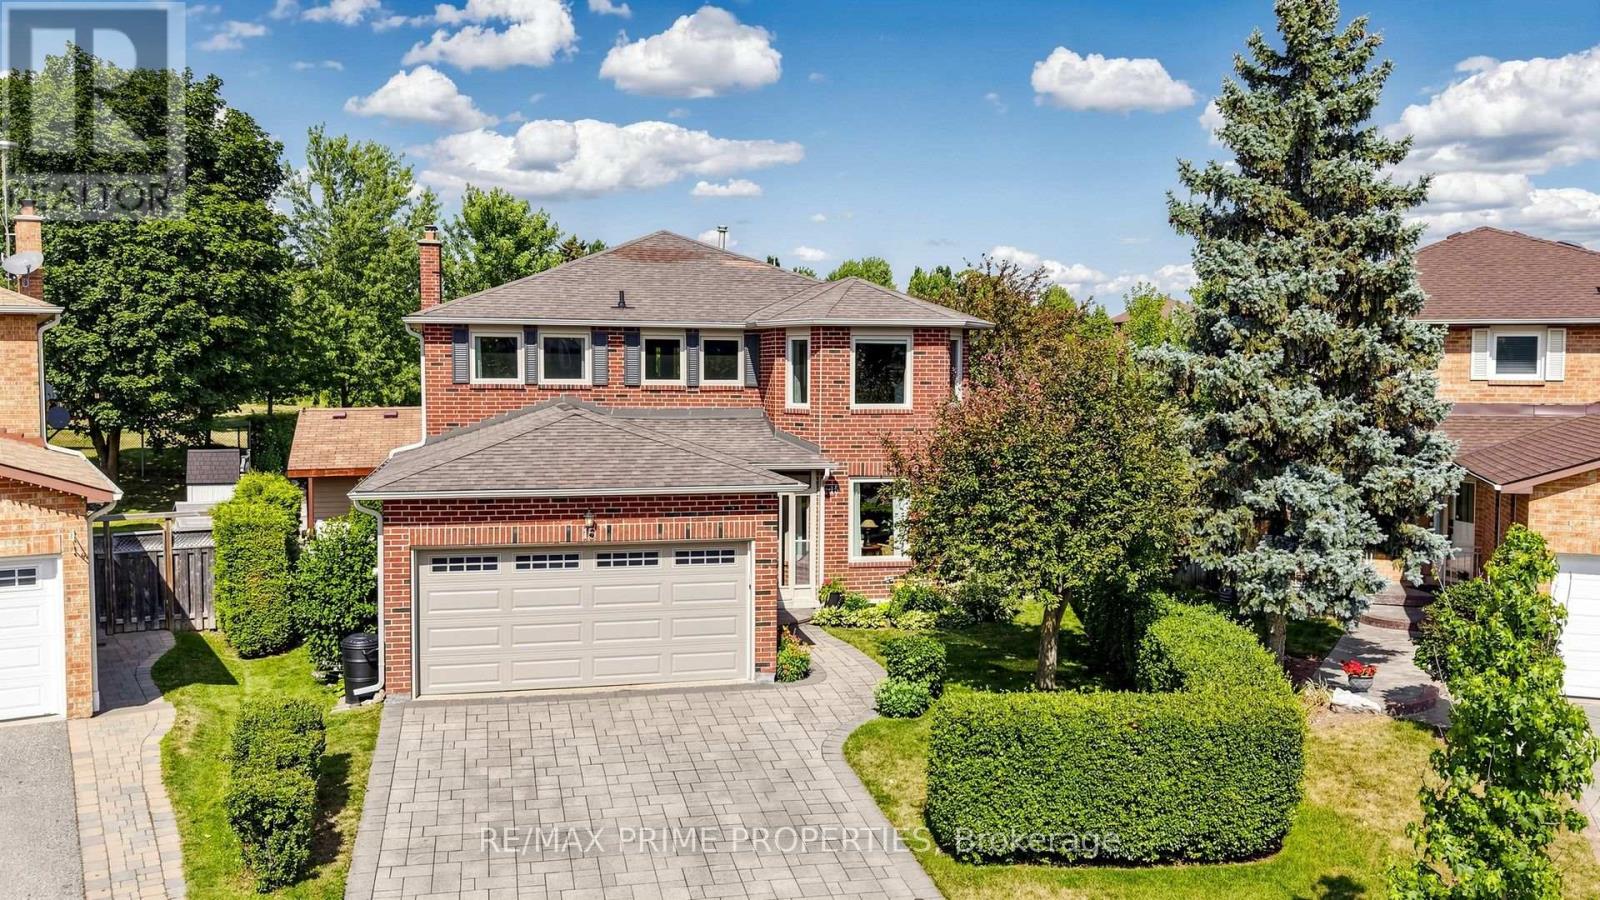
Some homes impress you the moment you walk in. Others keep surprising you around every corner. This home does both. Inside, nearly 2,750 sqft + finished basement offers room for everything life throws your way. The welcoming foyer has double closet, the main-floor laundry offers a sink, cabinetry and a handy side entrance.The granite kitchen features brand-new Samsung appliances, a chef's desk and breakfast area for busy mornings. Host dinner in the formal dining room, then settle into the family room by the white brick gas fireplace. A dedicated main-floor office with French doors keeps work calls out of the kitchen. The front living room with french doors and beautiful bay window add a touch of classic formality. The piano hardwood stairs open up to the bright second floor landing with space for a reading nook. French doors open to the primary suite with hardwood flooring, walk-in closet and ensuite with double granite vanity, a water closet, and heated floors. Three additional bedrooms provide space for kids, guests or multigenerational living. The oversized second bedroom with hardwood floors, sitting area and double closet is especially well suited to a teenager who believes personal space should be measured in square feet. The basement adds a rec room with smooth ceilings, pot lights, and gas fireplace, games area with ping-pong table, 3-piece bathroom, workshop, and flexible space for a home gym or guest bedroom. But the real showstopper is waiting outside. Backing directly onto Mary Dawson Park, your backyard feels like a private resort. Spend summer days in the saltwater pool, relax in the hot tub, or entertain from the cabana, all while enjoying peaceful green views. Minutes from downtown Richmond Hill, schools, shopping, restaurants, theatres, GO Transit, Highways 404 and 407-everything your family needs. The Yonge Street shopping corridor is minutes away with grocery stores, banks, cafés, restaurants, and everyday conveniences. (id:62104)

7 Vantage Loop
Newmarket, Ontario
Welcome To 7 Vantage Loop - Fully Upgraded From Top To Bottom With Brand-New Hardwood Flooring Throughout, Fresh Neutral Paint, And Brand-New Stainless Steel Kitchen Appliances, This Move-In Ready 3-Storey Townhome Is Located In One Of Newmarket's Most Convenient And Family-Friendly Neighbourhoods. Offering 3 Bedrooms, 3 Bathrooms, And Parking For 3 Vehicles, This Home Features A Functional Multi-Level Layout Perfect For Families, Professionals, Or Downsizers. The Ground Level Offers A Spacious Family Room, Ideal As A Second Living Space, Home Office, Or Recreation Area, With Convenient Access To The Garage And The Unfinished Basement, Providing Excellent Functionality And Additional Storage Potential. The Main Floor Features 9 FT Ceilings, A Bright Open-Concept Living And Dining Area With Walk Out To A Covered Terrace, And A Modern Kitchen Featuring Quartz Countertops, An Undermount Sink, Under-Cabinet Lighting, And Brand-New Stainless Steel Appliances, Along With A Convenient Main Floor Bedroom -Perfect For Guests, A Home Office, Or Multi-Generational Living. The Upper Level Features Two Generously Sized Bedrooms, Including A Spacious Primary Retreat With A 4-Piece Ensuite, A Well-Appointed 4-Piece Main Bathroom, And A Convenient Laundry Area Complete With Brand-New Washer And Dryer. The Unfinished Basement (769 sq ft)Provides Endless Potential To Create Additional Living Space, A Home Gym, Or Extra Storage. Ideally Located Close To Excellent Schools, Parks, Upper Canada Mall, Costco, Grocery Stores, Restaurants, Southlake Regional Health Centre, The GO Station, Public Transit, And Highway 404. Enjoy Easy Access To Some Of The Area's Best Lifestyle Amenities, Including Holland Marsh Wineries, Cardinal Golf Club, Kettle Creek Golf Club, And Red Crest Golf Club, All Within Approximately A 10-Minute Drive. A Fantastic Opportunity To Own A Beautifully Updated Home In An Unbeatable Location. NO Potl Fee's (id:62104)
278 Carlisle Street
Newmarket, Ontario
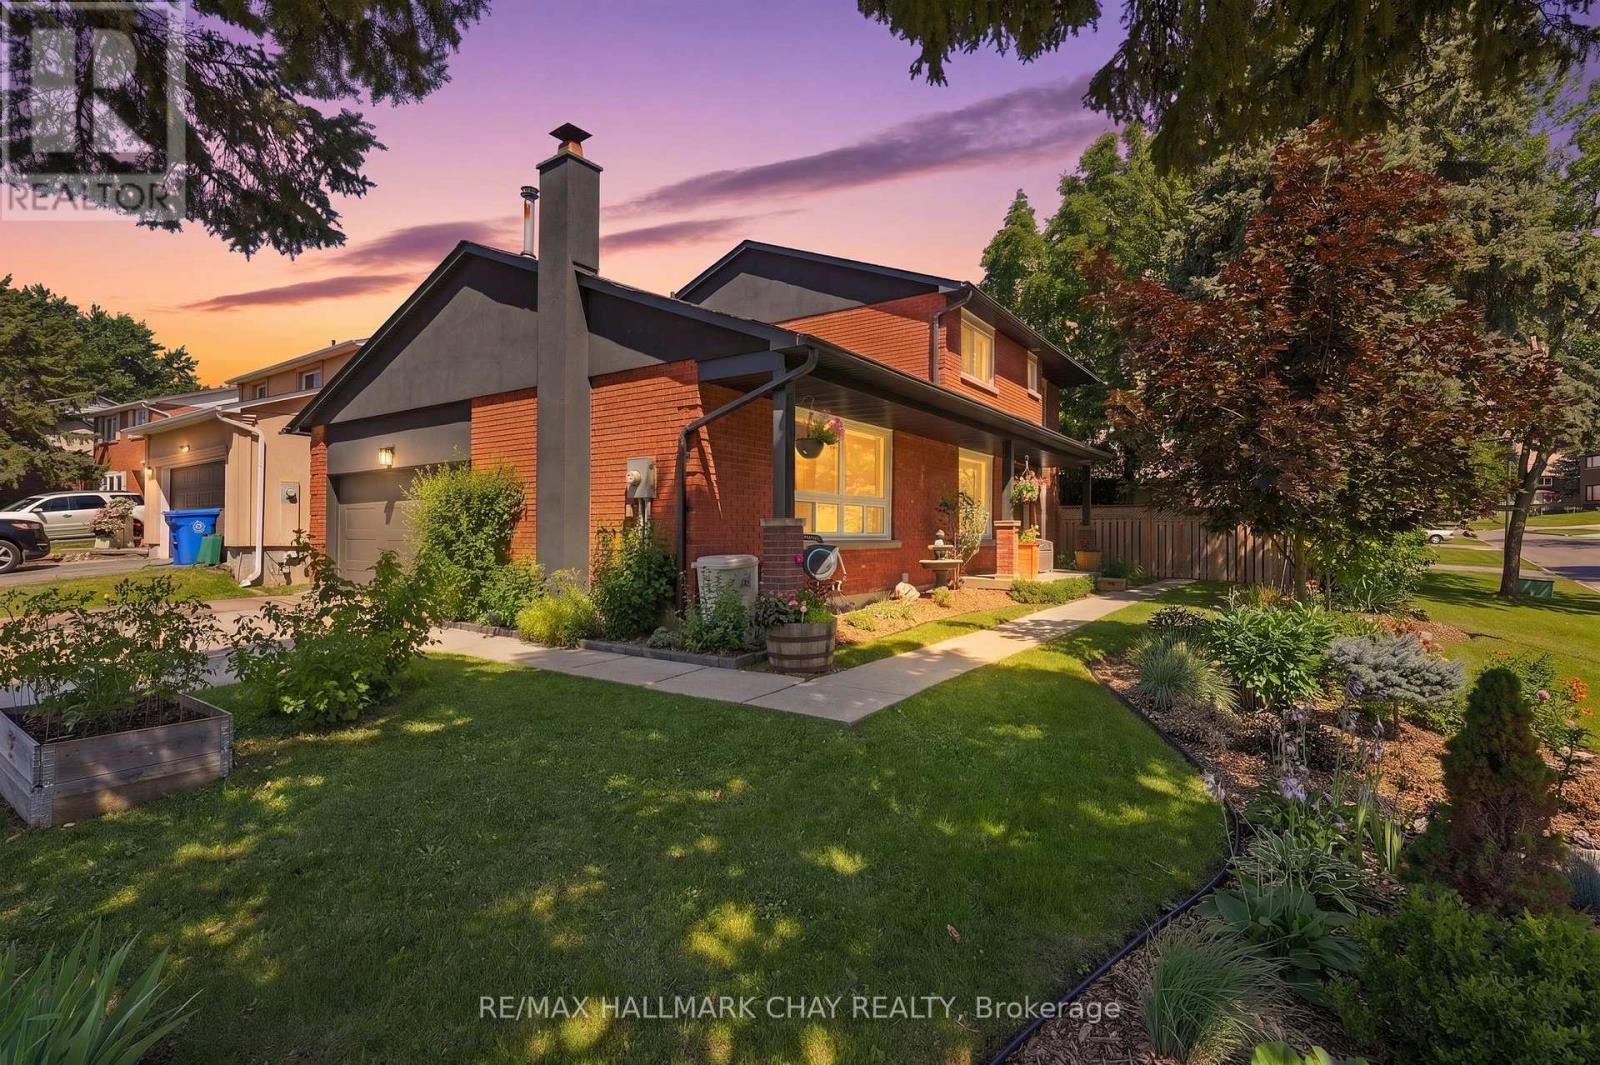
Beautifully Renovated Family Home On A Premium Corner Lot In One Of Newmarket's Most Convenient Locations. Offering Over 2,000 Sq/Ft Above Grade, This Move-In Ready Home Features 4 Large Bedrooms, 3 Washrooms & An Ideal Layout For A Growing Family. From The Moment You Arrive, You'll Appreciate The Outstanding Curb Appeal With Professionally Landscaped Gardens, Mature Trees, A Concrete Driveway, New Front Door, Insulated Double Car Garage With Inside Entry & Beautifully Maintained Grounds That Make A Lasting First Impression. The Large Entertaining Deck Provides The Perfect Space To Relax Or Host Family & Friends. Inside, The Heart Of The Home Is The Stunning Renovated Kitchen ('18) Featuring Quartz Countertops, Quality Cabinetry & An Abundance Of Workspace, Seamlessly Flowing Into Bright, Functional Layout With 2 Living Rooms. Custom Built-In Desks & Shelving Add Both Character & Practicality, While Updated Flooring, Beautifully Renovated Washrooms ('22) & A Spacious Primary Retreat With Double Closets & A 3-Piece Ensuite Complete The Home. The Unfinished Basement Offers Endless Potential To Create Additional Living Space Tailored To Your Needs. Ideally Located Just Minutes To Yonge Street, Top-Rated Schools, Parks, Restaurants, Shopping, Transit & Every Amenity You Could Ever Need. Notable Upgrades Include: New Kitchen '18, Upper Bathroom '22, New Laminate Flooring '22, New Eavestroughs & Downspouts '24, New Insulated Garage Door '24, New Back Patio Sliding Door '25, Concrete Driveway, New Front Door '17, Quartz Countertops, 200-Amp Panel, 60-Amp Garage Subpanel (Ready for EV Charger), Owned Water Softener, Large Entertaining Deck, Professionally Landscaped Corner Lot, Double Car Garage With Inside Entry & Cantina. Enjoy This Home For Many Years To Come! (id:62104)
612 Timothy Street
Newmarket, Ontario
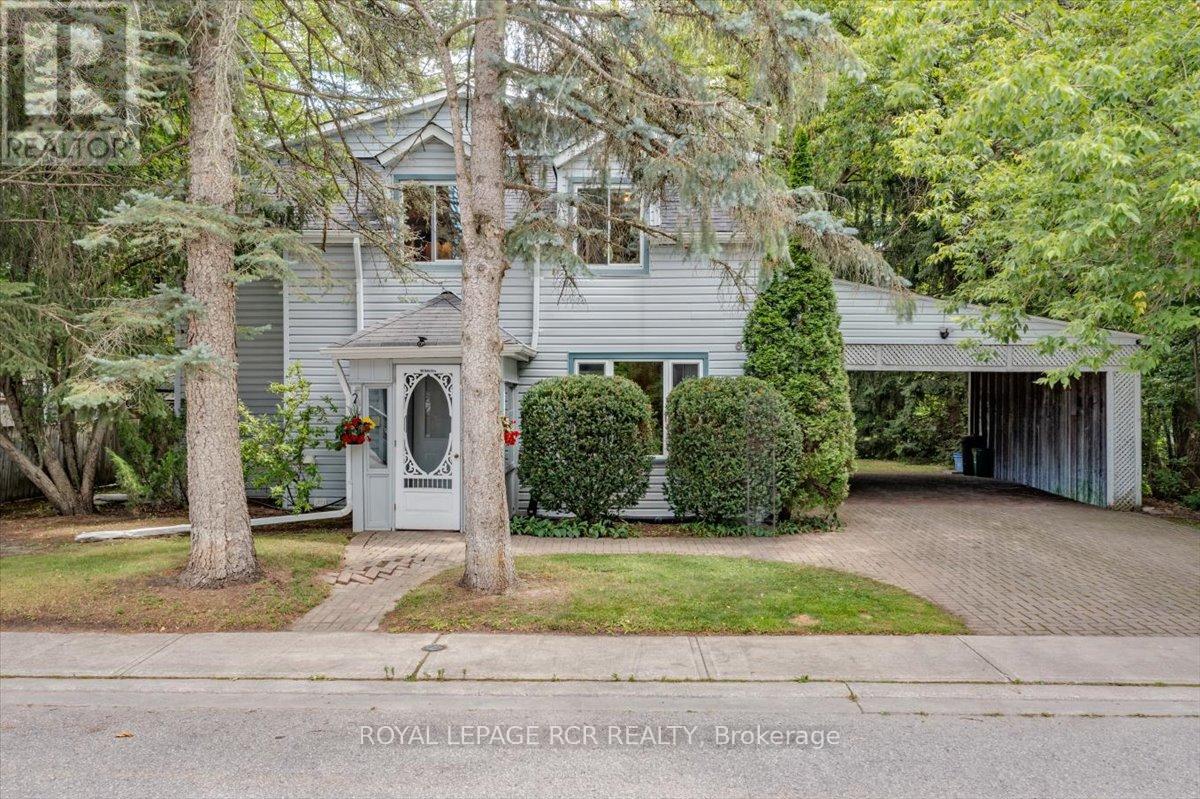
Here's your chance to own one of the most unique properties in central Newmarket. Set on a private 70 x 142 ft lot surrounded by mature trees and siding onto picturesque Bogart Creek, this 4-bedroom, 3-bath century home is ready for its next chapter. Whether you're looking to renovate, restore its original character or build your dream home, the possibilities are endless. Inside, you'll find inviting hardwood floors throughout the principal rooms, built-in bookshelves that add warmth and character to the living room, a modern kitchen with built-in appliances including a gas cooktop and wall oven and the convenience of a main floor laundry room. The upper level includes 4 bedrooms, a spacious primary with 3 pc. ensuite and a main bath with authentic claw foot tub. The true value lies in its exceptional setting and unbeatable location. Enjoy an easy walk to Historic Downtown Newmarket, boutique shops, restaurants, the farmers' market, Riverwalk Commons, and the Tom Taylor walking and biking trails. Opportunities like this on a premium lot in one of Newmarket's most desirable neighbourhoods rarely come along. (id:62104)